36 Pickard Lane
Fletcher's West, Brampton
$599,800
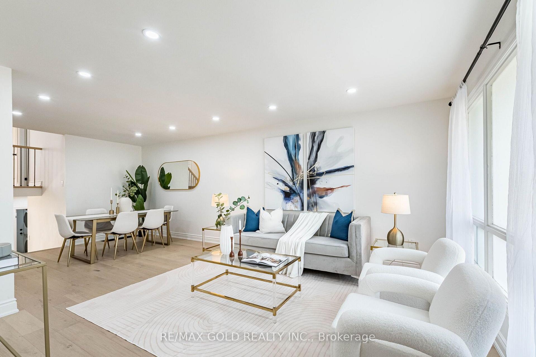
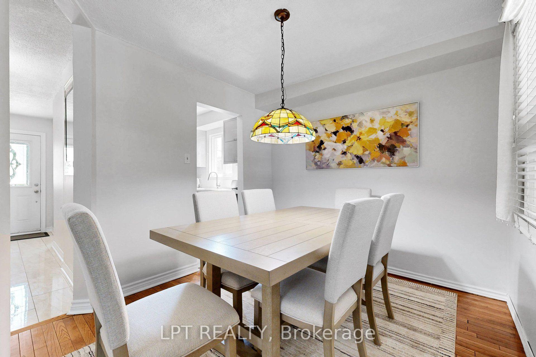
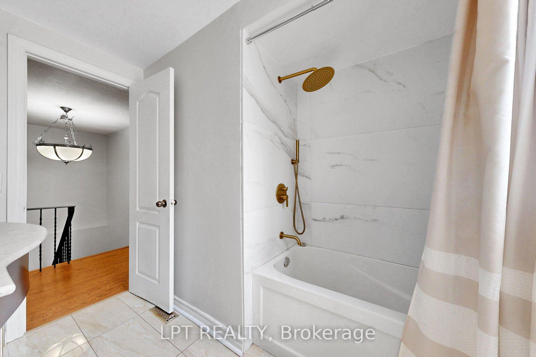
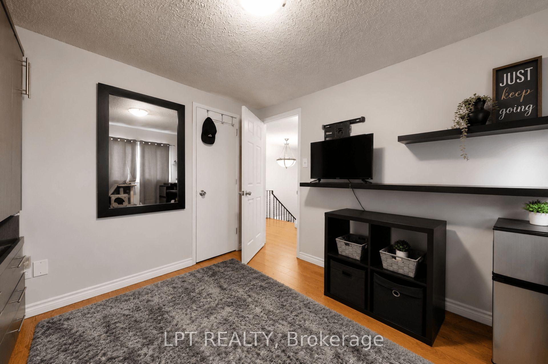
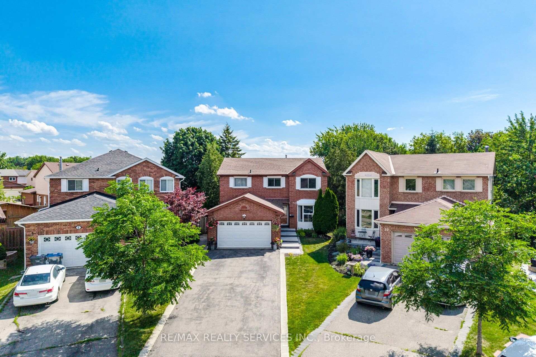
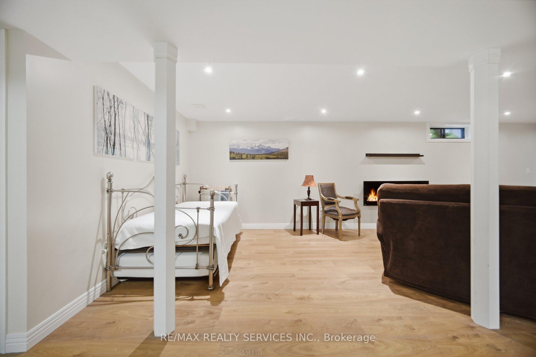
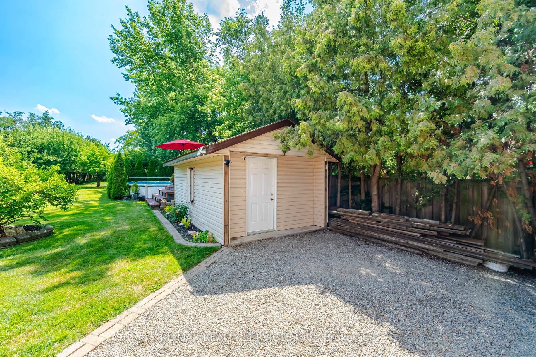
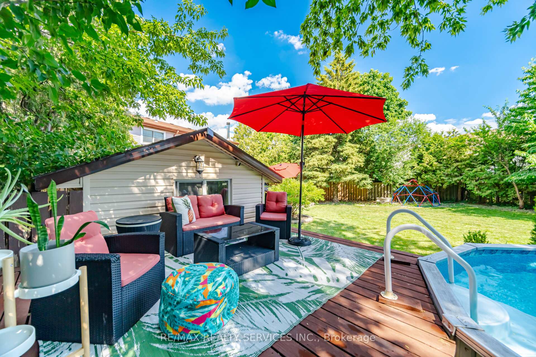
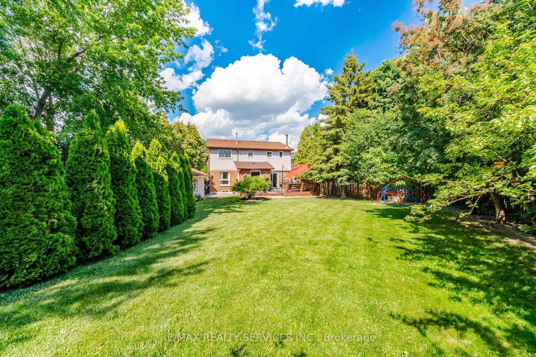
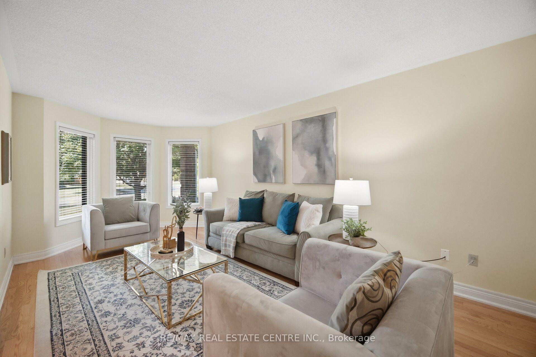
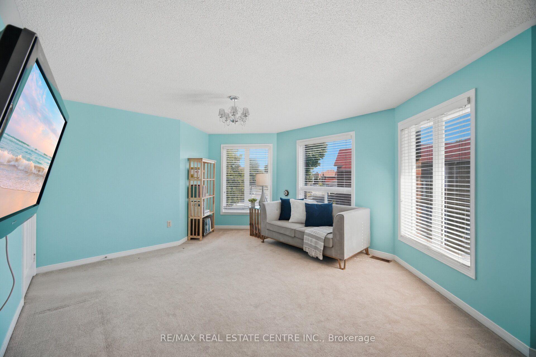
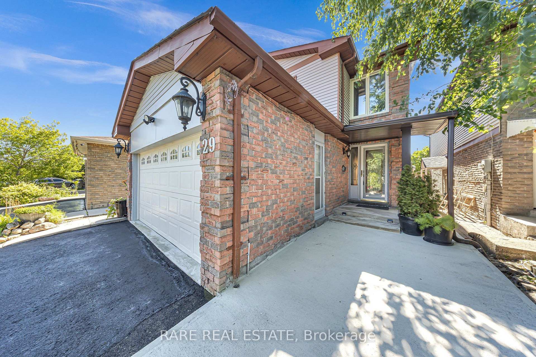
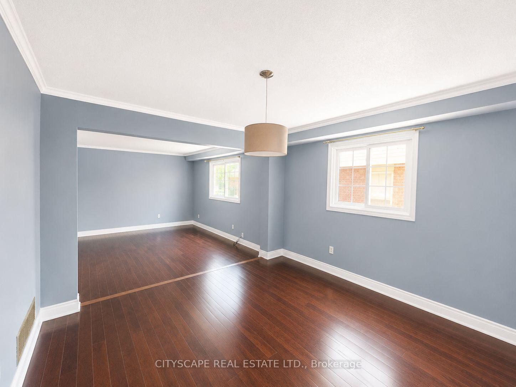
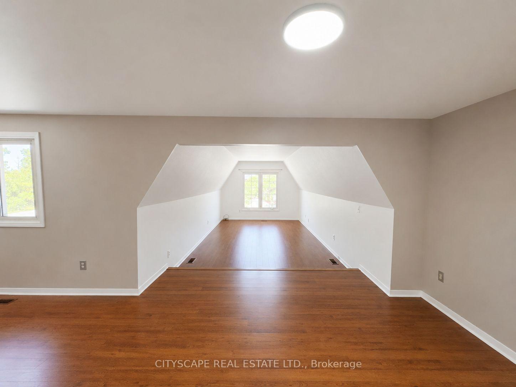
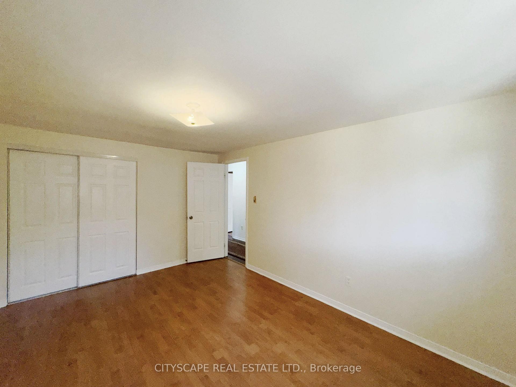
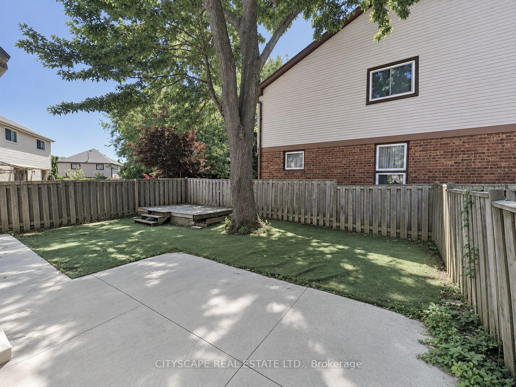
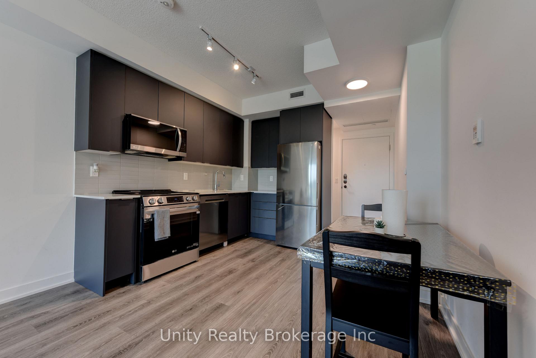
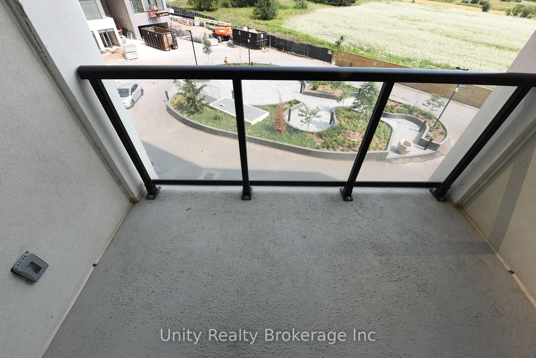
Fantastic family-sized detached home with great potential! This spacious home features a desirable floor plan with a main family room complete with gas fireplace, plus two-car garage and parking for four cars in the driveway. Walk out from the home to a nice sized wood deck in private backyard perfect for family enjoyment and entertaining. The primary bedroom offers a convenient 2 piece ensuite and walkout to a private balcony. A side door entrance provides easy access to the unfinished basement. Close to schools & shopping. A wonderful opportunity to make this home your own in a great family setting!
No extras listed.
Visit this home
Pick a time that works for you.
No upcoming open houses.

| Type | Detached |
| Style | 2-Storey |
| Approx. Age | Not available |
| Size | 1500-2000 sq. ft. |
| Property Tax | $5,619 |
| Lot Size | 29.18 ft x 118.5 ft |
| mls© Number | W13677876 |
| Listed By | RE/MAX REALTY SERVICES INC. |
Listing History
- No recent sale history for this listing.
- No recent lease history for this listing.
Schools
Could you afford this home?
What the bank counts
This home's actual carrying costs, payment stress-tested at 6%
- Mortgage, tested at 6%
- $3,070
- Property tax
- $468
- Heat allowance
- $150
- Housing costs
- $3,688 / mo
Lenders cap these at 39% of gross income — that sets the number.
Income needed
$113,000
gross annual household income
- Payment at 4%
- $2,524 / mo
- Cash down
- $119,960
Assumes no other monthly debts · 25-yr amortization
Full affordability checkInvestment Analysis
Estimated rent, cap rate and monthly cash flow for this property
Values and trends
Nearby listings
Comparable sales
- No similar listings found.