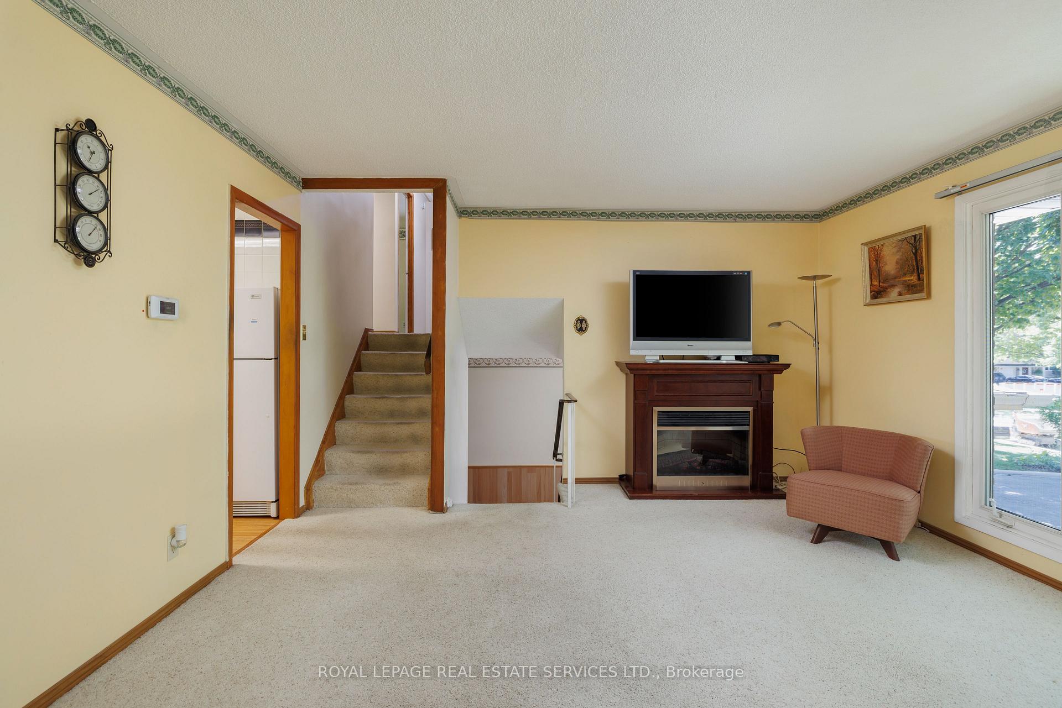
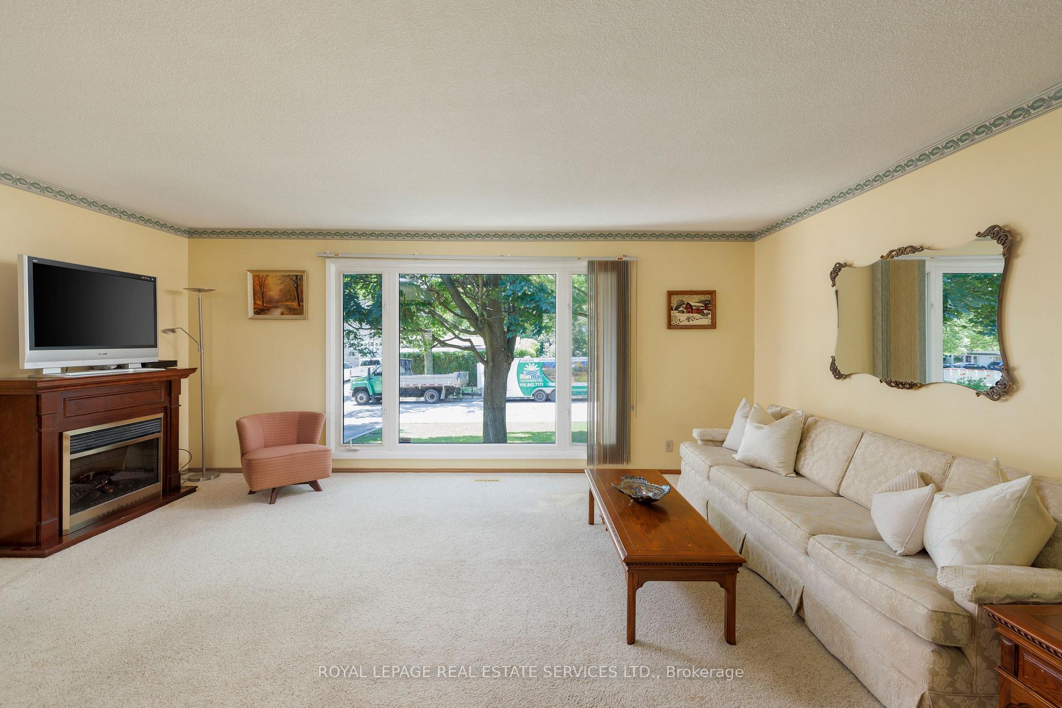
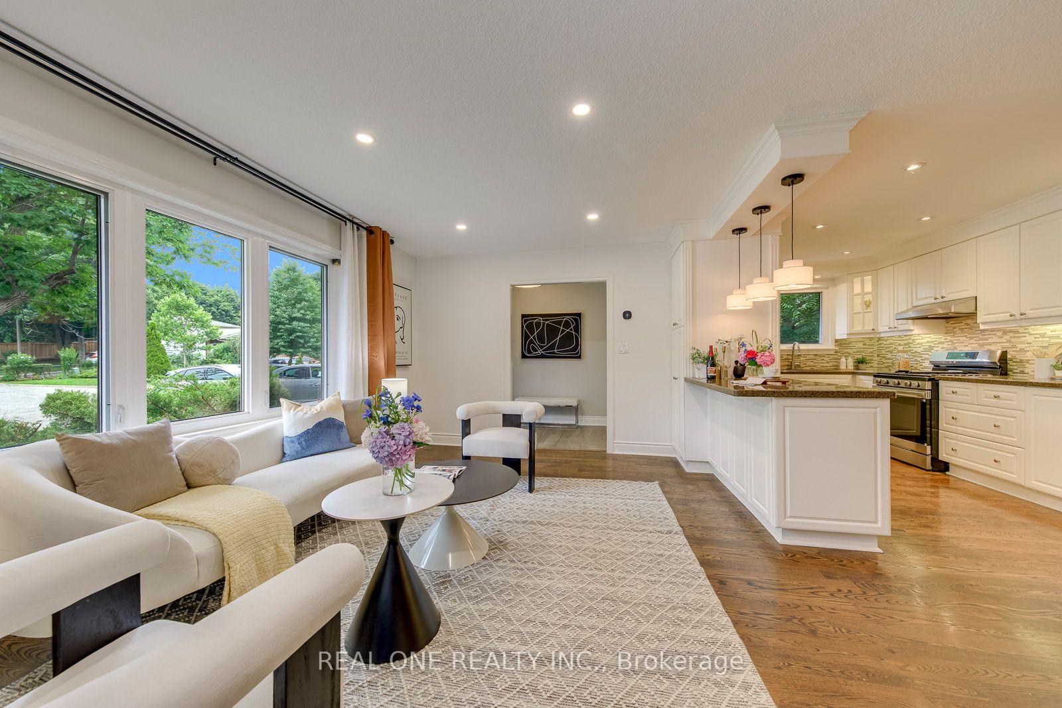
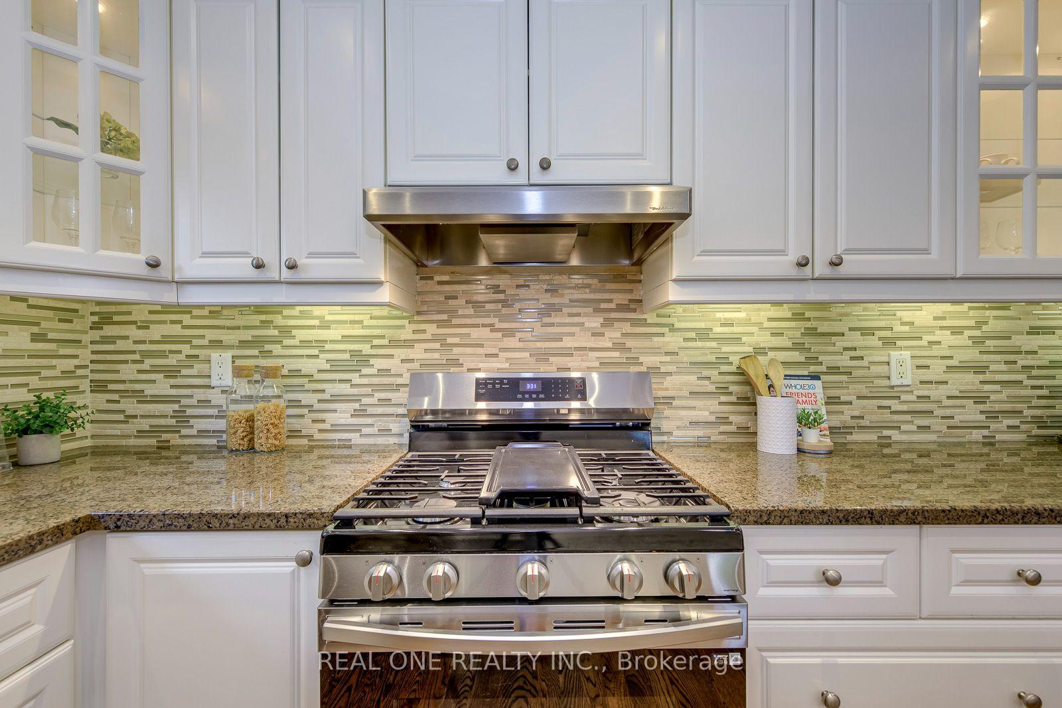
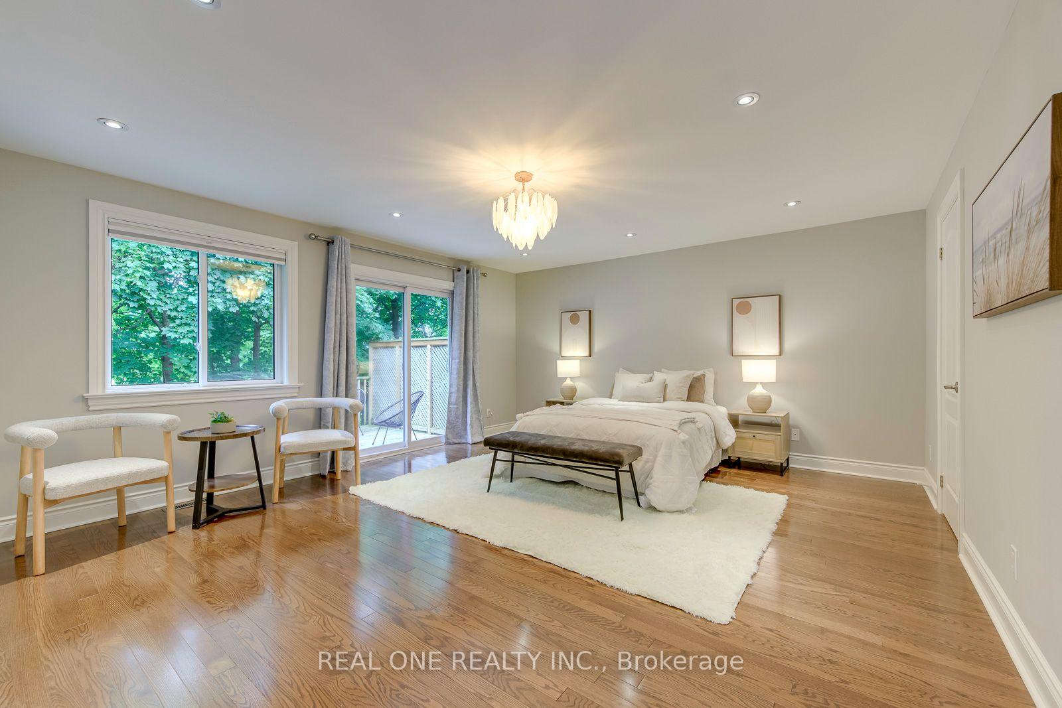
1218 Oxlow Drive
1003 - CP College Park, Oakville
$1,249,999
This corner exceptional Sidesplit-4 detached home is beautifully maintained, offering both tranquility and curb appeal in the mature College Park neighbourhood. Tucked away in a highly desirable setting, this property provides an unbeatable location within walking distance of Sunningdale Public School, White Oaks Secondary School and the Oakville Golf Club. Featuring 4 Bedrooms and 3 Distinct Living Areas, this layout offers the perfect balance of private retreats and open, communal gathering spaces. The fantastic main floor layout features L-shaped living and dining rooms with hardwood floors, seamlessly flowing into an updated white eat-in kitchen. Showcasing meticulous care and attention to detail, the kitchen has been elevated with a recent gourmet JennAir appliance package, including a premium induction cooktop Surrounded by mature trees and shrubs, the outdoor space is spectacular. It creates a truly private backyard retreat featuring a stamped concrete patio, an in-ground swimming pool with a brand-new liner (installed 2025), and a custom built-in pool deck complete with a gazebo (2021)-offering ample room for entertaining, relaxing, or family enjoyment. Move-in ready, the home features substantial recent investments in modern efficiency and comfort. Thoughtful mechanical upgrades include a new Napoleon hybrid heat pump (2024), an integrated HVAC UV light filter for pristine indoor air quality, and new smart Maytag laundry appliances (2024).
No extras listed.
Visit this home
Pick a time that works for you.
No upcoming open houses.

| Type | Detached |
| Style | Sidesplit 4 |
| Approx. Age | Not available |
| Size | 1100-1500 sq. ft. |
| Property Tax | $4,899 |
| Lot Size | 52.05 ft x 112.81 ft |
| mls© Number | W13674510 |
| Listed By | Stellar Scape Realty Inc. |
Listing History
- No recent sale history for this listing.
- No recent lease history for this listing.
Schools
Could you afford this home?
What the bank counts
This home's actual carrying costs, payment stress-tested at 6%
- Mortgage, tested at 6%
- $6,398
- Property tax
- $408
- Heat allowance
- $150
- Housing costs
- $6,956 / mo
Lenders cap these at 39% of gross income — that sets the number.
Income needed
$214,000
gross annual household income
- Payment at 4%
- $5,260 / mo
- Cash down
- $250,000
Assumes no other monthly debts · 25-yr amortization
Full affordability checkInvestment Analysis
Estimated rent, cap rate and monthly cash flow for this property
Values and trends
Nearby listings
Comparable sales
- No similar listings found.