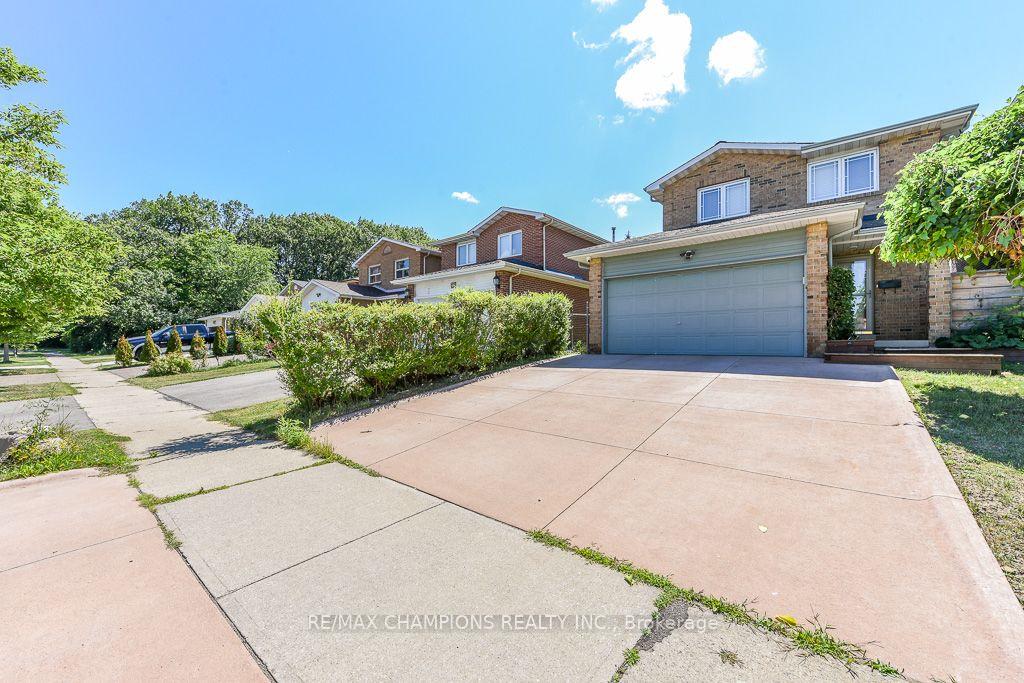
10 Rainy Dale Road
Madoc, Brampton
$799,000
Welcome To This Beautifully Maintained 3-Bedroom Semi-Detached Home With a Finished 2-BedroomBasement This Carpet-Free Home Offers Hardwood Flooring Throughout The Main And Second Floor.The Spacious Main Floor Features 9' Ceilings, Pot Lights, A Modern Extended Kitchen With Quartz Countertops And Stylish Backsplash, An Updated Powder Room, And Convenient Main-Floor Laundry.The Finished Basement Provides Excellent Additional Living Space With Two Bedrooms,Kitchen and Bathroom, Ideal For Extended Family, Guests, Or Flexible Living Arrangements. Additional Features Include An Extended Driveway And An Extra-Deep Lot Offering Ample Outdoor Space.Ideally Located Close To Trinity Commons Mall, Hwy 410, Schools, Parks, Public Transit,Grocery Stores, Shopping, And All Major Amenities. A Fantastic Carpet-Free Home Offering A Spacious Layout, Functional Living Space, And A Convenient Location!
No extras listed.
Visit this home
Pick a time that works for you.
No upcoming open houses.

| Type | Semi-Detached |
| Style | 2-Storey |
| Approx. Age | Not available |
| Size | 1500-2000 sq. ft. |
| Property Tax | $5,823 |
| Lot Size | 22.32 ft x 131.43 ft |
| mls© Number | W13673066 |
| Listed By | HOMELIFE SILVERCITY REALTY INC. |
Listing History
- No recent sale history for this listing.
- No recent lease history for this listing.
Schools
Could you afford this home?
What the bank counts
This home's actual carrying costs, payment stress-tested at 6%
- Mortgage, tested at 6%
- $4,090
- Property tax
- $485
- Heat allowance
- $150
- Housing costs
- $4,725 / mo
Lenders cap these at 39% of gross income — that sets the number.
Income needed
$145,000
gross annual household income
- Payment at 4%
- $3,362 / mo
- Cash down
- $159,800
Assumes no other monthly debts · 25-yr amortization
Full affordability checkInvestment Analysis
Estimated rent, cap rate and monthly cash flow for this property
Values and trends
Nearby listings
Comparable sales
- No similar listings found.