53 Hogan Manor Drive
Northwest Brampton, Brampton
$759,900
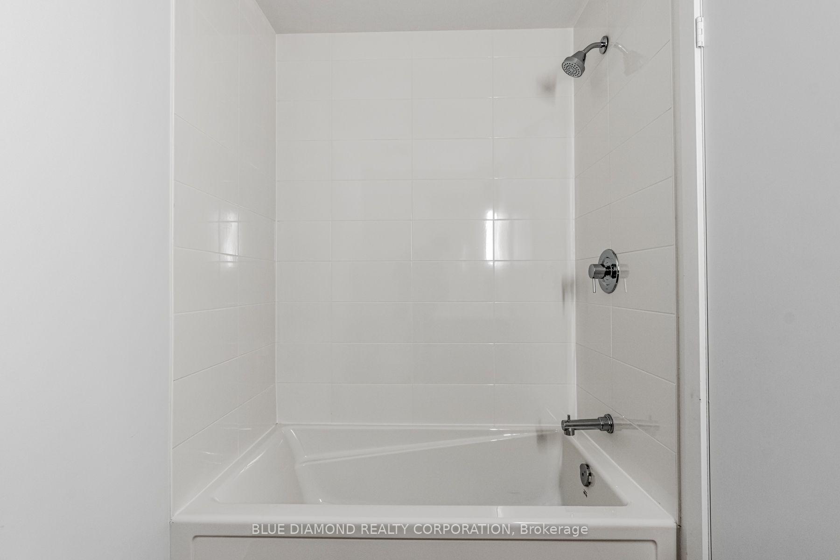
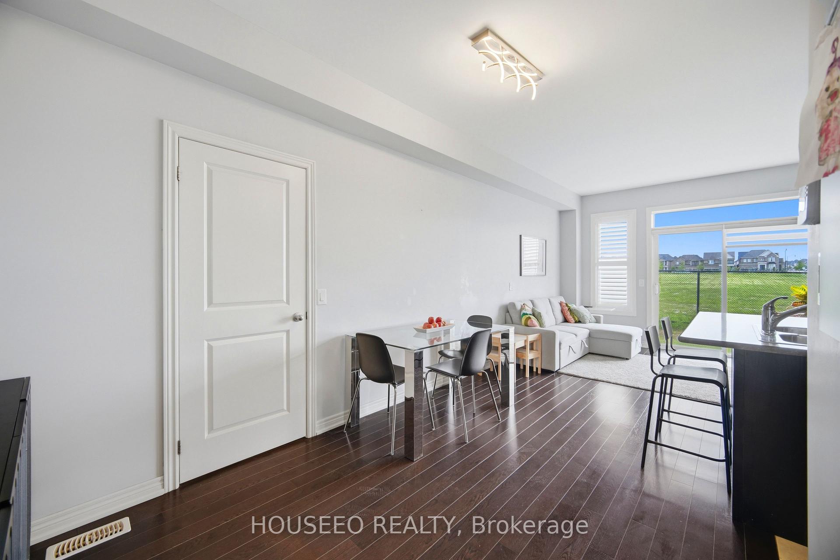
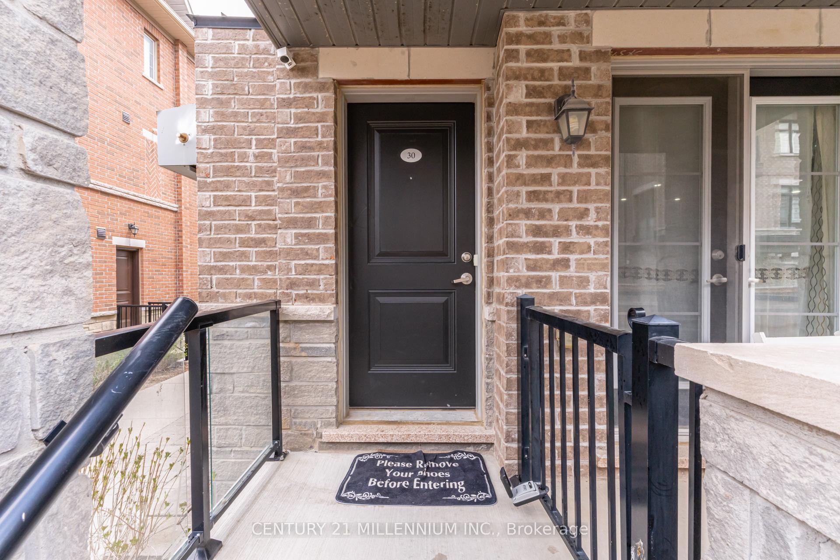
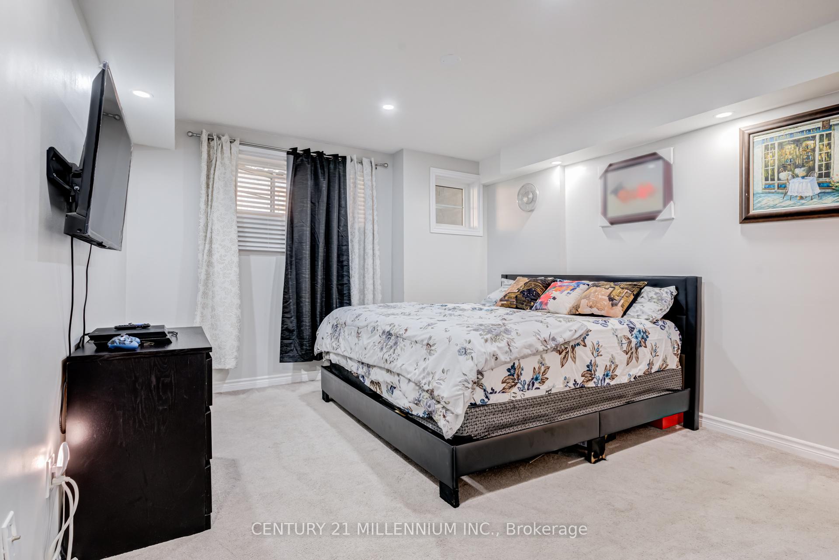
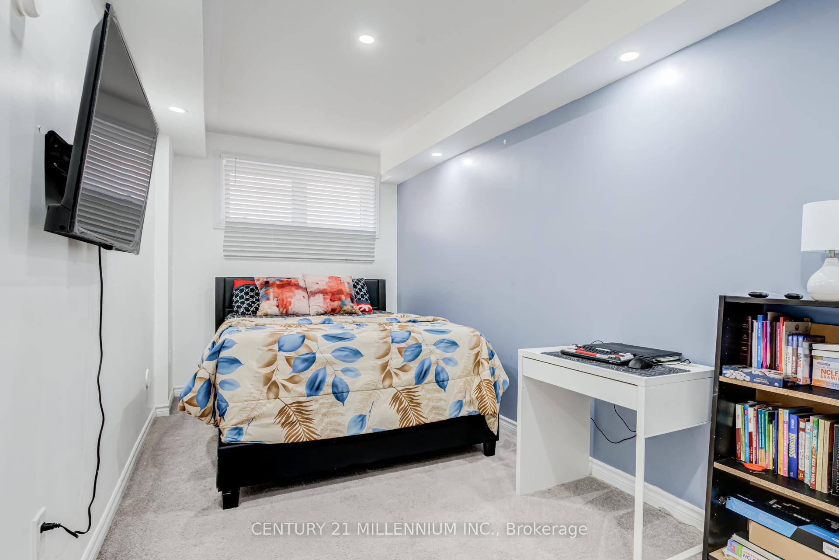
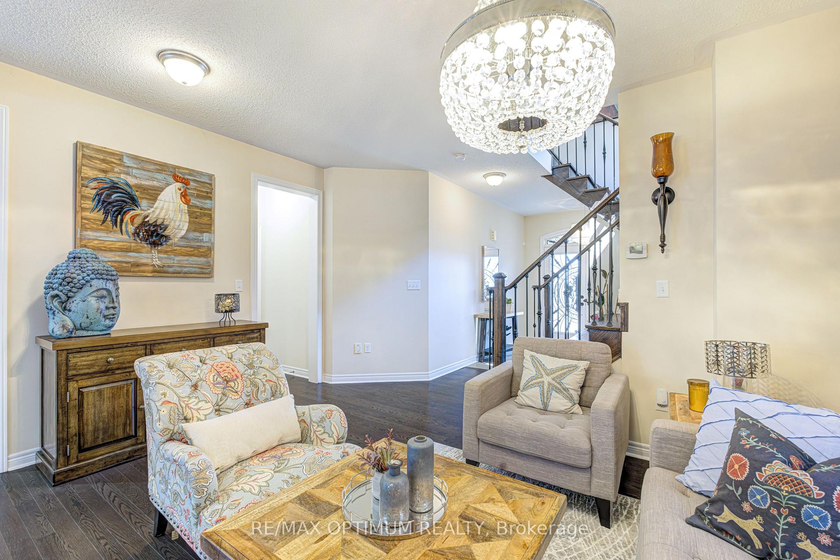
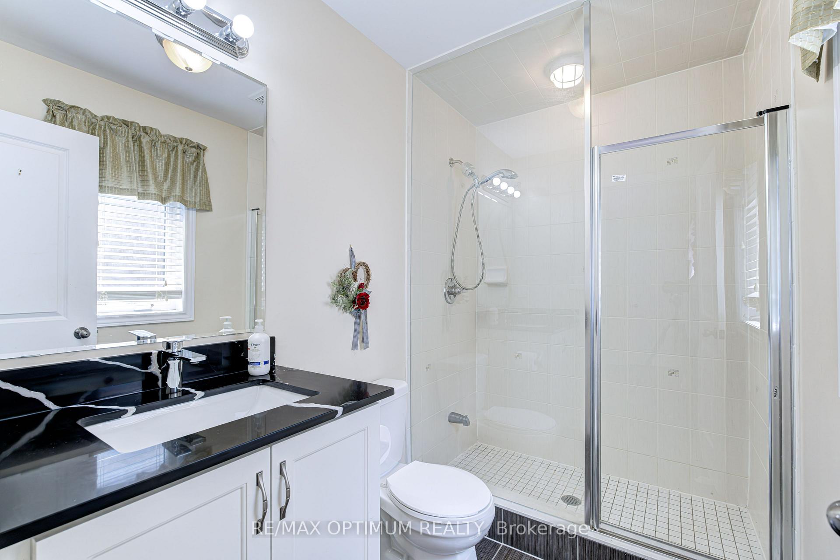
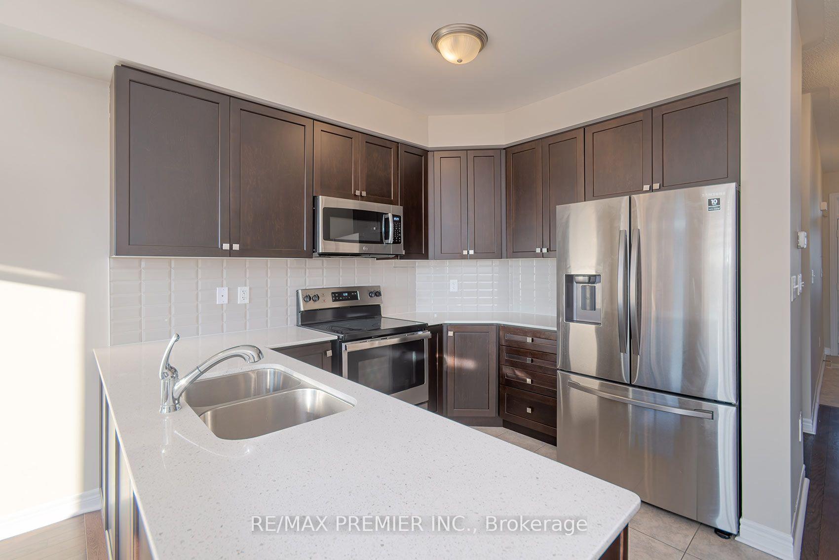
Welcome to 53 Hogan Manor Dr, located in the highly sought-after Mississauga Rd & Sandalwood Pkwy area of Brampton! This bright and spacious 3-bedroom, 3-bathroom townhome offers a fantastic combination of space, location and value. Step inside to a functional main level featuring hardwood flooring throughout, generous living and dining areas, and plenty of natural light. The well-designed kitchen offers ample cabinetry and workspace, making the main floor perfect for everyday living and entertaining. Upstairs you'll find 3 spacious bedrooms, including a comfortable primary retreat, plus well-appointed bathrooms and plenty of room to grow. The unfinished basement provides excellent storage and future potential to create additional living space to suit your needs. LOCATION! LOCATION! LOCATION! Situated in one of Brampton's most desirable northwest communities, just minutes from Mount Pleasant GO Station, public transit, schools, parks, trails, shopping, recreation and everyday amenities. Commuters will appreciate convenient access to major roads and the property is also positioned near the proposed Hwy 413 corridor, adding to the area's long-term accessibility. Whether you're buying your first home, moving up, or looking for an investment opportunity, 53 Hogan Manor is one you don't want to miss! Visit the custom website for your very own VIDEO WALK THROUGH AND MUCH MUCH MORE!
No extras listed.
Visit this home
Pick a time that works for you.
No upcoming open houses.

| Type | Att/Row/Townhouse |
| Style | 2-Storey |
| Approx. Age | Not available |
| Size | 1100-1500 sq. ft. |
| Property Tax | $5,511 |
| Lot Size | 20.01 ft x 90.22 ft |
| mls© Number | W13668522 |
| Listed By | Royal LePage Credit Valley Real Estate Inc., Brokerage |
Listing History
- No recent sale history for this listing.
- No recent lease history for this listing.
Schools
Could you afford this home?
What the bank counts
This home's actual carrying costs, payment stress-tested at 6%
- Mortgage, tested at 6%
- $3,890
- Property tax
- $459
- Heat allowance
- $150
- Housing costs
- $4,499 / mo
Lenders cap these at 39% of gross income — that sets the number.
Income needed
$138,000
gross annual household income
- Payment at 4%
- $3,198 / mo
- Cash down
- $151,980
Assumes no other monthly debts · 25-yr amortization
Full affordability checkInvestment Analysis
Estimated rent, cap rate and monthly cash flow for this property
Values and trends
Nearby listings
Comparable sales
- No similar listings found.