| Heat Included | |
| Hydro Included | |
| Water Included | |
| CAC Included | |
| Common Elements Included | |
| Building Insurance Included | |
| Parking Included |


Listed 7 days ago
18 - 11 Four Winds Drive
York University Heights, Toronto
$534,800
Condo Townhouse |
3 | 2 | 1 | 0
About this home
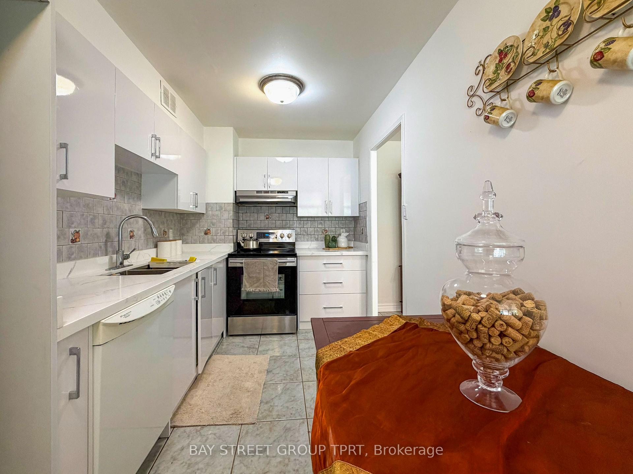
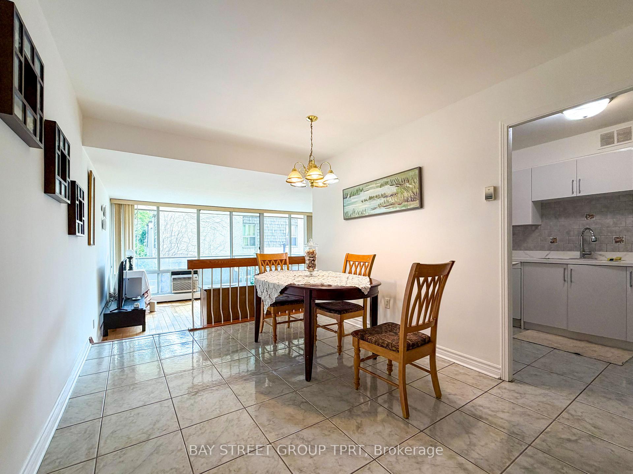
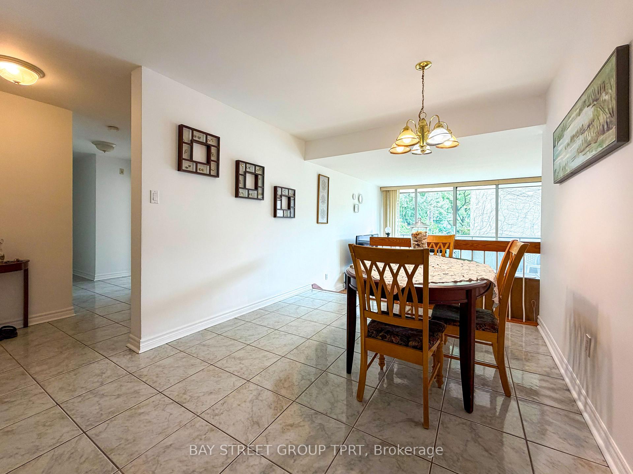
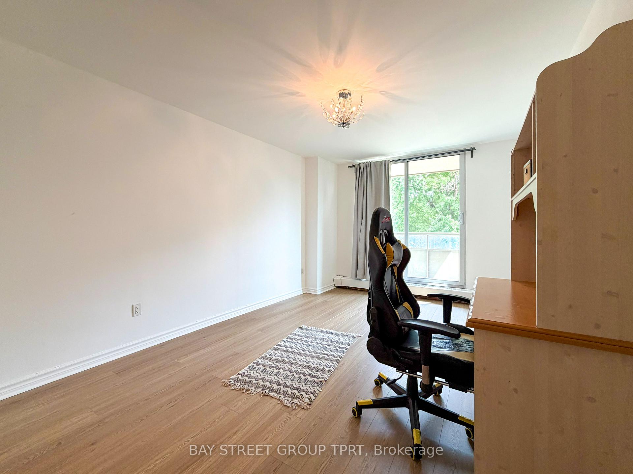
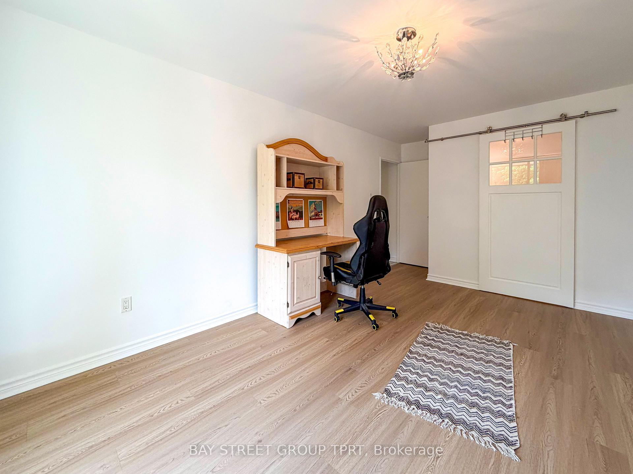
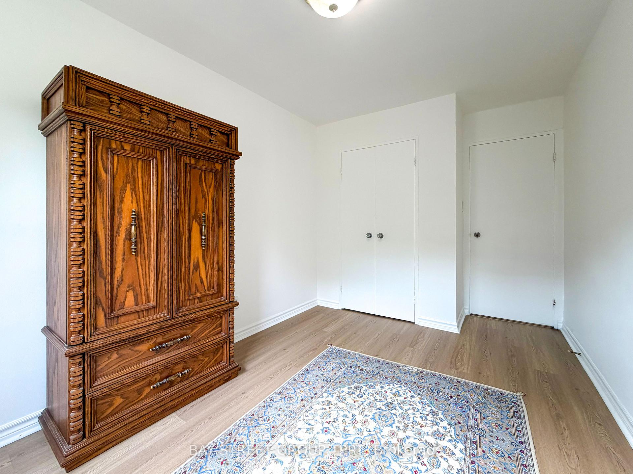
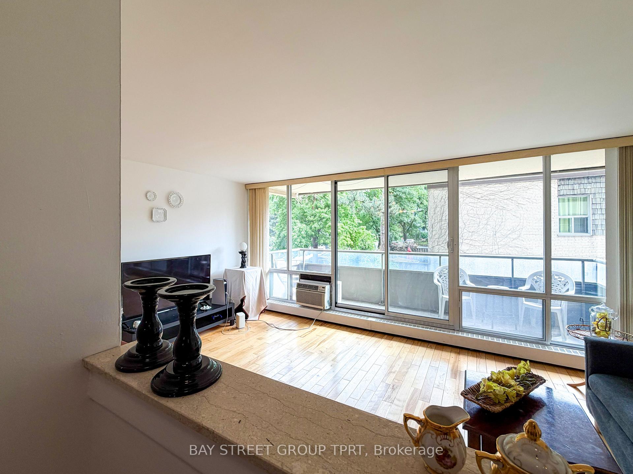
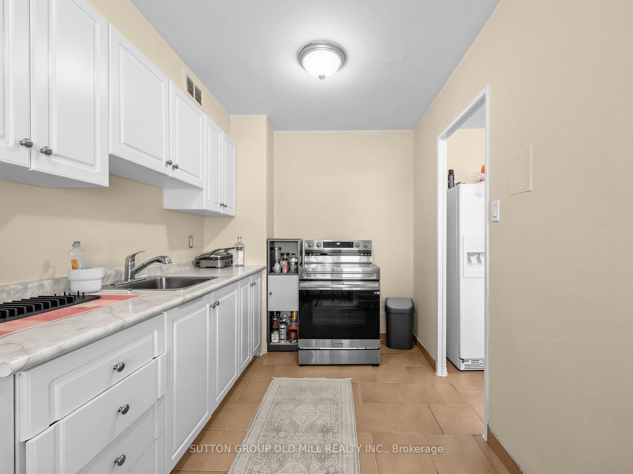
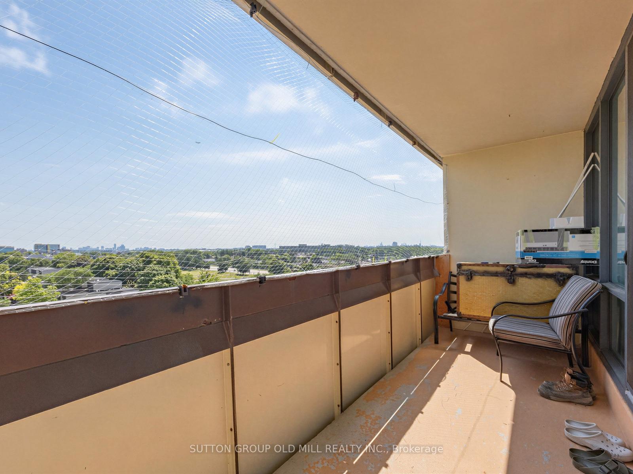
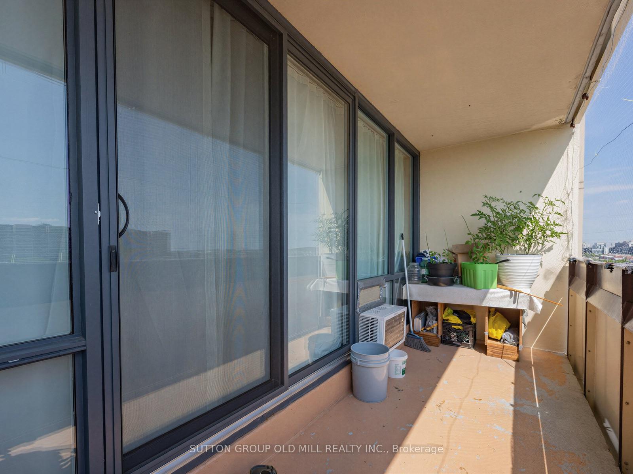
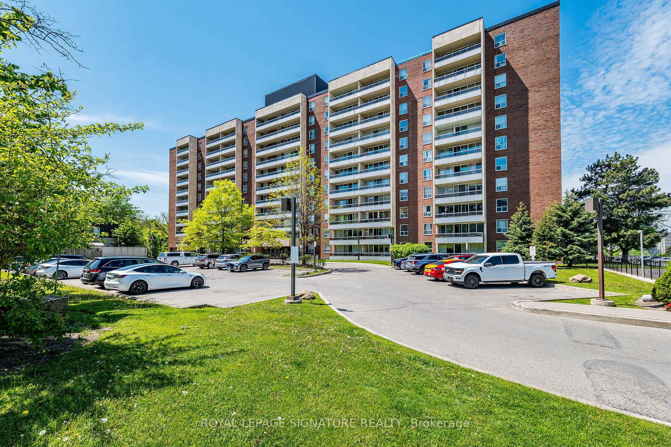
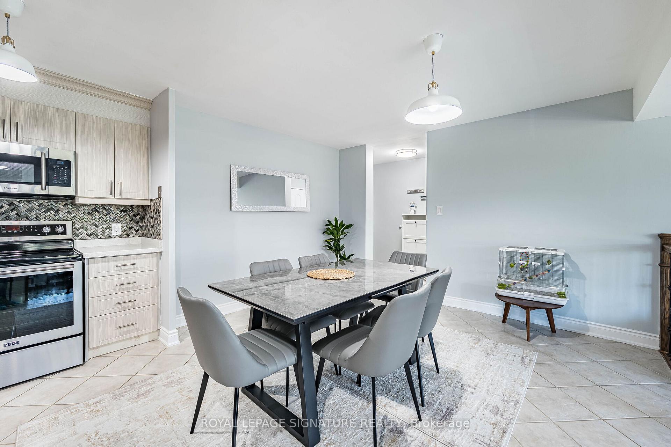
York University Heights! Unbeatable Location! Incredible Value! This Home it's an End Unit! Steps from Visitor parking! This Home features 3 spacious bedrooms, 2 bath, Carpet free living space with open concept layout, Bright Living Room and Dining Room with Walk out to South facing backyard, The primary bedroom has a wall to wall closet with parquet flooring, complemented by two additional generously size bedrooms with double closets and parquet flooring. This Home has partially finished Basement, perfect for a growing families or those working from home, ready to make to your own, perfect for first time buyer or investor looking for space and convenience, private backyard, Outdoor Living easy for your Barbecues and Parties, set in a quiet and safe community, This is unbeatable location! minutes walk to York University, Cardinal McGuigan Catholic High School, C.W. Jeffery College Institute, or Finch West Subway and Finch Cross Town LRT, minutes to Humber Hospital and to Hwys #400/401/407 for Seamless Connectivity Across the City, and fantastic variety of local dining and shopping, easy access to Four Winds Community Gardens. ******3 Rooms are virtually Staged*****
Extras
No extras listed.
Visit this home
Pick a time that works for you.
No upcoming open houses.
| Type | Condo Townhouse |
| Style | 2-Storey |
| Approx. Age | 31-50 |
| Size | 1000-1199 sq. ft. |
| Maintenance Fees | $1,107 |
| Locker | None |
| Balcony | None |
| Exposure | South |
| Parking Type | Underground |
| Parking Spaces | 1 |
| Parking Features | Underground |
| Property Tax | $2,184 |
| mls© Number | W13665638 |
| Listed By | ROYAL LEPAGE TERREQUITY REALTY |
Listing History
- No recent sale history for this listing.
- No recent lease history for this listing.
Schools
Could you afford this home?
What the bank counts
This home's actual carrying costs, payment stress-tested at 6%
- Mortgage, tested at 6%
- $2,737
- Property tax
- $182
- Heat allowance
- $150
- Condo fees, half counted
- $553
- Housing costs
- $3,623 / mo
Lenders cap these at 39% of gross income — that sets the number.
Down payment20% · $106,960
25-yr amortization
Income needed
$111,000
gross annual household income
- Payment at 4%
- $2,251 / mo
- Cash down
- $106,960
Assumes no other monthly debts · 25-yr amortization
Full affordability checkInvestment Analysis
Estimated rent, cap rate and monthly cash flow for this property
Values and trends
Nearby listings
Comparable sales
- No similar listings found.