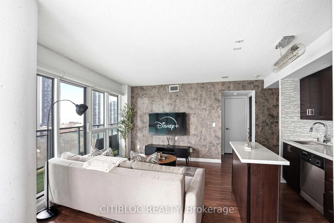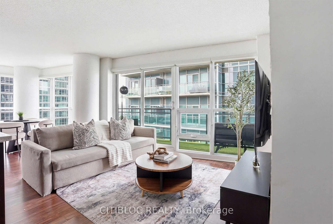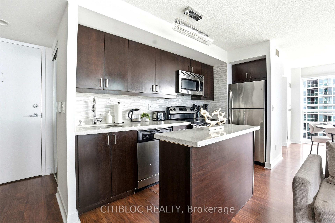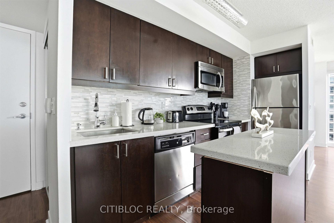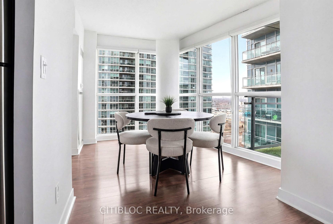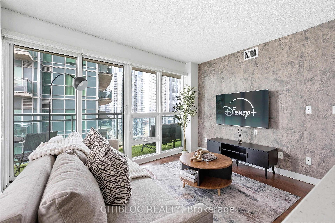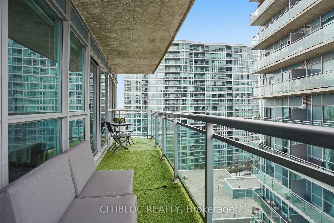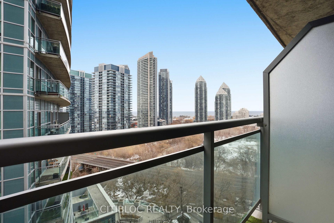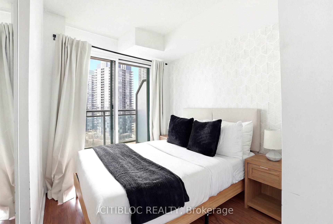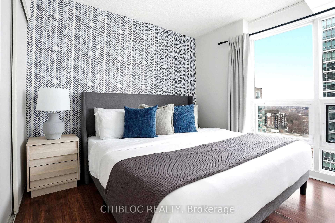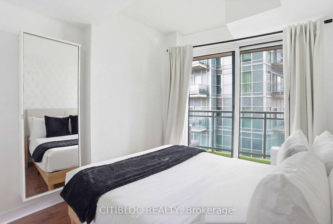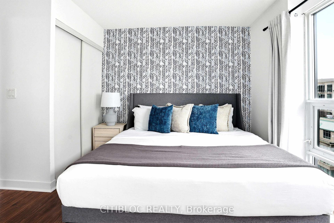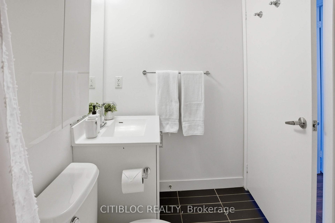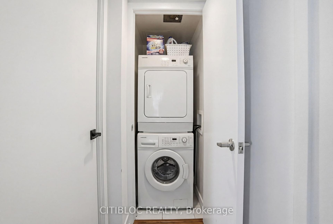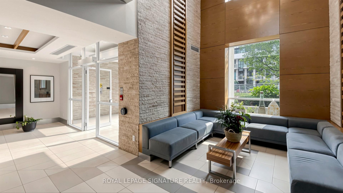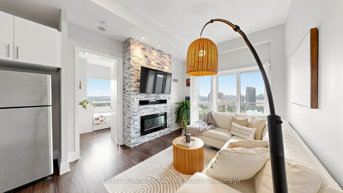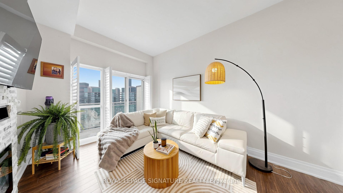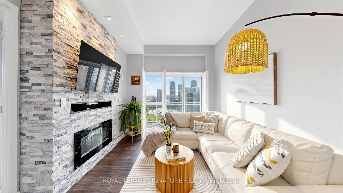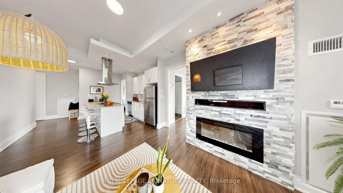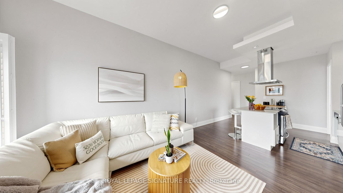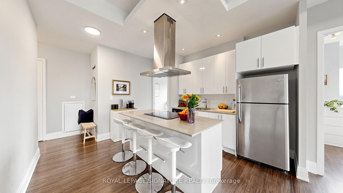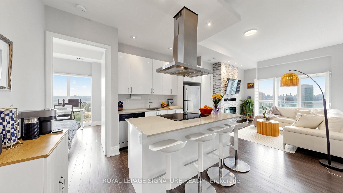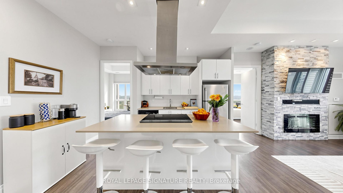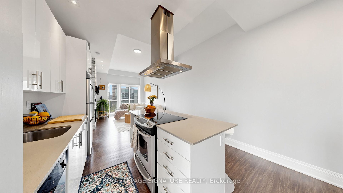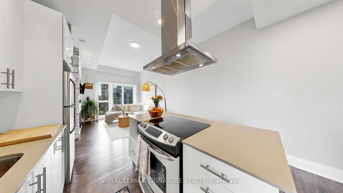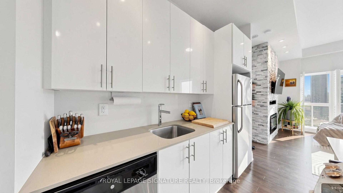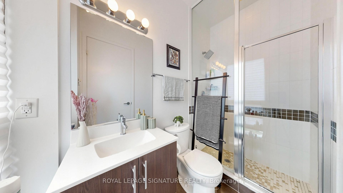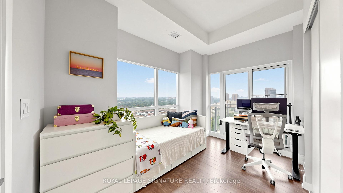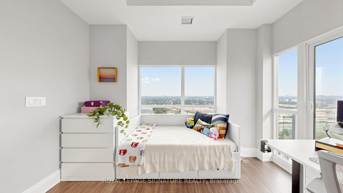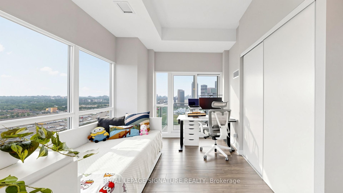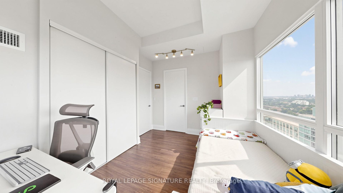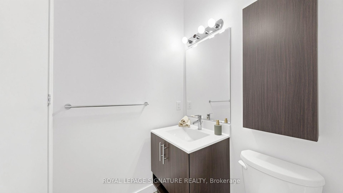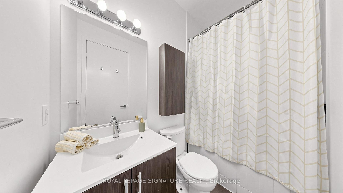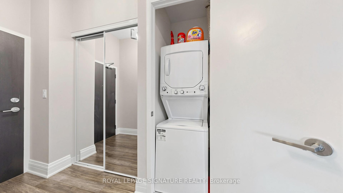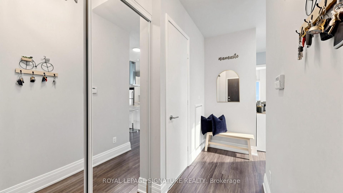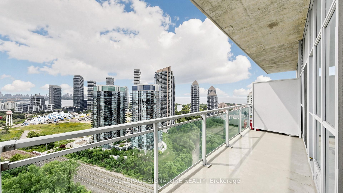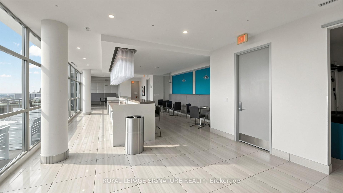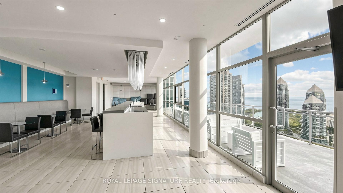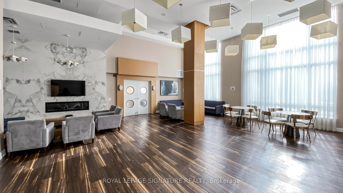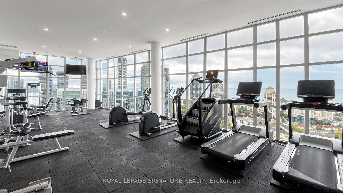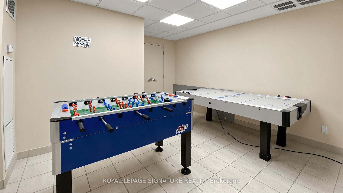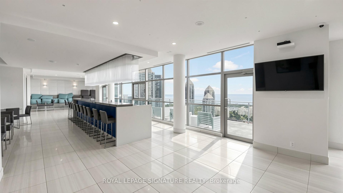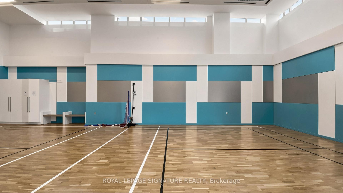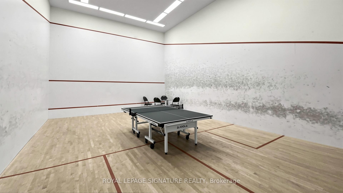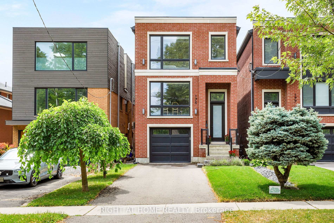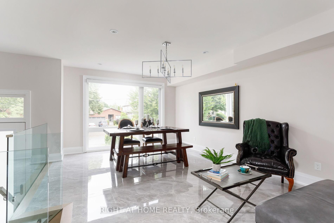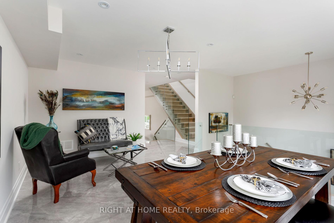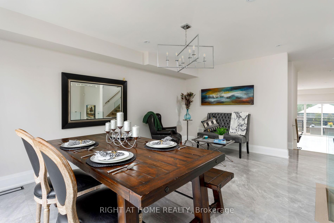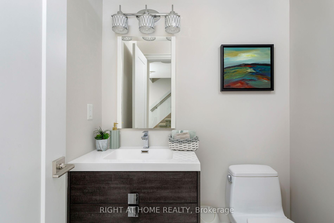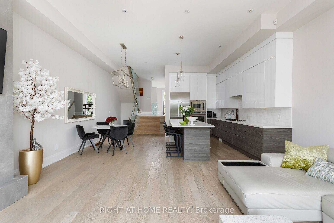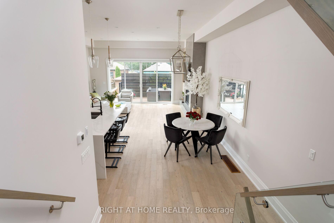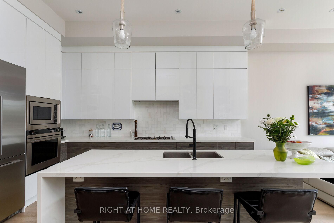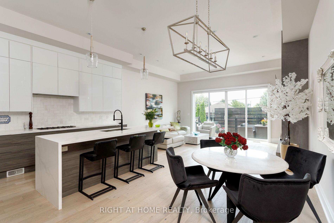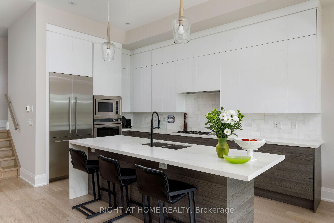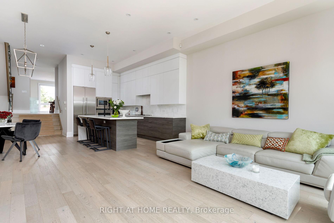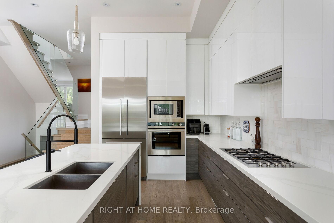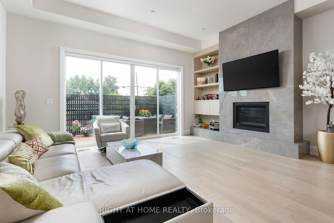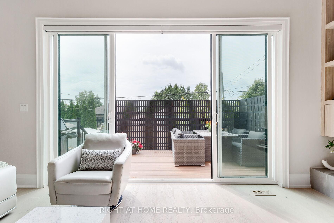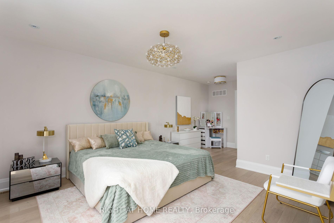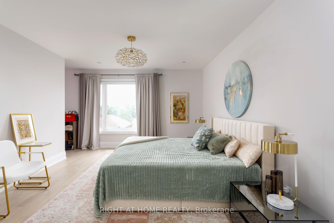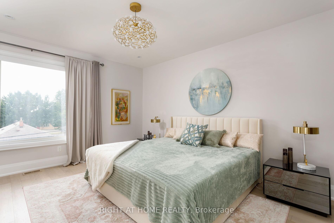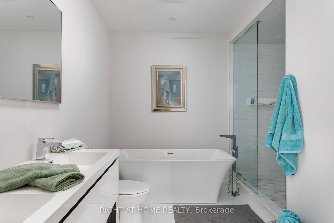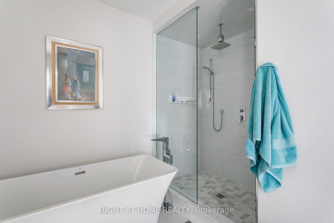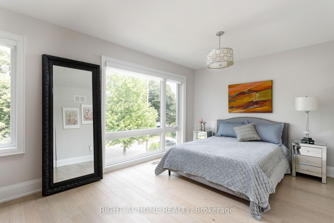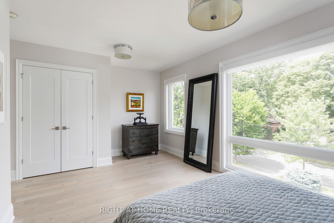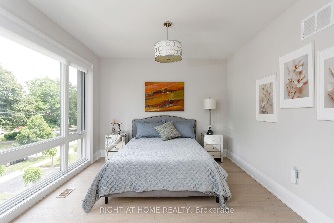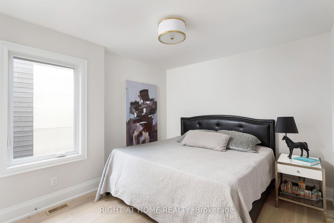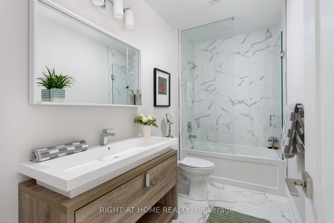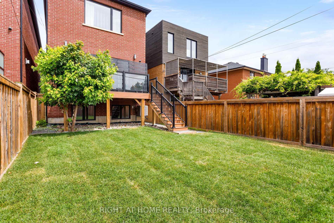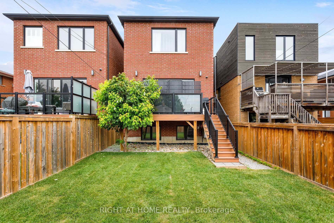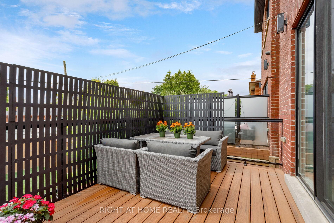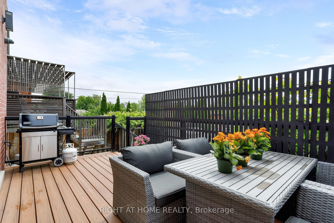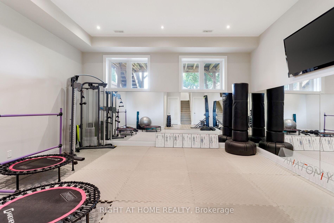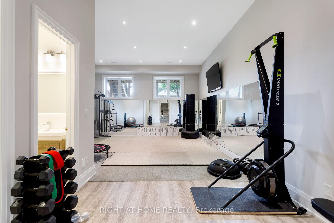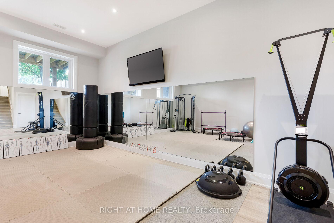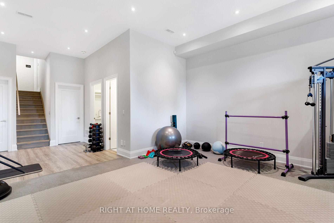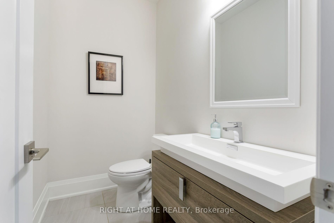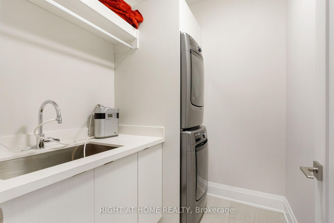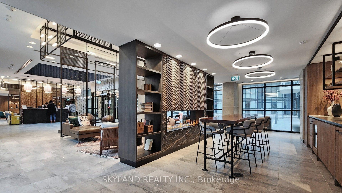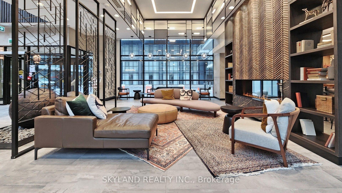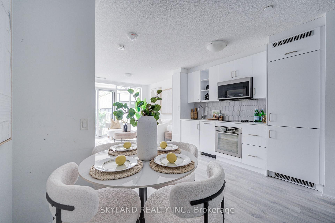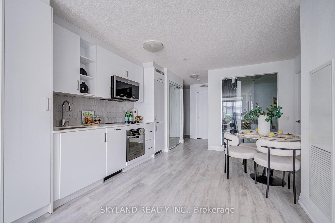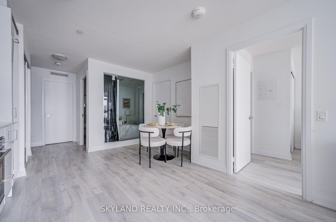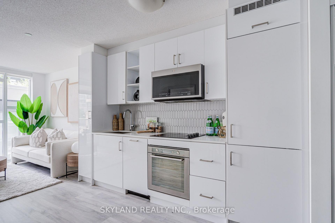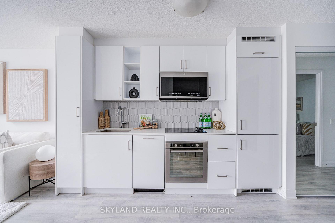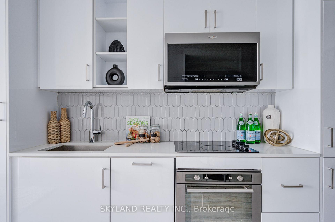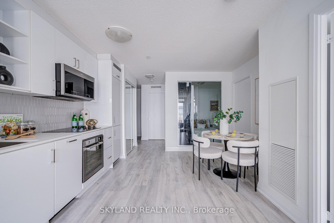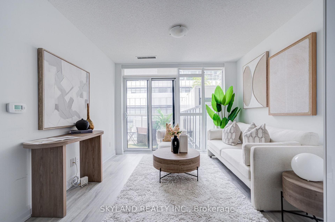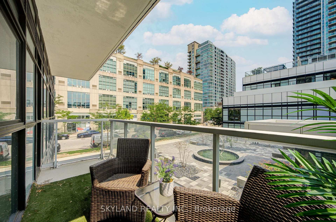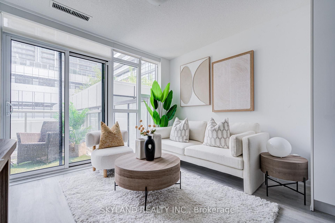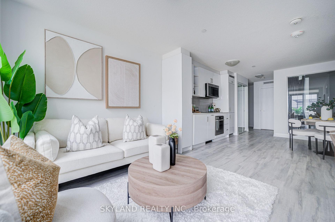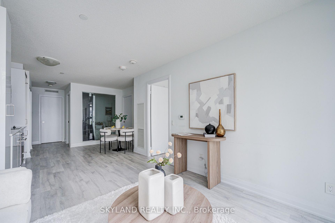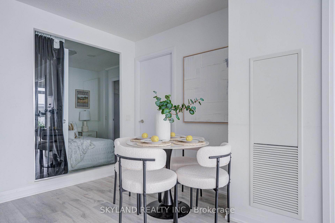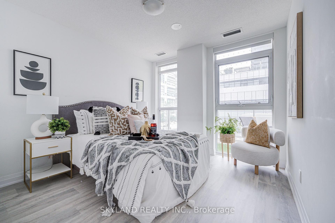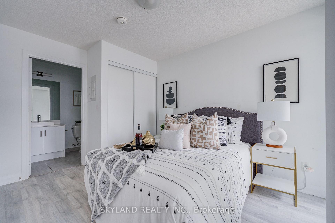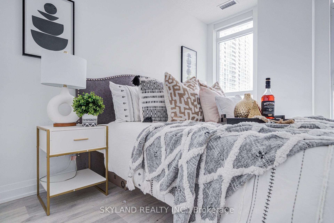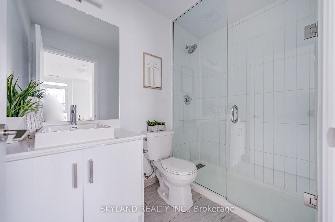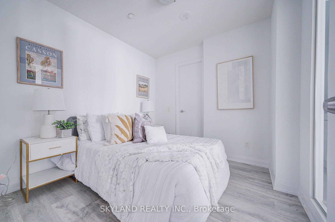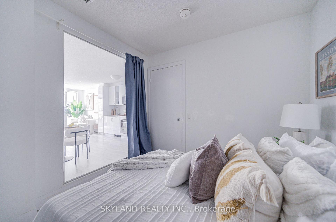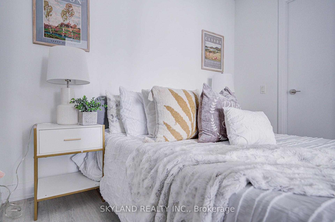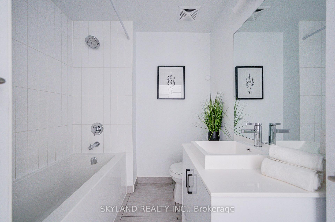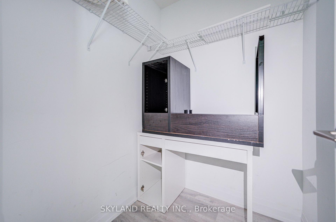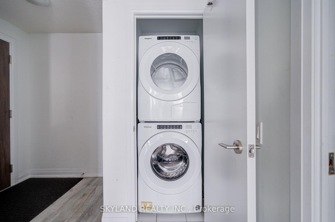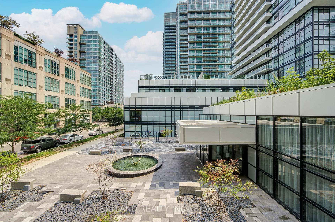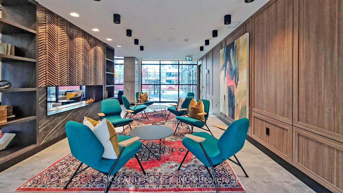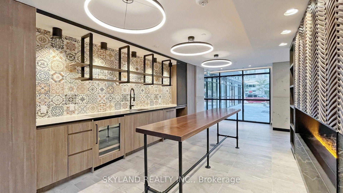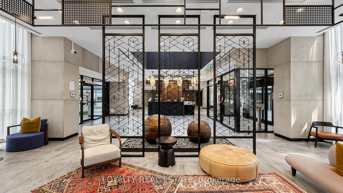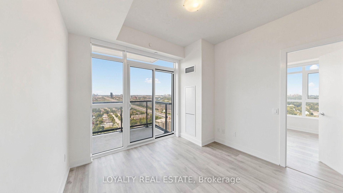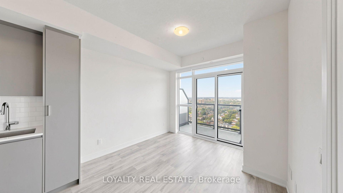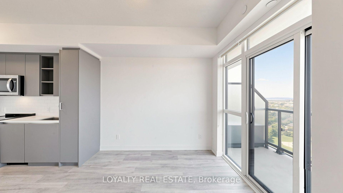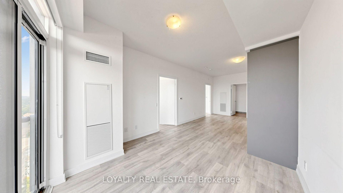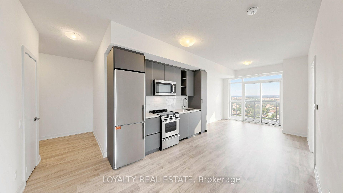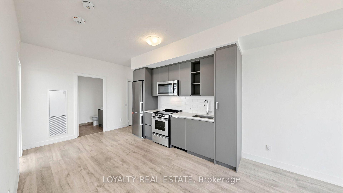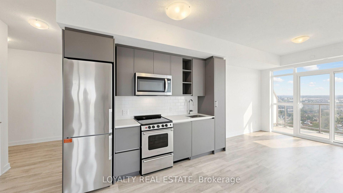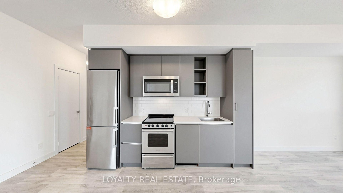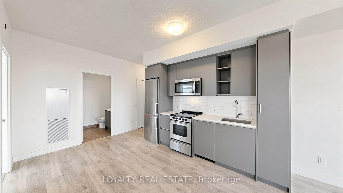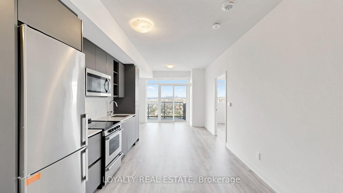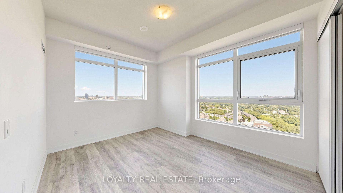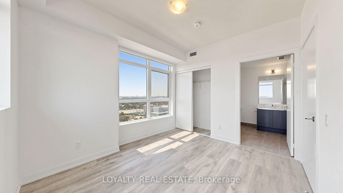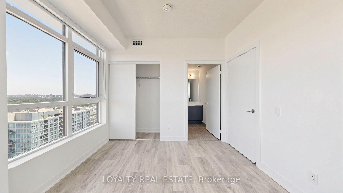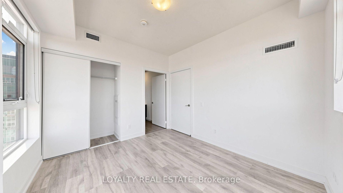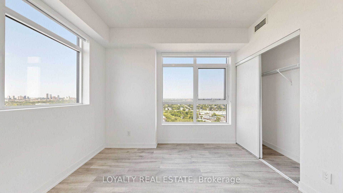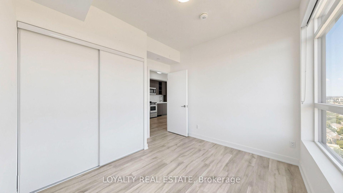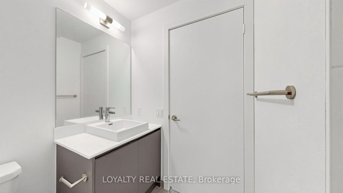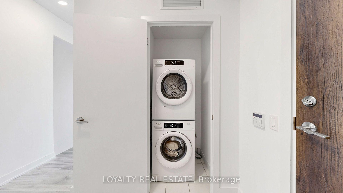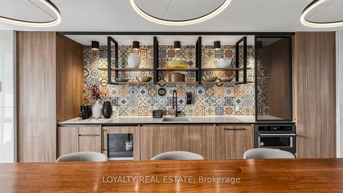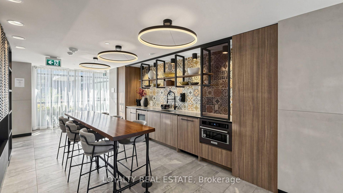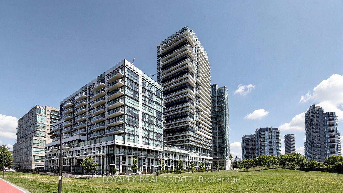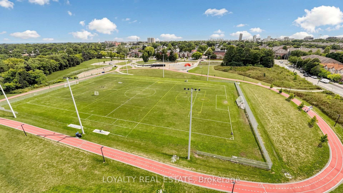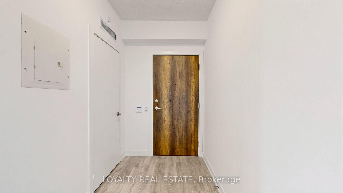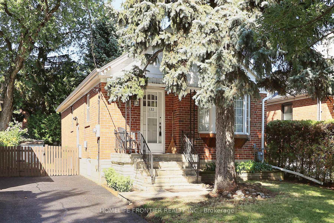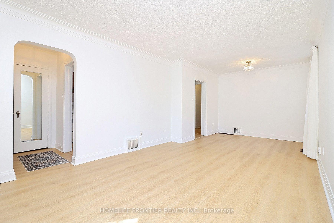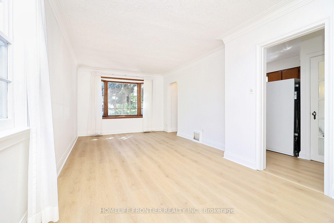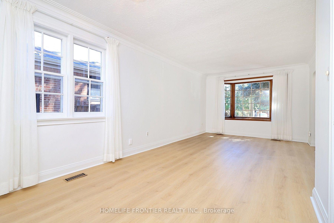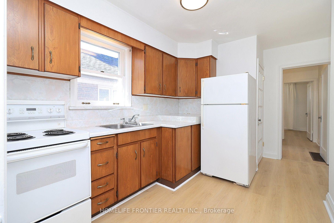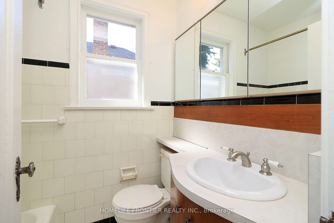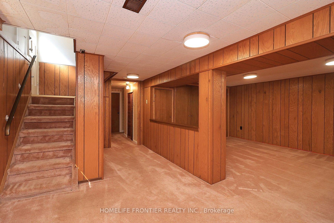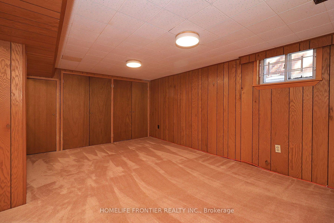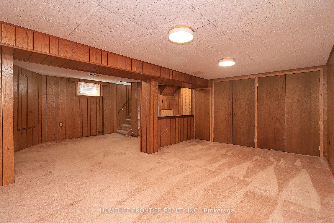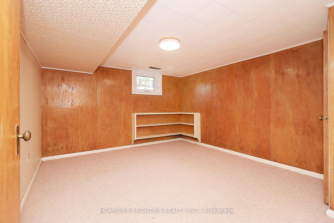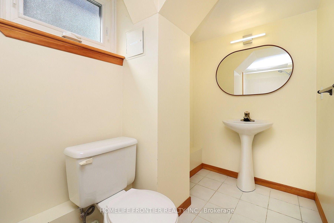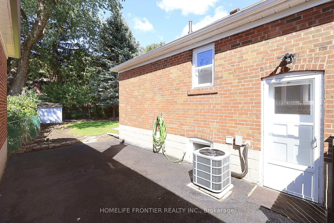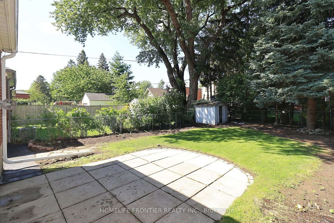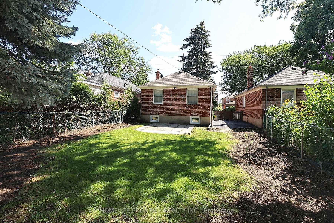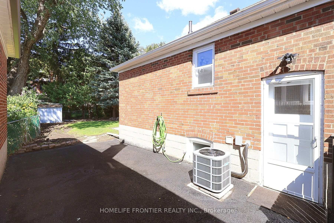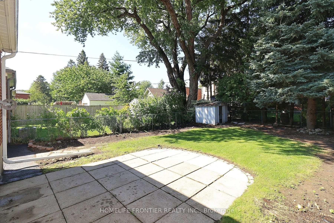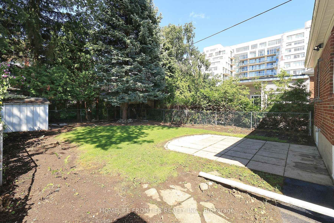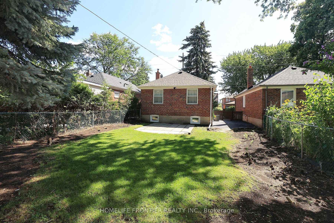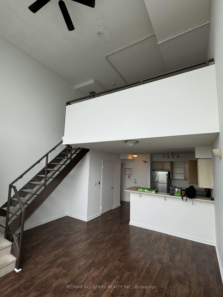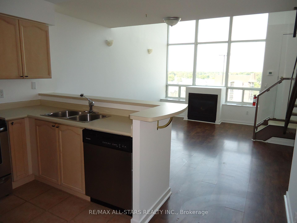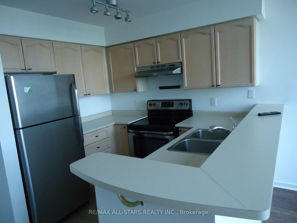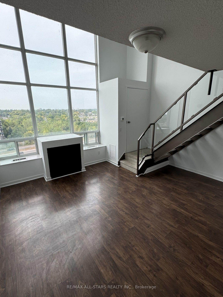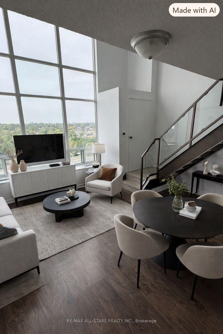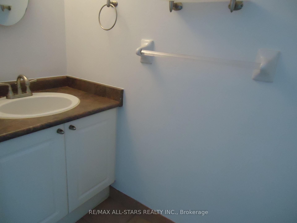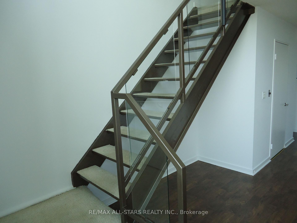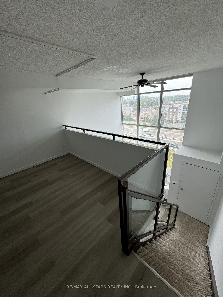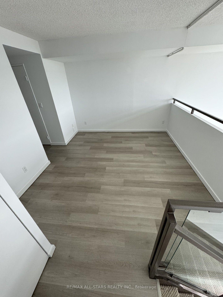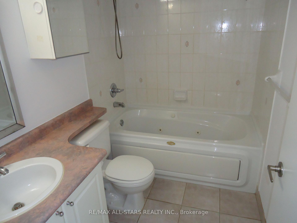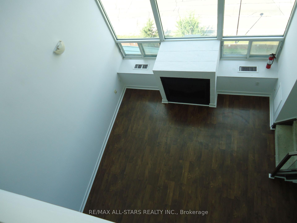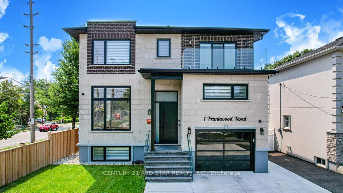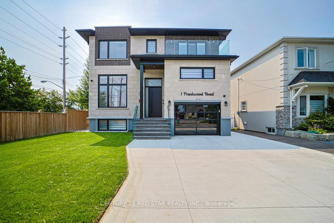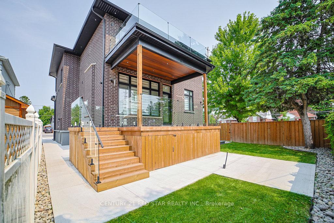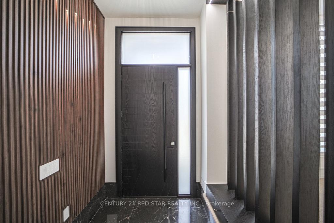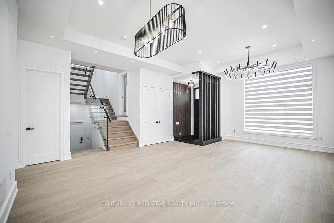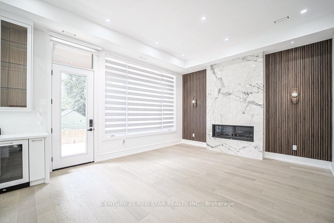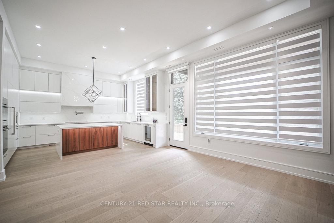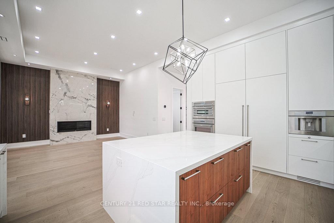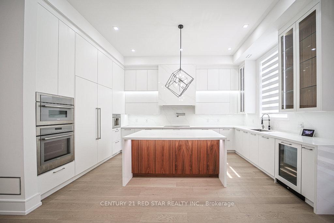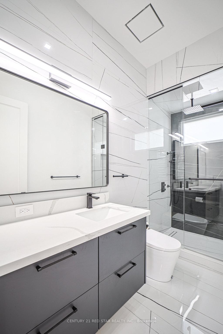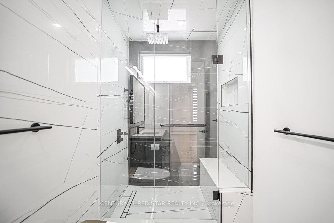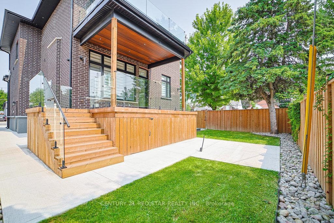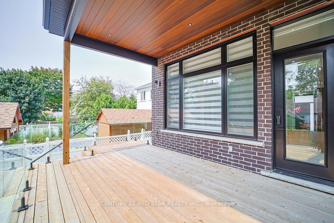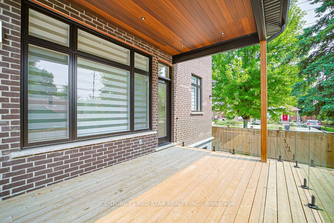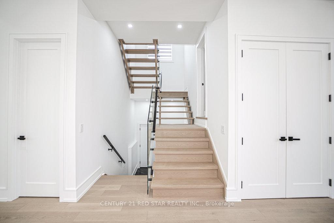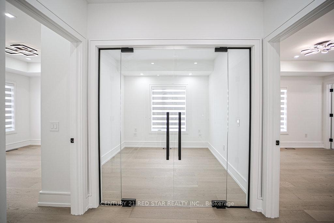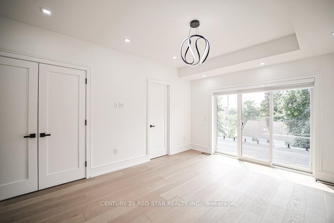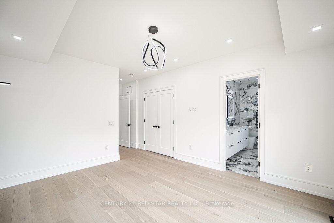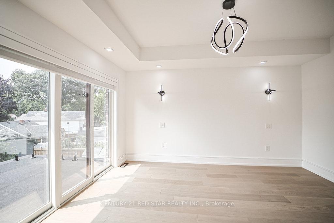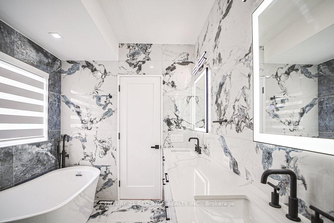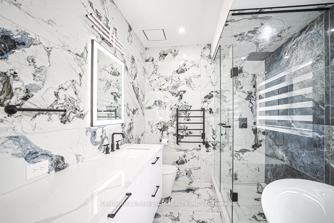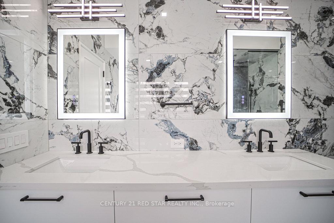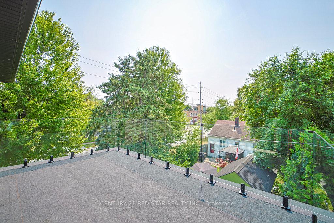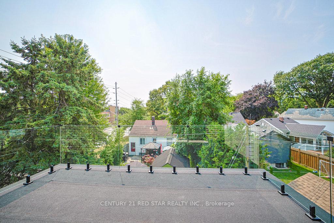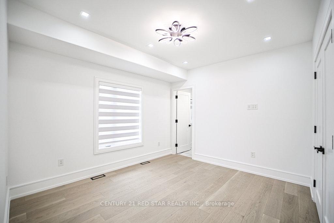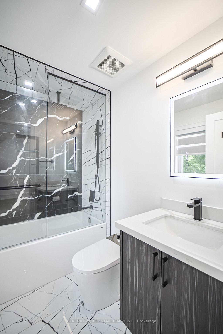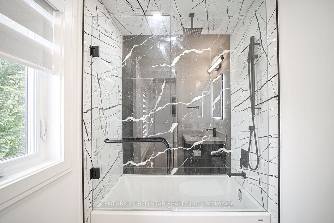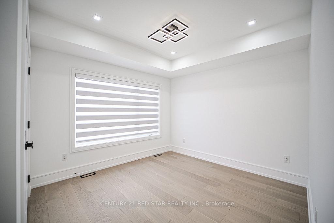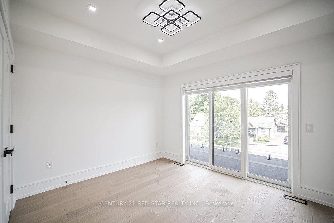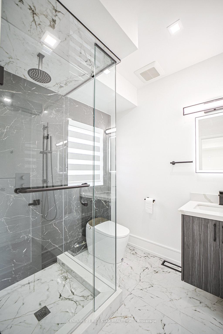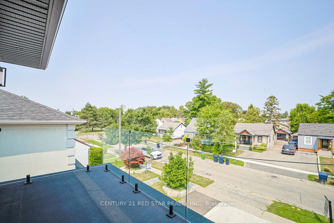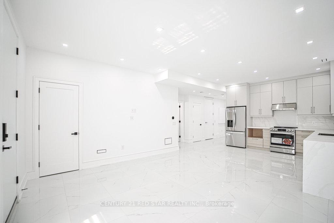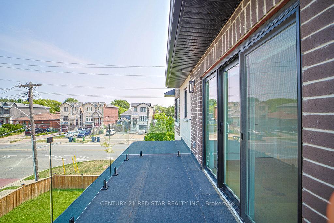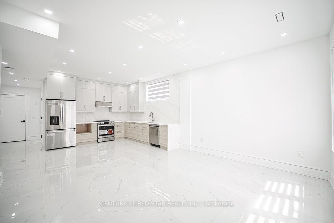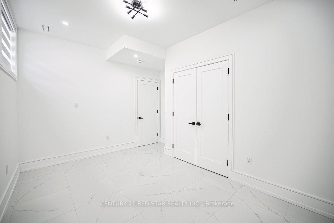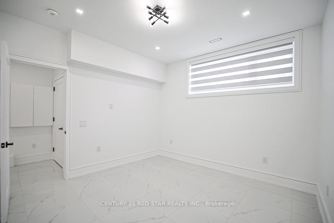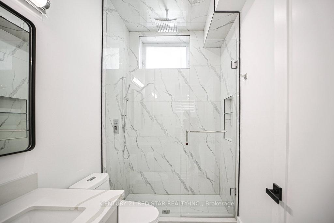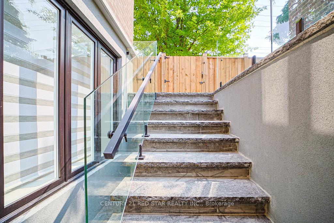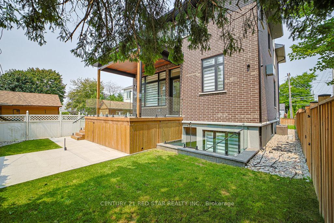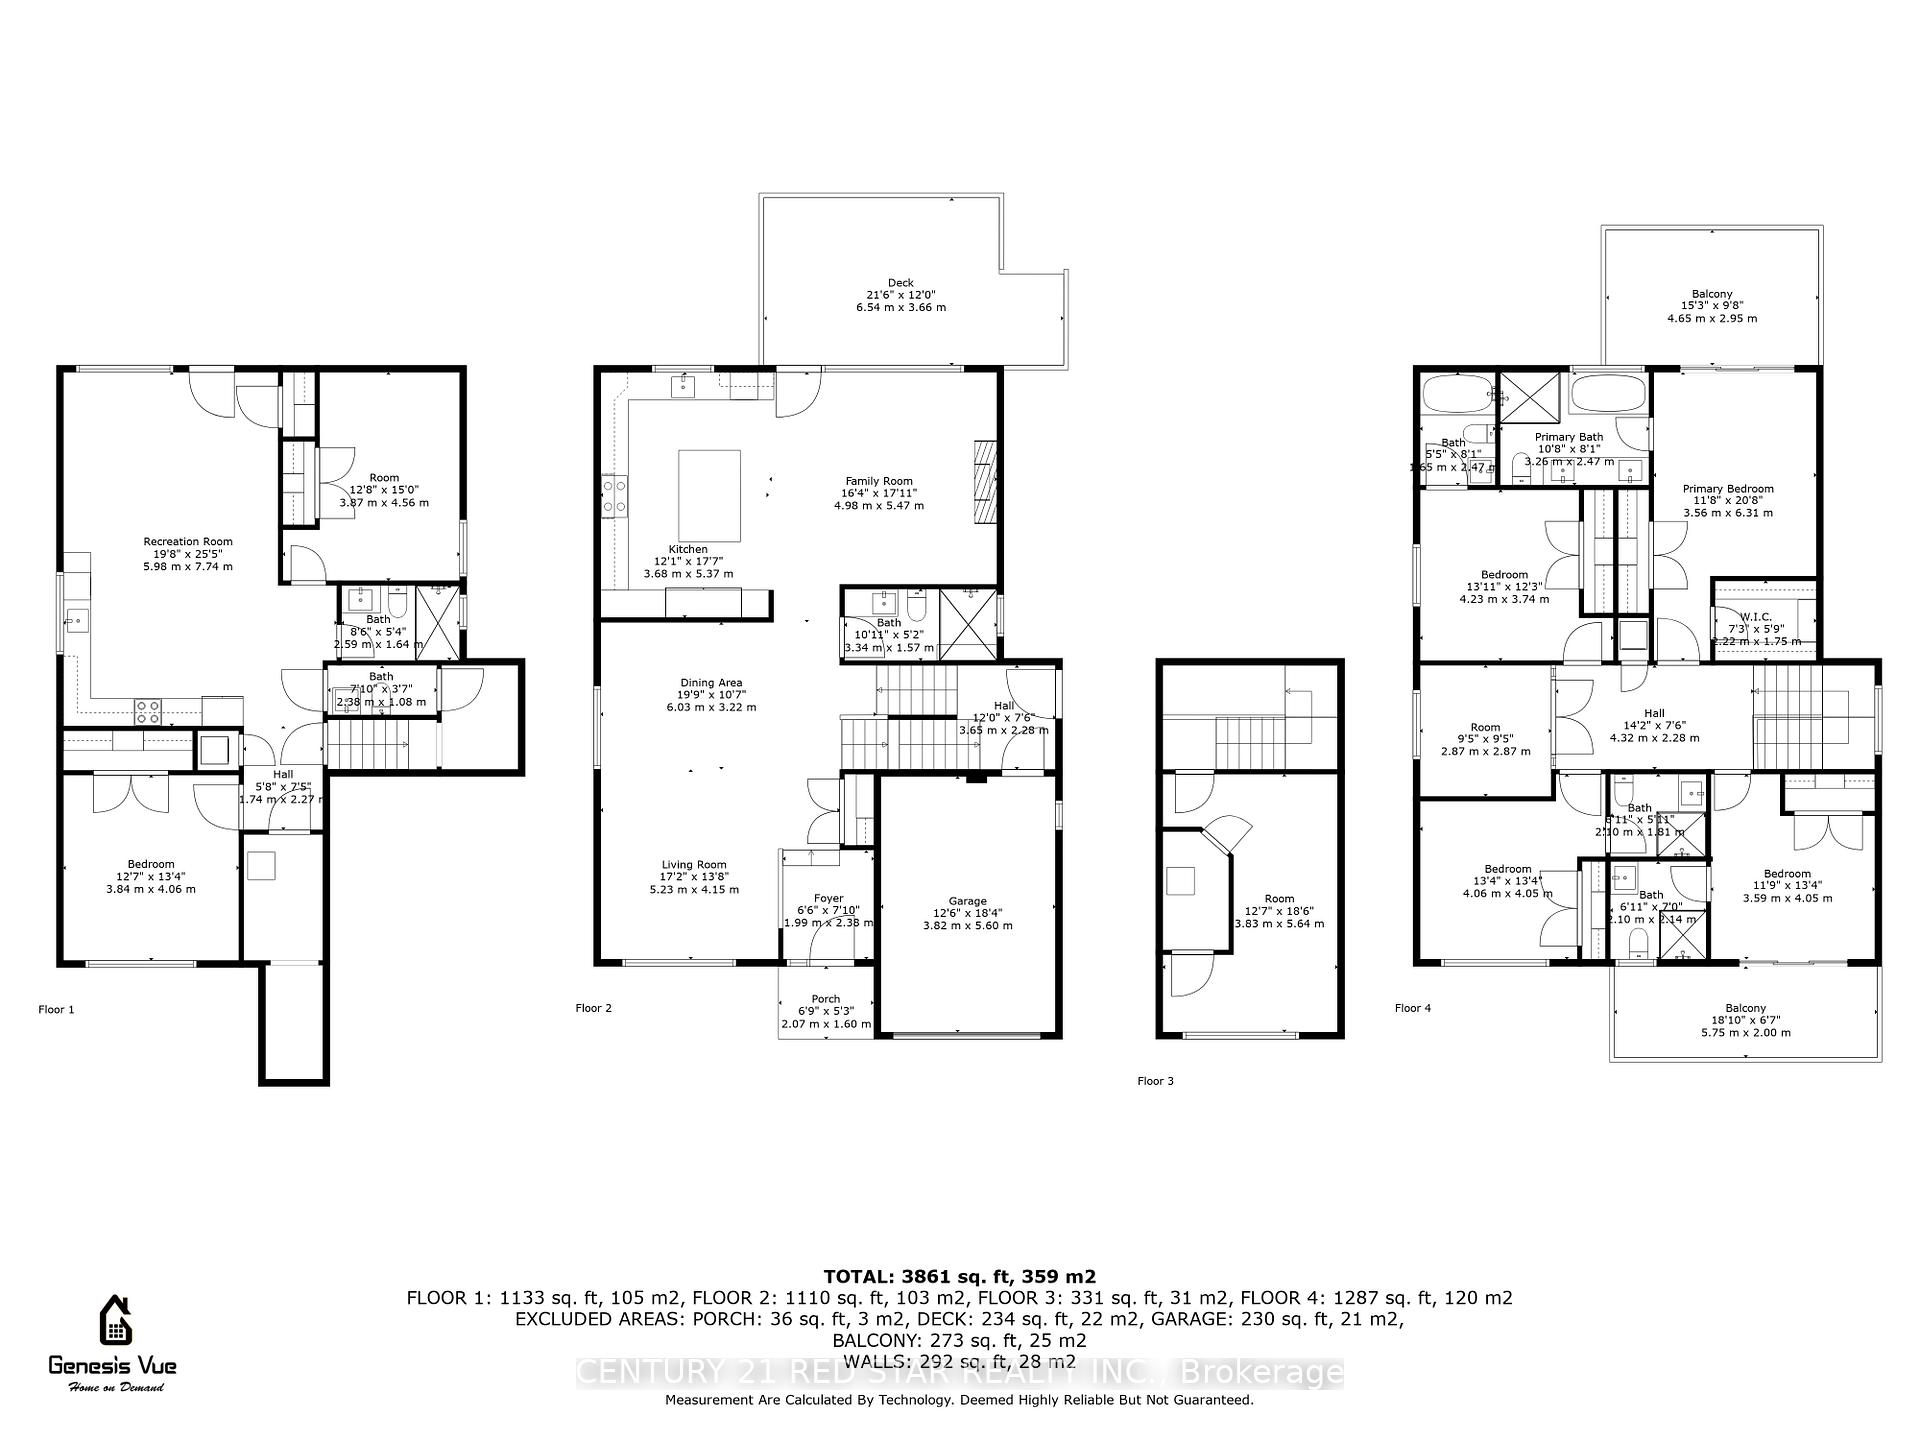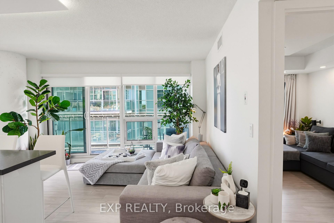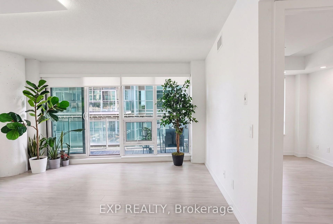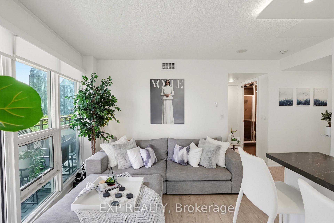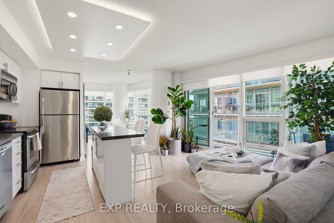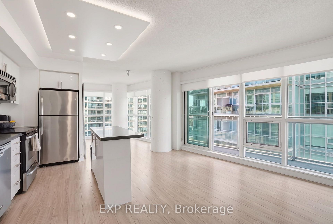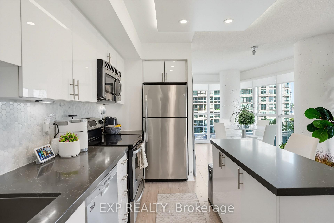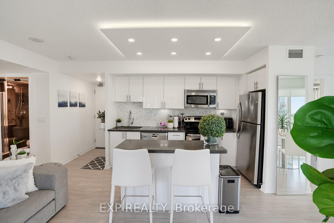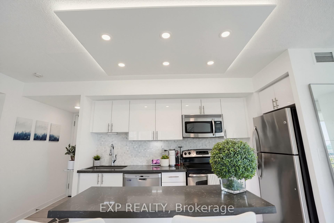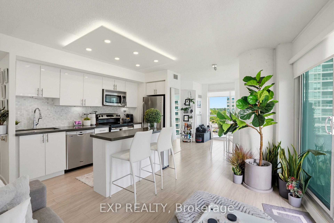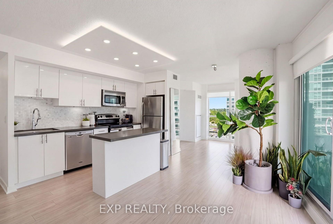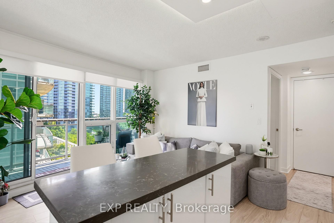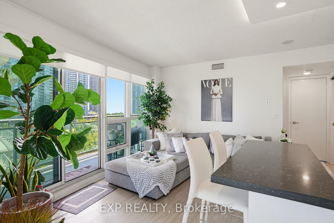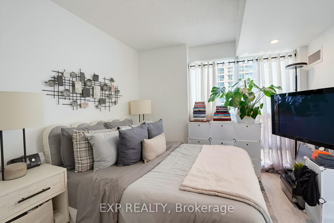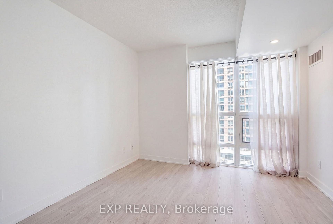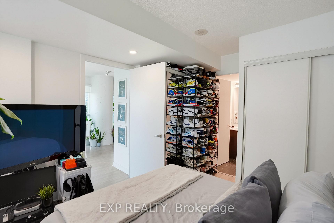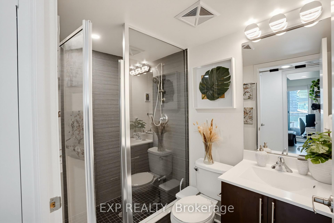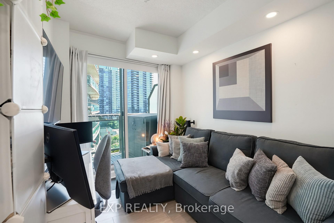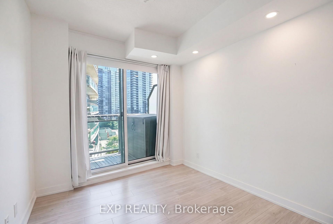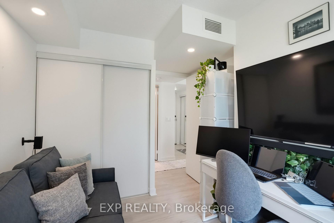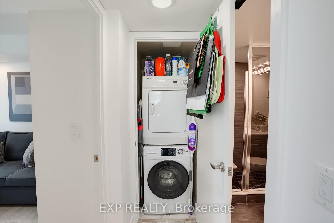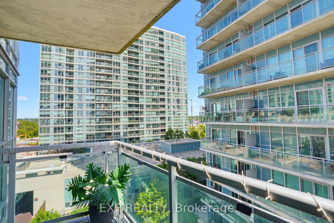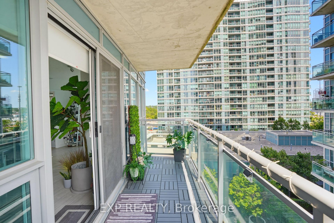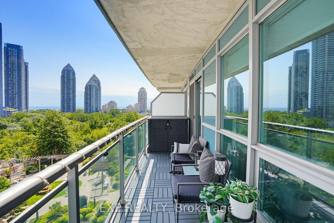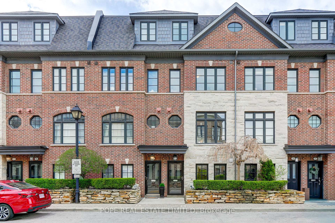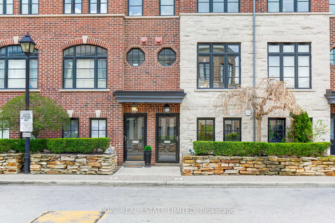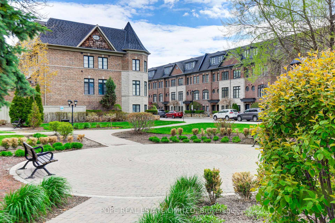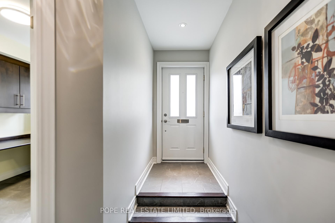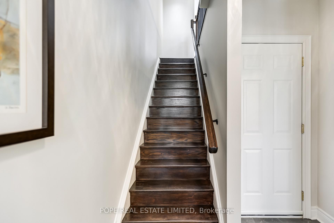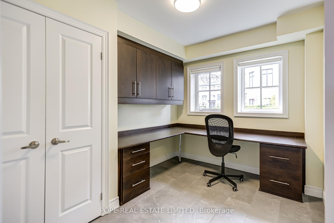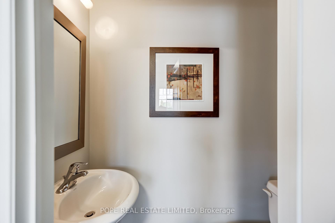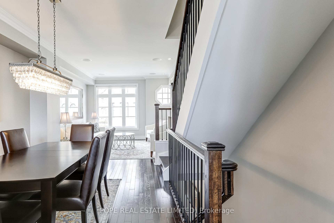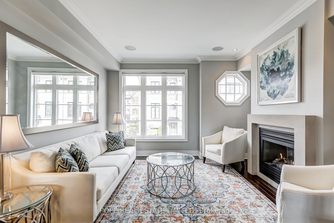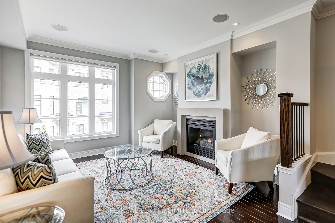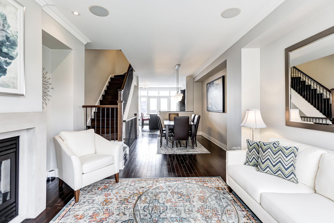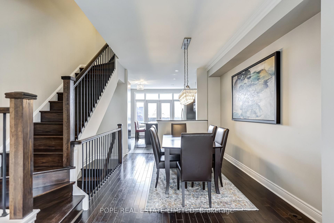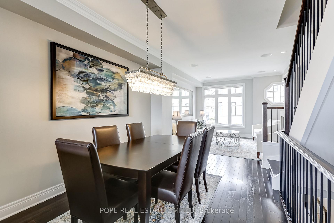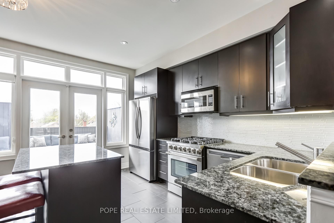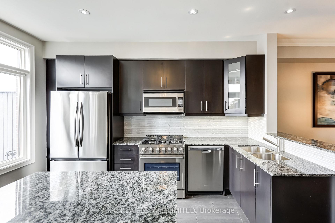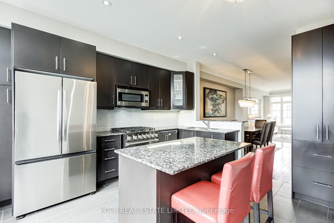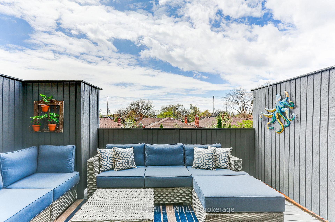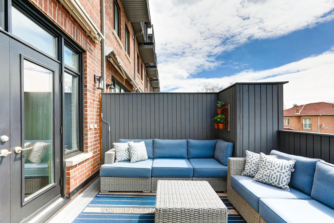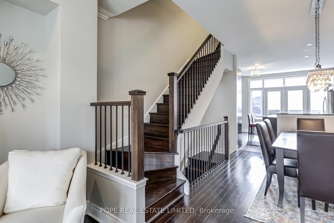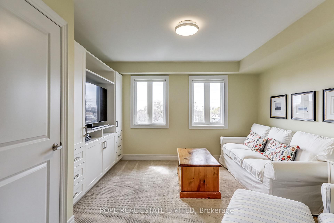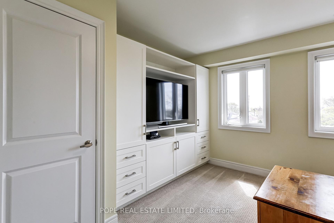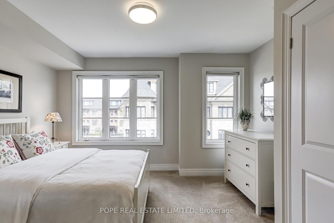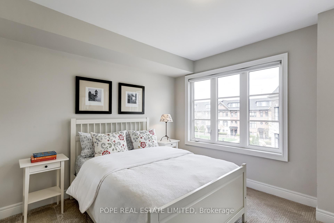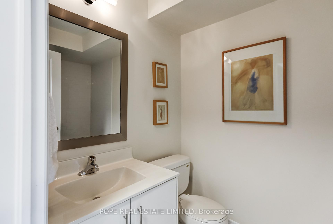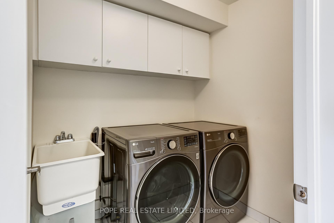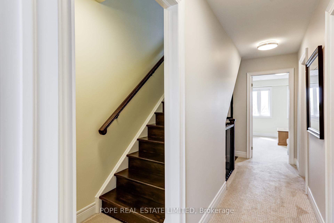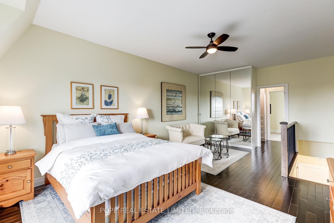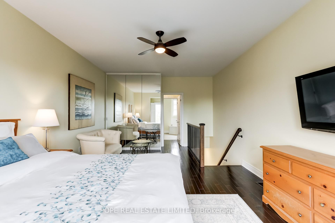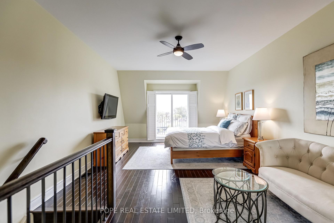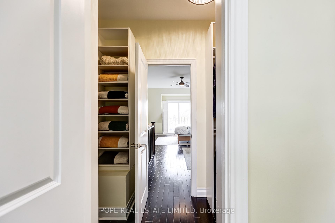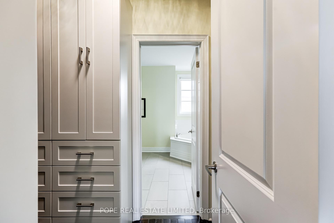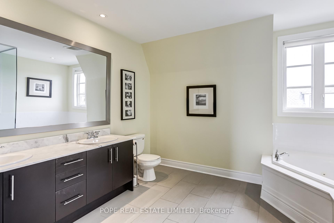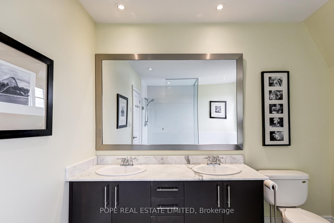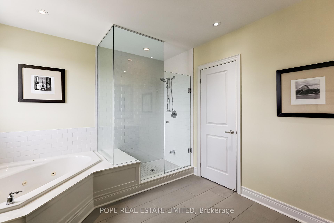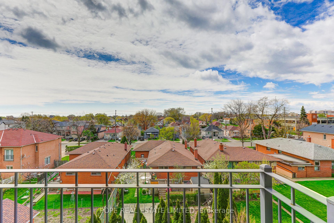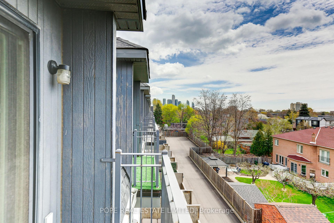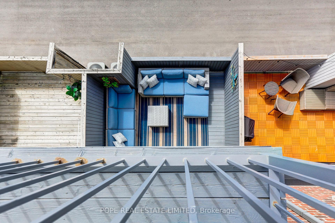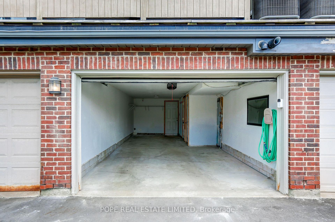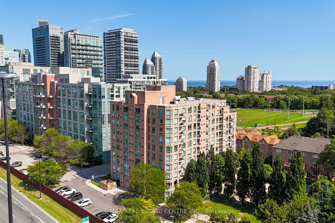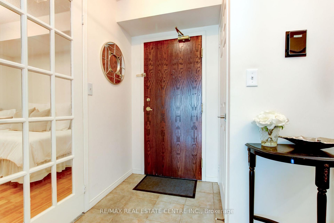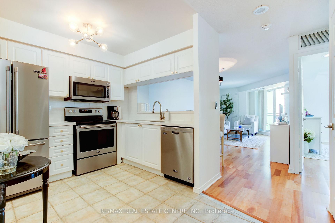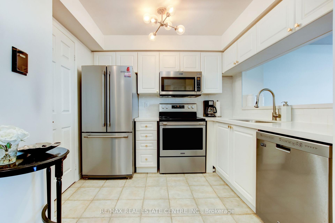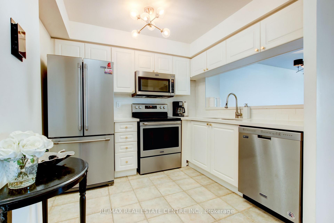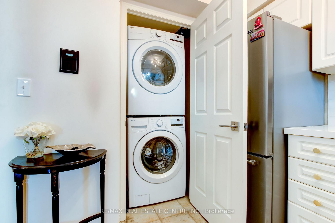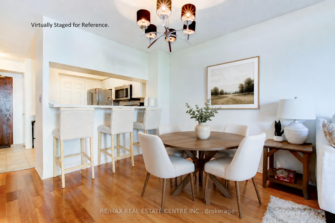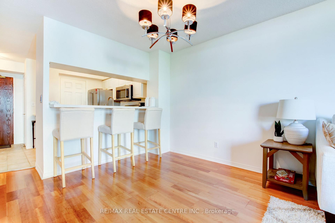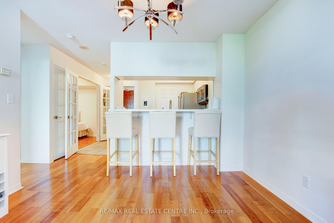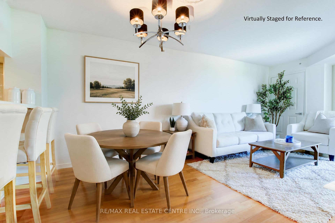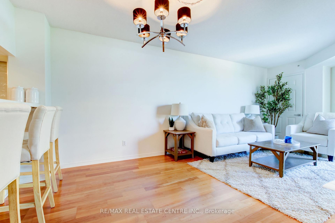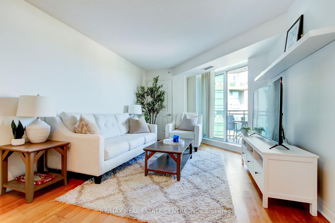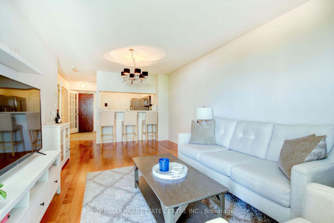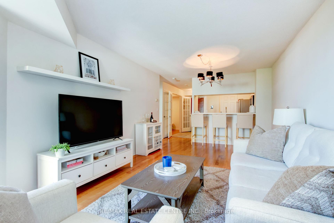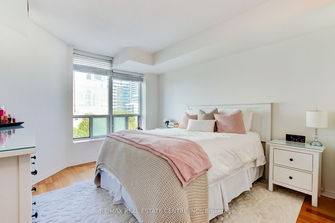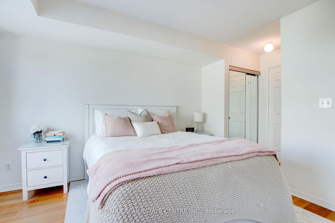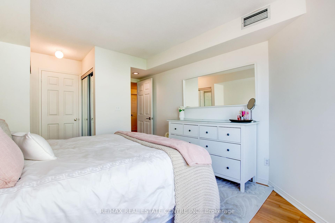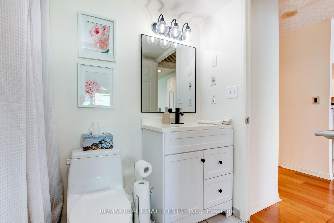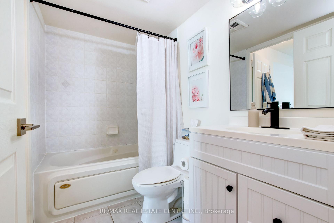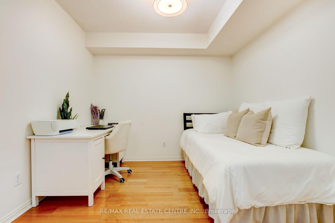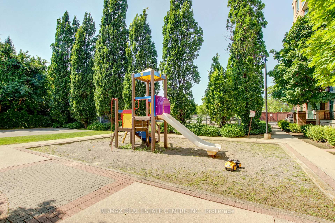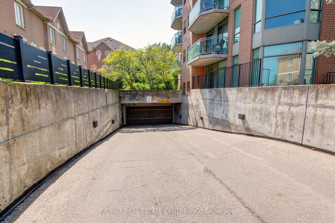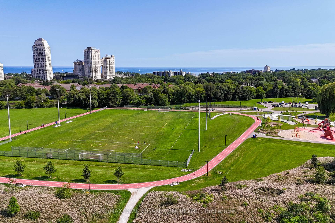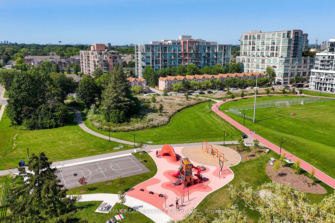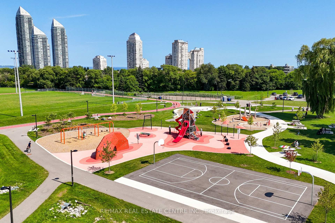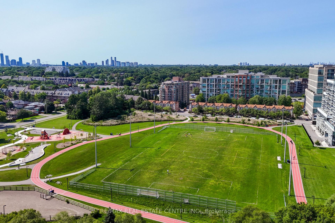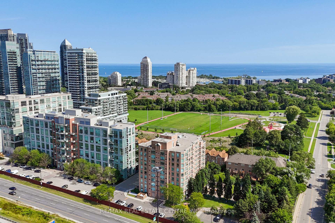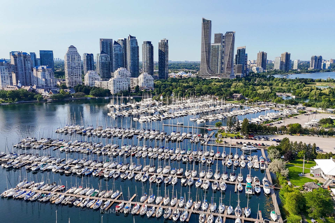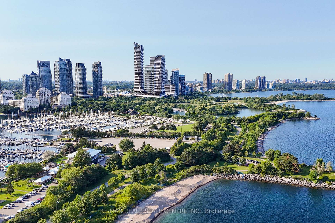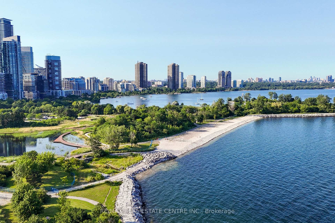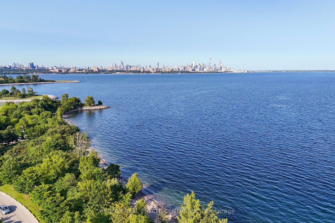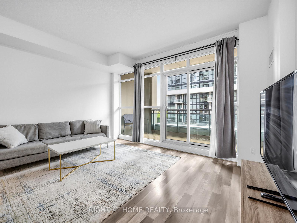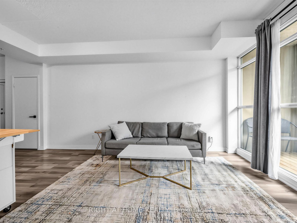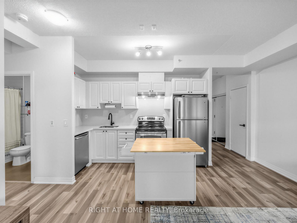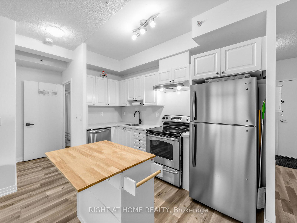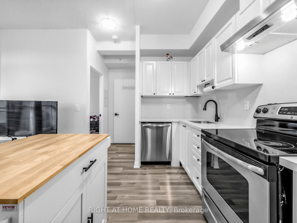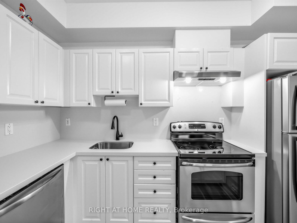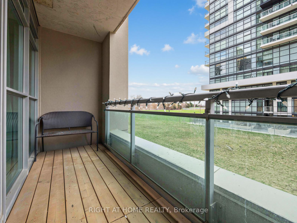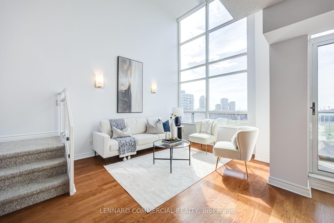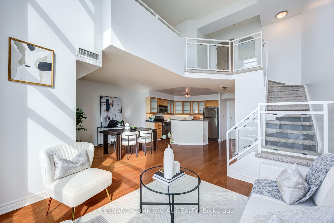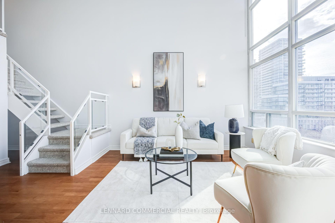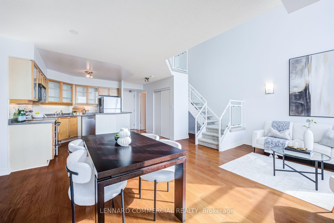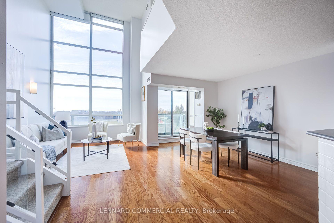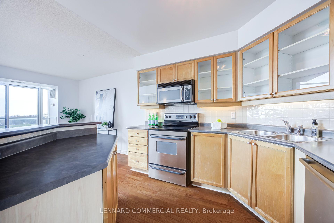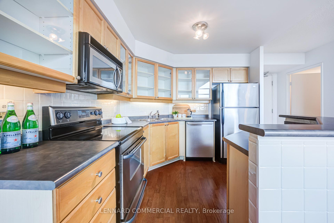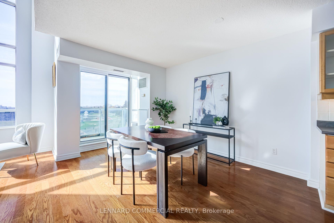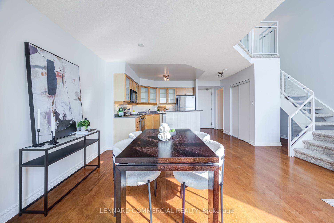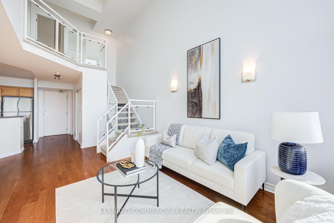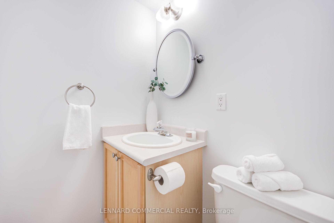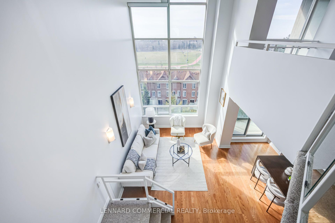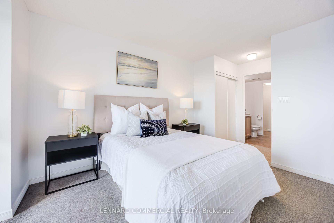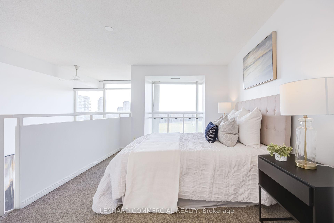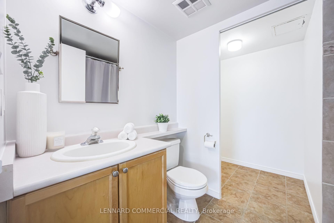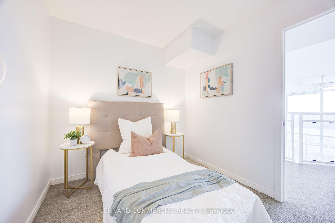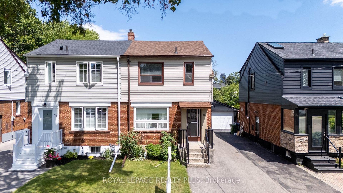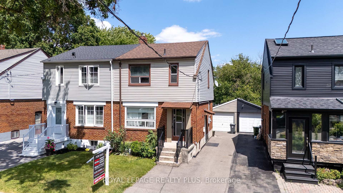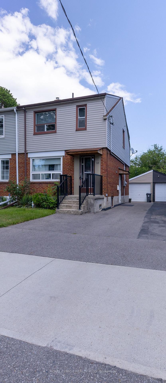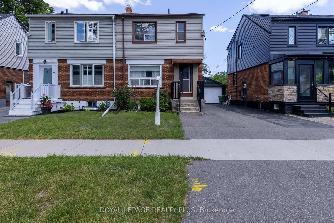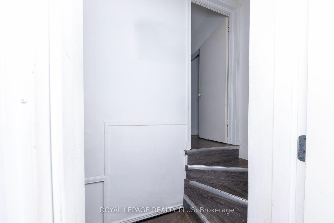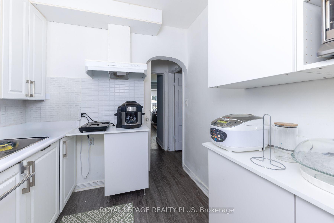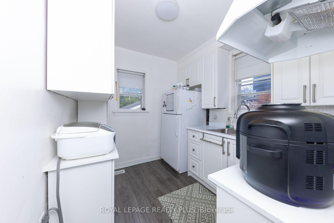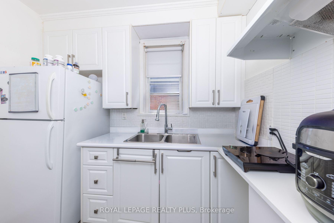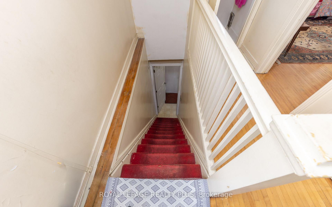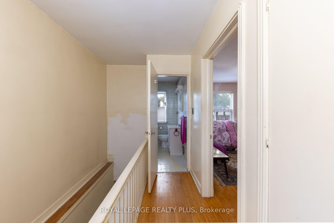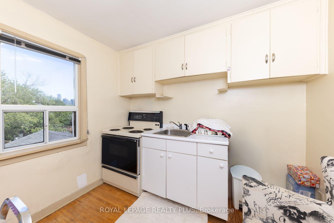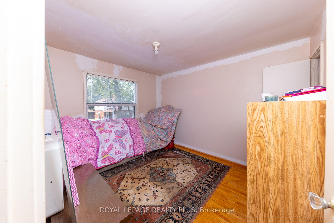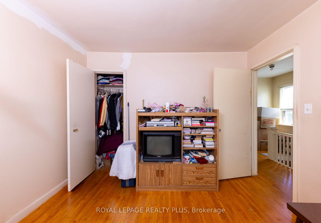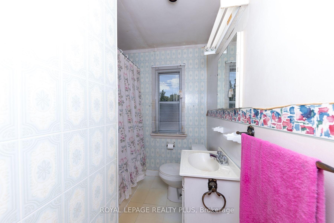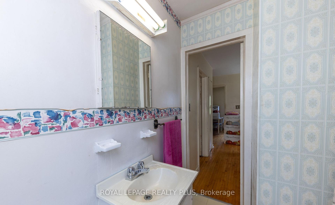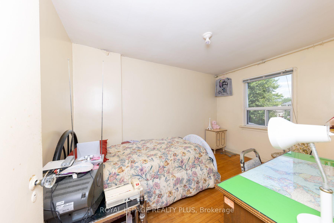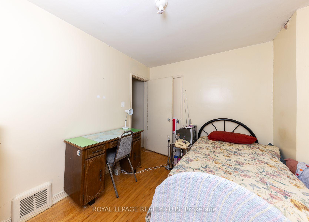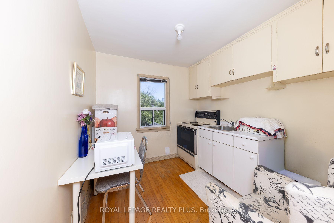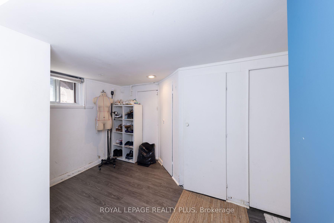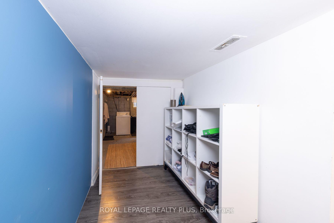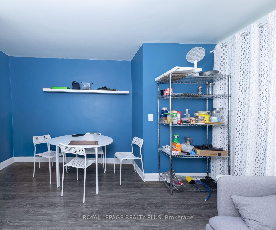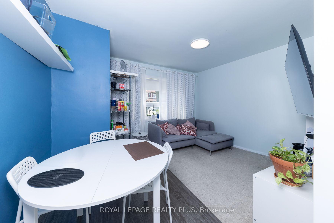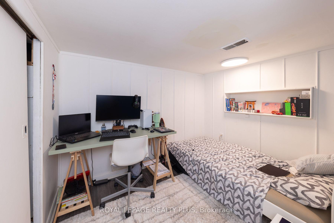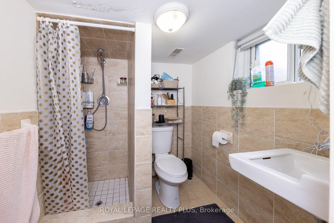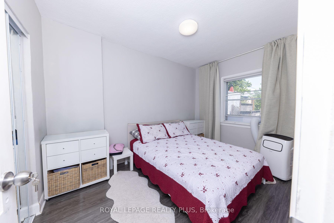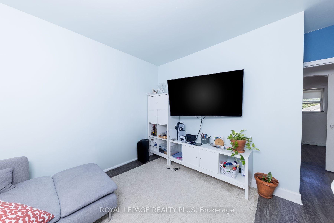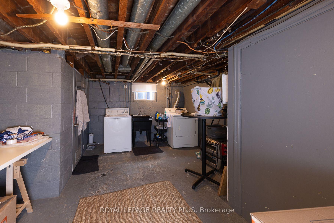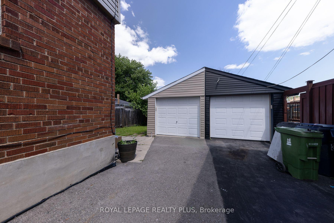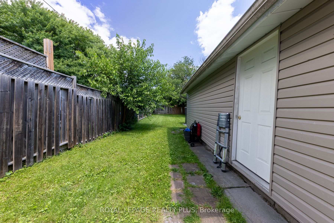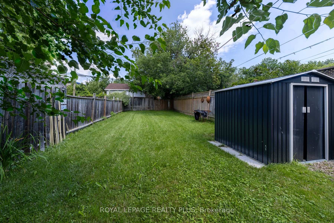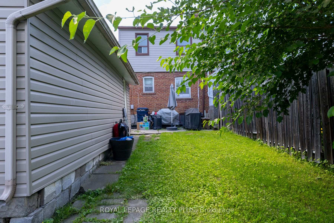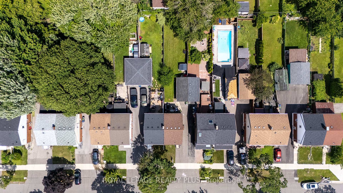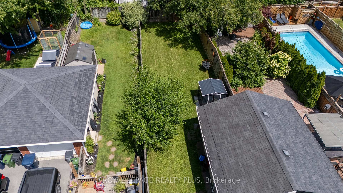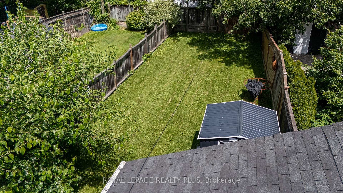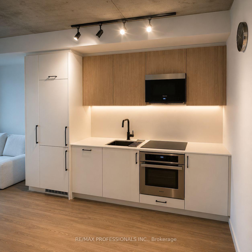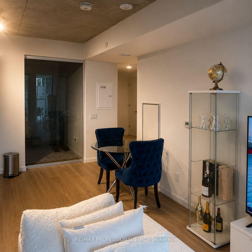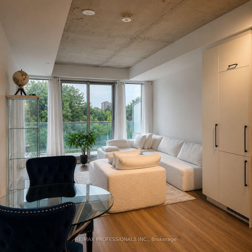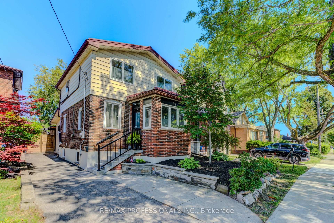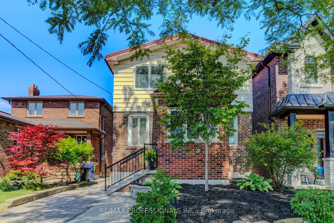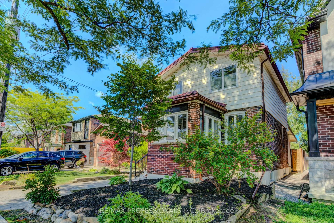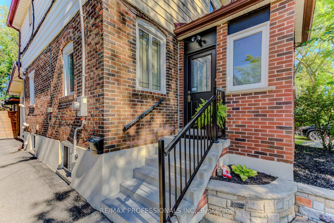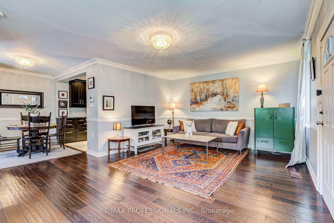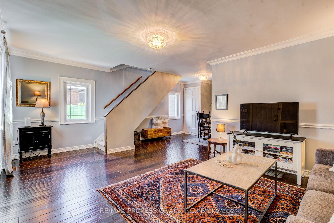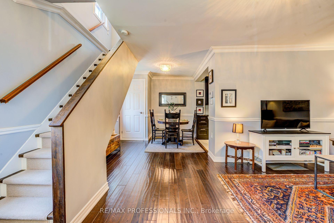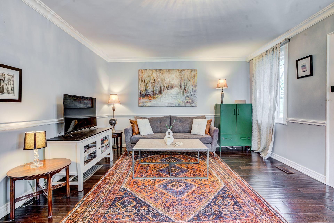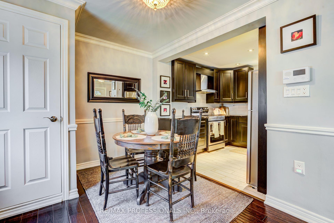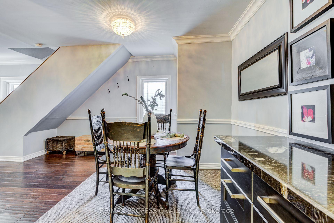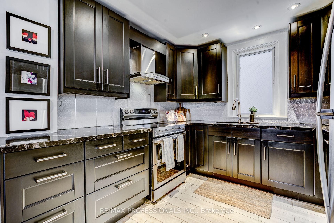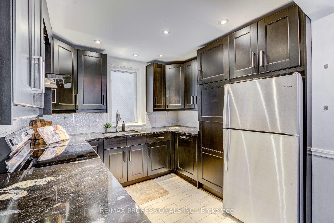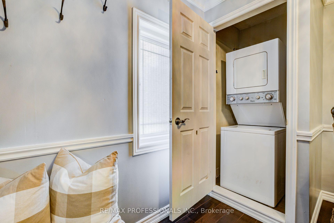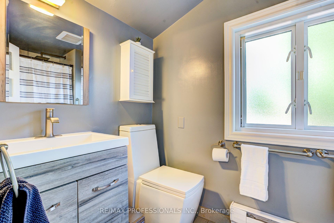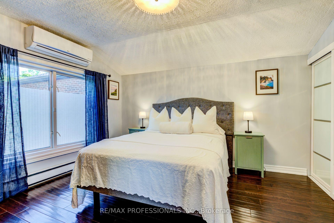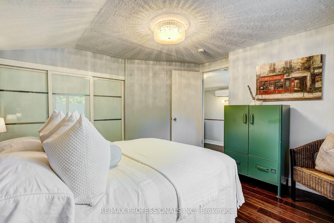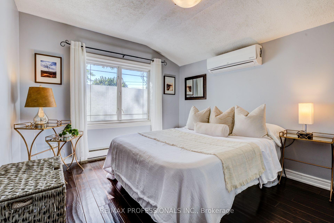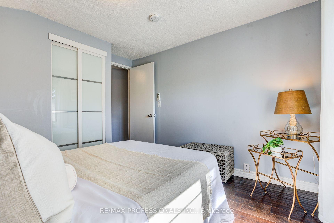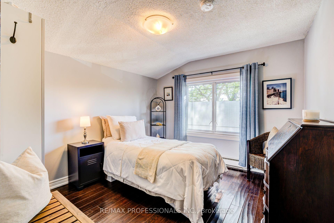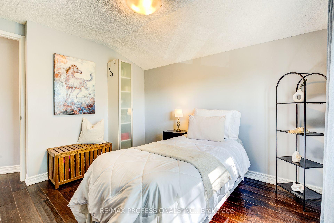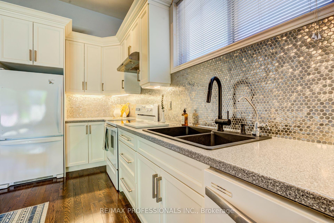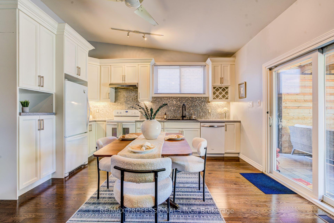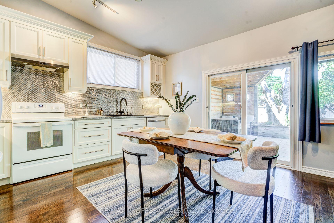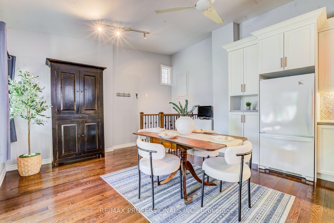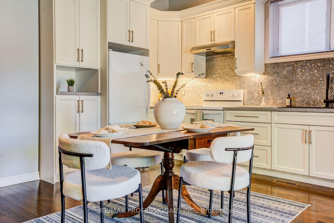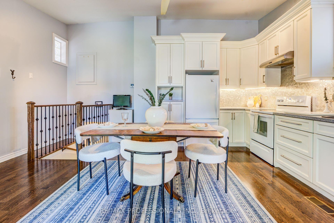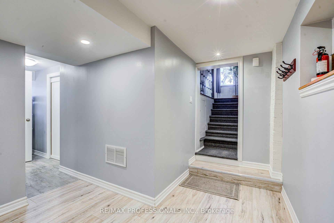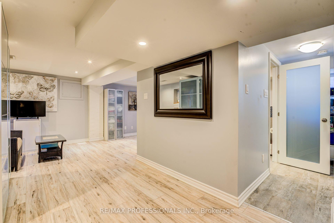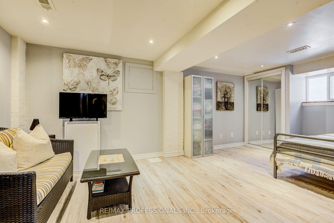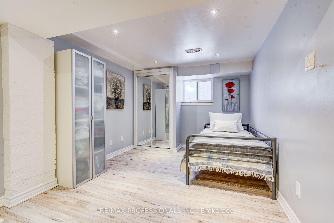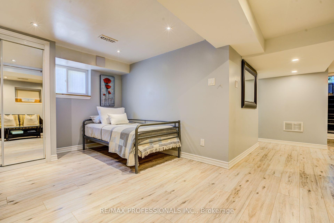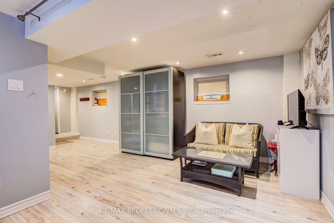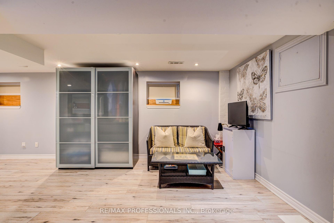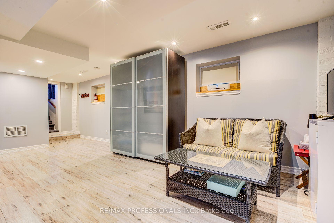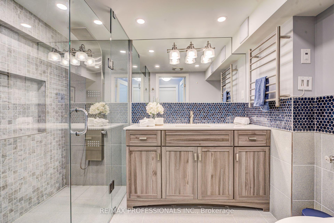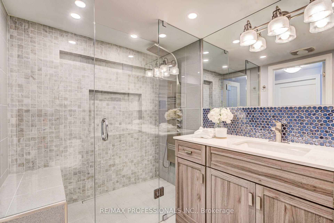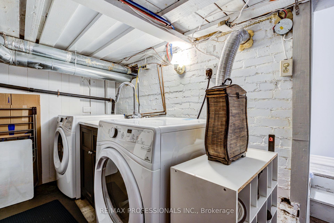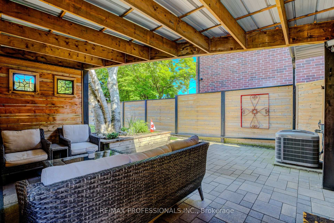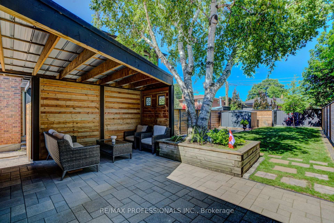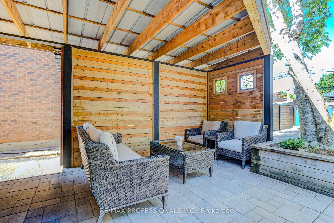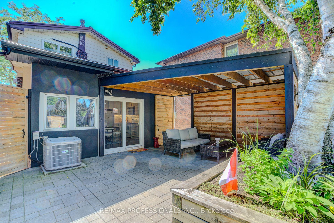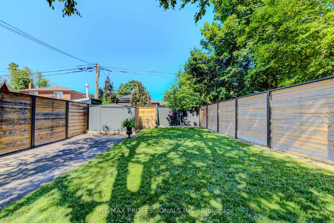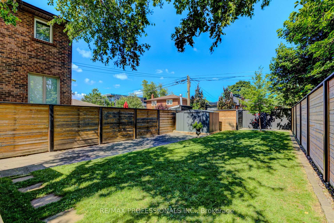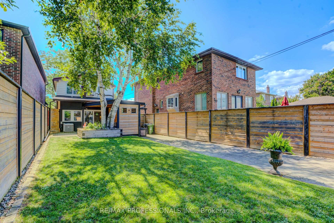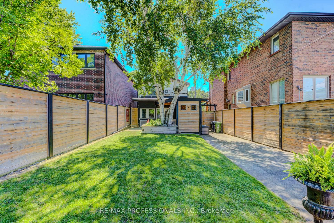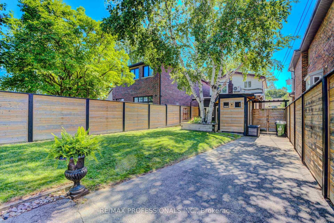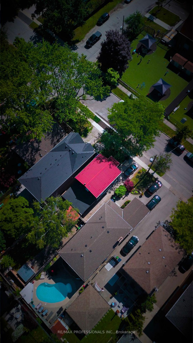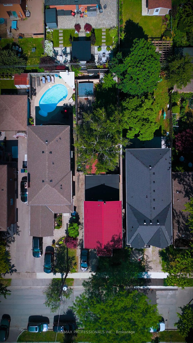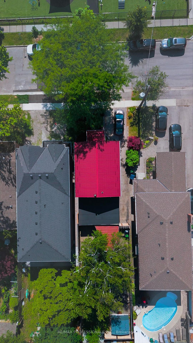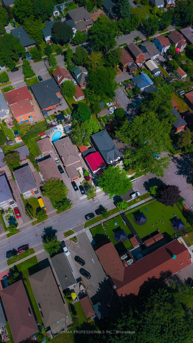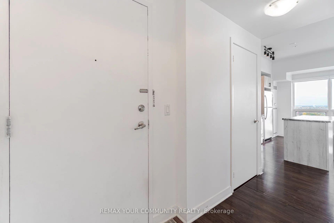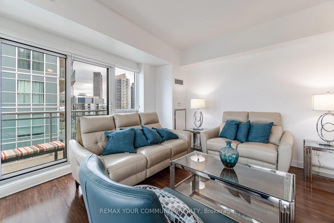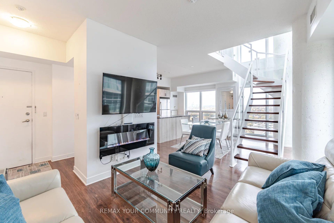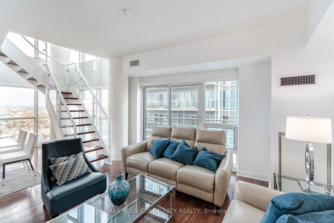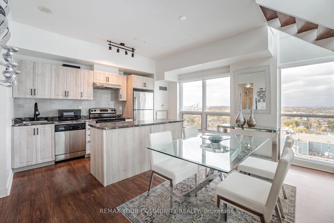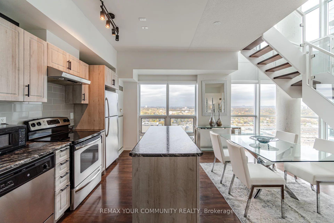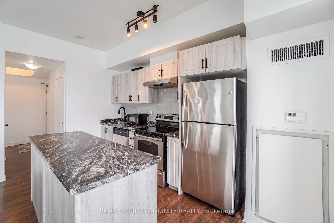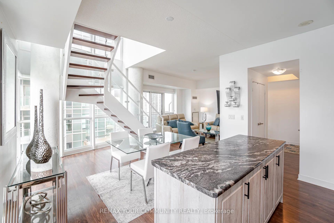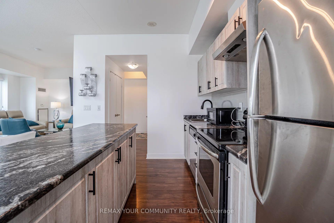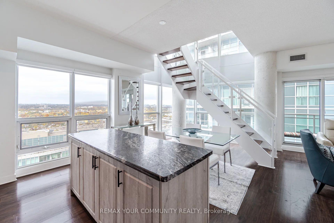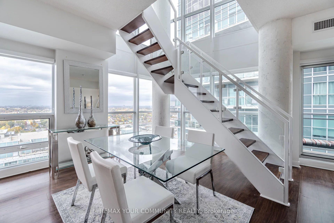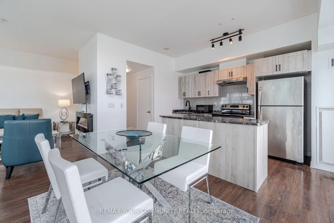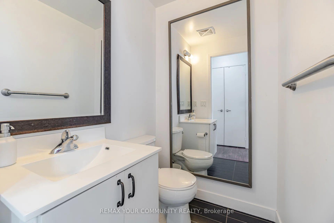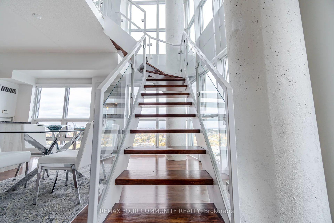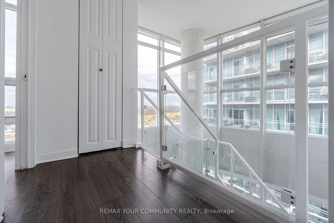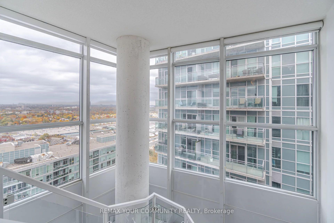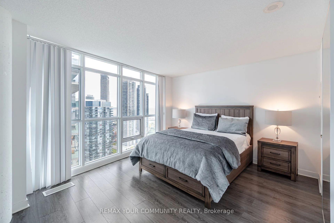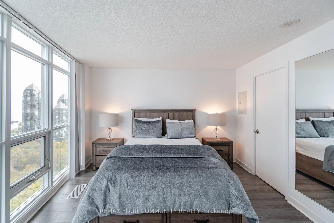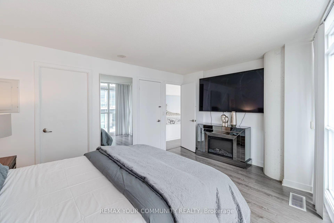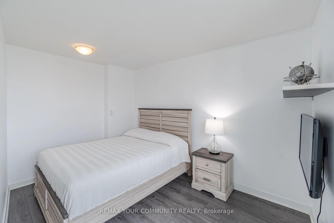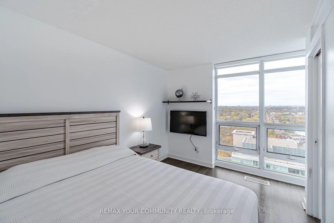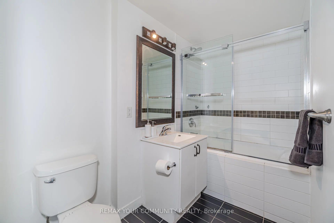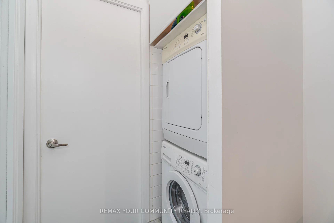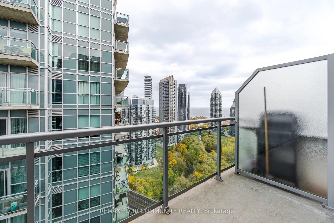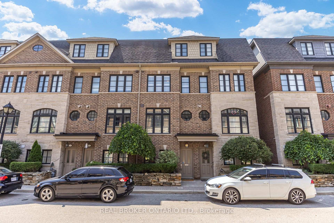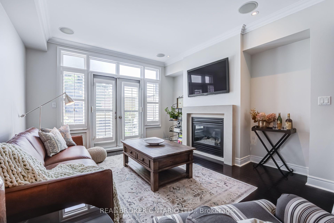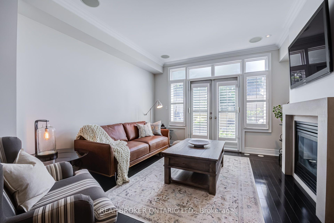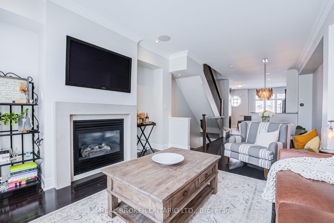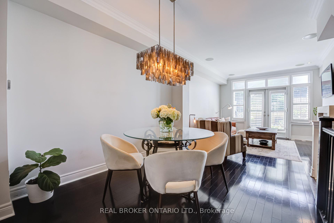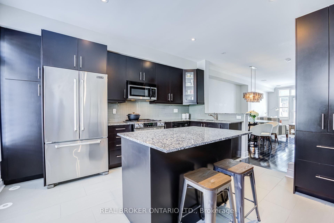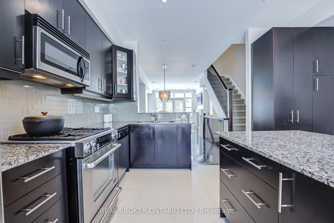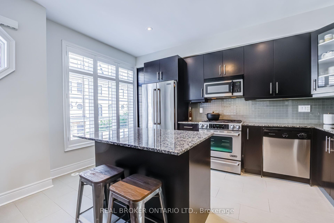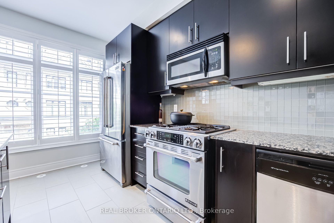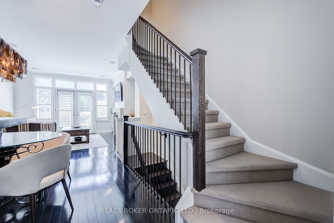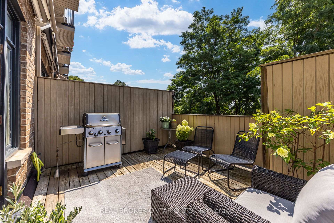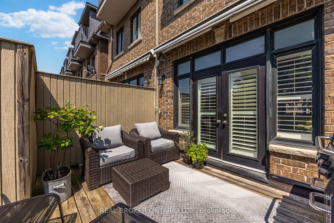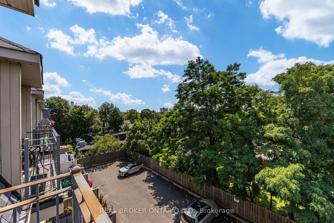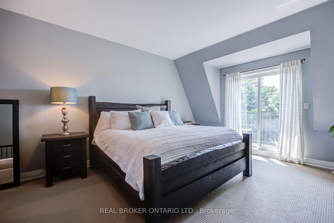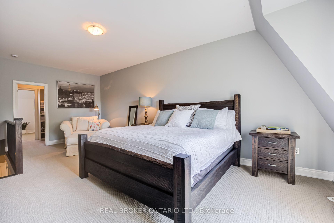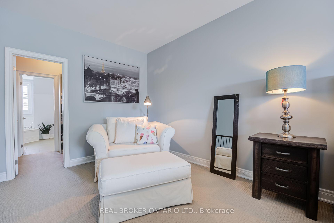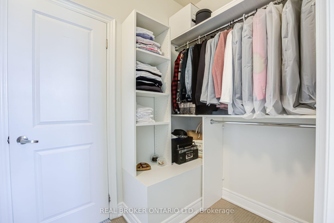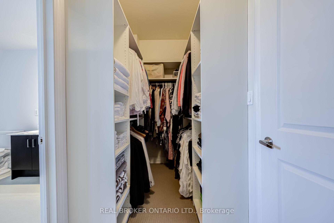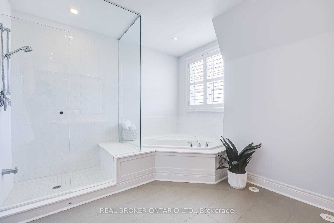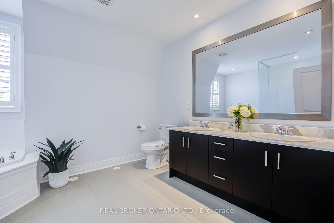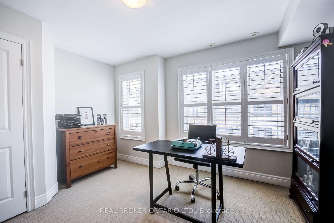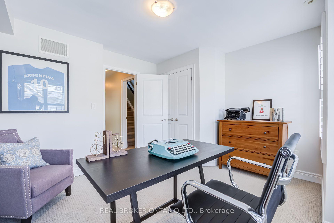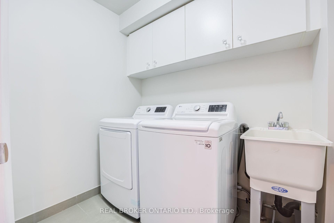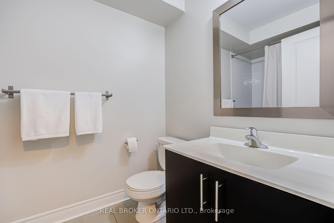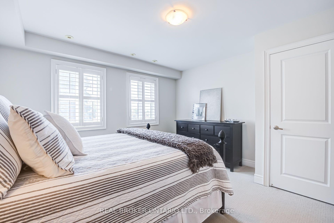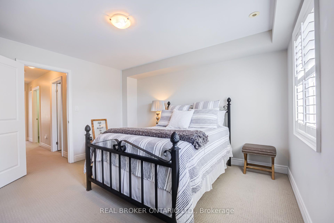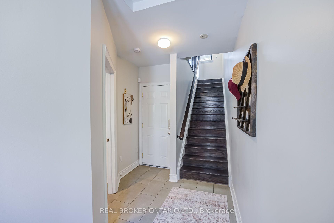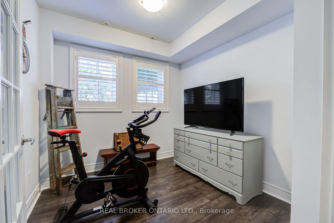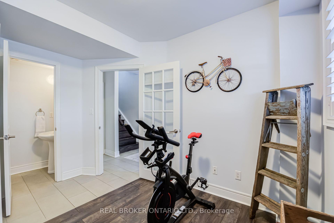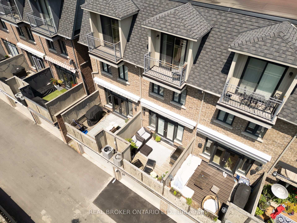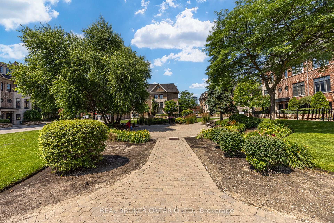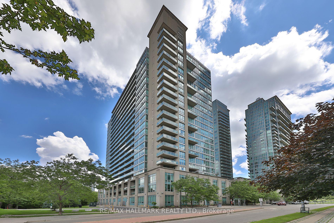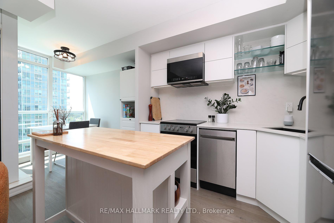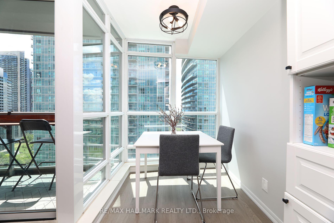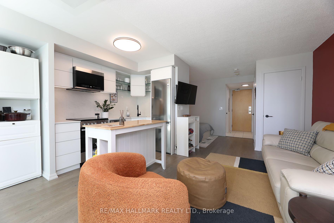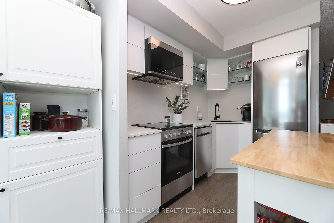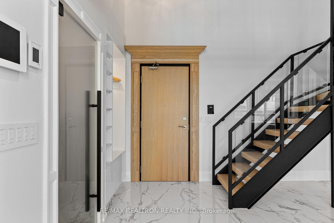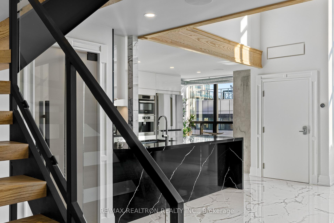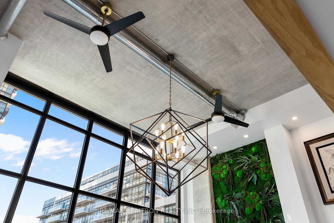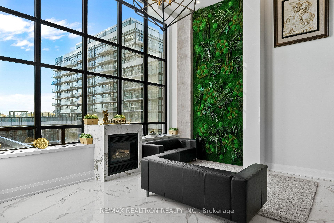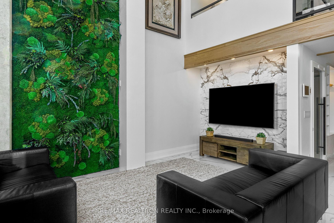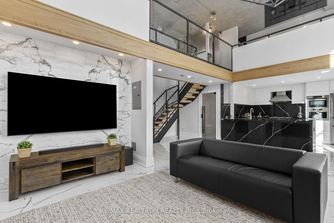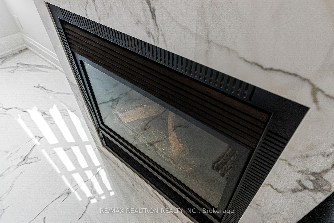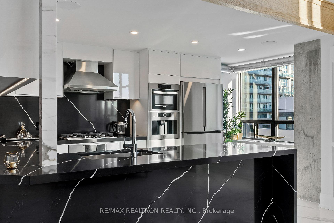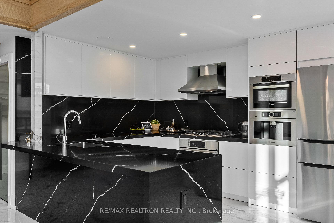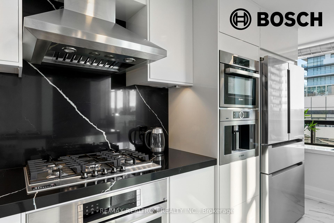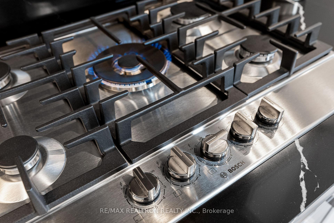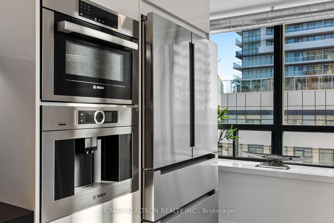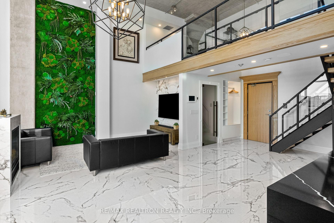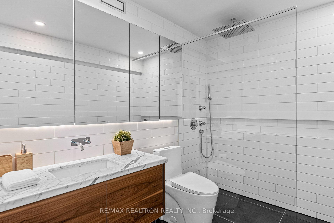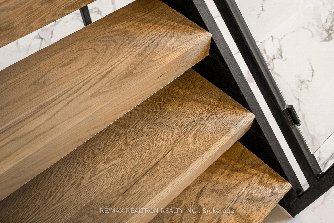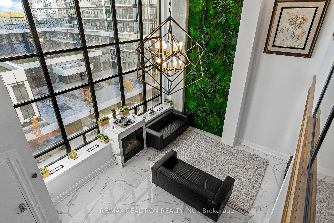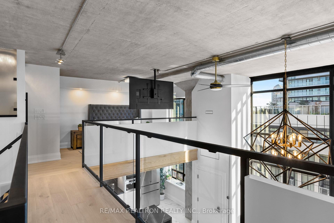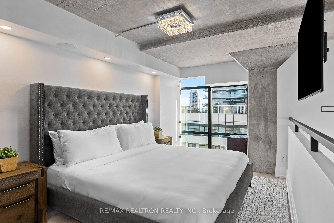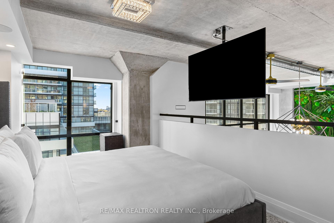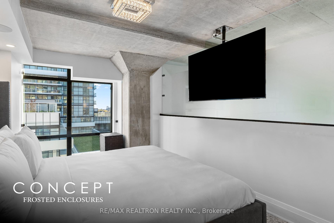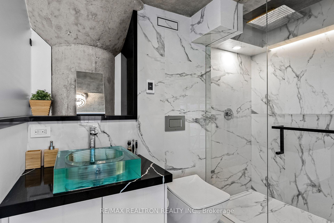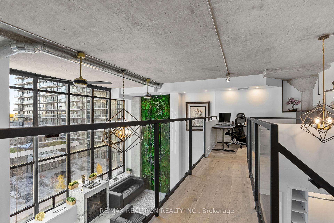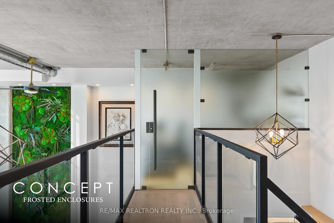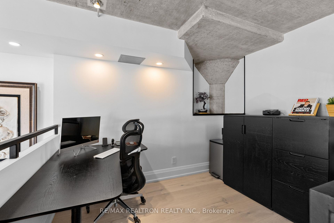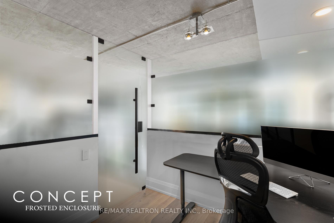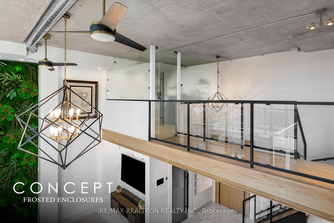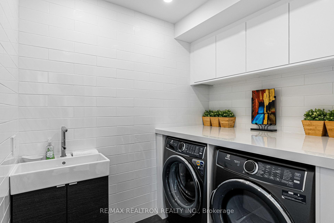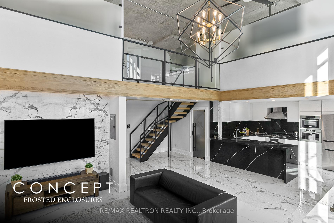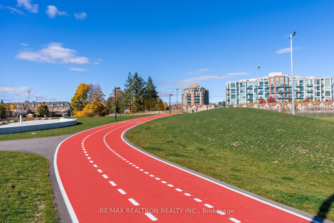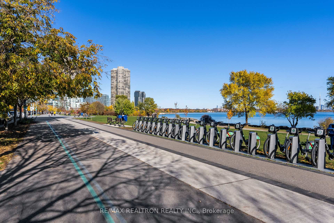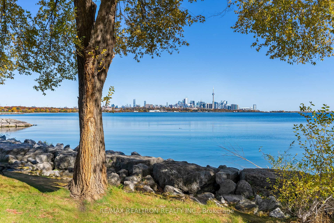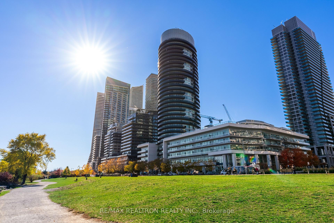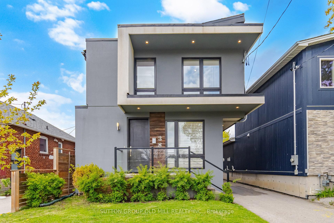
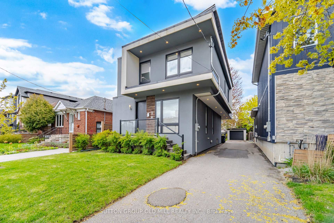
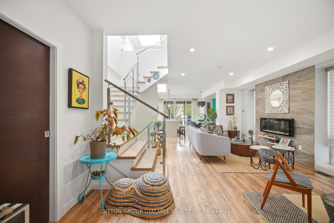
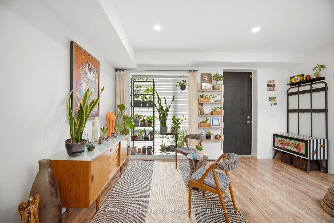
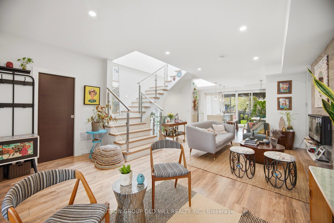
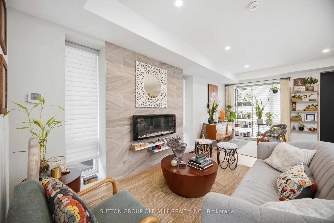
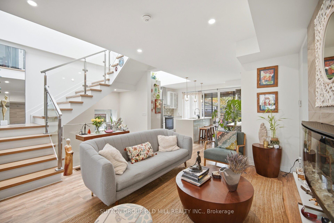
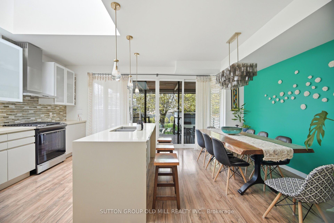
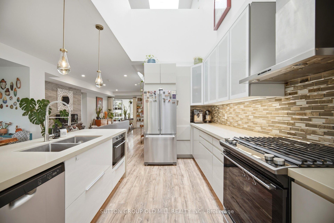
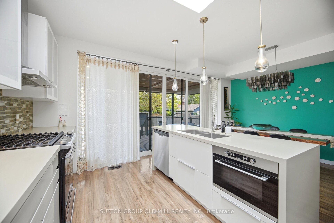
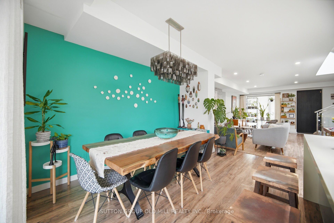
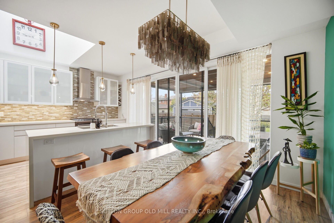
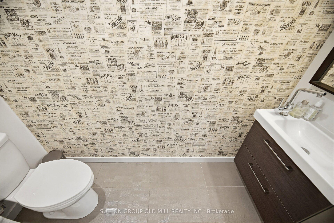
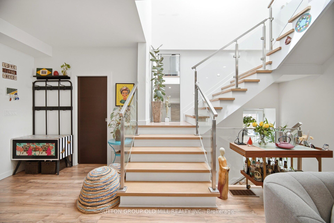
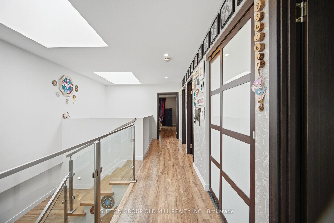
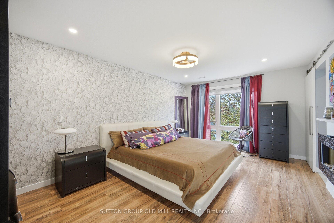
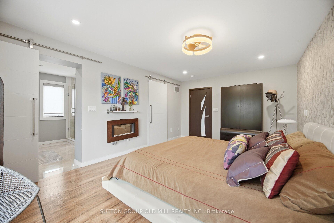
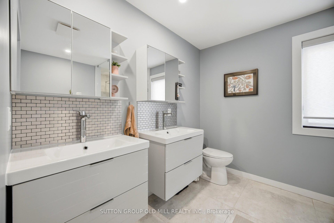
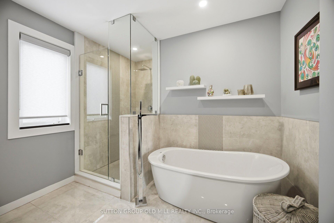
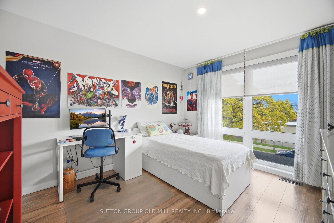
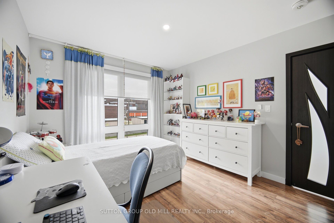
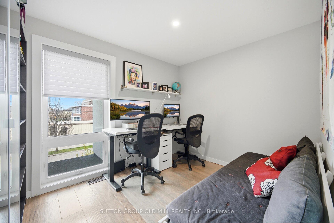
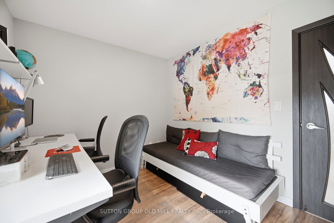
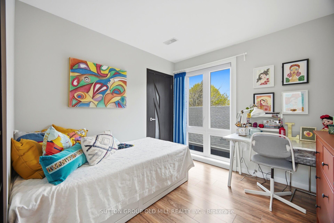
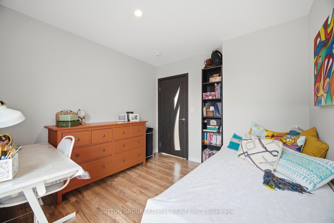
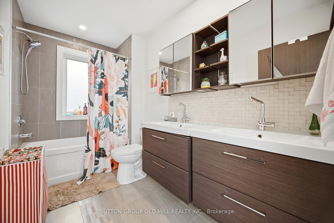
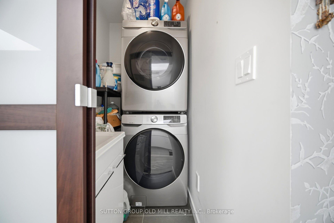
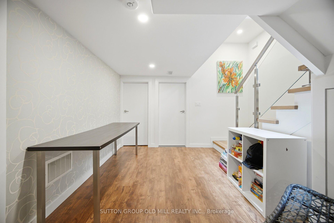
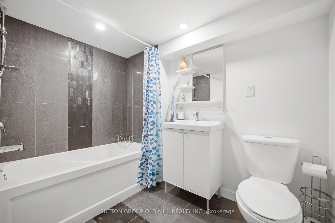
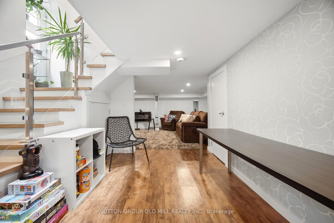
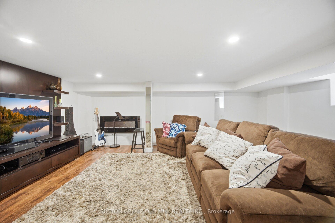
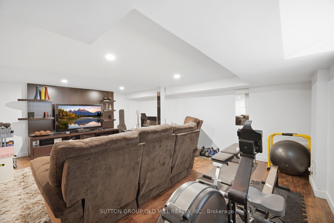
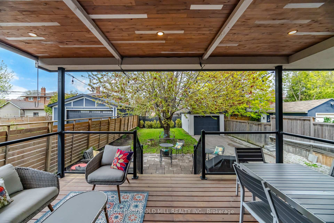
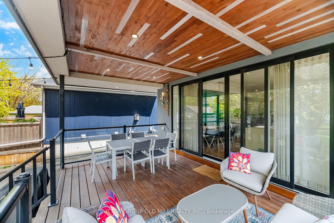
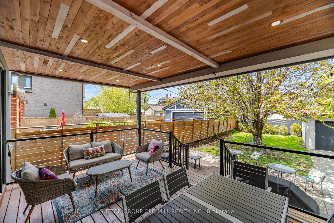
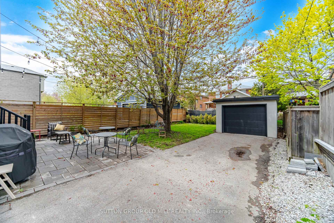
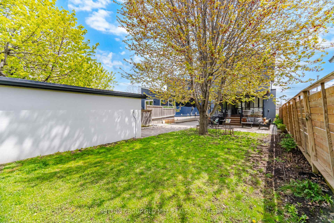
Beautiful,Four bedroom,Custom-built,Modern Architecture Designs with quality finishing. Open-concept layout,bright,modern kitchen designed for entertaining, featuring an oversized island,statement pendant lighting,S/S appliances. Walk Out through Floor to Ceiling Glassed,Sliding doors from Kitchen/Dinning area to an oversized deck overlooking a generous 34 x 125.5 ft lot with Stone Patio and a yard waiting for your personal touch. This home has an abundant Natural Light from the 2 Skylights, Living room,side and back windows. Hardwood flooring throughout,solid Wood Stairs W/Glass Railings and pot light on the wall for night vision. kitchen receives direct sun light from opening to above skylight. The spacious primary bedroom retreat features a 5-piece ensuite with double vanity,freestanding tub,custom shower, walk-in closet and Electric Fireplace.The upper level includes an additional 5-piece bathroom with double vanity.Generous size bedrooms and a conveniente laundry & sink area. The fully finished lower level has laminated floors,a recreation room/Gym, 4-piece bathroom,Electric Fireplace and side entrance. Excellent access to public transit, a 10 minute walk to Mimico Go Station, major highways,Toronto's Airports(Pearson and Billy Bishop) & quick access to downtown and some of the best entertainment venues including Exhibition Place Grounds, BMO Field, Rogers Centre, Scotiabank Arena. Short walk to The Bread Essentials & San Remo Bakery . Less than 10 minute drive to Major Grocery Stores (NoFrills, Costco and Longo's on The Queensway ).
No extras listed.
Visit this home
Pick a time that works for you.
No upcoming open houses.

| Type | Detached |
| Style | 2-Storey |
| Approx. Age | Not available |
| Size | 1500-2000 sq. ft. |
| Property Tax | $79,712 |
| Lot Size | 34 ft x 125.5 ft |
| mls© Number | W13652446 |
| Listed By | SUTTON GROUP OLD MILL REALTY INC. |
Listing History
- No recent sale history for this listing.
- No recent lease history for this listing.
Schools
Could you afford this home?
What the bank counts
This home's actual carrying costs, payment stress-tested at 6%
- Mortgage, tested at 6%
- $8,594
- Property tax
- $6,643
- Heat allowance
- $150
- Housing costs
- $15,387 / mo
Lenders cap these at 39% of gross income — that sets the number.
Income needed
$473,000
gross annual household income
- Payment at 4%
- $7,066 / mo
- Cash down
- $335,800
Assumes no other monthly debts · 25-yr amortization
Full affordability checkInvestment Analysis
Estimated rent, cap rate and monthly cash flow for this property
Values and trends
Nearby listings
Comparable sales
- No similar listings found.