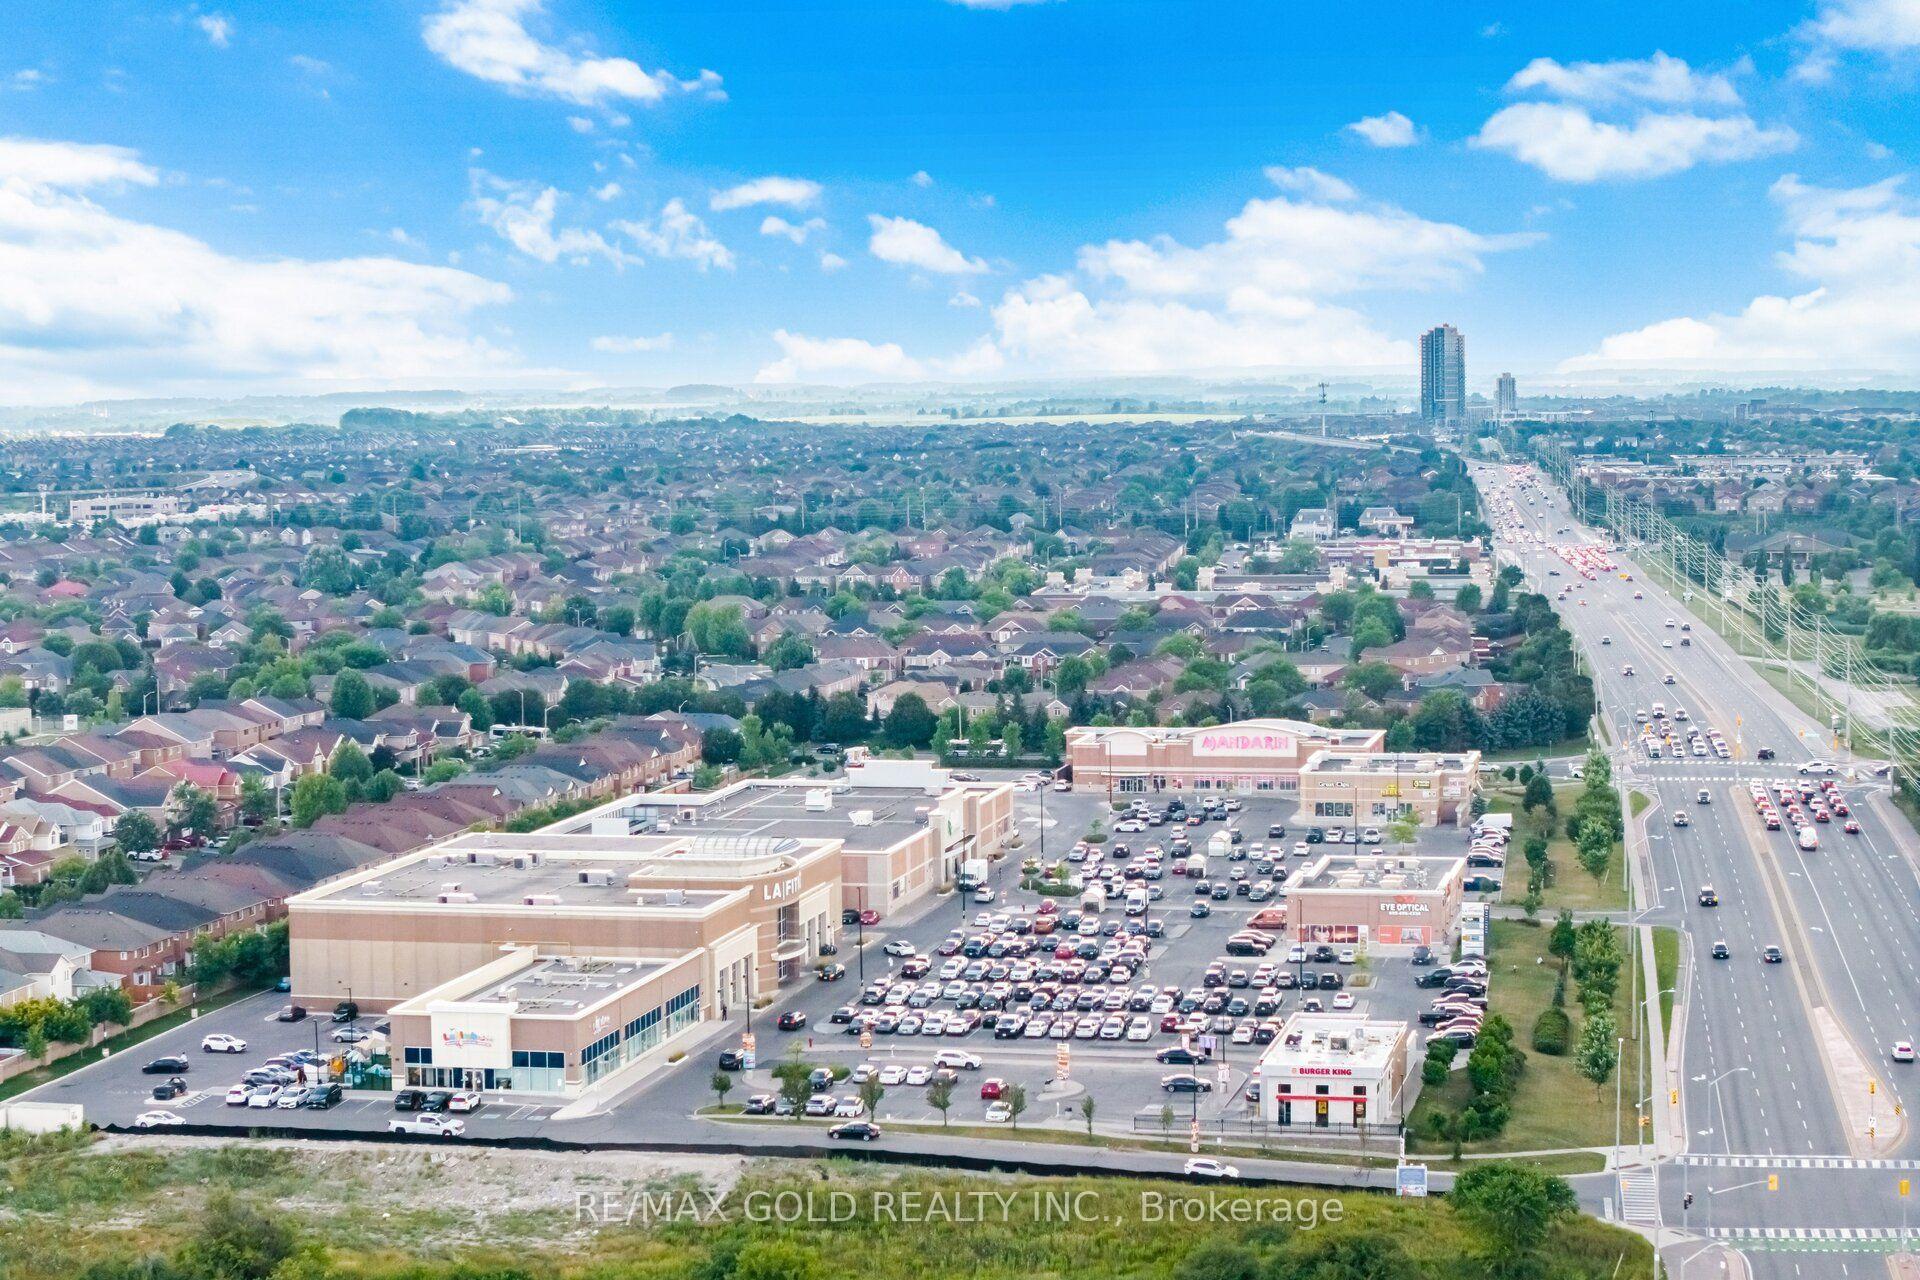
53 Cedarwood Crescent
Brampton West, Brampton
$849,000













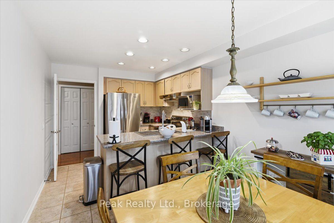
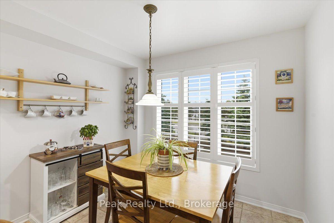























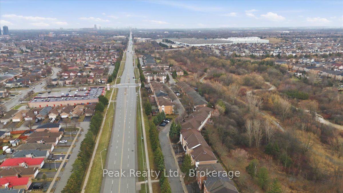








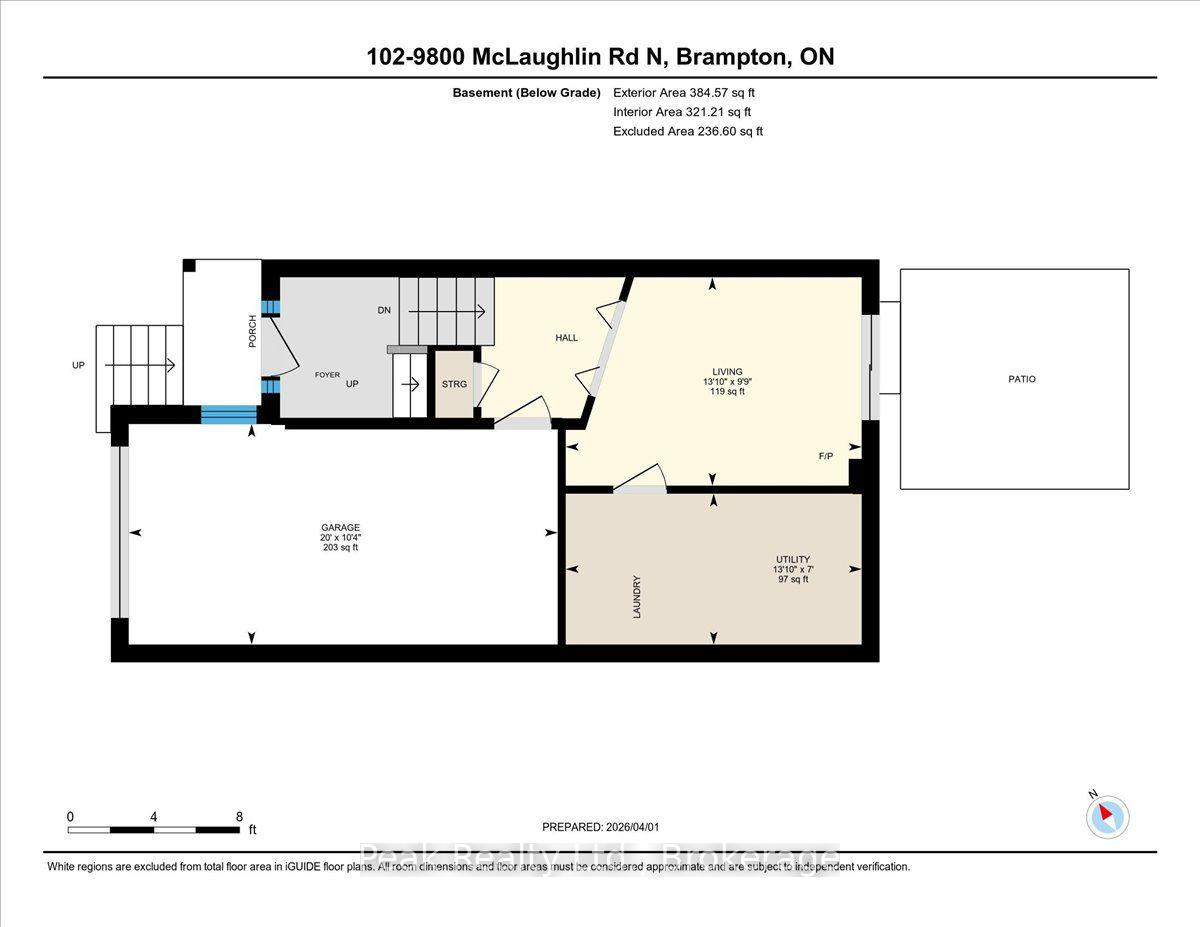
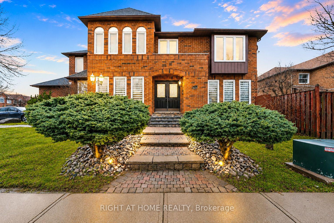
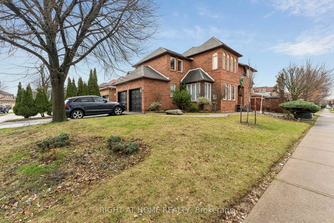
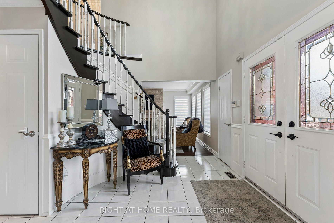
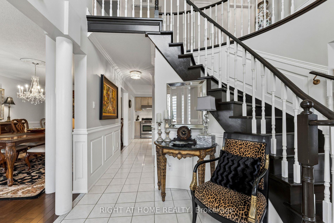
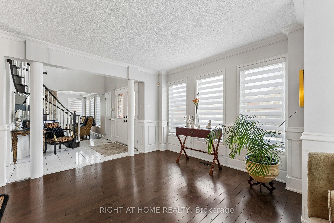
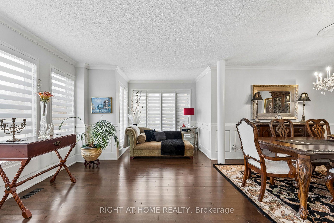
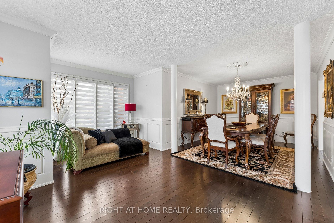
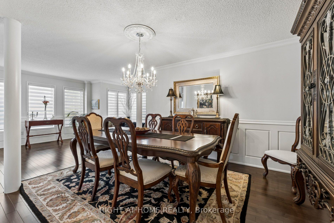
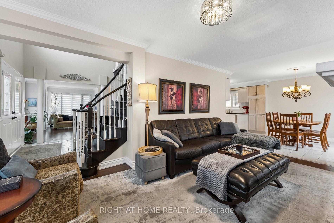
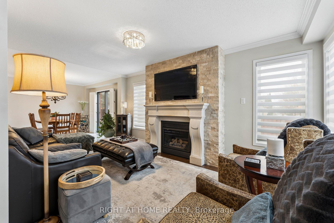
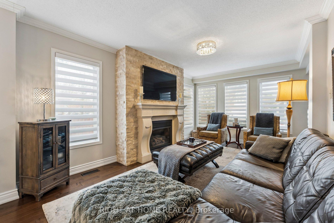
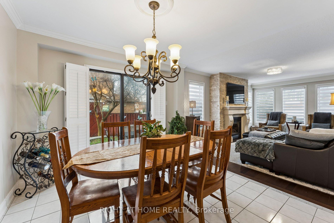
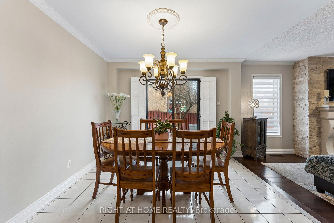
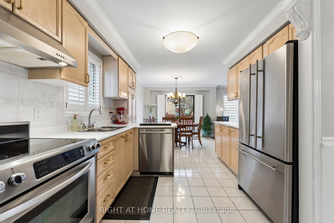
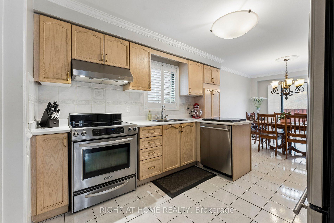
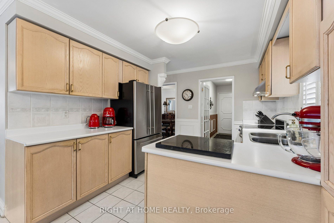
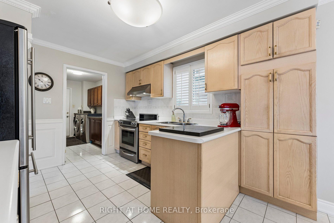
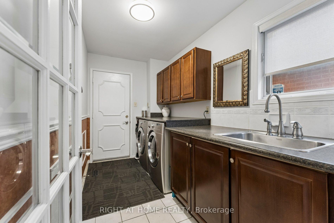
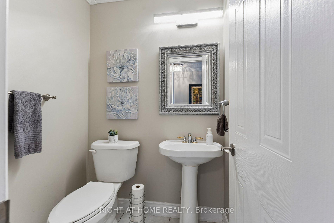
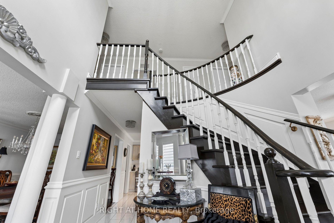
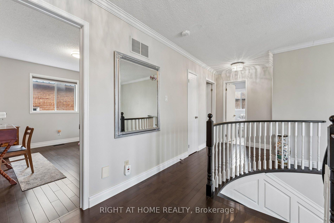
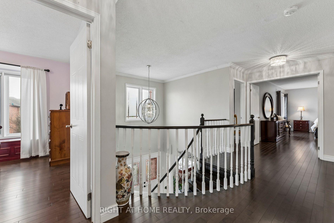
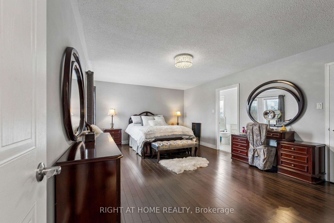
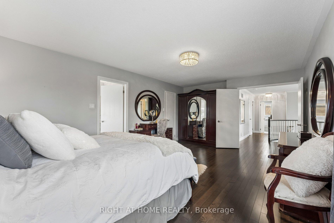
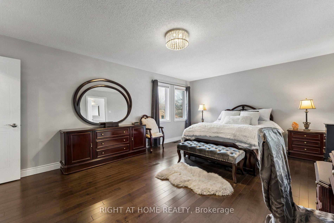
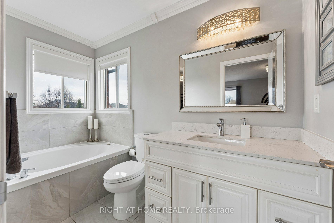
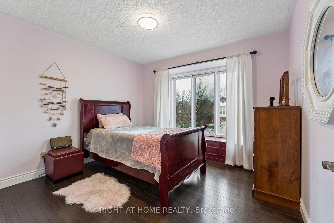
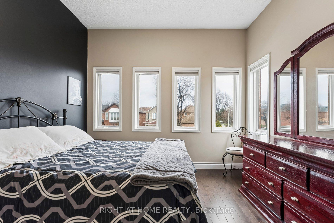
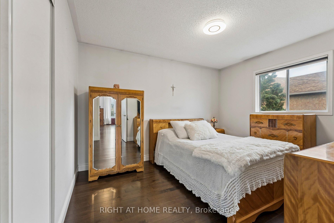
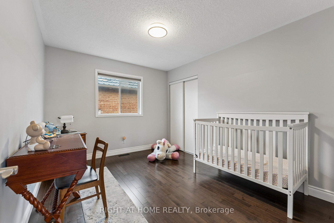
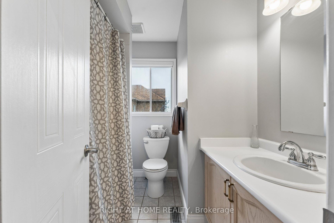
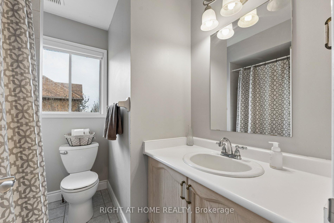
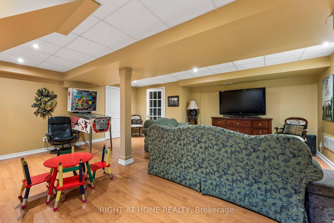
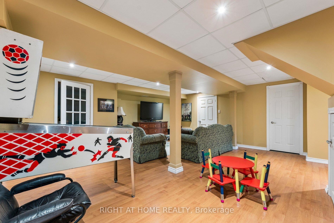
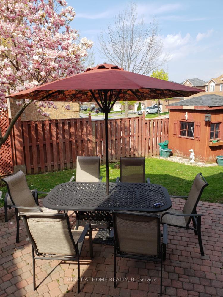
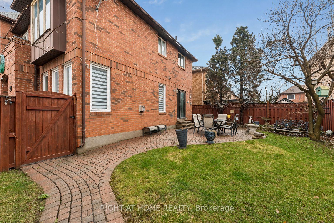
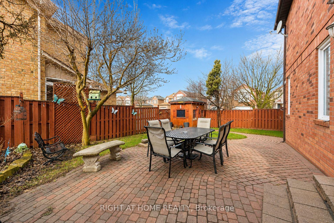
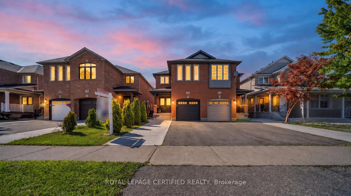
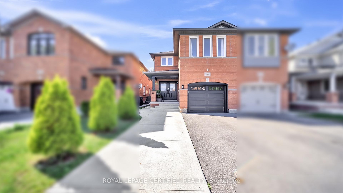
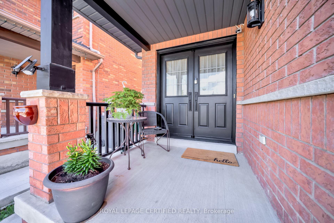
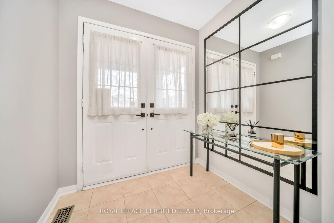
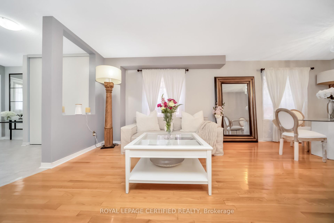
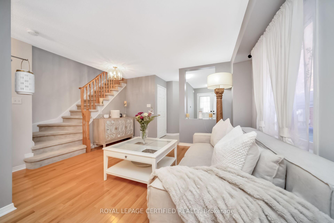
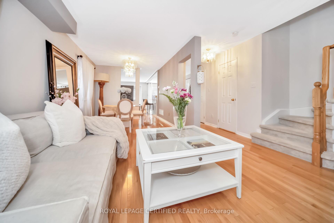
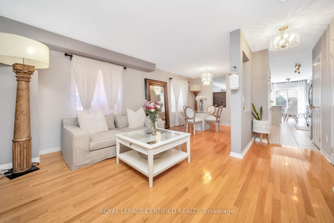
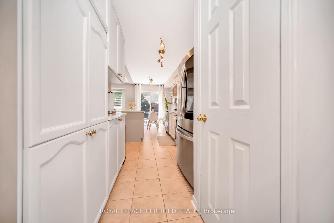
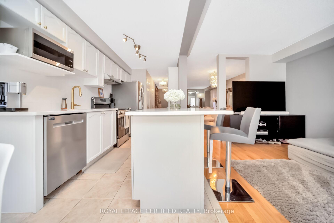
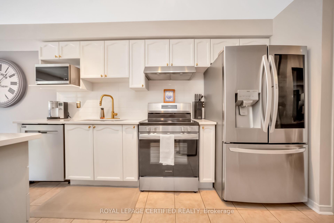
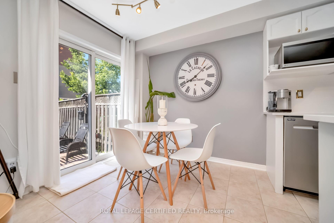
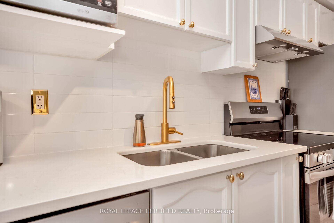
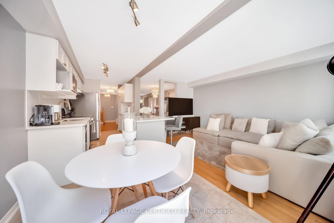
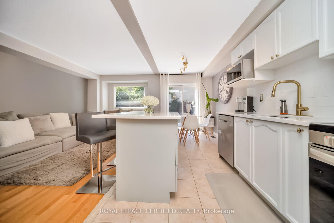
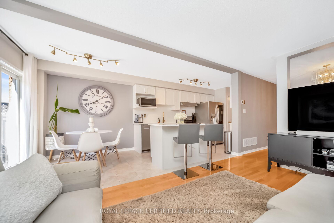
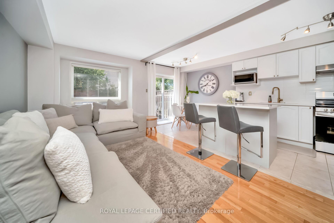
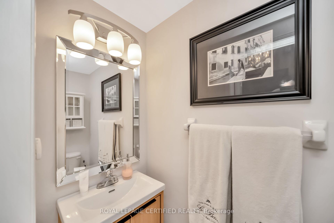
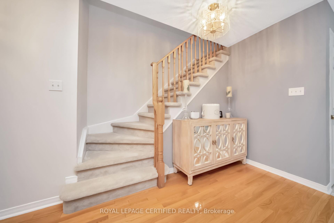
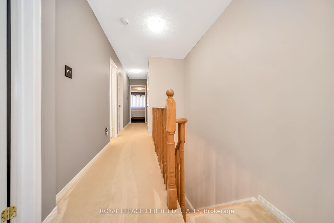
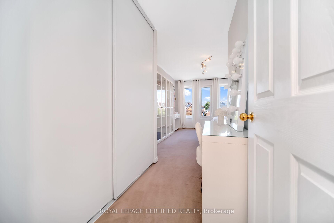
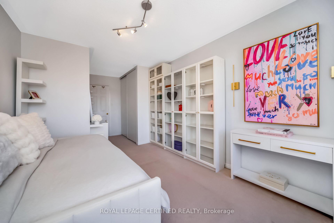
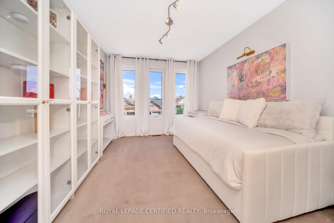
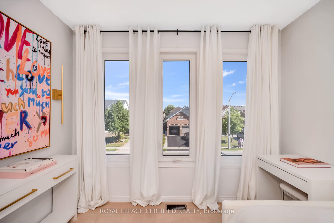
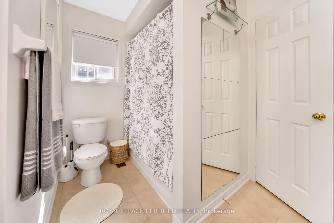
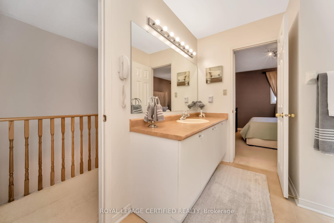
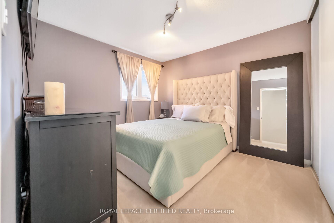
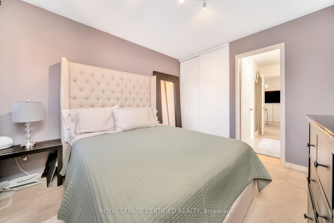
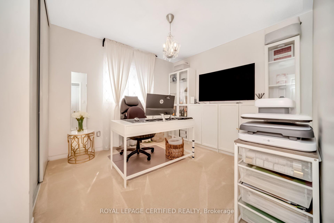
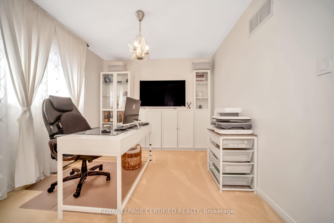
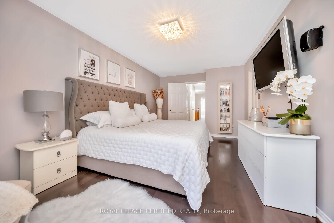
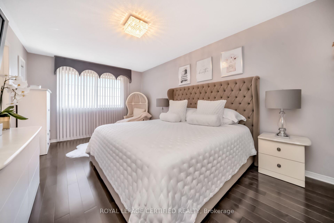
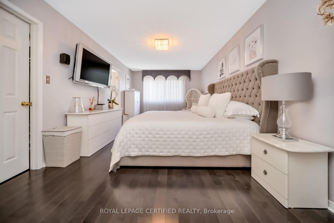
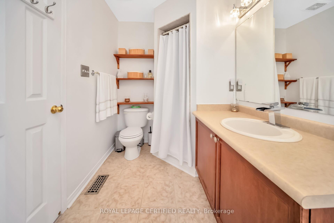
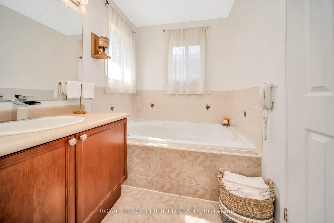
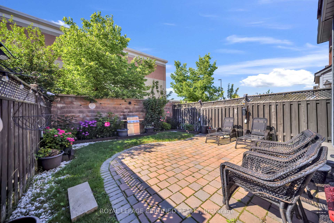
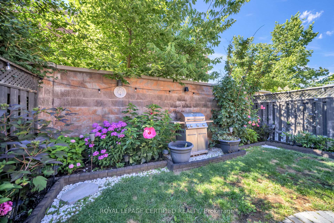
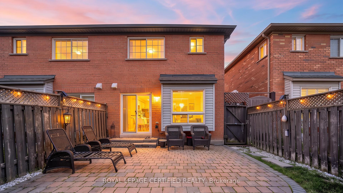
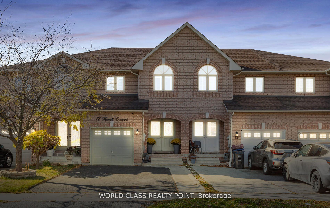
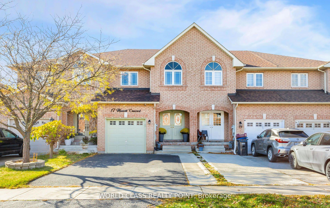
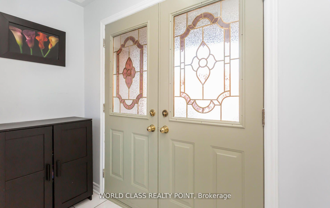
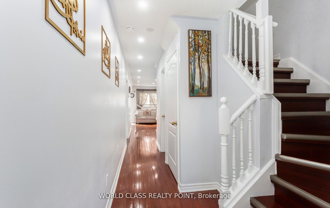
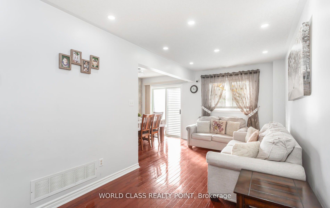
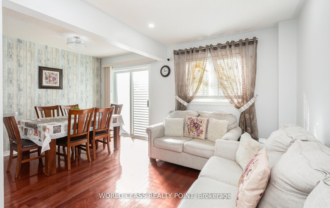
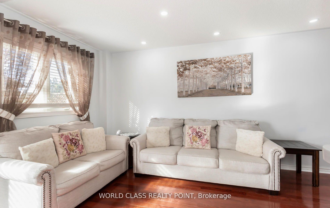
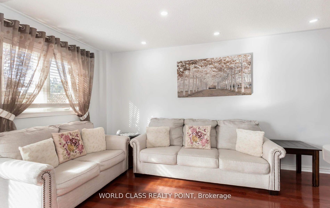
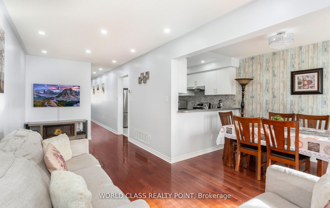
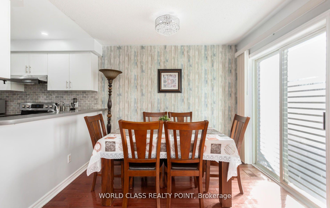
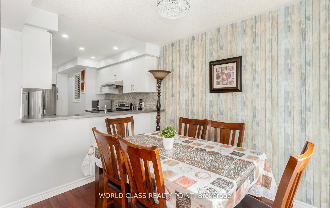
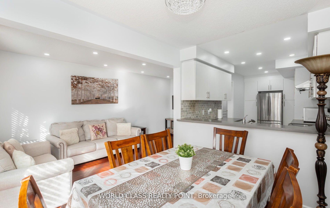
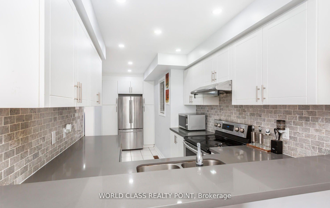
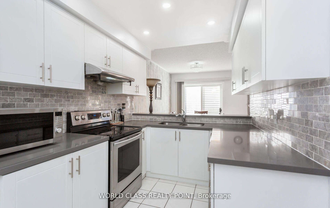
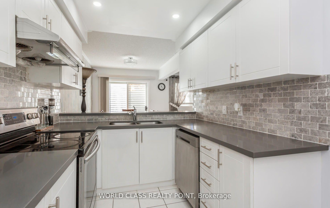
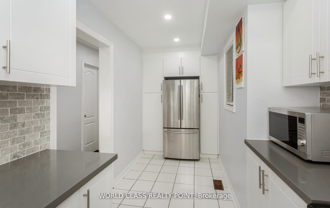
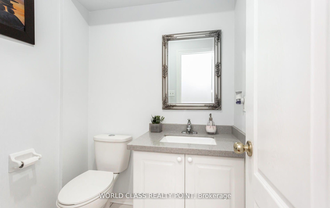
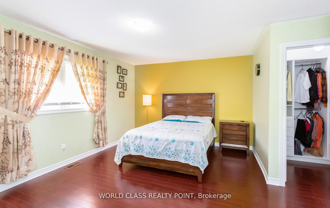
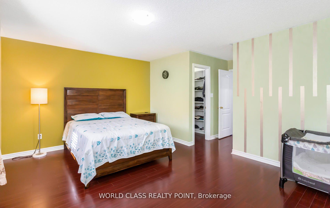
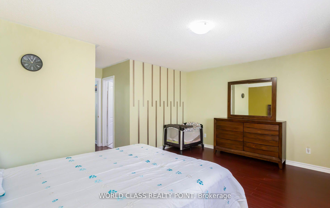
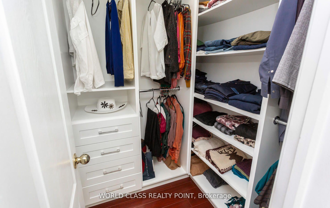
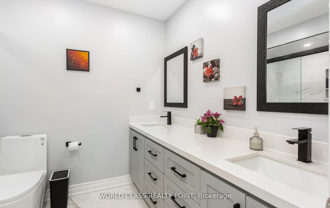
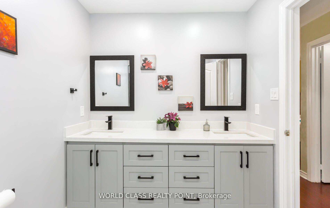
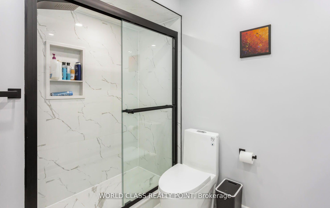
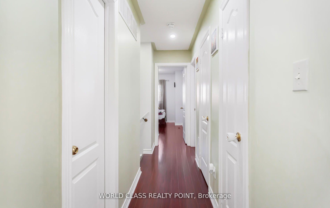
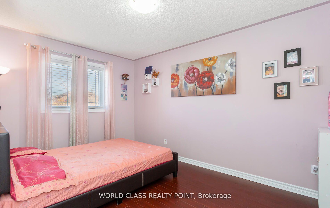
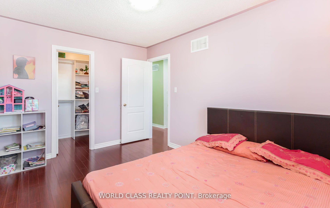
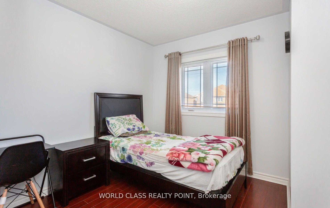
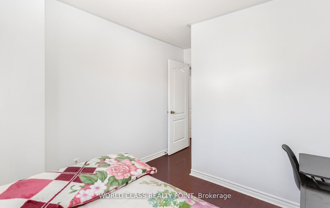
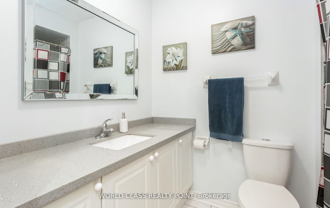
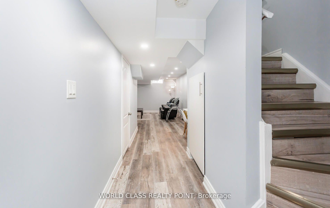
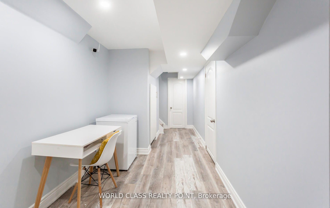
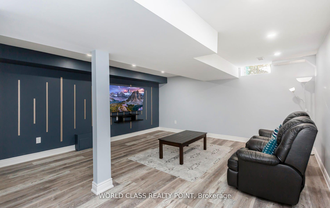
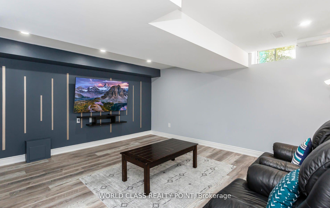
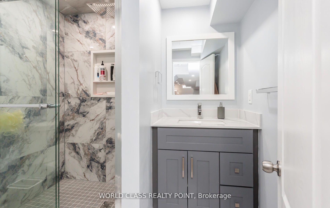
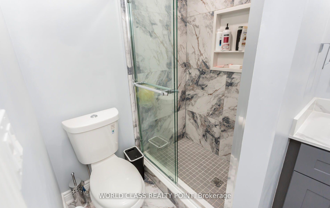
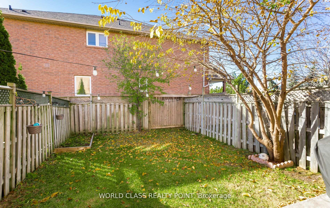
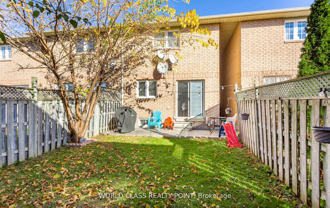
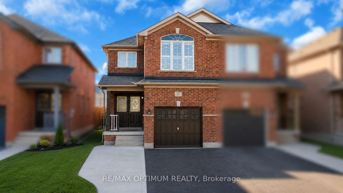
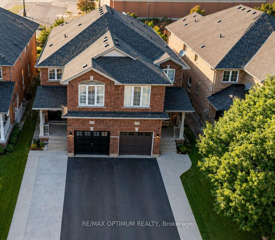
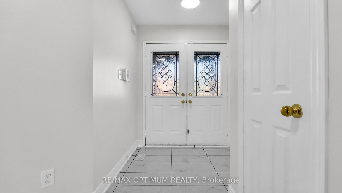
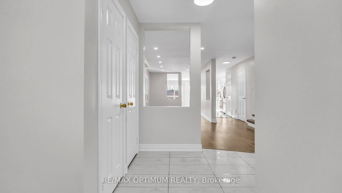
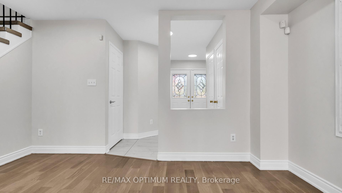
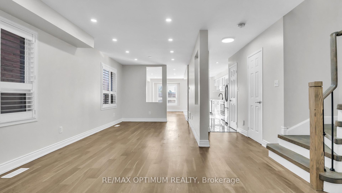
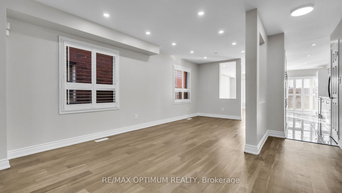
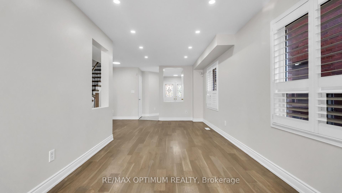
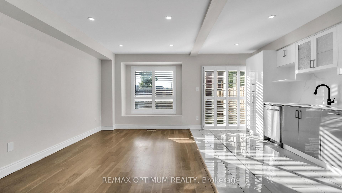
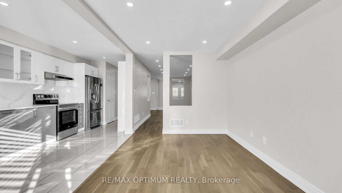
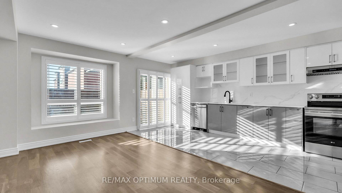
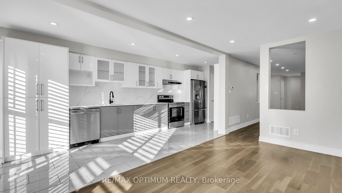
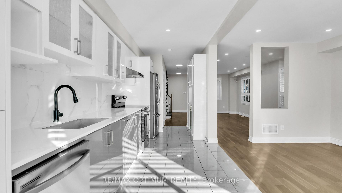
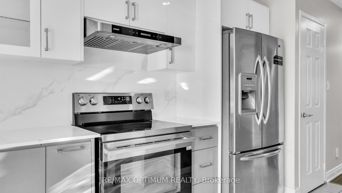
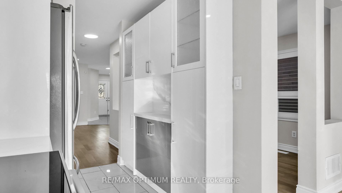
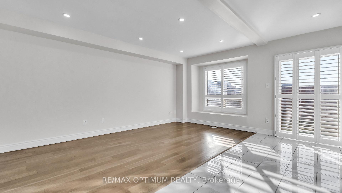
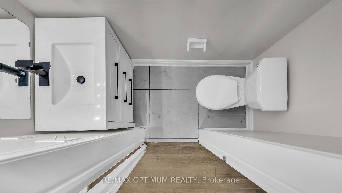
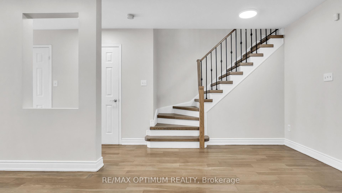
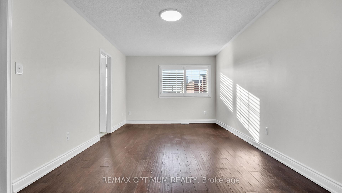
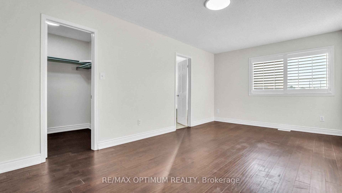
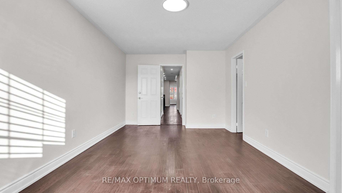
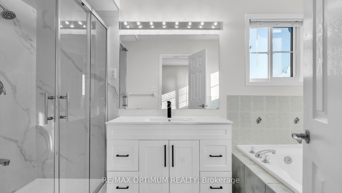
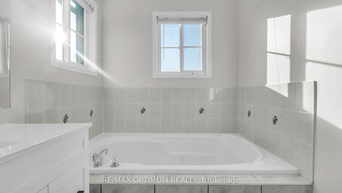
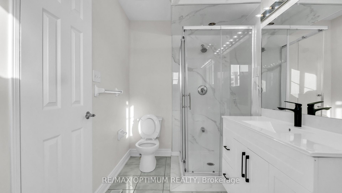
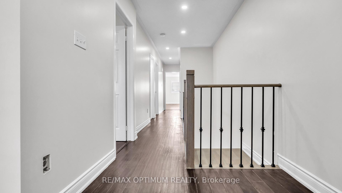
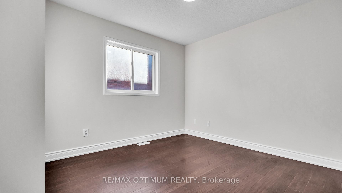
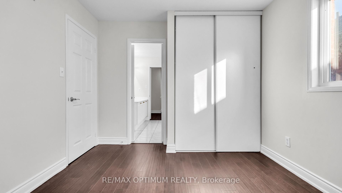
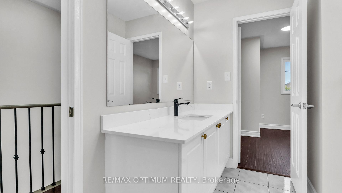
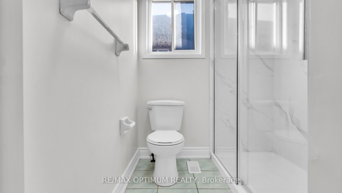
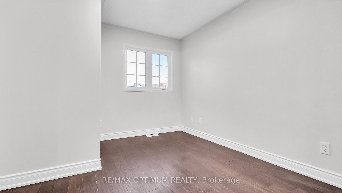
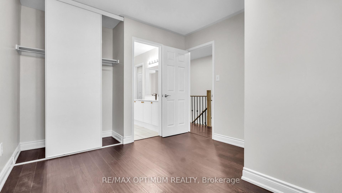
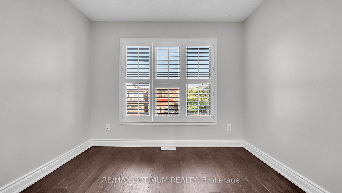
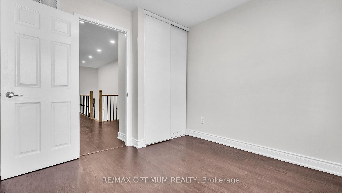
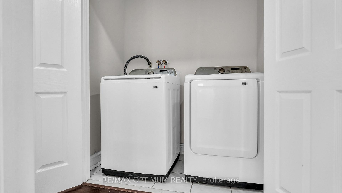
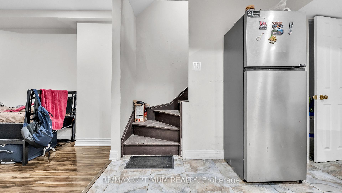
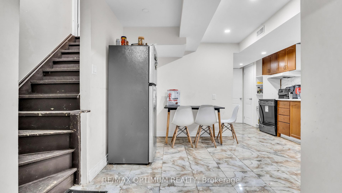
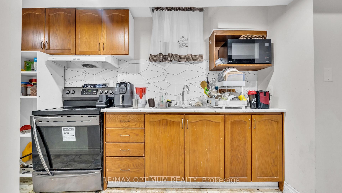
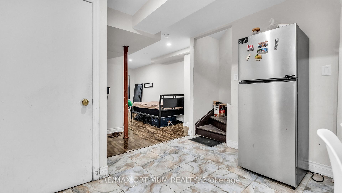
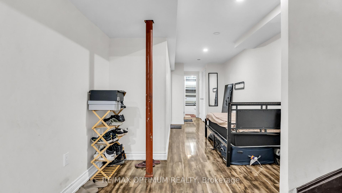
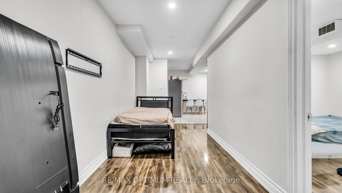
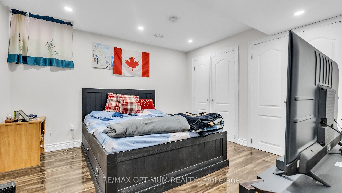
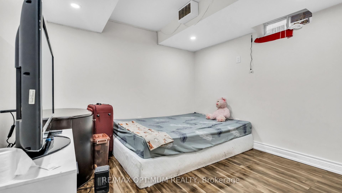
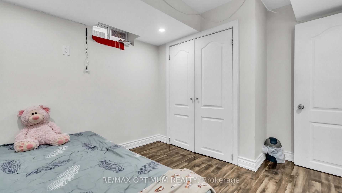
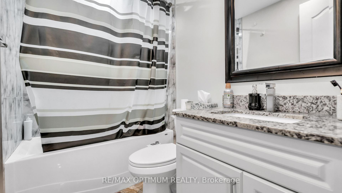
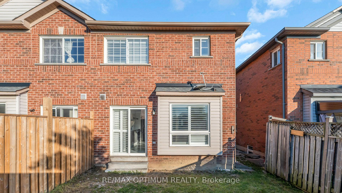
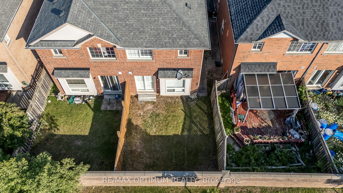
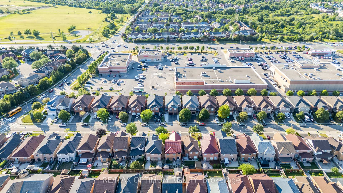
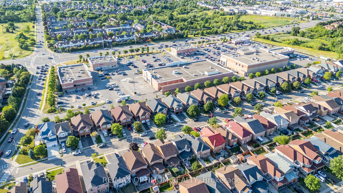
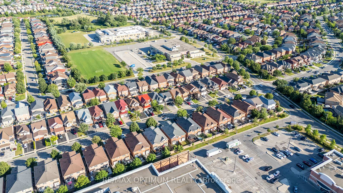
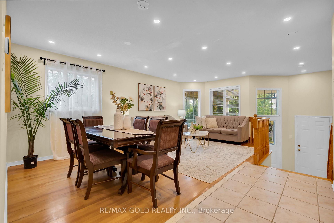
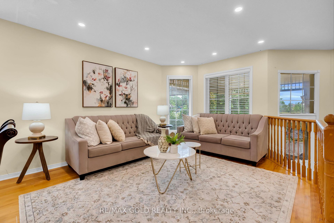
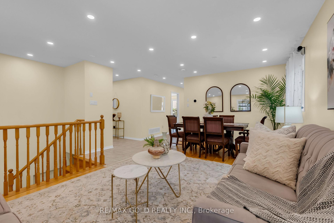
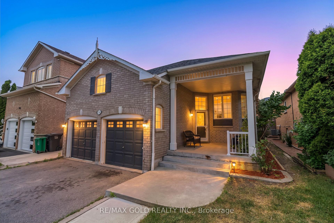
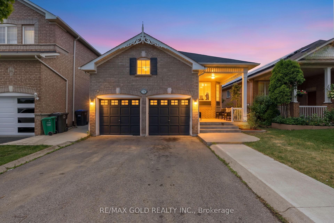
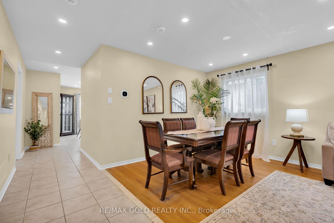
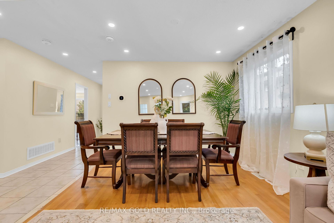
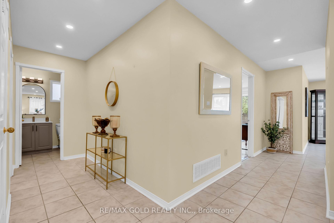
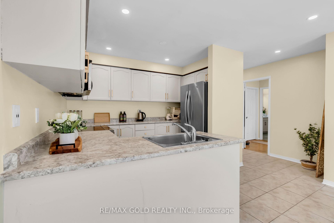
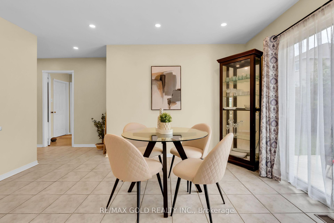
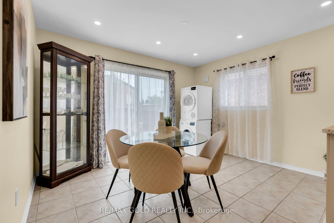
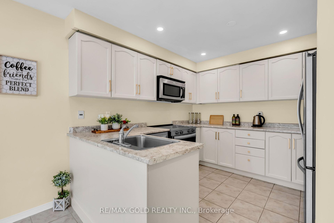
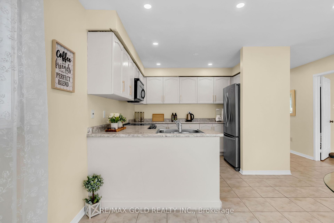
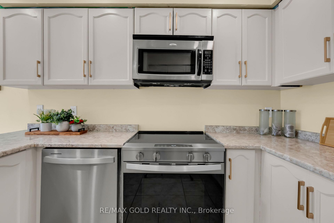
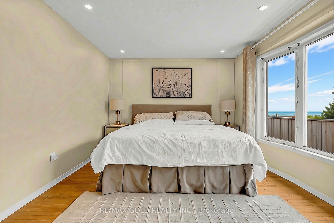
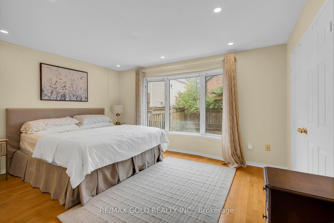
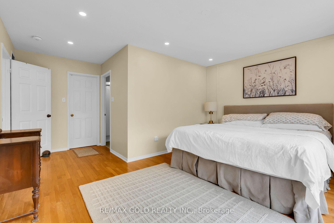
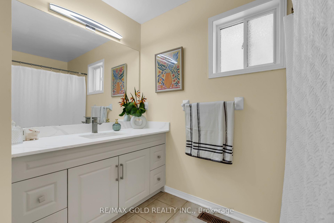
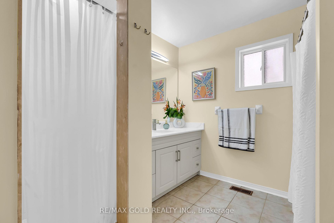
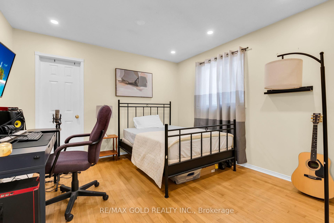
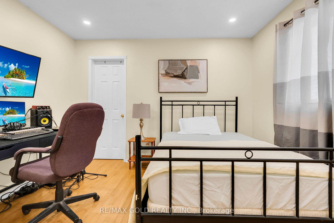
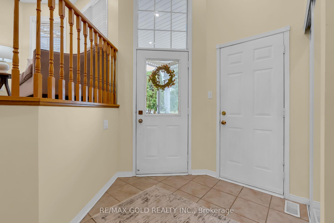
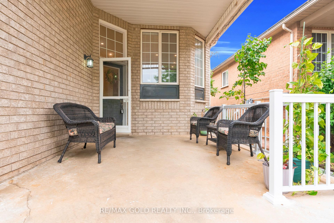
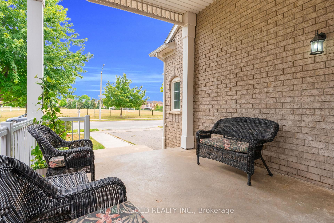
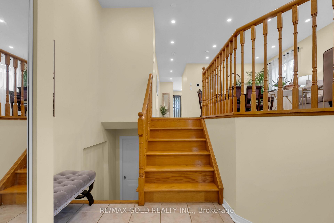
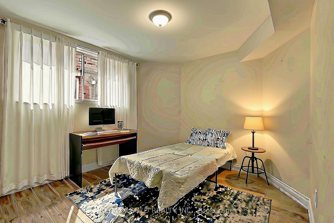
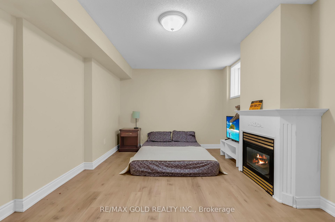
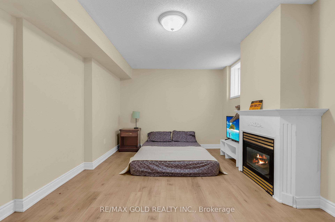
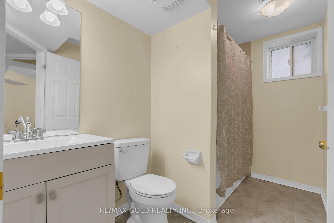
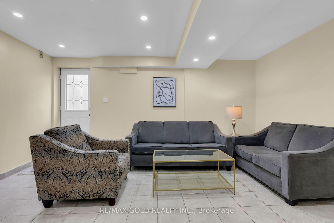
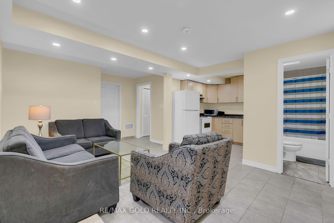
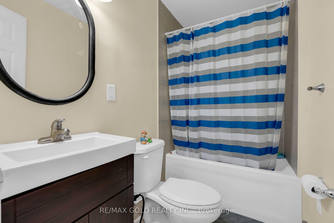
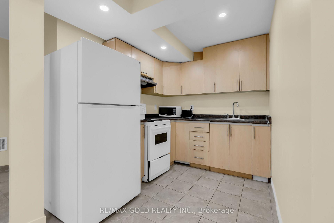
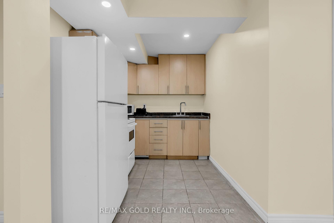
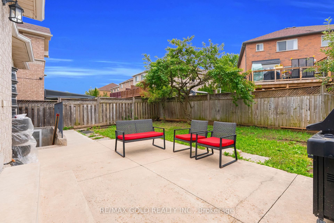
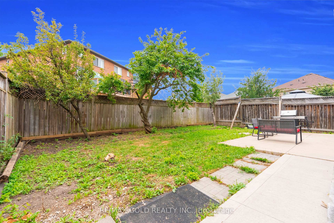
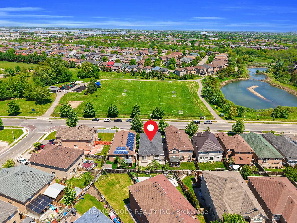
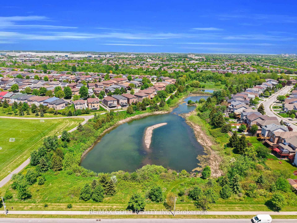
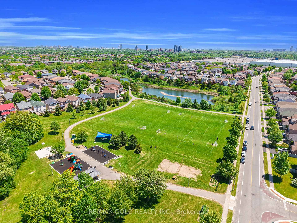
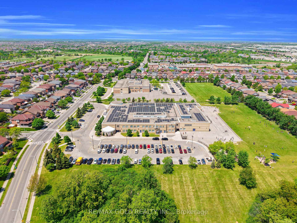
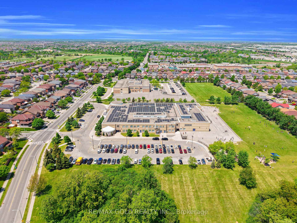
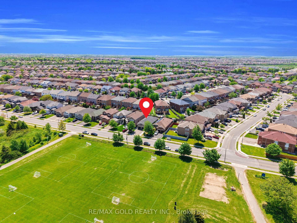
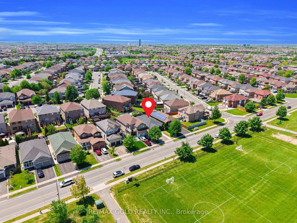
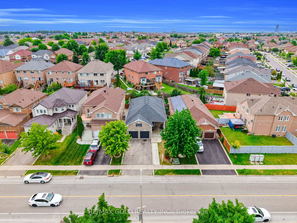
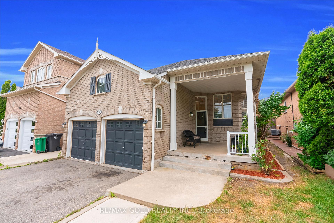
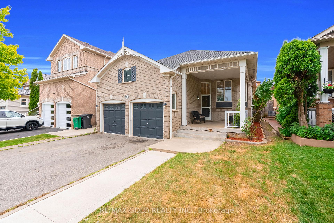
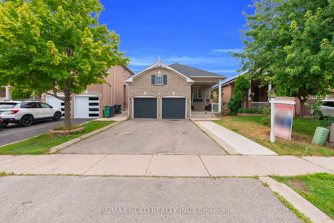
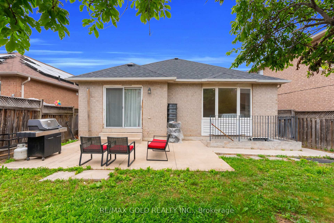
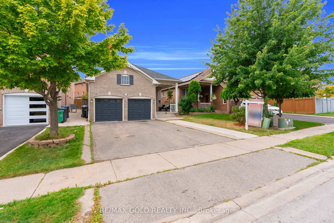
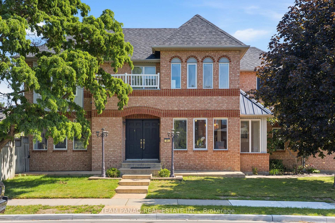
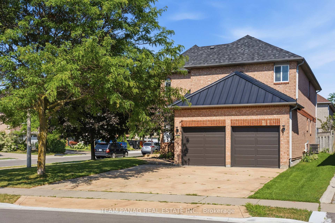
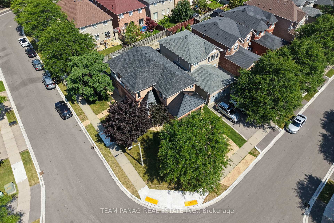
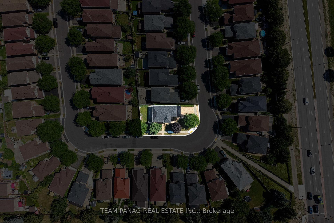
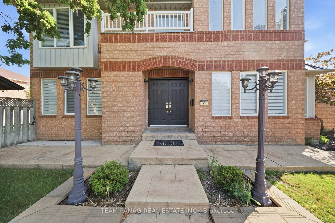
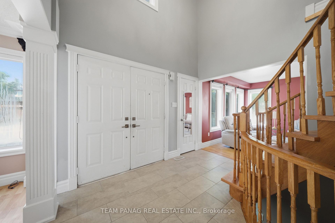
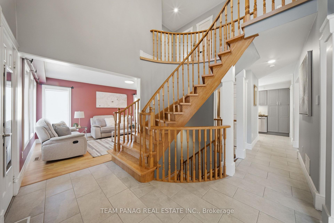
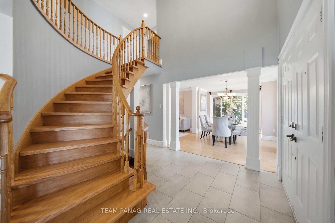
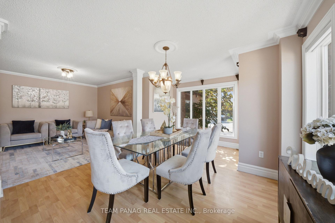
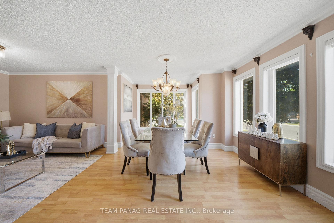
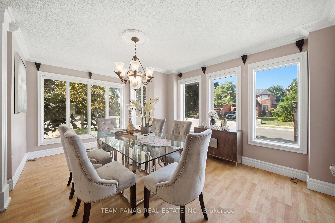
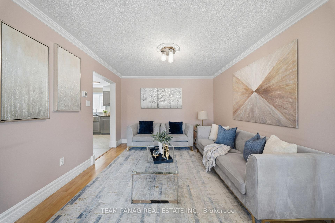
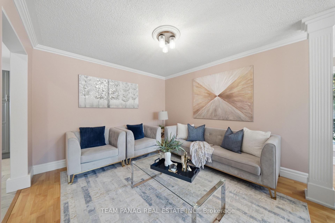
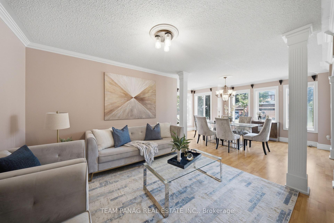
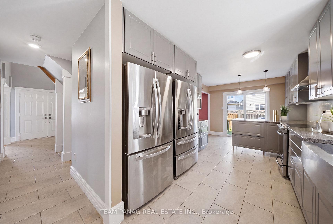
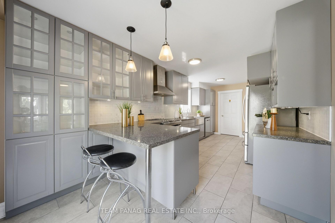
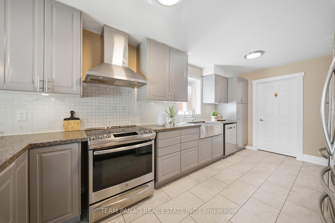
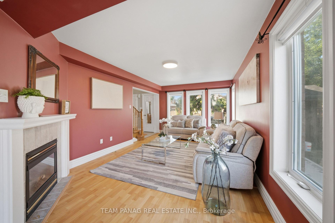
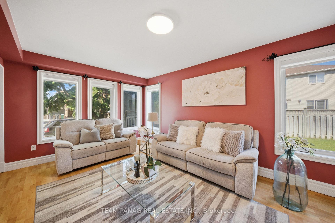
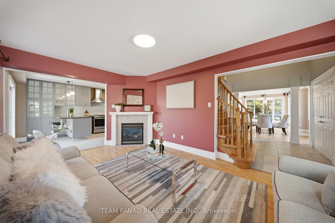
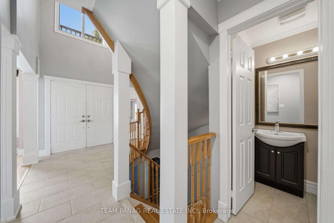
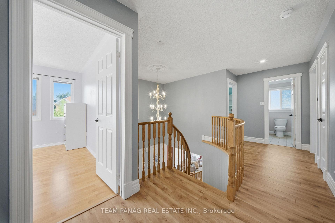
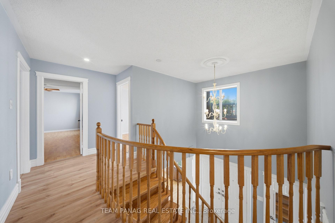
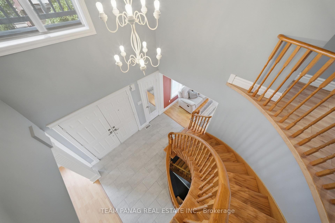
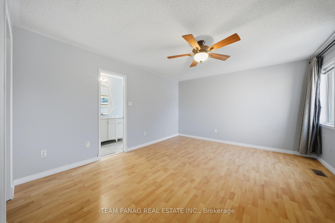
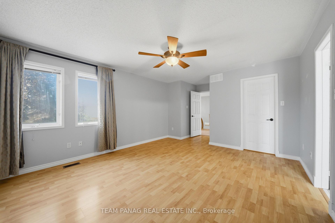
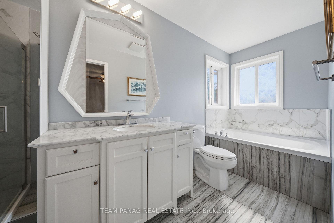
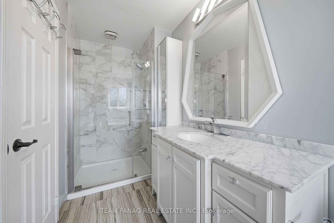
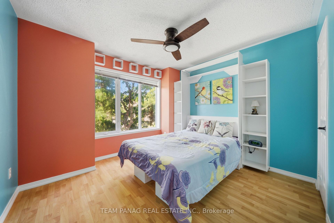
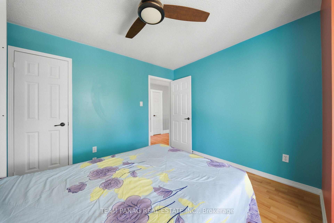
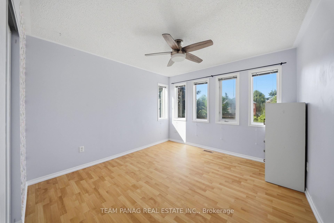
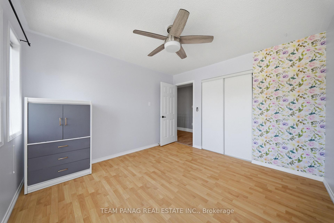
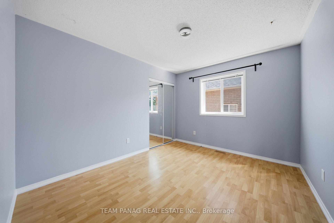
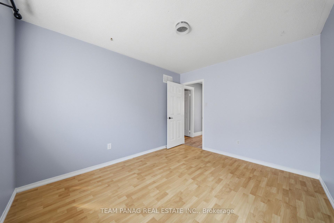
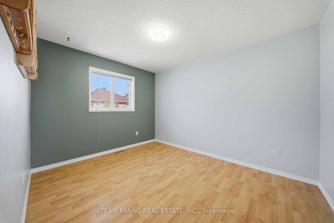
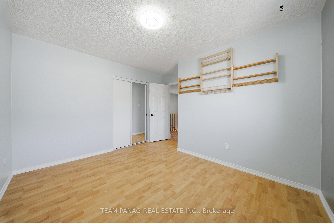
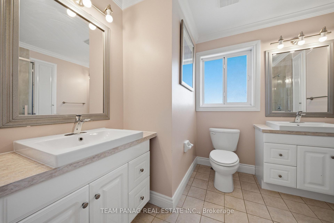
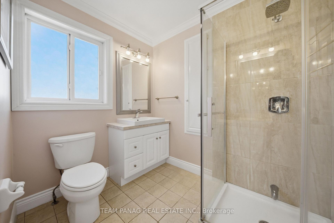
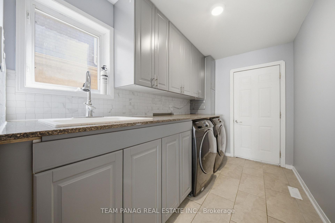
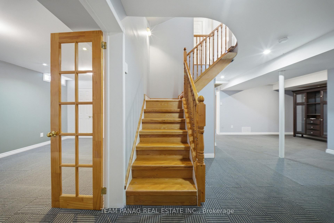
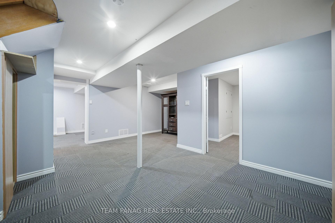
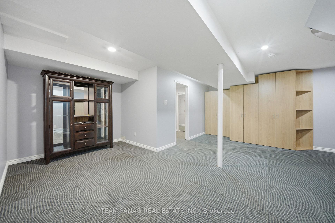
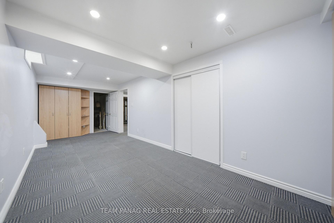
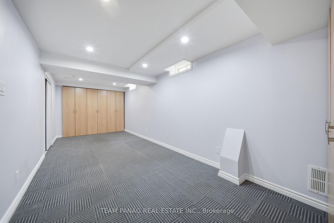
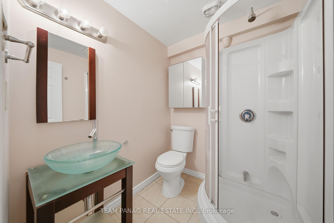
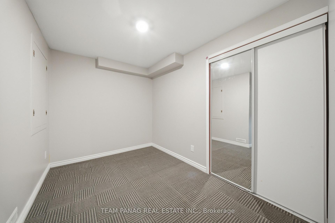
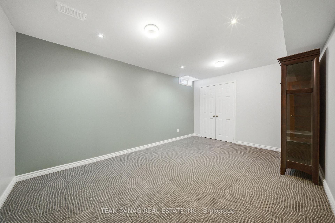
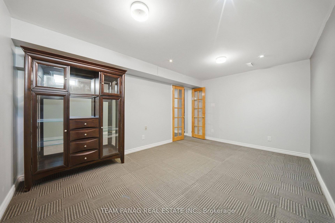
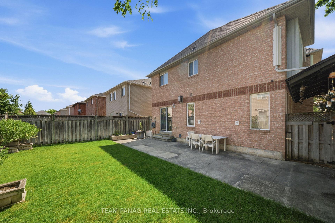
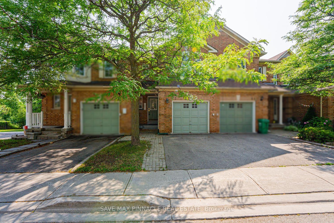
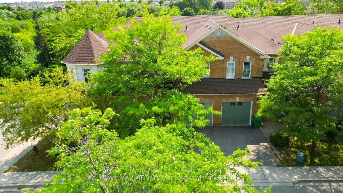
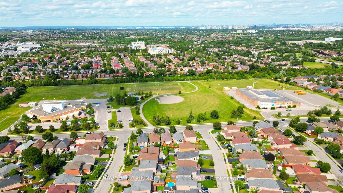
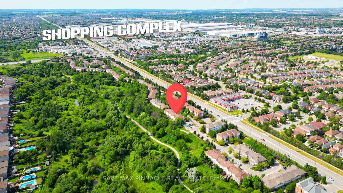
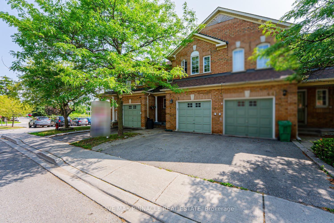
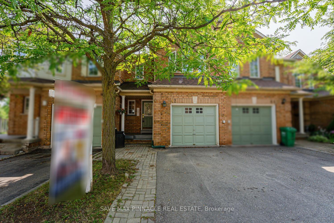
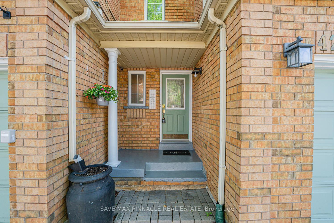
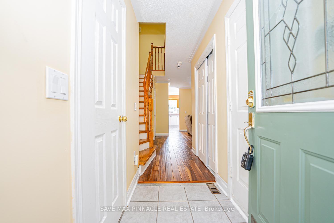
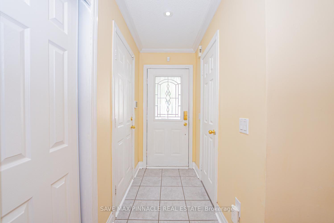
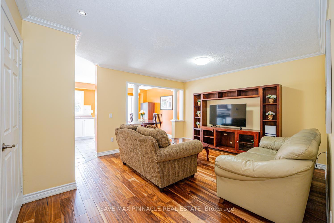
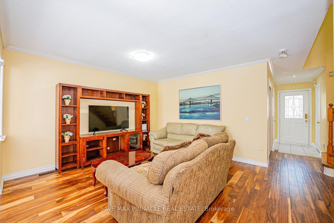
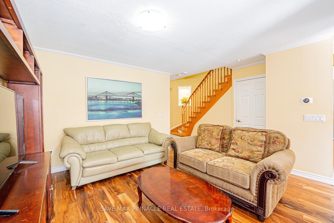
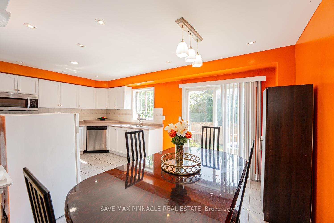
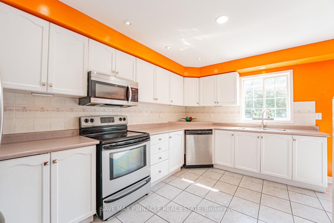
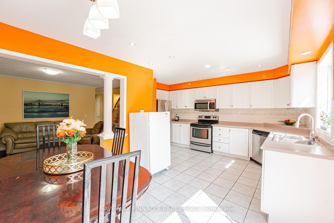
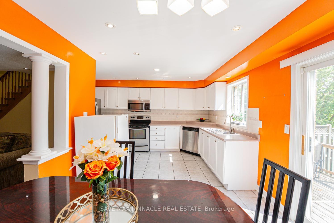
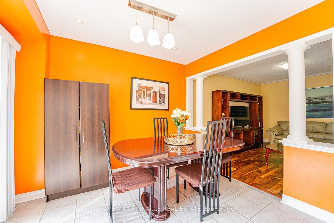
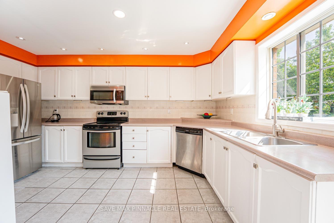
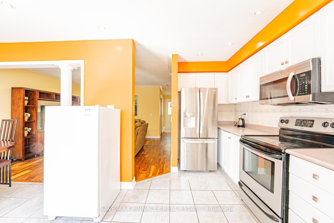
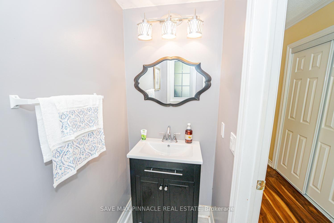
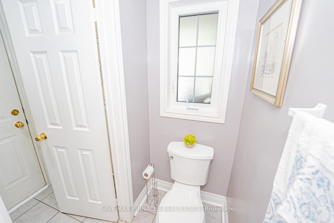
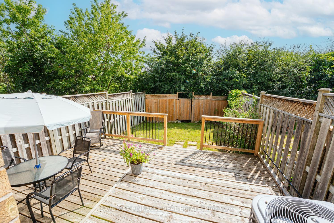
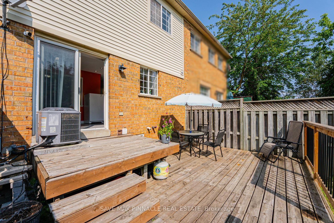
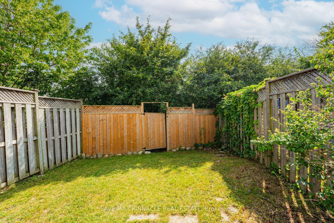
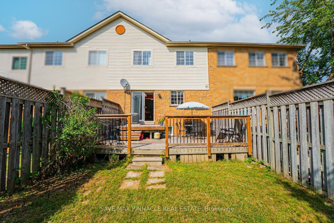
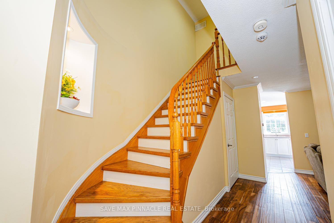
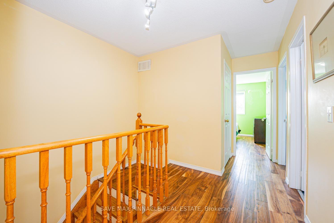
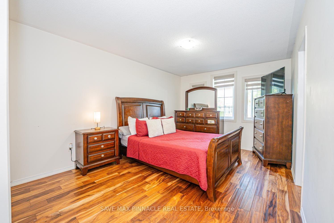
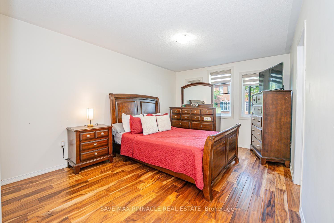
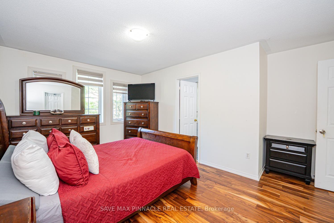
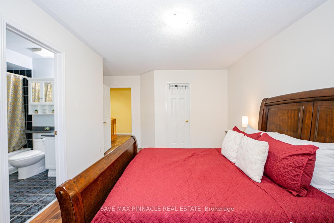
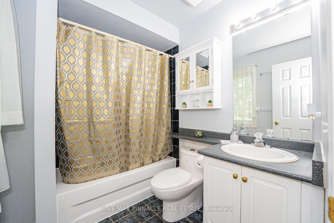
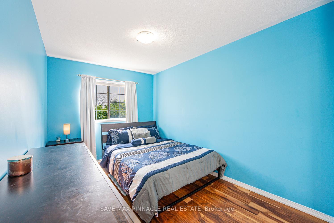
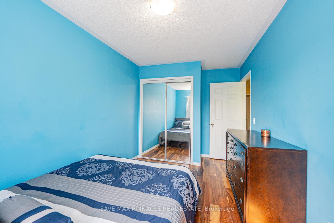
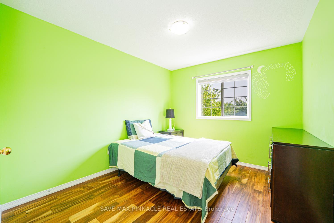
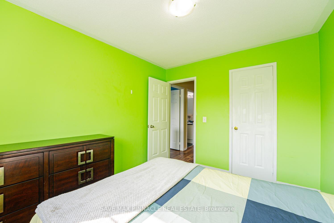
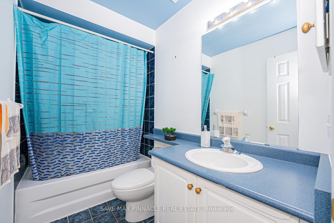
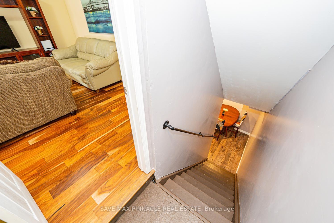
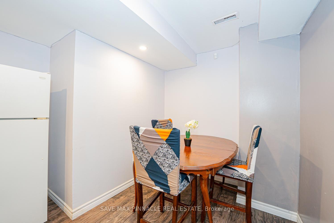
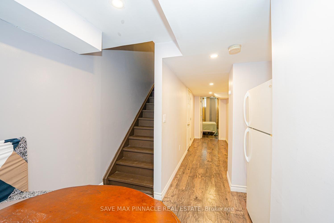
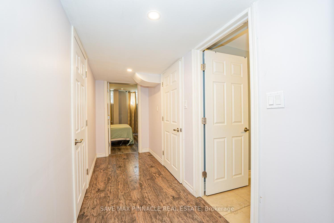
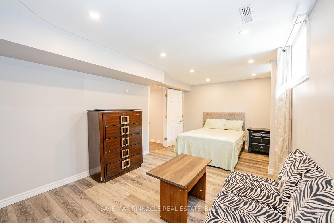
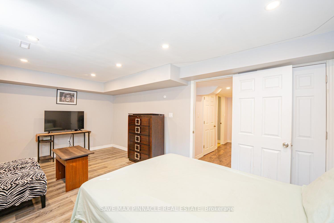
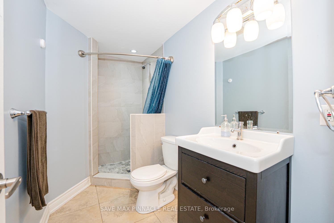
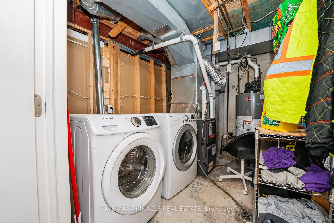
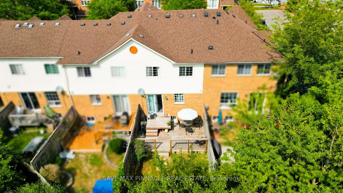
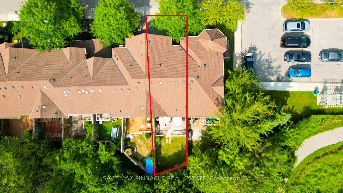
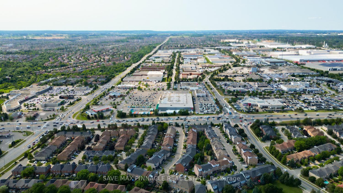
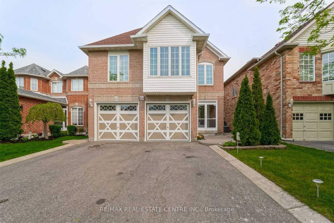
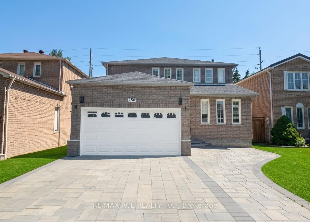
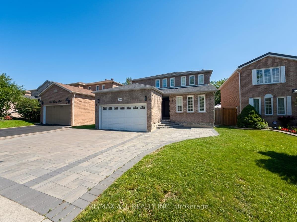
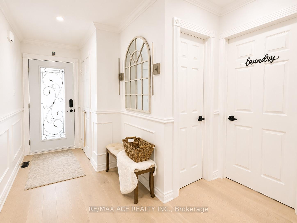
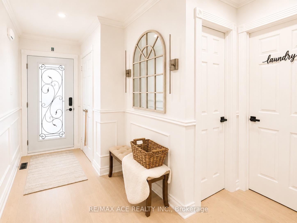
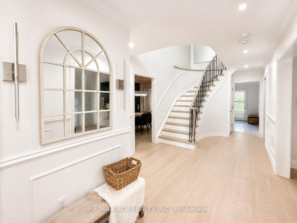
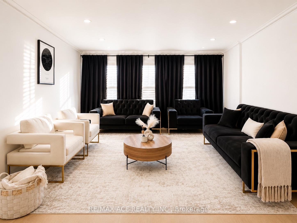
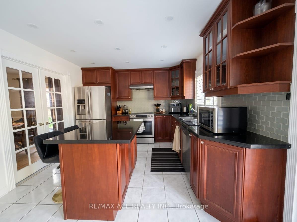
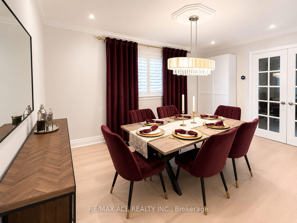
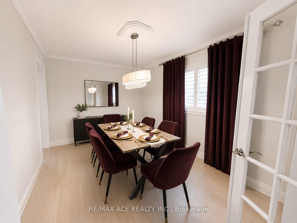
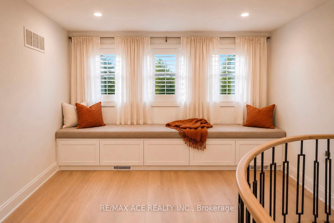
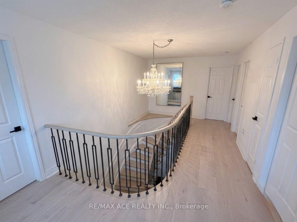
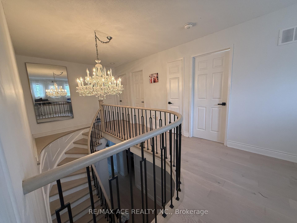
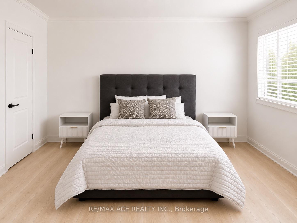



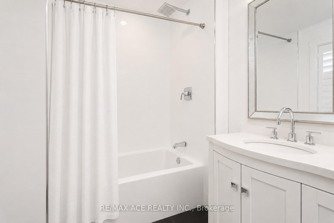






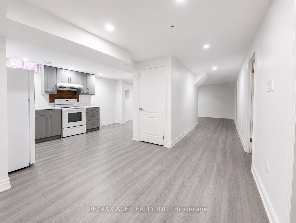






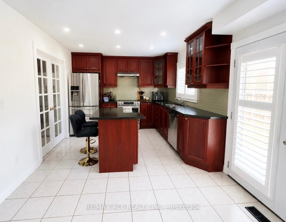
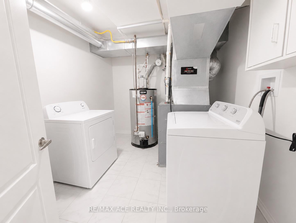
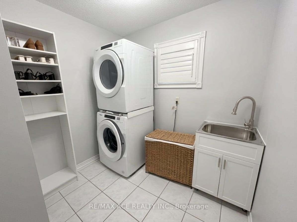
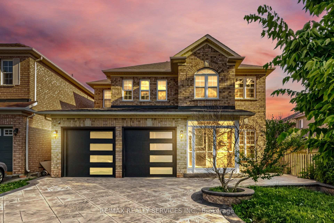
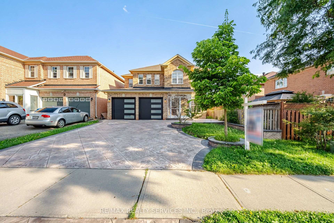
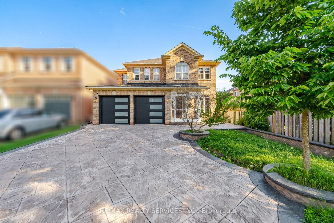
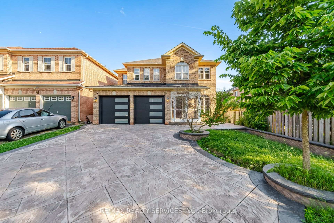
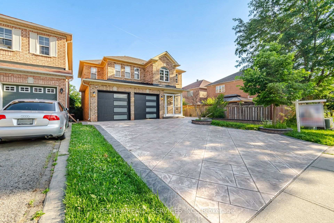
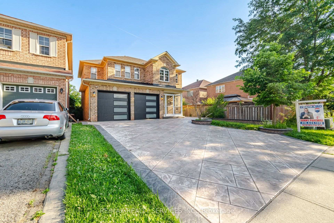
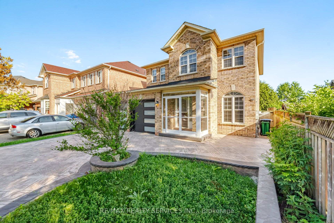
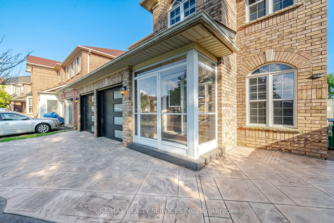
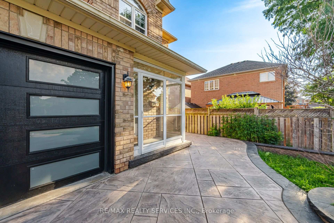
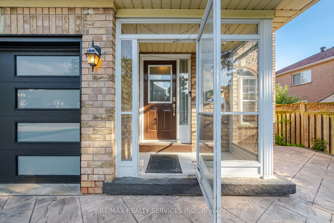
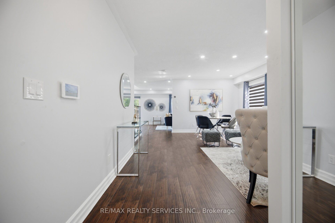
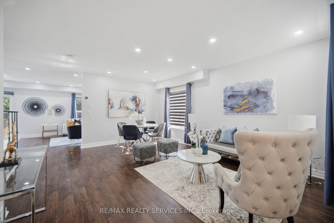
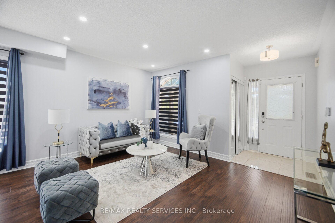
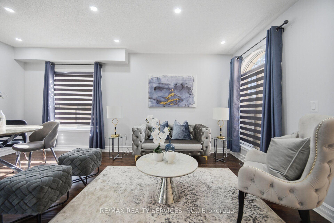
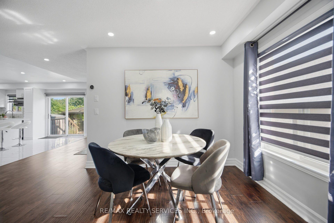
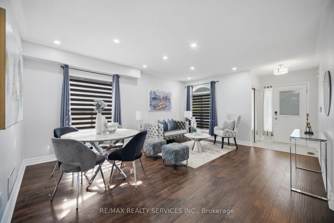
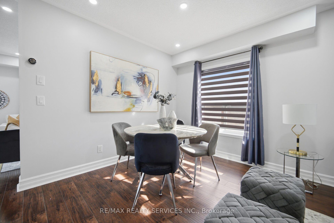
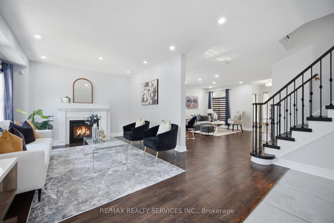
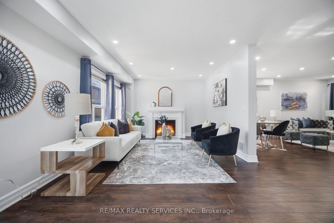
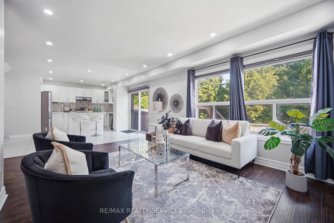
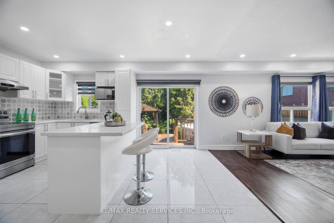
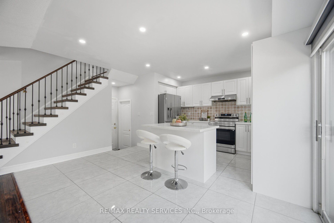
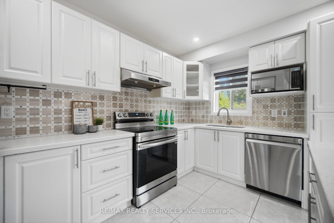
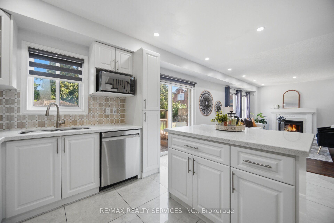
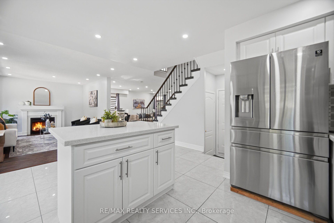
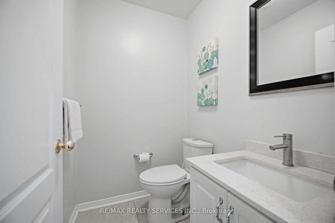
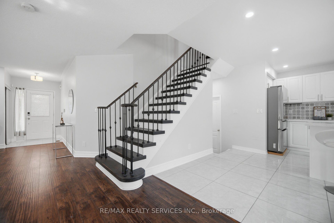
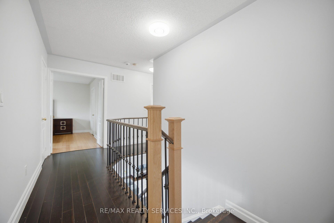
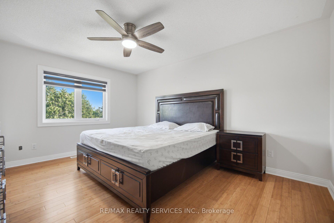
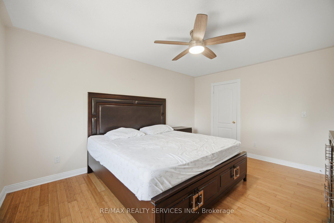
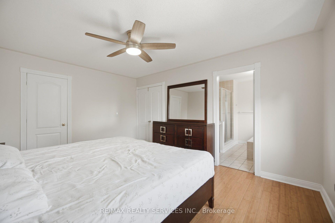
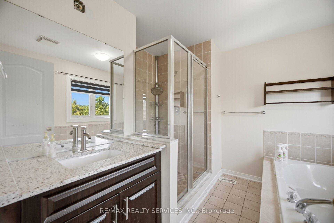
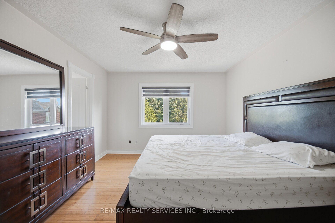
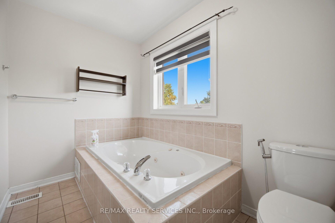
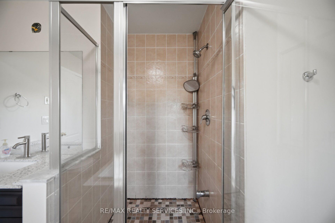
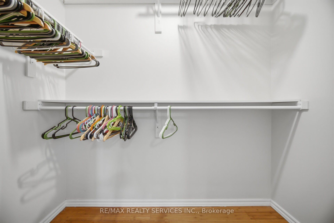
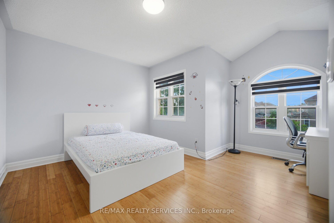
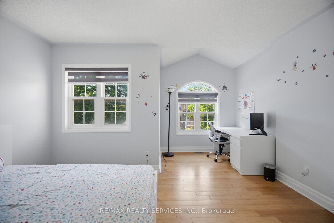
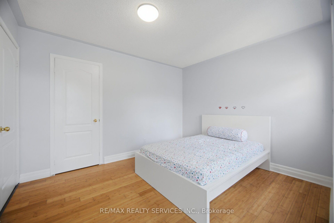
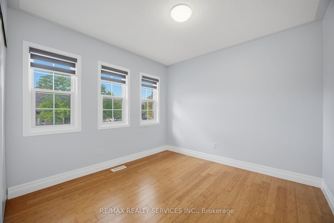
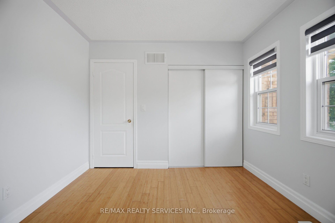
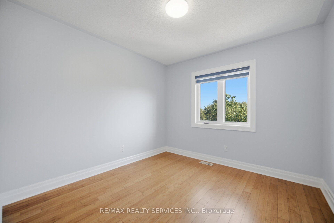
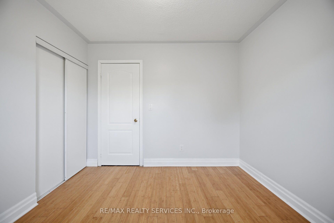
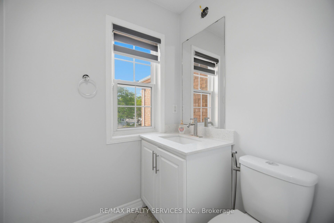
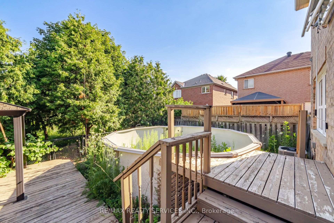
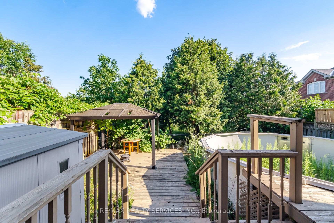
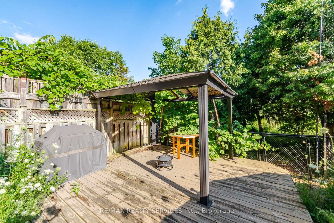
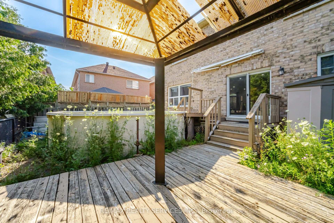
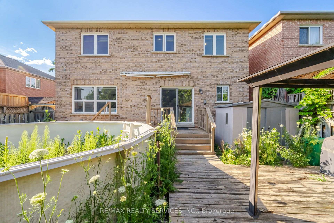
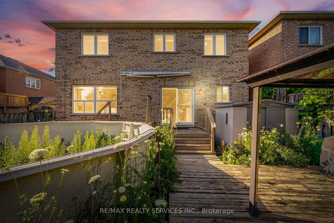
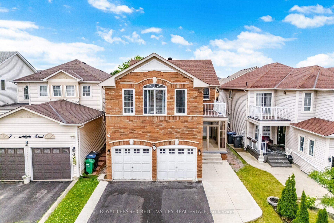
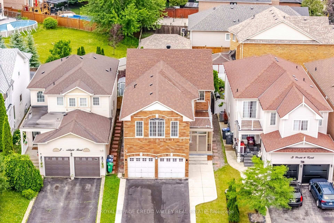
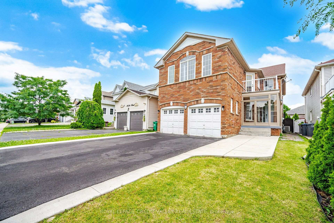
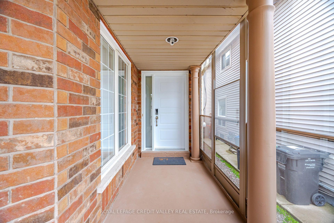
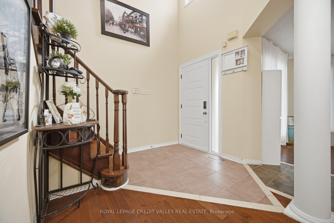
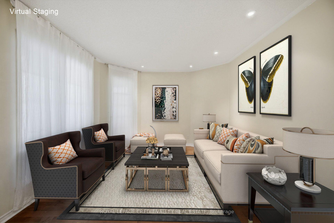
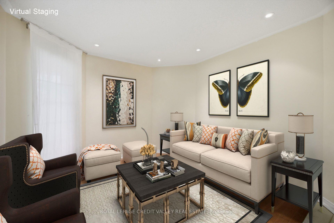
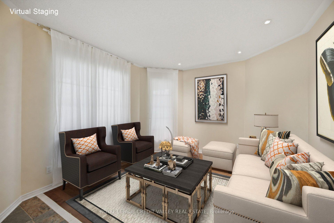
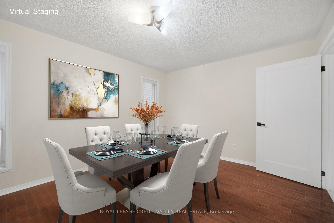
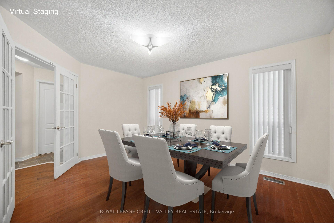
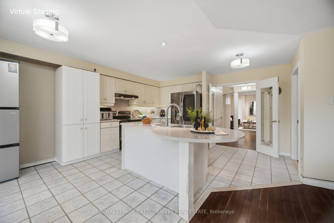
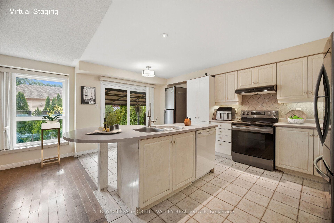
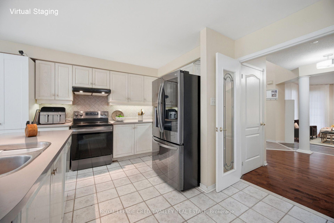
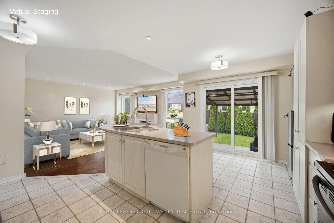
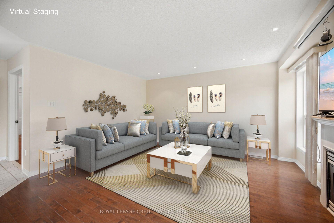
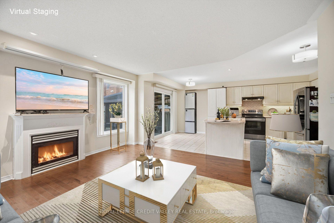
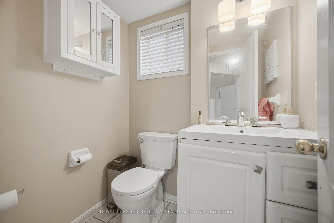
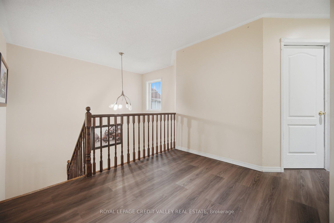
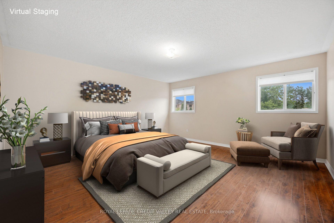
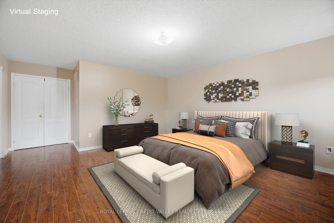
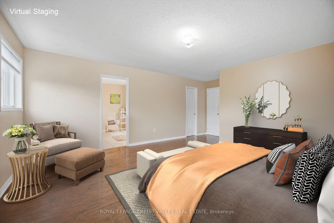
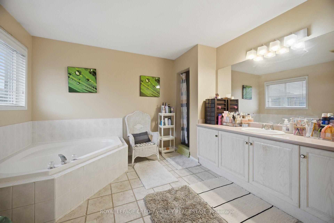
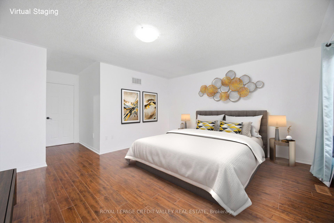
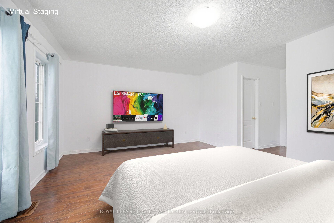
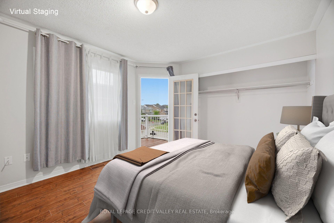
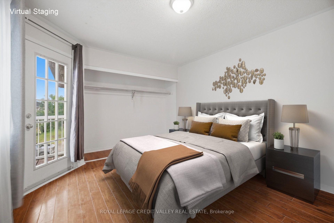
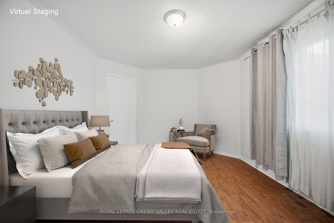
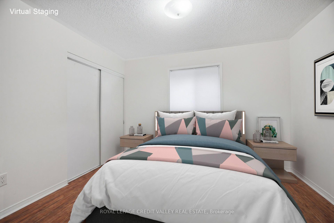
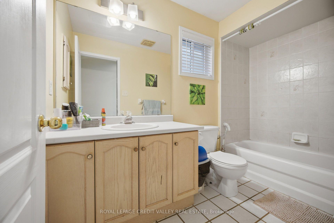
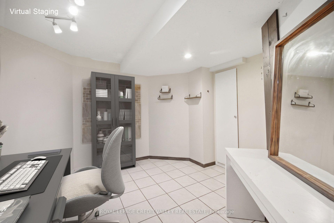
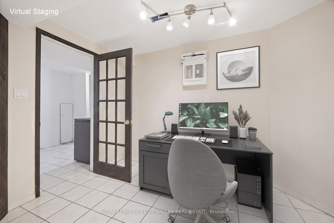
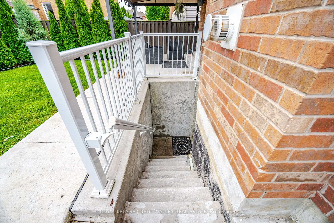
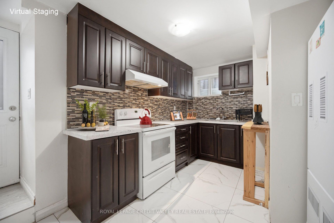
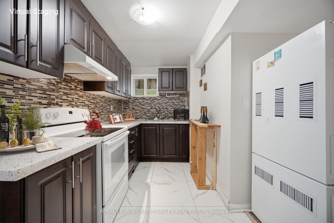
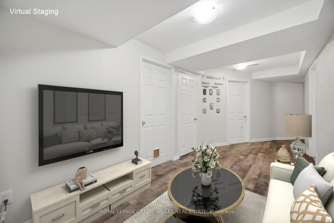
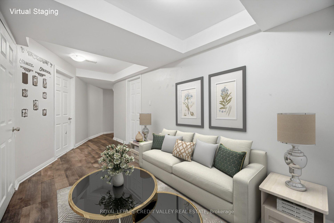
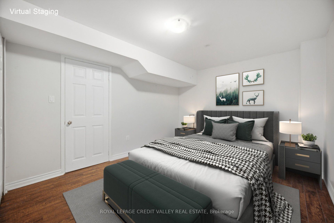
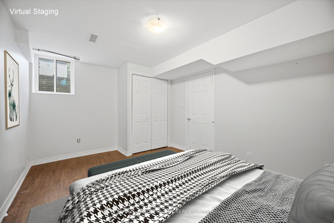
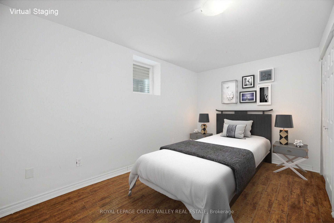
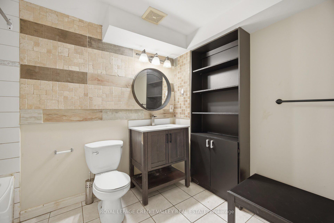
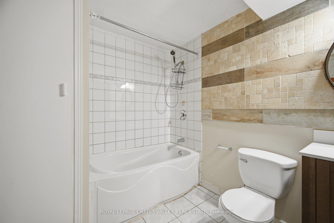
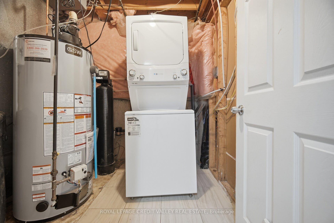
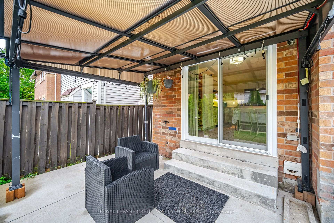
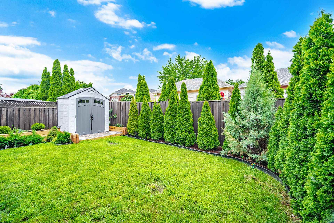
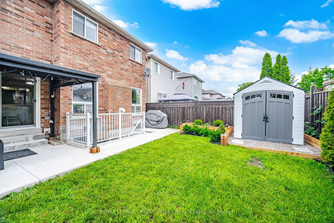
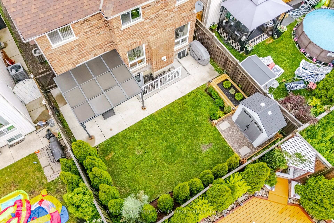
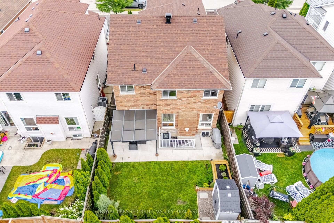
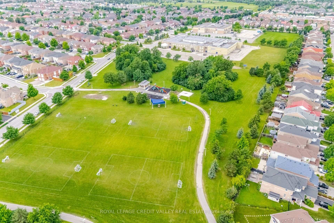
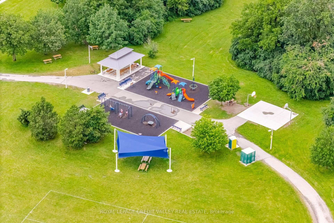
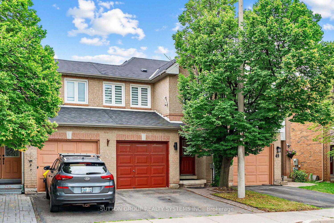
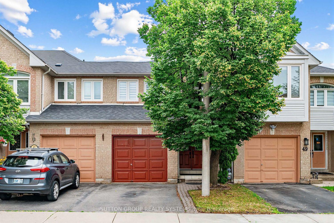
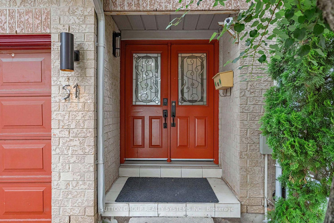
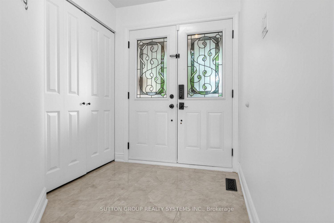
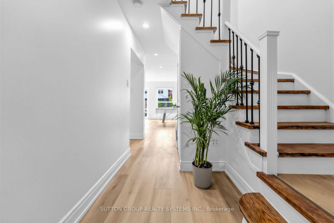
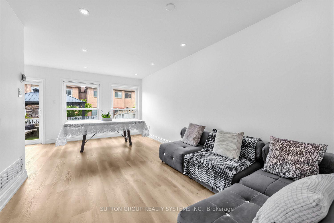
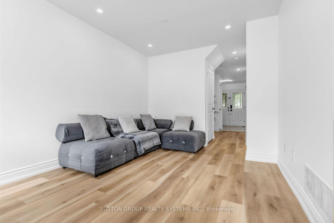
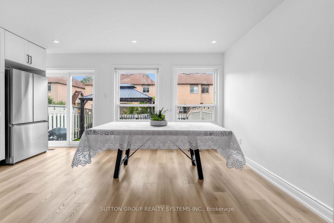
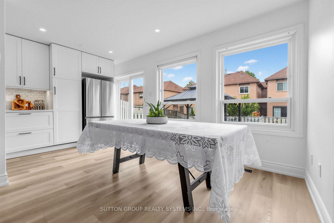
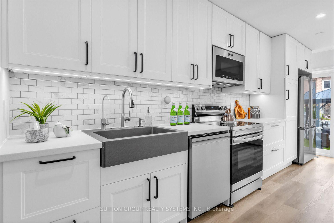
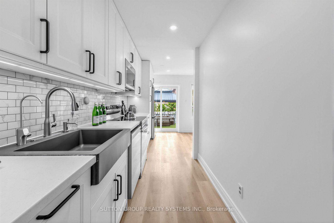
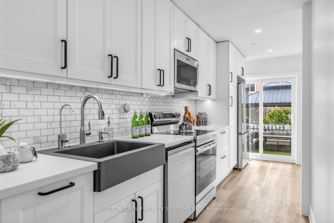
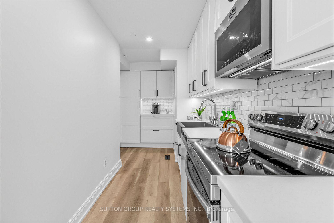
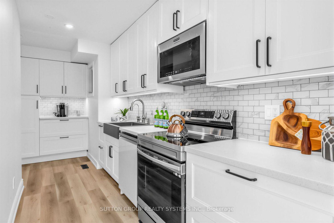
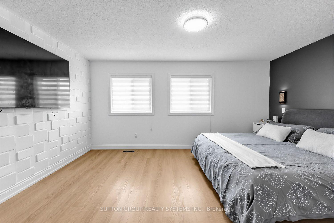
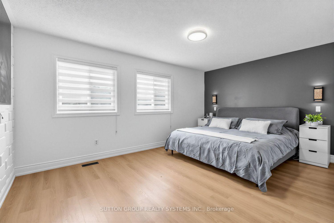
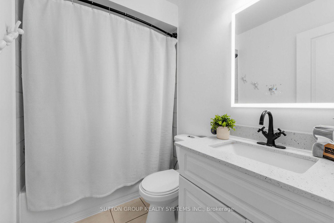
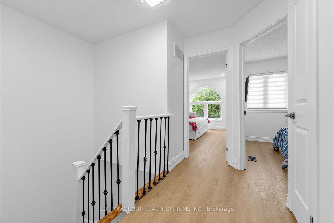
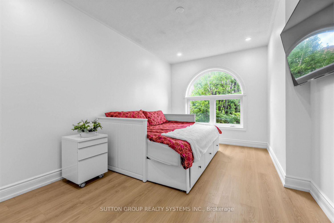
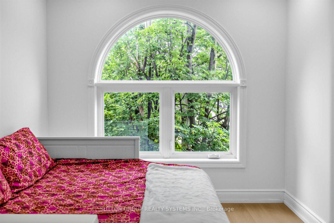
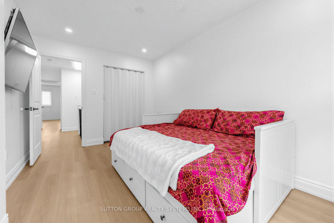
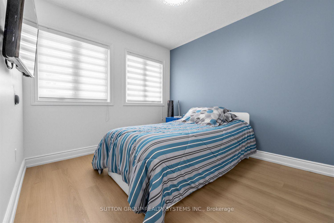
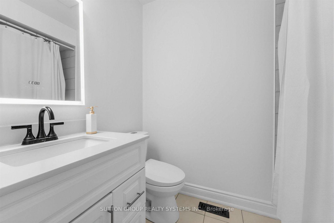
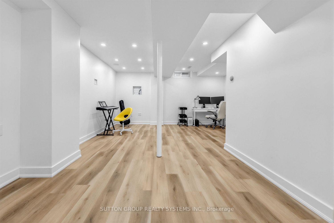
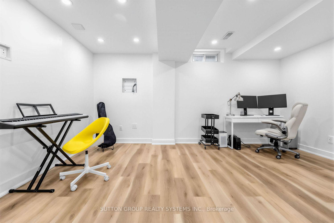
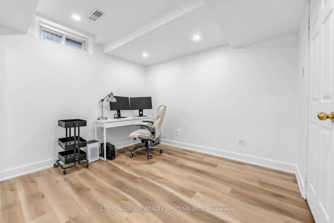
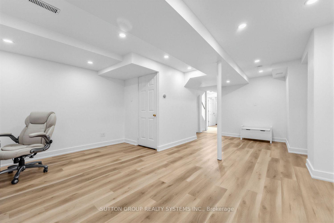
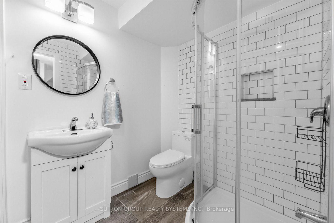
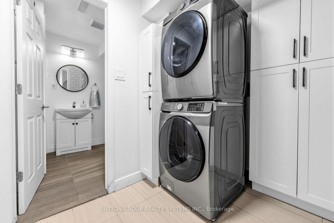
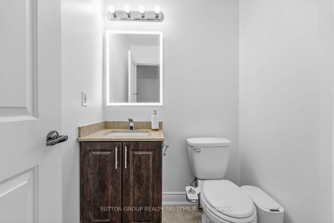
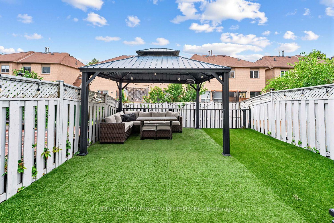
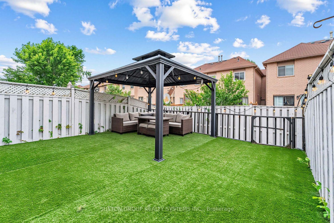
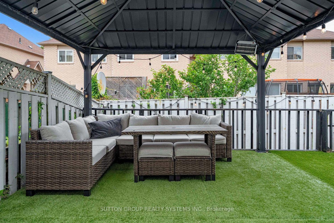
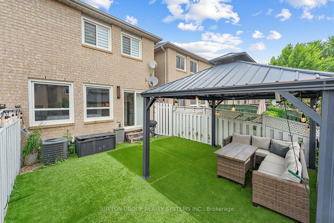
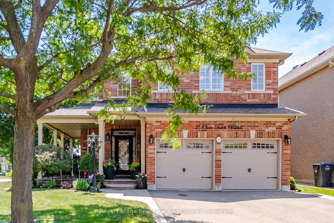
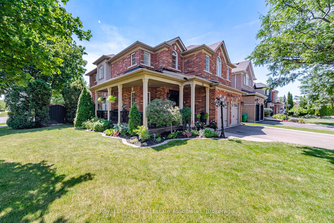
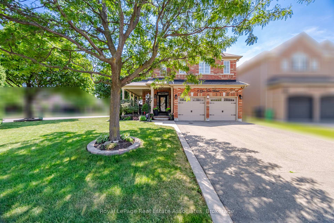
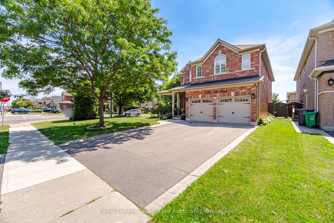
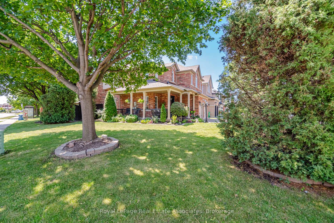
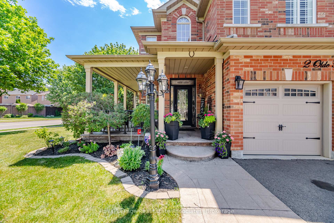
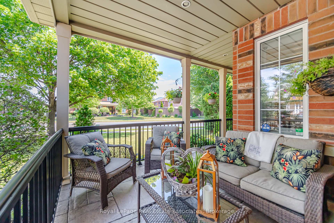
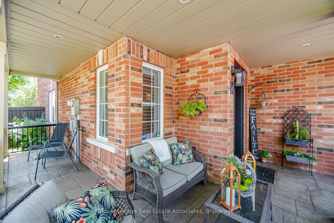
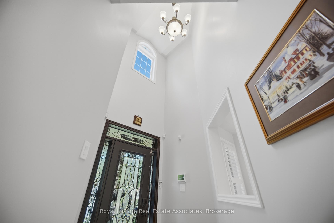
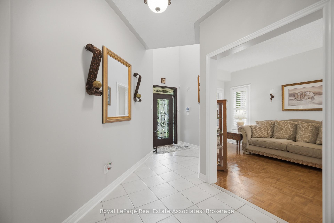
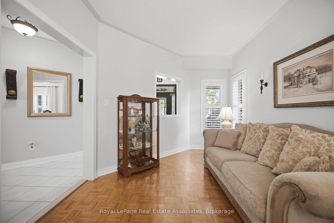
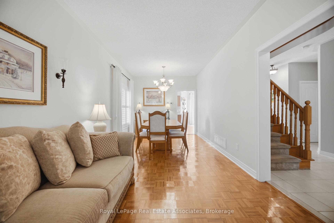
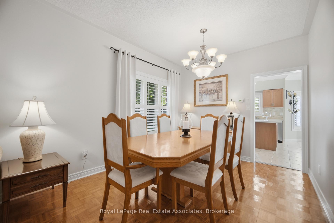
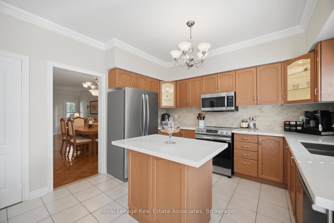
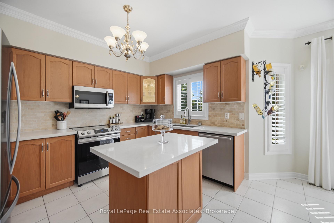
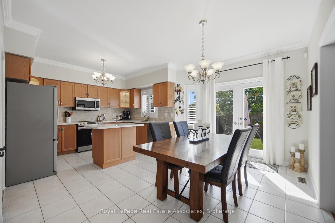
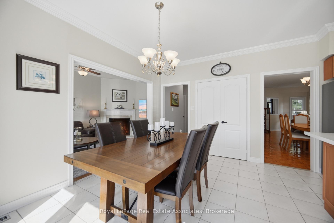
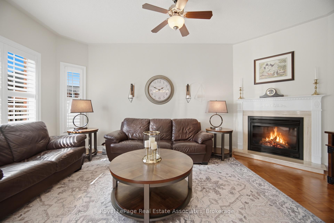
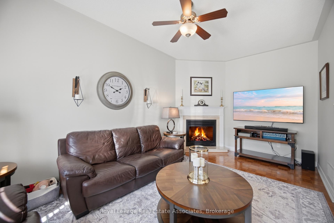
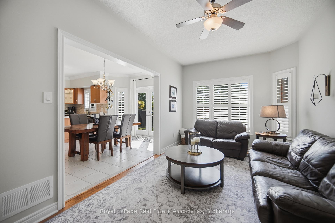
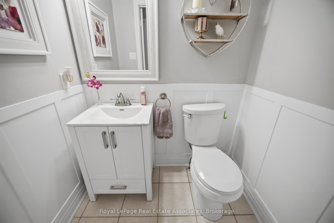
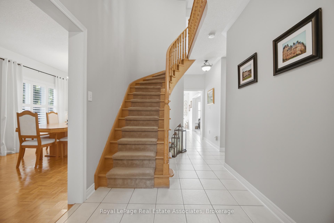
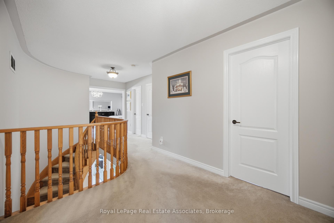
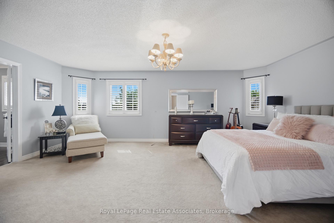
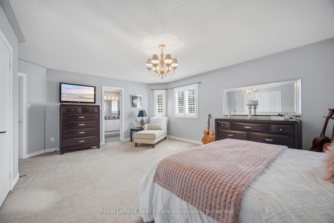
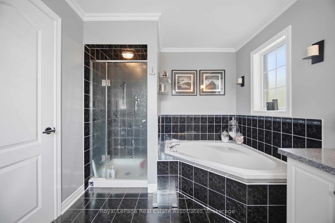
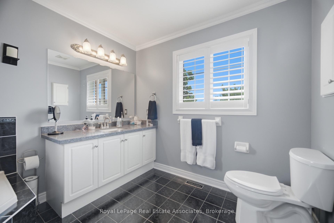
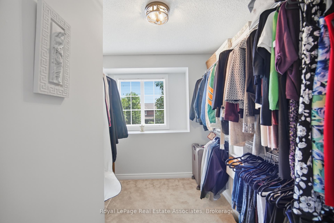
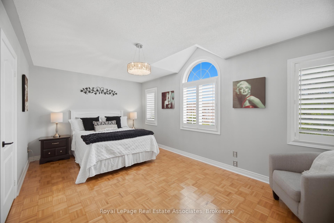
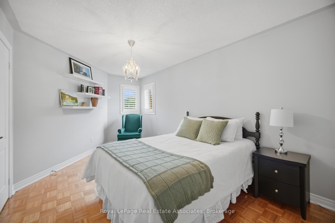
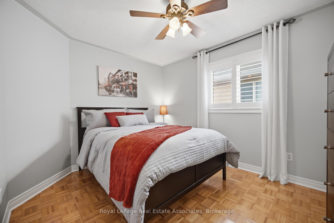
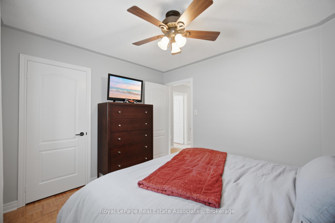
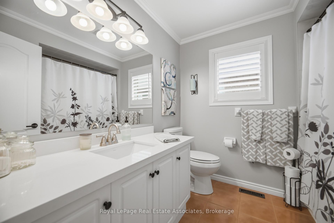
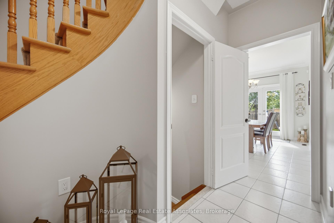
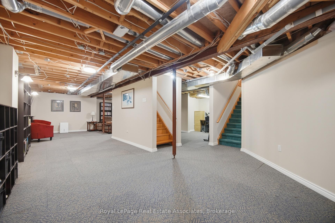
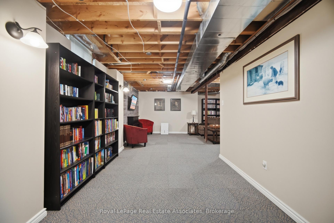
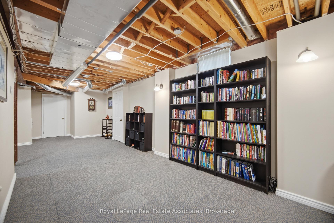
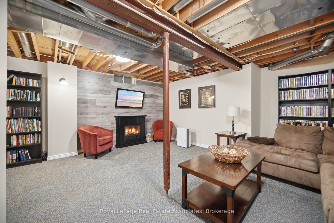
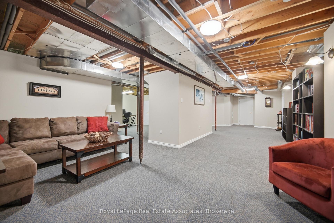
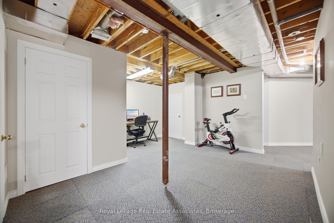
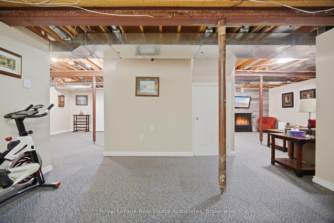
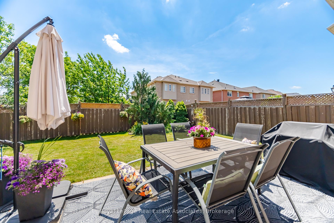
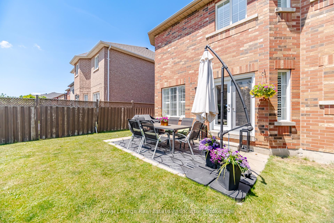
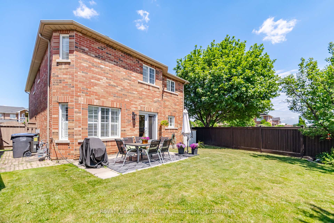
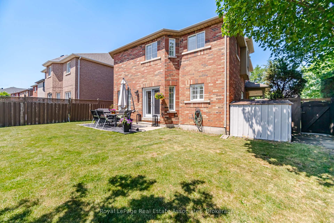
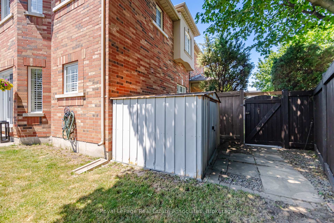
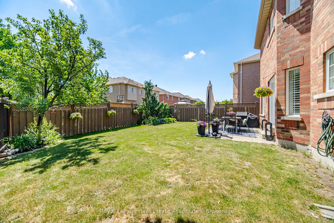
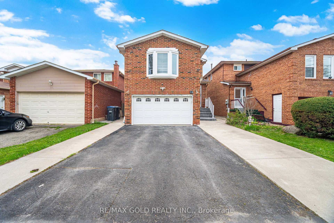
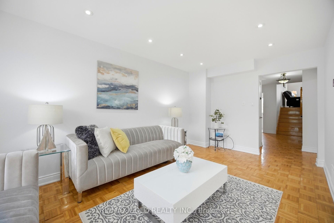
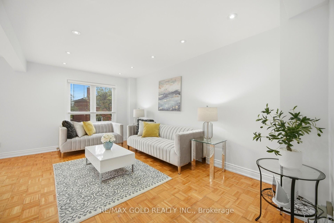
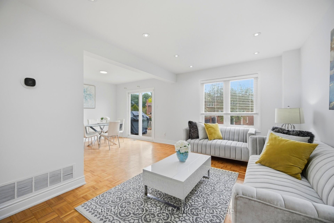
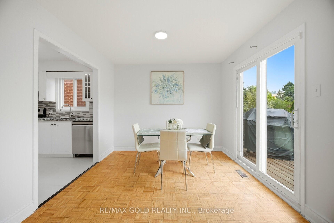
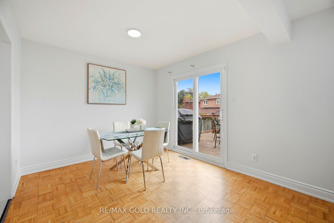
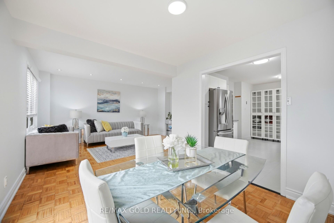
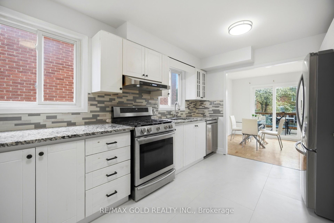
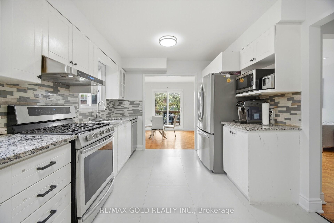
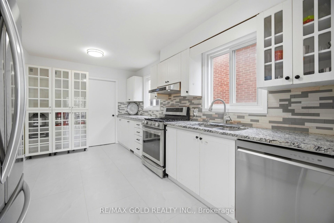
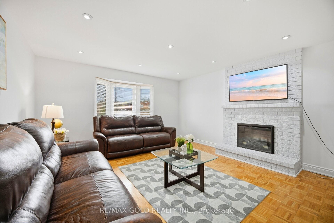
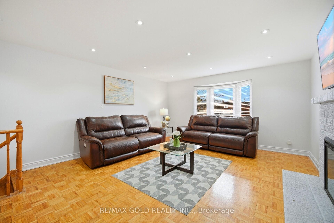
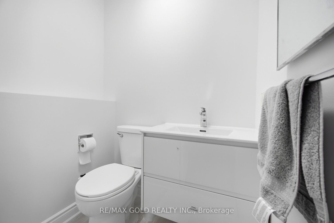
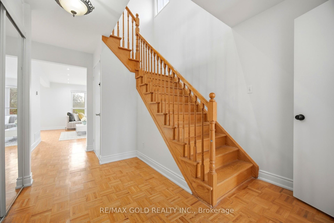
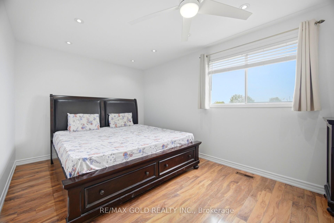
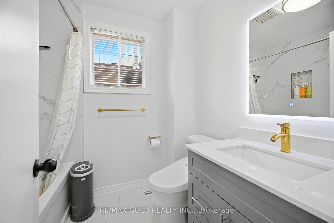
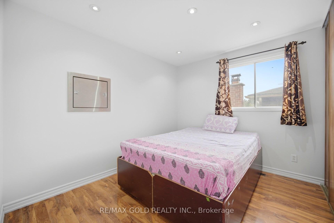
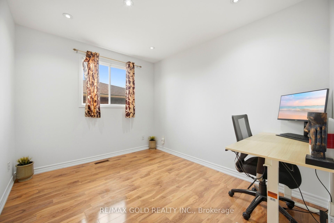
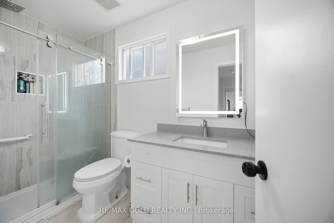
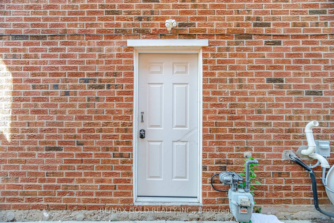
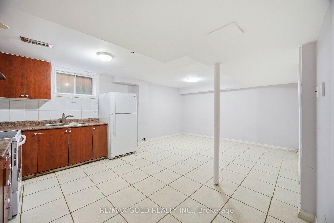
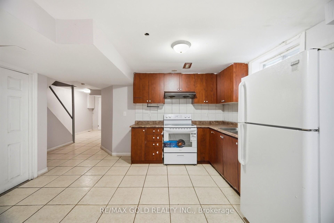
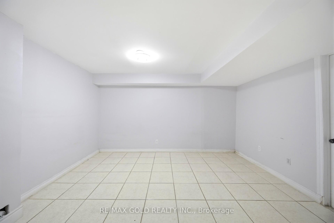
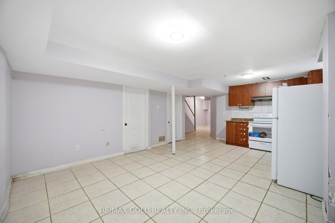
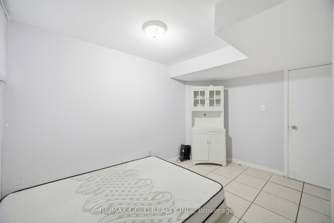
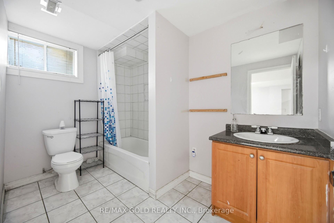
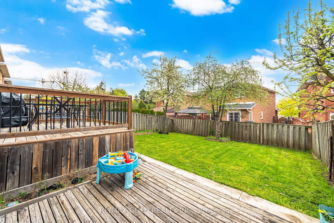
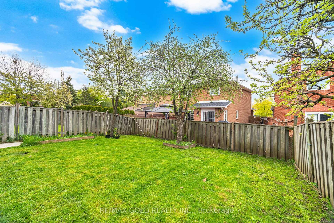
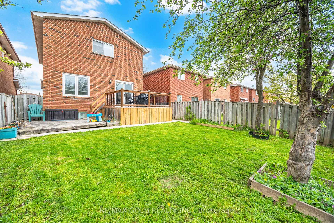
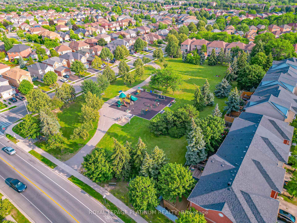
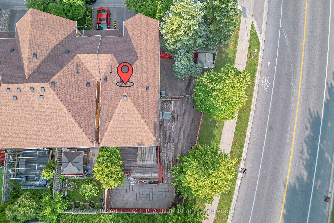
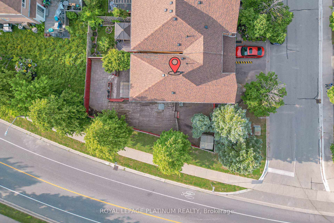
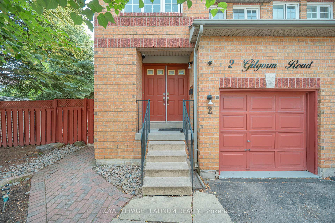
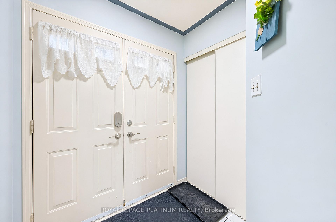
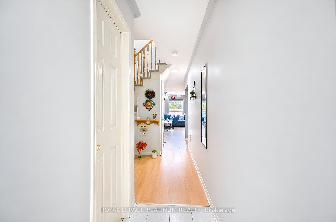
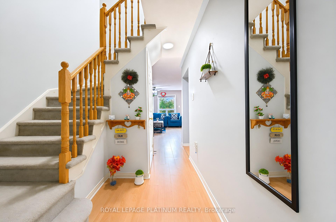
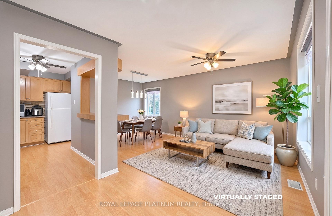
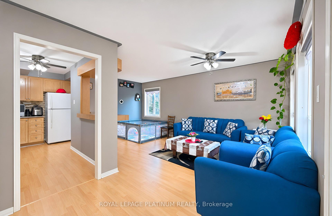
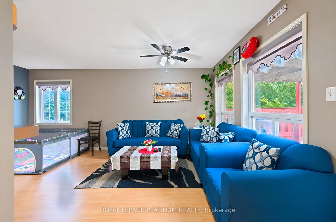
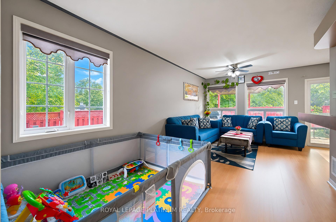
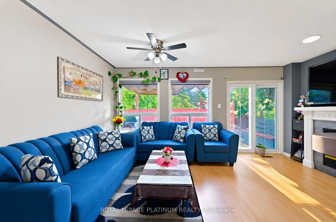
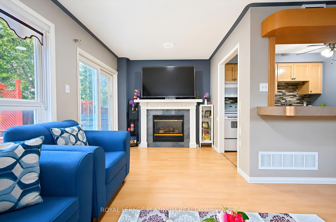
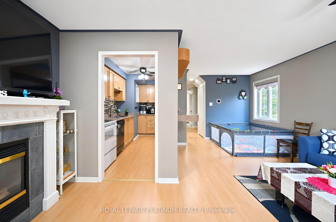
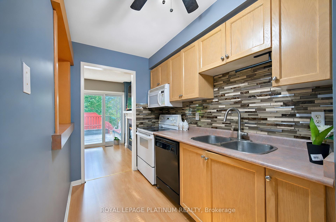
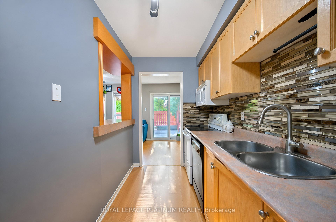
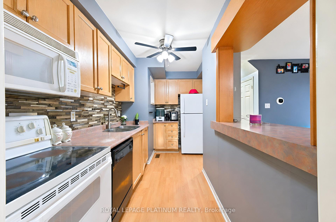
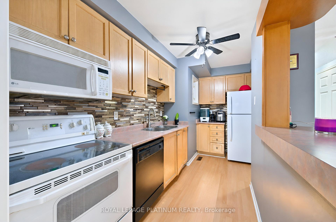
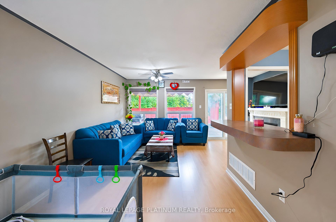
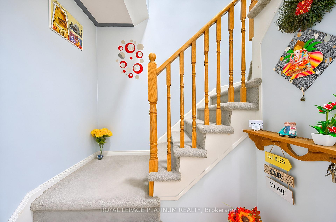
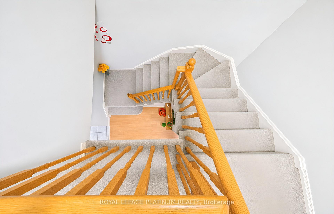
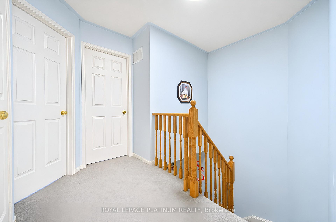
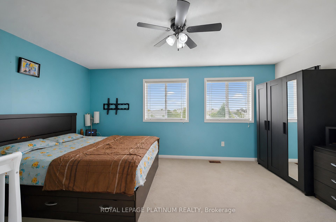
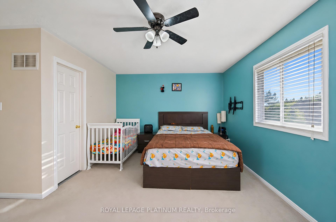
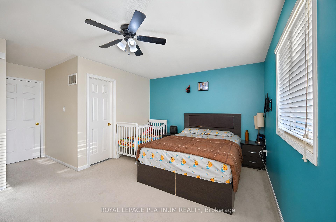
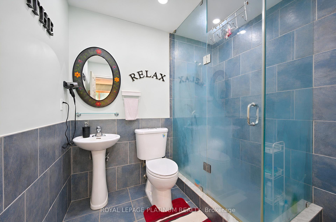
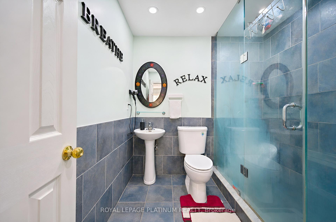
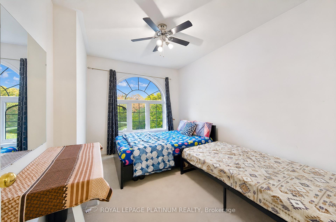
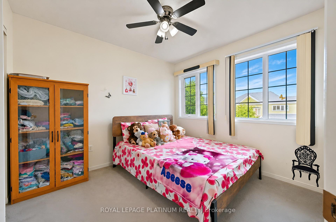
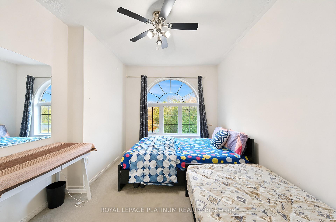
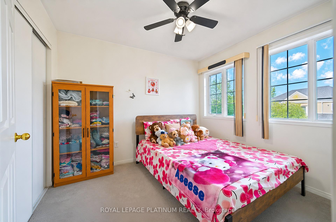
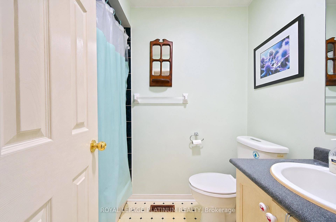
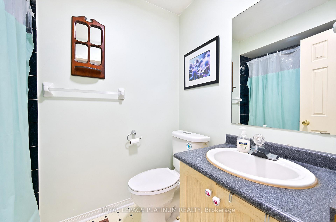
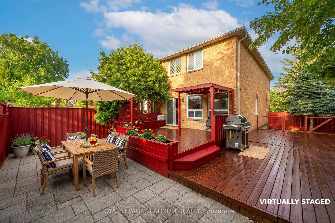
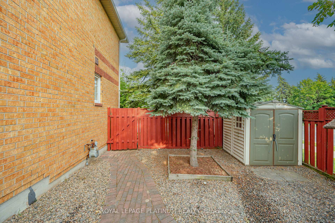
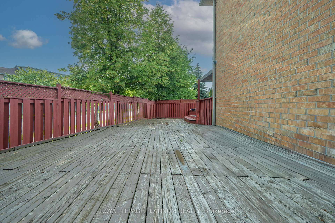
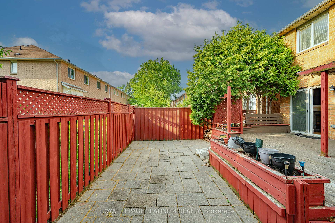
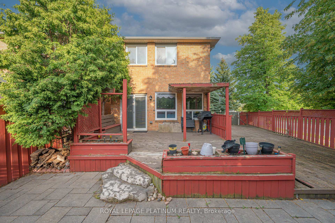
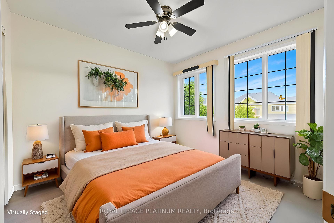
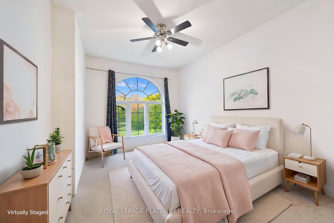
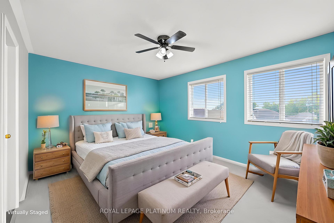
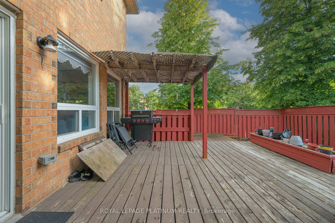
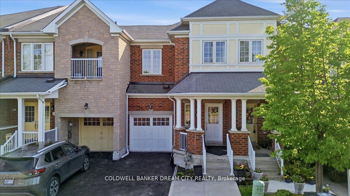
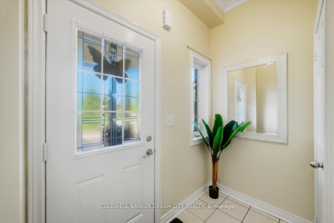
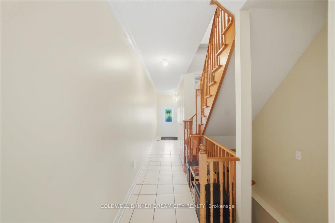
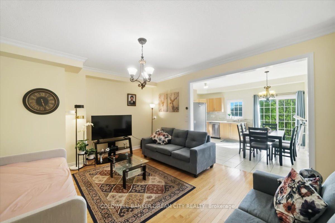
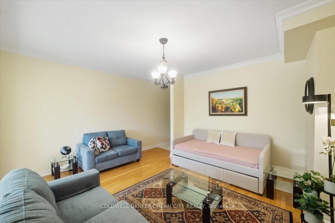
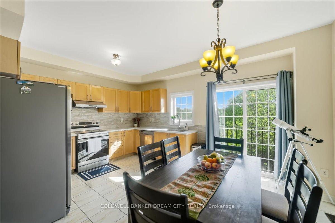
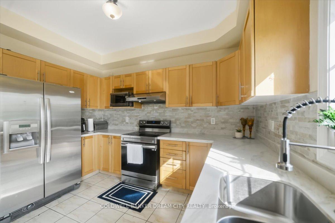
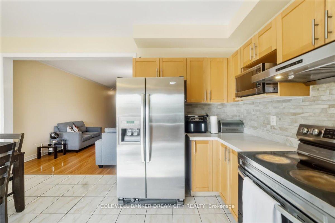
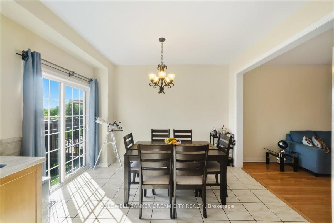
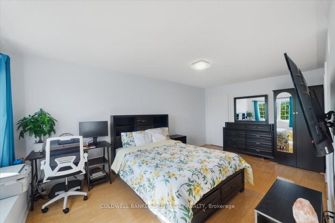
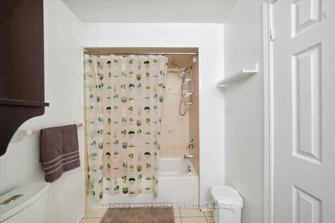
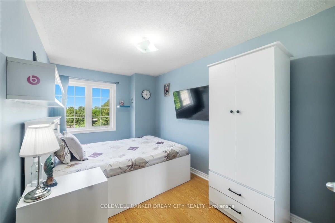
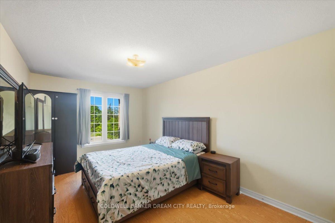
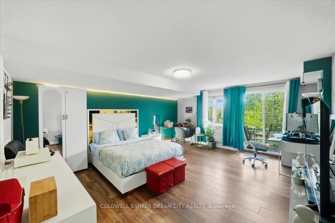
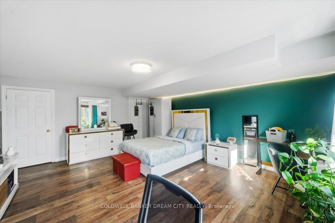
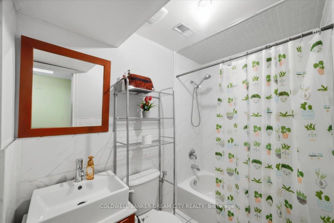
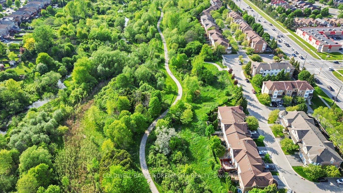
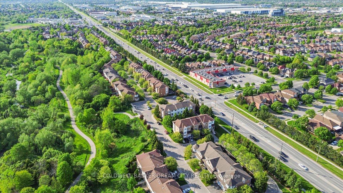
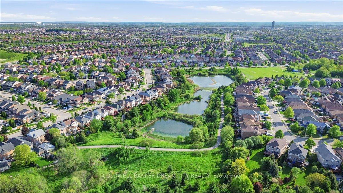
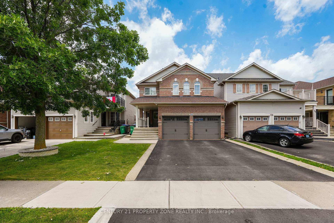
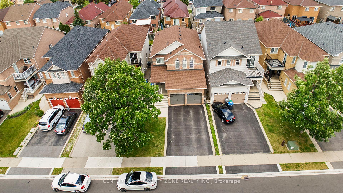
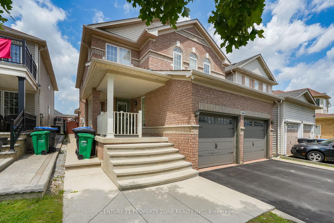
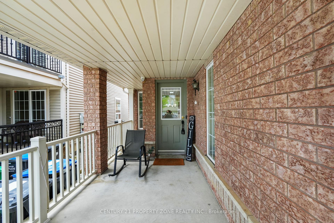
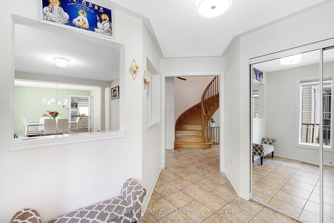
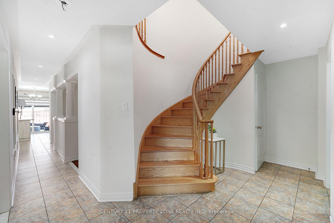
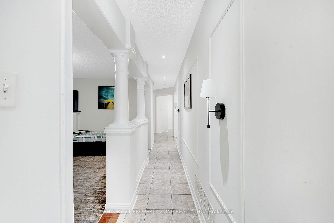
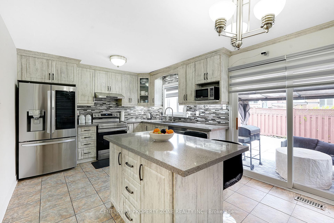
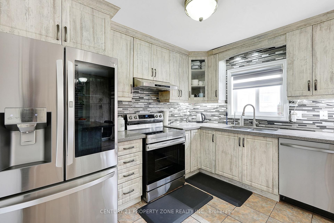
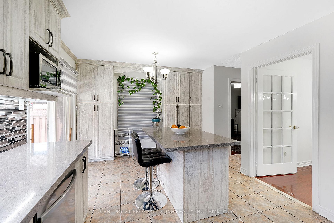
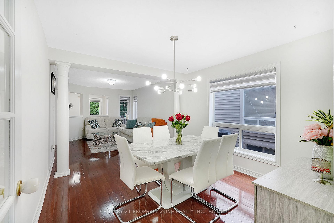
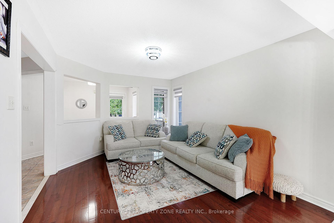
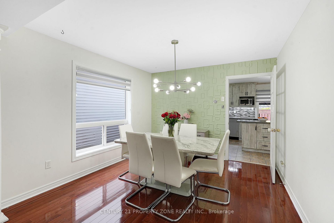
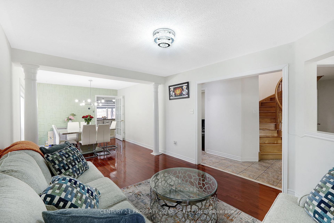
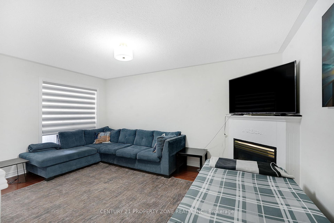
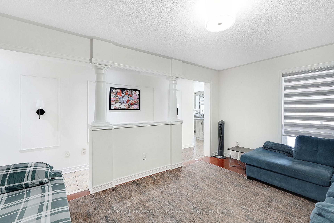
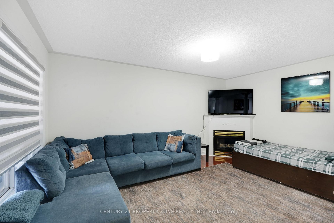
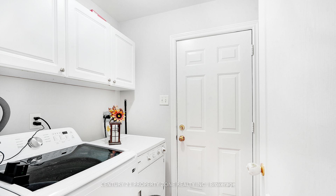
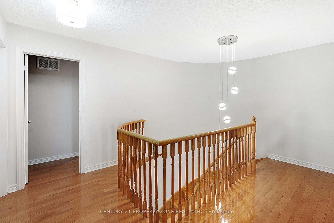
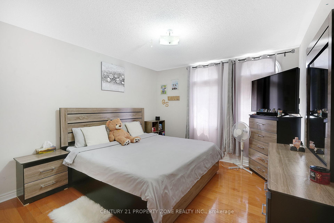
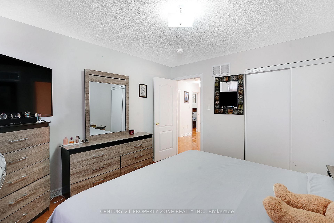
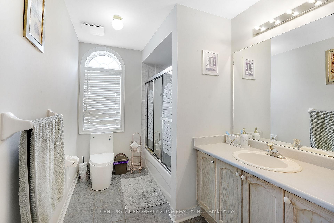
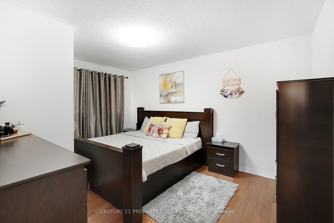
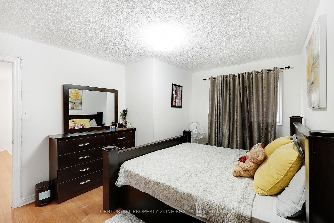
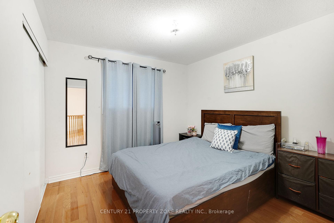
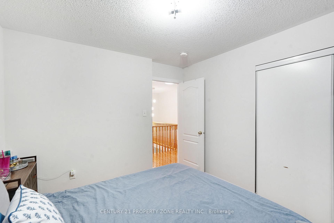
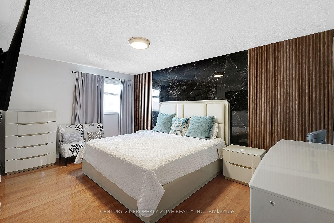
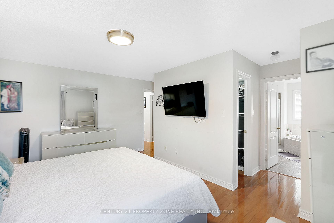
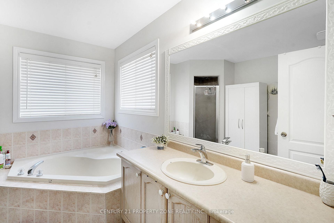
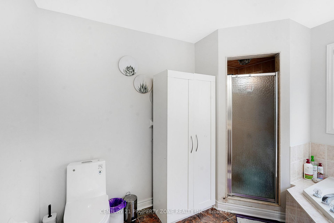
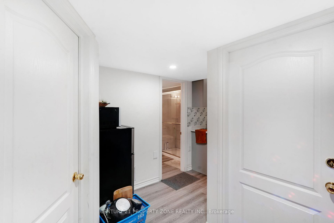
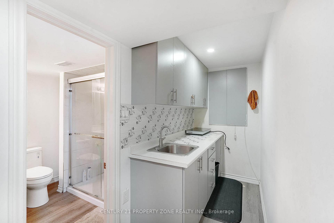
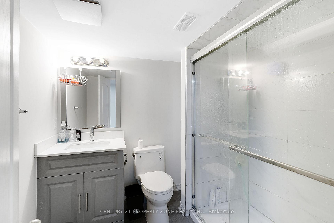
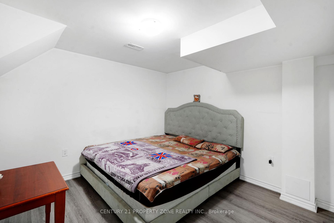
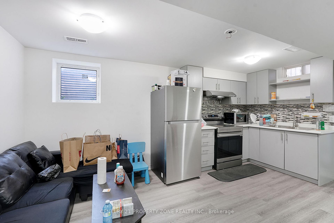
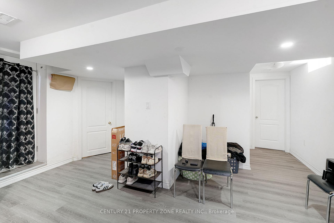
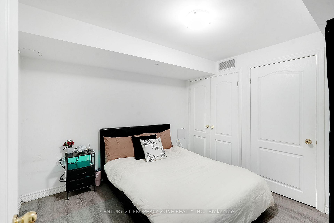
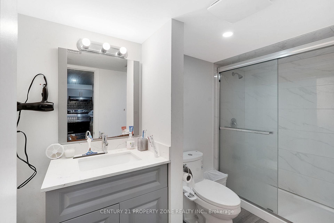
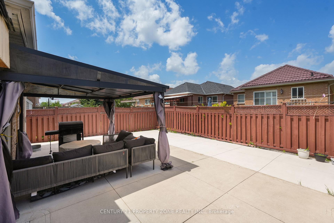
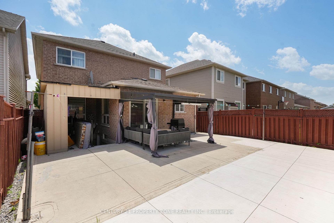
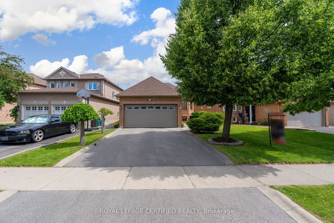



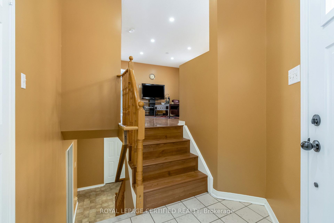
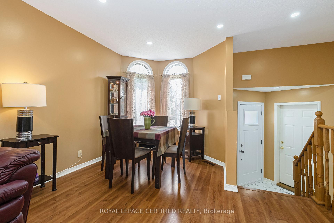
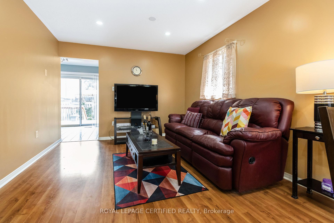
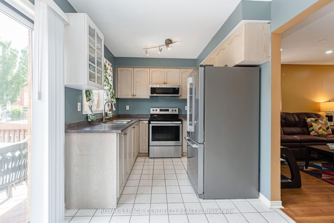
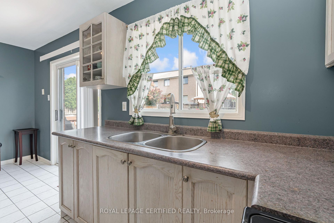
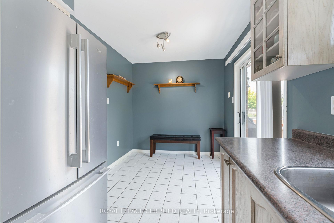
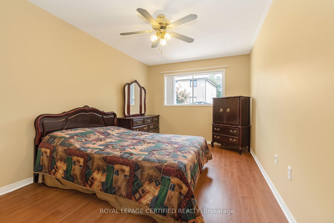
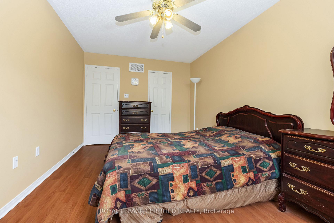
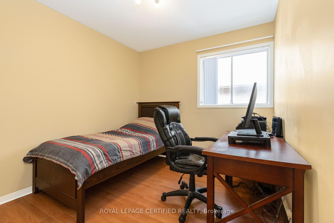
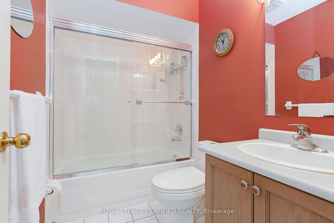
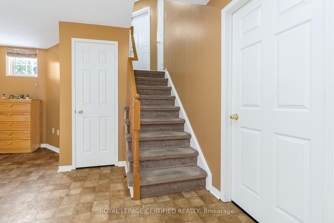
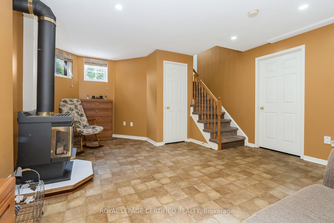
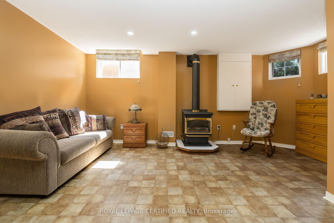
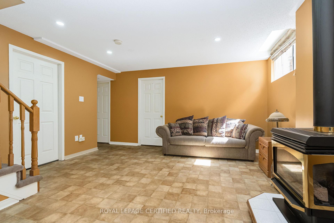
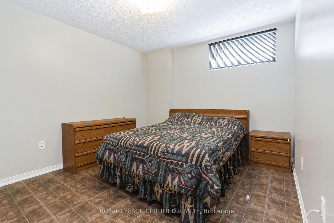
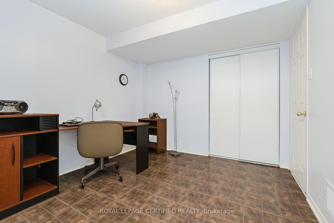
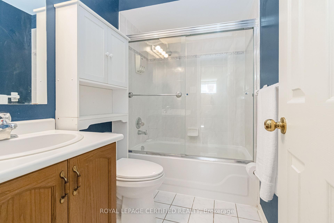
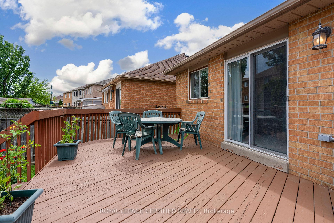
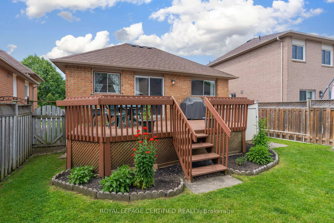
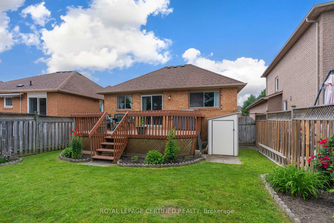
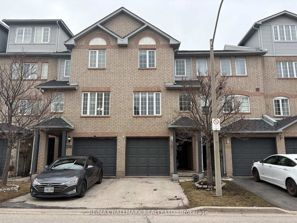
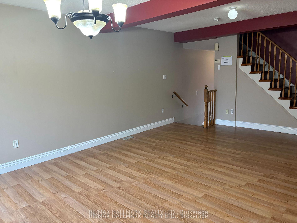
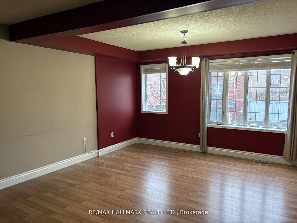
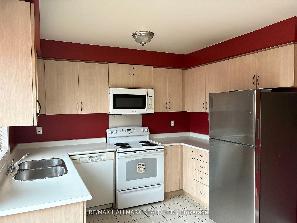
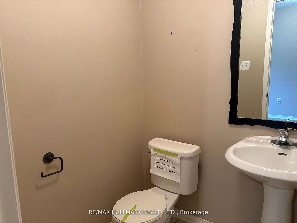
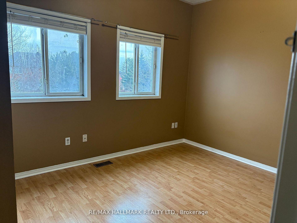
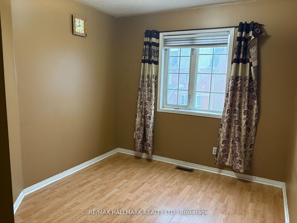
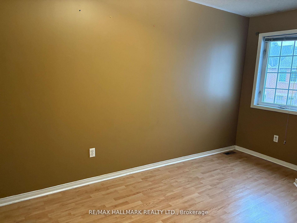
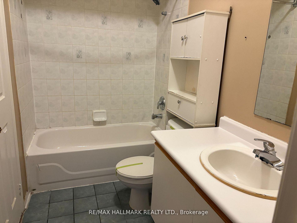
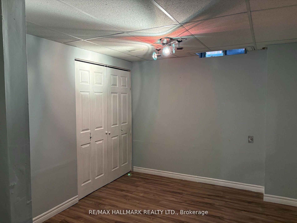
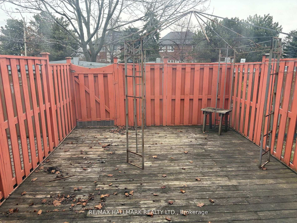
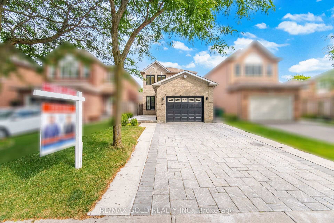
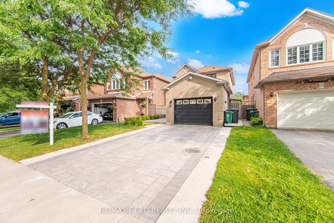
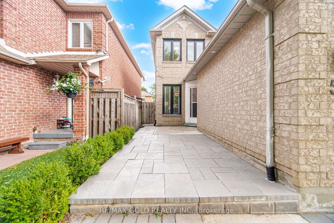
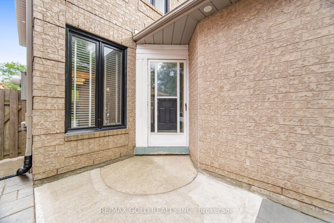
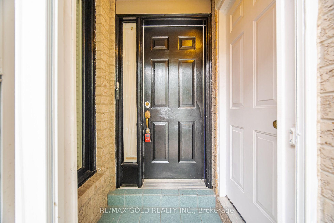
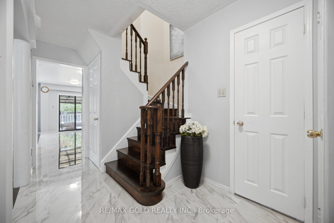
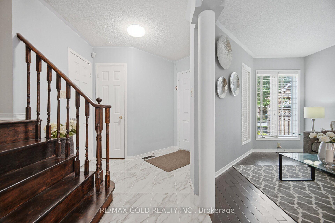
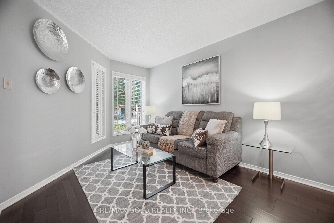
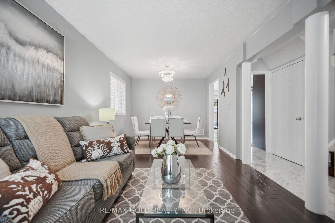
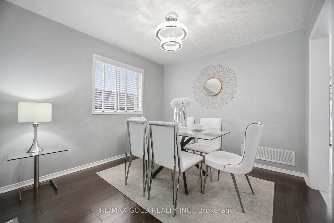
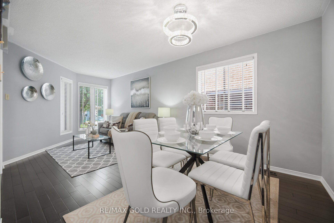
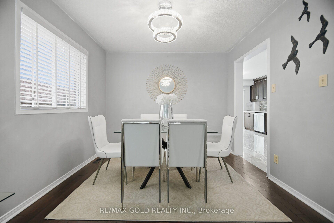
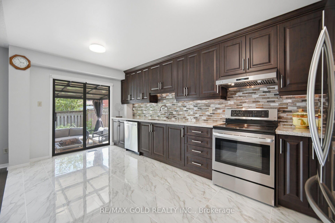
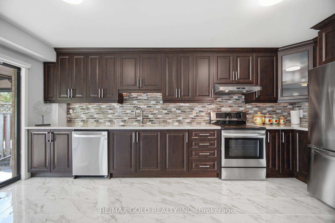
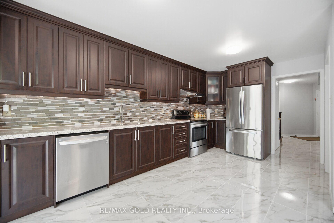
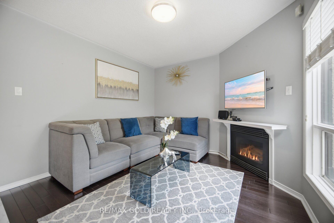
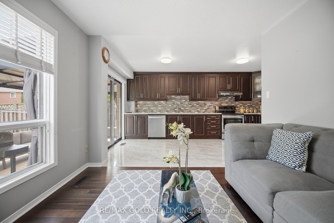
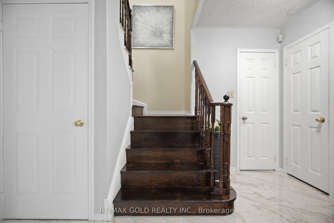
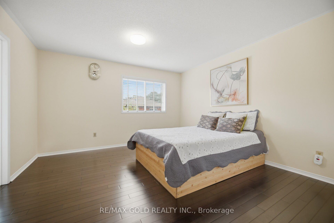
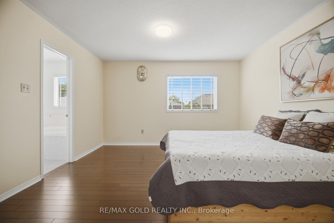
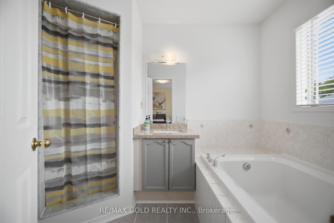
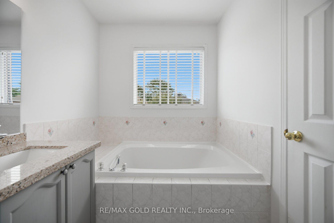
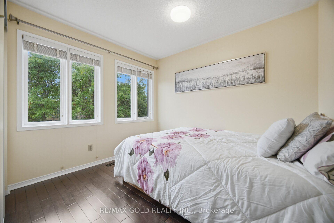
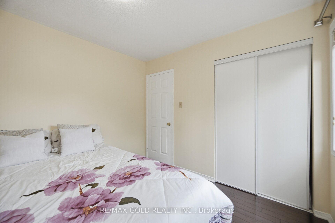
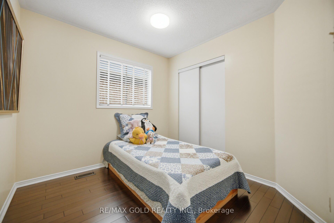
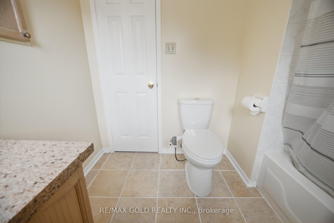
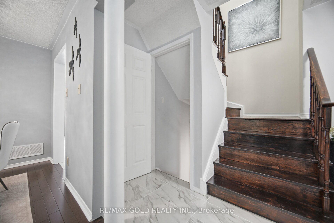
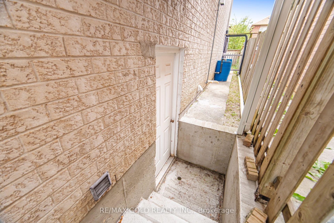
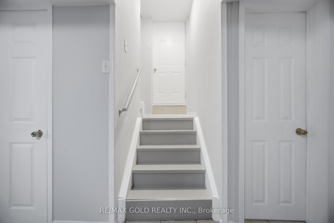
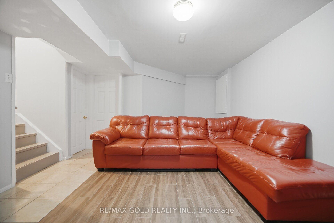
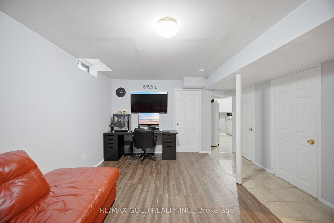
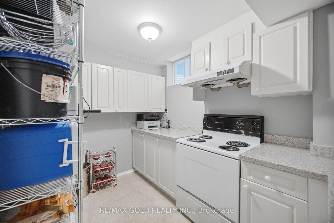
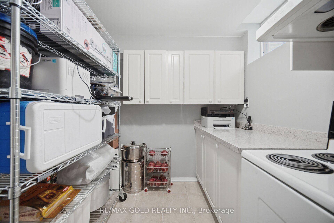
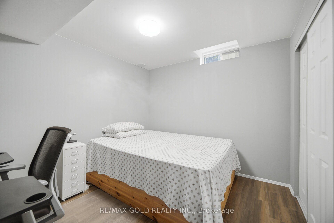
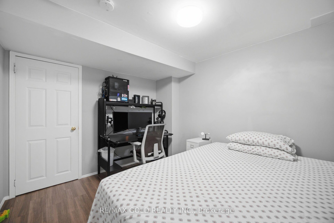
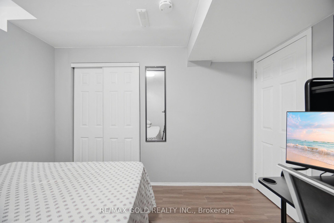
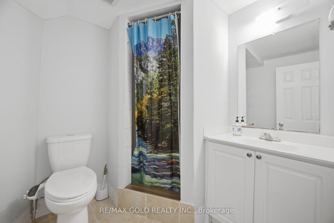
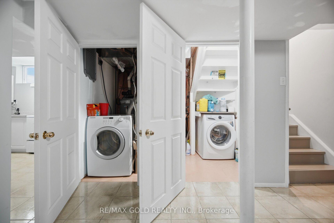
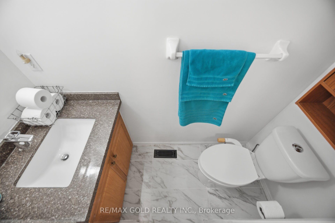
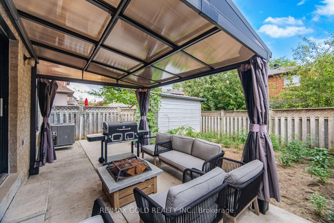
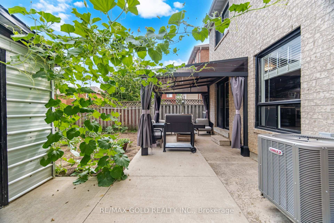
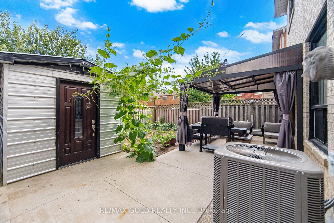
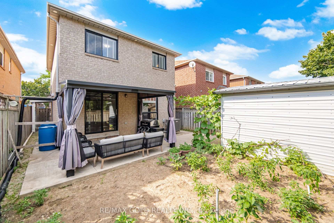
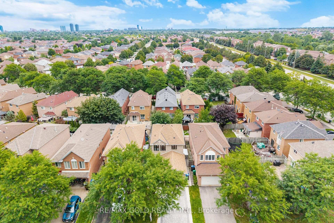
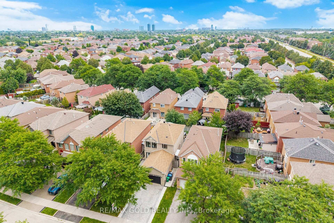
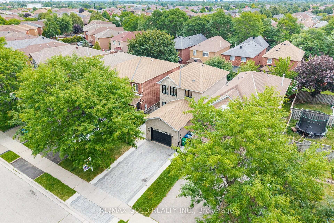
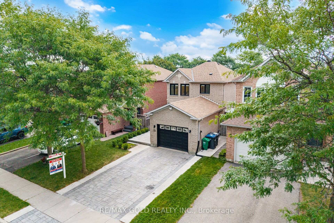
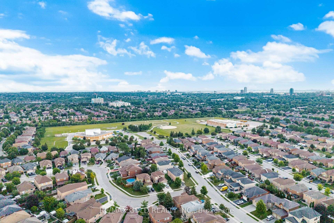
Beautifully Maintained Detached Family Home with Finished Basement & Separate Entrance! Welcome to this warm and inviting 3-bedroom detached home, lovingly maintained by the same owners for decades and nestled in a highly desirable family-friendly neighborhood. Offering approximately 2100 sq. ft. of living space including finished basement , this home is ideal for growing families, multi-generational living. Step inside to a bright and functional layout featuring an upgraded kitchen with porcelain tile flooring, stainless steel appliances, and plenty of cabinetry. Upstairs offers 3 spacious bedrooms, including a generous primary bedroom with a walk-in closet and private 4-piece ensuite, along with an additional full bathroom for the family. The finished basement features a separate side entrance, making it ideal for an in-law suite, extended family accommodation, or future rental income potential. Outside, enjoy a beautifully landscaped backyard complete with a gazebo, garden shed, and a thriving kitchen garden where the current owners have lovingly grown fresh vegetables and herbs-your own private backyard oasis. The interlocked extended driveway accommodates up to 4 vehicles, while exterior pot lights add excellent curb appeal. Conveniently located close to schools, parks, shopping, restaurants, public transit, and just minutes from Mount Pleasant GO Station, this home offers the perfect blend of comfort, convenience, and lifestyle. A wonderful opportunity to own a move-in-ready family home in one of Brampton's most sought-after communities.
No extras listed.
Visit this home
Pick a time that works for you.
No upcoming open houses.

| Type | Detached |
| Style | 2-Storey |
| Approx. Age | 16-30 |
| Size | 1100-1500 sq. ft. |
| Property Tax | $5,427 |
| Lot Size | 29.53 ft x 101.71 ft |
| mls© Number | W13652296 |
| Listed By | RE/MAX GOLD REALTY INC. |
Listing History
- No recent sale history for this listing.
- No recent lease history for this listing.
Schools
Could you afford this home?
What the bank counts
This home's actual carrying costs, payment stress-tested at 6%
- Mortgage, tested at 6%
- $4,346
- Property tax
- $452
- Heat allowance
- $150
- Housing costs
- $4,948 / mo
Lenders cap these at 39% of gross income — that sets the number.
Income needed
$152,000
gross annual household income
- Payment at 4%
- $3,573 / mo
- Cash down
- $169,800
Assumes no other monthly debts · 25-yr amortization
Full affordability checkInvestment Analysis
Estimated rent, cap rate and monthly cash flow for this property
Values and trends
Nearby listings
Comparable sales
- No similar listings found.