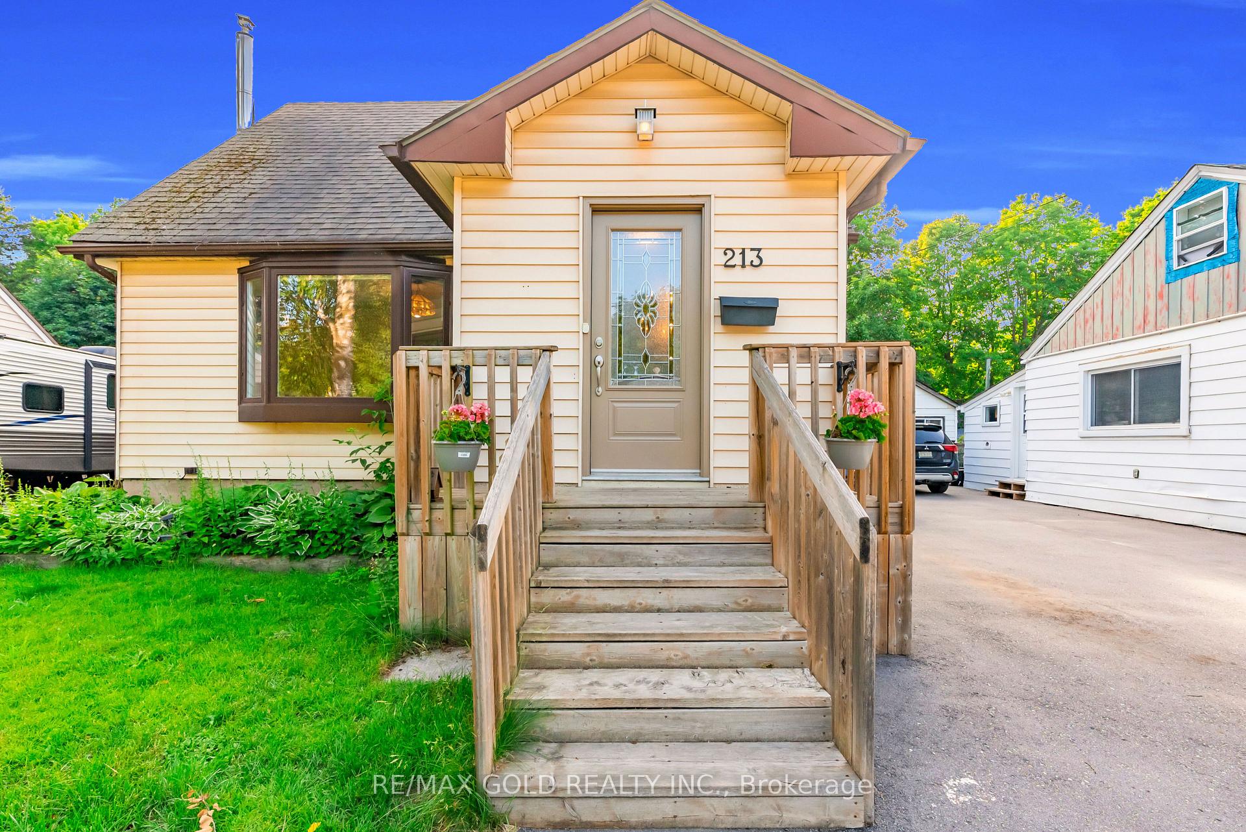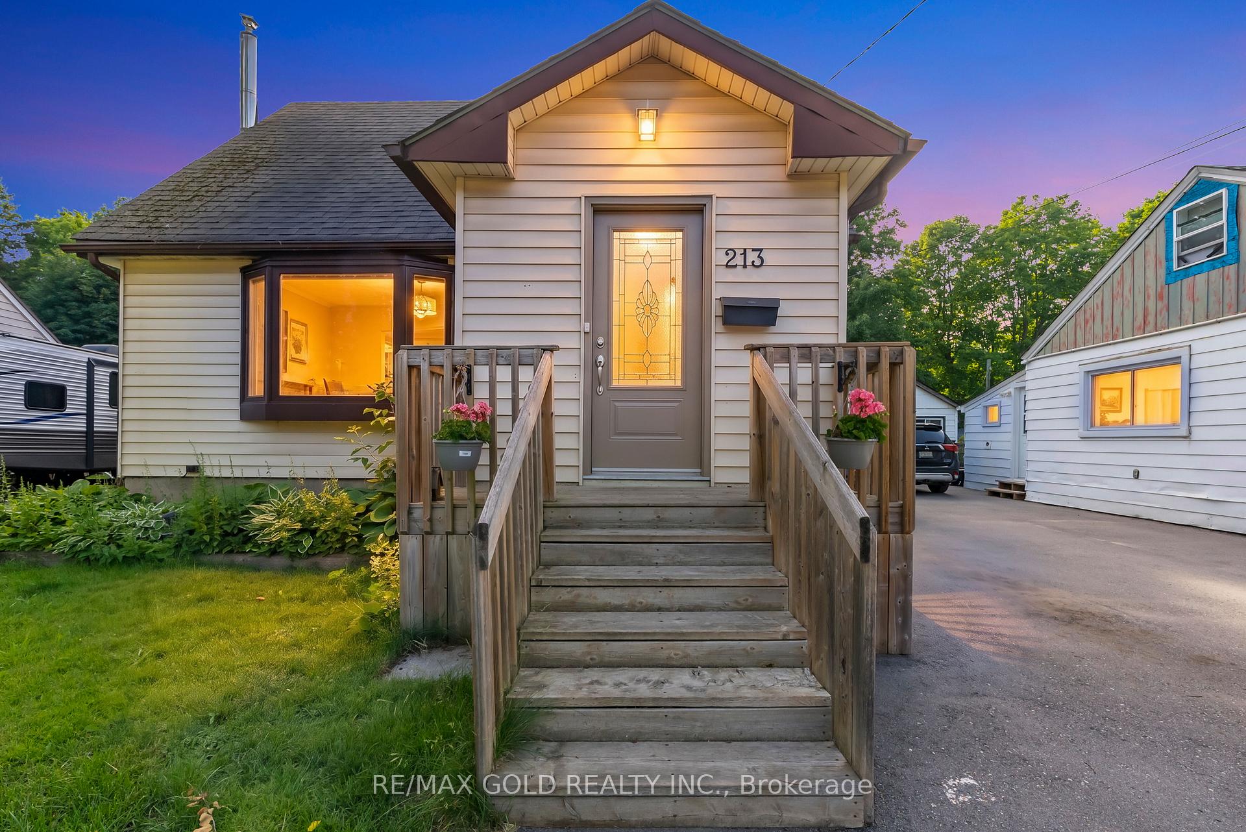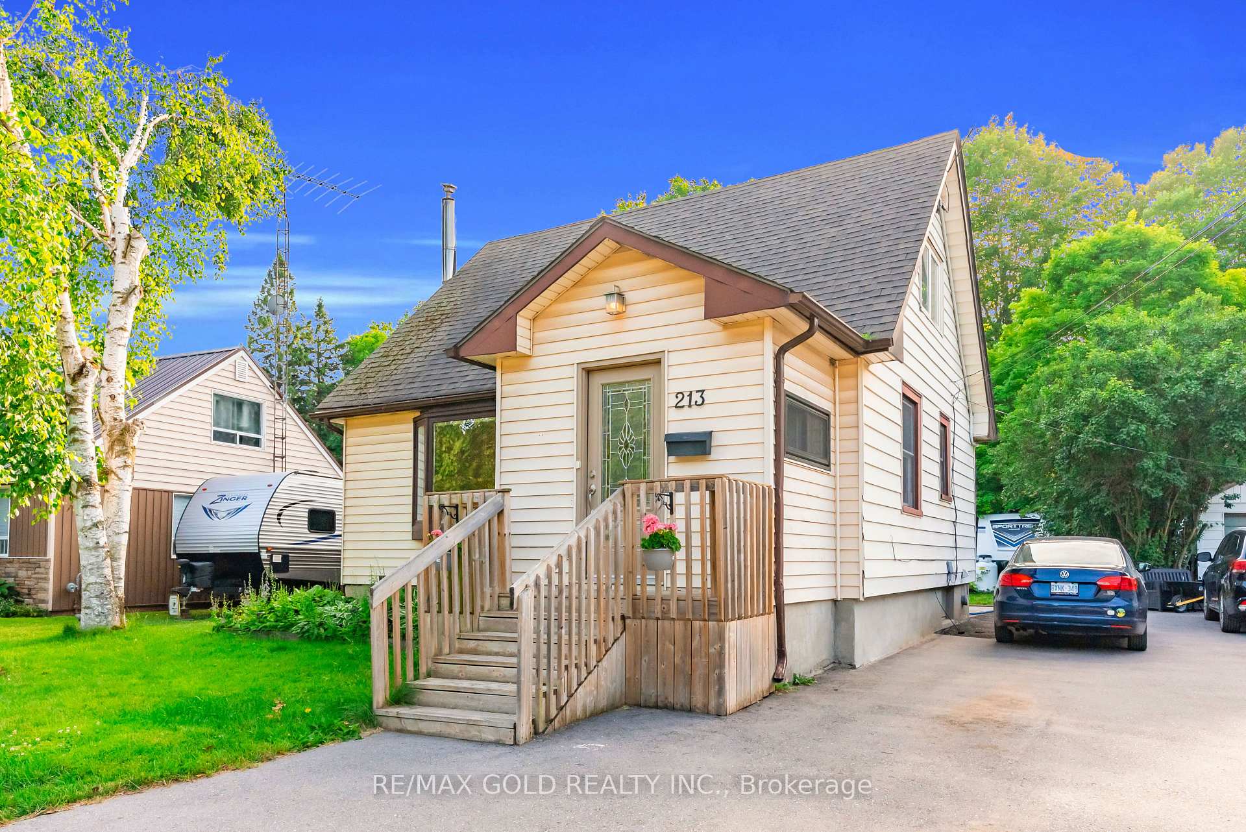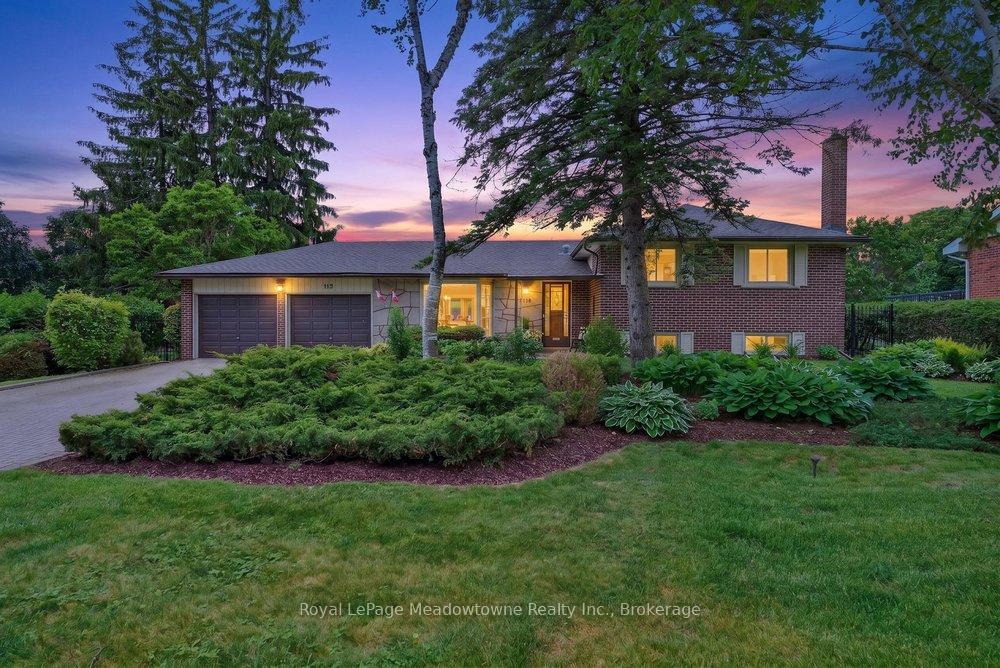
99 Dairy Drive
1045 - AC Acton, Halton Hills
$974,900
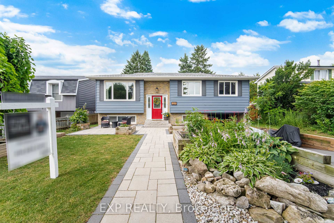
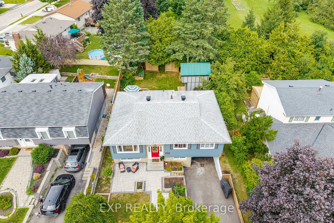
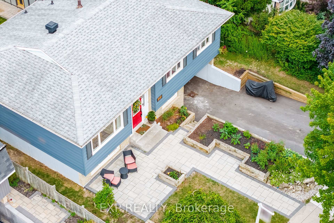
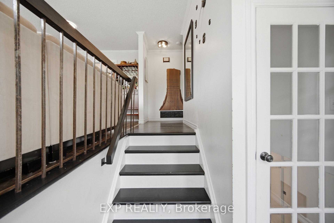
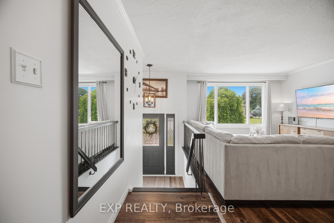
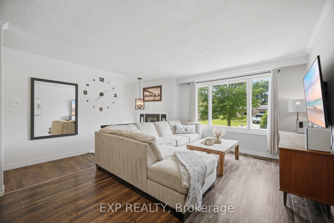
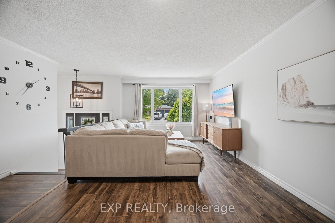
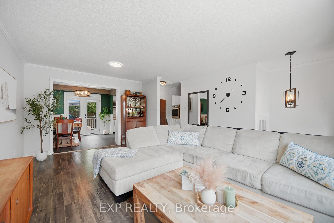
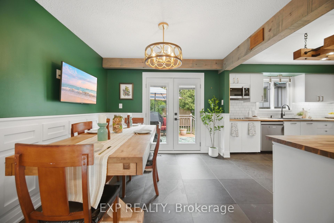
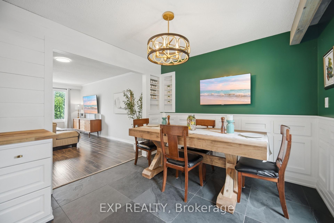
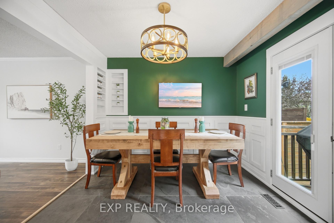
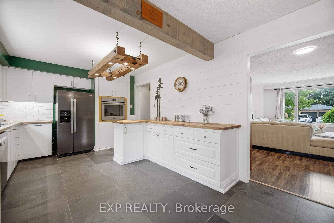
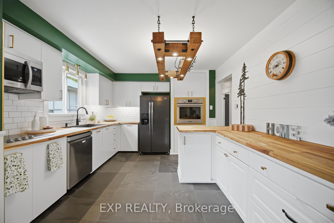
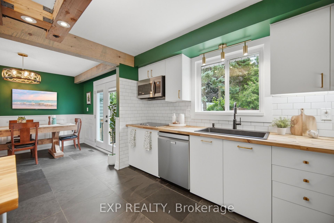
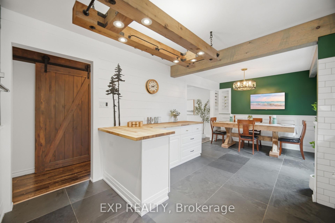
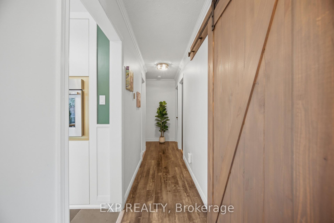
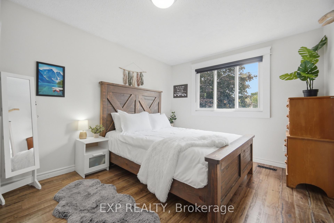
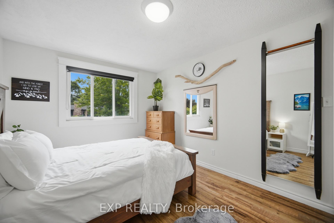
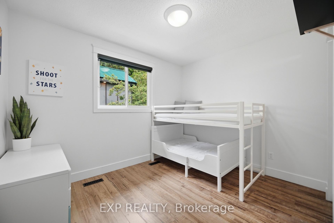
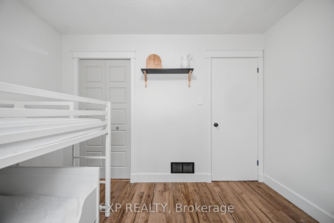
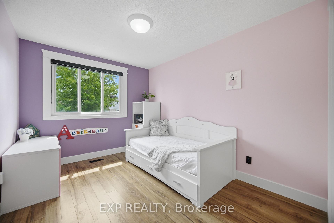
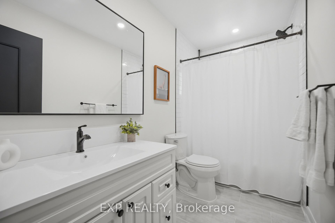
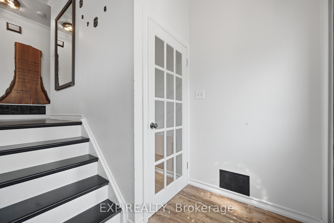
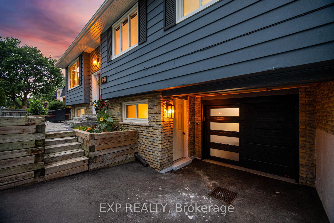
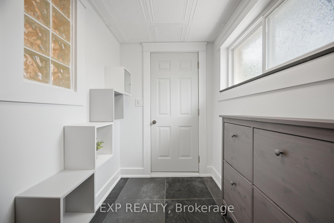
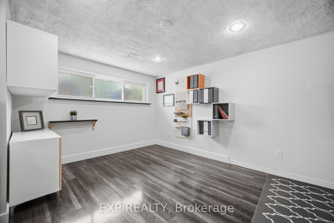
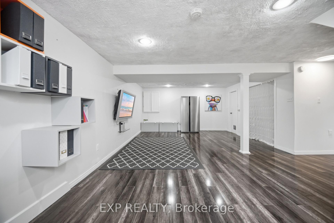
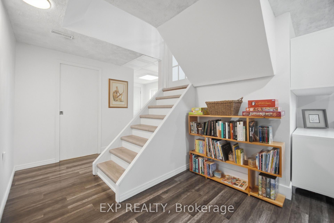
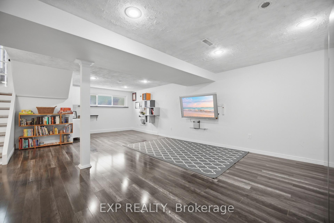
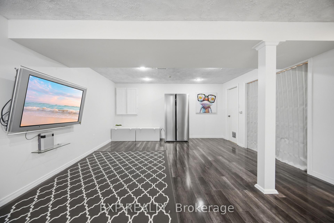
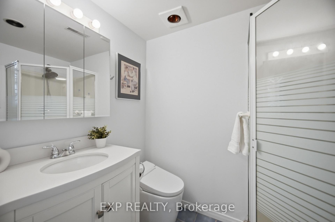
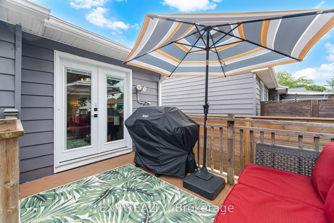
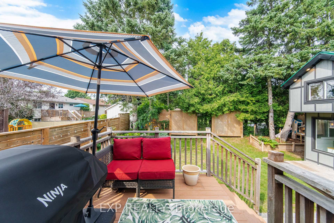
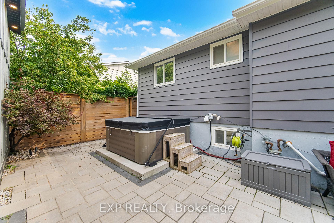
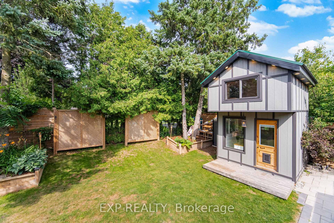
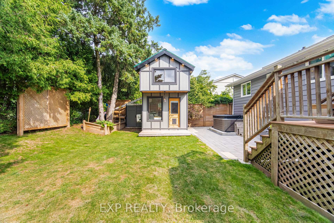
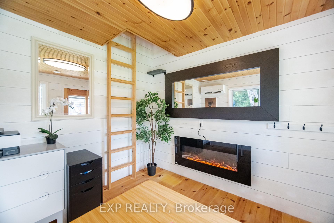
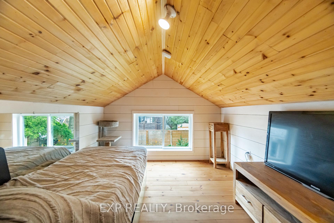
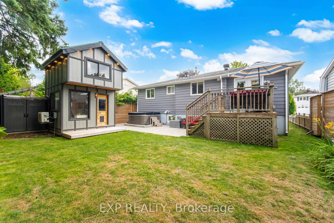
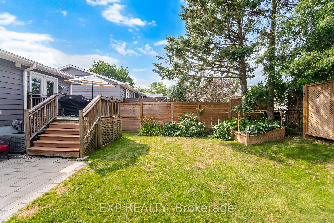
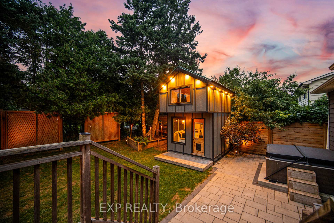
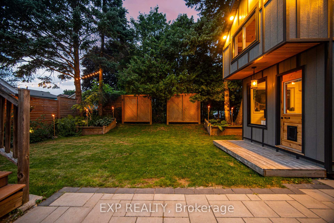
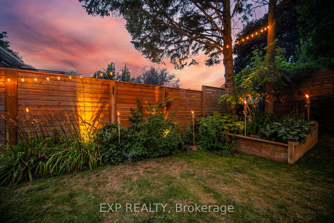
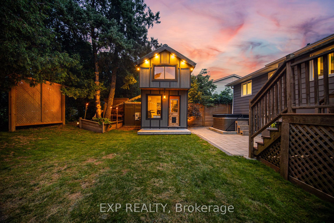
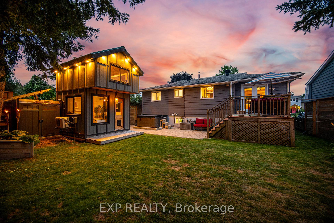
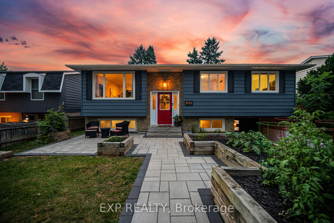
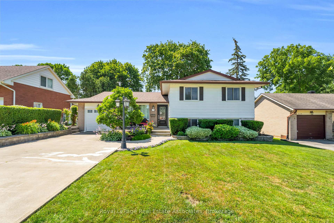
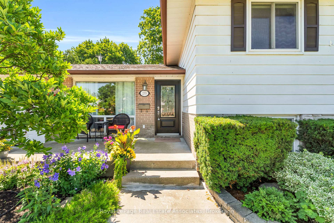
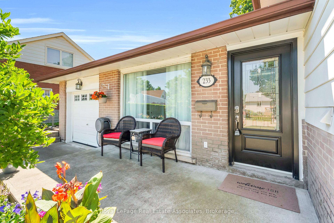
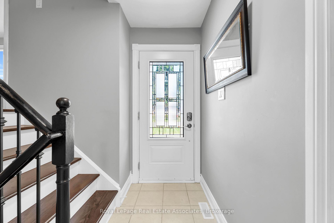
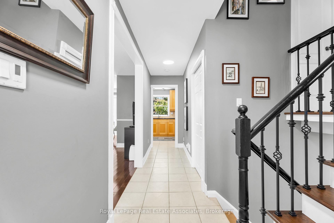
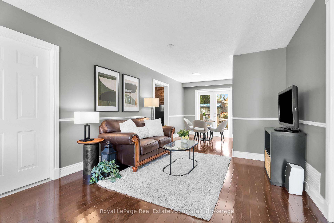
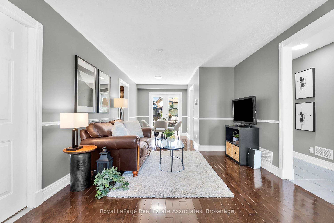
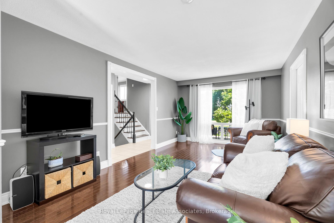
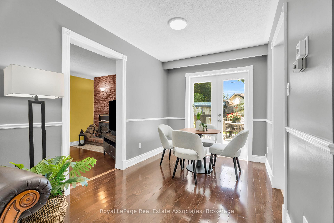
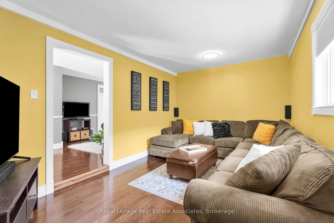
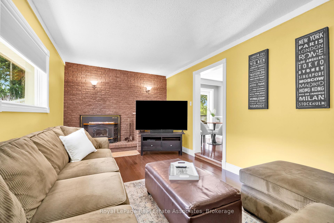
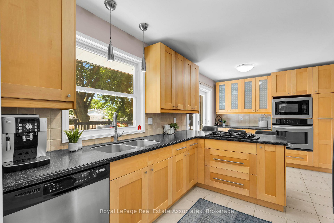
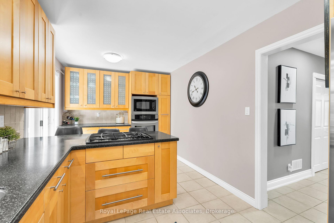
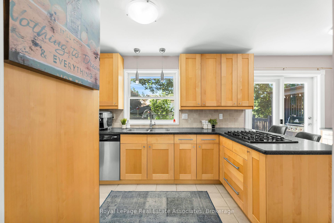
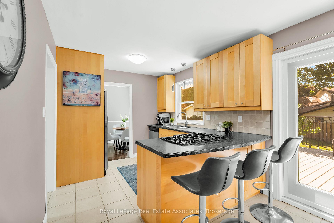
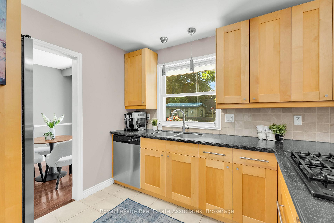
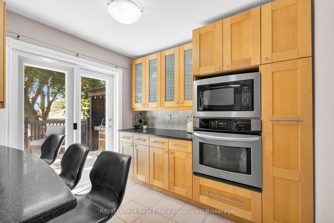
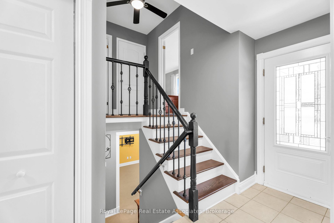
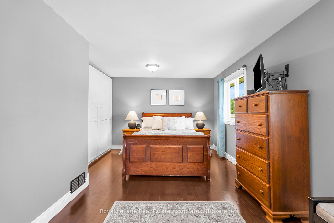
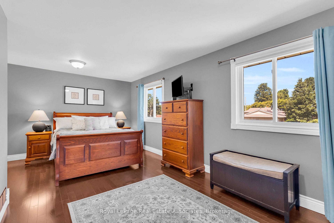
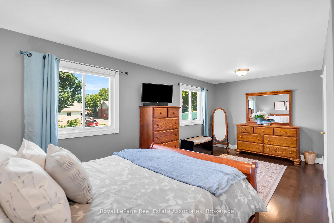
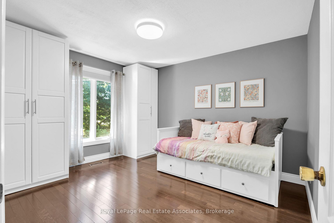
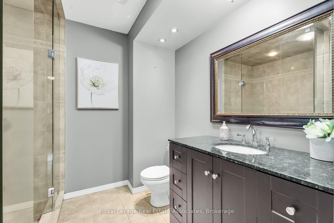
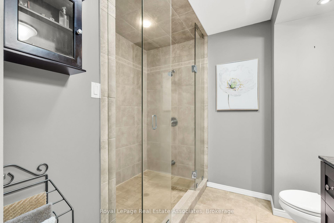
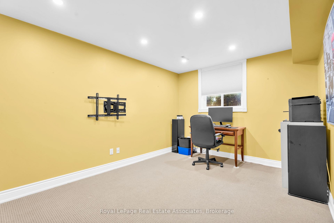
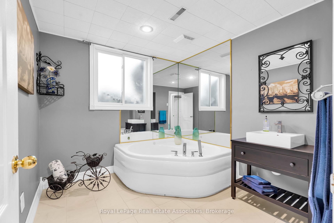
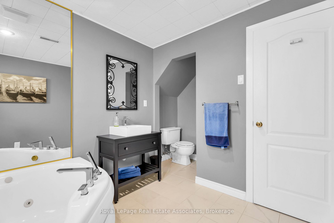
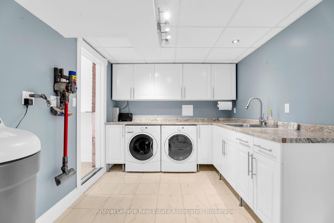
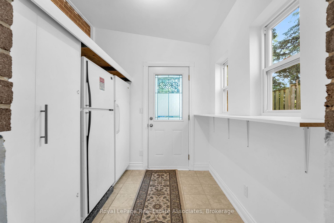
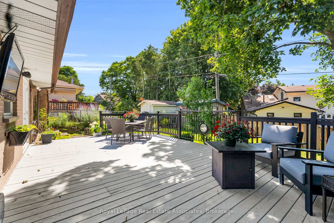
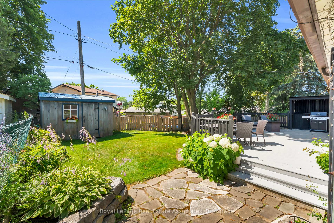
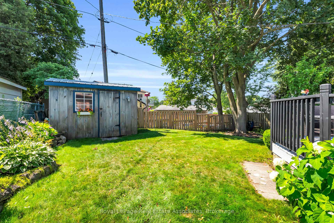
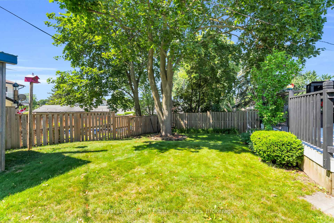
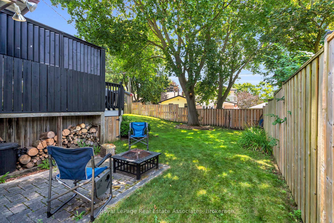
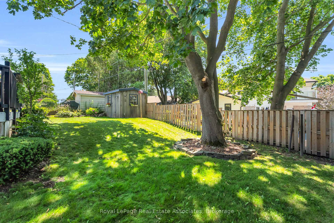
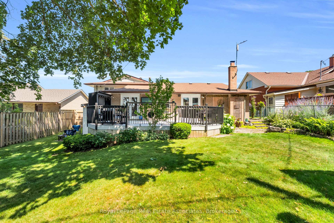
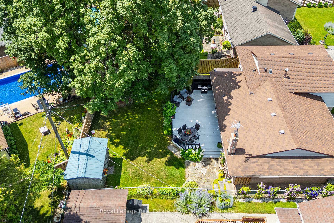
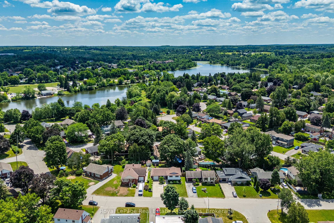
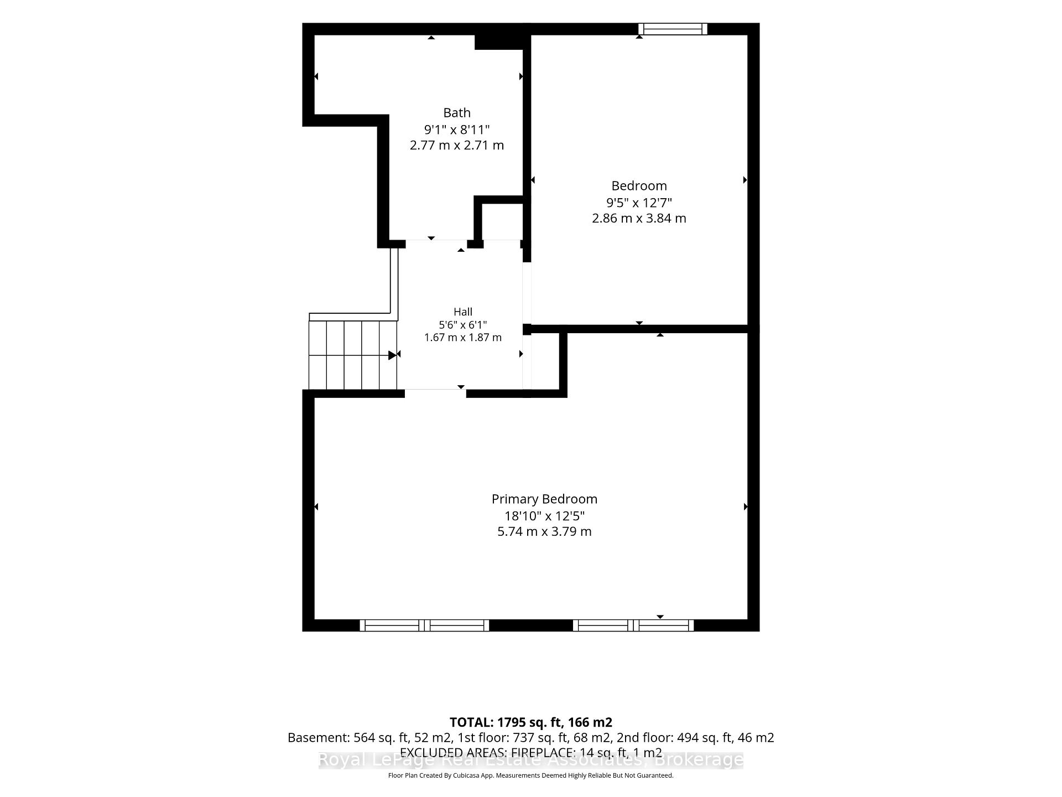
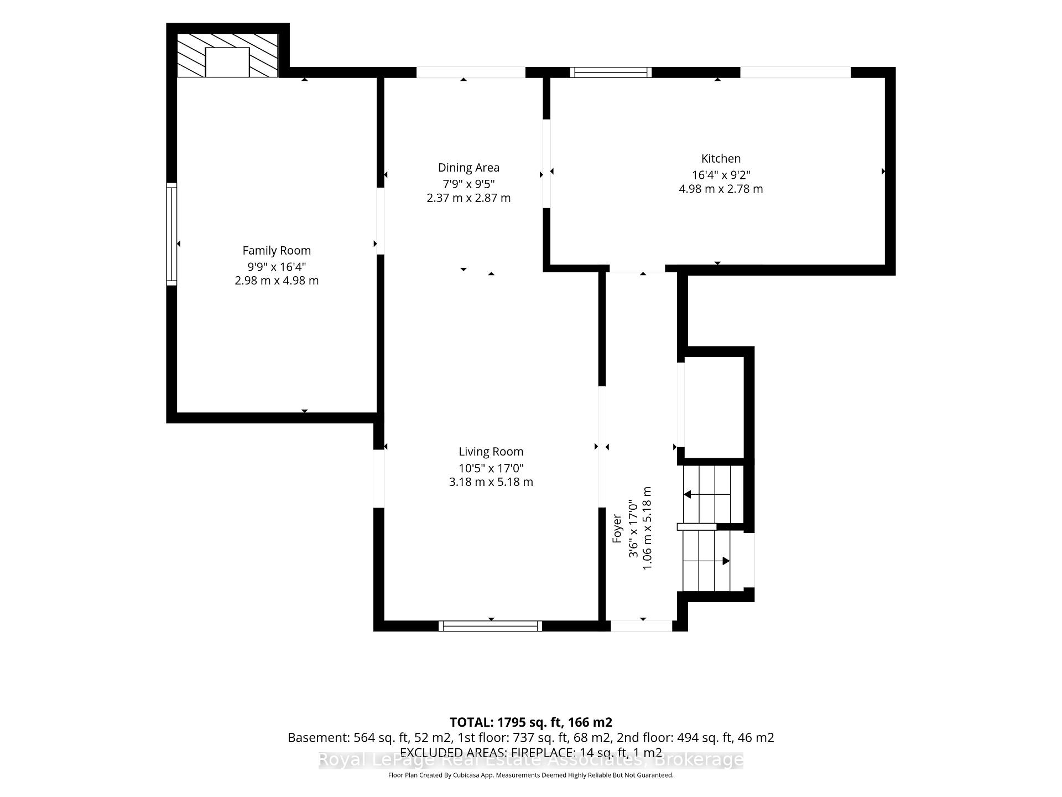
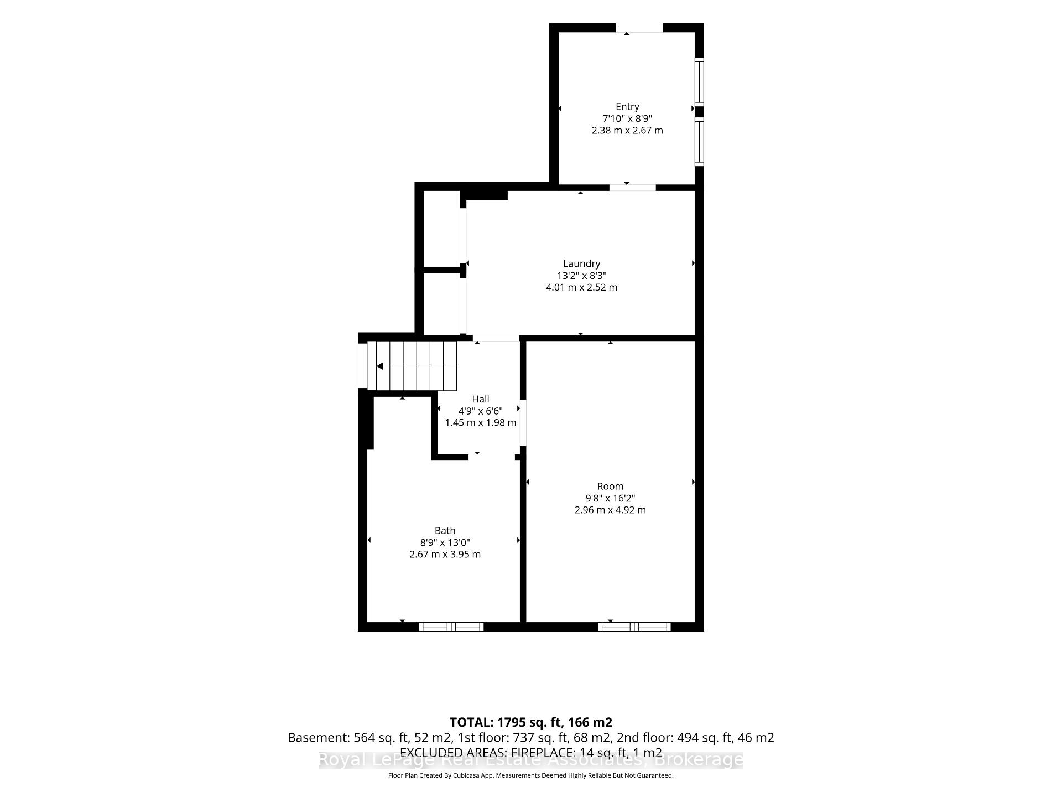
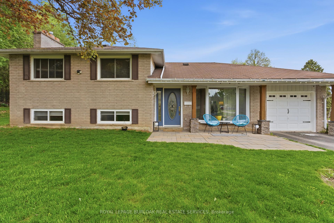
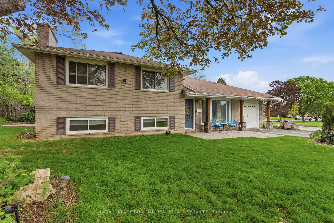
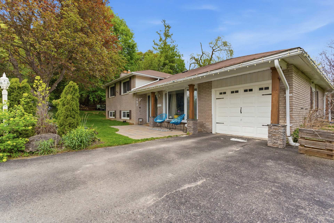
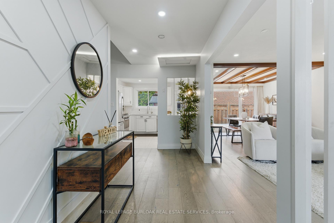
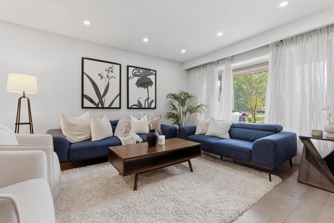
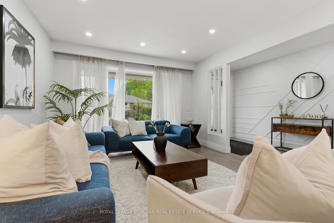
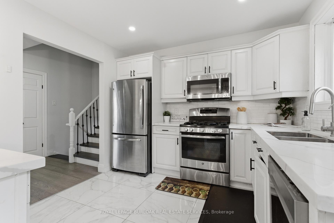
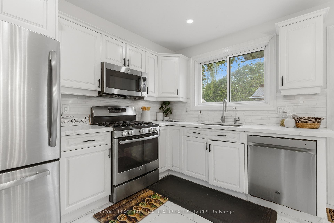
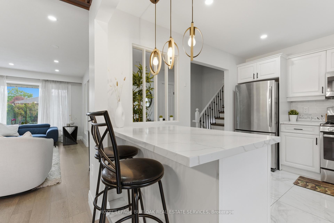
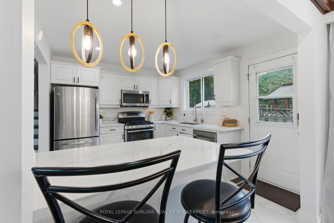
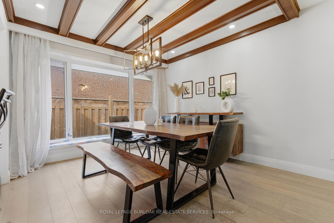
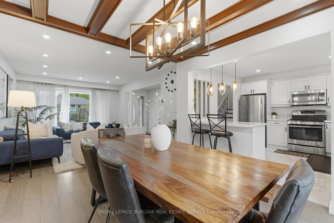
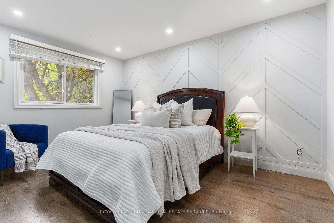
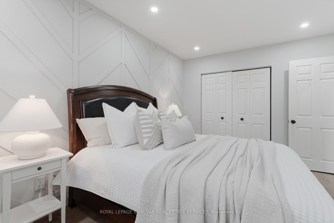
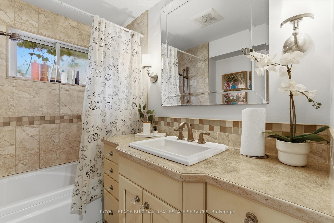
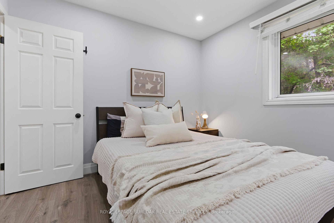
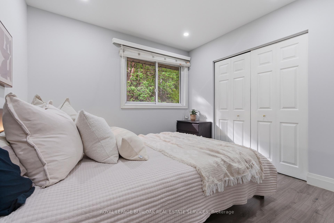
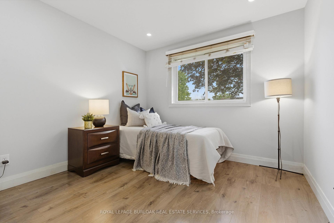
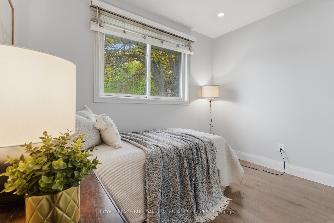
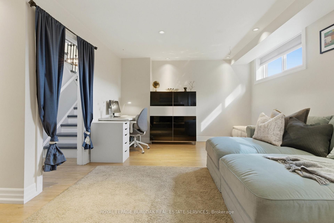
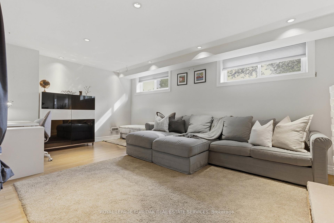
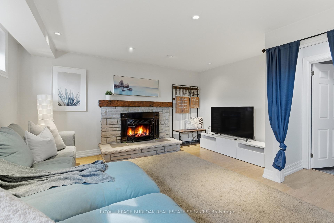
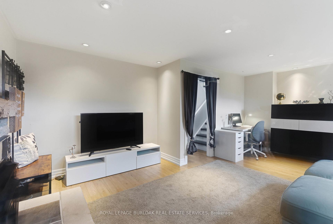
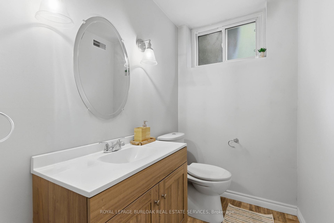
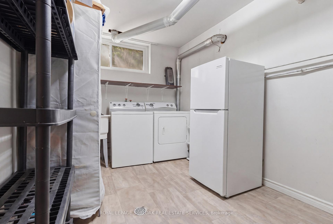
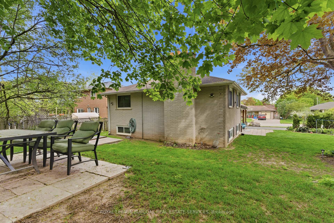
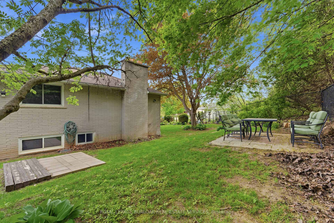
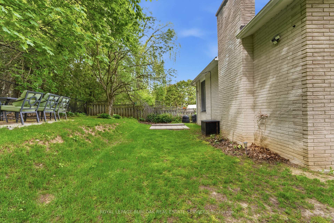
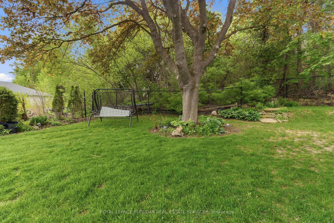
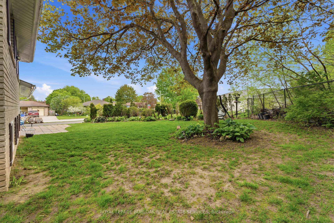
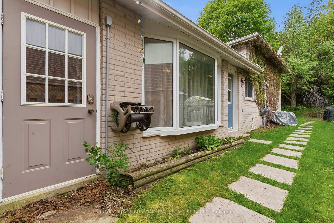
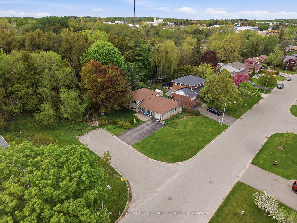
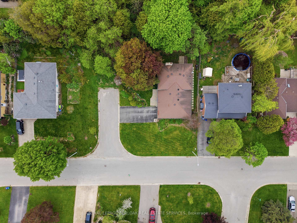
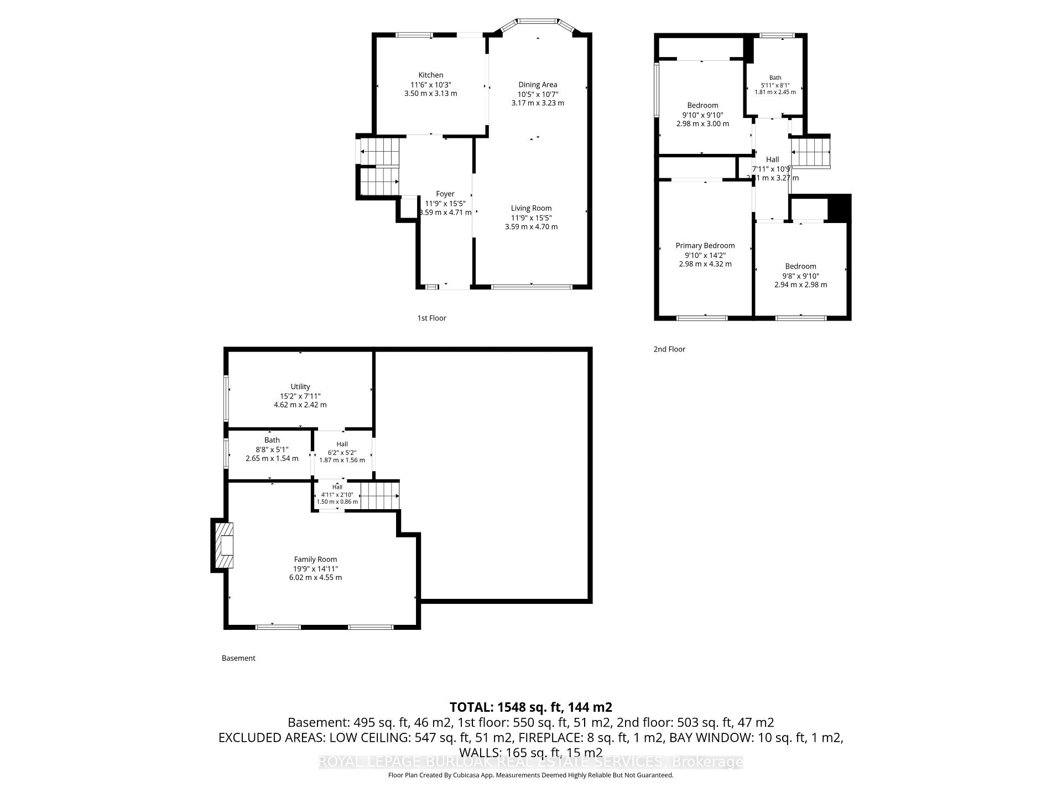
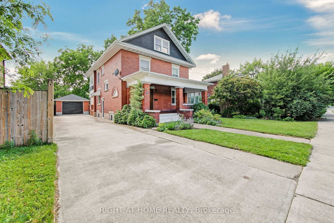
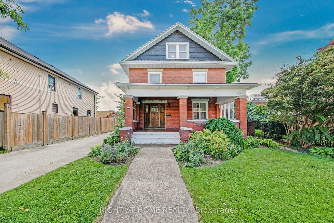
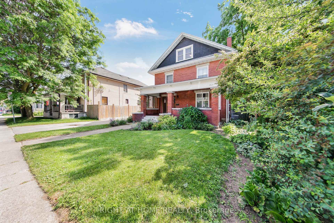
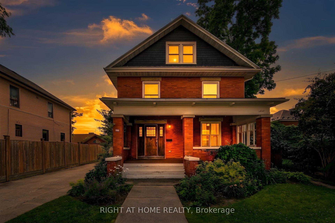
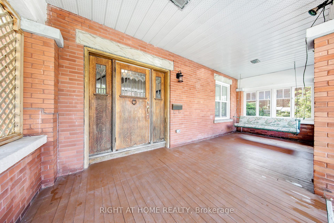
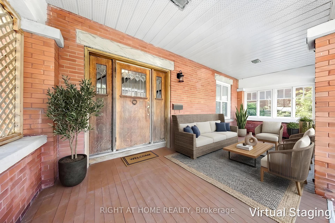
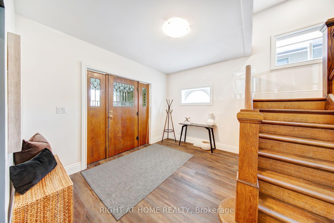
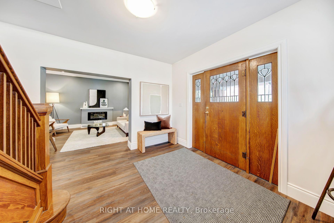
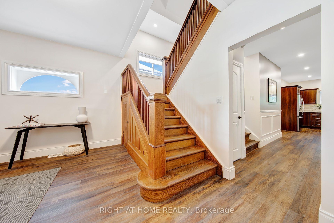
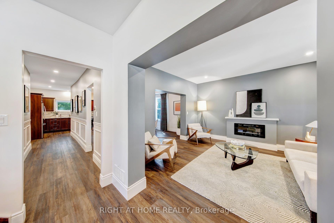
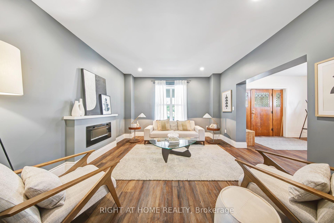
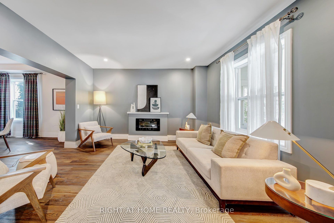
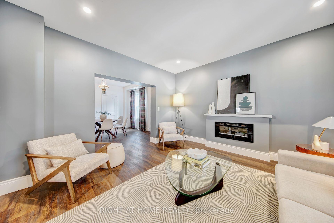
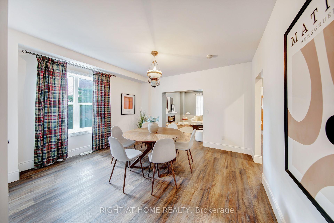
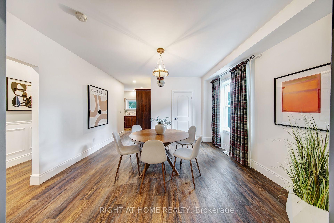
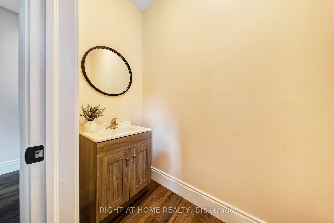
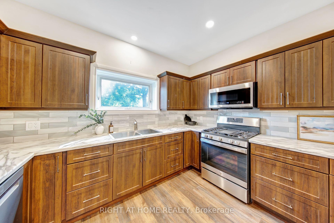
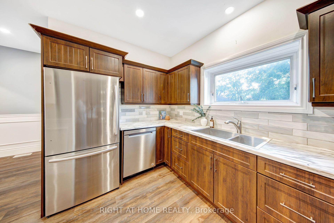
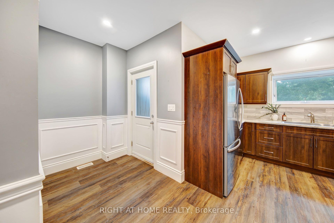
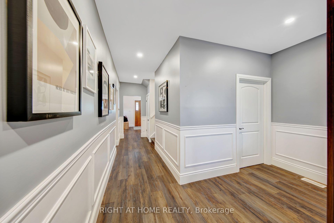
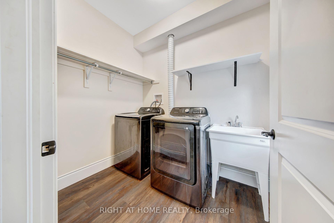
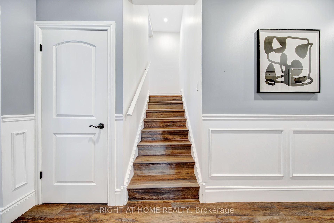
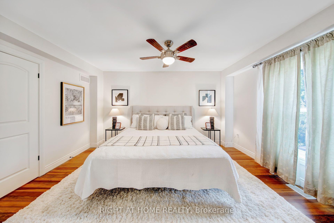
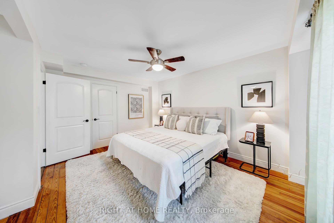
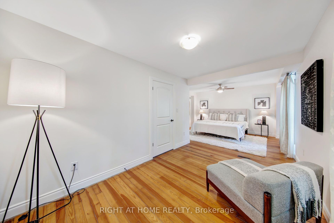
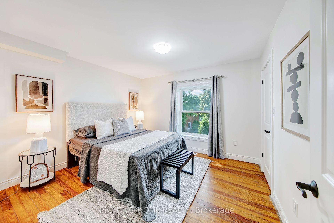
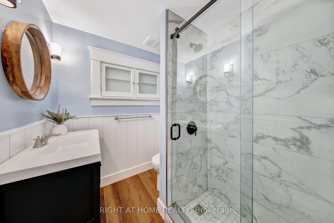
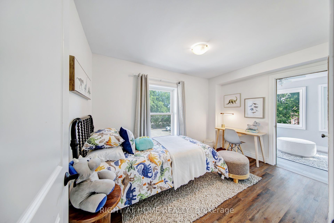
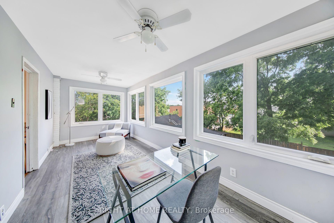
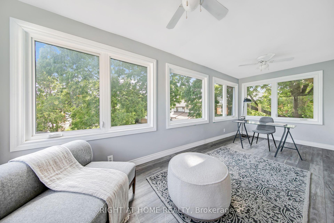
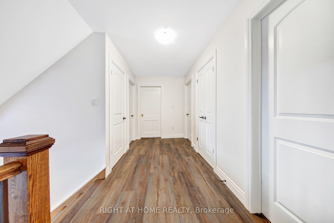
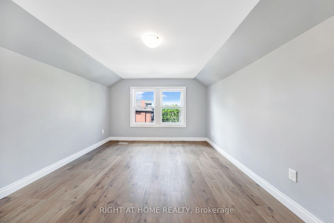
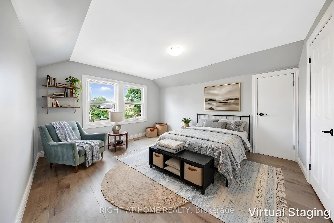
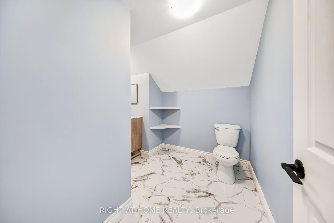
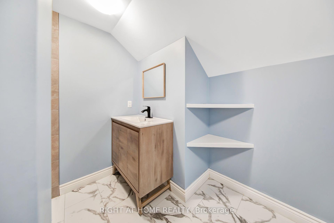
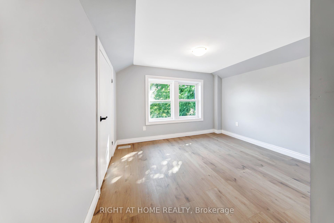
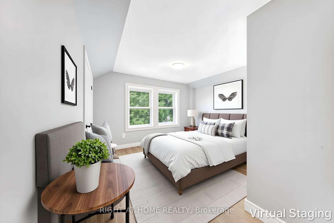
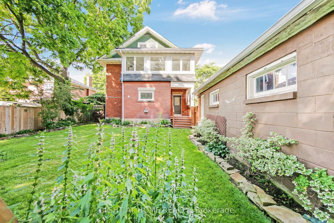
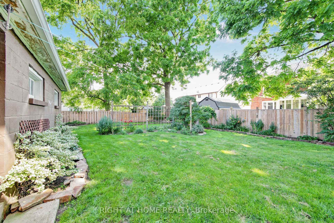
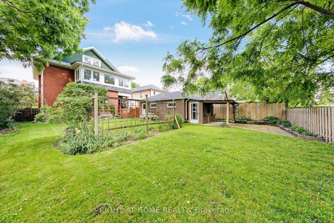
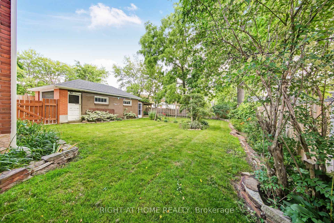
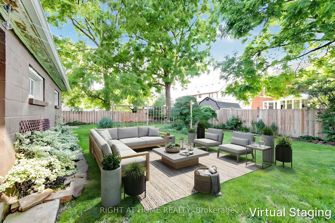
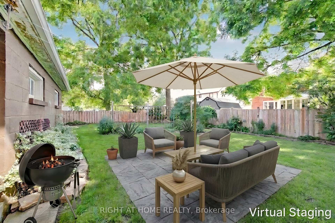
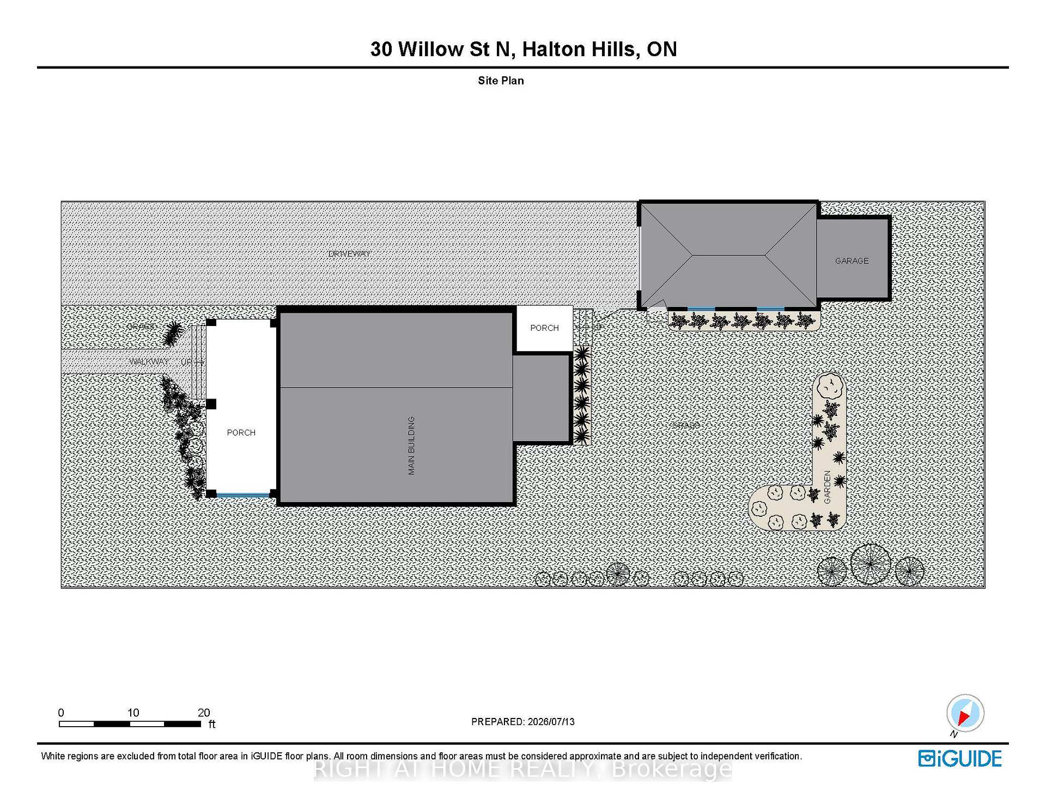
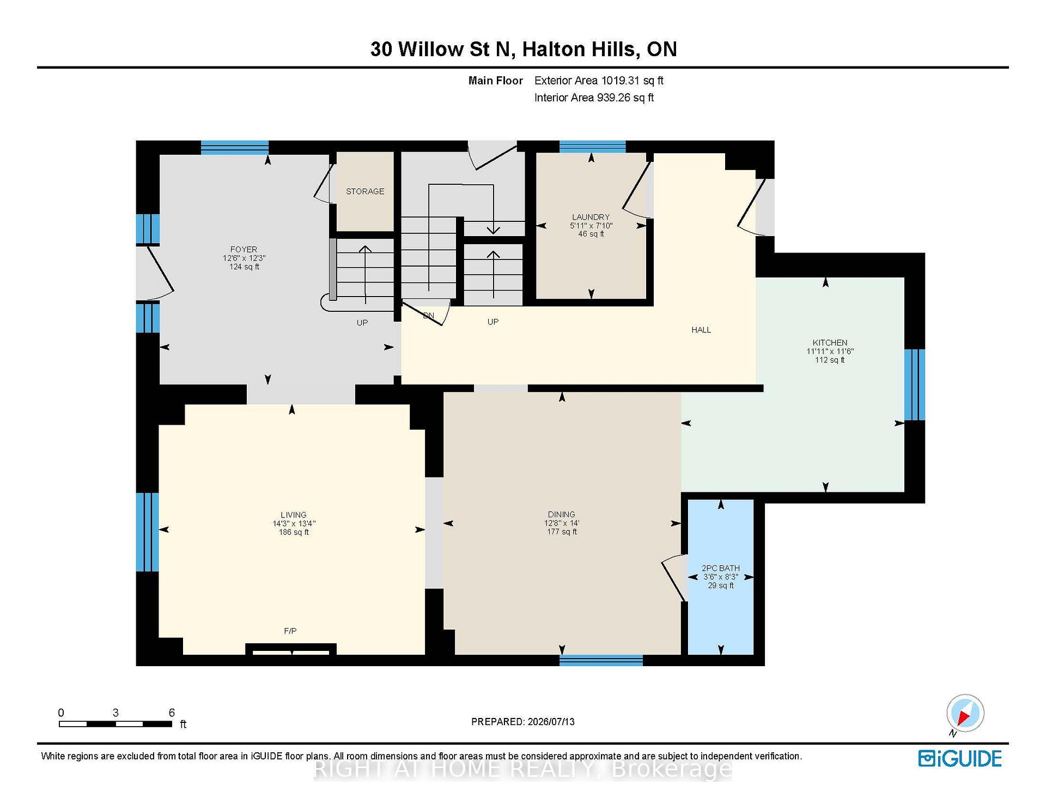
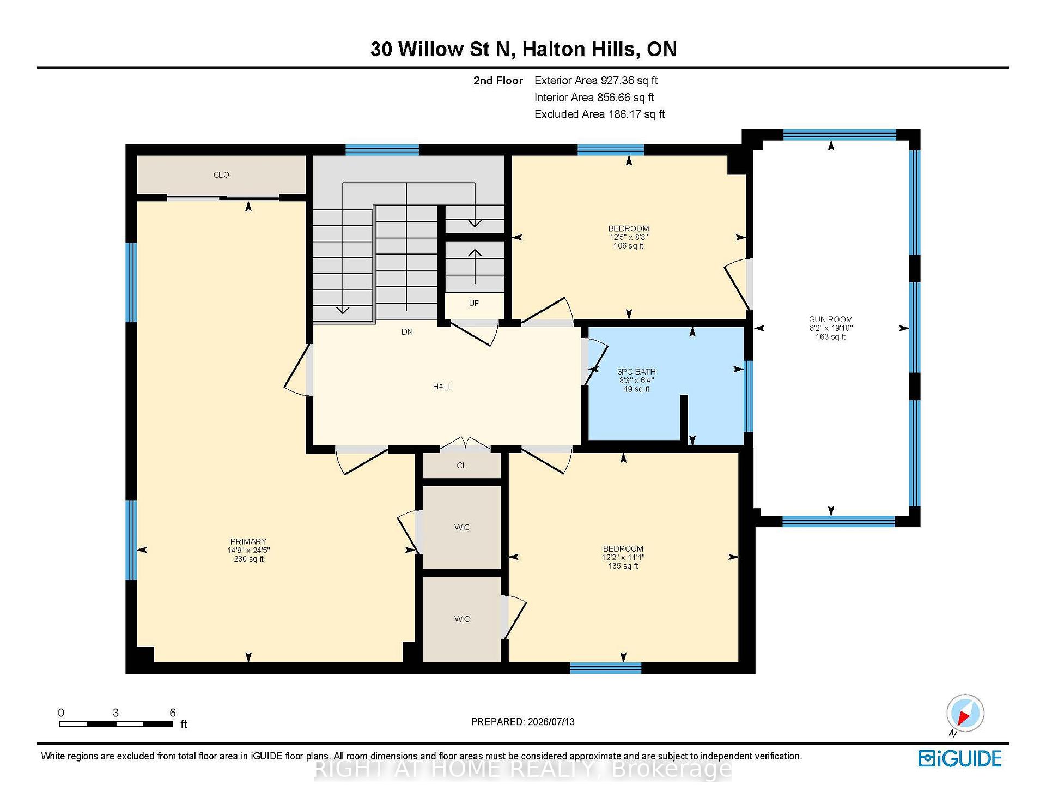
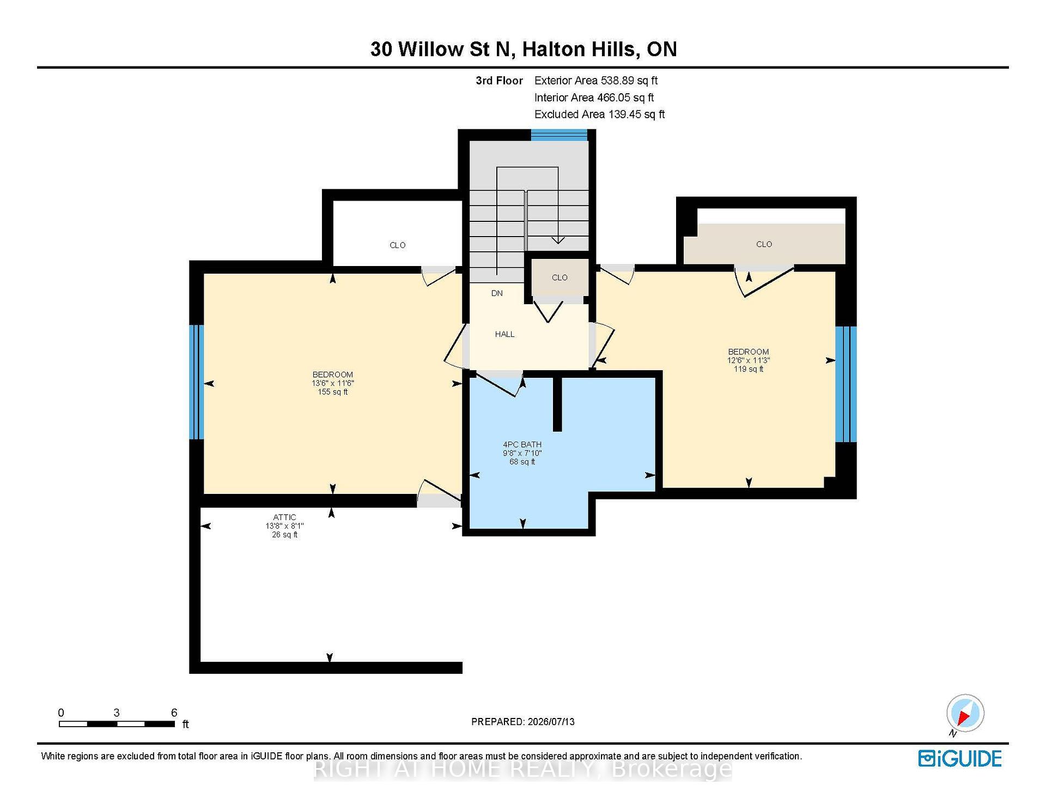
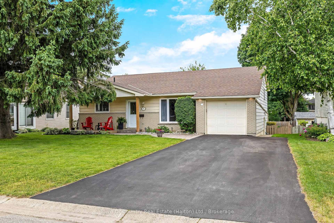
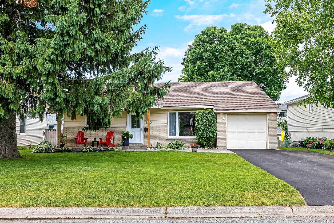
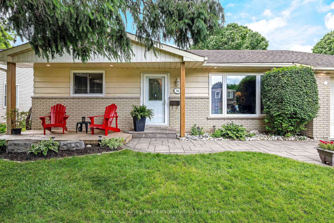
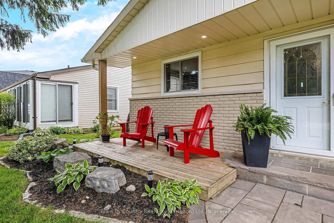
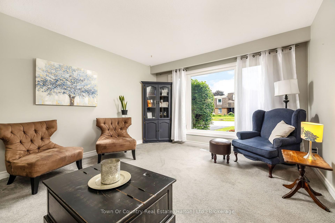
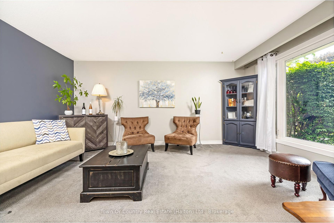
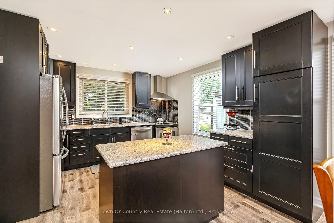
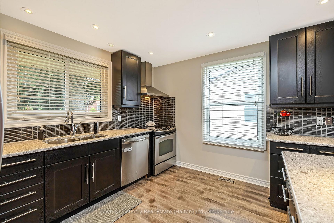
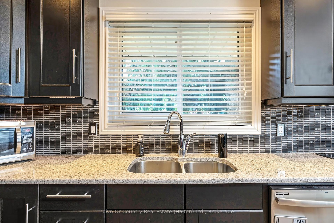
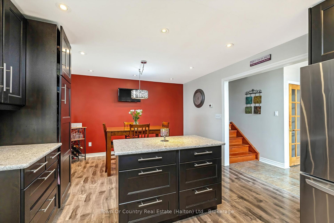
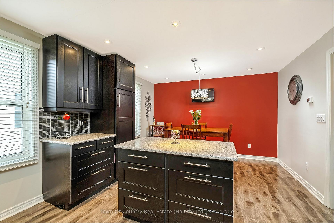
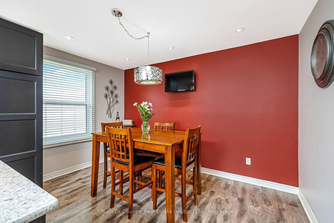
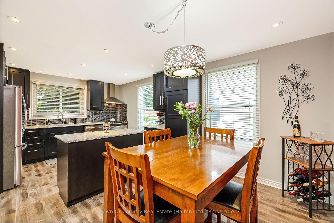
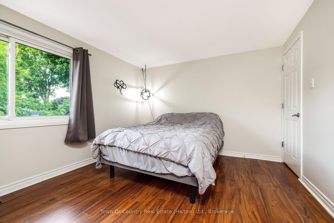
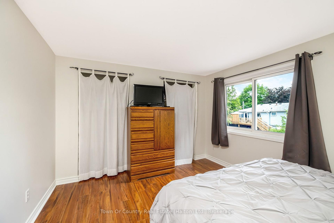
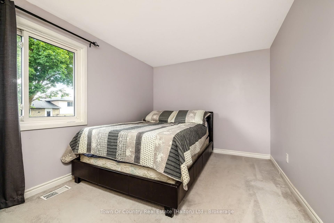
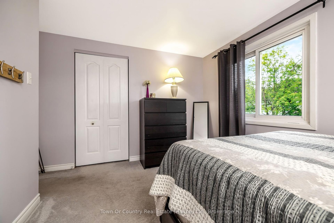
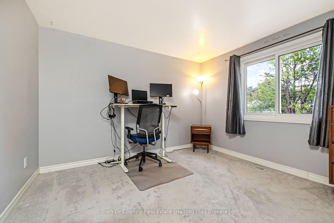
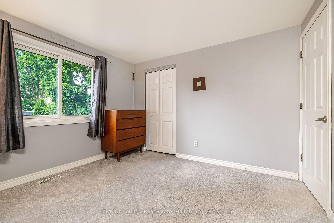
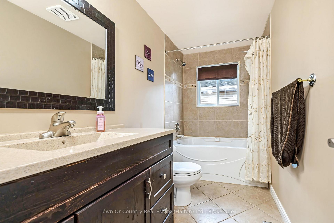
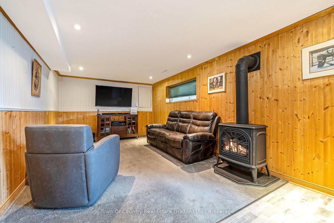
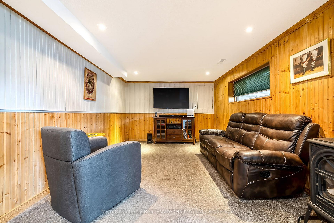
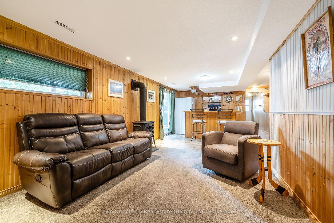
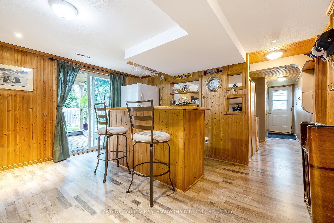
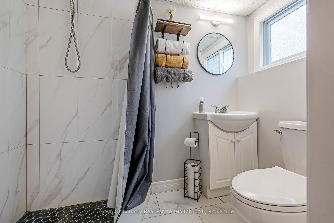
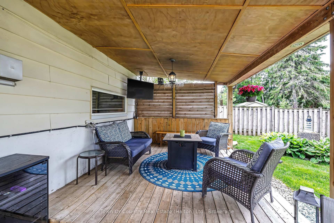
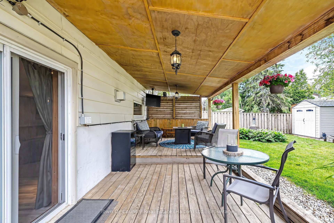
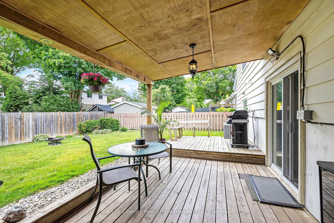
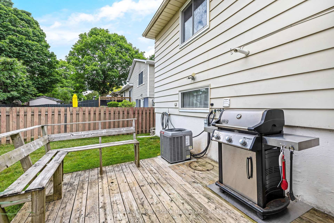
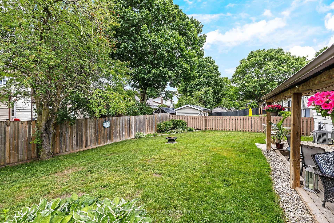
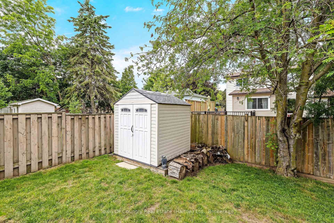
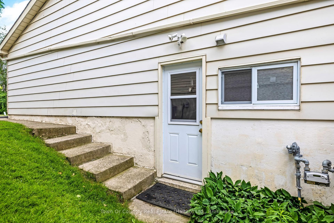
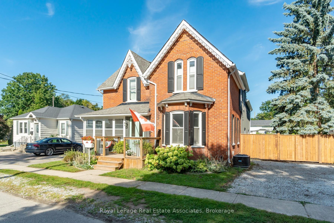
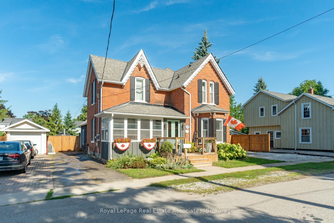
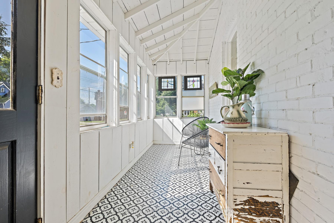
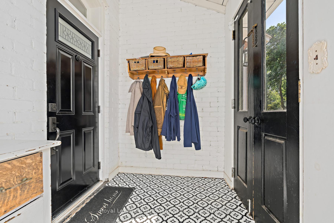
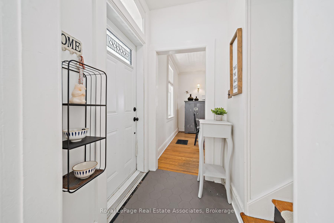
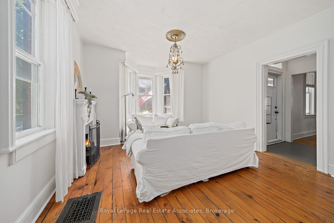
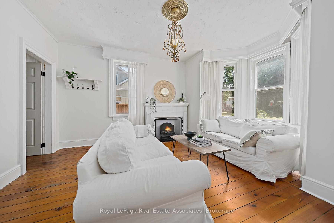
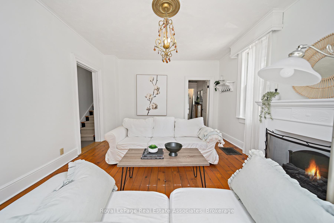
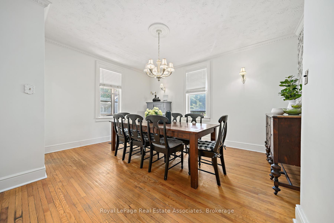
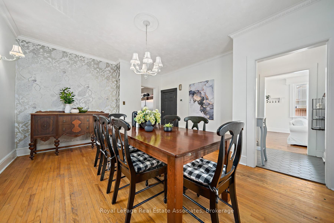
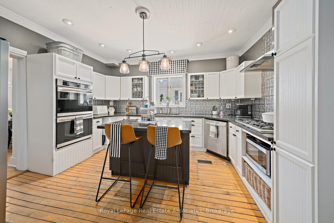
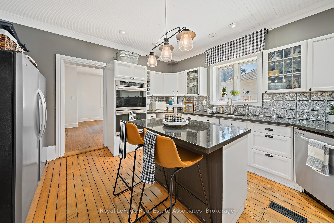
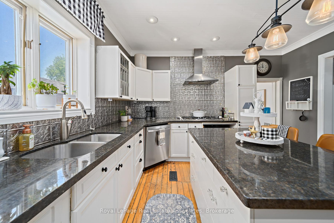
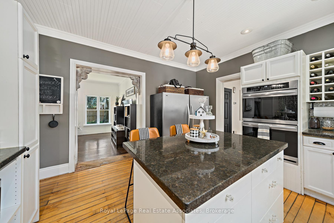
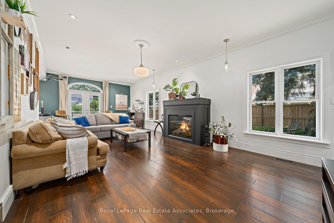
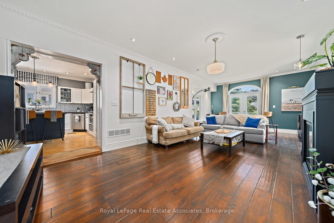
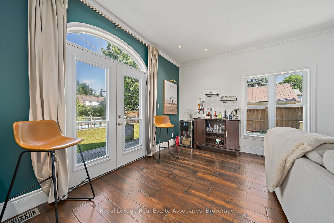
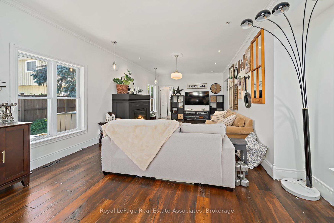
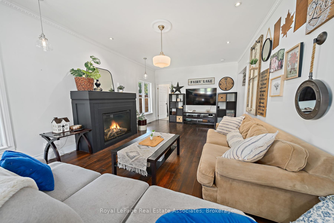
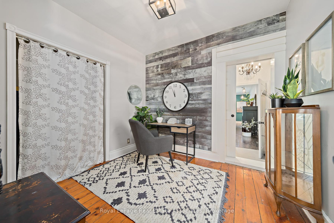
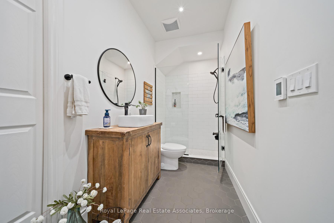
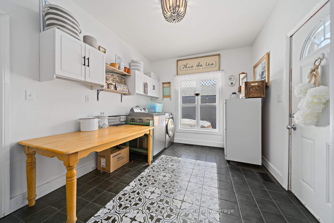
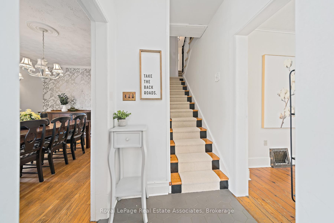
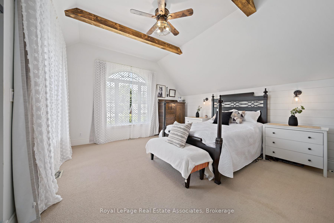
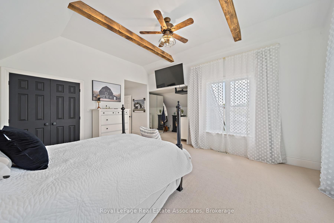
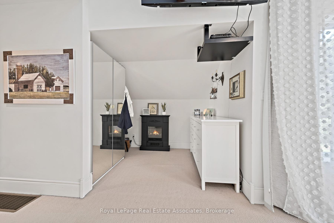
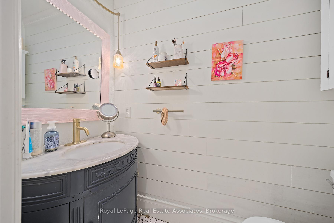
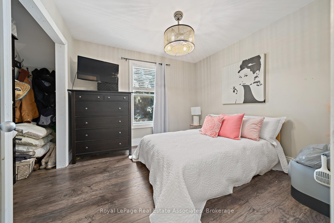
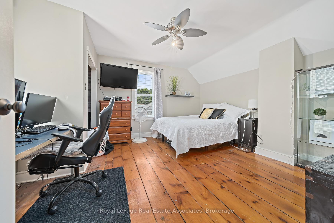
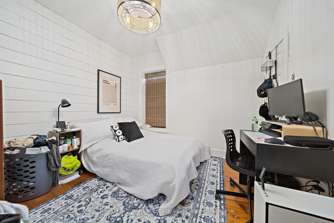
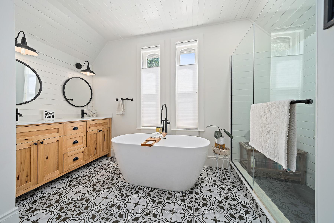
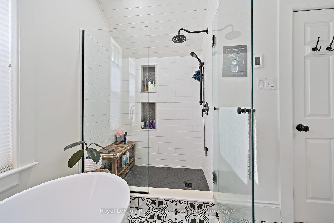
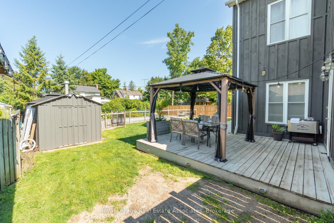
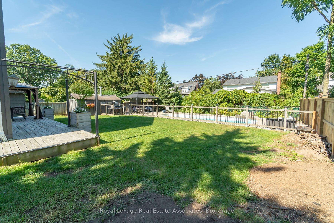
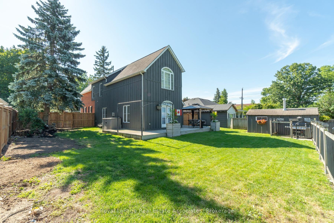
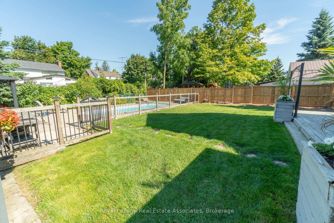
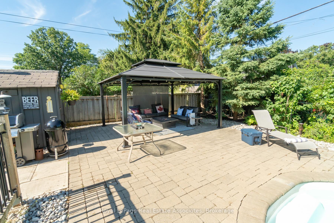
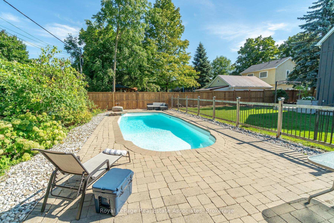
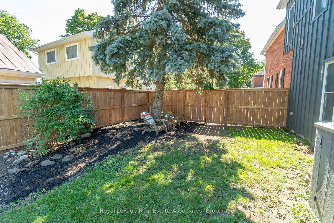
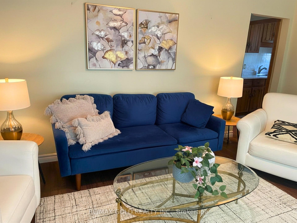
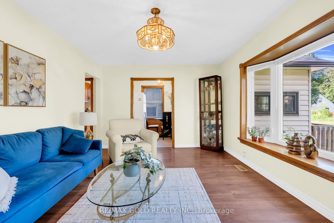
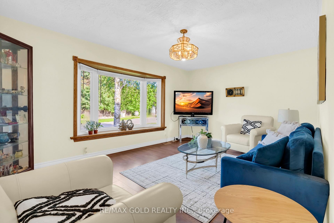
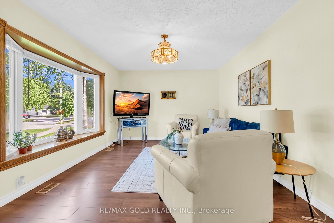
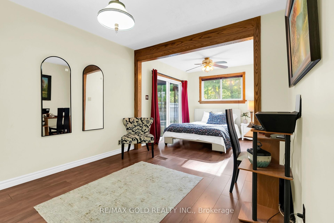
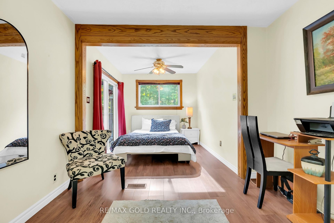
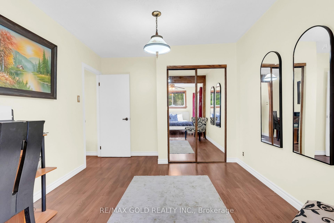
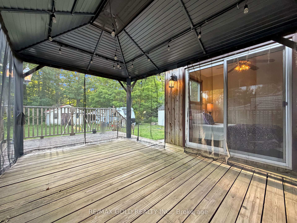
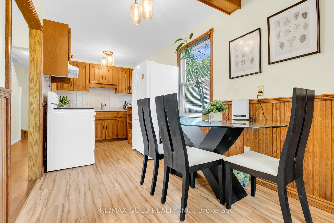
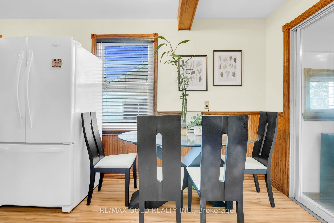
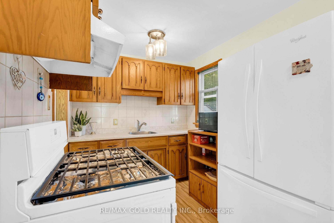
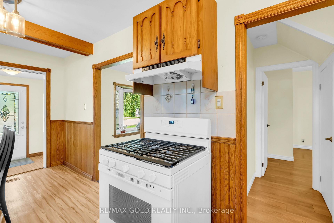
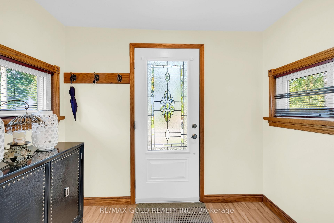
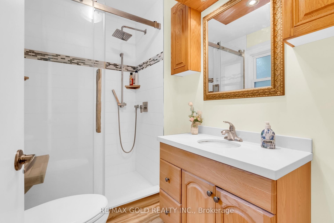
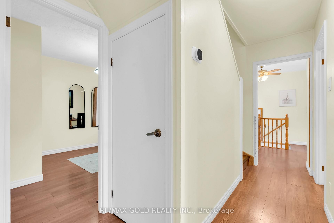
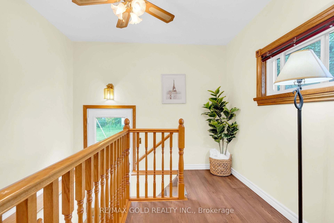
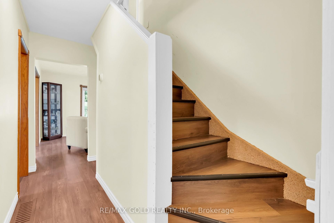
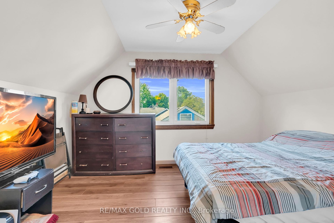
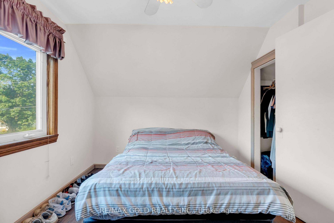
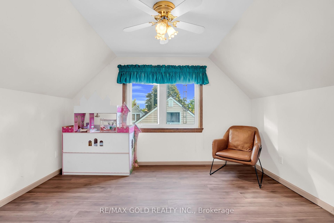
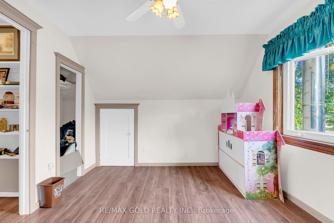
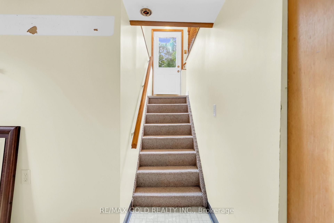
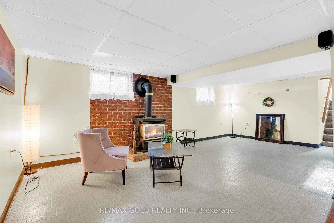
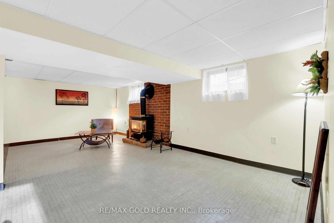
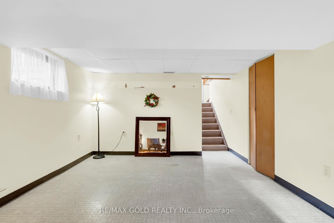
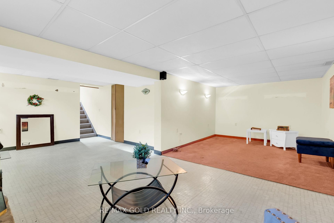
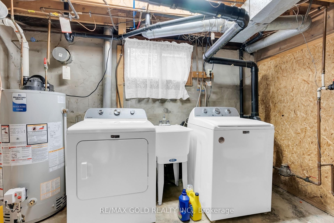
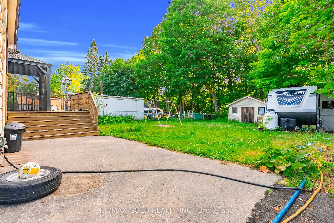
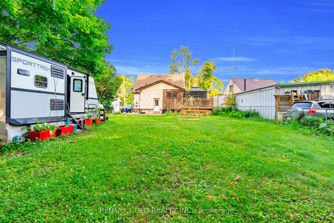
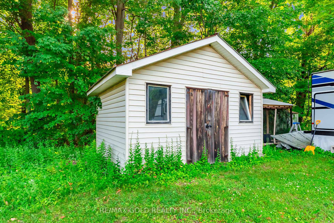
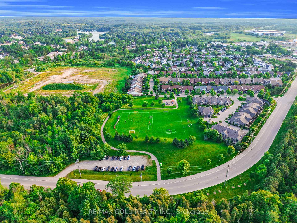
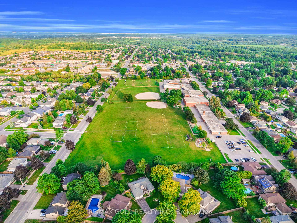
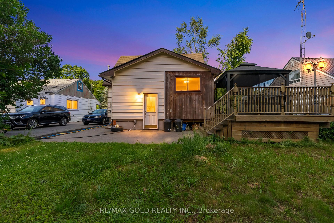
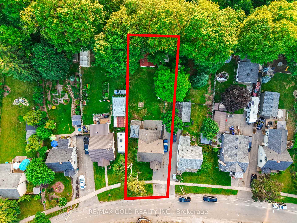
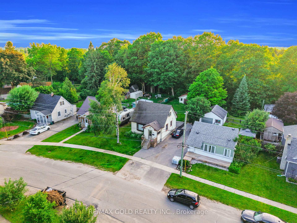
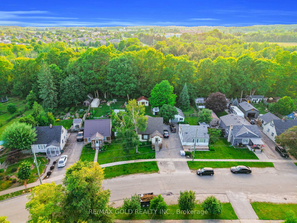
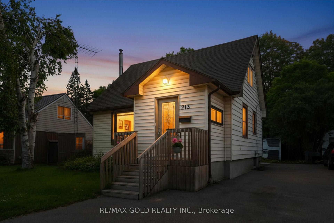
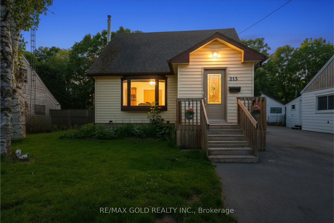
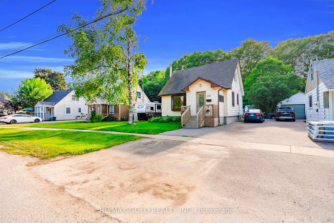
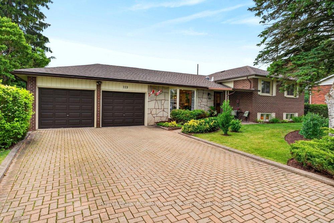
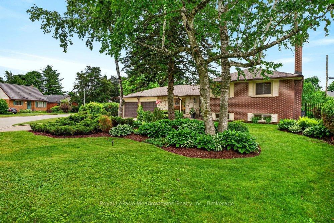
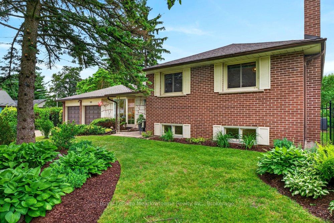
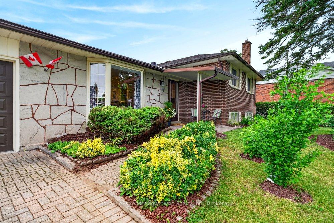
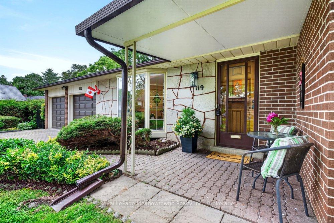
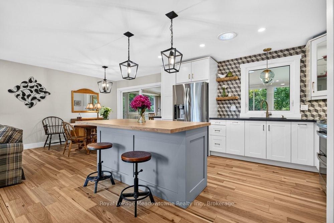
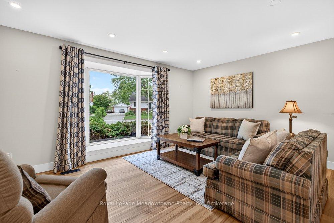
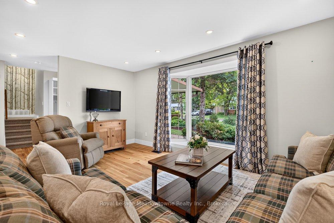
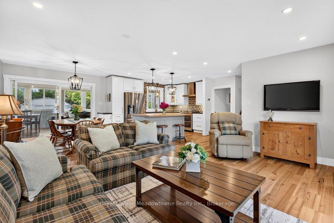
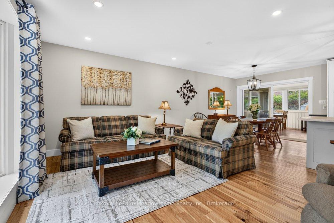
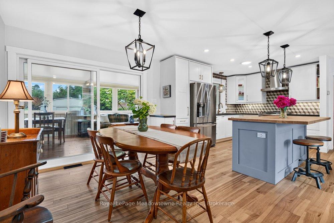
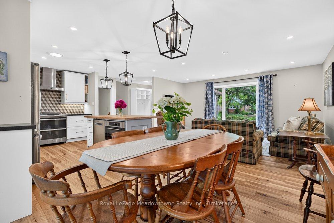
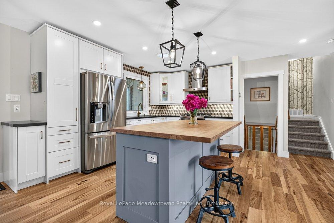
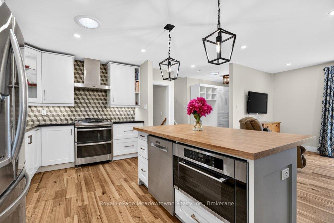
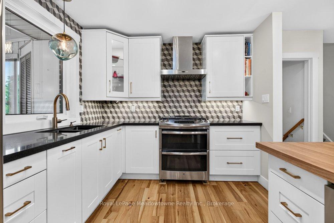
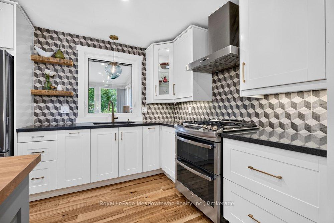
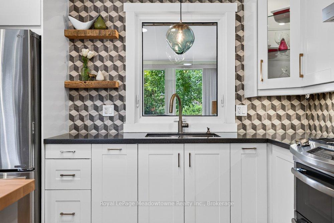
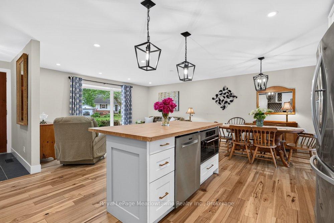
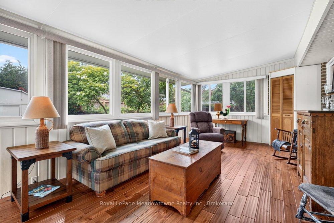
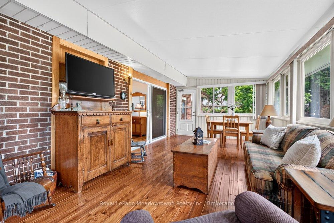
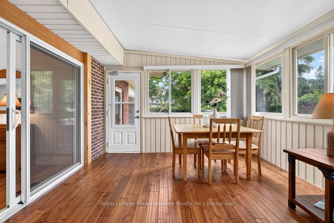
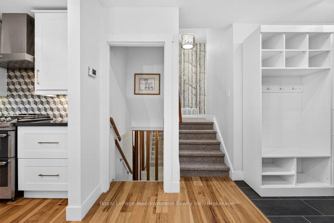
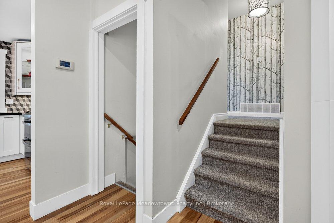
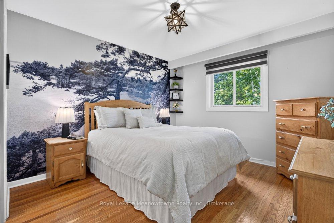
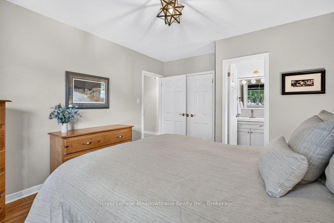
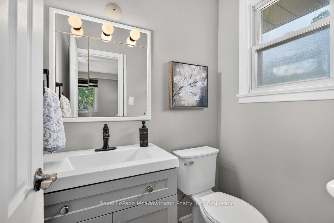
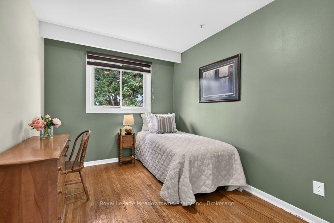
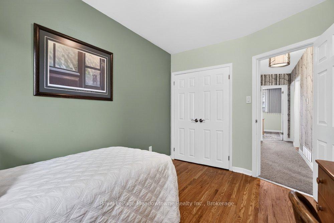
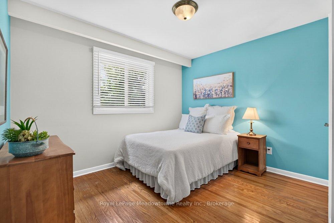
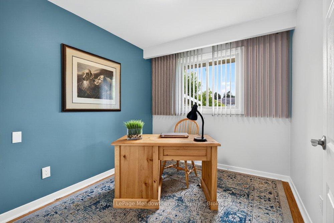
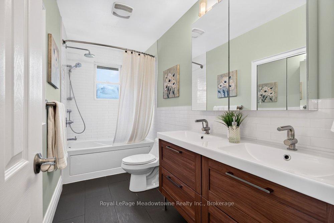
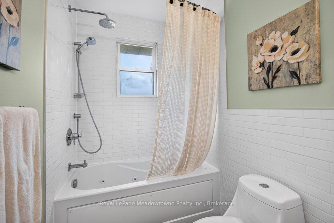
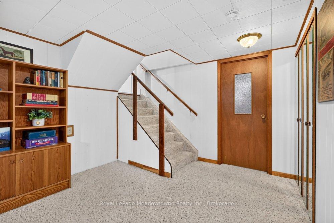
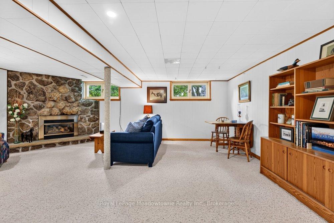
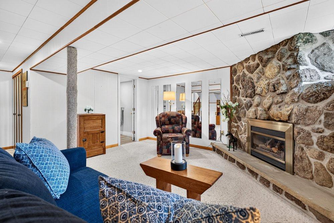
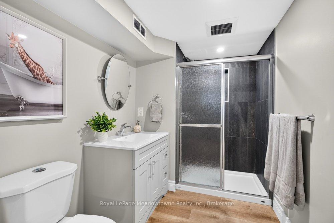
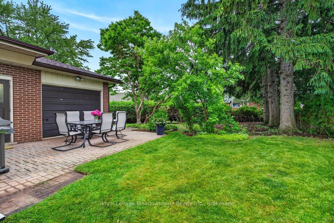
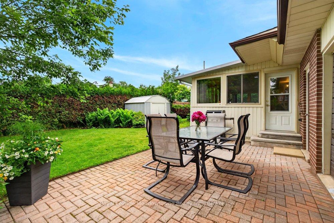
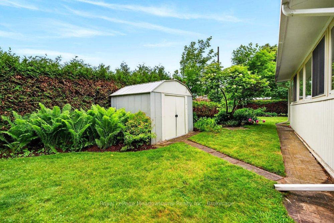
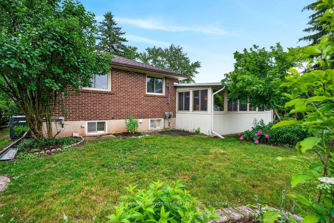
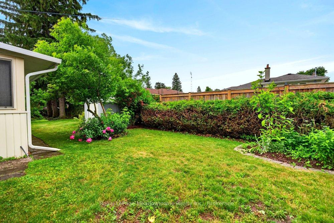
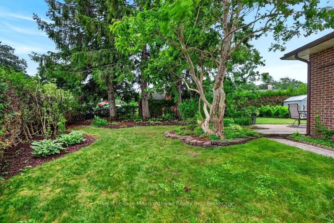
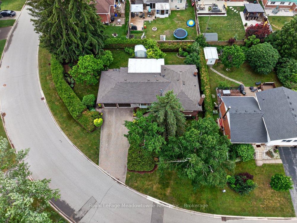
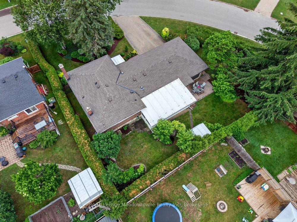
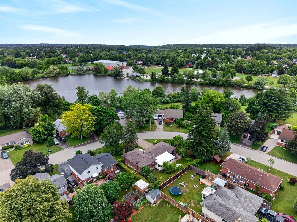
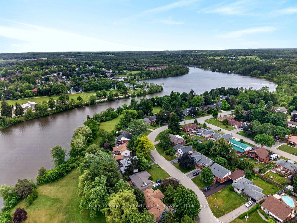
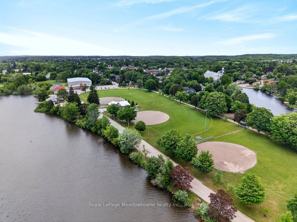
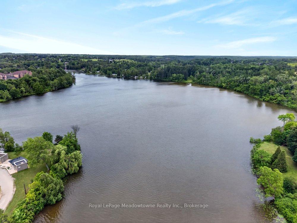
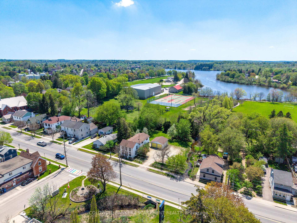
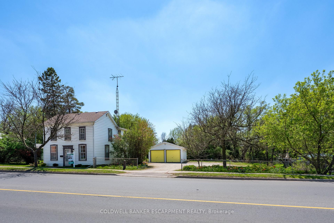
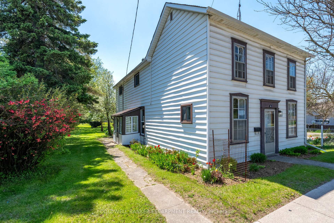
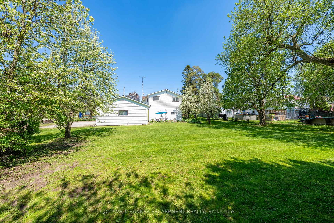
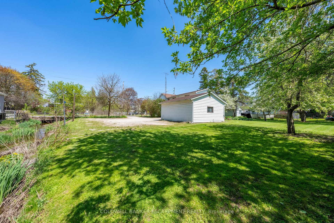
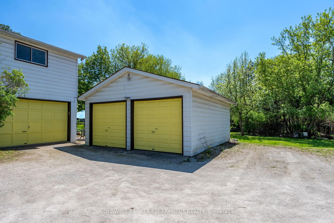
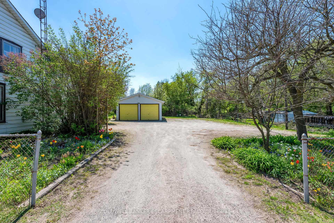
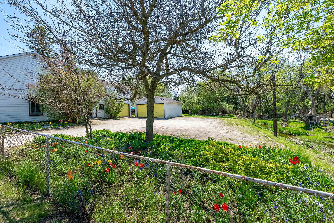
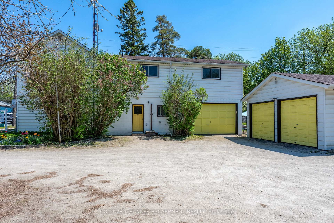
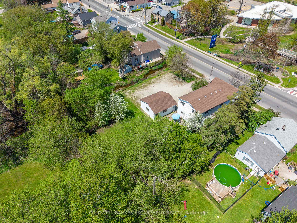
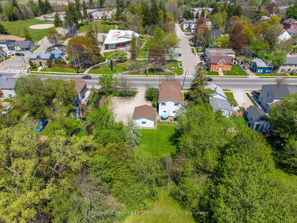
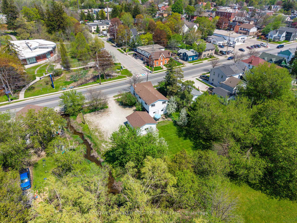
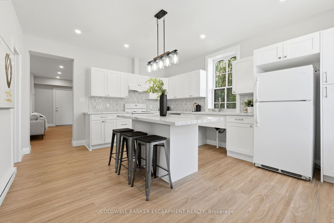
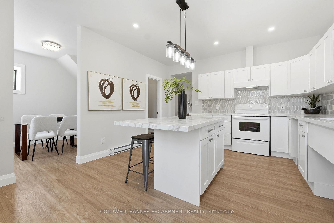
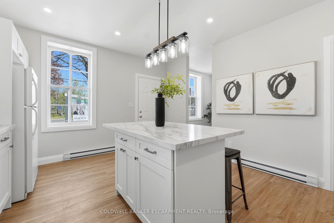
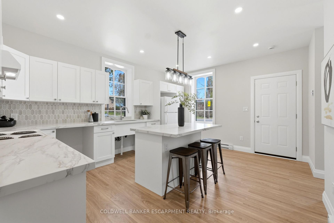
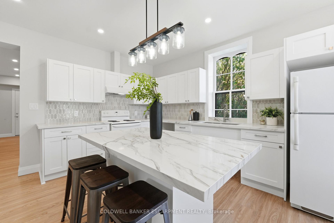
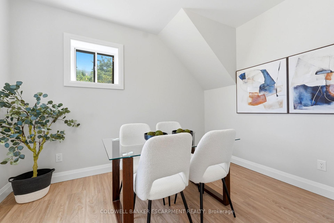
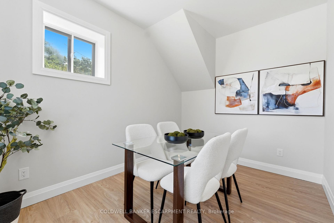
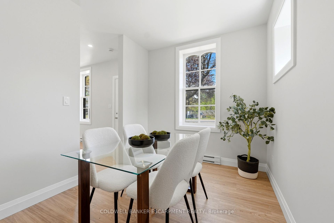
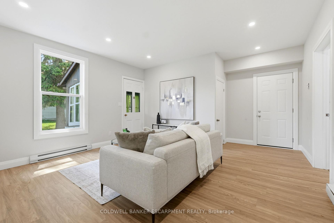
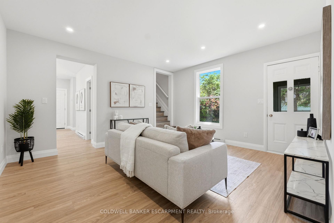
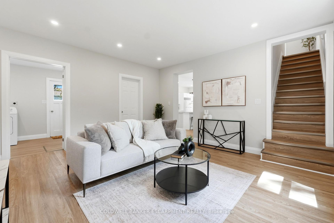
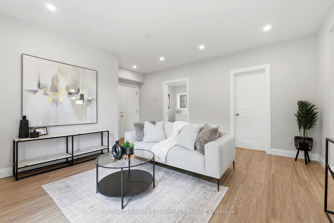
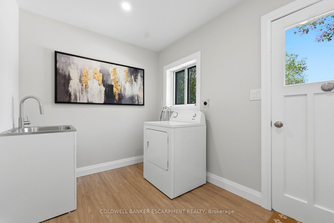
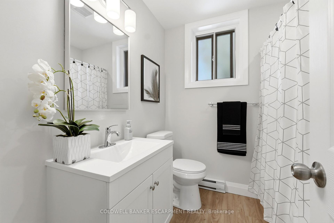
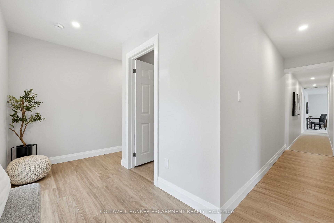
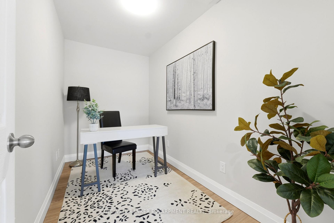
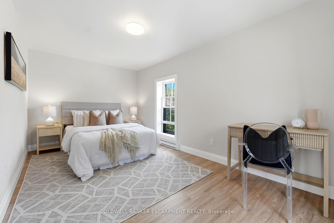
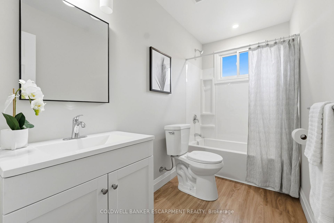
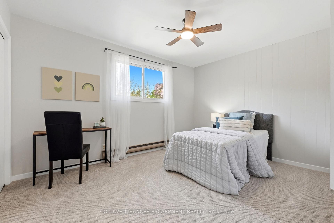
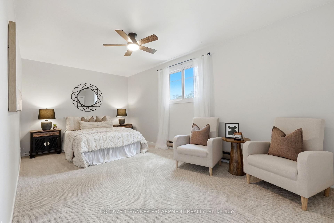
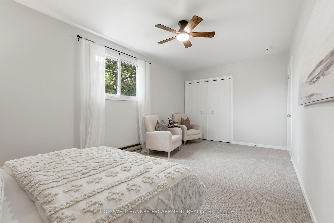
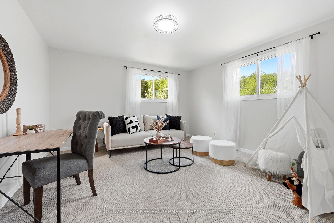
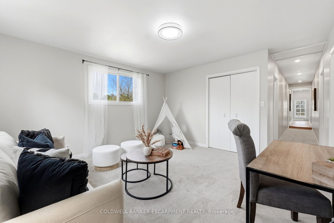
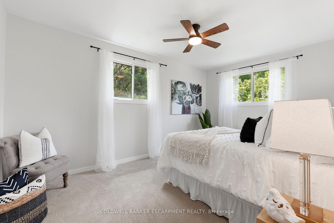
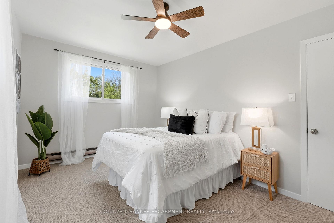
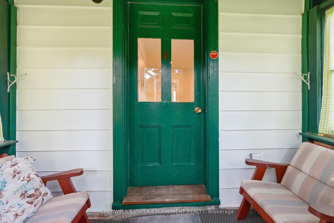
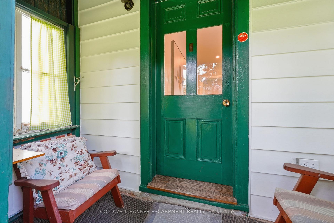
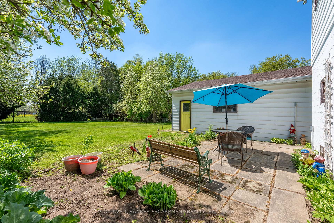
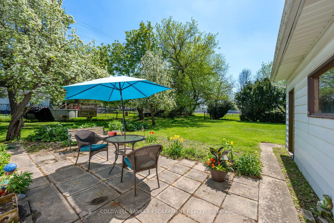
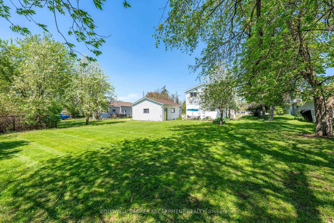
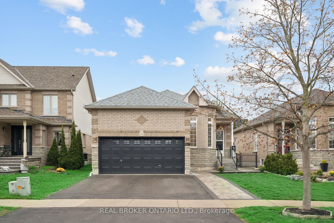
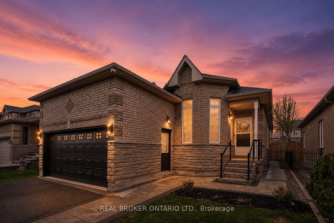
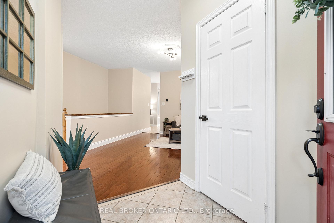
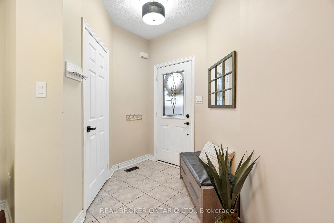
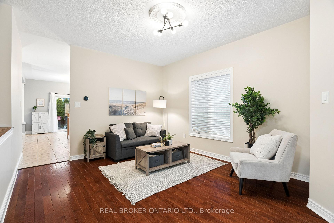
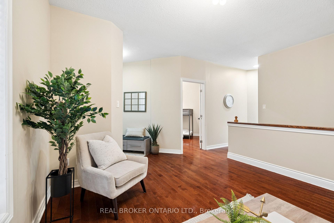
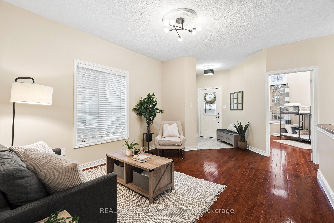
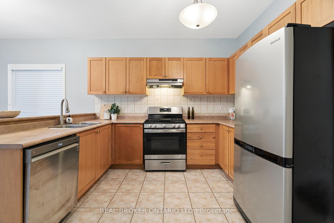
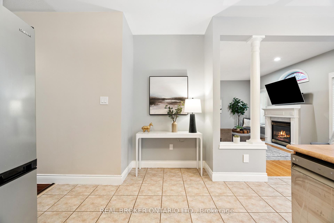
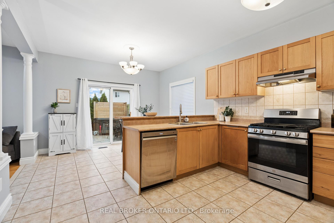
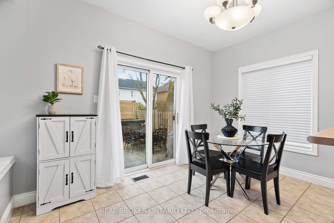
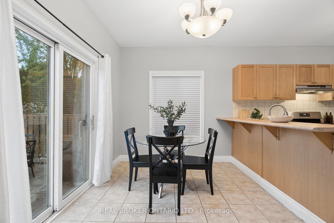
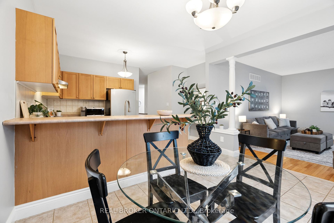
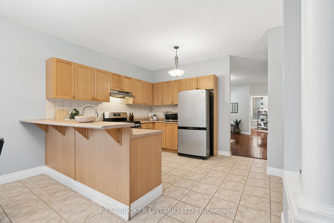
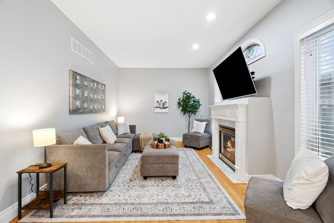
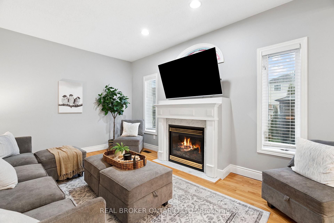
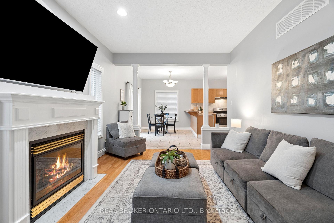
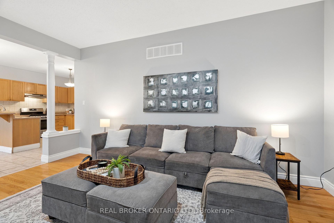
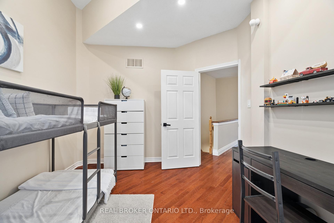
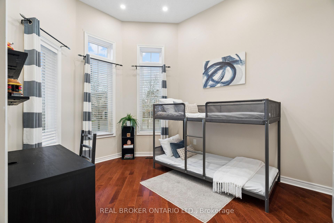
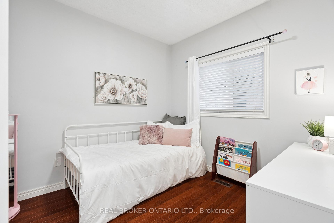
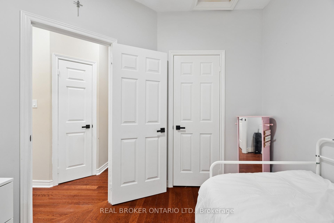
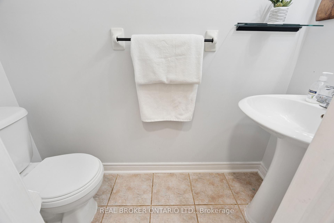
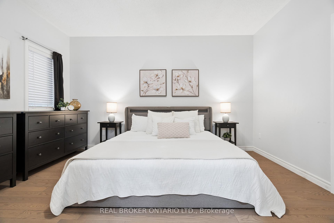
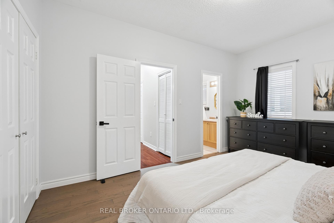
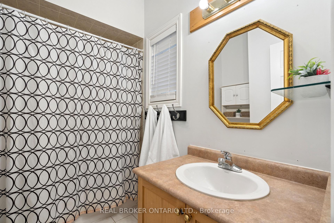
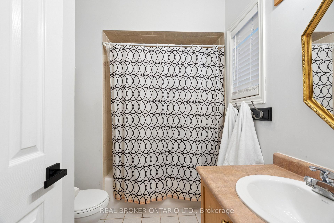
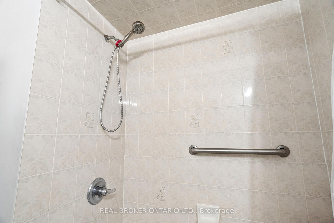
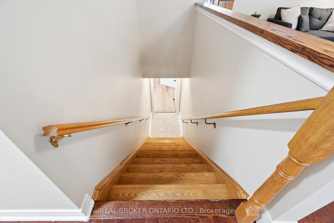
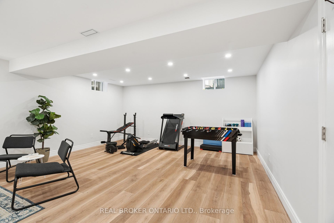
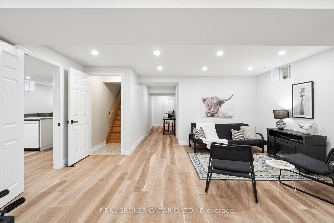
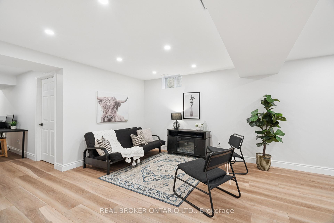
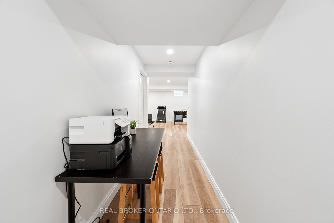
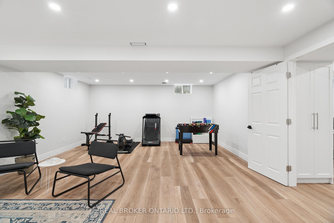
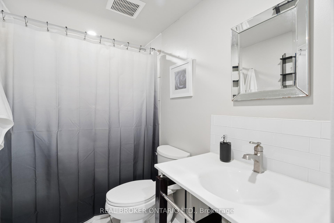
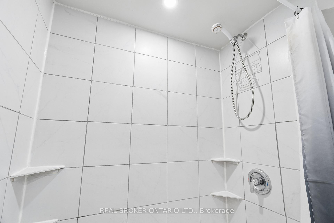
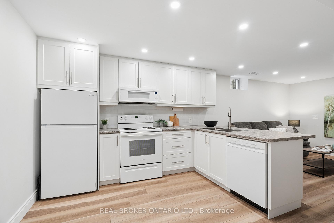
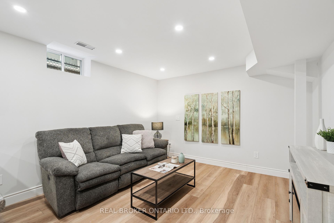
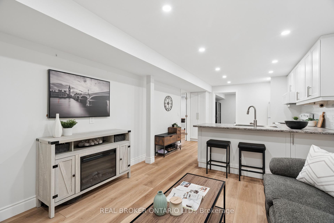
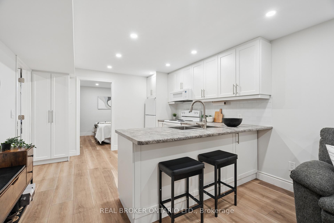
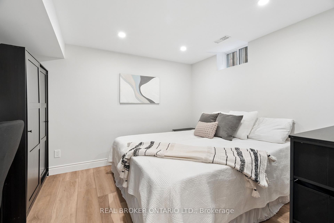
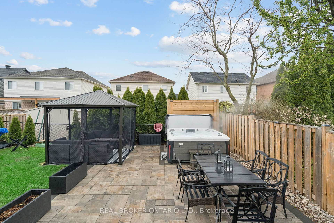
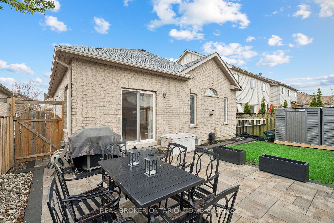
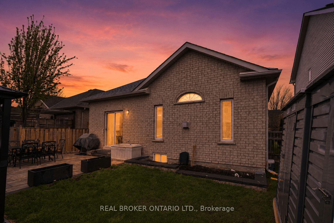
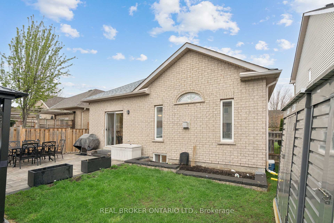
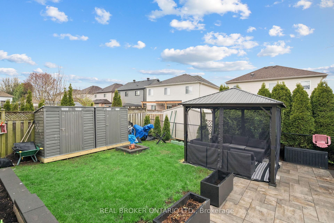
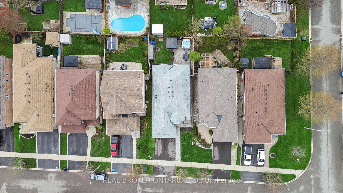
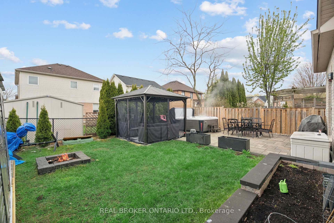
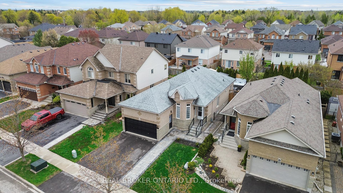




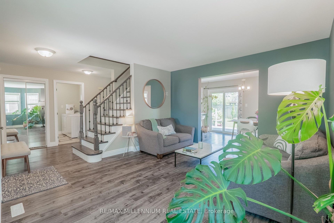






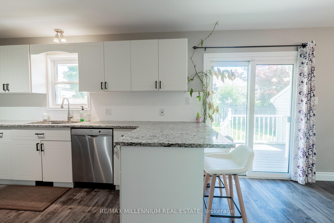




















Welcome to 99 Dairy Drive, a beautifully maintained 3-bedroom, 3-bathroom detached home offering approximately 1,800 sq. ft. of well-designed living space, plus a finished basement, in one of Acton's most desirable family neighbourhoods.The inviting wraparound front porch leads into a bright, functional layout featuring spacious principal rooms, a welcoming living area, and a well-appointed eat-in kitchen with granite countertops, stainless steel appliances, ample cabinetry, a breakfast bar, and a walkout to the backyard-perfect for everyday living and entertaining.Upstairs, the spacious primary bedroom features vaulted ceilings, a walk-in closet, and a private 3-piece ensuite. Two additional generously sized bedrooms and a full bathroom provide plenty of space for family or guests. The finished basement offers a large recreation room ideal for a family room, home office, gym, or playroom, and includes a rough-in for a future bathroom.Set on a beautiful lot, the property offers the perfect balance of mature outdoor living and future potential. Native trees, perennial gardens, and pollinator-friendly landscaping provide seasonal beauty, while the generous backyard still offers plenty of open green space for children to play, entertaining, or even a future pool or outdoor living area. A newer storage shed adds convenient space for tools, bikes, and seasonal equipment.Additional highlights include main floor laundry with direct access to the double-car garage and parking for four vehicles.Located in one of Acton's most established family neighbourhoods, you're within walking distance of Fairy Lake, parks, scenic trails, schools, the Acton Public Library, and the ActonGO Station, offering the perfect blend of small-town charm and an easy commute to downtownToronto. An exceptional opportunity to call this wonderful property home.
No extras listed.
Visit this home
Pick a time that works for you.
No upcoming open houses.

| Type | Detached |
| Style | 2-Storey |
| Approx. Age | Not available |
| Size | 1500-2000 sq. ft. |
| Property Tax | $5,241 |
| Lot Size | 47.96 ft x 111.7 ft |
| mls© Number | W13639836 |
| Listed By | RE/MAX MILLENNIUM REAL ESTATE |
Listing History
- No recent sale history for this listing.
- No recent lease history for this listing.
Schools
Could you afford this home?
What the bank counts
This home's actual carrying costs, payment stress-tested at 6%
- Mortgage, tested at 6%
- $4,990
- Property tax
- $437
- Heat allowance
- $150
- Housing costs
- $5,577 / mo
Lenders cap these at 39% of gross income — that sets the number.
Income needed
$172,000
gross annual household income
- Payment at 4%
- $4,103 / mo
- Cash down
- $194,980
Assumes no other monthly debts · 25-yr amortization
Full affordability checkInvestment Analysis
Estimated rent, cap rate and monthly cash flow for this property
Values and trends
Nearby listings
Comparable sales
- No similar listings found.