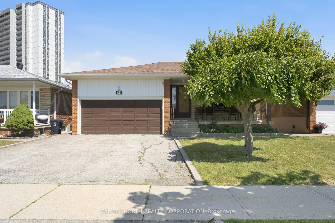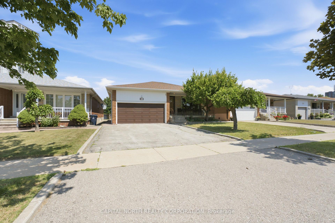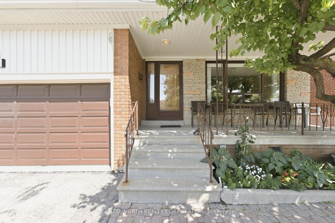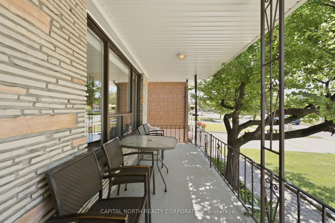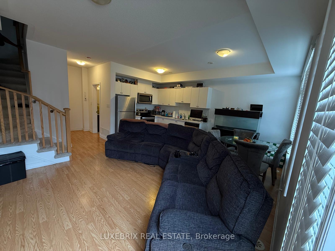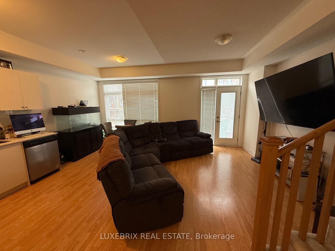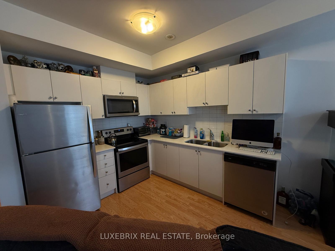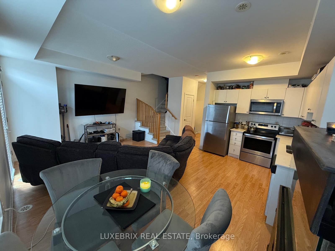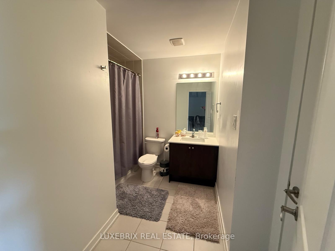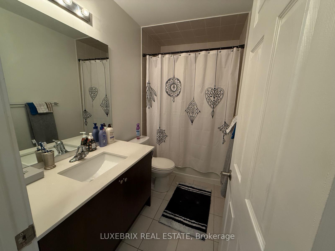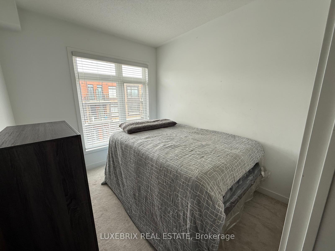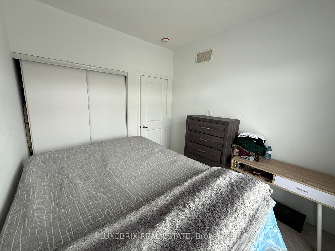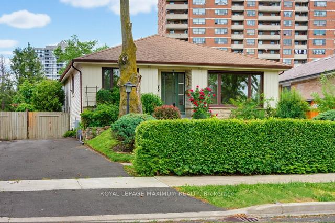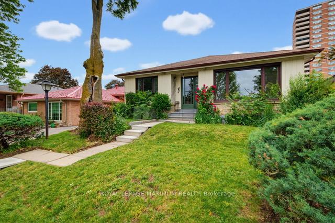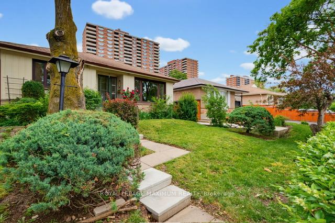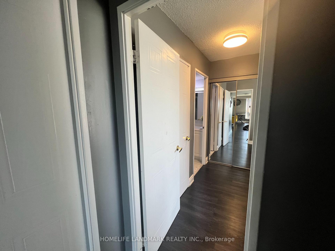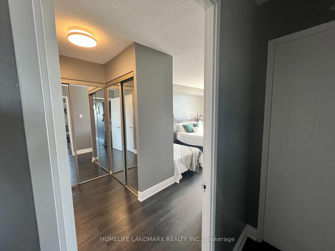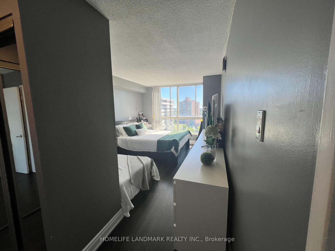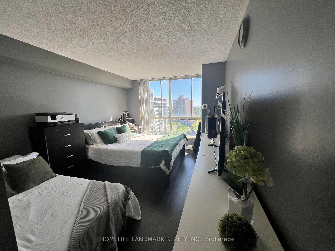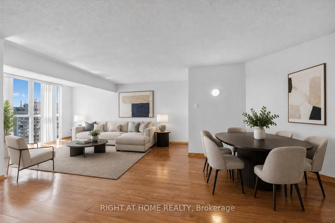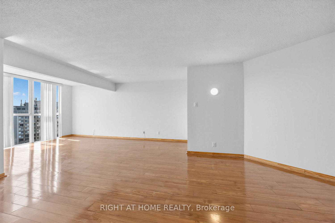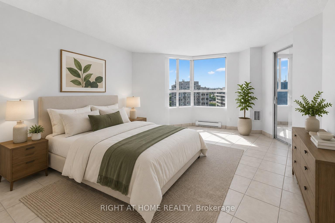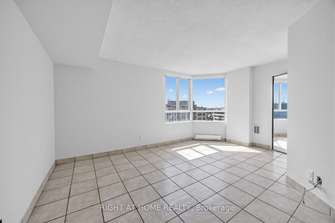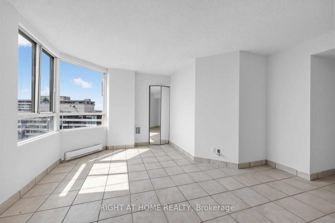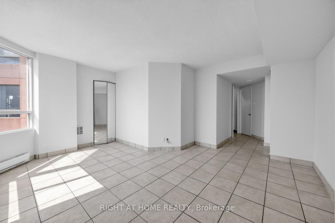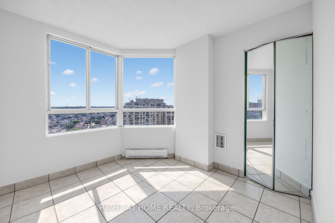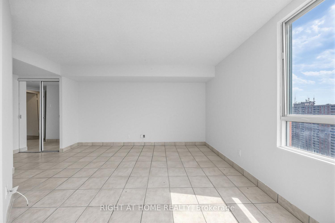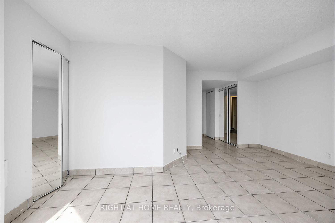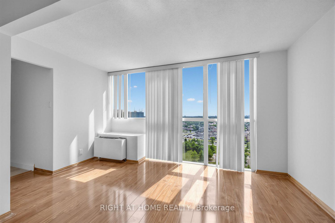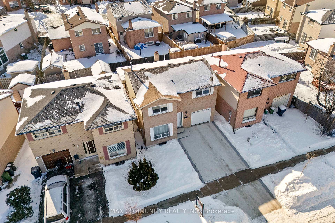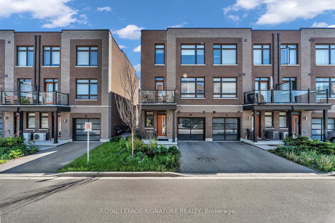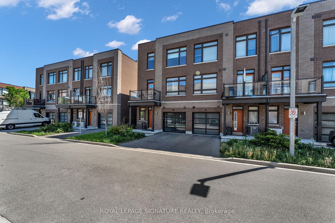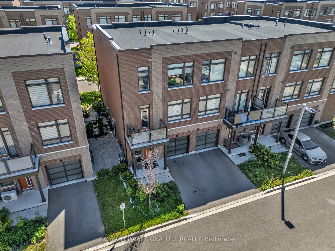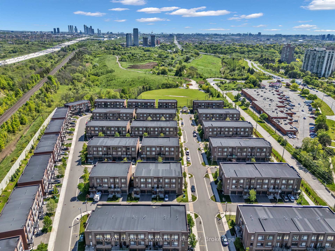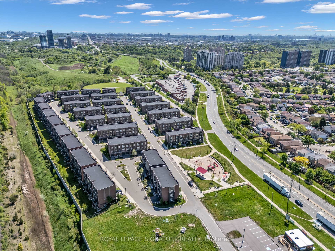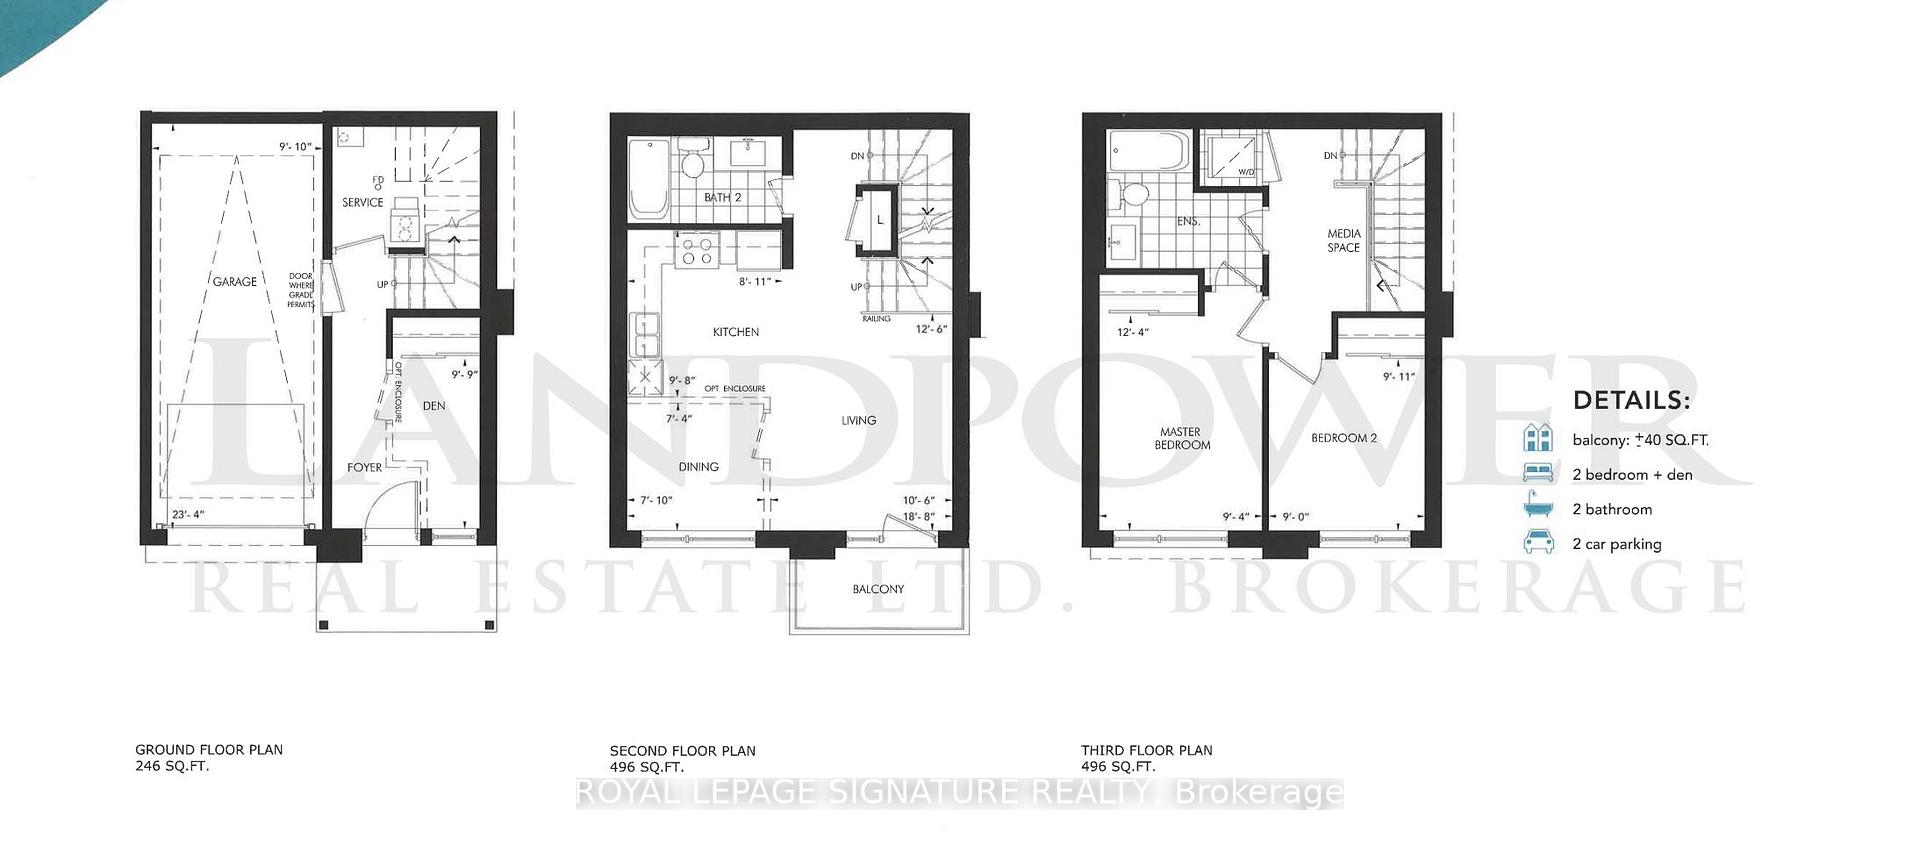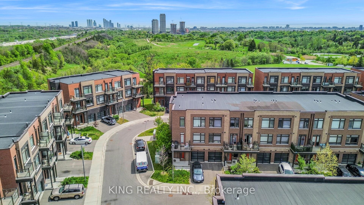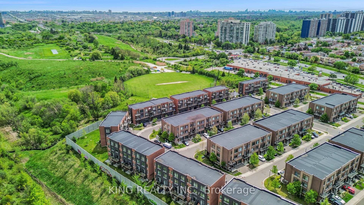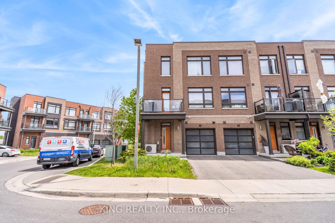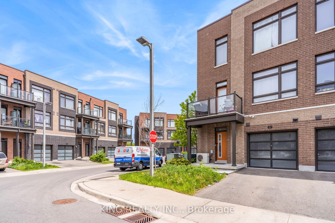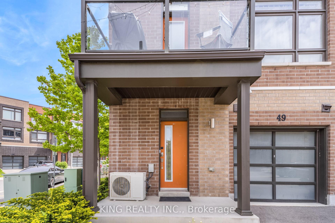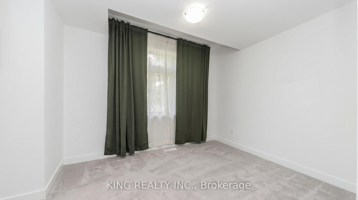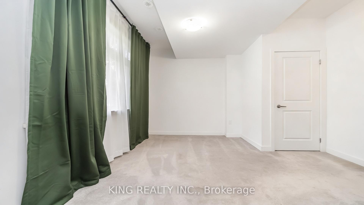
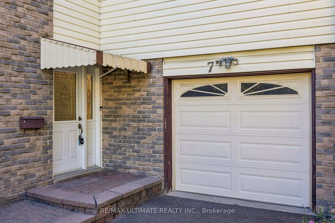
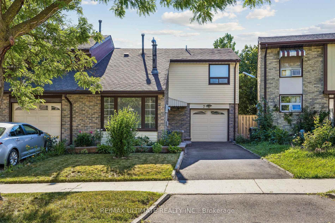
7 Pumfrey Crescent
Mount Olive-Silverstone-Jamestown, Toronto
$769,900
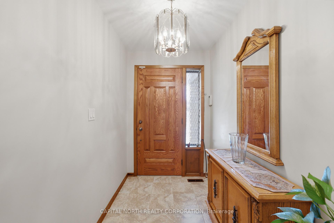
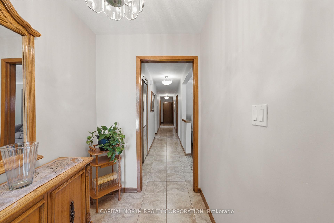
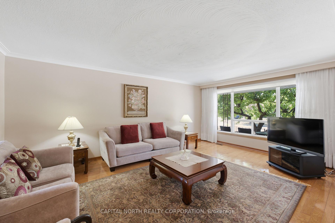
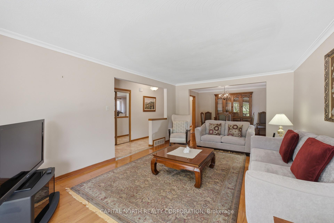
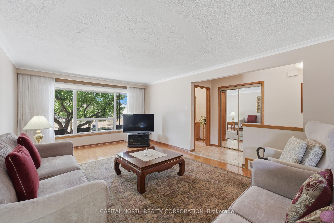
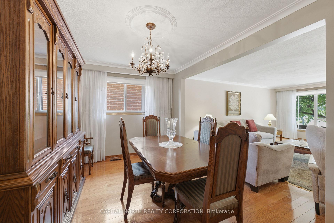
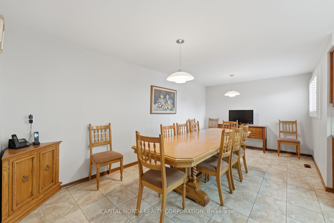
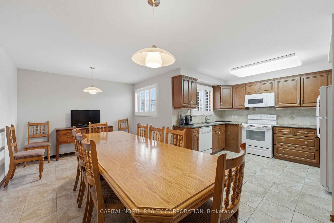
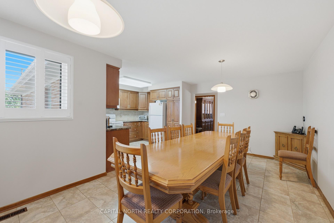
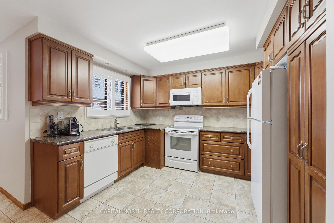
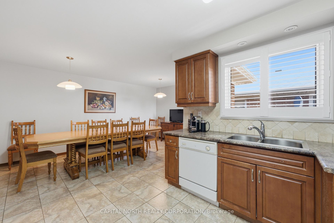
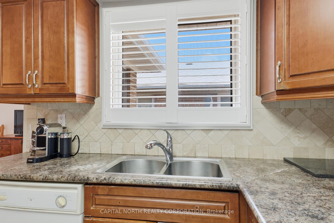
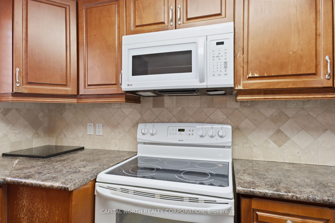
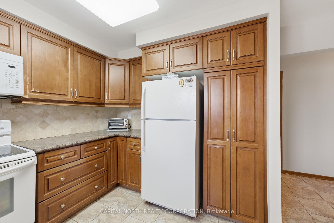
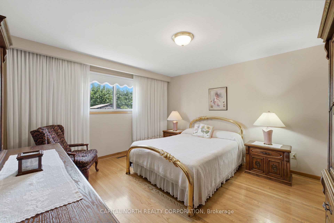
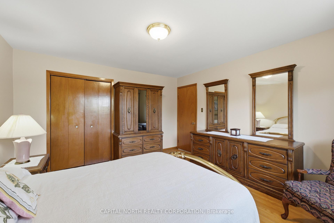
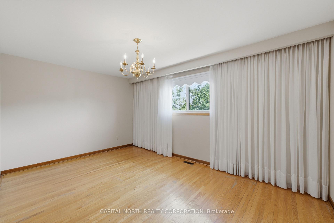
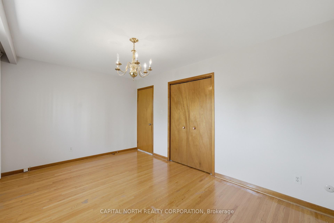
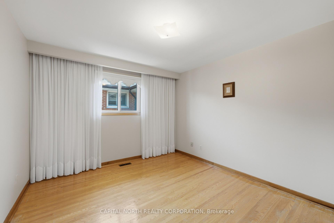
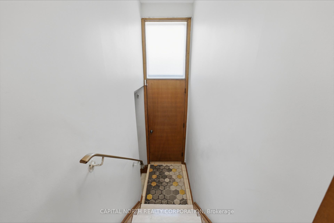
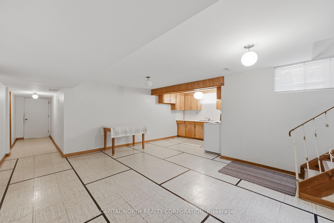
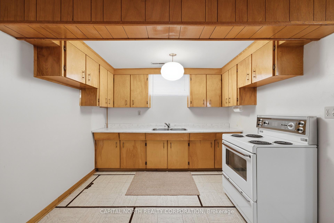
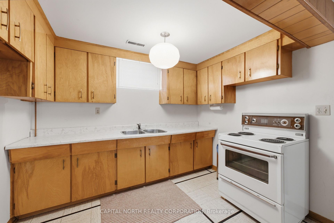
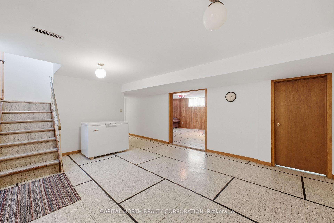
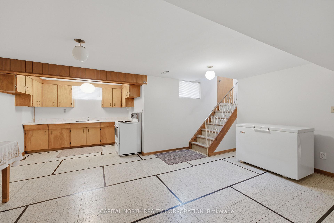
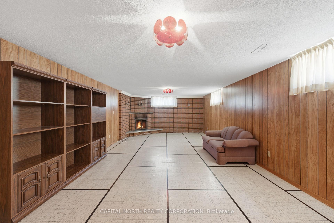
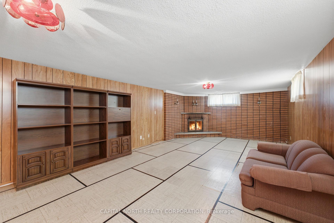
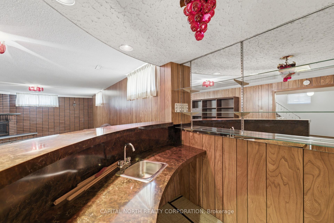
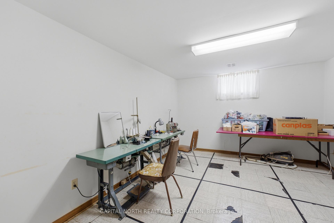
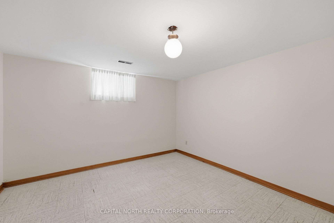
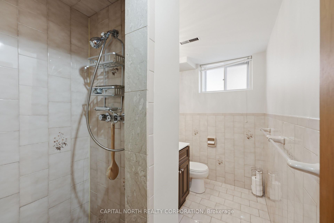
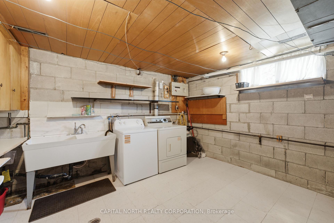
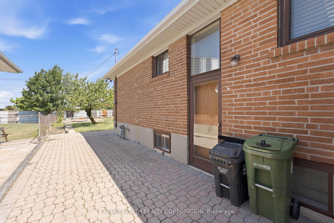
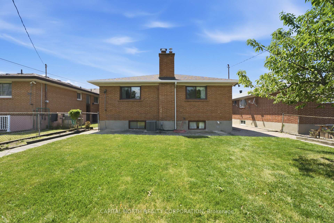
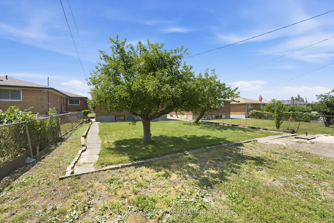
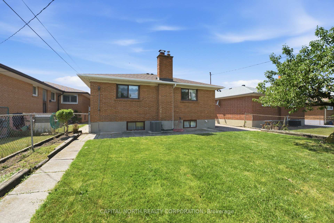
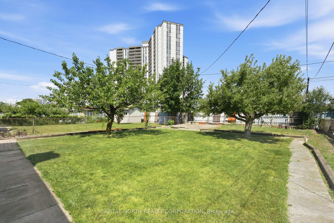
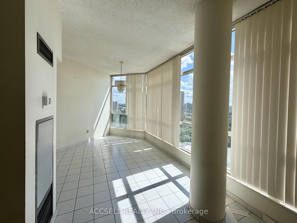
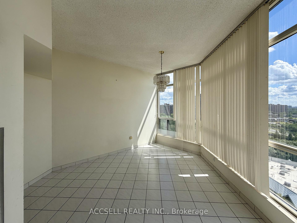
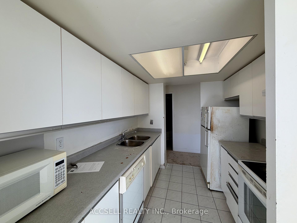
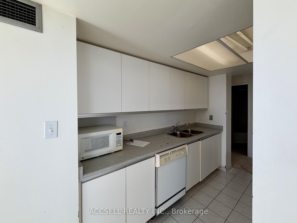
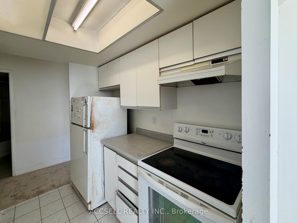
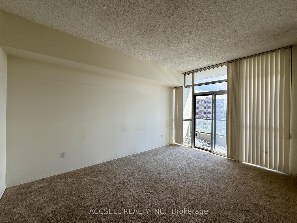
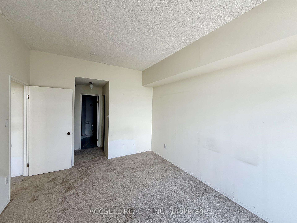
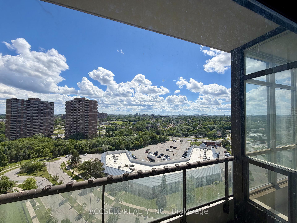
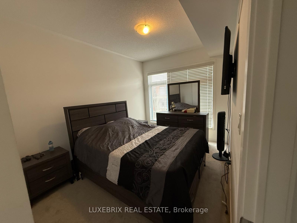
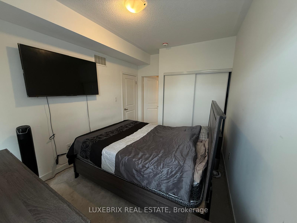
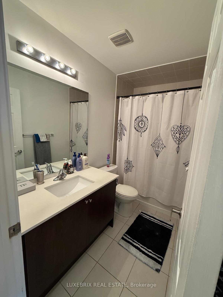
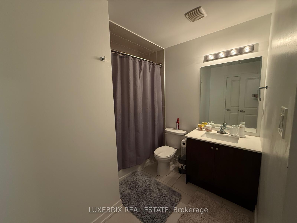
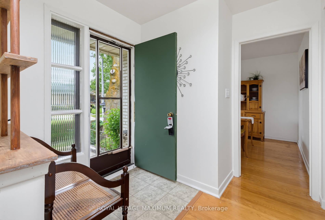
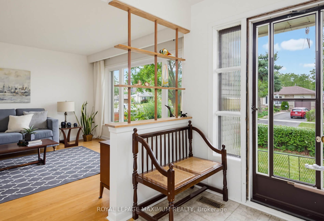
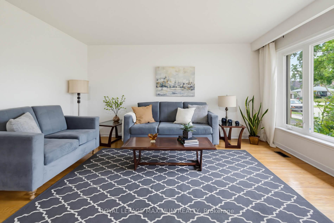
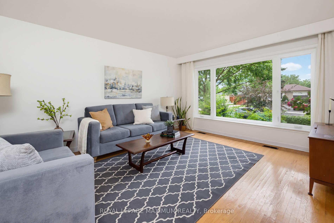
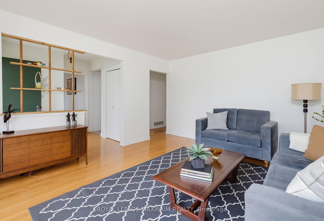
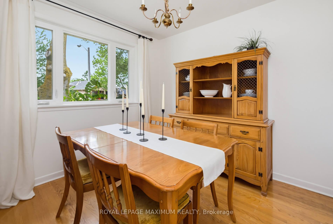
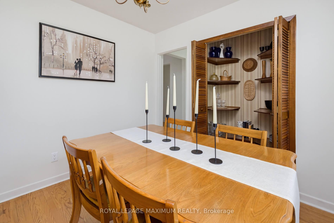
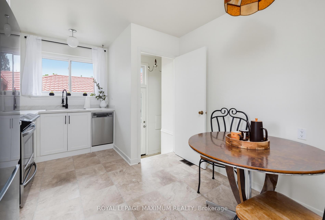
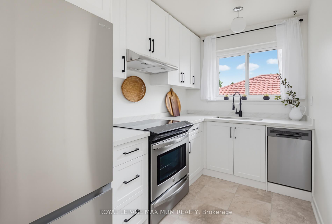
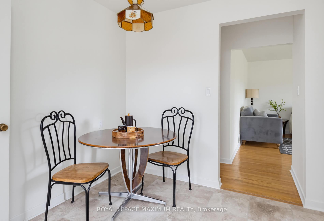
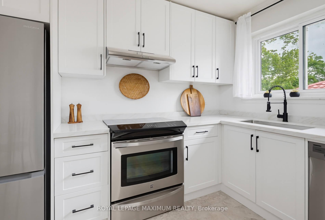
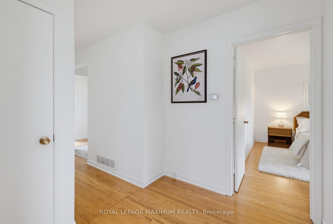
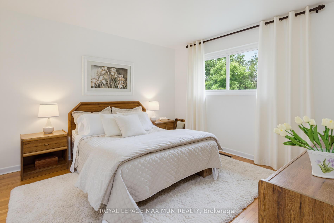
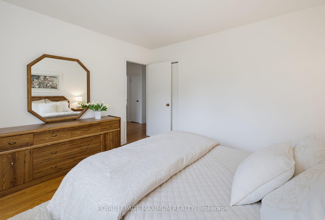
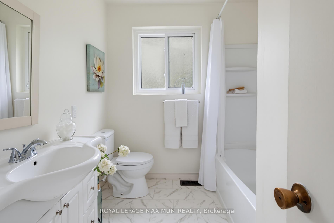
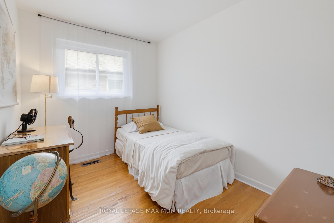
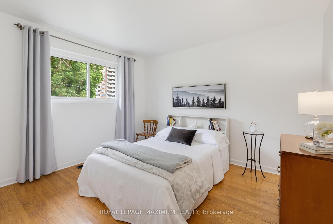
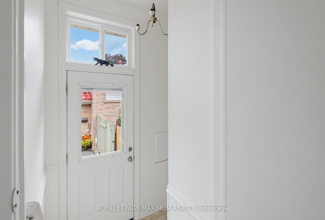
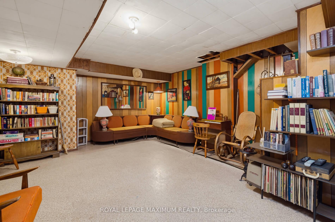
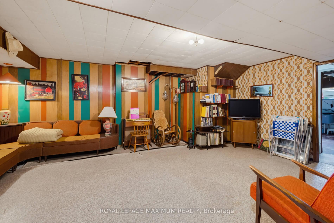
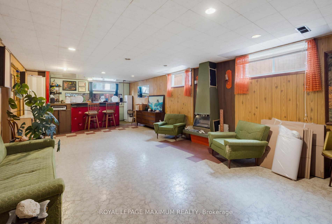
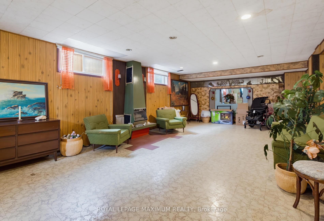
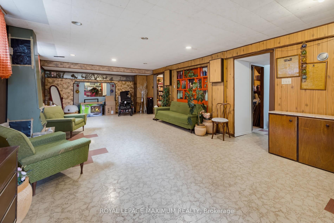
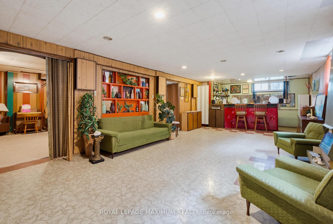
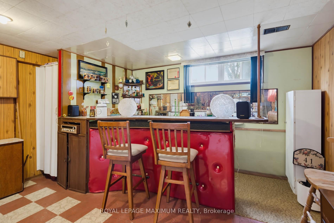
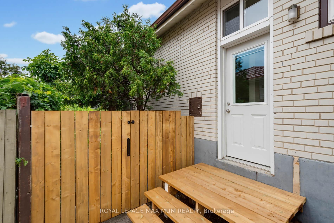
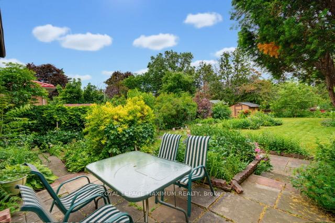
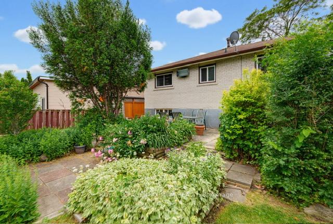
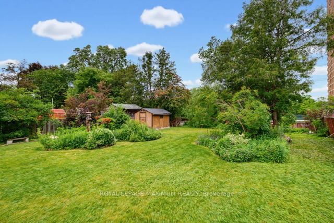
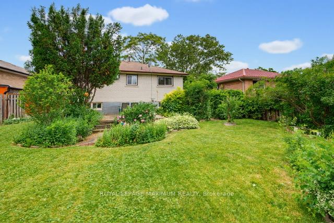
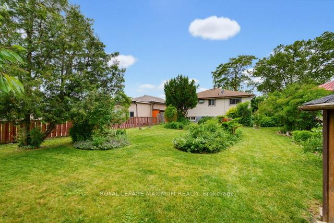
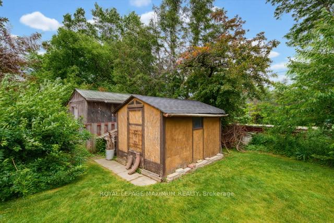
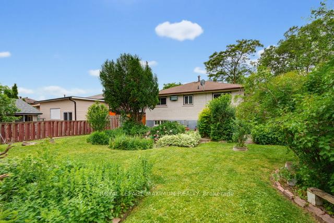
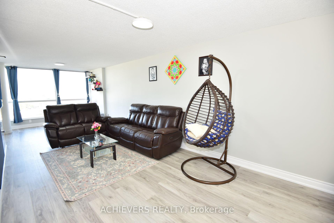
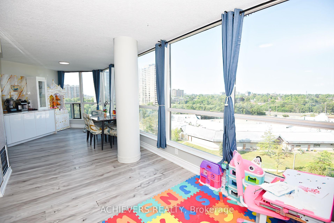
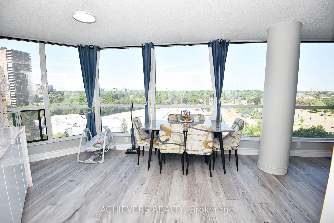
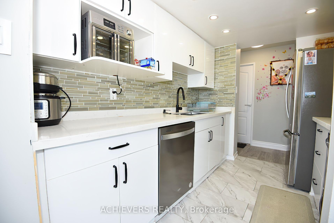
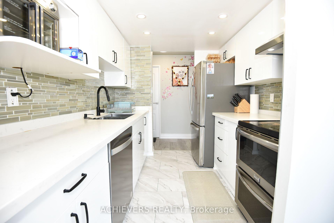
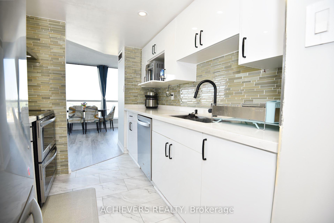
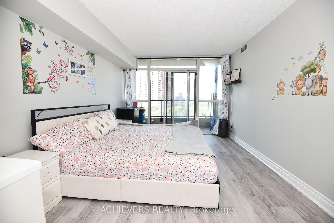
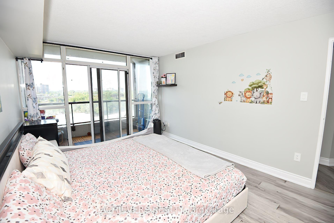
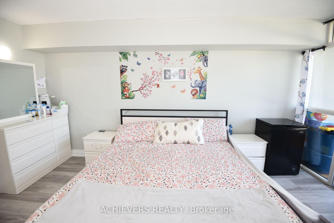
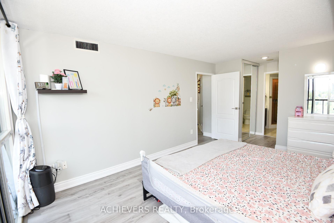
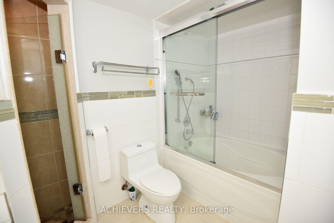
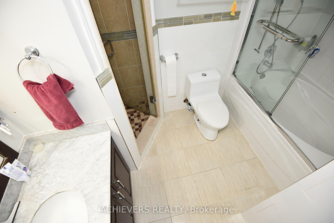
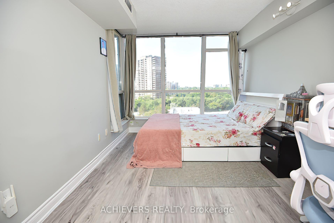
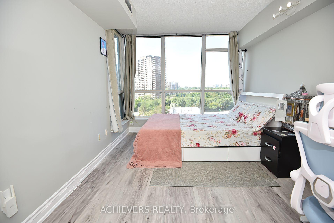
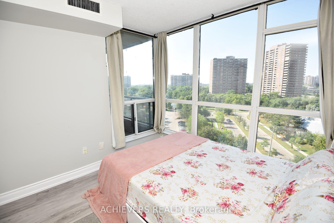
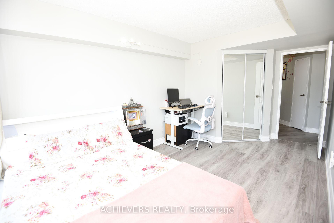
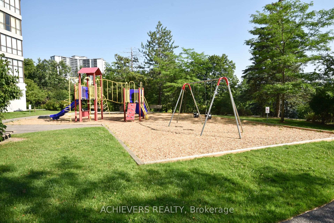
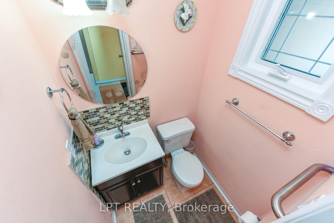
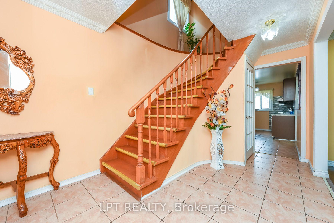
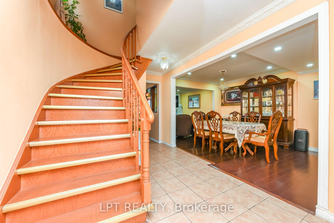
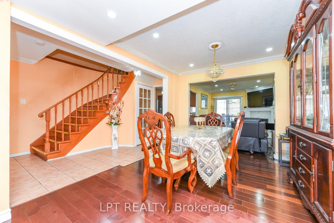
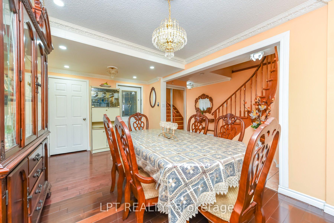
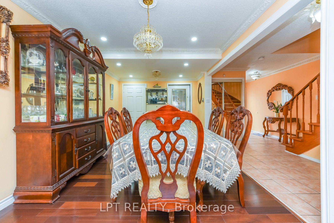
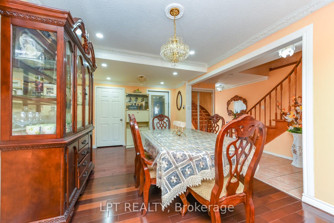
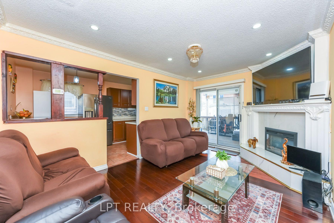
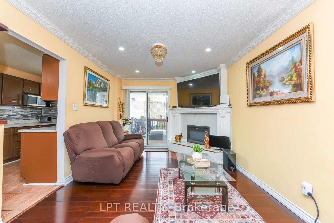
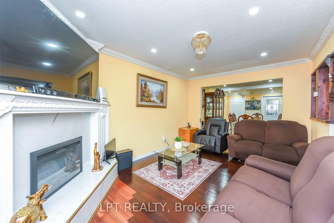
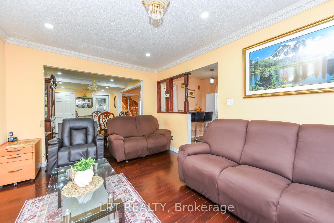
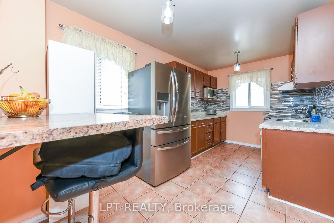
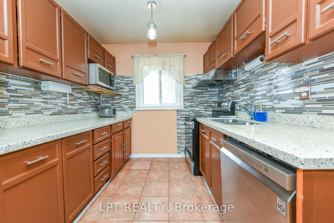
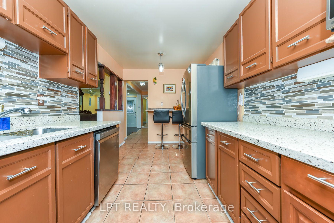
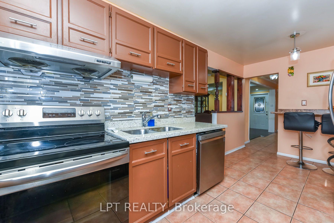
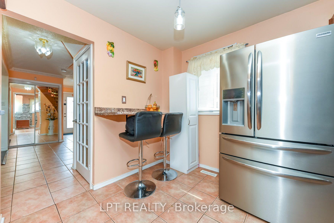
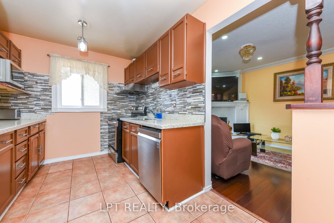
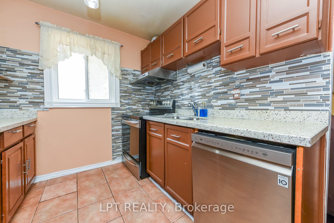
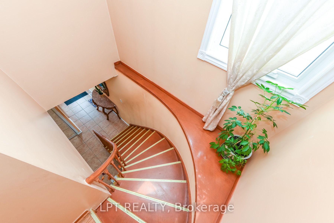
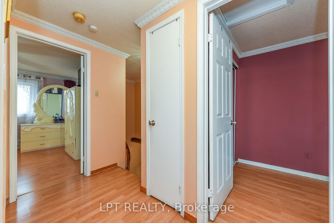
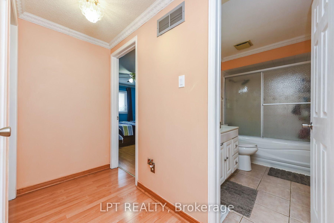
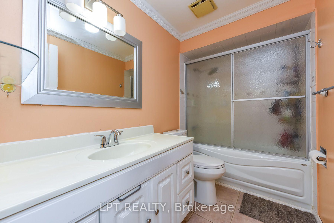
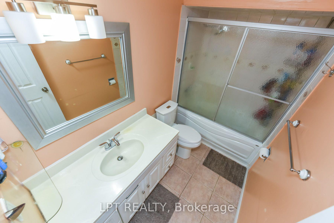
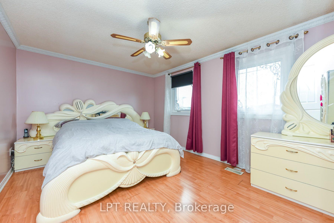
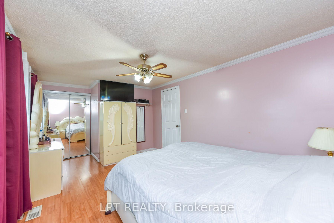
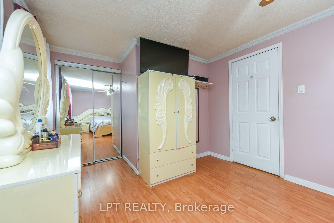
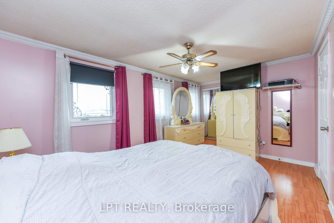
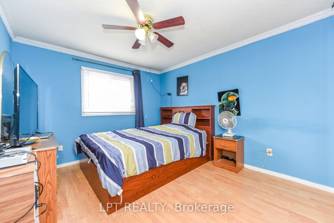
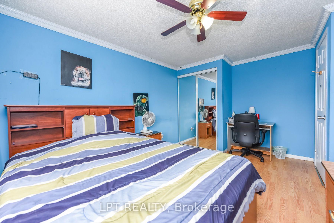
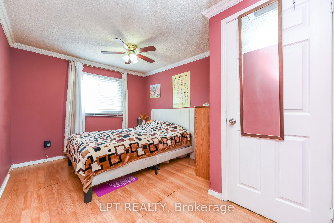
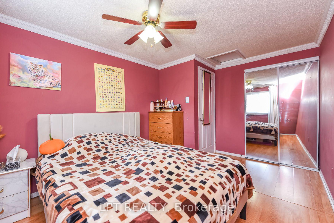
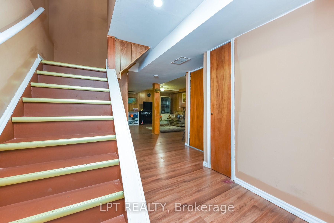
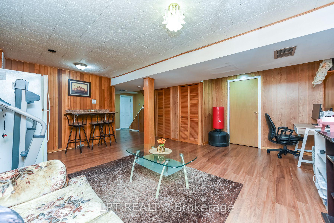
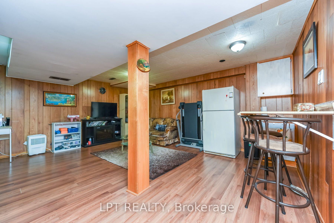
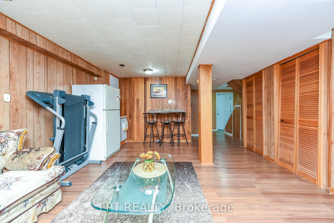
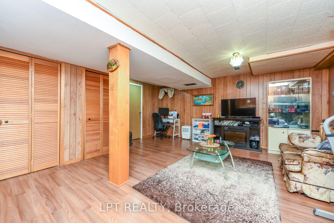
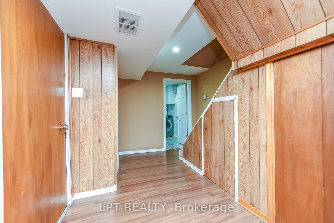
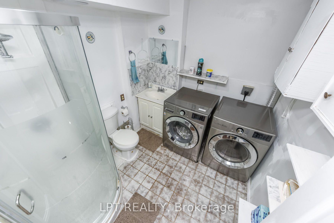
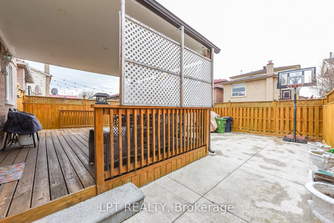
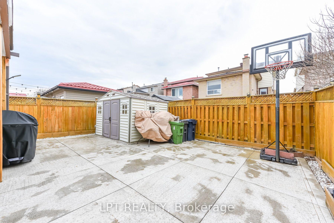
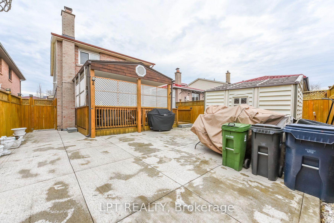
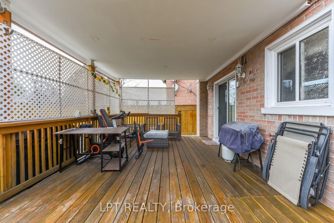
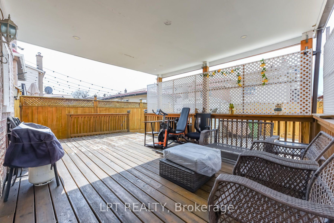
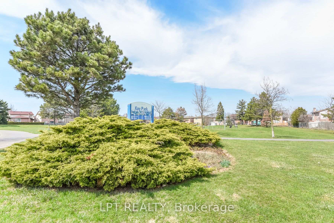
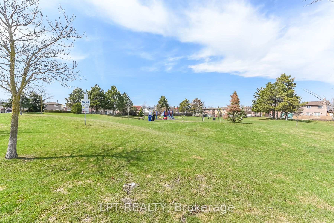
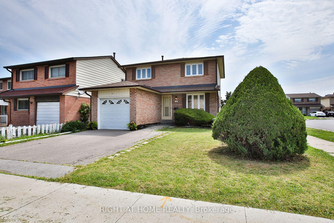
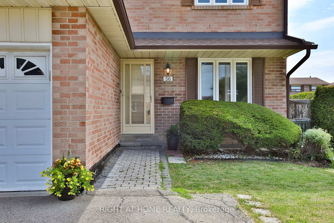
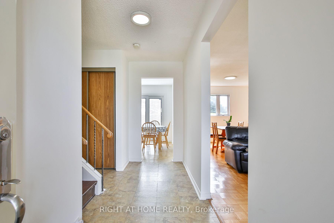
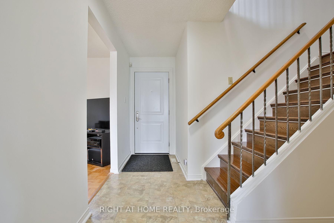
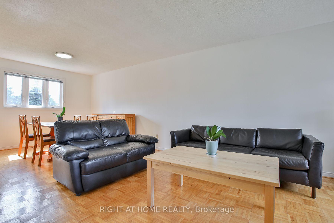
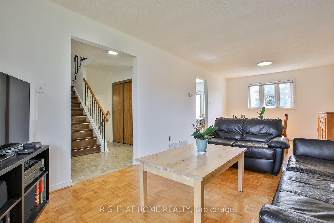
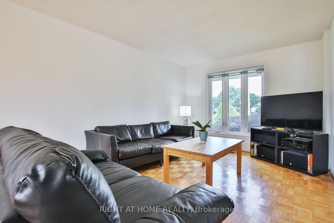
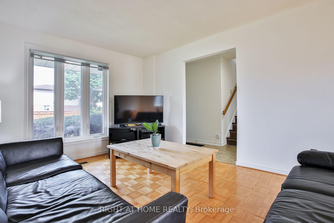
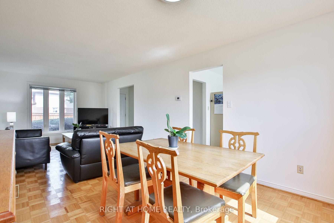
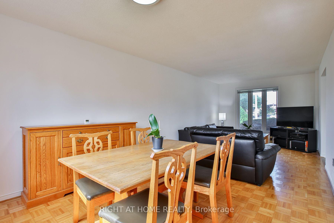
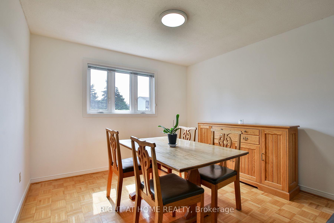
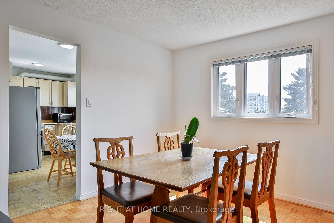
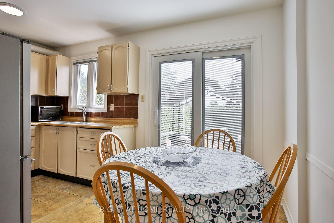
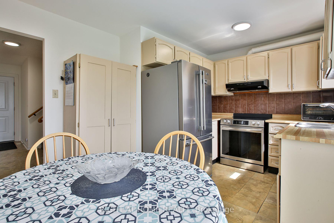
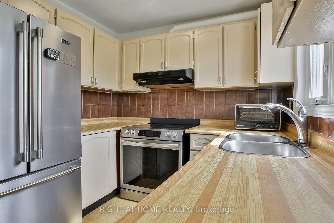
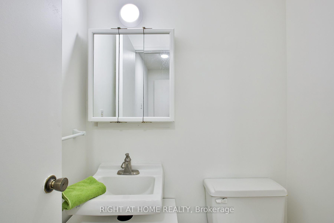
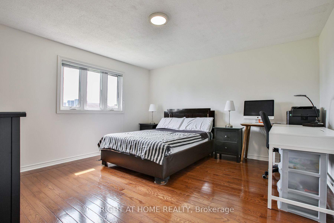
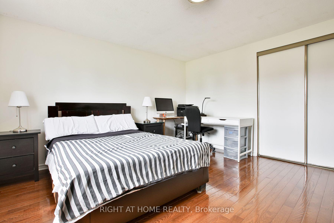
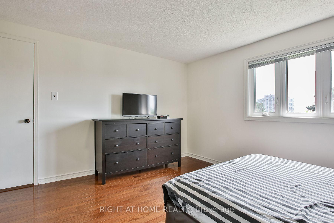
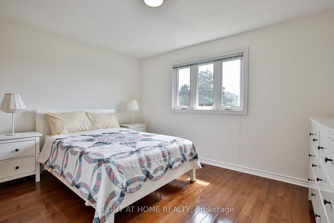
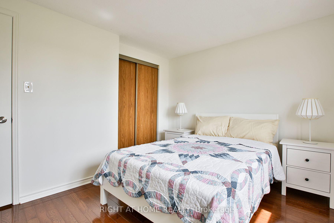
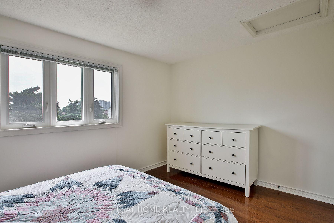
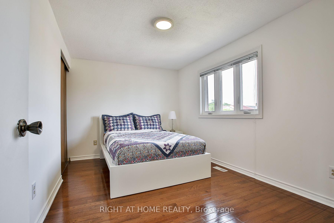
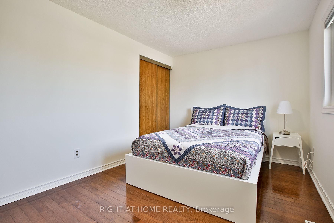
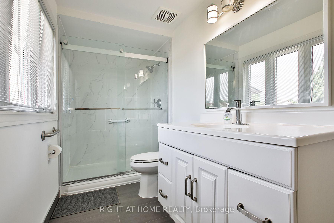
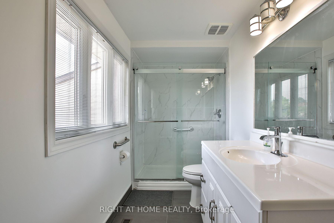
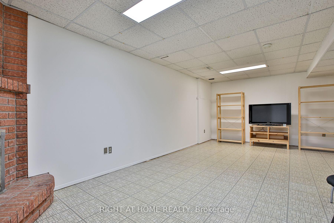
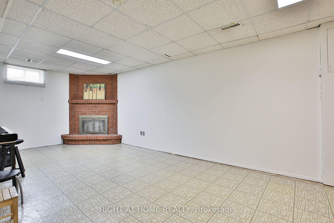
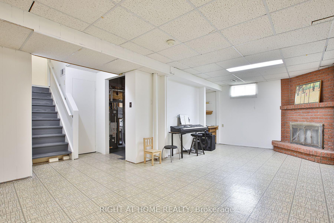
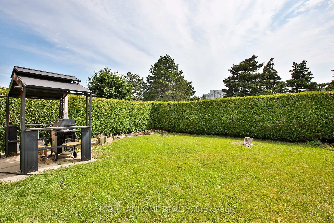
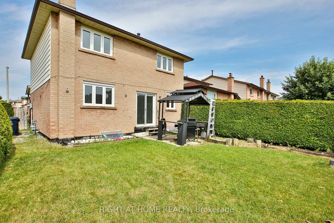
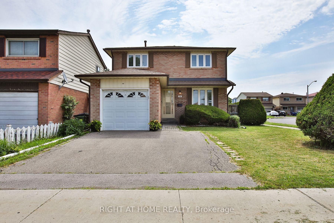
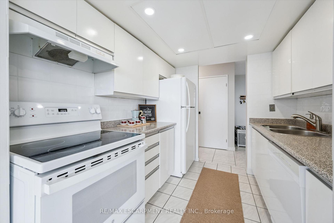
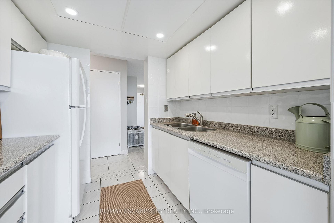
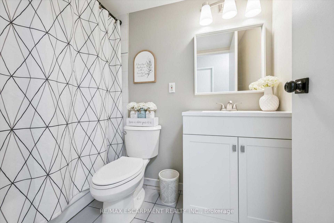
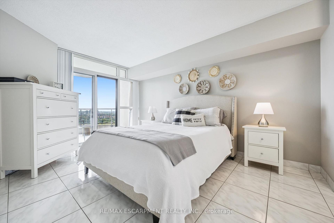
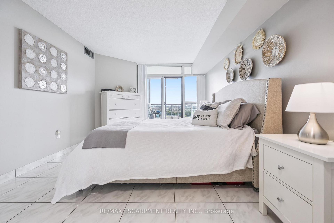
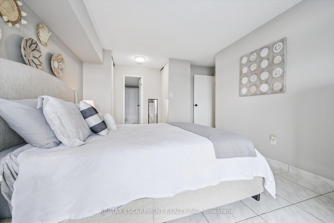
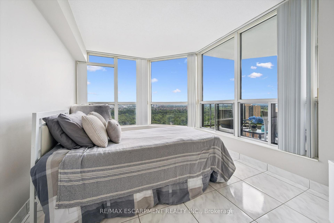
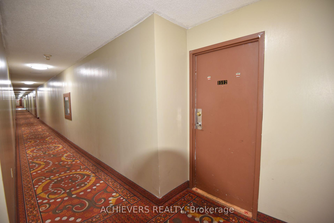
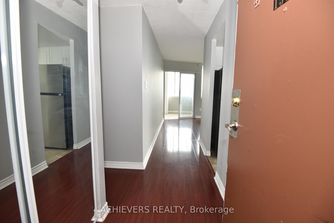
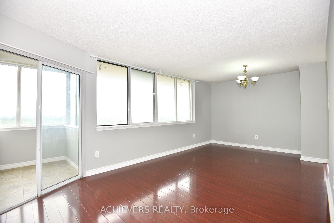
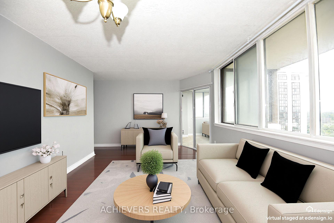
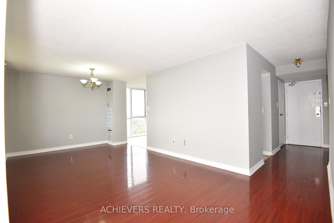
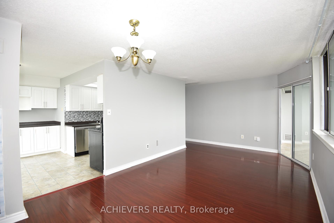
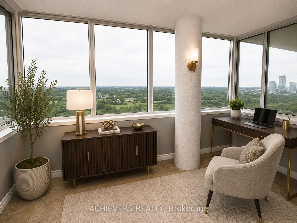
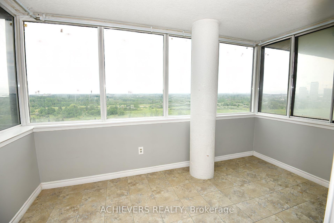
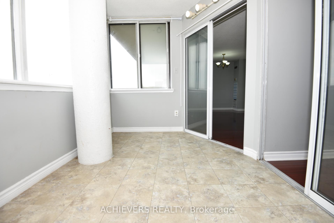
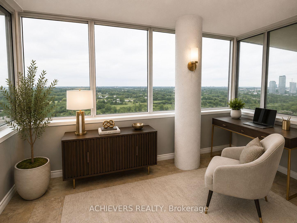
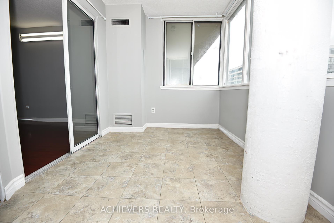

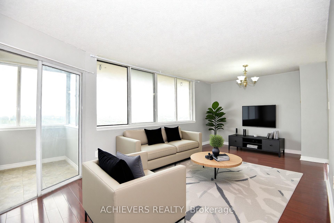
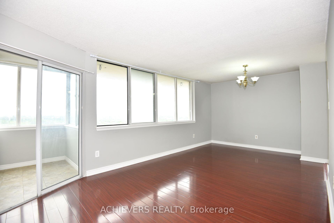
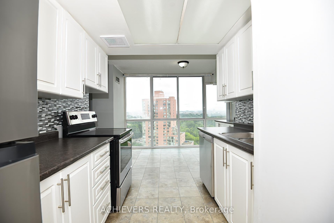
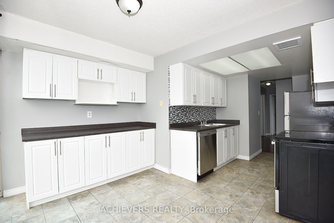
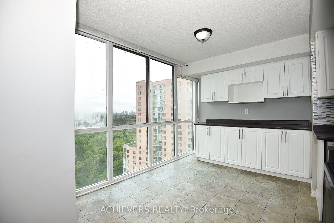
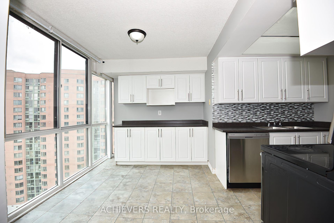
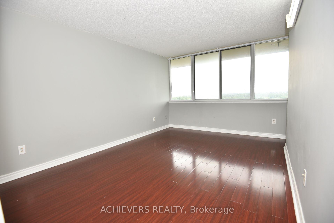
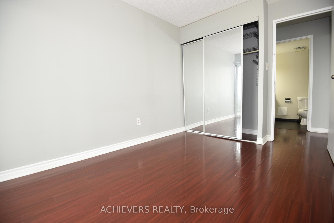
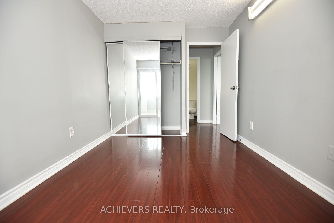
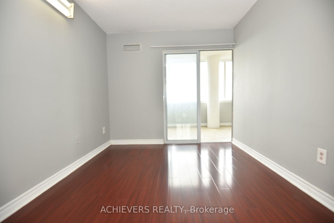
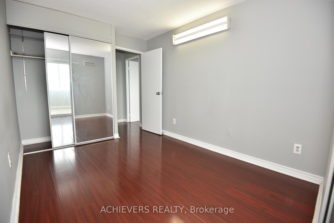
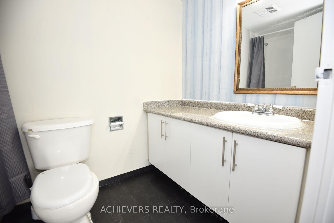
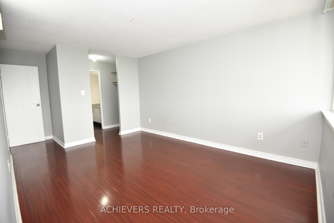
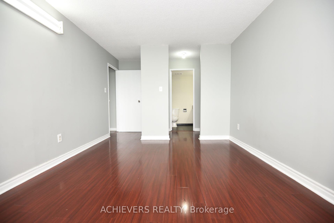
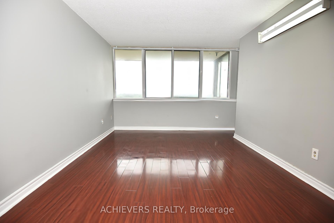
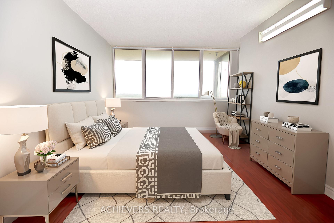
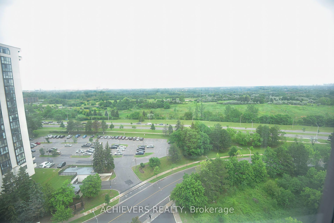
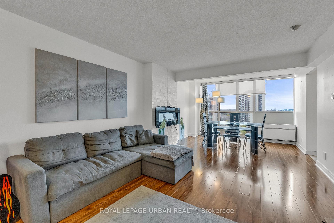
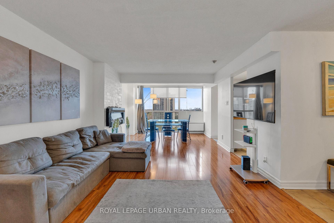
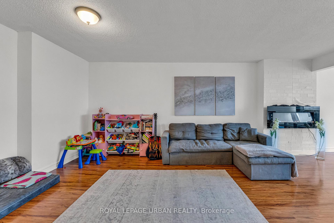
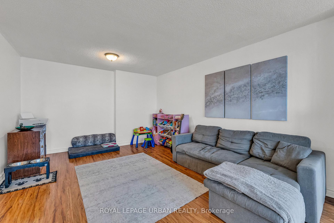
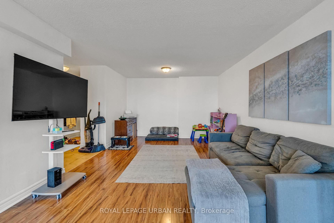
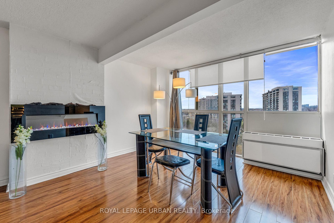
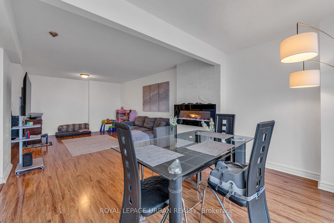
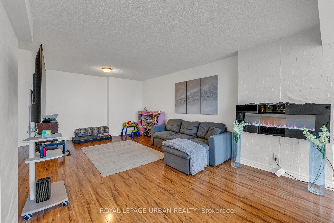
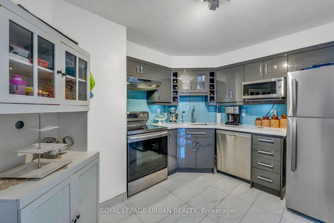
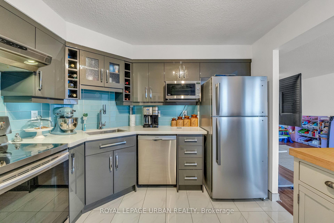
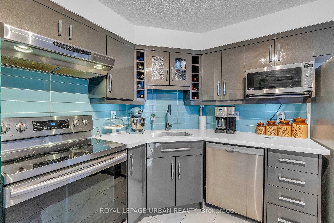
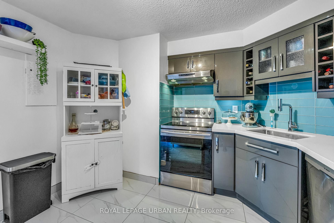
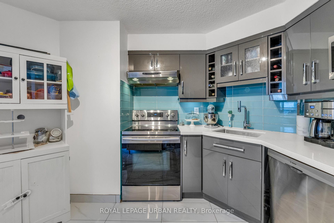
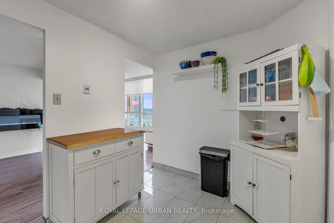
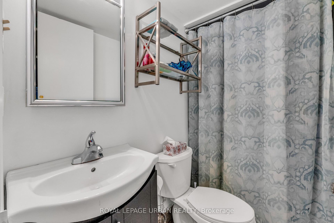
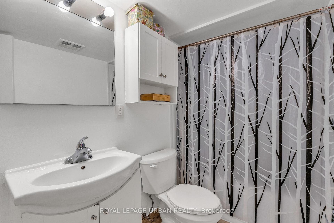
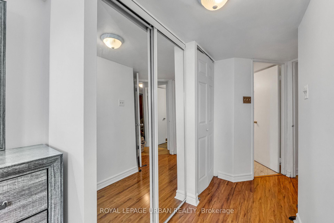
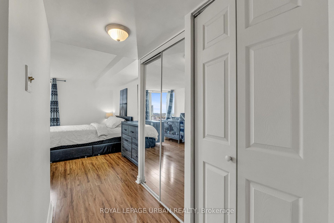
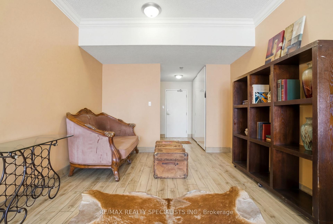
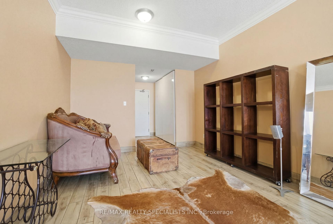
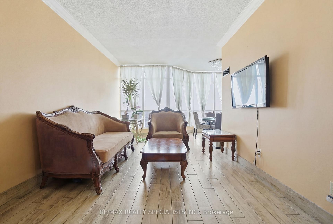
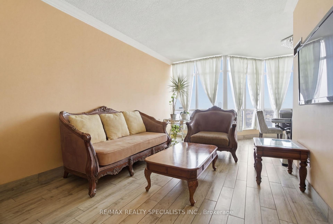
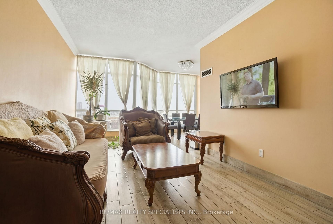
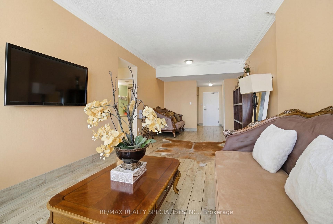
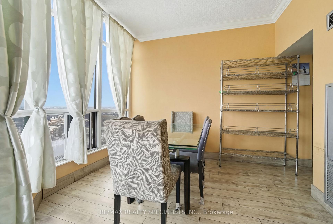
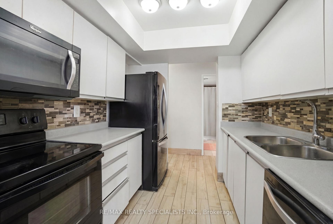
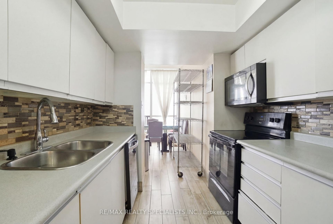
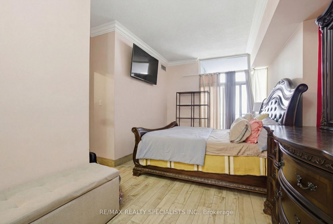
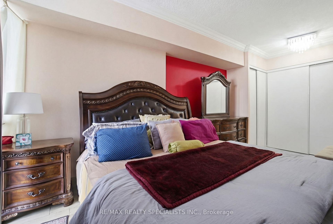
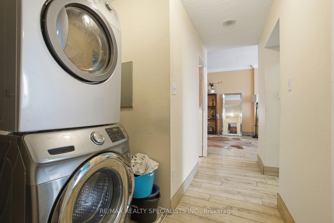
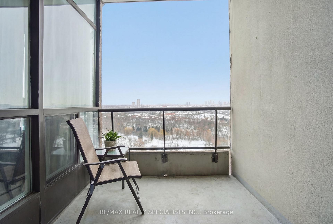
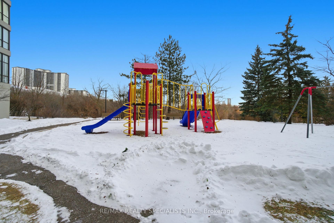
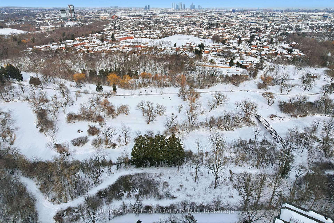
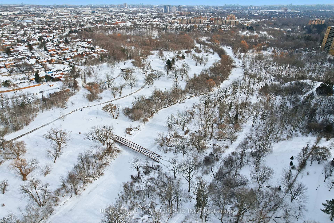
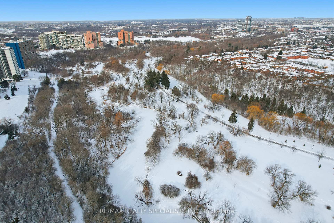
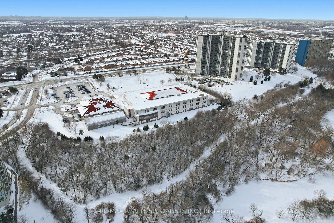
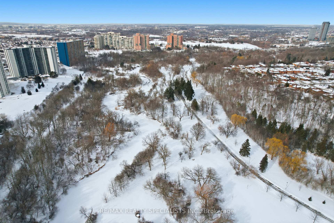
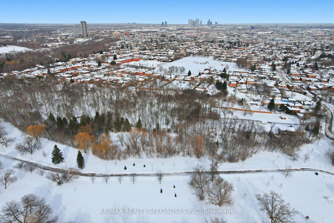
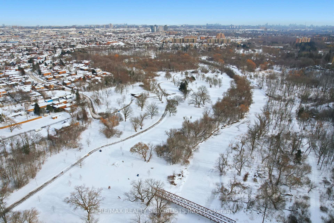
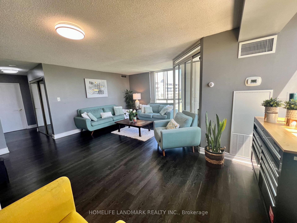
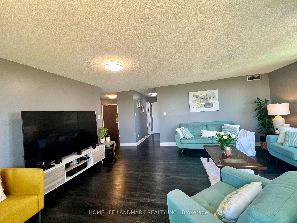
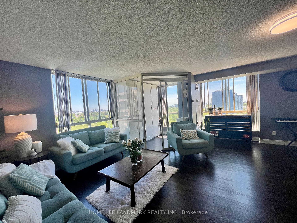
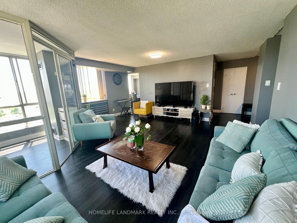
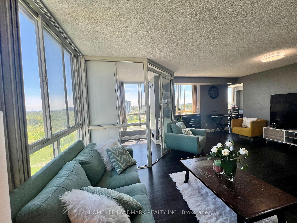
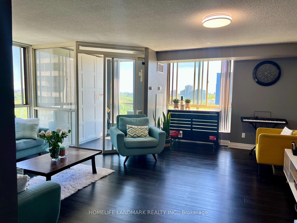
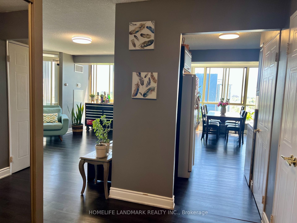
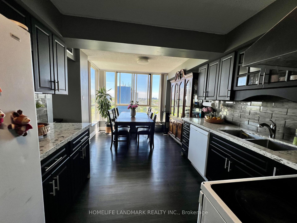
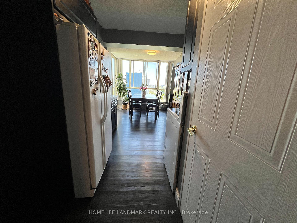
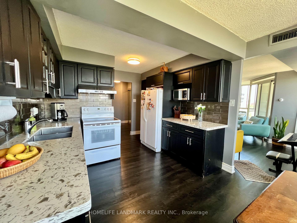
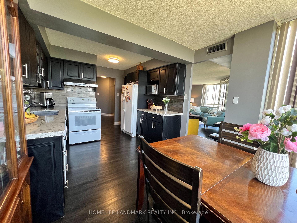
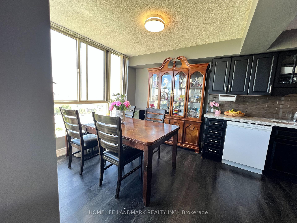
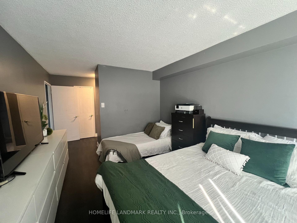
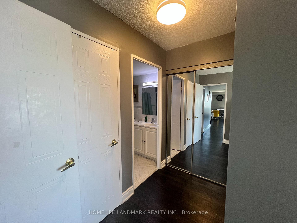
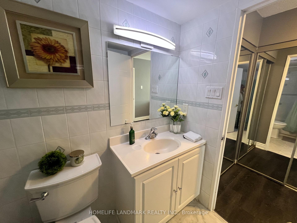
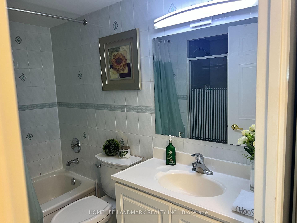
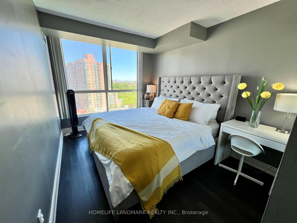
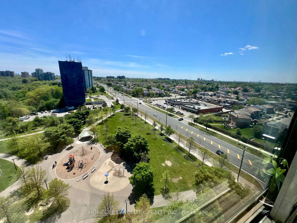
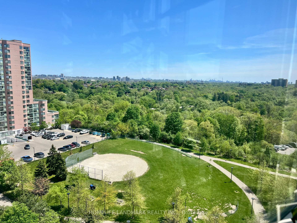
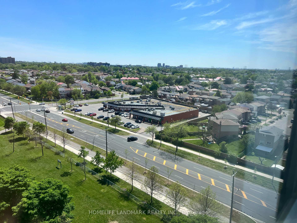
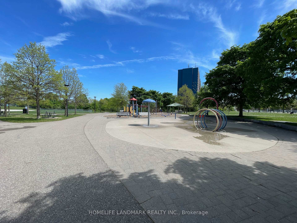
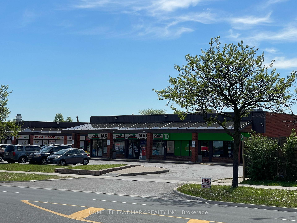
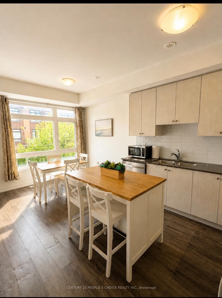
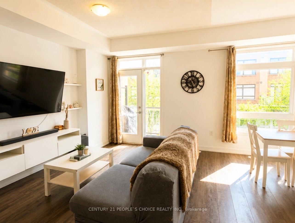
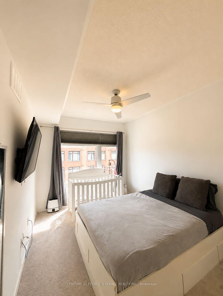
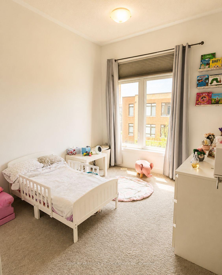
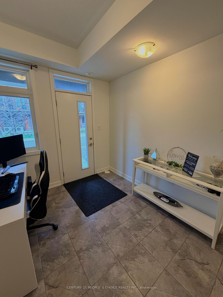
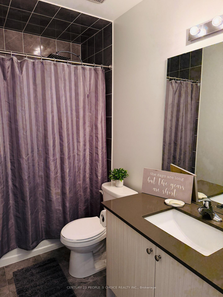
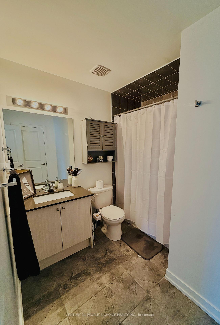
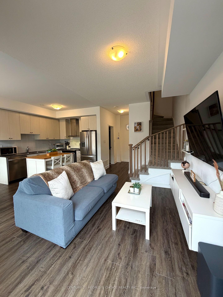
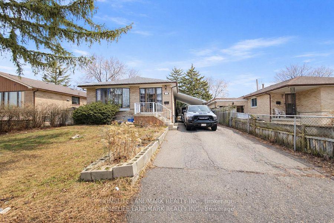
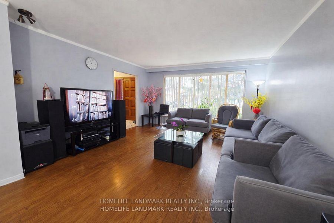
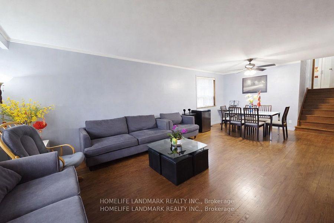
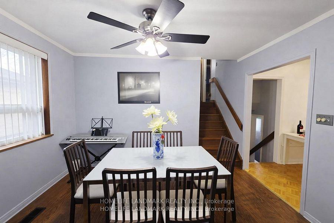
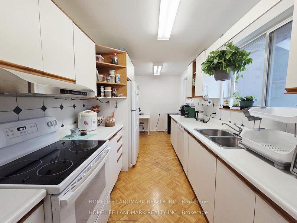
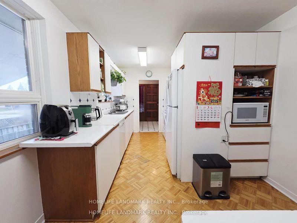
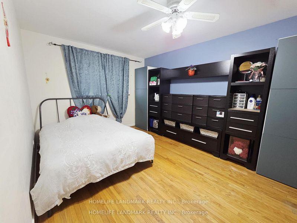
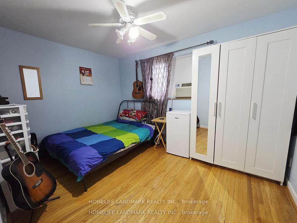
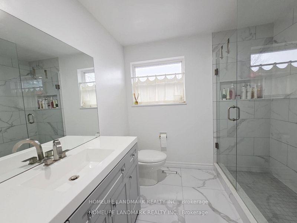
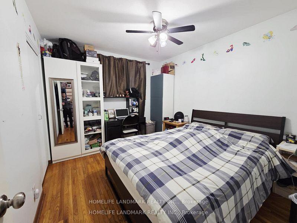
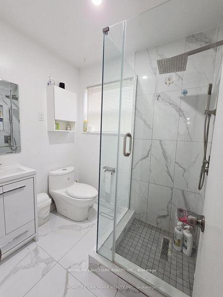
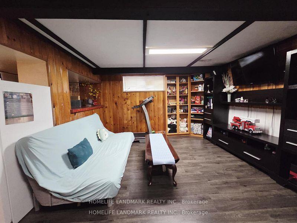
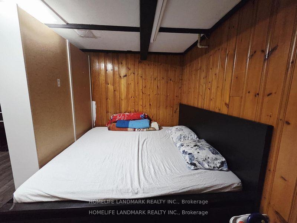
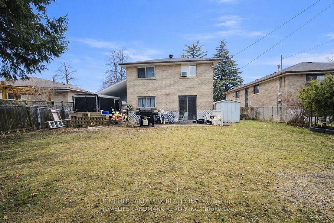
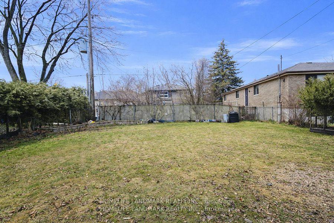
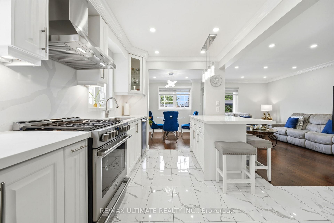
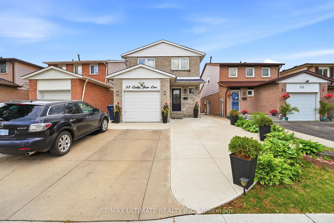
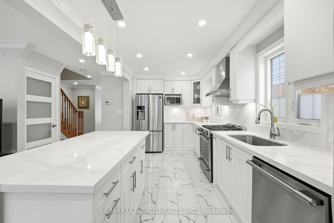
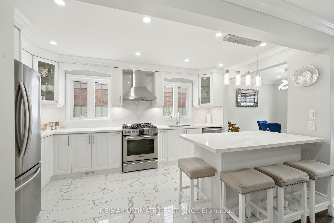
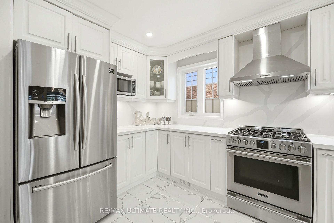
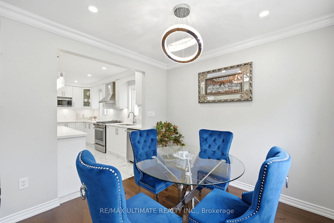
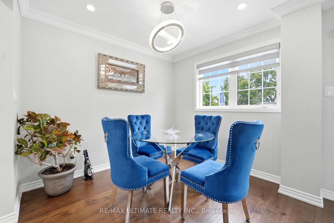
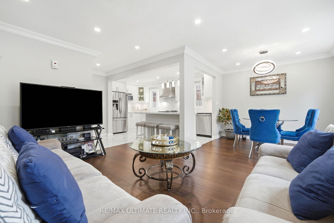
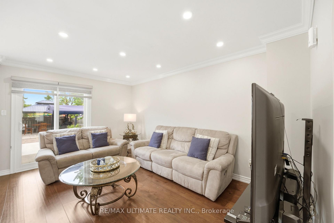
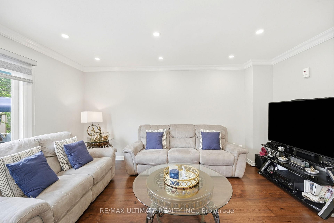
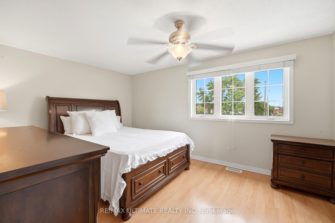
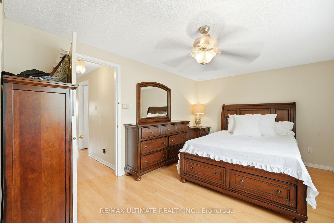
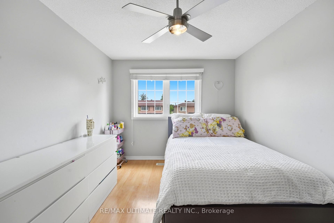
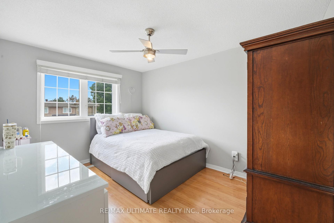
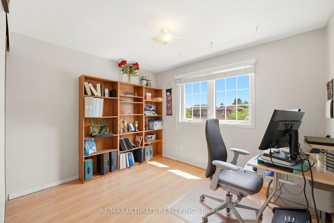
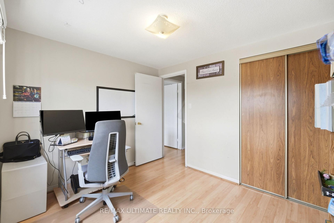
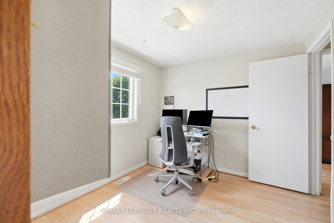
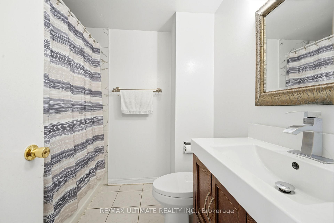
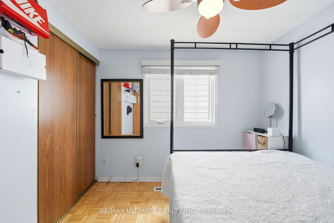
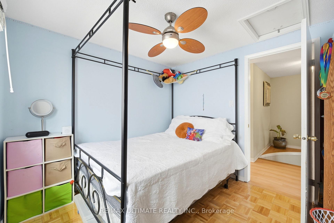
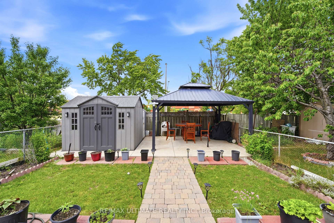
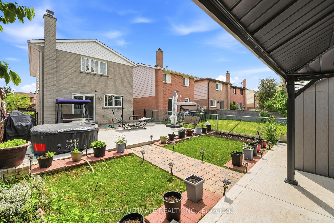
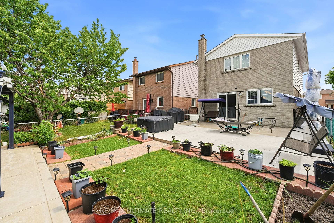
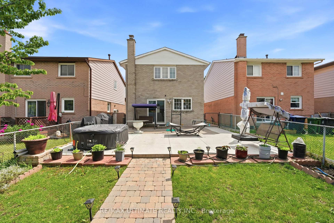
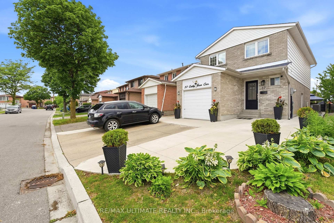
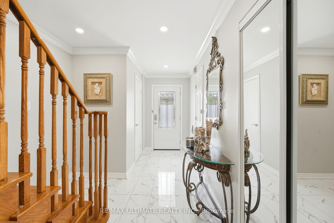
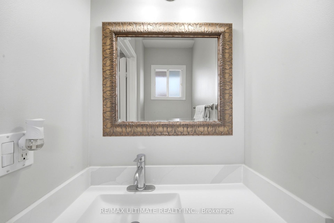
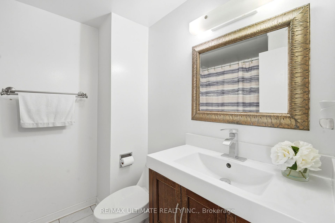
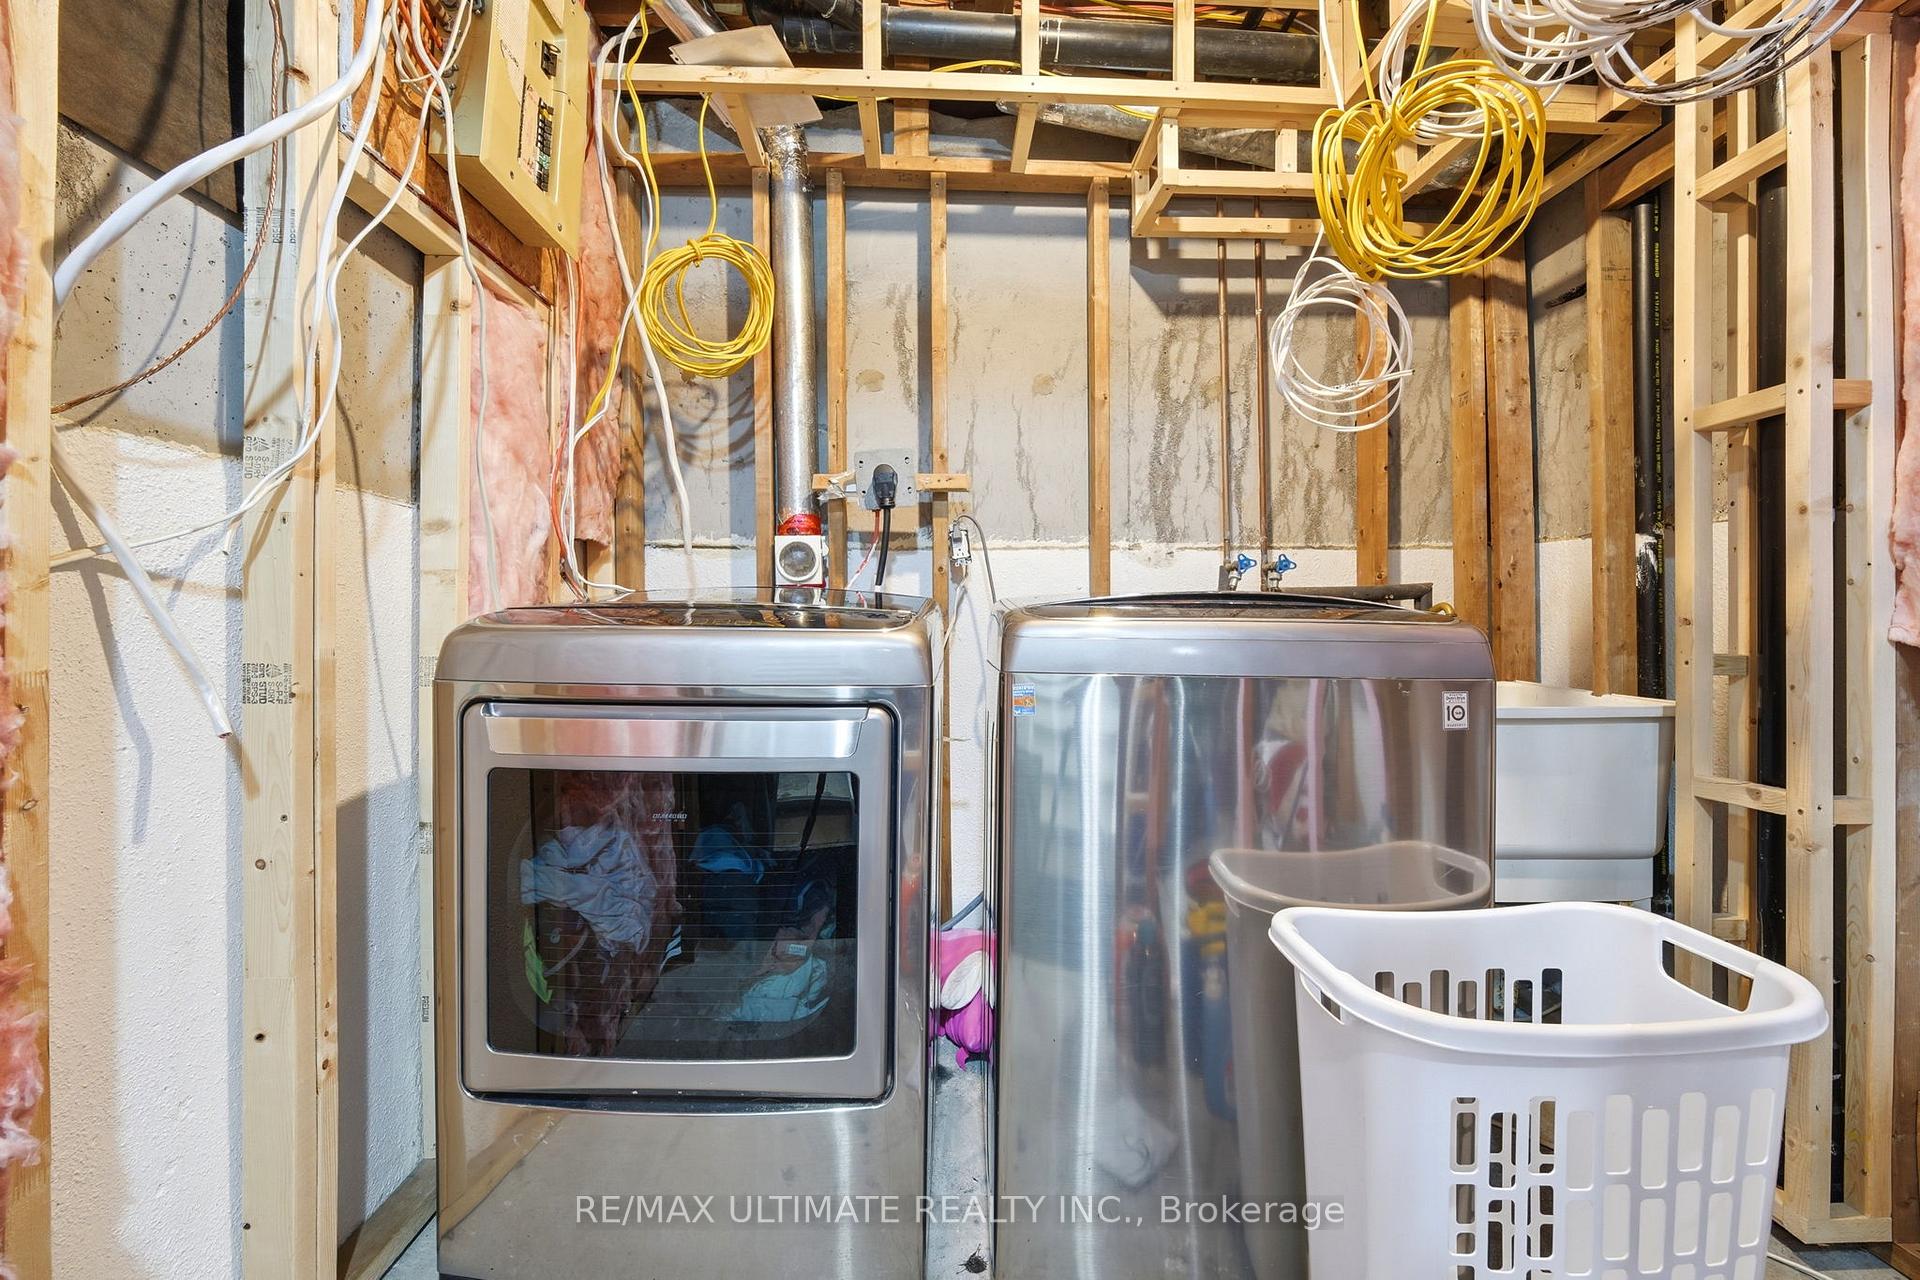
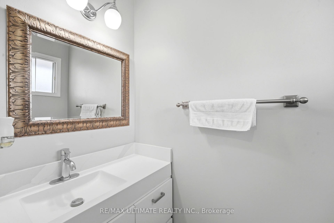
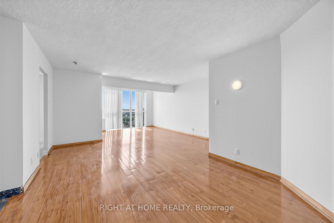
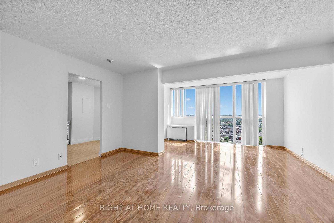
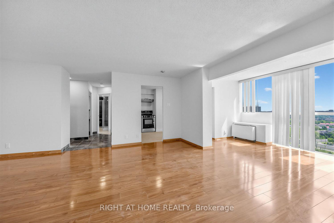
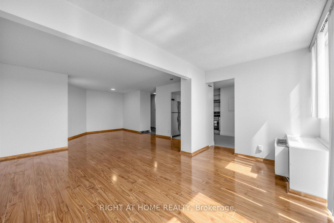
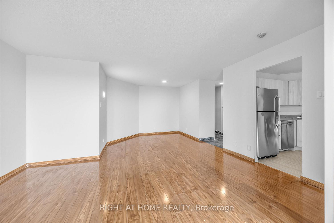
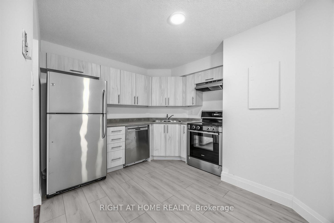
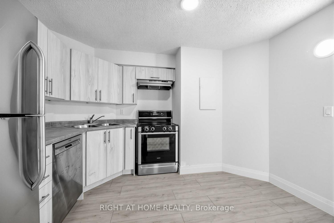
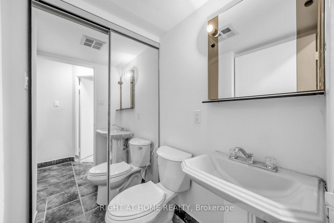
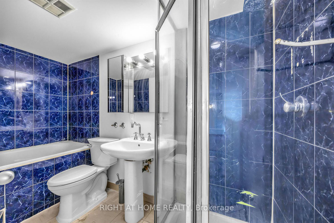
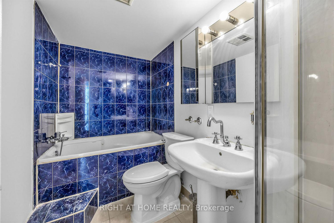
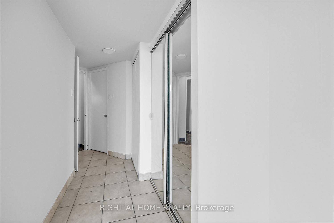
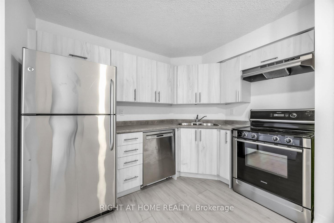
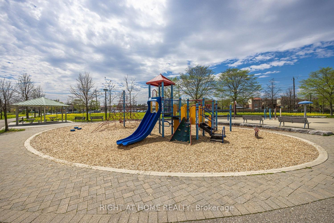
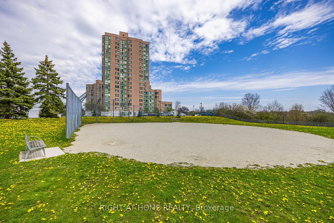
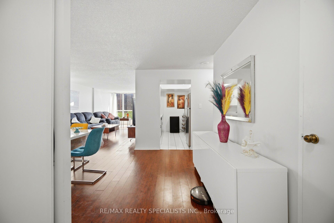
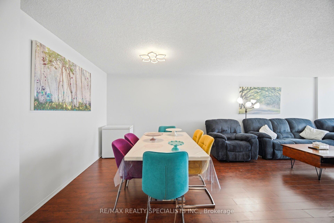
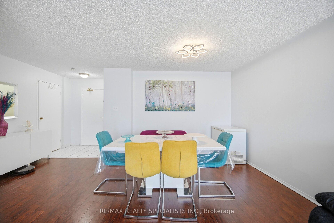
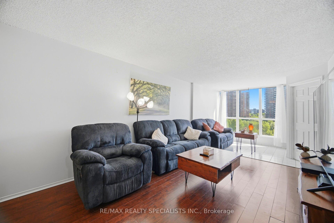
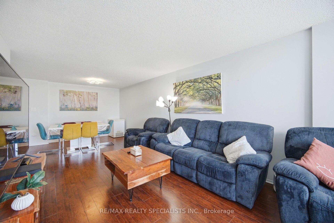
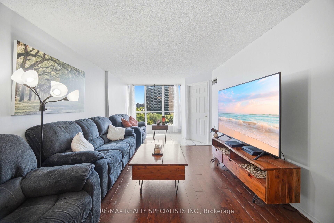
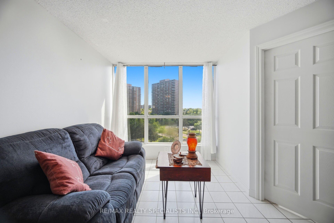
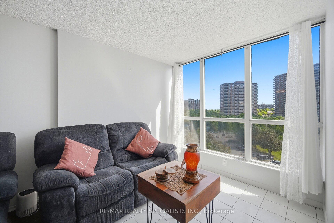
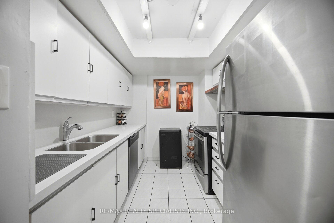
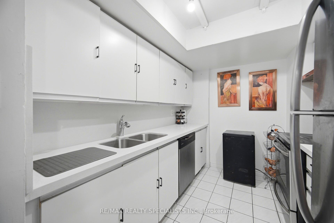
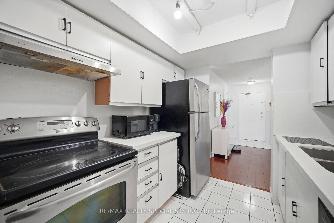
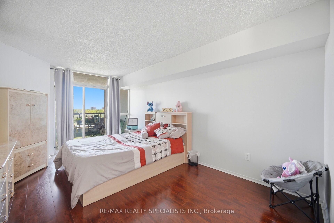
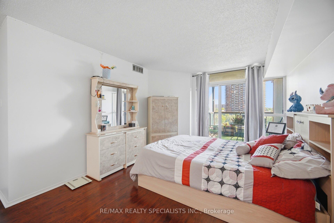
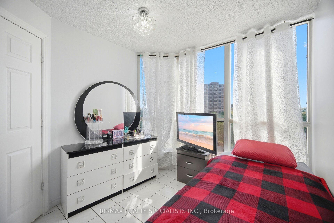
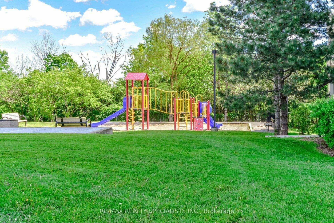
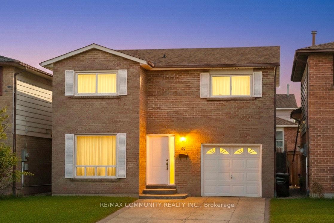
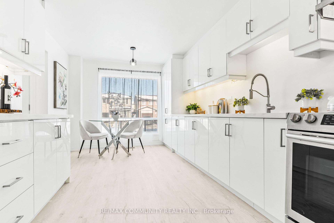
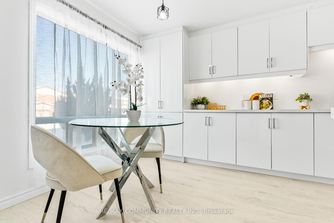
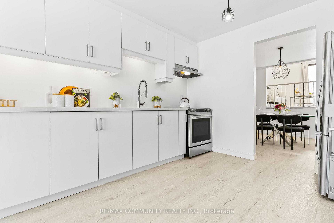
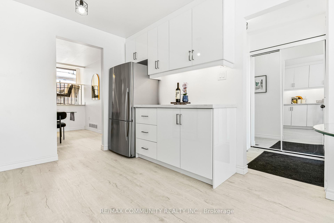
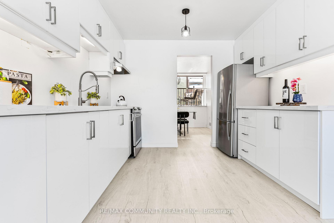
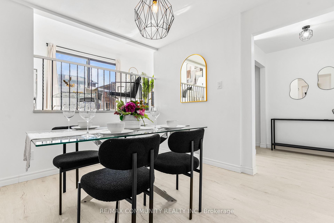
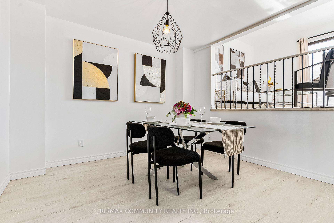
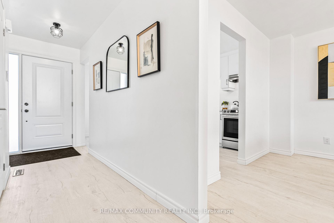
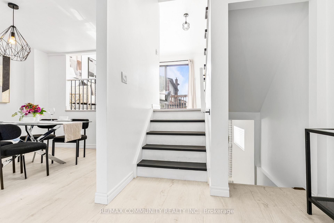
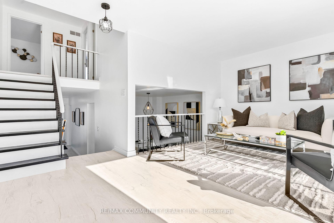
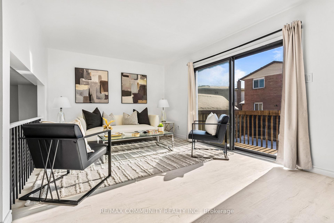
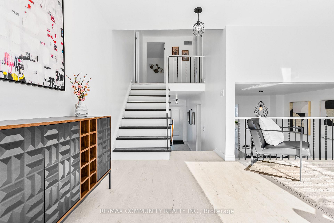
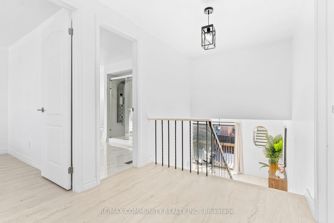
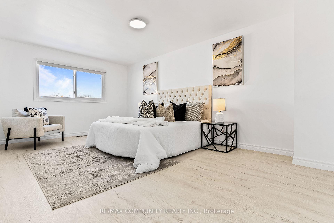
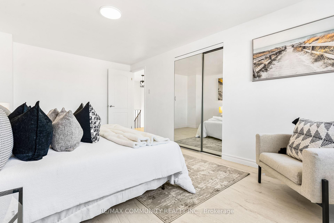
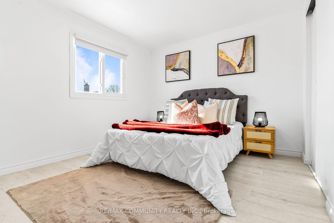
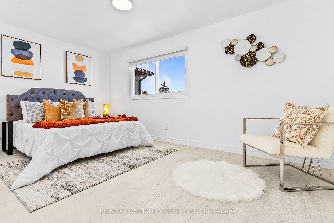
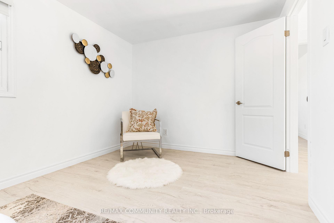
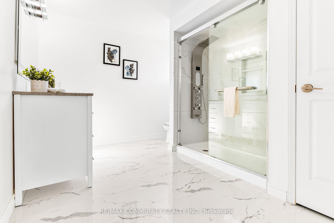
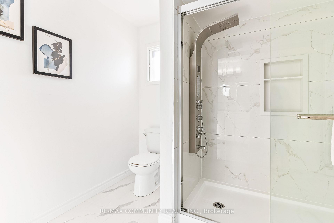
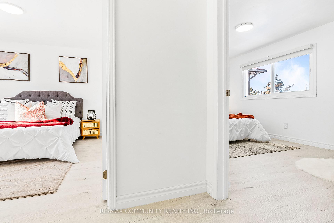
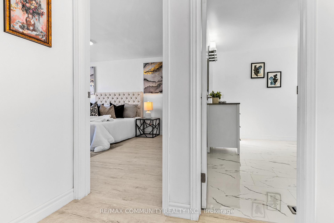
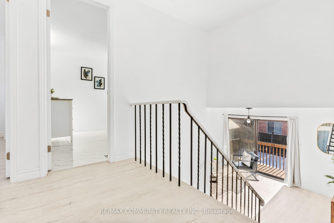
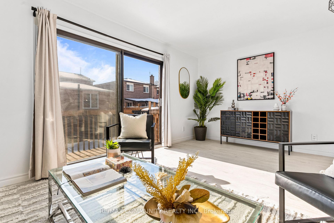
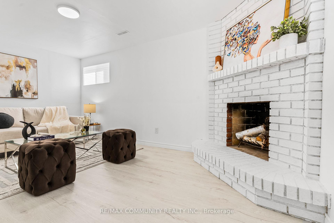
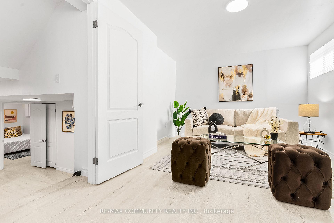
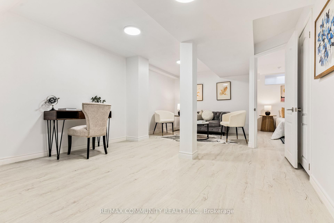
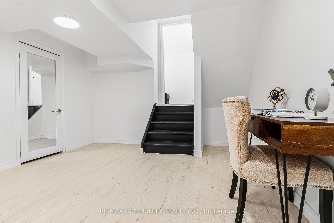
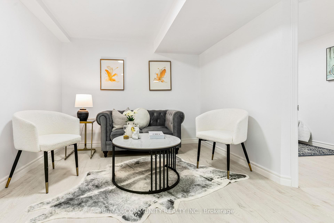
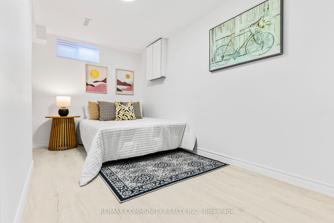
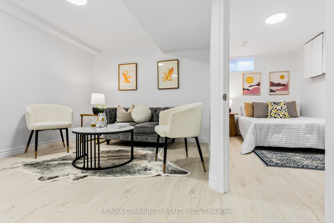
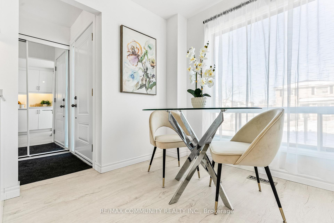
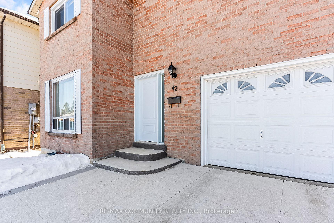
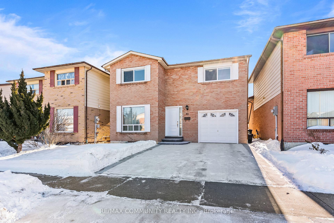
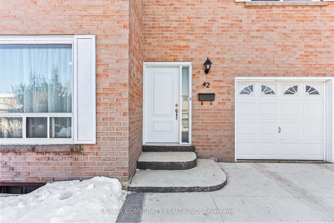
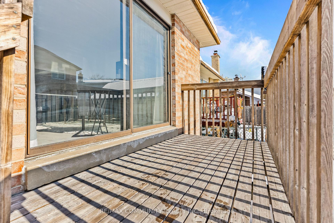
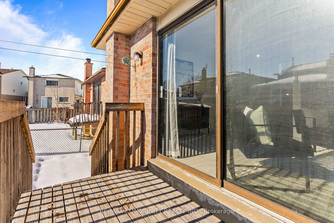
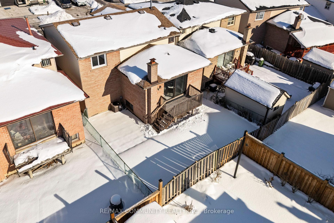
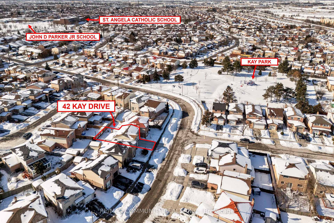
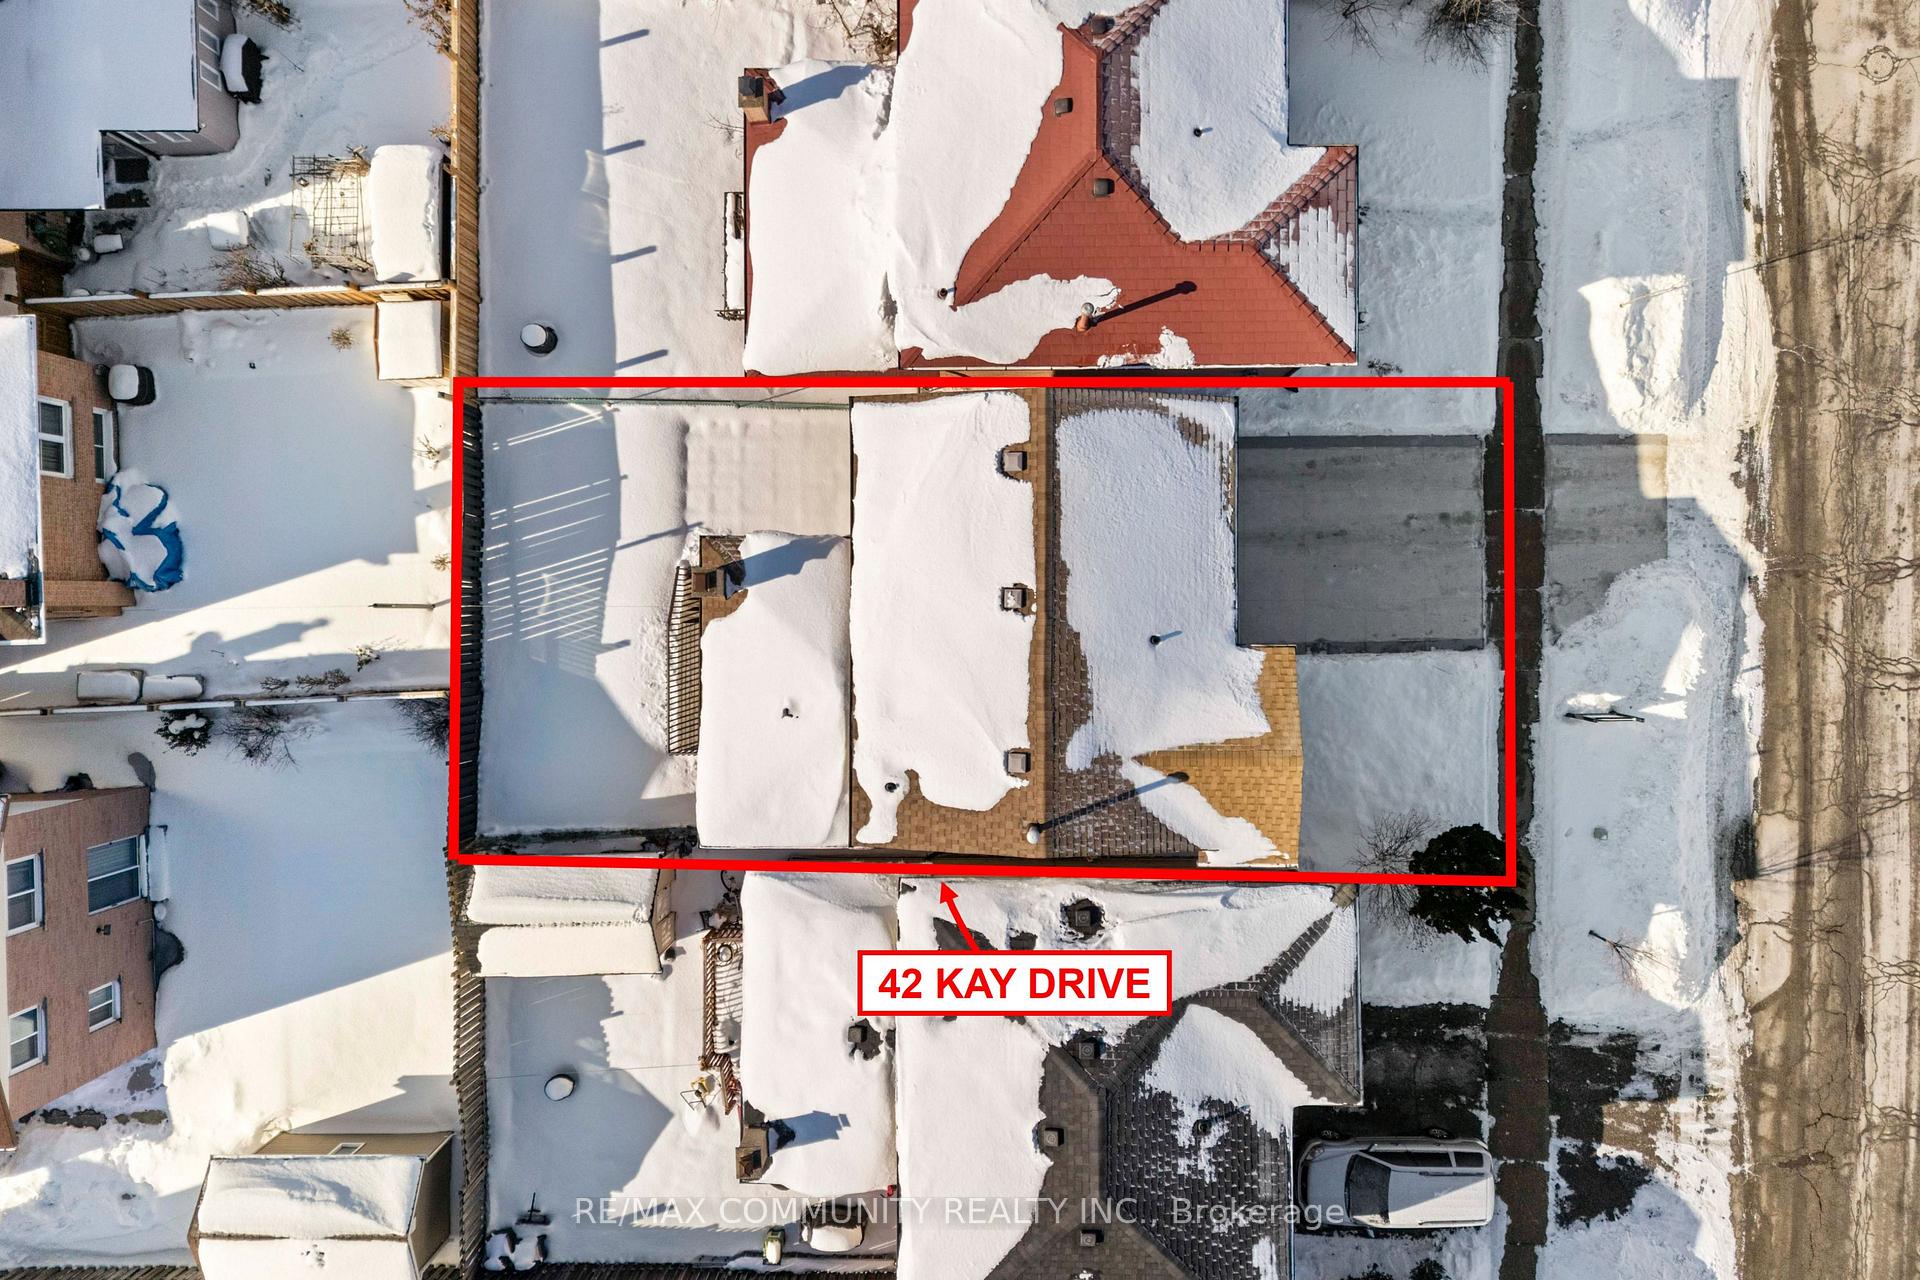
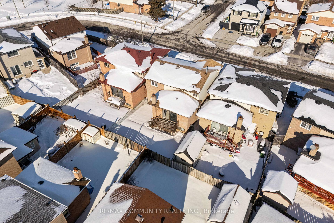
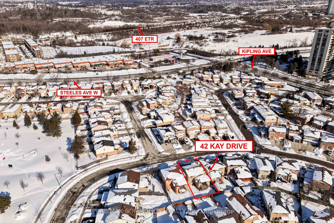
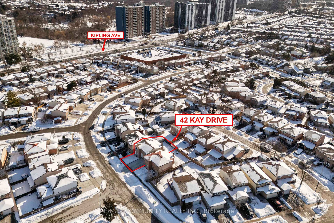
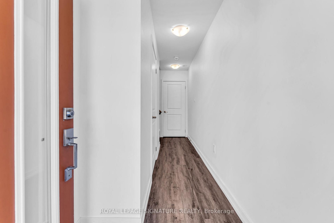
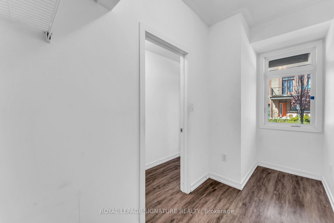
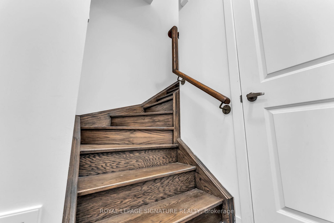
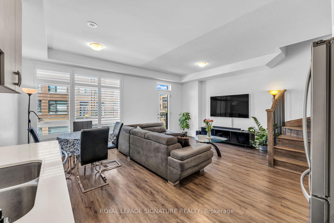
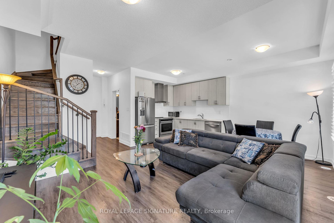
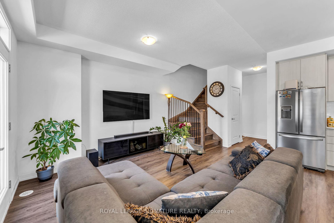
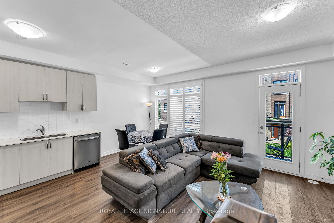
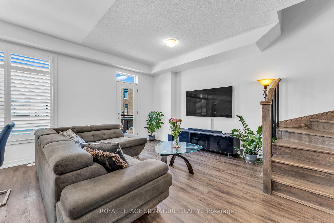
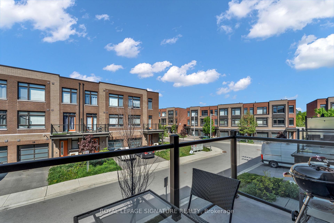
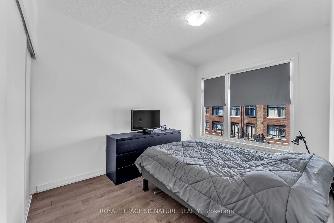
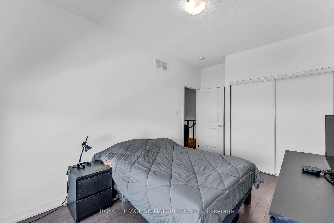
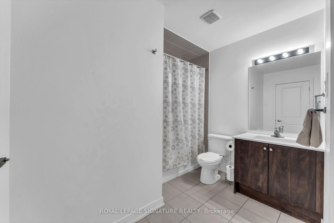
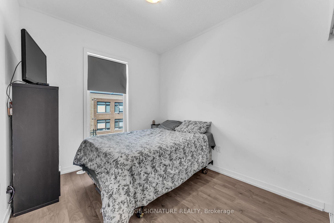
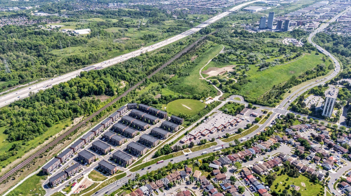
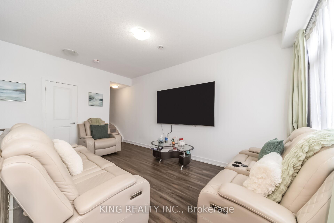
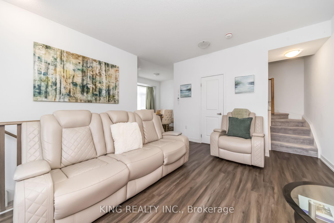
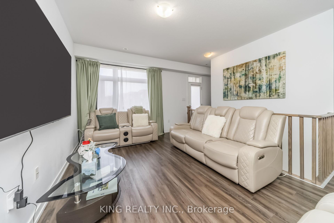
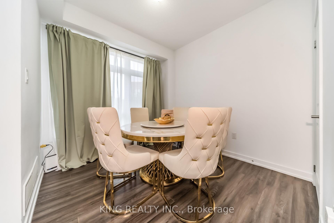
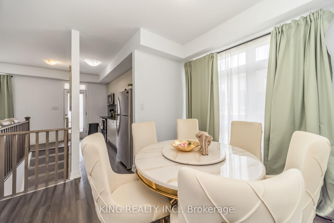
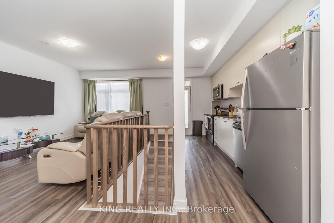
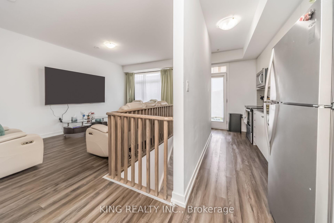
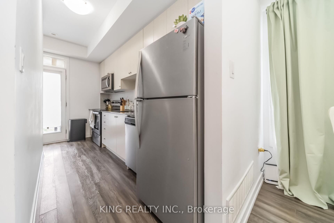
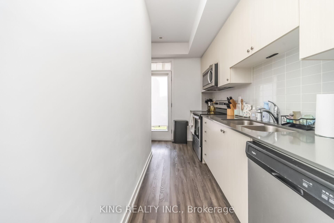
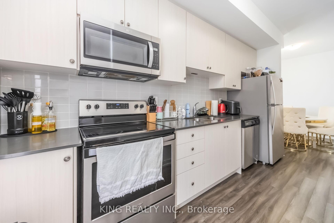
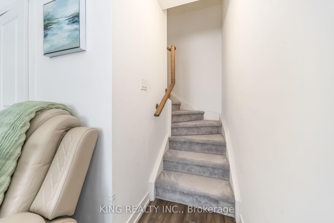
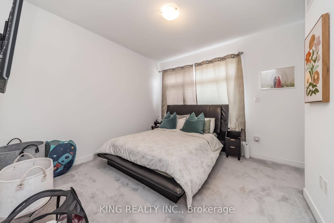
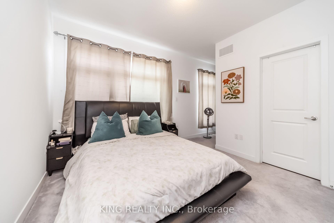
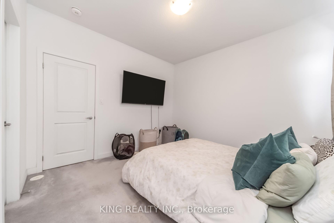
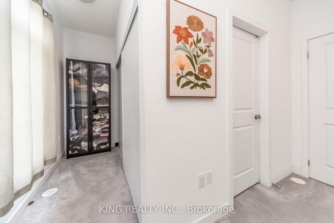
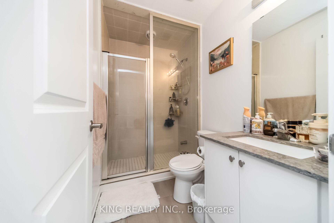
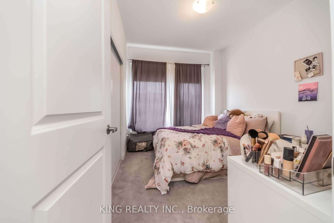
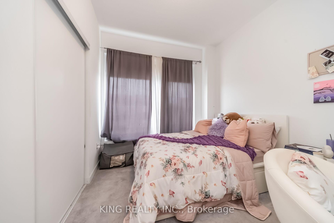
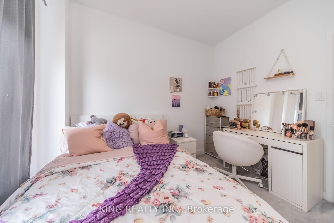
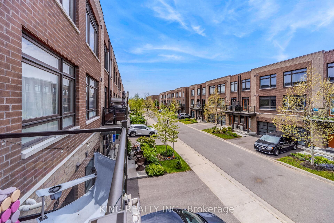
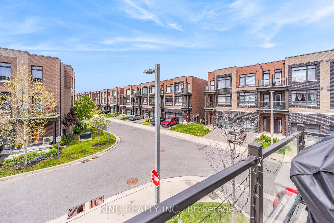
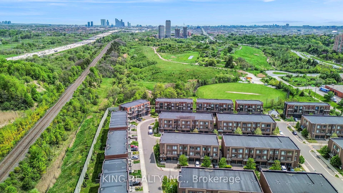
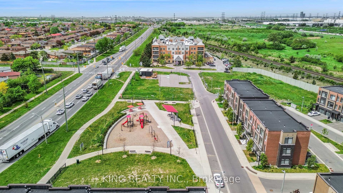
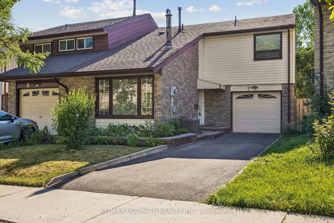
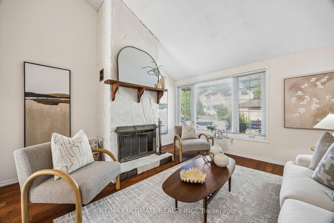
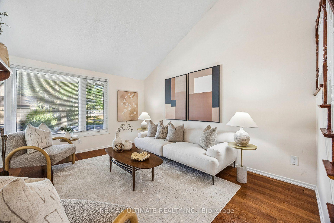
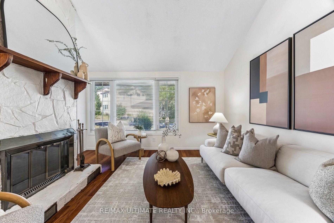
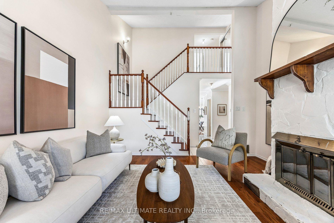
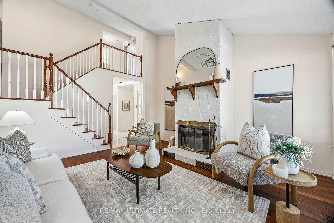
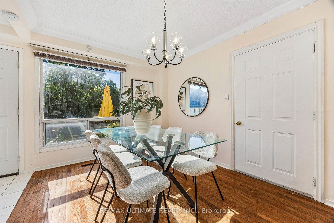
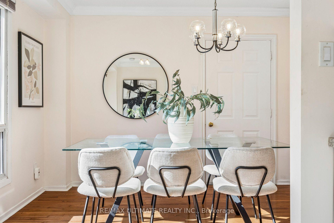
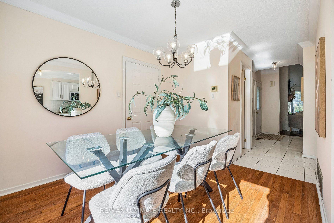
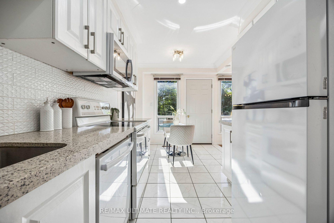
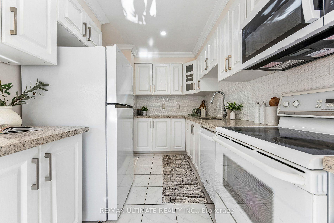
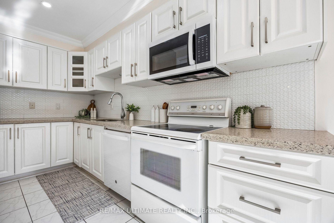
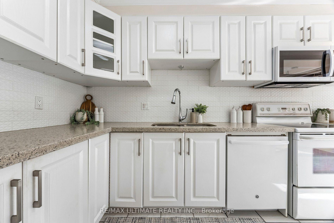
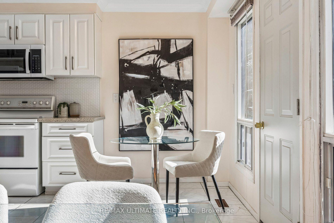
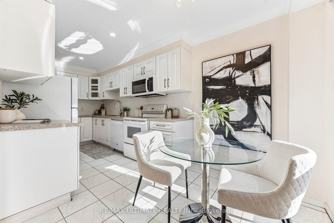
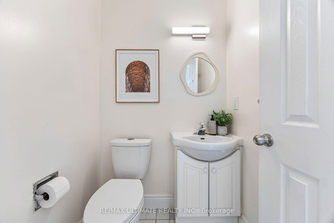
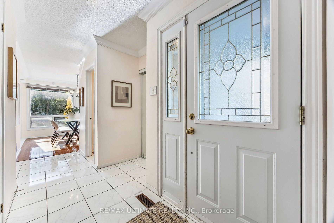
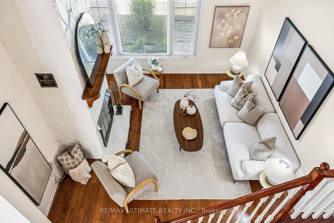
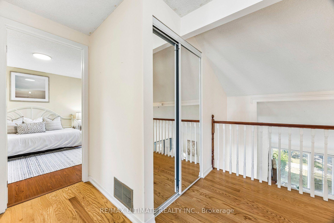
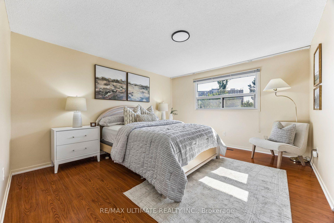
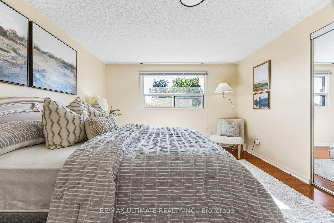
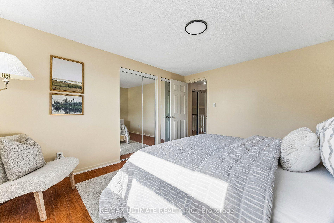
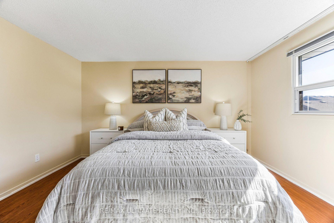
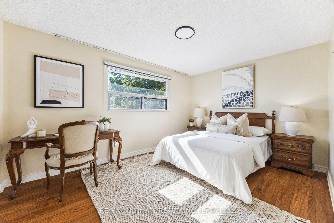
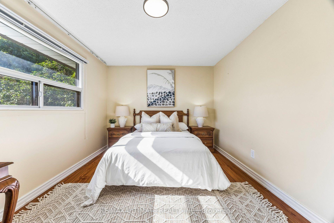
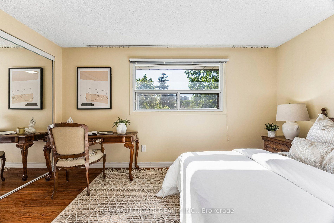
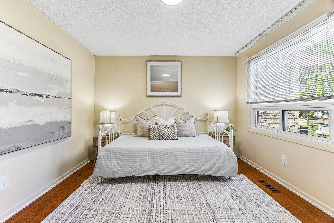
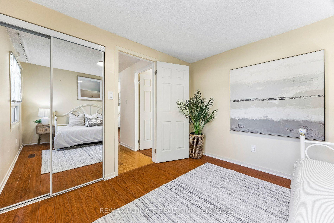
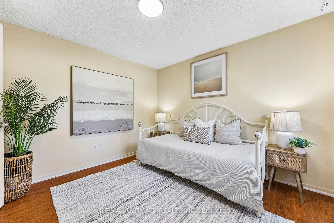
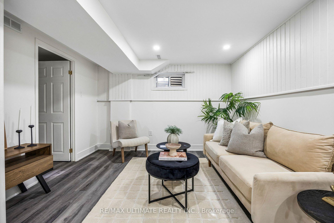
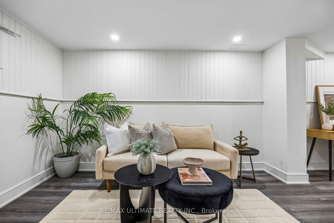
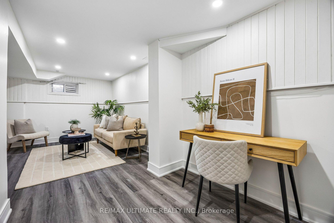
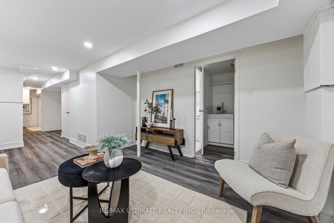
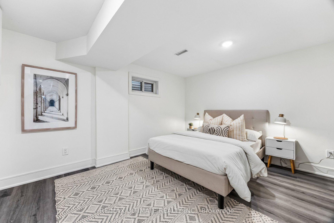
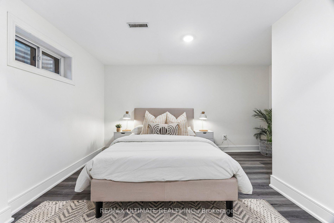
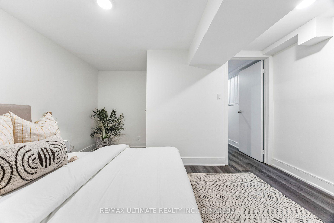
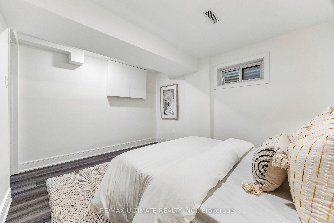
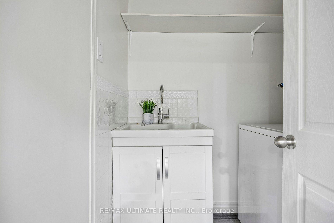
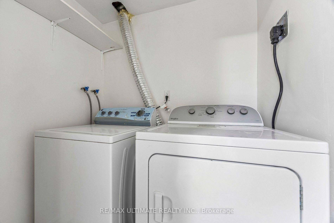
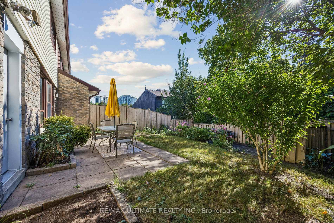
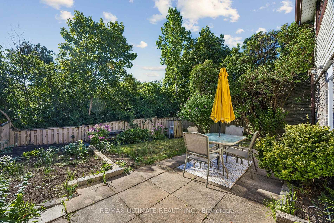
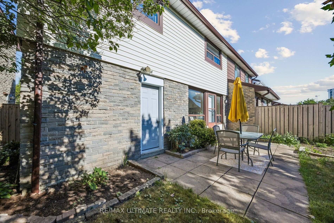
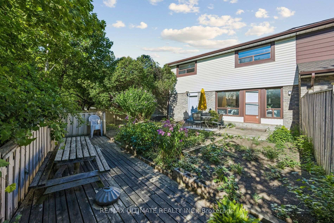
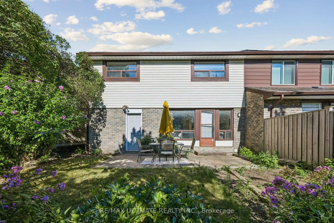
Begin your next chapter in one of the area's most welcoming communities, a neighbourhood where newcomers quickly feel at home, neighbours become friends, and families build lasting memories. Beautifully maintained and move-in ready, this inviting semi-detached home offers the perfect balance of comfort, space, and convenience. Enjoy a sun-filled, southeast facing two-tier backyard with room to entertain, grow your own vegetable garden, or simply unwind in your own private outdoor retreat. Inside, the modern kitchen offers generous counter space and abundant storage, while the inviting living room is centered around a charming wood-burning fireplace and soaring vaulted ceilings that fill the home with warmth and a spacious feeling. Three large bedrooms overlook the dramatic main living area, creating an expansive atmosphere. The finished lower level features a large 4th Bedroom that easily accommodates a Queen or King-sized bed for extended family or overnight guests, along with a separate large family room that would be perfect as a children's playroom, home office, media room, or recreation space. Everything your family needs is just moments away. Walk to Haimer Park Playground, local schools, public transit, and a convenient shopping plaza offering a supermarket, pharmacy, medical centre, dentist, bank, dry cleaner, hair salon, and more. Set within a vibrant, multicultural community where neighbours genuinely care for one another, even helping to shovel each other's driveways, this is the kind of neighbourhood where lifelong friendships are made and children flourish. An inspection report is available, offering added confidence and peace of mind.
No extras listed.
Visit this home
Pick a time that works for you.
No upcoming open houses.

| Type | Semi-Detached |
| Style | 2-Storey |
| Approx. Age | 31-50 |
| Size | 1100-1500 sq. ft. |
| Property Tax | $3,223 |
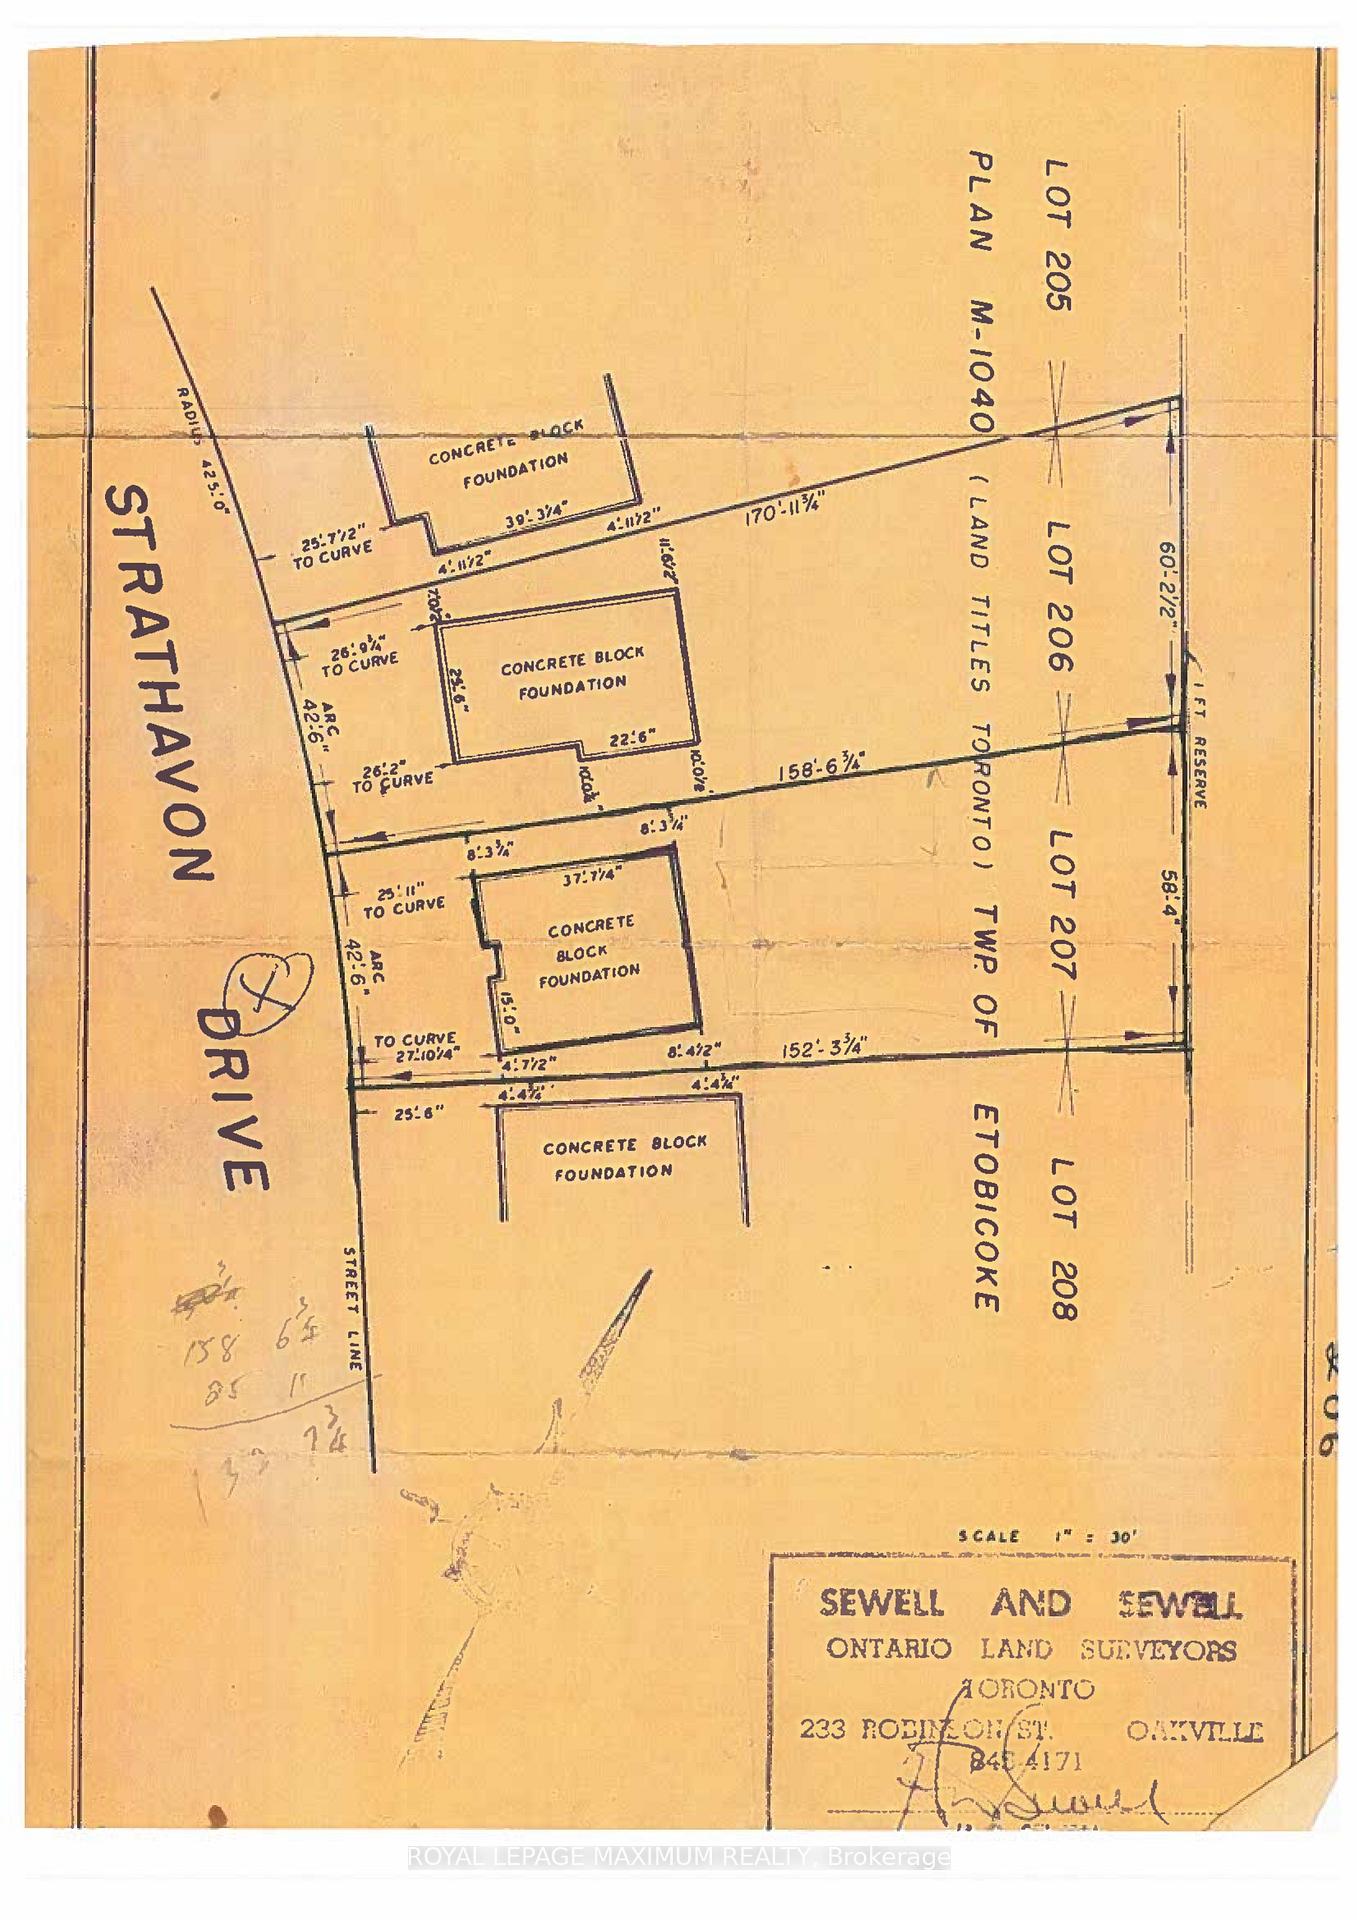
| Lot Size | 25.52 ft x 82.46 ft |
| mls© Number | W13632278 |
| Listed By | RE/MAX ULTIMATE REALTY INC. |
Listing History
- No recent sale history for this listing.
- No recent lease history for this listing.
Schools
Could you afford this home?
What the bank counts
This home's actual carrying costs, payment stress-tested at 6%
- Mortgage, tested at 6%
- $3,941
- Property tax
- $269
- Heat allowance
- $150
- Housing costs
- $4,359 / mo
Lenders cap these at 39% of gross income — that sets the number.
Income needed
$134,000
gross annual household income
- Payment at 4%
- $3,240 / mo
- Cash down
- $153,980
Assumes no other monthly debts · 25-yr amortization
Full affordability checkInvestment Analysis
Estimated rent, cap rate and monthly cash flow for this property
Values and trends
Nearby listings
Comparable sales
- No similar listings found.