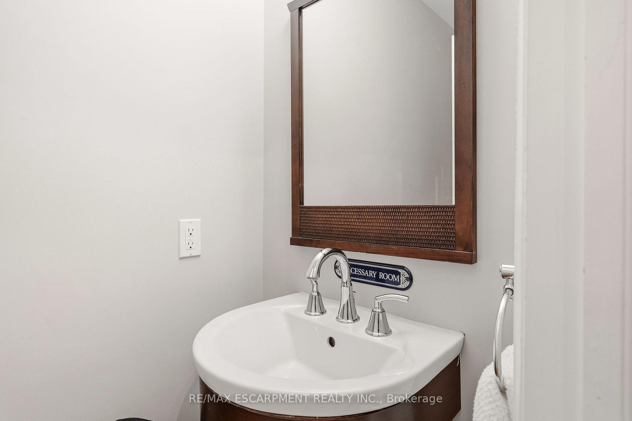
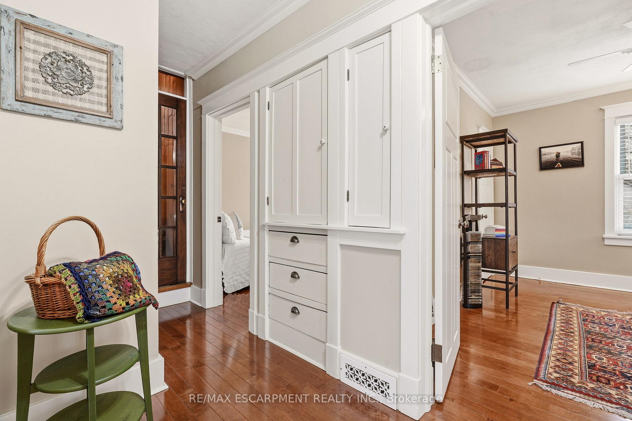
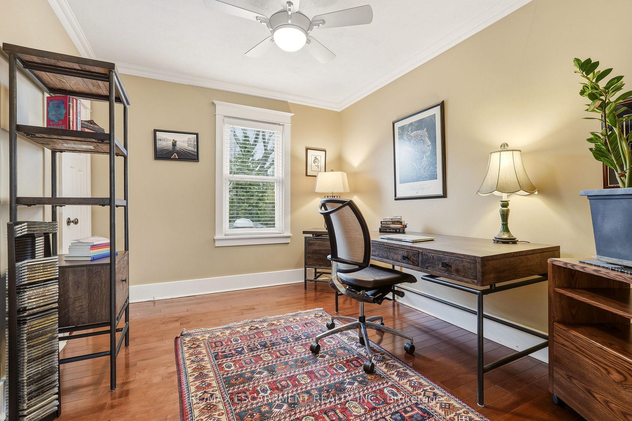
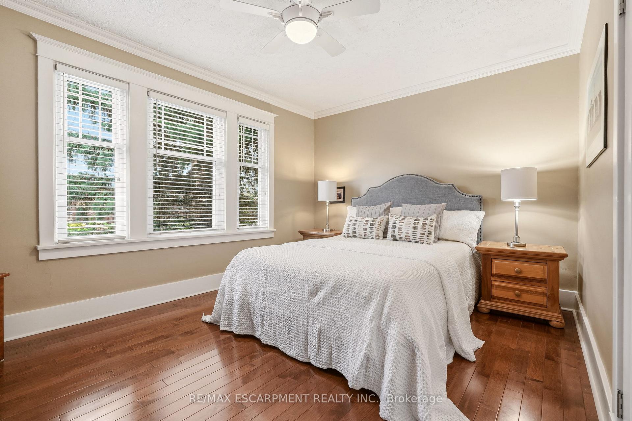
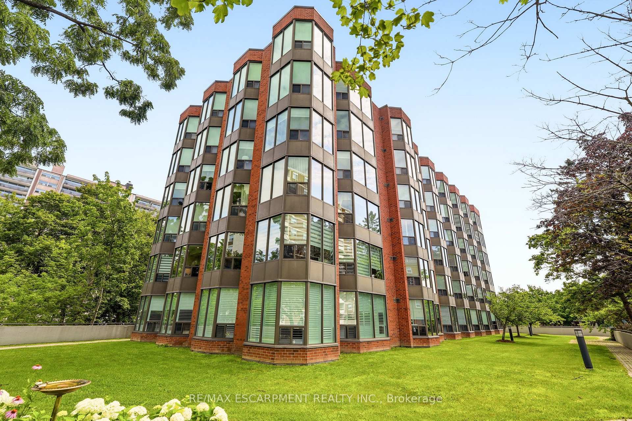
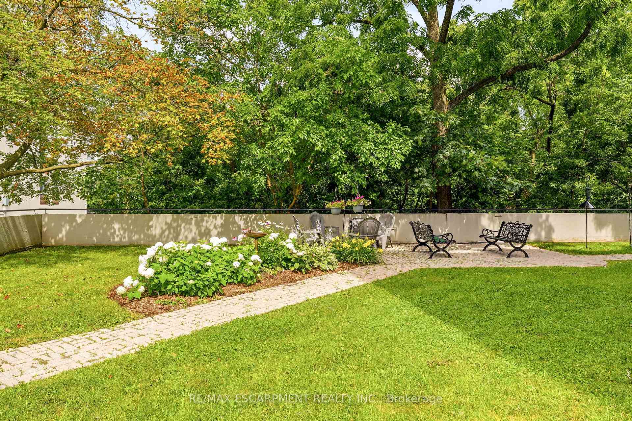
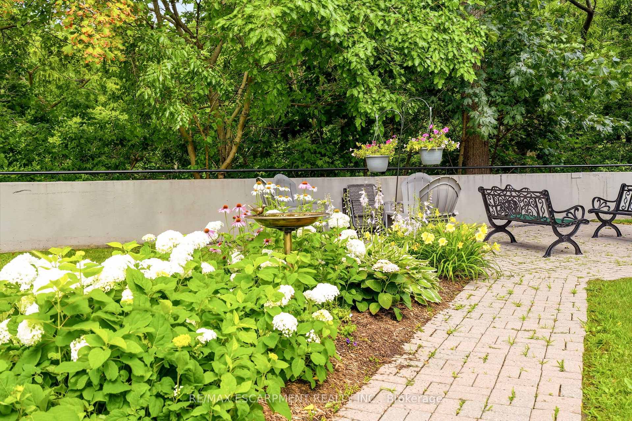
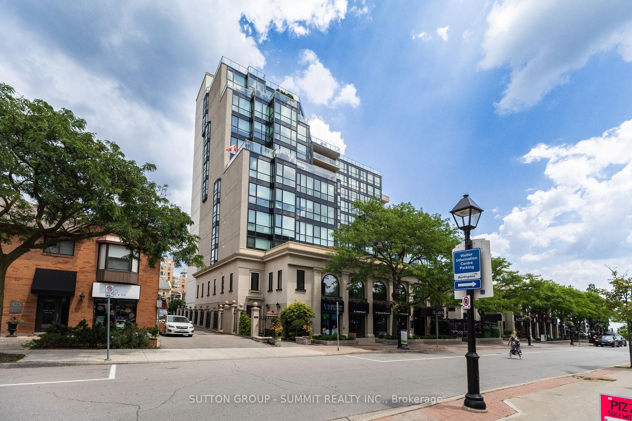
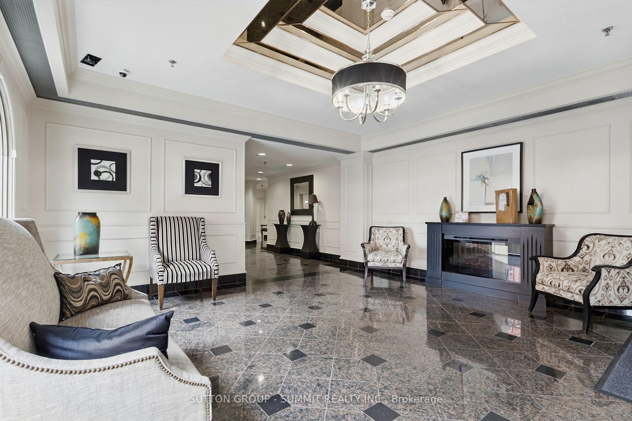
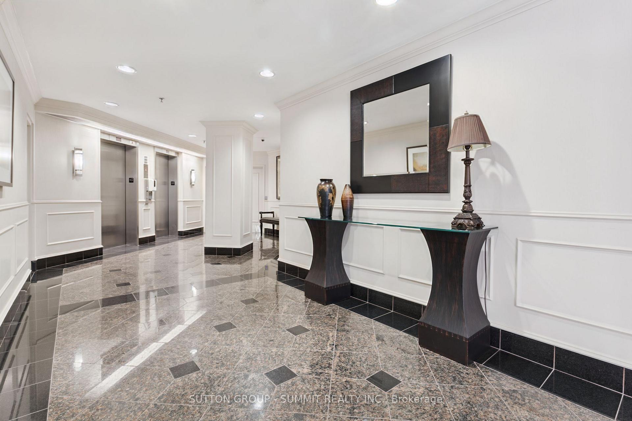
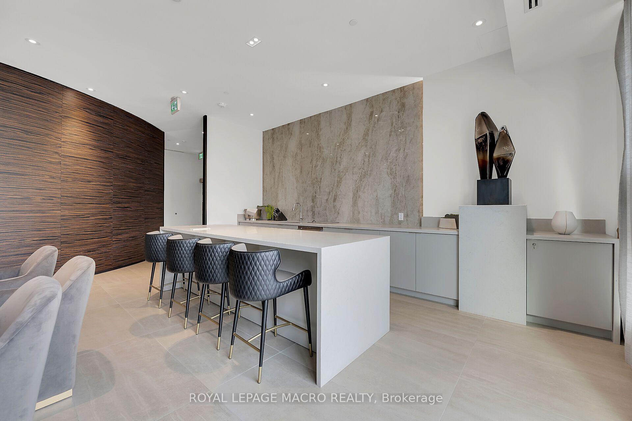
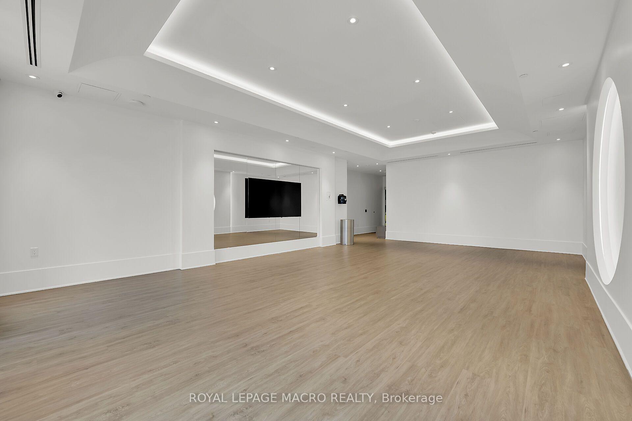
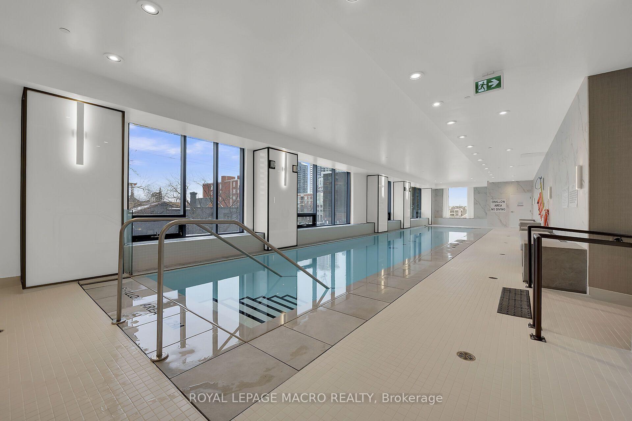
| Common Elements Included | |
| Building Insurance Included |

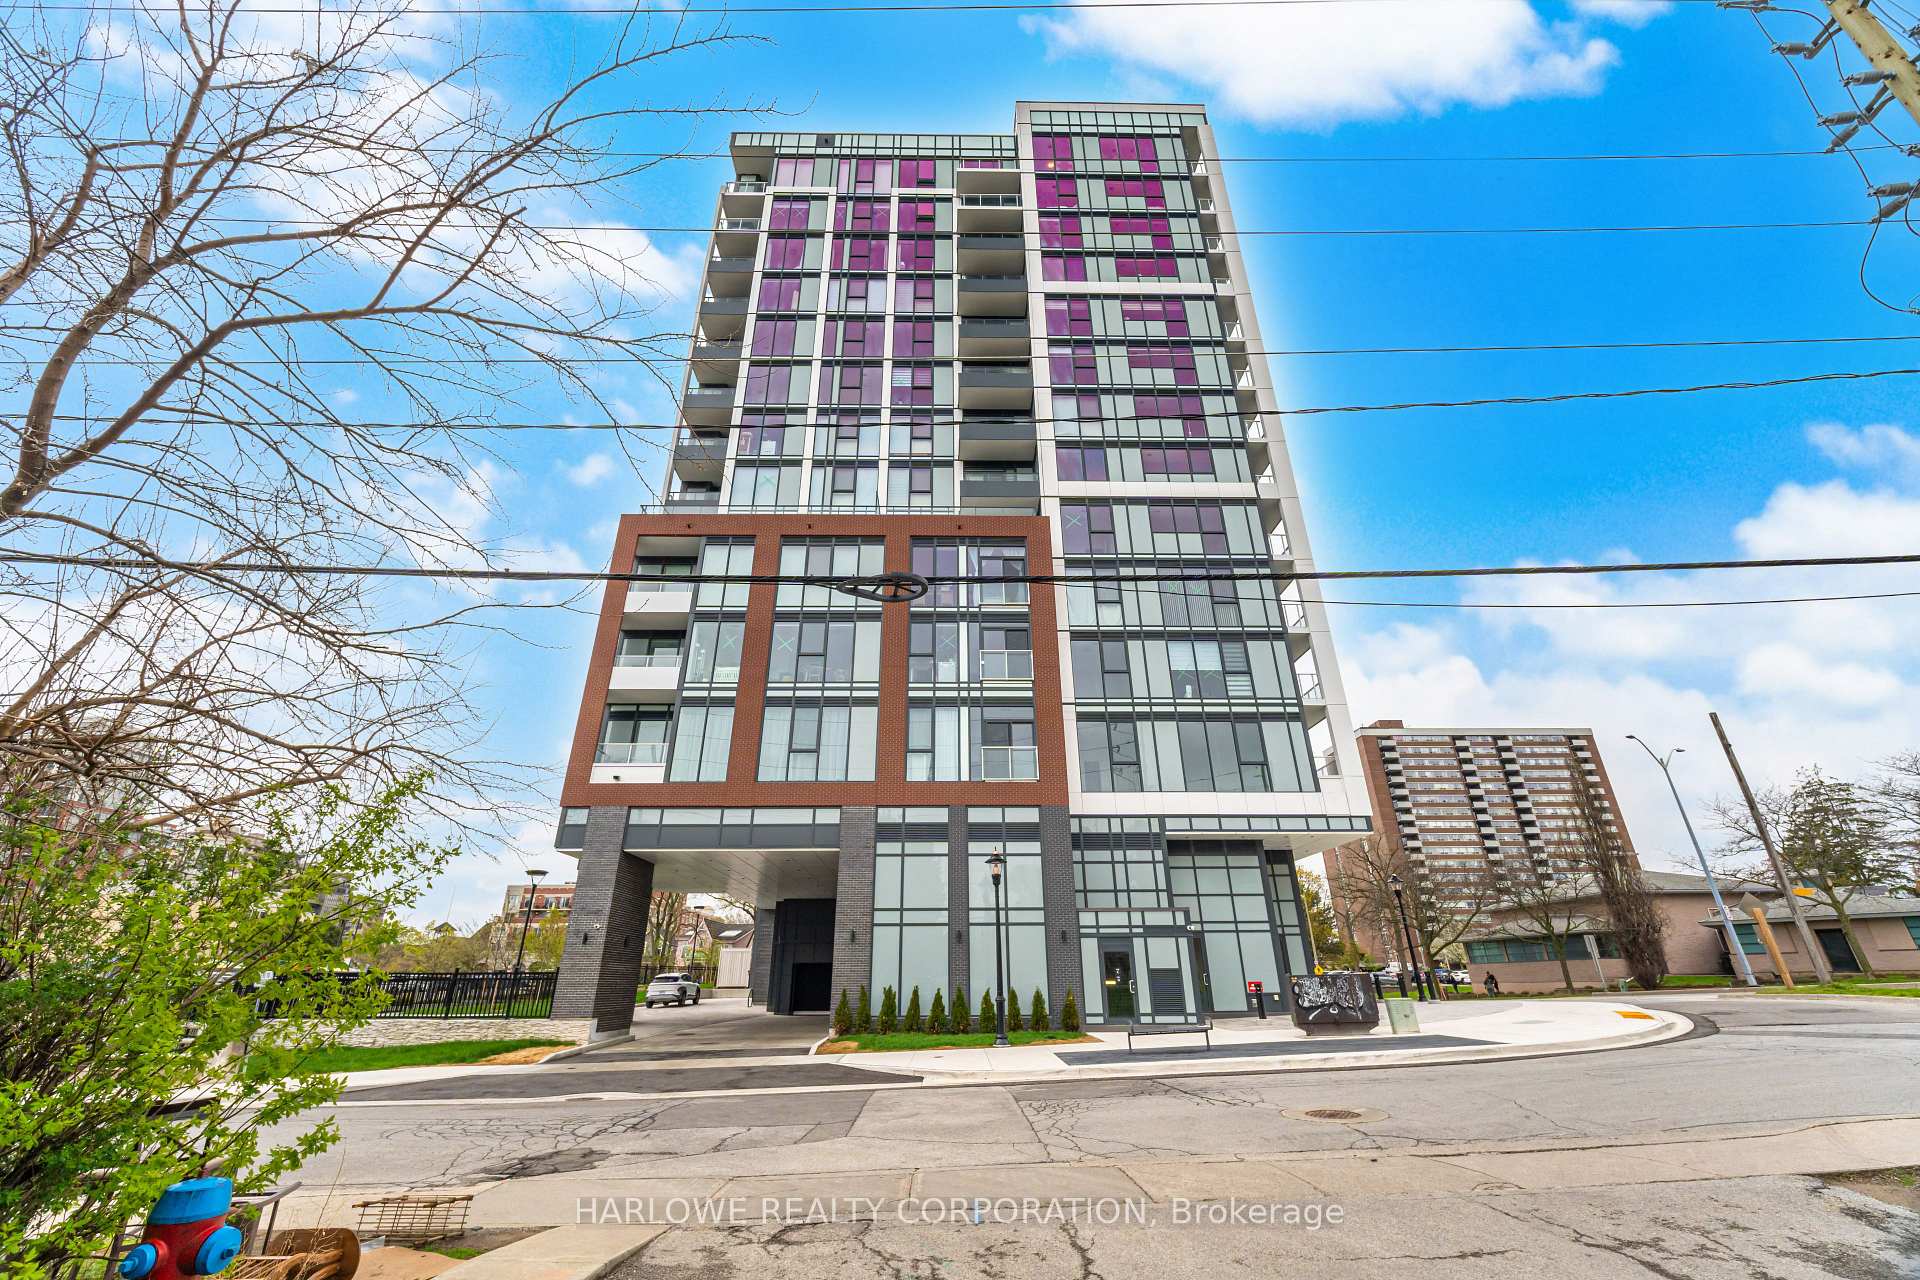
Listed 13 days ago
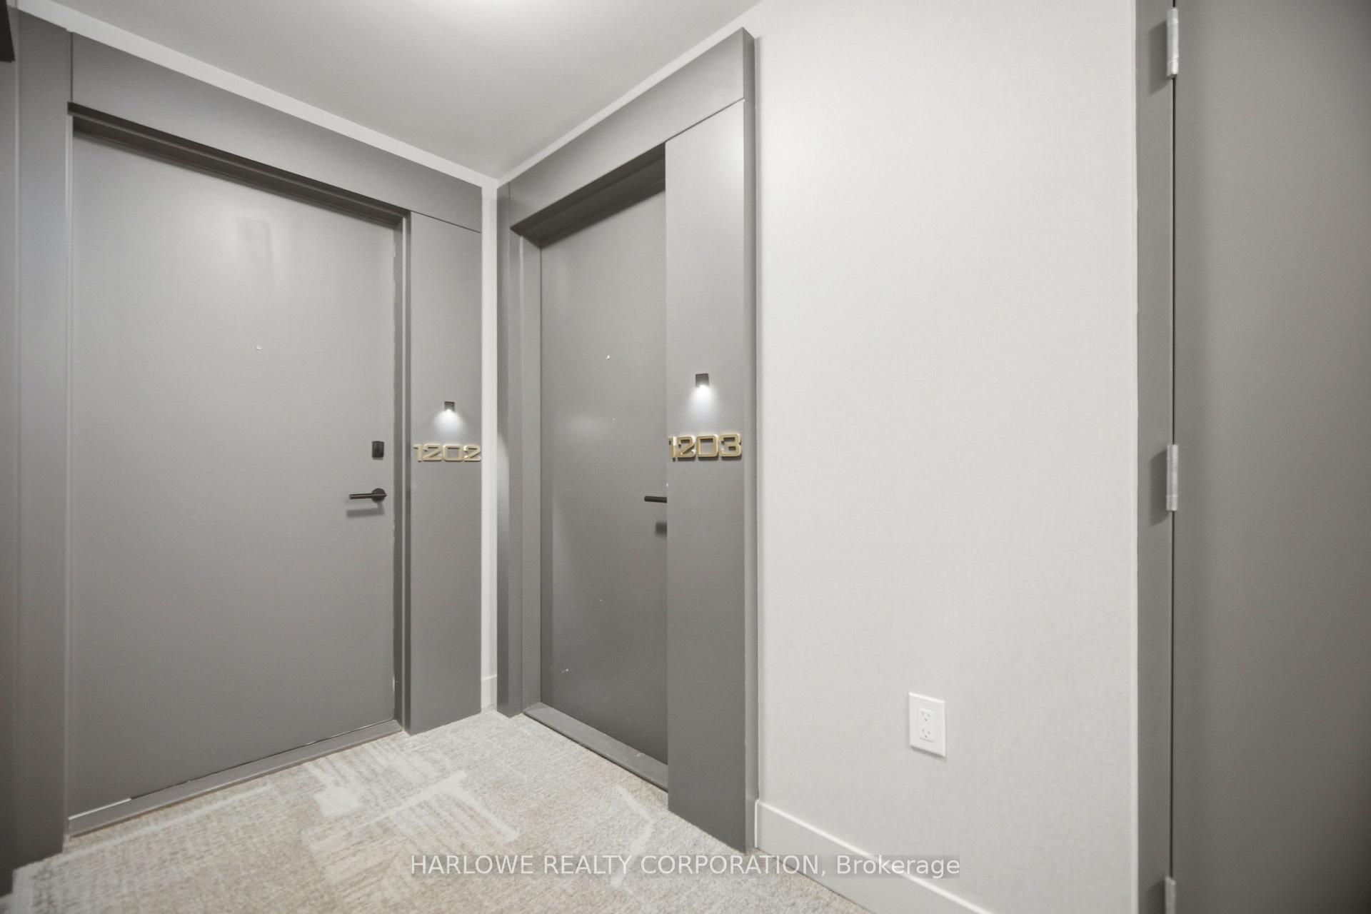
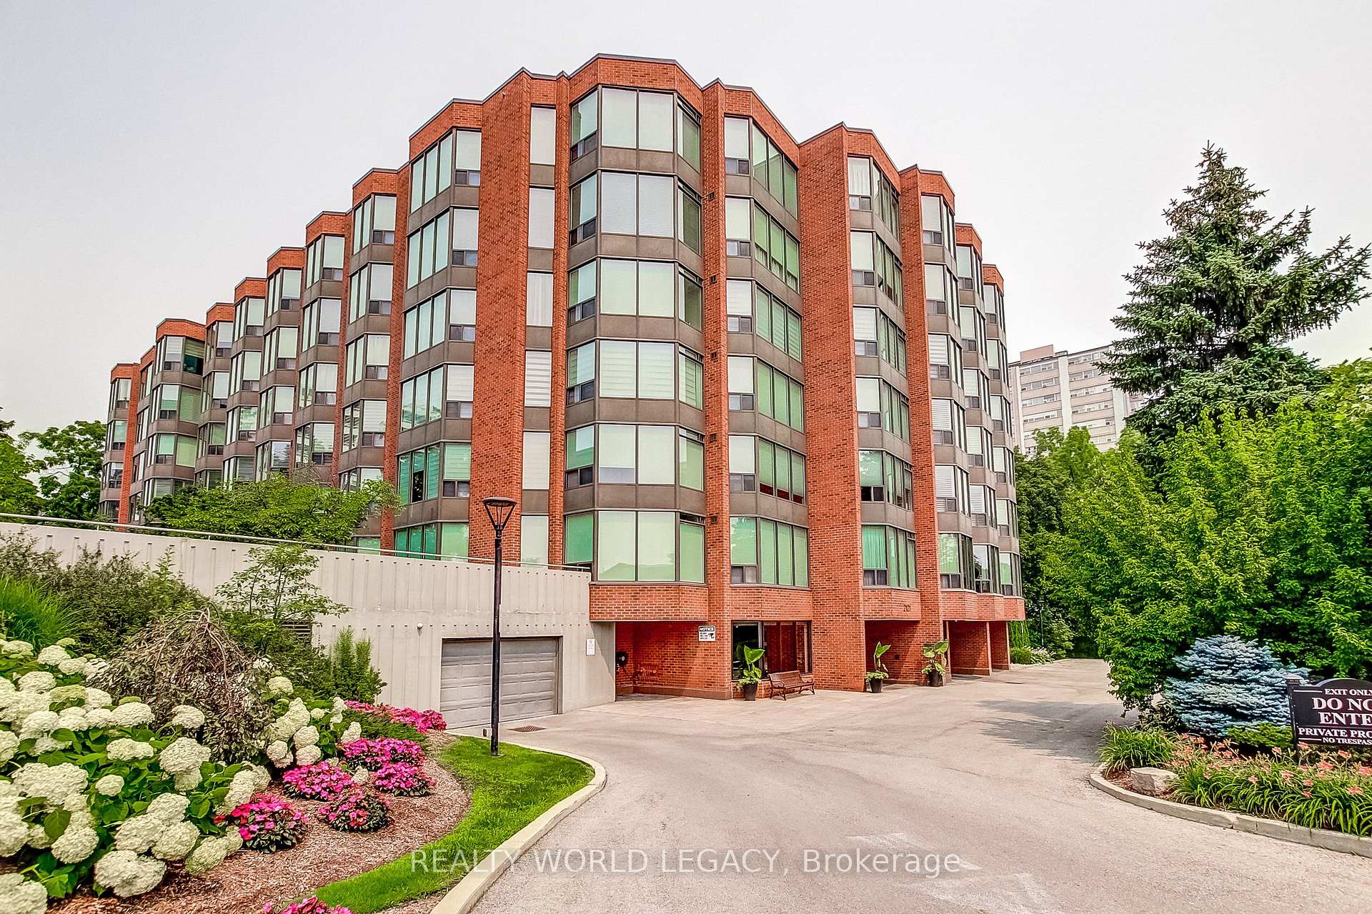
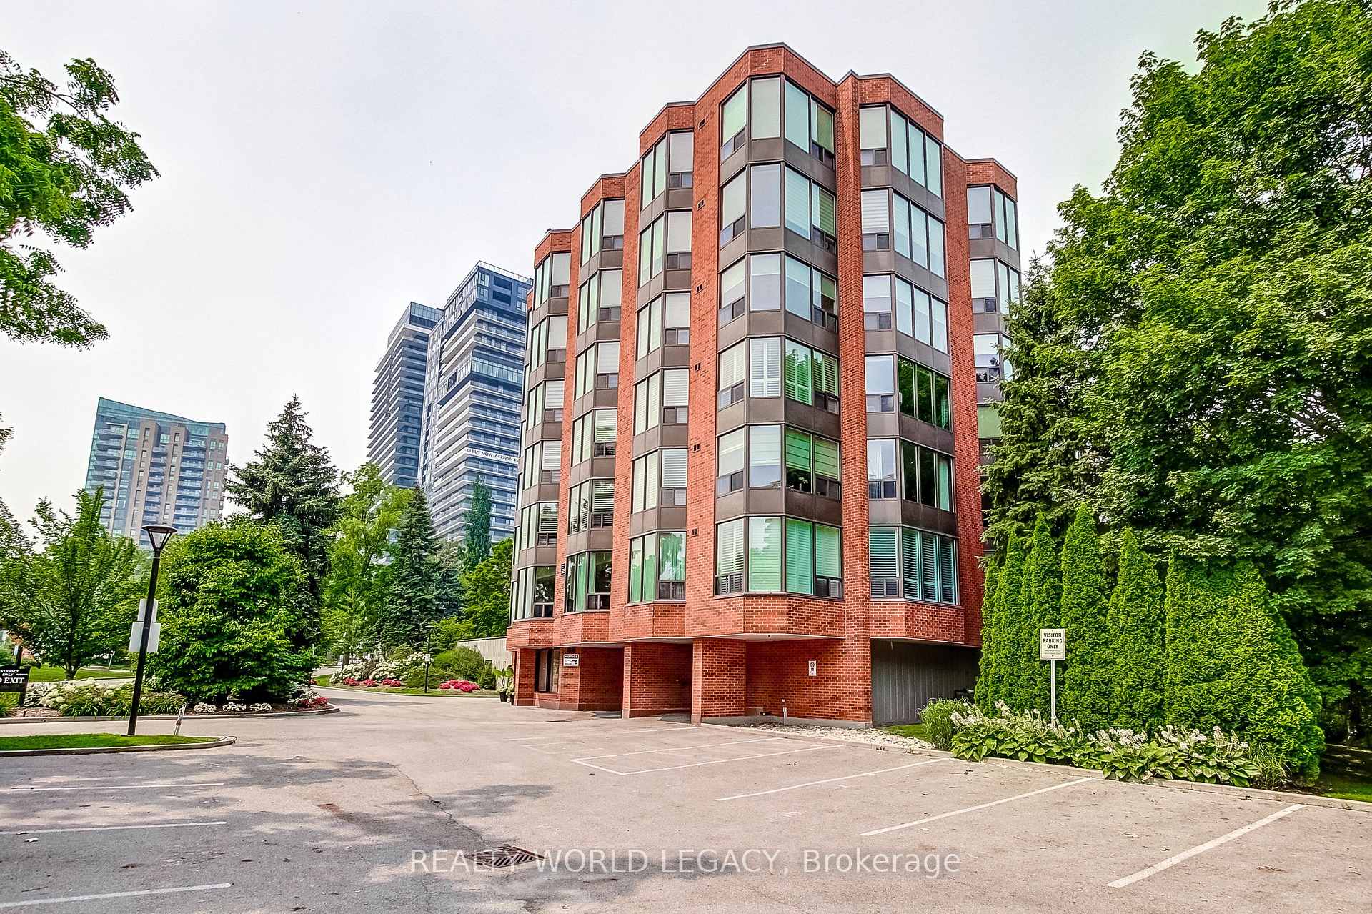
413 - 2088 James Street
Brant, Burlington
$523,885
Condo Apartment |
1 + 1 | 1 | 1 | 0
About this home
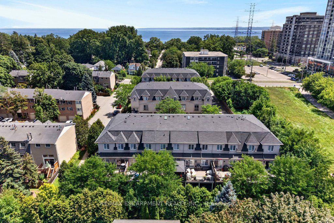
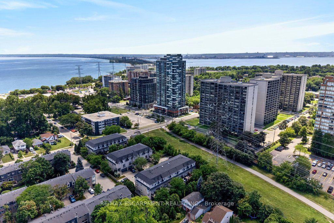
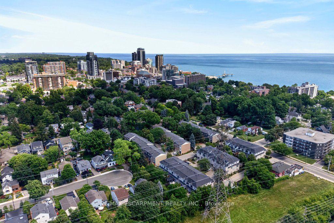
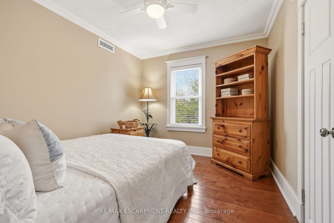
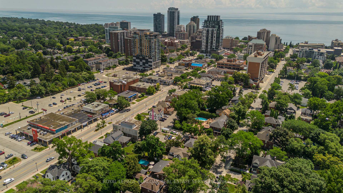
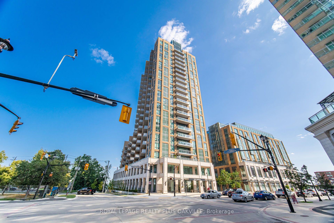
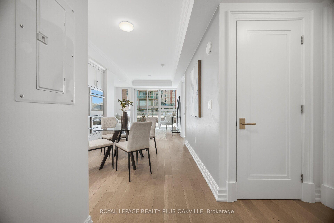
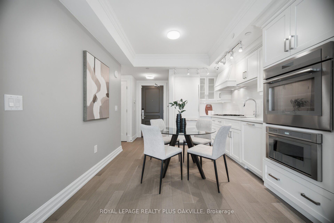
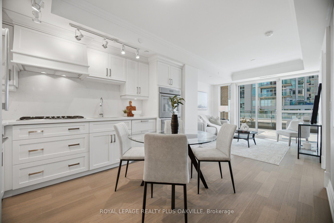
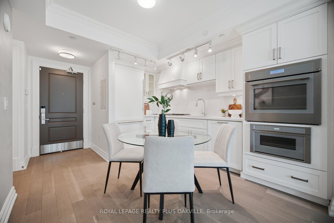
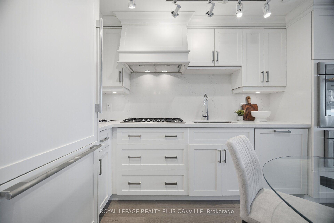
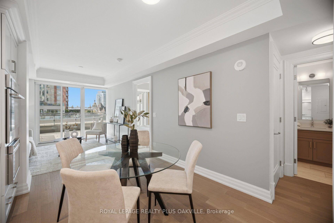
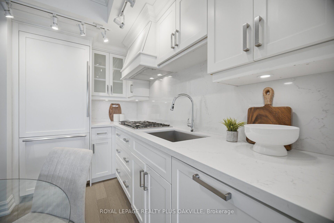
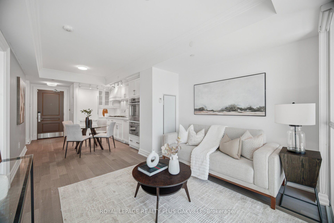
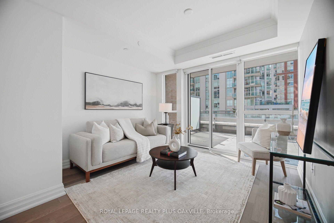
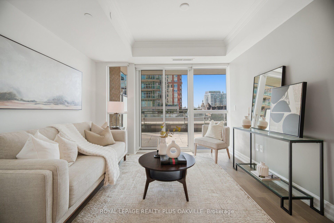
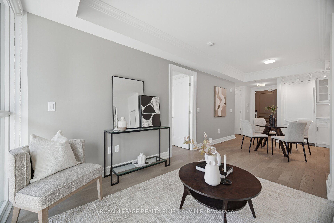
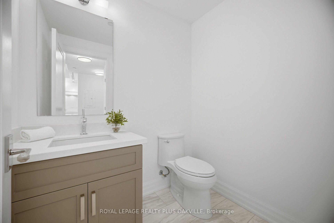
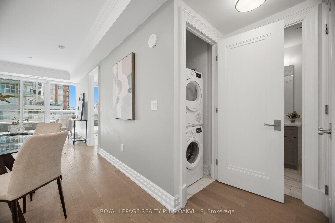
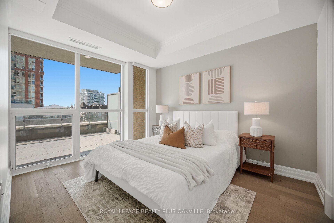
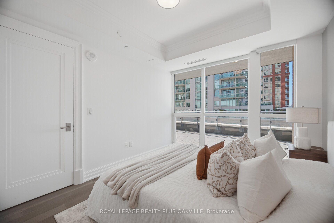
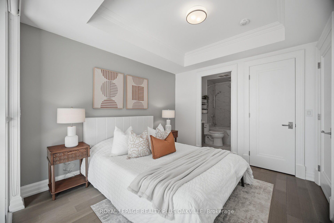
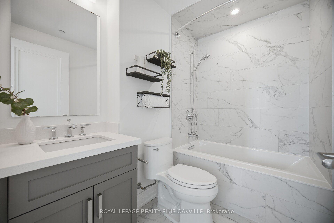
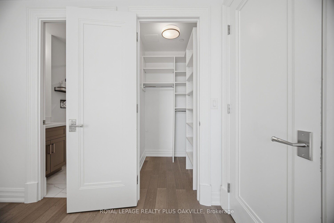
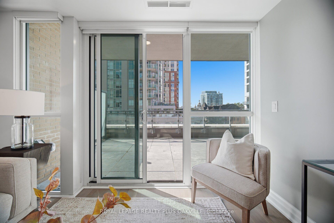
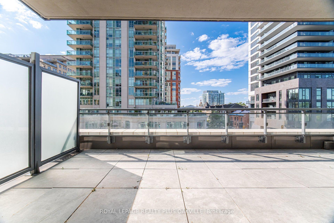
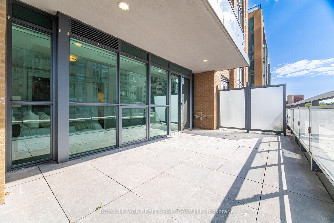
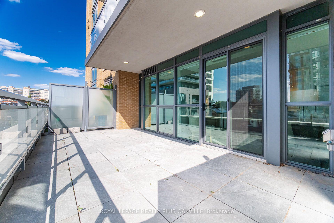
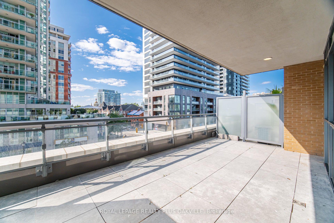
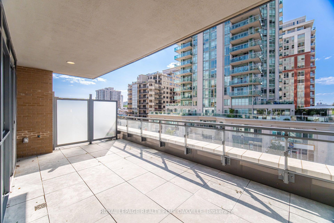
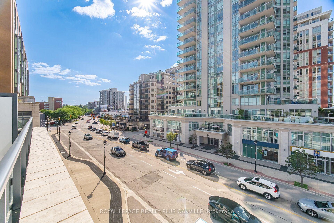
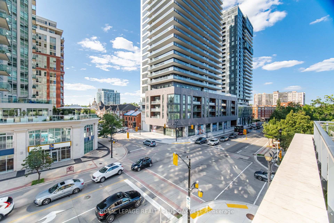
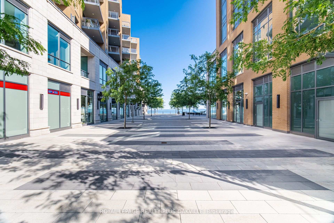
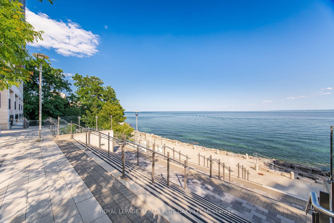
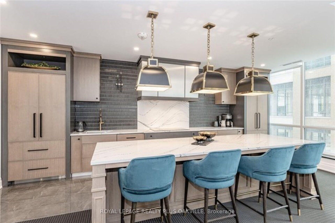
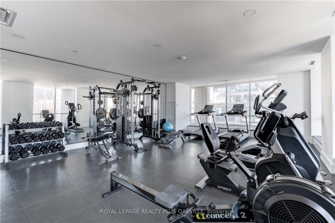
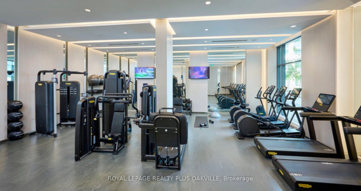
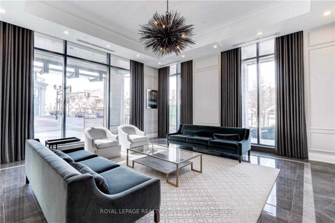
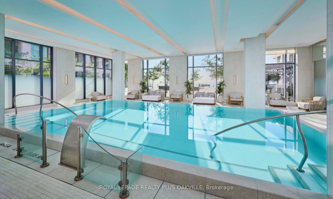
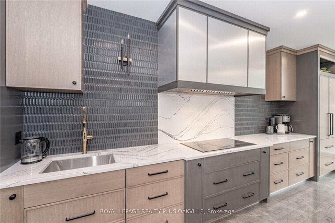
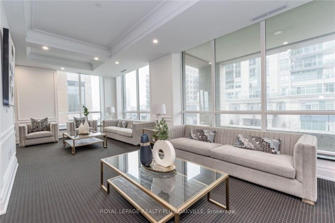
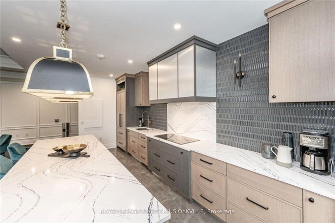
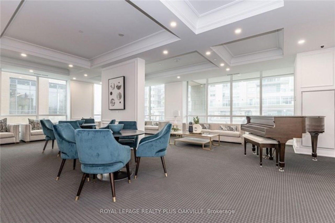
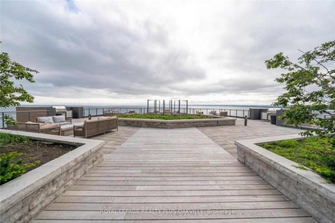
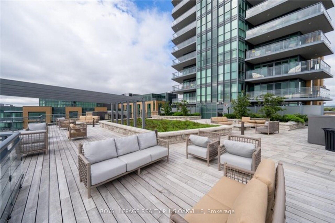
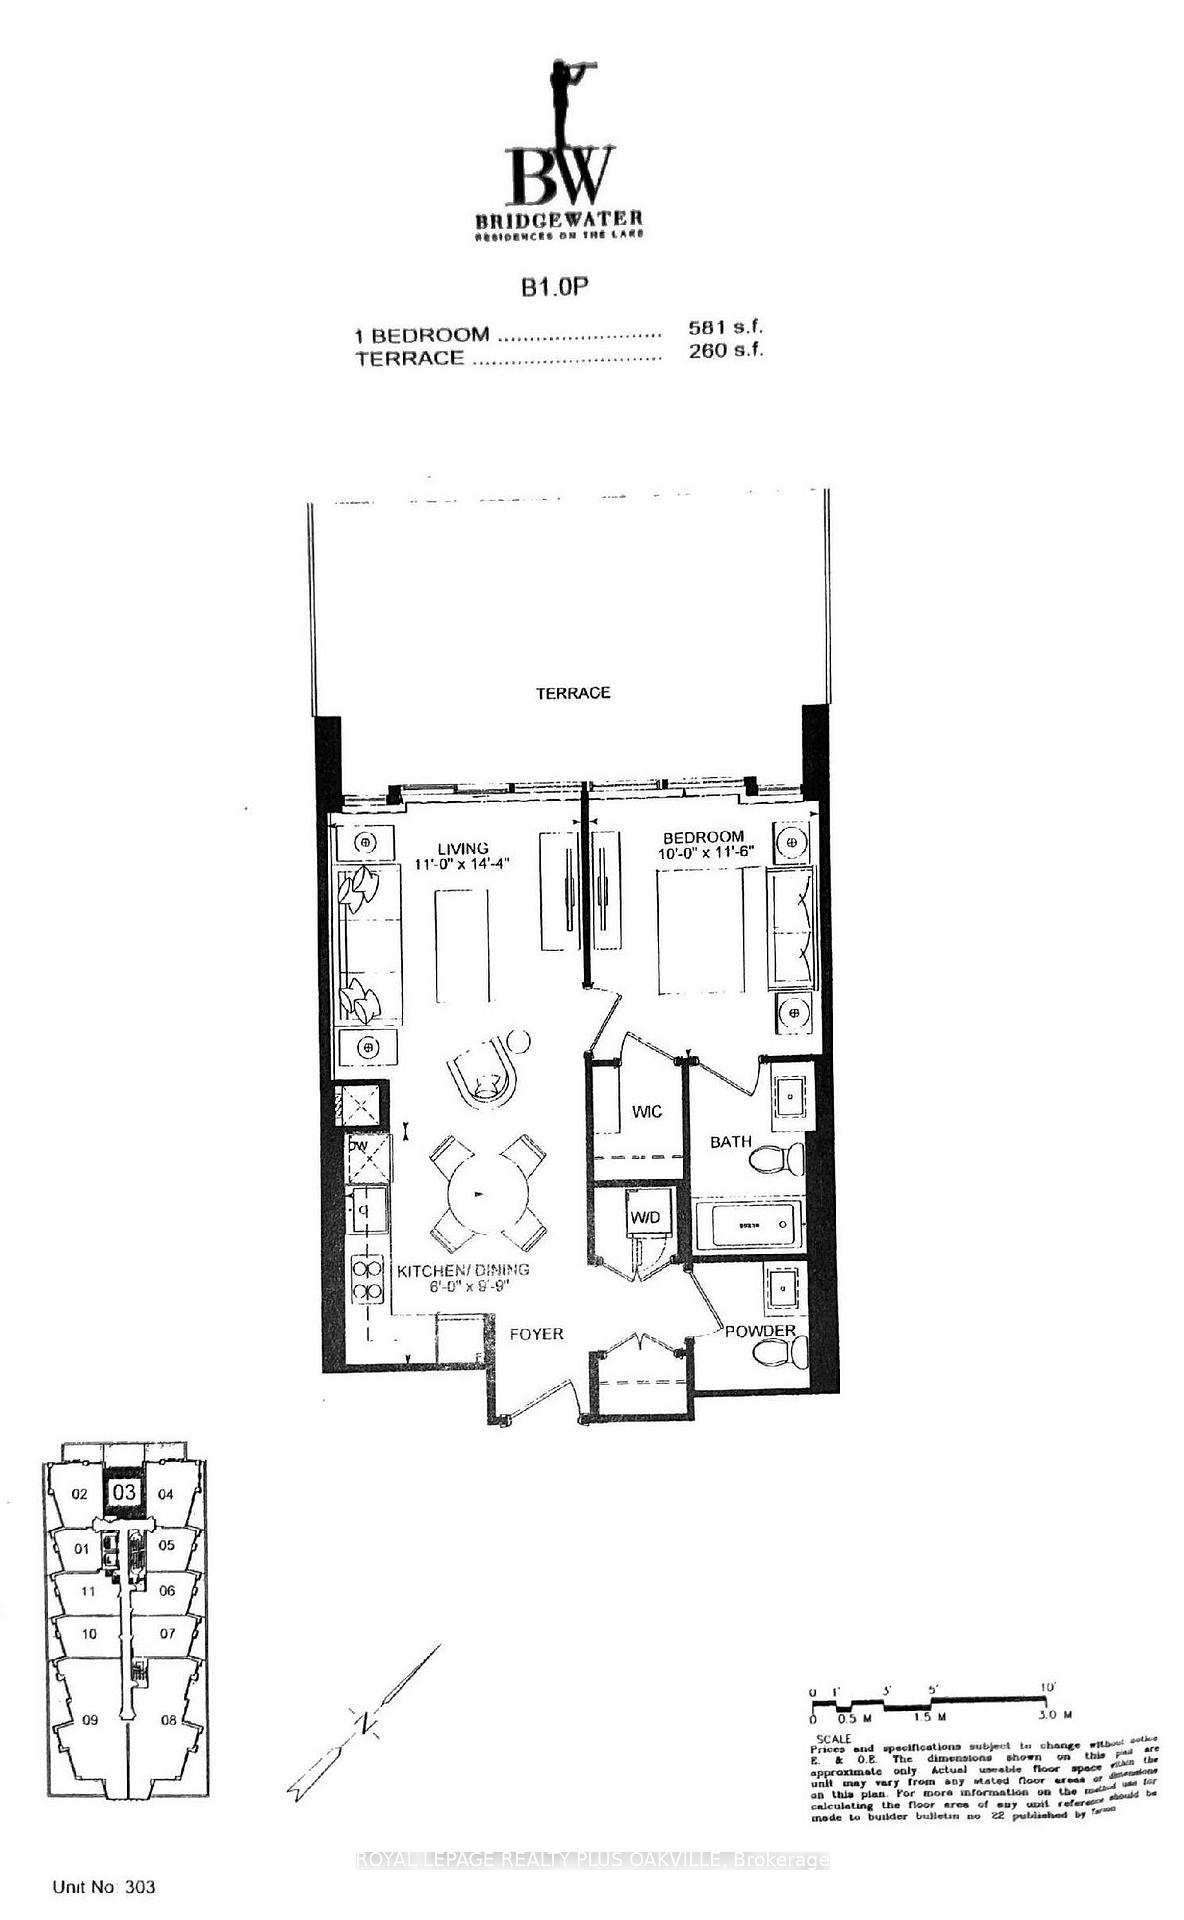
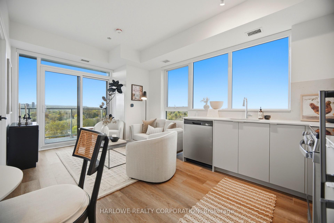
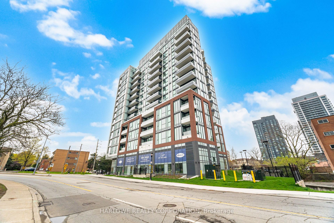
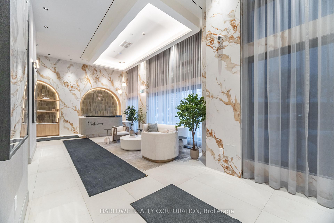
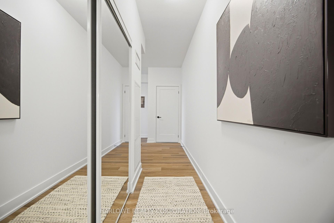
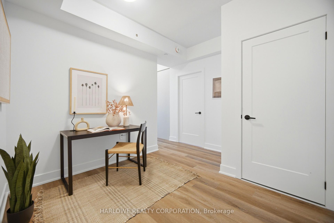
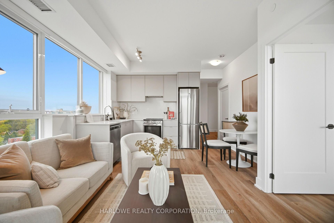
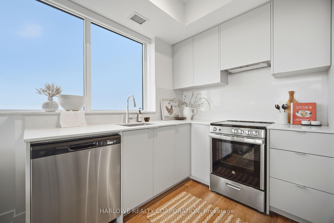
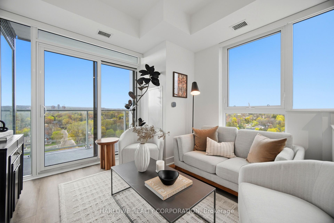
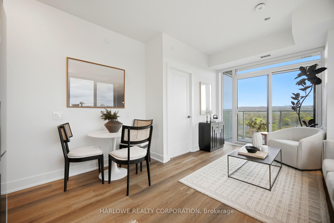
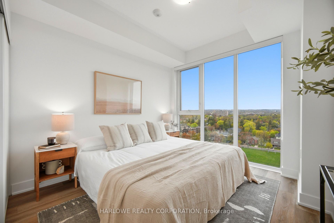
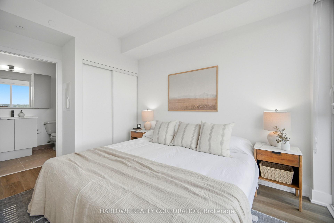
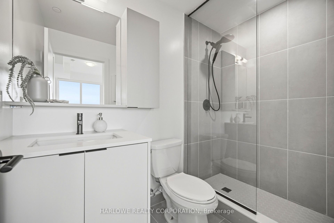
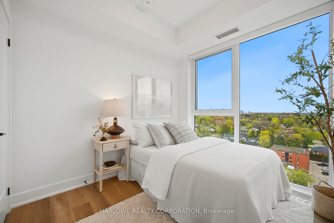
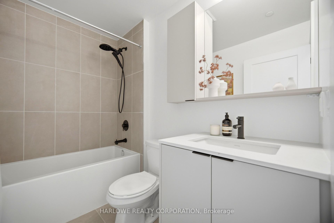
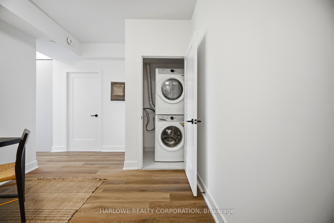
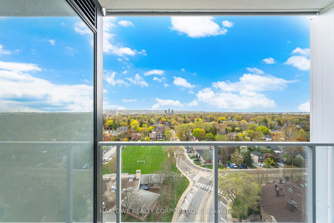
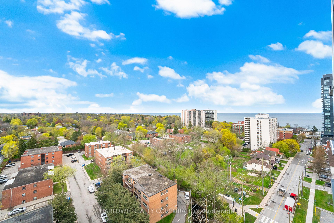
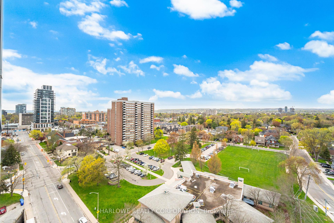
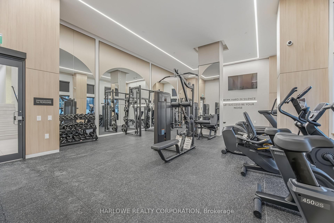
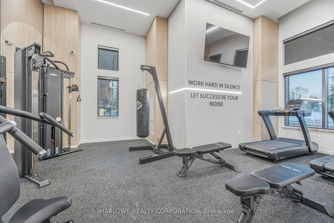
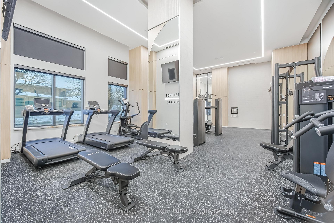
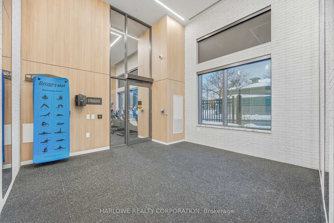
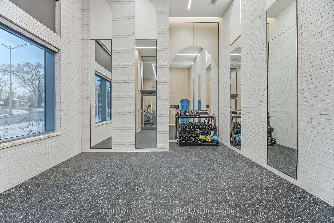
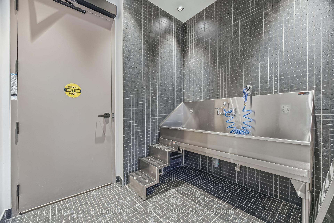
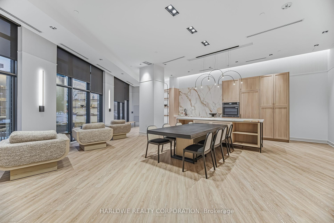
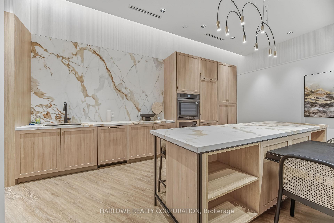
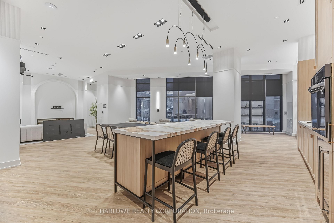
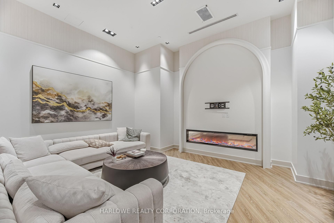
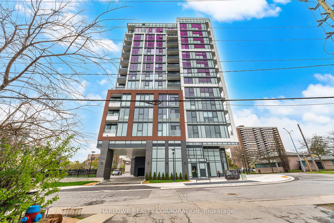
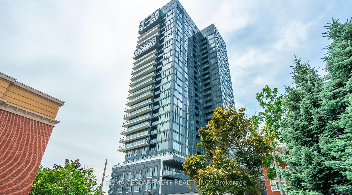
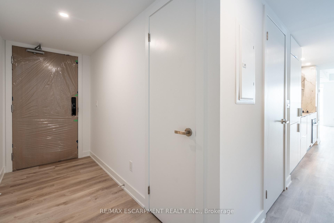
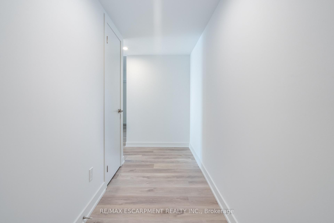
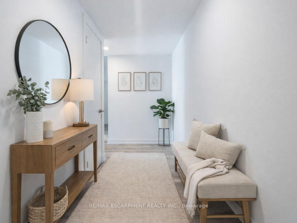
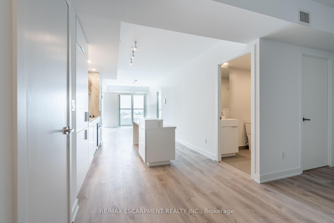
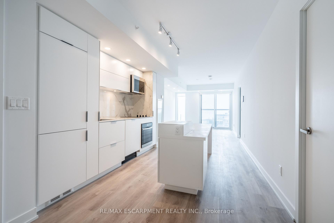
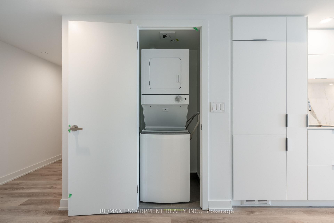
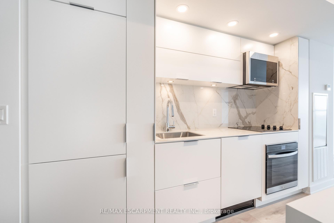
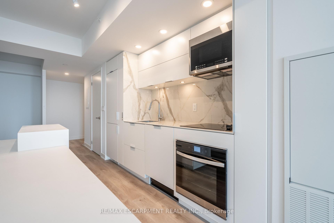
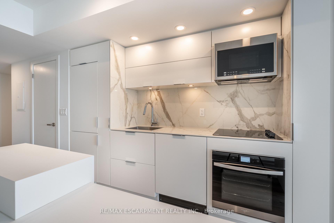
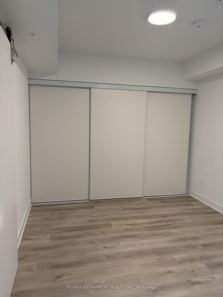
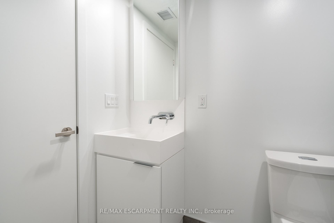
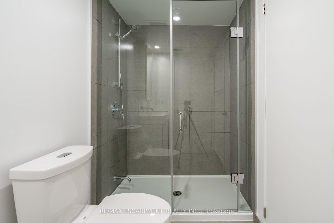
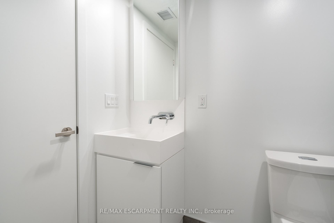
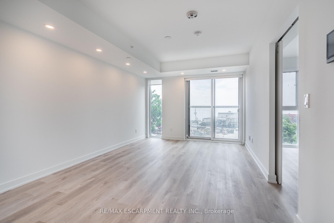
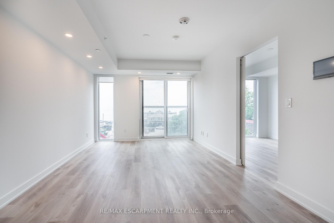
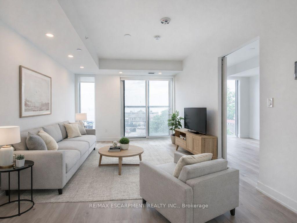
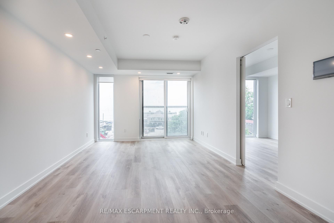
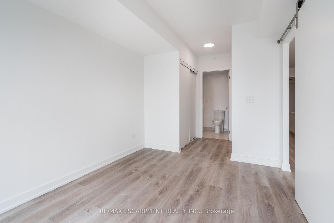
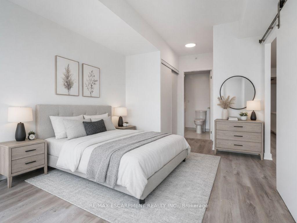
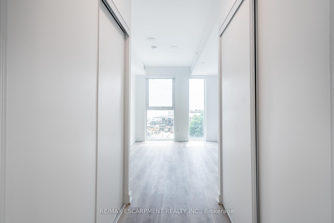
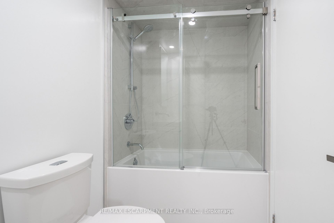
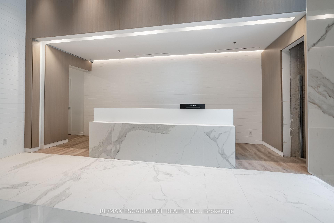
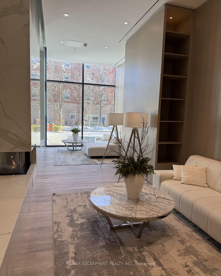
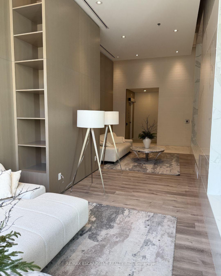
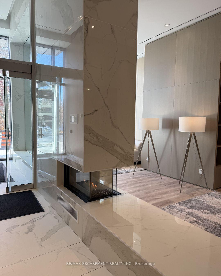
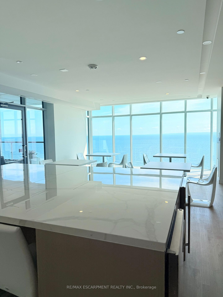
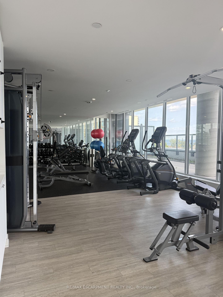
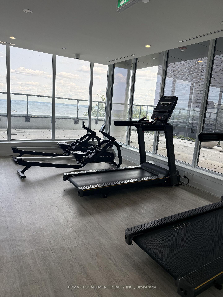
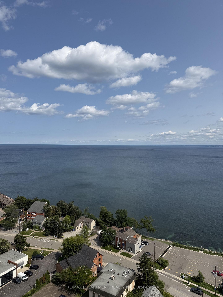
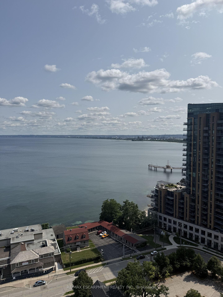
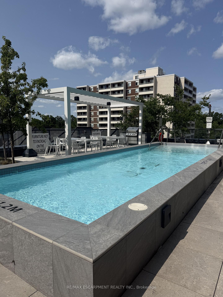
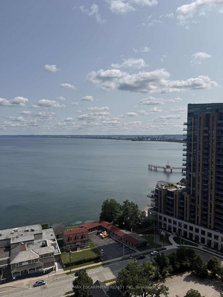
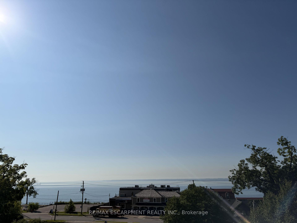
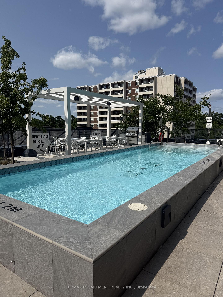
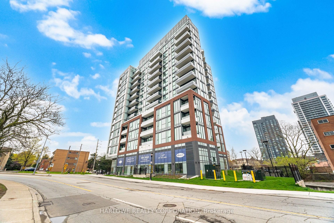
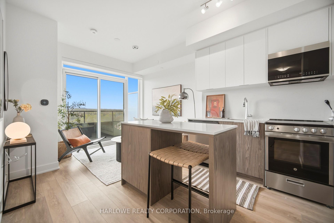
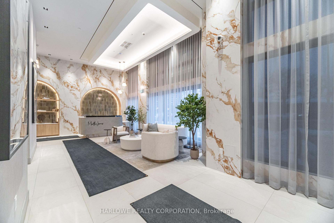
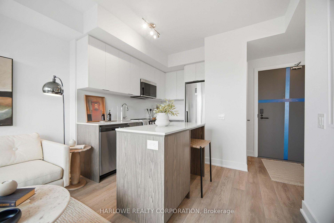
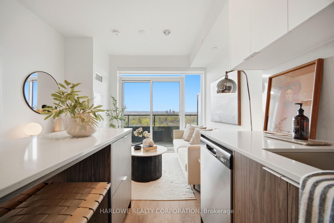
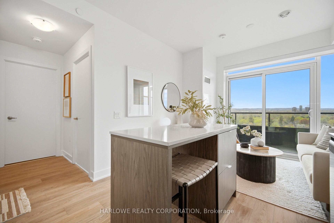
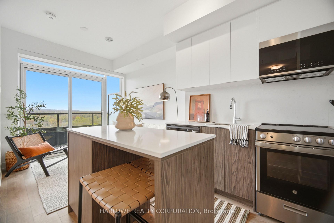
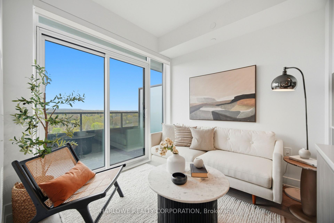
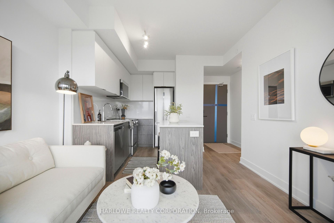
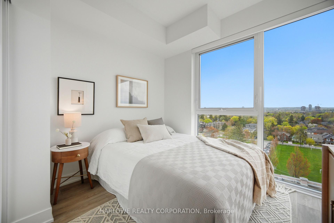
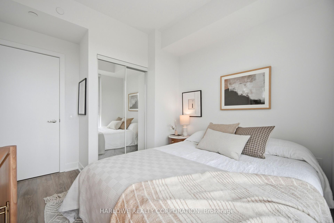
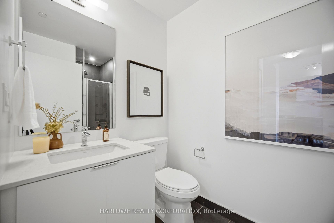
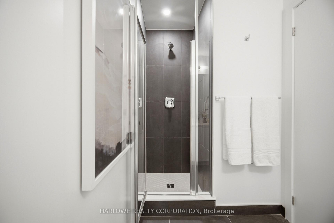
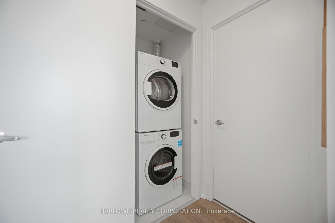
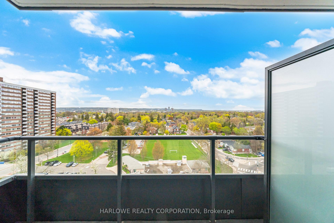
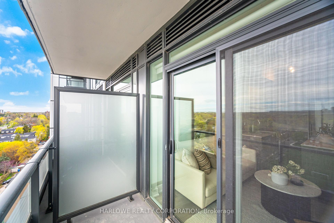
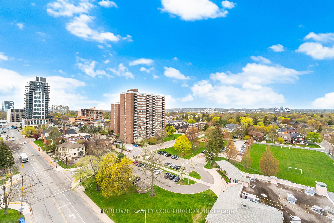
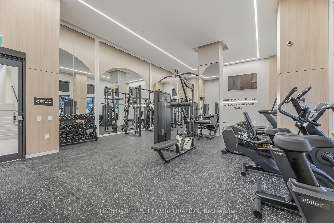
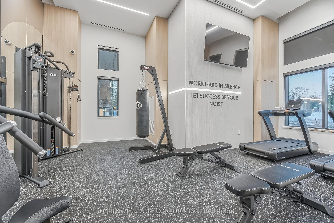
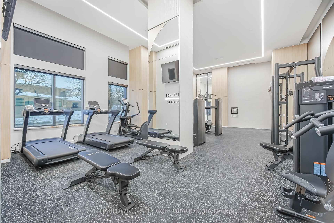
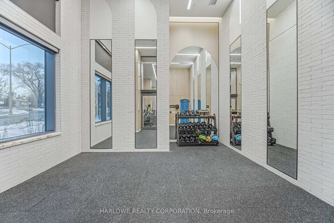
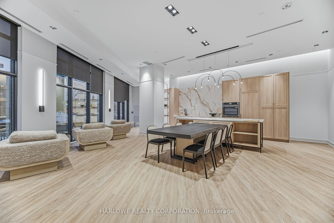
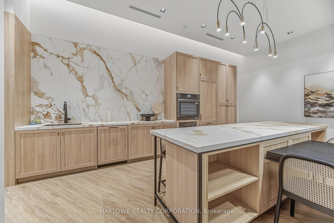
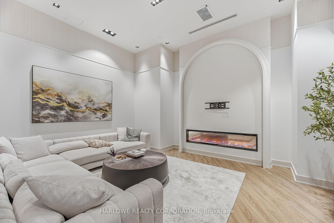
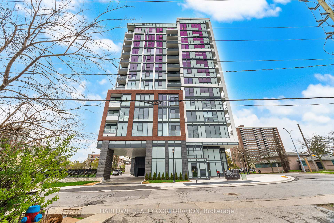
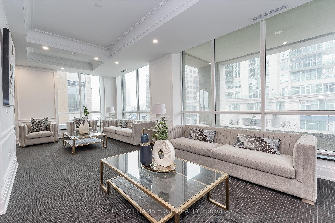
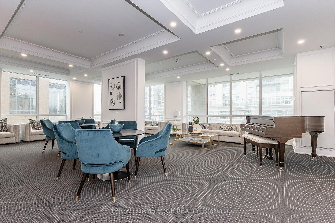
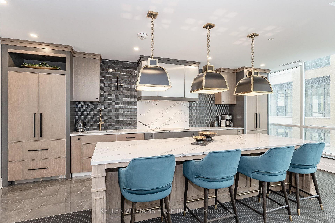
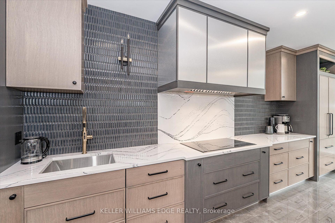
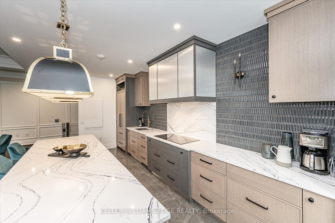
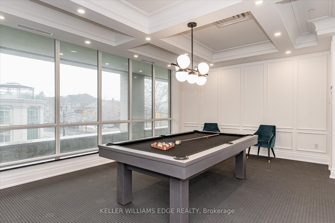
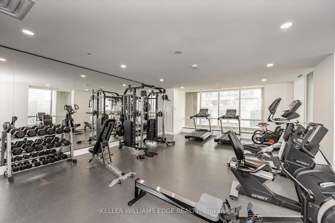
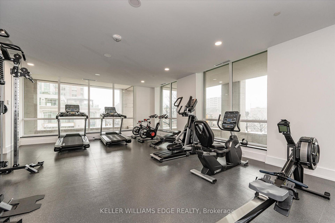
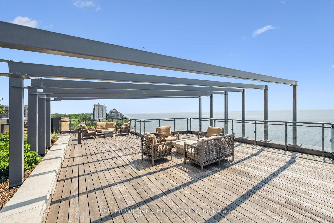
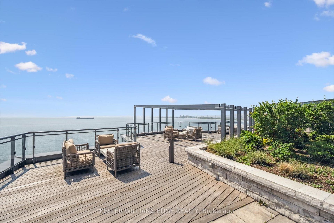
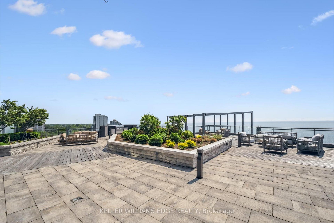
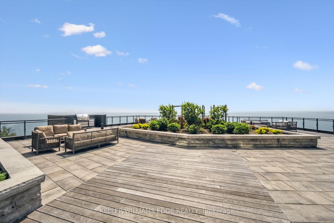
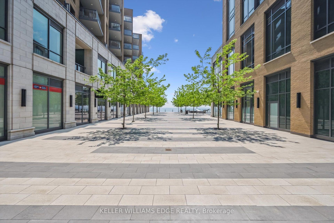
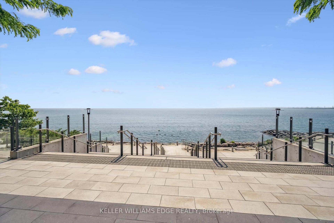
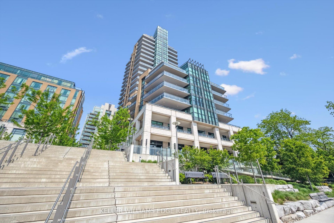
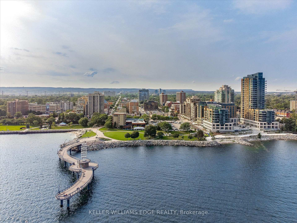
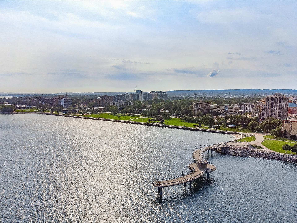
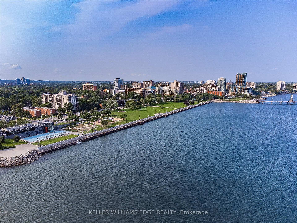
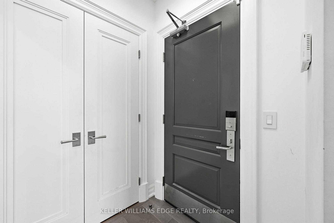
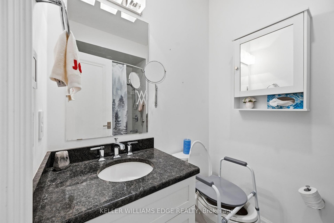
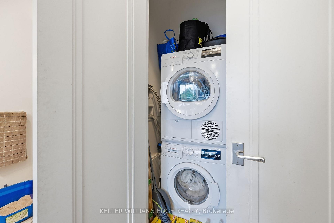
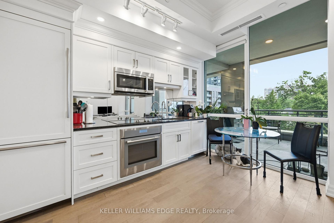
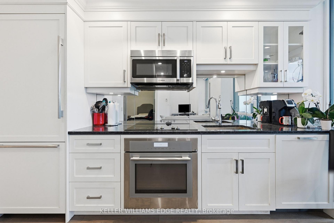
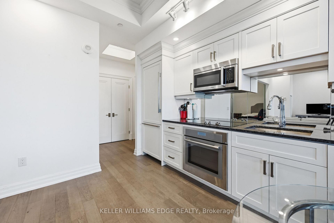
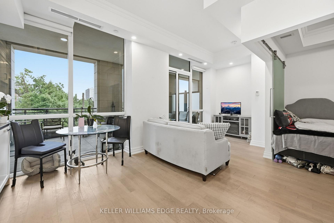
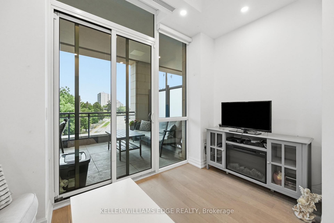
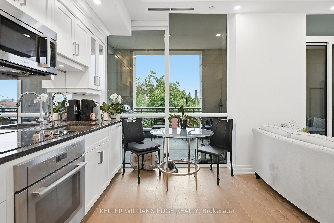
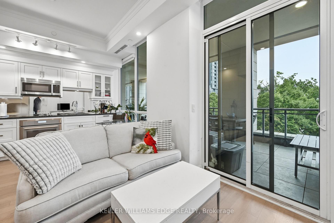
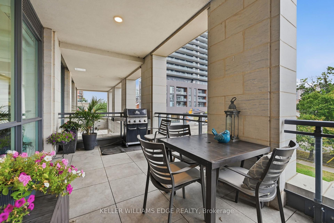
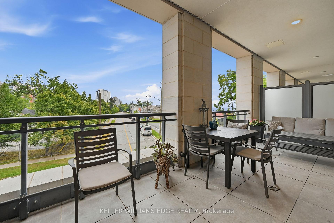
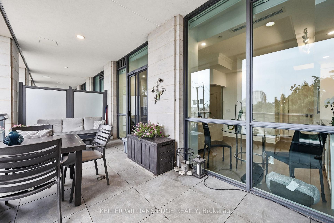
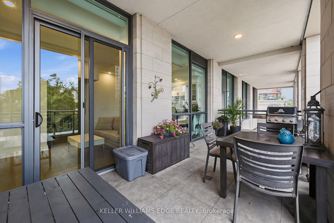
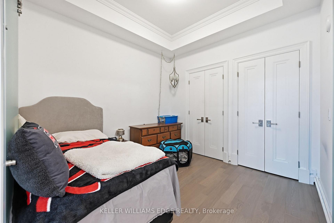
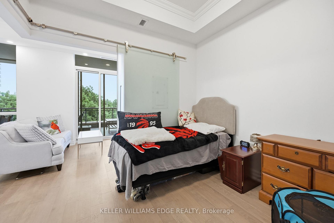
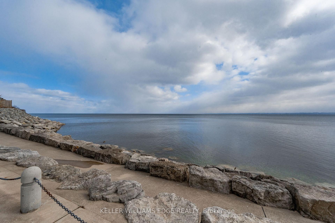
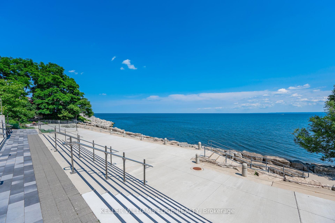
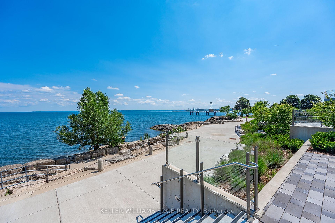
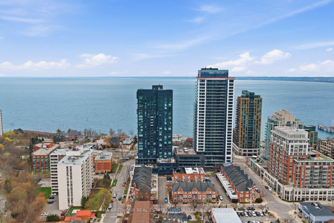
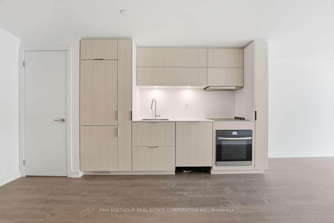
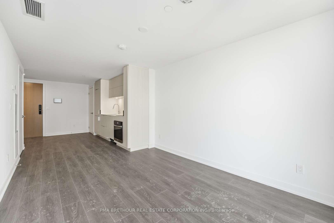
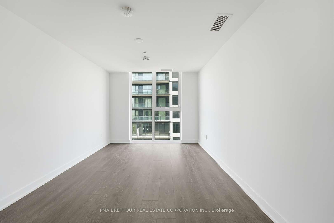
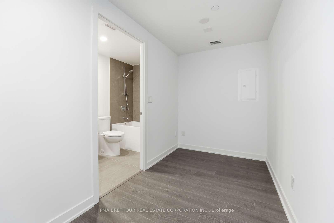
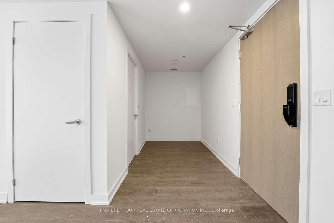
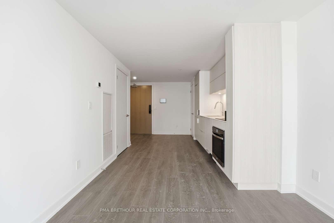
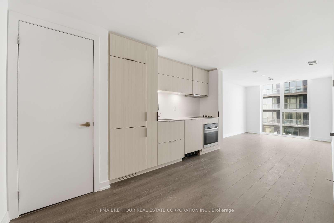
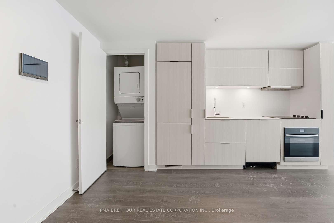
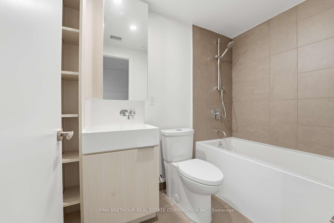
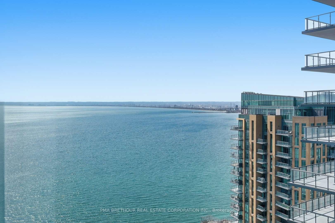
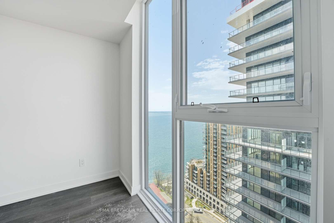
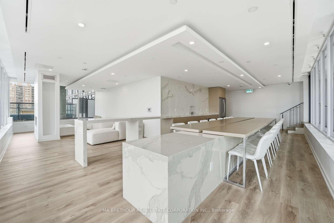
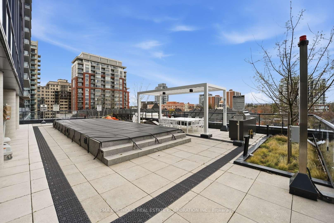
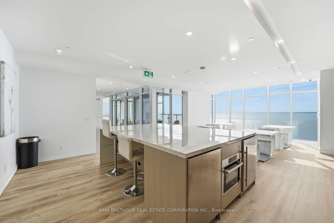
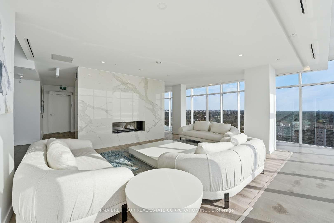
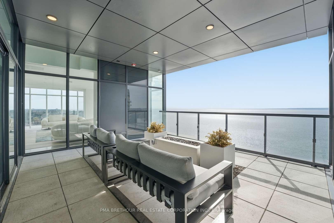
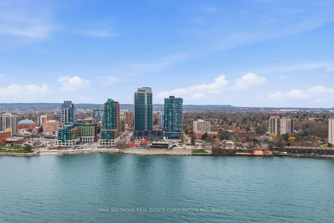
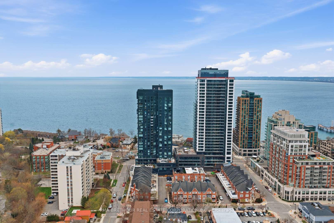
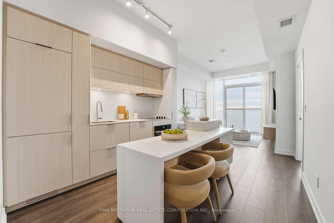
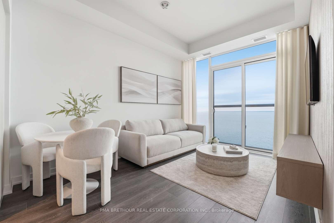
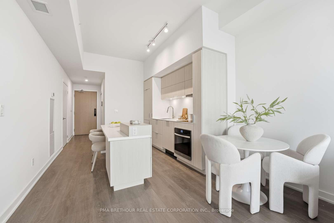
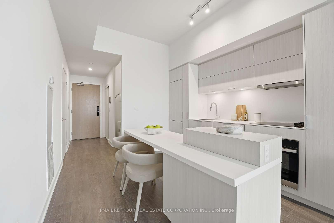
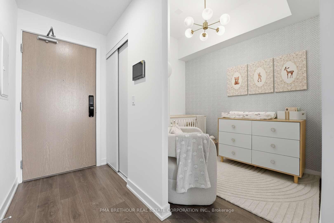
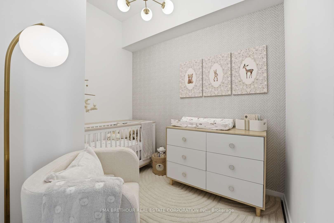
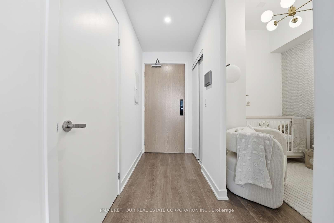
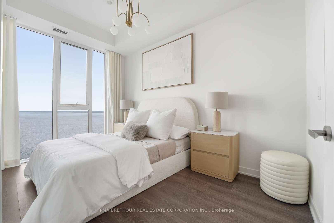
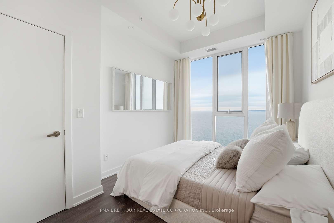
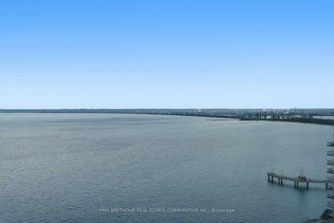
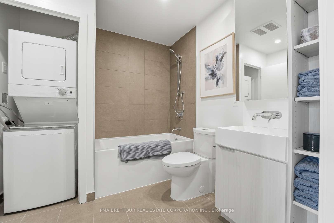
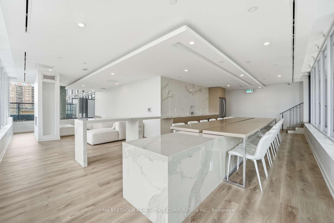
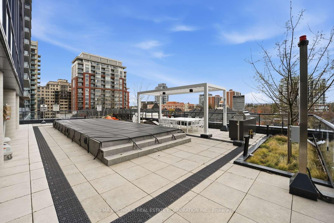
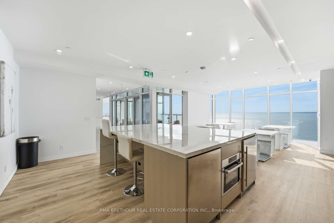
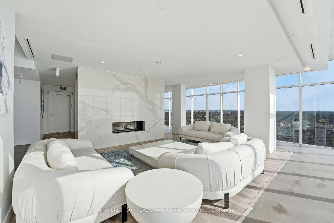
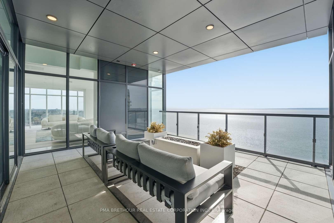
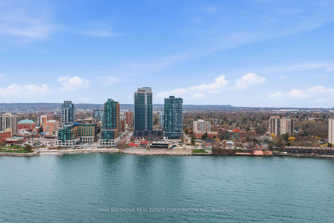
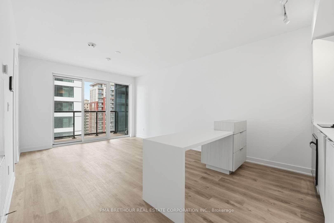
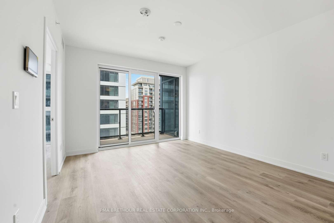
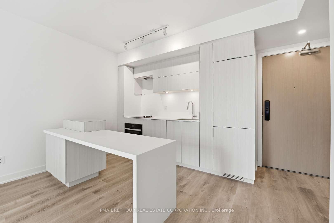
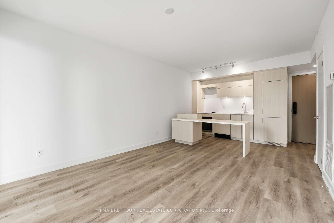
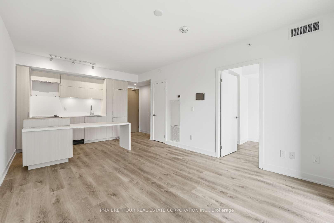
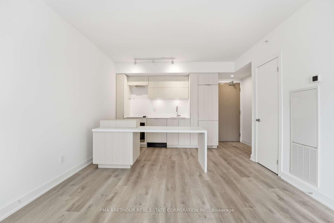
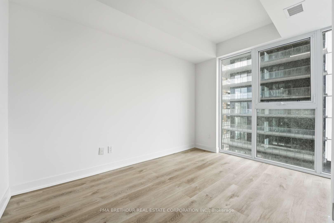
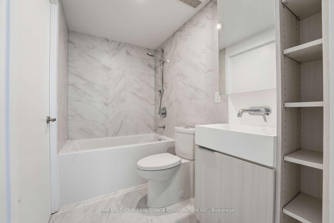
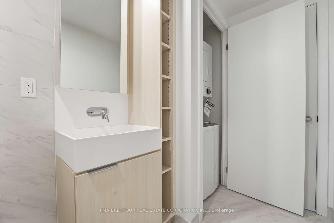
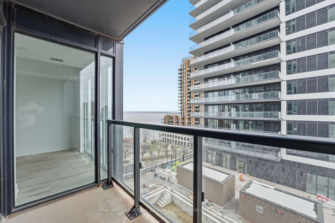
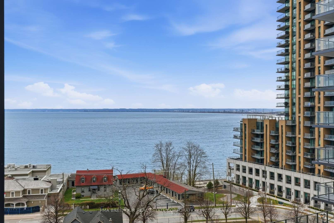
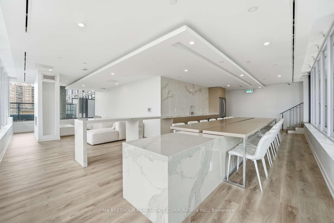
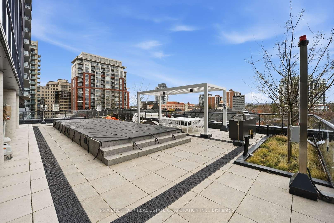
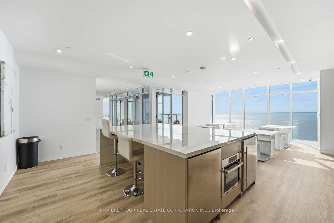
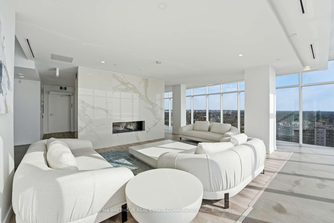
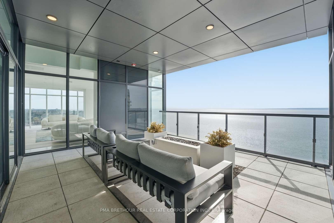
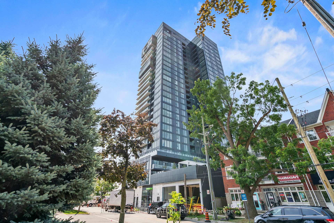
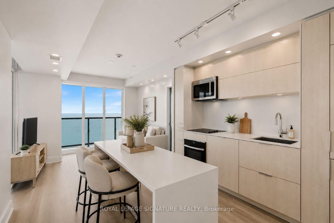
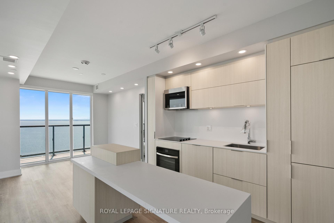
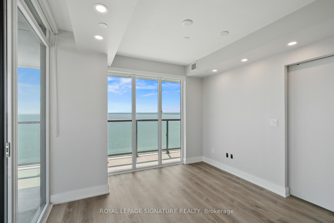
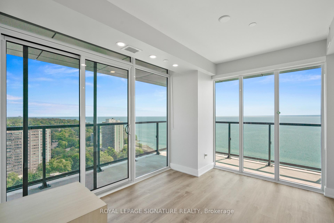
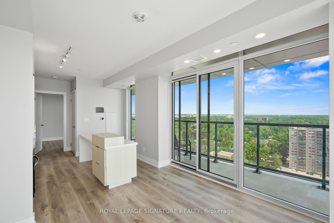
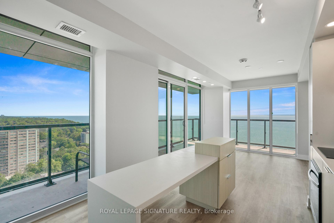
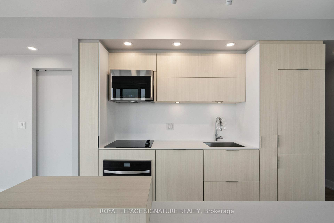
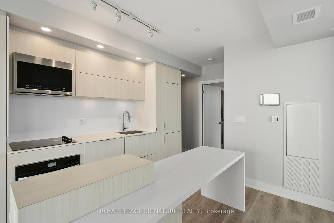
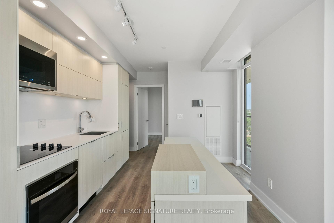
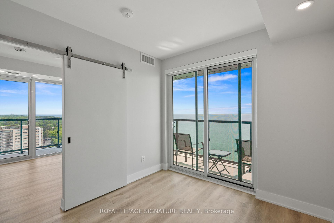
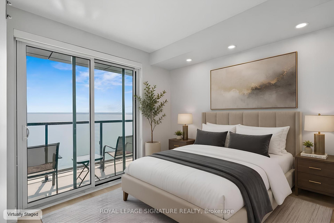
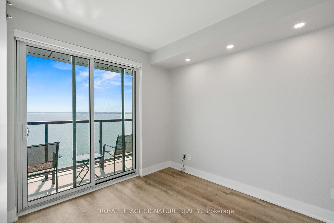
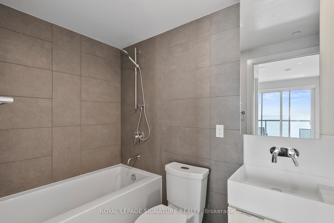
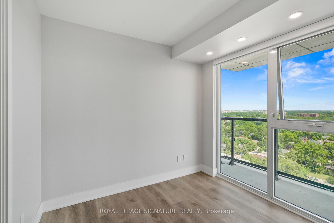
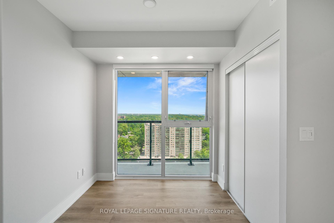
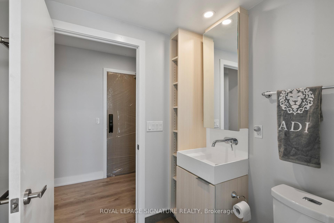
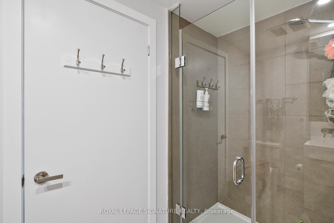
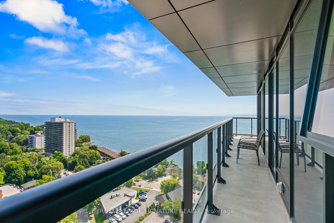
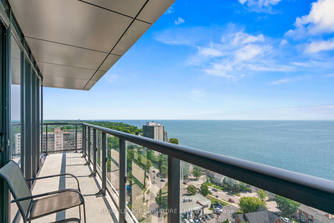
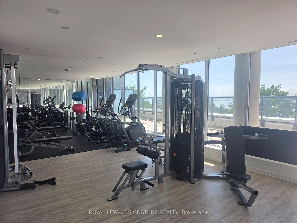
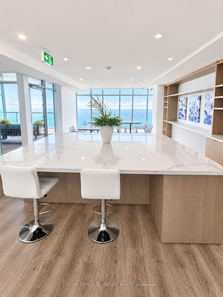
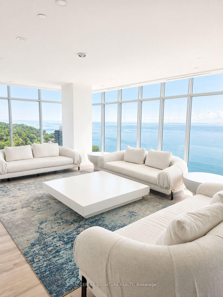
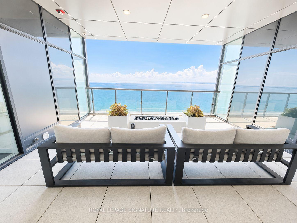
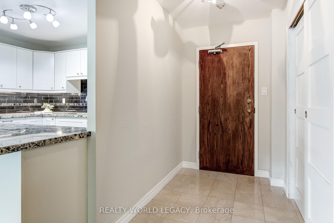
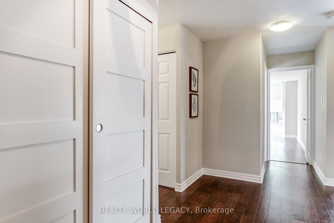
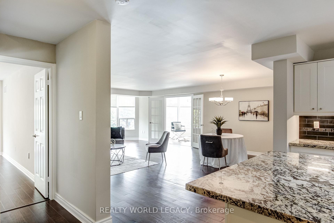
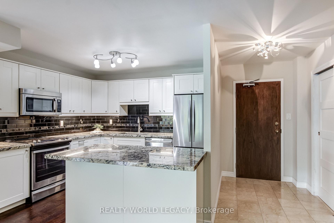
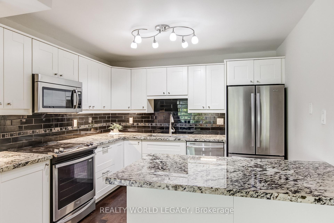
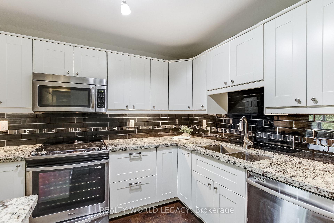
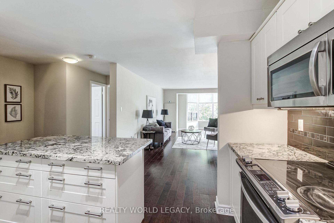
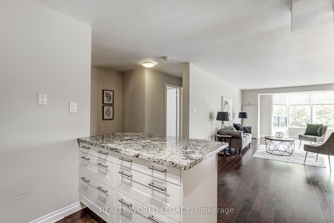
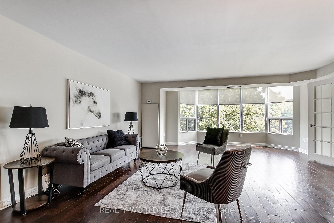
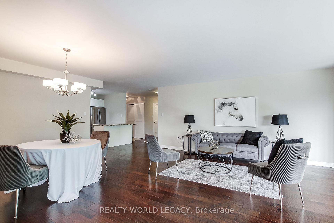
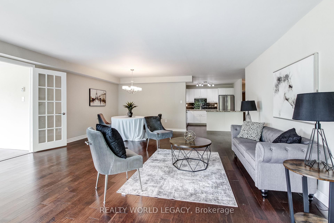
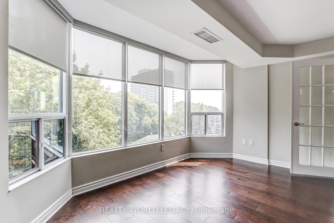
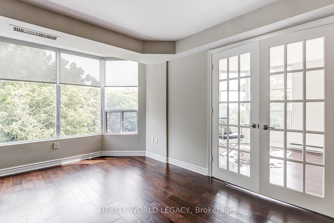
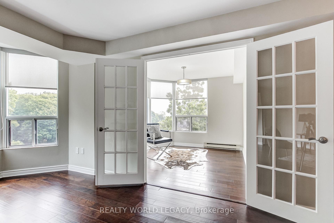
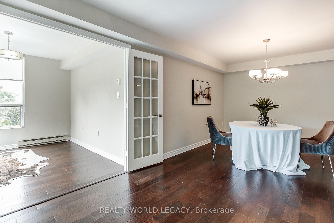
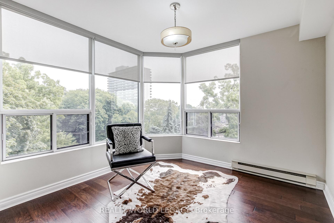
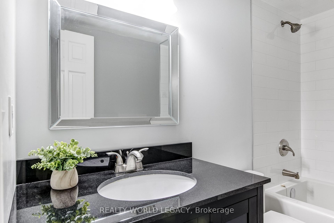
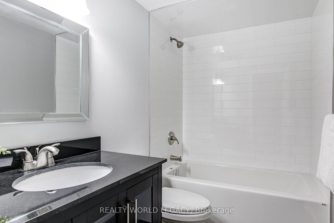
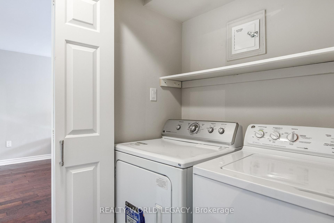
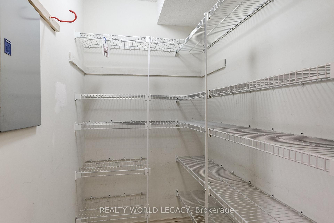
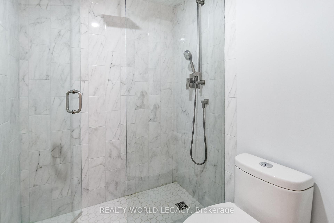
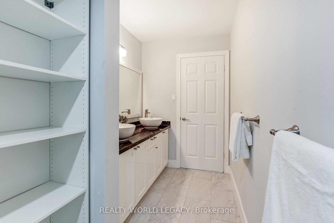
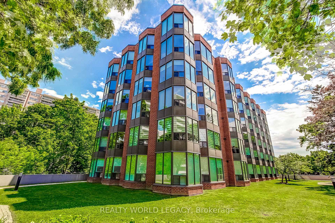
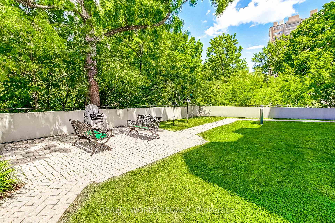
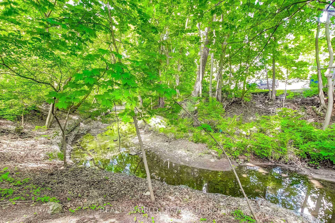
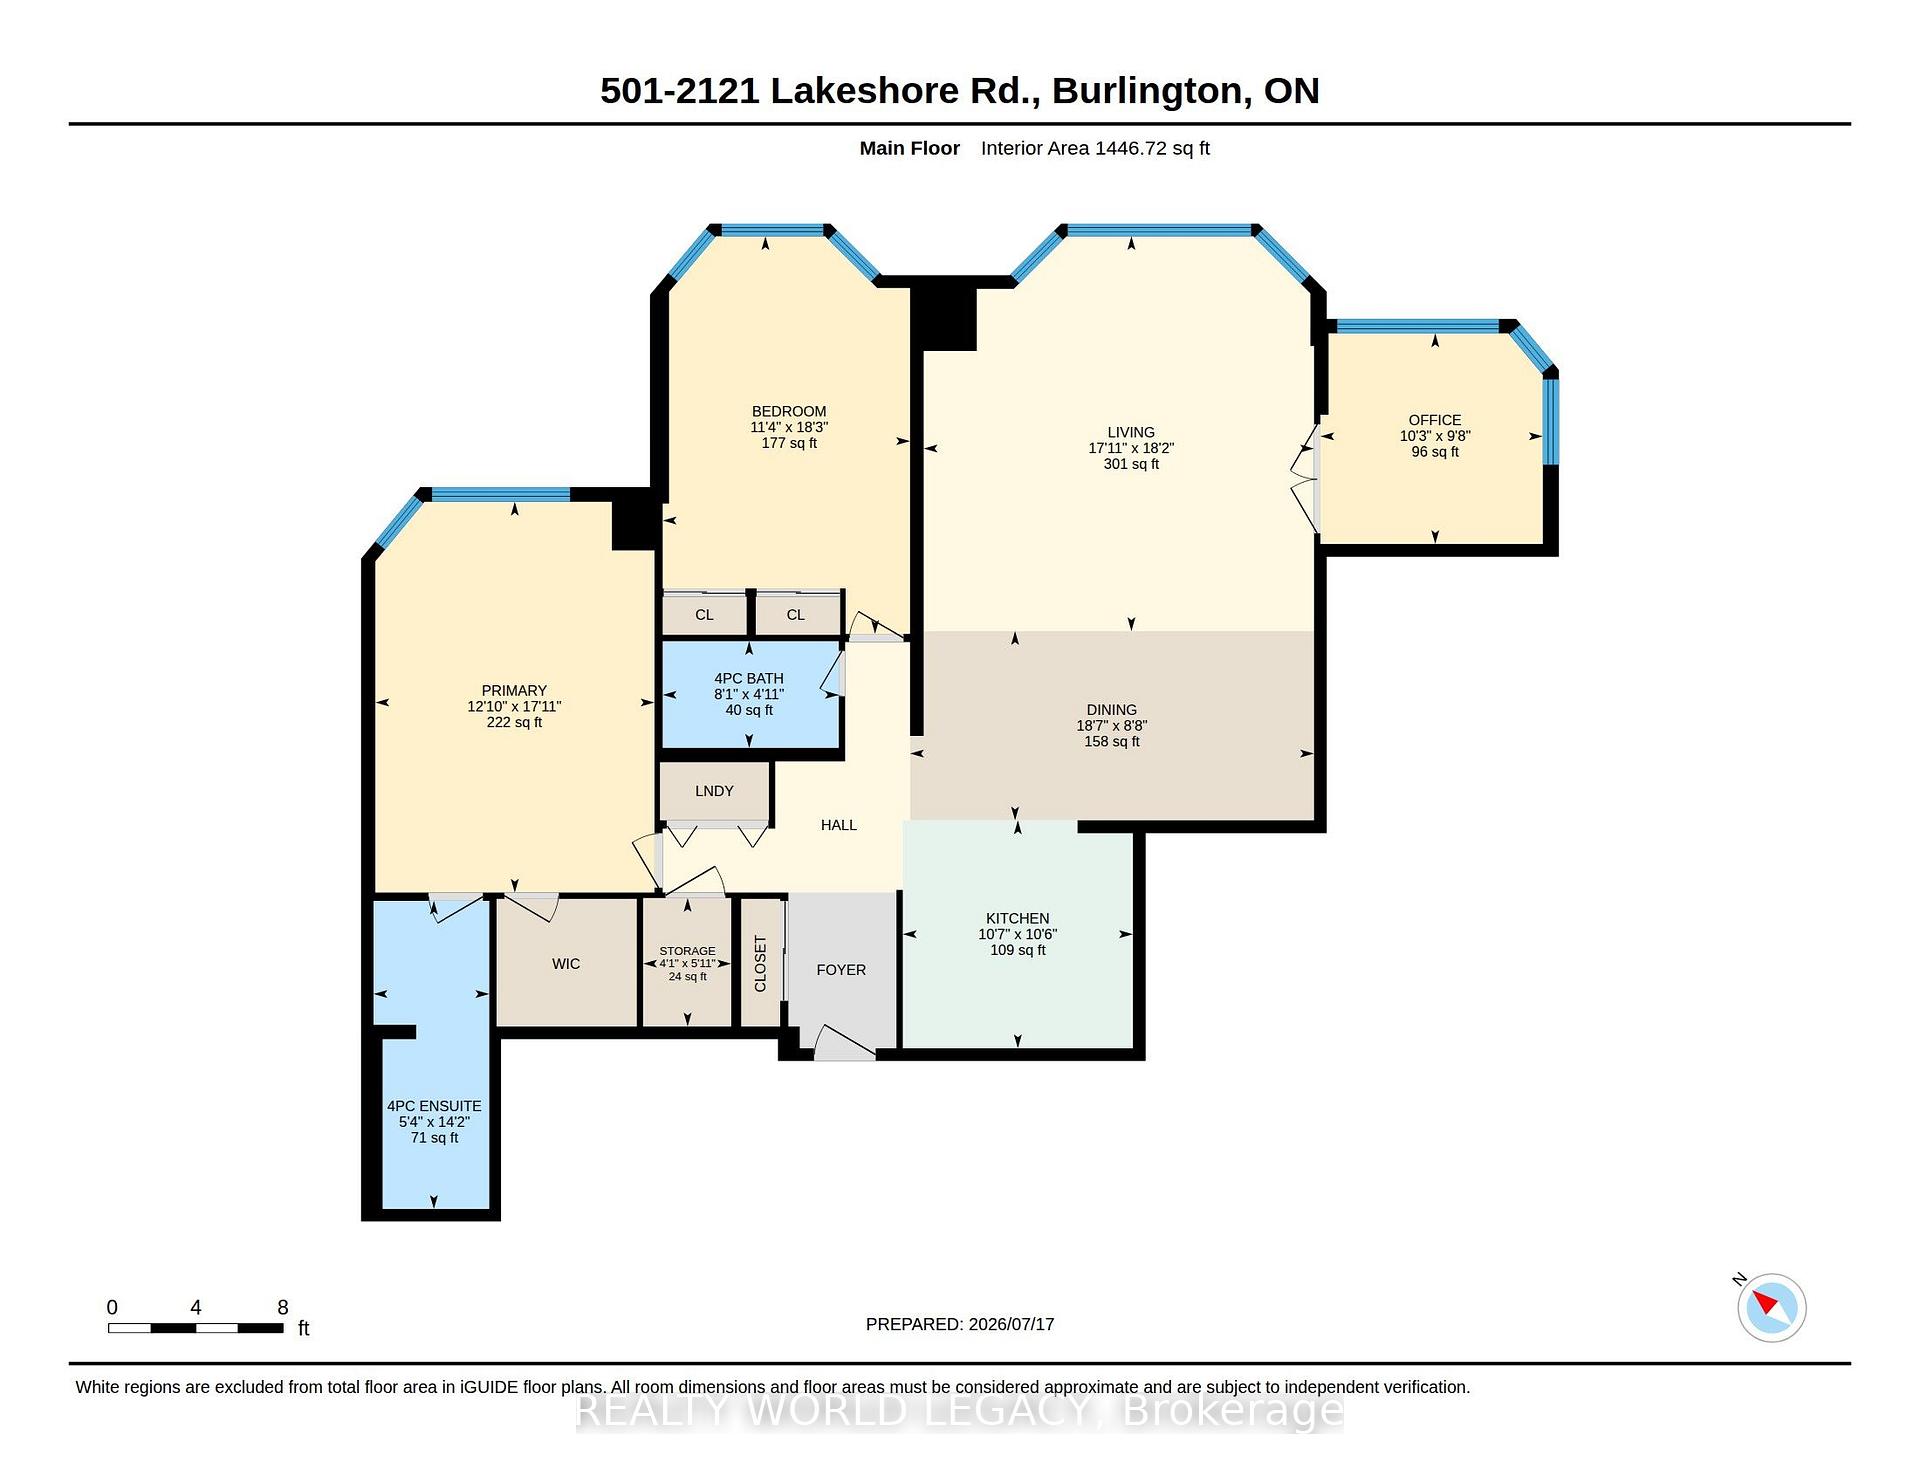
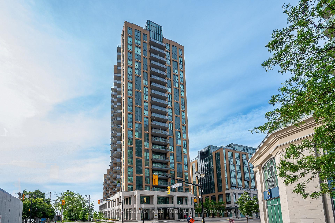
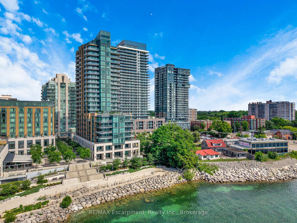
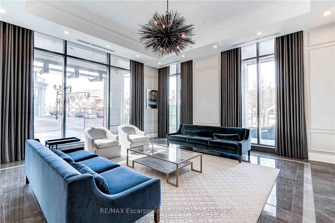
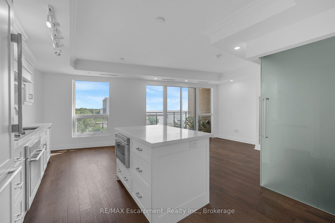
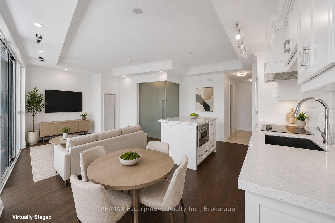
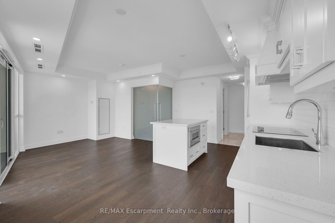
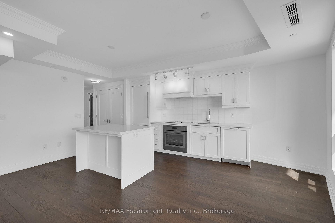
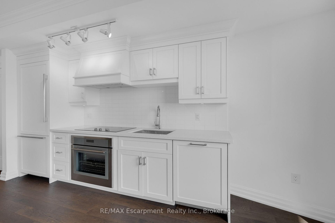
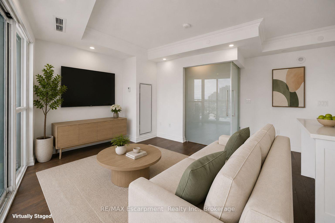
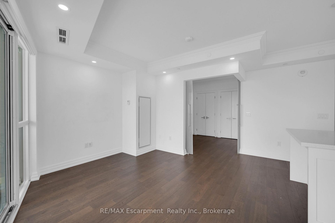
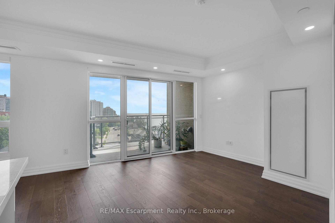
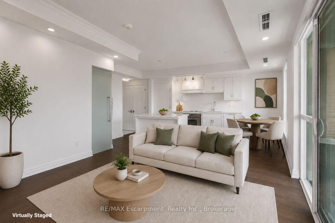
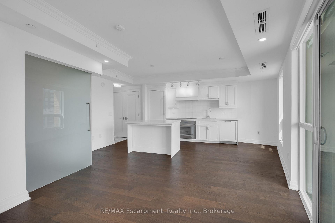
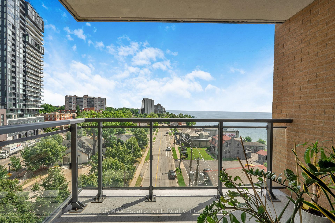
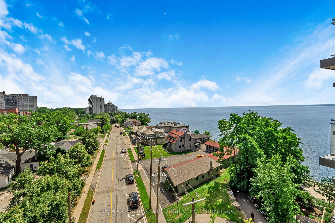
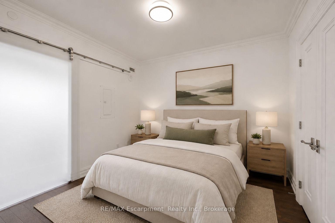
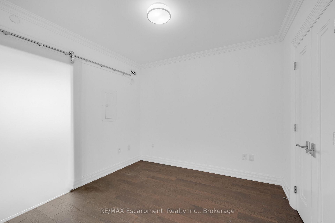
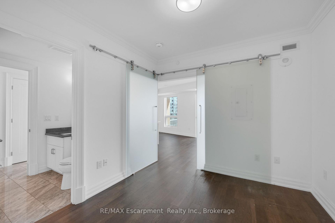
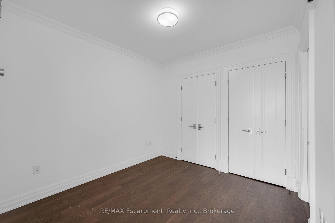
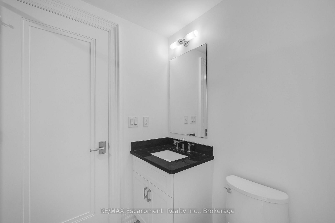
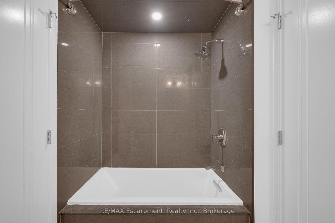
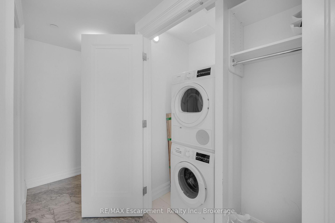
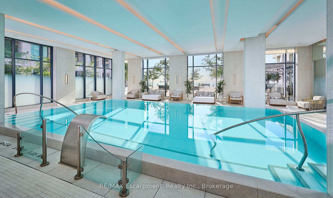
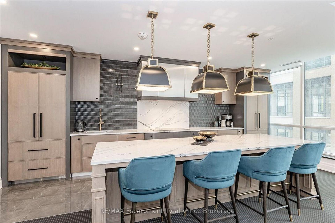
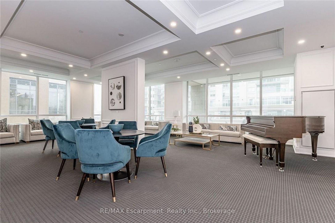
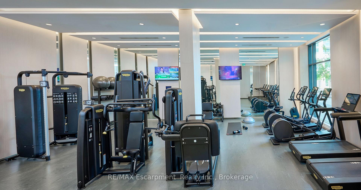
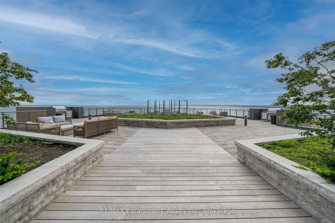
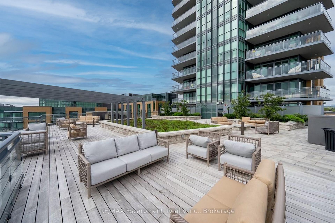
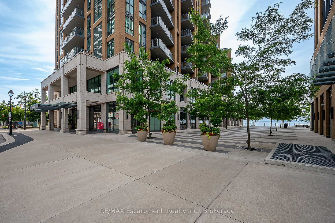
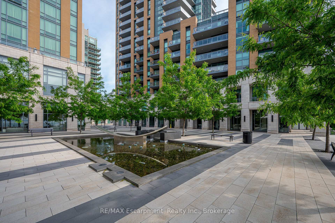
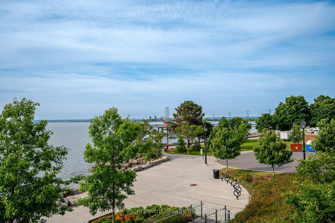
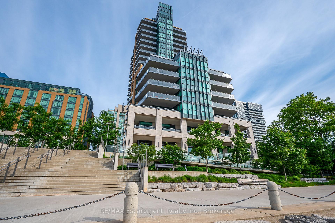
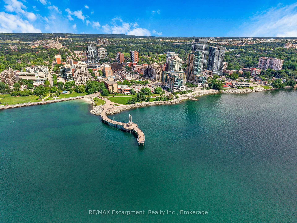
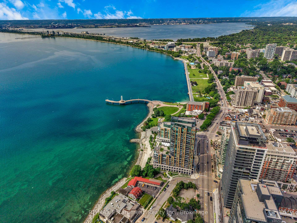
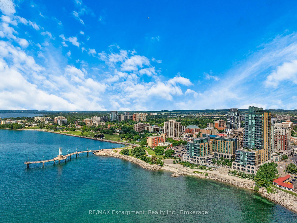
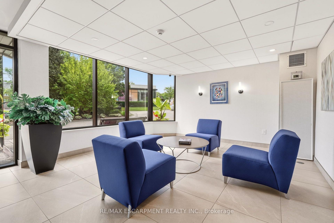
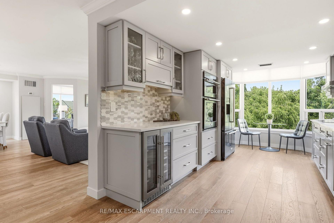
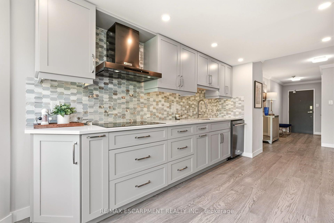
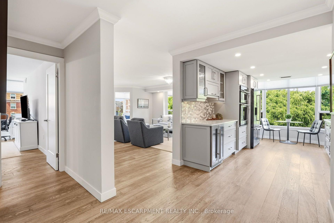
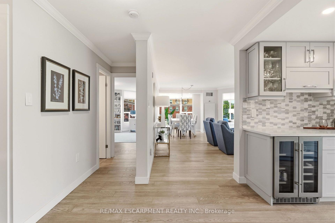
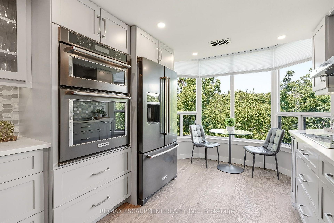
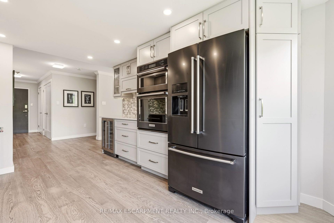
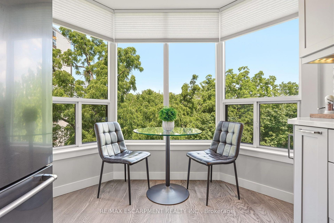
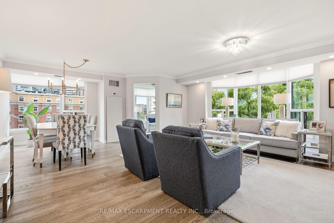
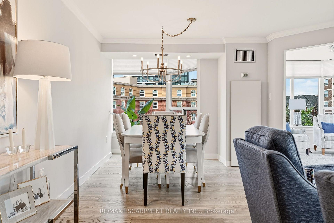
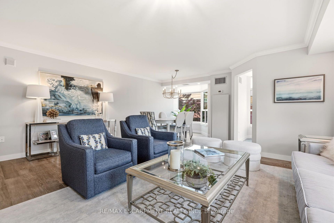
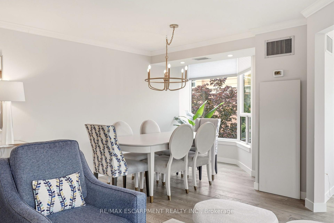
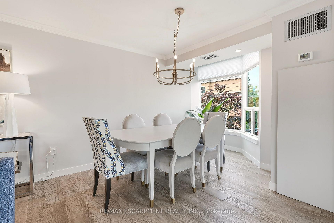
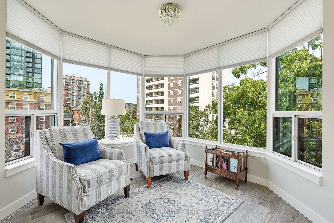
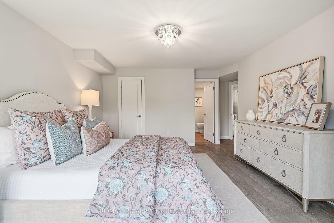
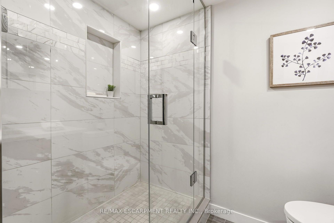
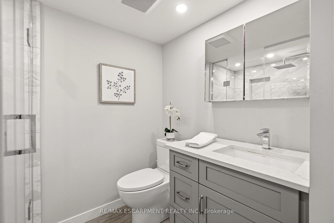
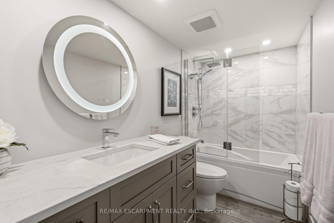
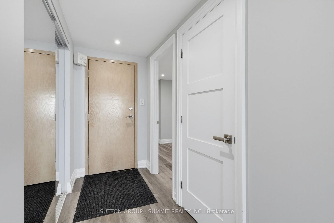
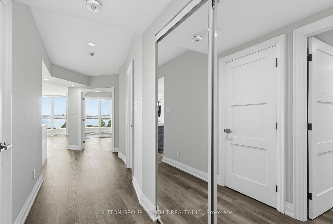
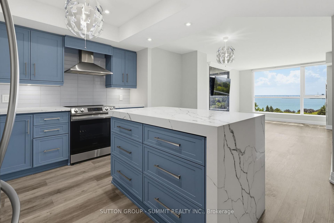
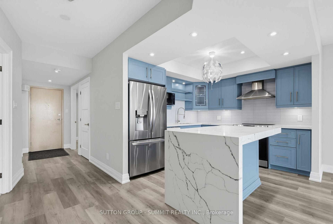
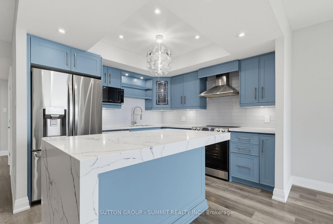
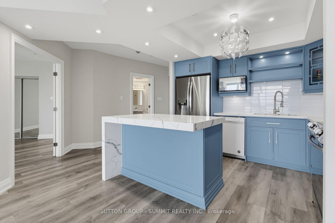
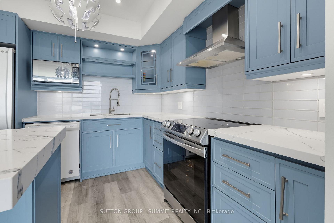
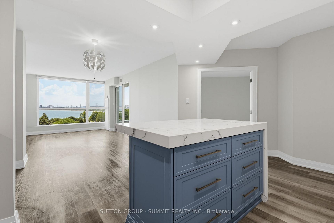
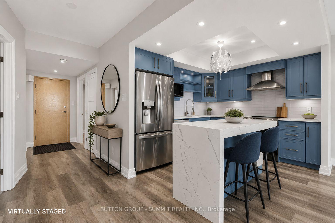
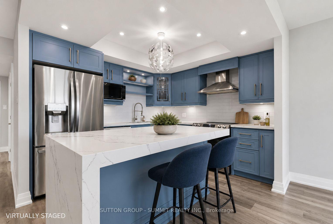
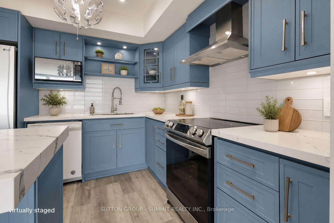
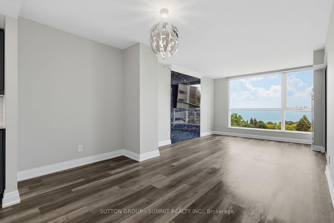
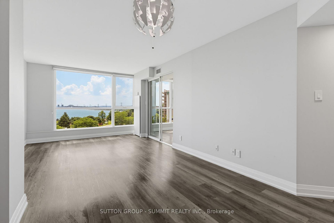
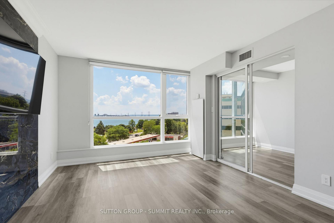
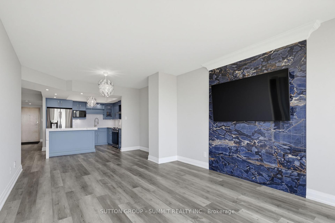
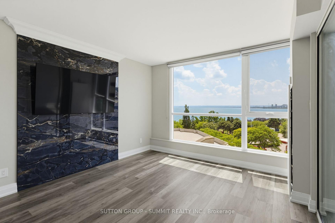
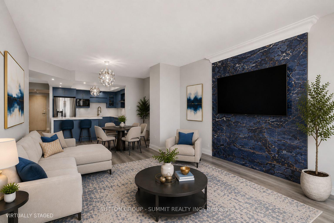
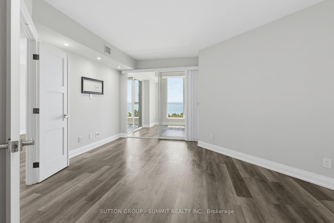
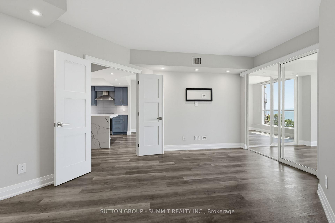
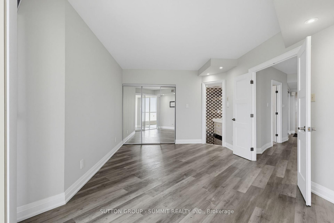
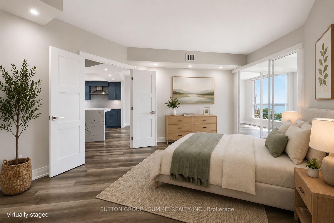
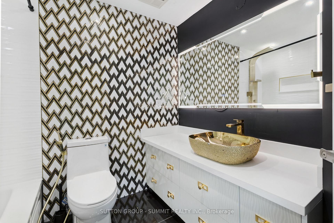
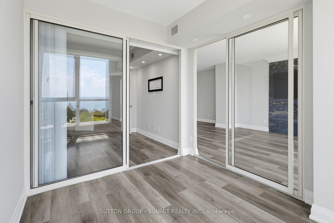
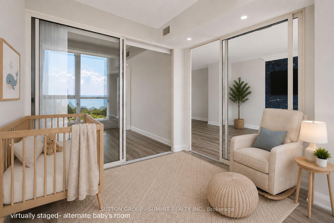
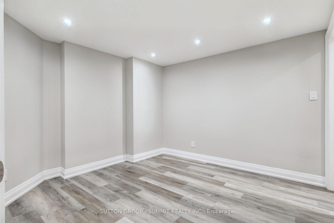
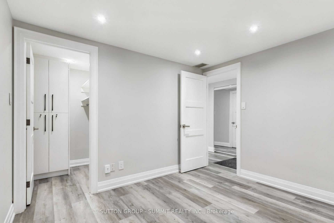
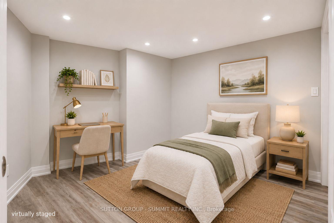
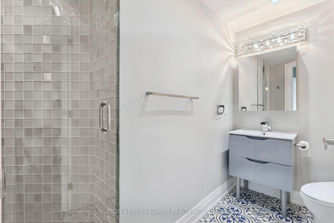
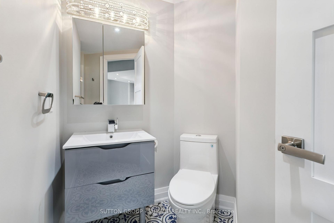
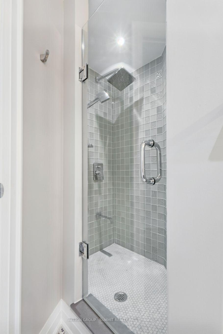
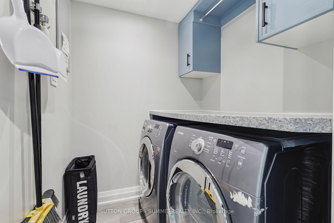
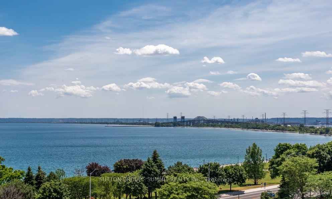
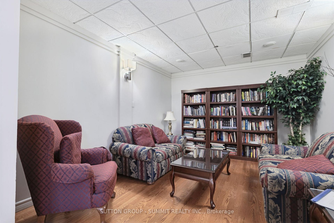
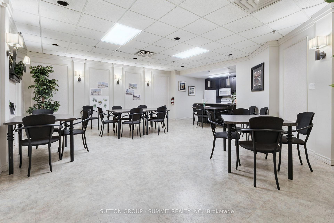
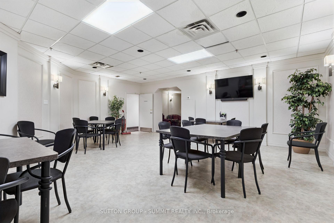
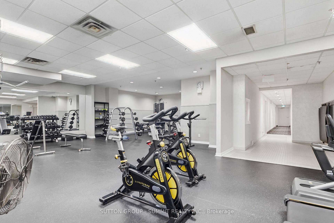
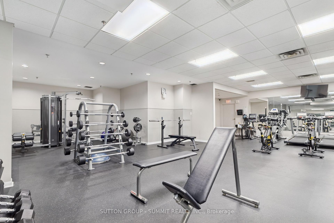
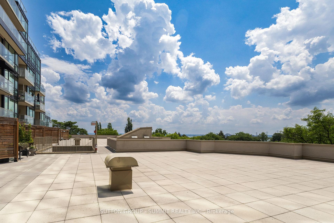
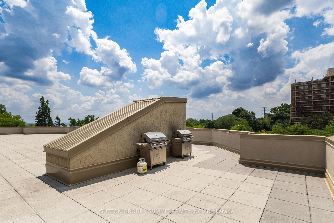
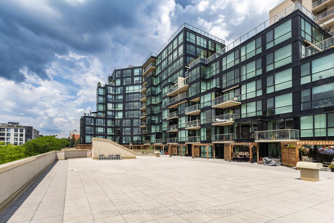
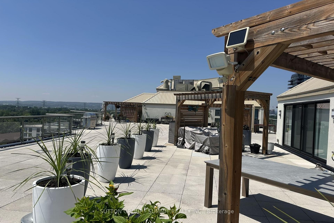
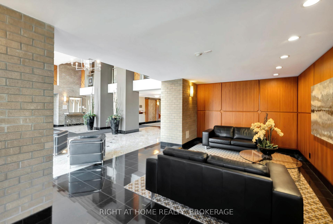
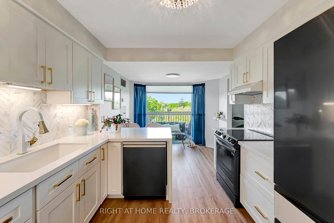
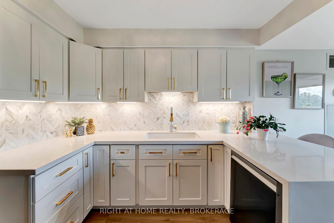
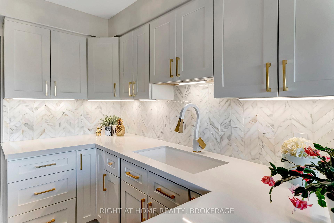
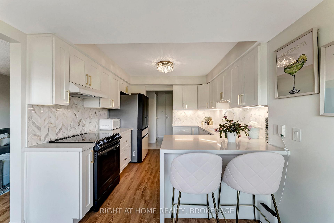
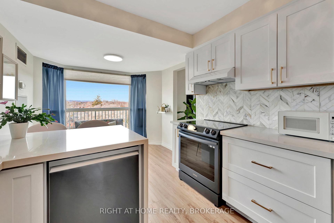
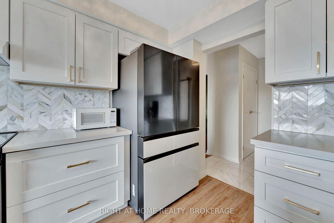
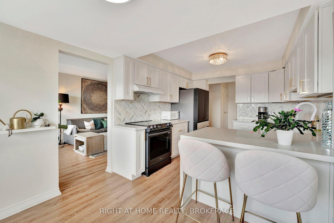
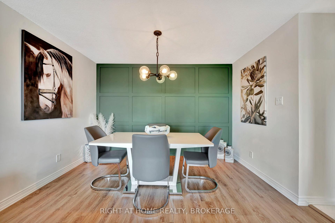
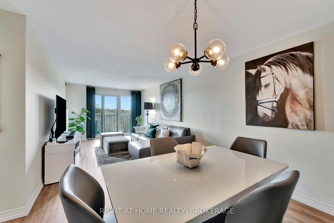
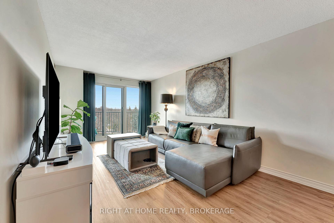
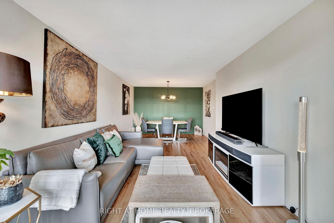
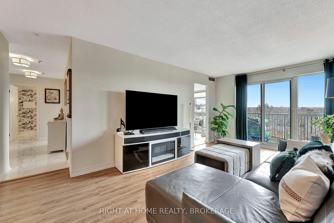
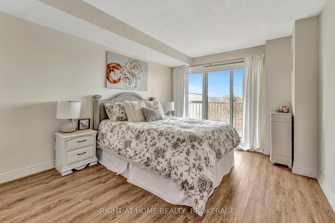
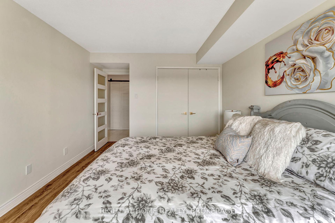
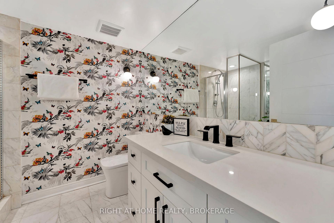
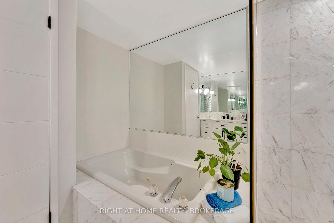
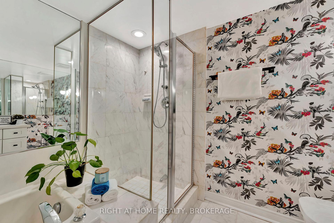
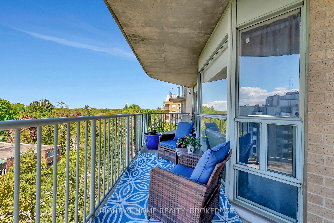
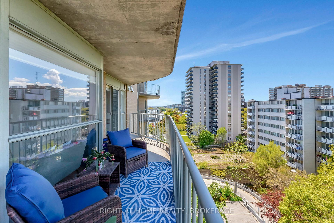
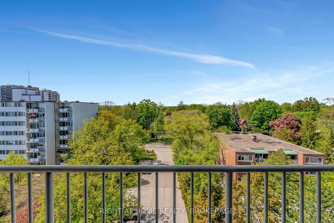
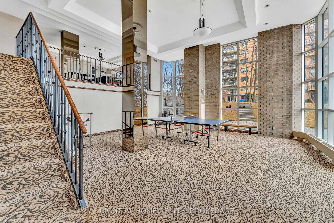
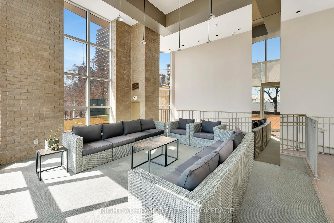
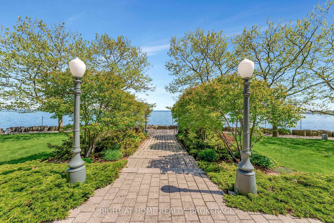
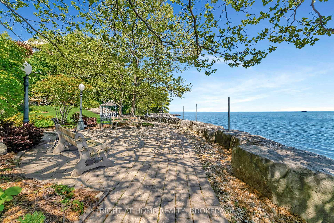
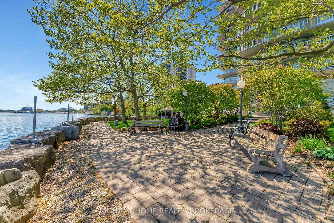
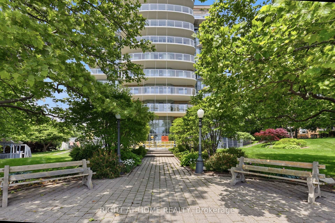
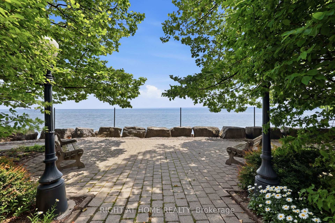
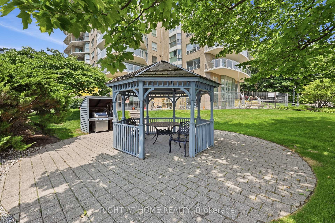
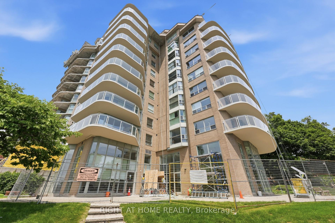
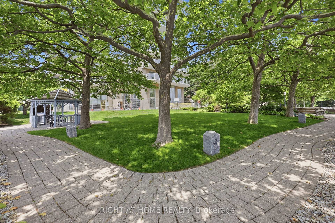
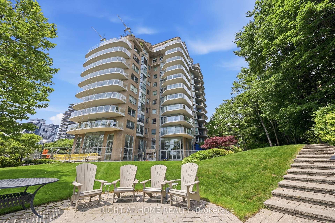
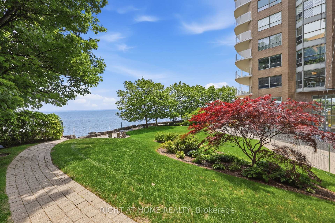
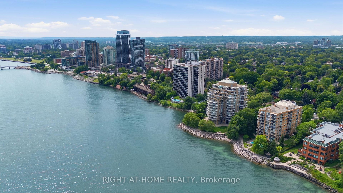
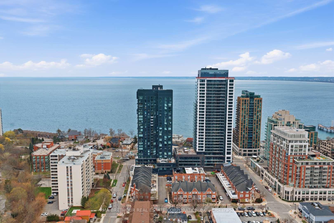
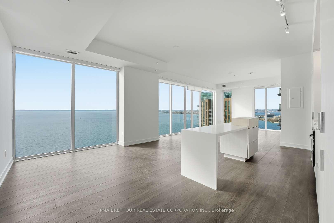
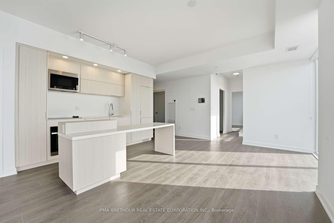
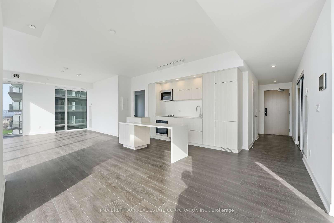
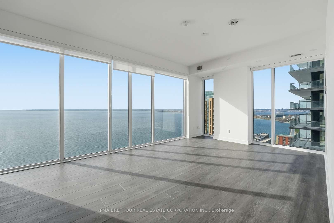
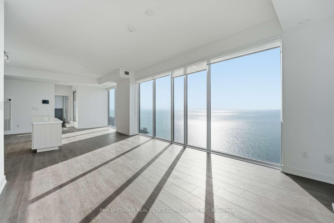
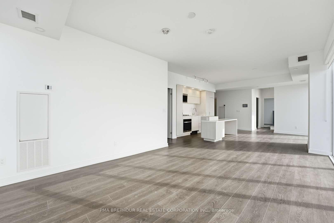
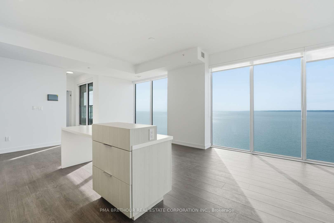
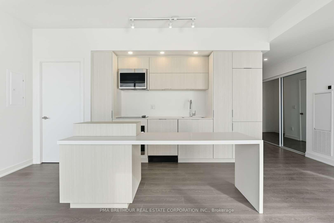
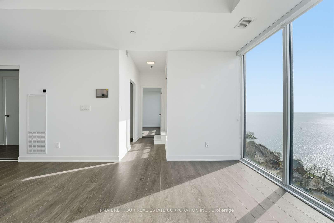
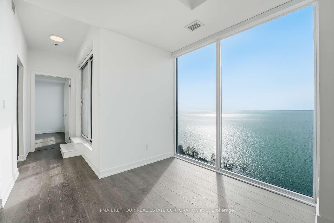
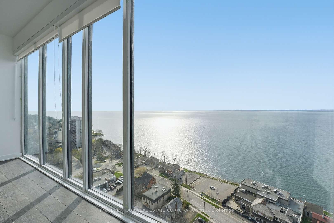
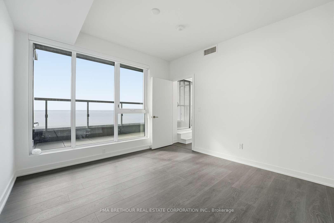
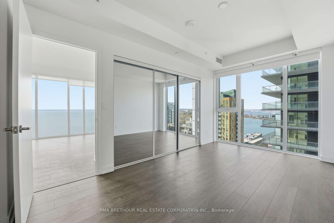
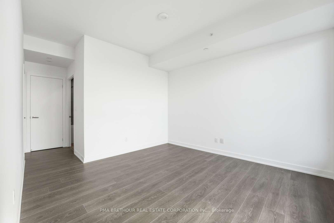
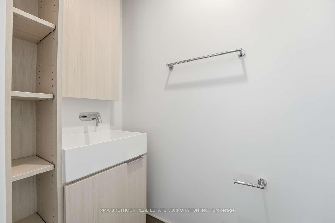
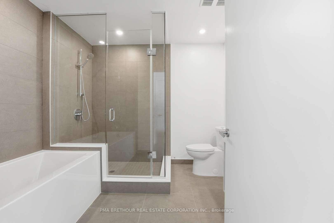
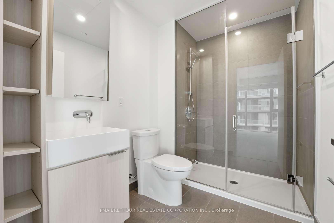
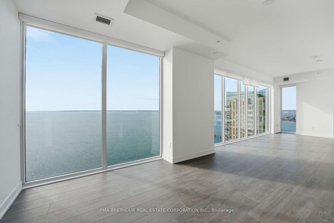
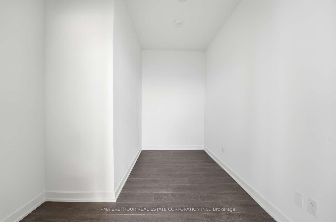
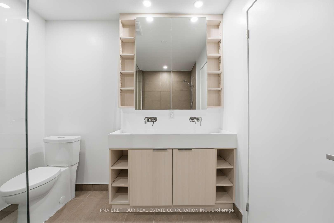
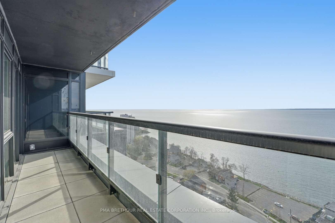
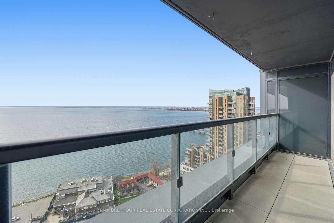
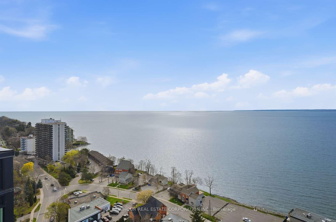
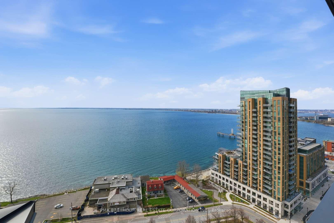
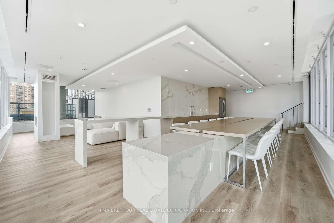
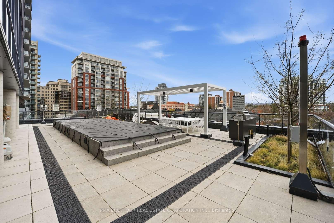
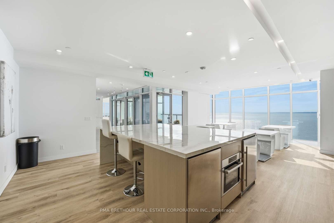
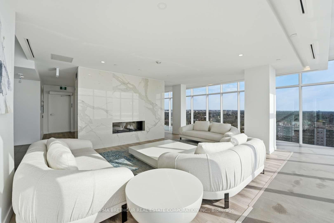
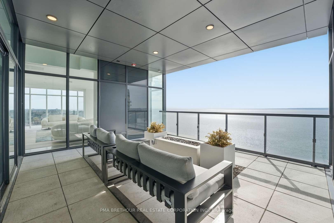
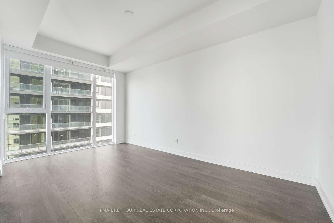
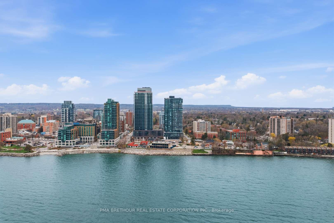
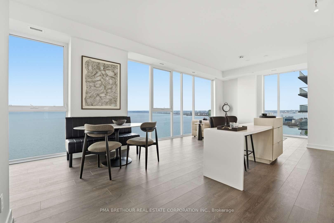
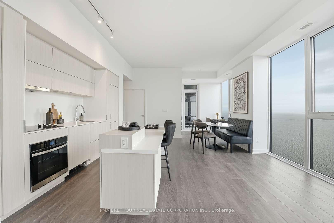
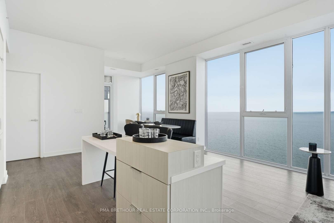
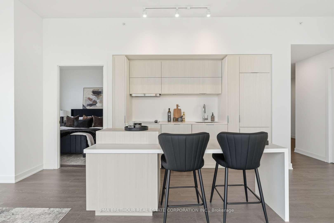
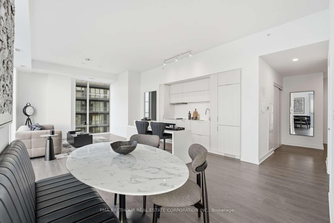
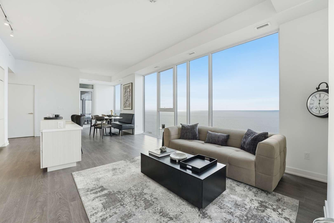
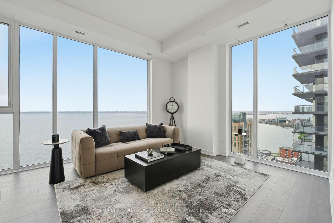
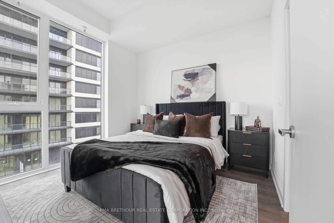
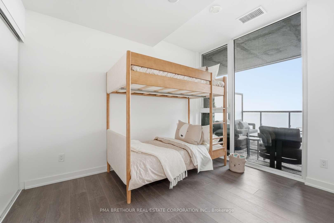
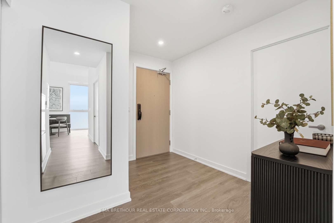
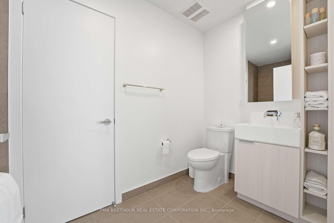
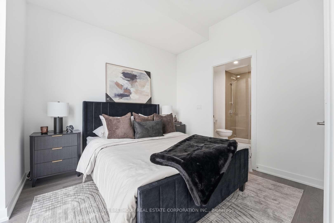
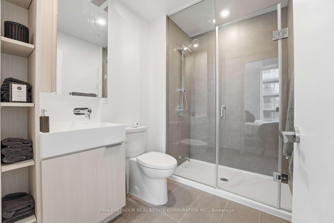
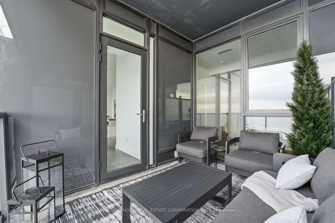
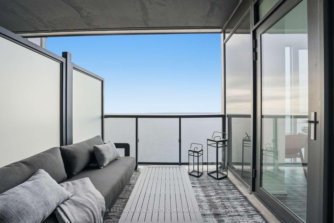
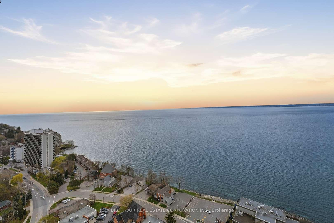
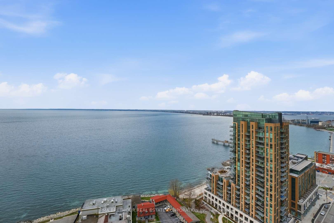
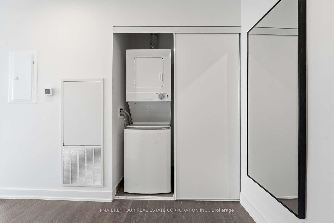
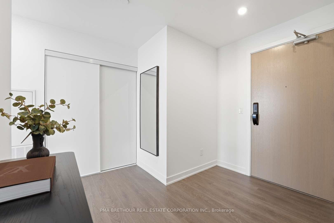
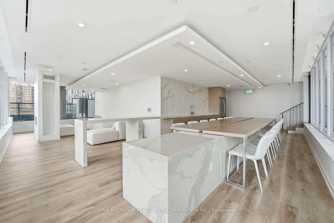
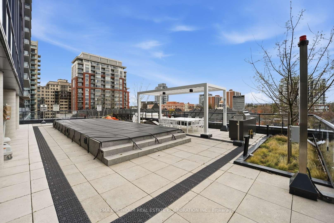
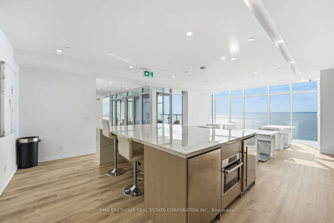
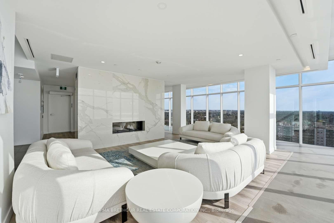
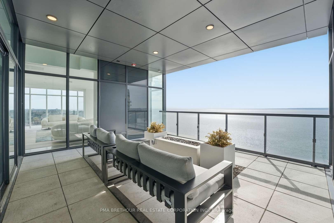
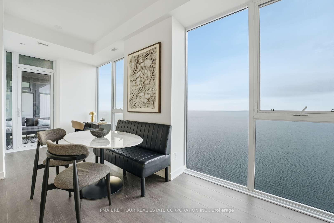
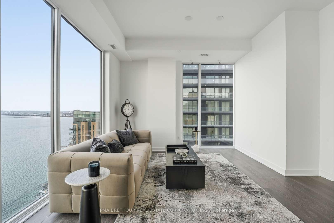
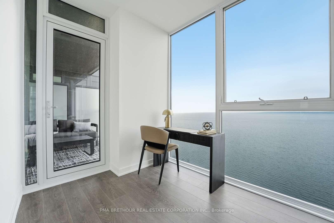
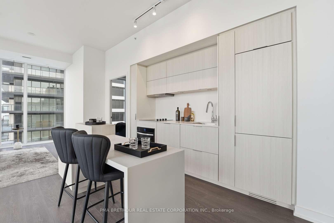
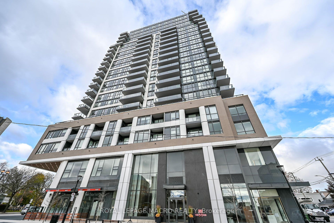
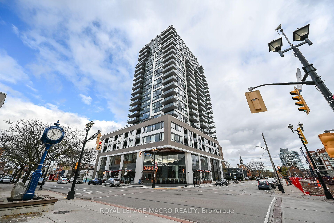
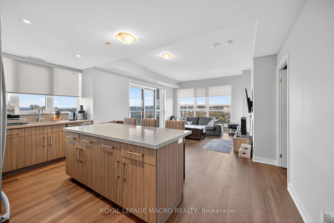
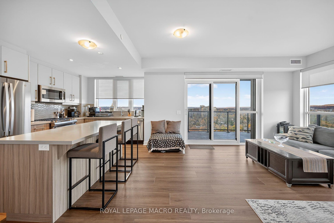
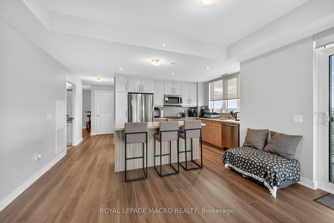
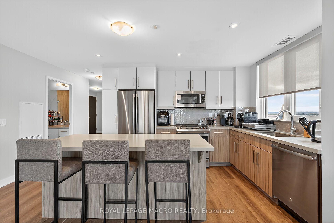
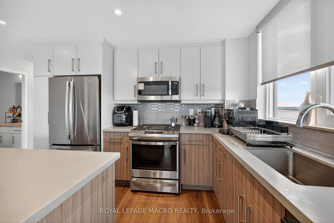
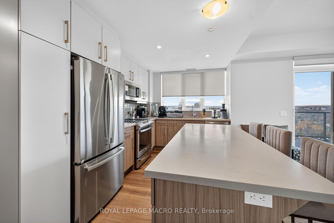
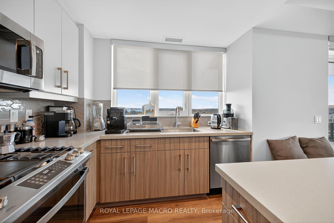
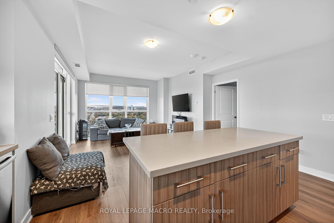
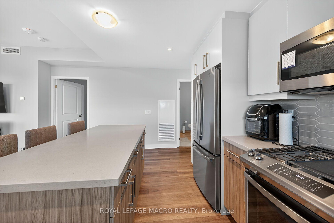
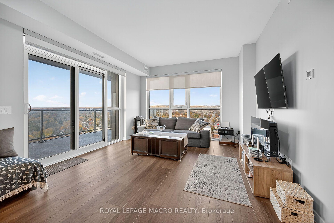
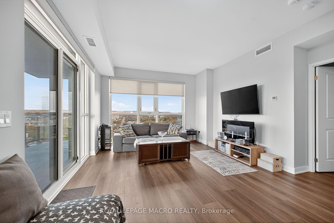
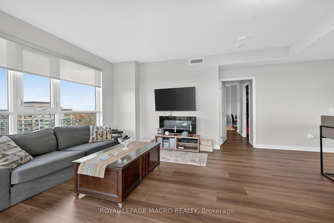
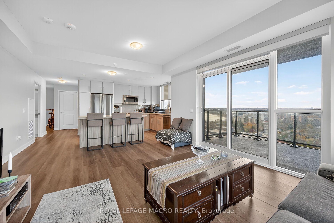
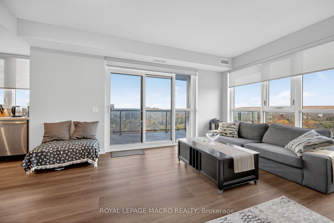
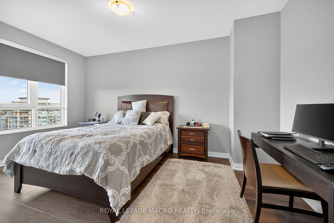
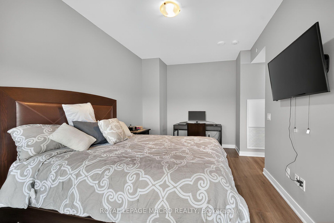
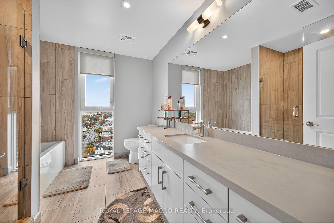
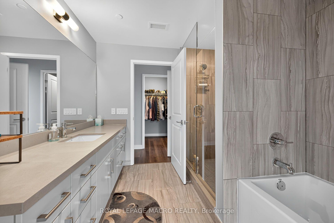
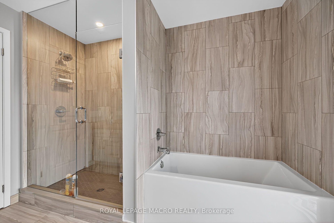
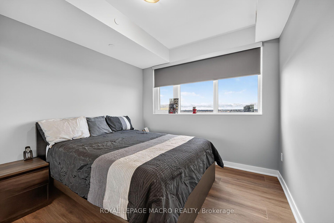
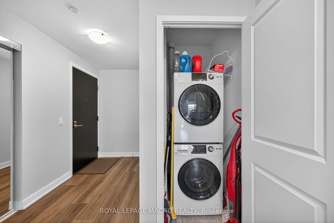
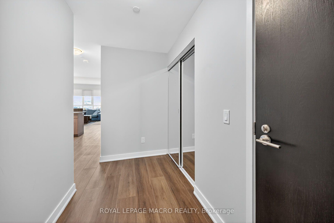

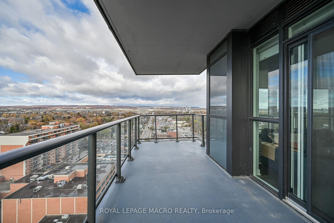
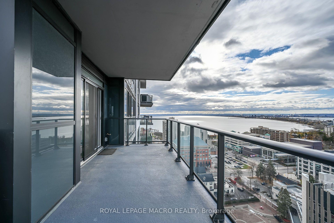
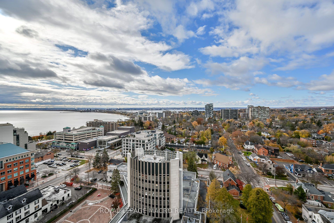
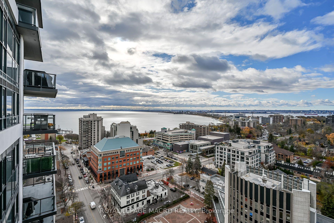
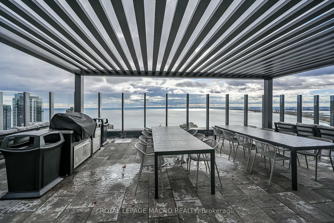
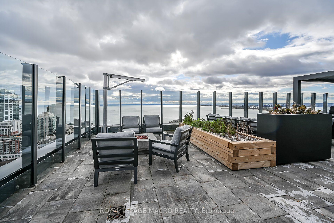
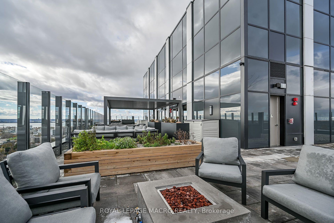
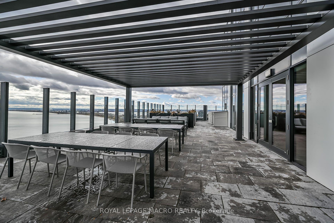
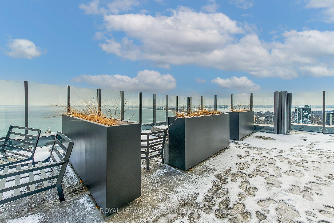
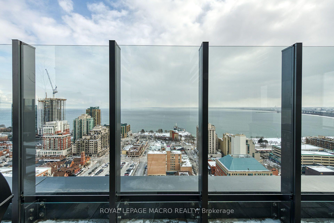
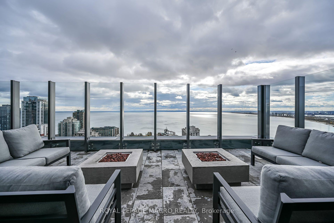
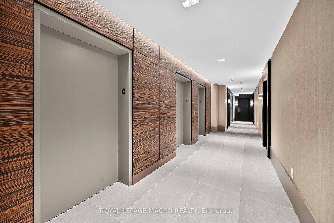
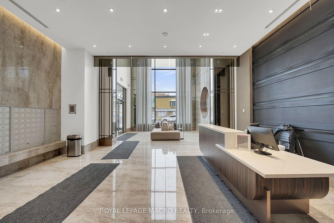
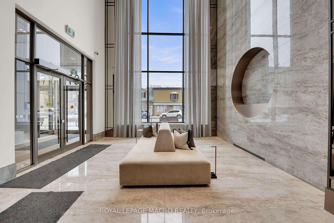
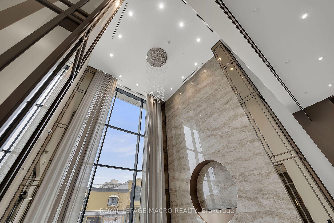
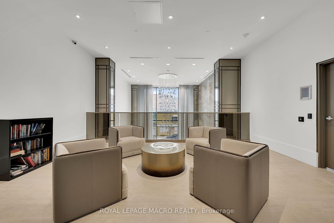
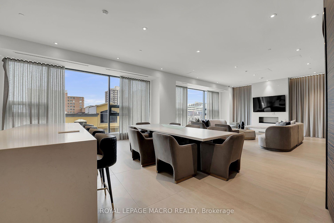
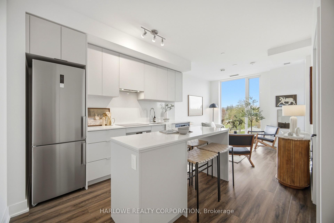

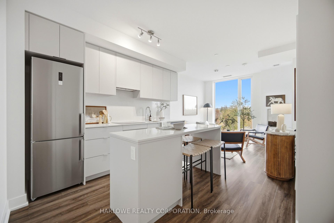
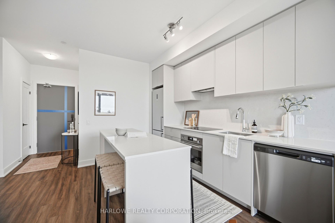
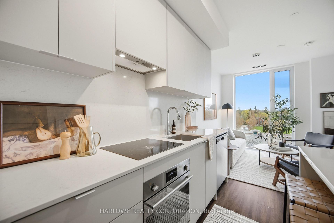
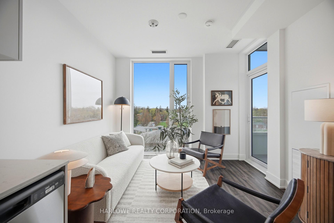
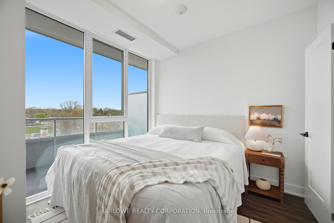
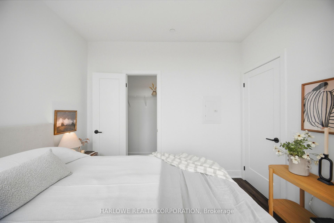
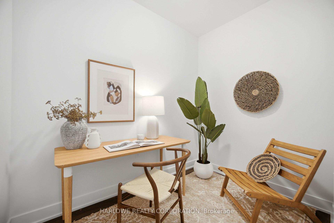
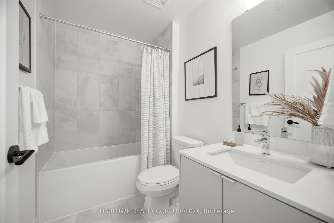
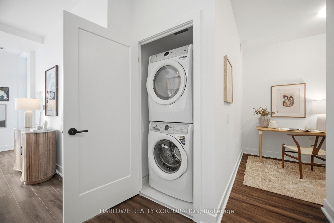
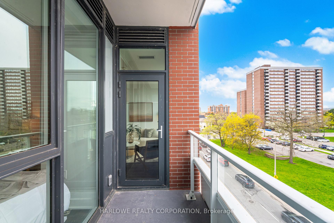
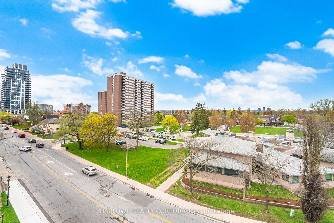
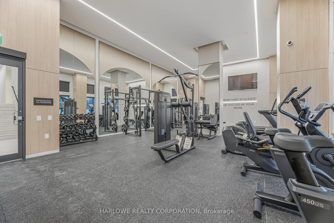
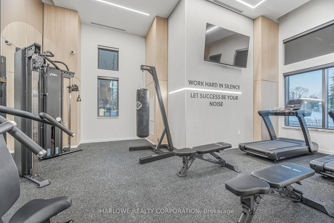
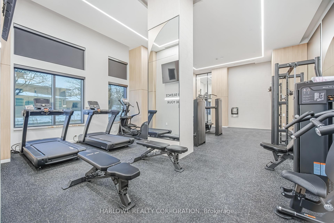
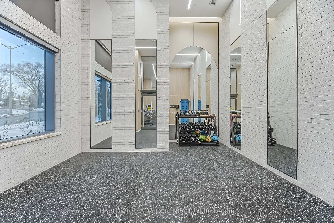
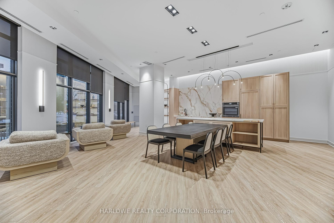
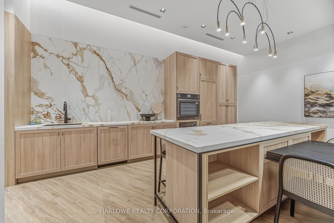
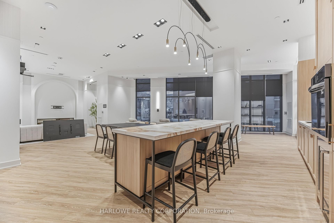
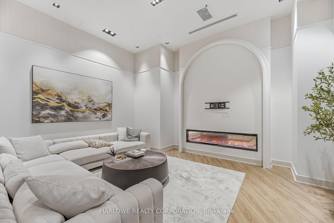
Brand-New Jr. 2-Bedroom Suite By Mattamy Homes At Martha James Condos!This Smartly Designed Suite Offers Up To 623 Sq. Ft. Of Thoughtfully Planned Living Space, Featuring A Separate Den Ideal As A Home Office Or Guest Space, Soaring 9-Foot Ceilings, And A Walkout Balcony. The Open-Concept Kitchen, Living, And Dining Area Is Complemented By An Optional Kitchen Island For Effortless Entertaining. Includes A Secure Underground Parking Space.Experience Resort-Style Amenities Featuring A Panoramic Rooftop Deck, Fully Equipped Gym, And Stylized Event Spaces. Superbly Located In The Heart Of Downtown Burlington, Walking Distance To The Scenic Lakefront, Local Eateries, Lush Trails, And Quick GO Transit Access! *The listing price incorporates an estimated amount for the temporary Ontario enhanced new housing HST rebate. This pricing assumes that the rebate is fully enacted as anticipated and that the purchaser meets all eligibility criteria. If the purchaser is not eligible, the rebate will not apply and the purchaser may be responsible for a higher purchase price without the benefit of the rebate.
Extras
No extras listed.
Visit this home
Pick a time that works for you.
No upcoming open houses.
| Type | Condo Apartment |
| Style | Apartment |
| Approx. Age | New |
| Size | 500-599 sq. ft. |
| Maintenance Fees | $520 |
| Locker | None |
| Balcony | Open |
| Exposure | North |
| Parking Type | Underground |
| Parking Spaces | 1 |
| Parking Features | Underground |
| Property Tax | --- |
| mls© Number | W13598160 |
| Listed By | HARLOWE REALTY CORPORATION |
Listing History
- No recent sale history for this listing.
- No recent lease history for this listing.
Schools
Could you afford this home?
What the bank counts
This home's estimated carrying costs, payment stress-tested at 6%
- Mortgage, tested at 6%
- $2,681
- Property tax (estimated)
- $0
- Heat allowance
- $150
- Condo fees, half counted
- $260
- Housing costs
- $3,092 / mo
Lenders cap these at 39% of gross income — that sets the number.
Down payment20% · $104,777
25-yr amortization
Income needed
$95,000
gross annual household income
- Payment at 4%
- $2,205 / mo
- Cash down
- $104,777
Assumes no other monthly debts · 25-yr amortization
Full affordability checkInvestment Analysis
Estimated rent, cap rate and monthly cash flow for this property
Values and trends
Nearby listings
Comparable sales
- No similar listings found.