
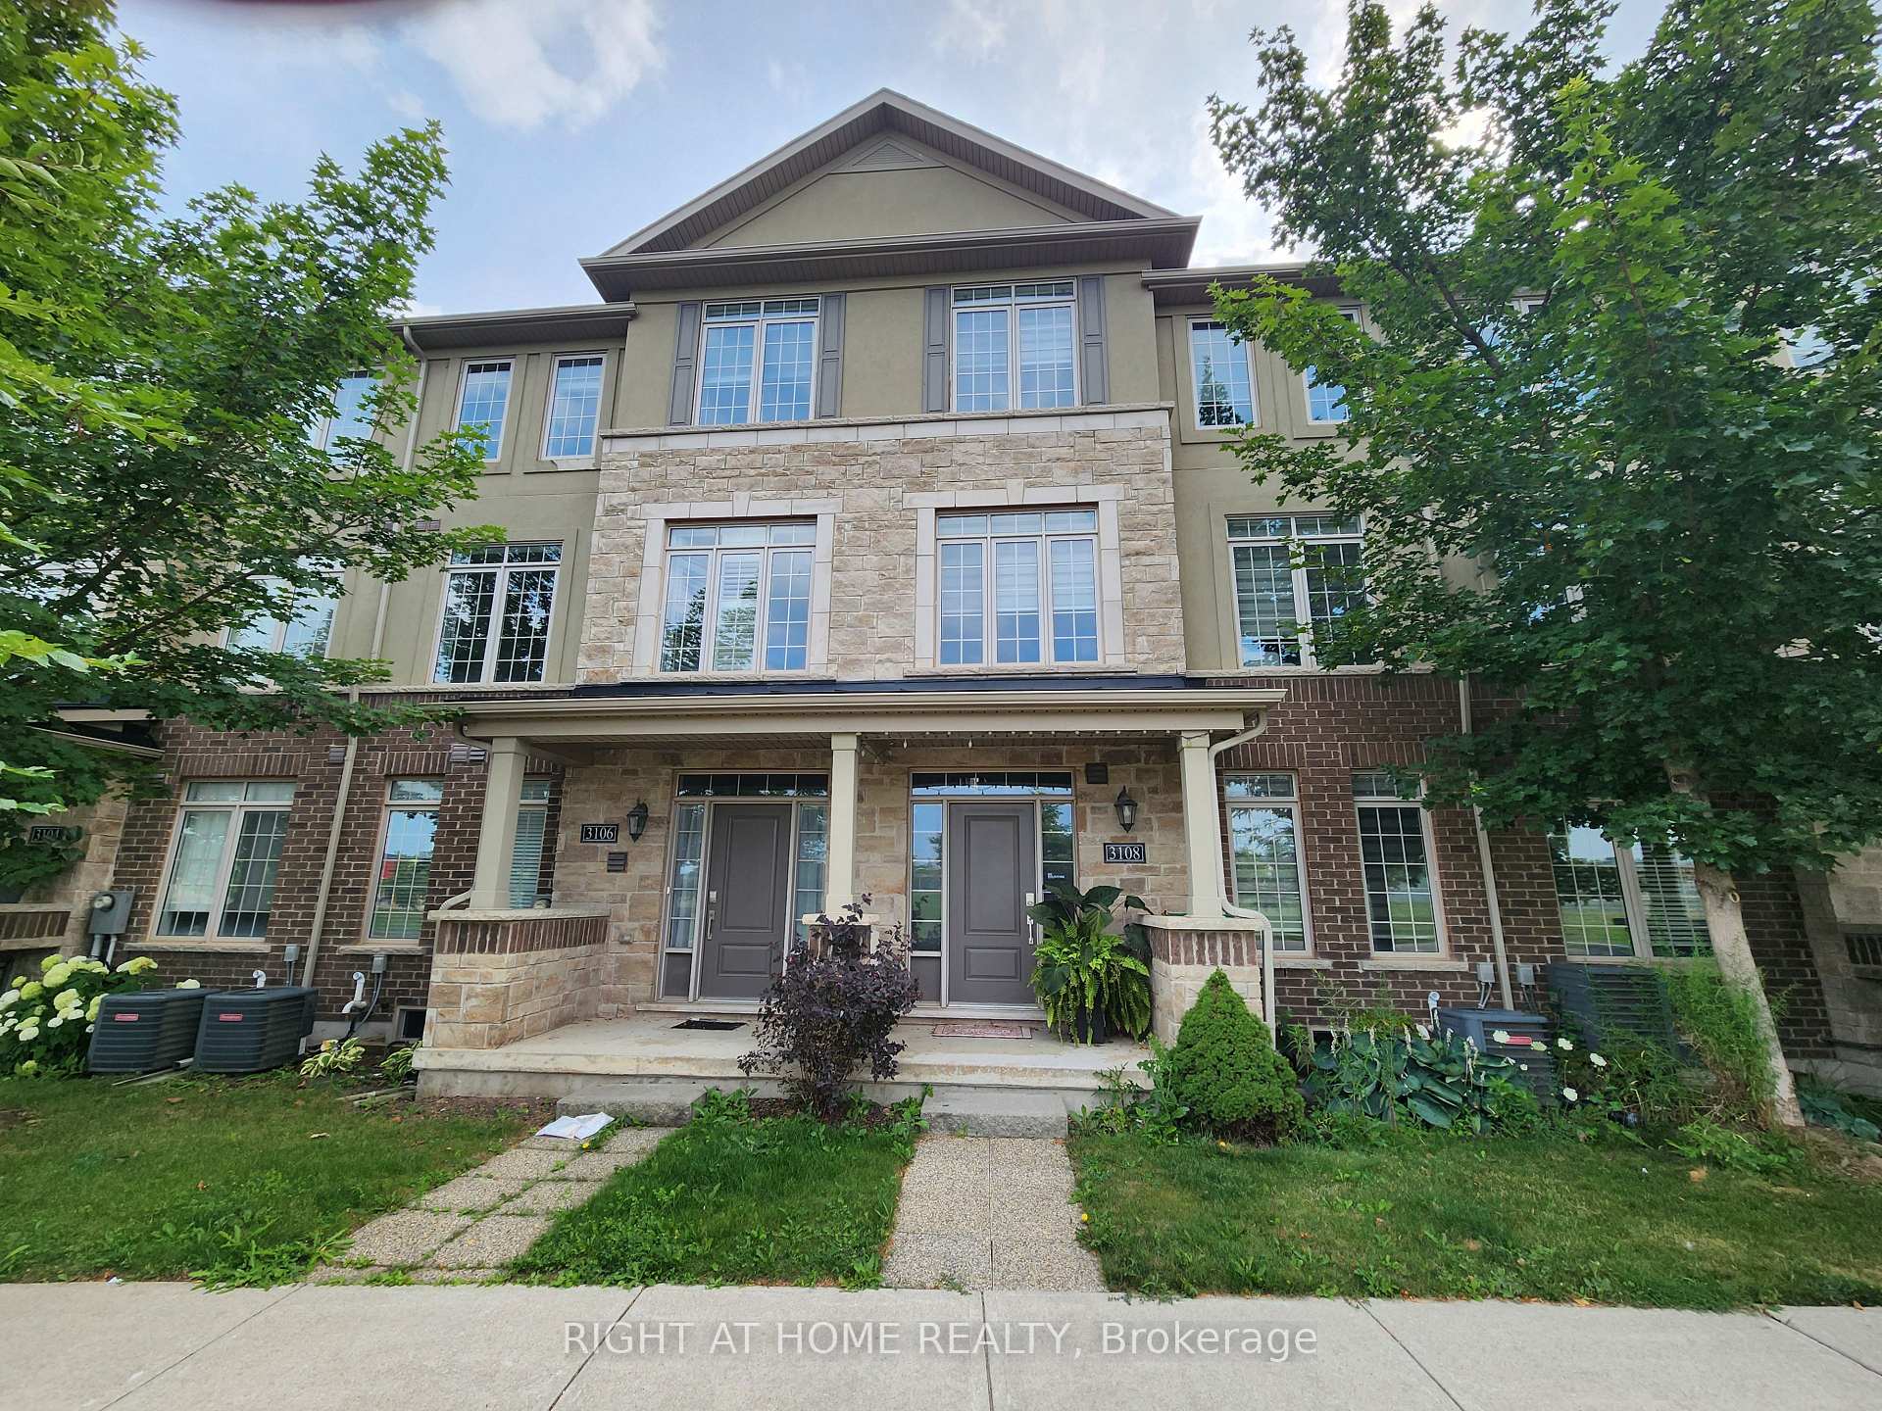
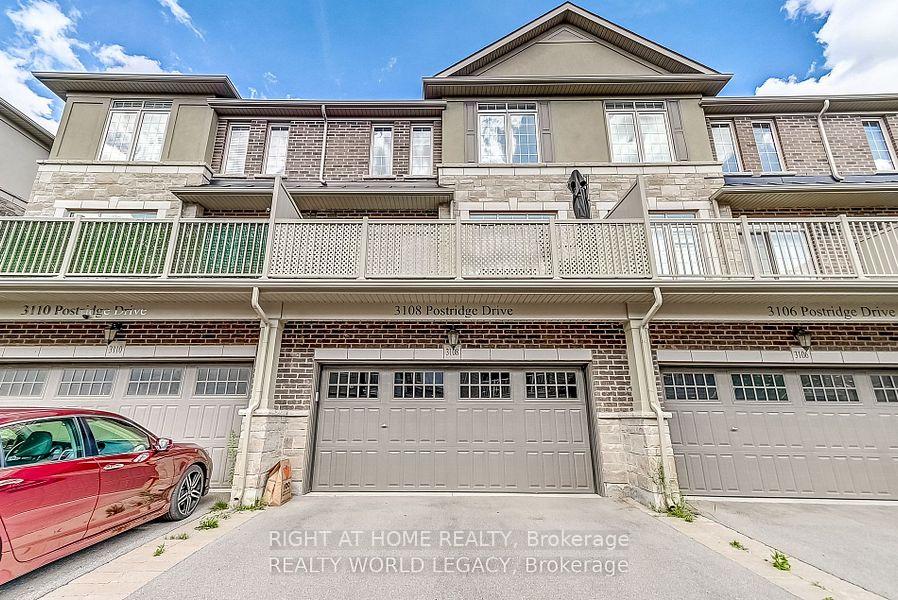
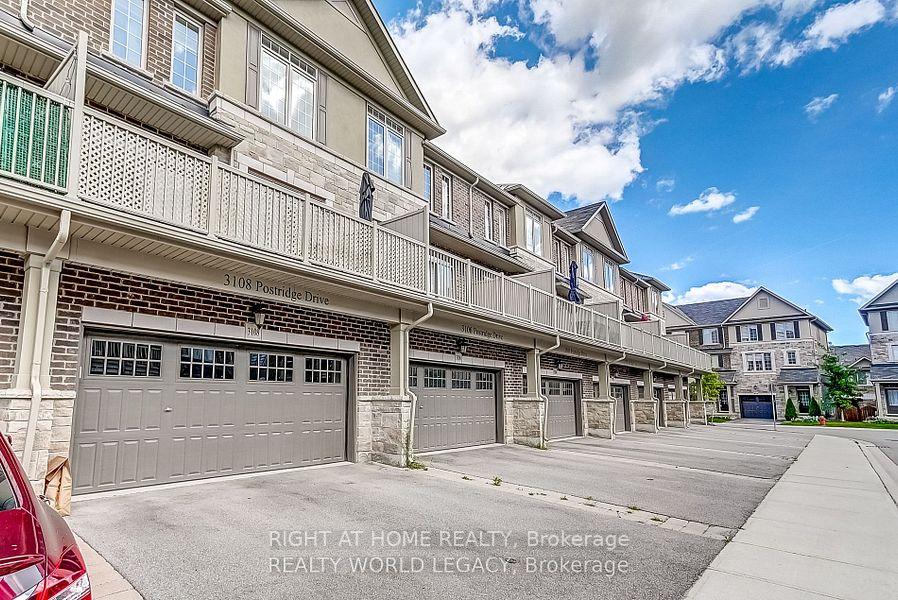
3108 POSTRIDGE Drive
1010 - JM Joshua Meadows, Oakville
$1,060,000
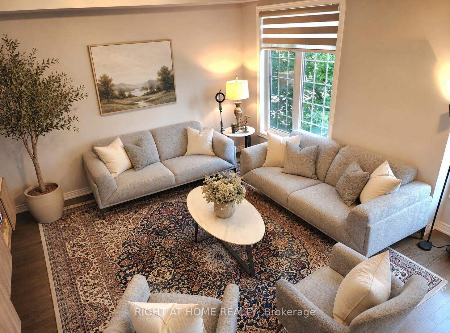
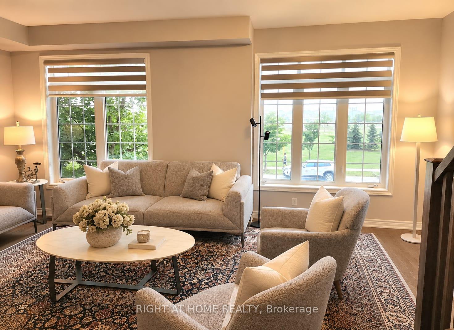
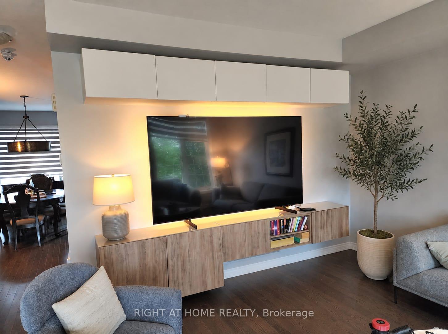
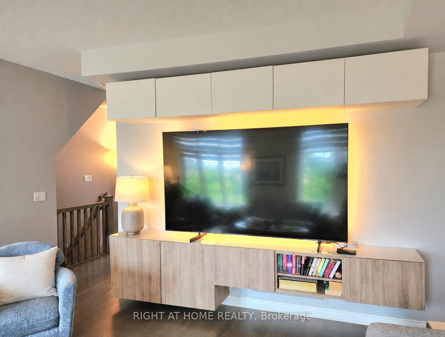
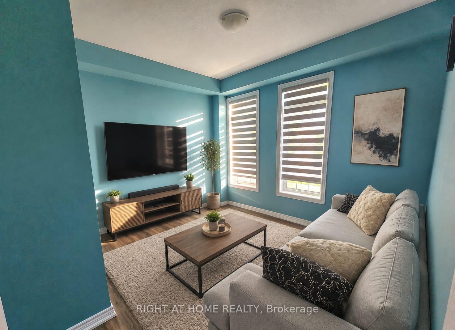
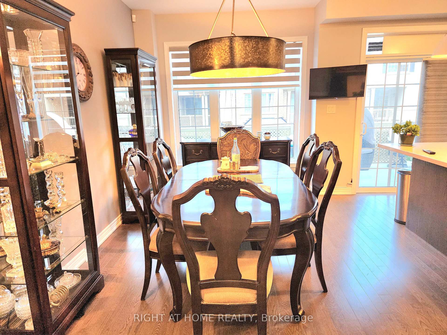
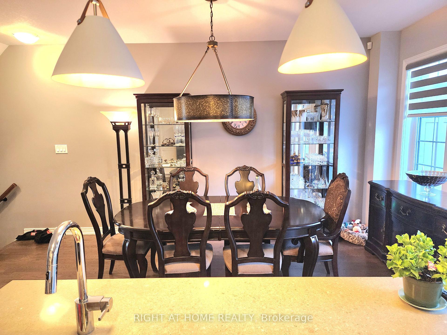
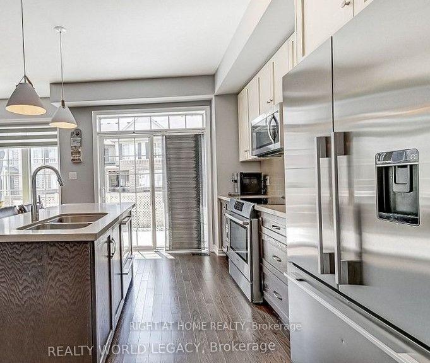
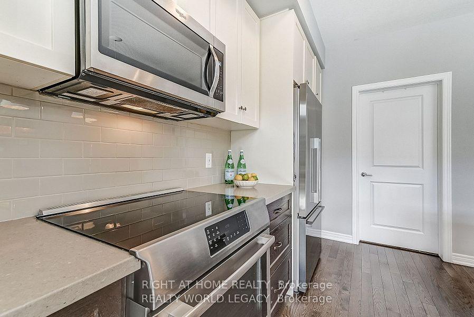
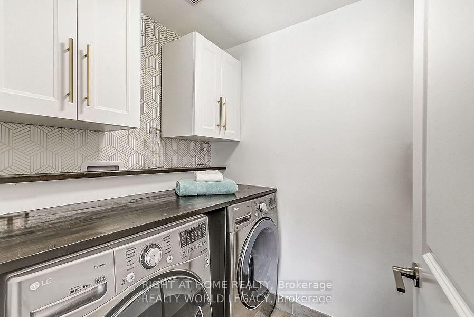
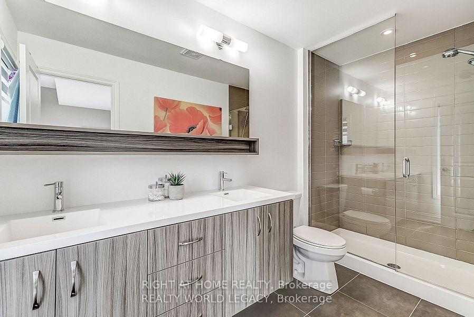
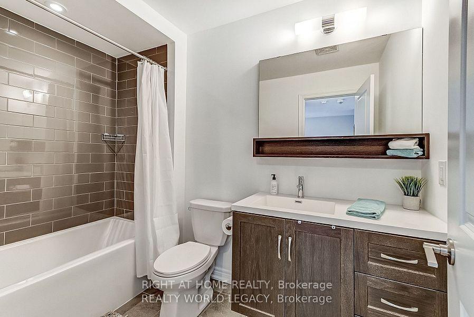
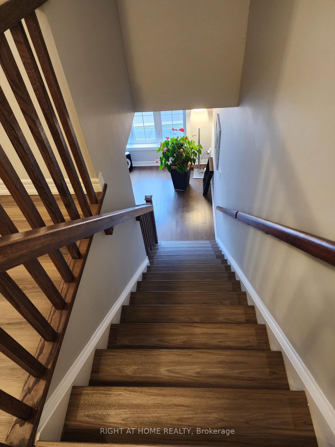
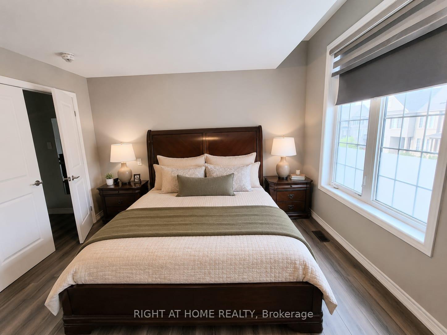
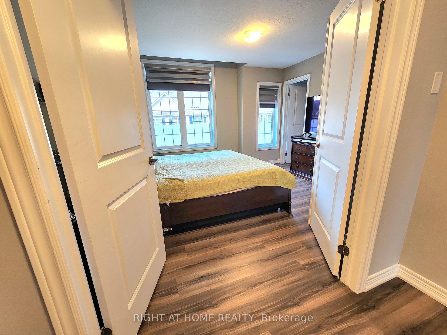
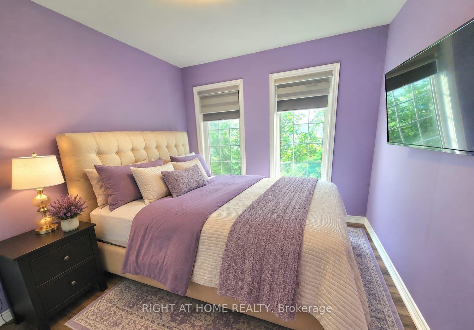
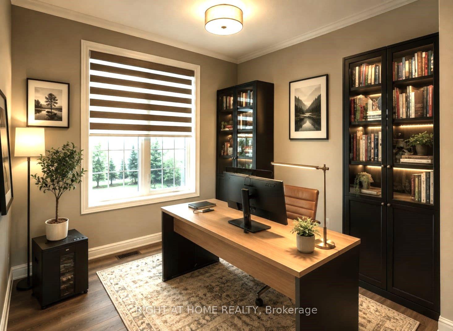
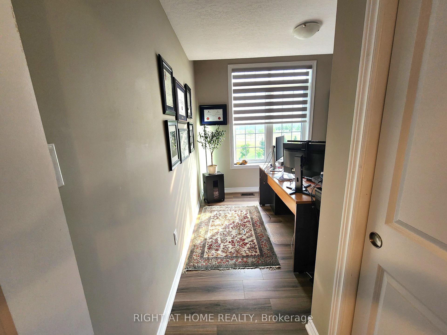
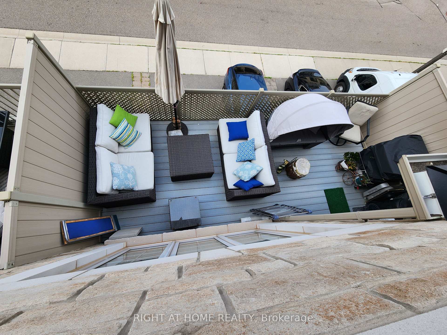
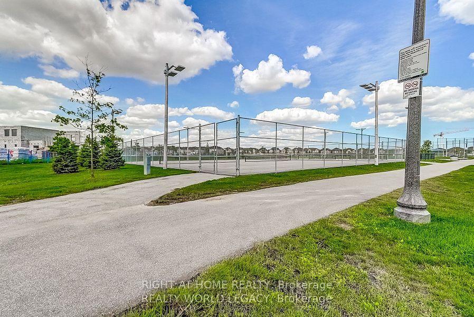
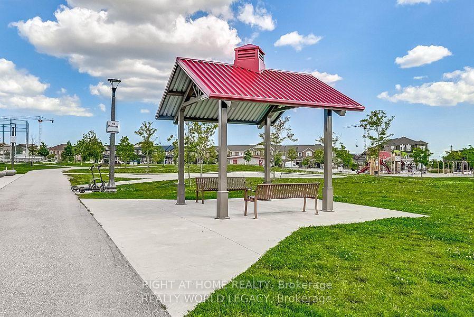
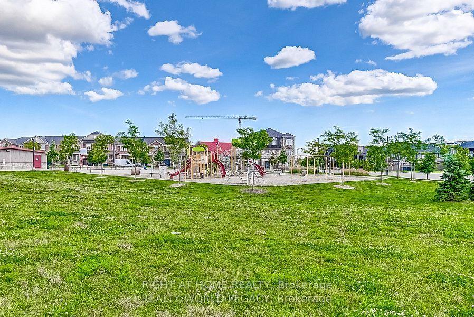
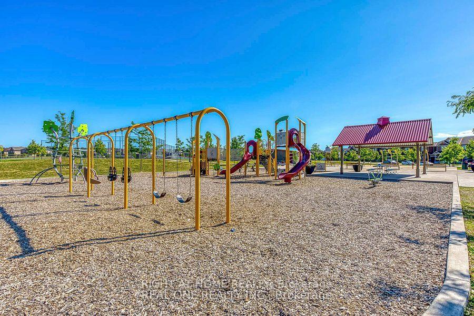
Welcome to this beautifully crafted three-storey townhouse in Oakville, built by Branthaven Homes in 2018. The first level features a spacious guest suite with a private ensuite bathroom and access to a partly finished basement. The second level offers an open-concept layout with a dining area, stunning kitchen featuring a large island and breakfast bar, quartz countertops, Bosch and Fisher & Paykel stainless steel appliances, in-suite laundry, a powder room, a large private balcony, and a bright living room with custom-built cabinetry for storage and display. The third level showcases the primary bedroom through picturesque French double doors. The primary ensuite features beautiful cabinetry, a double-sink vanity, and a spacious walk-in shower. Across the hall are two additional bedrooms and a full bathroom. The home faces a beautiful park with tennis and pickleball courts, a children's playground, and scenic walking paths.
No extras listed.
| Type | Att/Row/Townhouse |
| Style | 3-Storey |
| Approx. Age | 6-15 |
| Size | 1500-2000 sq. ft. |
| Property Tax | $5,252 |
| Lot Size | 20.05 ft x 72.65 ft |
| mls© Number | W13594942 |
| Listed By | RIGHT AT HOME REALTY |
Schools
Listing History
- No recent sale history for this listing.
- No recent lease history for this listing.
Similar Sold Listings
- No similar listings found.
Similar Active Listings
- No similar listings found.