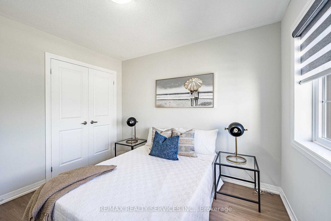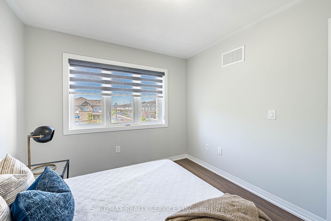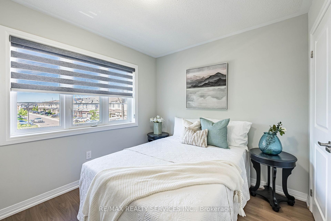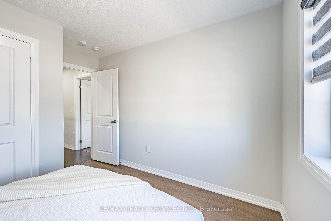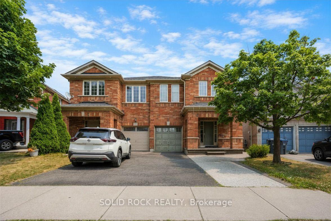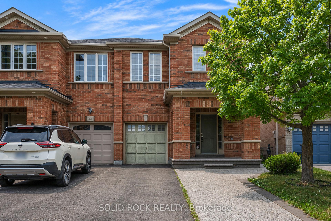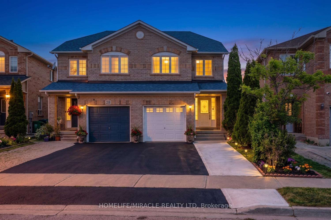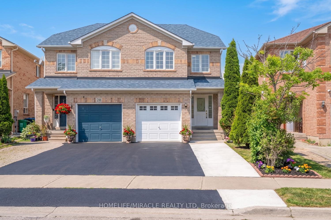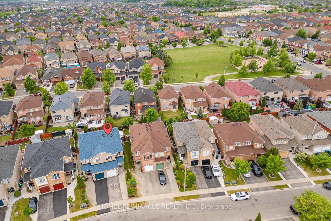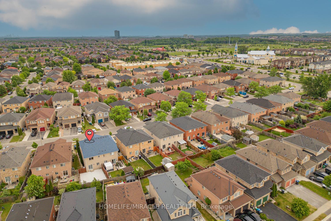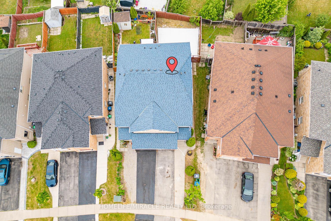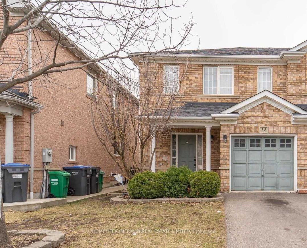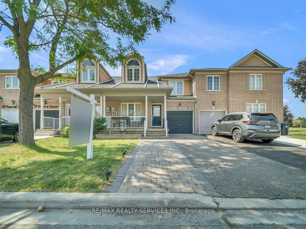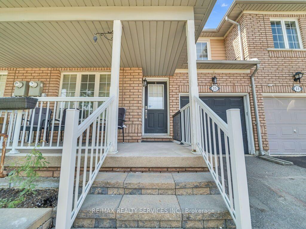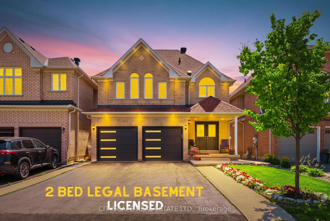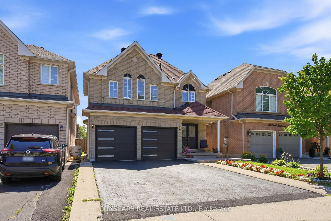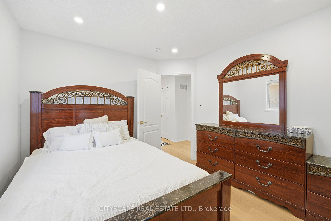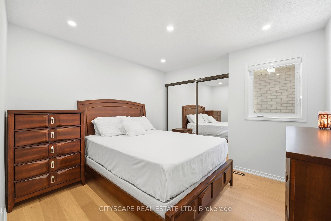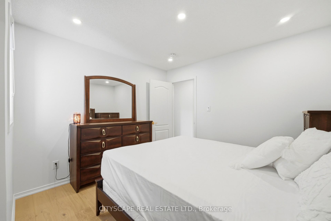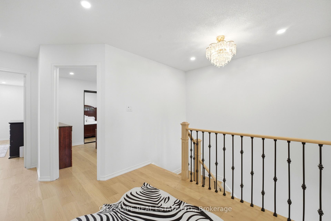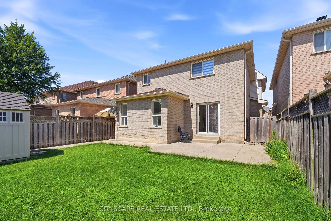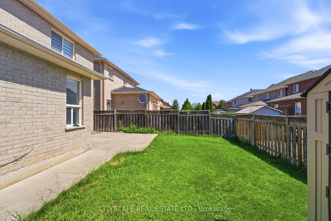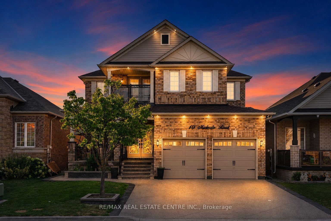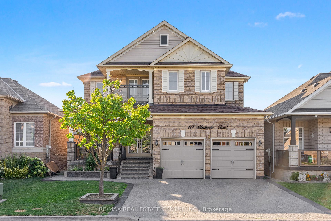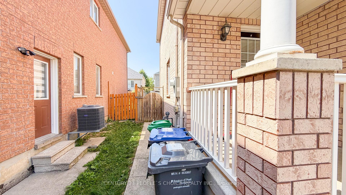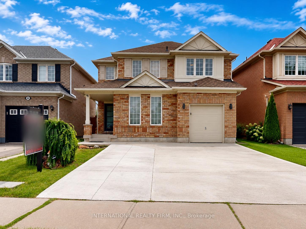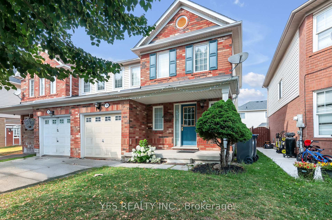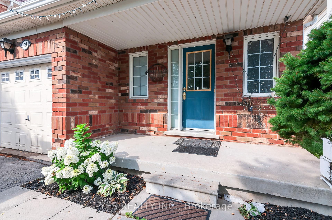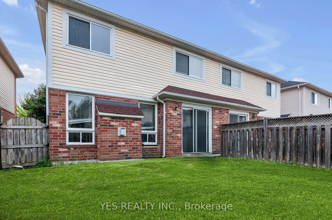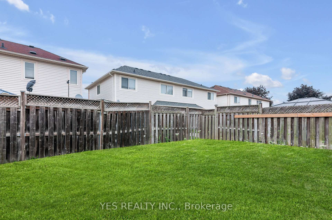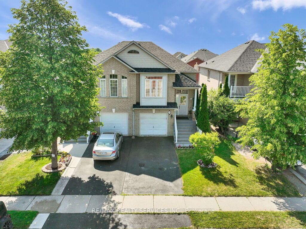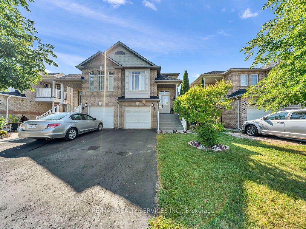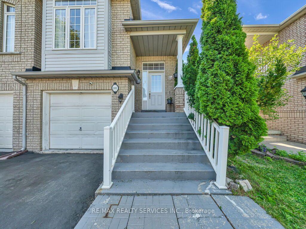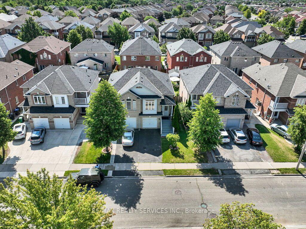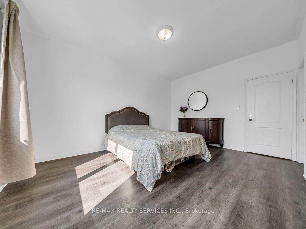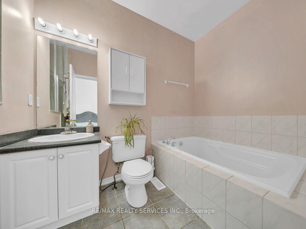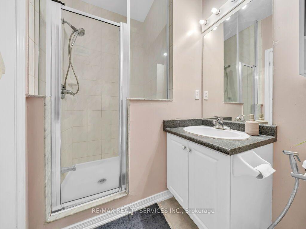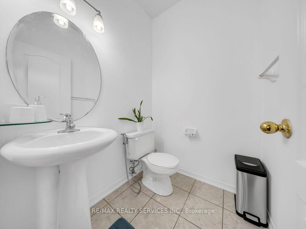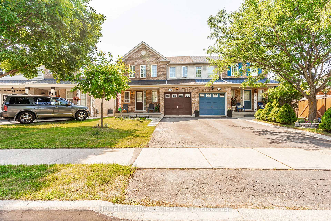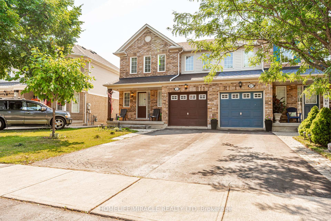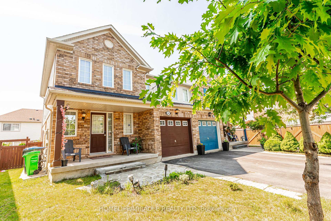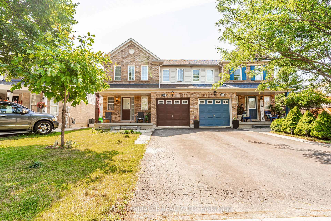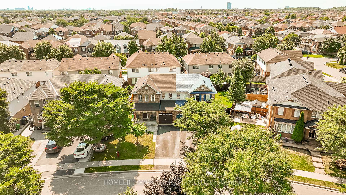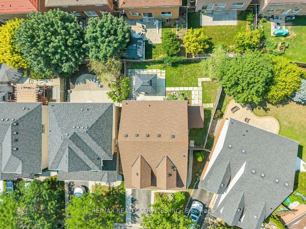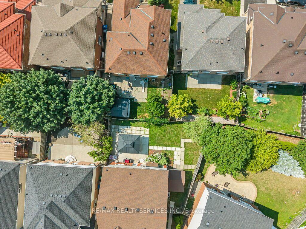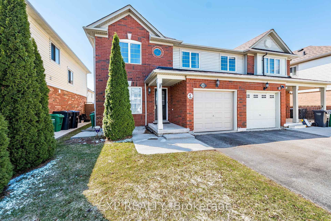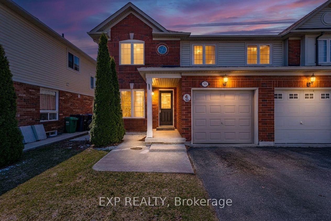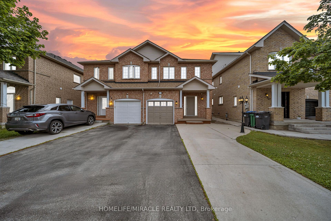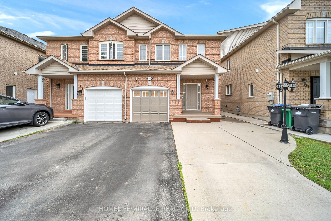

42 Trumpet Valley Boulevard
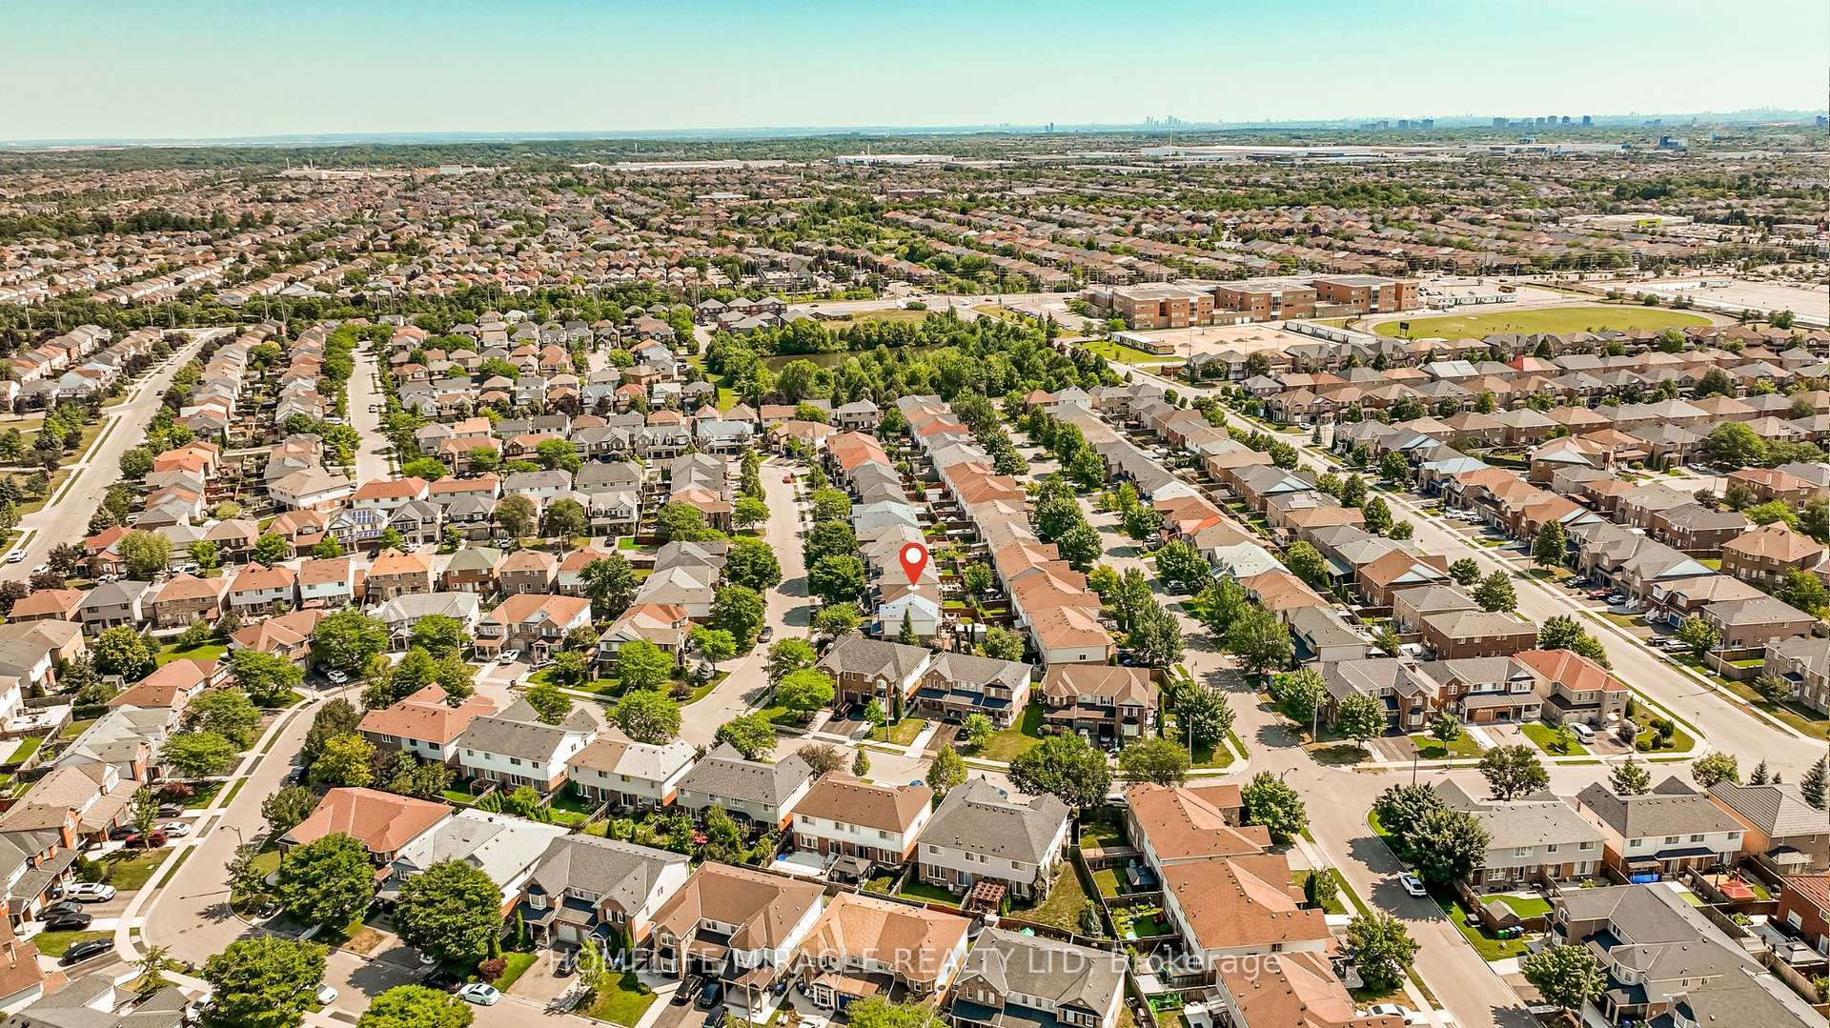
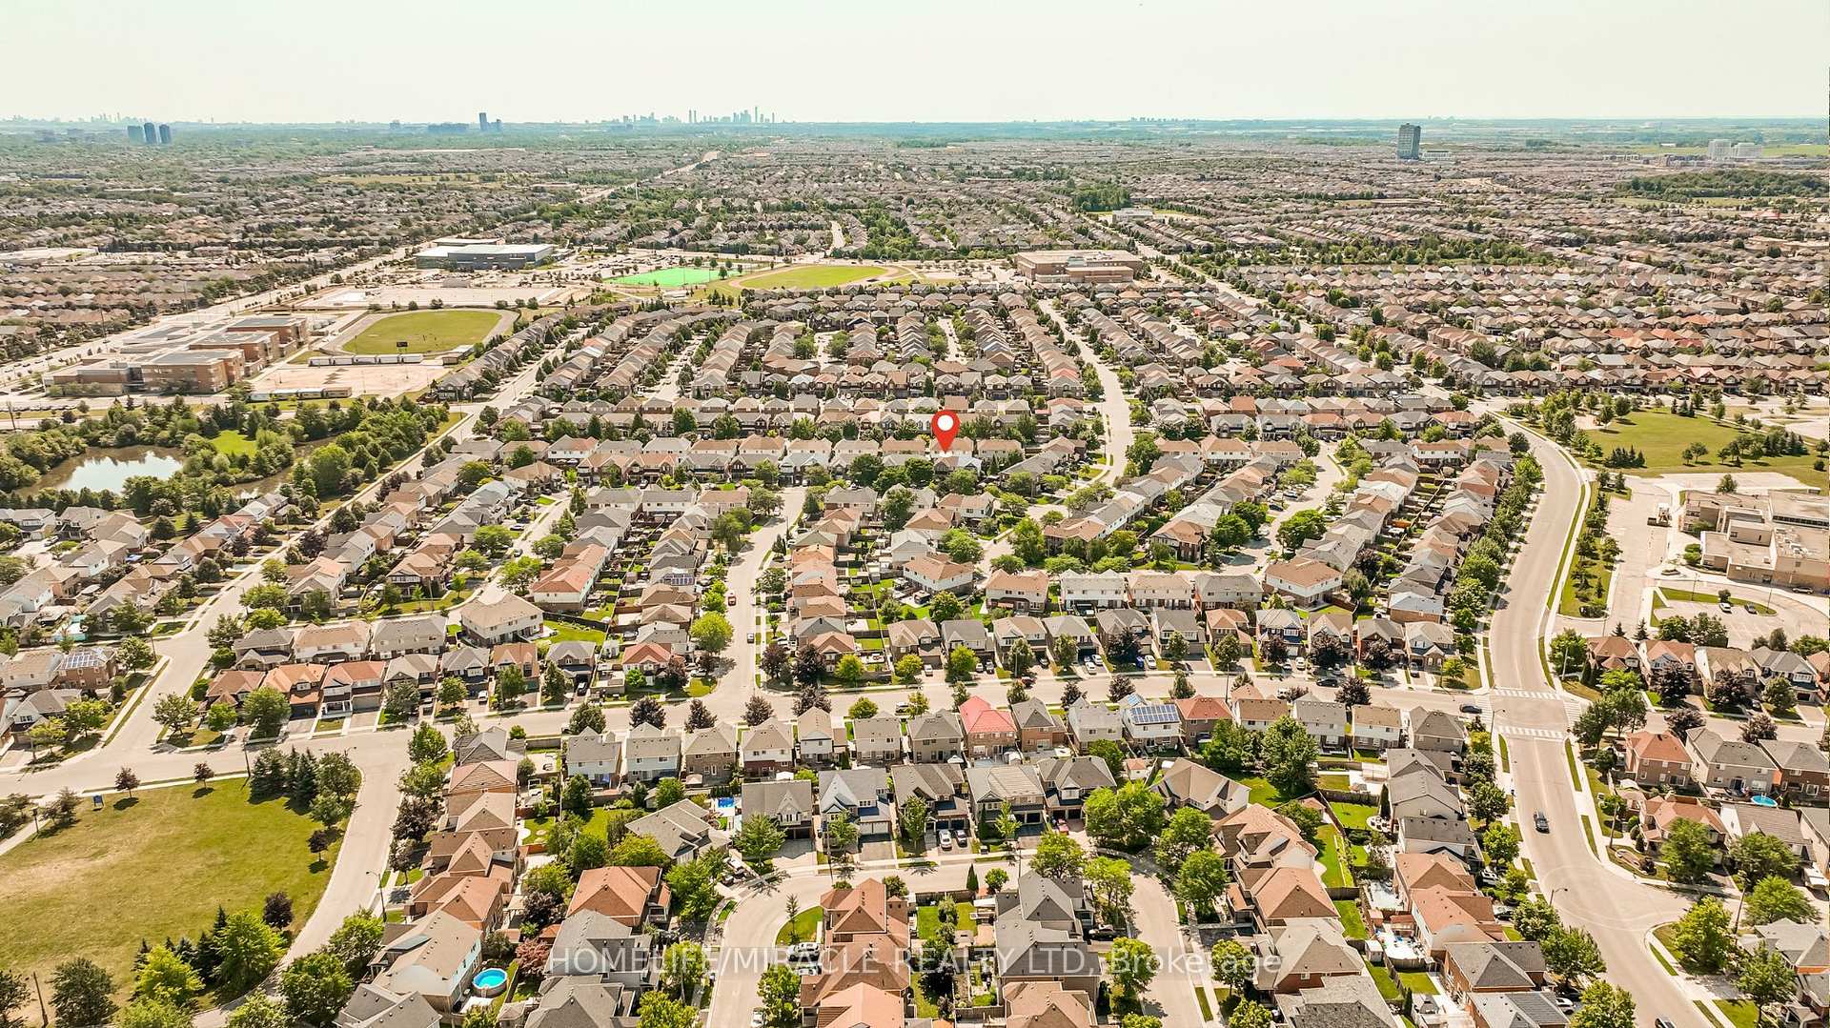
Fletcher's Meadow, Brampton
$825,000
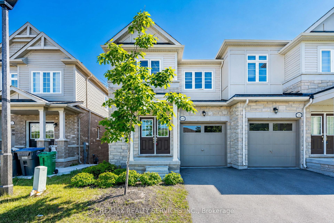
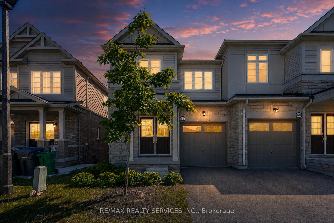
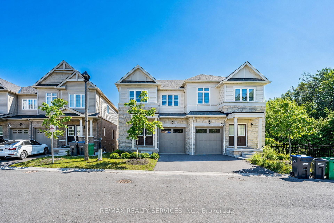
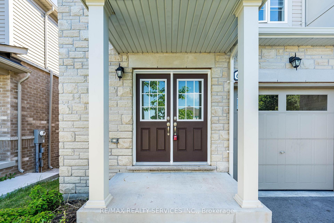
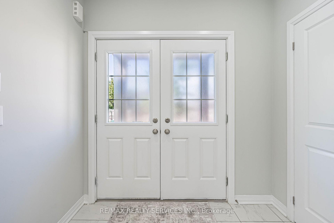
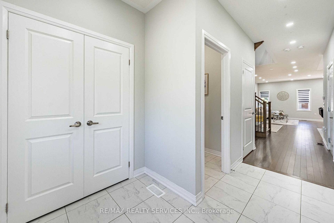
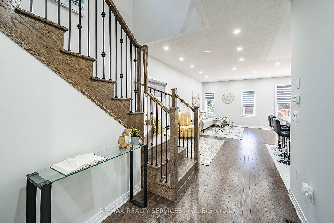
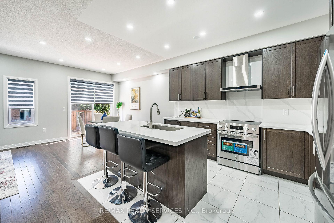
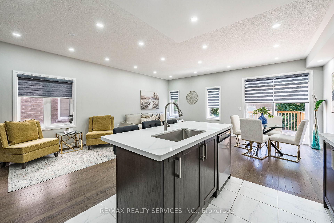
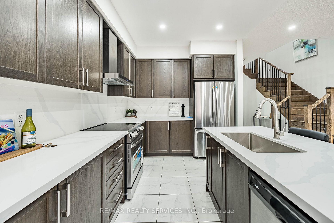
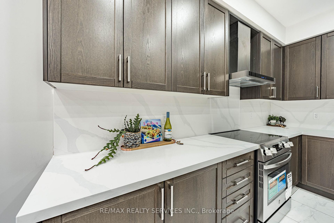
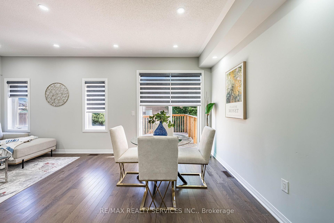
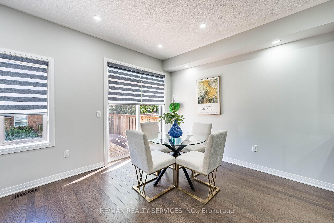
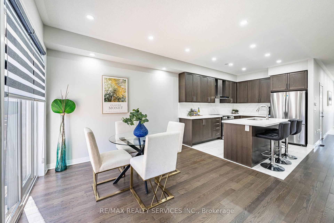
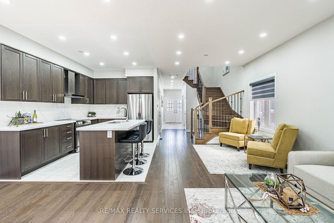
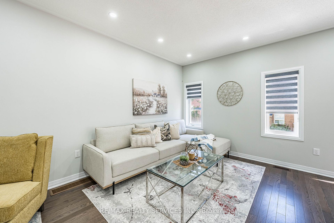
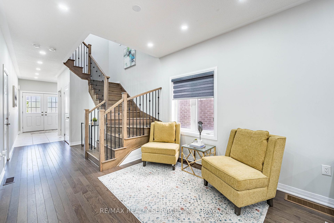
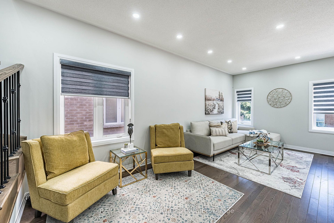
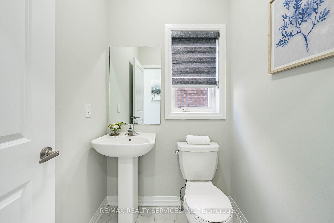
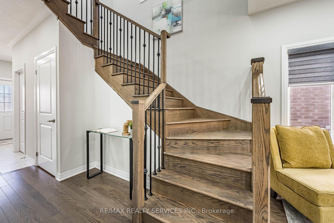
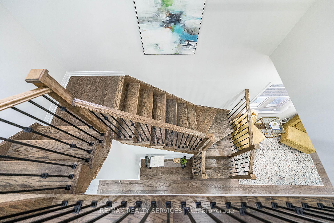
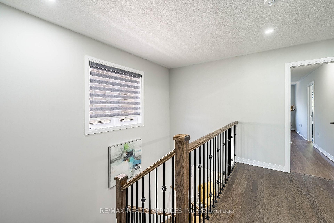
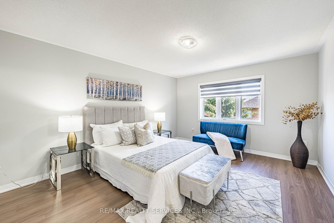
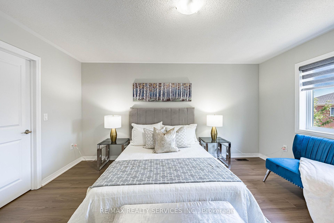
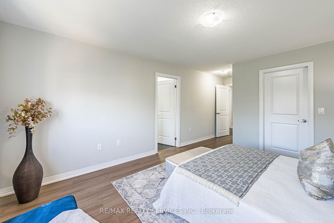
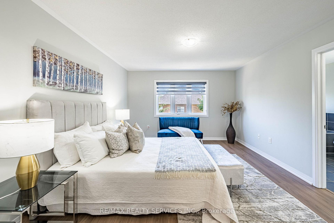
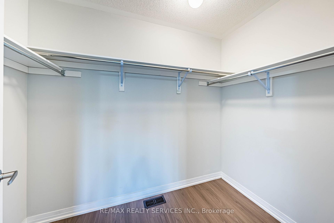
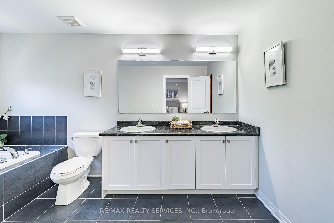
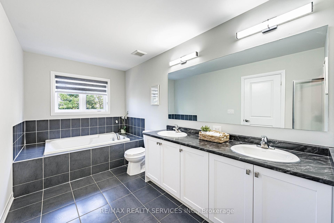
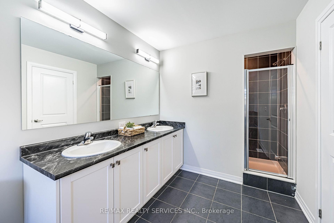
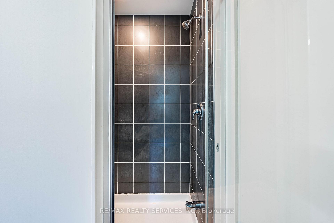
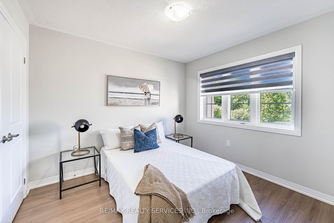
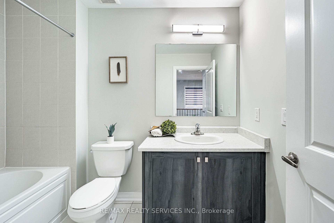
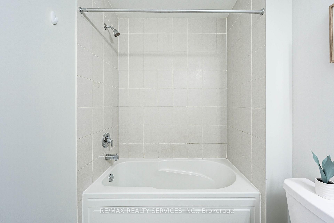
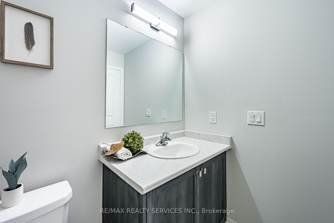
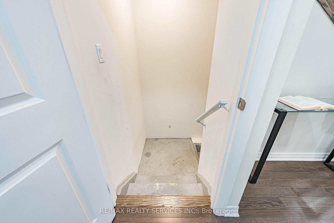
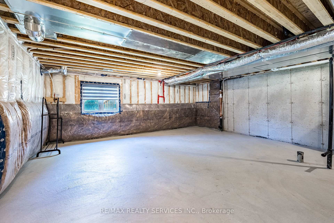
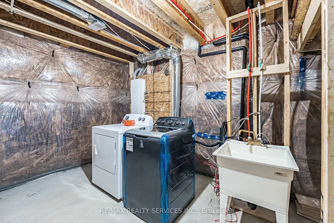
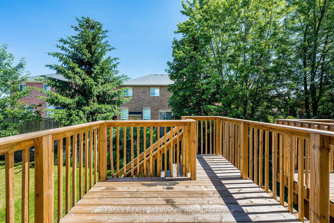
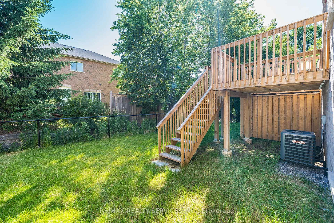
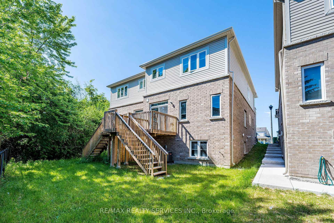
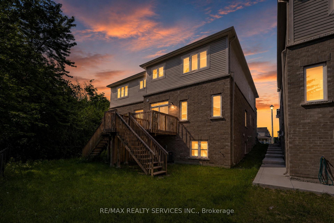
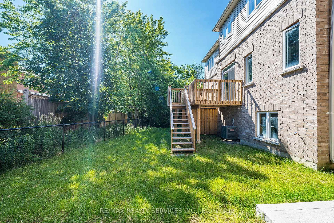
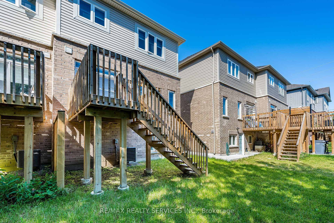
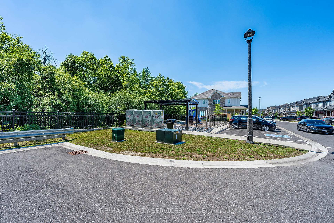
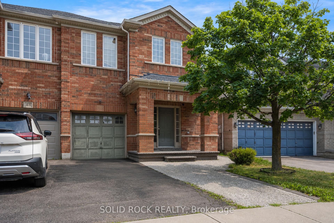
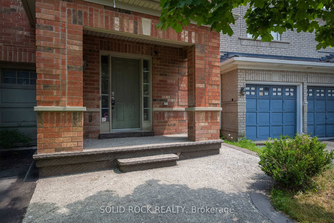
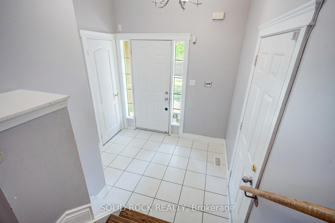
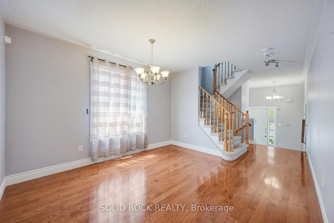
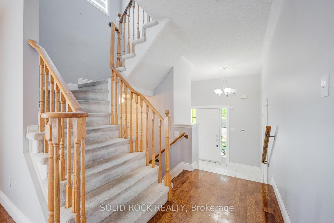
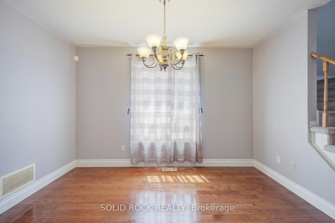
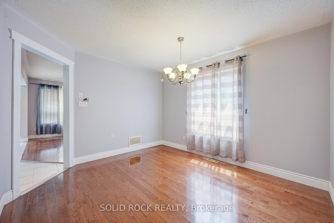
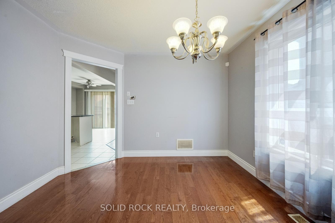
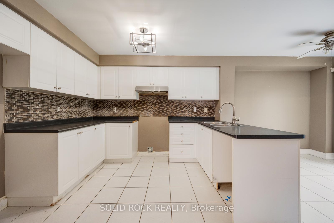
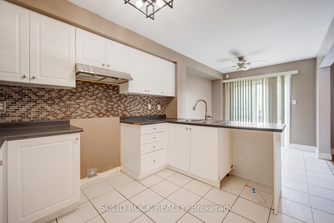
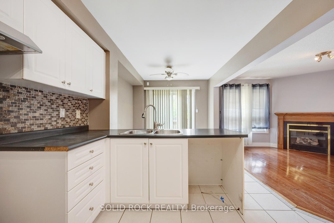
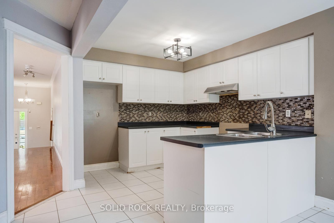
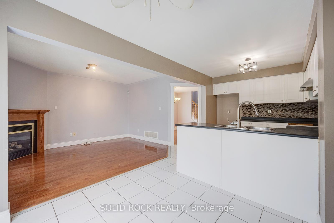
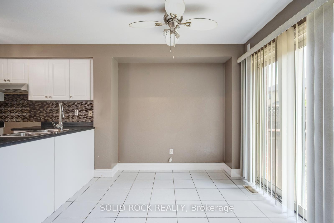
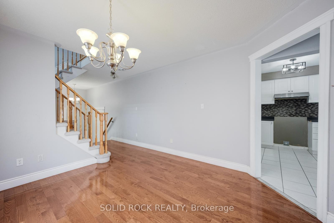
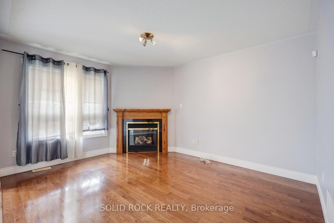
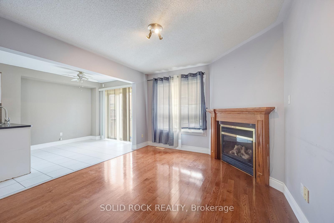
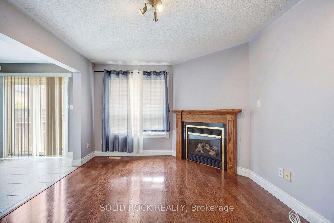
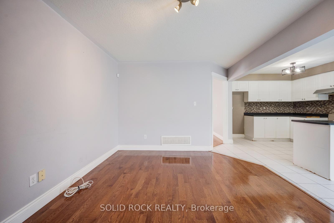
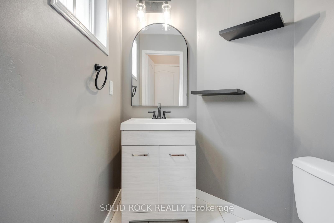
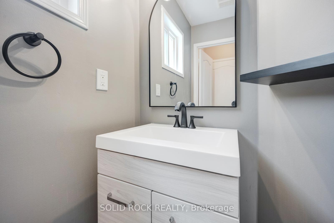
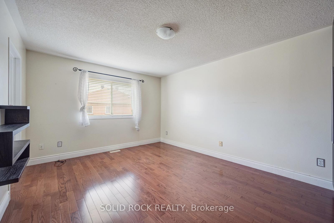
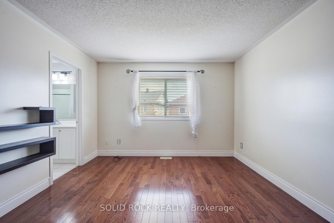
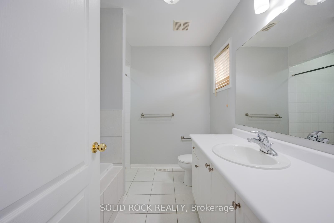
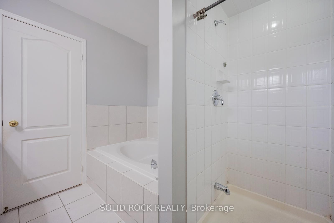
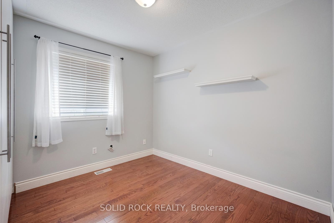
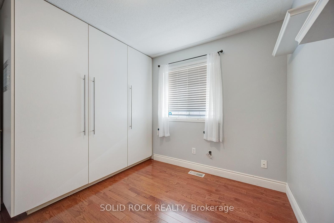
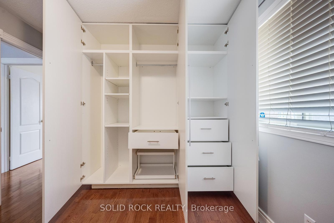
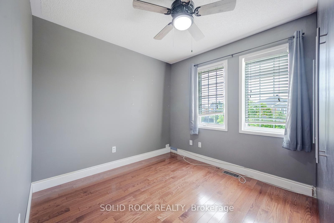
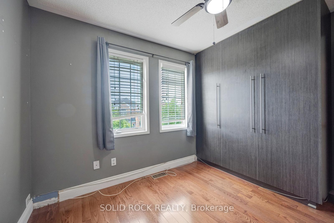
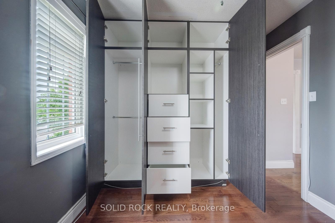
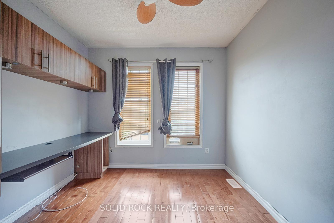
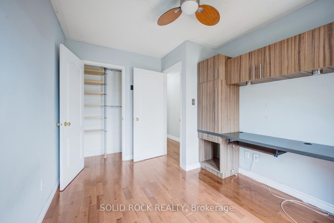
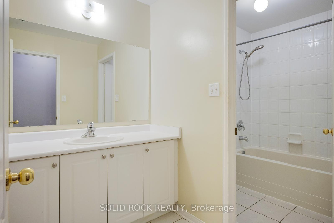
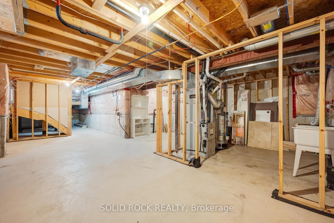
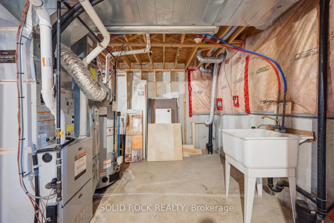
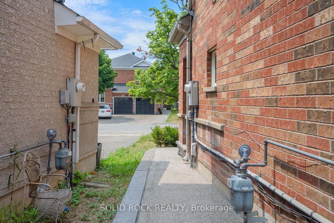
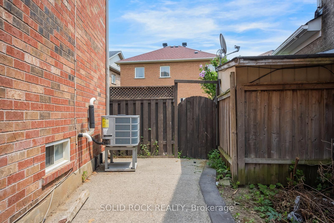
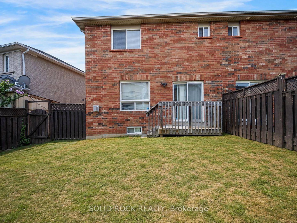
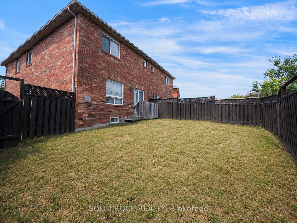
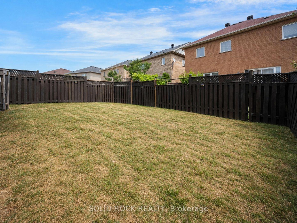
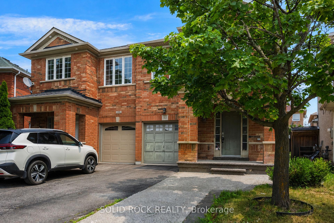
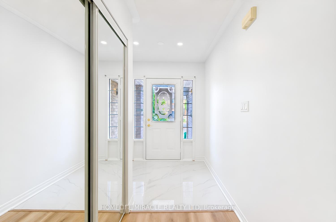
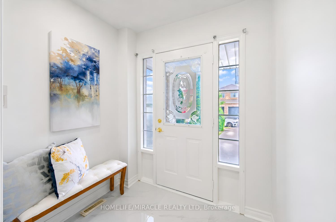
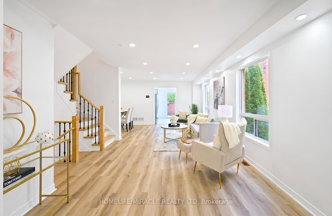
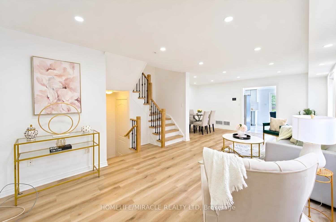
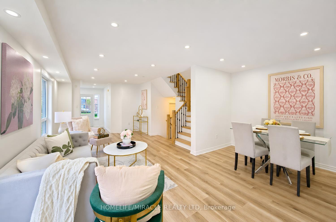
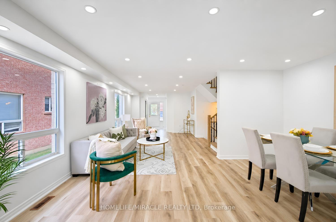
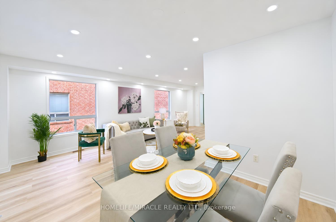
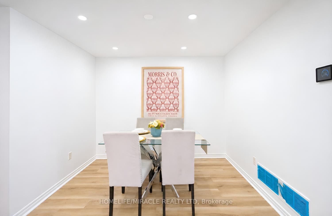
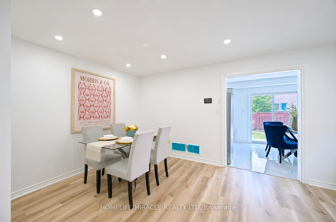
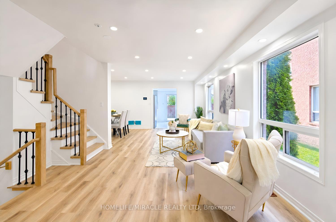
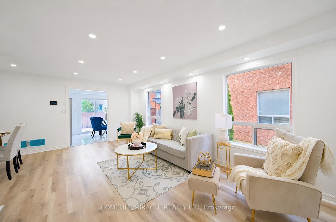
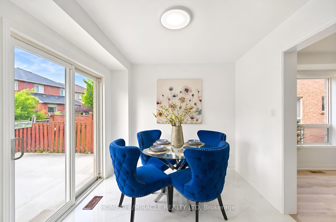
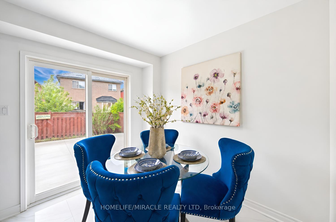
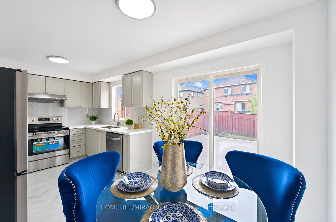
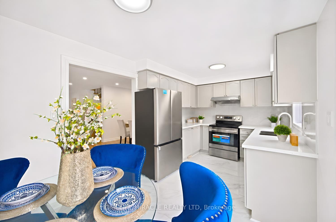
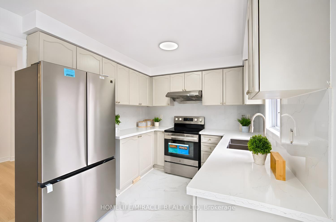
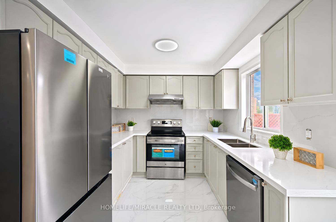
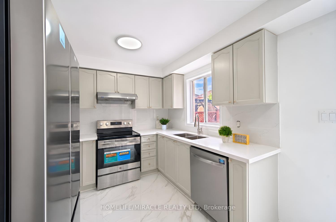
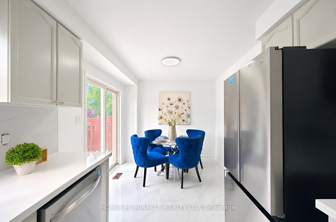
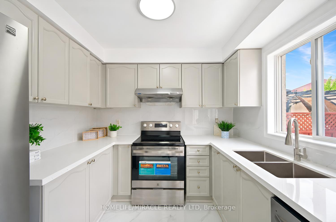
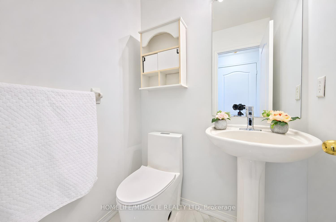
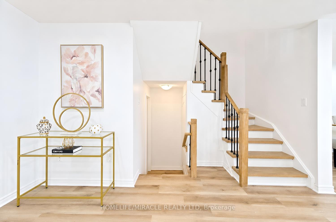
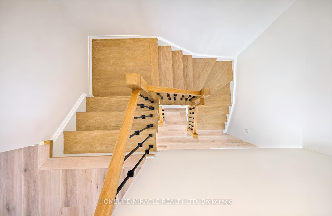
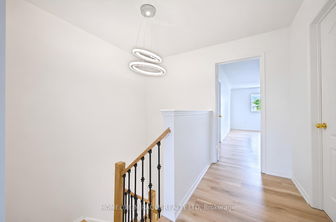
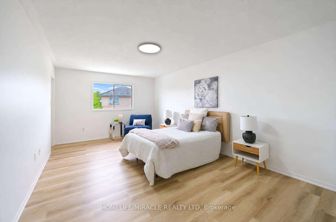
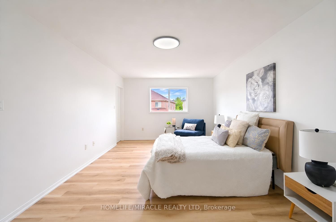
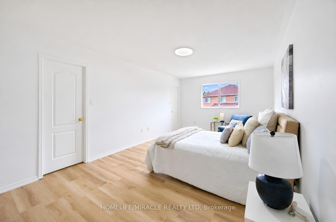
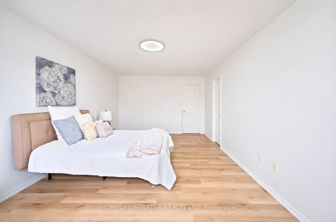
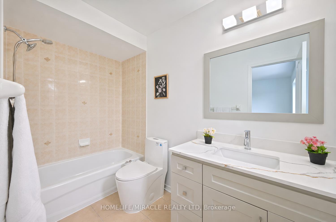
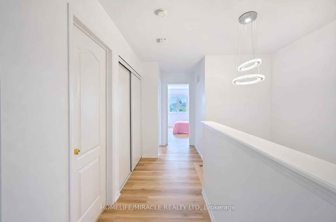
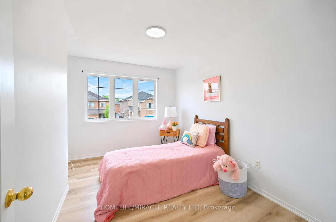
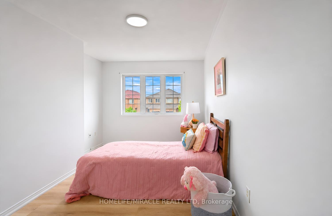
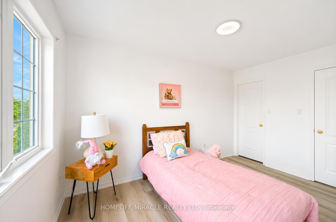
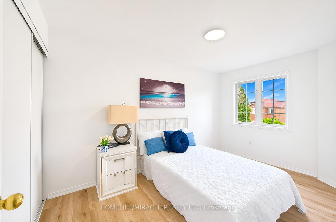
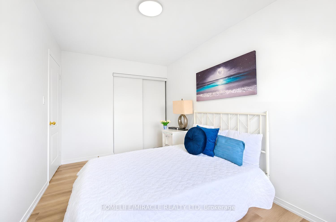
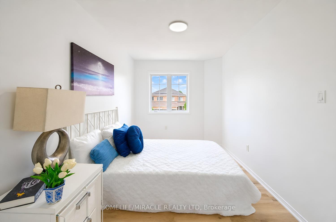
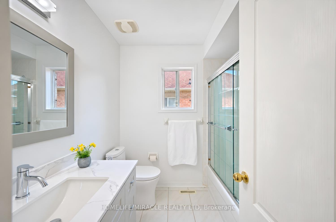
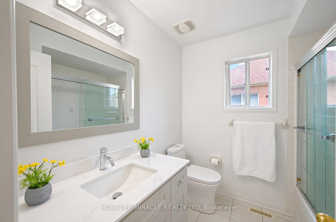
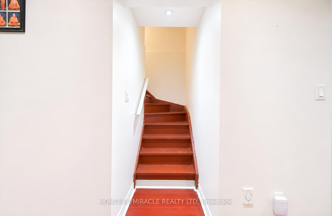
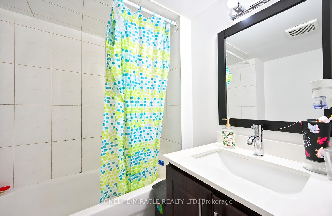
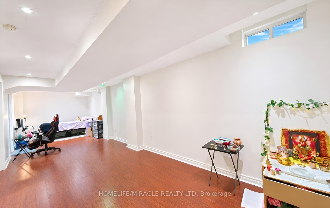
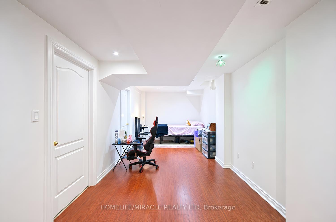
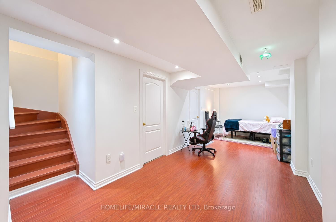
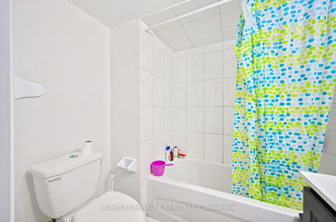
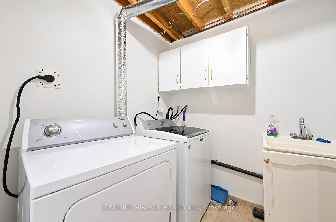
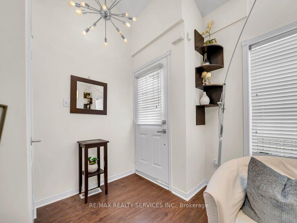
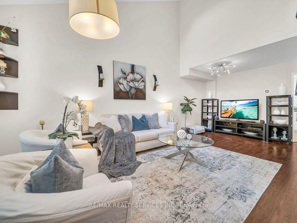
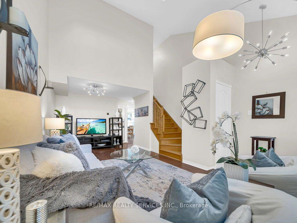
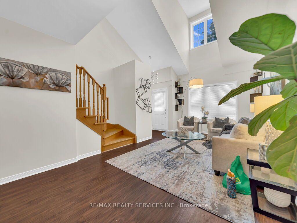
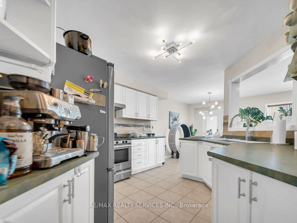
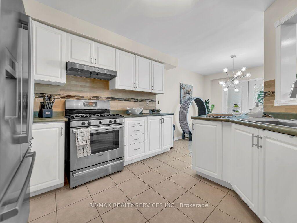
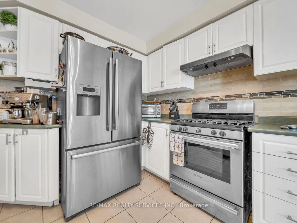
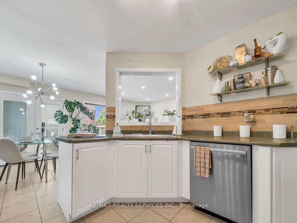
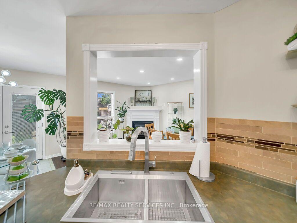
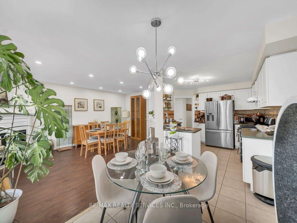
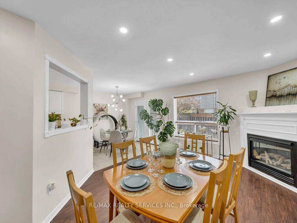
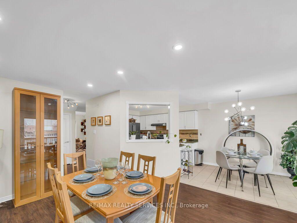
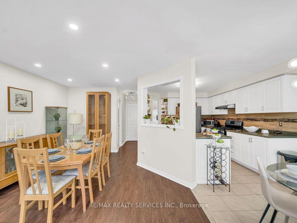
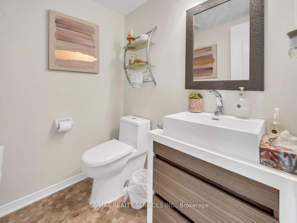
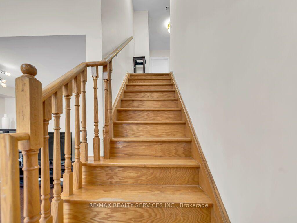
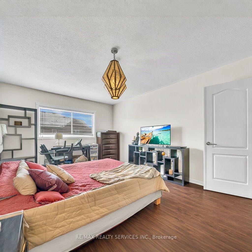
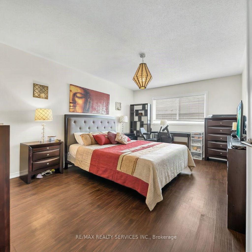
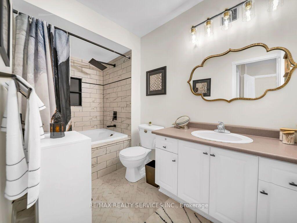
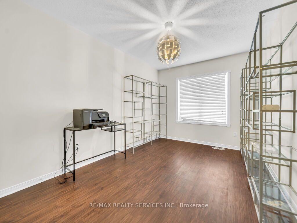
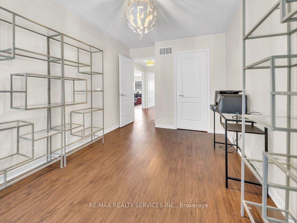
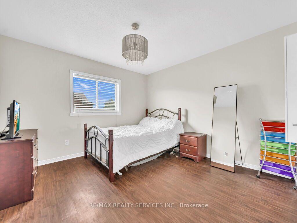
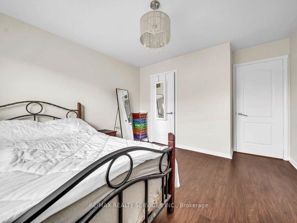
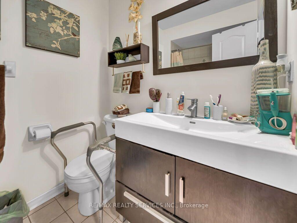
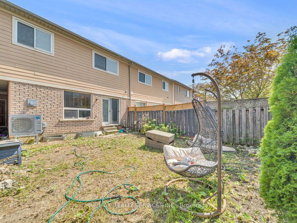
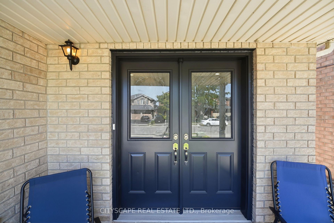
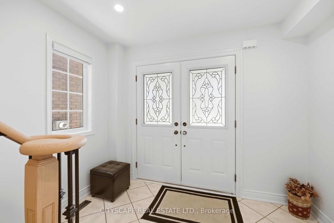

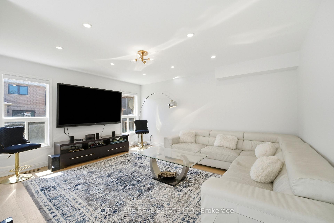
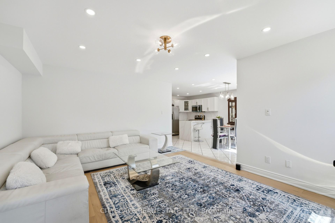
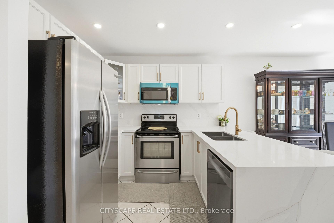
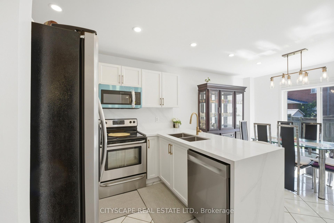
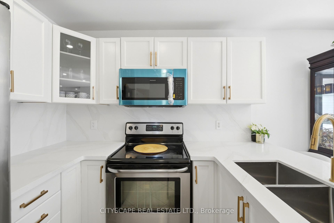
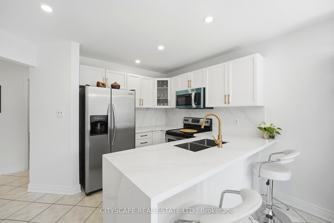
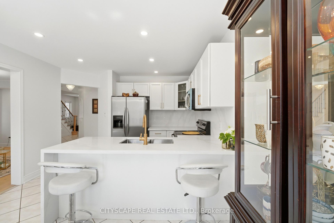
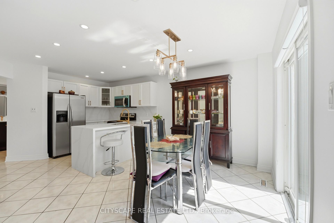
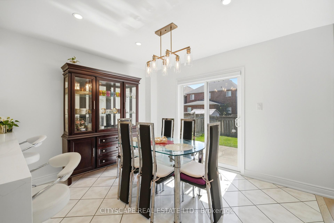
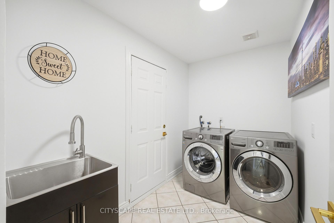
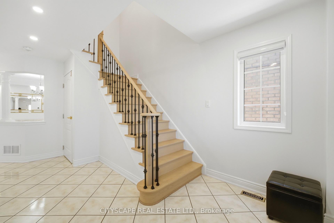
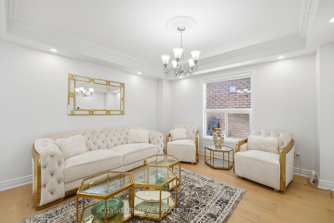
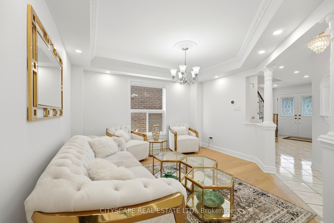
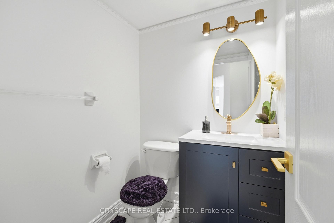
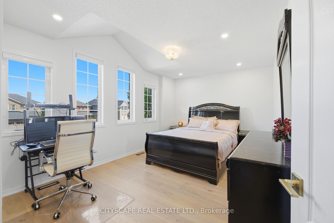
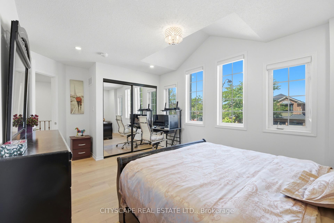
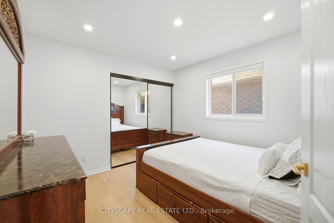
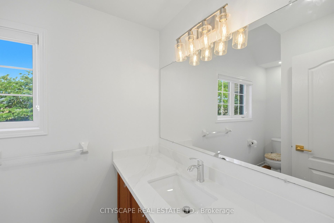
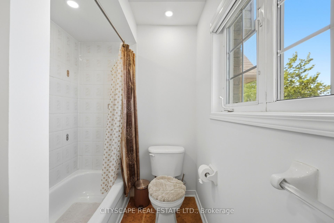
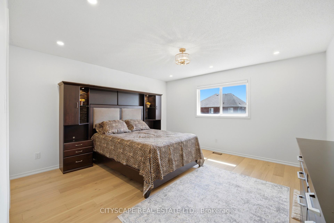
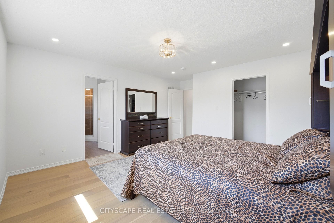
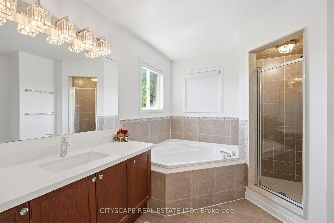
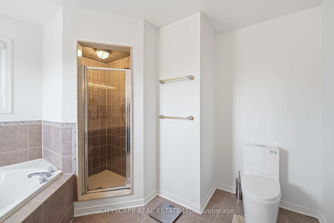
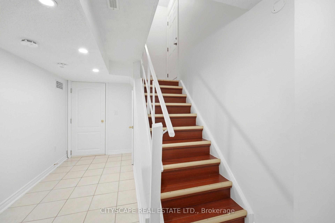
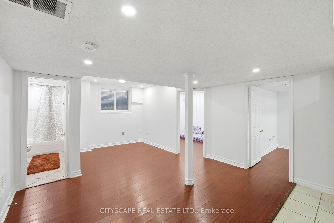
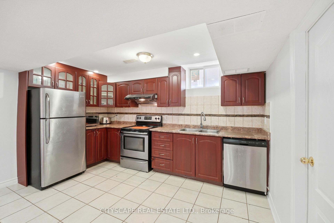
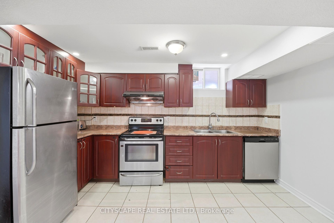
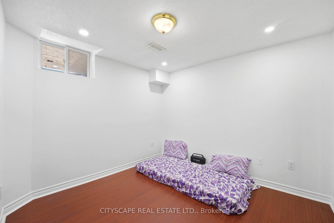
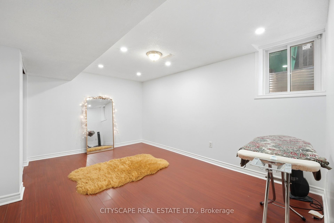
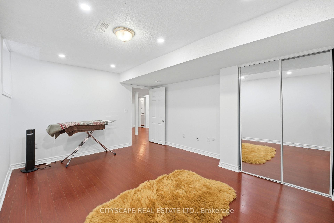
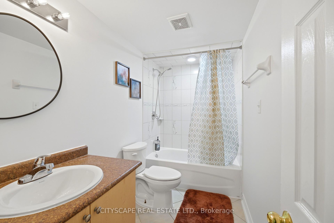
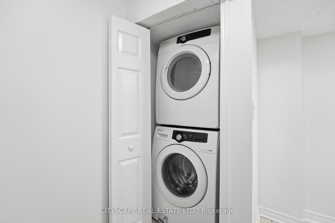
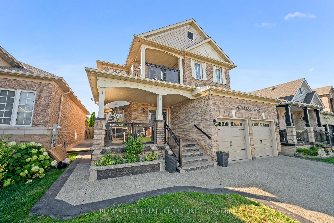
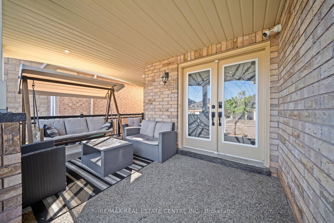
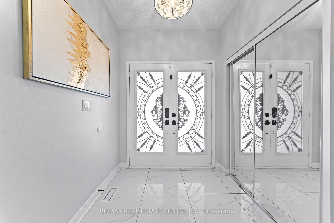
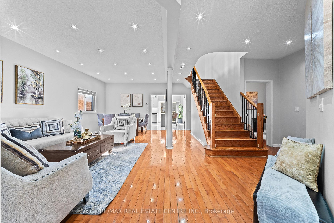
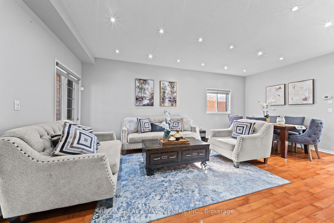
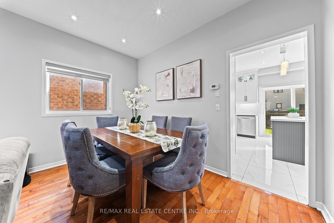
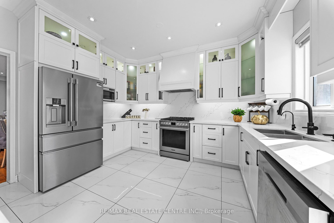
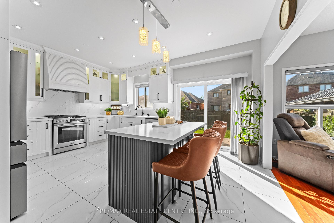
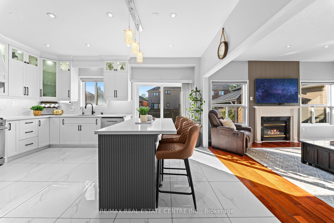
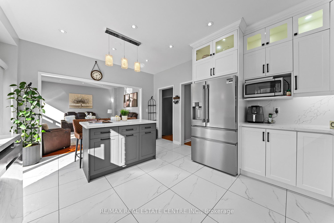
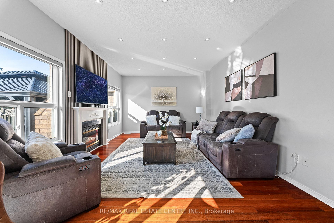
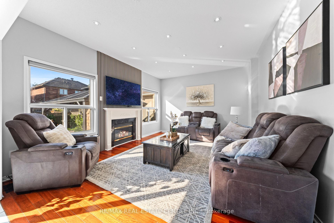
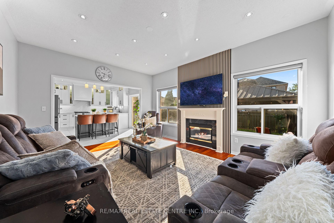
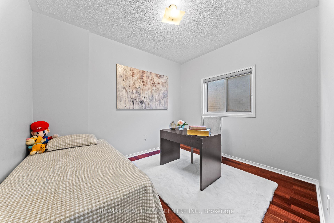
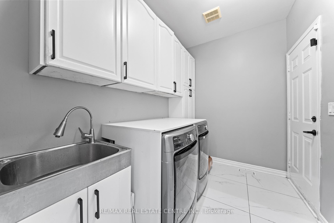
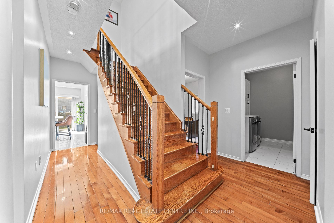
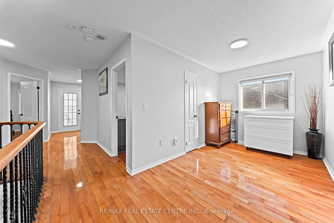
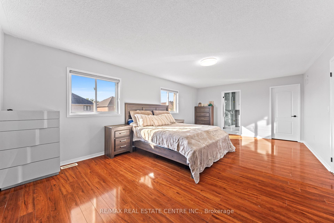
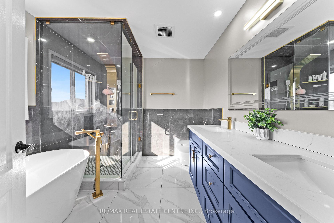
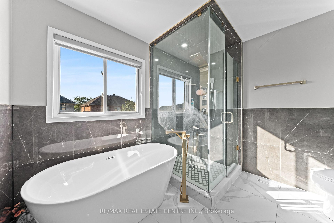
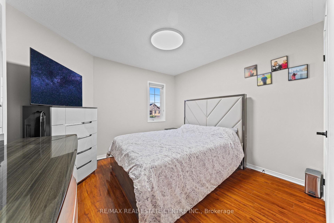
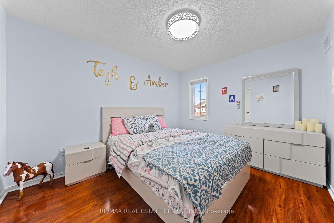
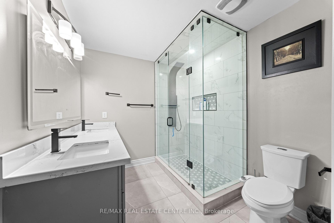
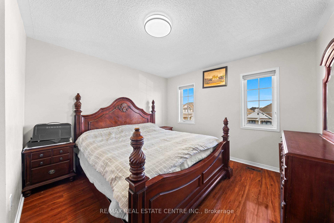
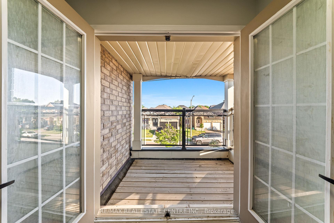
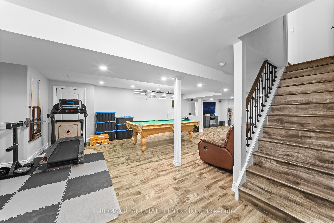
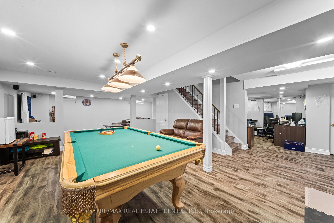
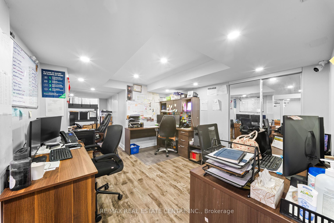
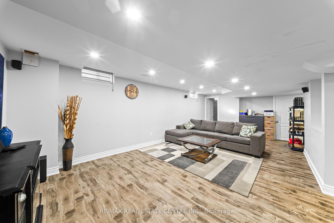
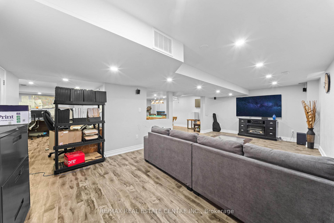
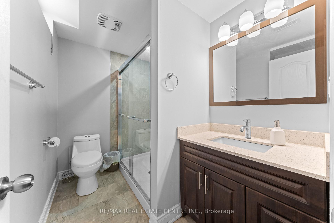
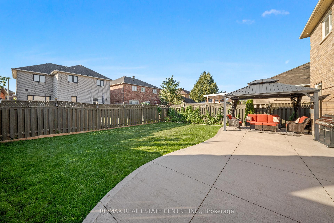
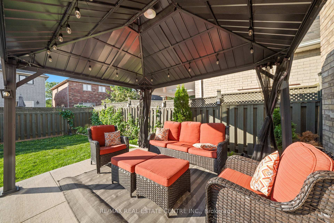
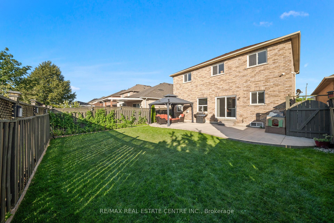
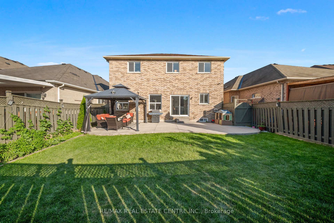
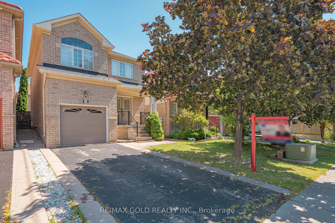
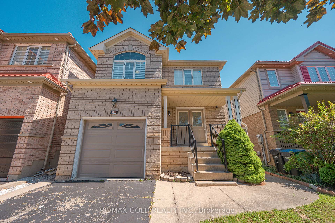
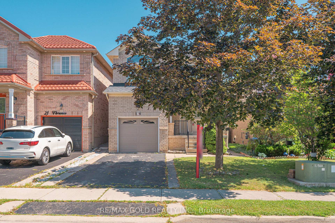
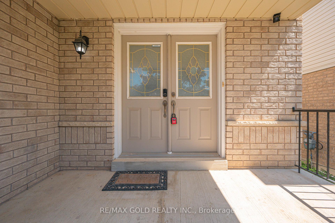
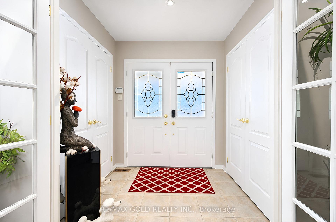
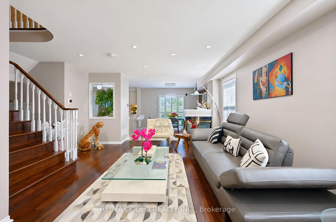
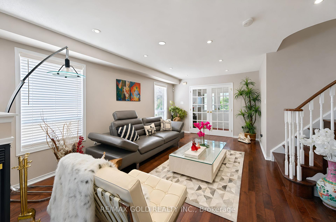
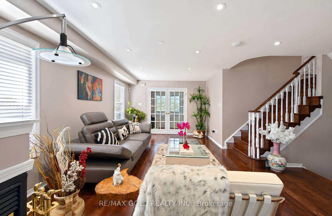
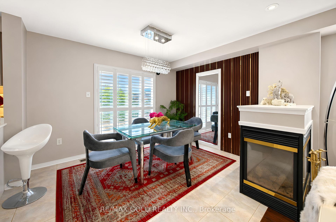
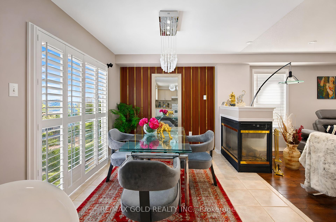
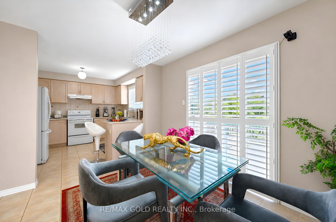
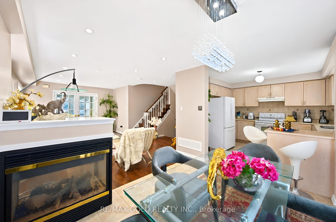
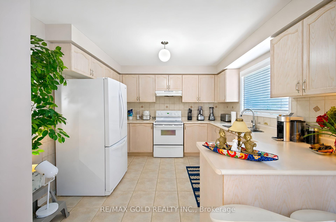
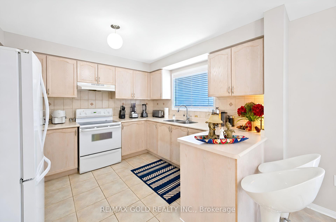
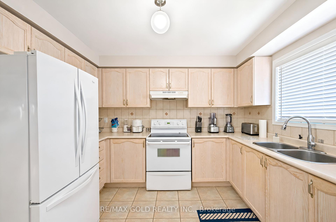

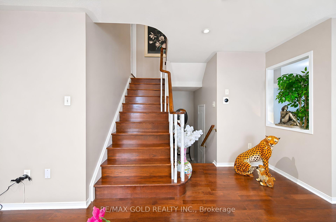
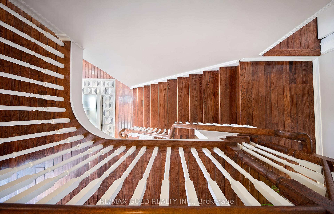
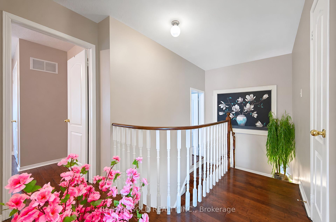
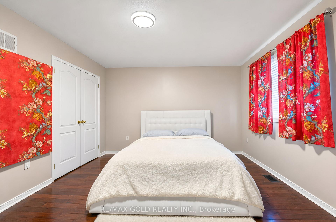
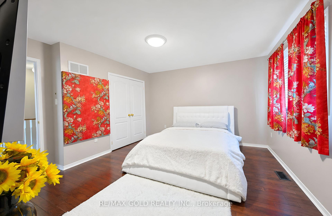
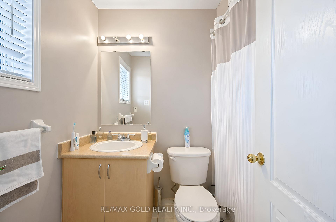
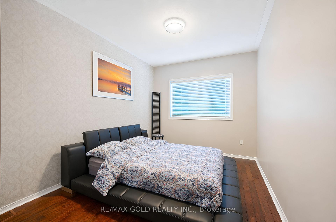
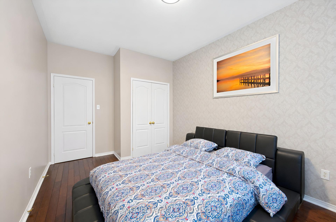
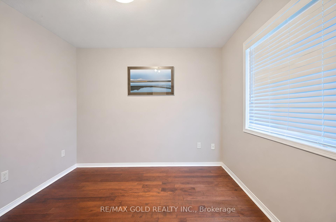
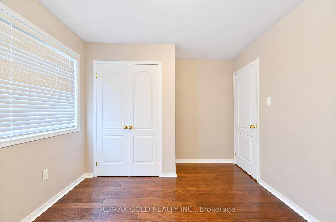
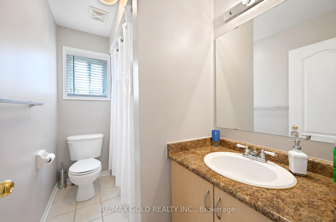
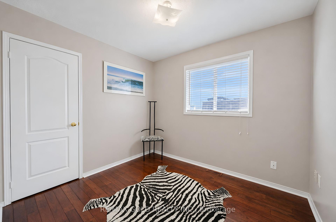
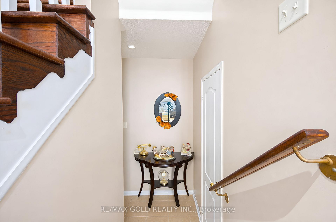
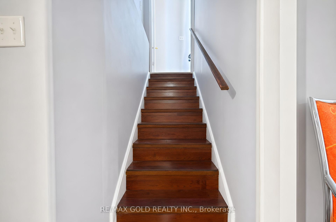
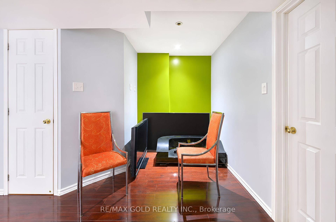
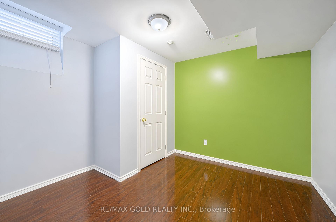
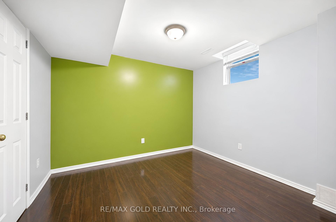
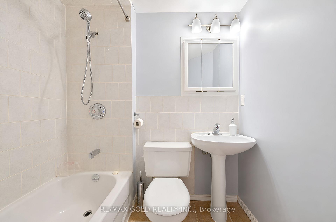
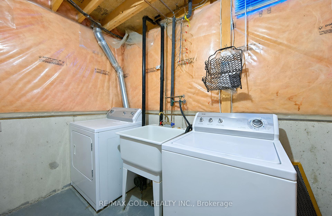
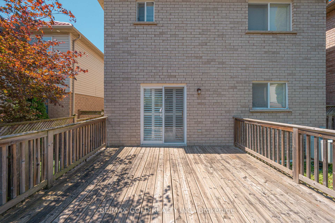
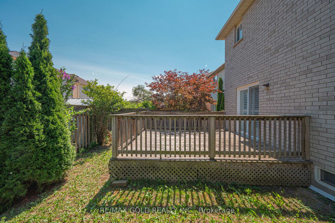
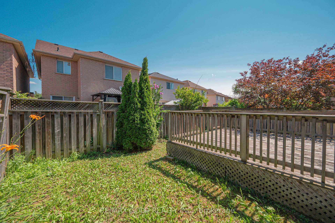
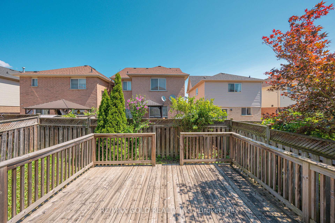
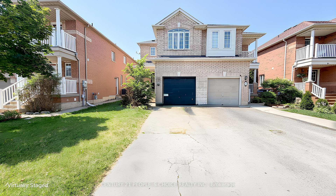
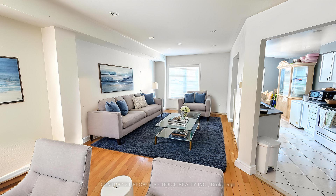
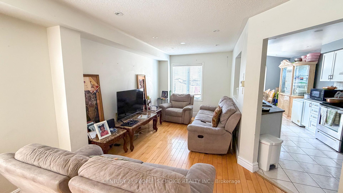
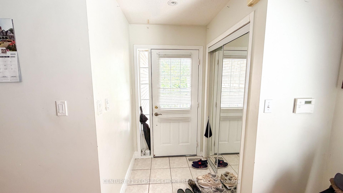
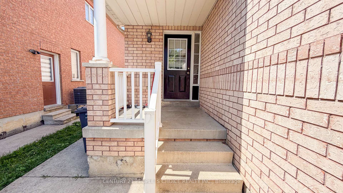

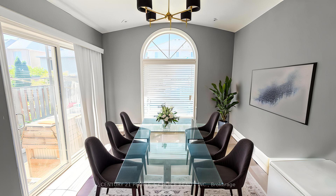
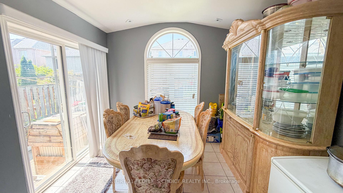
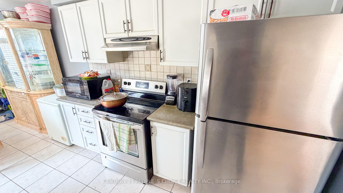
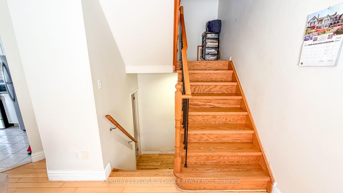
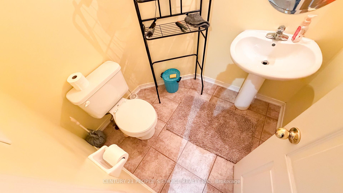
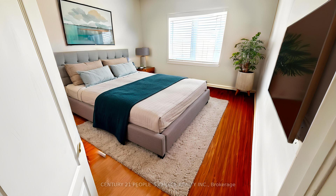
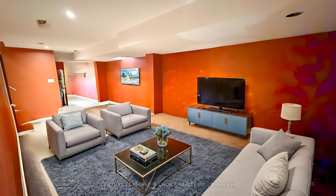
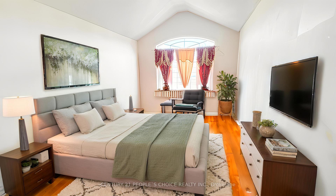
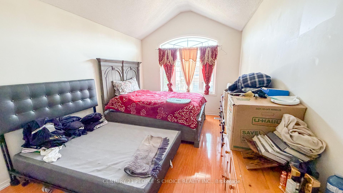
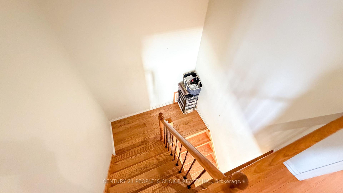
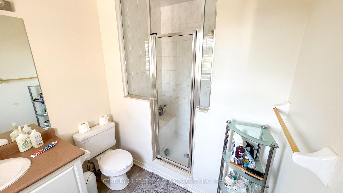
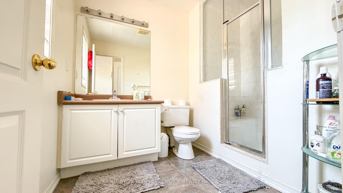
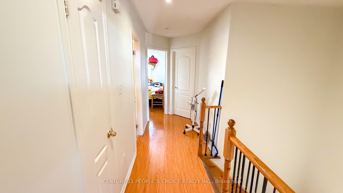
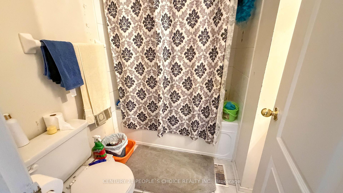
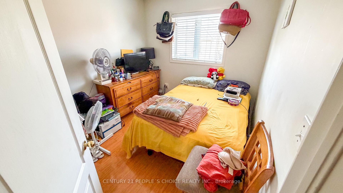
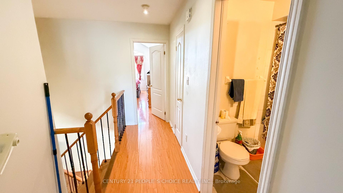
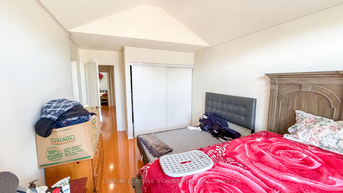
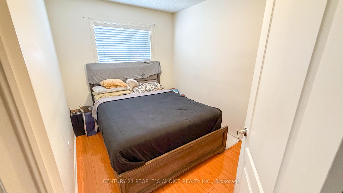
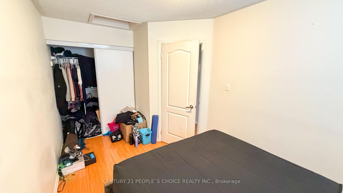
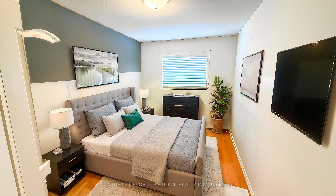
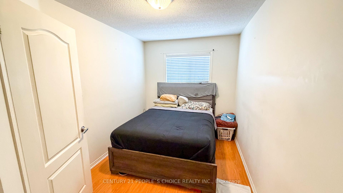
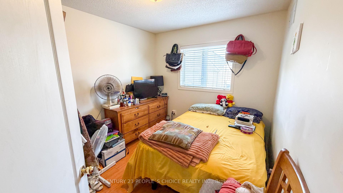
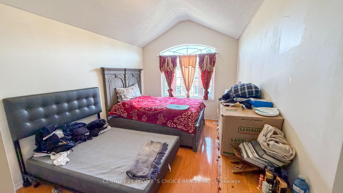
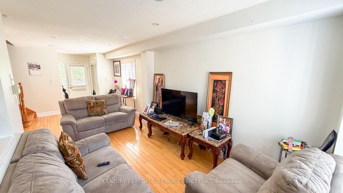
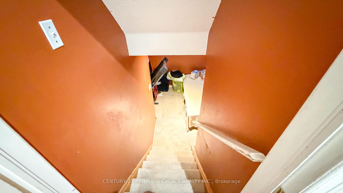
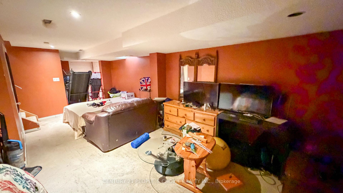
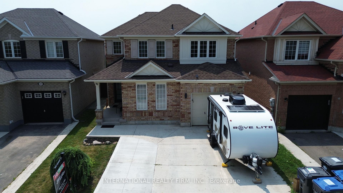
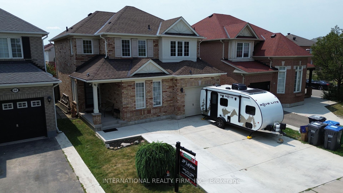







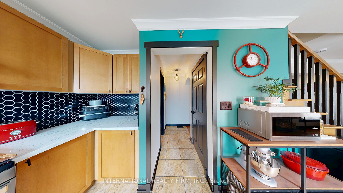



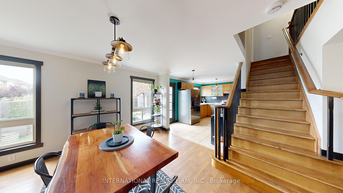




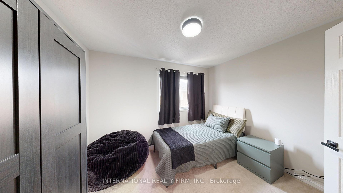
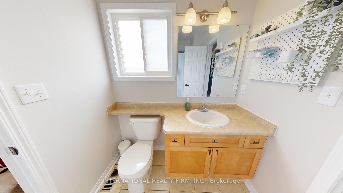






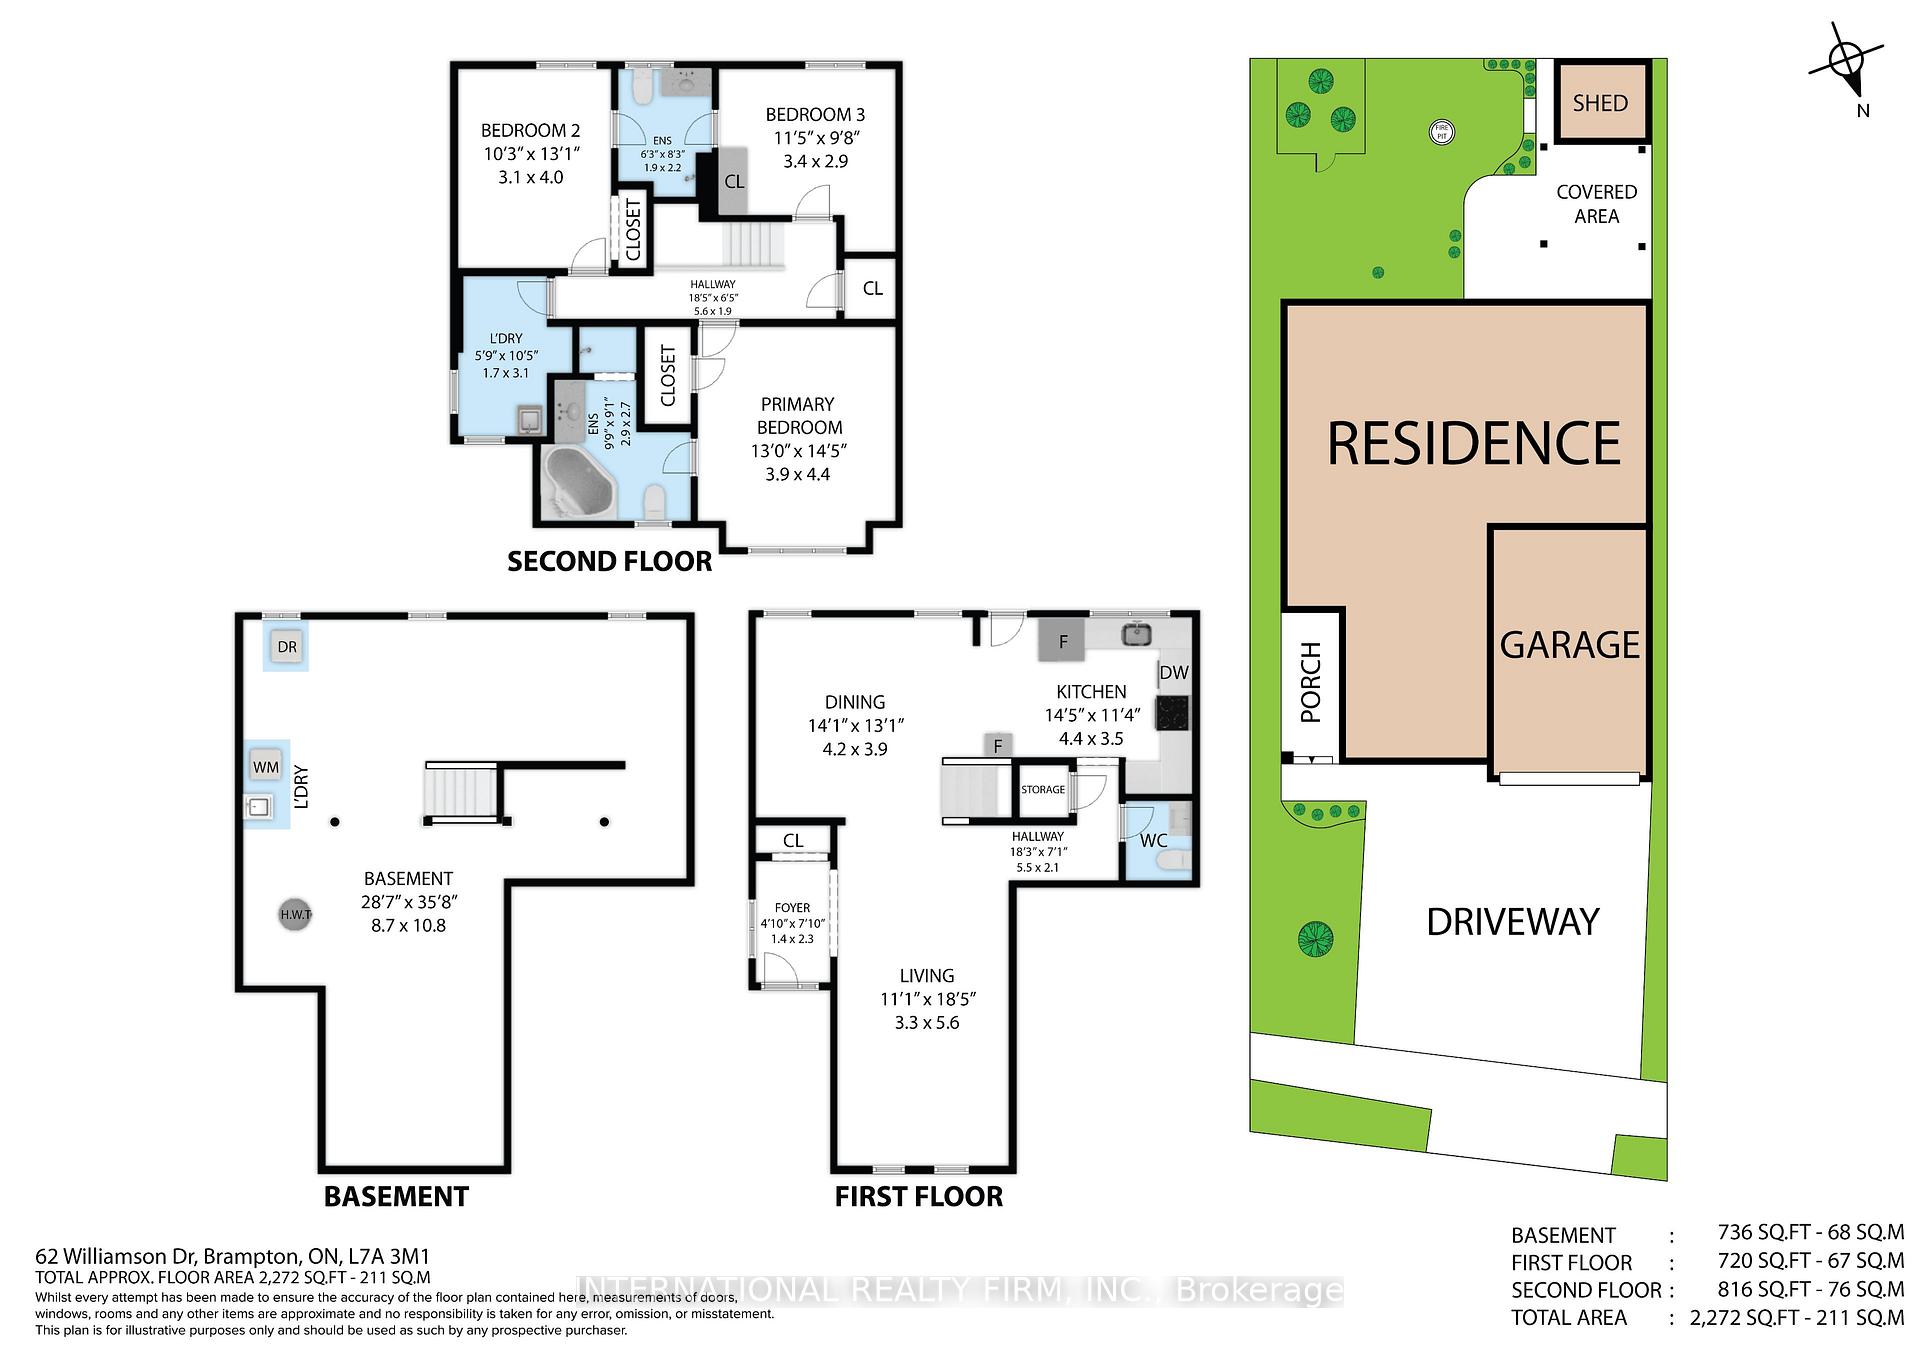
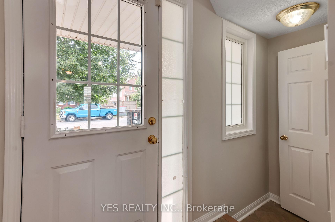
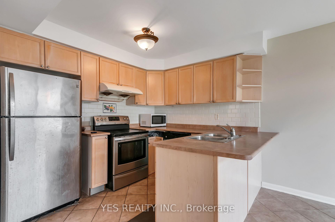
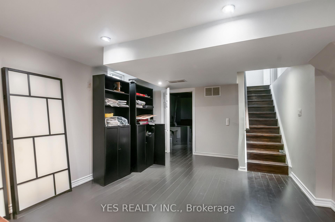
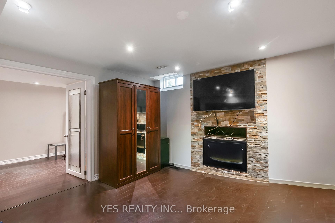
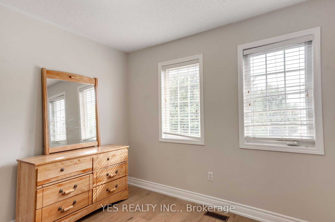
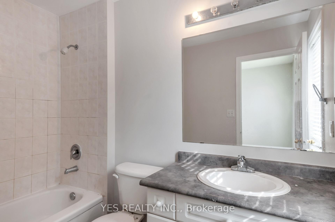
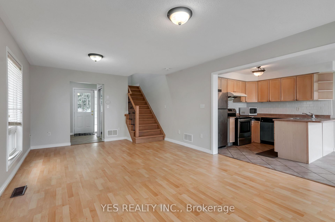
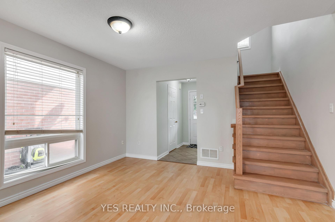
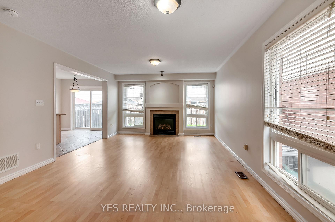
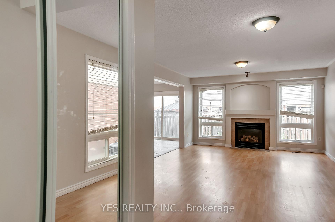
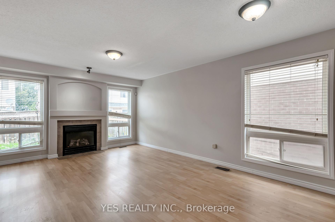
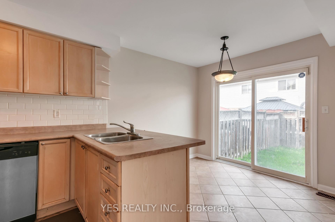
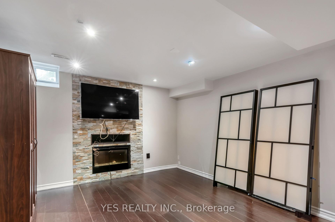
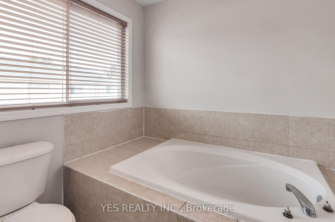
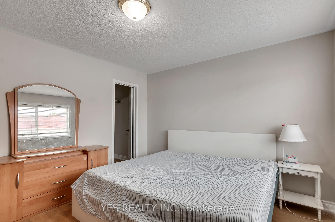
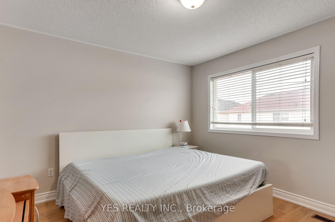
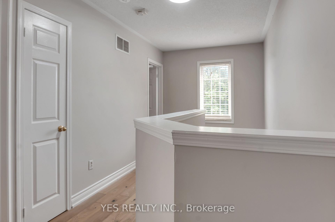
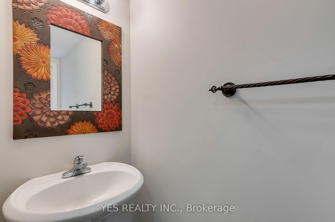
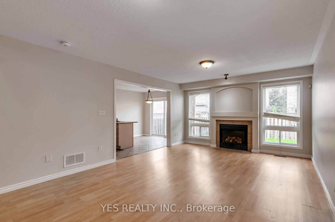
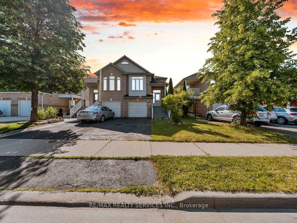
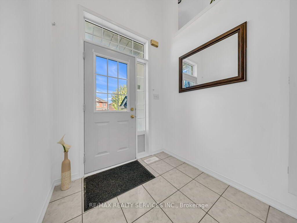
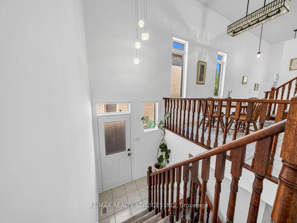
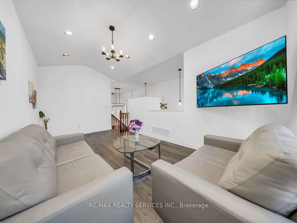
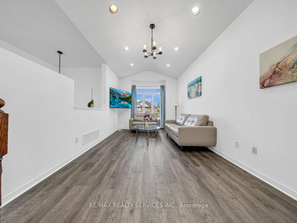
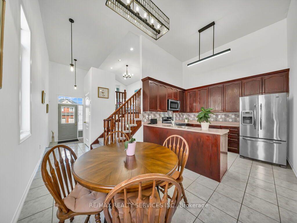
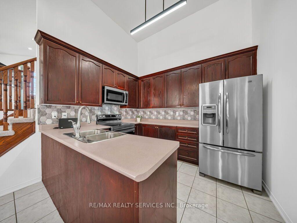
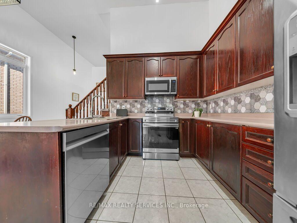
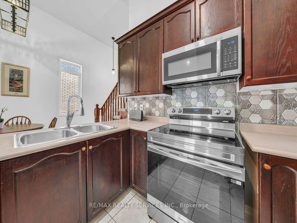
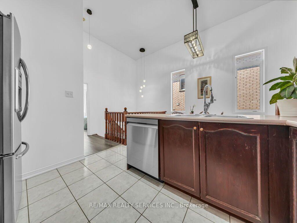
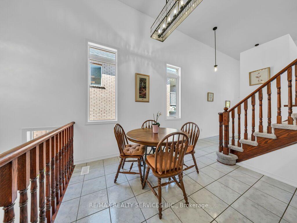
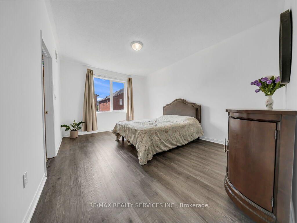
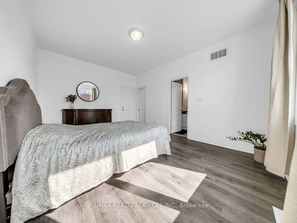
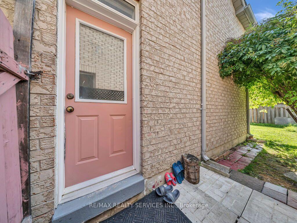
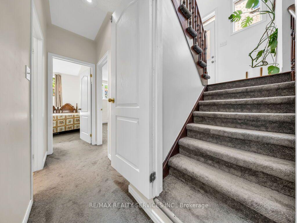
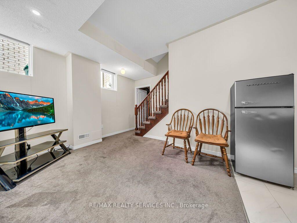
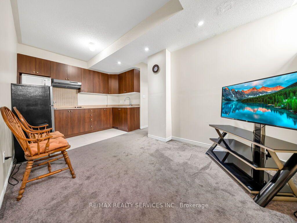
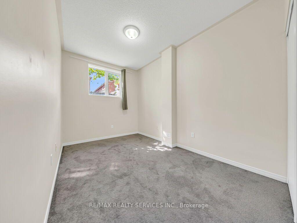
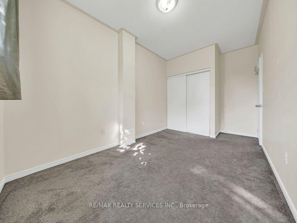
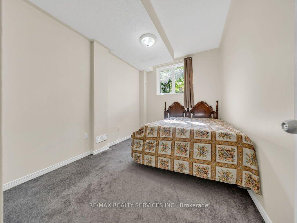
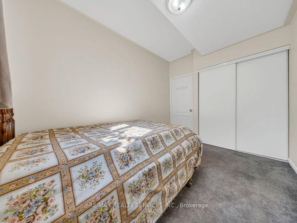
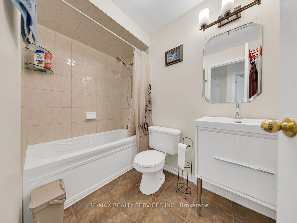
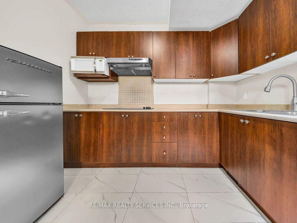
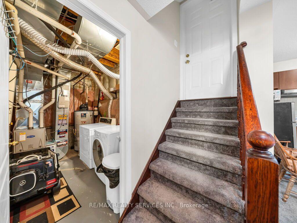
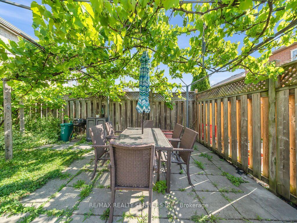
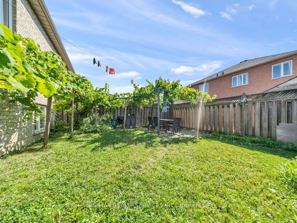
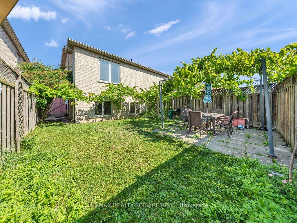
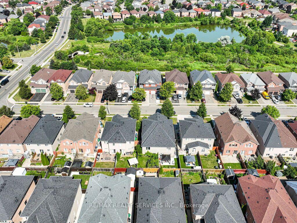
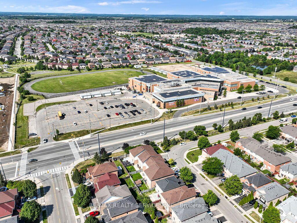
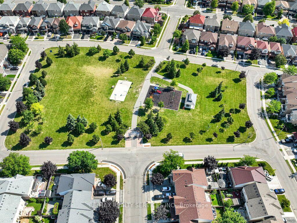
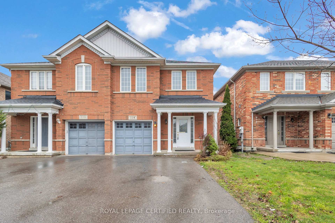
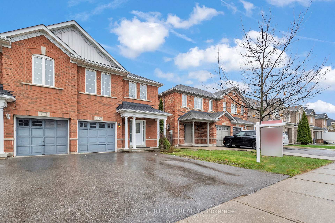
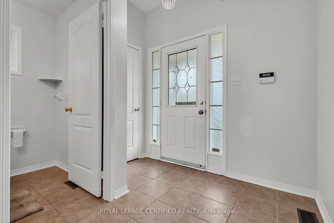
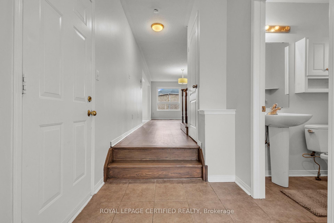
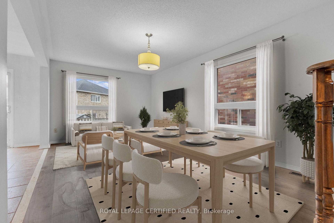
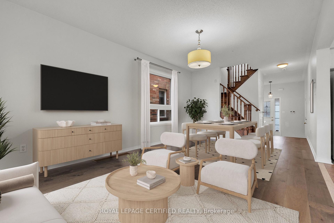
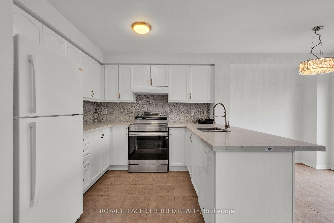
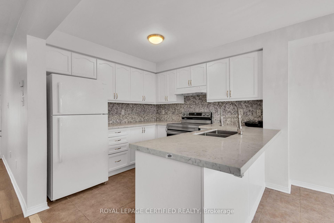
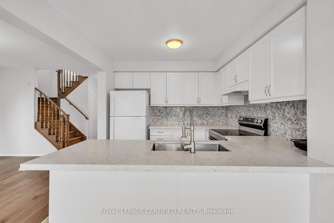
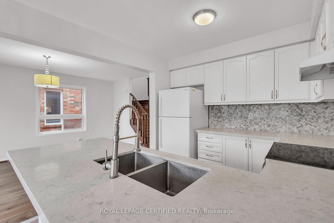
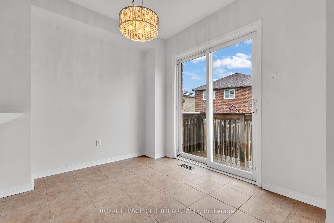
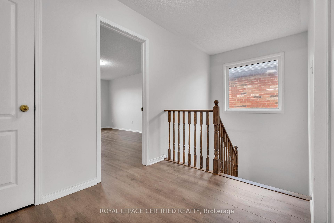
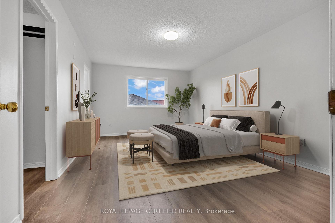
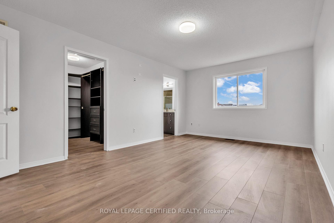
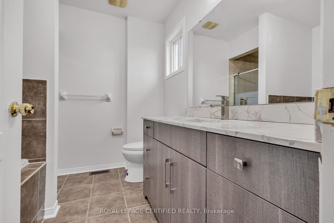
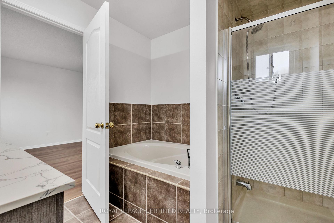
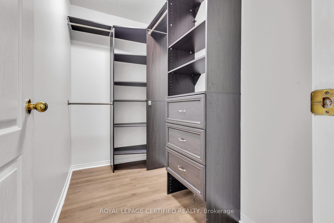
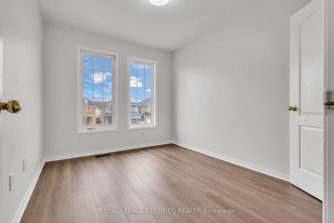
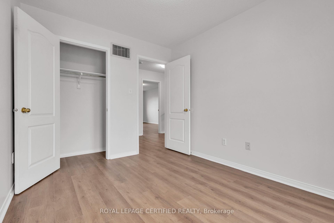
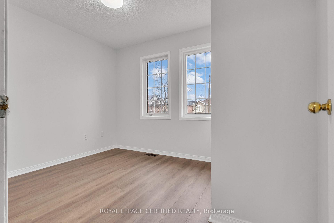
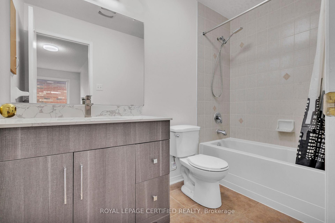
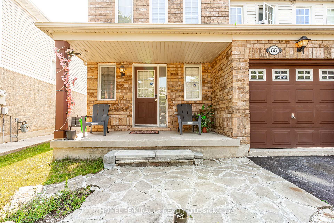
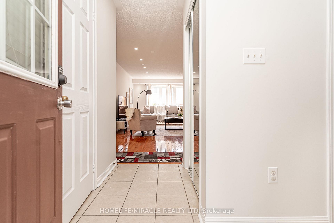
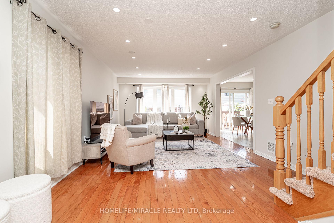
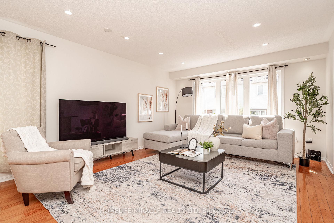
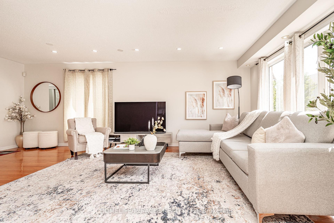
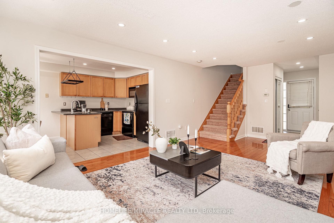
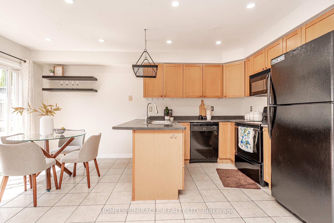
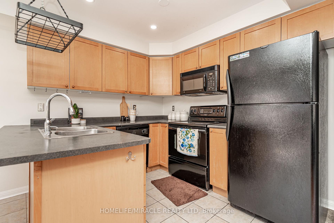
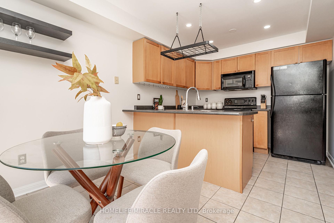
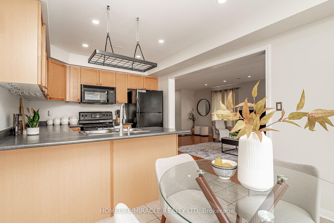
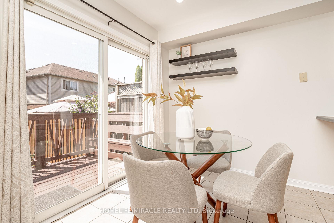
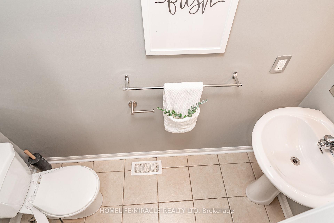
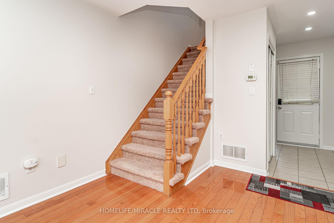
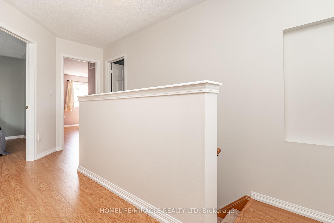
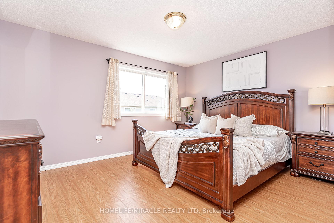
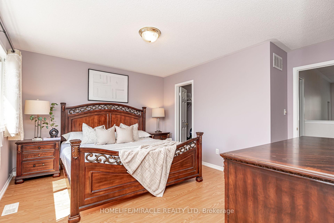
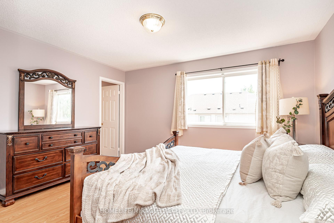
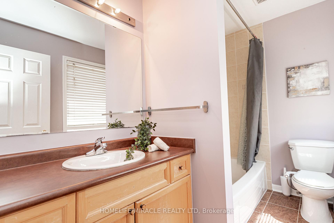
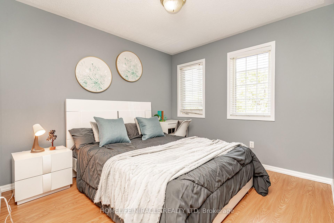
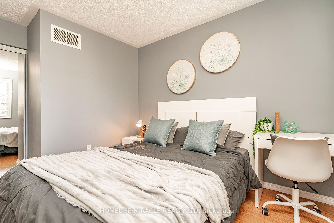
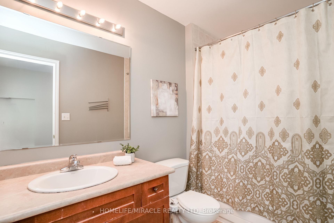
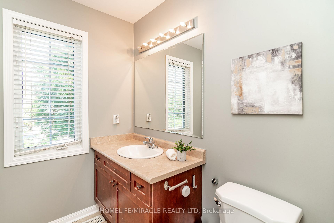
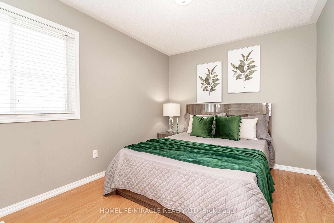
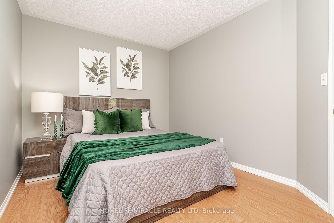
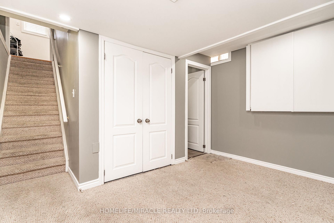
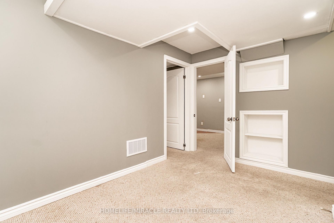
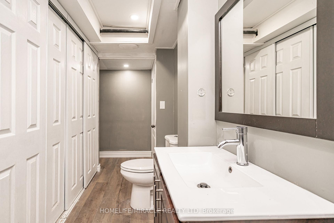
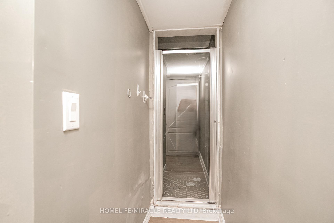
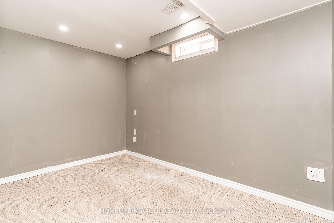
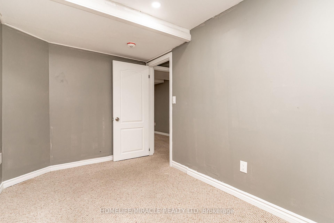
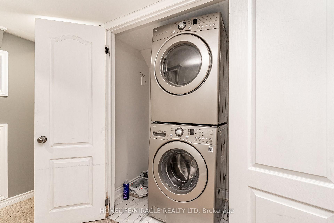
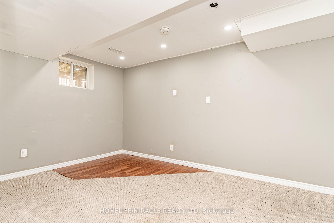
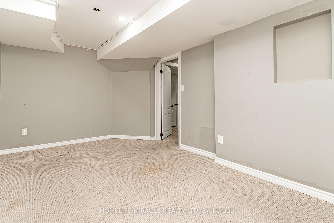
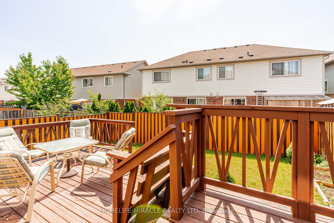
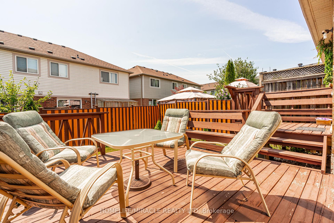
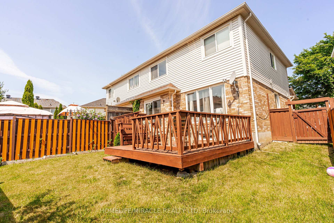
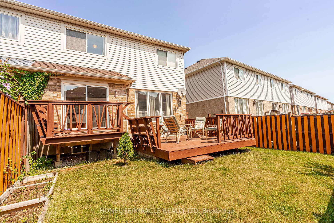
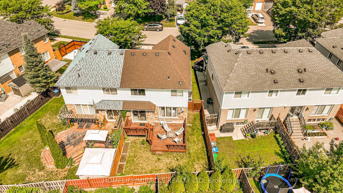
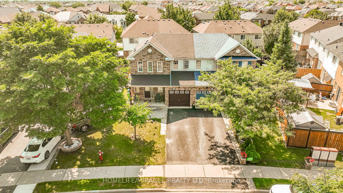
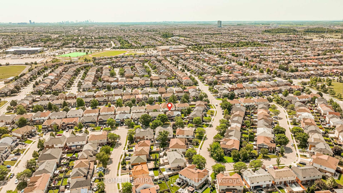
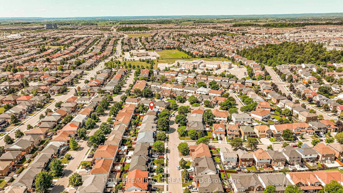
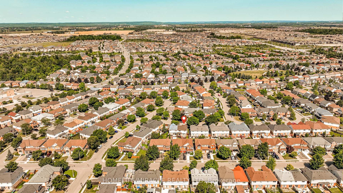
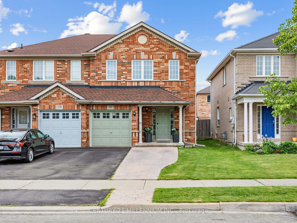
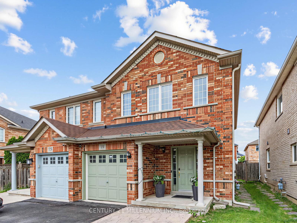
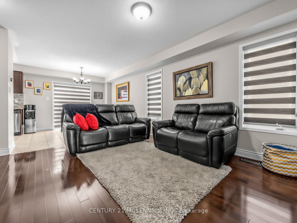
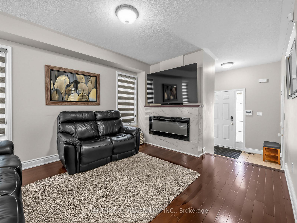
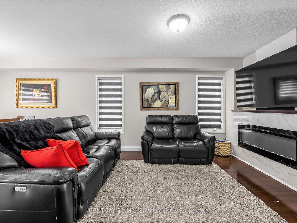
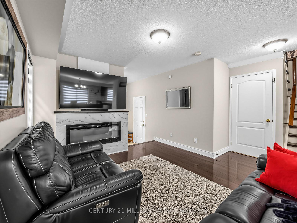

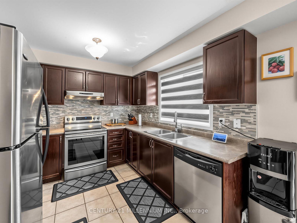
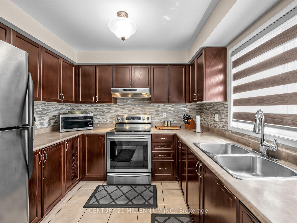
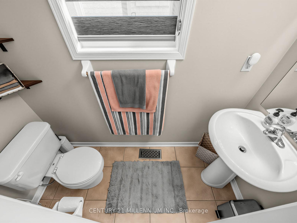
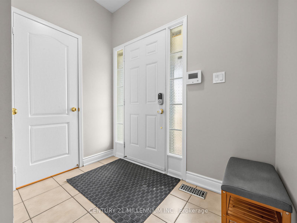
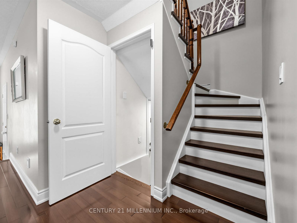
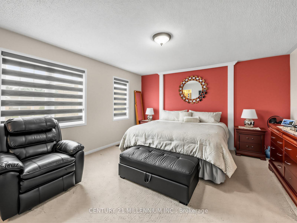
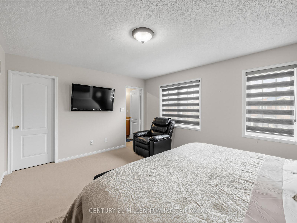
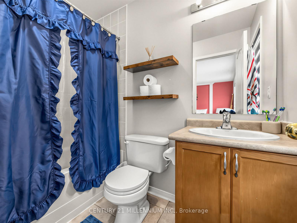
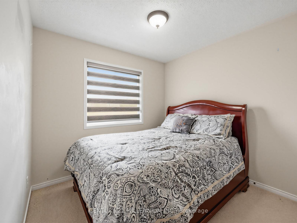
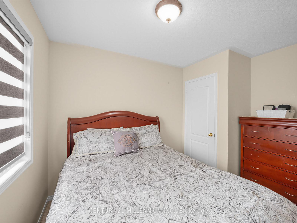
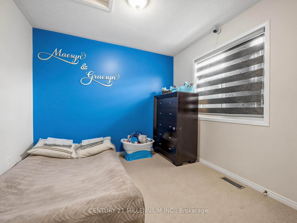
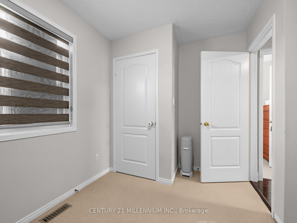
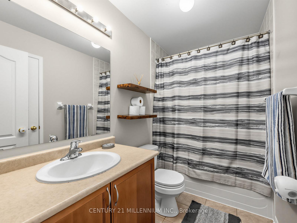
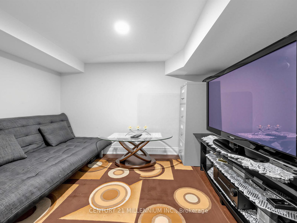
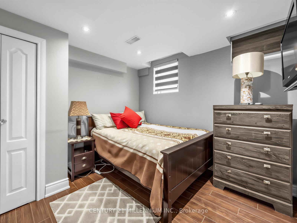
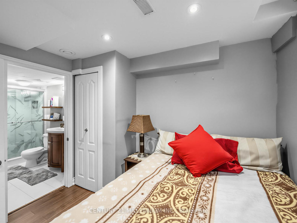
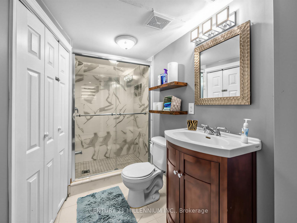
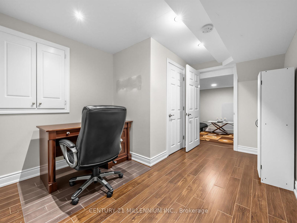
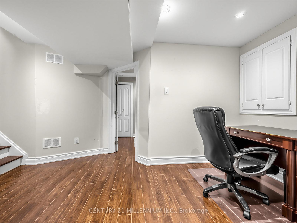
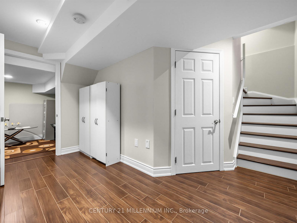
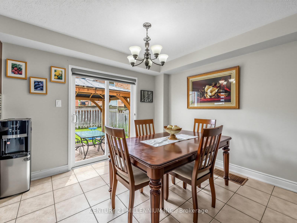
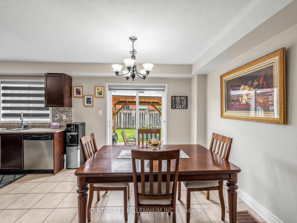
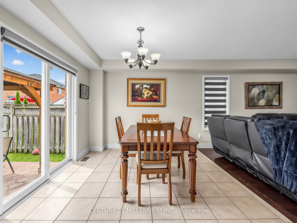
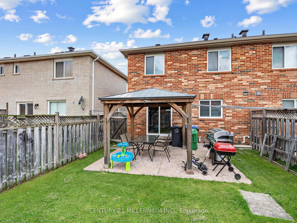
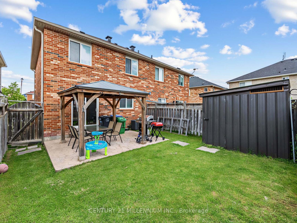
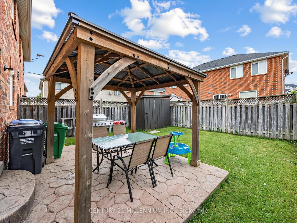





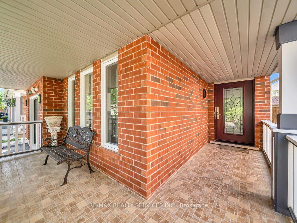











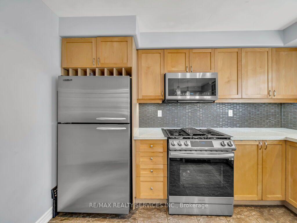















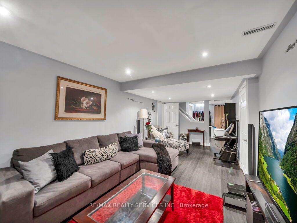

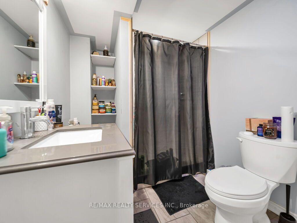
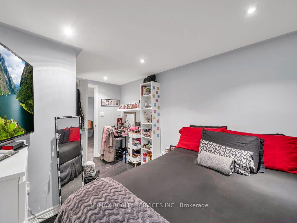

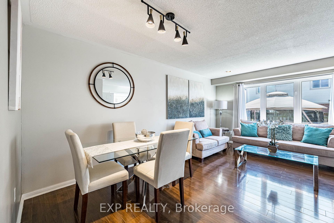
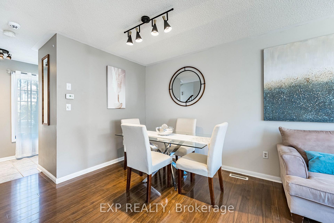
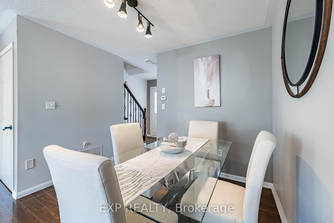
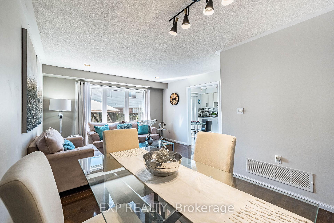
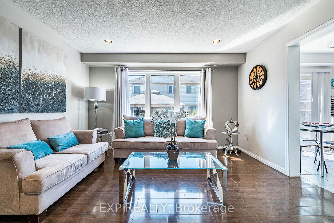
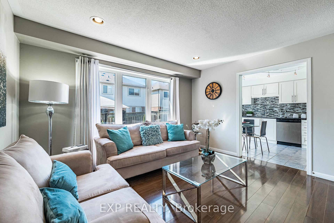
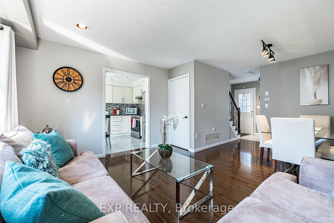
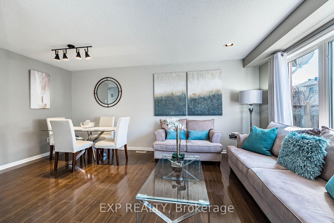
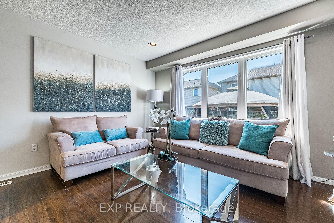
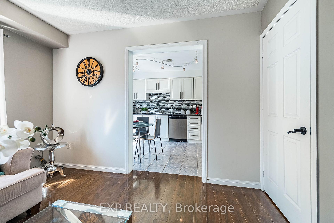
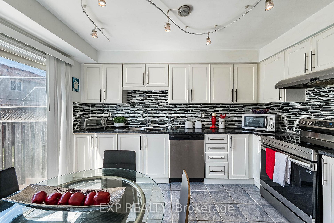
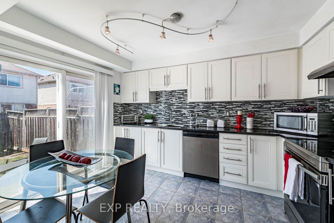
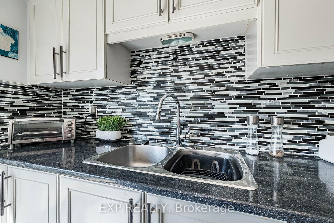
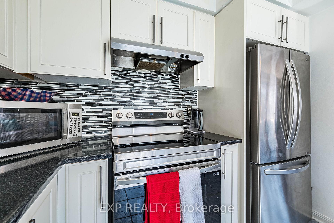
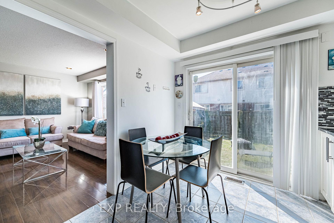
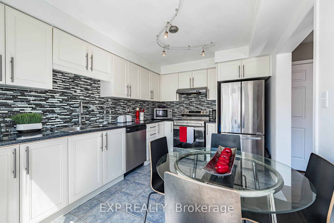
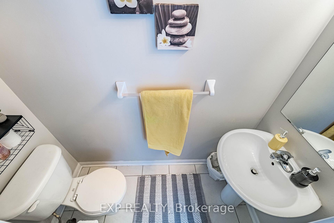
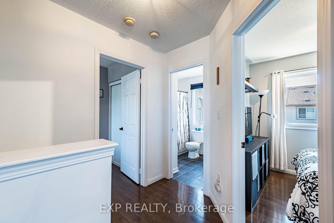
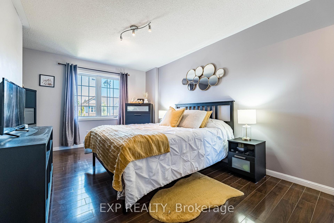
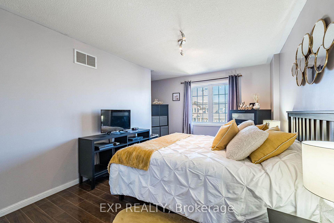
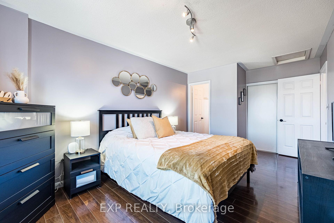
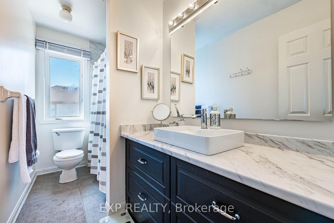
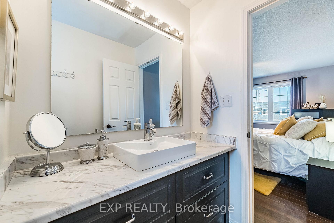
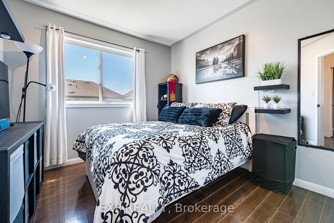
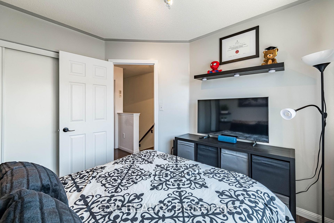
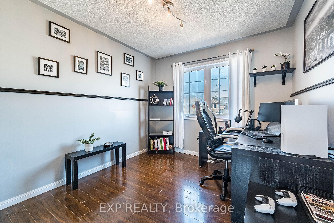
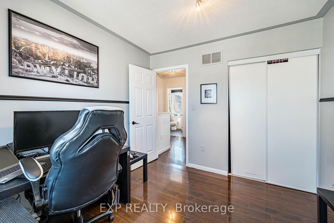
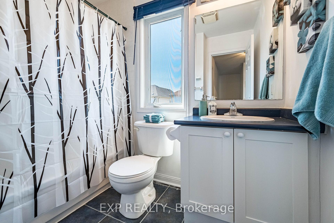
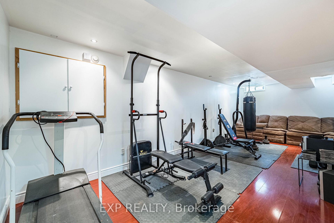
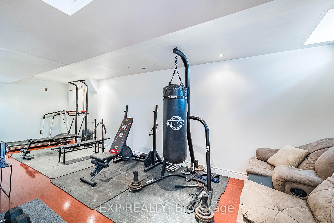
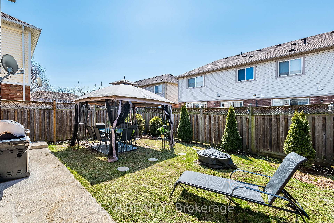
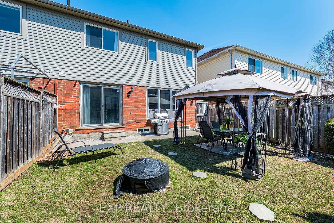
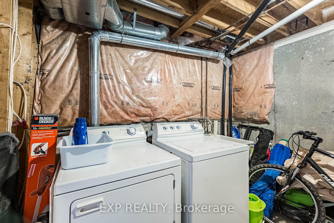
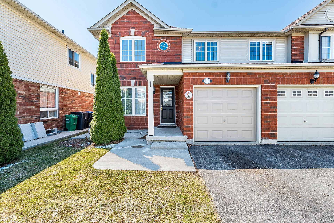
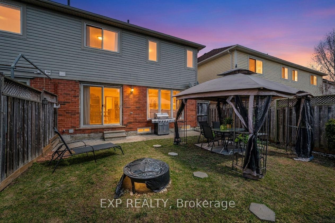
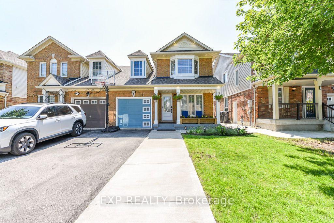
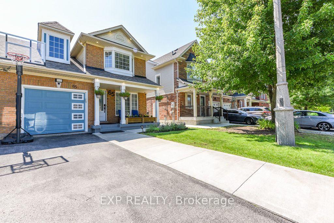
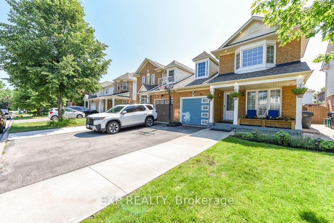
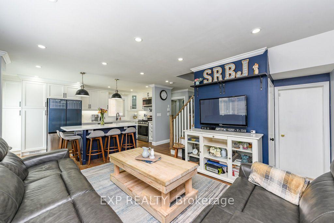
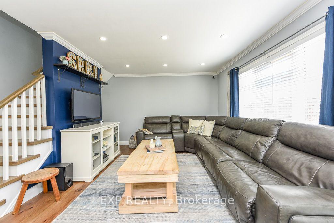
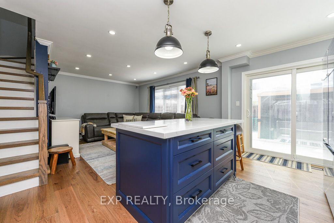
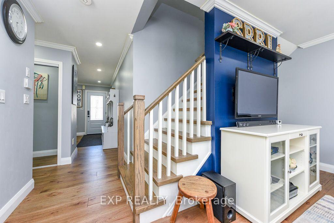
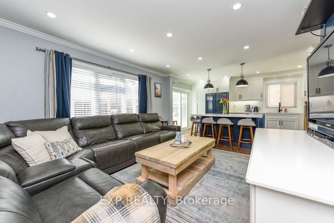
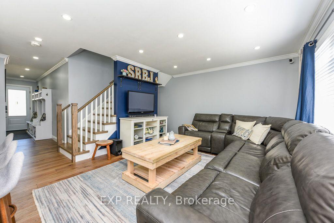
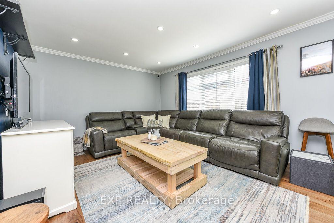
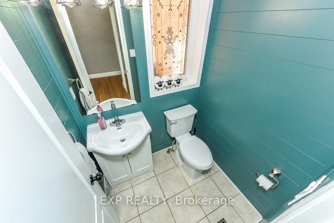
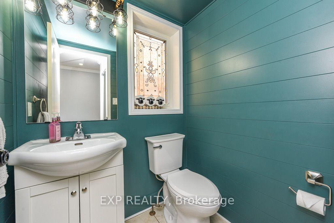
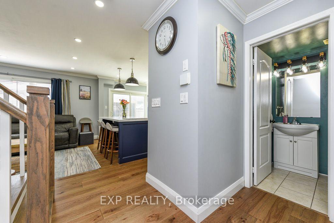
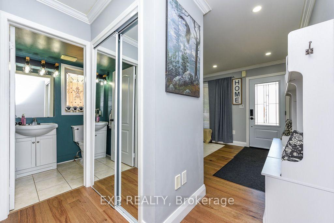
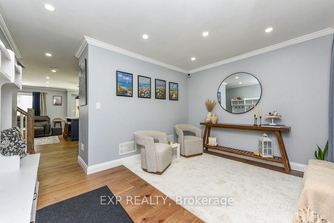
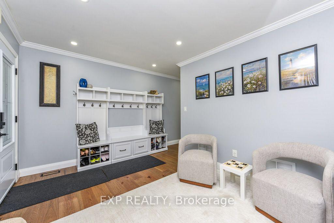
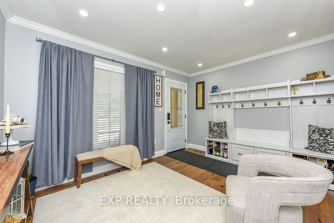
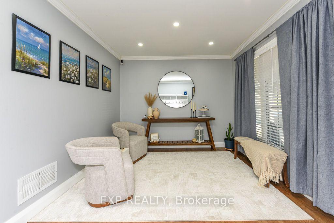
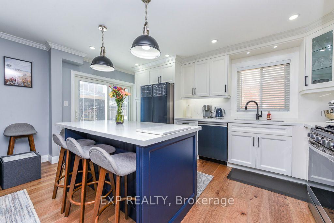
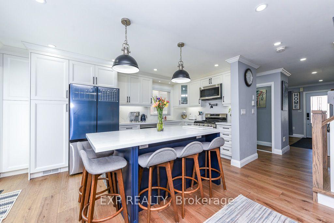
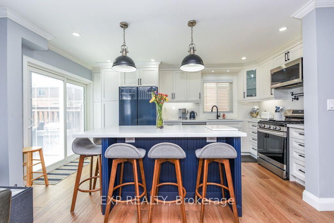
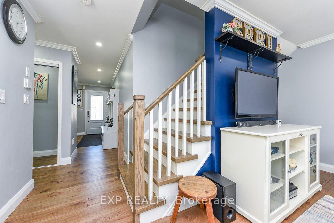
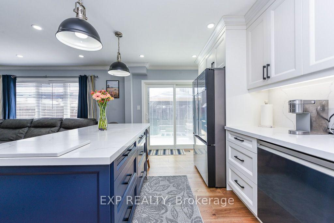
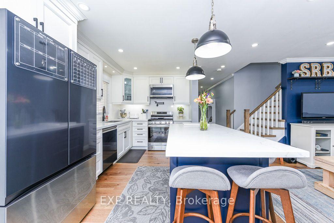
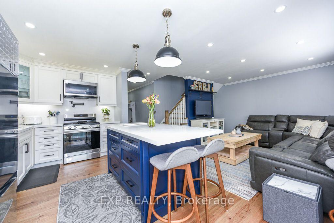
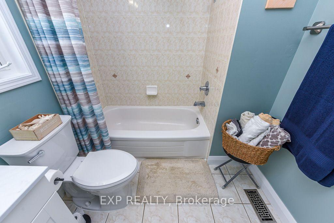
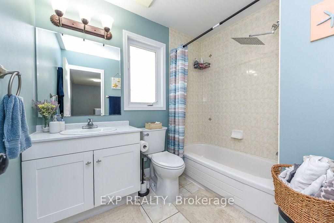
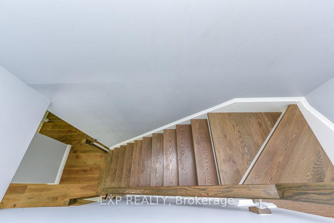
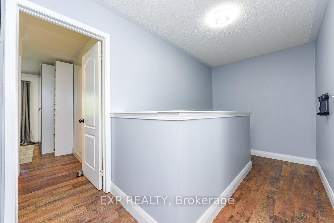
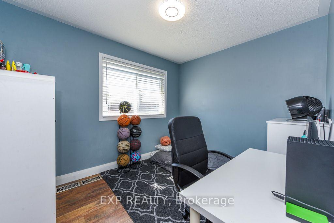
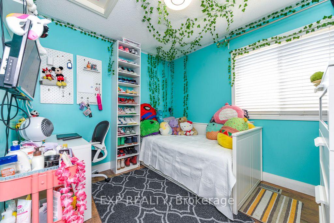
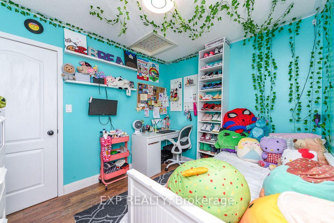
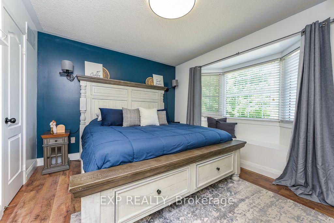
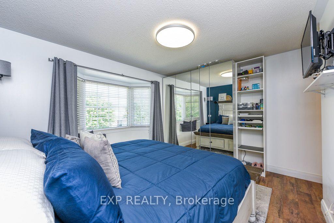
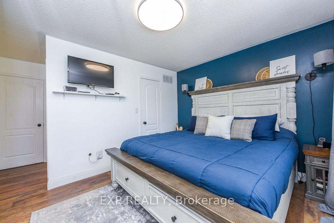
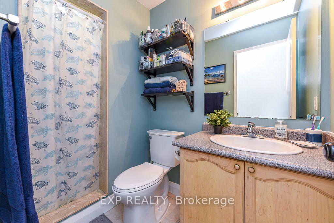
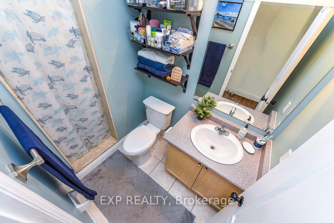
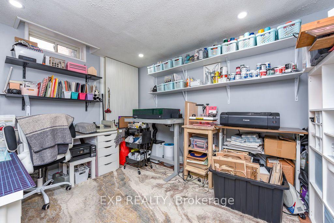
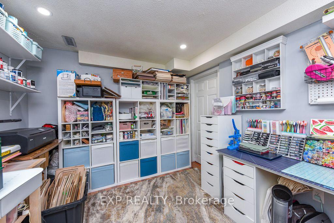
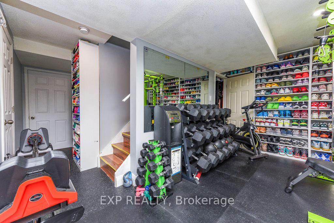
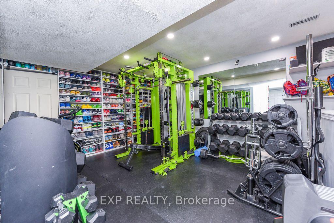
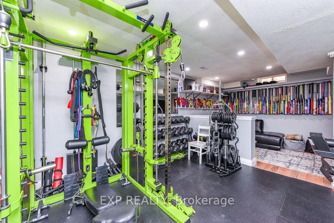
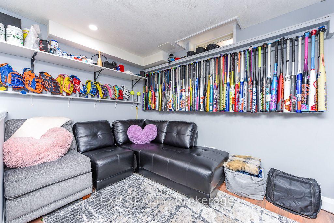
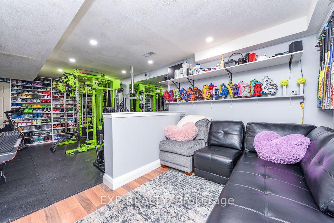
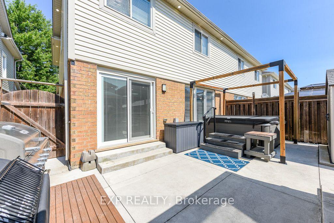
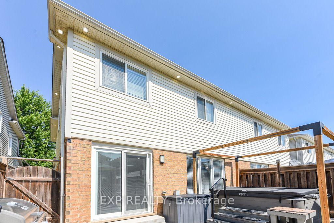
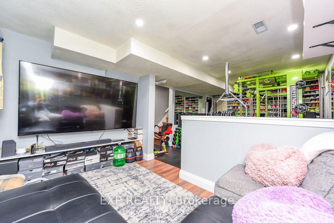
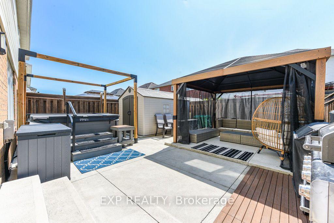
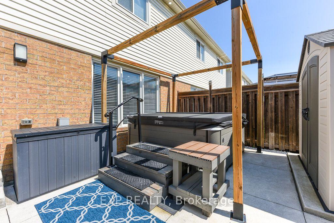
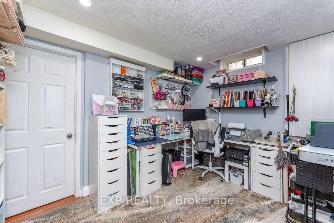
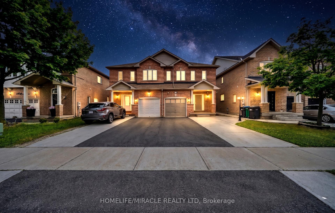
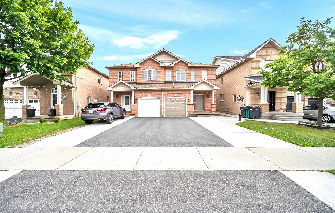
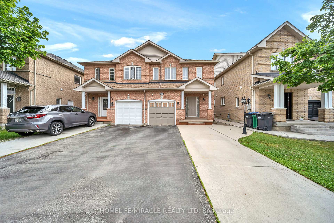
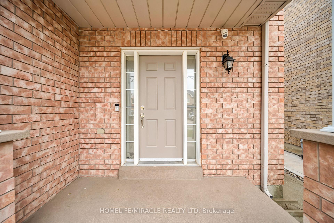
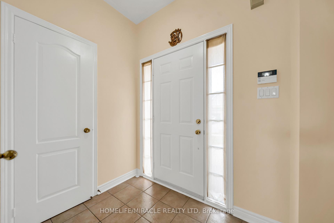
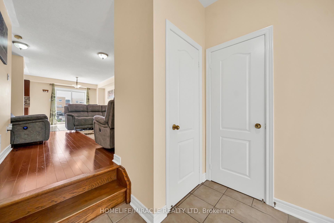
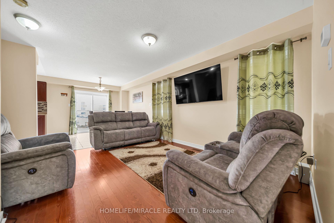
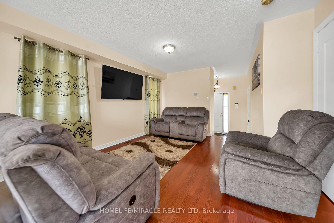
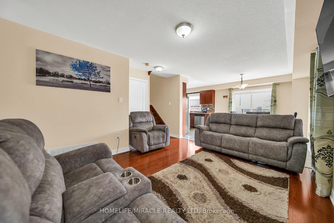
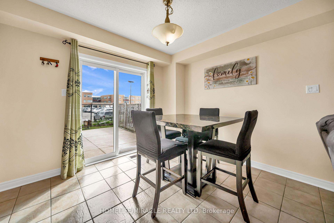
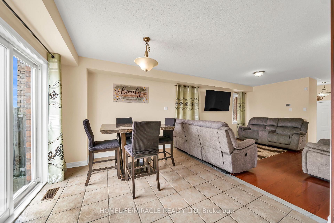
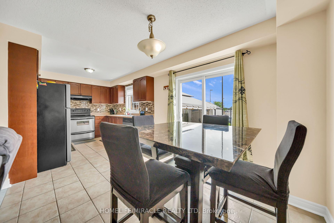
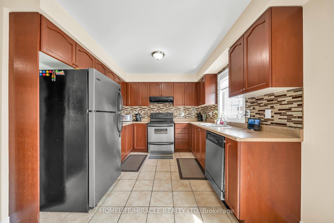
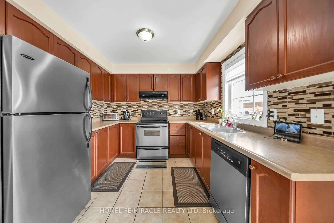

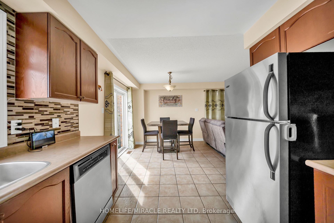
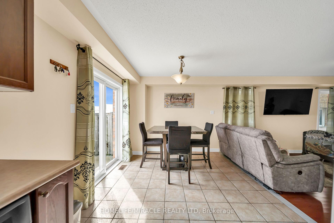
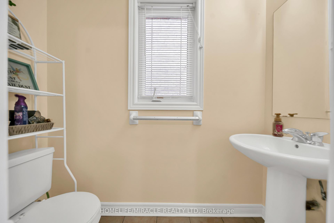
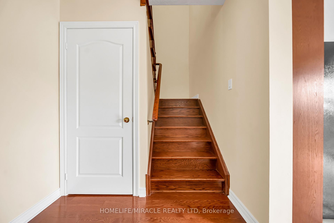
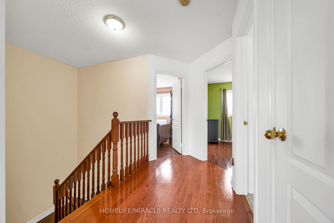
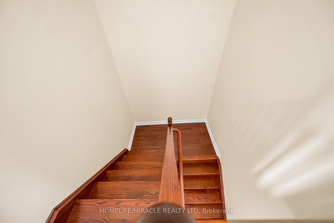
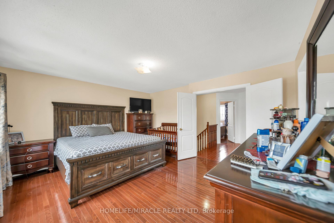
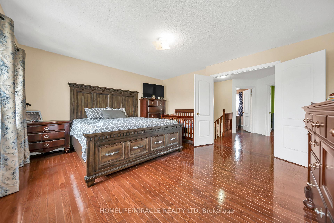
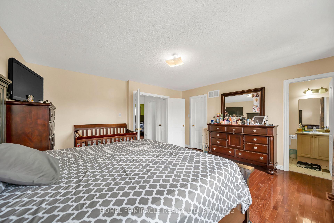
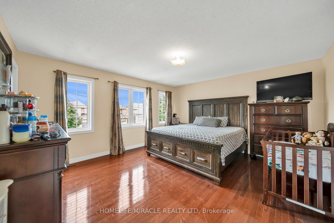
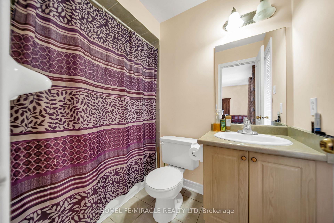
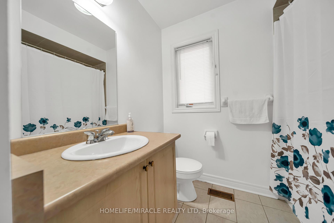
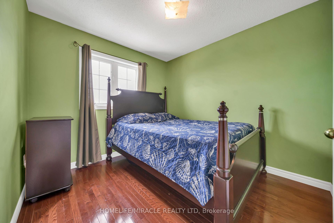
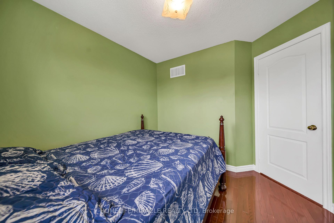
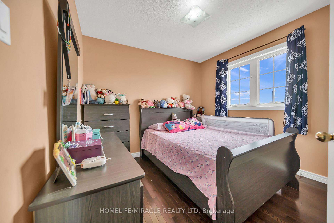
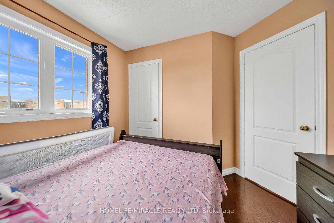
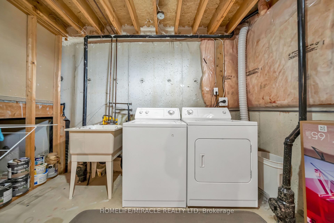
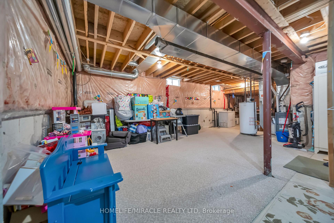
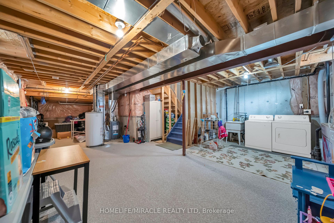
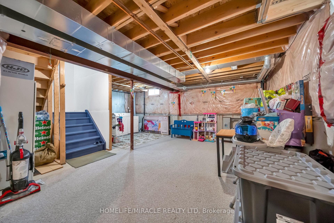
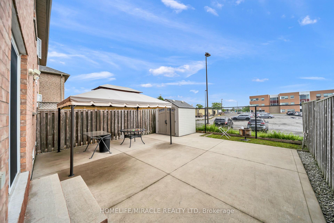
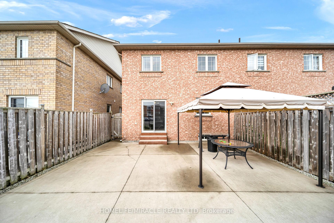
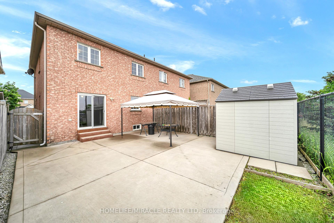
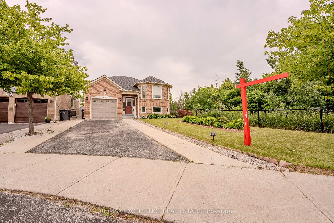
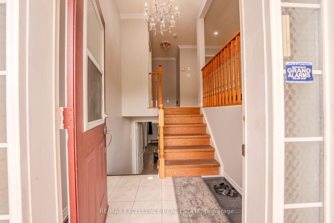
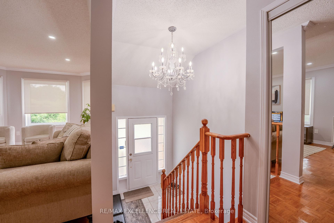
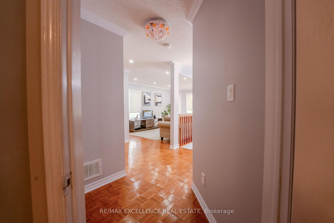
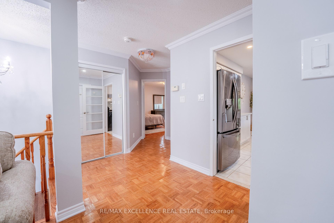
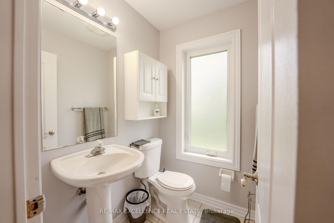
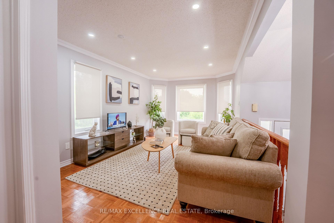
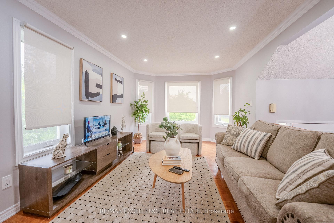
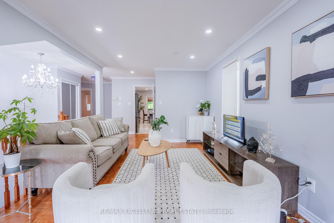
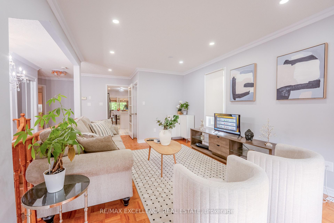
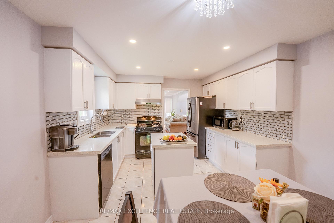
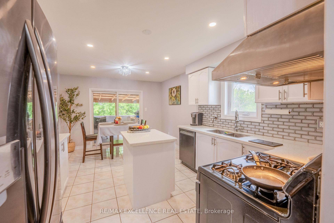
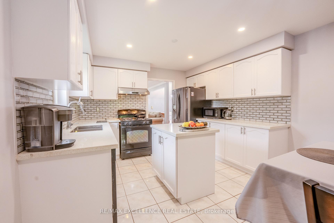
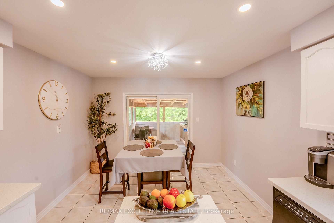
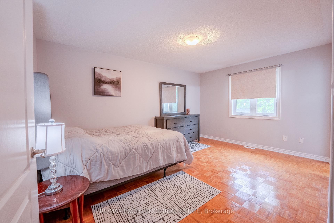
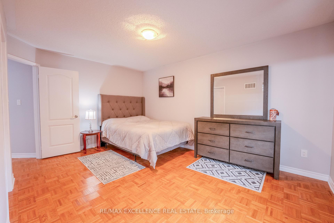
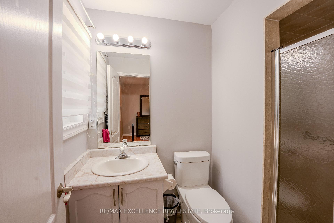
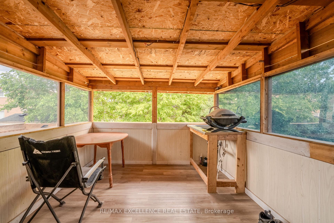
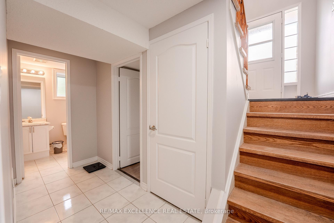
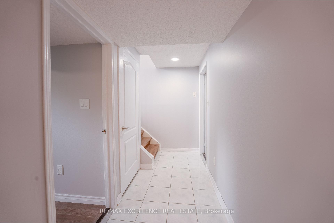
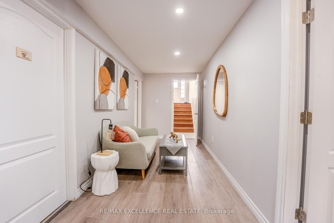
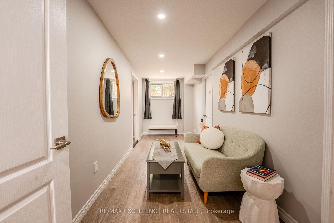
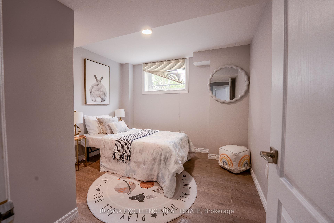
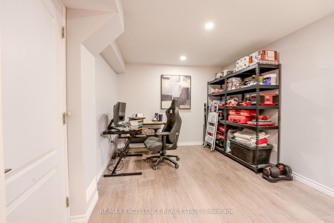
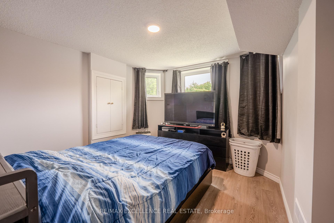
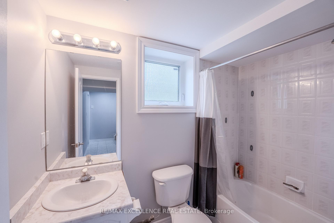
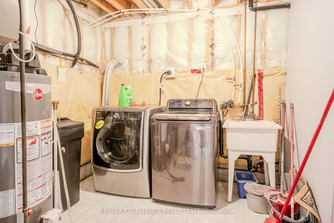
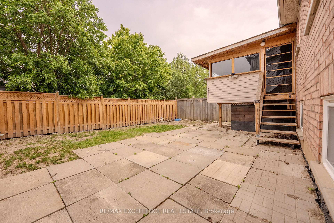
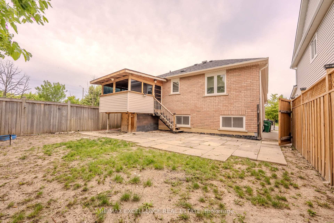
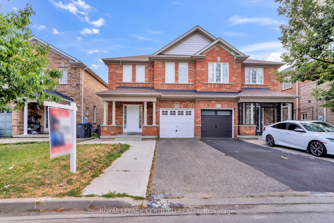
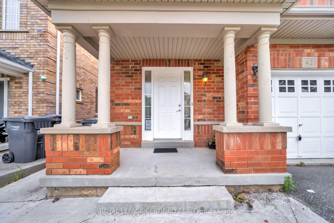
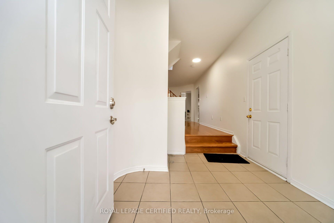
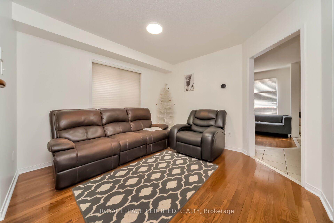
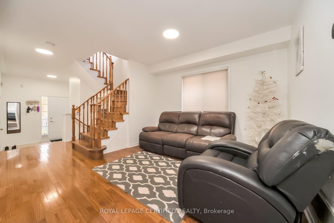
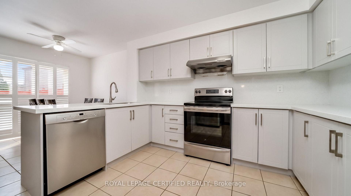
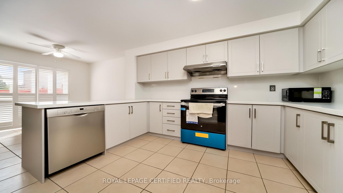
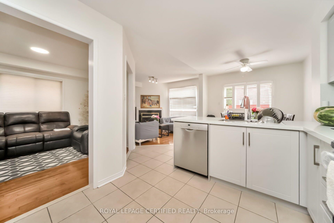
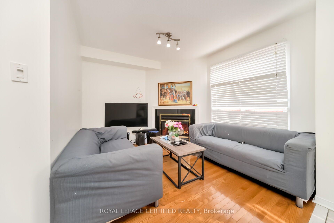
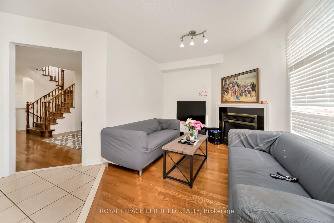
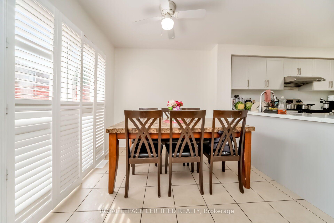
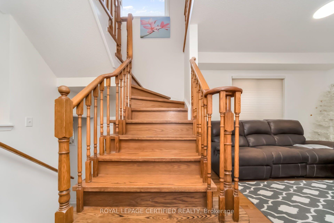
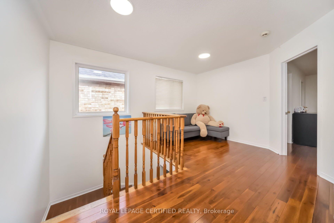
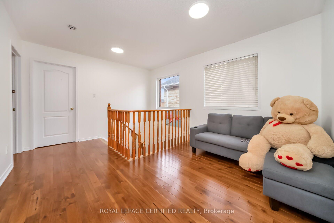
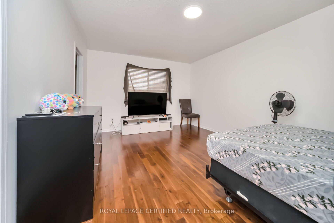
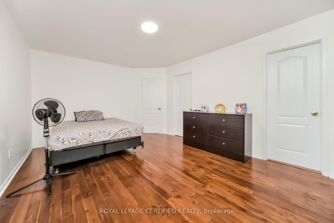
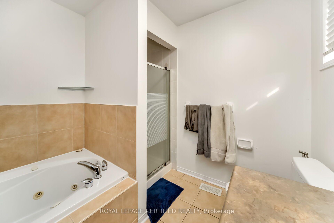
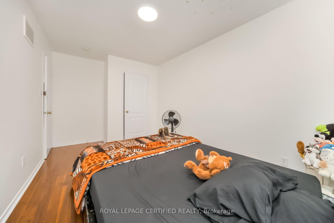
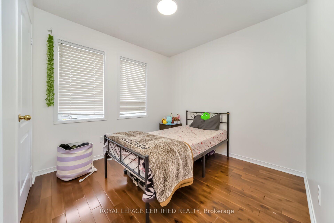
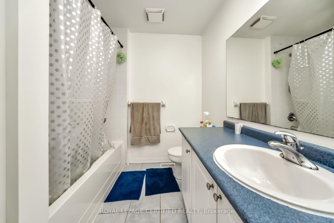
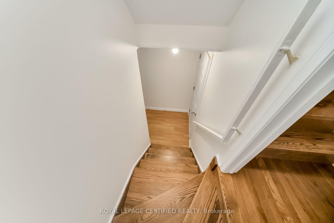
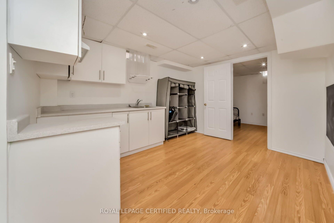
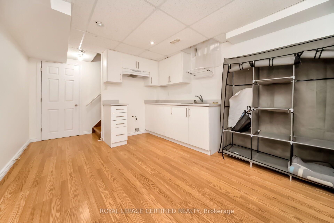
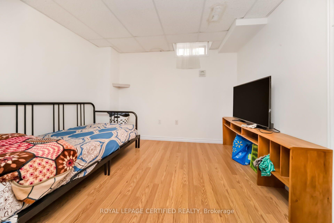
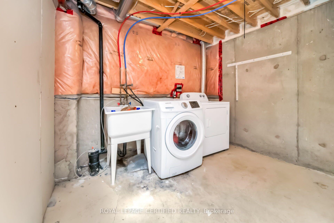
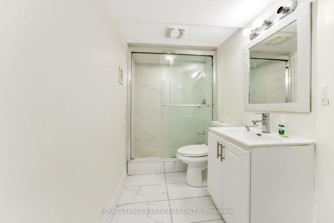
Beautifully updated 3+1 bedroom, 3.5 bathroom semi-detached home in a quiet, family-friendly neighbourhood! Freshly painted throughout and featuring a renovated kitchen with quartz countertops and stylish backsplash. Bright open-concept layout with hardwood floors on the main and second levels, spacious foyer, and convenient garage access. The primary bedroom offers a walk-in closet and a 4-piece ensuite. Finished basement with an additional bedroom and full bathroom provides extra living space for extended family, guests, or a home office. Recent upgrades include a new high-efficiency heat pump , freshly painted garage door, deck, and fence. Ideally located within walking distance to schools, parks, recreation centre, shopping, transit, and the GO Station. Move-in ready and a must-see!
No extras listed.
Visit this home
Pick a time that works for you.
No upcoming open houses.

| Type | Semi-Detached |
| Style | 2-Storey |
| Approx. Age | Not available |
| Size | 1500-2000 sq. ft. |
| Property Tax | $5,115 |
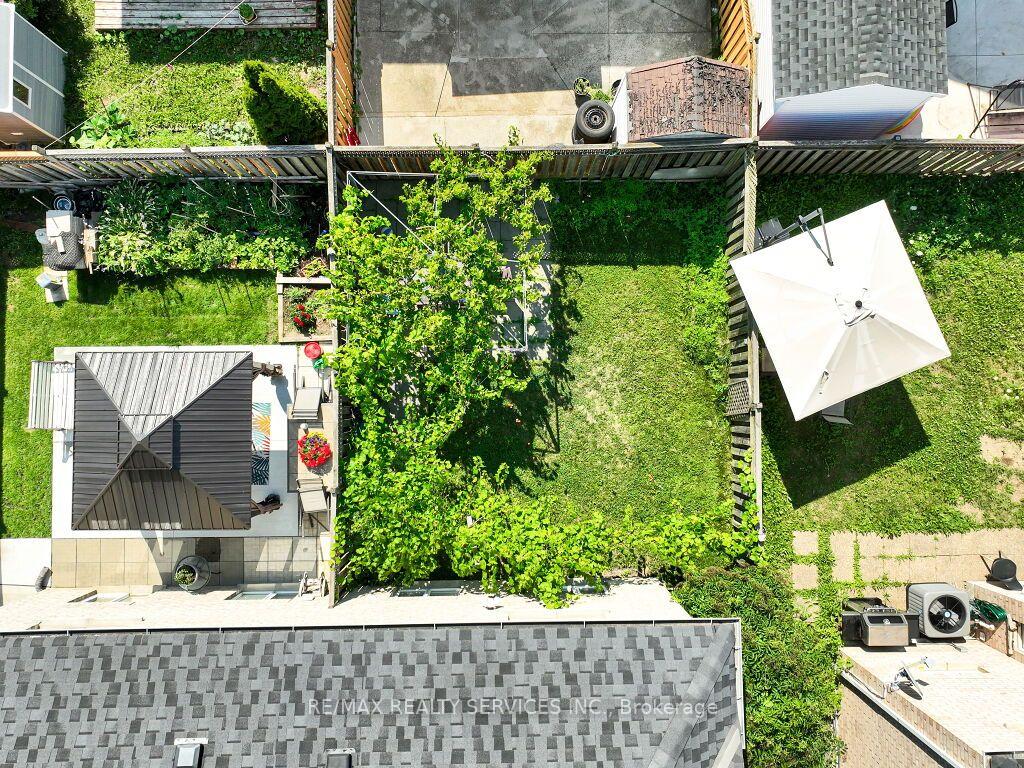
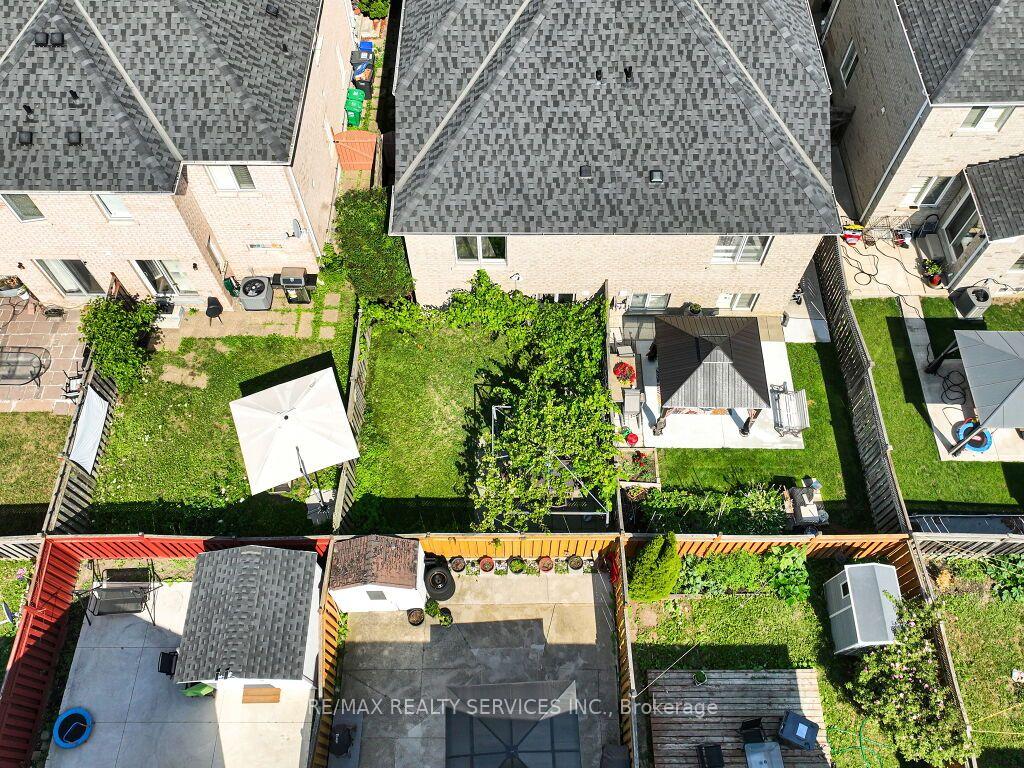
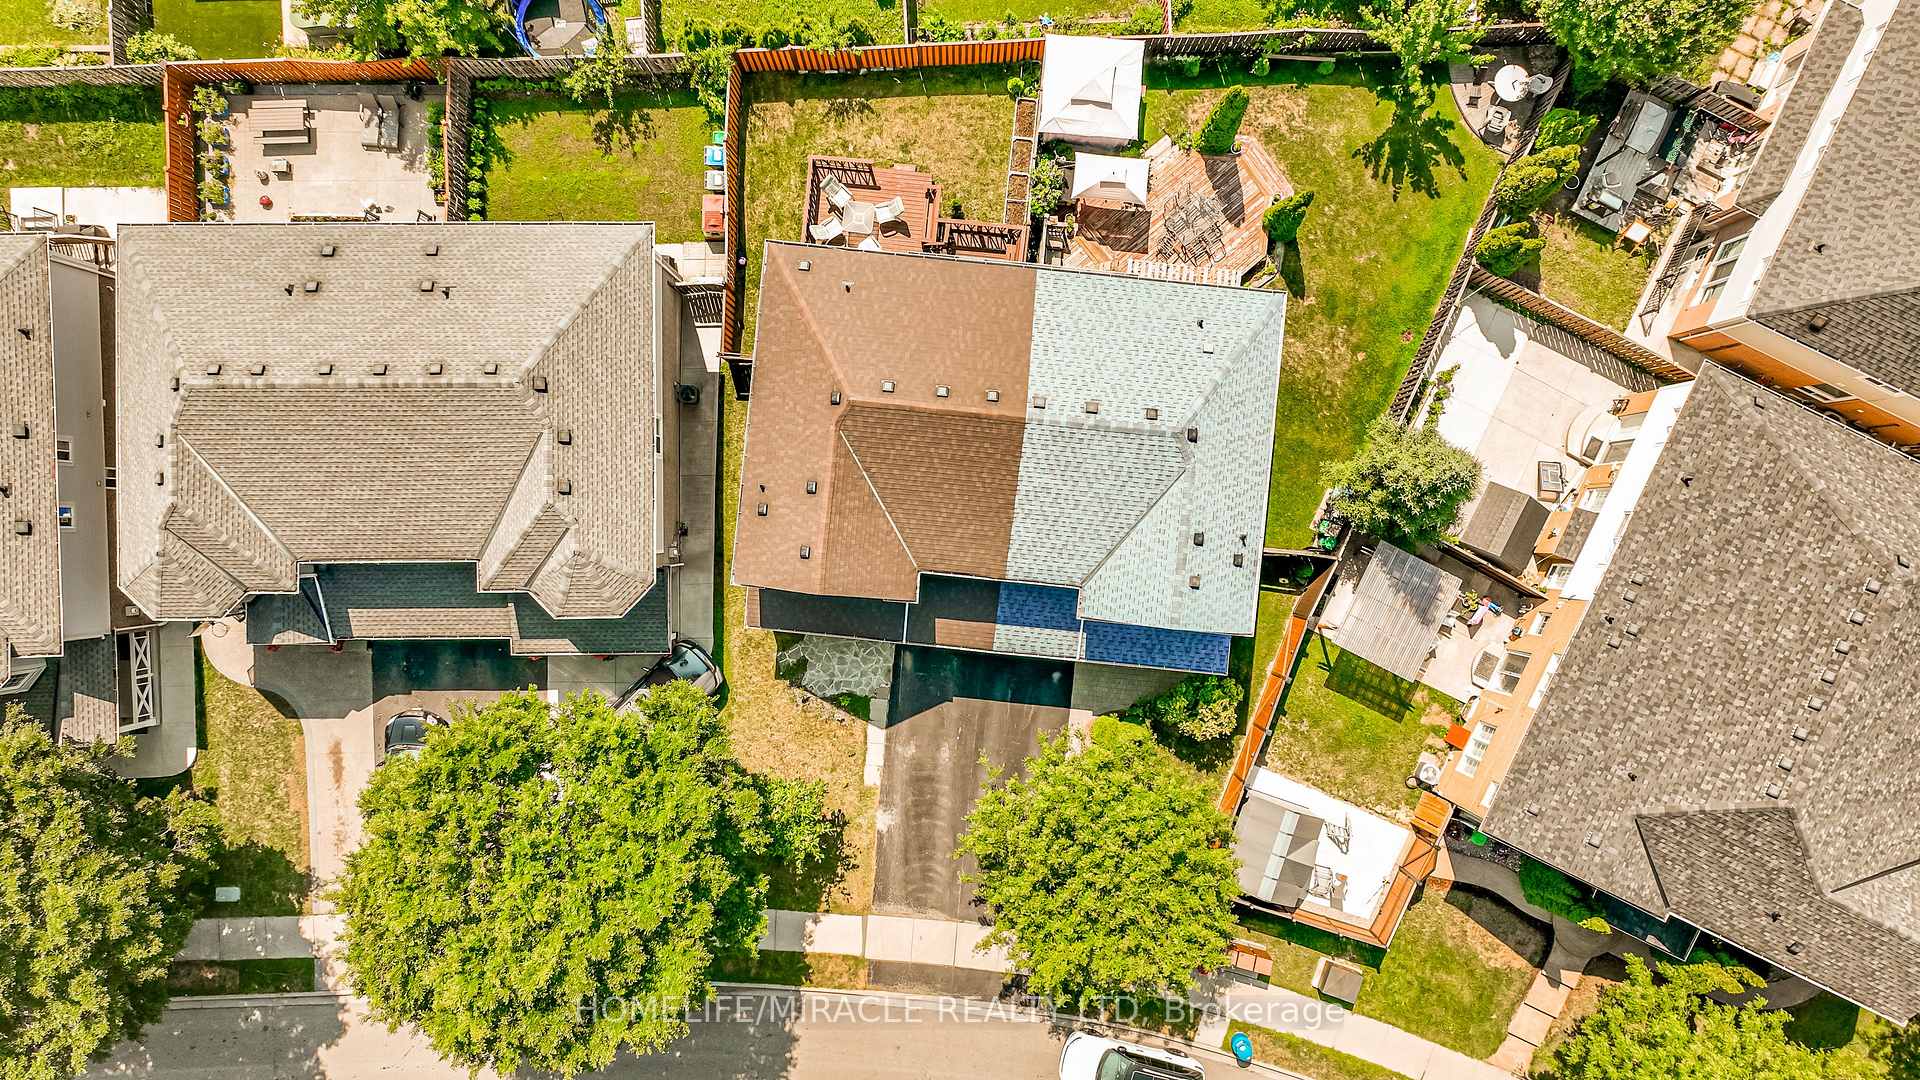

| Lot Size | 26.02 ft x 85.3 ft |
| mls© Number | W13583954 |
| Listed By | ROYAL LEPAGE CERTIFIED REALTY |
Listing History
- No recent sale history for this listing.
- No recent lease history for this listing.
Schools
Could you afford this home?
What the bank counts
This home's actual carrying costs, payment stress-tested at 6%
- Mortgage, tested at 6%
- $4,223
- Property tax
- $426
- Heat allowance
- $150
- Housing costs
- $4,799 / mo
Lenders cap these at 39% of gross income — that sets the number.
Income needed
$148,000
gross annual household income
- Payment at 4%
- $3,472 / mo
- Cash down
- $165,000
Assumes no other monthly debts · 25-yr amortization
Full affordability checkInvestment Analysis
Estimated rent, cap rate and monthly cash flow for this property
Values and trends
Nearby listings
Comparable sales
- No similar listings found.