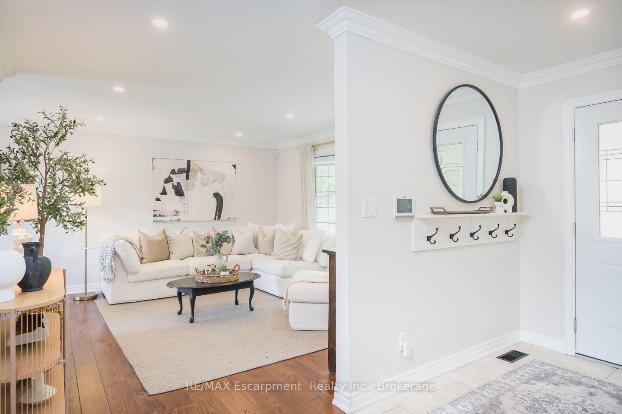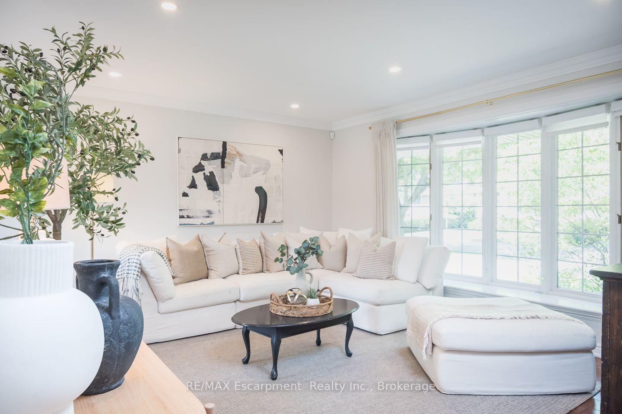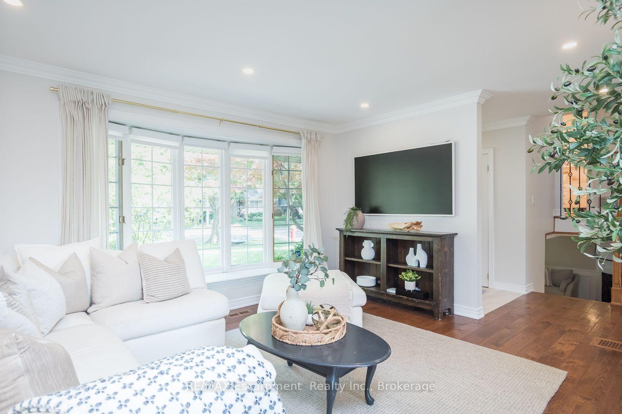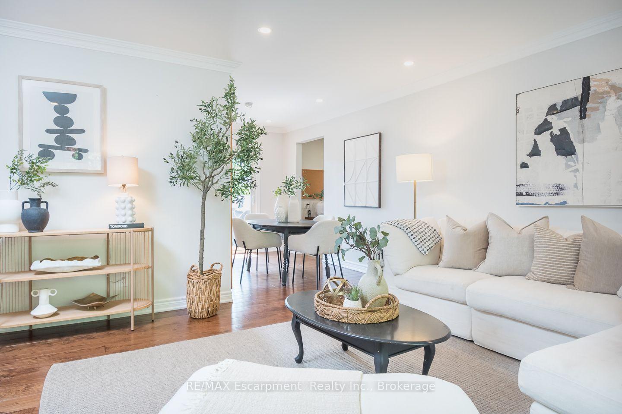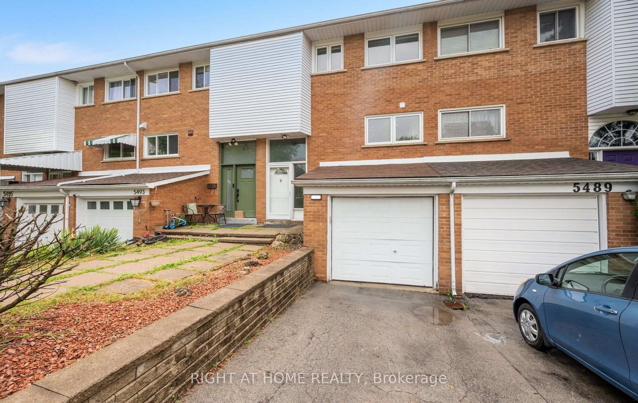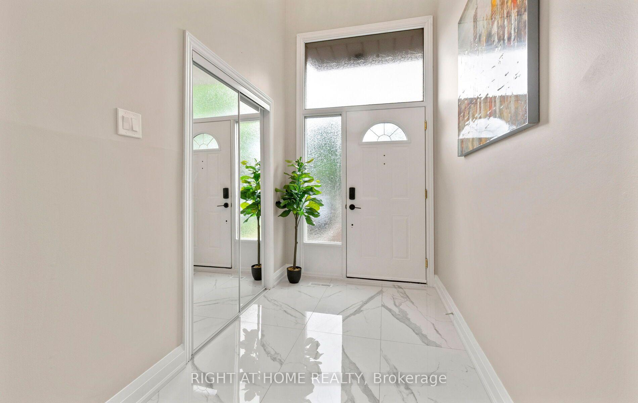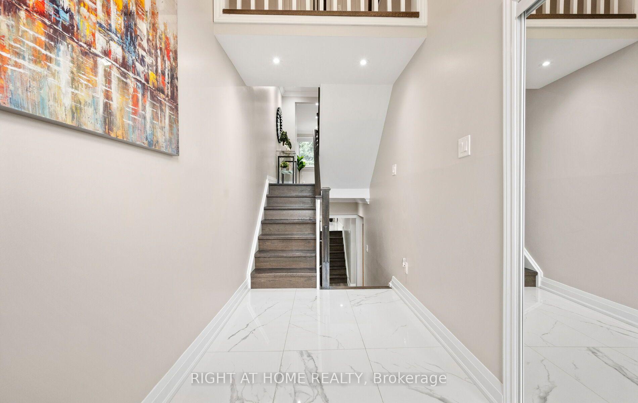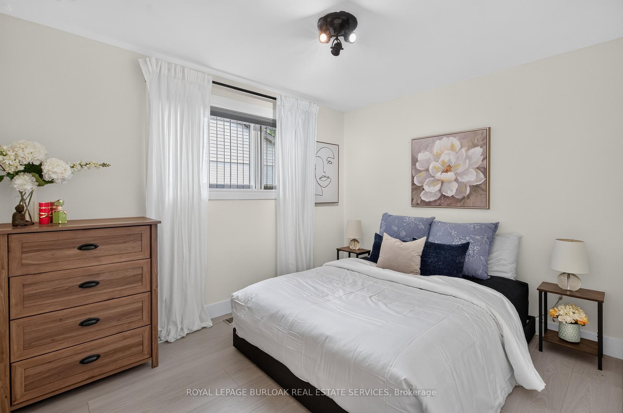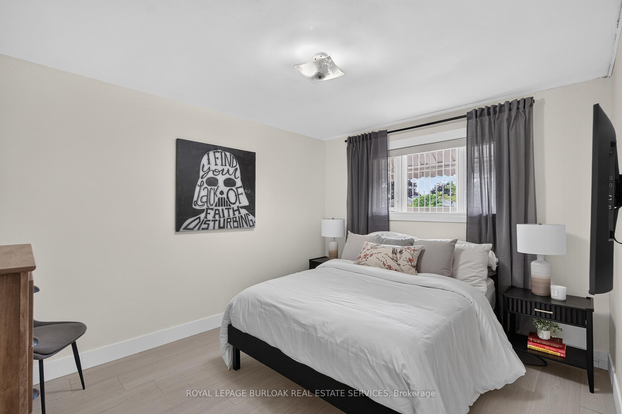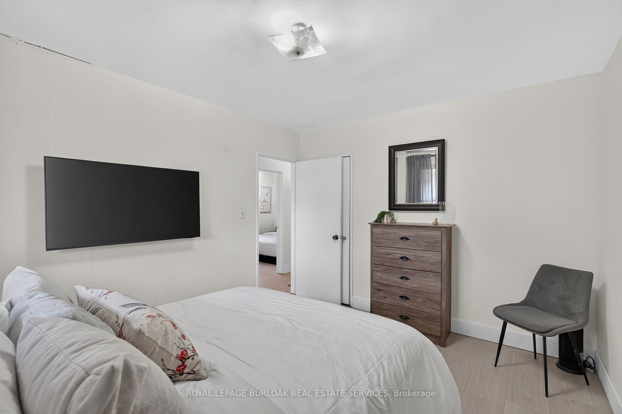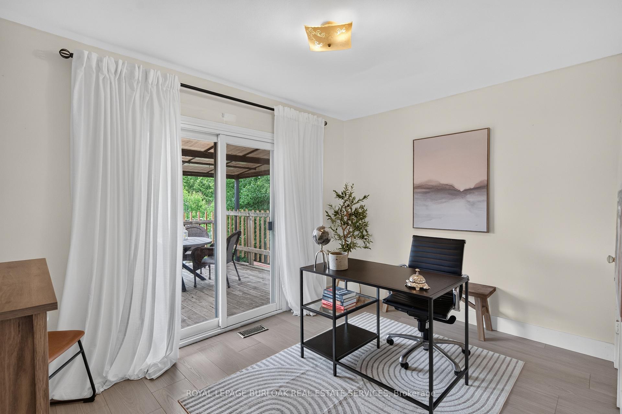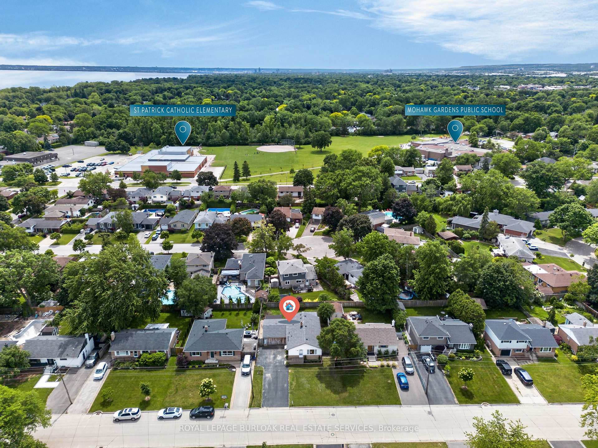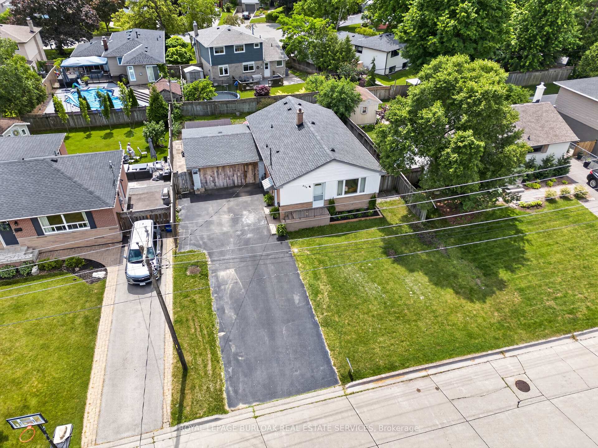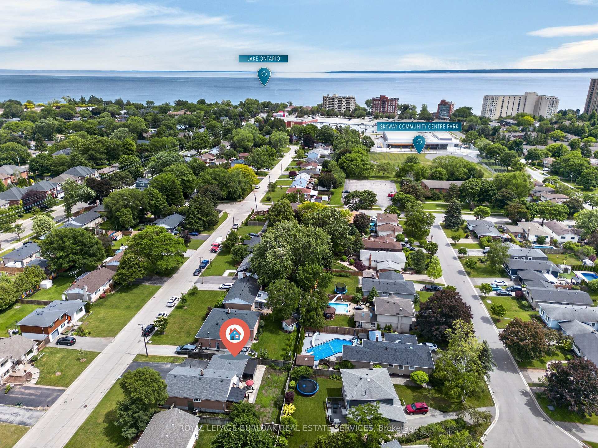
307 Hampton Heath Road
Appleby, Burlington
$2,399,000
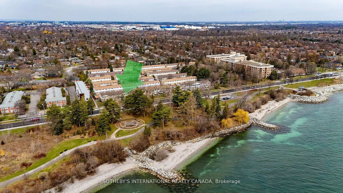
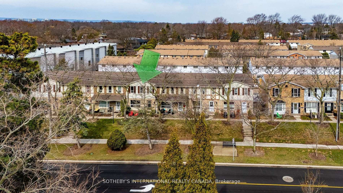
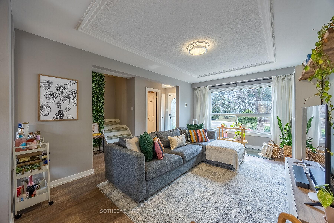
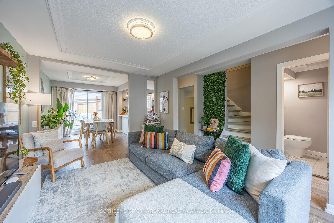
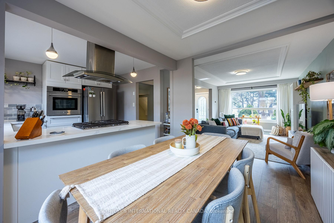
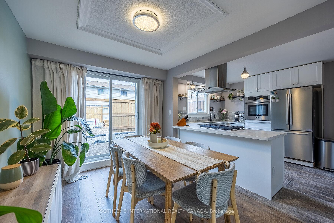
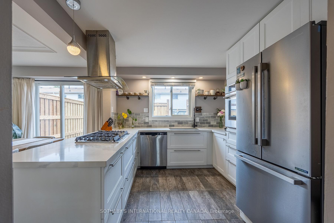
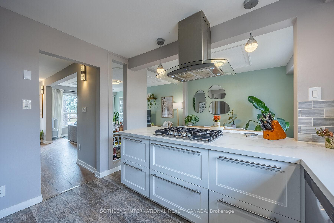
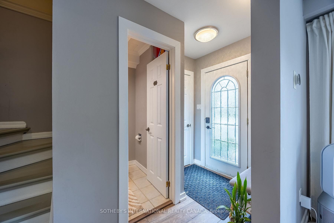
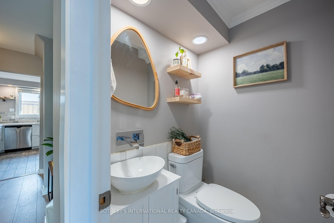
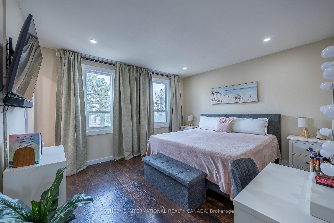
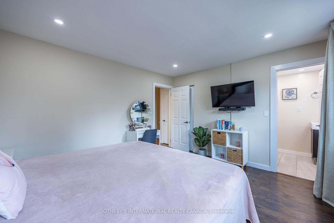
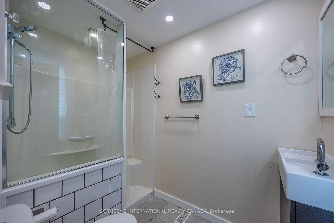
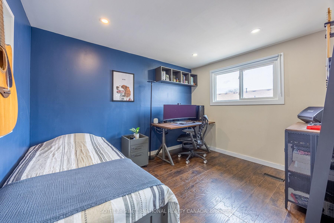
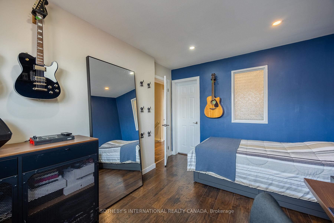
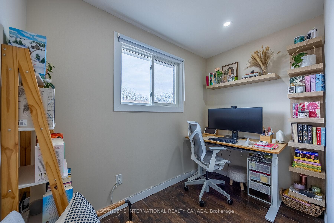
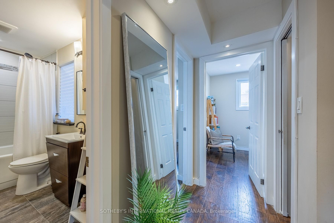
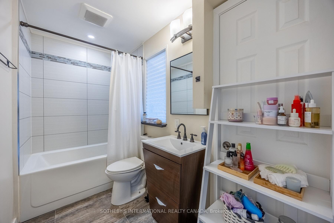
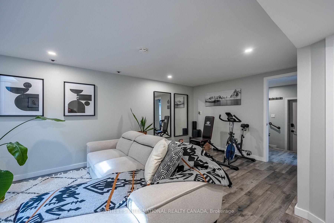
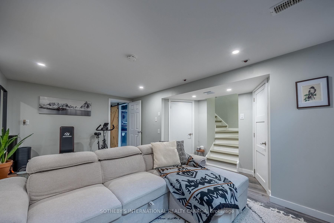
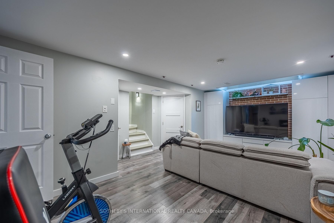
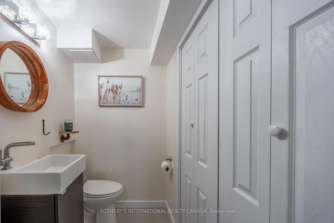
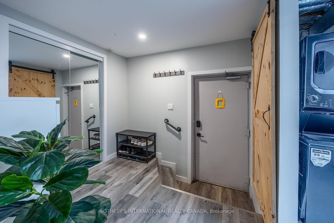
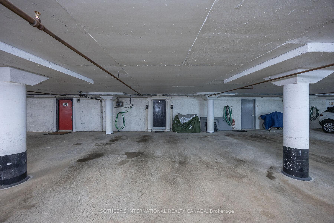
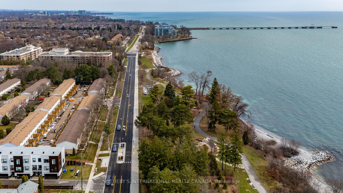
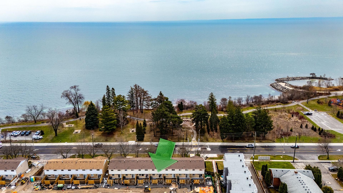
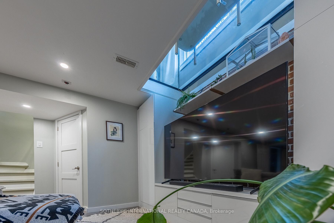
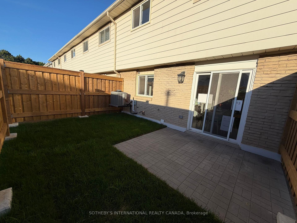
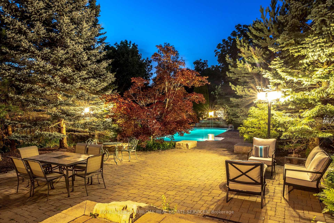
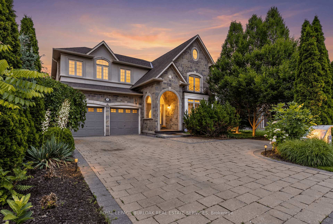
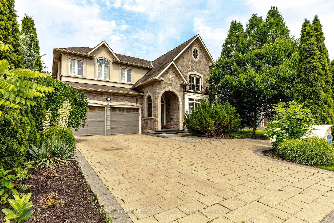
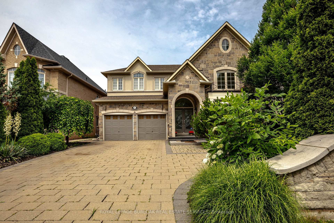
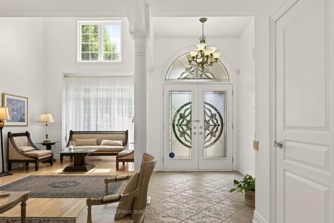
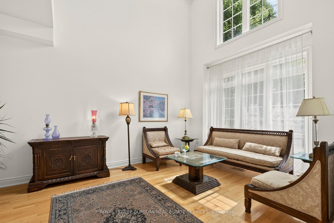
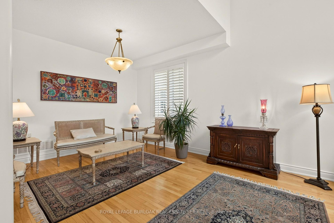
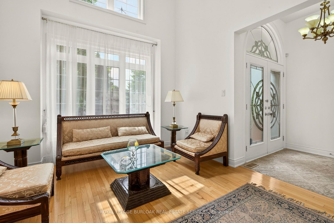
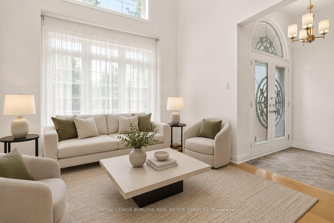
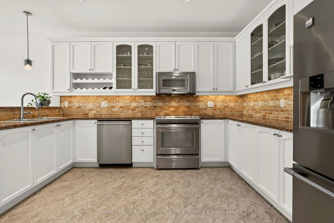
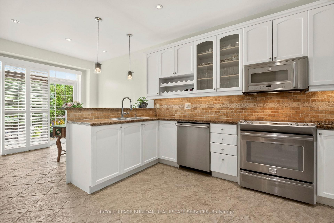
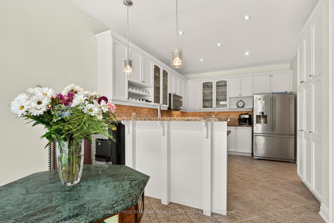
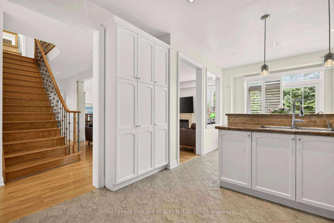
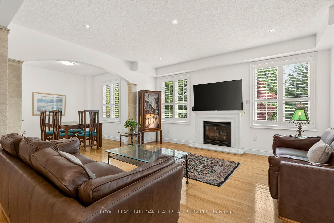
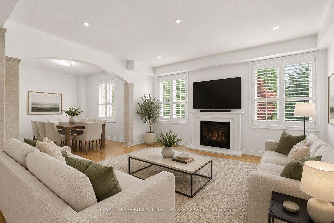
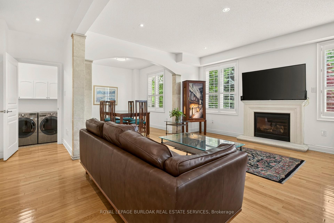
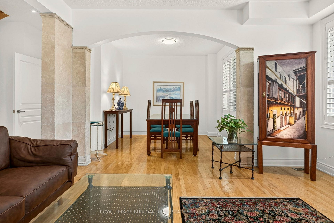
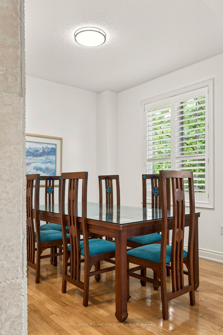
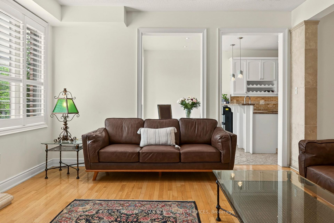
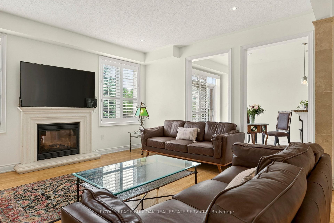
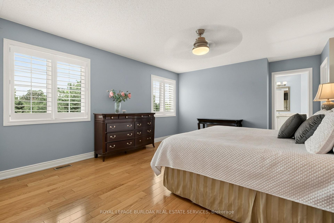
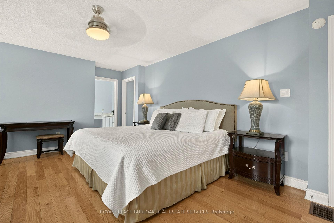
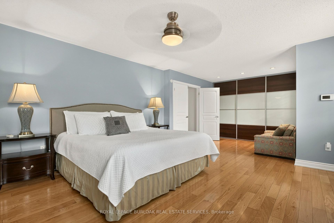
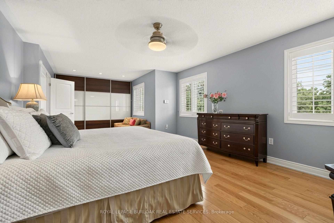
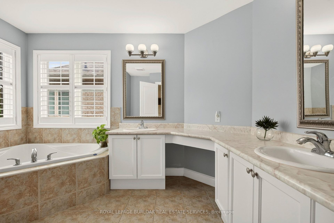
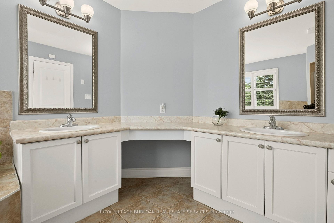
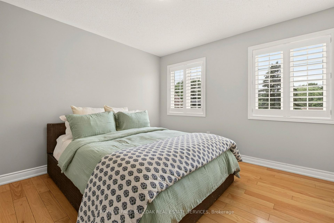
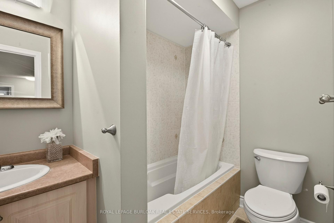
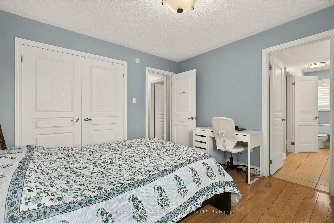
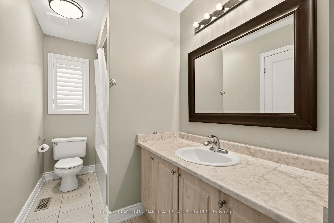
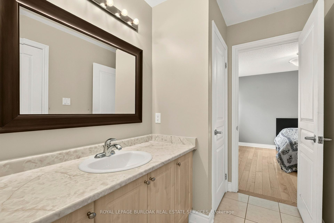
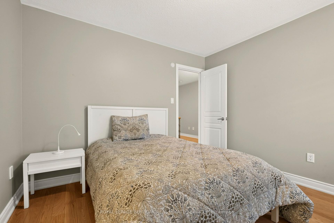
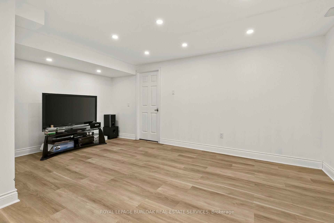
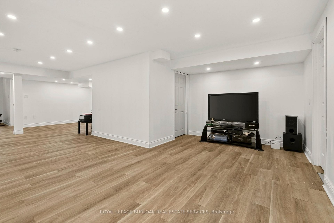
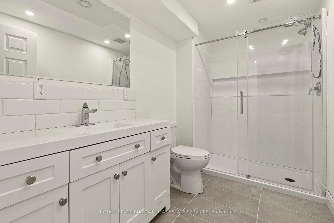
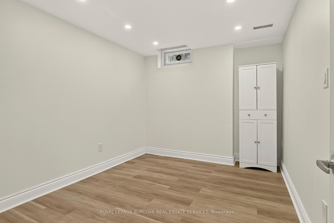
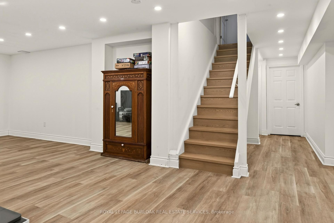
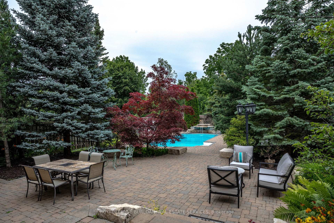
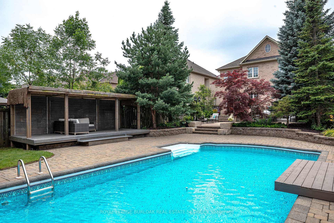
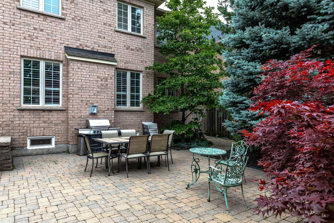
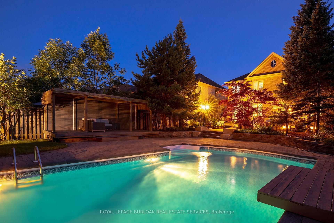
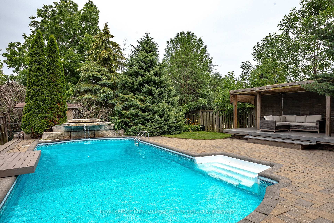
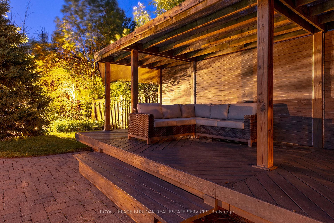
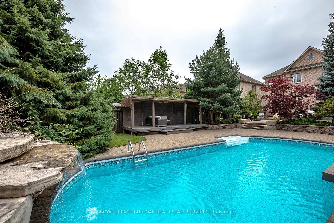
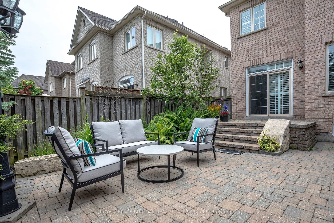
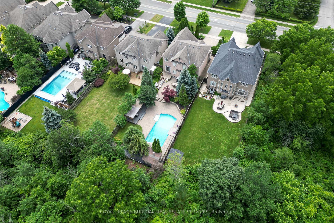
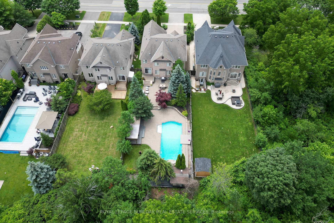
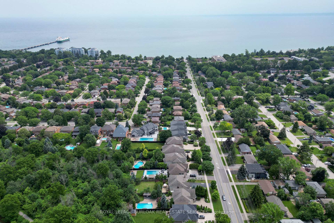
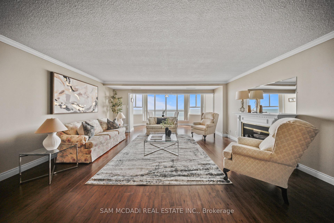
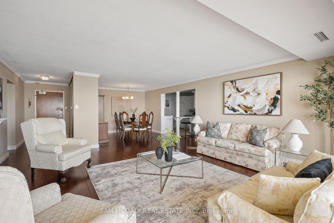
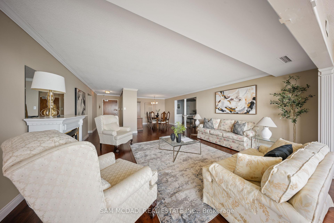
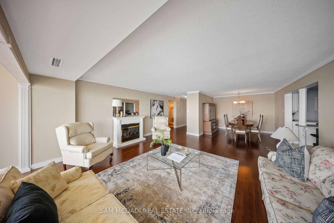
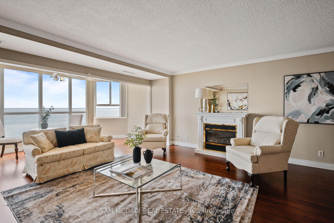
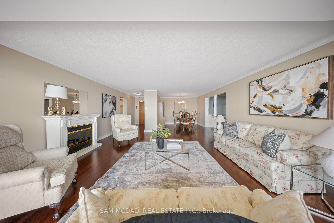
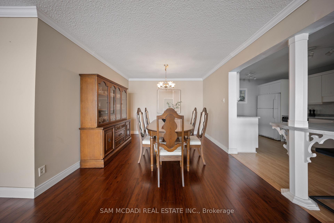
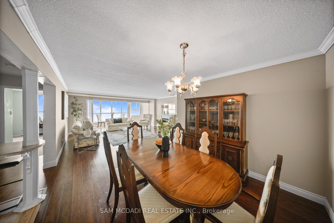
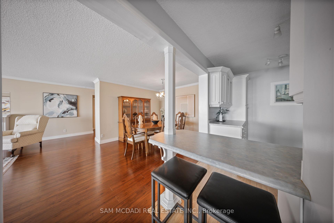
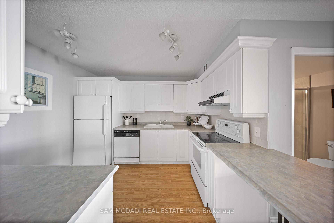
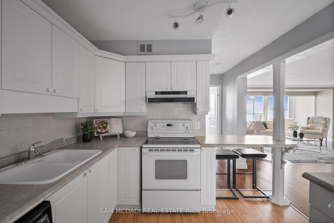
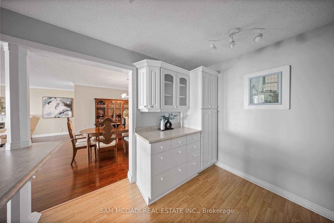
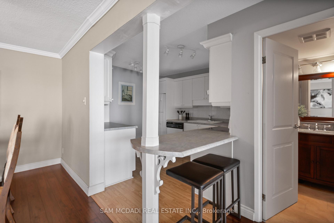
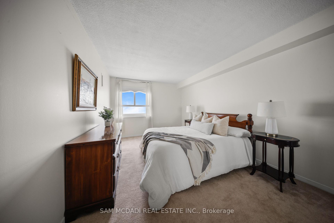
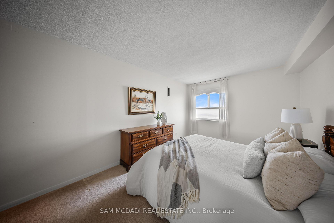
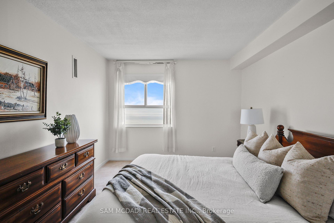
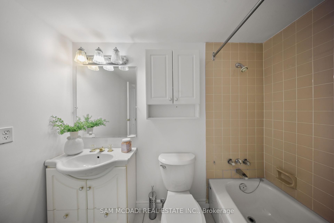
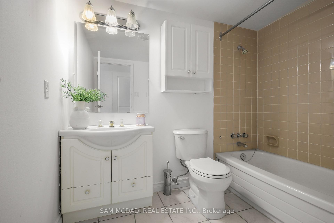
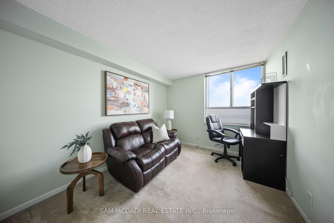
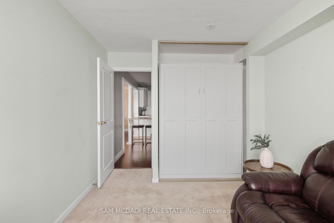
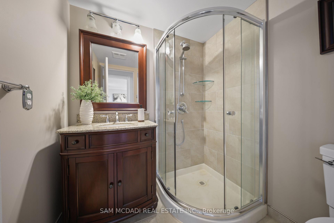
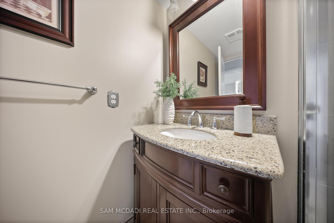
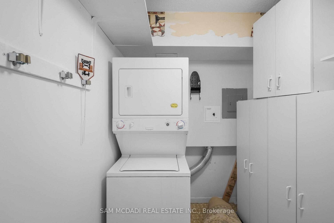
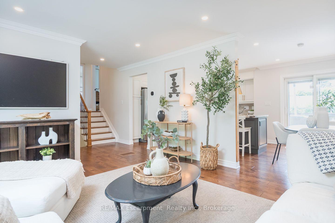
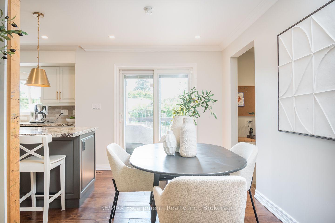
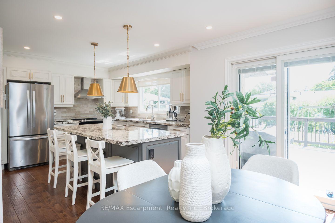
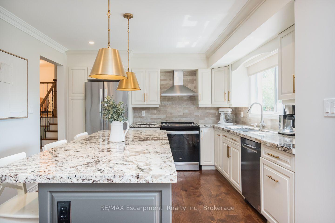
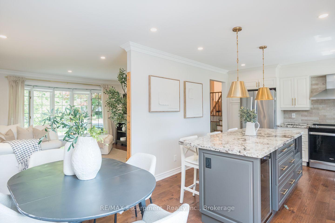
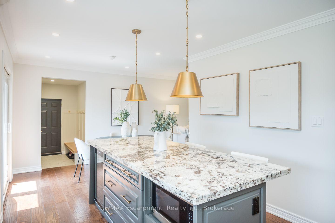
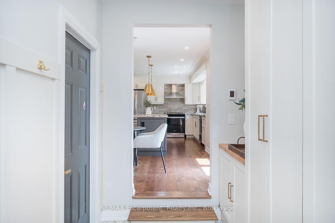
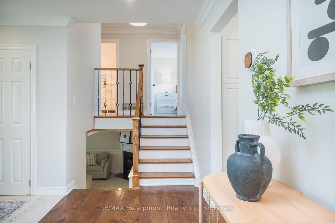
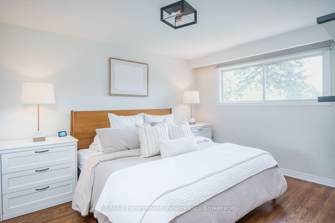
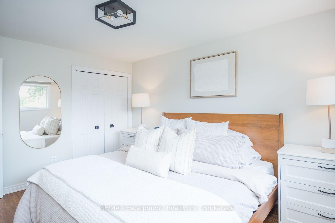
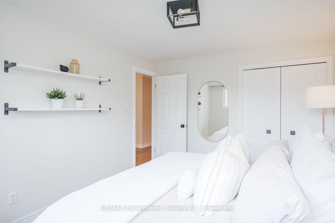
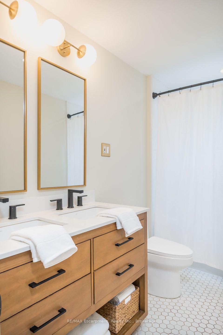
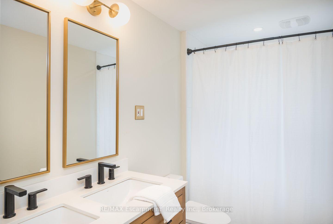
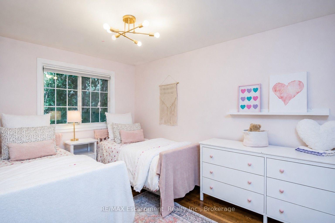
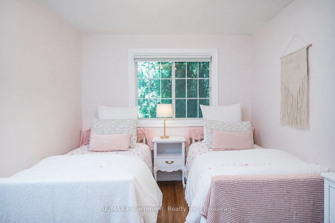
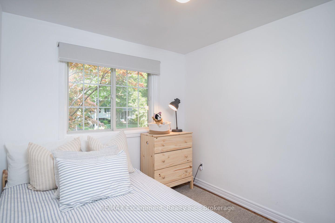
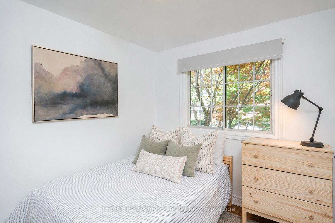
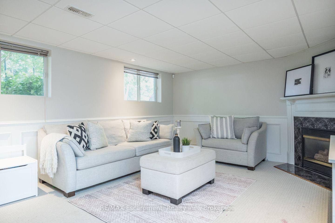
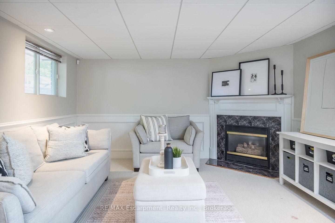
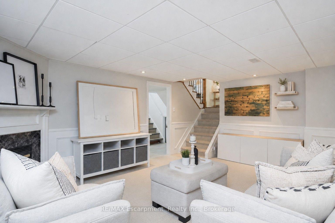
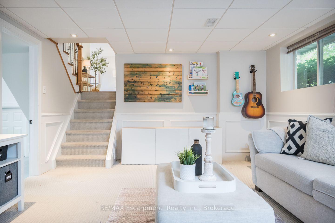
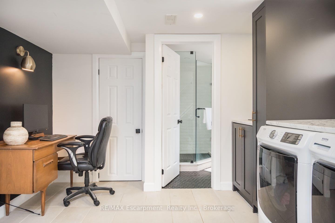
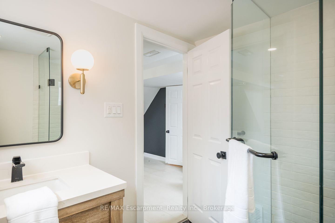
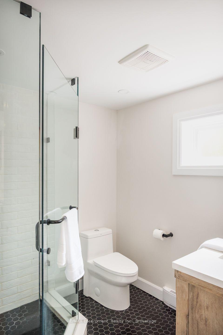
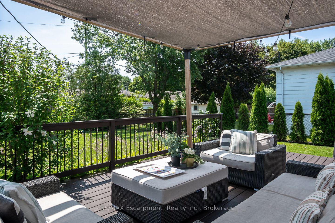
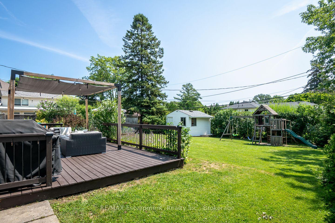
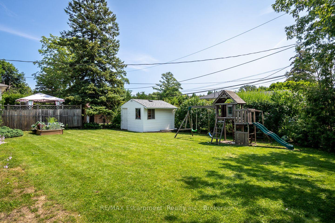
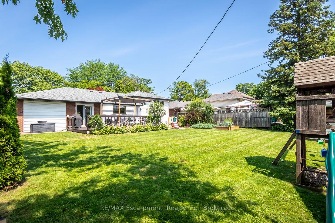
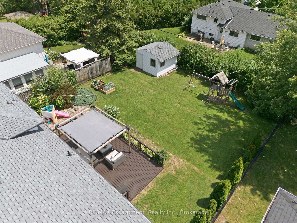
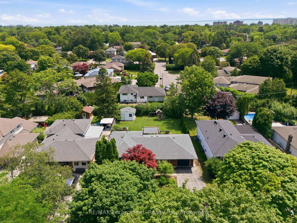
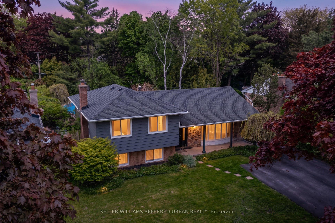
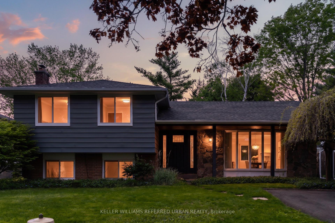
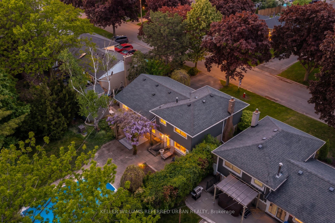
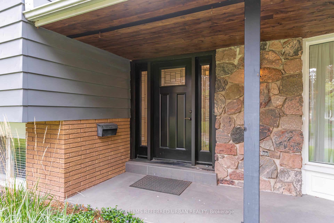
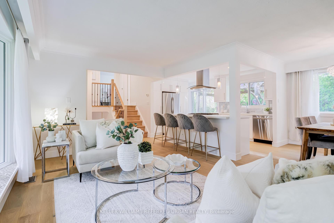
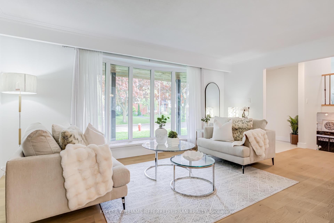
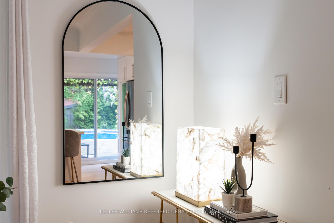
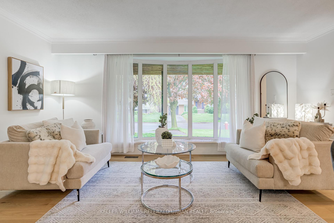
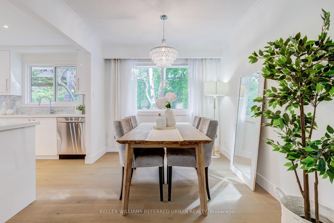
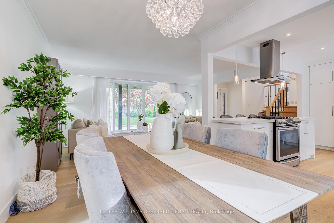
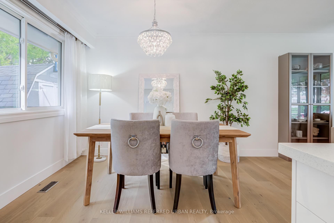
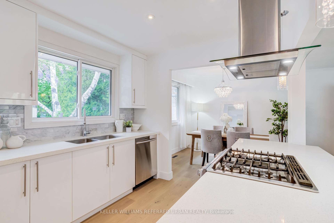
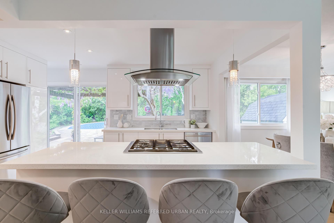
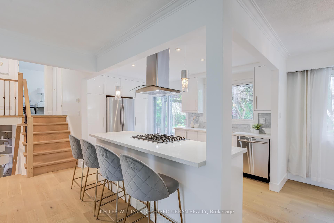
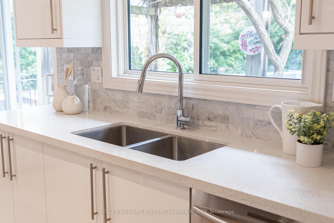
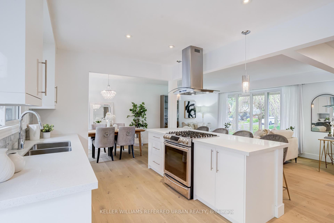
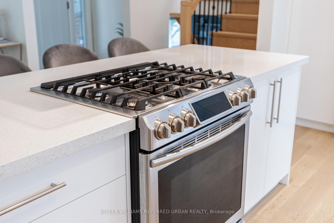
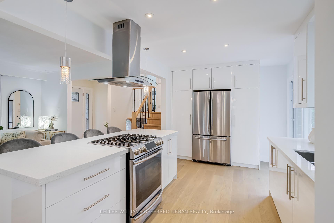
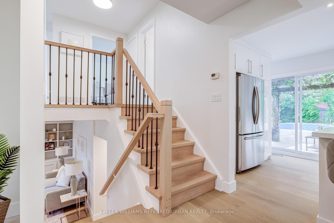
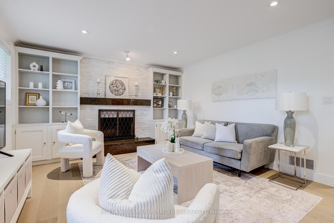
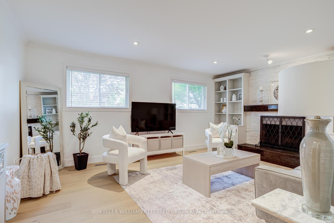
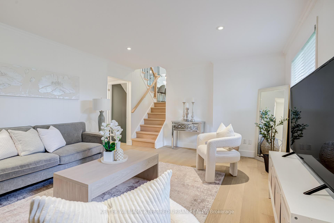
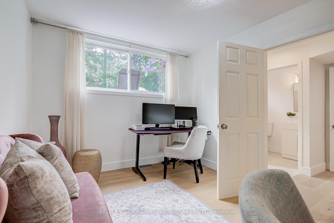
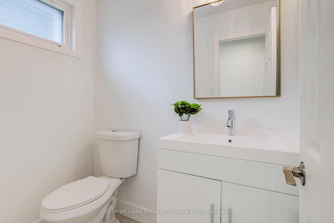
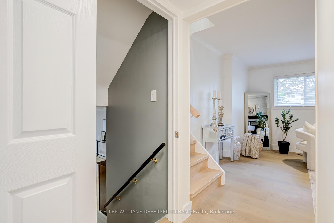
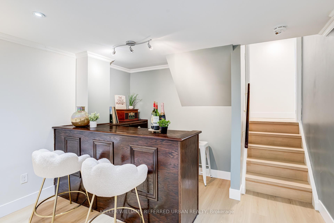
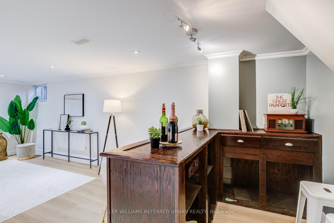
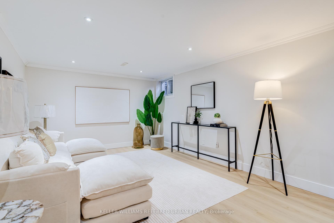
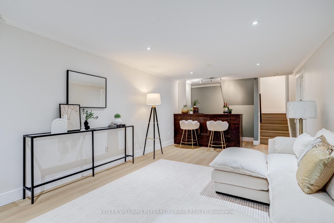
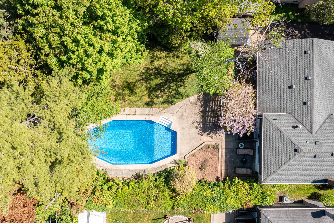
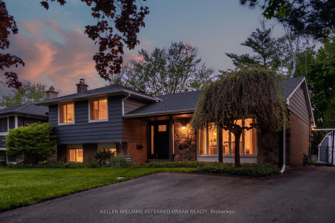
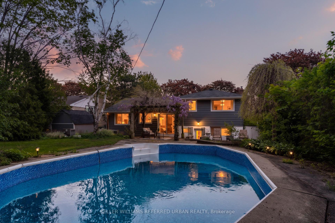
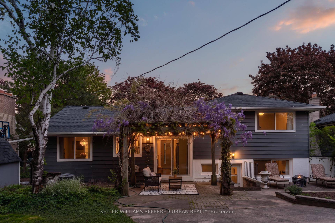
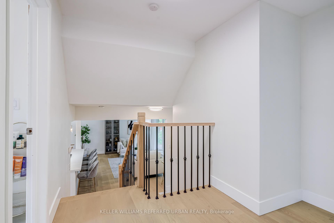
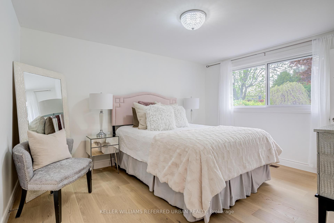
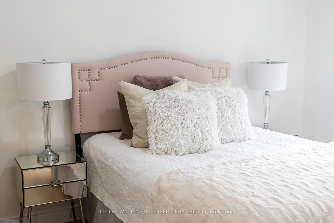
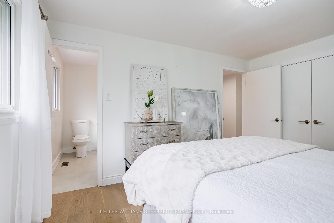
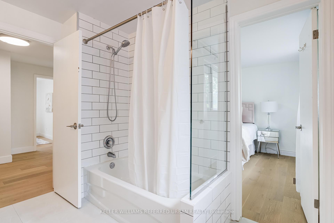
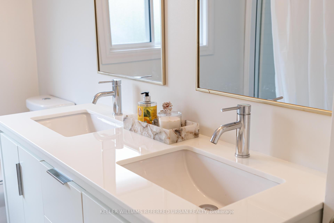
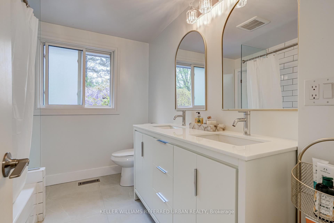
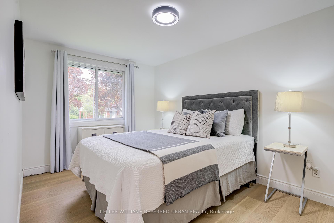
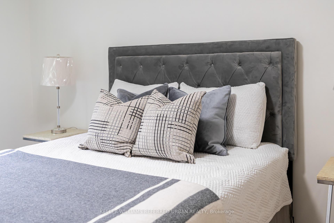
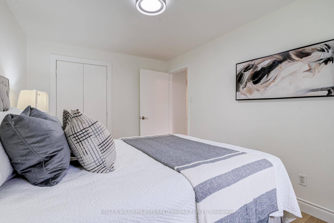
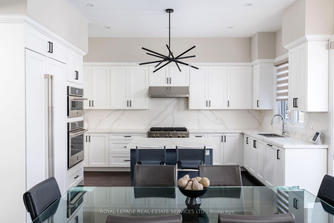
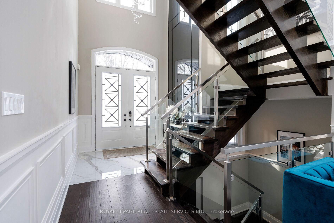
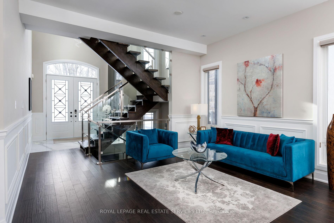
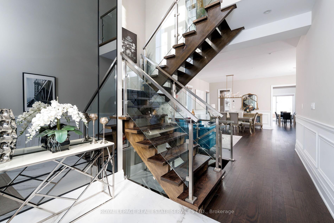
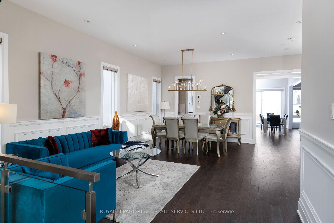
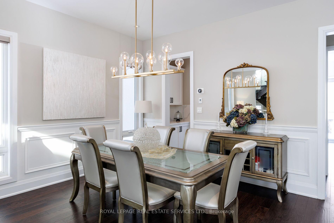
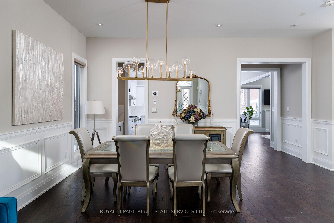
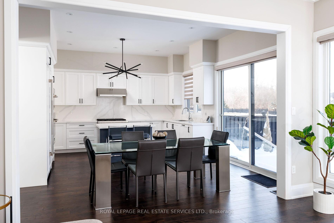
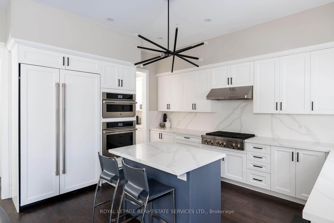
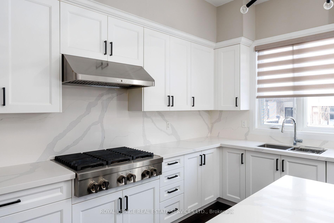
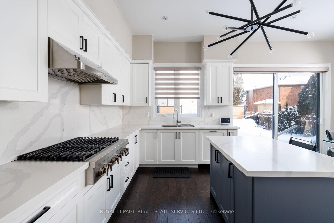
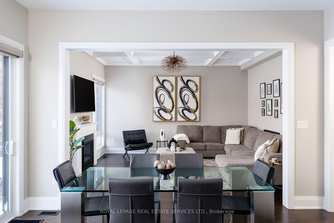
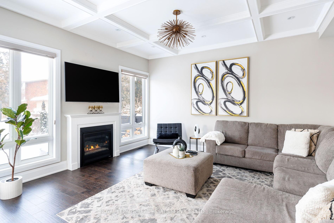
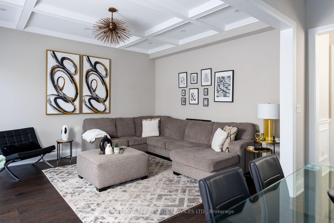
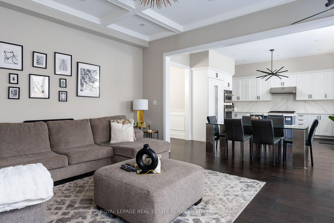
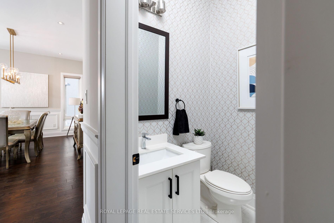
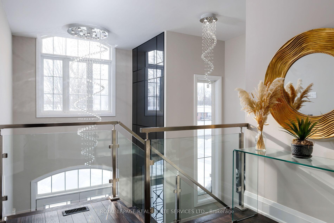
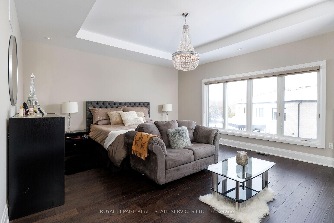
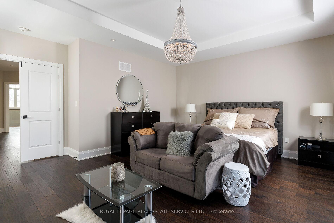
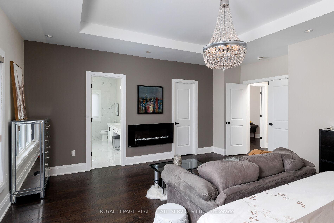
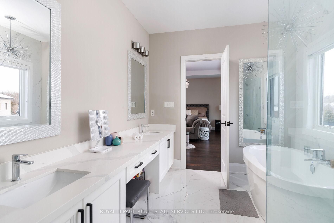
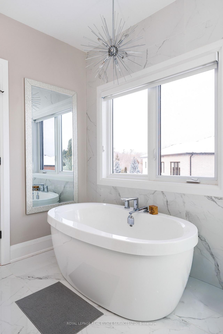
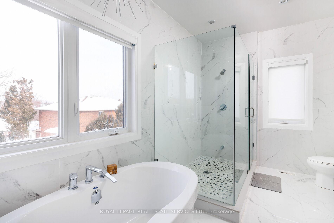
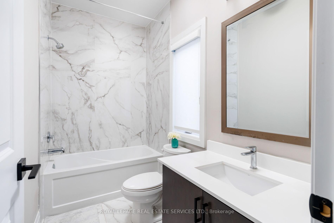
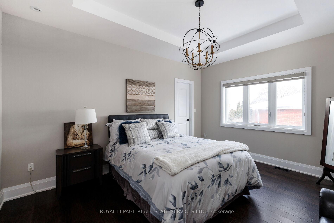
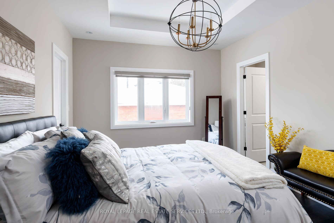
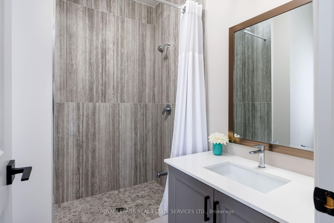
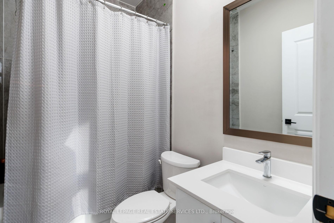
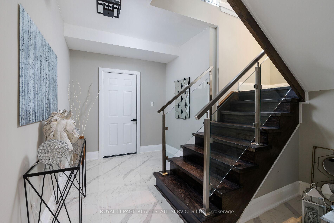
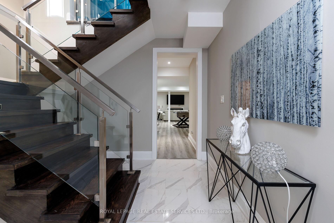
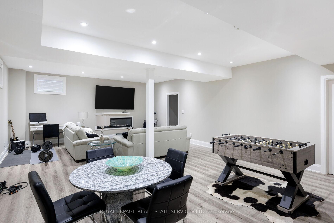
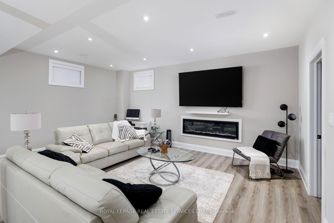
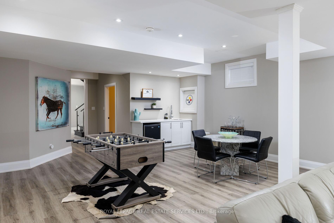
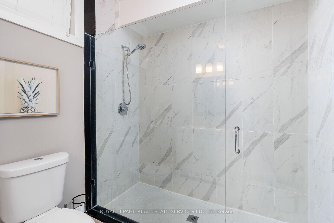
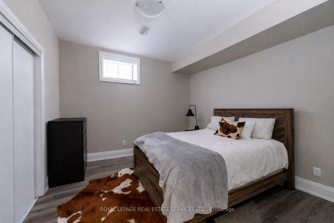
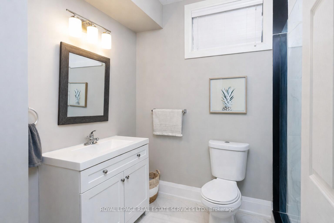
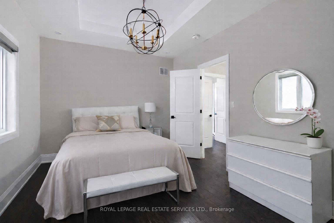
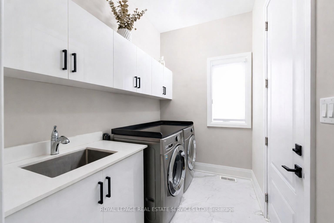
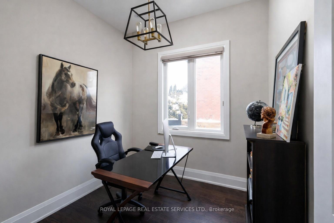
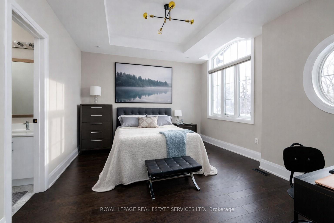
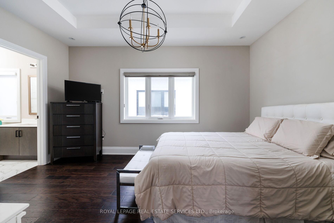
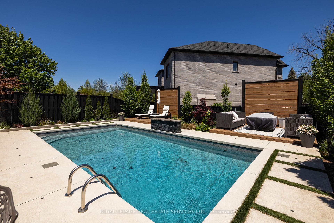
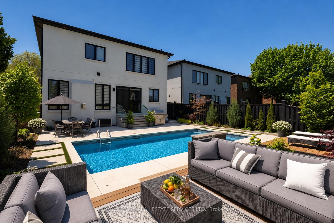
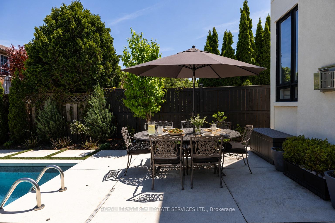
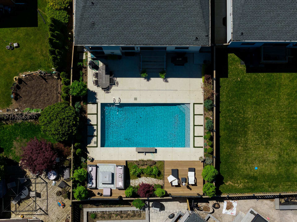
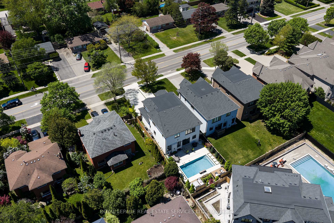
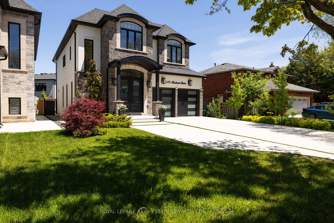
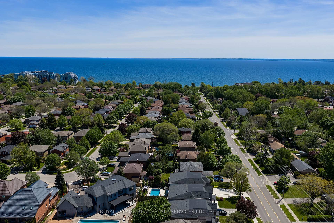
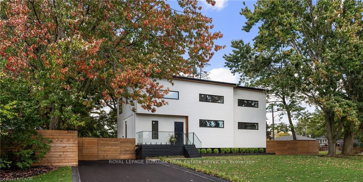
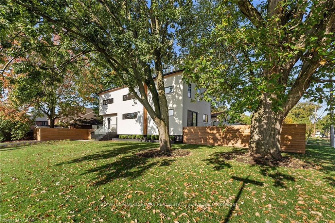
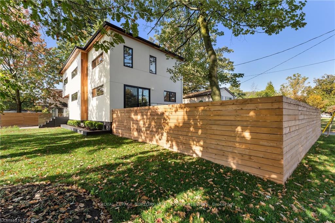
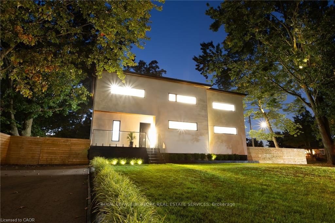
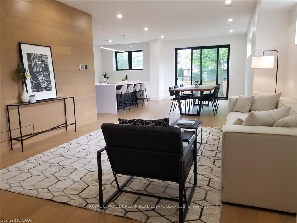
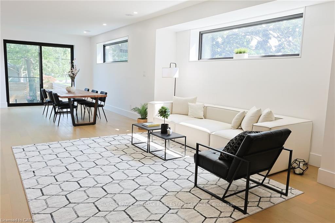
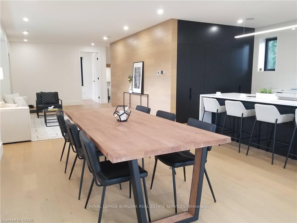
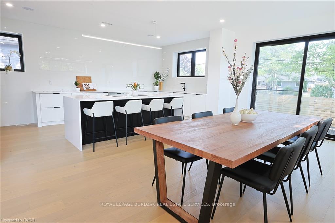
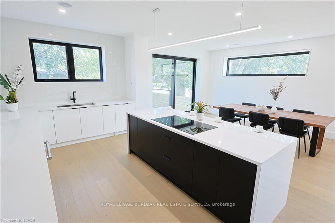
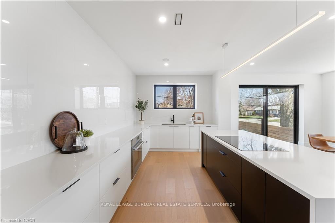
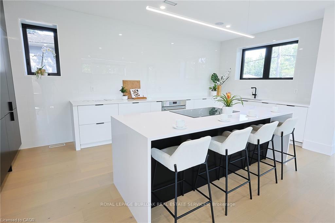
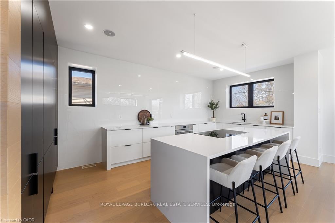
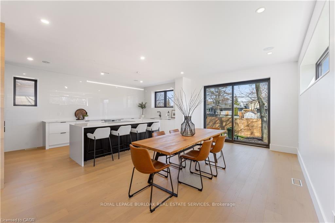
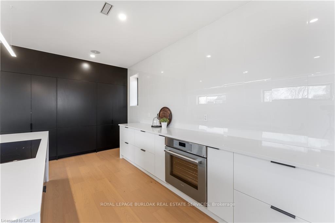
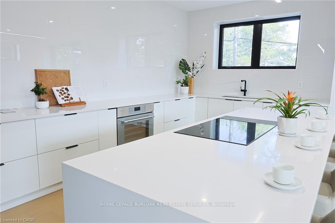
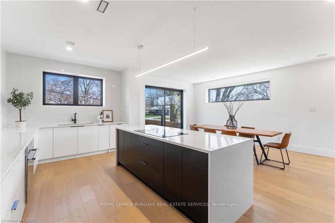
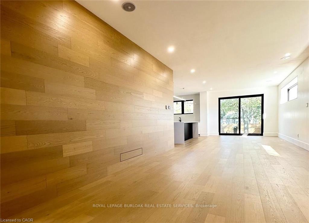
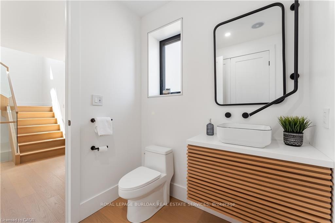
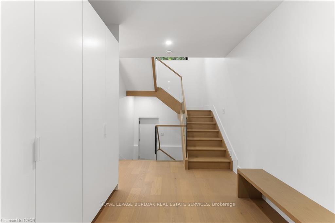
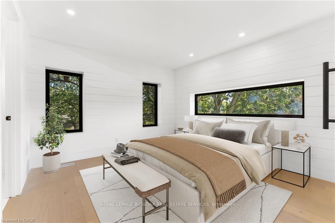
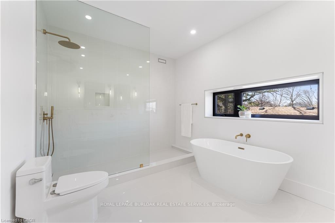
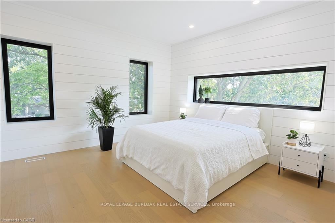
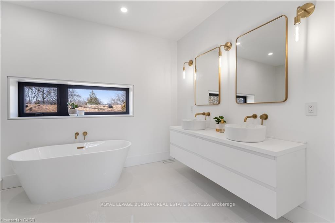
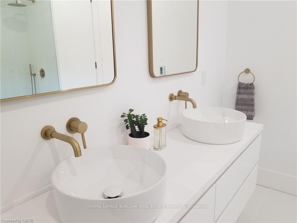
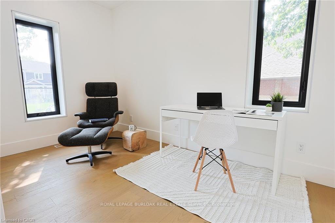
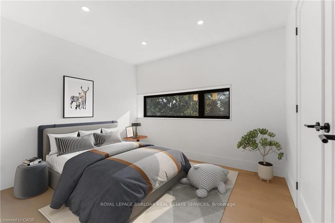
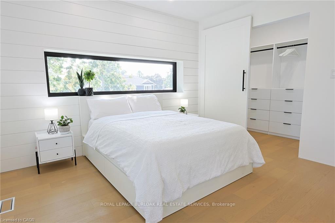
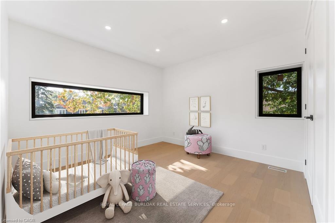
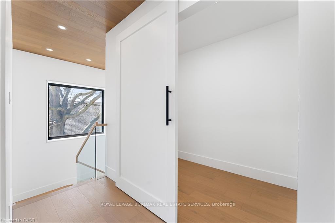
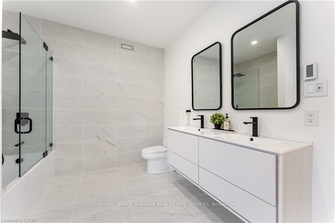
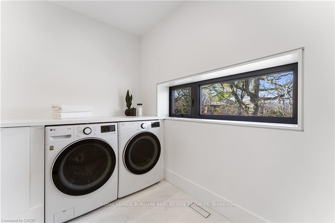
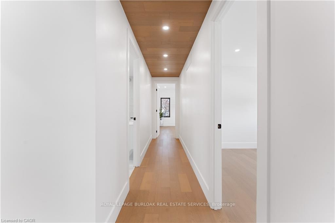
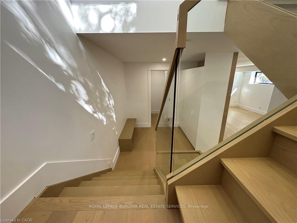
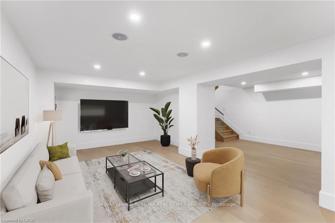
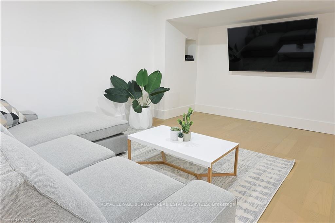
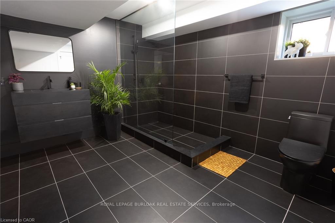
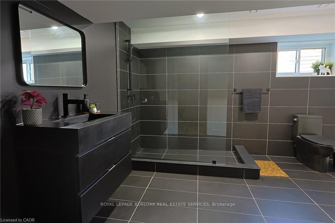
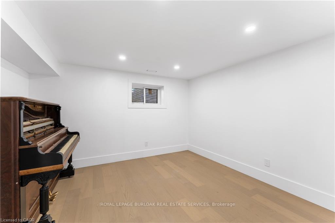
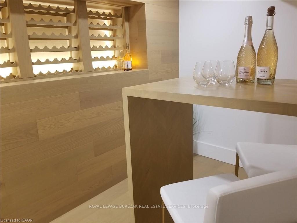
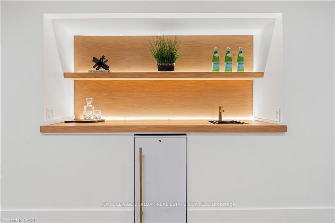
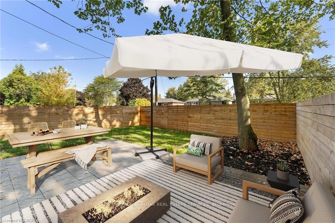
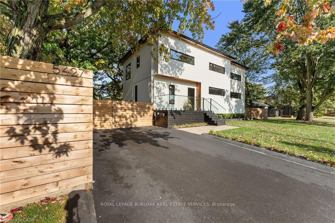
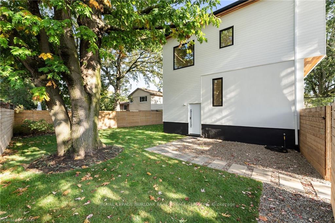
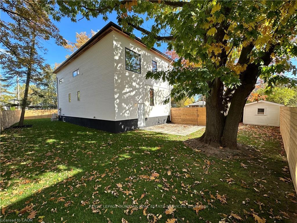
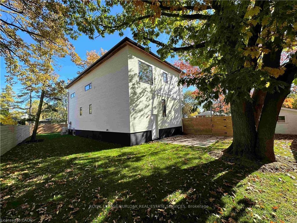
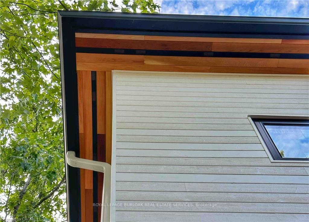
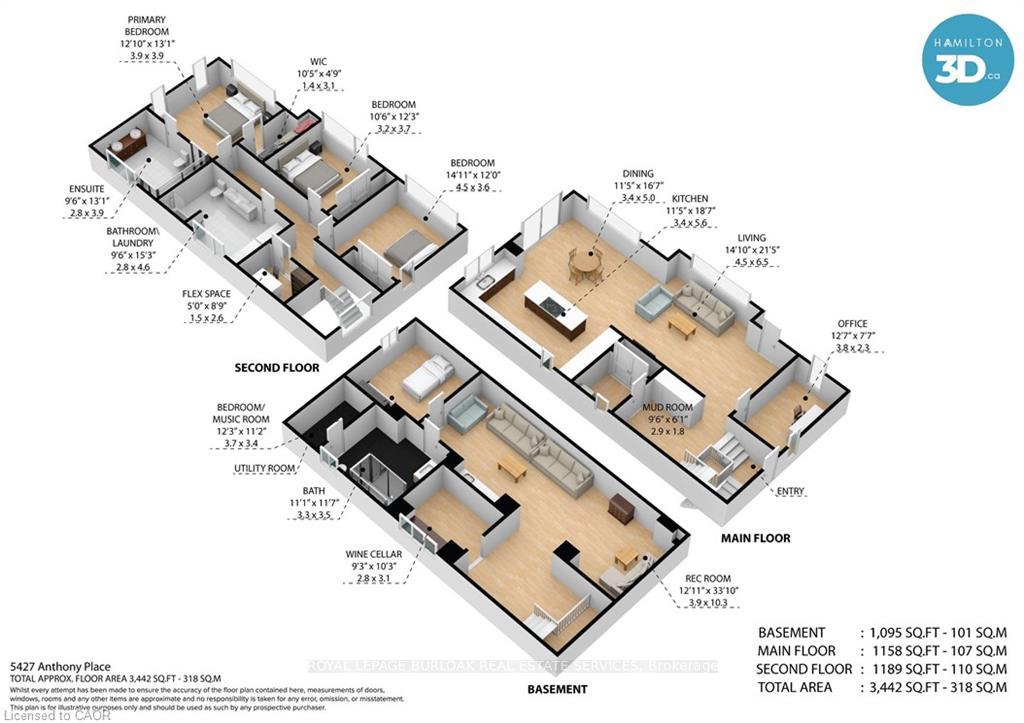
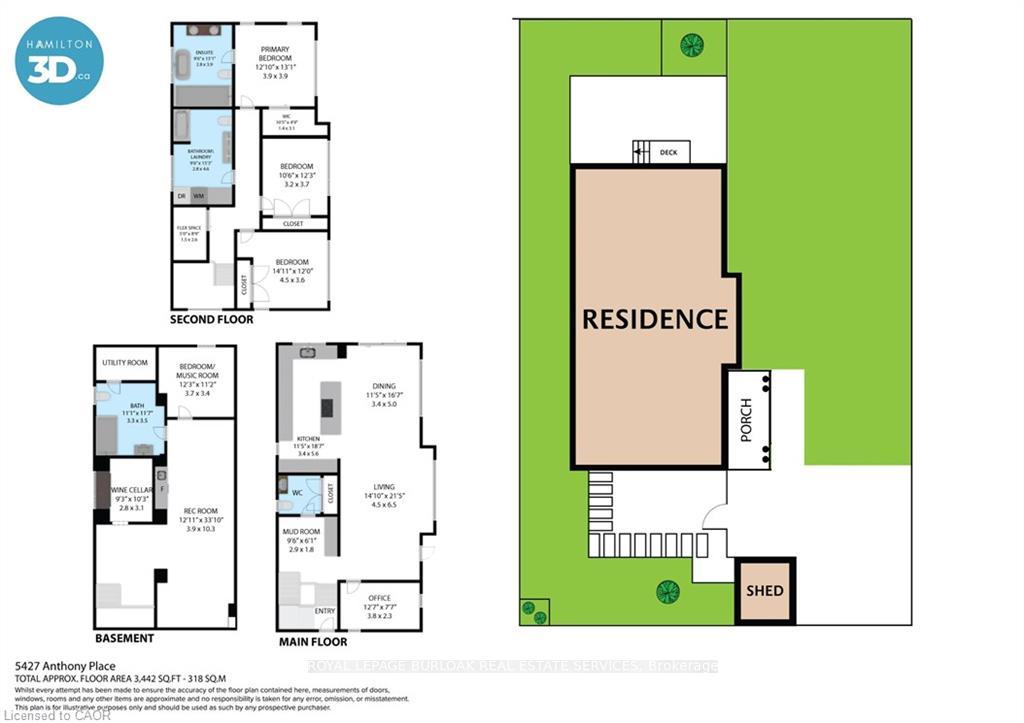
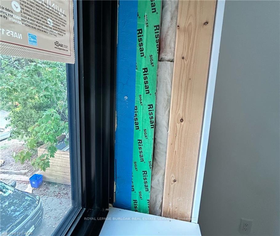
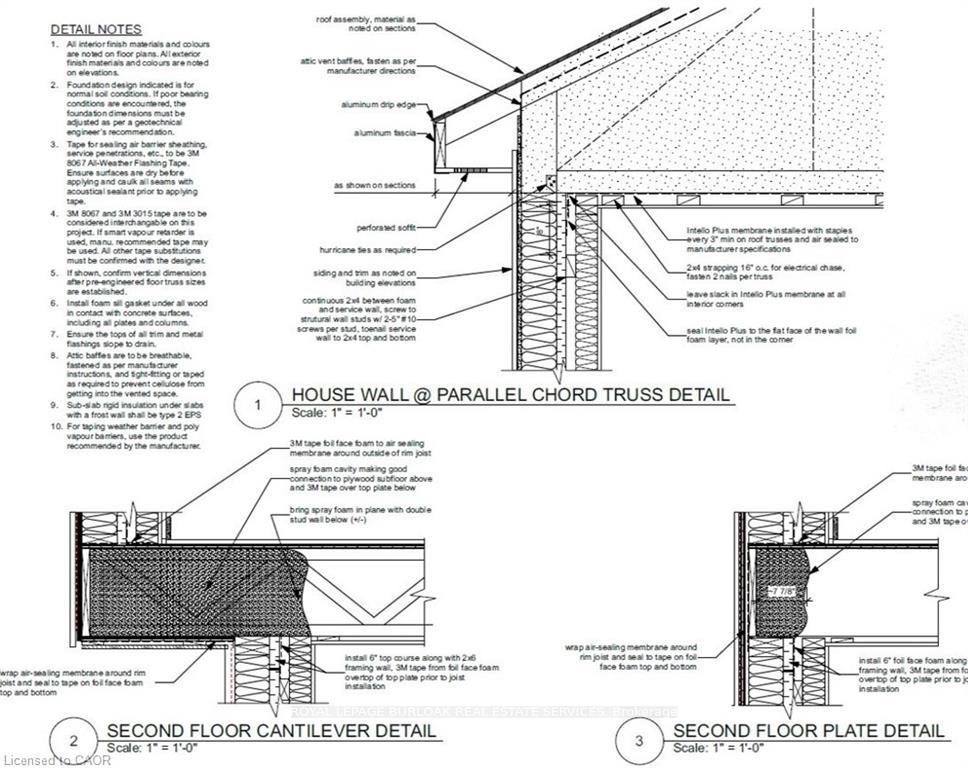
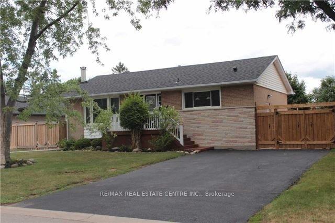
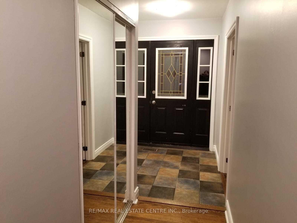
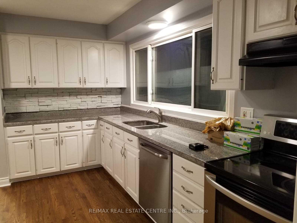
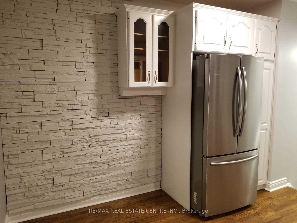
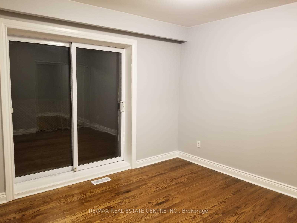
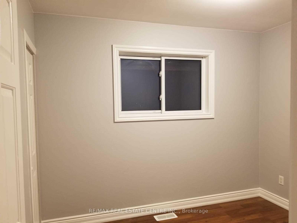
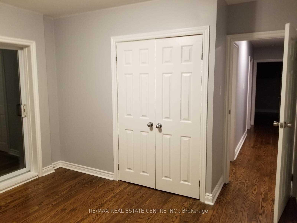
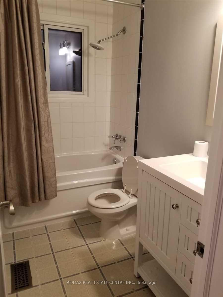
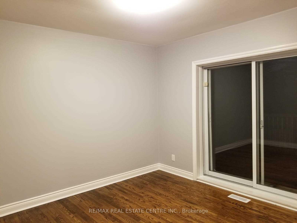
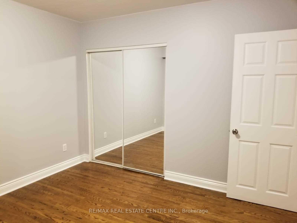
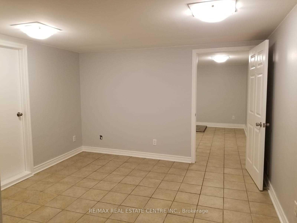
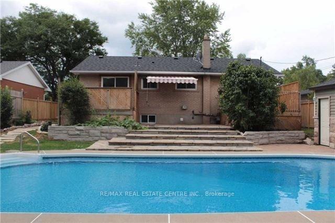
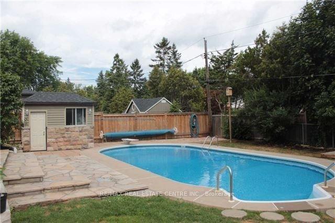
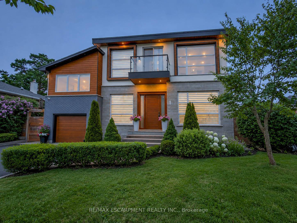
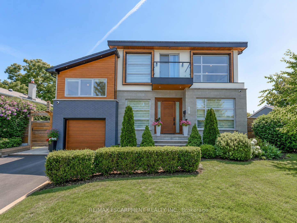
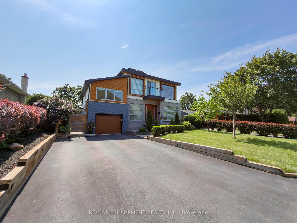
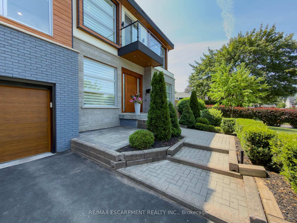
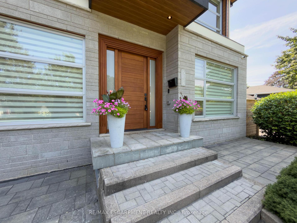
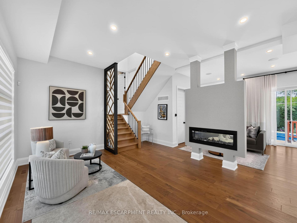
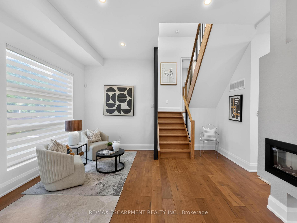
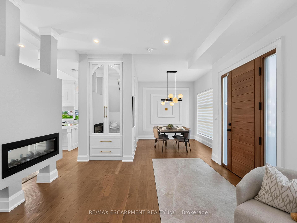
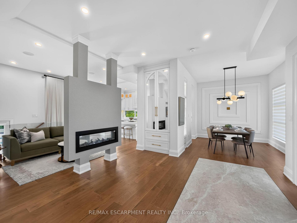
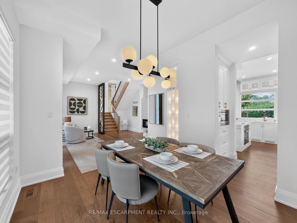
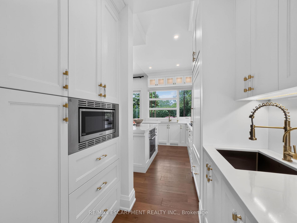
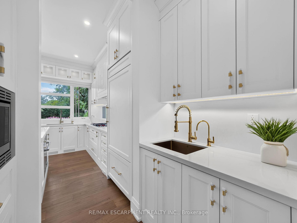
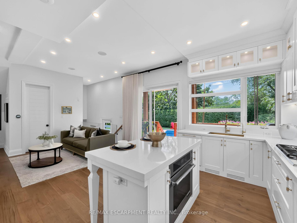
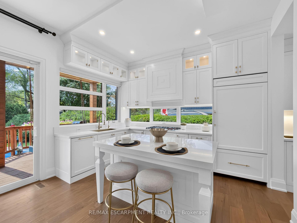
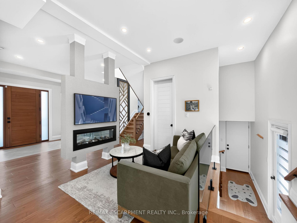
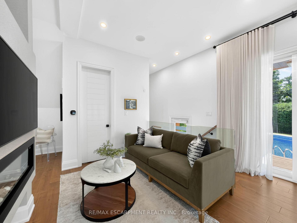
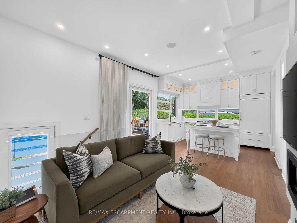
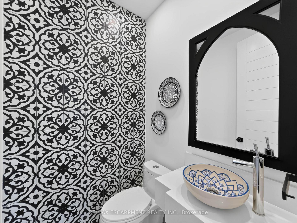
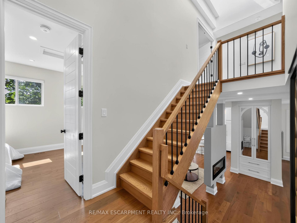
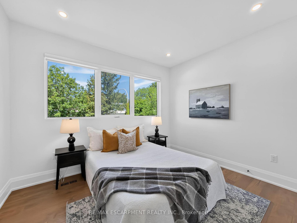
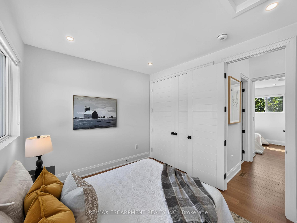
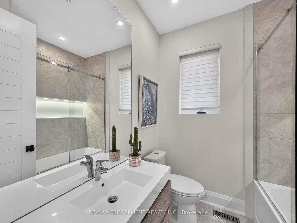
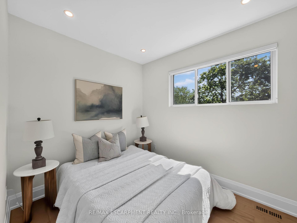
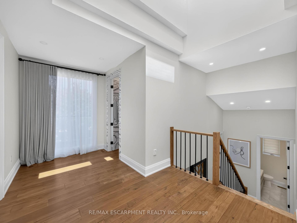
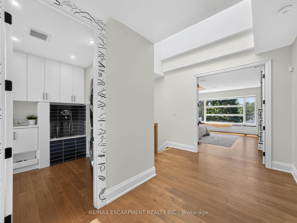
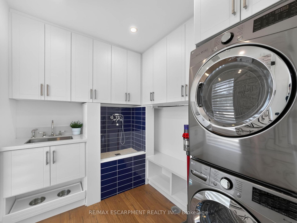
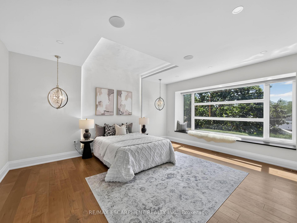
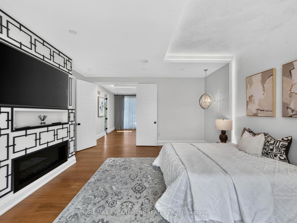
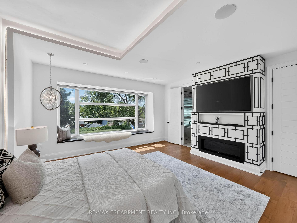
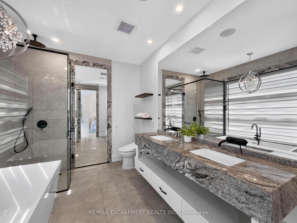
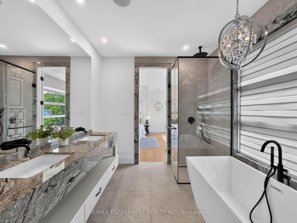
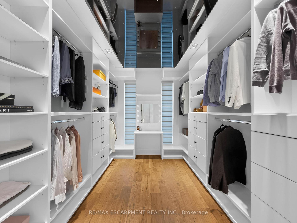
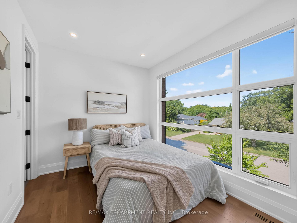
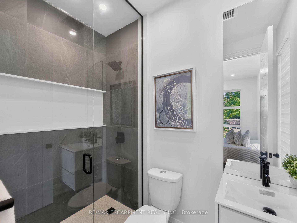
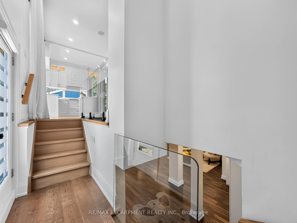
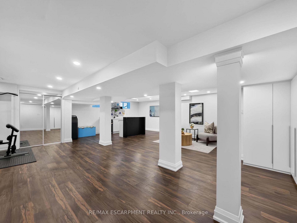
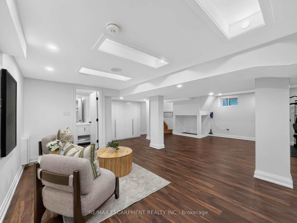
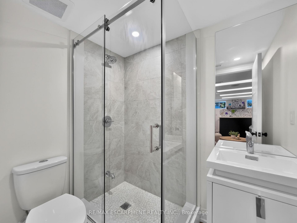
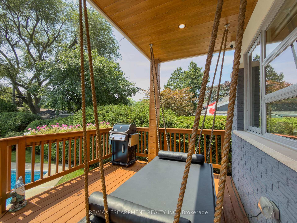
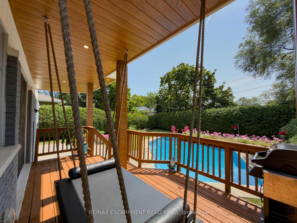
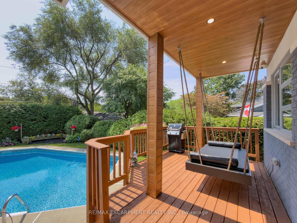
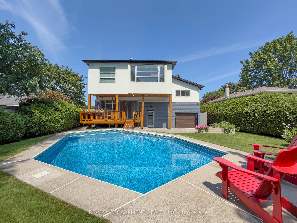
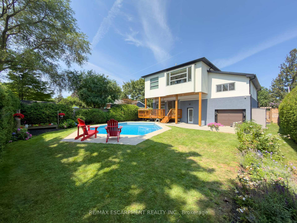
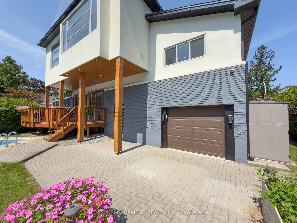
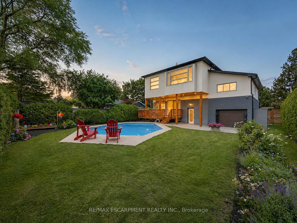
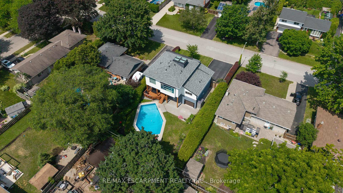
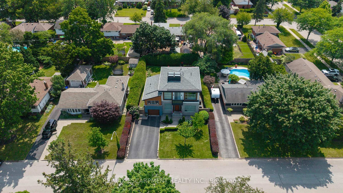
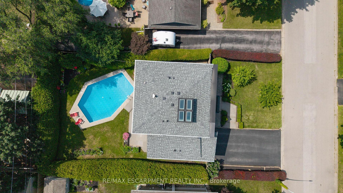
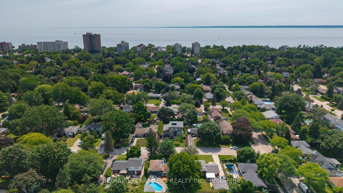
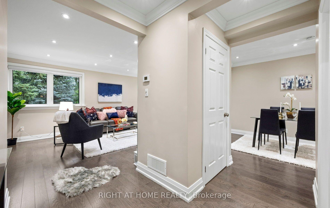
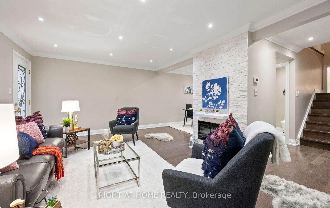
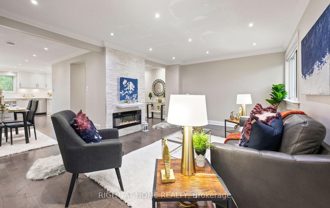
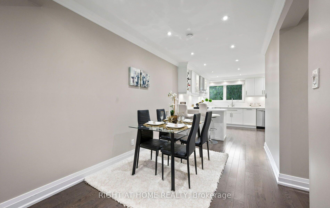
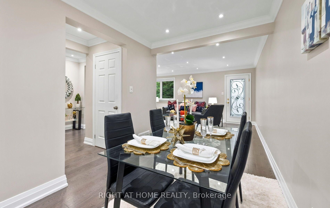
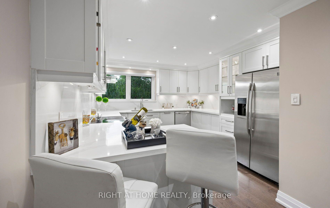
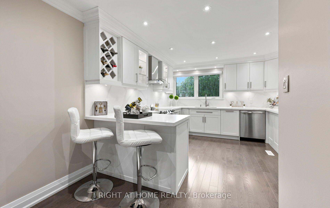
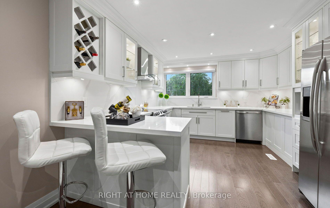
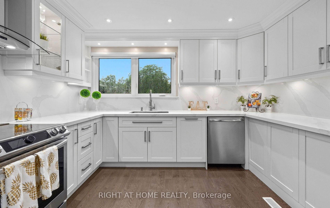
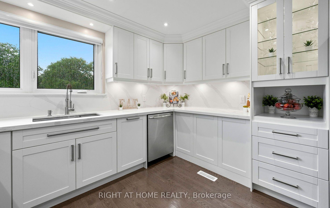
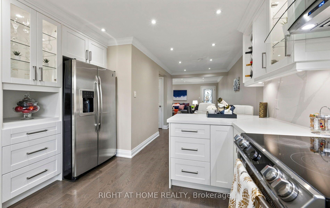
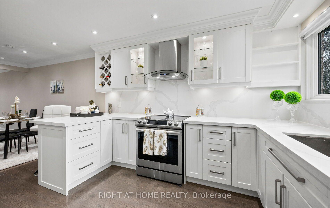
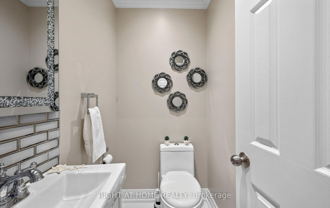
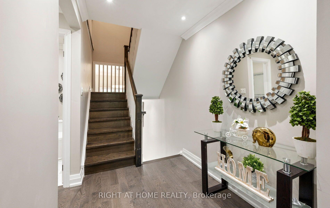
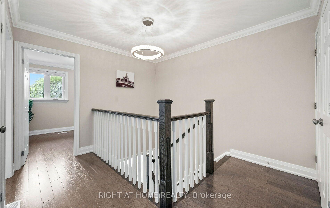
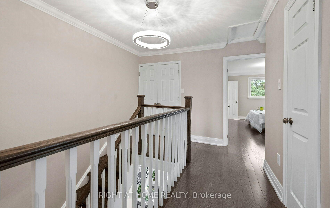
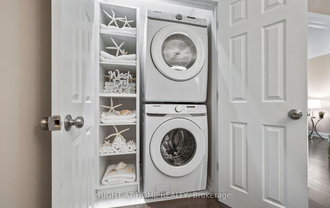
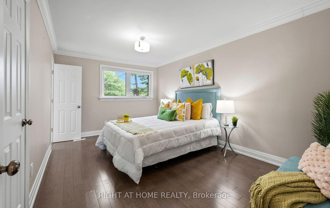
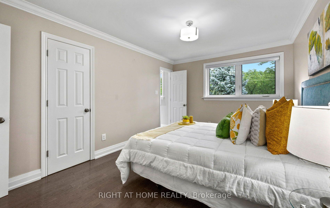
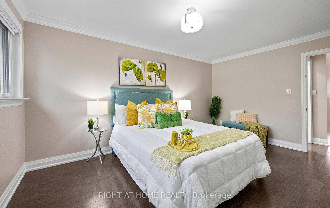
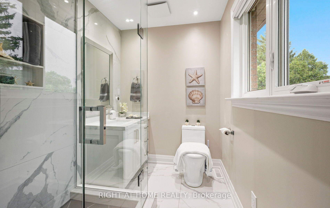
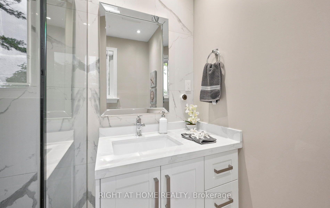
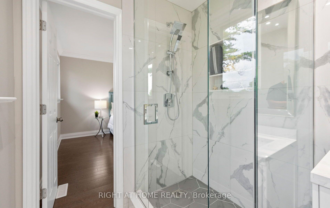
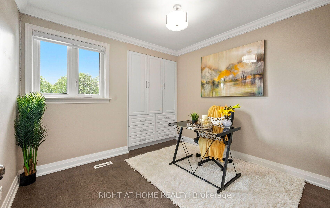
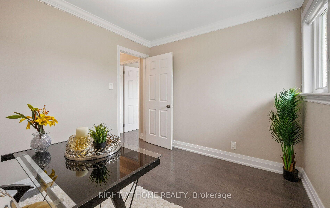
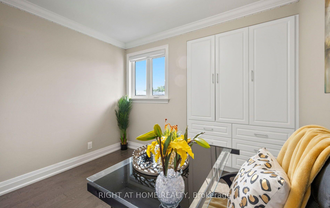
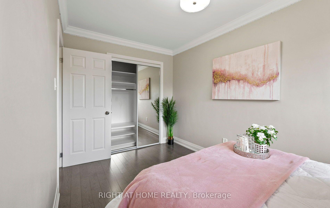
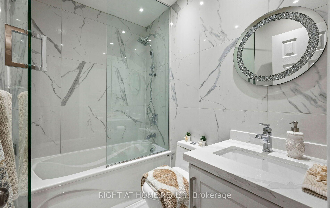
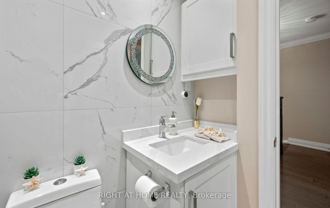
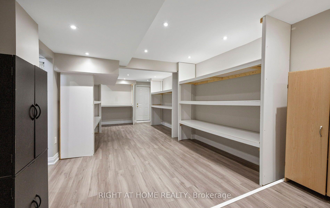
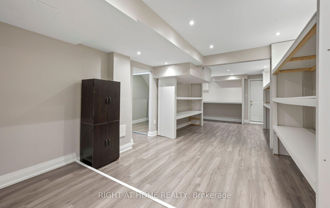
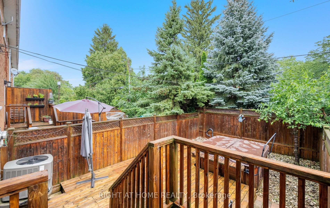
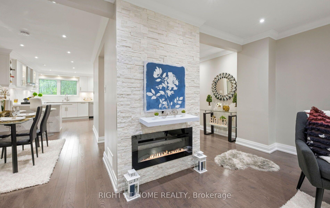
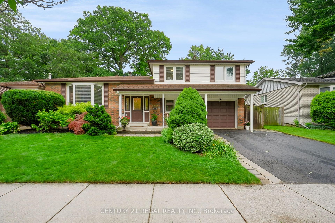
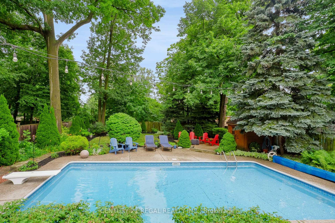
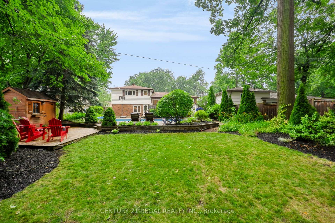
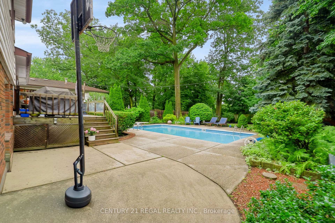
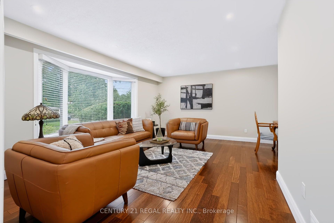
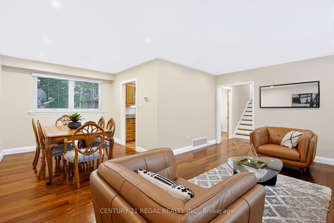
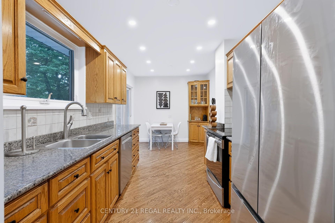
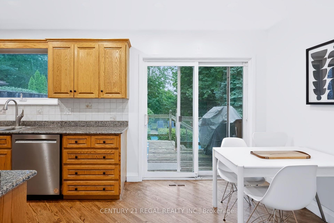
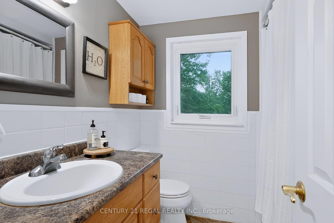
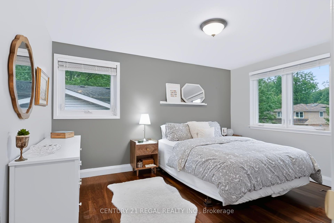
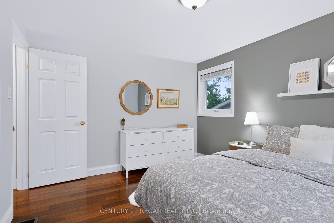
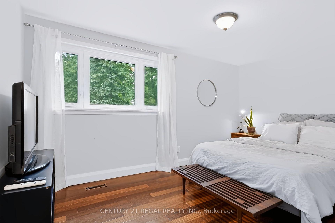
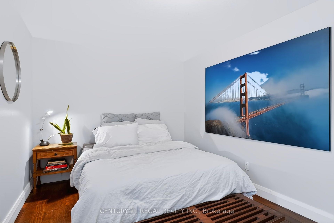
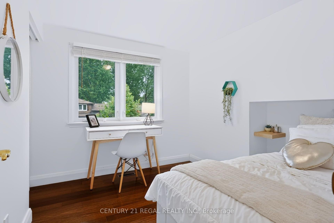
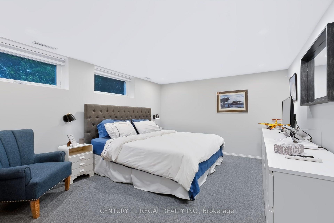
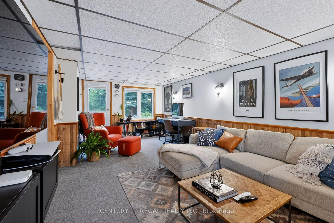
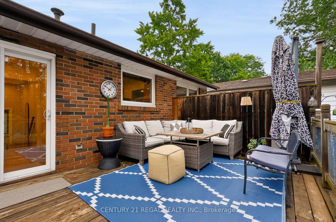
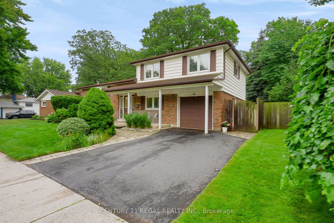
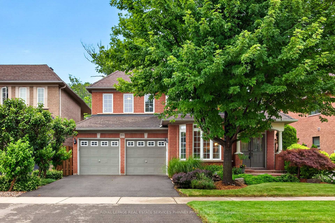
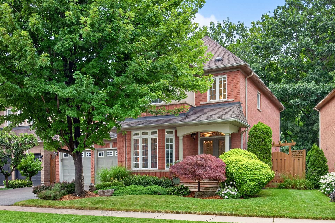
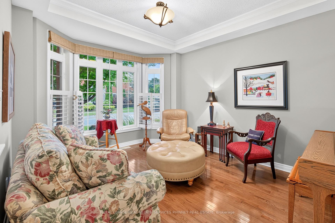
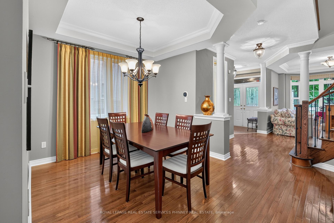
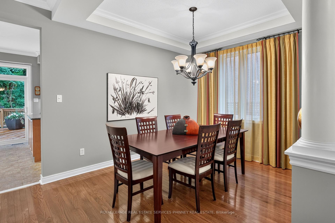
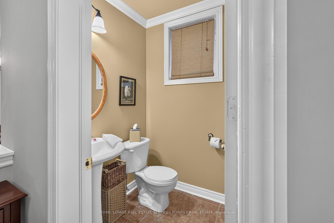
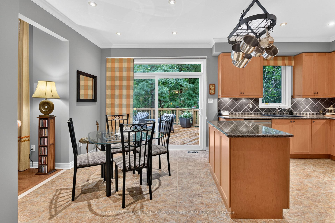
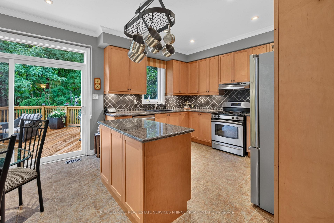
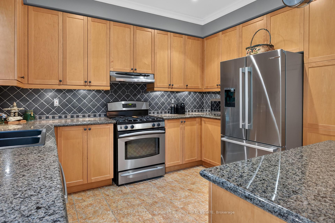
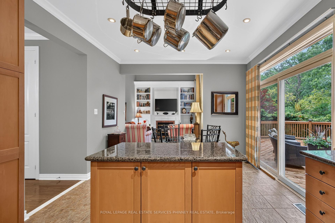
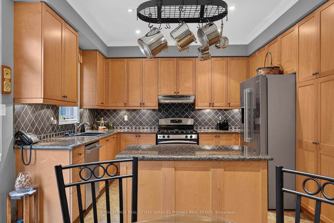
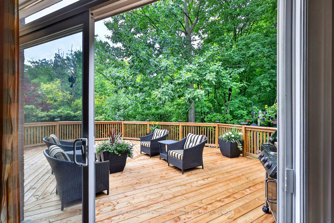
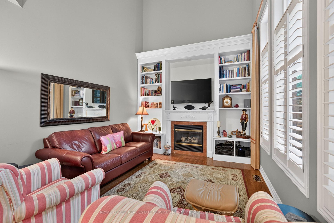
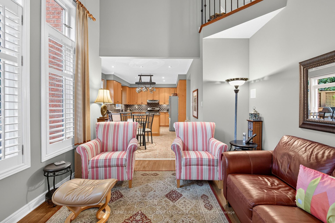
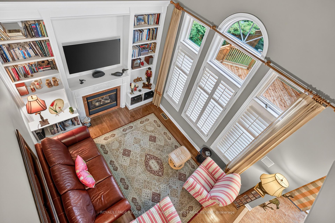
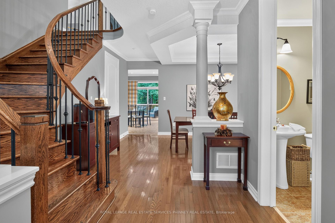
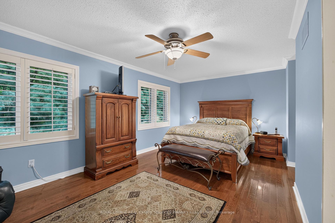
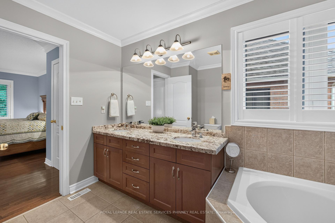
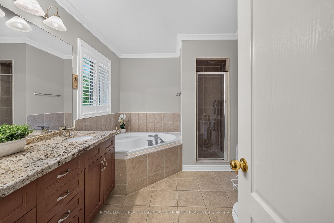
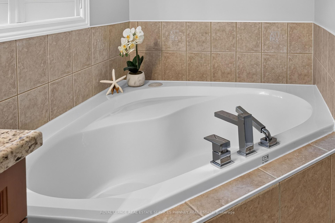
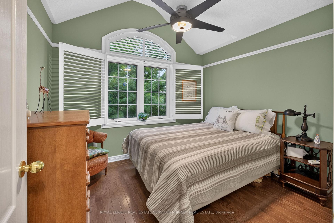
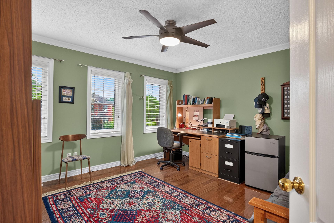
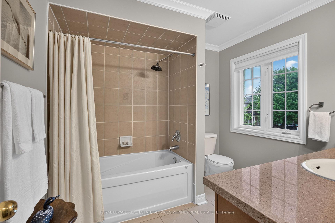
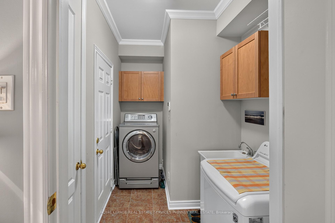
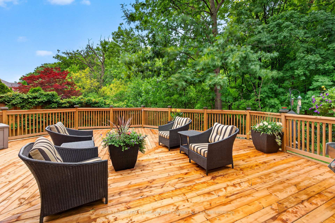
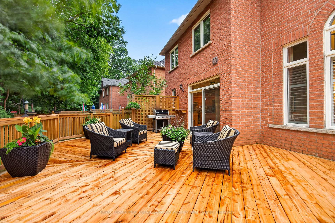
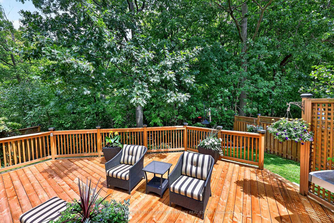
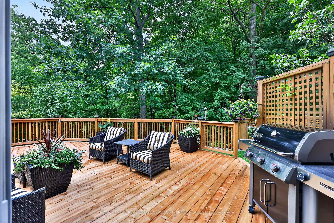
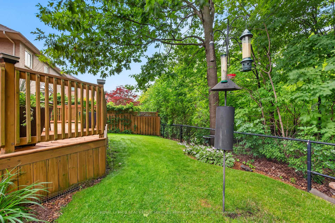
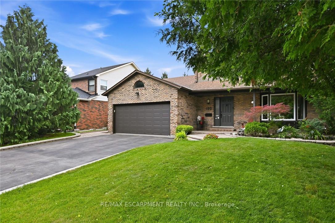
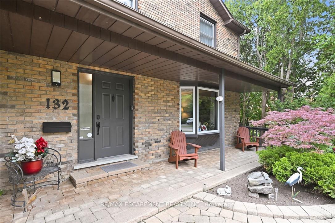

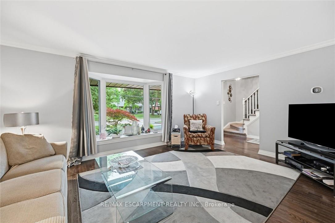
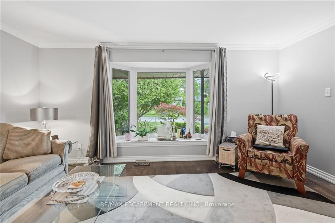
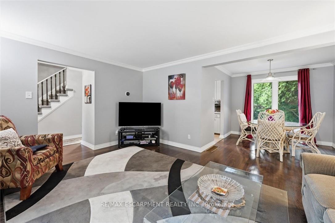
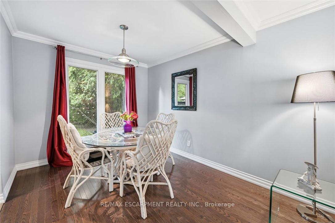
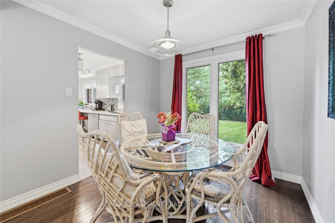
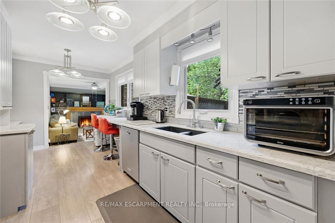
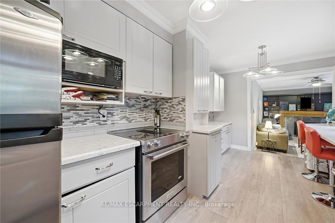
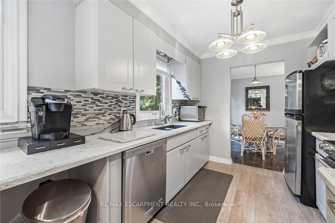
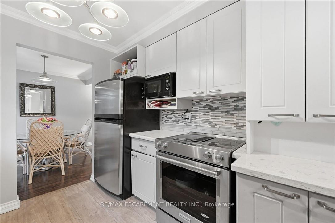
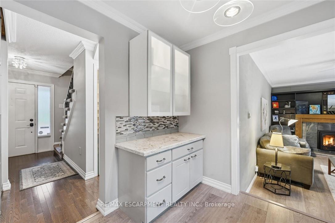
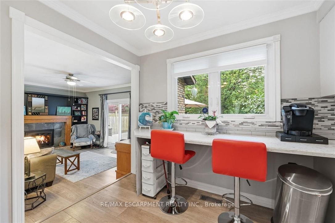
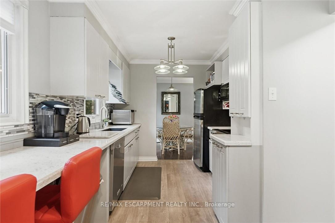
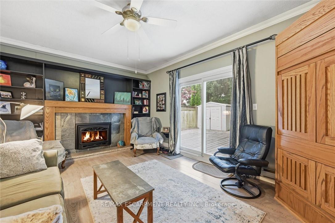
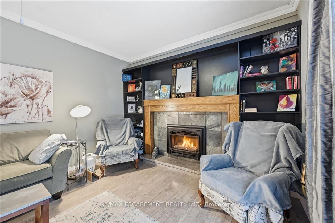
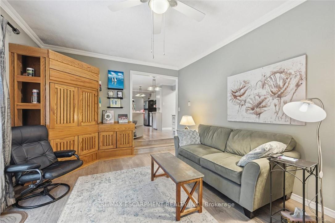
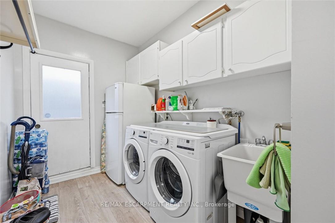
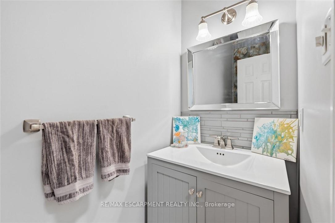
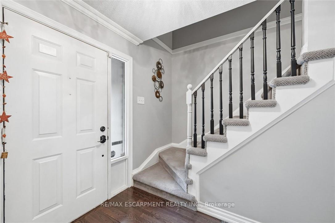
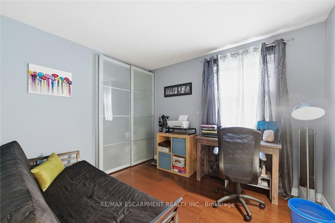
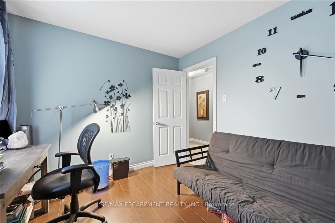
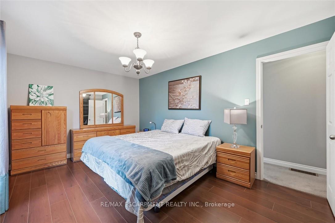
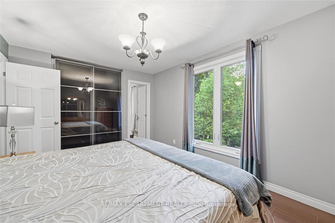
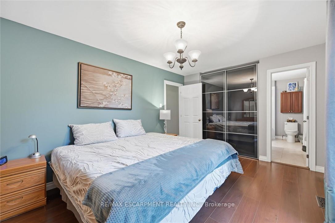
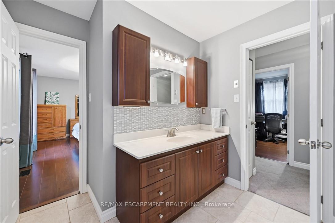
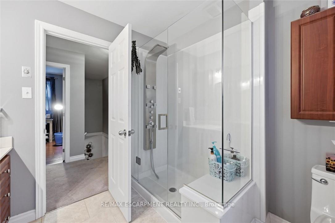
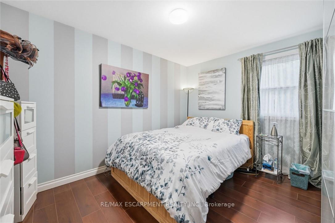
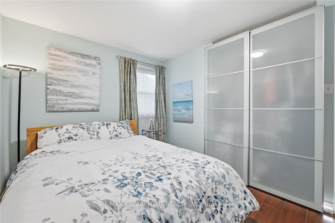
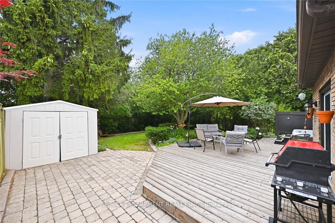
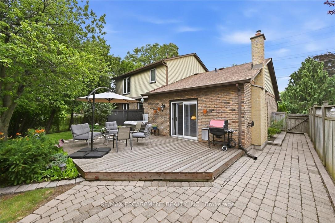
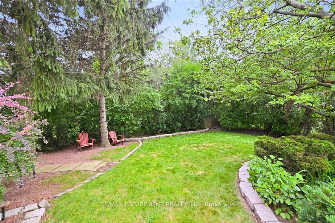
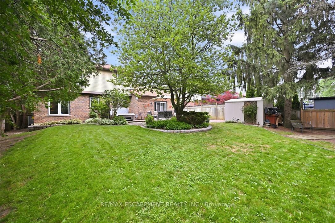
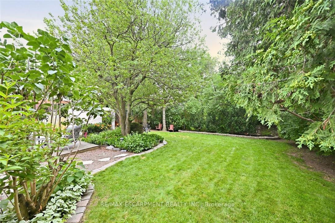
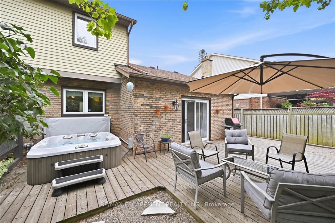
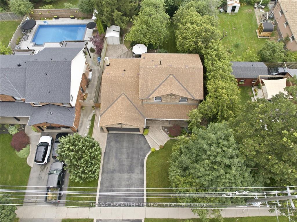
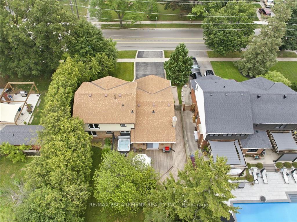
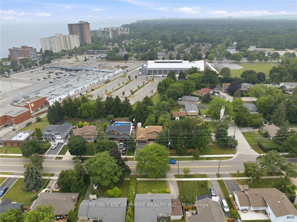
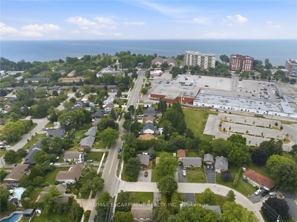
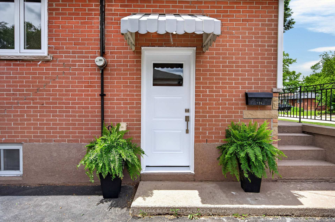
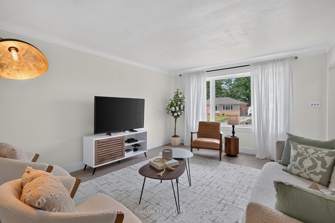
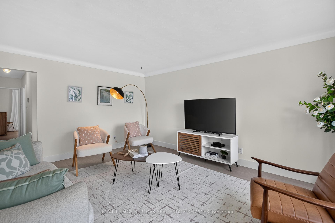
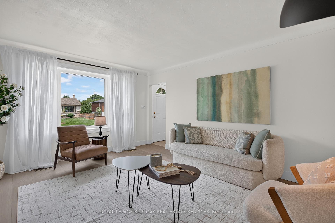
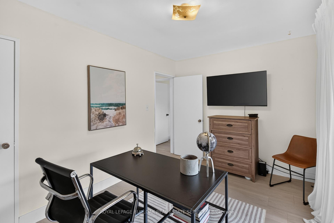
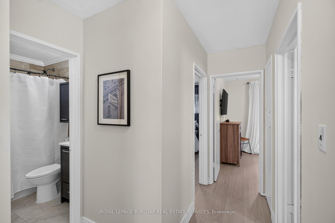
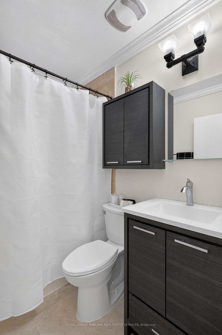
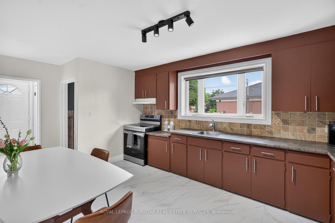
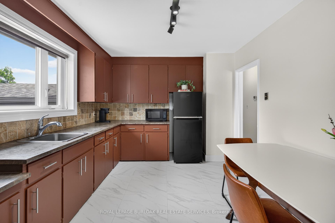
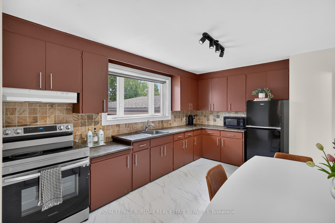
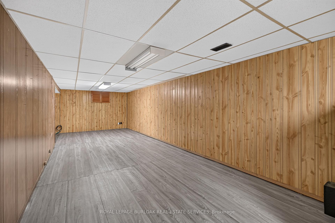
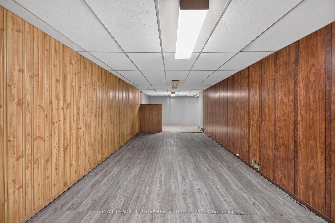
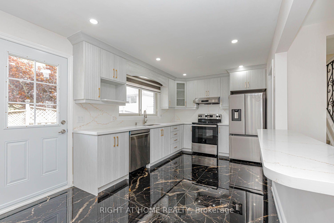
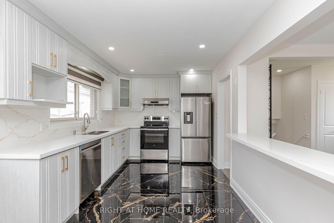
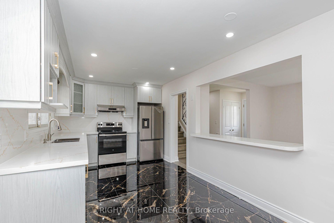
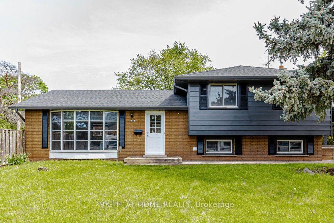
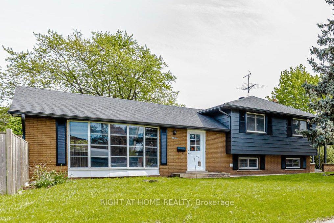
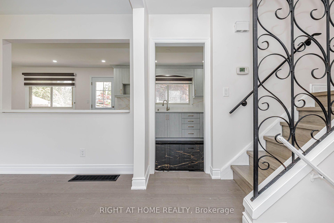
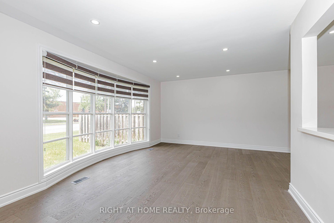
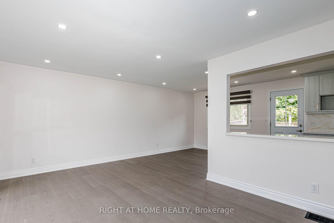
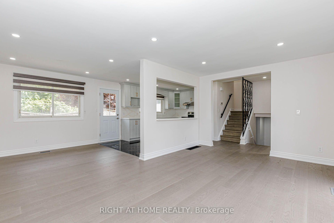
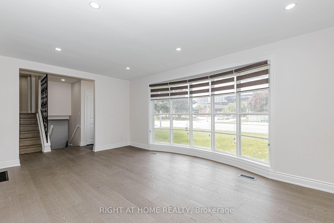
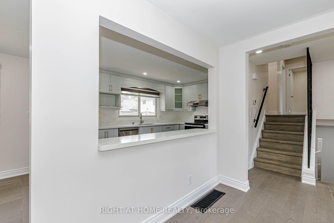
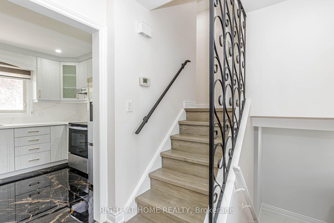
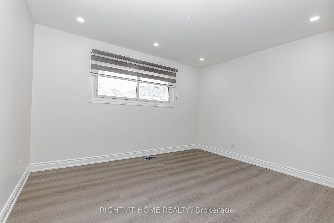
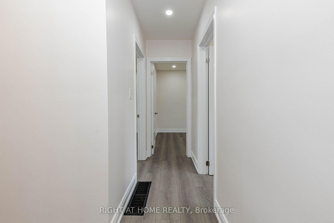
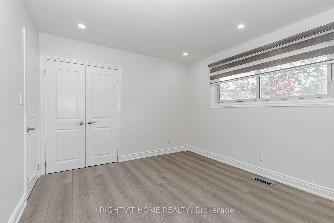
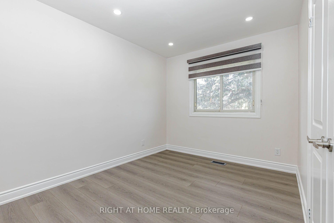
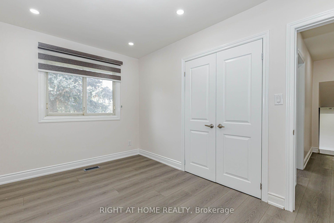
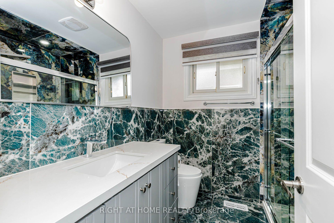
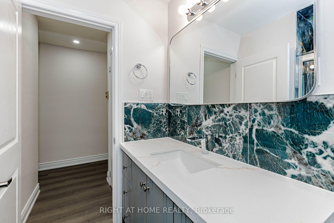
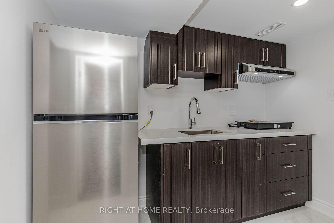
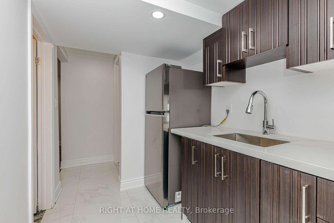
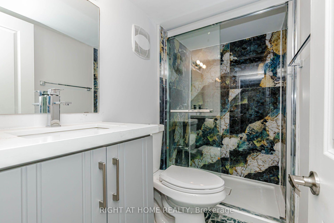
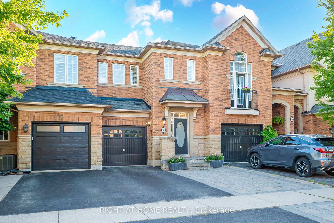
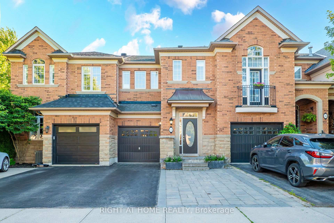
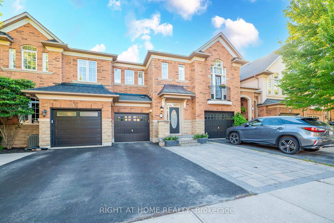
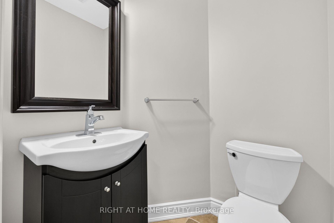
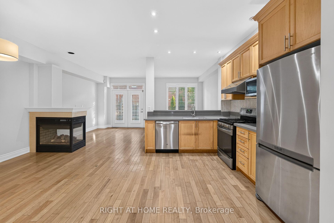
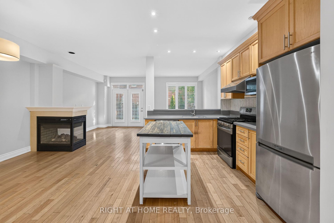
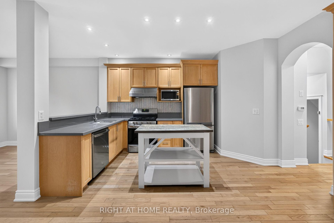
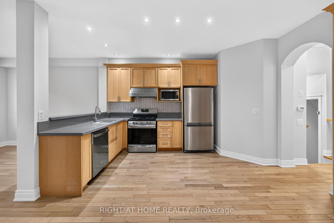
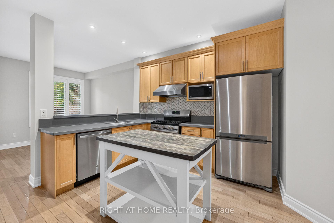
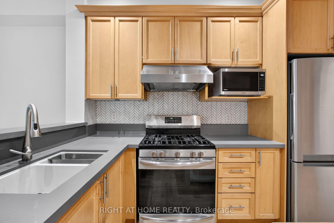
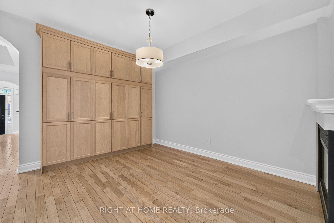
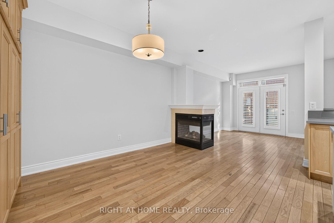
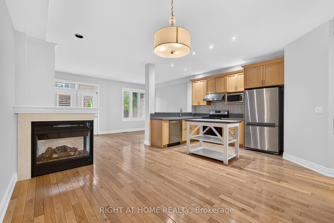
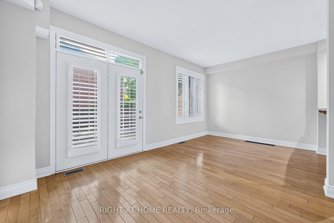
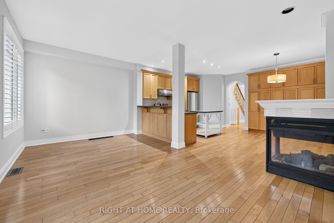
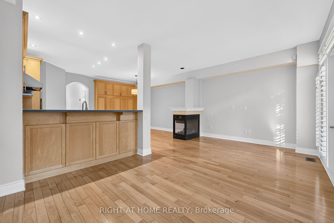
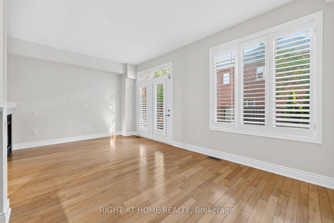
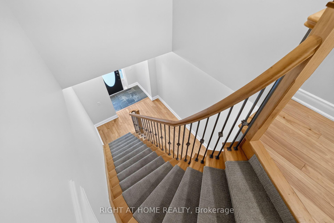
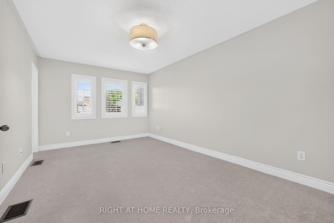
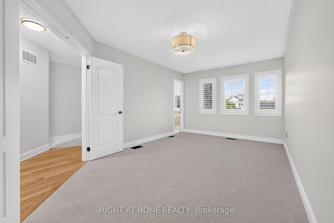
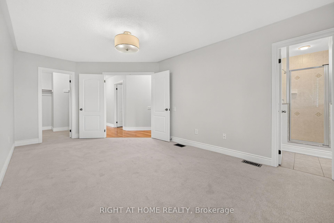
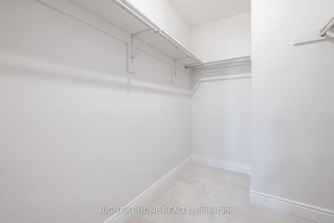
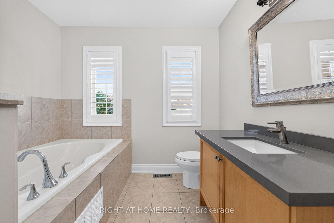
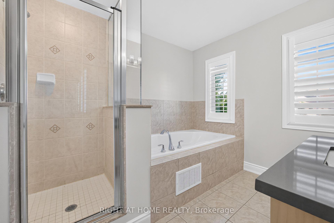
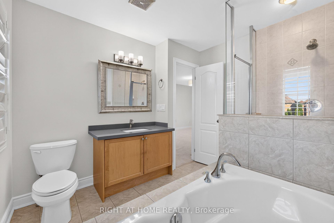
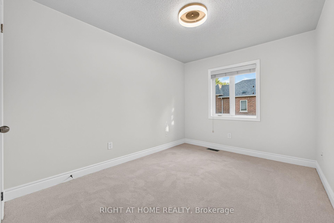
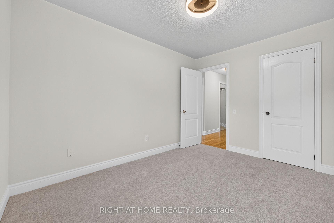
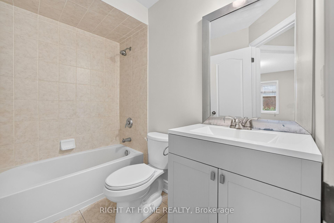
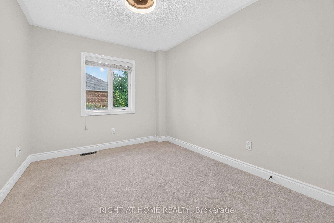
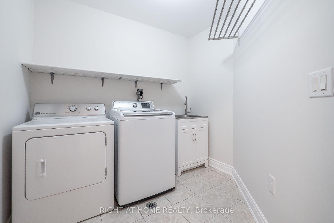
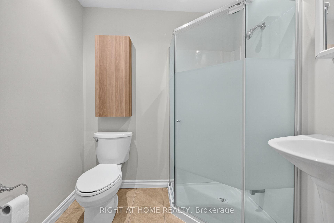
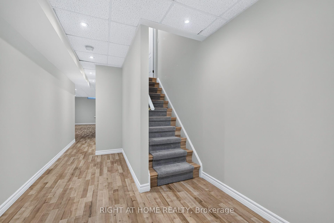
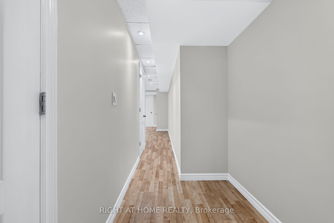
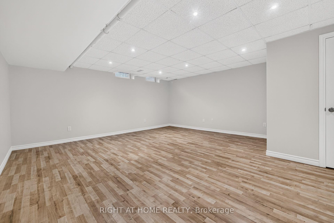
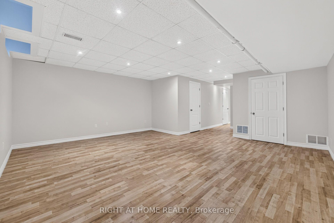
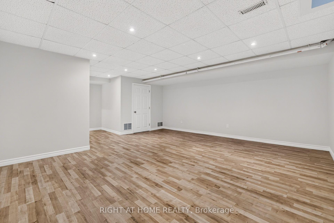
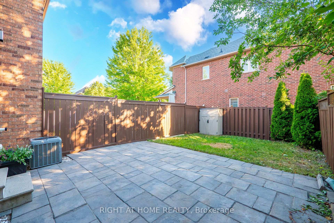
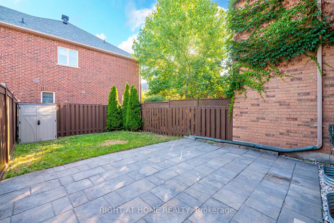
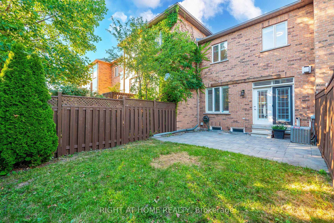
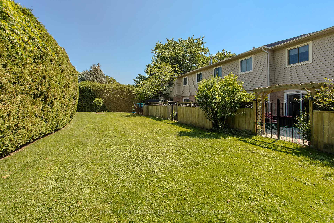
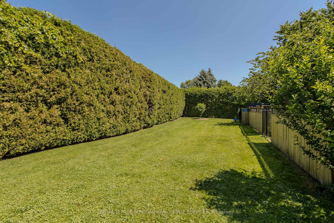
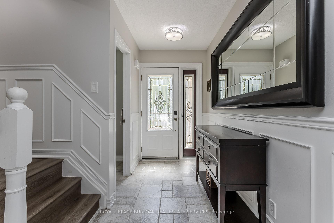
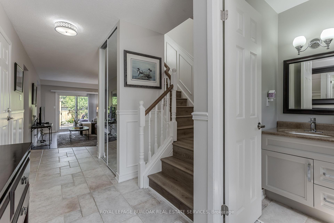
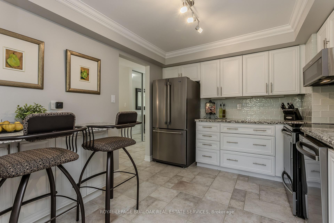
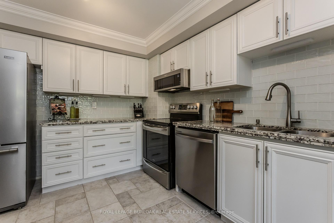
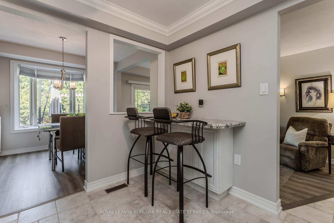
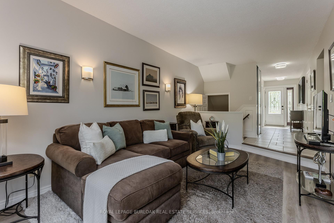
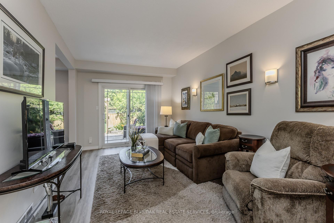
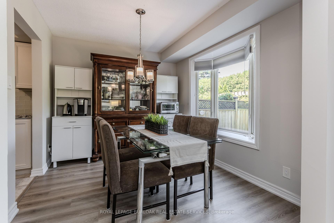
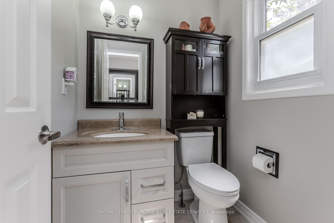
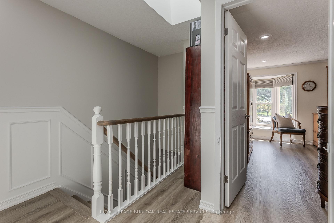
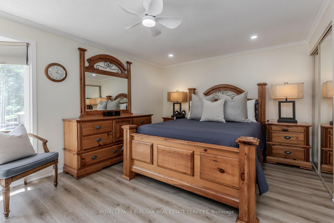
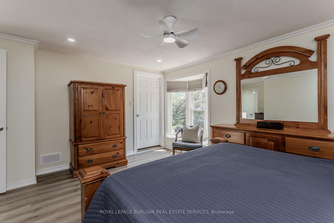
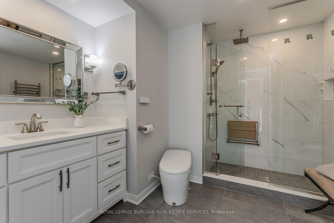
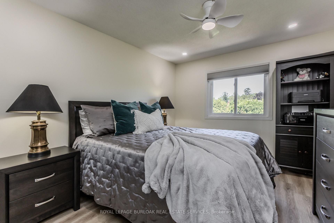
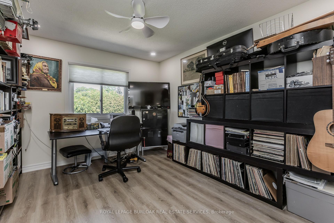
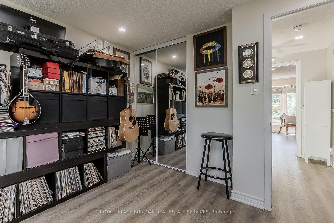
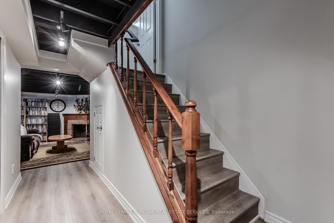
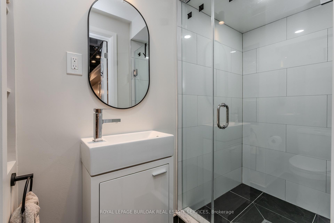
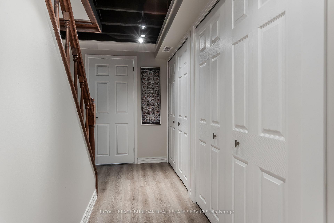
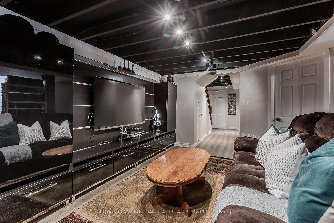
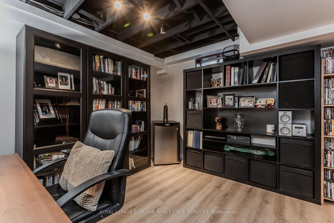
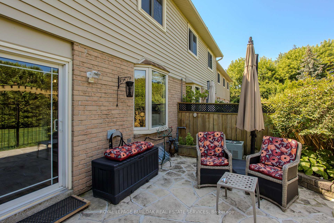
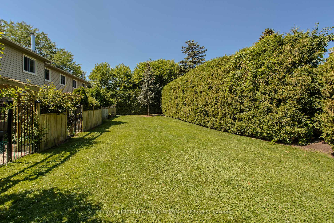
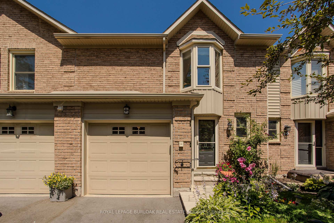
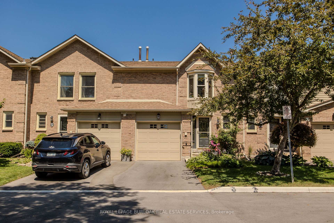
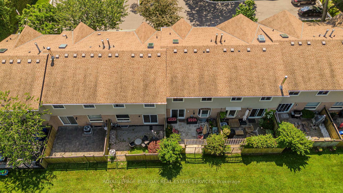
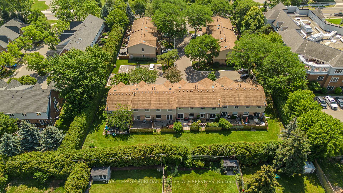
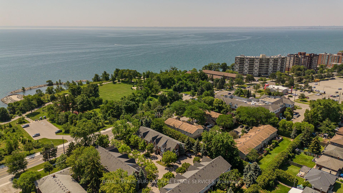
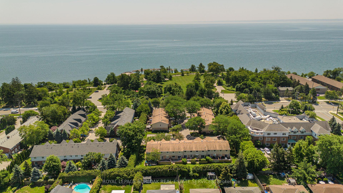
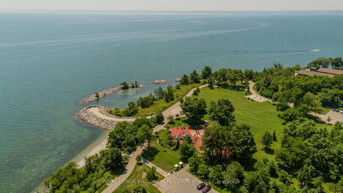
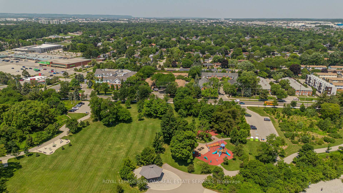
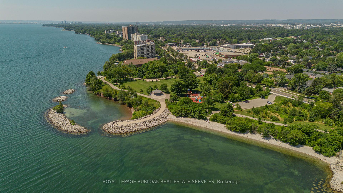
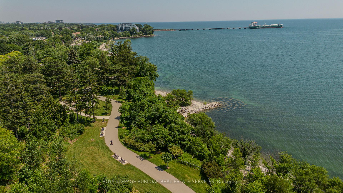
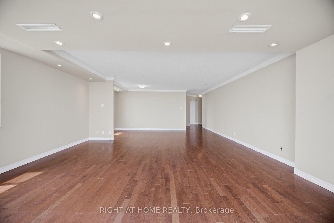
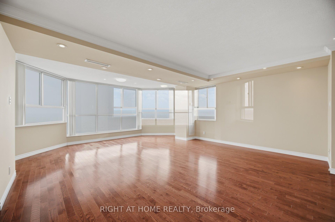
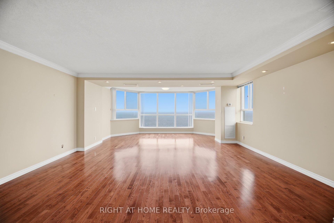
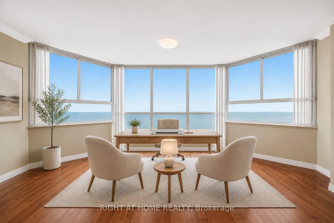
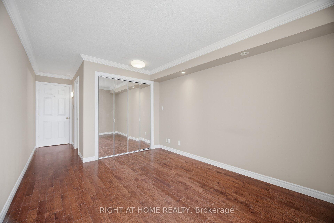
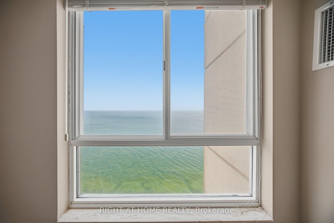
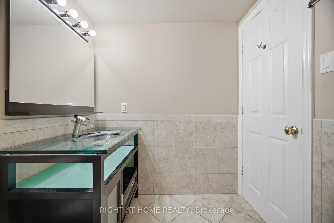
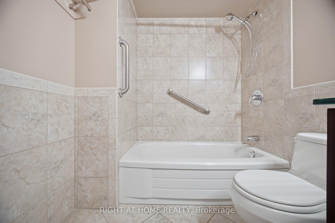
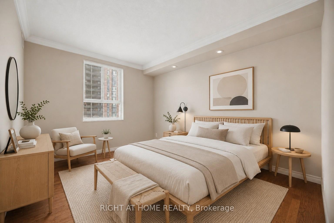
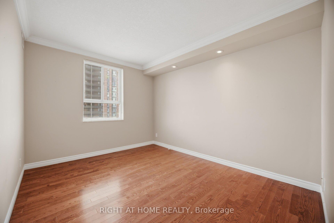
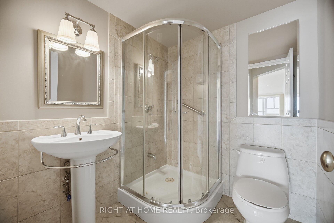
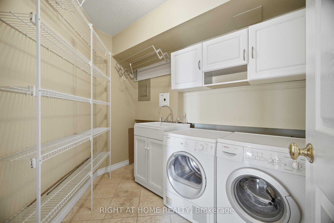
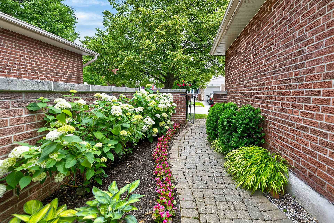
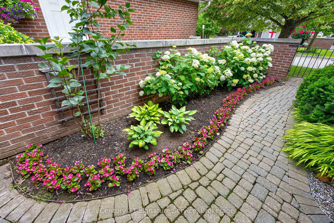
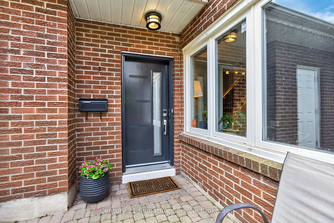
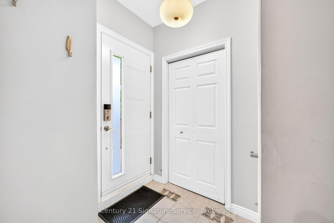
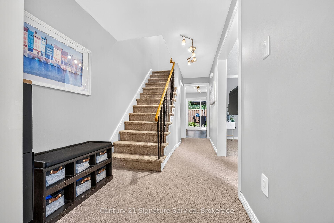
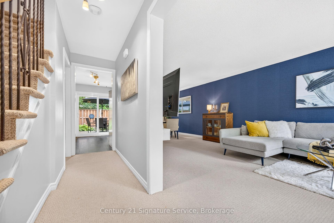
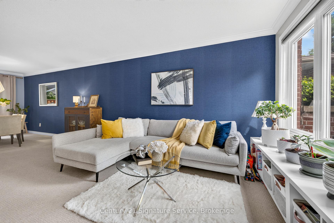
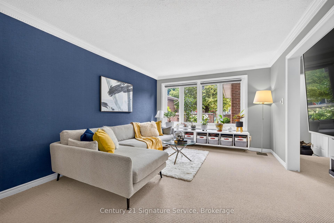
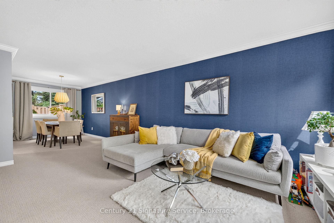
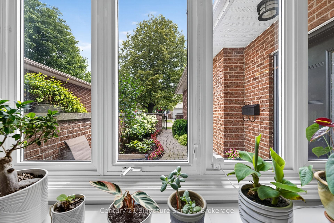
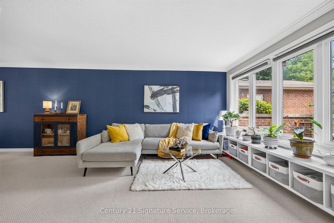
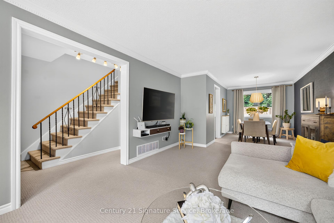
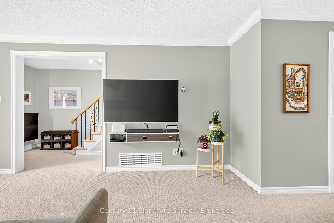
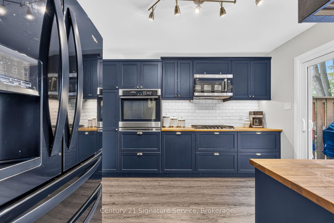
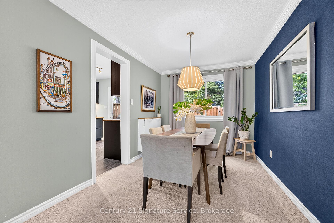
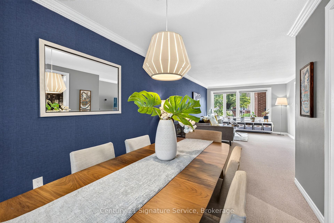
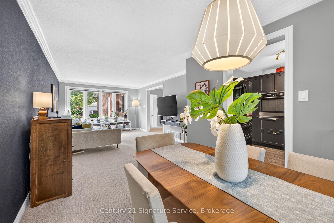
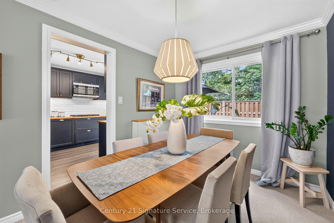
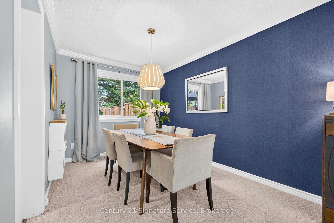
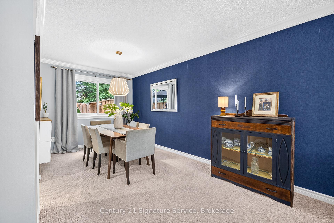
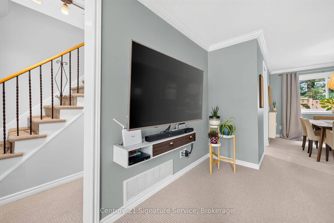
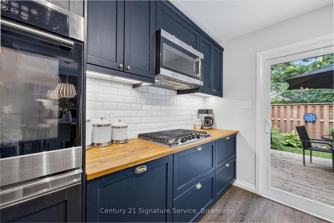
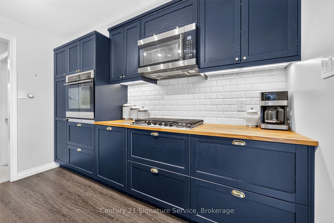
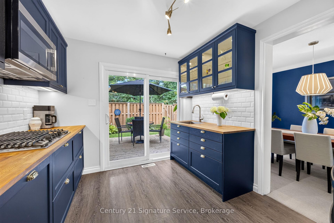
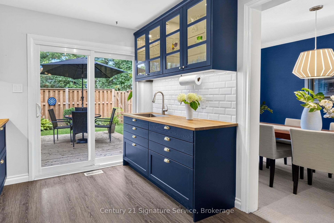
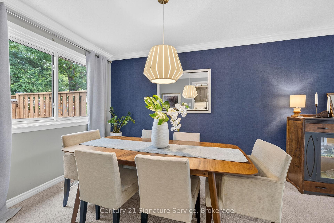
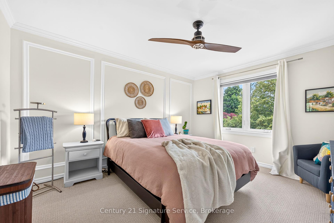
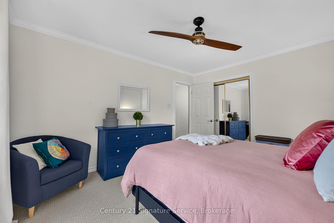
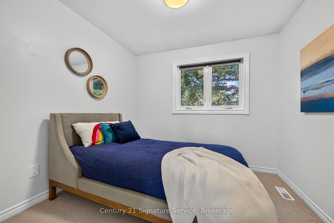
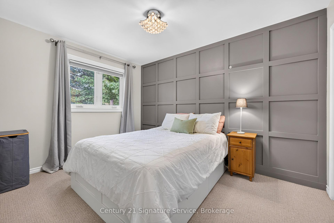
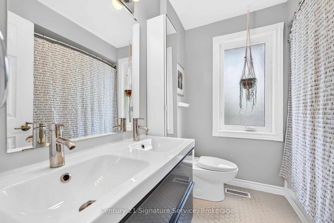
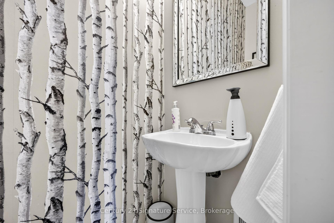
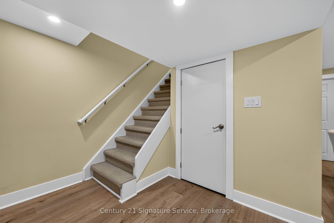
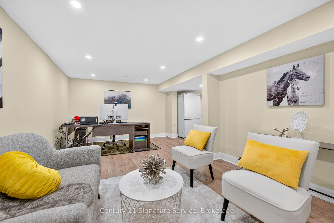
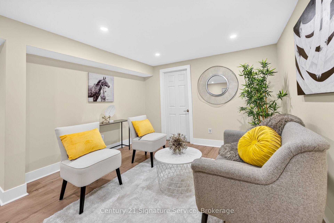
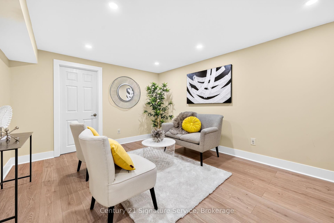
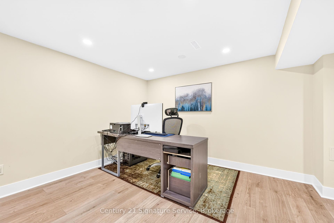
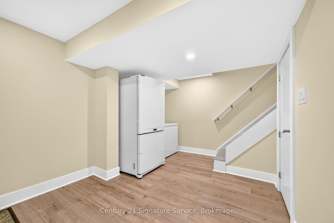
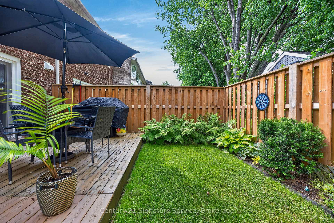
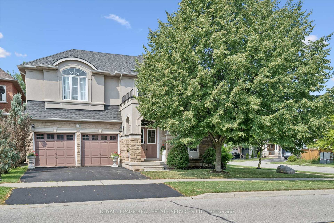
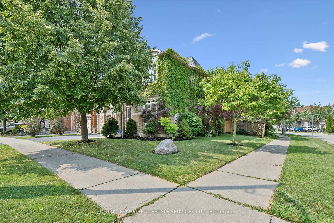
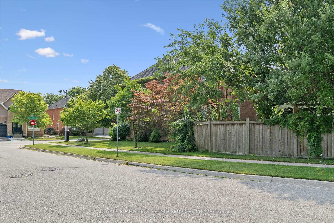
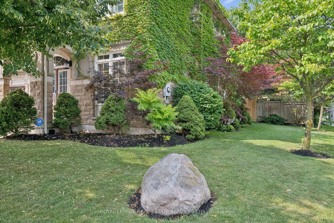
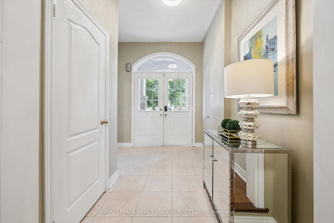
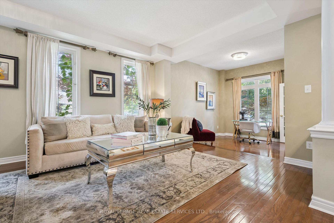
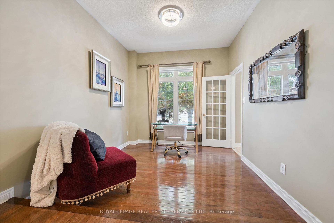
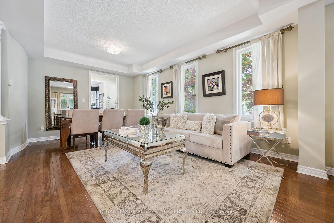
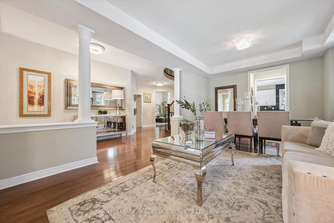
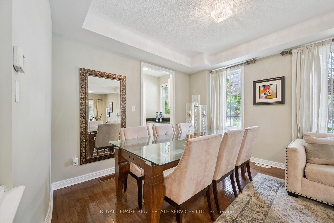
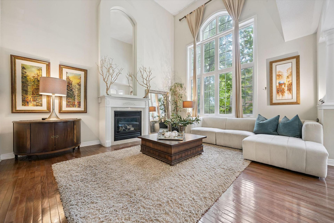
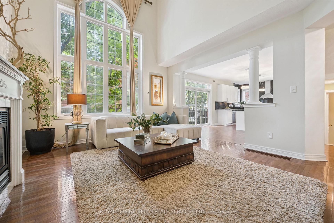
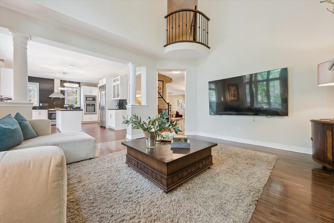
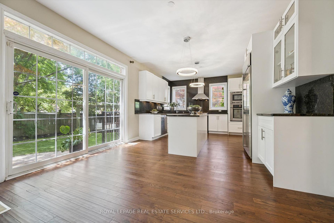
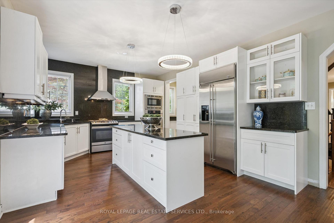
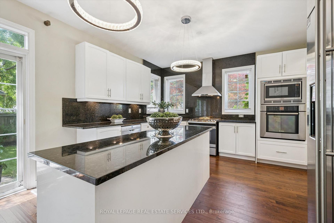
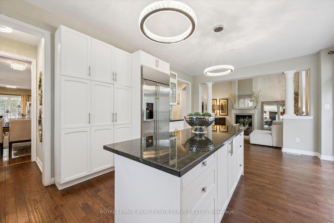

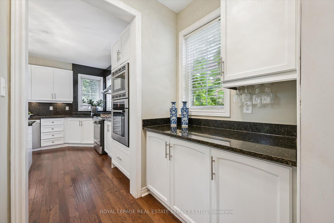
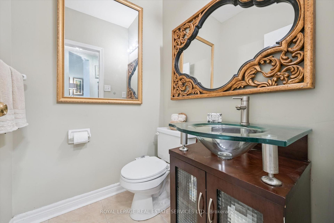
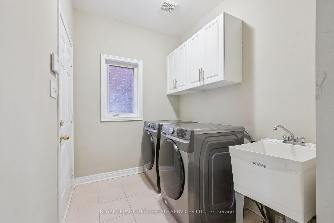
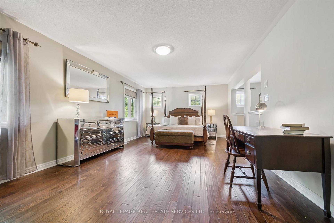
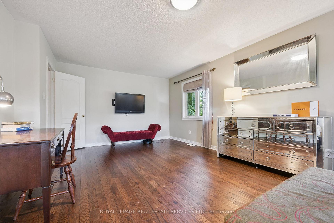
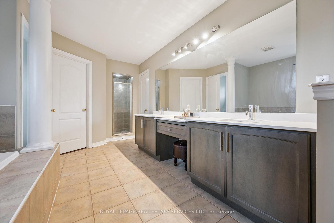
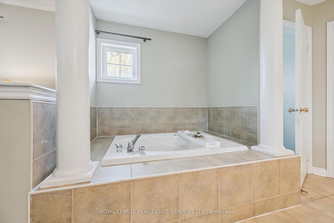
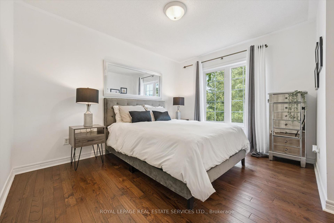
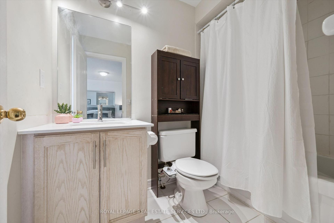
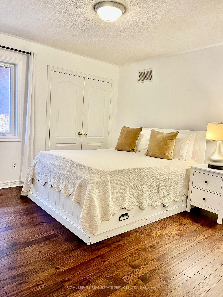
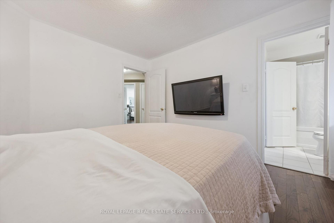
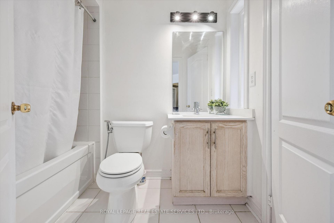
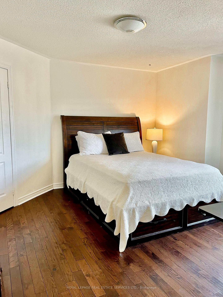
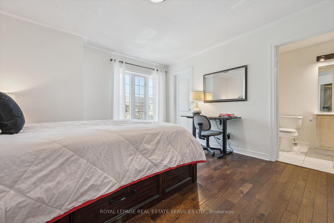
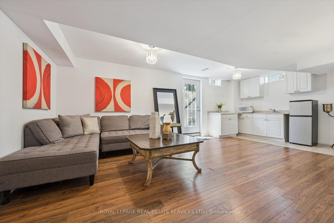
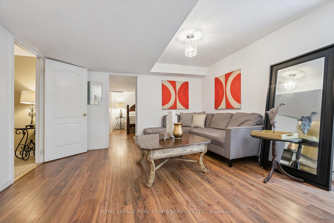
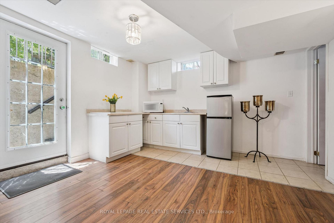
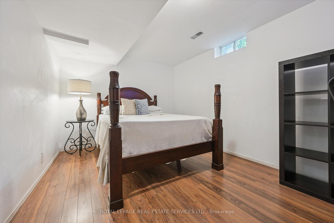
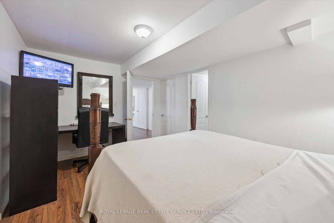
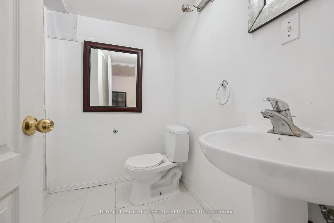
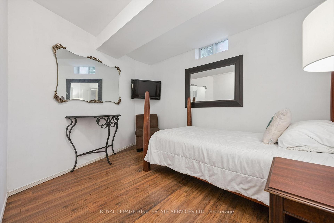
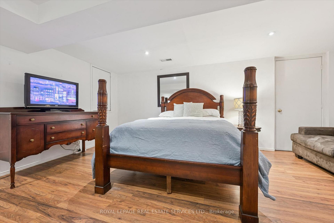
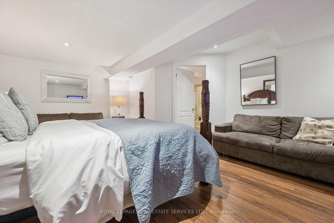
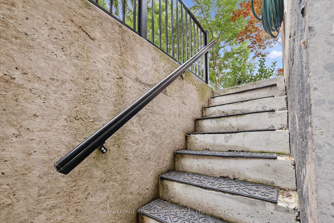
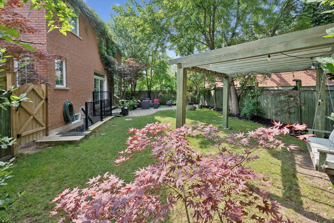
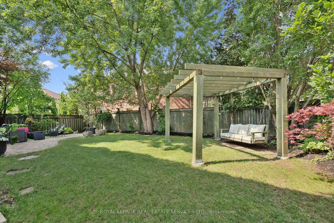
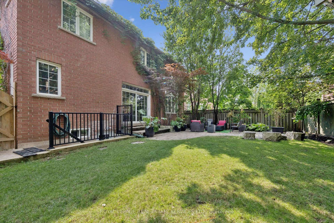
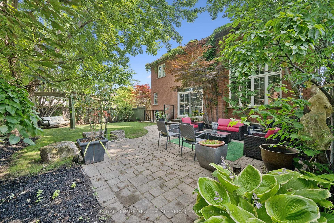
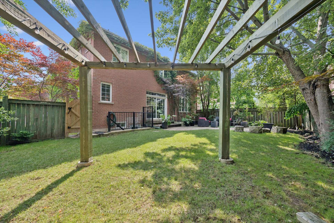
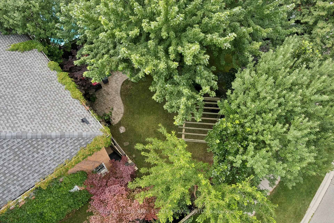
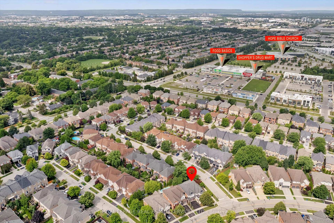
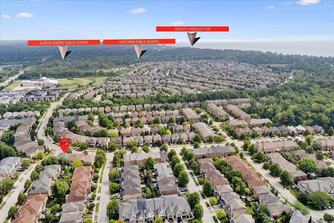
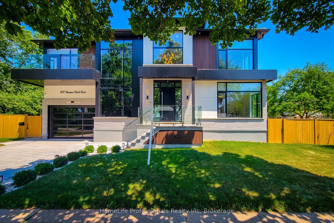
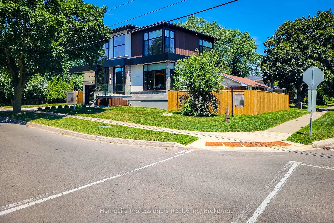
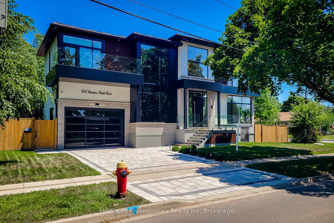
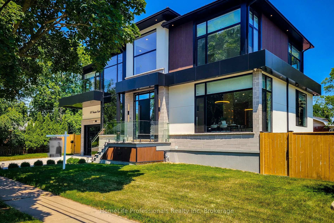
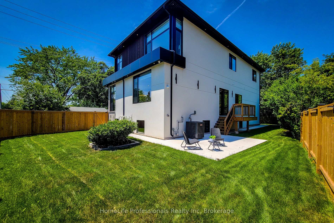
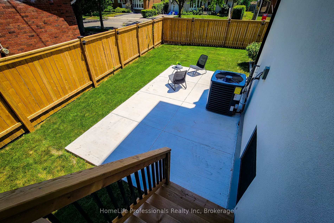
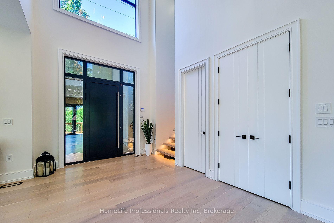
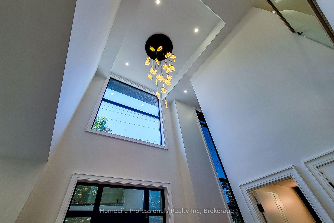
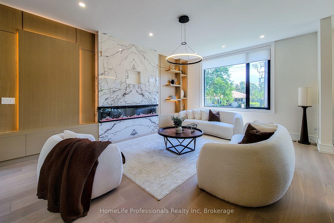
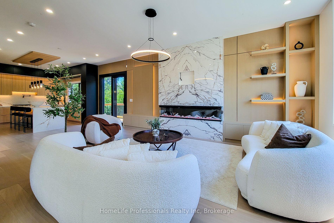
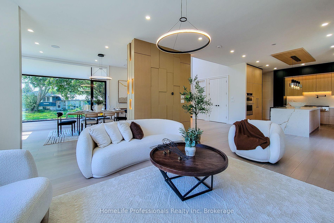
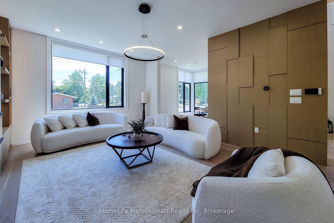
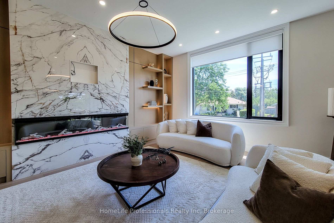
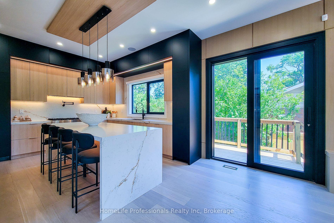
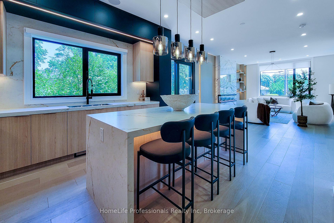
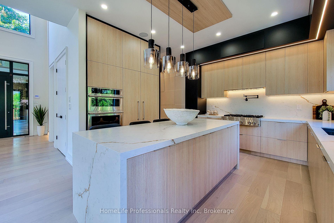
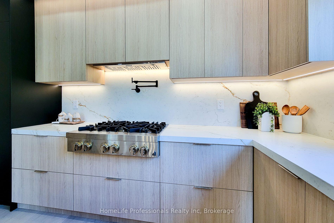
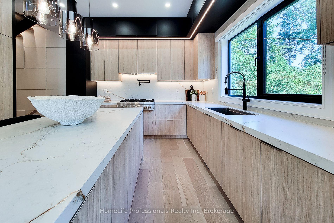
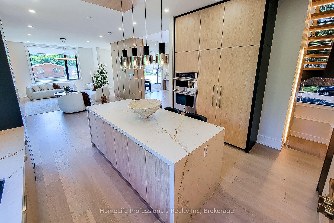
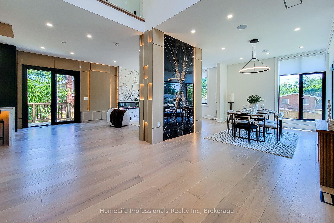
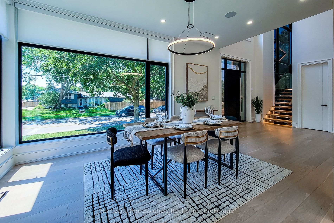
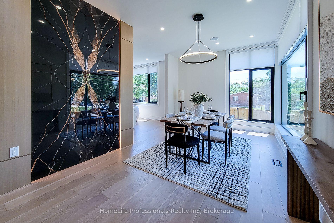
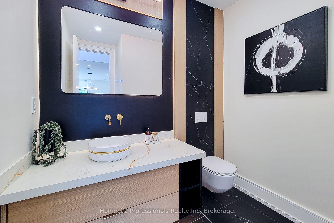
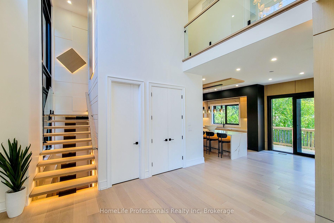
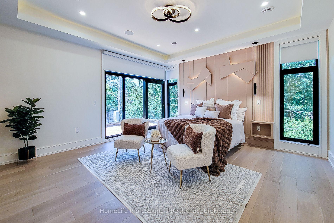
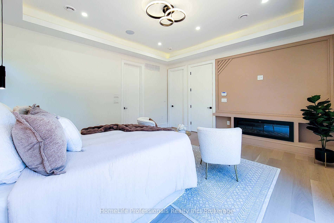
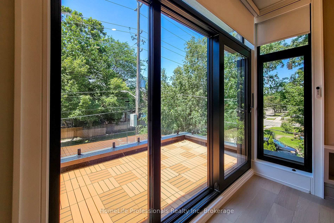
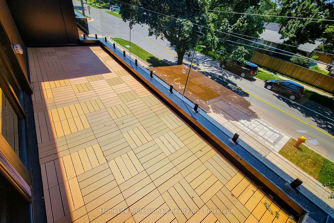
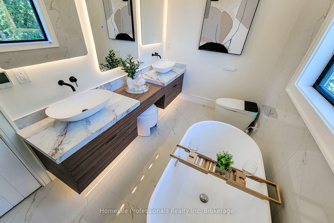
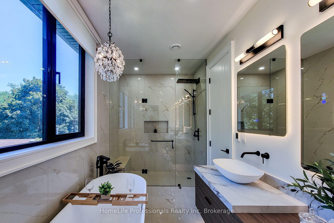
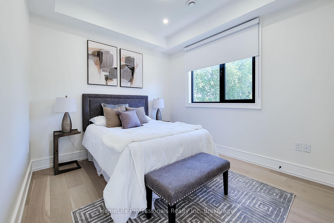
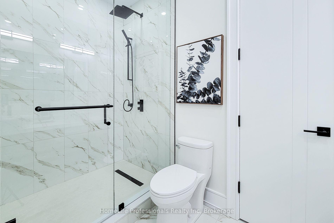
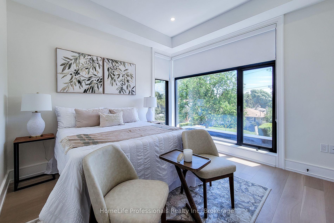
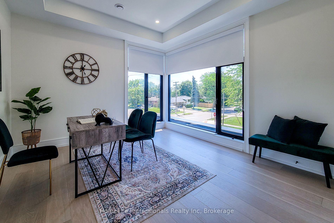
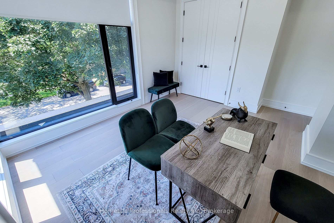
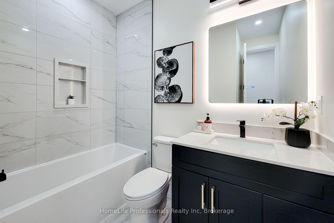
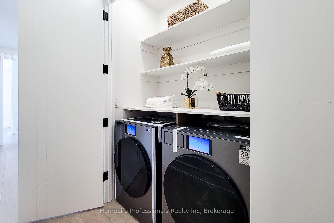
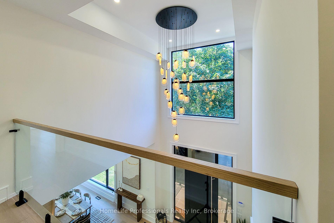
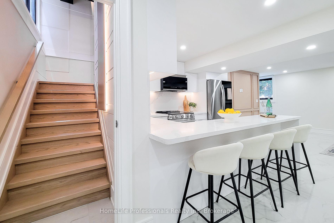
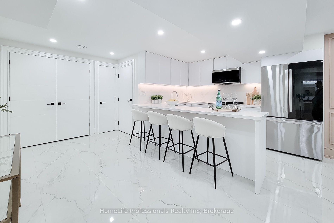
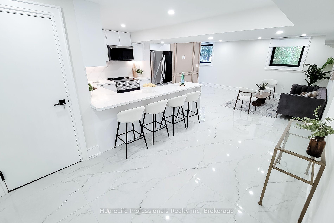
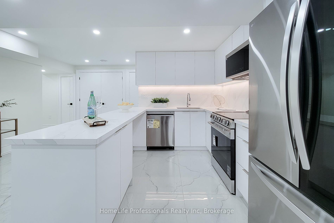
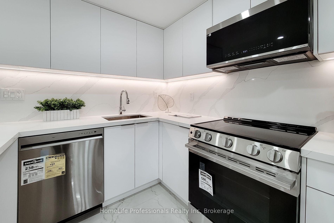
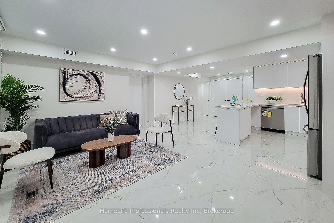
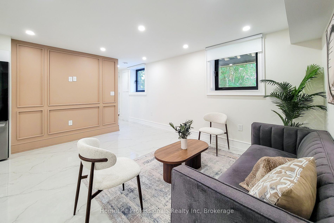
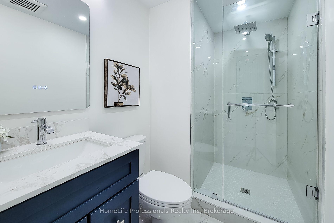
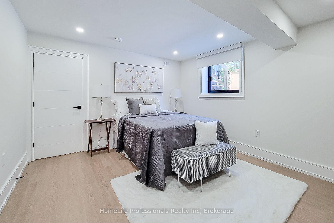
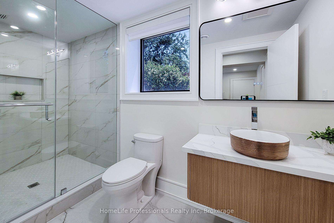
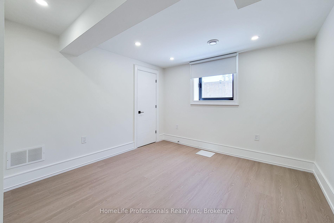
Welcome to this modern design custom built home on the prestigious Oakville/Burlington border, over 4300 sq ft of living area. Just a short walk to beautiful Lake Ontario and vibrant Lakeshore Rd. Situated on a premium corner lot, this exceptional property showcases luxury finishes, thoughtful design, and outstanding craftmanship throughout. The upper level features a spacious primary bedroom complete with a private balcony and elegant ensuite bathroom, along with three additional generously sized bedrooms connected by a stylish Jack-and-Jill bathroom, an additional 4 piece bathroom, and a convenient laundry room. The main floor offers a bright and functional open concept layout featuring a welcoming living room, formal dining area, modern chef inspired kitchen, and powder room, perfect for family living and entertaining. The fully legal basement apartment provides incredible versatility and income potential, featuring one bedroom plus an office, two full bathroom, a huge living area, open concept kitchen and a second laundry room. Premium upgrades, 10' main floor ceilings, 10' second floor ceilings. remaining, New plumbing, new electrical, 200amp panel, metal roof, new aluminum Euro-styled windows, new modern kitchen, new flooring, custom carpentry and millwork. Custom built closets with lots of LED strips, fenced backyard, high end Jenn Air appliances on the main floor, 48" Jenn Air Fridge, 36" Jenn Air Cooktop, Jenn Air Wall Oven and Microwave, Jenn Air Dishwasher with 4 year warranty remaining. Washer, Dryer, new Fridge, Stove, Dishwasher in the basement. Owned Hot Water Tank, Security camera's around the house, central speakers, and rough-ins for an entertainment unit. New blinds, separate entry to the basement and much more.
No extras listed.
Visit this home
Pick a time that works for you.
No upcoming open houses.

| Type | Detached |
| Style | 2-Storey |
| Approx. Age | 51-99 |
| Size | 3000-3500 sq. ft. |
| Property Tax | $4,612 |
| Lot Size | 105 ft x 60 ft |
| mls© Number | W13573486 |
| Listed By | HomeLife Professionals Realty Inc |
Listing History
- No recent sale history for this listing.
- No recent lease history for this listing.
Schools
Could you afford this home?
What the bank counts
This home's actual carrying costs, payment stress-tested at 6%
- Mortgage, tested at 6%
- $12,279
- Property tax
- $384
- Heat allowance
- $150
- Housing costs
- $12,814 / mo
Lenders cap these at 39% of gross income — that sets the number.
Income needed
$394,000
gross annual household income
- Payment at 4%
- $10,095 / mo
- Cash down
- $479,800
Assumes no other monthly debts · 25-yr amortization
Full affordability checkInvestment Analysis
Estimated rent, cap rate and monthly cash flow for this property
Values and trends
Nearby listings
Comparable sales
- No similar listings found.