Loading...Listing Image
1 / 0
Loading...Listing Image
1 / 0
New1 hour ago

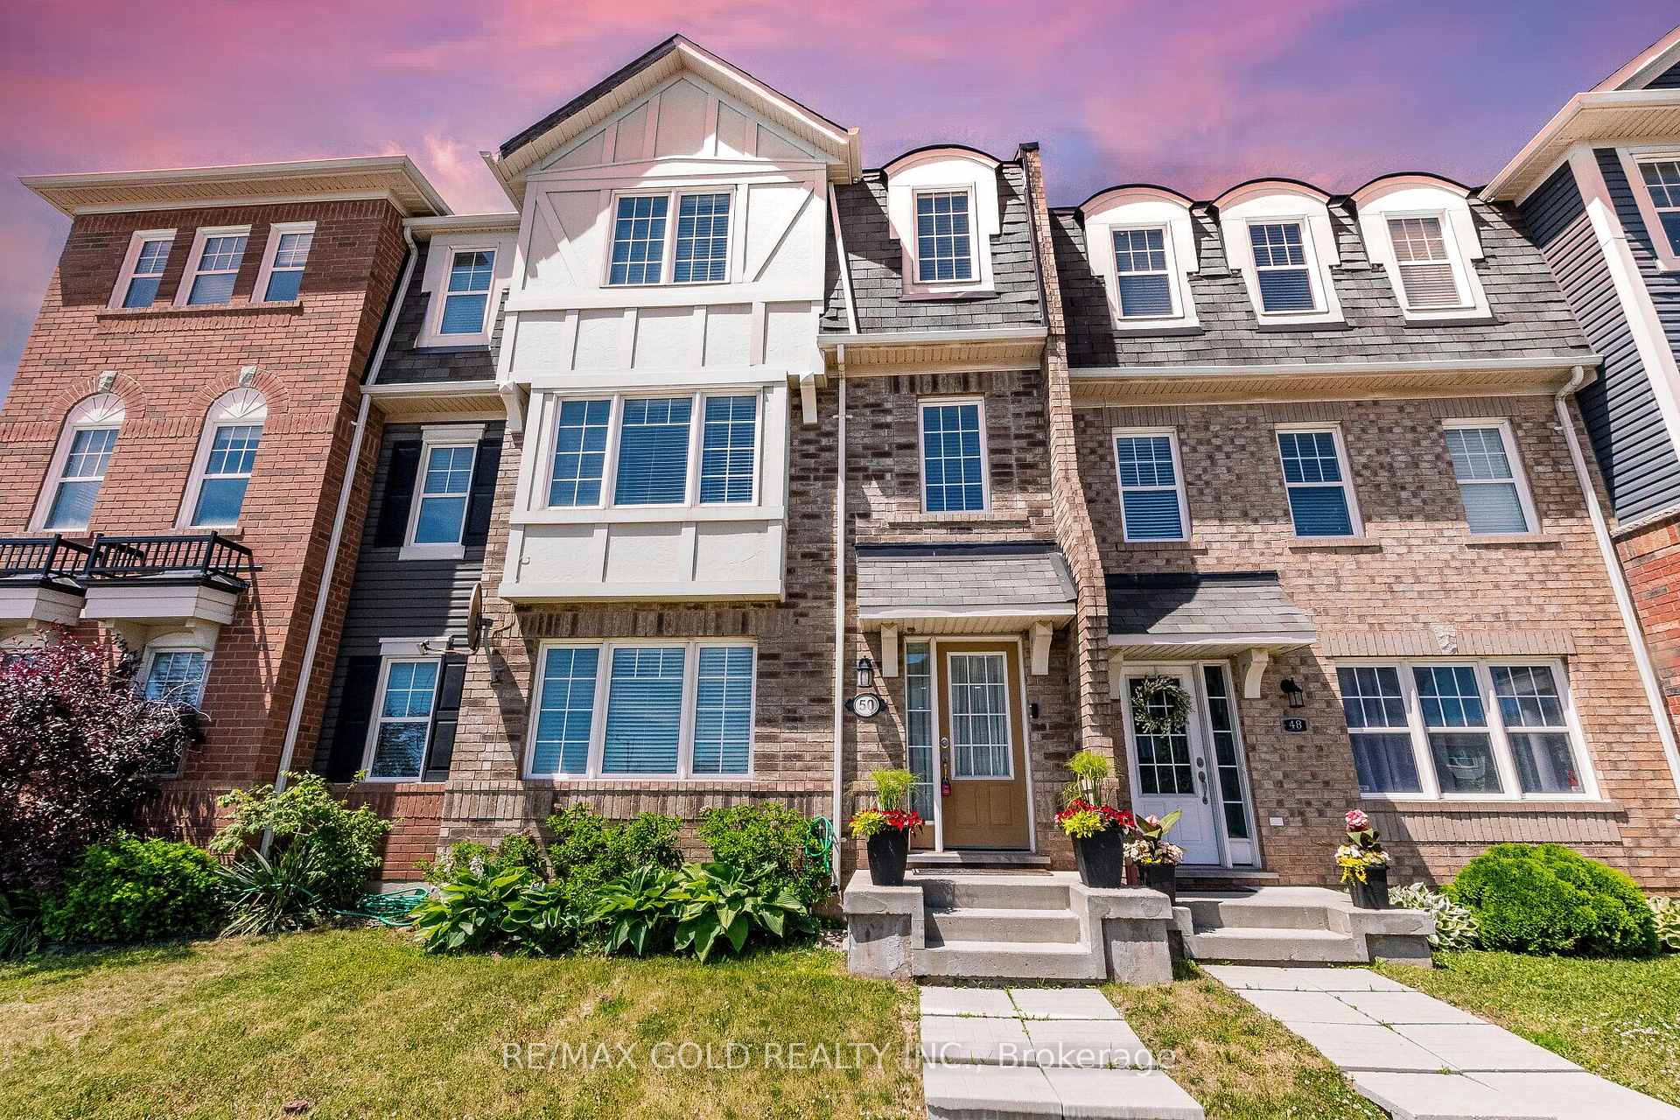
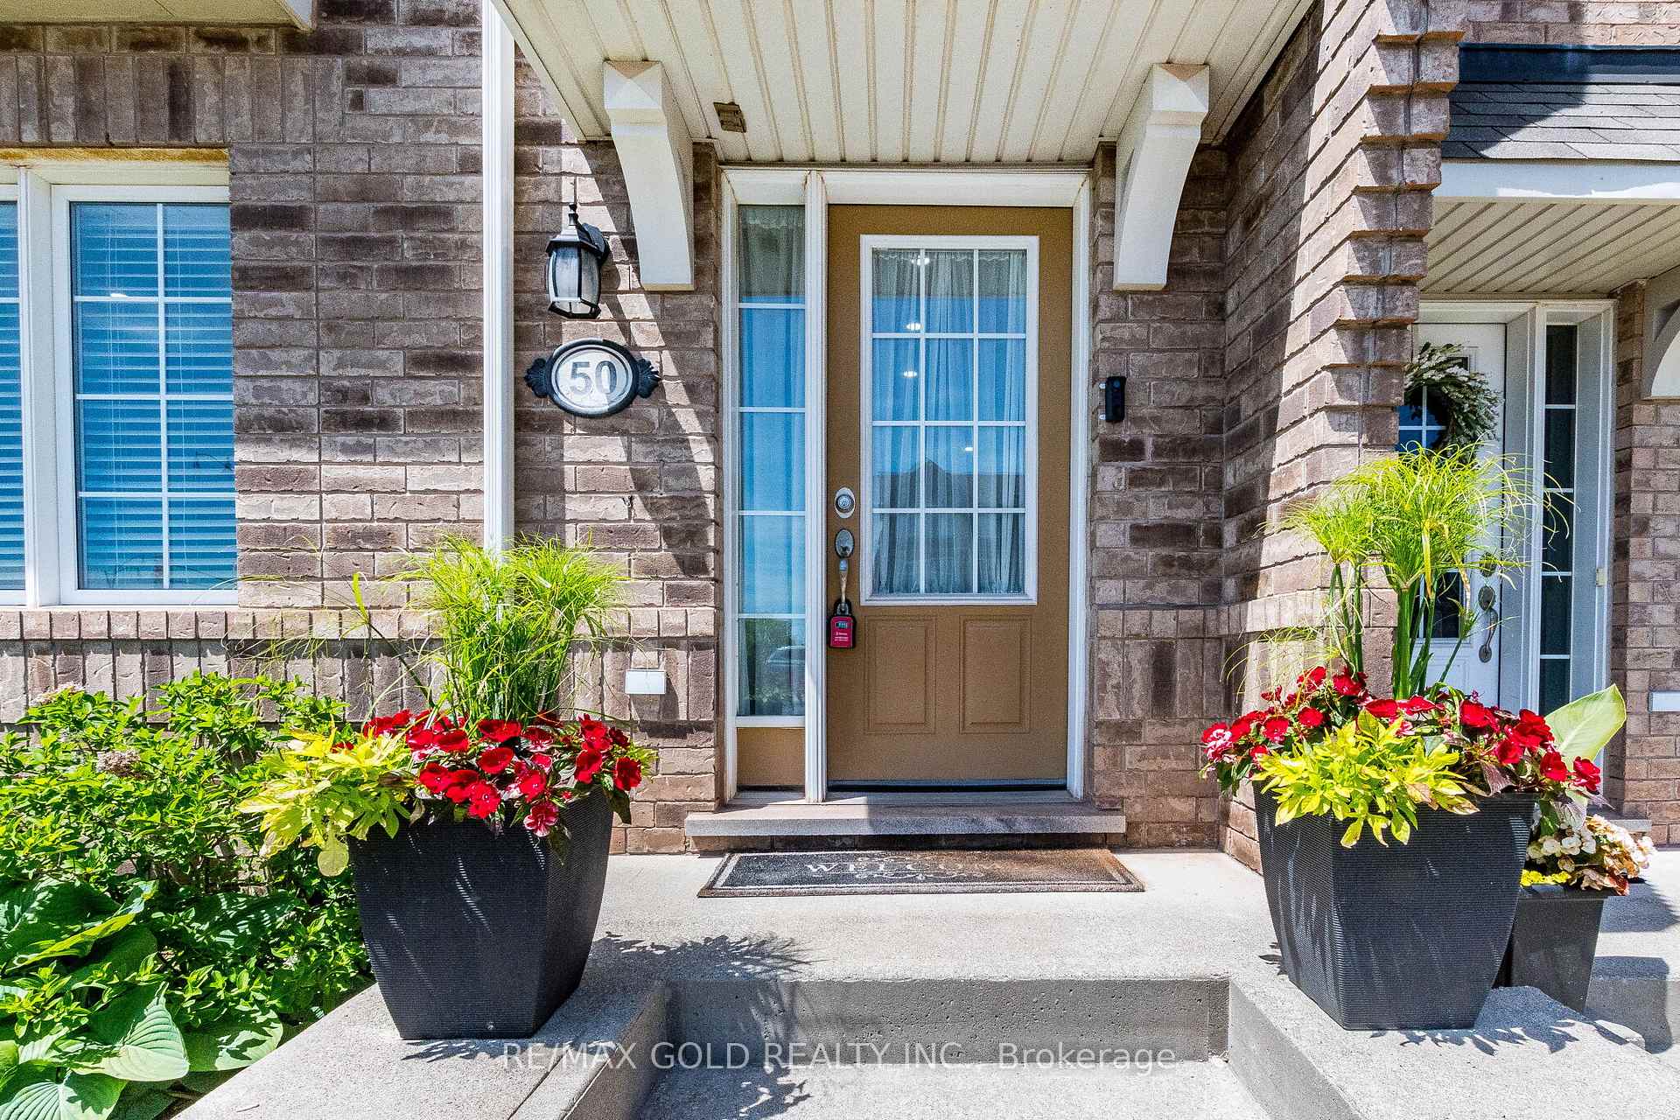
50 Ganton Heights

Northwest Brampton, Brampton

$779,999

Freehold Townhouse|2-Storey
3 | 3 | 2
About this home

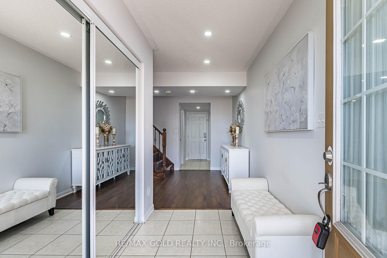
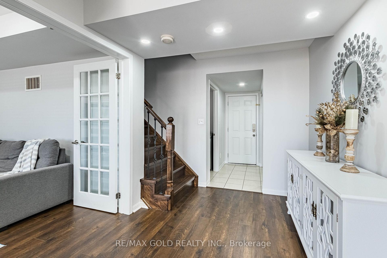
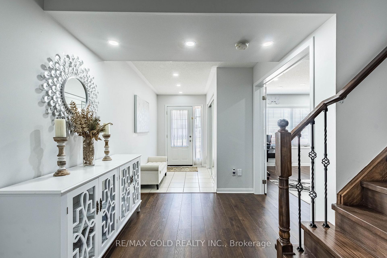
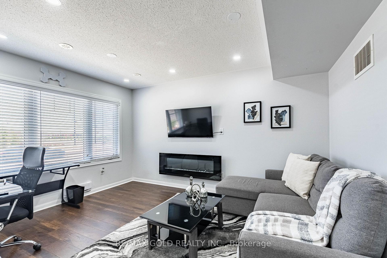
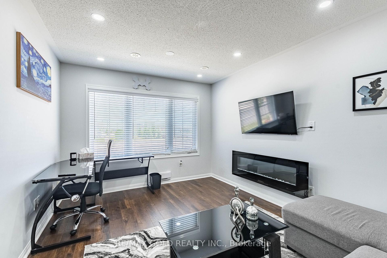
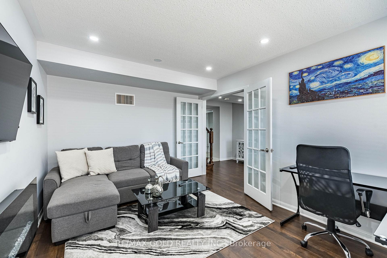
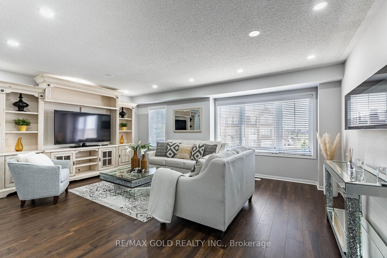
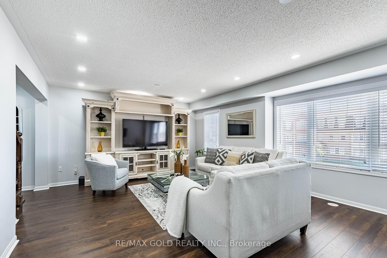
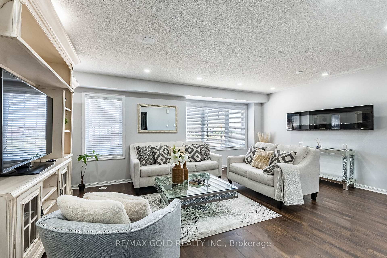
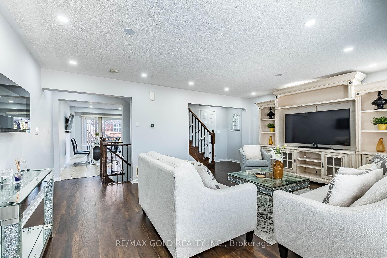
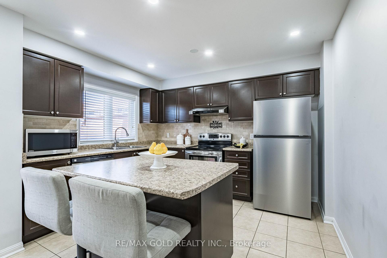
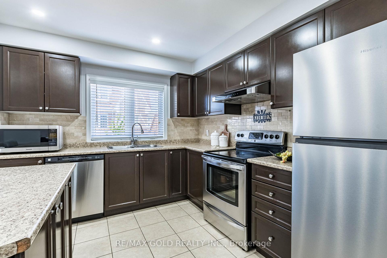
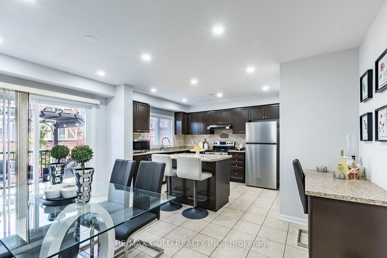
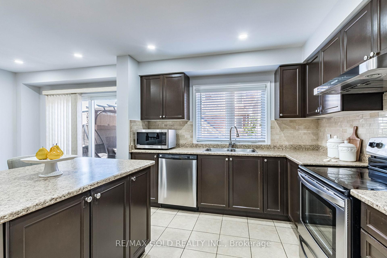
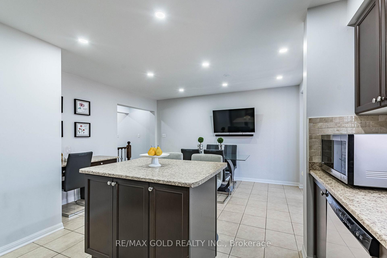
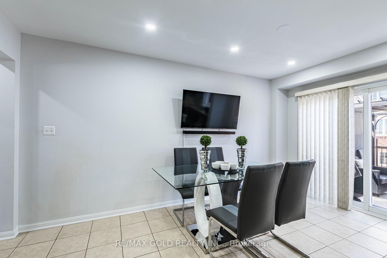
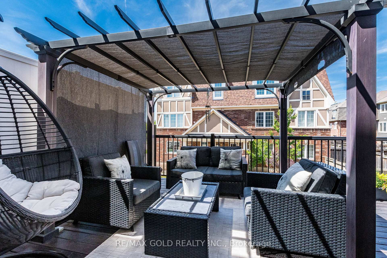
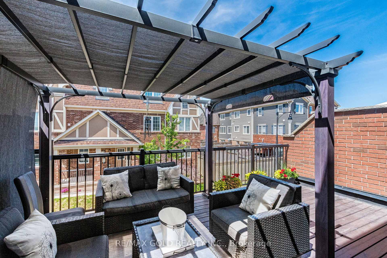
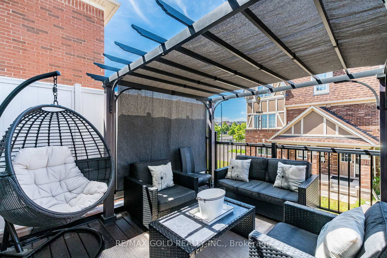
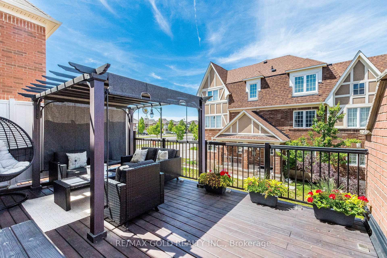
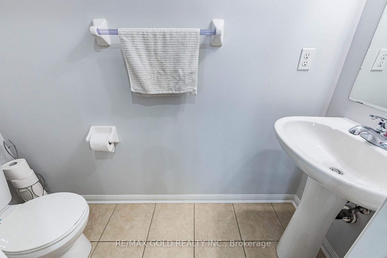
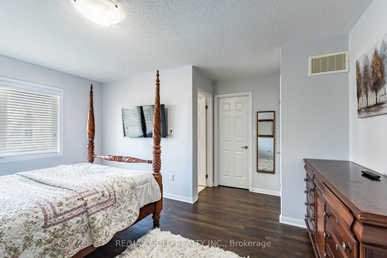
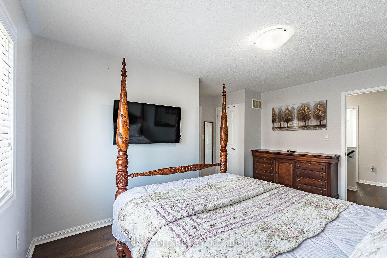
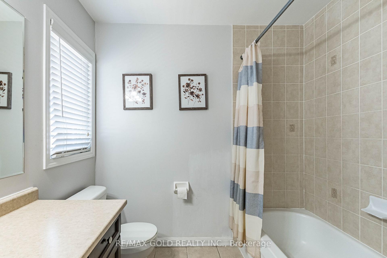
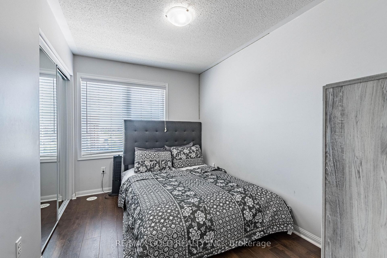
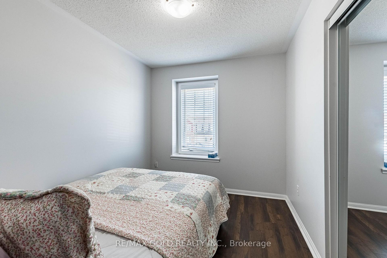
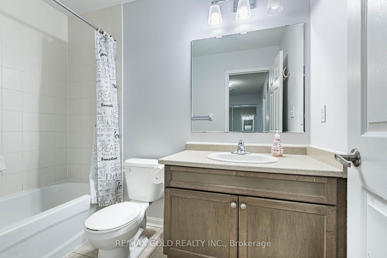
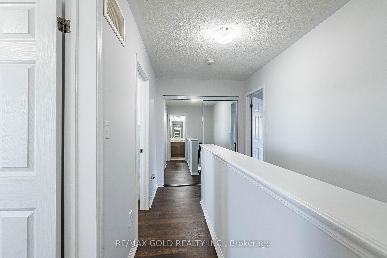
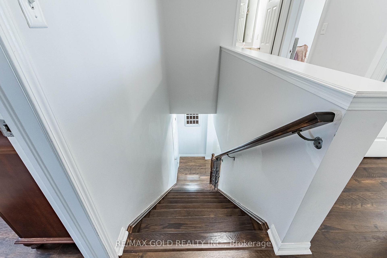
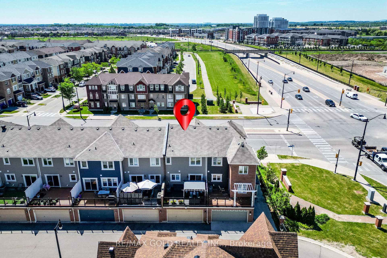
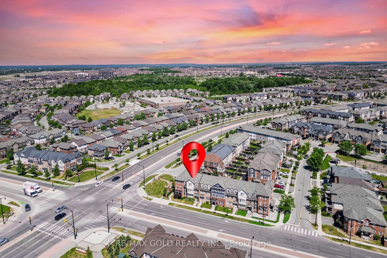
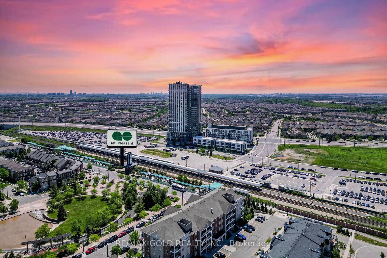
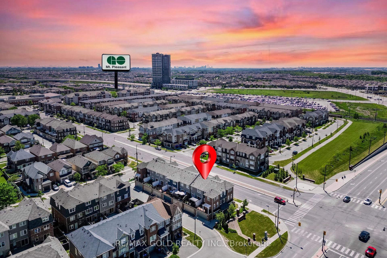
This Freehold Corner Lot Townhouse Offers 3 Beds And 2.5 Bath And A 2 Car Garage, Beautifully Maintained And Sun Filled. The Home Is Carpet-Free Throughout, Featuring A Functional Layout With Laminate Flooring Through Out And A Hardwood Staircase. Inside, A Bright, Open-Concept Layout Includes Spacious Living And Family Areas. The Upgraded Kitchen Features Central Island, Backsplash, And Stainless Steel Appliances. Balcony Enclosed! **The Upper Level Offers Three Well-Sized Bedrooms. The Primary Suite Includes A Walk-In Closet And Ensuite With Upgraded Finishes. Both Upper-Level Bathrooms Feature Upgraded Finishes.**The Home Features A Ground-Floor Features With Finished Family Room Can Be Easily Used As An Office Space or Granny Ensuite.**Conveniently Located Within Walking Distance To Mount Pleasant GO Station, The Home Offers Easy Commuter Access And Everyday Convenience.

Extras

No extras listed.

TypeAtt/Row/Townhouse
Style2-Storey
Approx. AgeNot available
Size1100-1500 sq. ft.
Property Tax$5,247
Lot Size19.85 ft x 60.7 ft
mls© NumberW13551456
Listed ByRE/MAX GOLD REALTY INC.

Schools

Listing History

  • No recent sale history for this listing.
  • No recent lease history for this listing.

Similar Sold Listings

  • No similar listings found.

Similar Active Listings

  • No similar listings found.