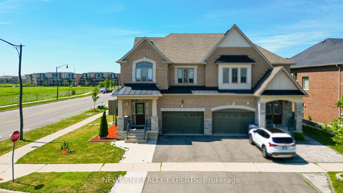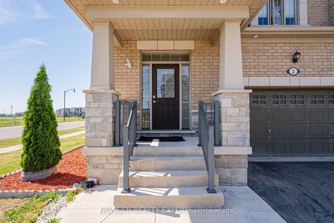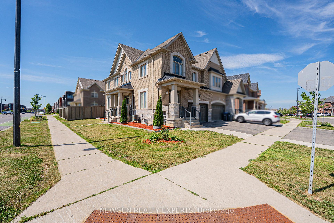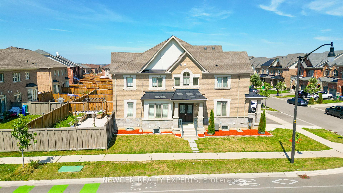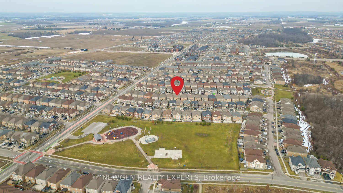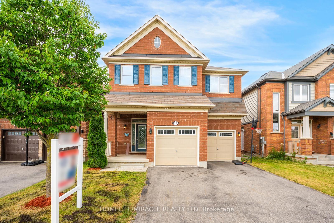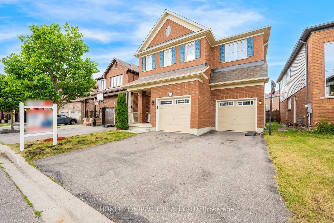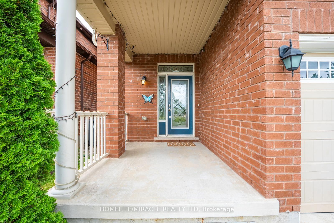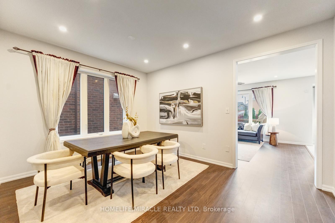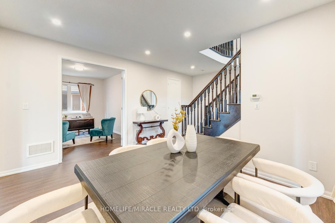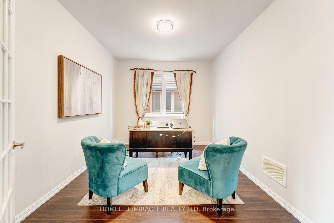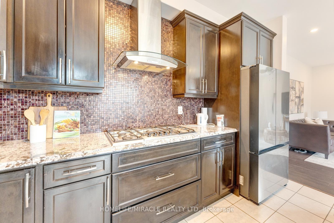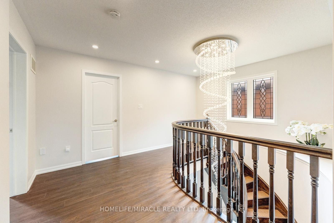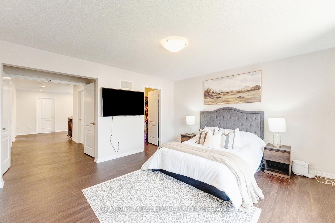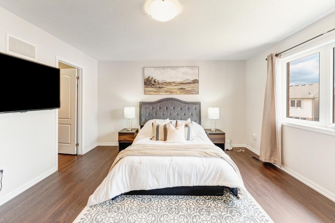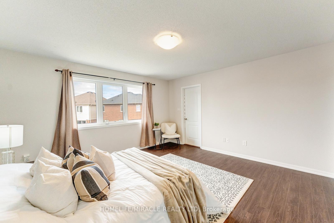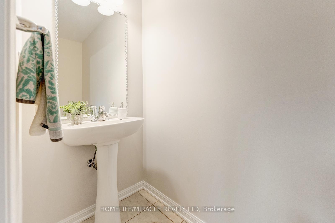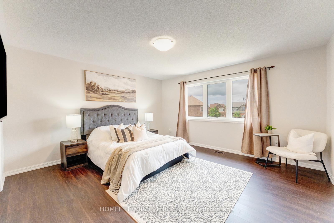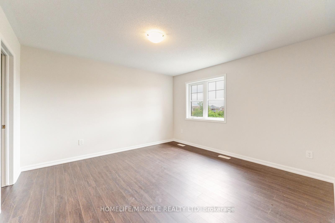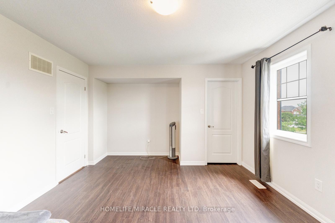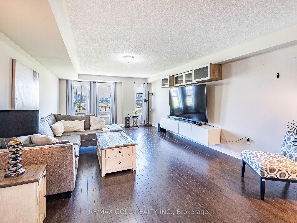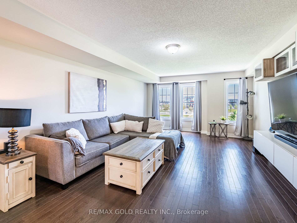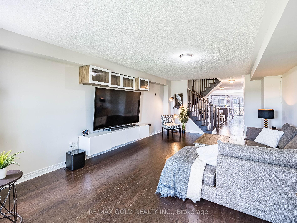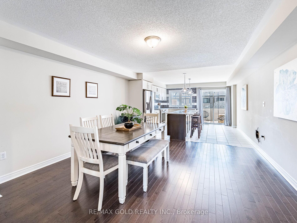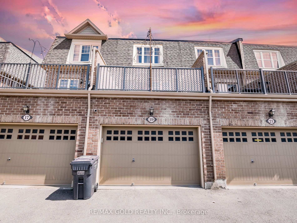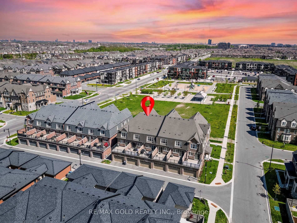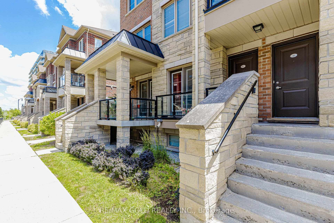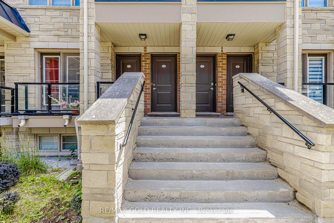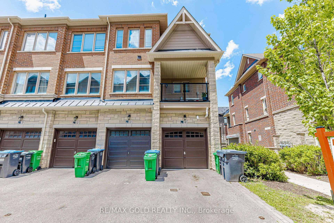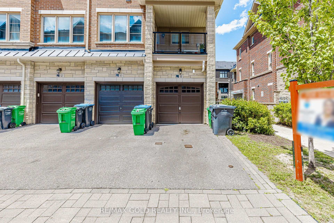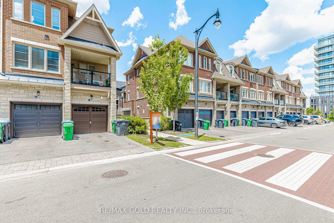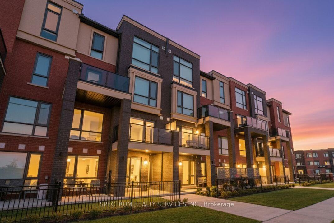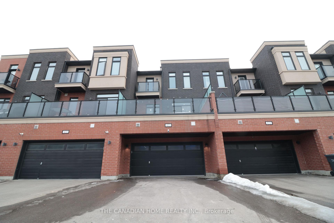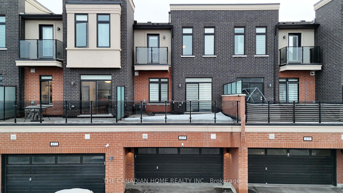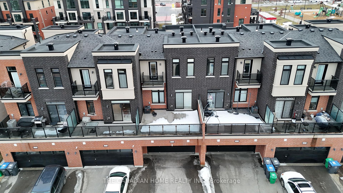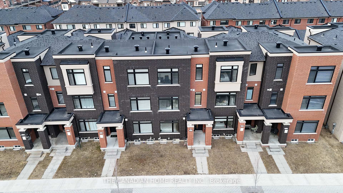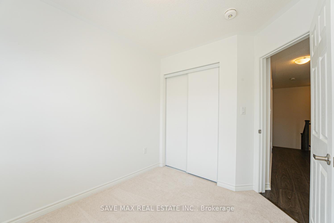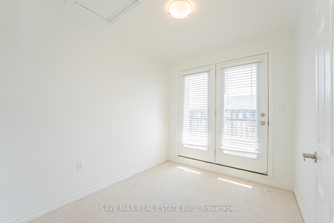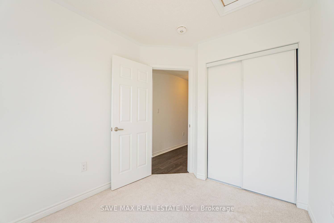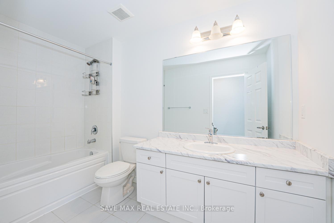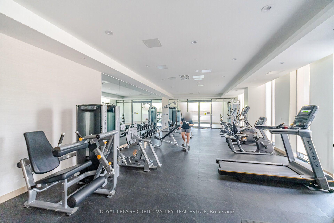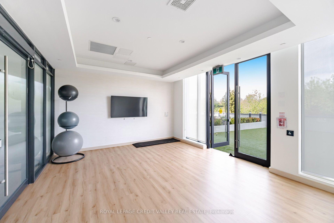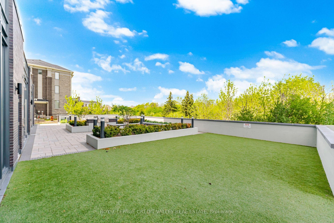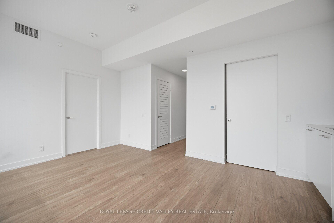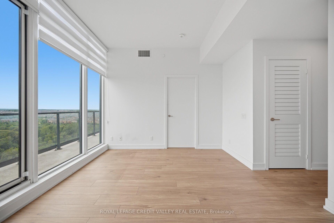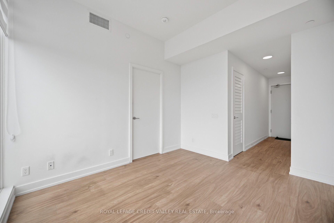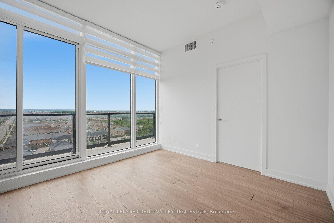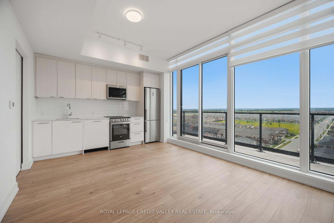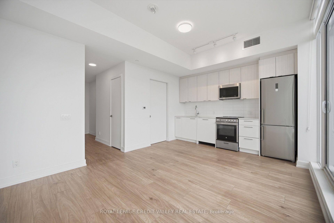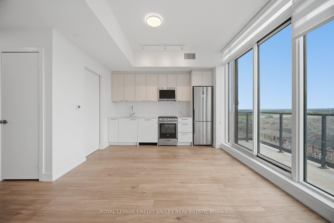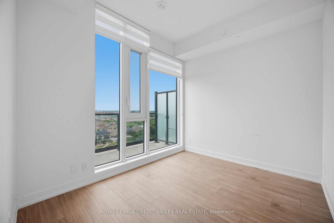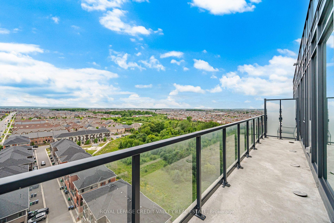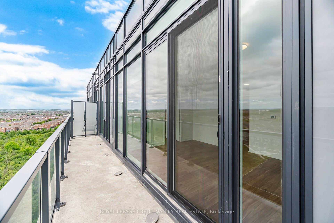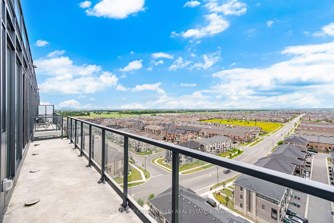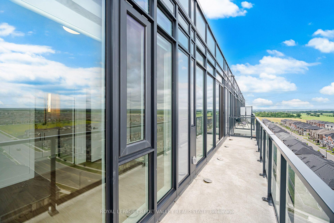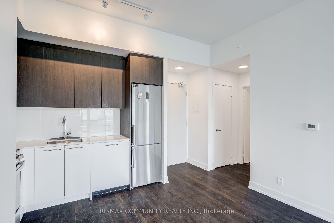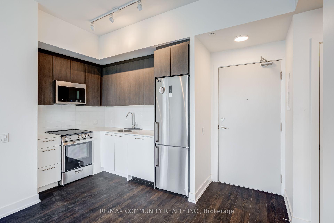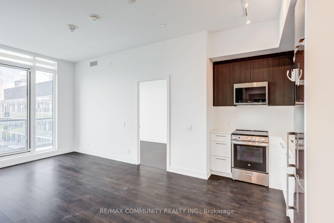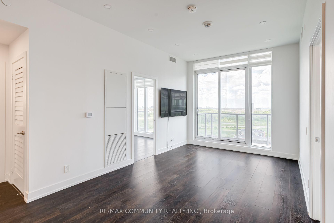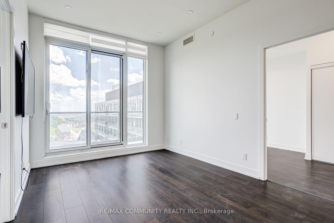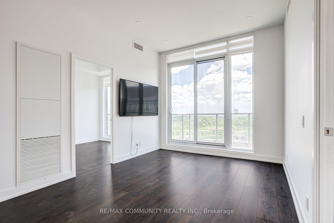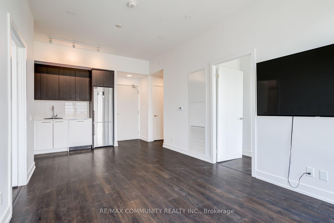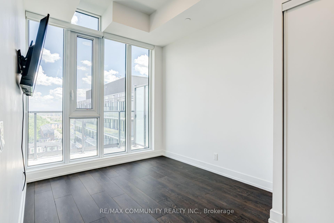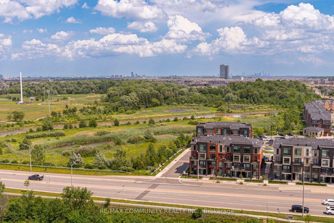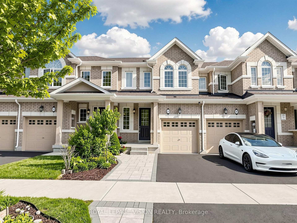
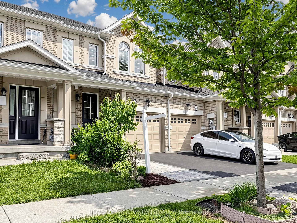
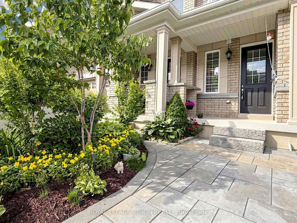
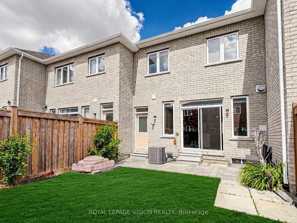
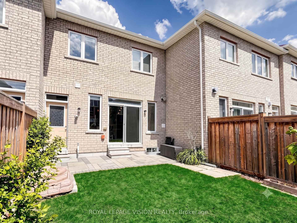
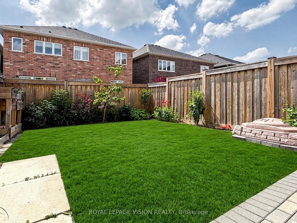
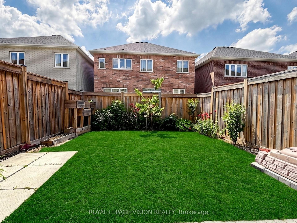
24 Pennycross Crescent
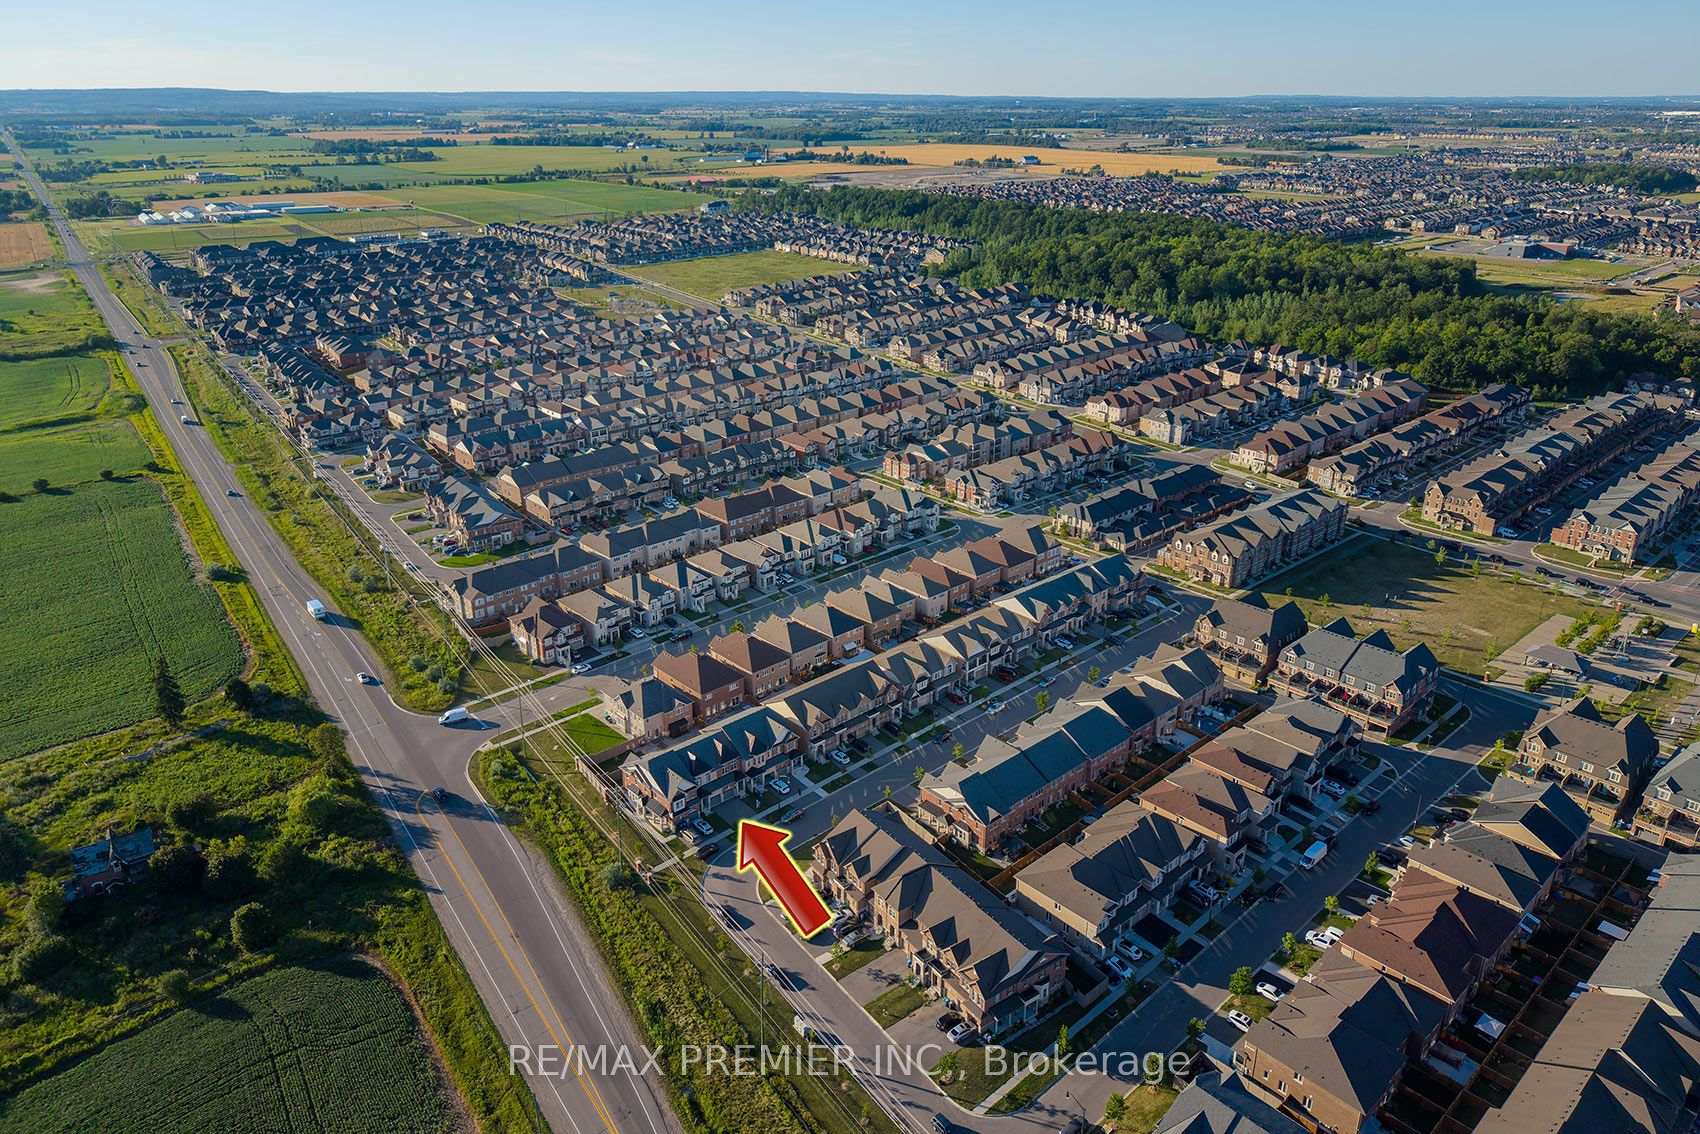
Northwest Brampton, Brampton
$764,999
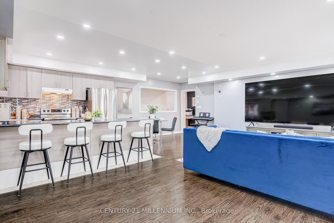
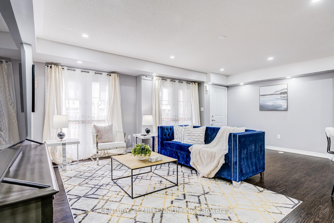
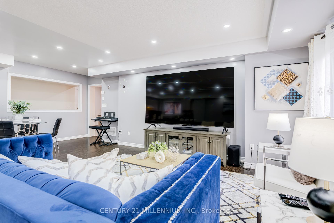
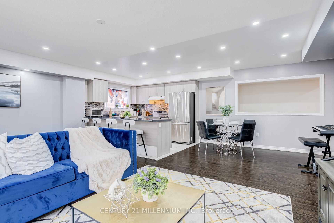
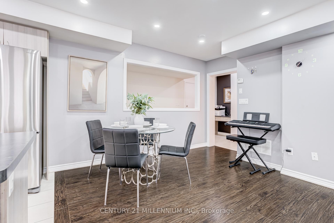
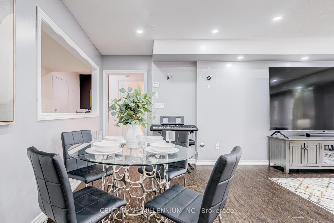
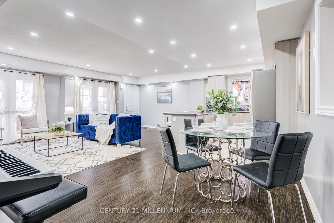
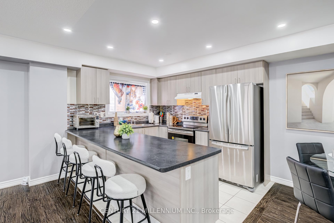
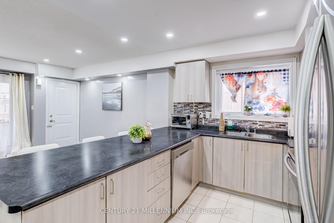
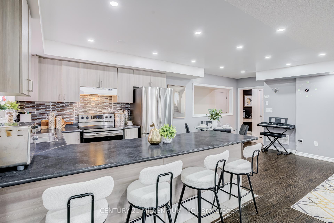
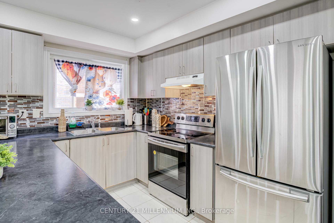
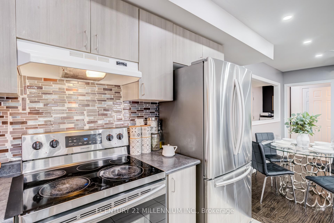
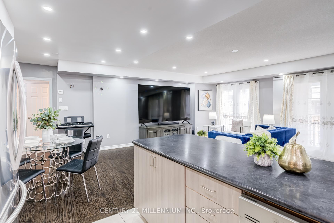
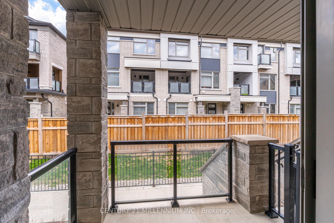
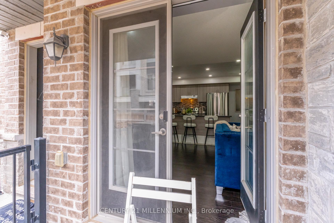
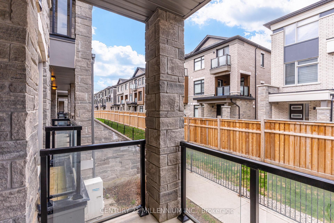
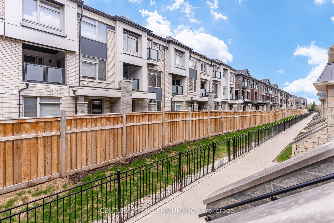
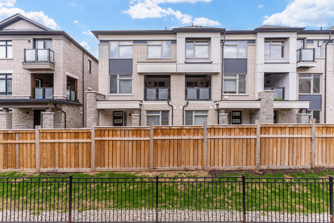
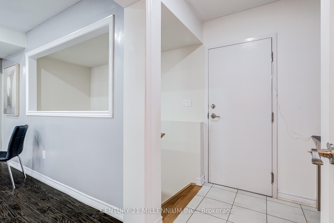
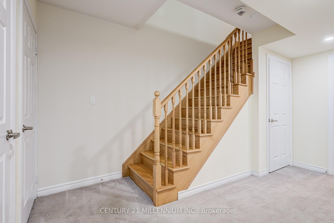
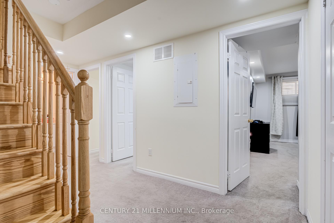
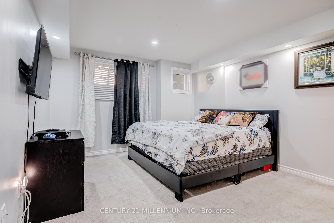
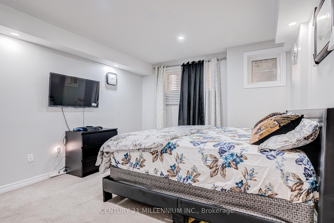
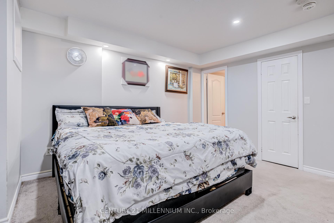
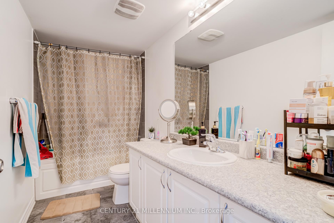
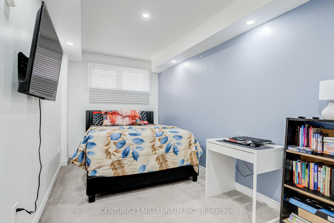
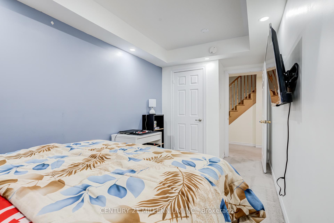
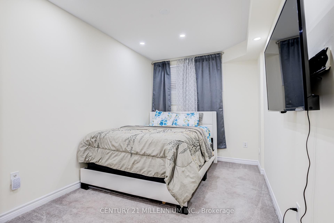
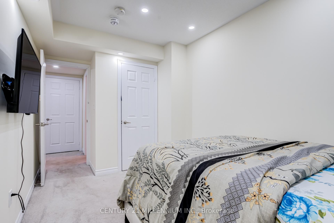
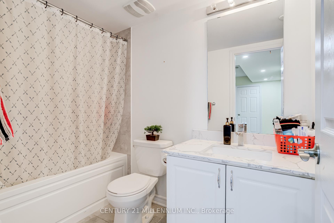
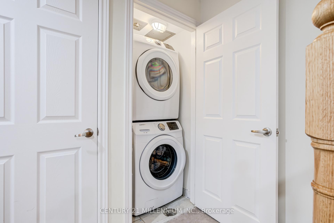
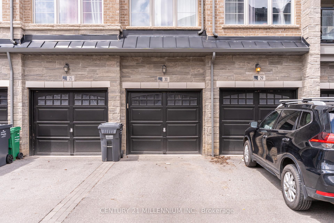
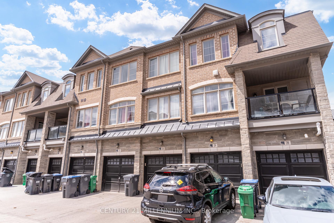
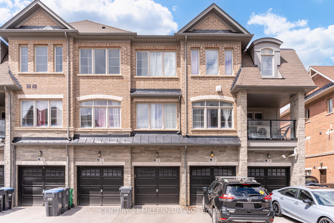
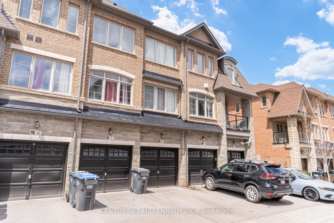

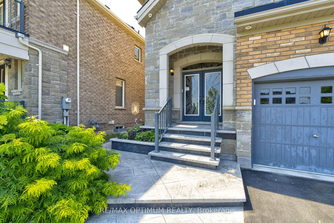
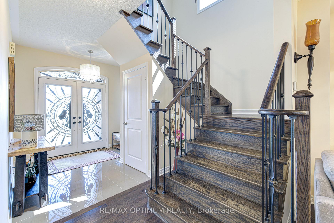
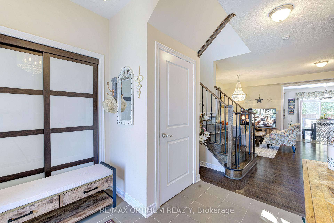
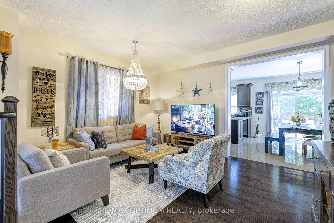
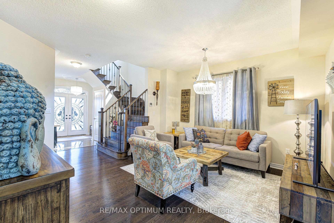
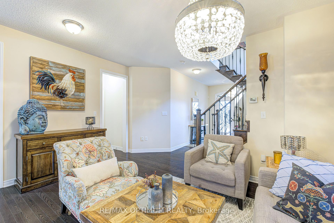
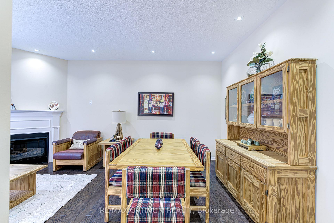
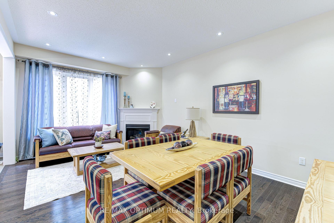
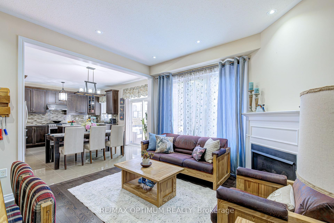
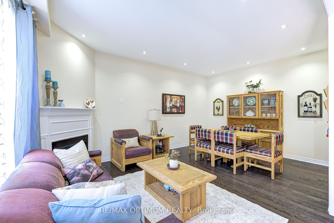
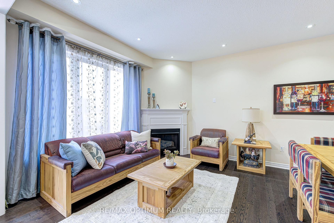
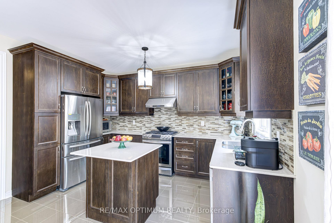
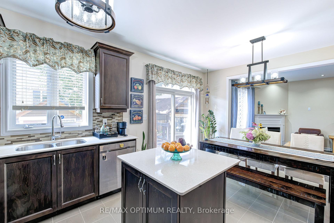
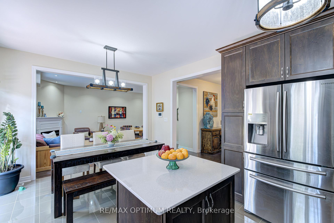
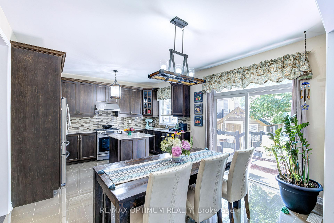
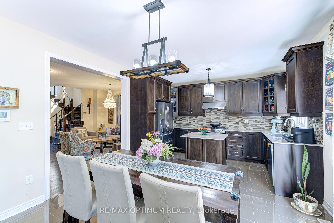
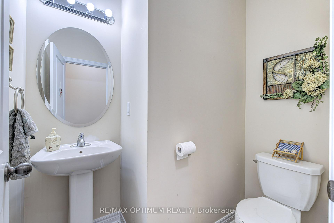
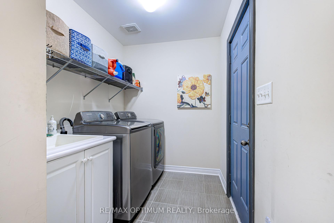
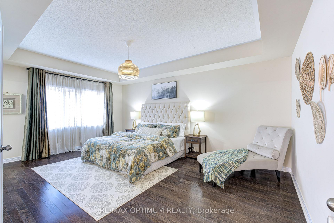
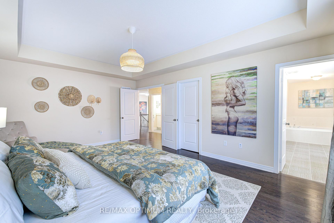
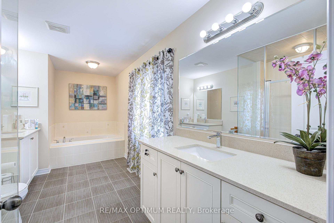
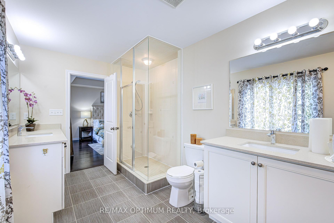
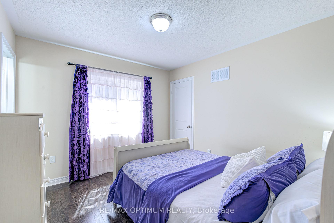
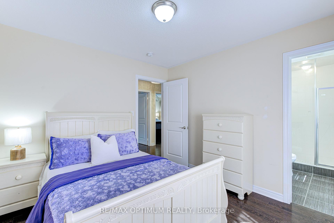
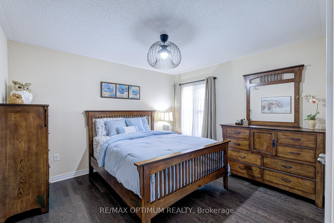
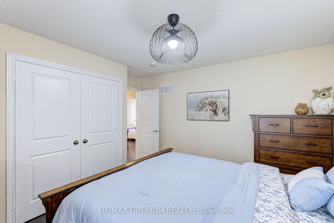
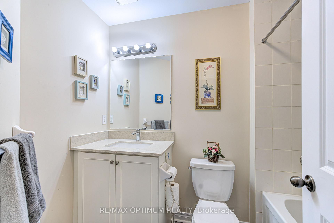
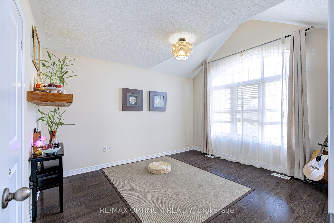
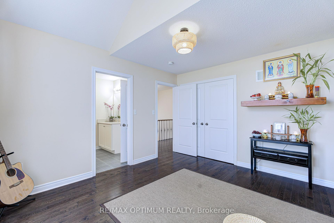
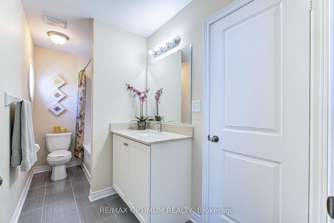
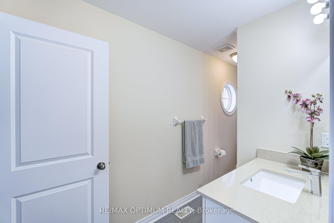
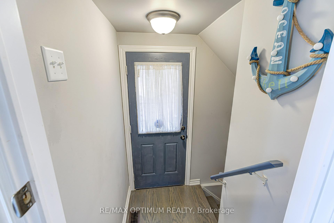
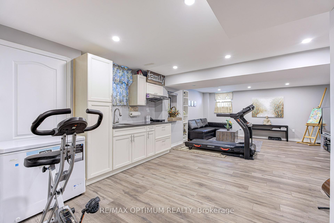
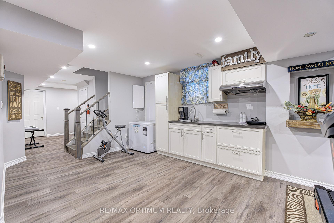
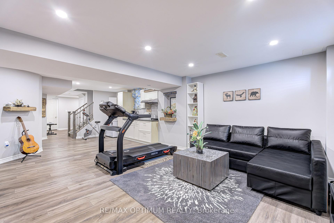
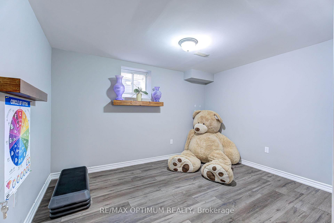
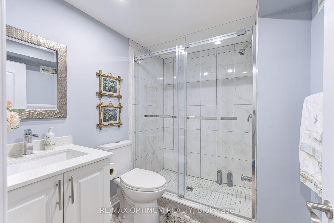
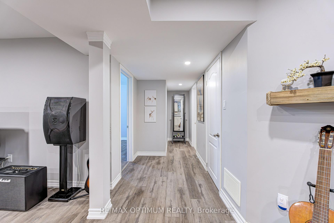
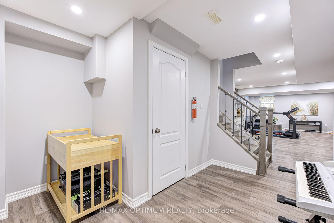
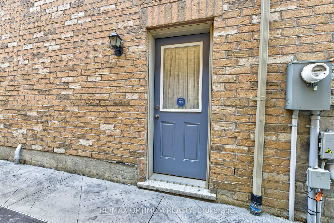
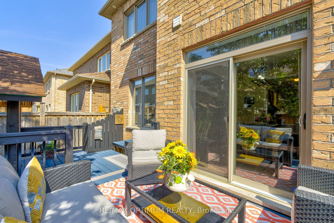
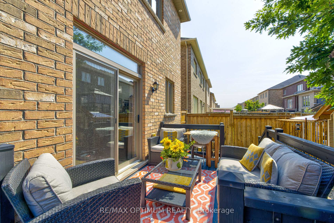
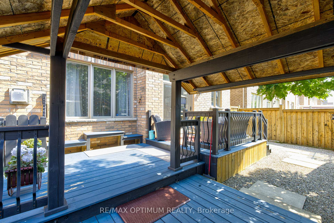
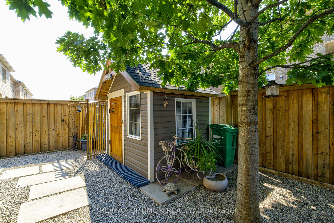
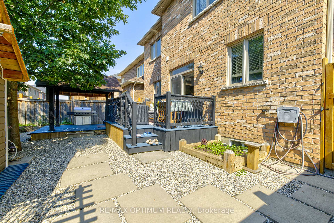
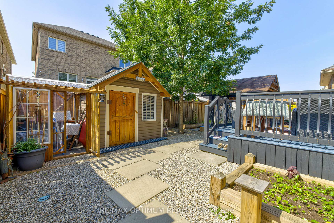
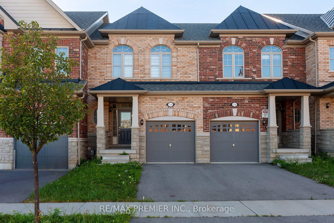
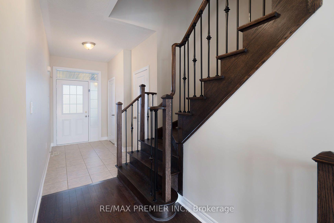
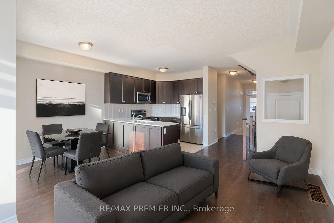
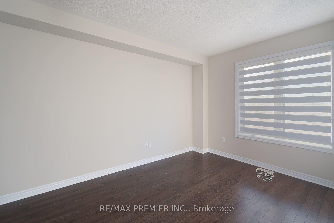
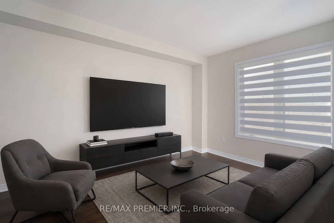
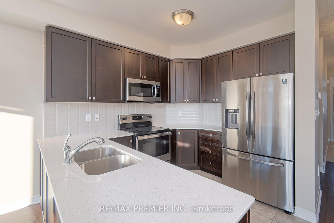
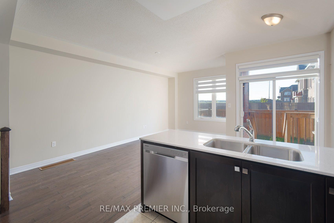
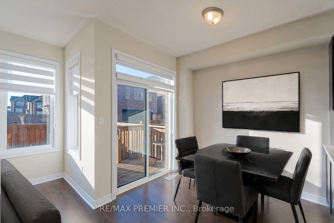
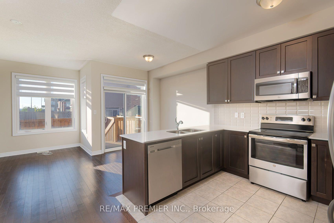
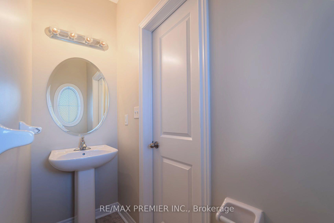
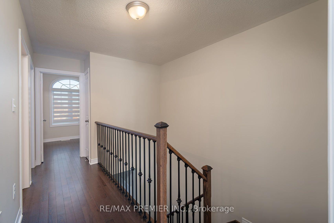
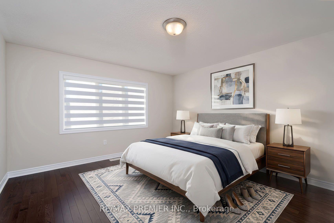
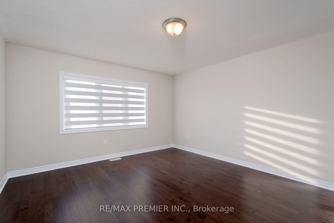
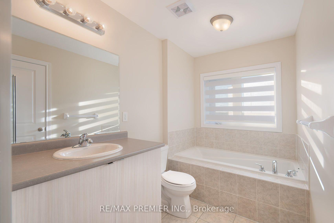
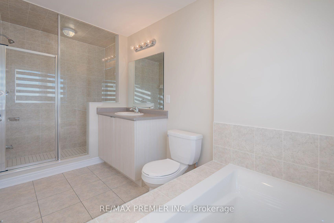
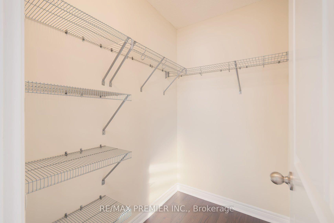
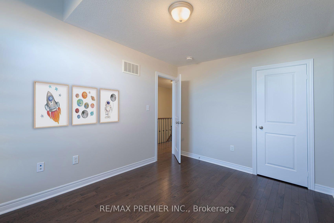
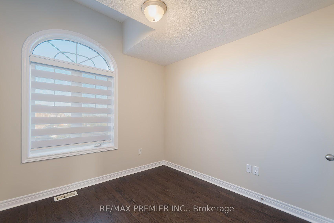
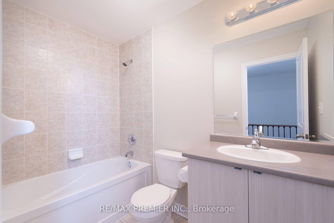
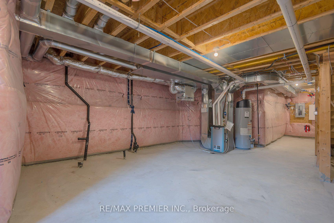
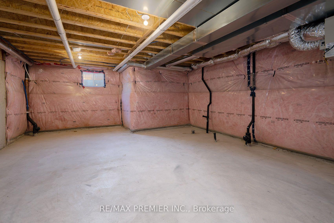
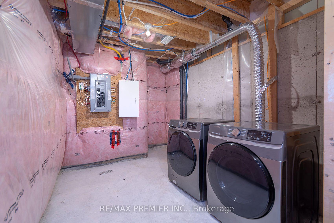
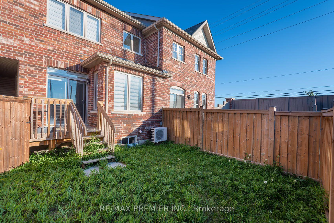
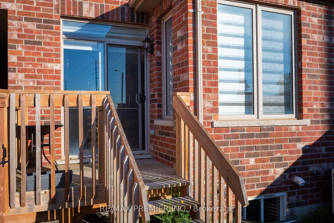
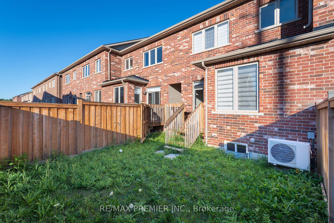
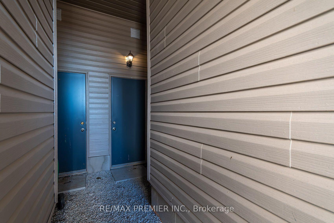

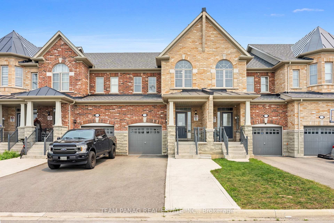
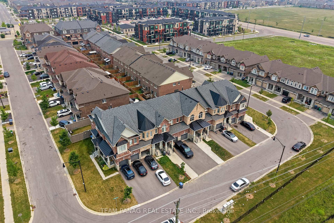
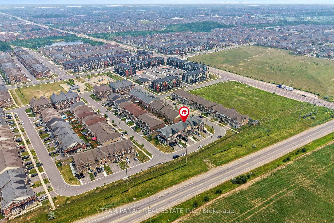
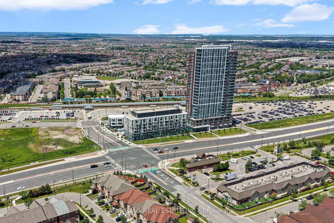
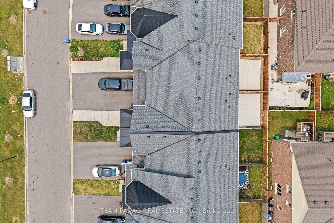
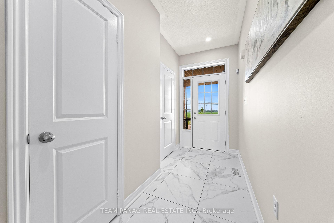
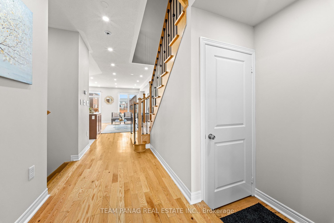
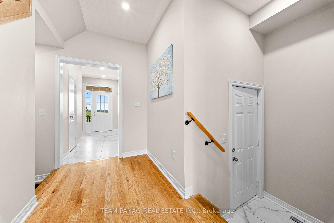
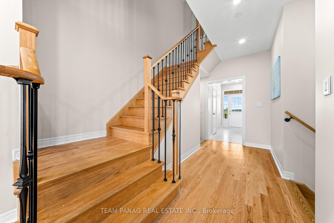
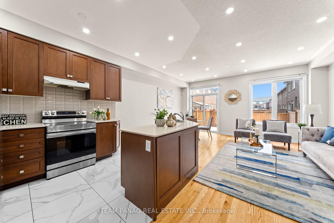
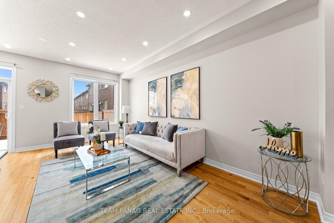
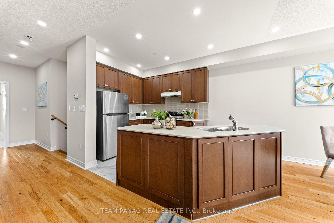
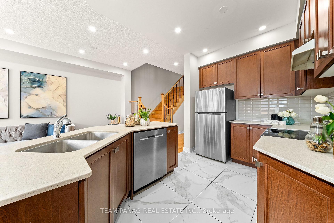
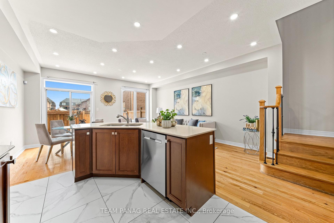
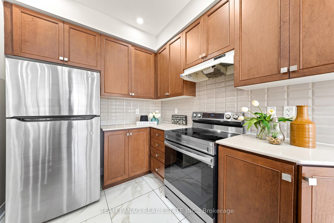
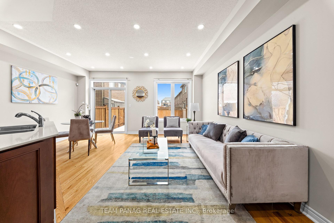
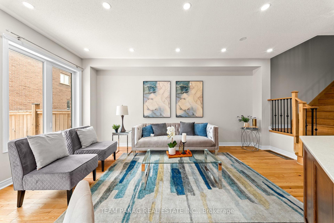
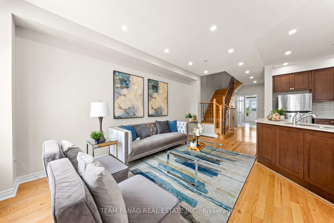
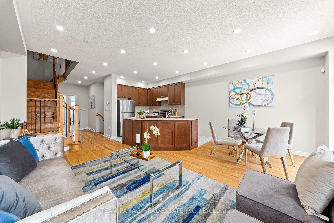
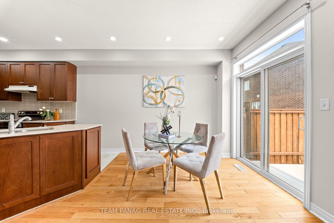
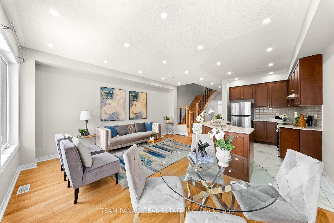
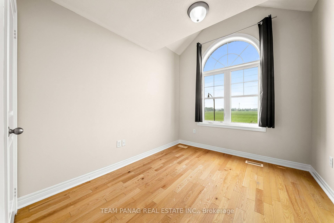
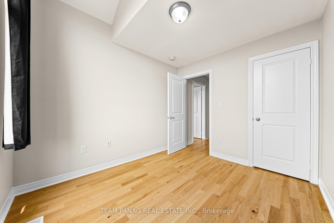
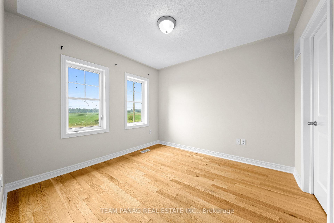
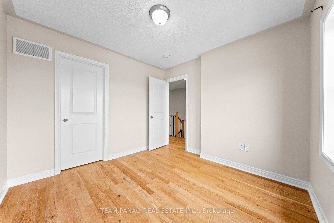
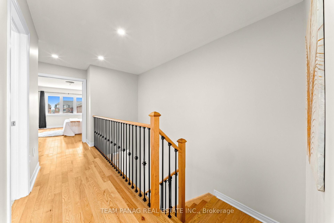
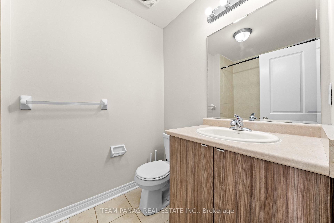
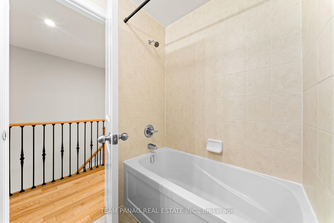
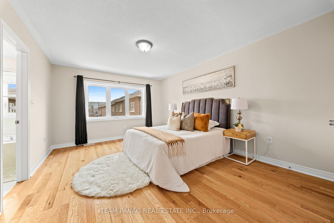
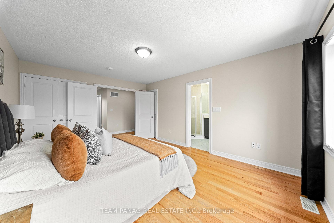
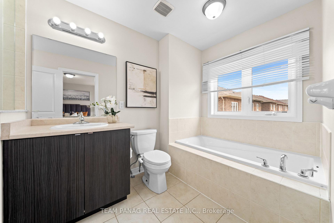
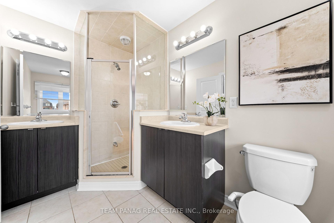
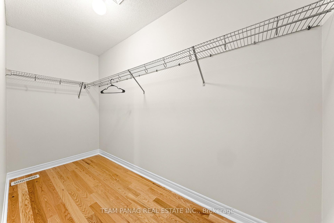
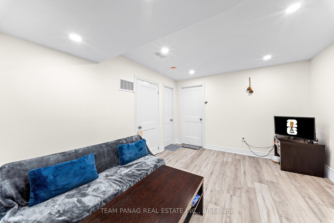
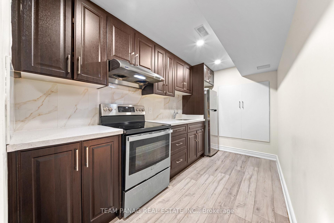
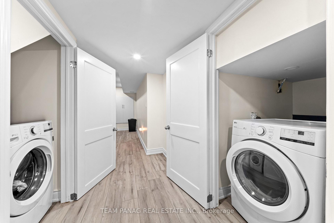
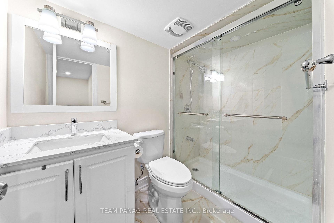
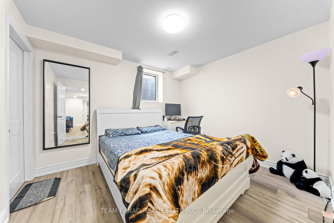
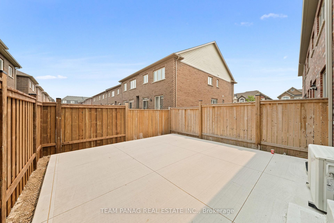
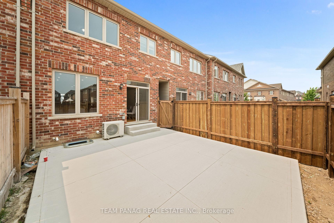
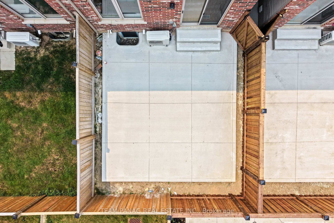
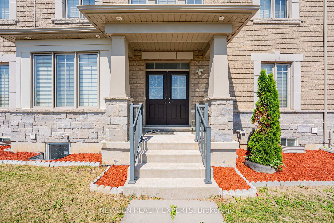
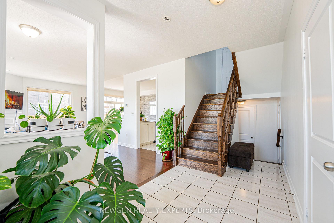
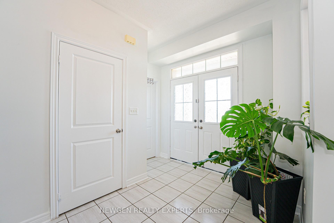
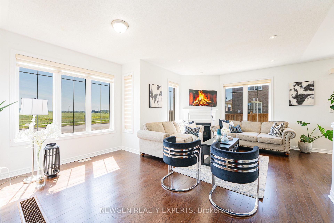
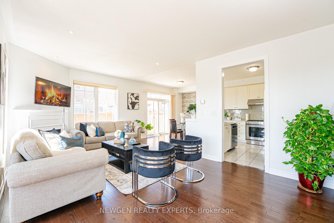
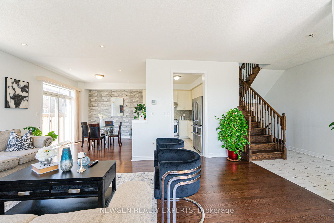
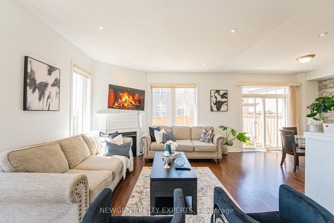
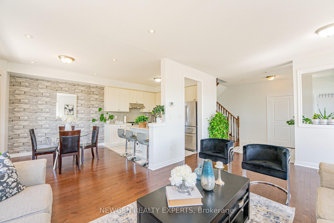
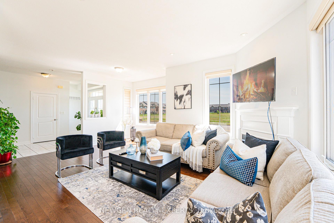
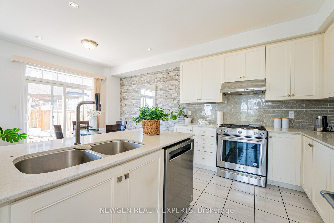
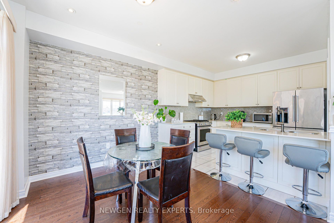
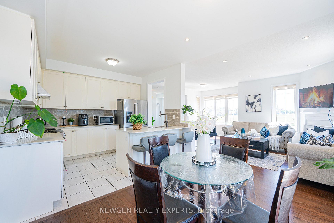
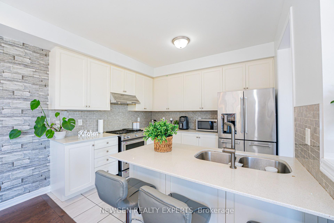
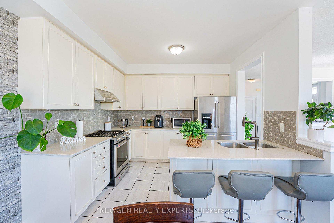
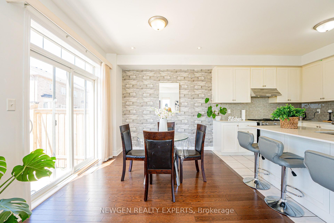
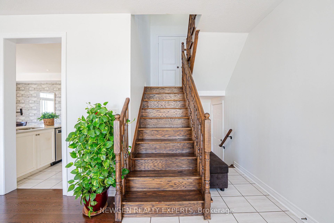
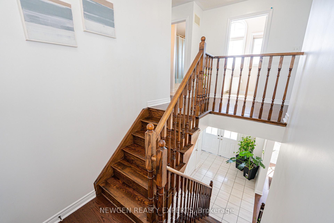
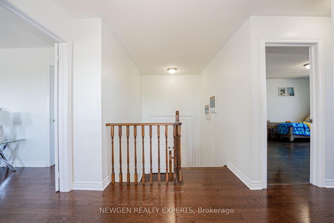
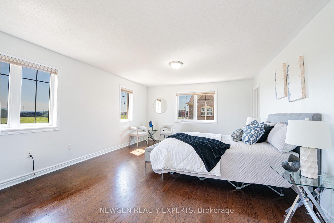
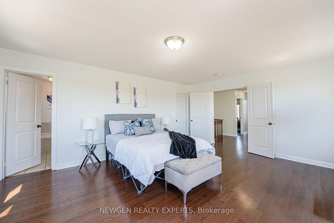
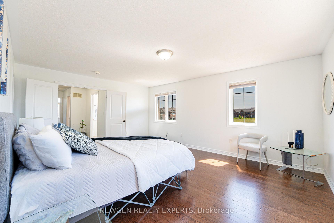
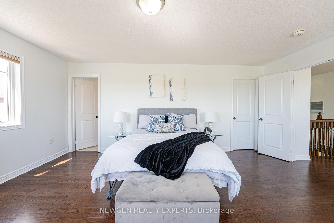
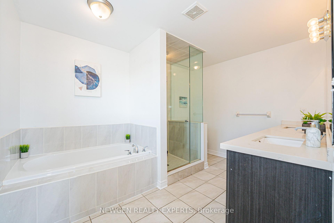
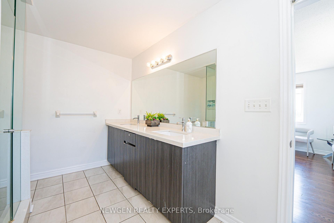
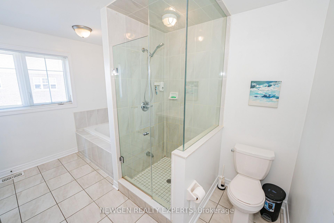
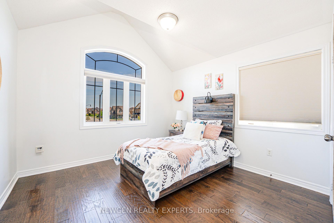
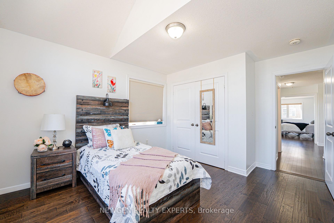
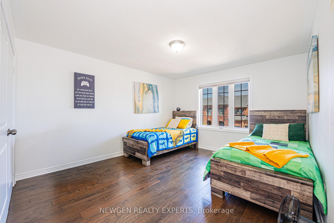
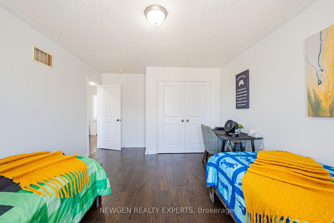
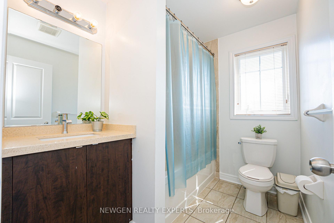
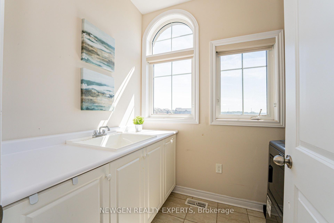
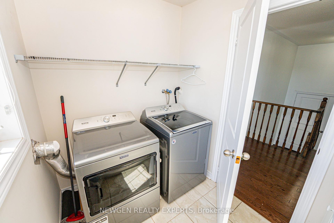
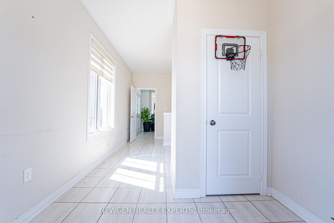
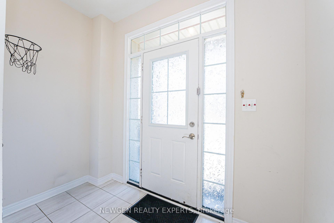
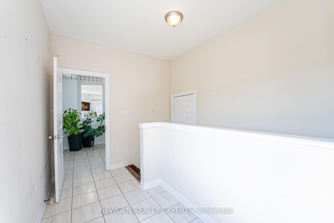
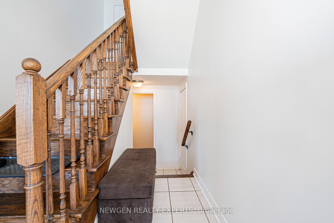
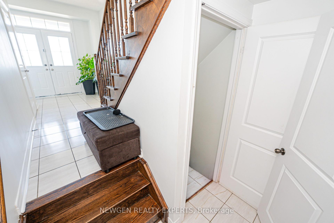
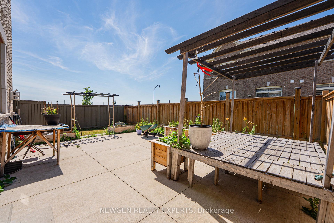
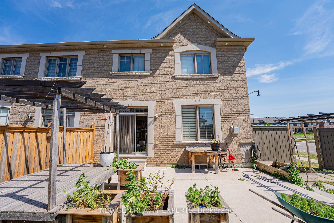
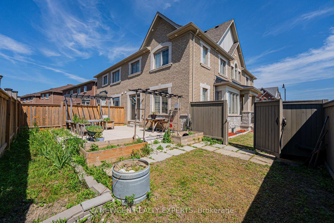
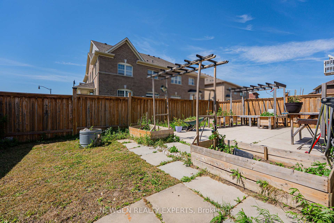
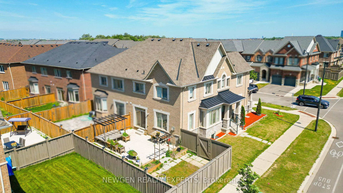
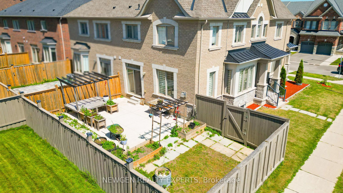
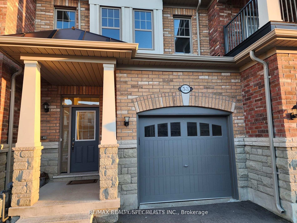
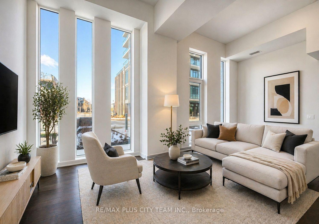
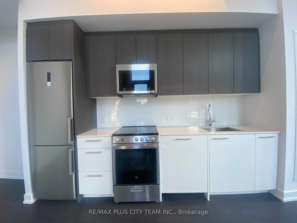
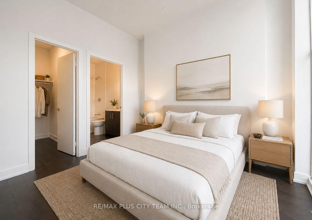
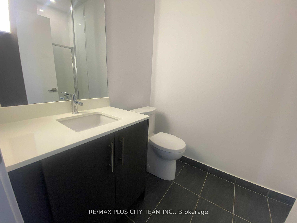
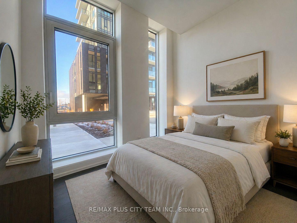
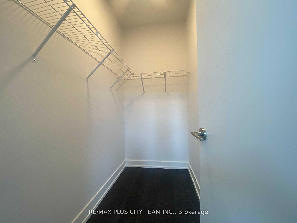
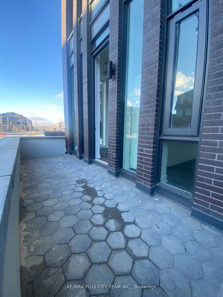
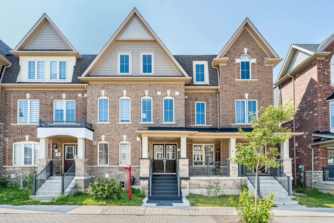
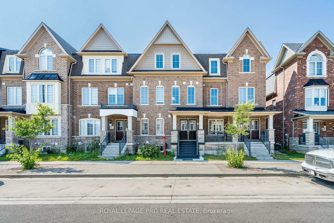
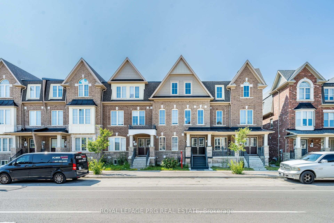
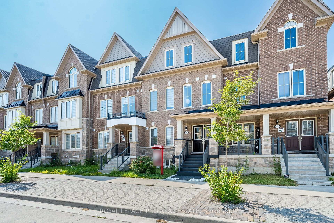
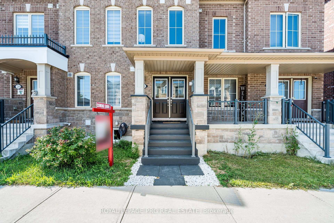
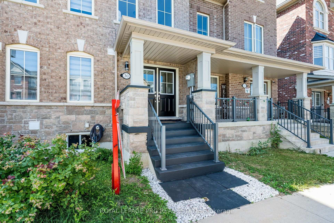
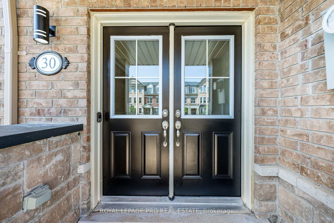
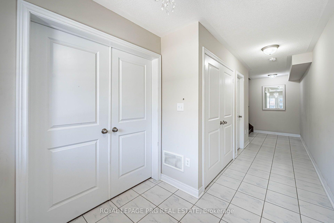
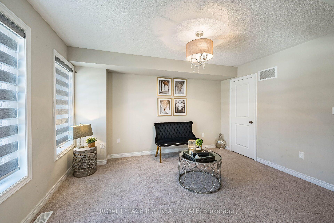
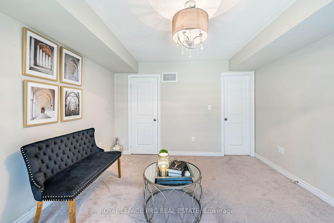
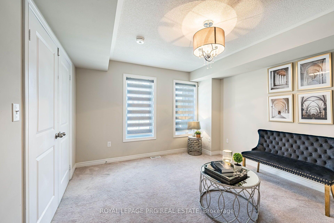
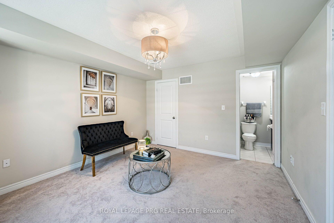
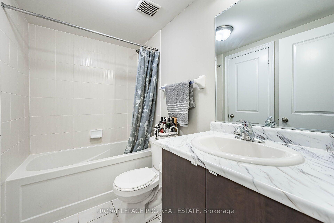
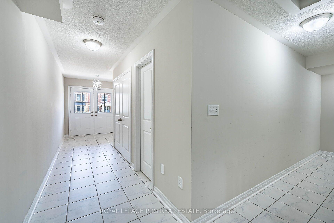
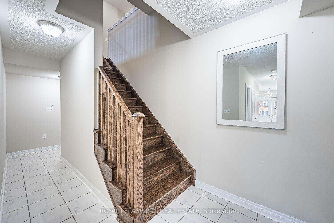
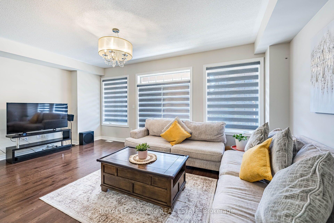
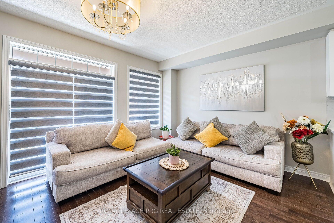
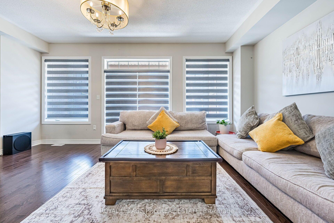
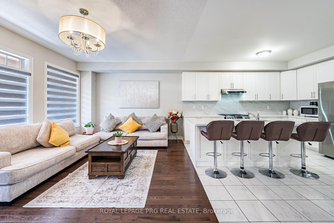
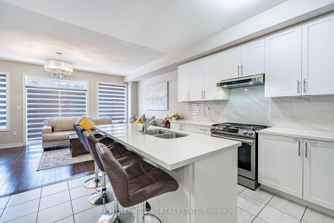
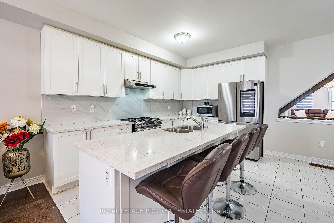
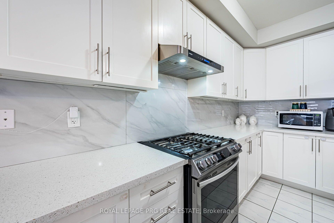
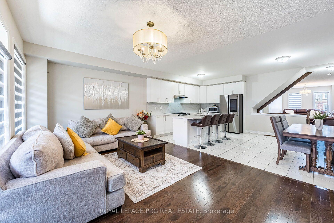
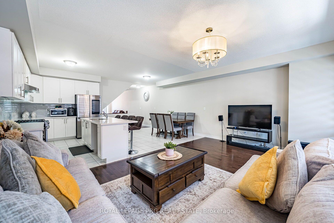
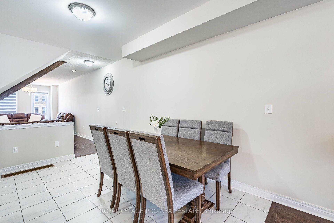
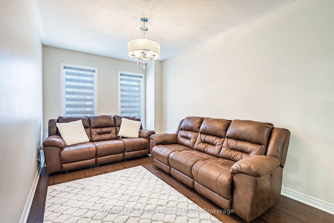
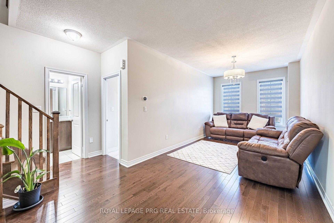
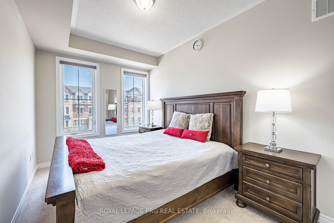
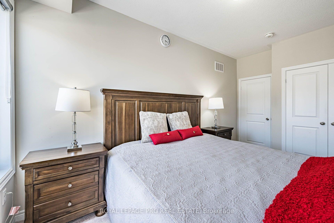
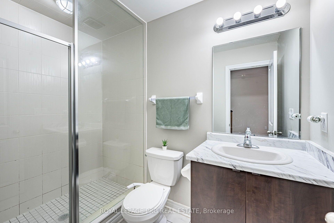
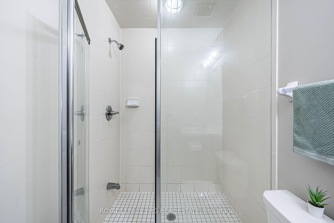
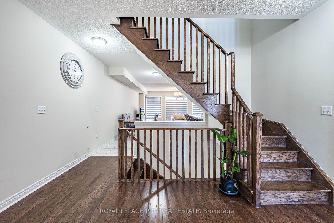
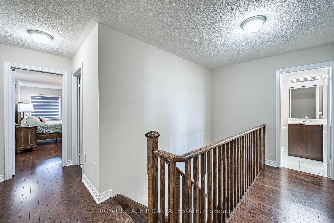
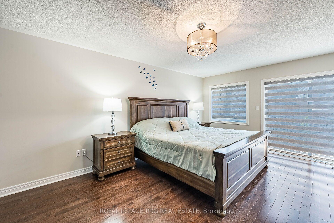
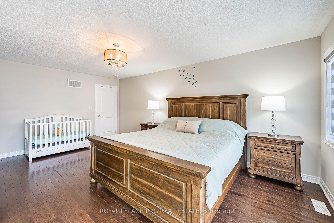
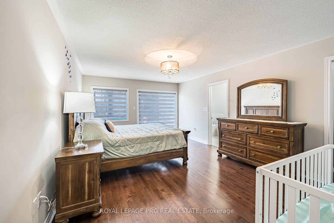
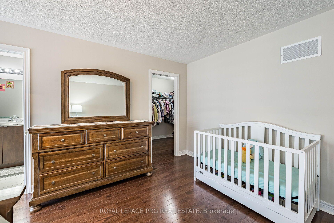
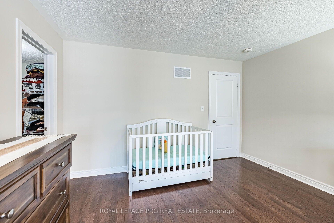
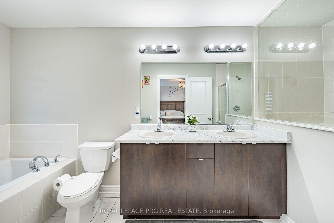
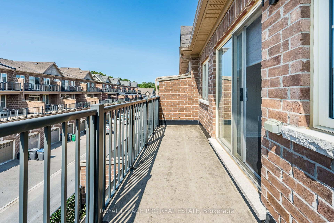
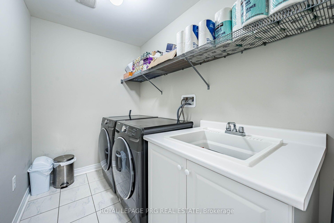
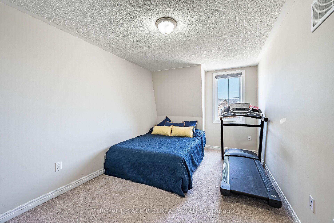
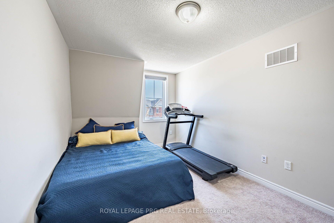
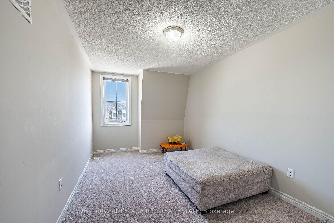
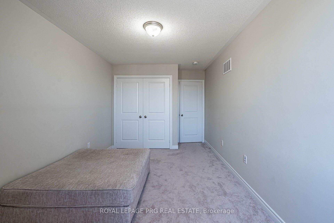
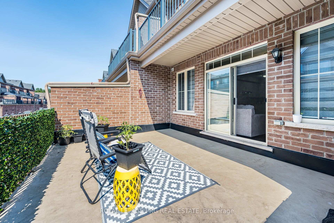
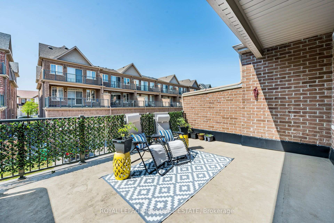
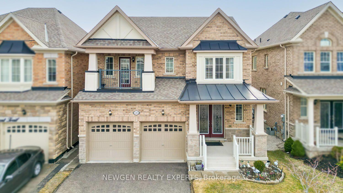
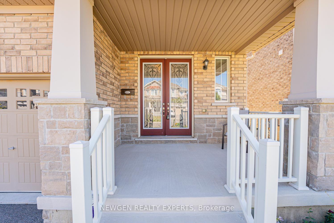
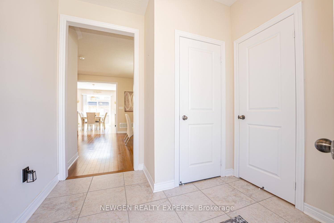
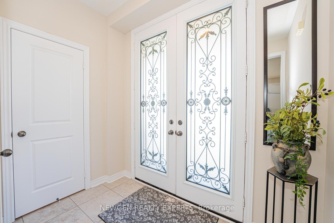
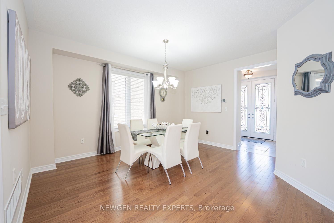
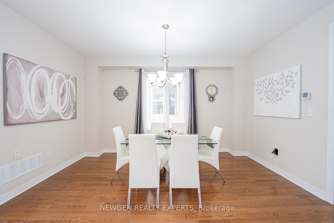
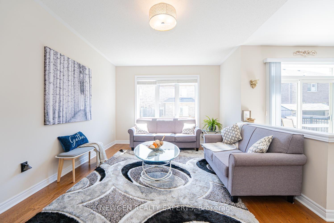
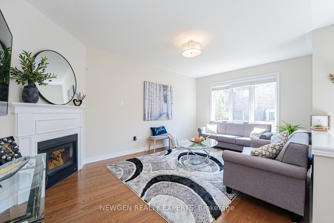
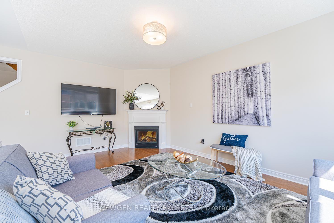
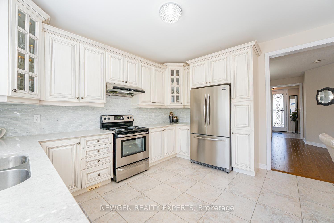
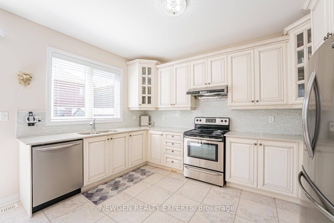
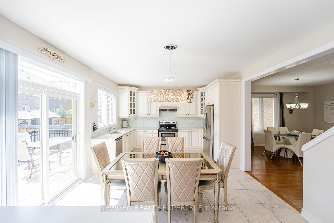
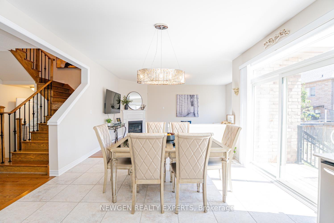
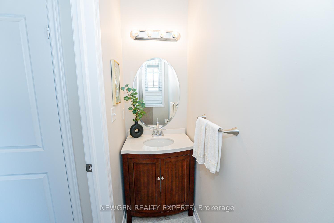
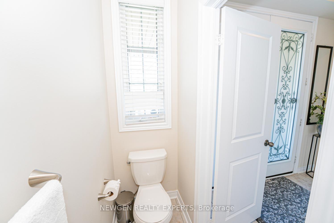
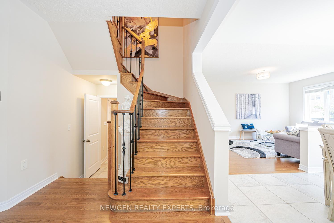
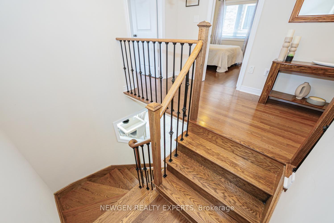
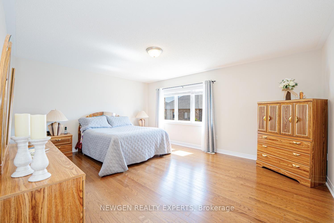
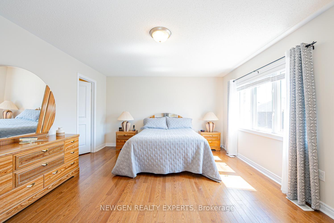
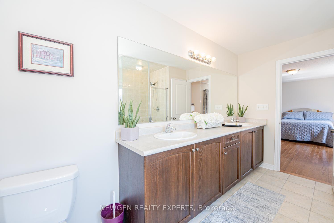
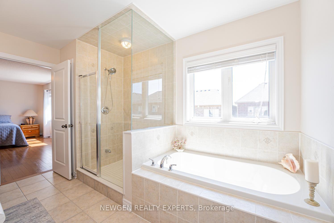
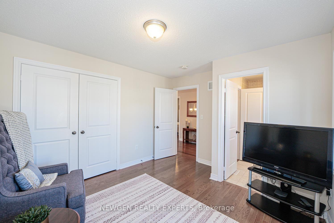
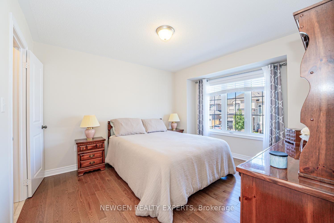
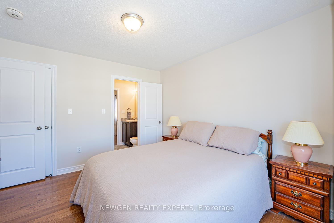
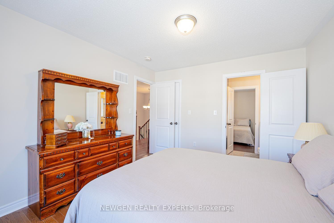
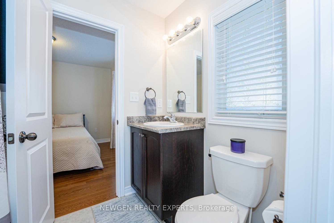
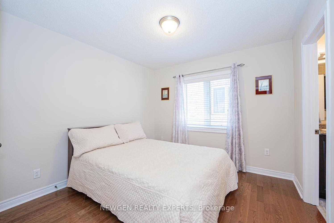
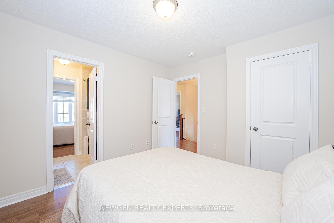
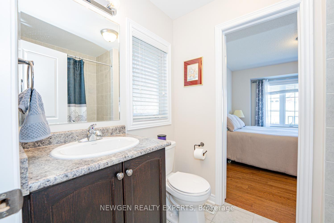
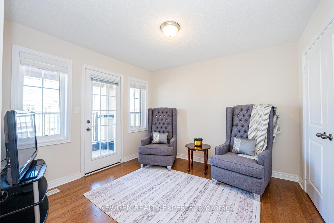
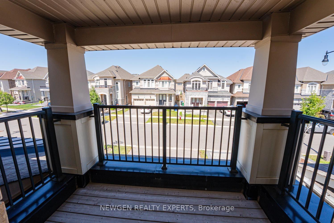
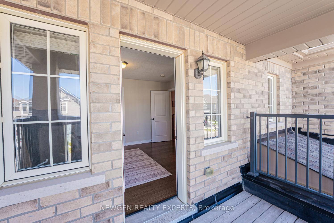
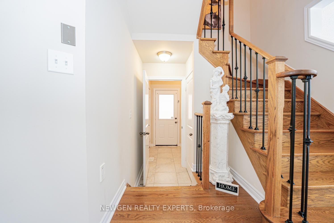
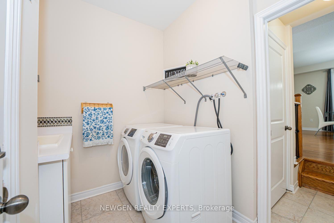
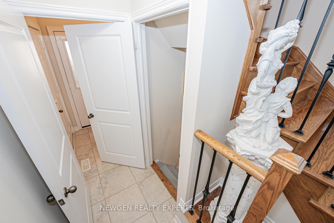
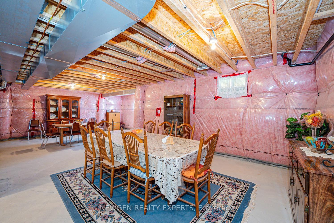
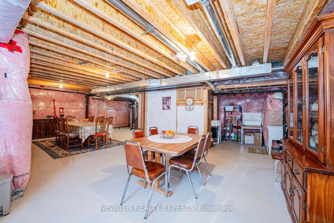
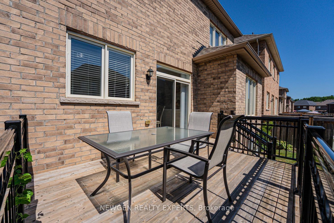
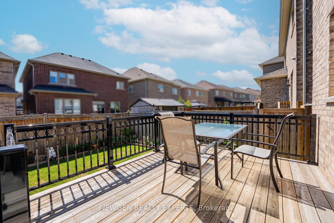
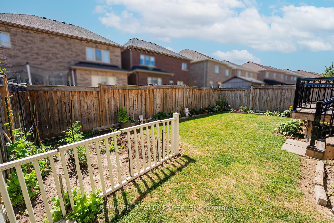
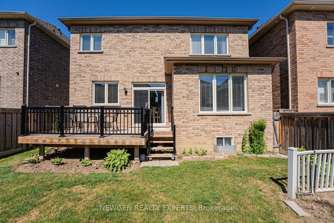
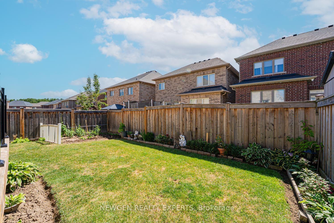
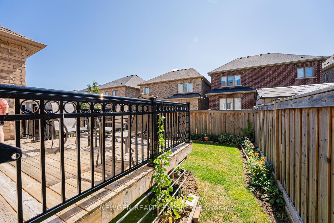
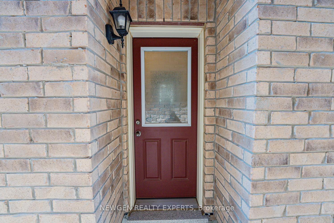
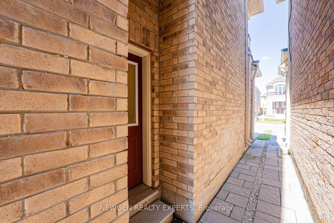
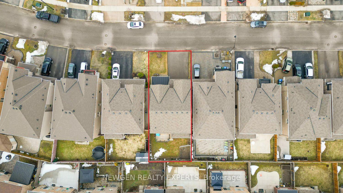
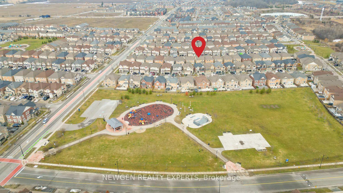
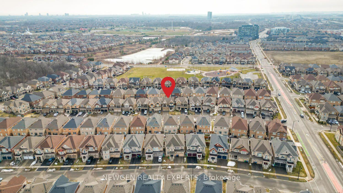
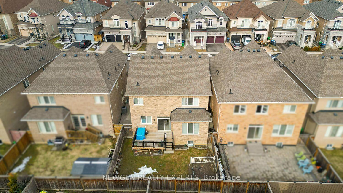
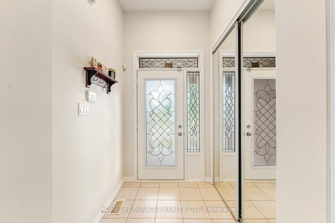
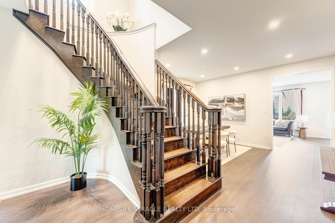
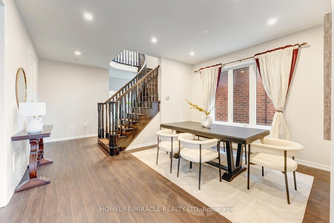
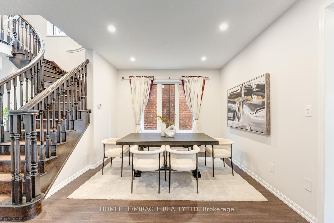
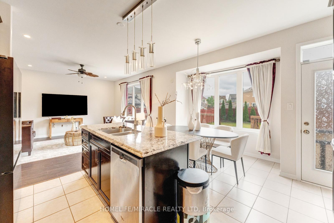
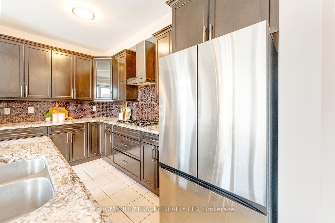
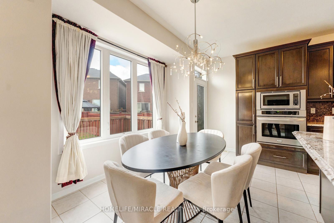
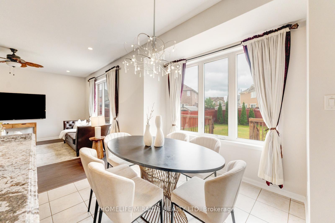
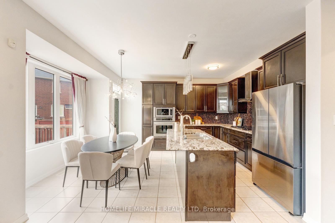
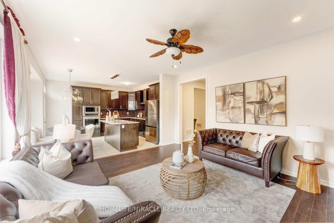
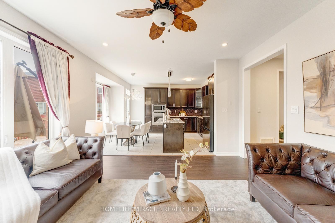
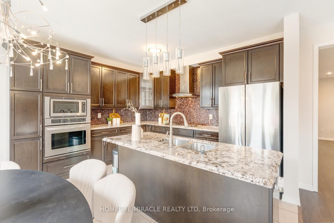
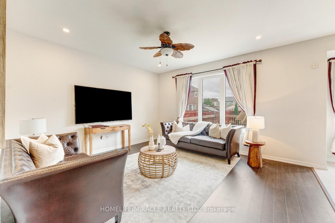
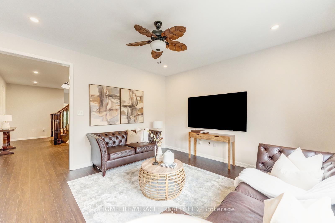
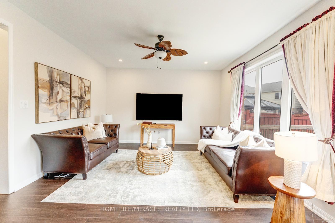
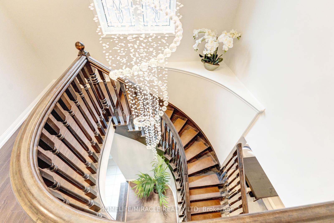
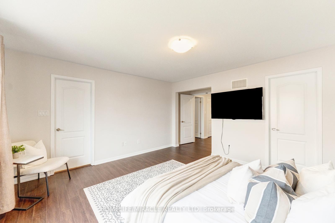
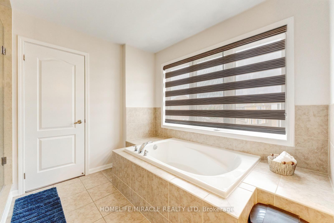
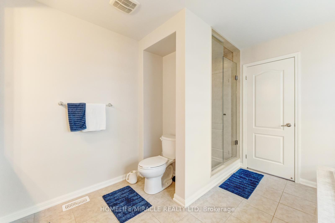
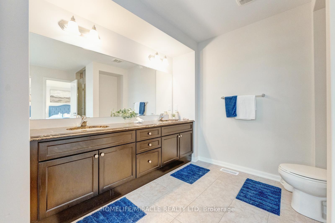
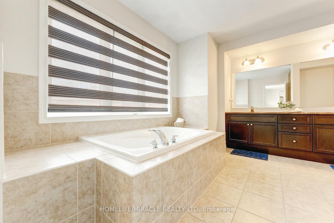
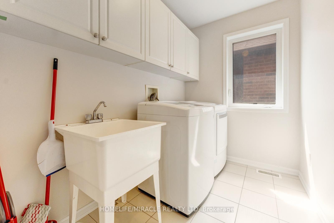
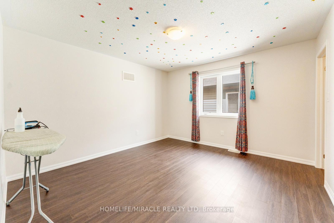
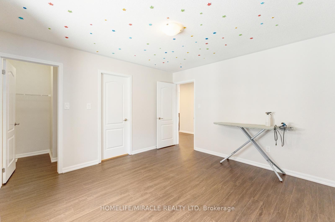
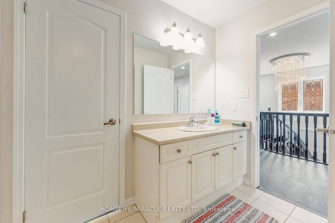
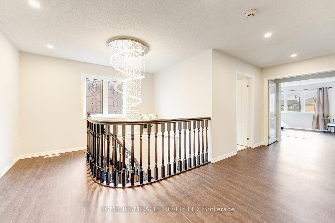
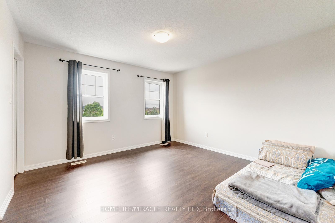
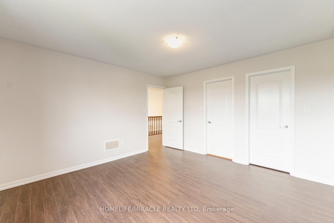
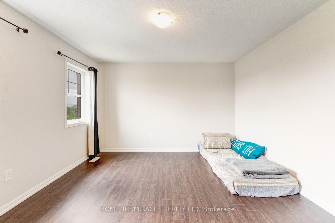
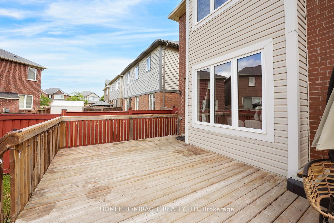
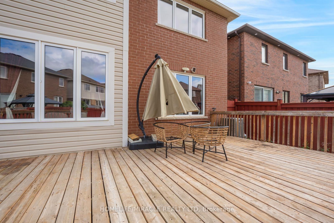
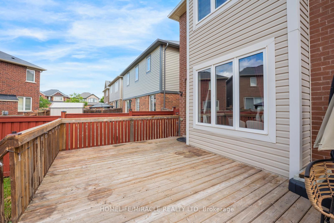
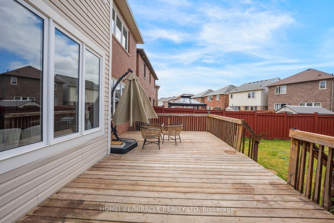
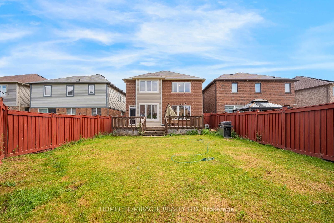
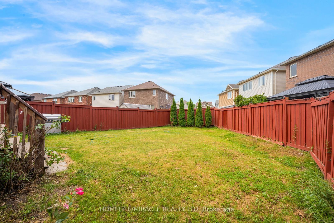
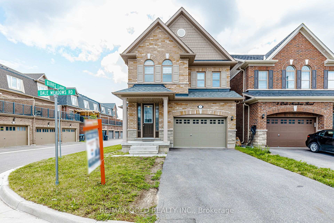
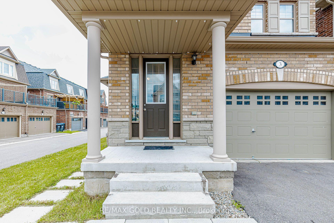
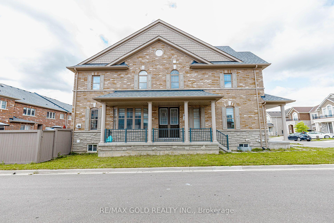
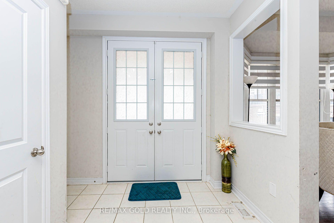
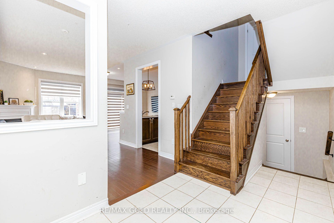
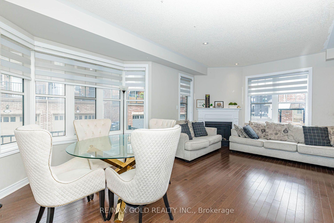
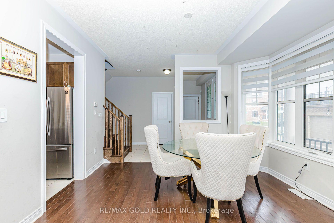
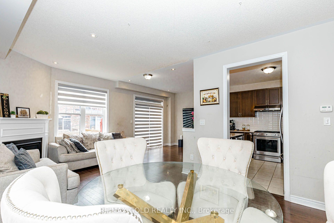
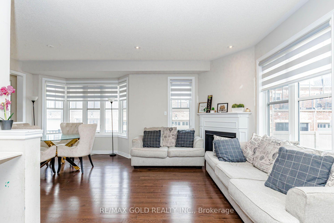
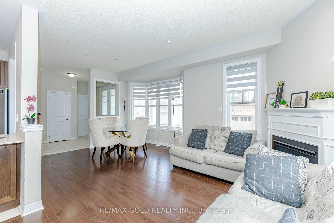
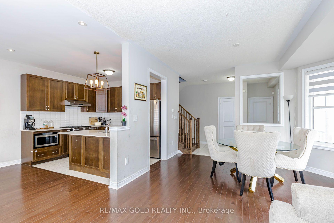
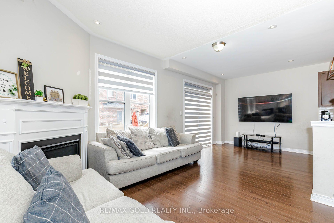
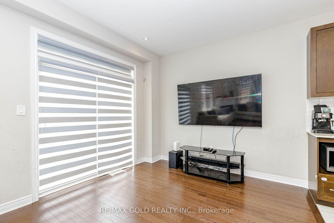
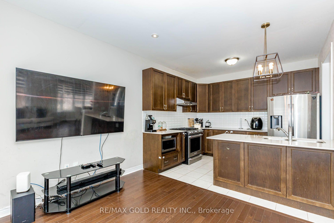
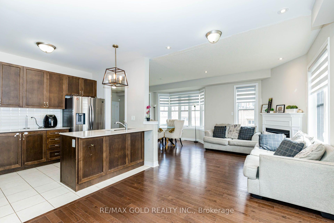
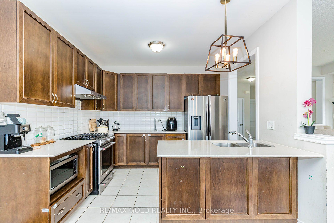
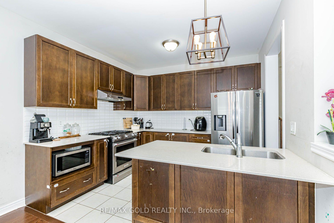
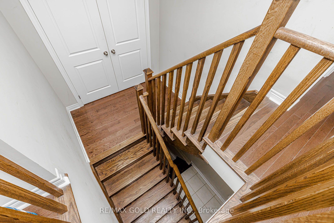
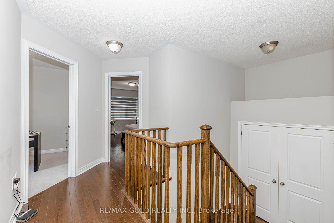
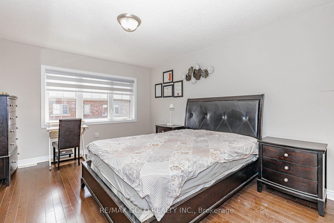
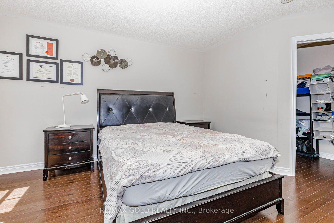
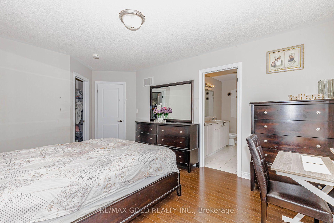
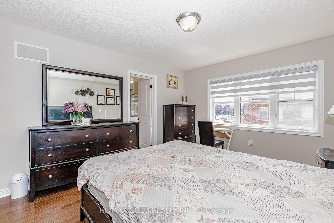
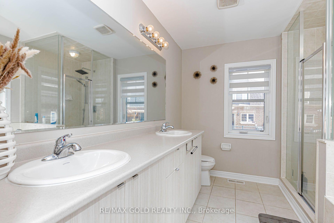
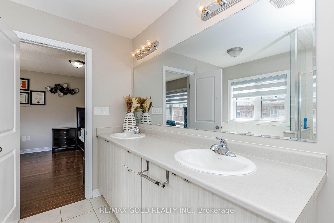
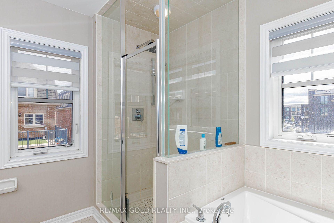
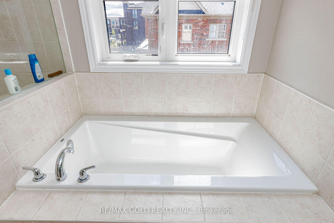
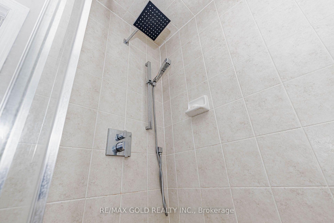
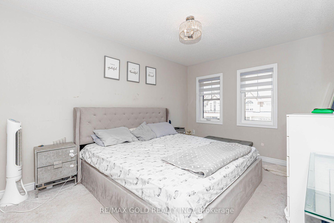
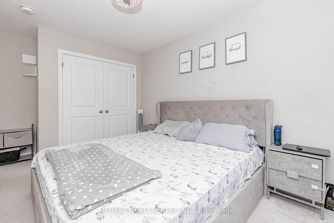
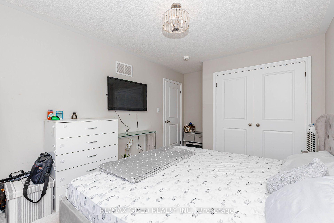
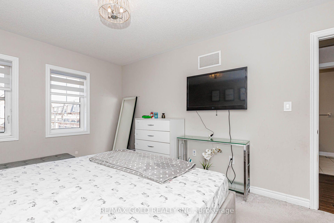
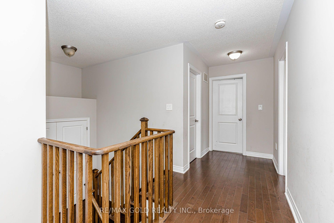
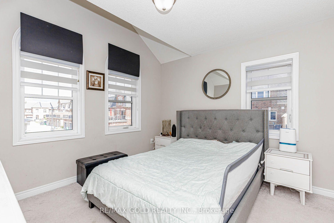
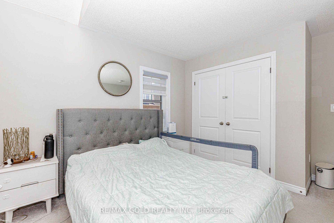
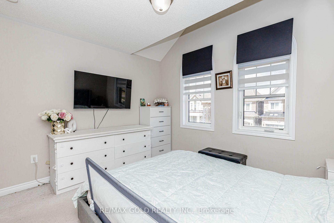
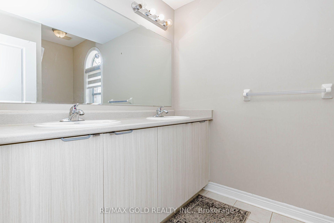
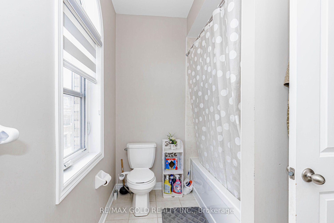
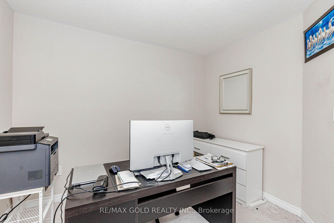
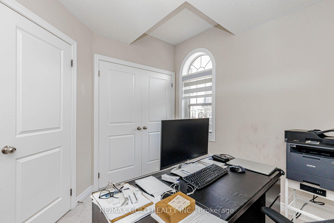
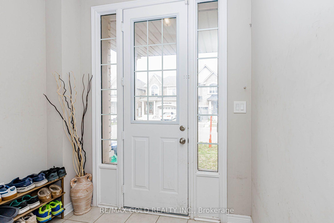
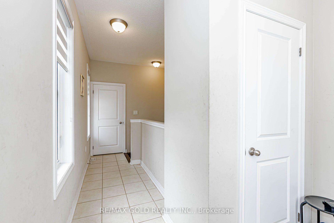
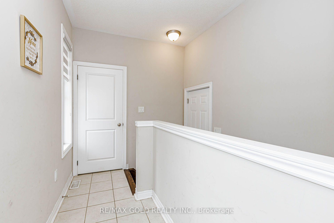
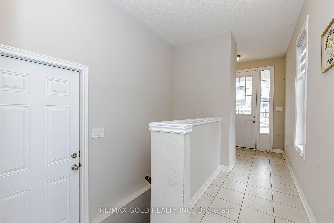
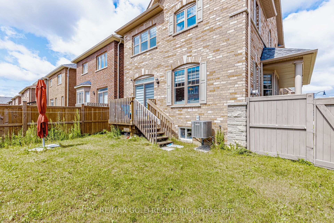
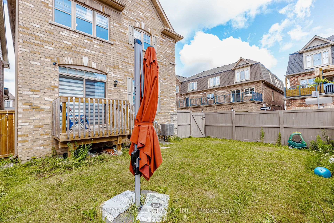
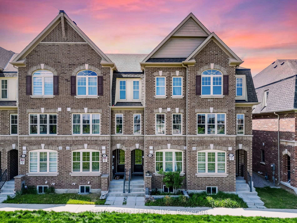
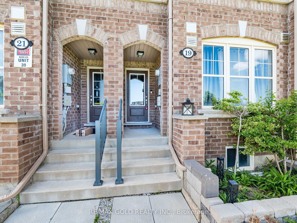
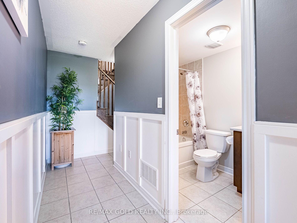
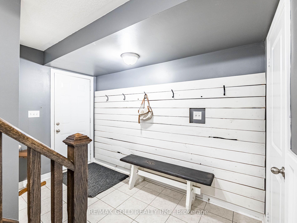
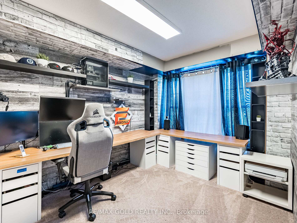
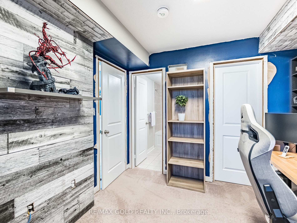
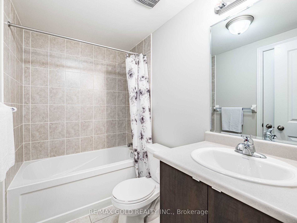
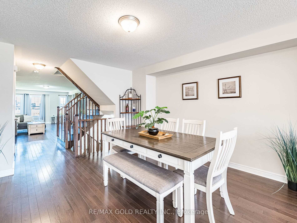
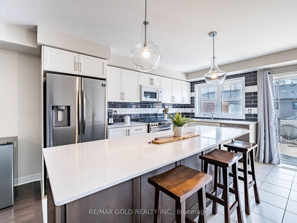
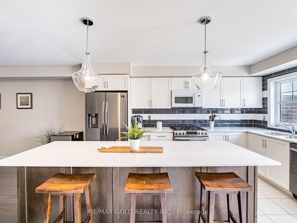
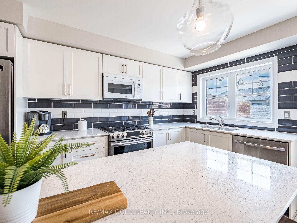
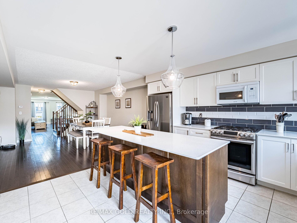
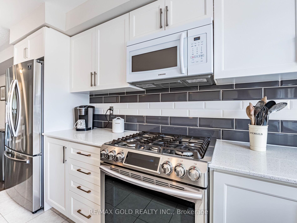
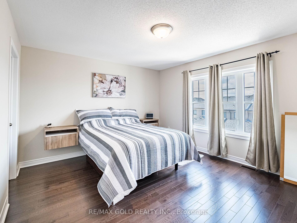
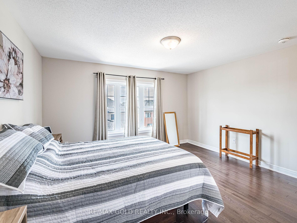
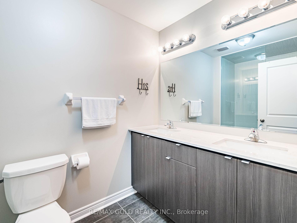
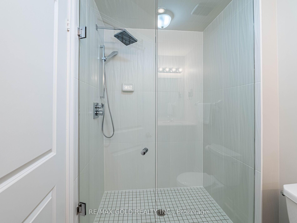
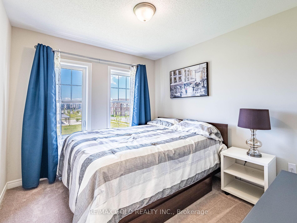
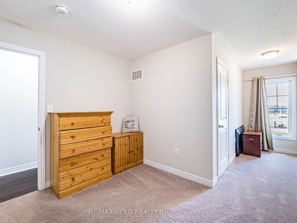
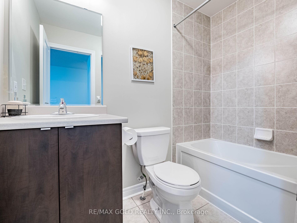
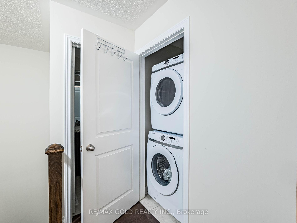
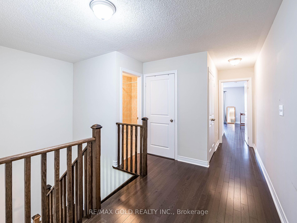
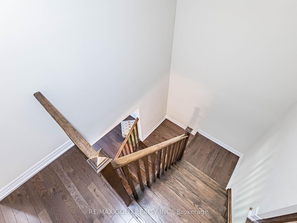
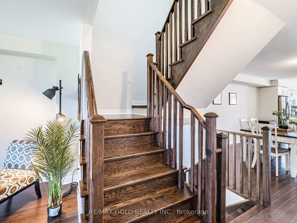
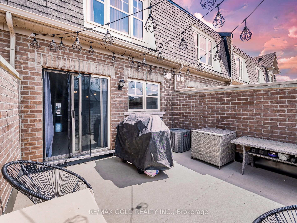
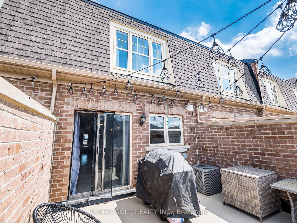

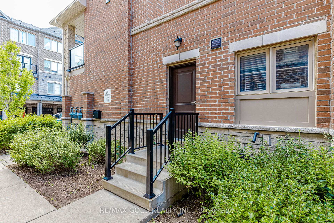
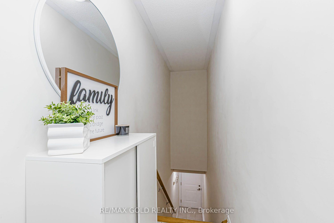
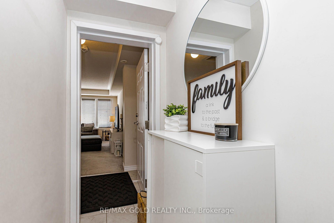
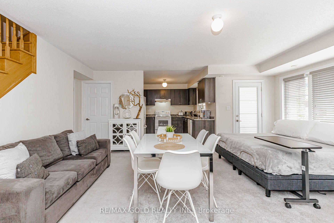
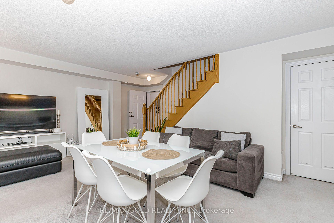
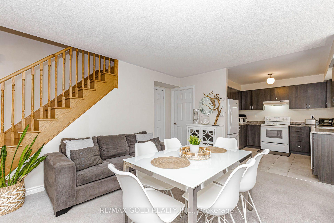
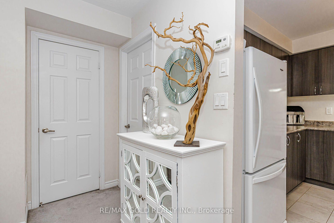
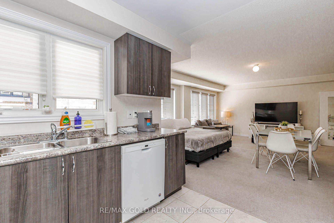
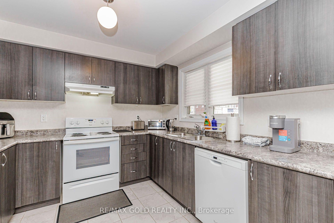
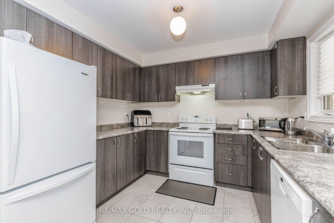
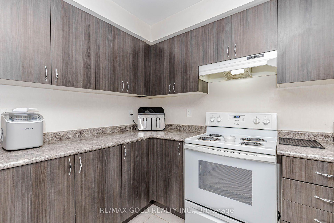
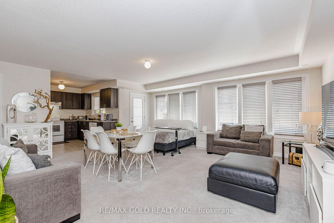
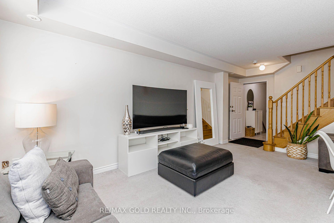
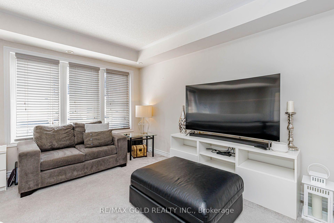
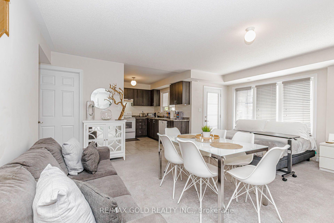
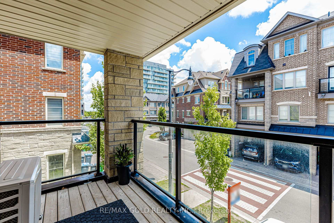
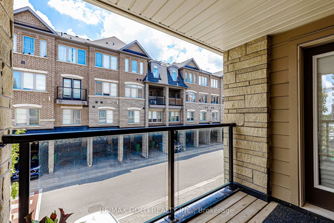
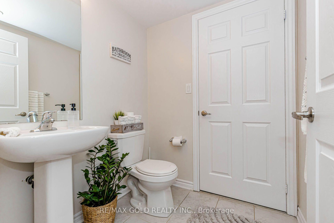
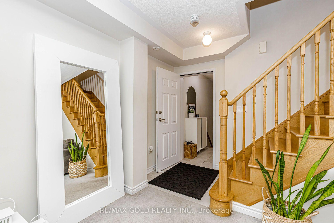
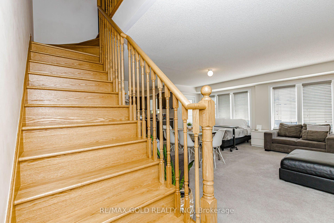
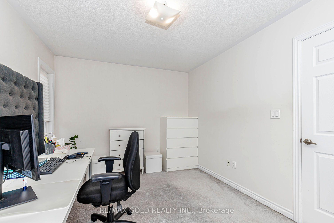
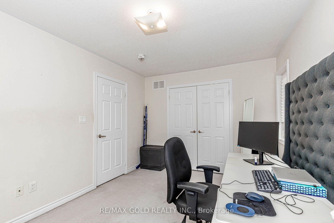
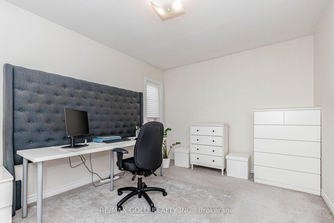
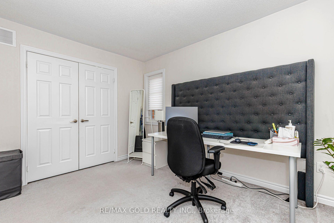
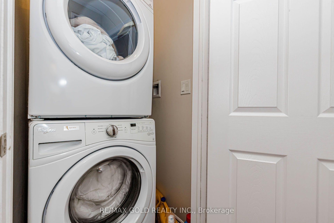
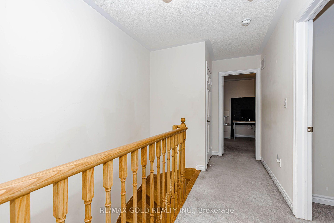
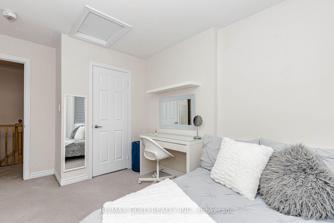
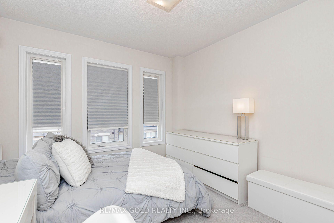
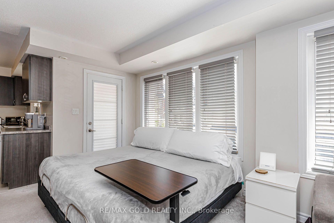
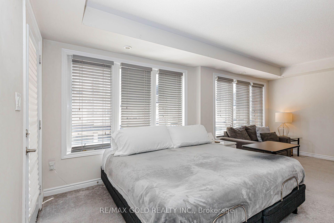
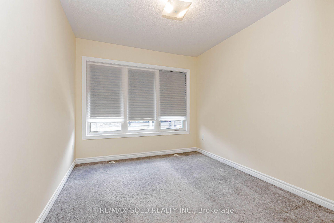
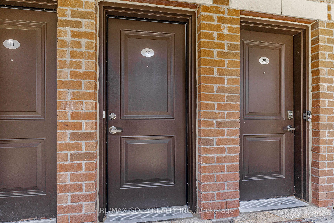
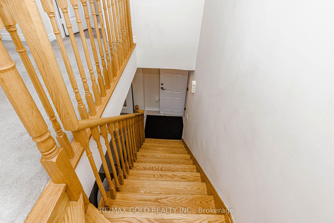
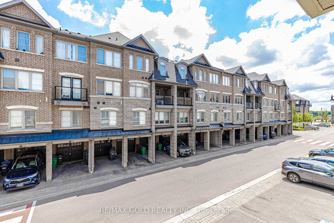
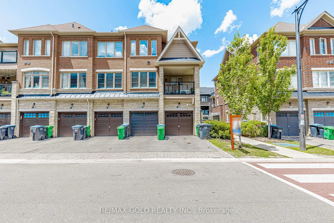
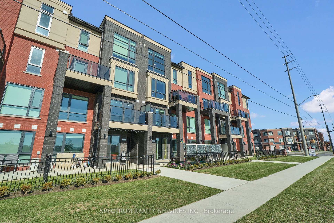
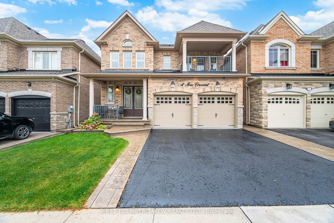
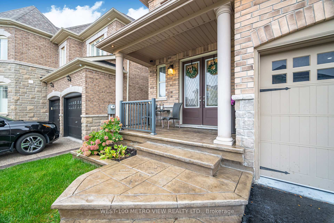
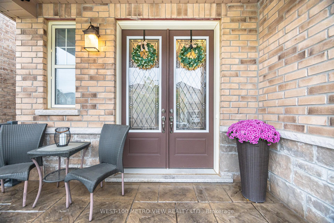
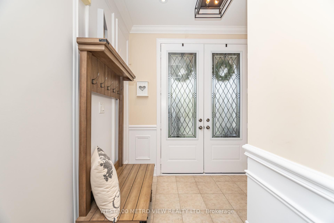
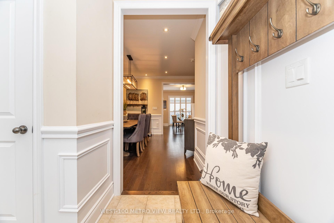
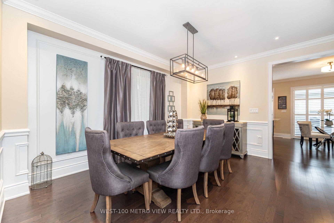
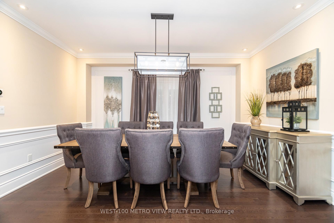
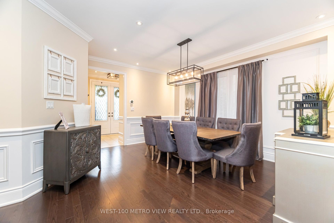
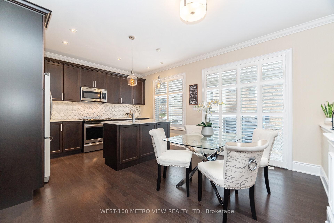
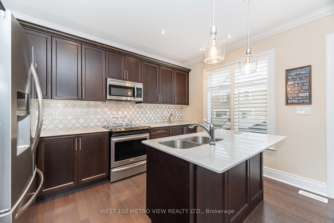
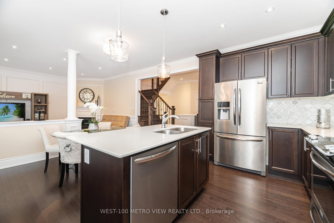
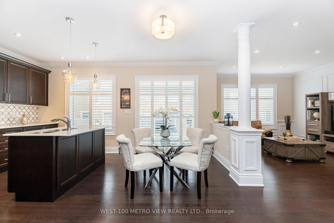
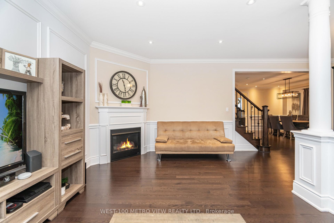
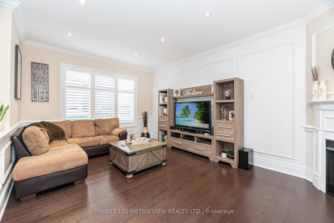
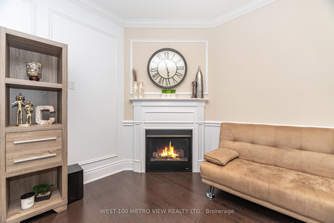
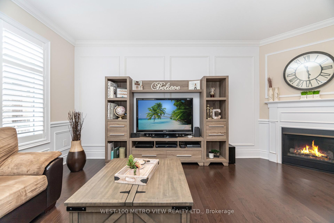
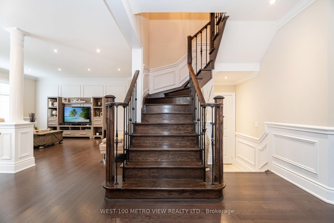
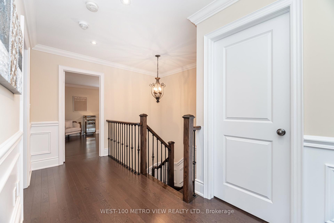
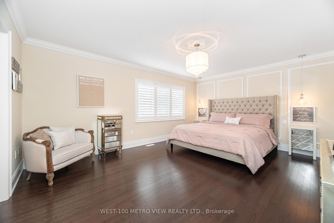
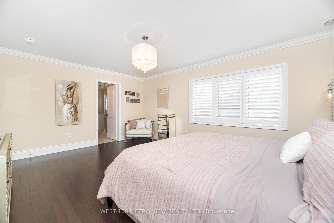
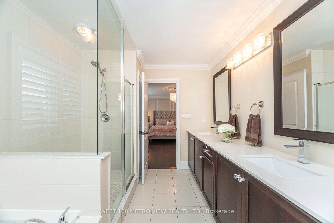
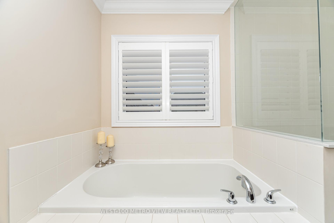
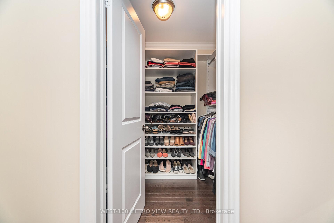
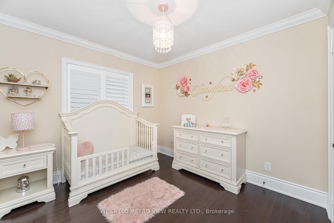
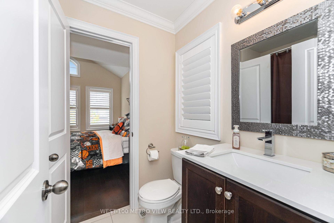
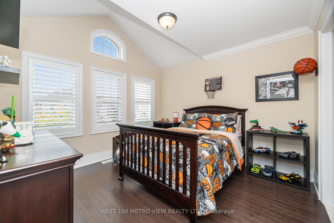
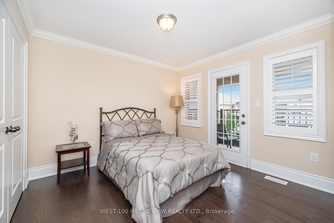
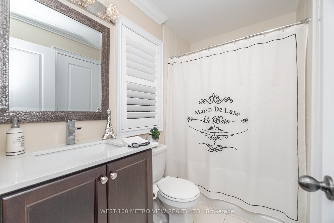
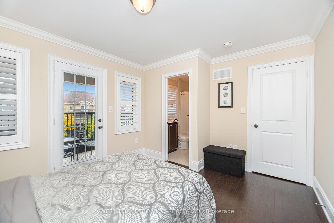
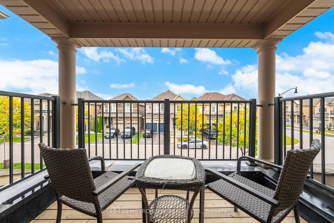
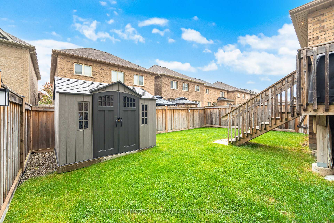
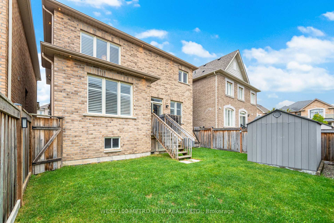
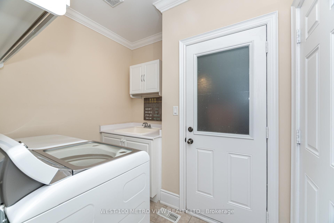
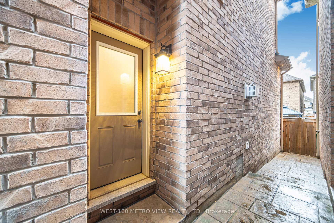
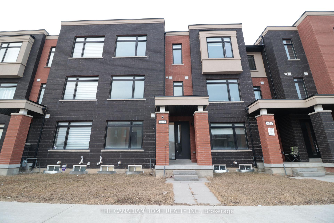
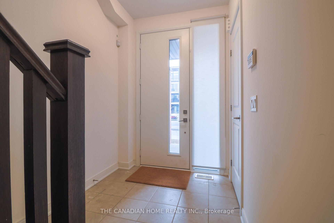
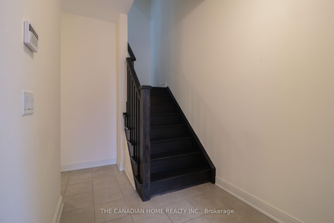
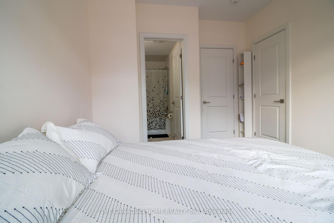
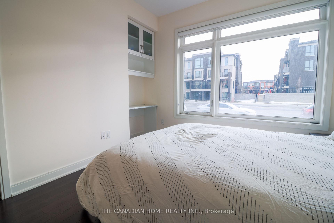
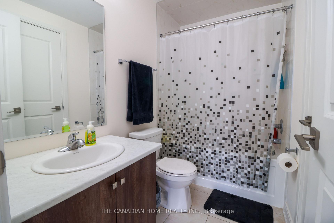
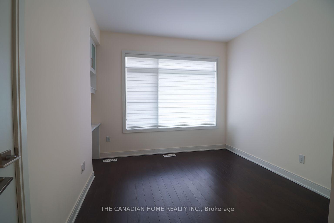
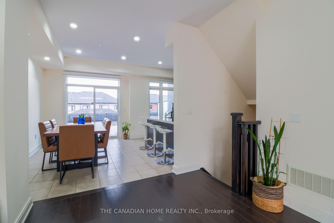
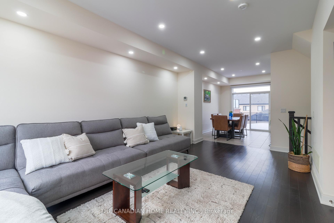
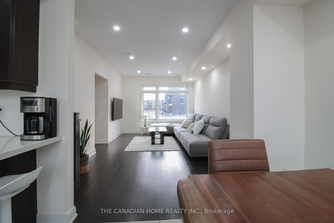
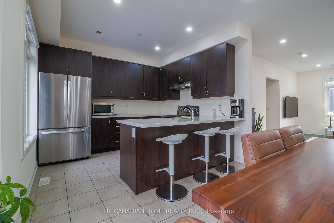
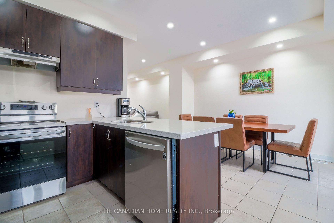
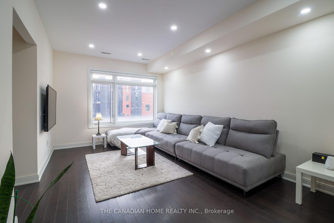
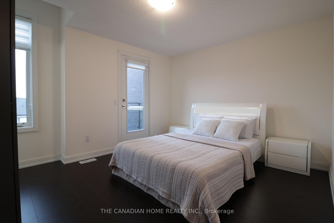
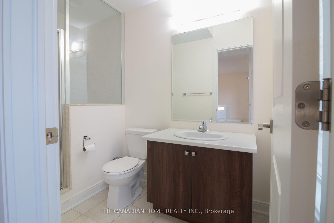
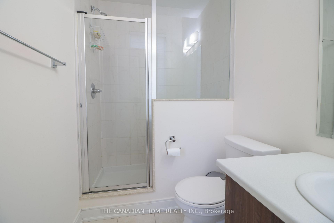
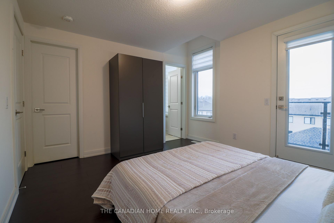
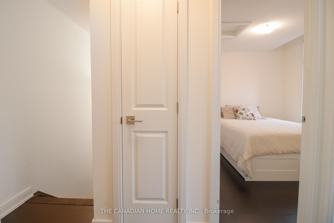
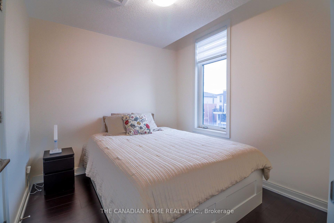
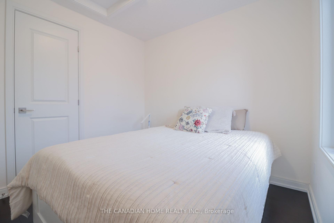
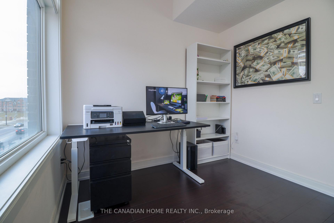
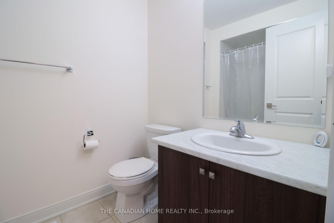
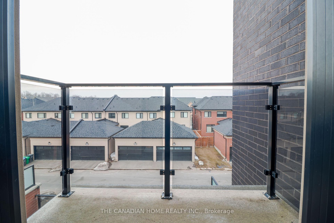
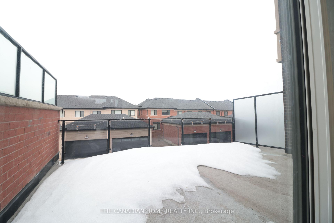
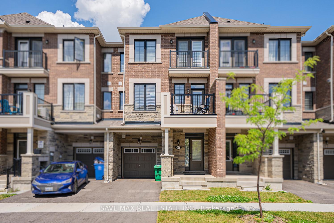
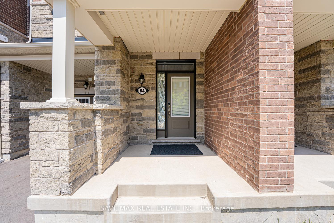
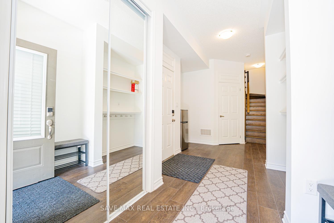
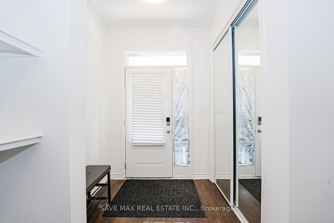
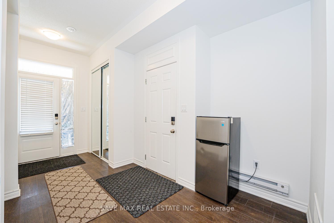
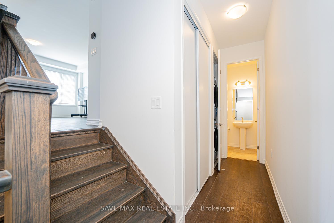
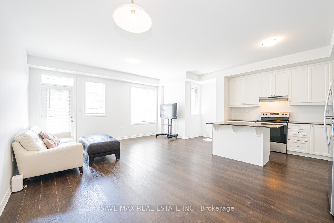
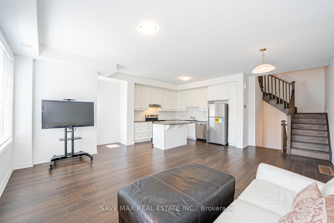
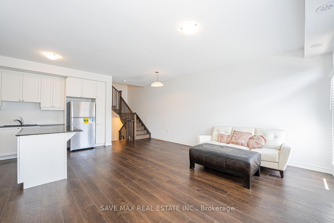
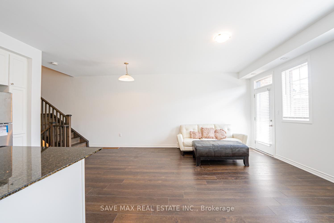
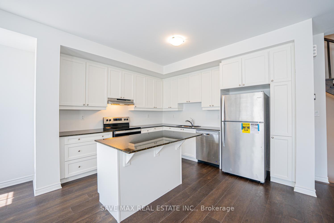
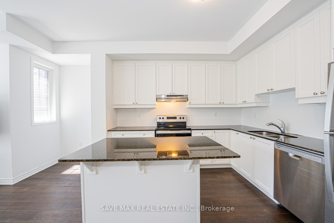
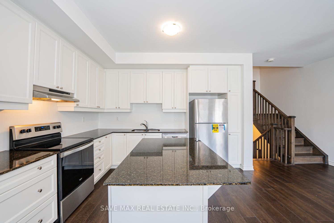
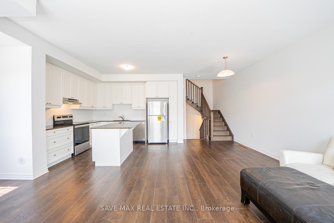
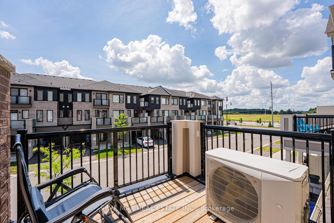
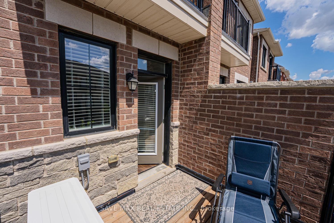
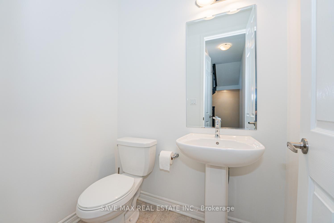
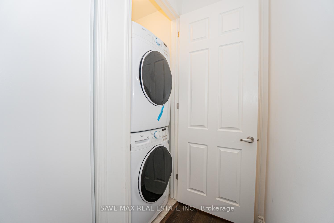
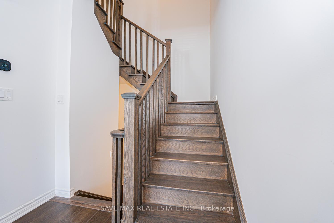
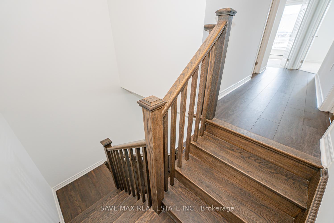
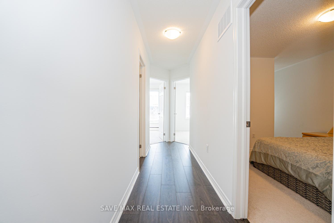
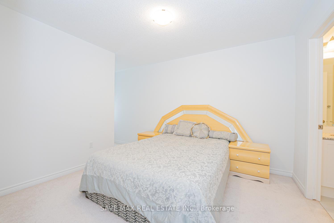
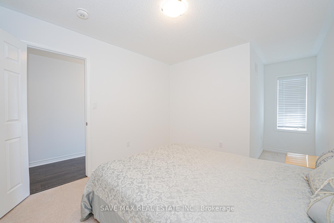
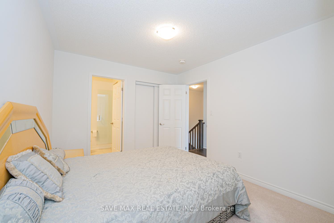
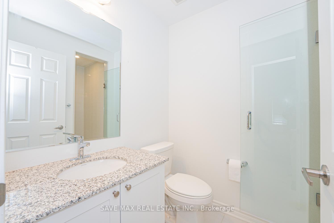
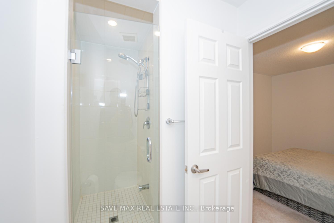
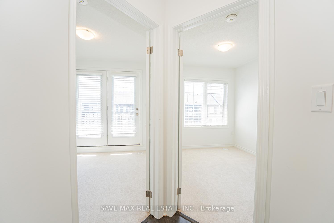
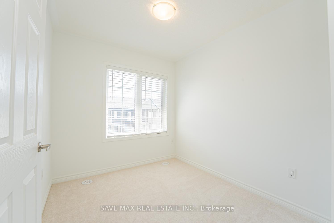
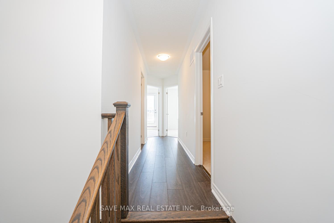
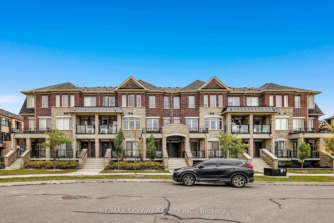
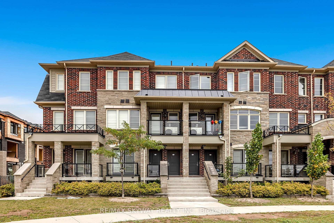
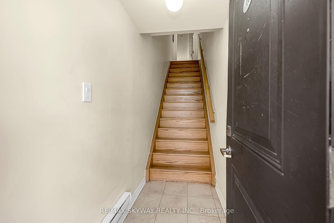
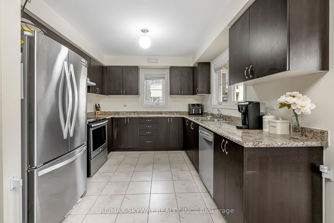
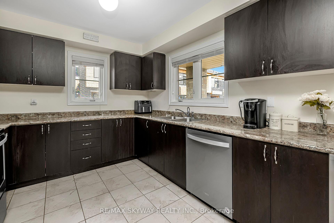
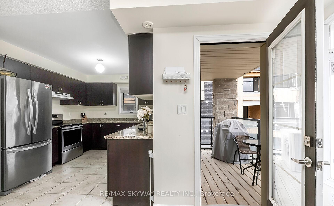
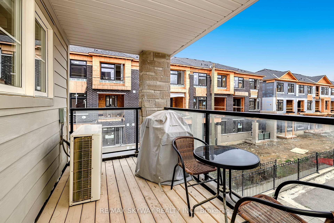
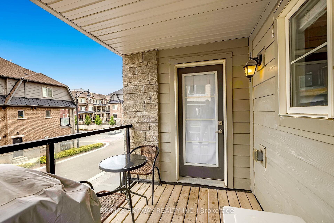
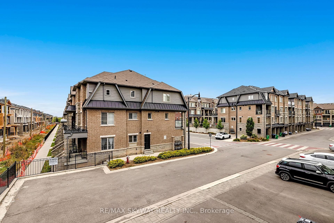
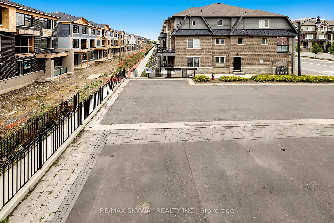
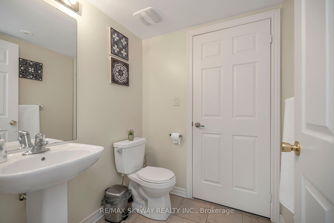
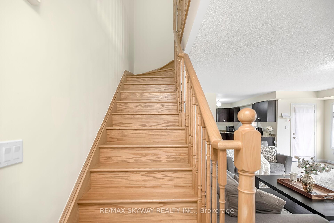
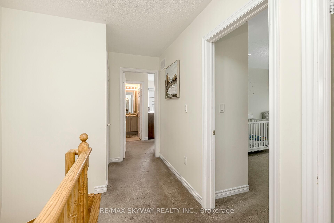
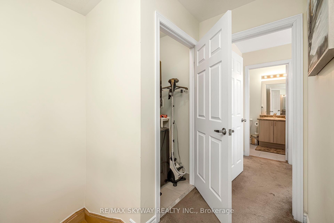
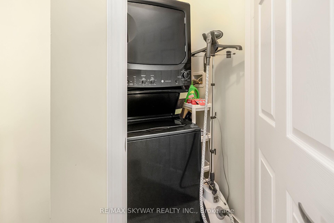
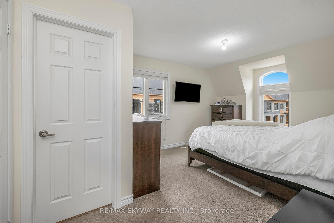
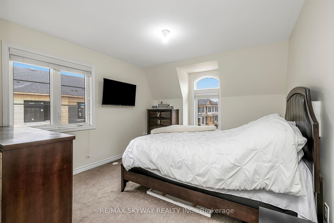
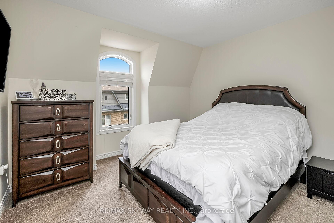
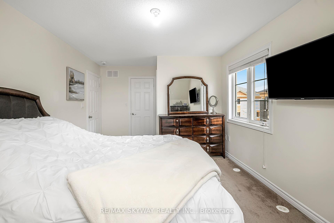
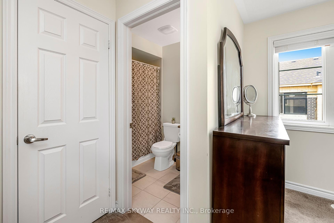
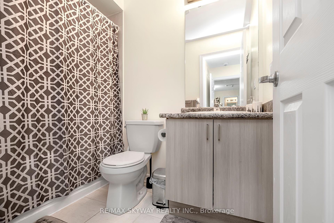
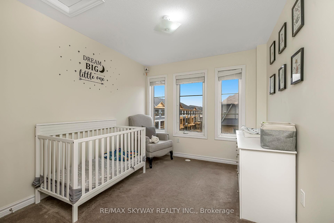
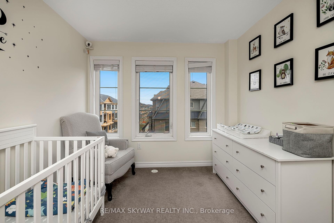
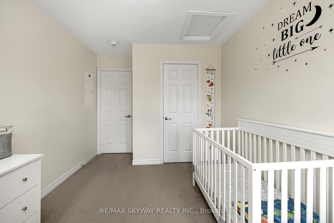
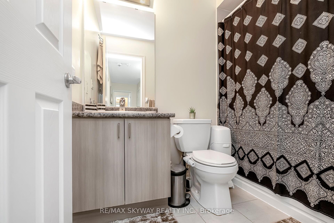
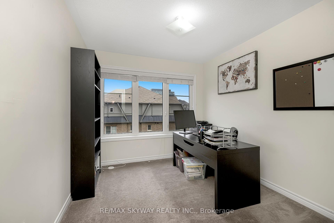
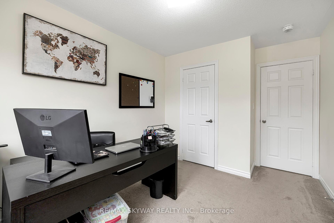
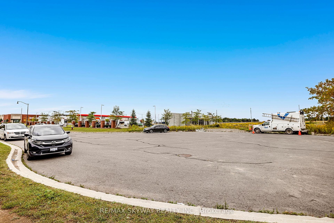
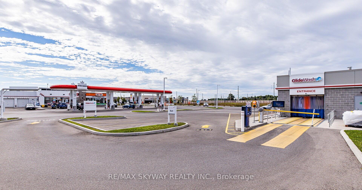
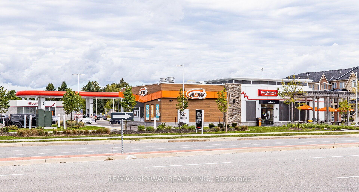
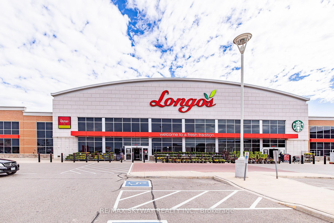
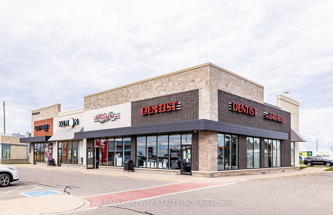
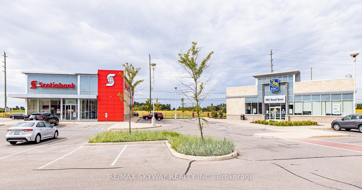
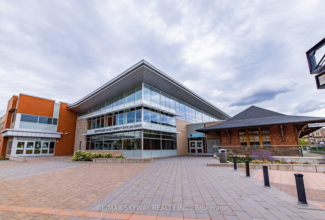
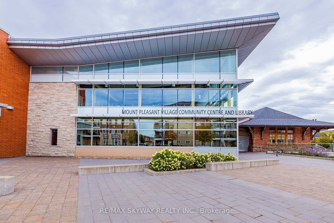
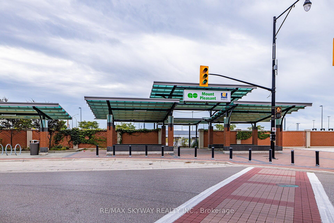
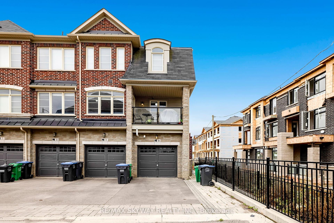
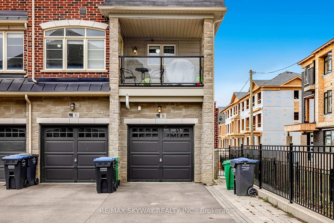
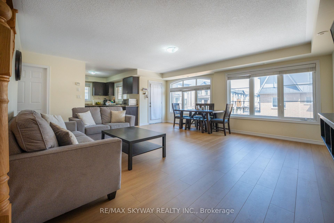
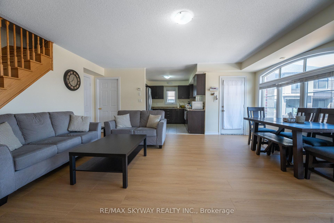
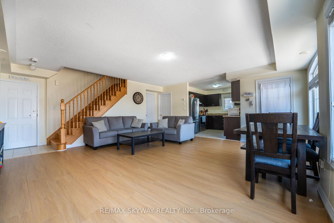
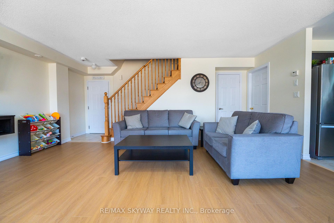
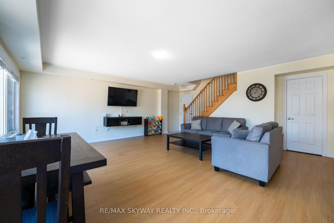
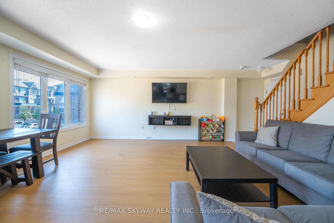
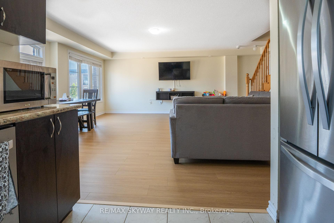
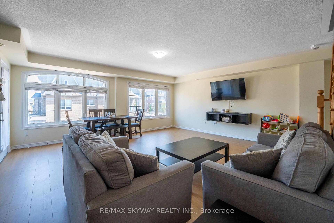
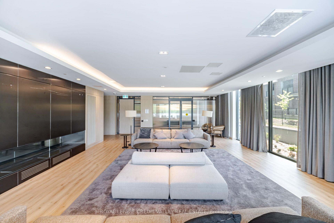
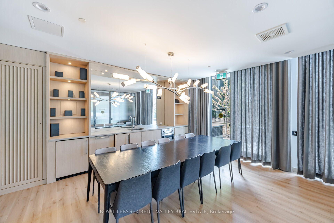
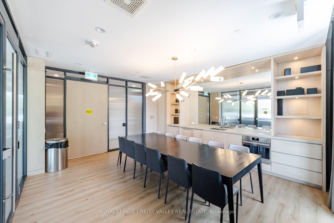
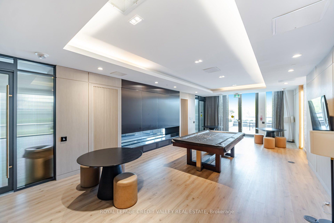
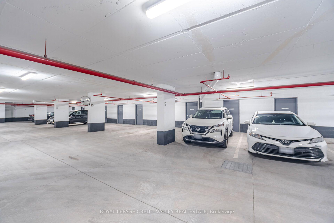
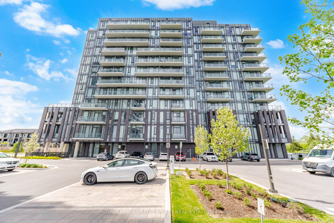
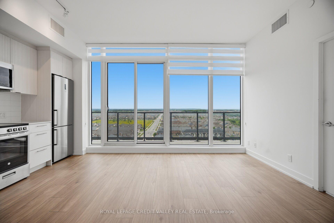
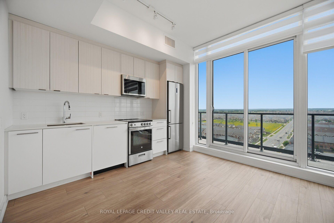
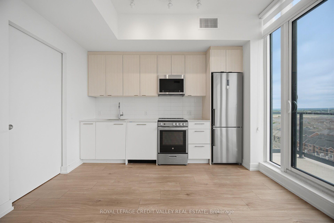
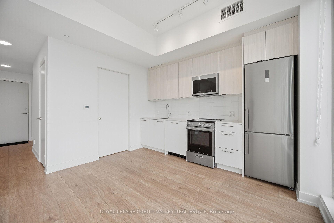
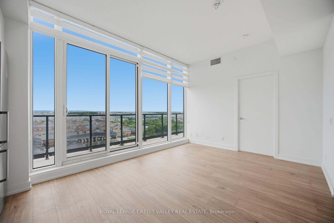
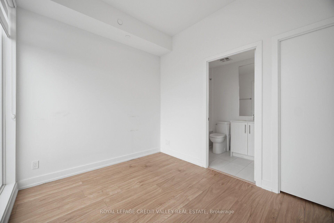
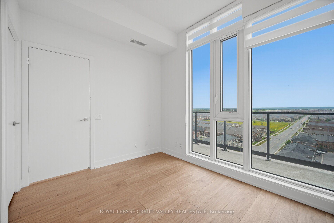
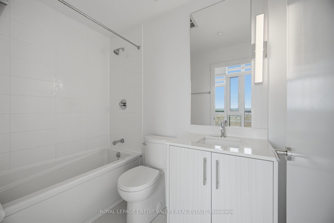
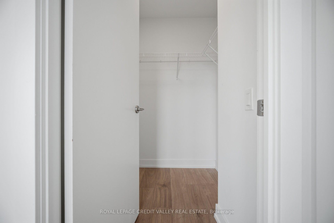
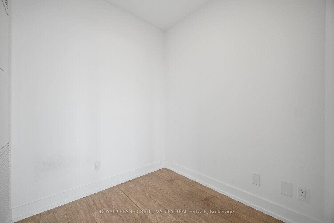
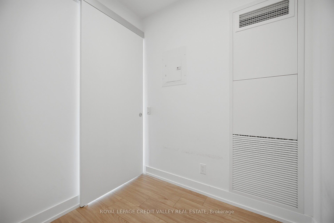
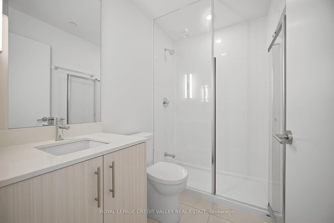
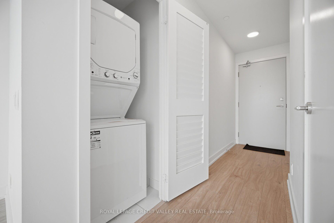
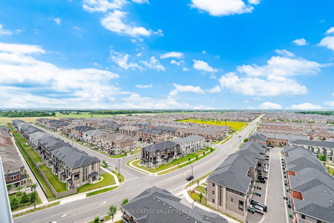
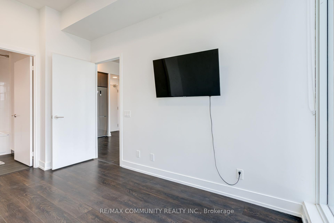
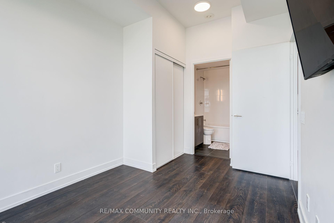
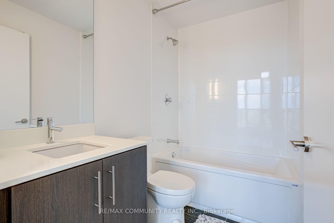
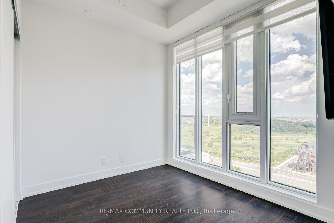
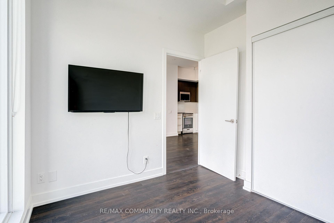
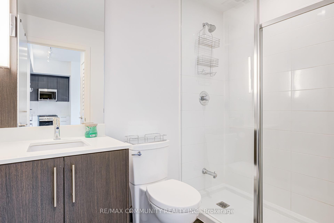
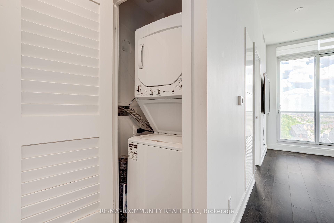
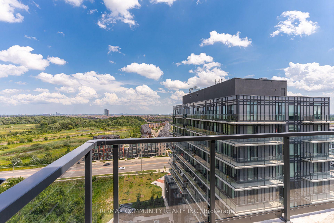
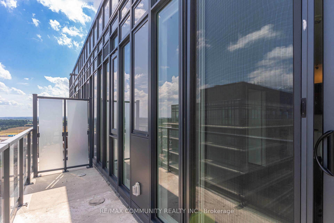
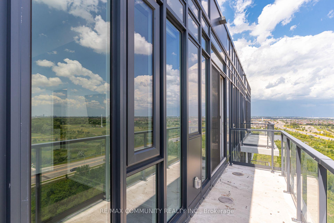
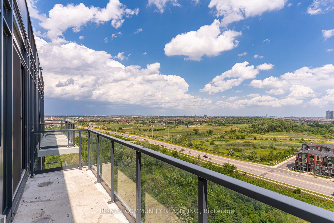
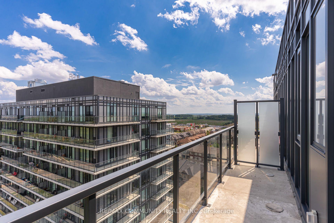
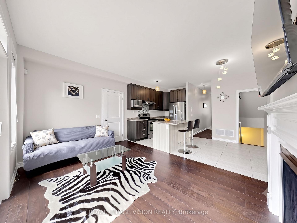
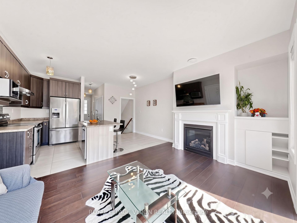
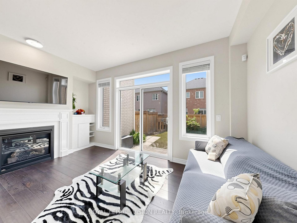
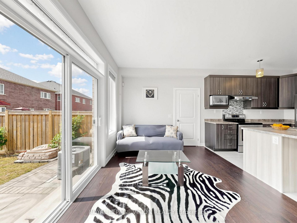
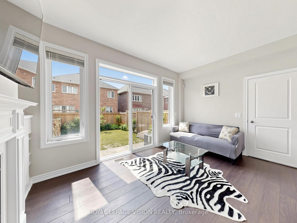
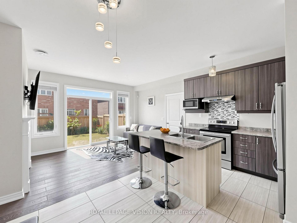
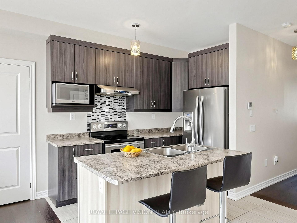
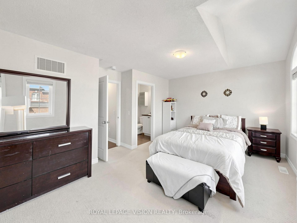
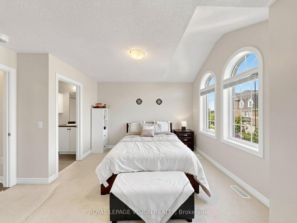
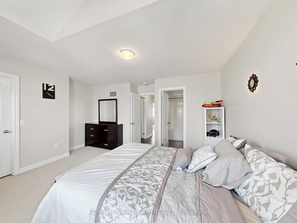
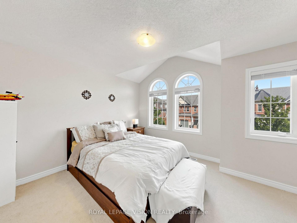
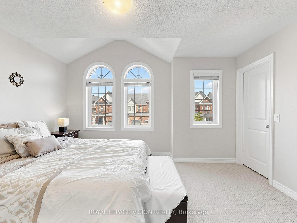
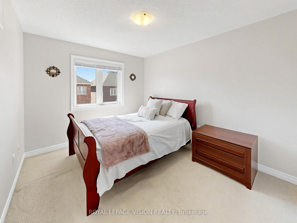
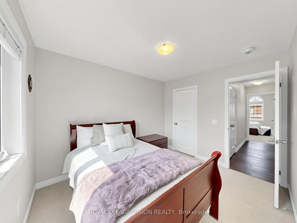
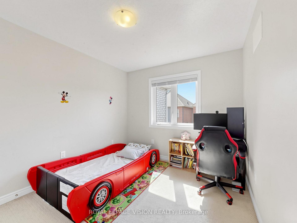
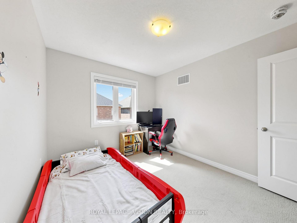
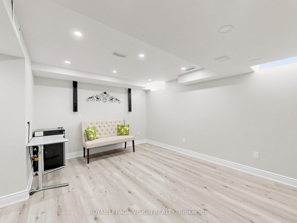
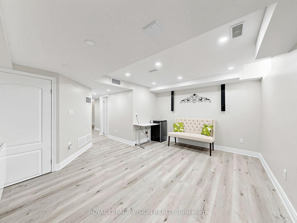
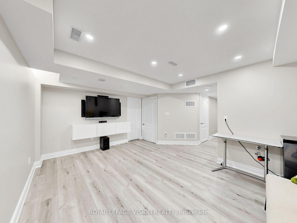
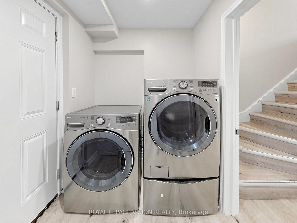
Welcome To 24 Pennycross Cres In The Heart Of Northwest Brampton! This Beautiful Freehold Townhome Offers A Bright And Functional Layout With Spacious Living/Dining Areas, A Family-Sized Kitchen, Generous Bedrooms, And A Private Primary Retreat With Ensuite. A Major Bonus Is The Legal Finished Basement, Offering Incredible Flexibility For Extended Family, A Recreation Area, Home Office, Or In-Law Suite Potential. The Basement Also Features A Kitchen Rough-In Already In Place, Adding Even More Value And Future Possibility.This Home Also Comes With An Energy Efficiency Certificate By Better Than Code, Showing The Home Is 23% Better Than The Ontario Building Code 2012 And Has A HERS Rating Of 51, Highlighting Improved Energy Performance And Potential Long-Term Savings. Enjoy Garage Parking, Private Driveway Space, And A Low-Maintenance Yard.Located In A Family-Friendly Community Close To Schools, Parks, Shopping, Groceries, Banks, Transit, And Minutes To Mount Pleasant GO Station. Perfect For First-Time Buyers, Growing Families, Or Investors Looking For Additional Space, Efficiency, And Long-Term Value. A Fantastic Opportunity To Own In One Of Brampton's Most Desirable Communities!
No extras listed.
Visit this home
Pick a time that works for you.
No upcoming open houses.

| Type | Att/Row/Townhouse |
| Style | 2-Storey |
| Approx. Age | 6-15 |
| Size | 1100-1500 sq. ft. |
| Property Tax | $5,941 |
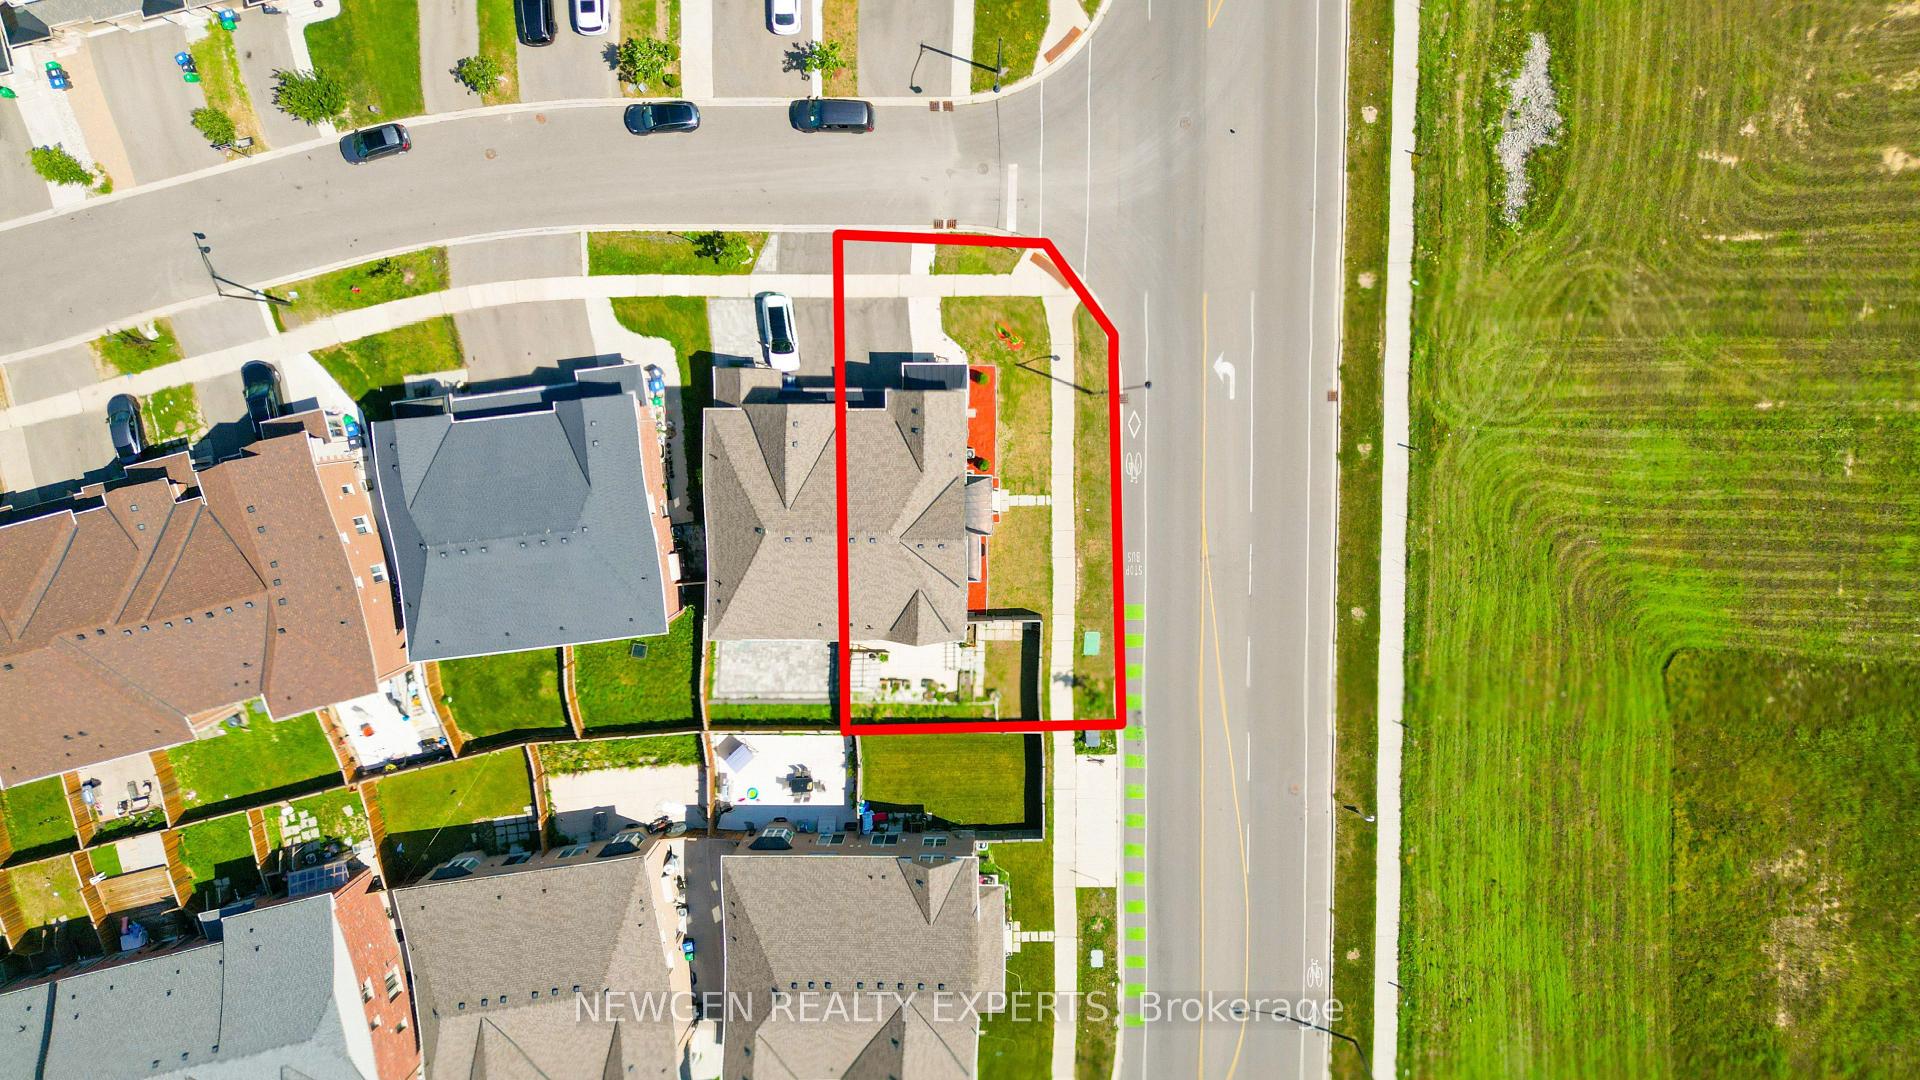
| Lot Size | 20.01 ft x 90.22 ft |
| mls© Number | W13541398 |
| Listed By | ROYAL LEPAGE VISION REALTY |
Listing History
- No recent sale history for this listing.
- No recent lease history for this listing.
Schools
Could you afford this home?
What the bank counts
This home's actual carrying costs, payment stress-tested at 6%
- Mortgage, tested at 6%
- $3,916
- Property tax
- $495
- Heat allowance
- $150
- Housing costs
- $4,561 / mo
Lenders cap these at 39% of gross income — that sets the number.
Income needed
$140,000
gross annual household income
- Payment at 4%
- $3,219 / mo
- Cash down
- $153,000
Assumes no other monthly debts · 25-yr amortization
Full affordability checkInvestment Analysis
Estimated rent, cap rate and monthly cash flow for this property
Values and trends
Nearby listings
Comparable sales
- No similar listings found.