
5 Copperfield Road
Sandringham-Wellington, Brampton
$789,000
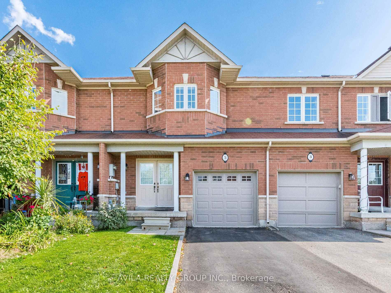
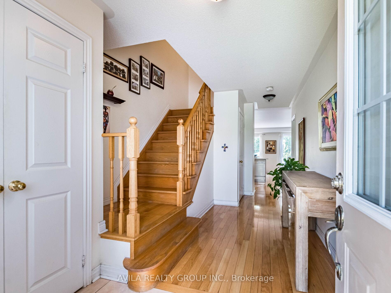
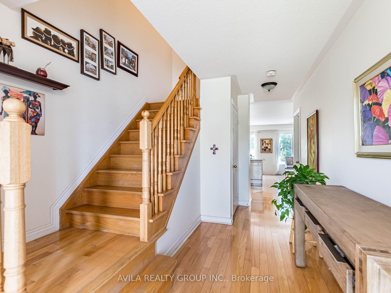
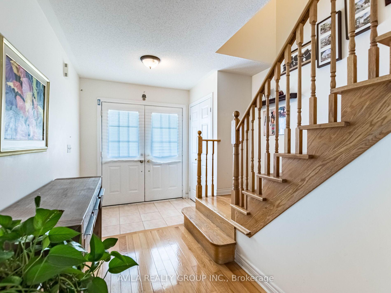
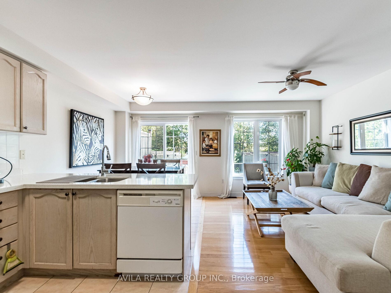
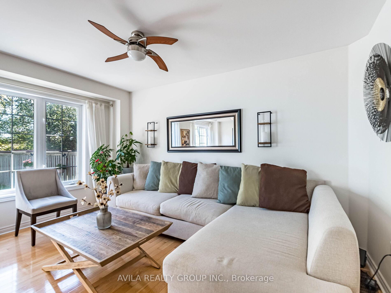
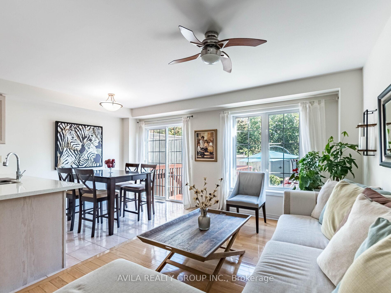
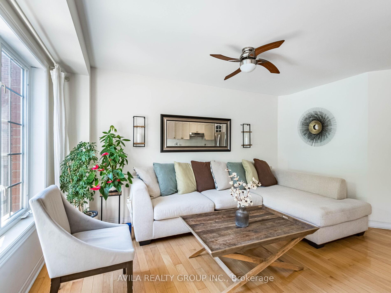
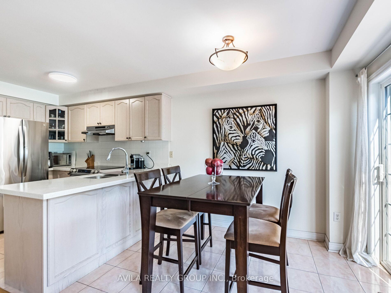
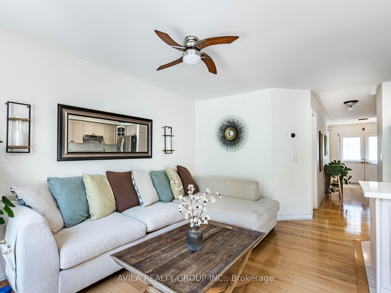
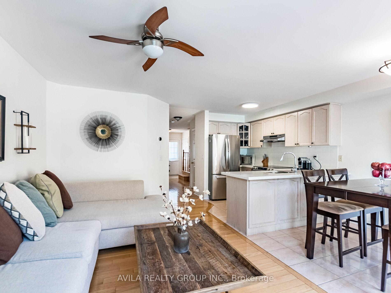
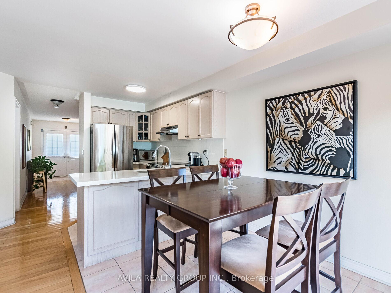
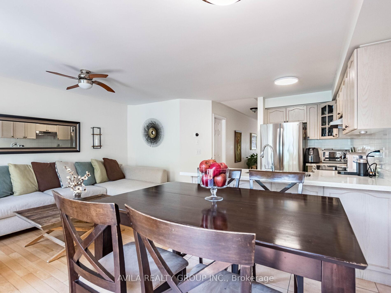
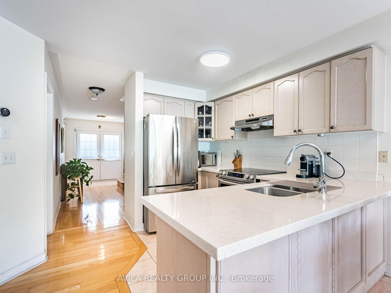
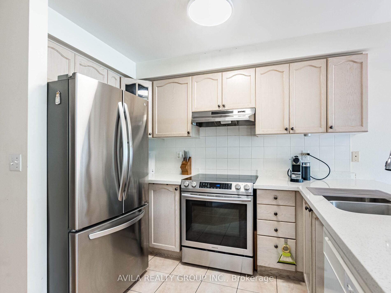
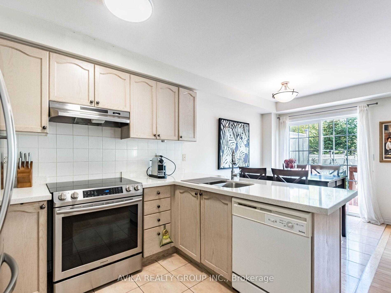
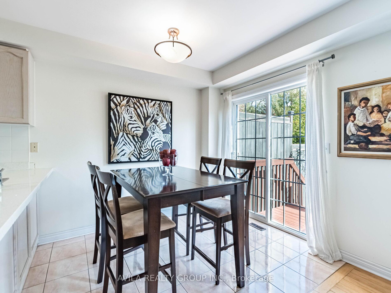
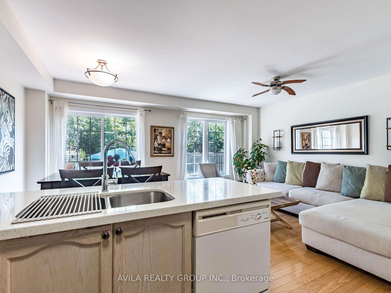
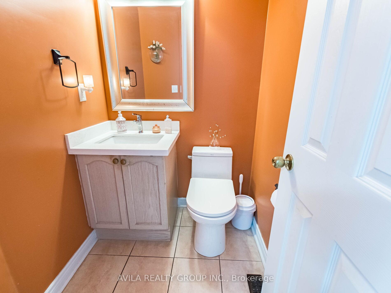
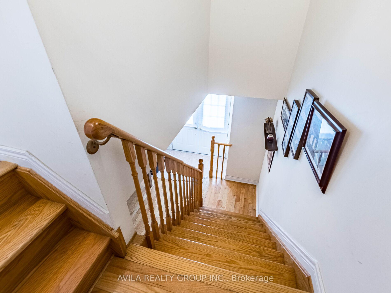
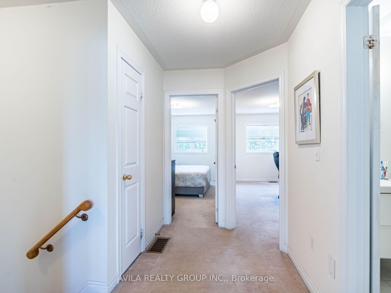
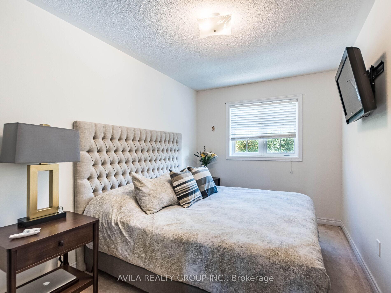
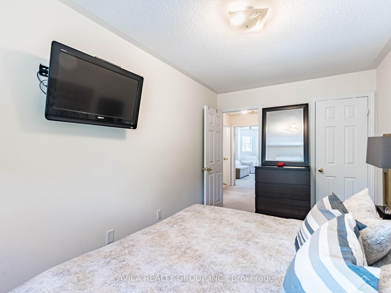
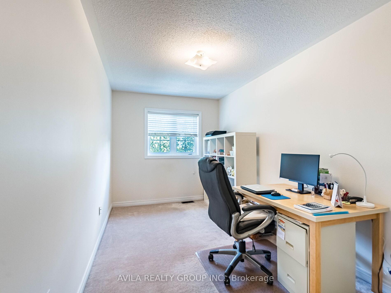
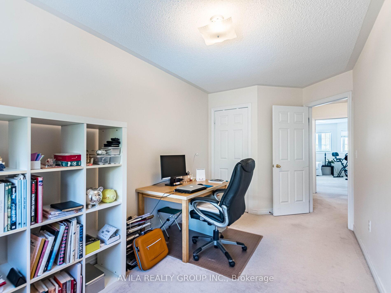
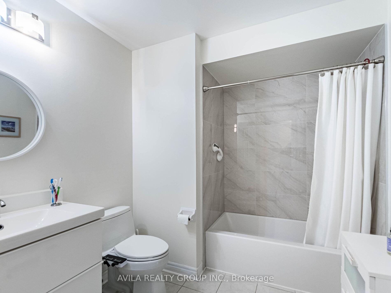
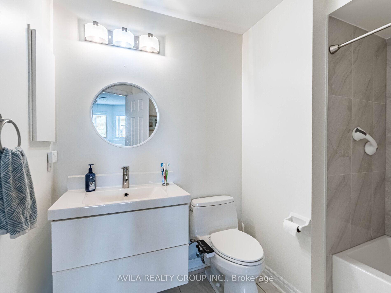
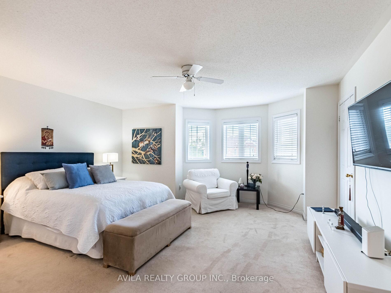
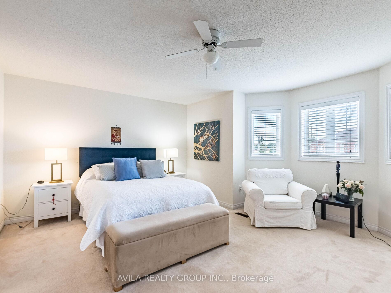
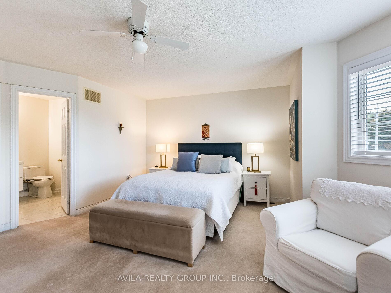
Freehold townhouse backing onto a ravine in one of Brampton's most family-oriented communities. This 2-storey home offers 3 bedrooms, 2.5 bathrooms, a fully finished basement, and parking for 2 vehicles in the driveway plus garage. The finished lower level provides flexible living space for a family room, home office, gym, or playroom.The main floor features hardwood and ceramic flooring, an oak staircase, an open-concept layout, and a walkout to a deep private backyard with no direct rear neighbours-an ideal setting for entertaining, kids, pets, or simply enjoying the natural surroundings. Garage access to the backyard adds everyday convenience. Location is a major advantage. Walk to Esker Lake Public School (approximately 300 metres), White Spruce Park, Esker Lake Trail, Donnelly Park, and the scenic trails of Heart Lake Conservation Area. Golf enthusiasts will appreciate nearby Turnberry Golf Club, while daily essentials are just minutes away with Trinity Common Mall, multiple supermarkets, restaurants, and shopping plazas. Close to both William Osler Health System hospitals, Brampton Civic Hospital and Peel Memorial Centre, with quick access to Hwy 410 for an easy commute across the GTA. A rare opportunity to own a freehold townhouse with ravine privacy, generous outdoor space, and exceptional access to parks, schools, recreation, and everyday amenities
No extras listed.
| Type | Att/Row/Townhouse |
| Style | 2-Storey |
| Approx. Age | 16-30 |
| Size | 1100-1500 sq. ft. |
| Property Tax | $4,959 |
| Lot Size | 20.83 ft x 103 ft |
| mls© Number | W13531420 |
| Listed By | AVILA REALTY GROUP INC. |
Schools
Listing History
- No recent sale history for this listing.
- No recent lease history for this listing.
Similar Sold Listings
- No similar listings found.
Similar Active Listings
- No similar listings found.