3 Arthurs Crescent
Fletcher's West, Brampton
$999,990
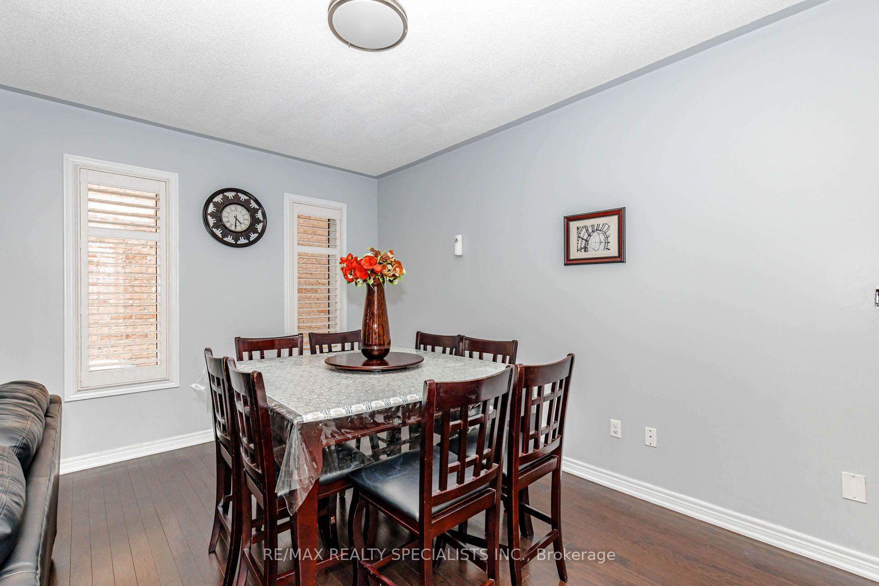
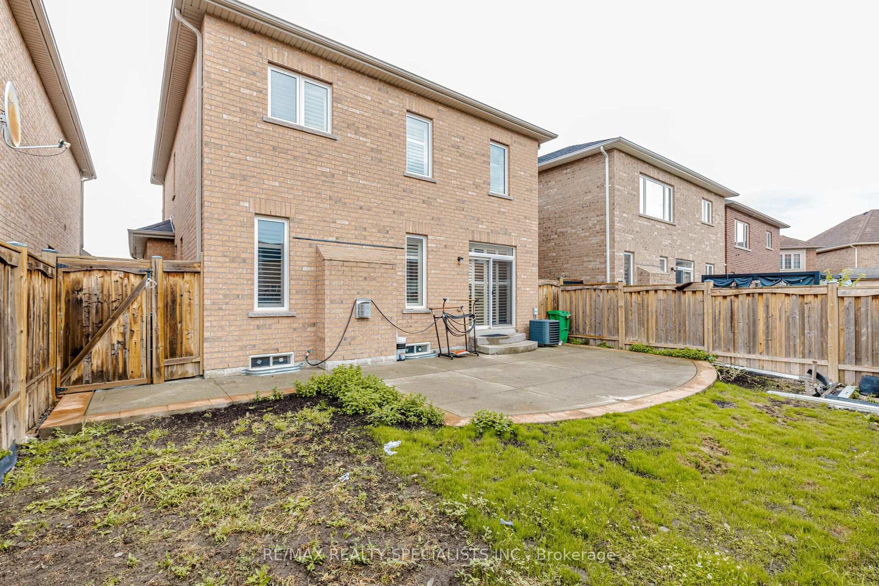
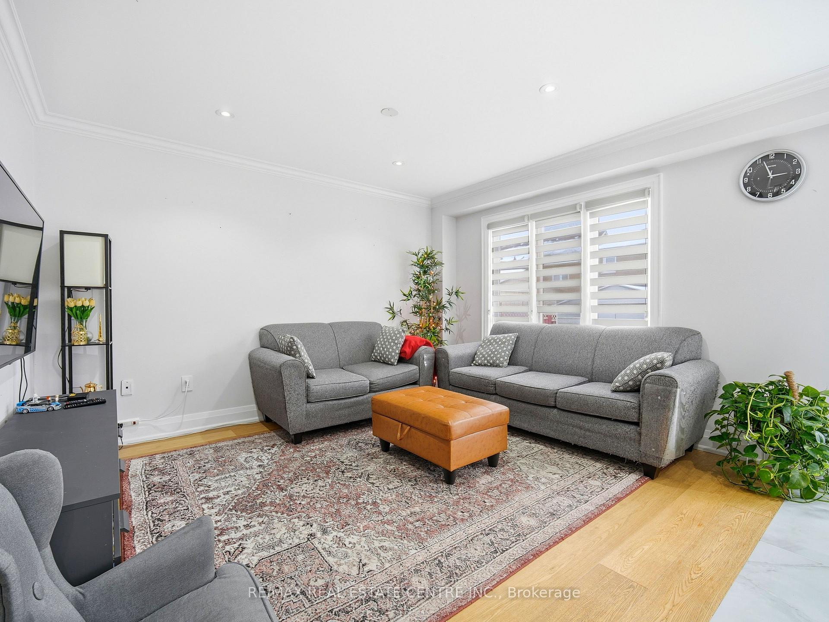
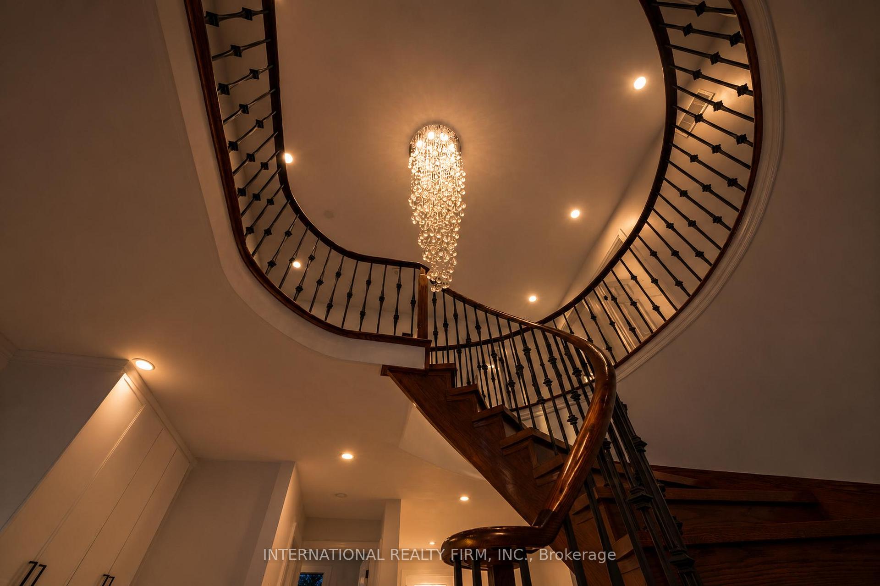
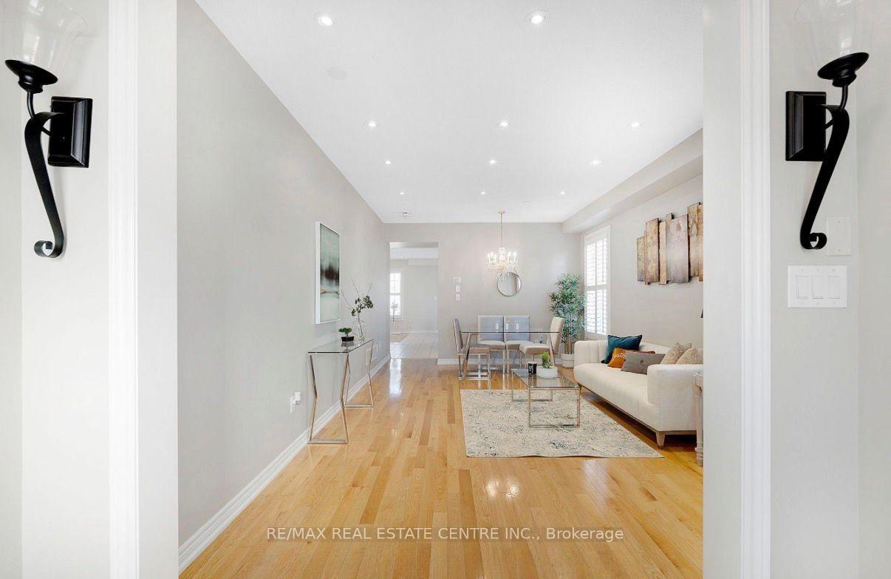
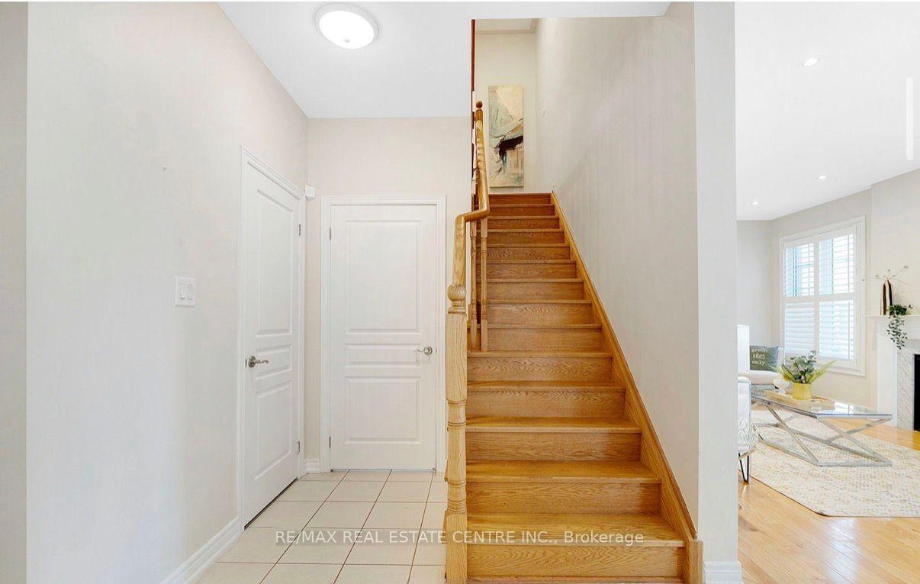
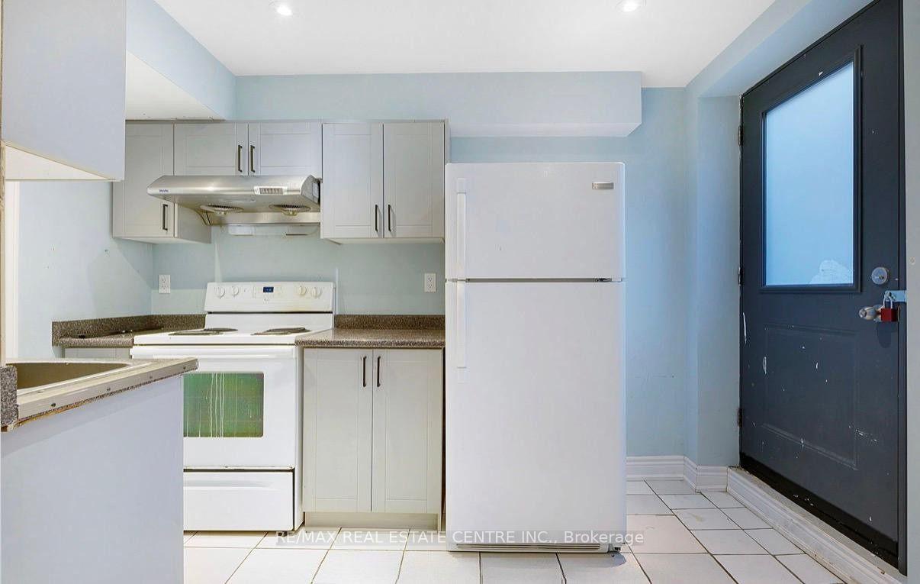
Spacious 4-Bedroom Detached Home In Fletcher's West With A Smart, Efficient Layout And A Double Car Garage. This 2-Storey Home Offers Approximately 2,000-2,500 Sq Ft And Stands Out For Its No-Wasted-Space Design, No Awkward Nooks, And Highly Functional Floor Plan That Makes The Most Of Every Inch.The Level-Entry Foyer Provides A Smooth, Welcoming Entrance And Flows Naturally Into The Rest Of The Home, Creating An Easy And Practical Layout For Family Living. Generous Principal Rooms, Well-Sized Bedrooms, And A Layout That Feels Open And Usable Make This An Excellent Opportunity For Buyers Looking For Space, Value, And Long-Term Potential.The Basement Is A Blank Slate, Ready To Be Created As You See Fit, Giving Buyers The Flexibility To Design Additional Living Space To Suit Their Needs. Located In A Mature And Convenient Neighbourhood Close To Schools, Parks, Shopping, Transit, And Commuter Routes, This Home Offers The Size And Location Buyers Want In A Detached Family Property.
No extras listed.
Visit this home
Pick a time that works for you.
No upcoming open houses.

| Type | Detached |
| Style | 2-Storey |
| Approx. Age | Not available |
| Size | 2000-2500 sq. ft. |
| Property Tax | $6,495 |
| Lot Size | 26.28 ft x 118.31 ft |
| mls© Number | W13431678 |
| Listed By | SUTTON GROUP-TOWER REALTY LTD. |
Listing History
- No recent sale history for this listing.
- No recent lease history for this listing.
Schools
Could you afford this home?
What the bank counts
This home's actual carrying costs, payment stress-tested at 6%
- Mortgage, tested at 6%
- $5,118
- Property tax
- $541
- Heat allowance
- $150
- Housing costs
- $5,810 / mo
Lenders cap these at 39% of gross income — that sets the number.
Income needed
$179,000
gross annual household income
- Payment at 4%
- $4,208 / mo
- Cash down
- $199,998
Assumes no other monthly debts · 25-yr amortization
Full affordability checkInvestment Analysis
Estimated rent, cap rate and monthly cash flow for this property
Values and trends
Nearby listings
Comparable sales
- No similar listings found.