| Common Elements Included | |
| Building Insurance Included |


Listed 3 months ago
246 - 1005 Dundas Street E
1010 - JM Joshua Meadows, Oakville
$416,000
Condo Apartment |
1 | 1 | 1 | 0
About this home
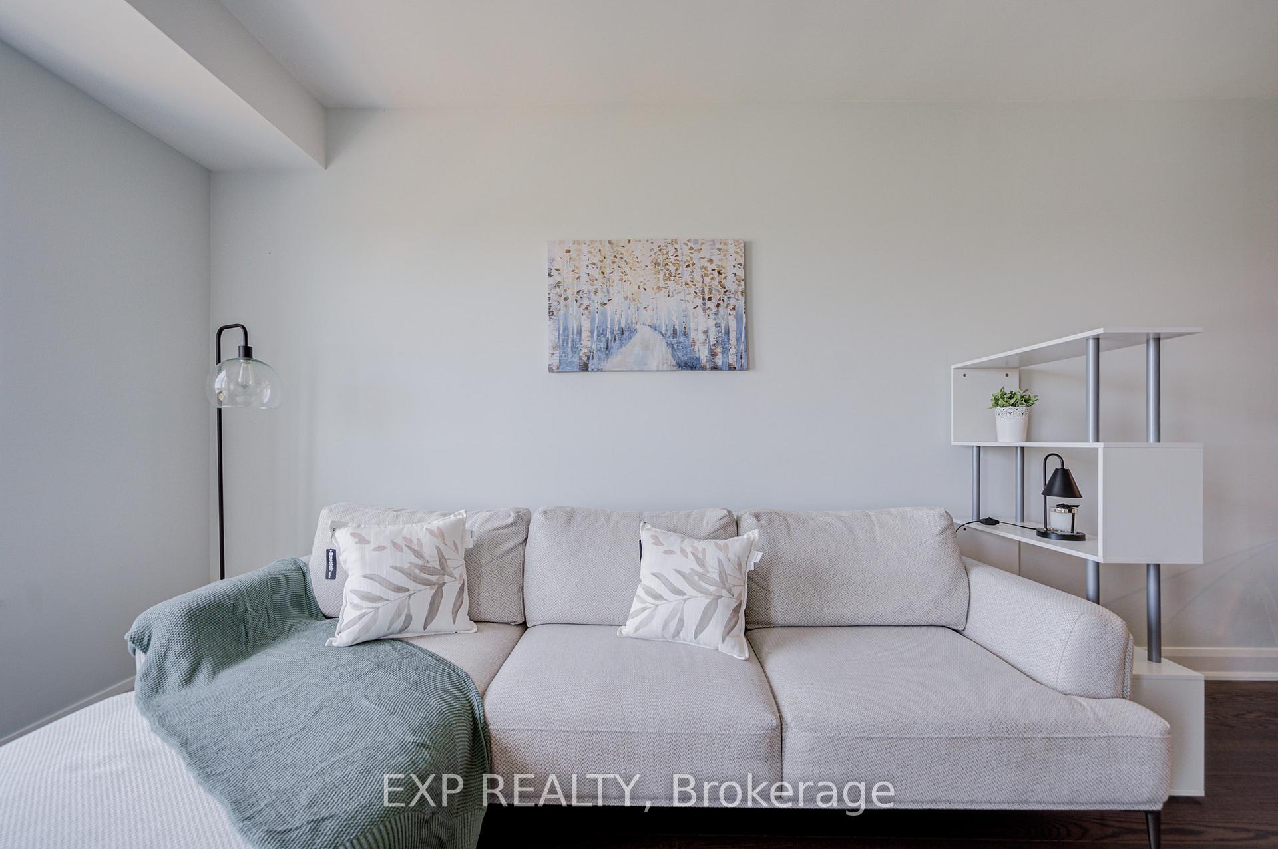
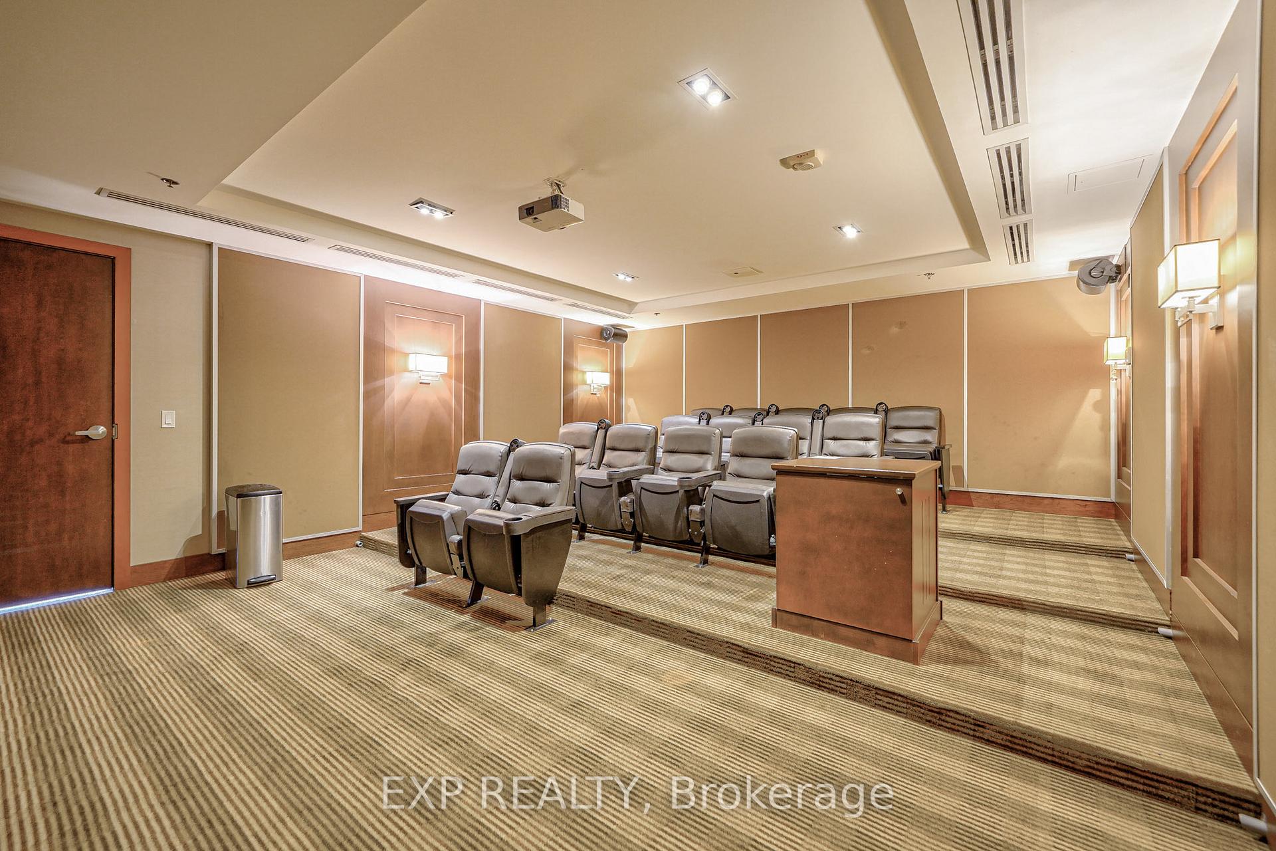
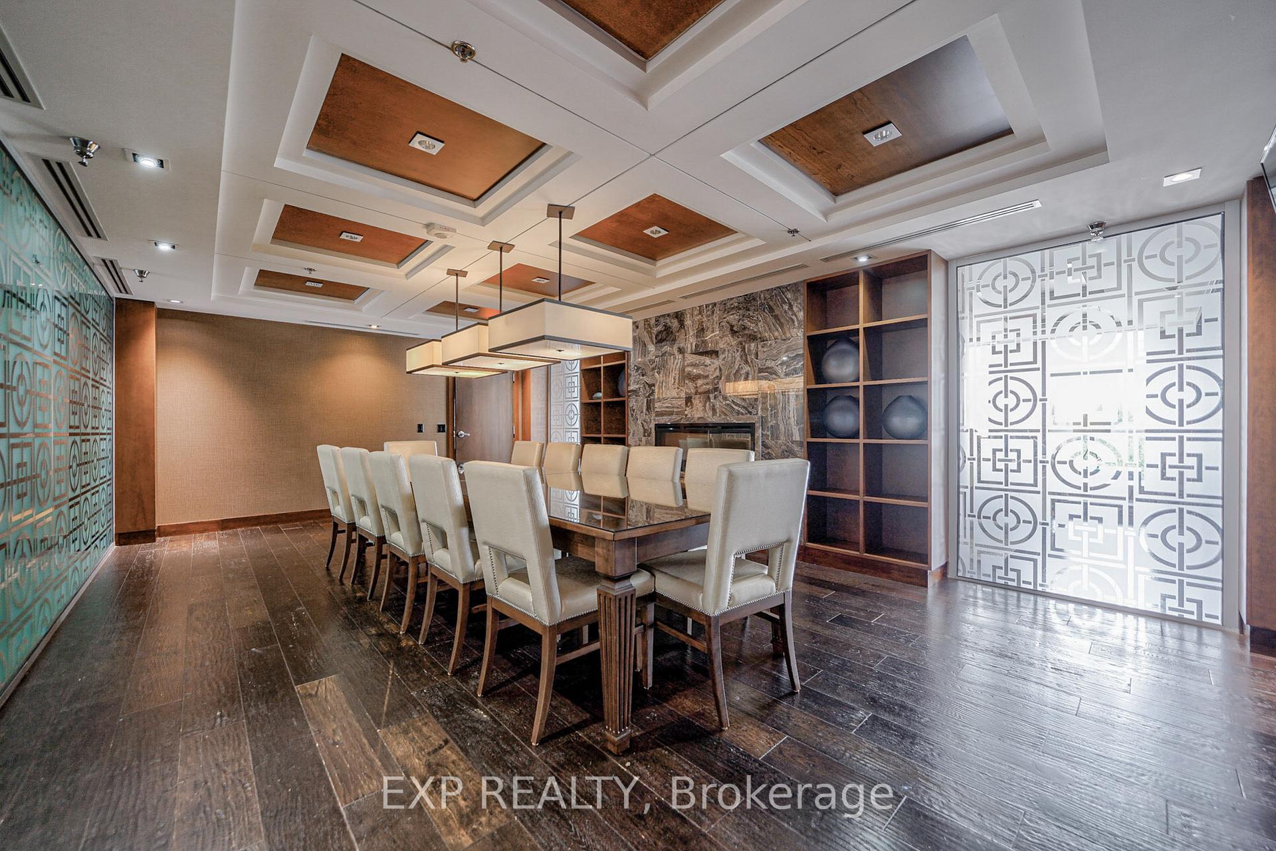
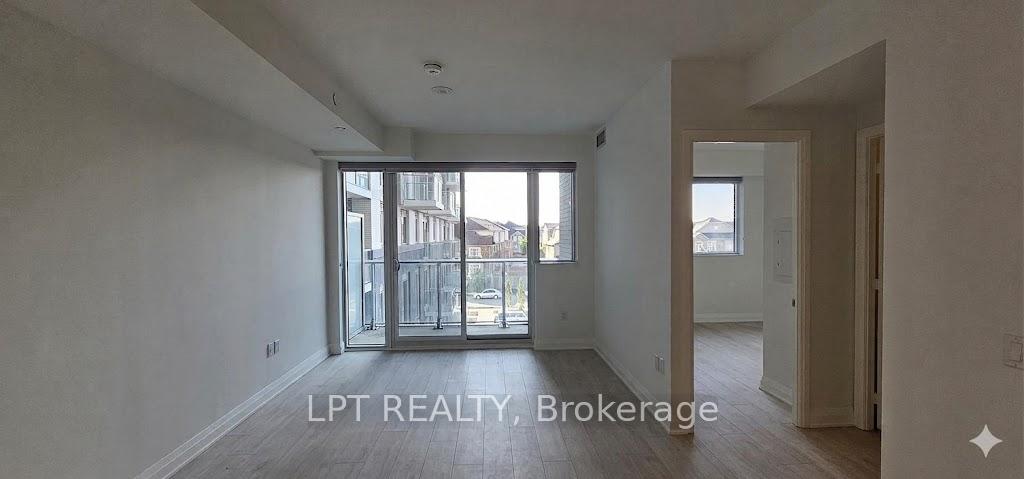
Brand new 1-bedroom suite at The Wilmot Condos by WP Development in desirable Oakville. Offering 534 sq.ft of beautifully appointed living space plus a 50 sq ft private balcony, this unit features an open-concept living and dining area, and modern finishes with sleek stainless steel appliances. The bedroom includes a large closet, complemented by a full 4-piece main bathroom. Includes 1 parking space (Locker available for purchase $6,000). Located in the vibrant Uptown Core at Dundas St. E. & Eighth Line, surrounded by schools, parks, shopping, and dining. Easy access to Hwy 403 and the QEW, and just 35 minutes to downtown Toronto. Close to GO Transit and Oakville Transit. Building features include 24-hour concierge and smart technology throughout. IMPORTATNT: Purchase price has been reduced to reflect the government's "PROPOSED HST REBATE" announcement (conditions apply).
Extras
No extras listed.
Visit this home
Pick a time that works for you.
No upcoming open houses.
| Type | Condo Apartment |
| Style | Apartment |
| Approx. Age | New |
| Size | 500-599 sq. ft. |
| Maintenance Fees | $331 |
| Locker | None |
| Balcony | Open |
| Exposure | East |
| Parking Type | Underground |
| Parking Spaces | 1 |
| Parking Features | Underground |
| Property Tax | --- |
| mls© Number | W13411932 |
| Listed By | ROYAL LEPAGE CITIZEN REALTY |
Listing History
- No recent sale history for this listing.
- No recent lease history for this listing.
Schools
Could you afford this home?
What the bank counts
This home's estimated carrying costs, payment stress-tested at 6%
- Mortgage, tested at 6%
- $2,129
- Property tax (estimated)
- $0
- Heat allowance
- $150
- Condo fees, half counted
- $166
- Housing costs
- $2,445 / mo
Lenders cap these at 39% of gross income — that sets the number.
Down payment20% · $83,200
25-yr amortization
Income needed
$75,000
gross annual household income
- Payment at 4%
- $1,751 / mo
- Cash down
- $83,200
Assumes no other monthly debts · 25-yr amortization
Full affordability checkInvestment Analysis
Estimated rent, cap rate and monthly cash flow for this property
Values and trends
Nearby listings
Comparable sales
- No similar listings found.