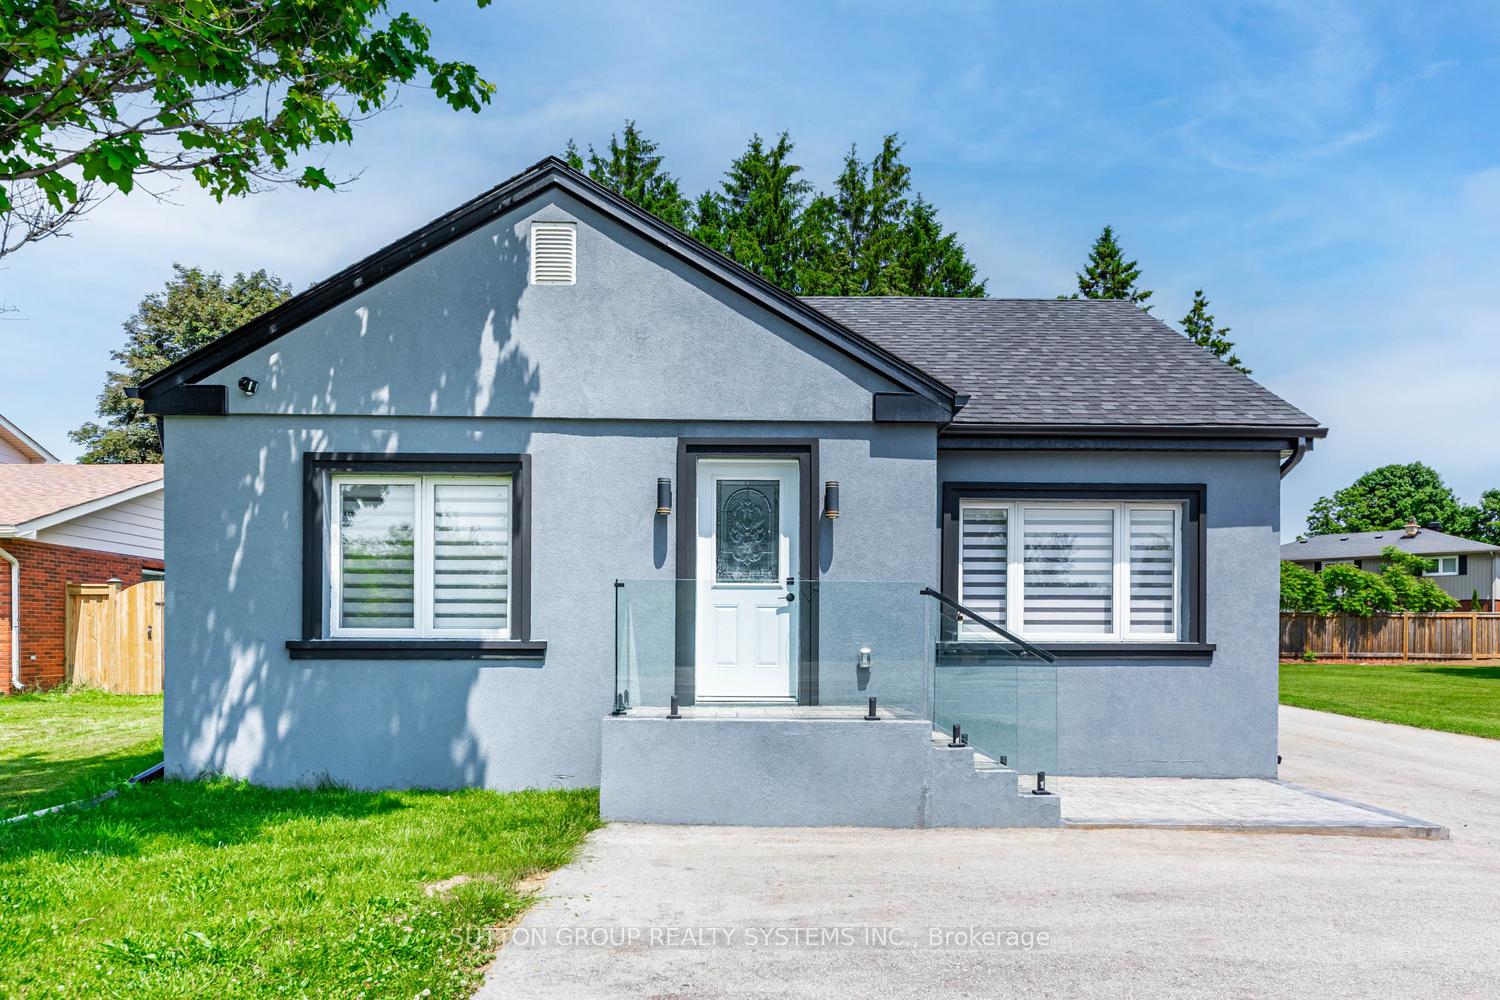
17 Travelled Road
Caledon Village, Caledon
$1,399,000
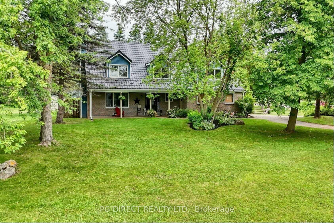
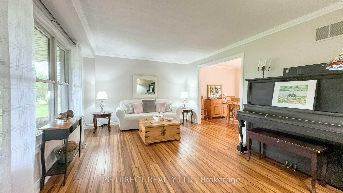
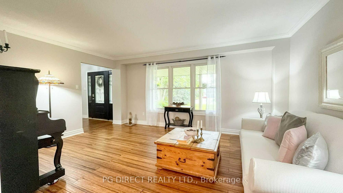
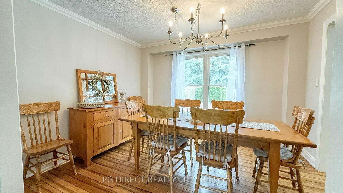
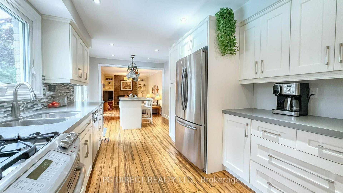
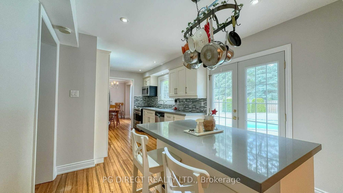
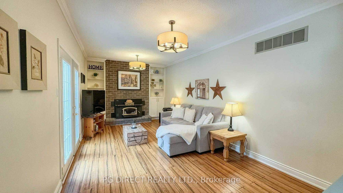
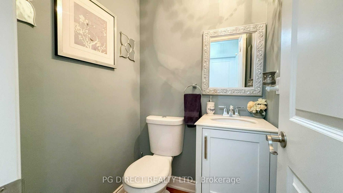
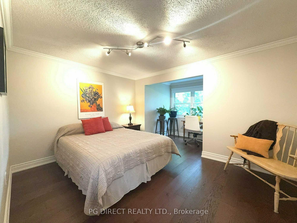
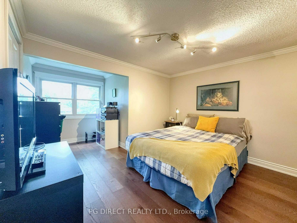
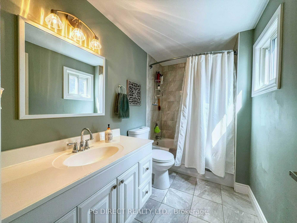
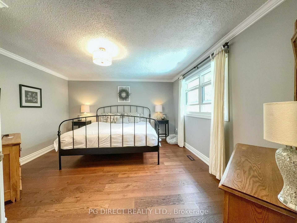
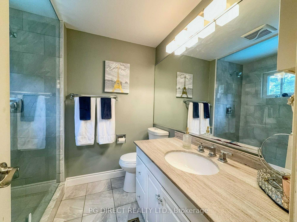
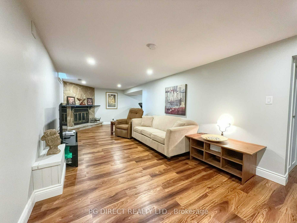
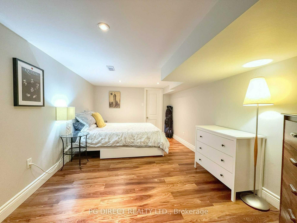
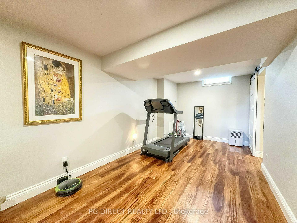
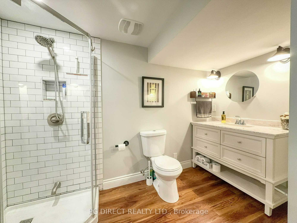
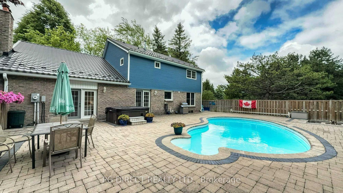
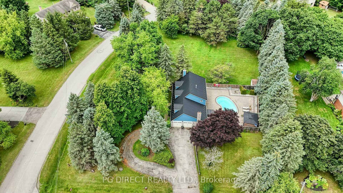
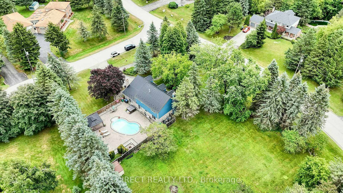
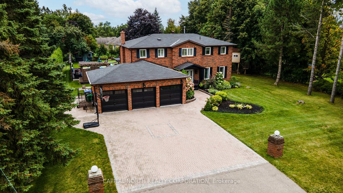
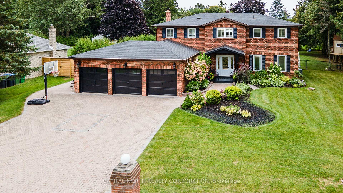
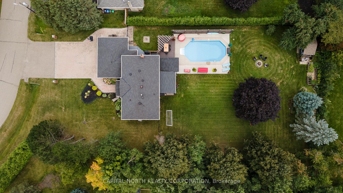
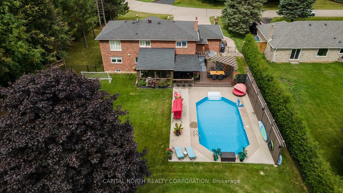
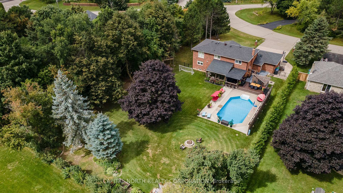
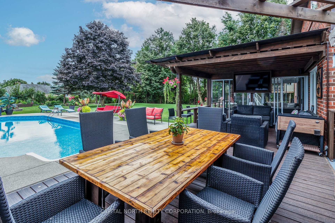
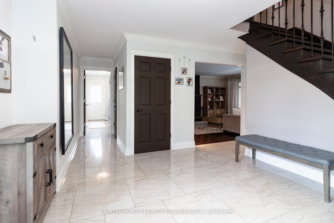
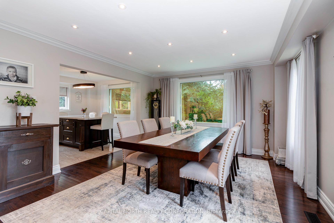
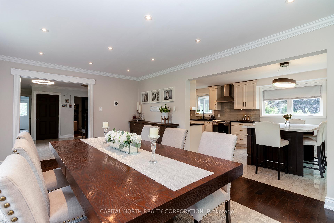
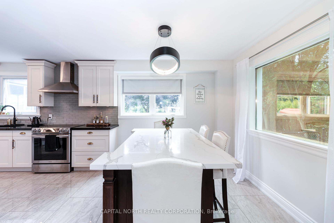
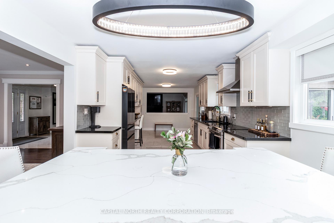
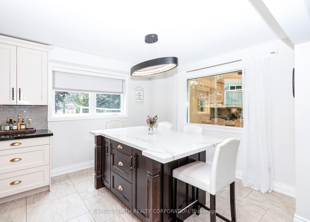
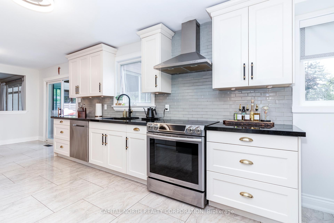
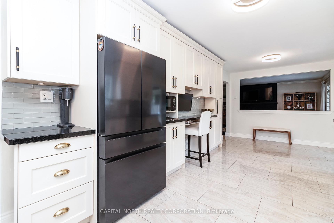
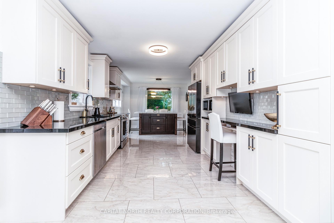
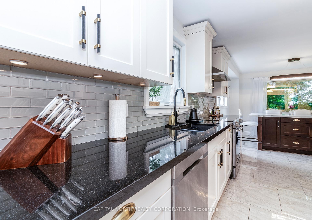
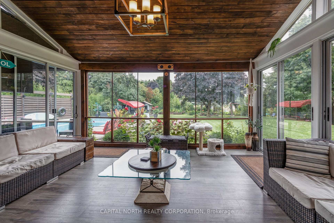
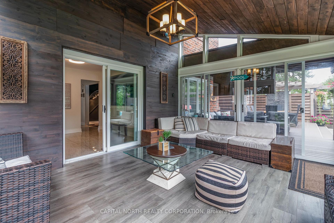
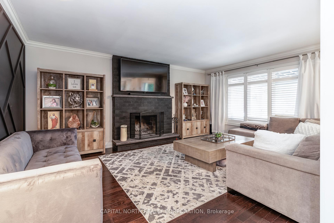
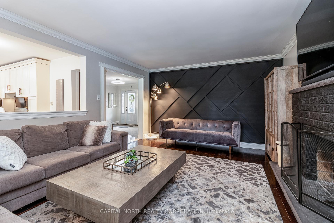
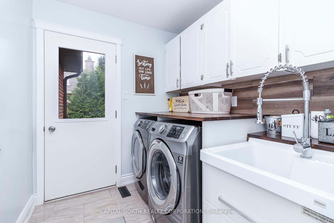
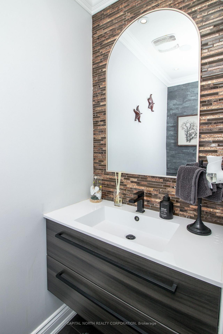
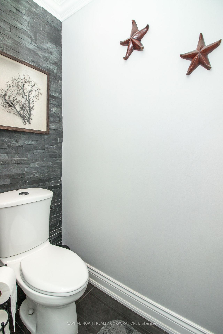
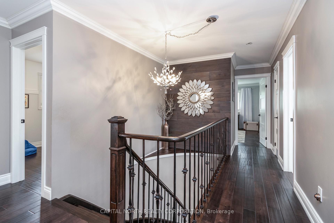
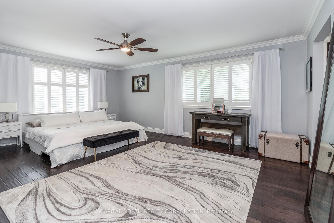
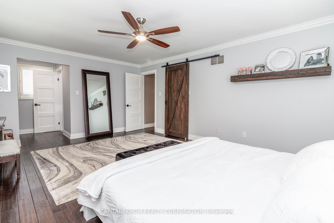
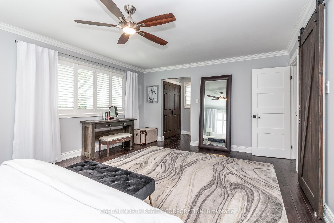
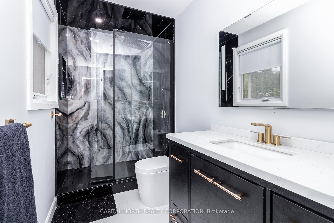
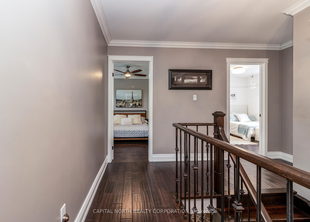
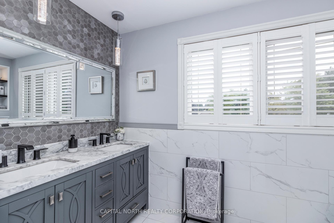
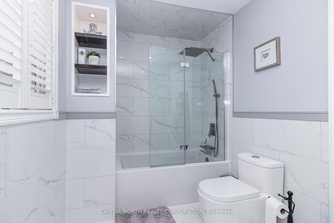
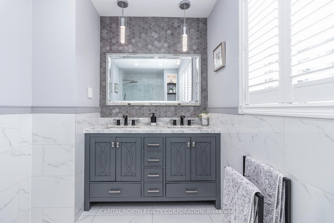
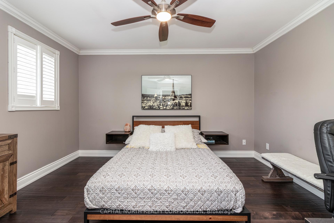
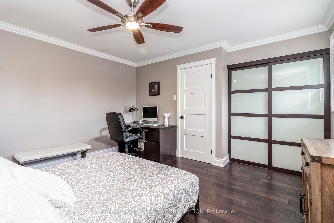
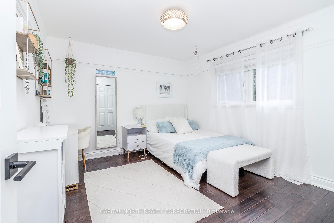
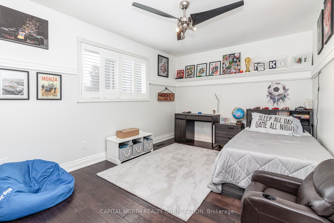
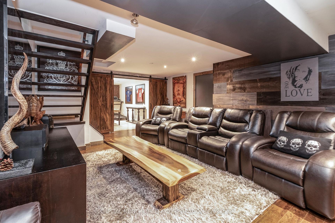
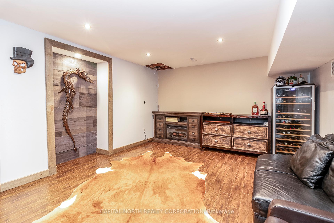
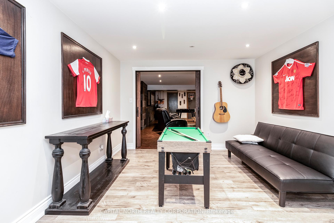

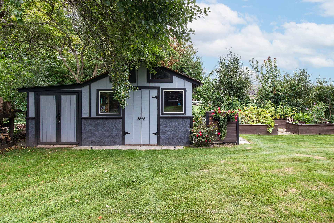
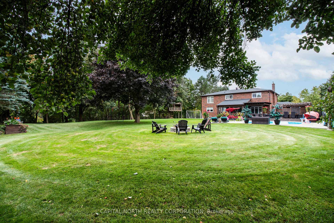
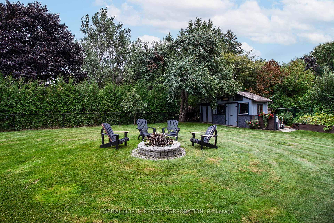
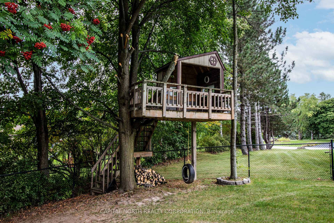
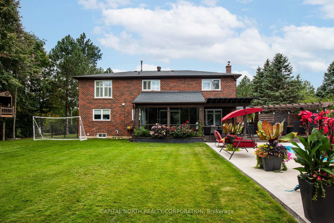
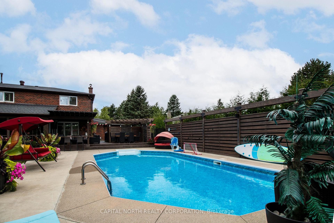
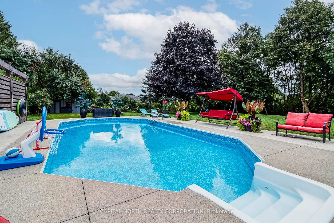
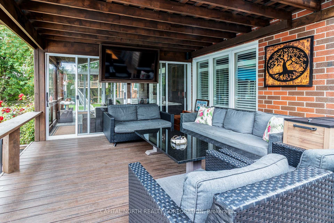
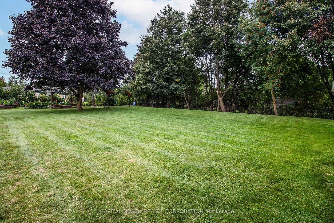
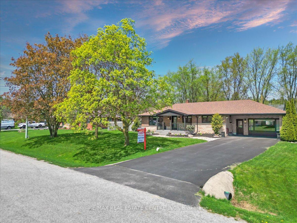
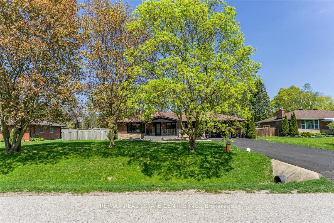
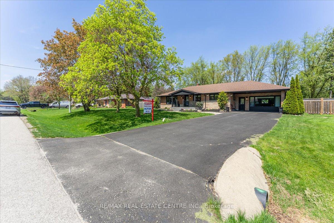
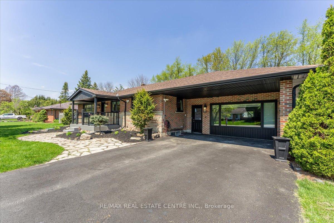
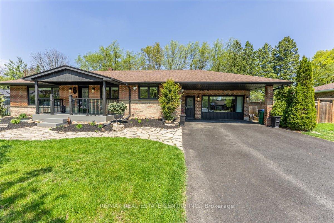
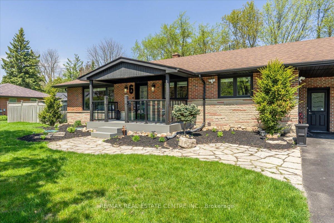
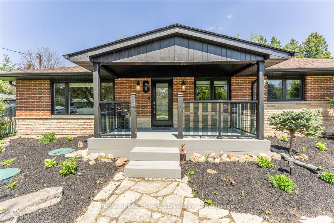
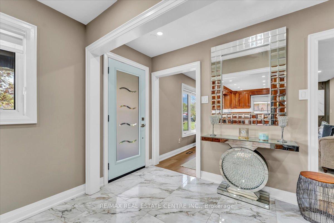
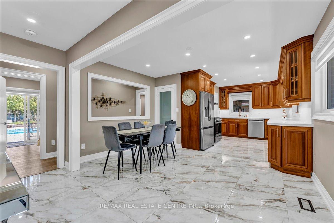
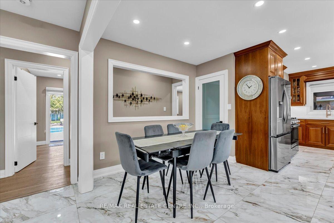
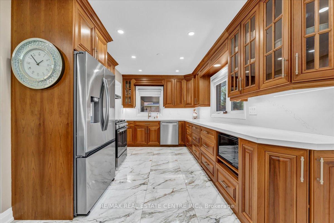
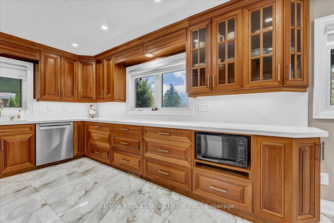
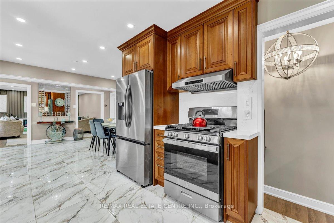
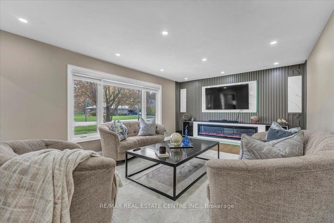
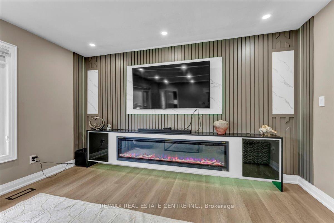
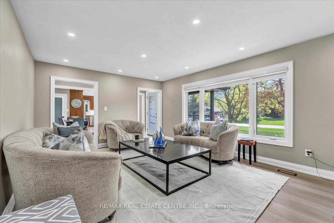
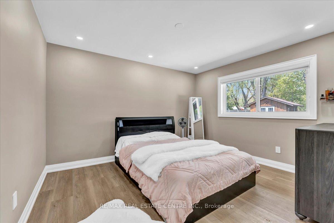
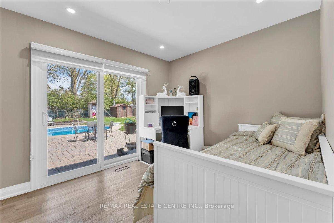
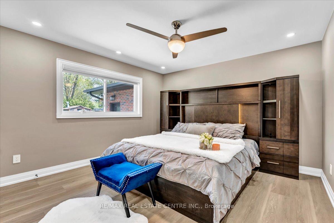
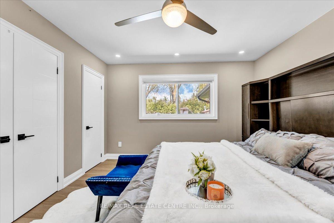
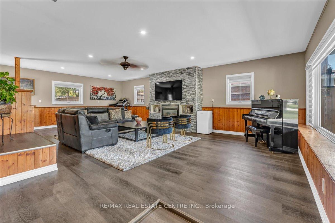
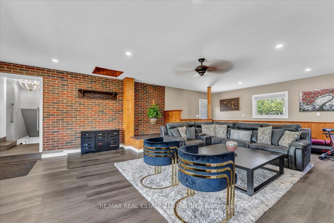
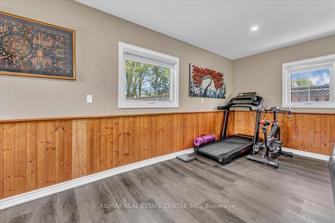
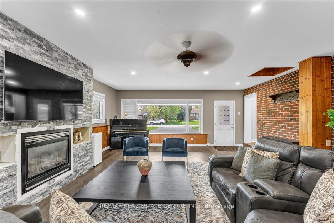
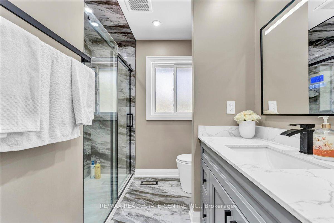
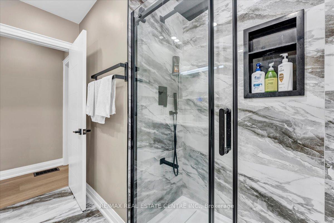
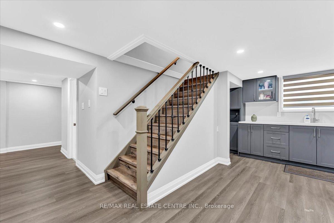
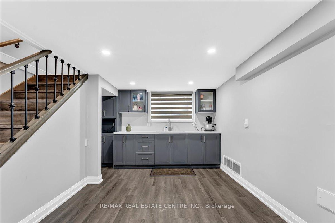
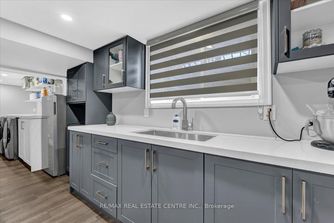
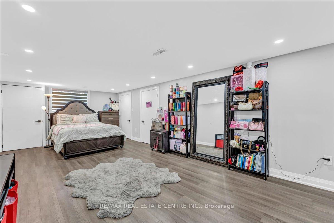
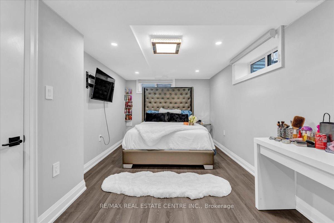
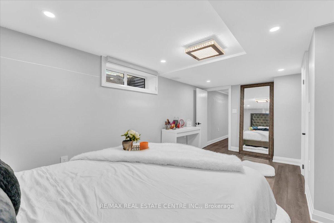
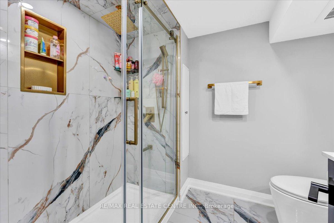
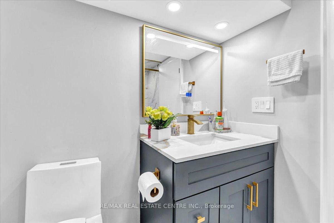
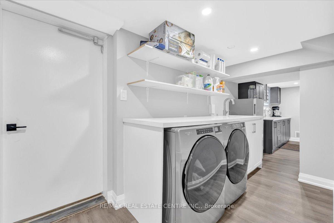
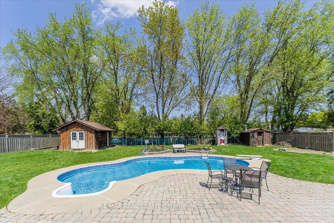
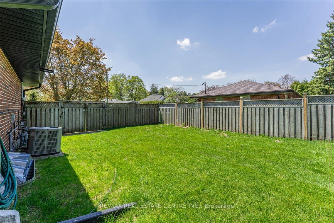
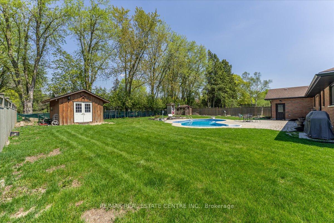
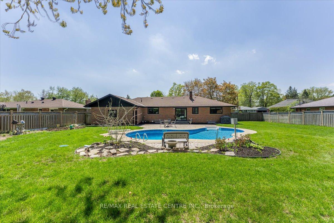
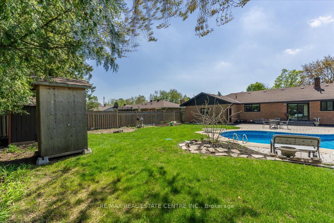
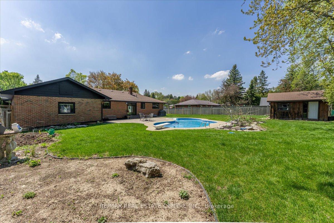
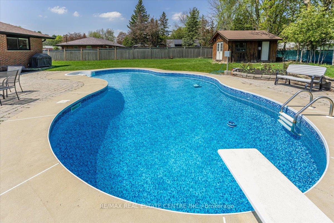
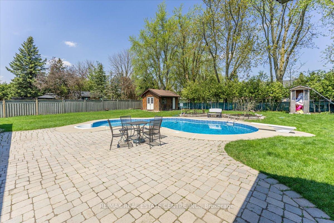
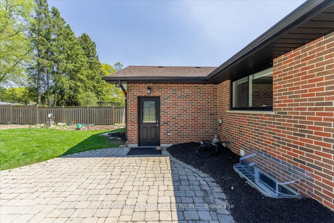
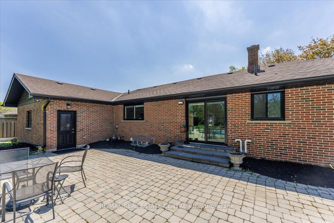
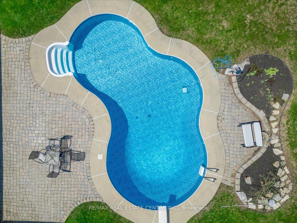
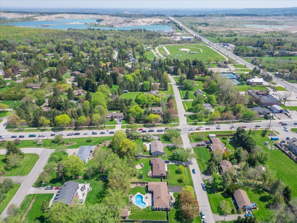
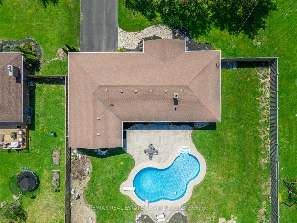
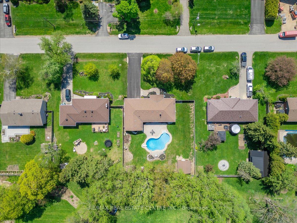
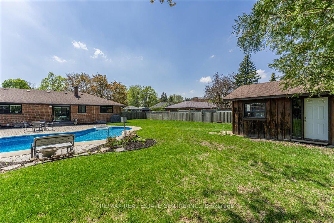
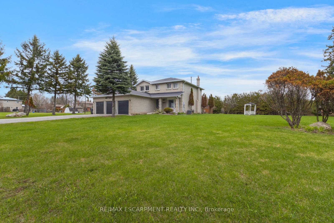
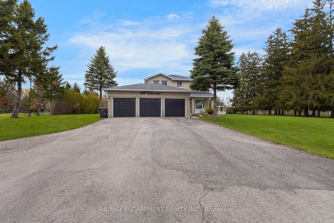
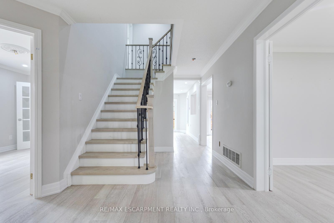
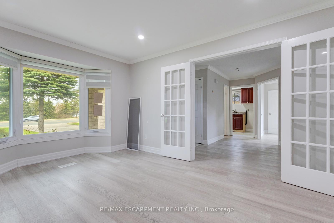
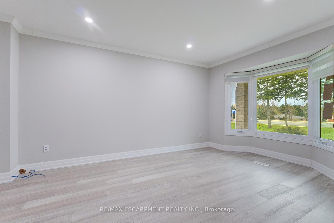
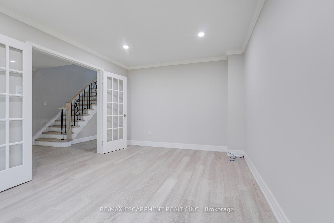
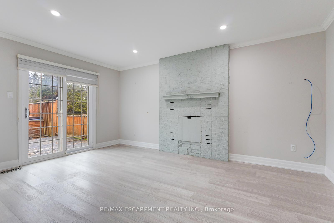
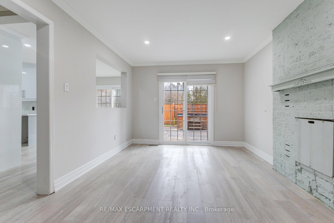
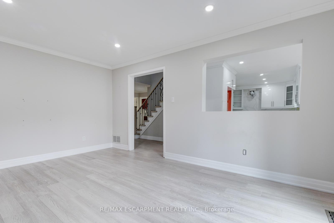
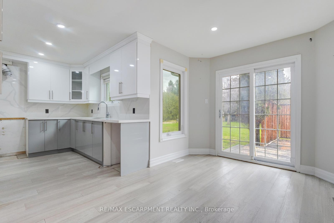
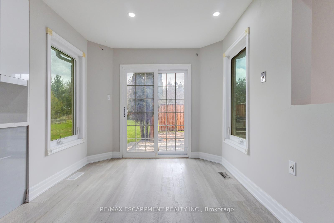
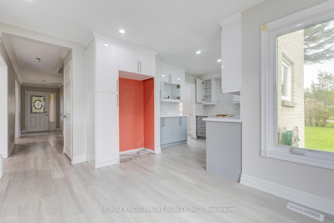
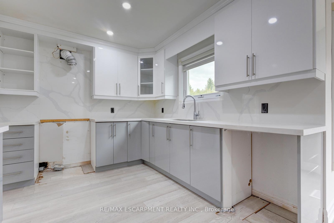
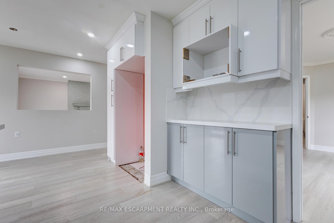
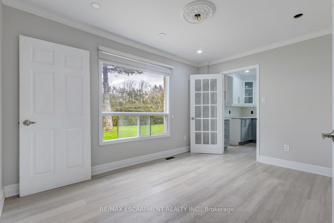
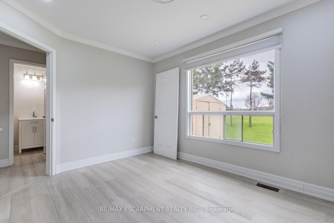
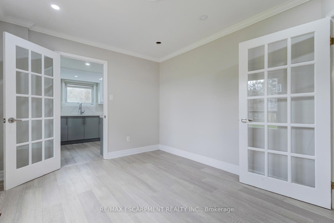
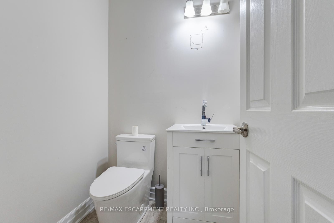
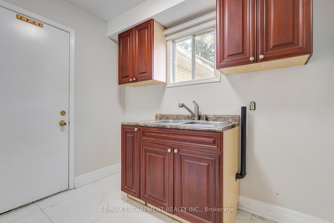
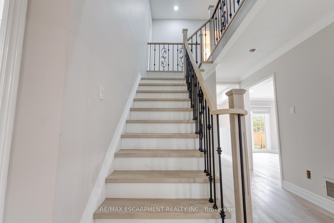
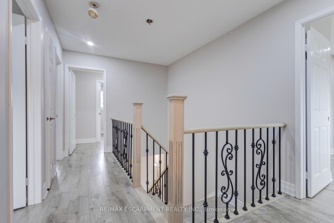
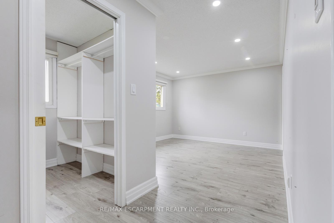
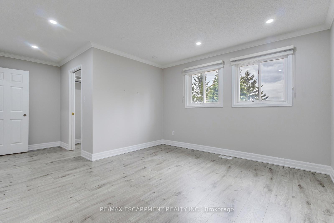
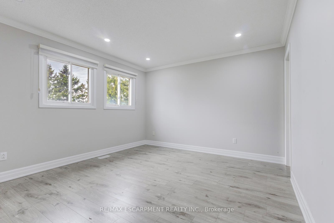
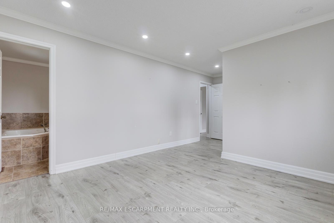
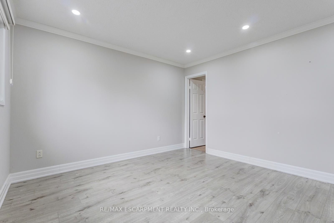
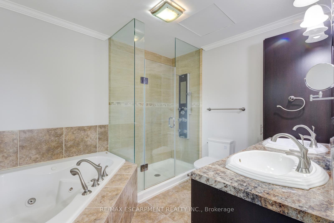
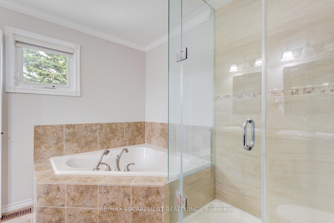
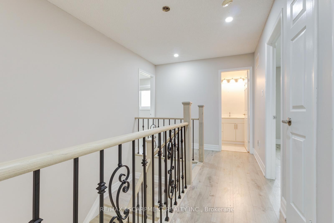
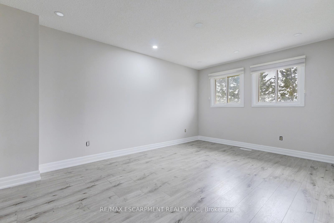
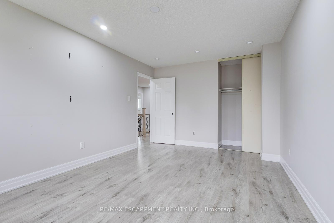
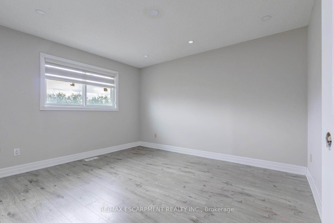
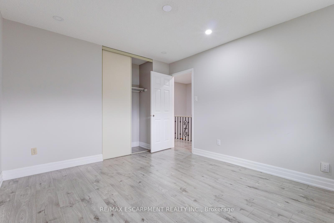
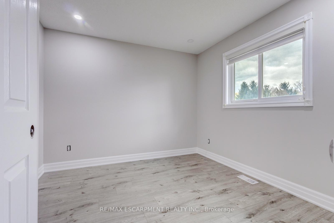
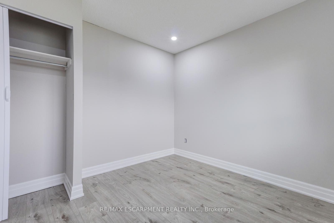
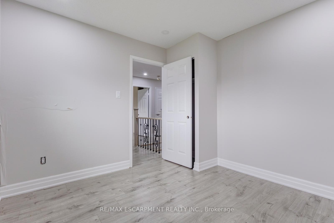
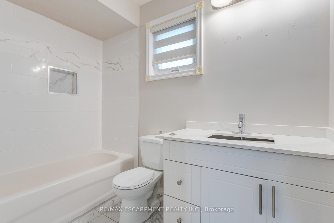
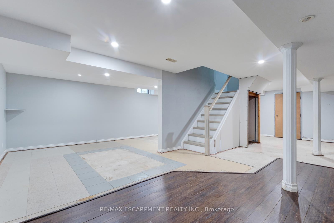
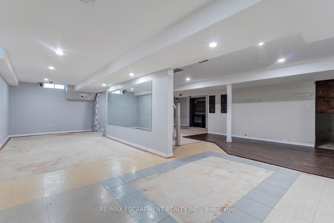
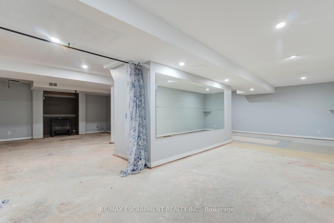
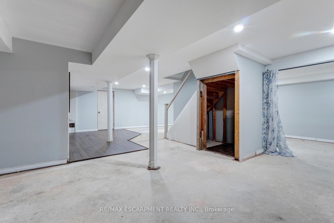
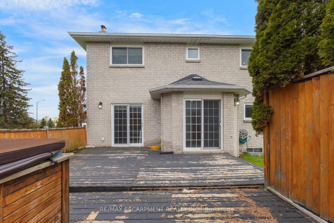
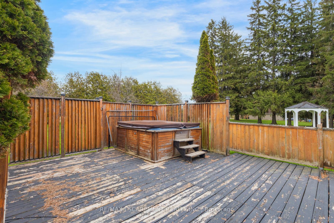
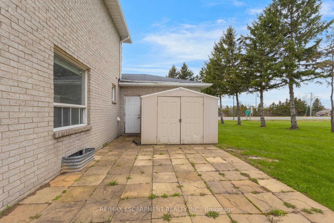
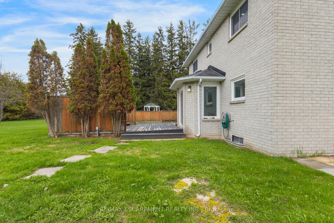
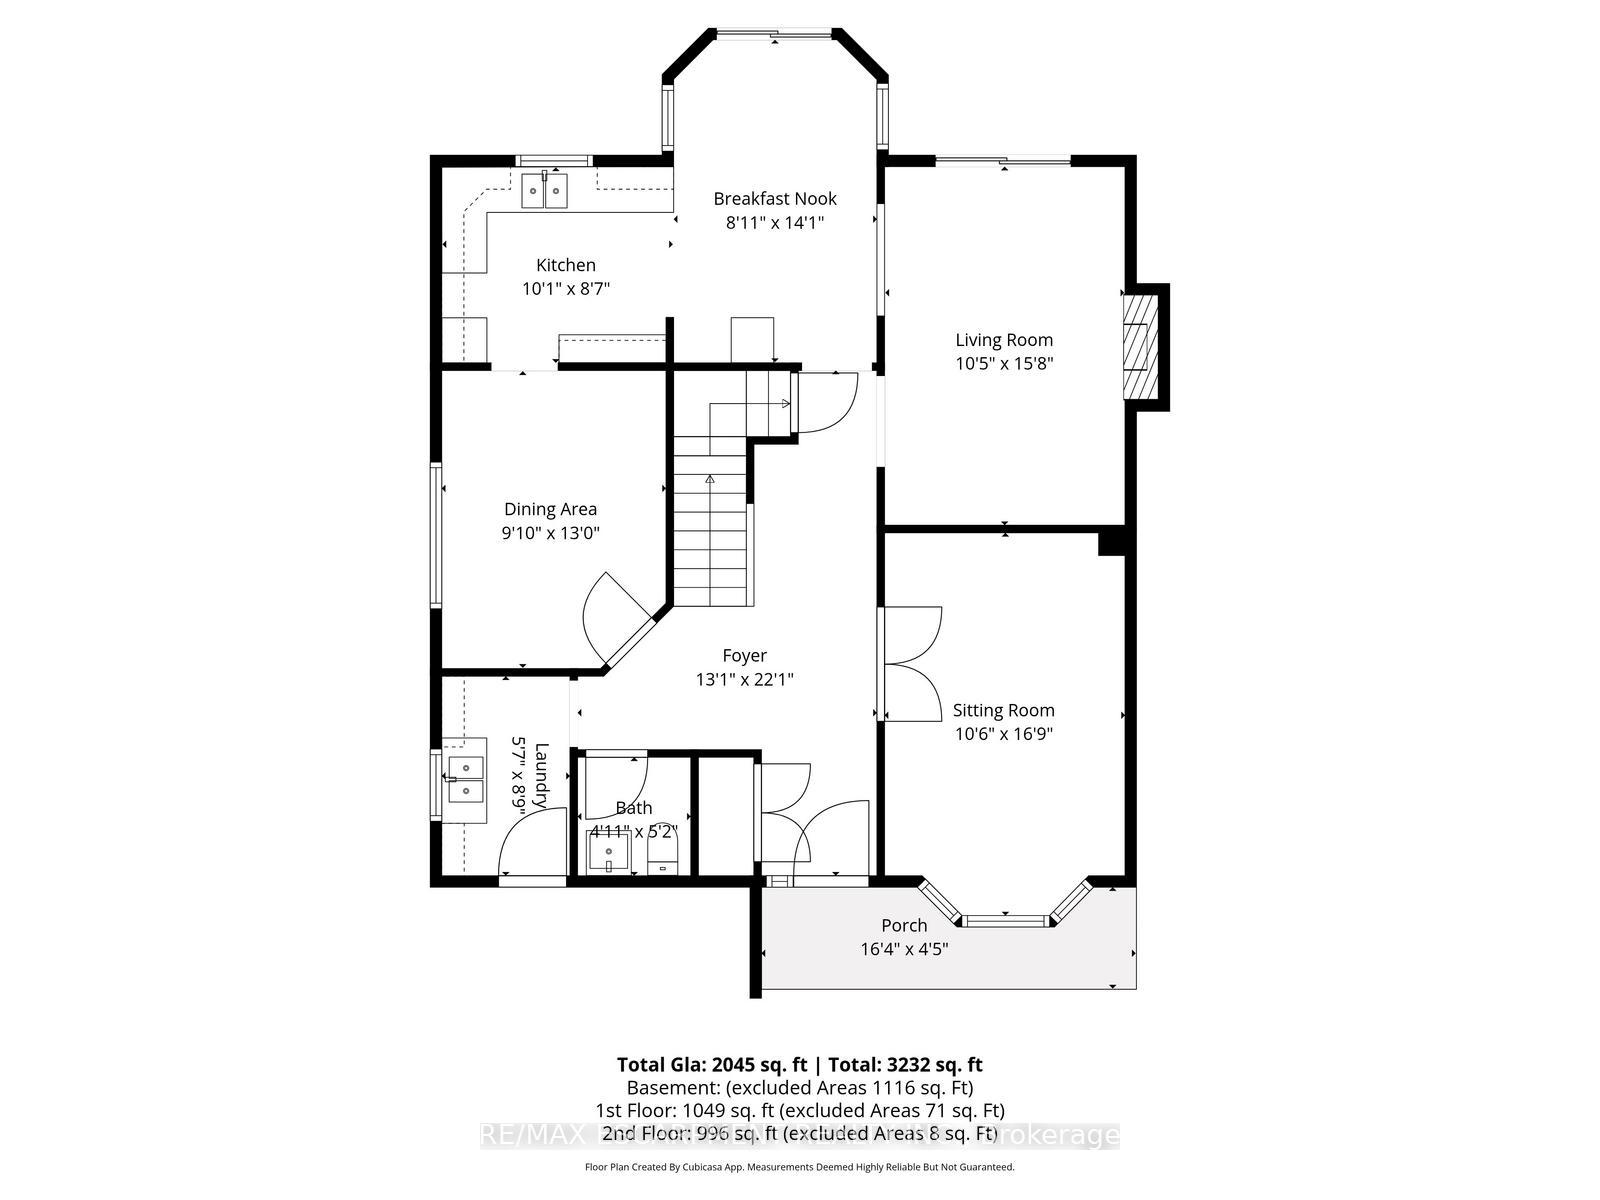
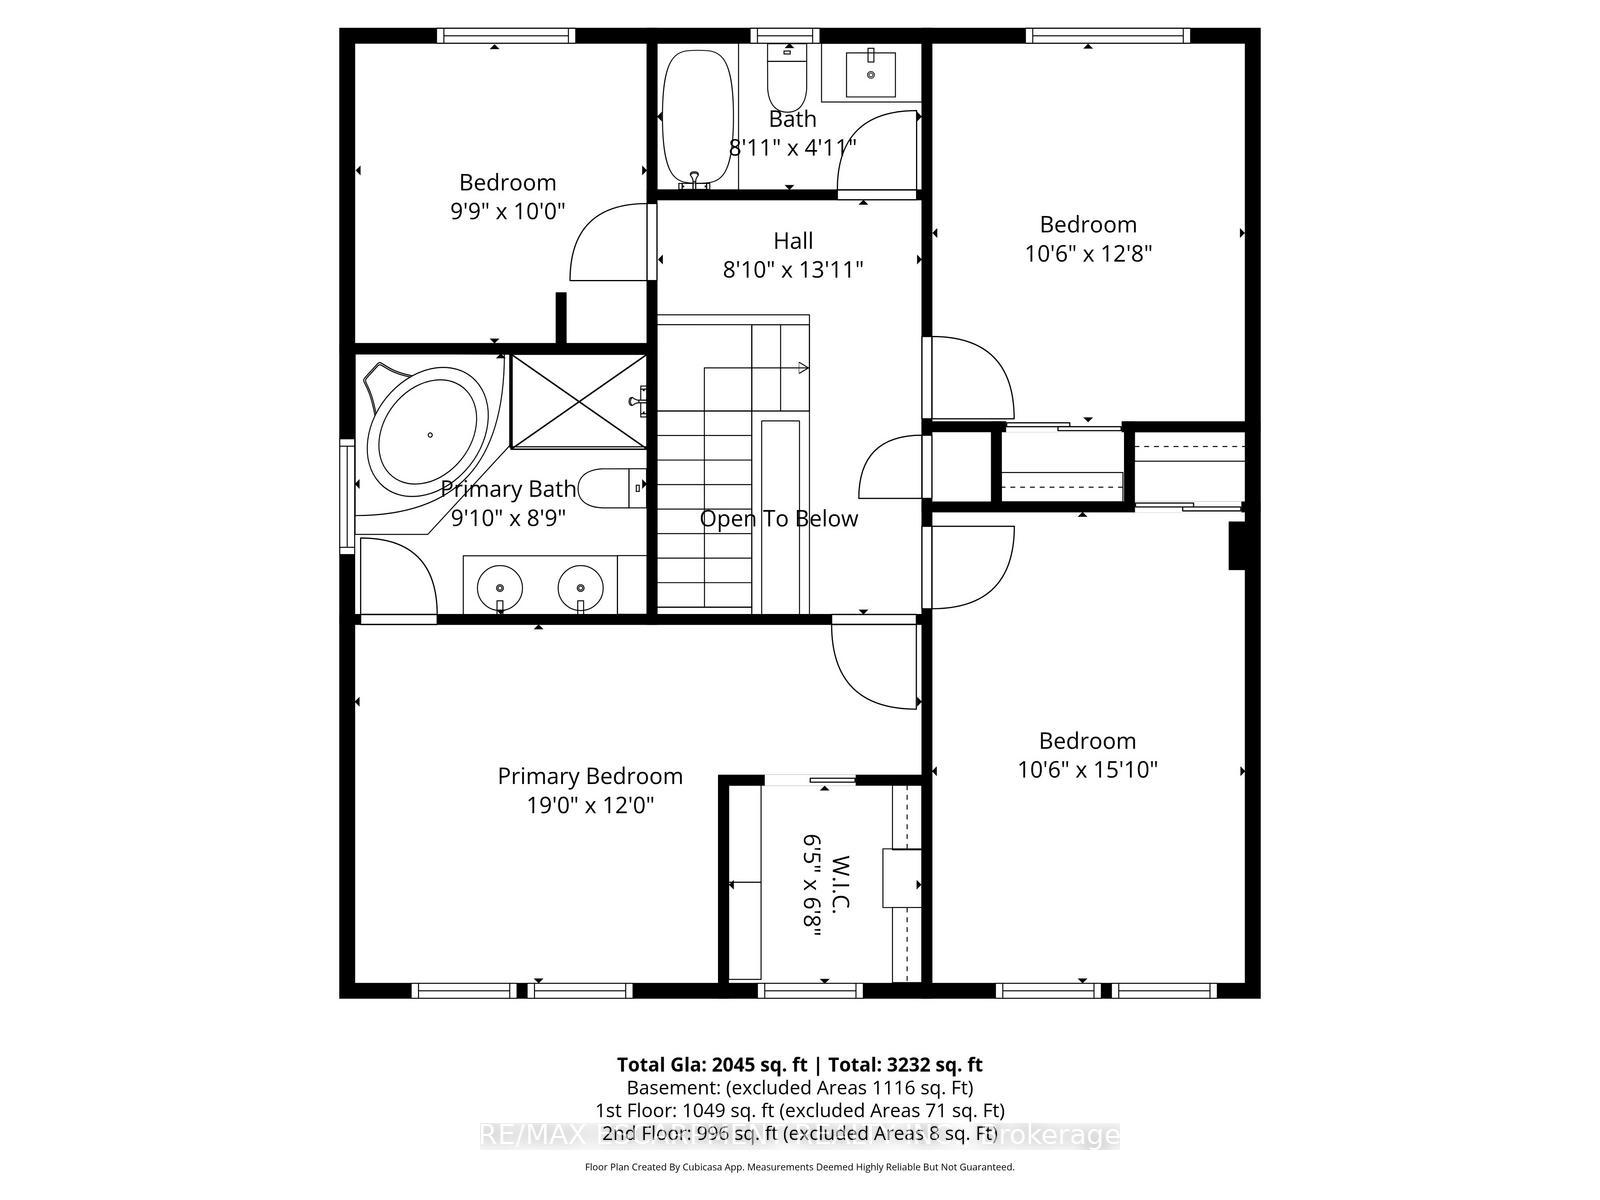
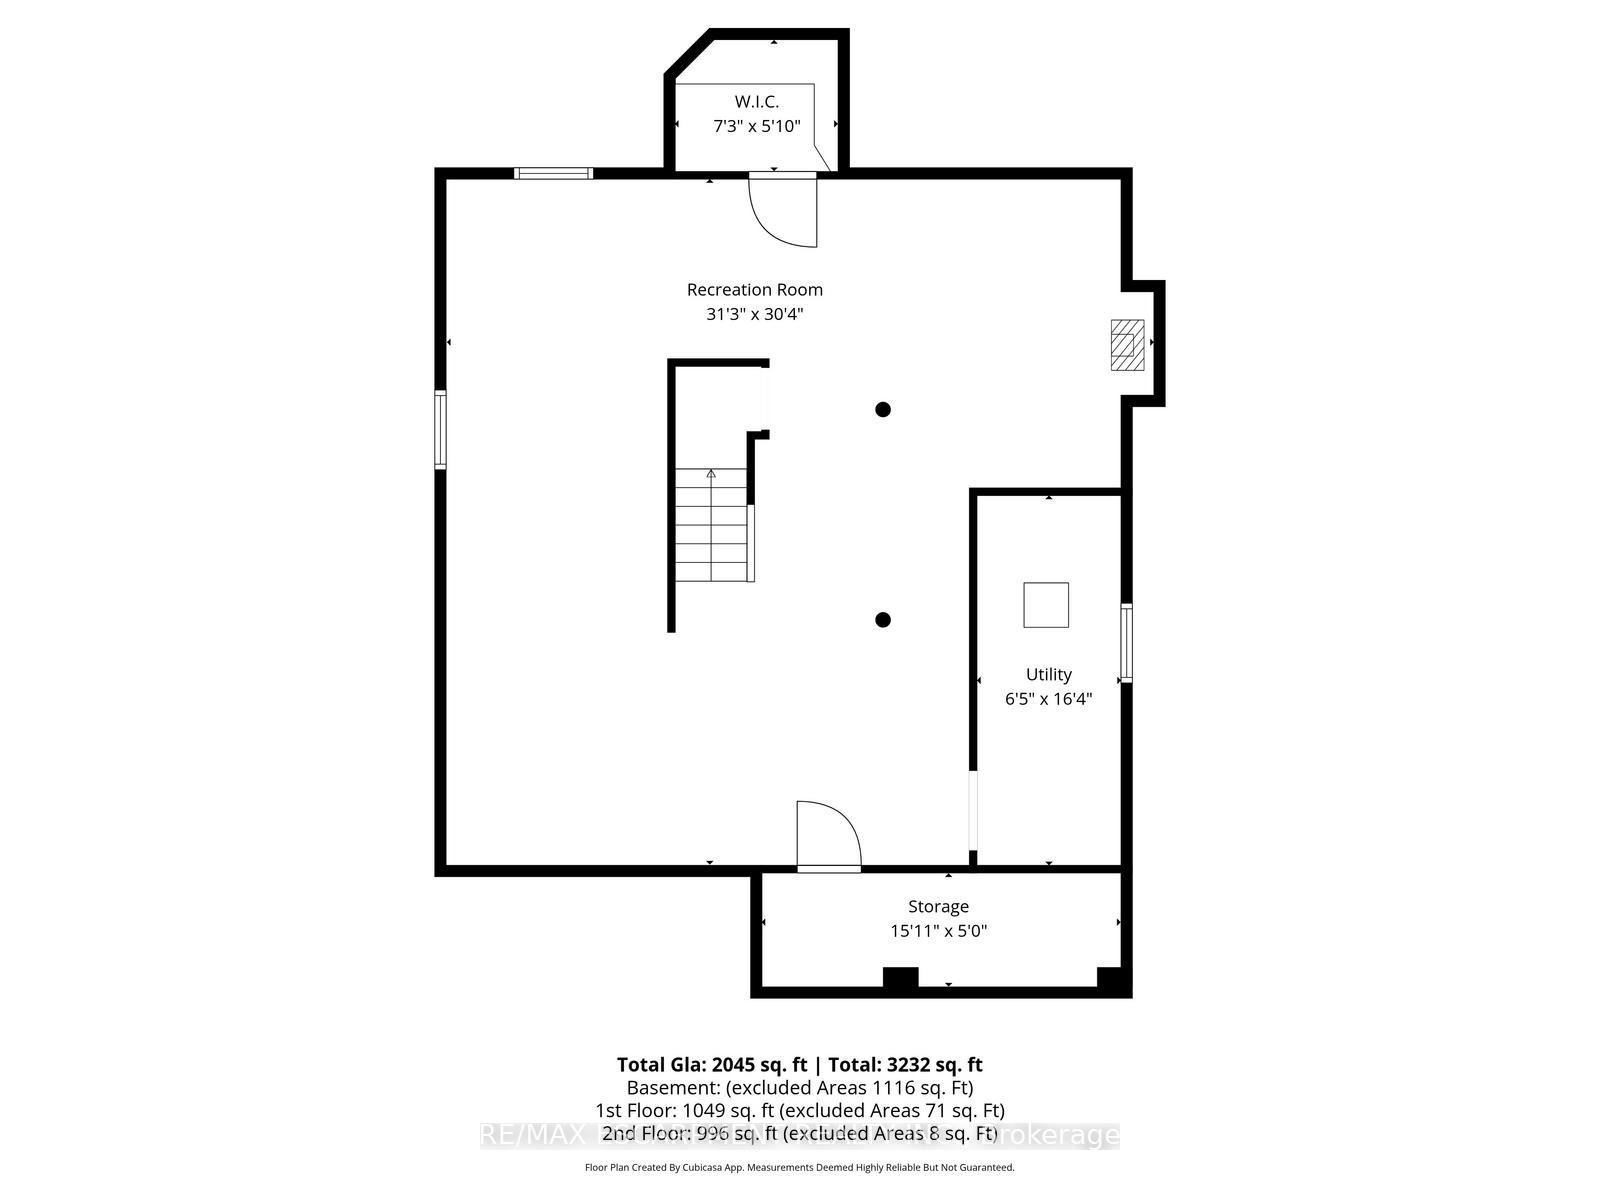
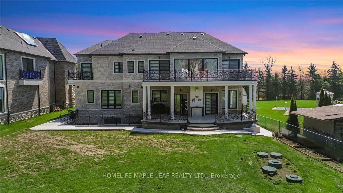
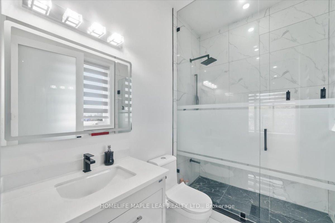
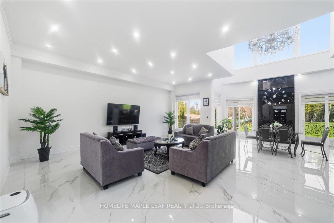
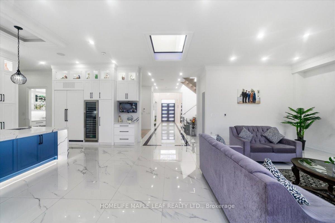
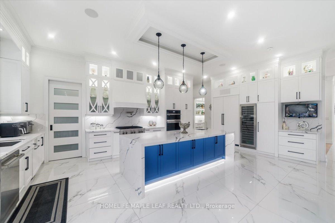
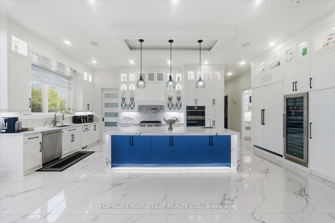
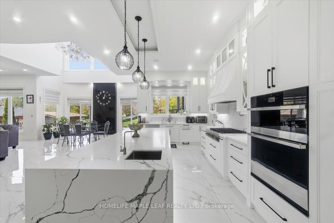
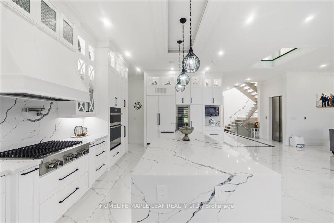
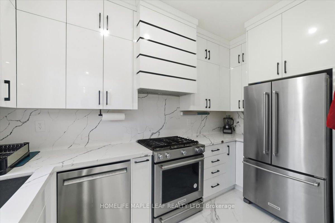
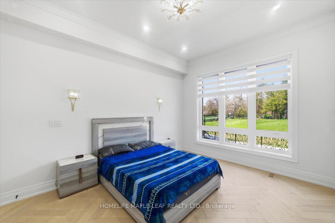
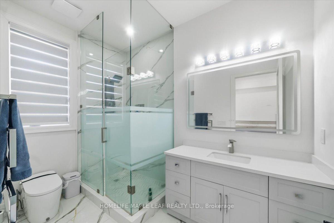
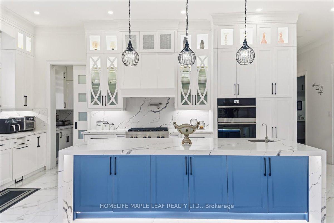
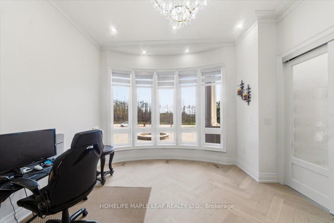
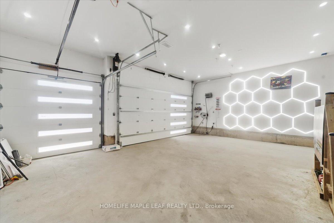
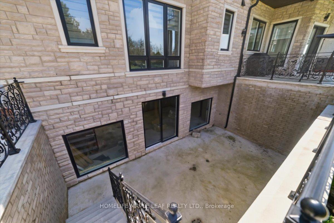
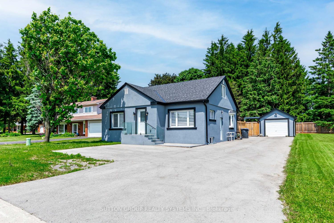
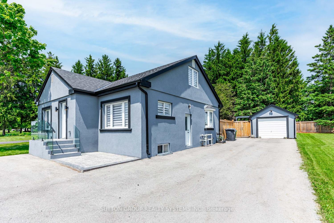
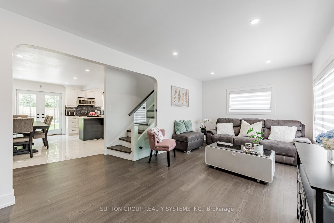
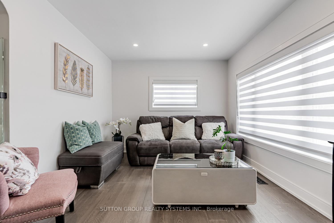
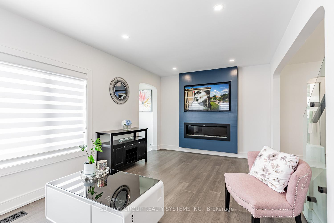
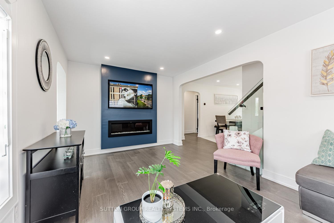
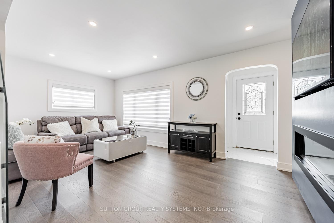
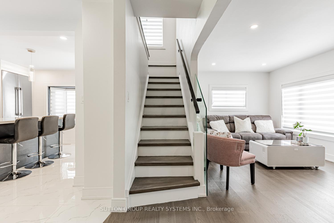
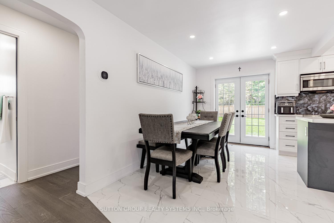
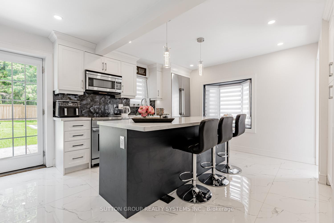
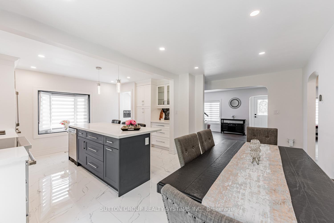
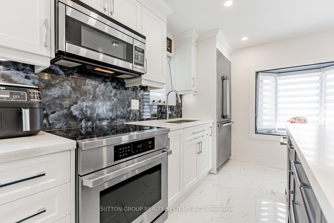
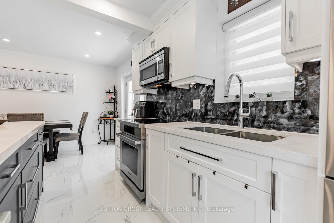
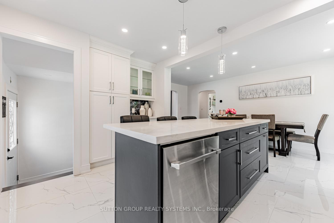
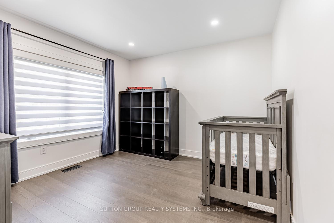
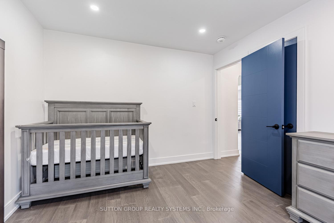
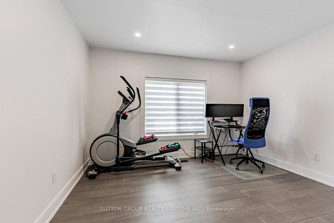
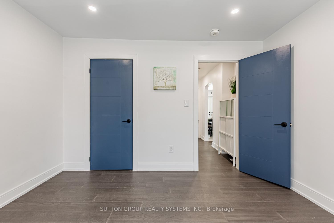
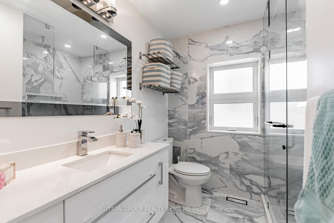
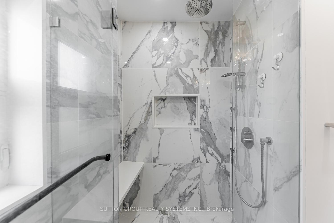
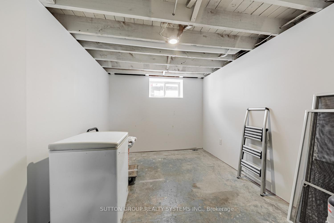
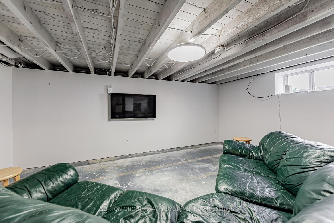
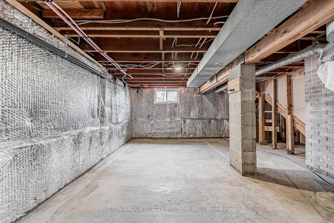
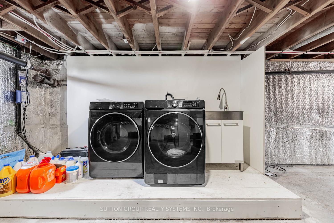
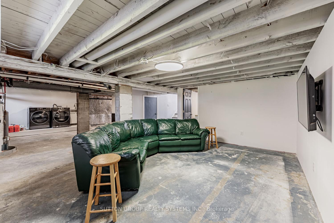
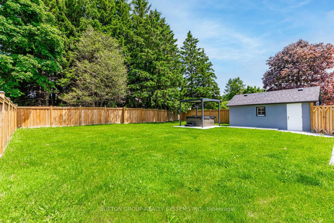
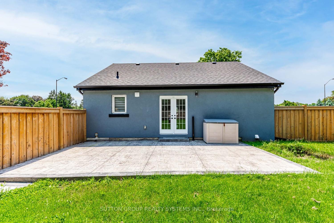
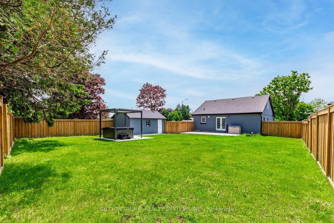
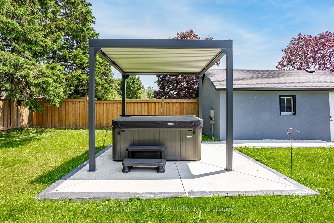
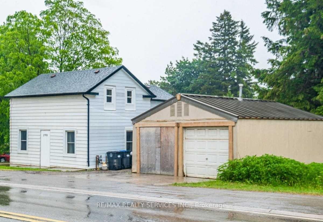
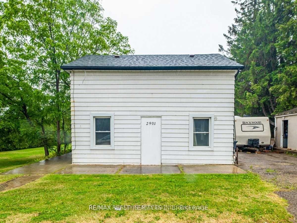
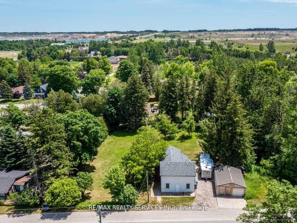
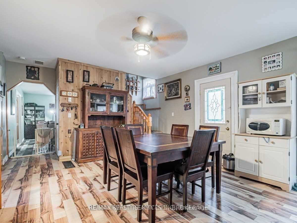
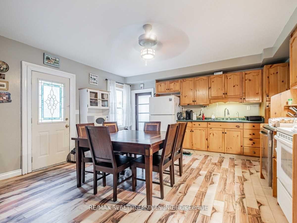
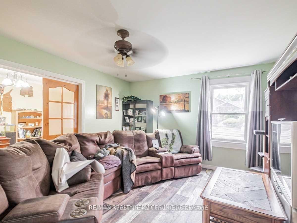
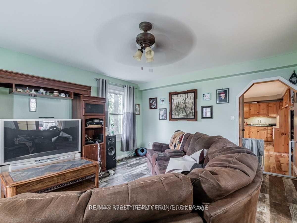
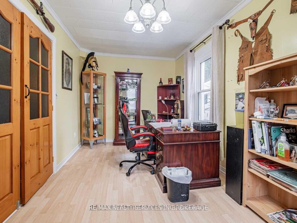
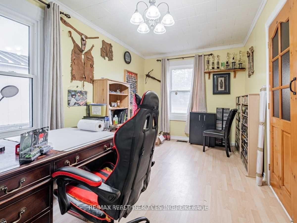
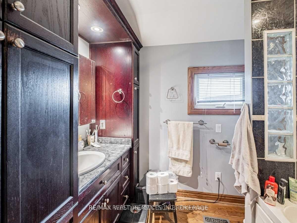
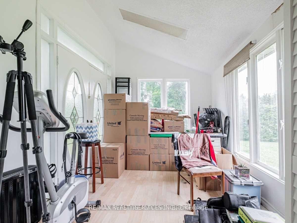
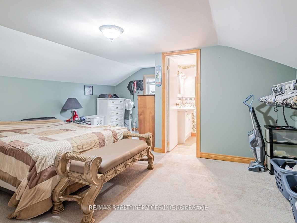
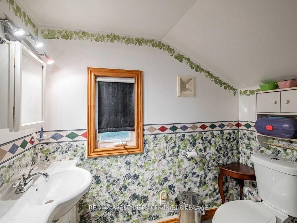
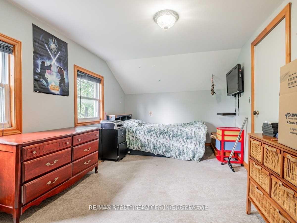
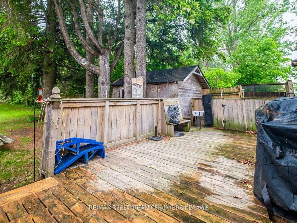
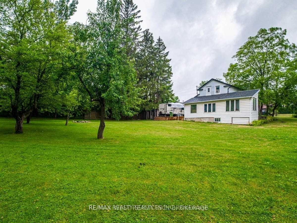
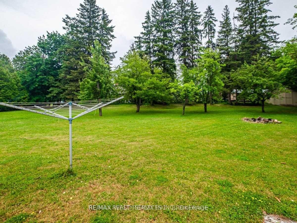
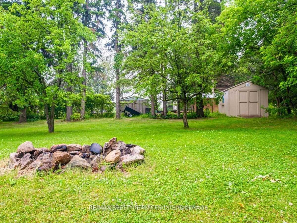
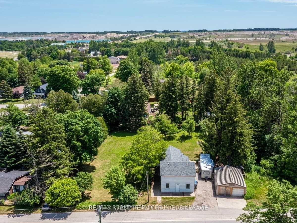
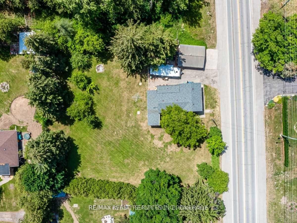
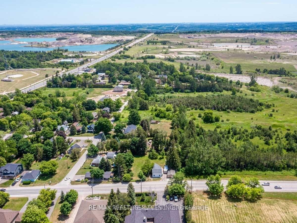
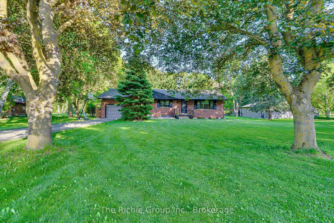
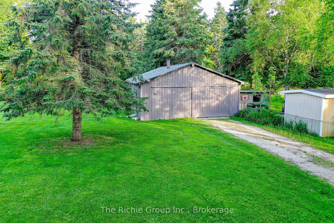
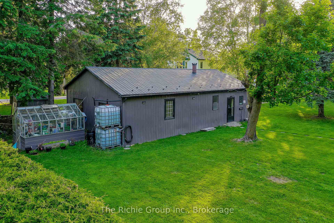
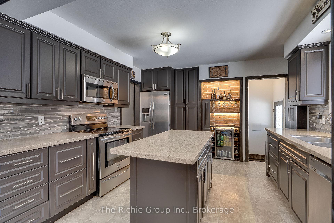
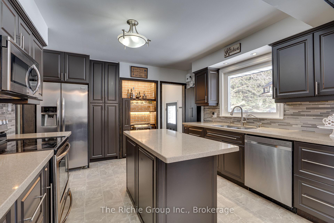
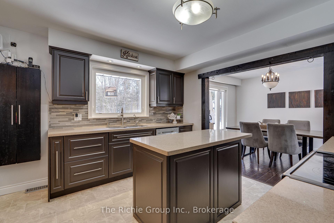
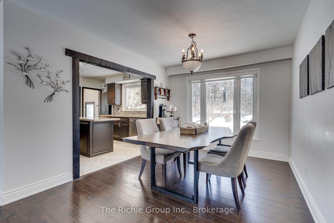
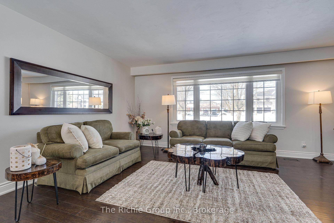
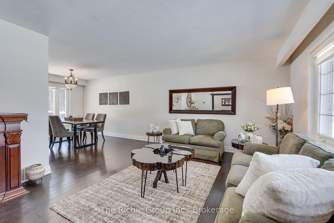
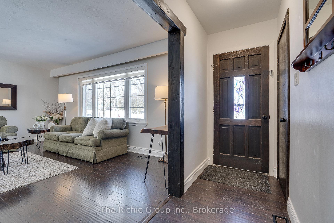
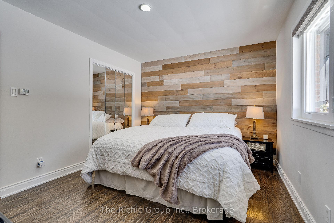
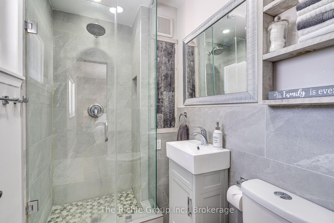
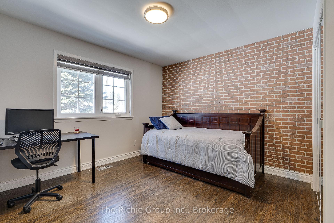
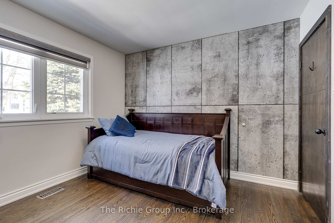
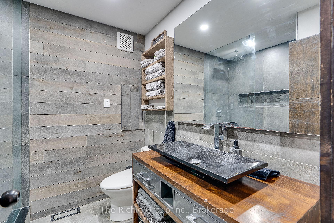
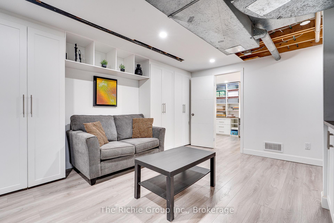
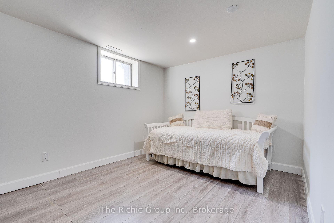
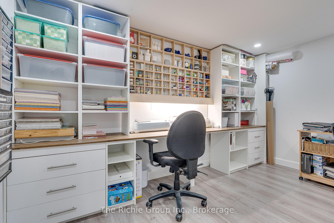
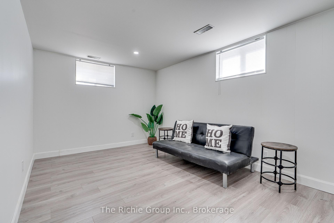
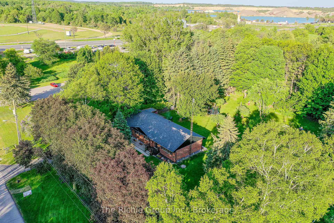
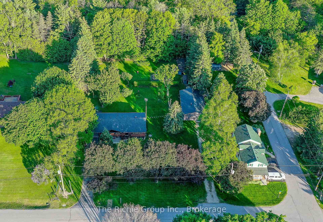
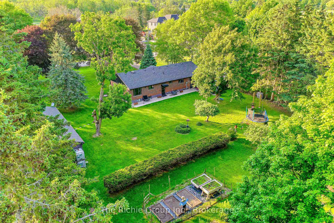
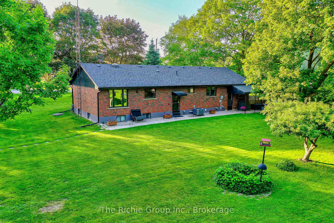
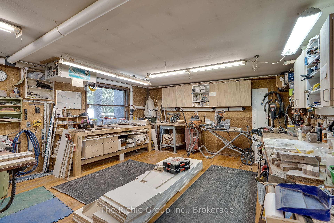
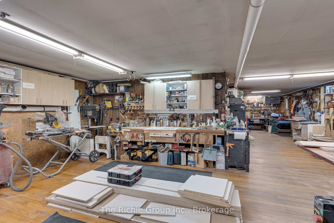
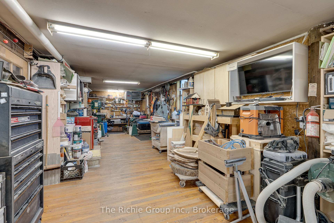
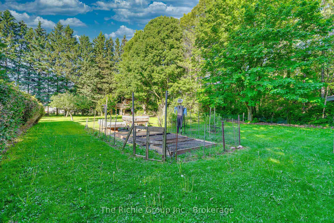
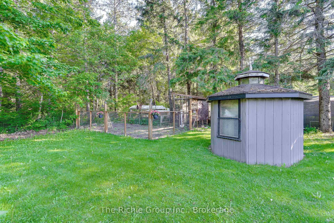
Welcome to Caledon Village, where small-town charm meets exceptional versatility. This beautifully upgraded bungalow offers the perfect blend of family living, outdoor enjoyment, and dedicated workspace on a picturesque property designed to grow with your lifestyle. Inside, warm hardwood floors flow throughout the main level, leading to a stunning renovated kitchen featuring granite countertops, a centre island, wine fridge, and an open-concept layout ideal for family gatherings & entertaining. The bright living and dining areas create a welcoming atmosphere, while three spacious bedrooms and updated bathrooms complete the main floor. A separate entrance leads to the finished lower level offering two bedrooms, a large recreation room, and a custom craft room that also serves perfectly as a home office, studio, or flexible family space. Outside, the property truly shines. Mature apple, cherry and pear trees, an elderberry bush, vegetable gardens, perennial beds, greenhouse, sheds, chicken coop, deck, and firepit create an incredible outdoor setting for families who appreciate nature and self-sufficiency. Kids will love the custom elevated treehouse complete with slide & zip line. A huge highlight is the fully heated and insulated workshop, accessed by its own separate driveway. Complete with a garage bay and dedicated shop area, this exceptional space is ideal for home-based businesses, hobbyists or anyone requiring substantial workspace and storage. Its separate access allows business or hobby activities to operate independently without interfering with family life or enjoyment of the home. Located in the heart of Caledon Village, you'll enjoy a unique rural community with restaurants, pharmacy, variety store, tennis courts, baseball diamonds, Quarry Beach, and Tim Hortons all nearby. Conveniently situated for commuting to the GTA & only minutes from Orangeville's extensive amenities, this is a rare opportunity to live, work, and thrive in one exceptional property!
No extras listed.
Visit this home
Pick a time that works for you.
No upcoming open houses.

| Type | Detached |
| Style | Bungalow-Raised |
| Approx. Age | Not available |
| Size | 1100-1500 sq. ft. |
| Property Tax | $5,360 |
| Lot Size | 158.95 ft x 238.76 ft |
| mls© Number | W13410836 |
| Listed By | The Richie Group Inc. |
Listing History
- No recent sale history for this listing.
- No recent lease history for this listing.
Schools
Could you afford this home?
What the bank counts
This home's actual carrying costs, payment stress-tested at 6%
- Mortgage, tested at 6%
- $7,161
- Property tax
- $447
- Heat allowance
- $150
- Housing costs
- $7,757 / mo
Lenders cap these at 39% of gross income — that sets the number.
Income needed
$239,000
gross annual household income
- Payment at 4%
- $5,887 / mo
- Cash down
- $279,800
Assumes no other monthly debts · 25-yr amortization
Full affordability checkInvestment Analysis
Estimated rent, cap rate and monthly cash flow for this property
Values and trends
Nearby listings
Comparable sales
- No similar listings found.