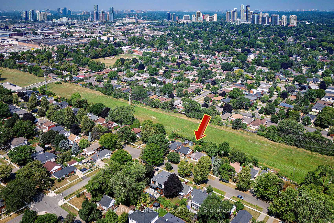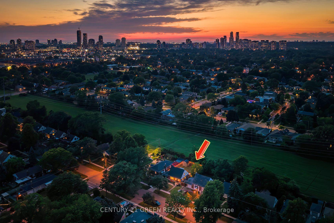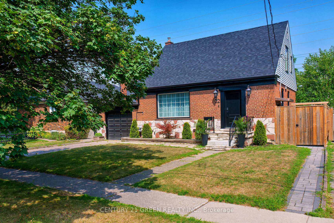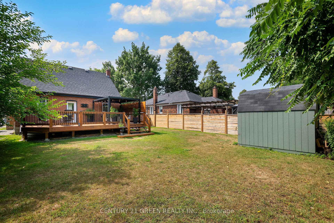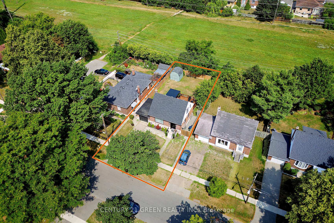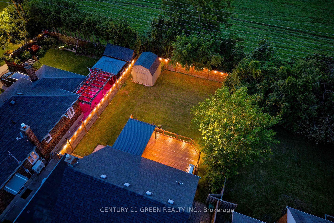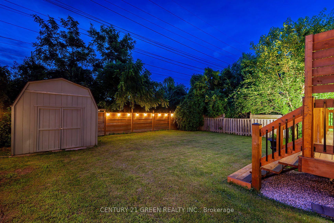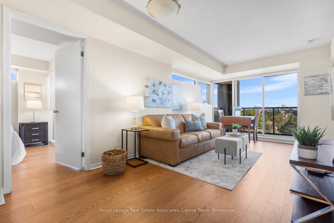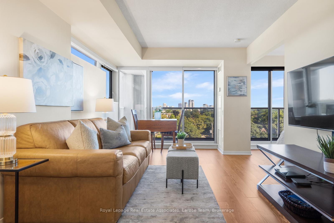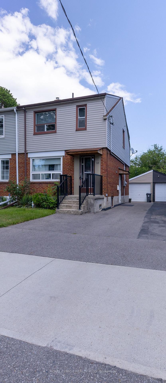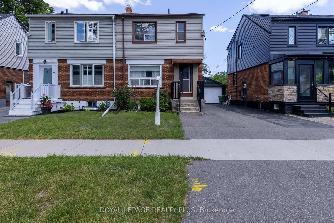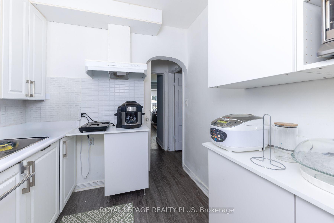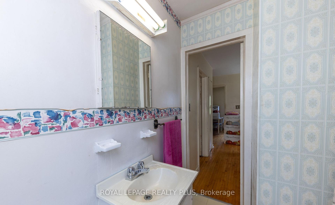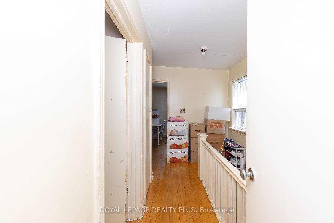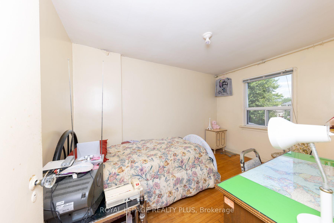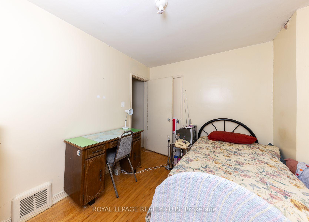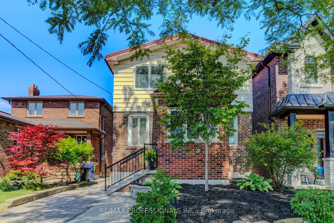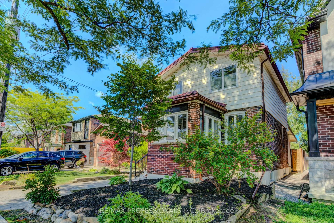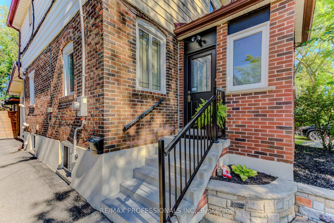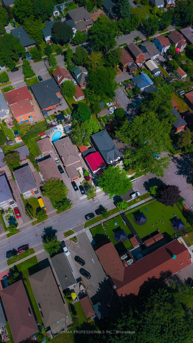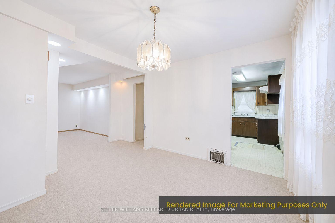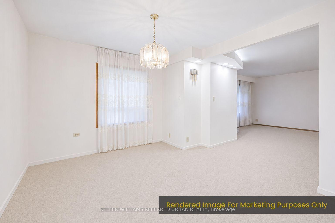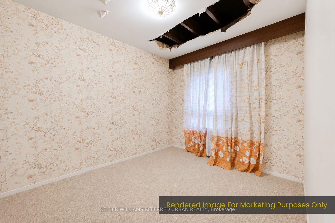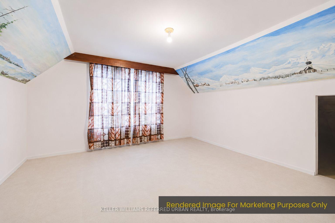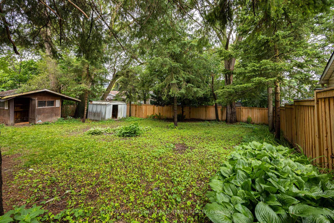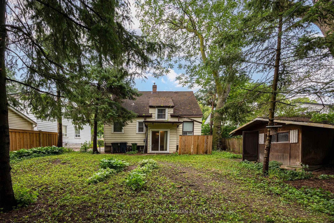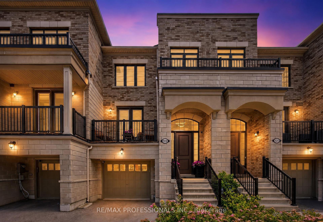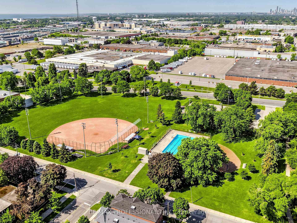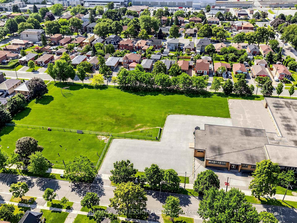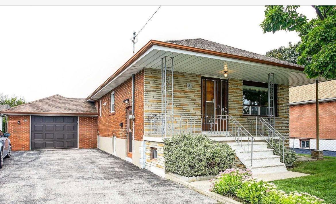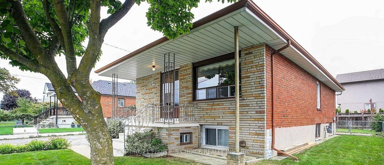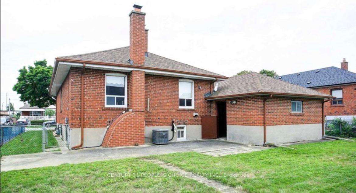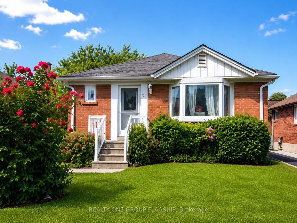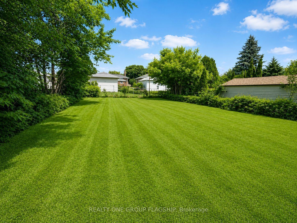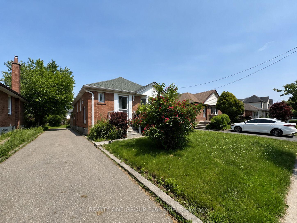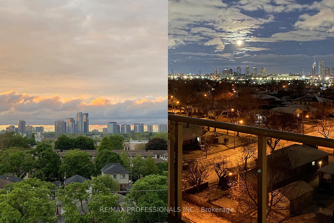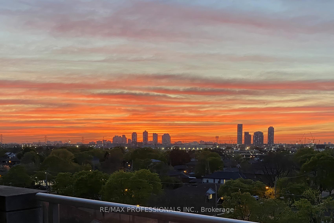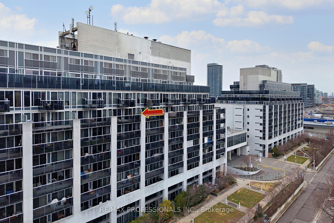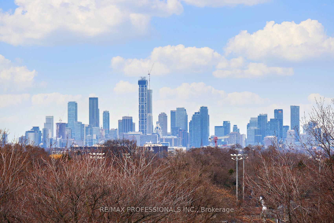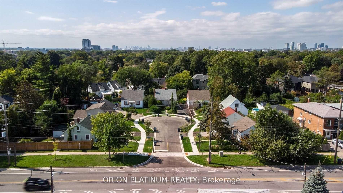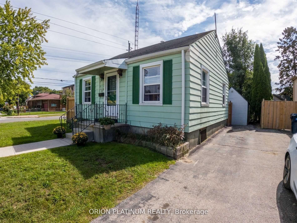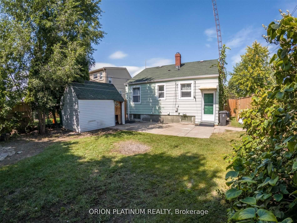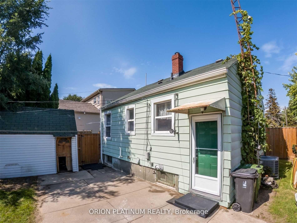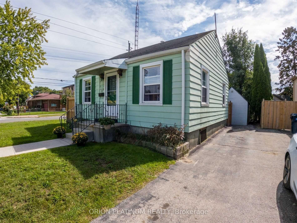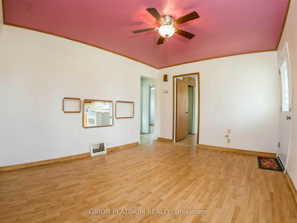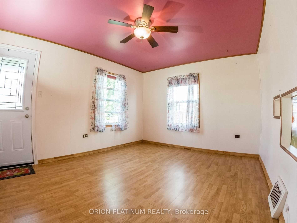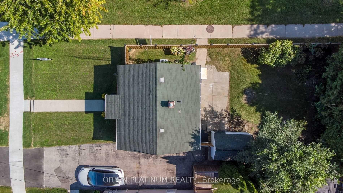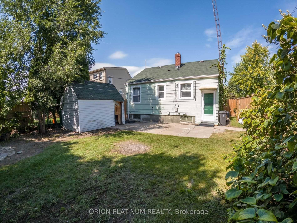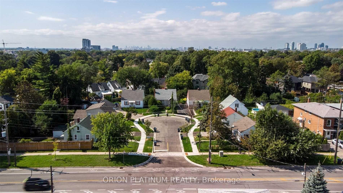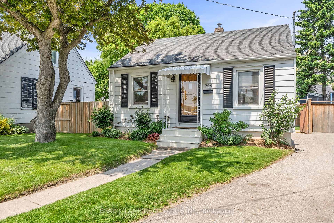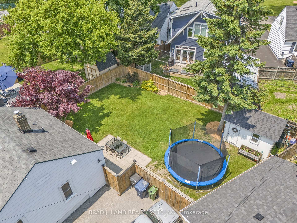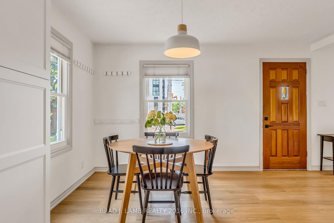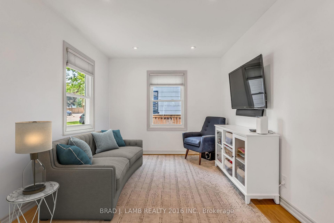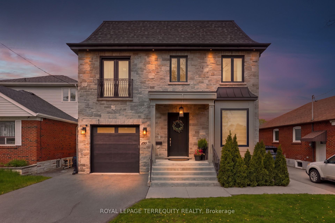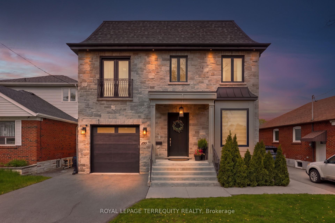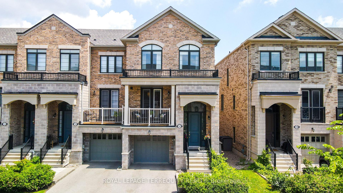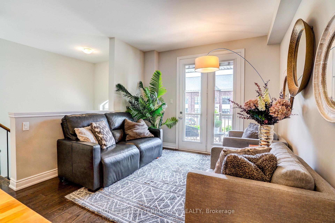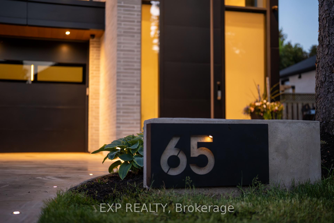
86 Edgecroft Road
Stonegate-Queensway, Toronto
$2,299,000
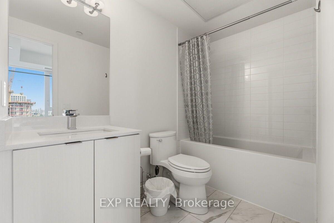
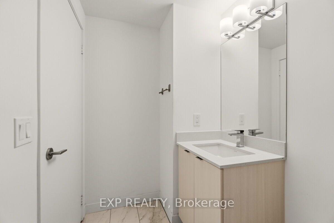
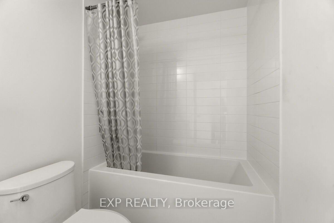
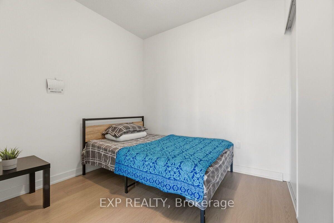
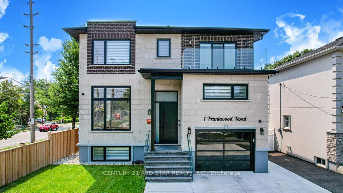
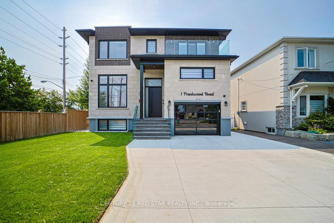
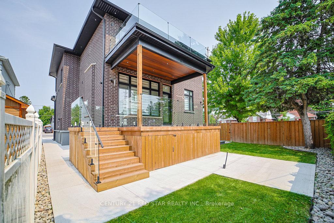
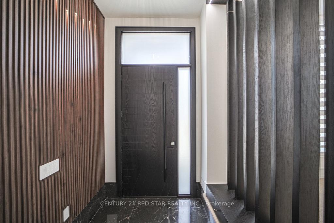
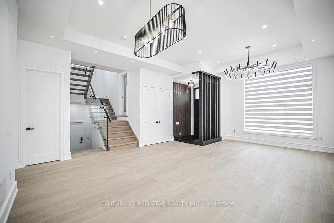
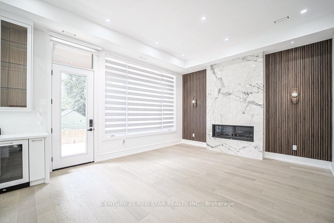
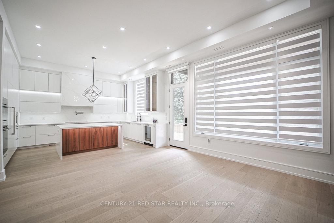
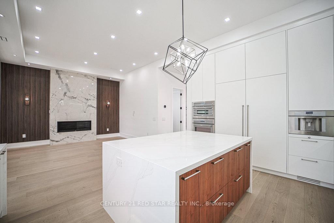
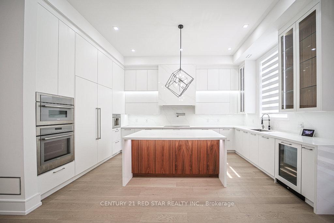
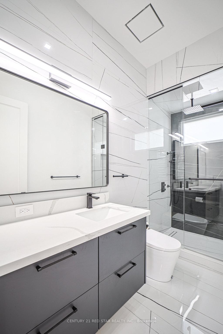
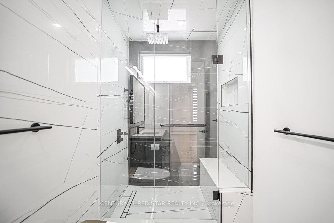
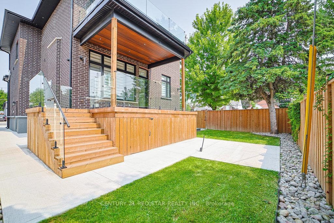
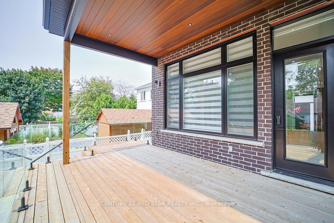
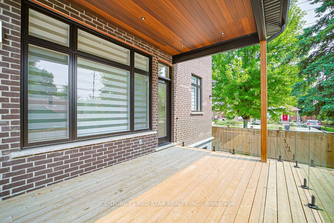
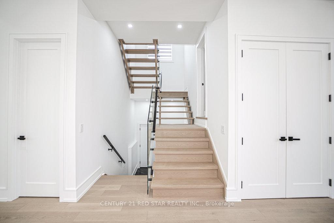
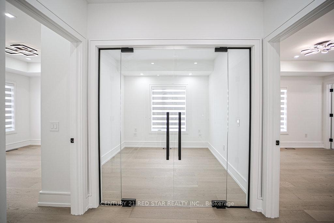
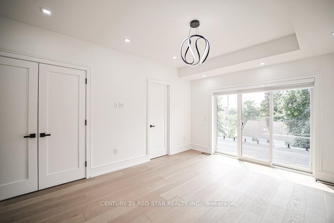
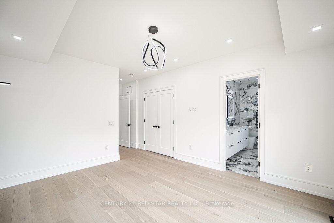
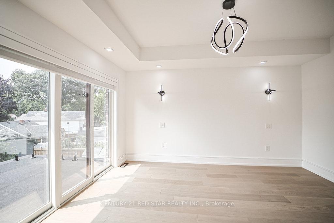
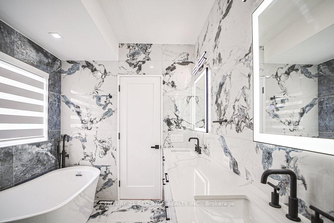
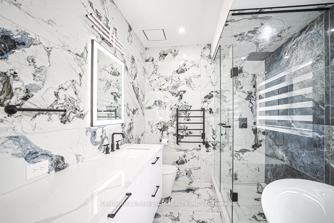
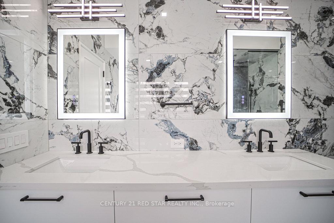

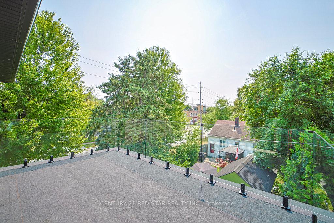
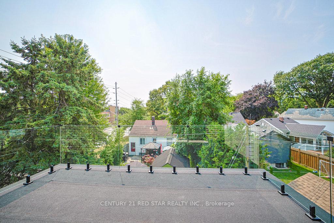
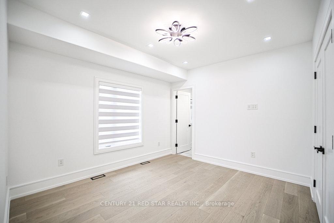
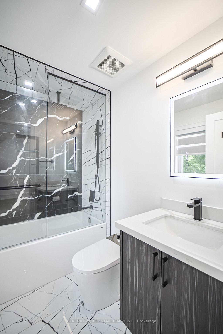
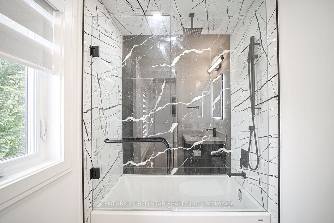
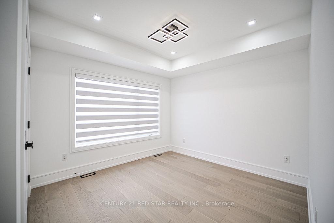
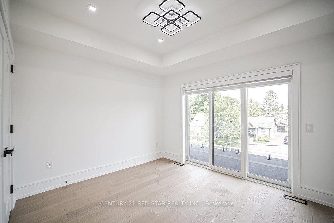
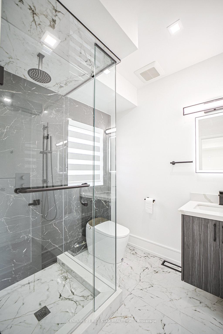
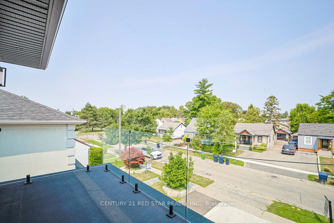
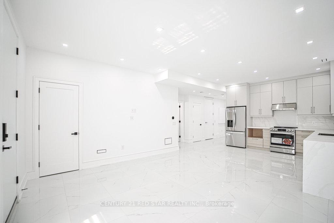
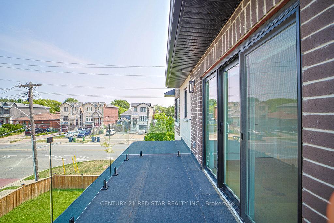
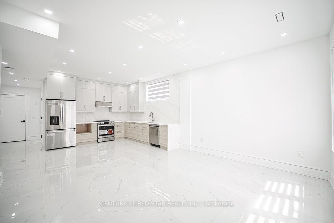
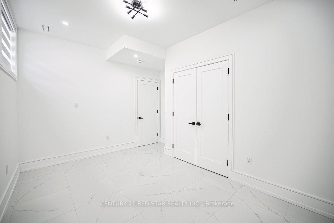
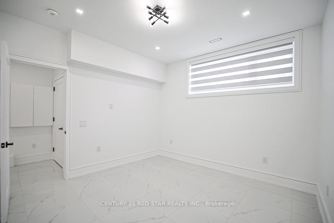
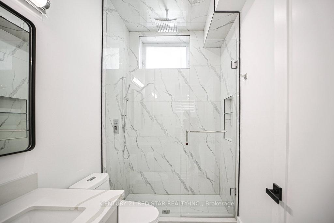
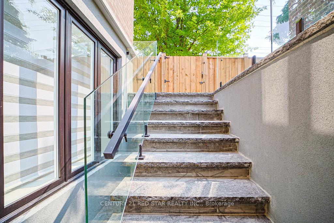
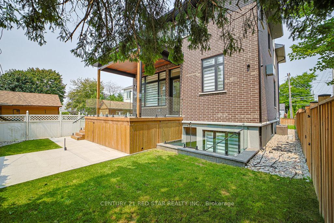
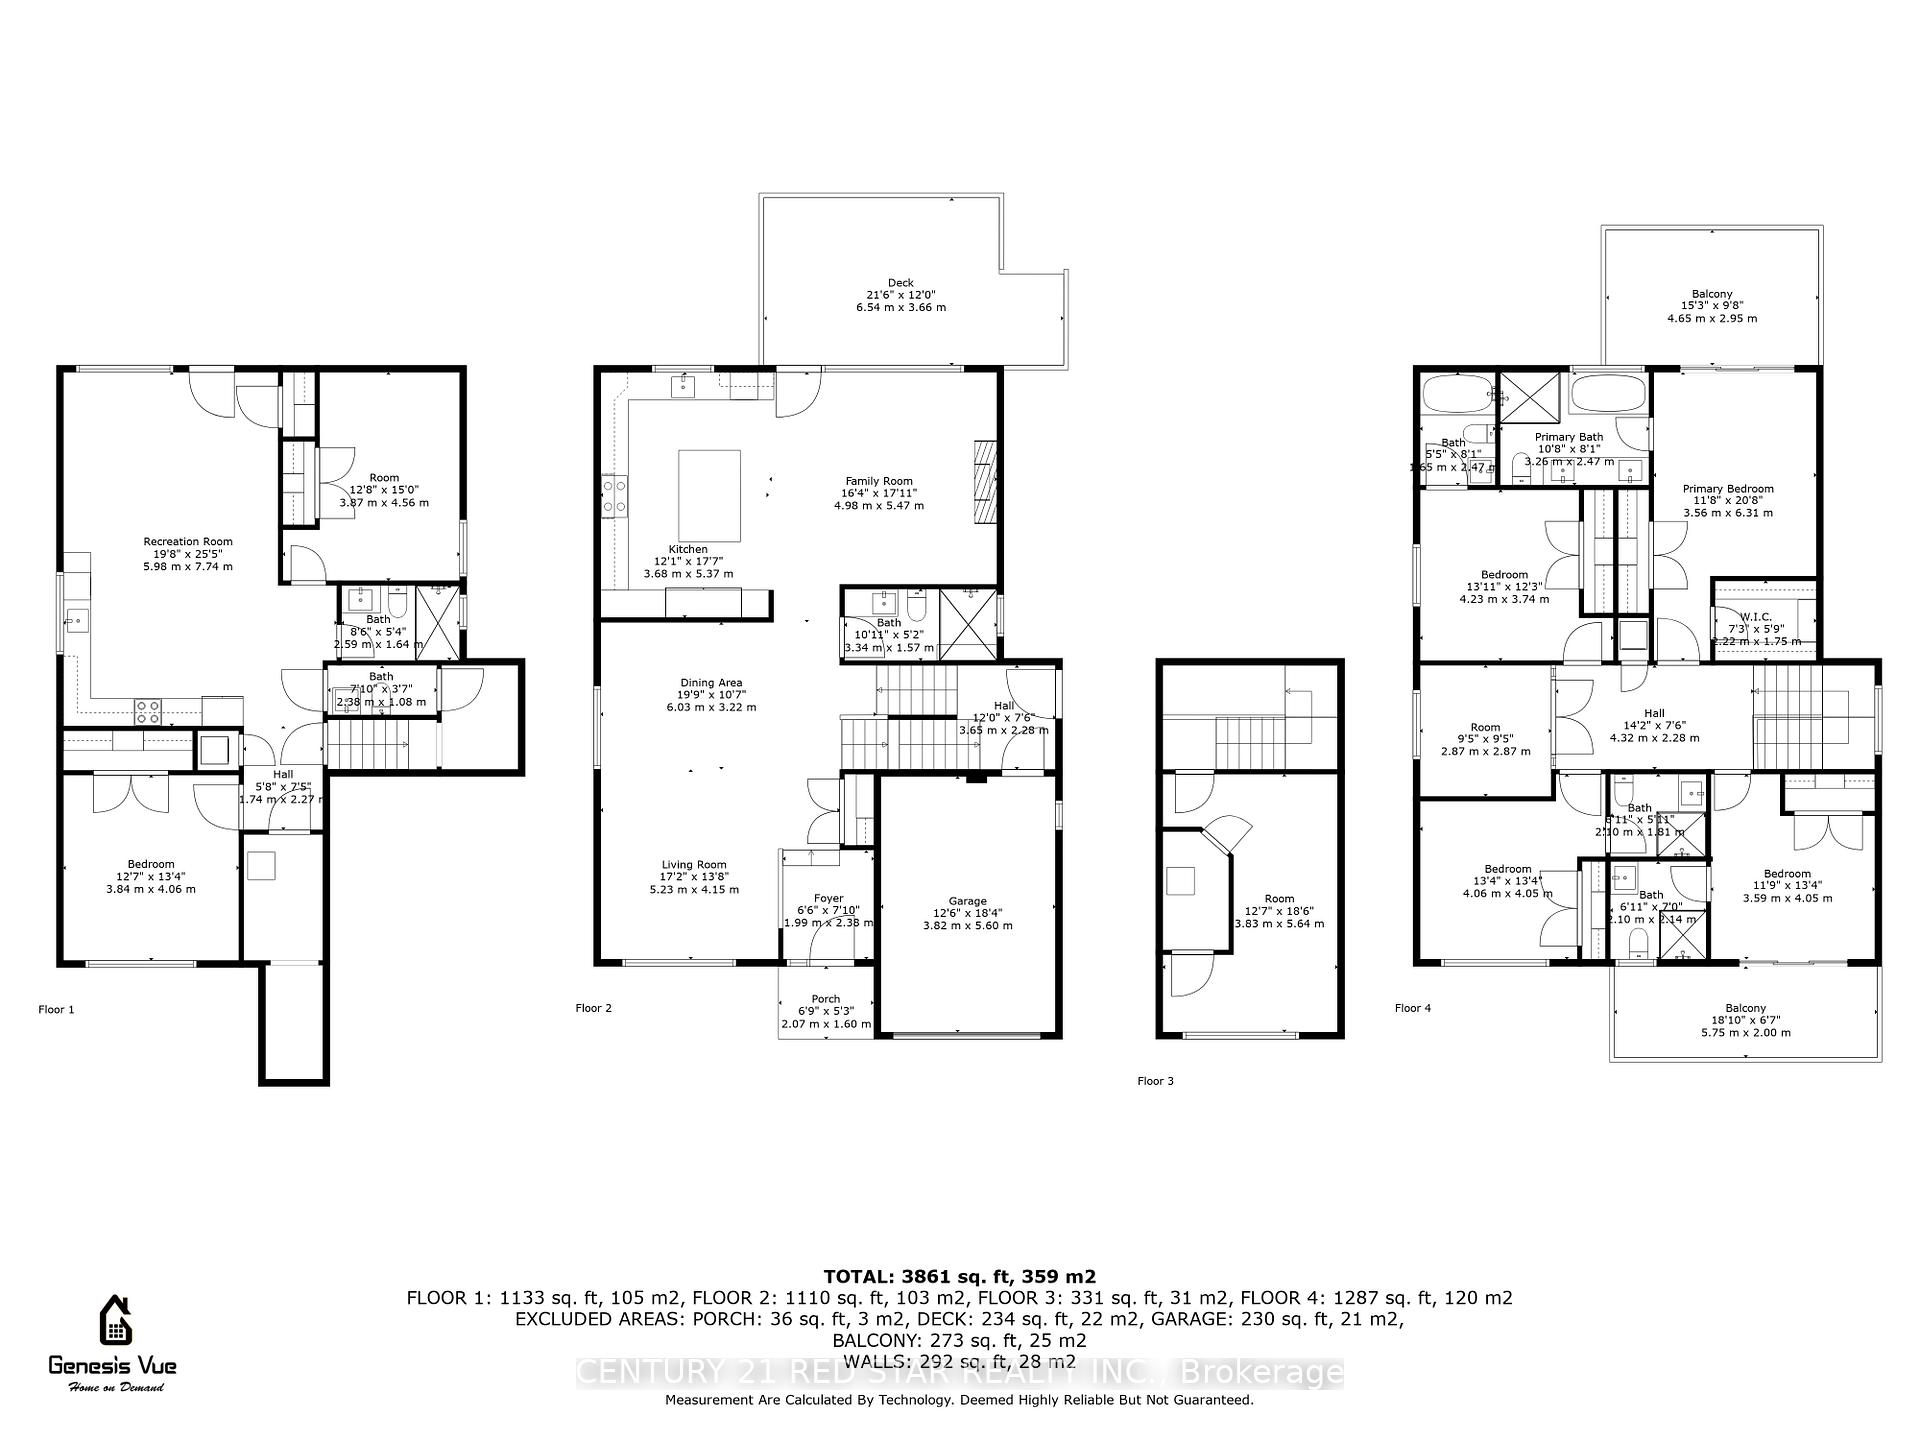
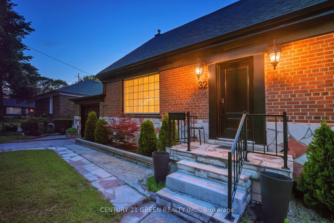

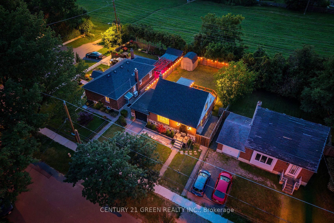
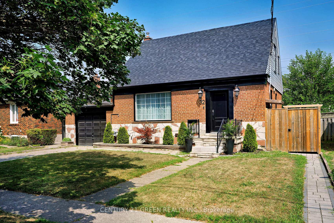

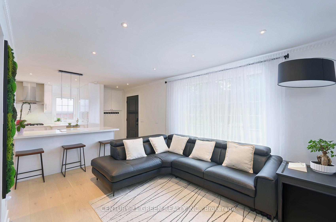
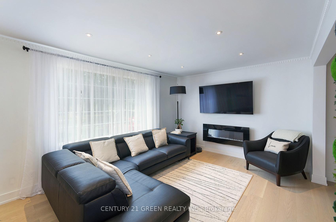
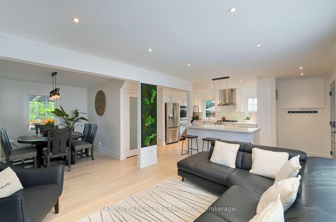
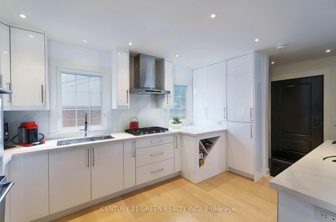
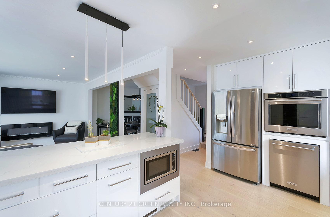
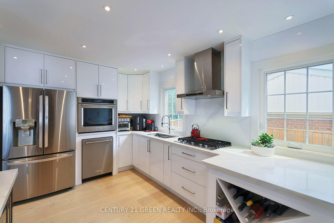
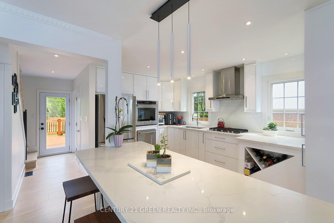
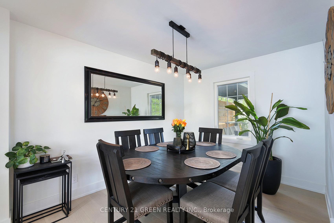
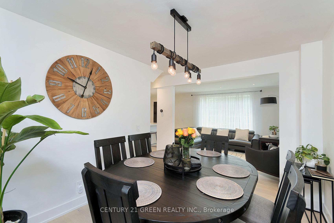
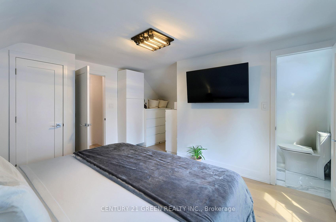
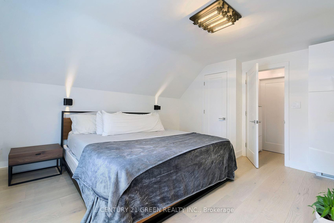
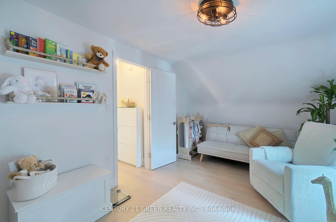
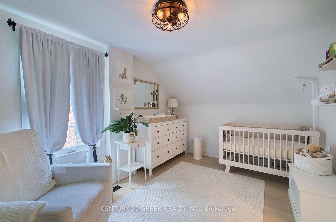
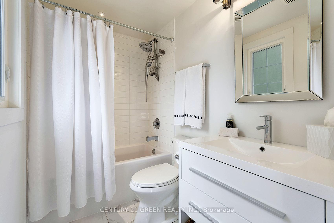
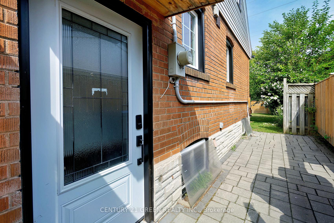
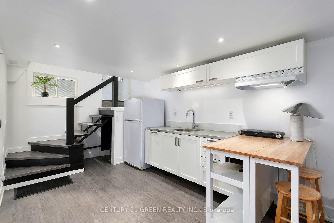
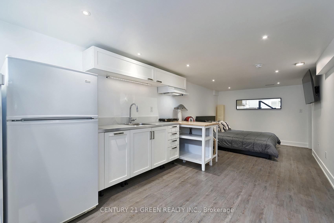
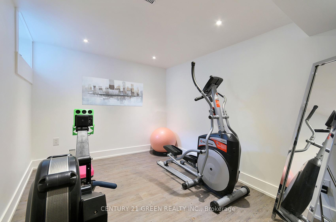
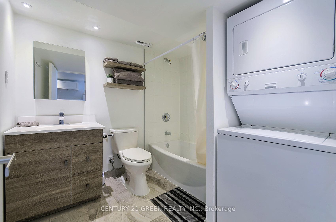
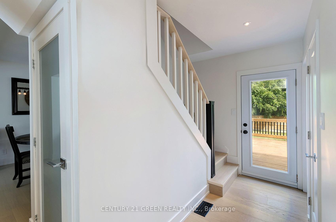
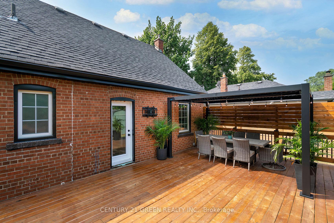
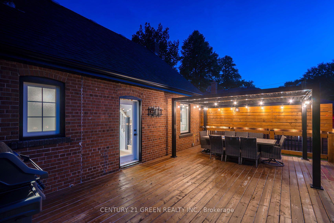
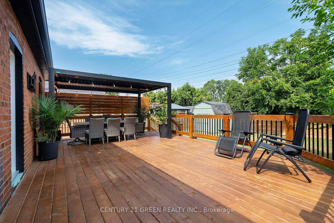
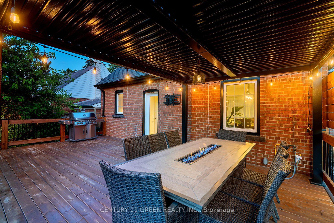
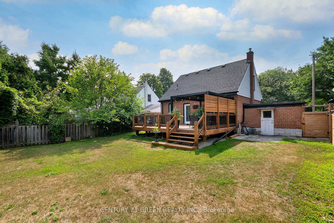
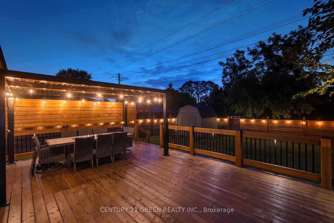
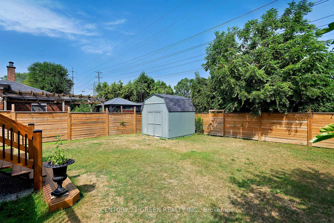
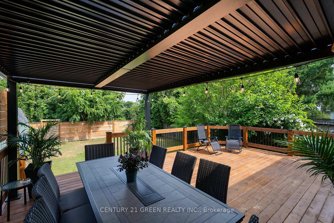
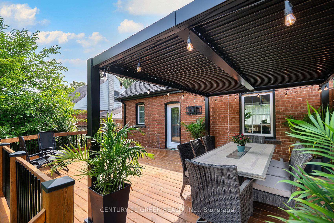
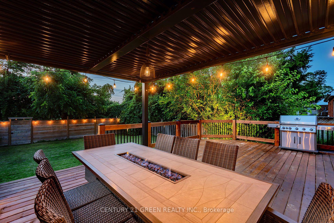
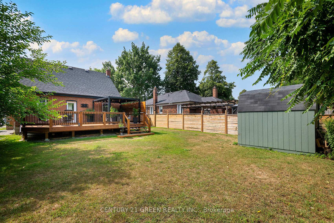
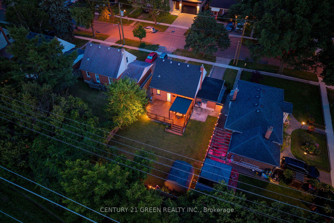
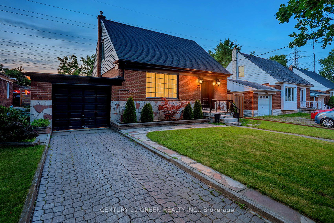
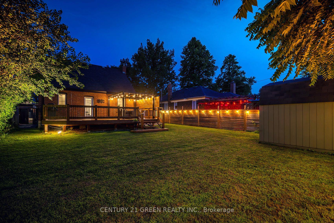
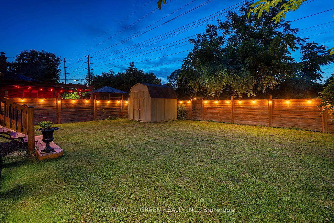
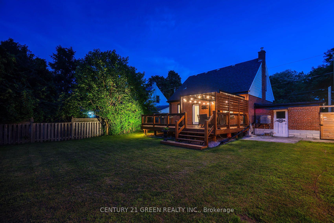
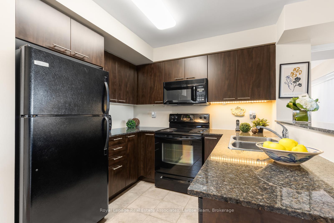
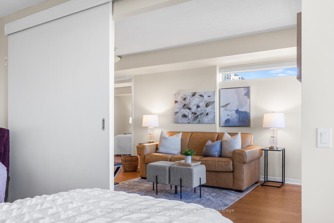
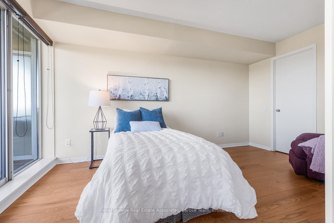
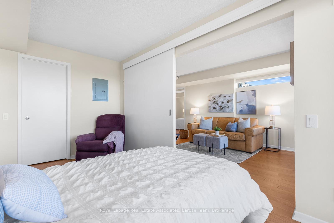
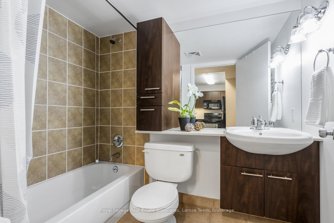
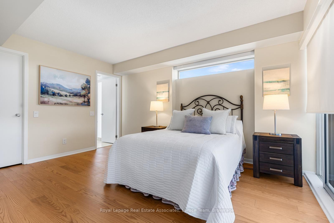
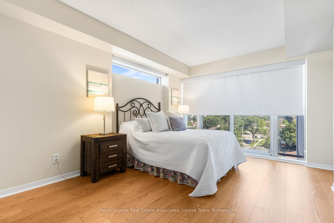
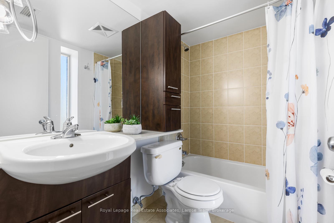
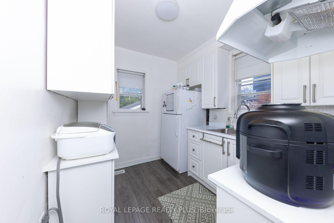
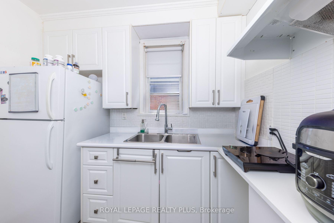
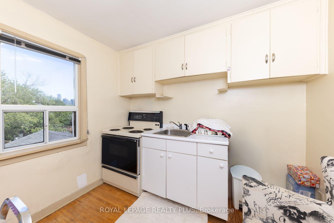
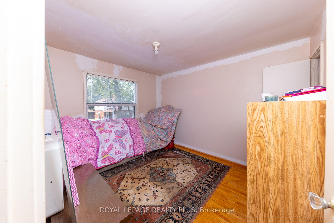
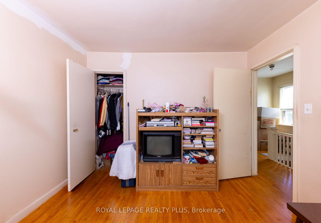
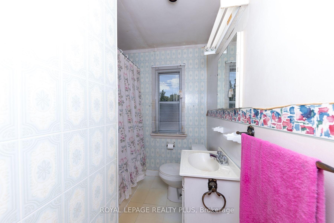
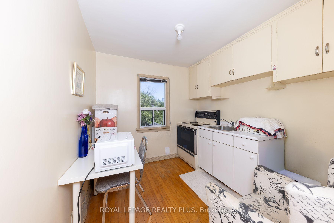
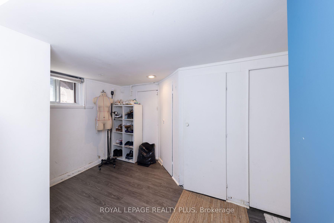
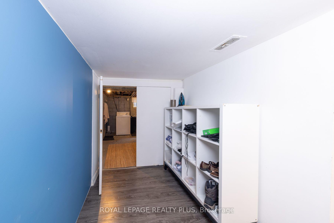
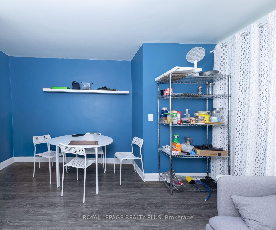
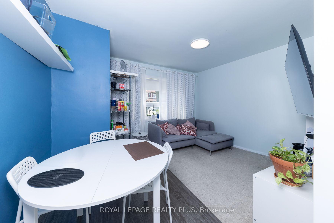
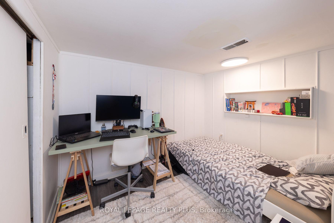
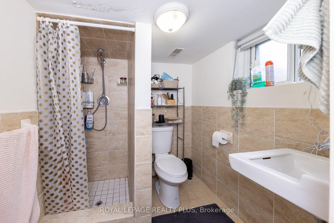
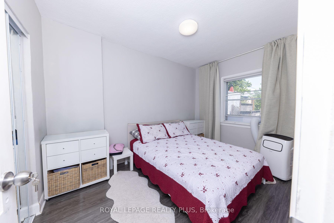
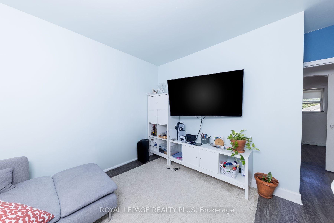
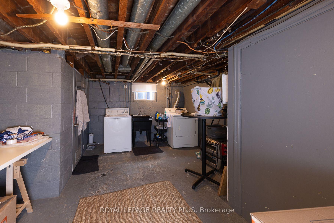
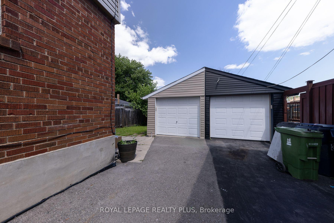
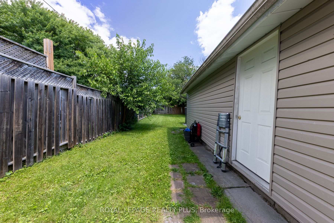
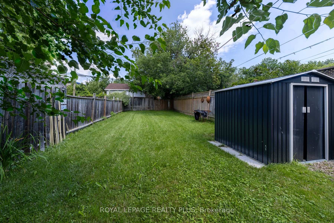
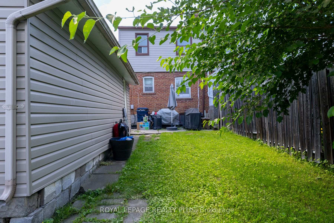
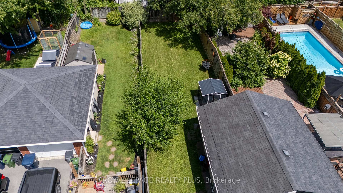
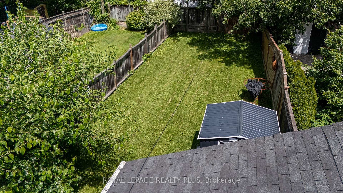
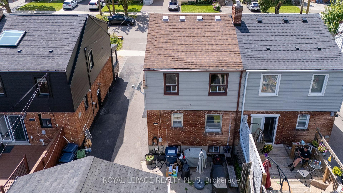
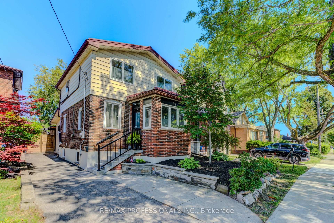
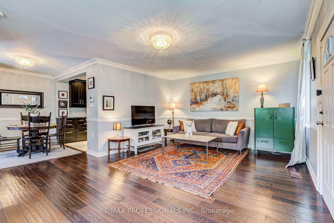
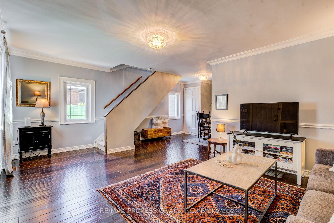
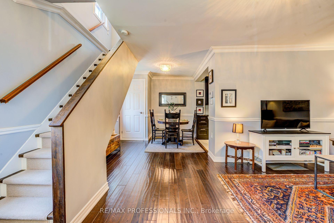
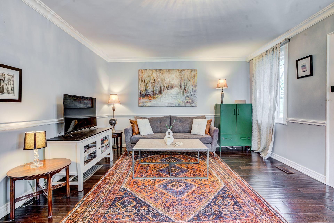
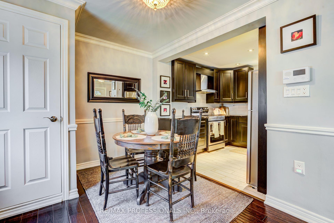
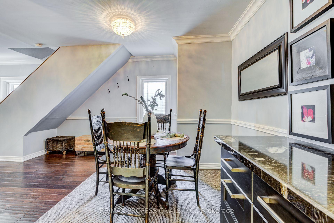
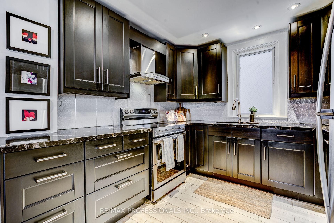
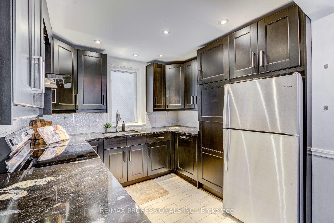
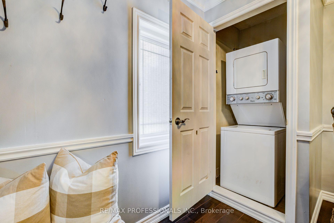
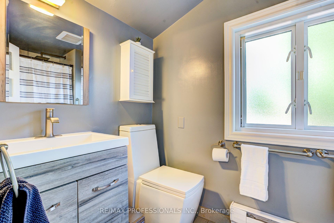
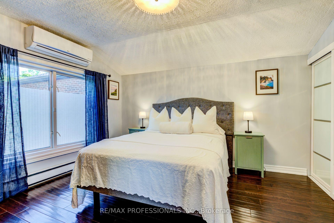
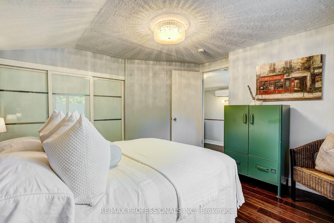
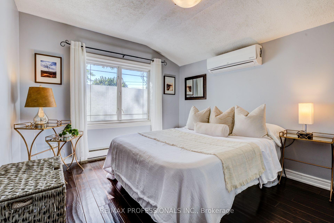
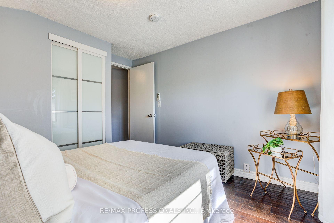
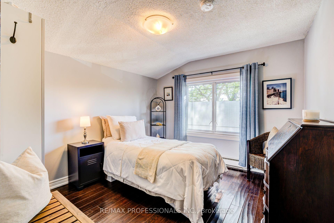
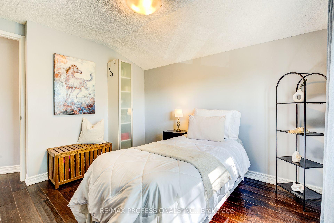
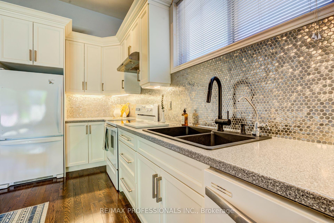
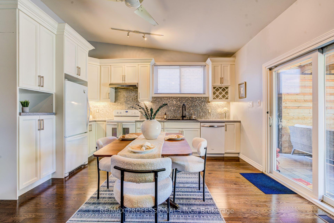
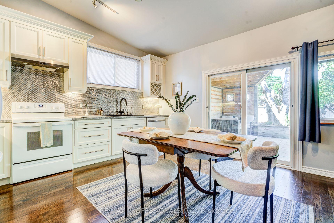
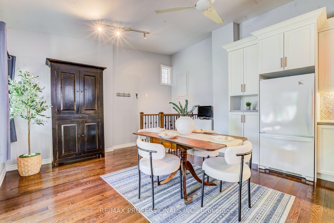
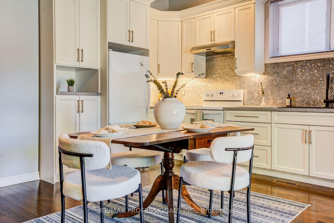
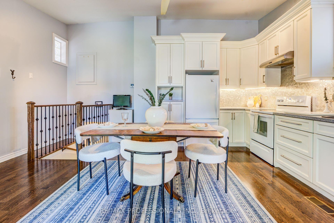
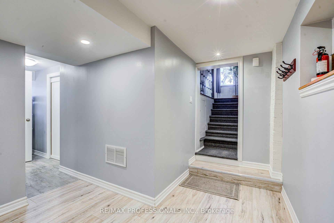
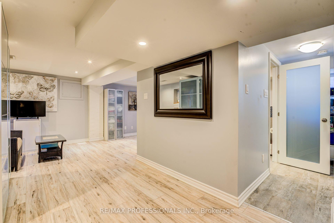
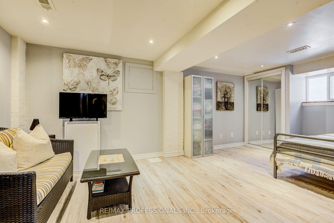
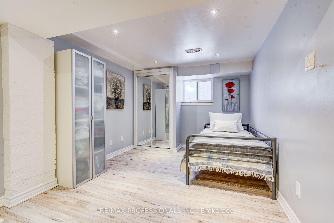
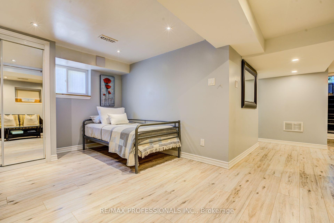
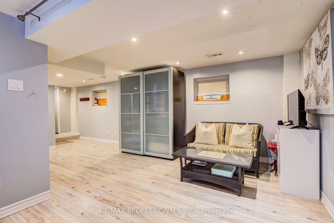
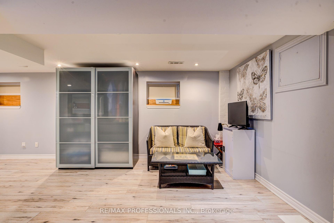
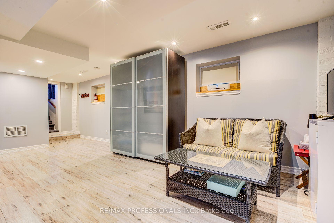
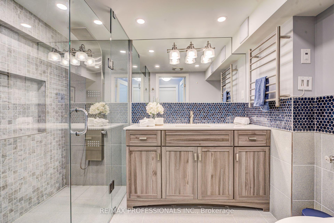
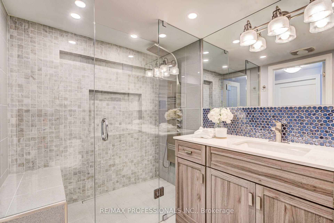
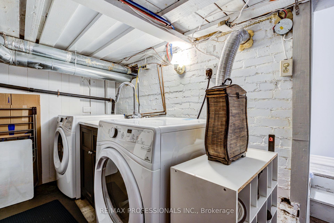
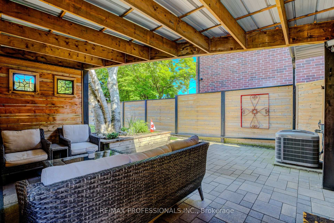
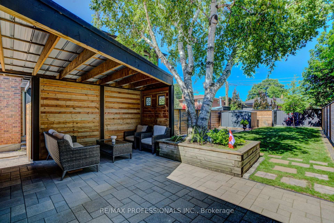
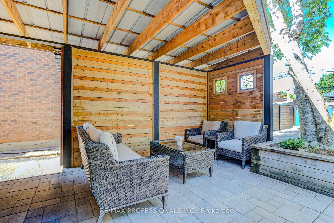
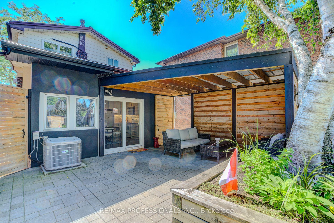
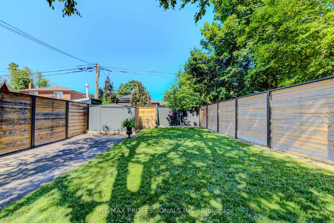
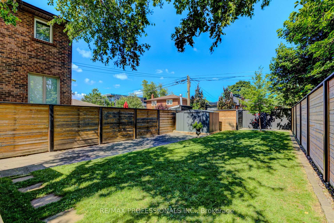
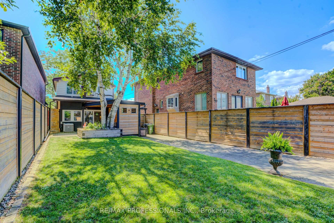
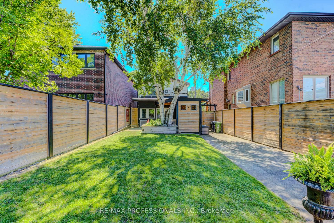
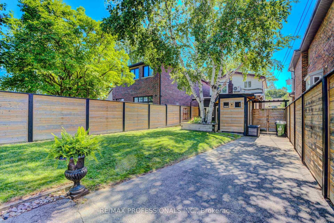
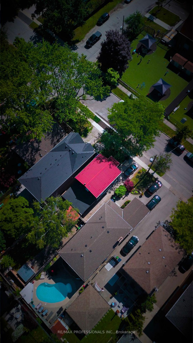
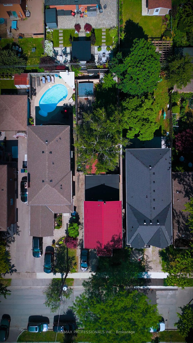
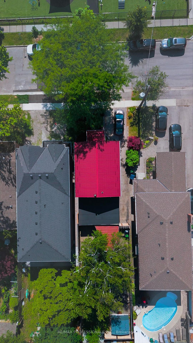
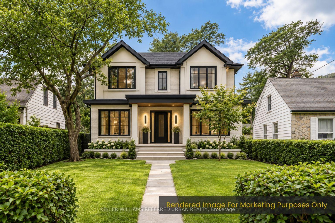
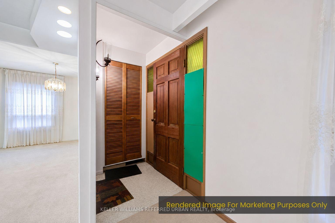
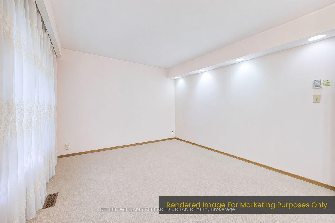
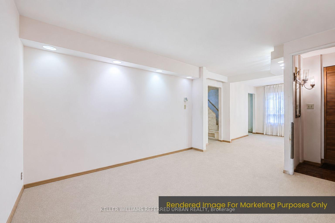
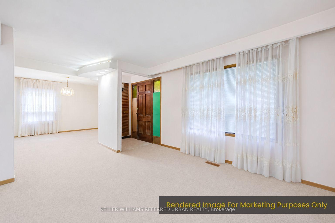
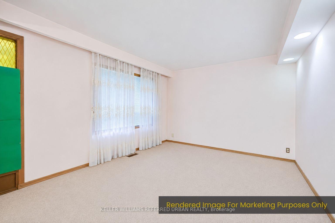
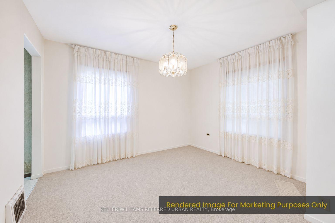
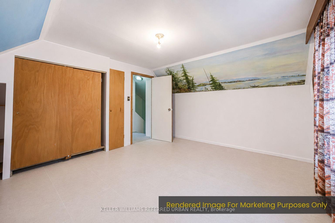
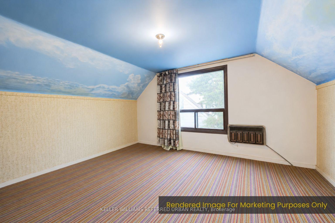
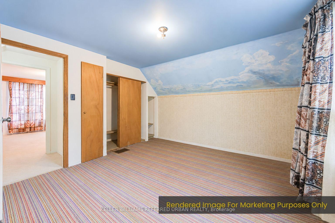
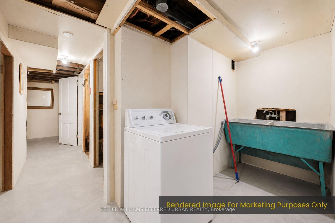
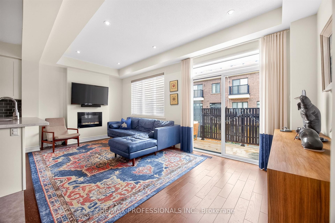
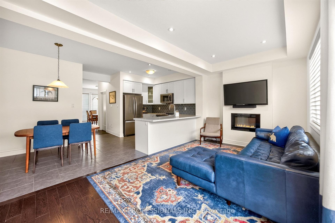
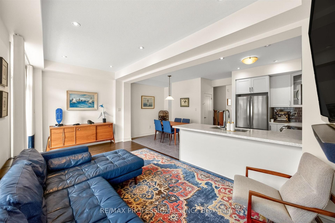
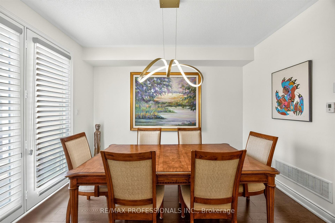
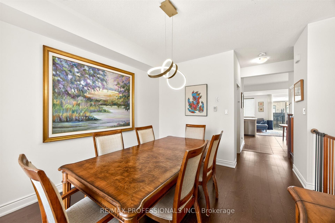
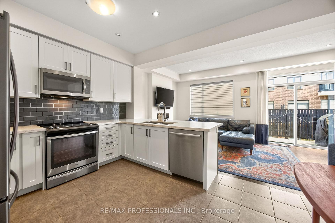
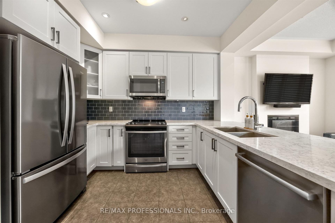
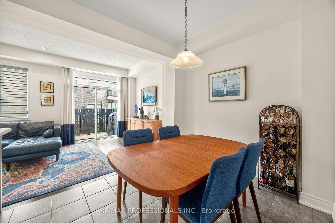
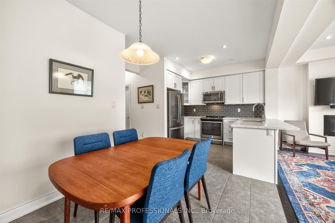
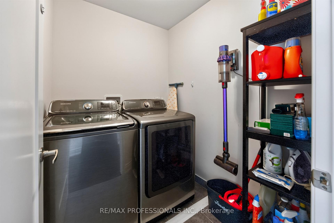
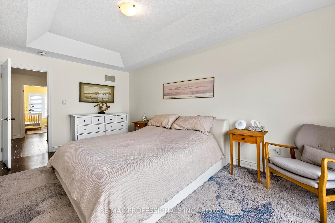
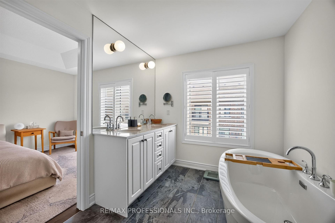
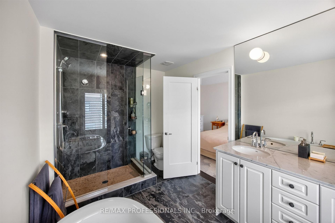
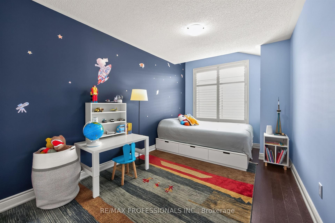
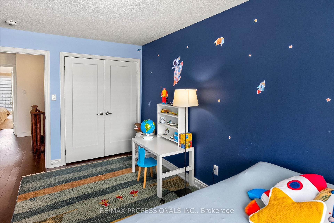
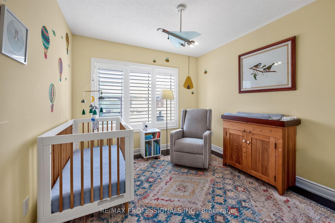
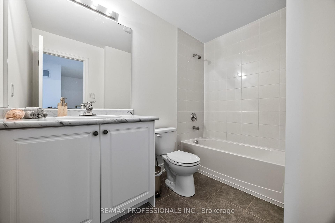
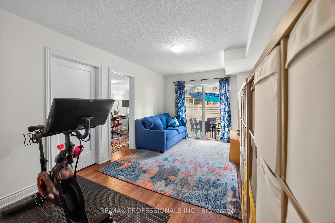
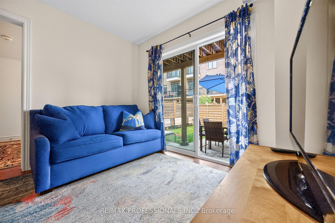
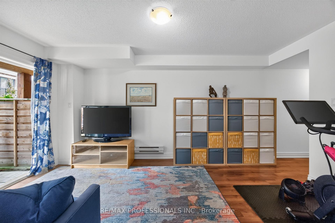
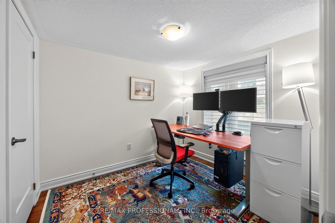
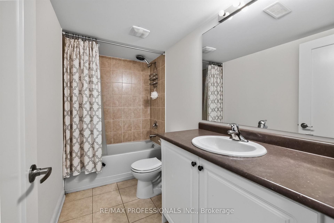
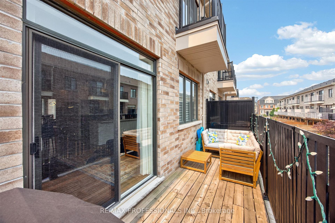
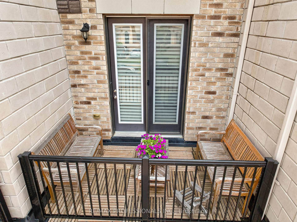
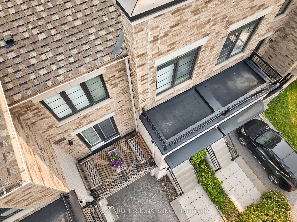
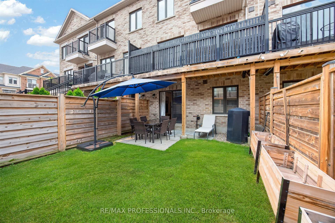
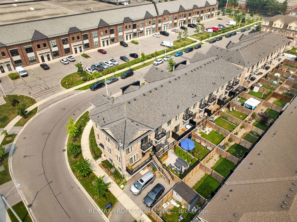
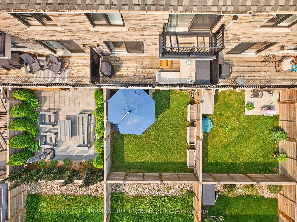
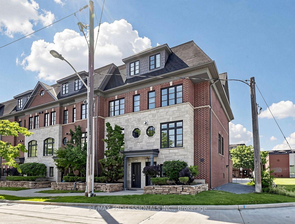
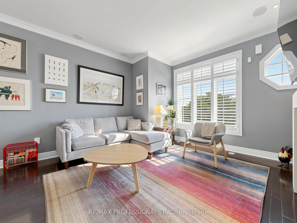
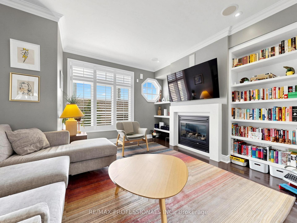
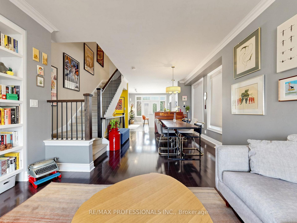
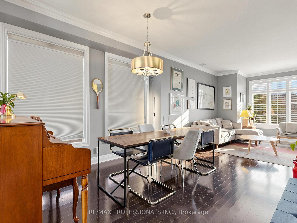
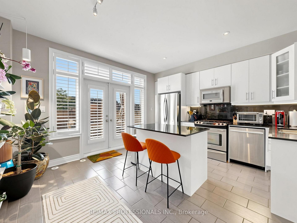
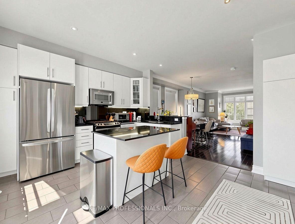
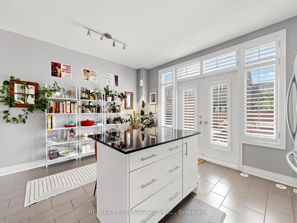
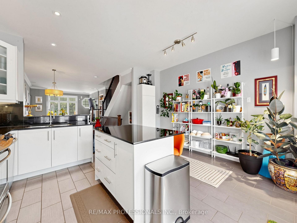
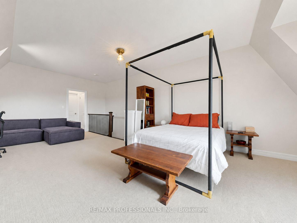
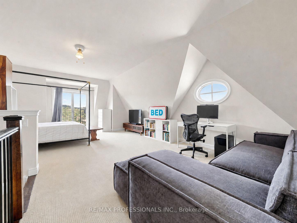
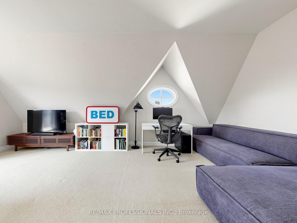
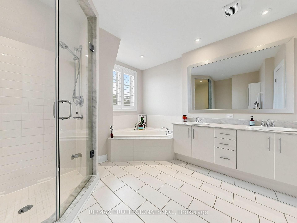
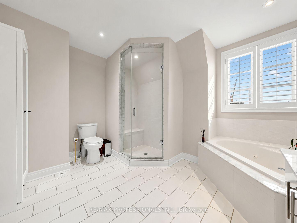
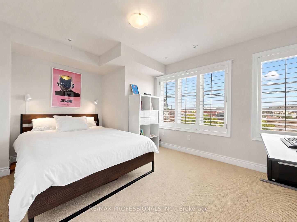
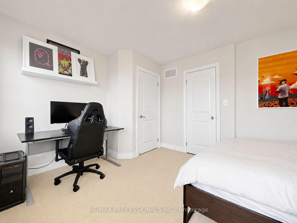
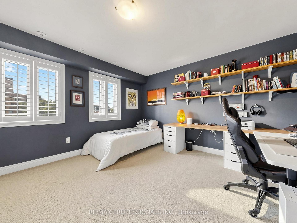
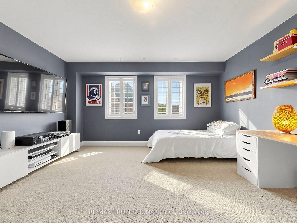
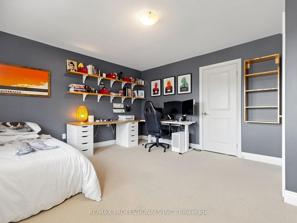
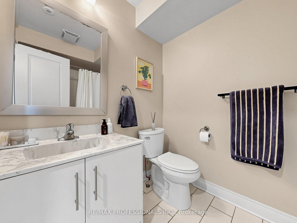
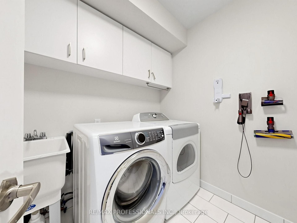
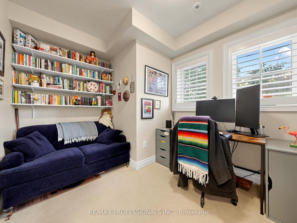
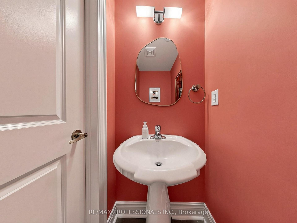
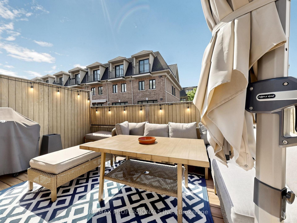
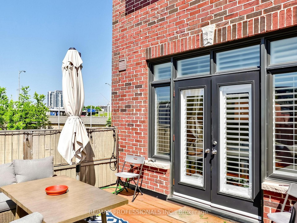
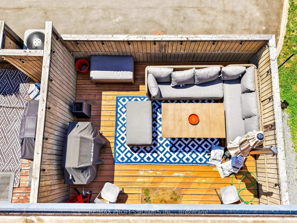
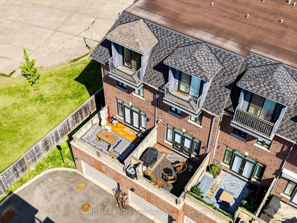
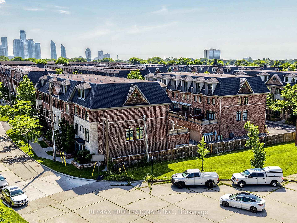
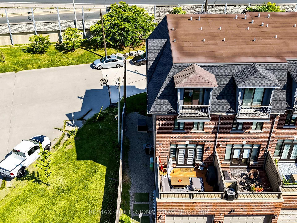
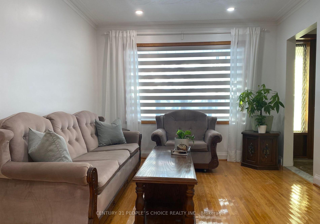
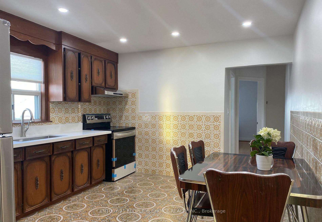
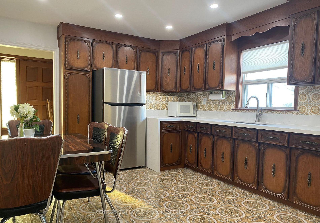
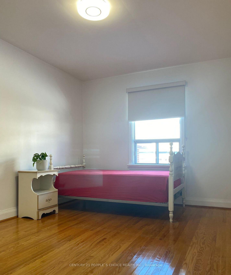
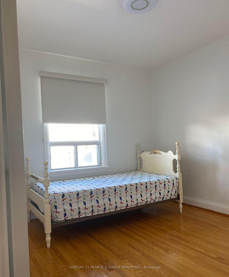
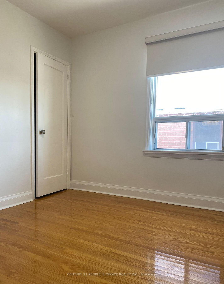
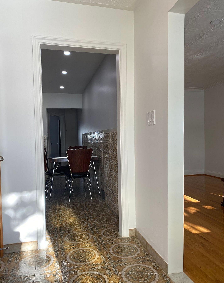
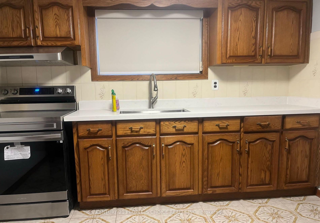
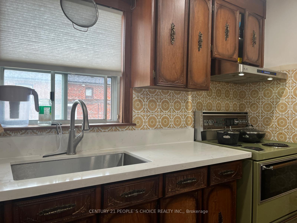
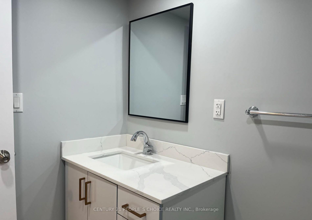
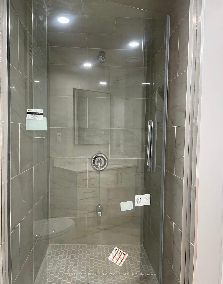
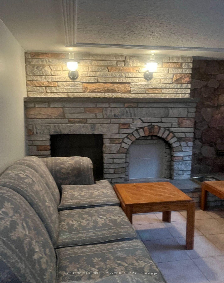
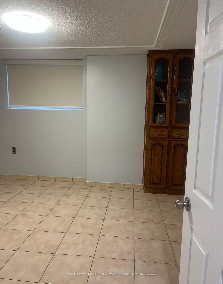
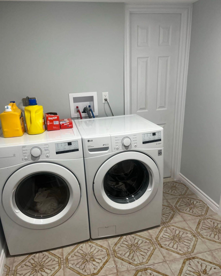
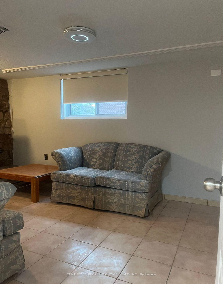
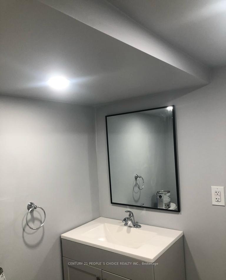
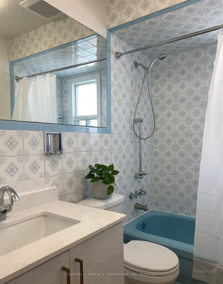
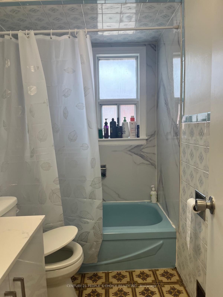
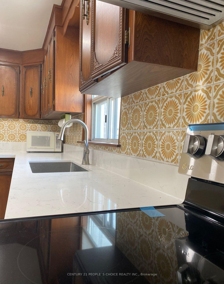
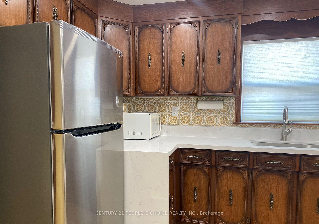
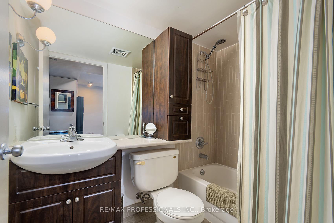
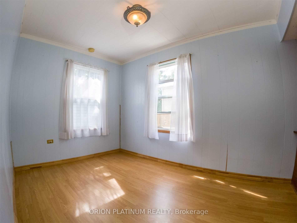
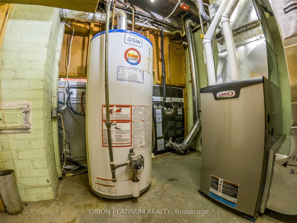
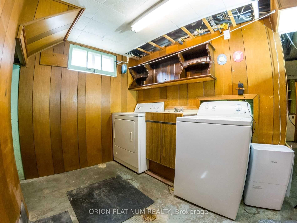
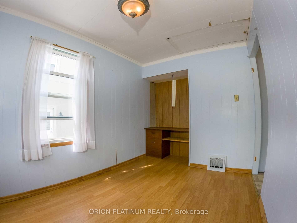
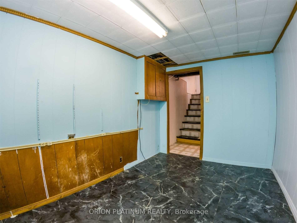
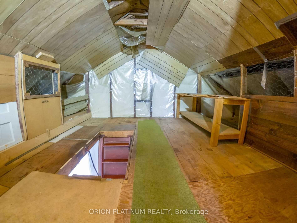
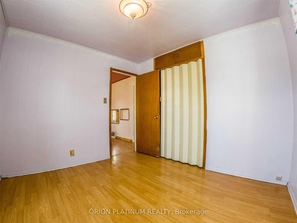
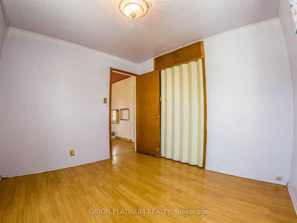
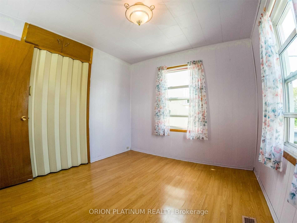
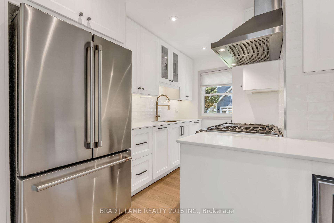
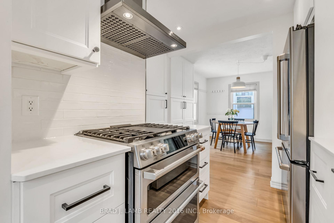
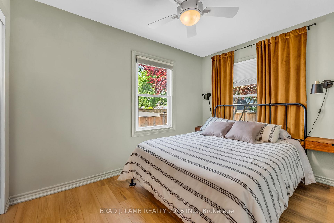
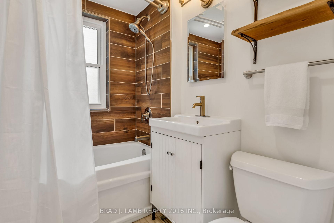
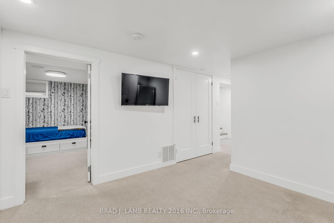
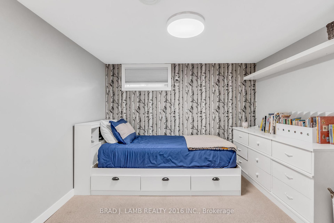
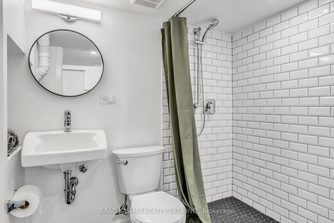
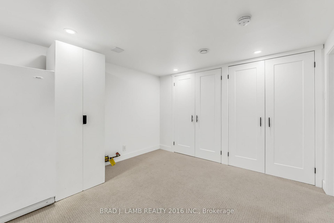
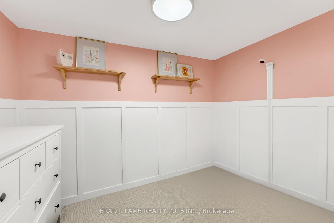
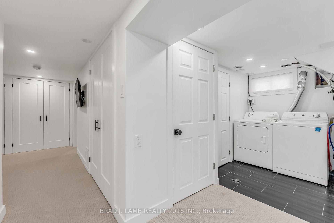
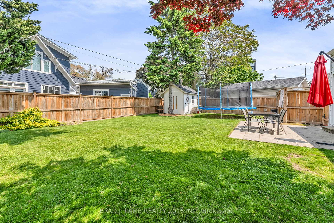
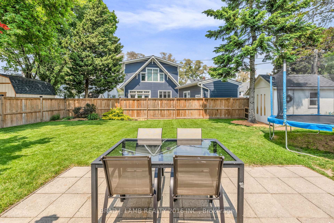
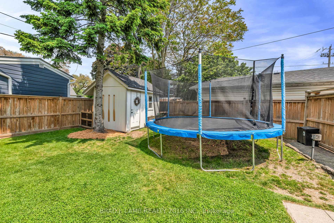
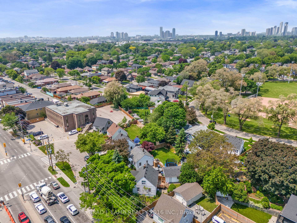
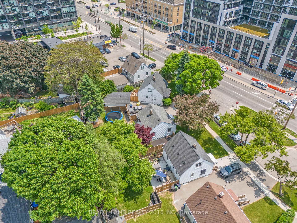
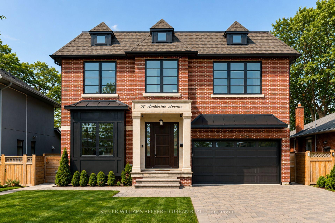
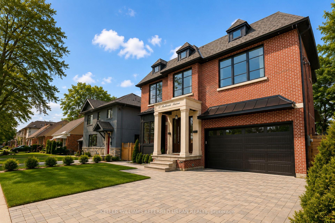
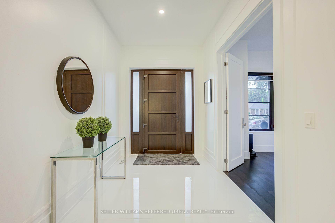
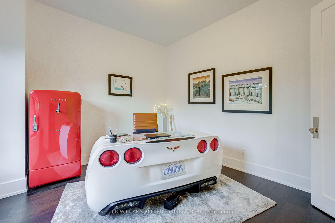
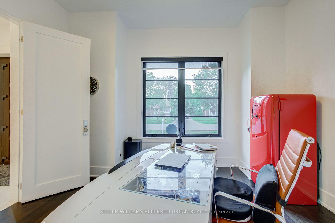
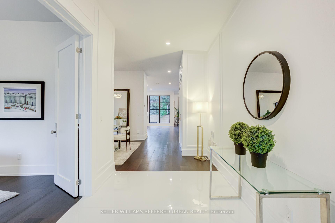
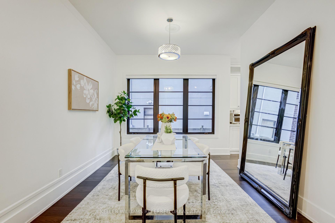
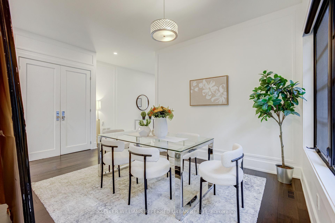
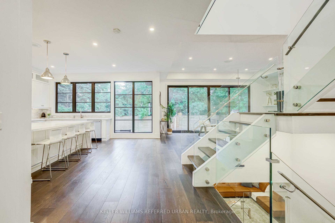
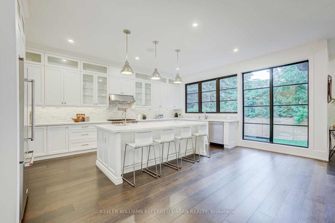
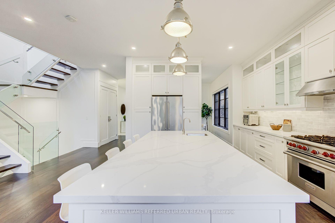
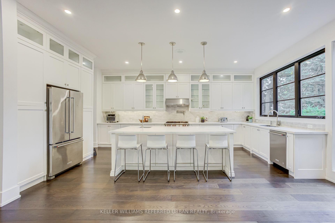
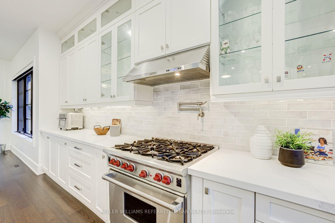
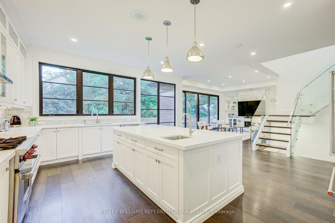
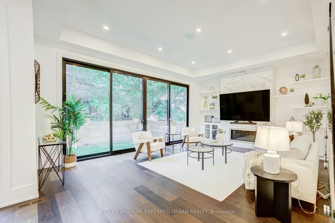
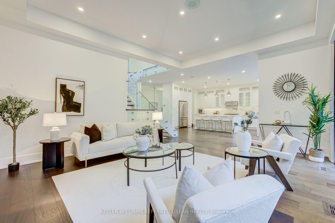
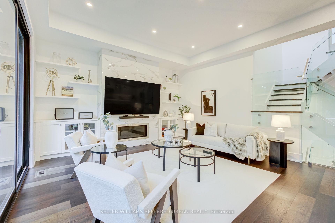
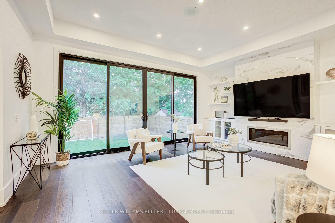
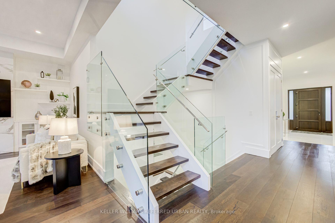
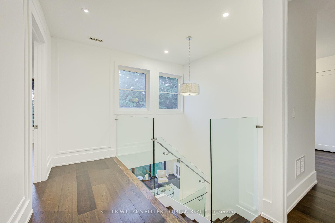
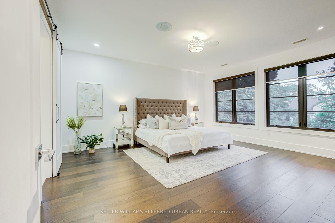
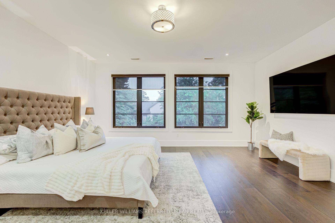
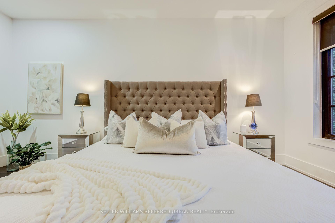
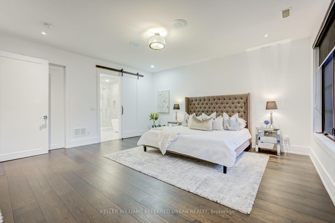
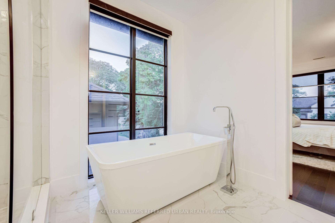
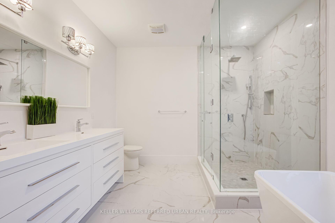
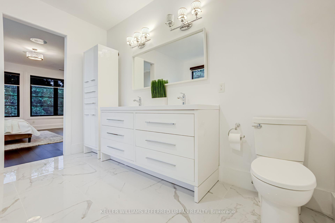
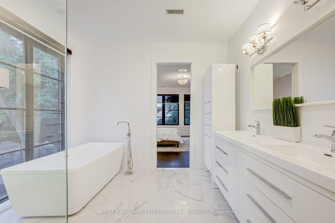
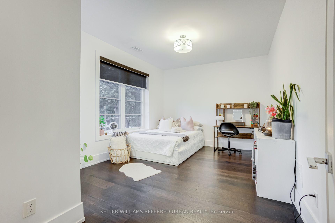
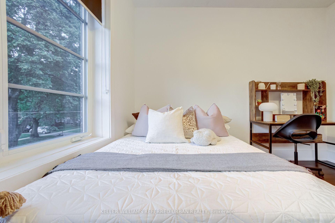
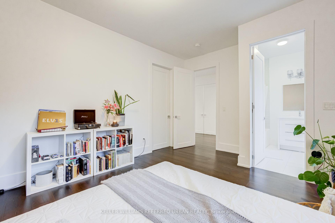
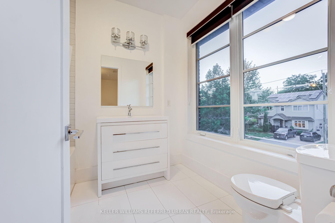
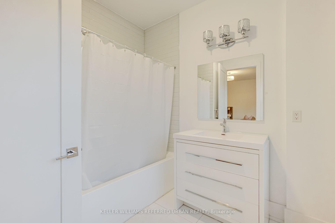
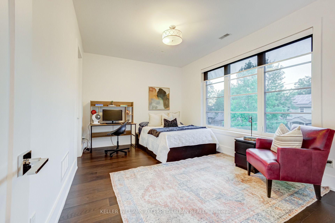
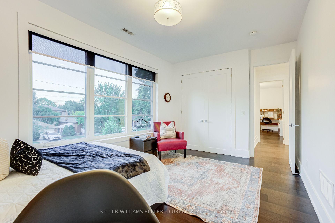
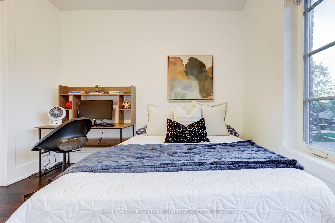
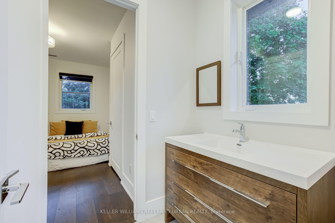
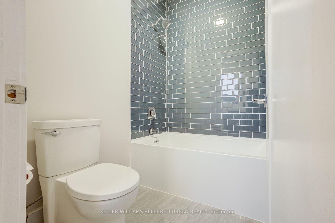
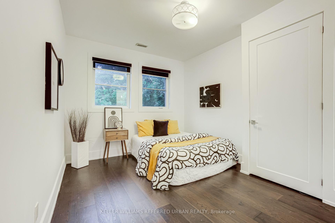
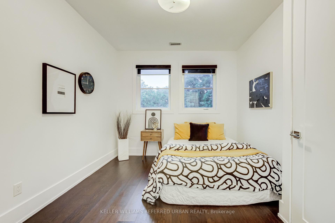
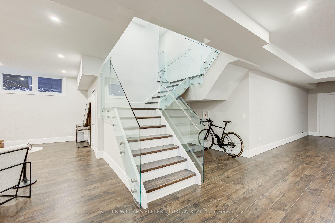
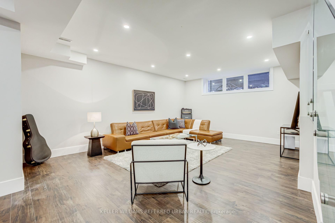
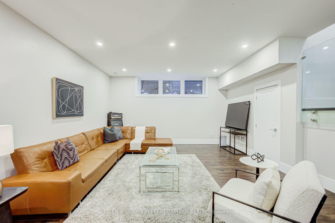
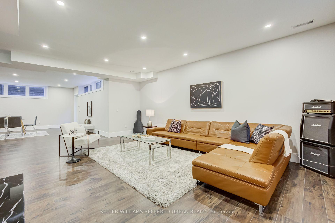
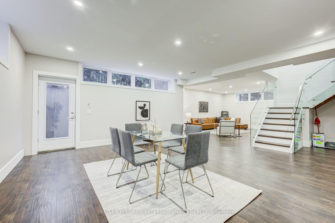
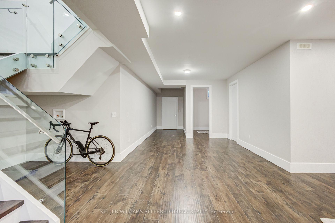
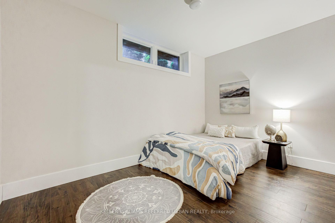
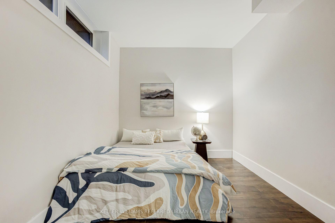
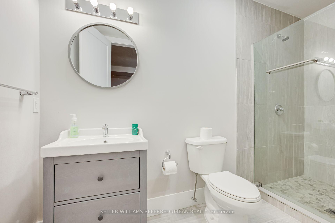
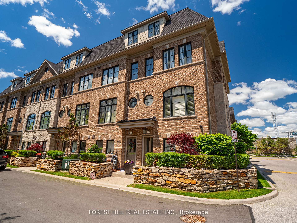
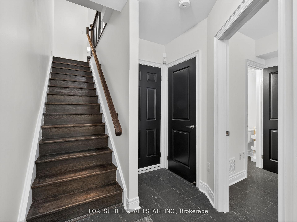
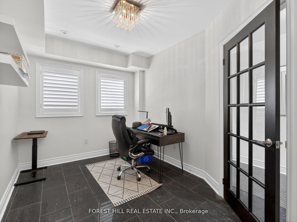
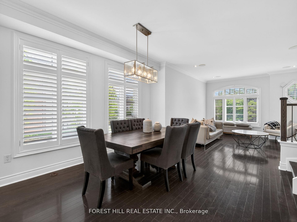
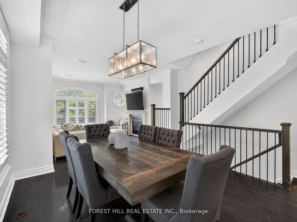
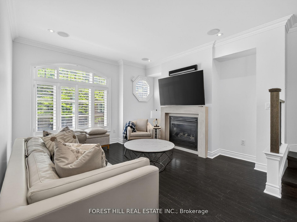
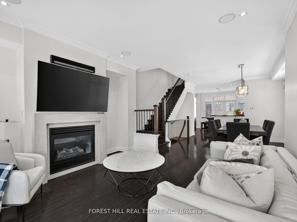
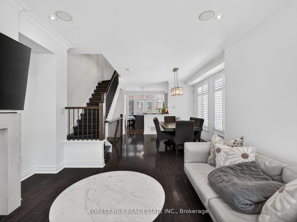
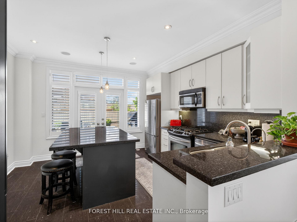
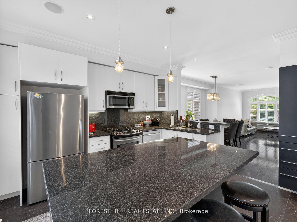
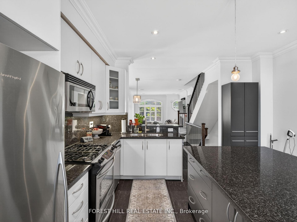
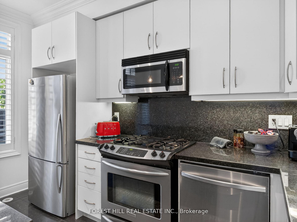
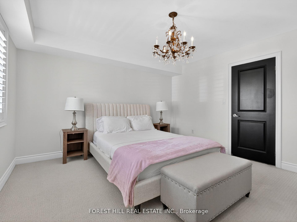
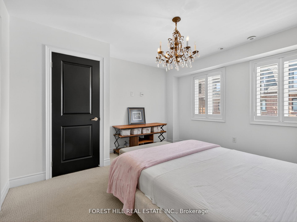
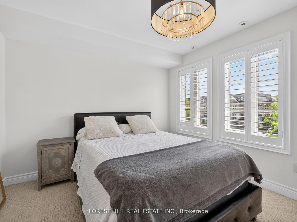
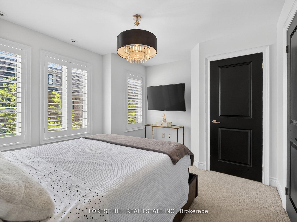
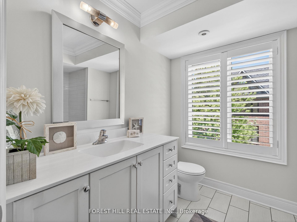
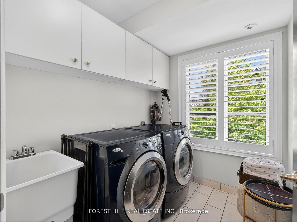
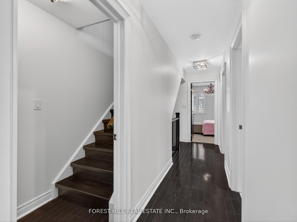
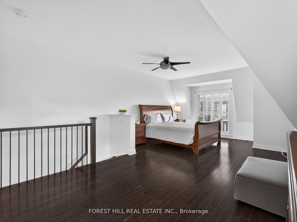
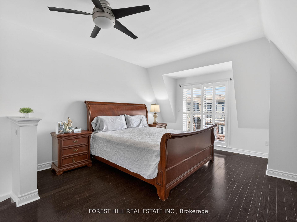
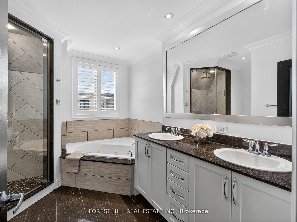
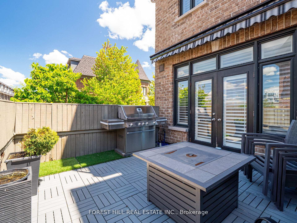
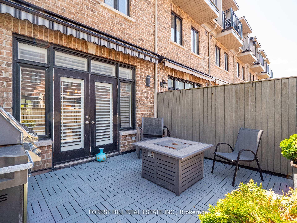
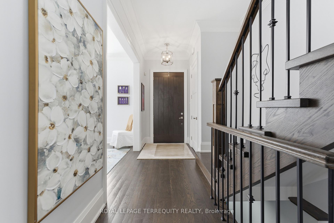


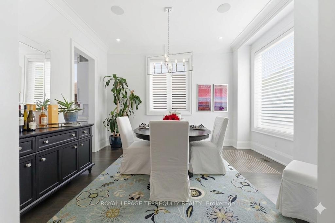
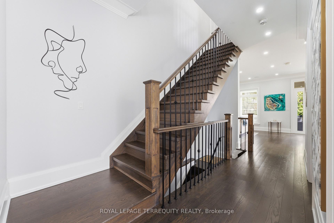
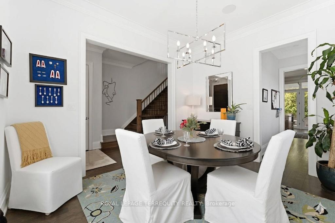

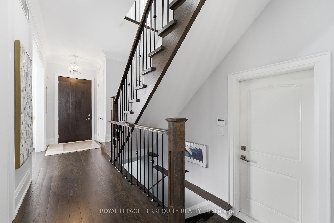
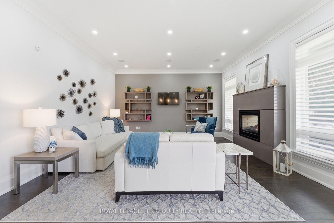
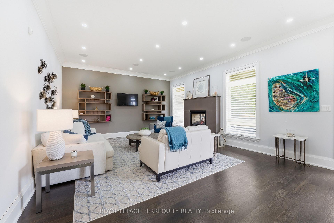
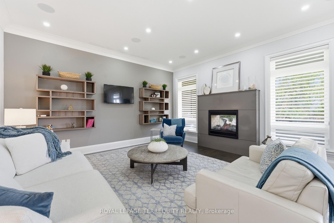
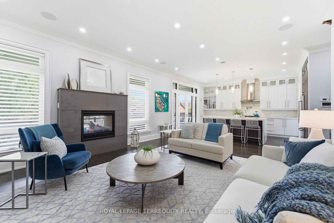
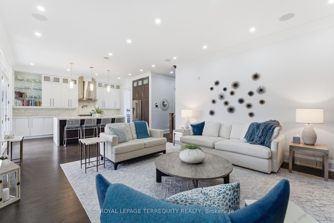
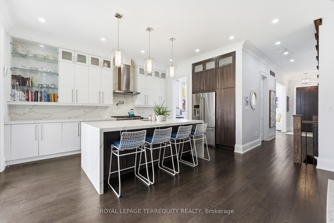
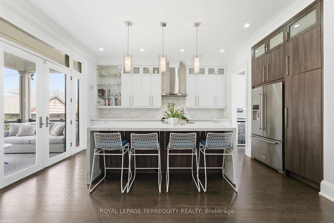
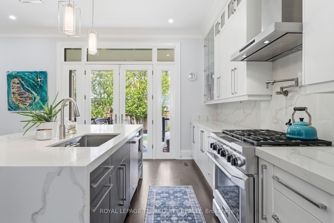
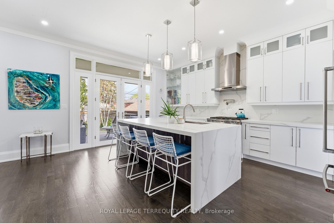
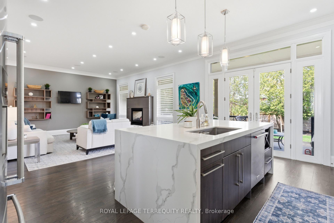
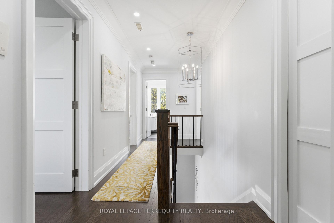
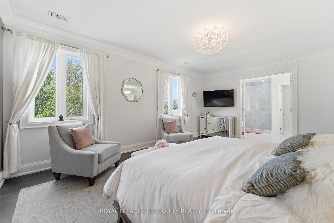
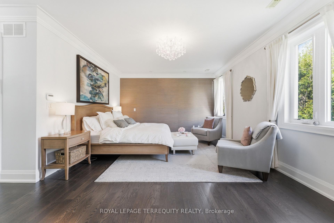
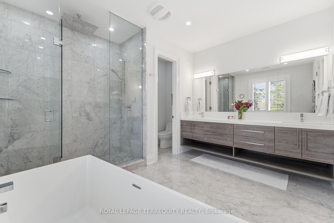
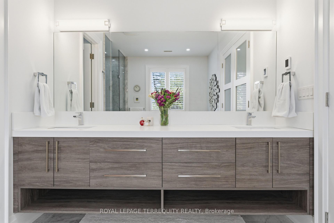
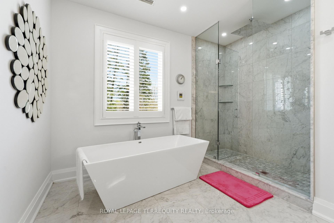
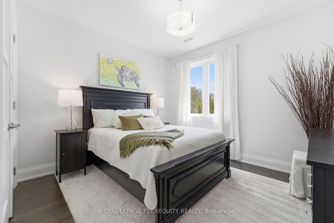
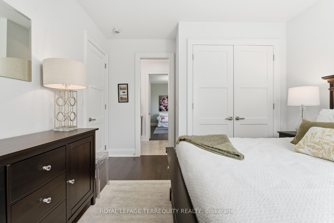
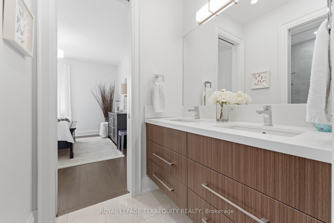
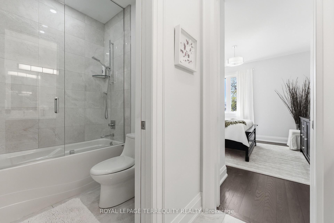
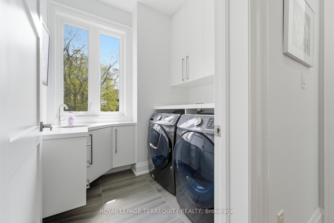
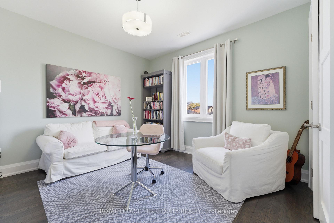
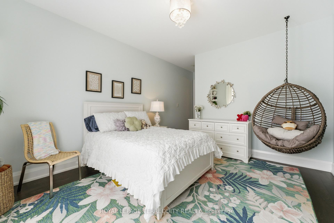
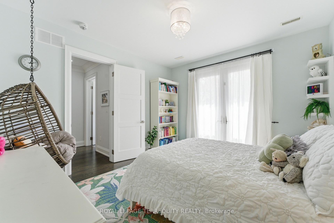
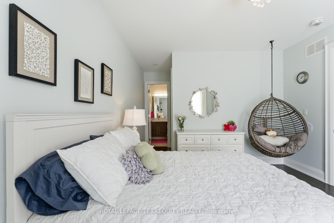
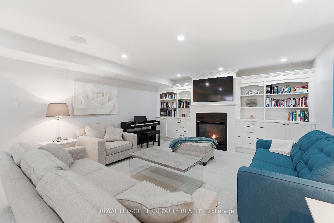
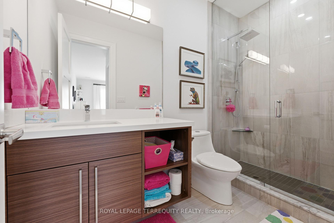
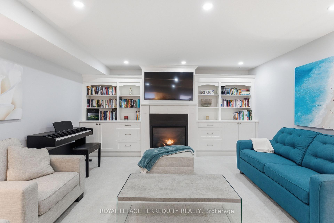
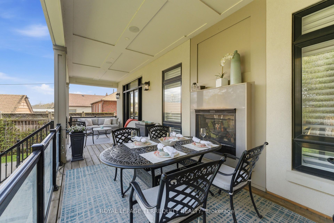
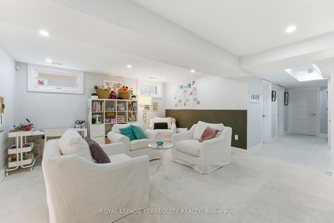
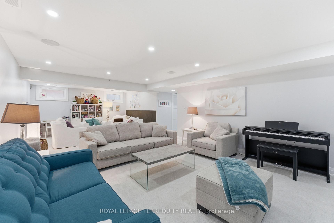
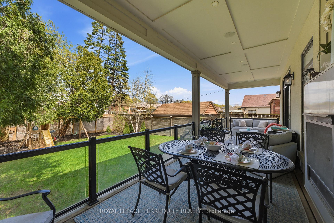
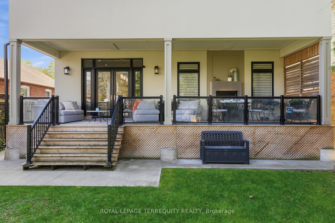
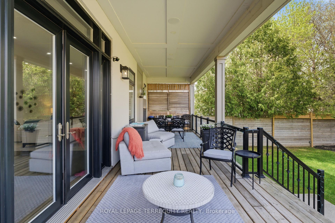
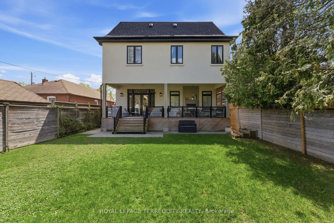
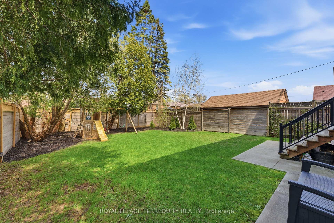
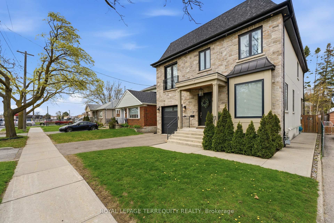
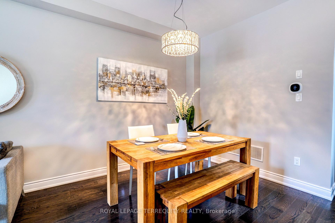
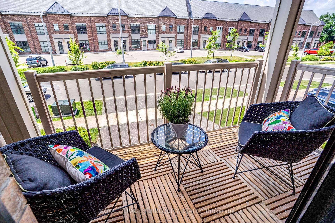
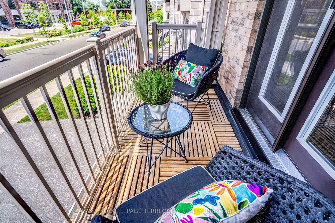
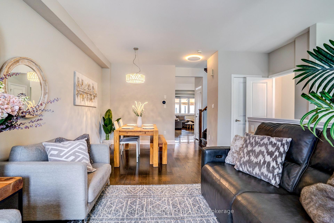
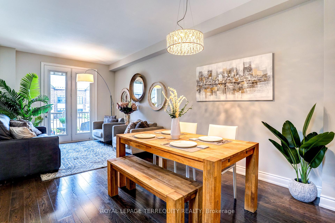
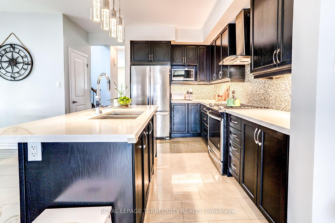
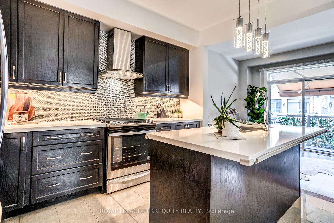
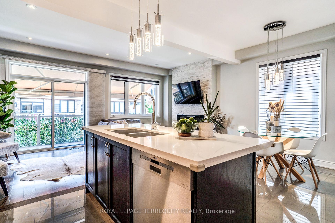
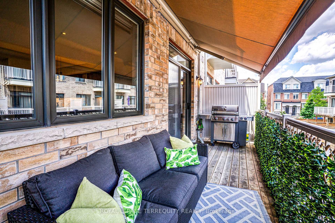
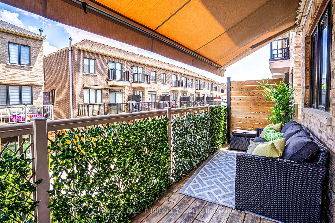
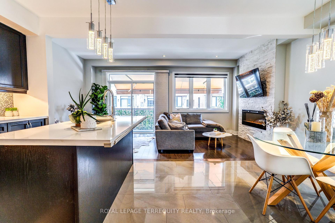
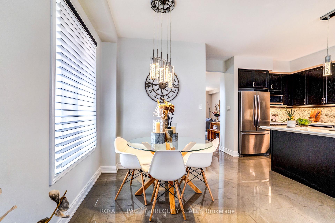
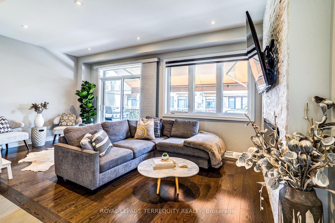
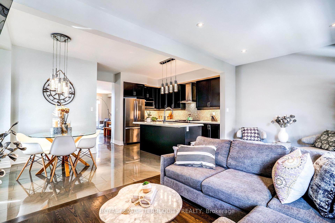
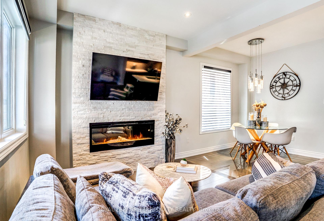
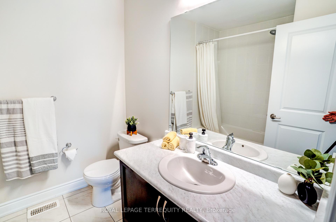
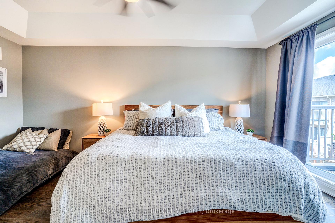
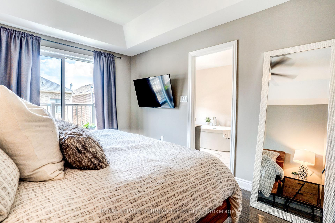
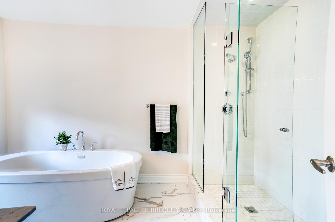
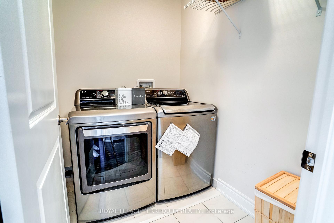
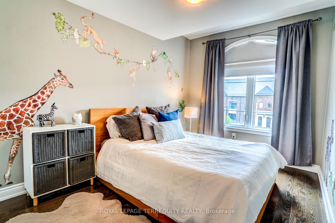
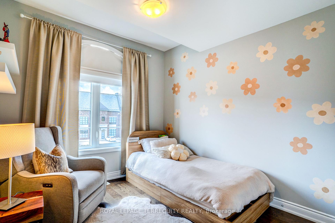
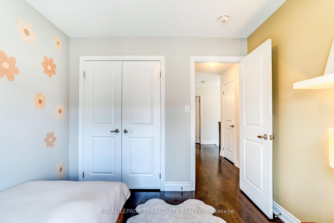
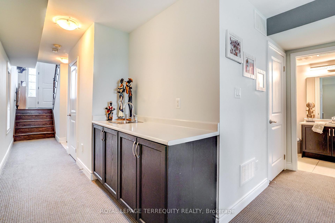
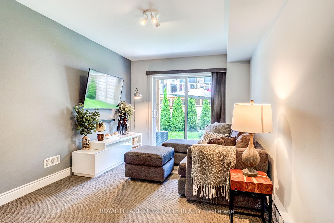
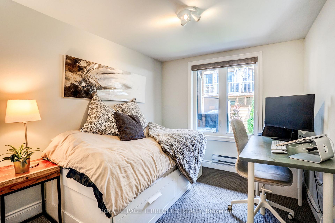
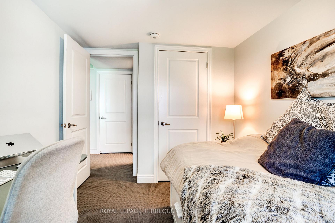
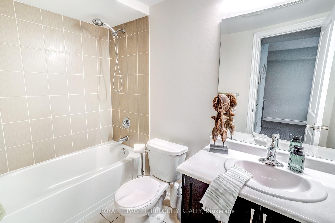
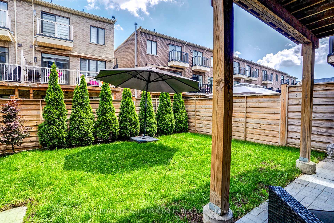
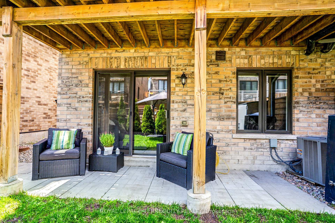
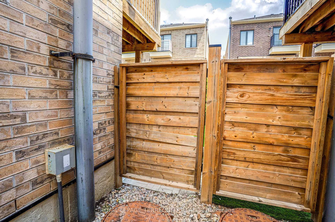
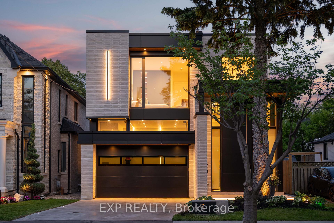
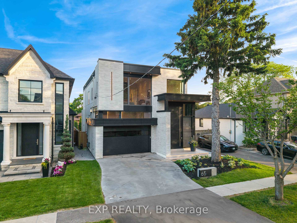
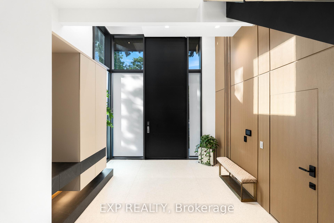
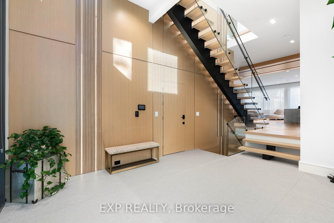
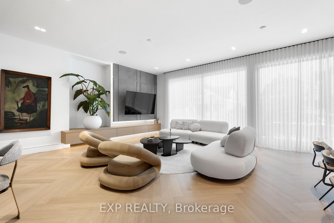
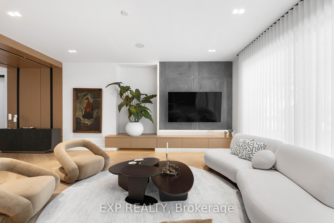
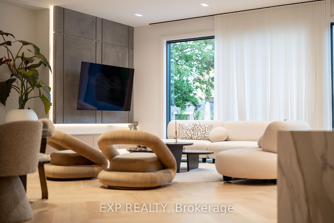
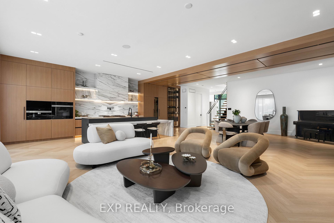
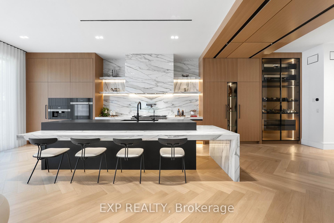
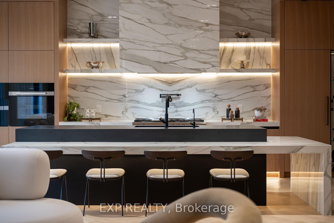
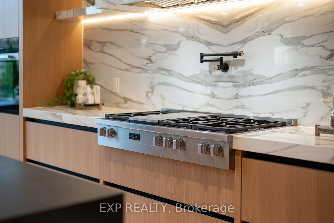
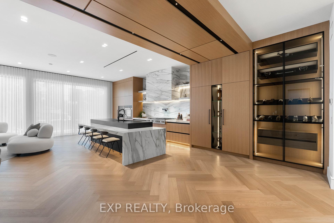
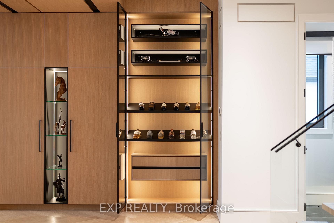
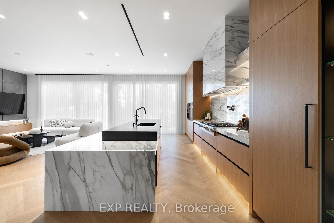
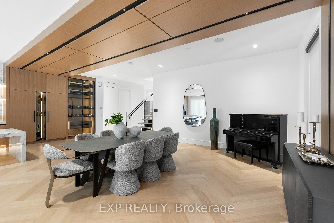
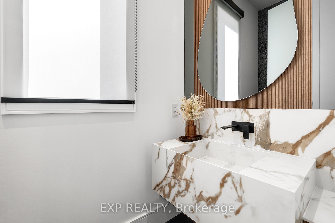
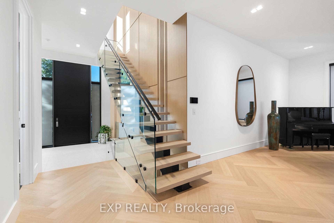
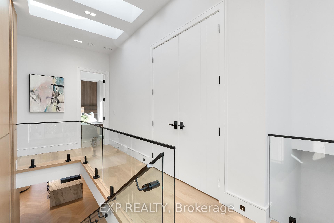
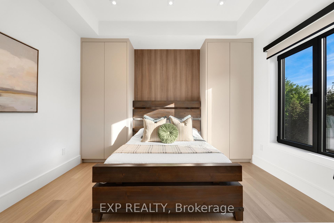
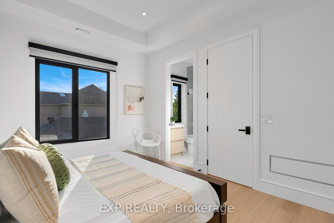
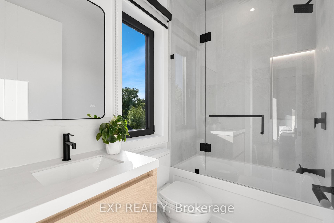
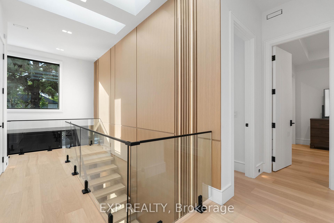
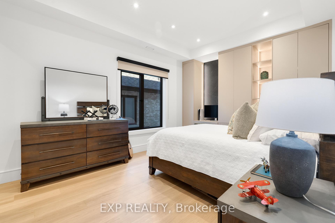
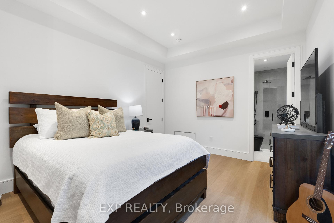
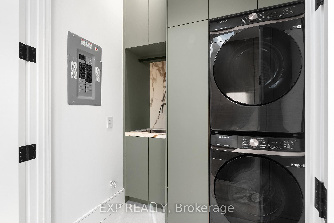
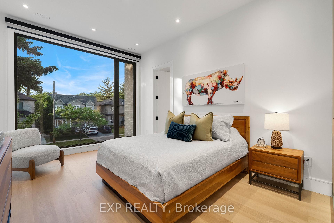
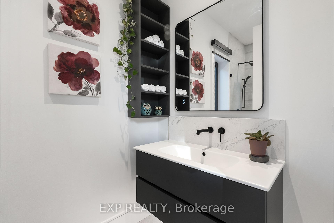
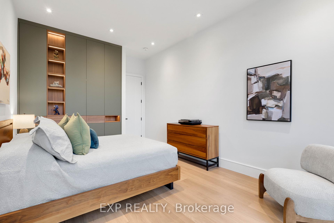
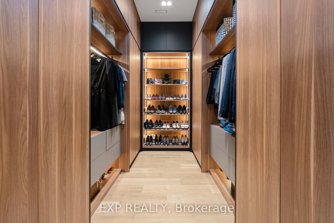
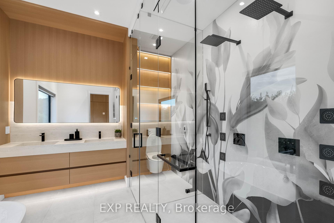
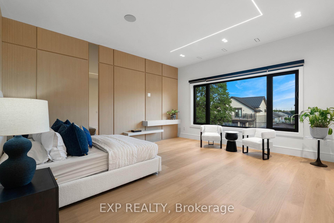
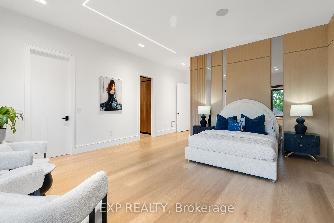
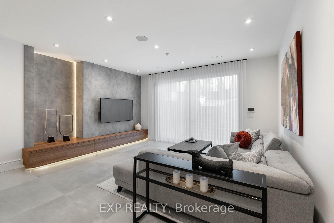
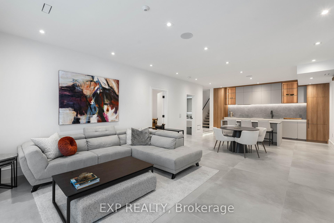
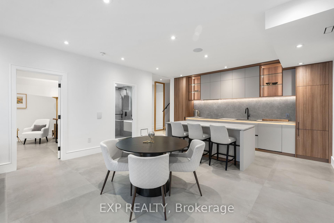
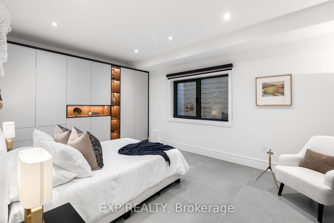
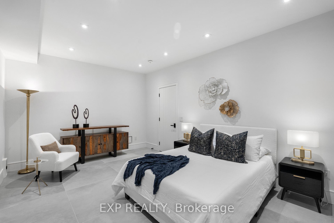
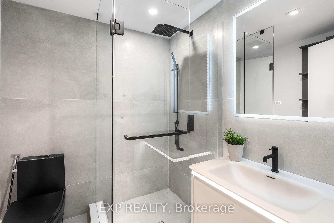
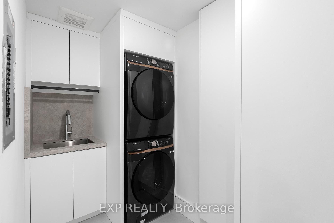
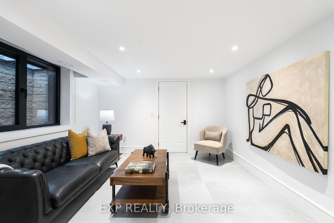
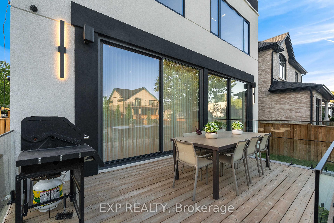
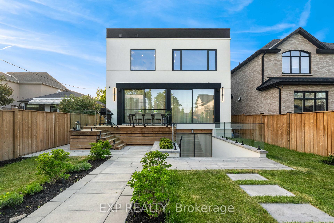
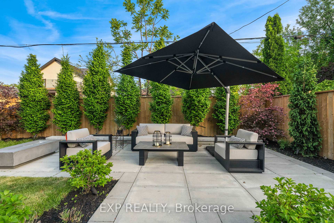
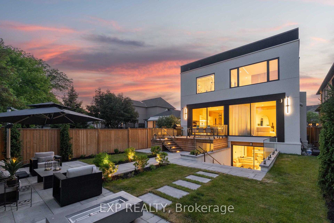
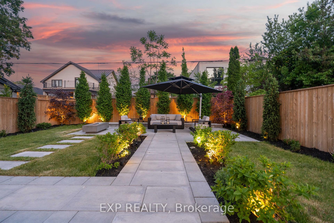
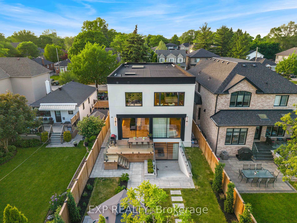
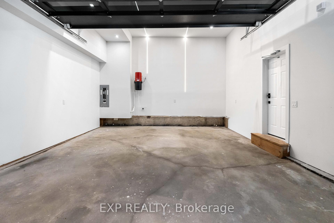
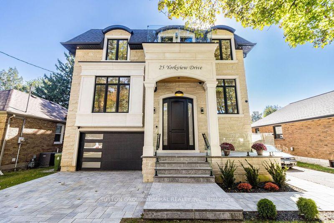
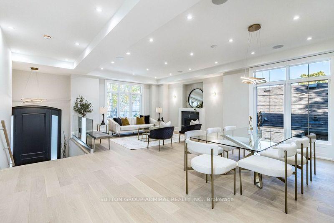
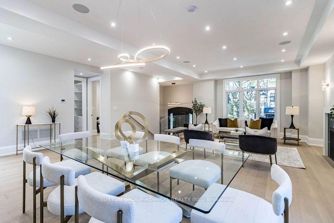
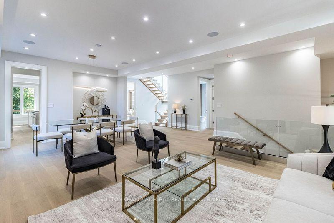
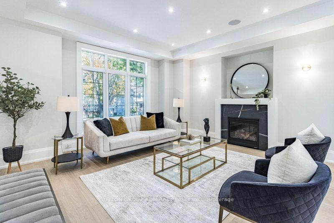
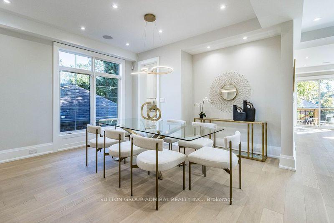
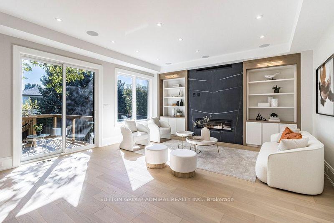
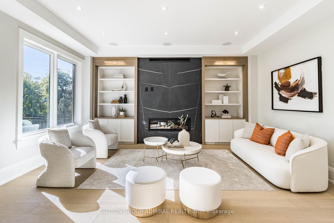
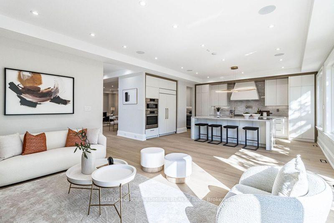
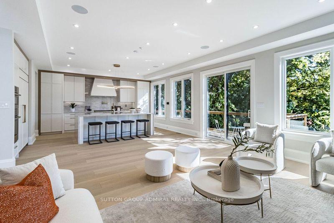
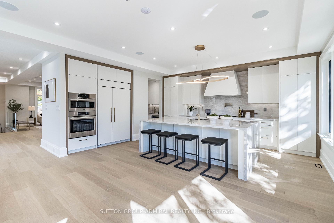
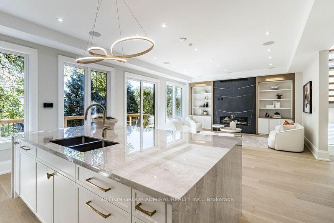
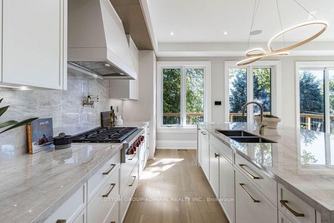
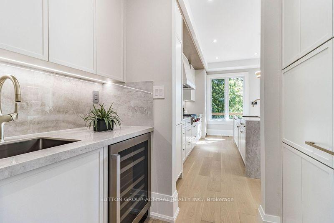
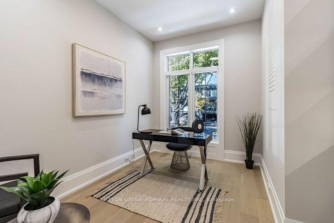
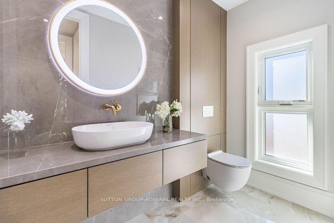
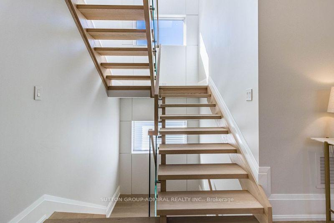
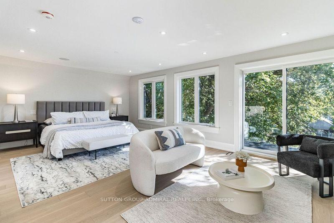
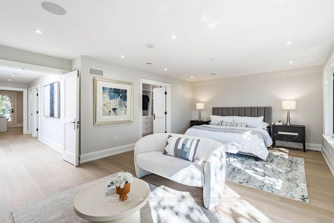
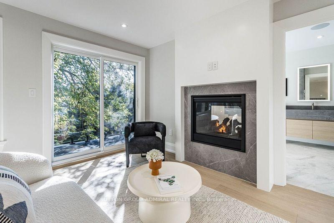
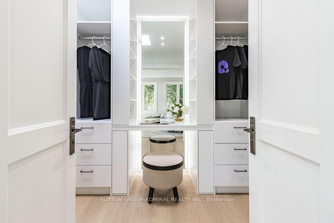
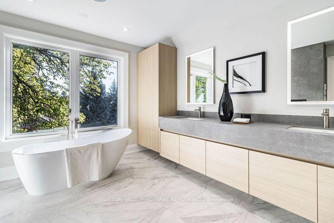
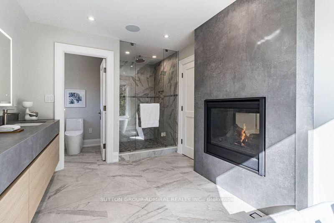
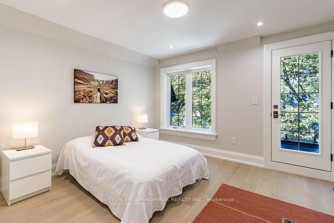
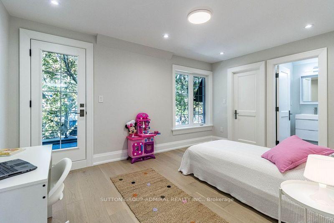
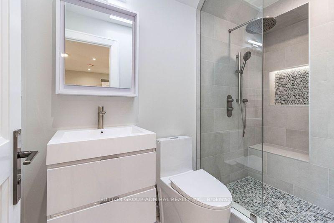
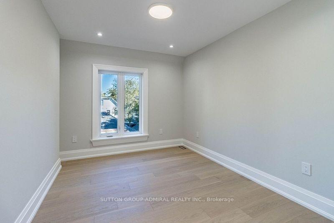
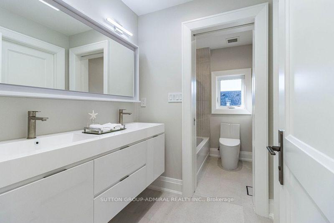
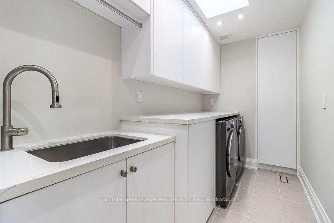
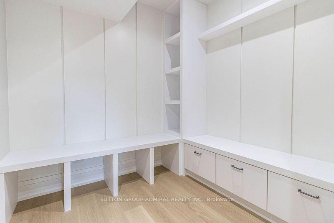
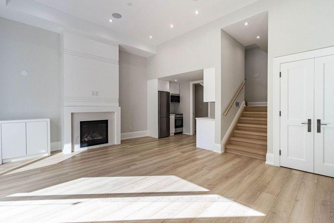
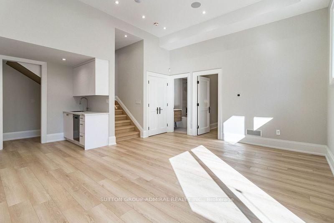
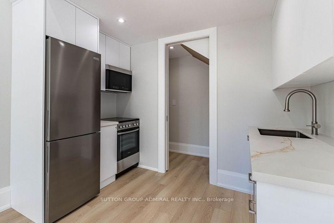
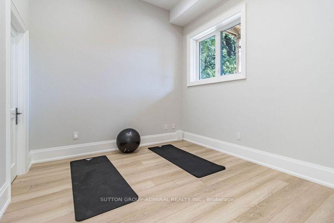
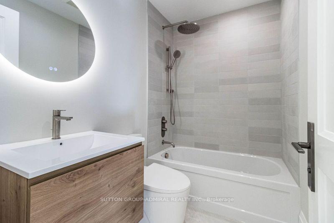
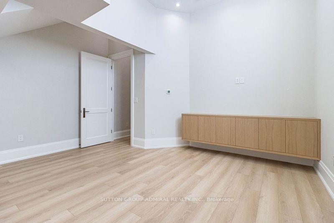
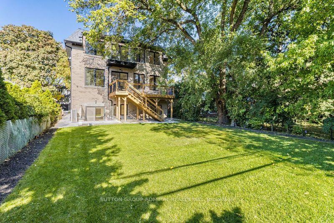
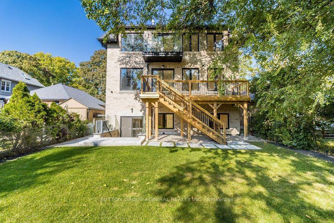
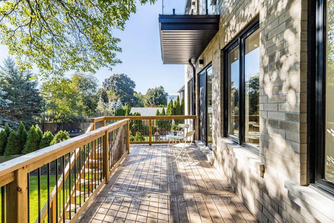
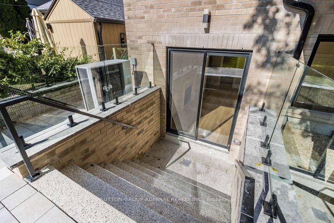
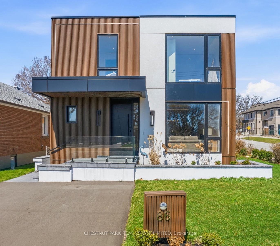
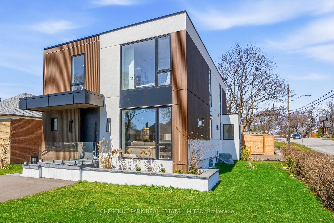
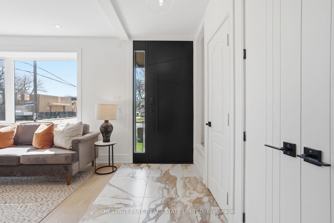
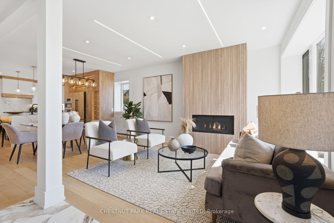
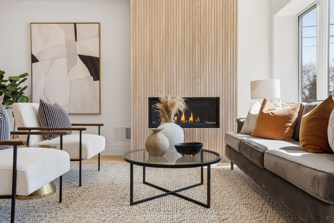
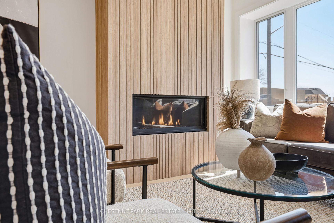
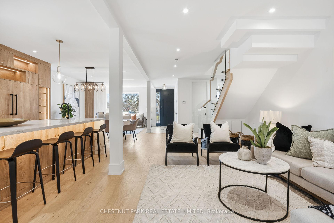
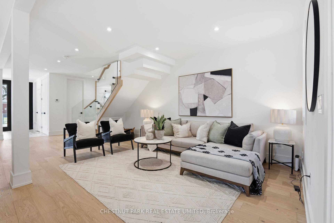
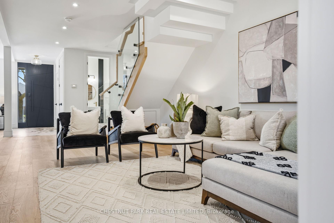
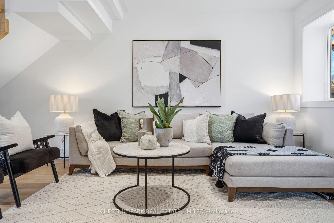
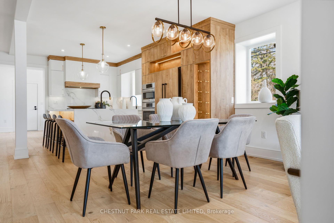
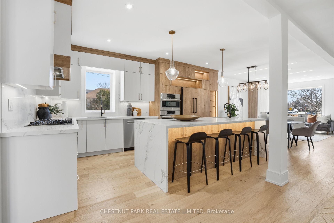
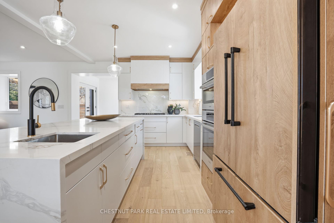
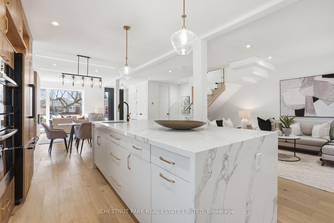
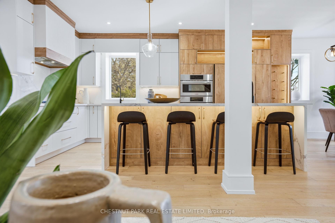
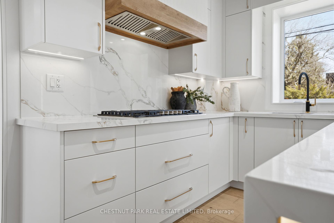
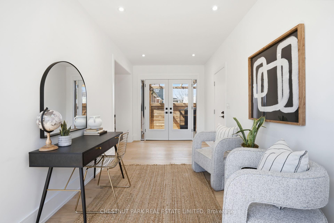
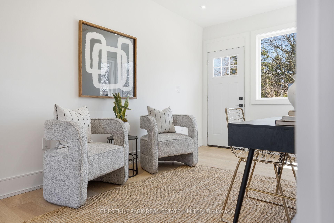
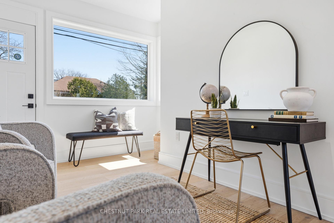
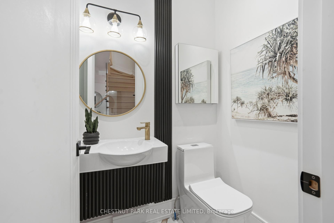
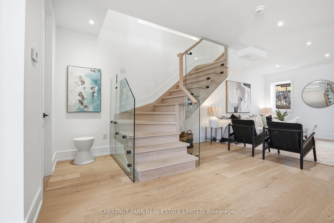
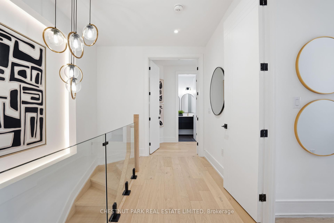
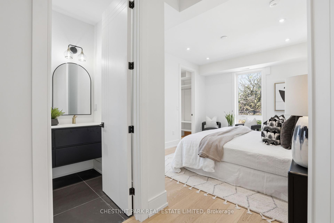
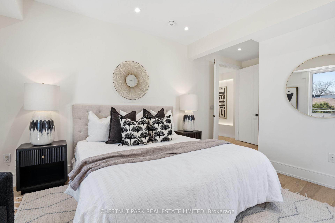
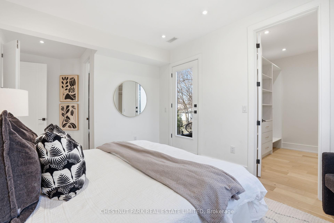
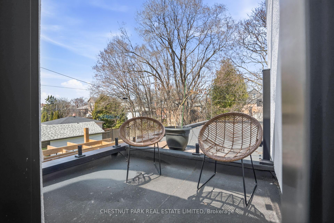
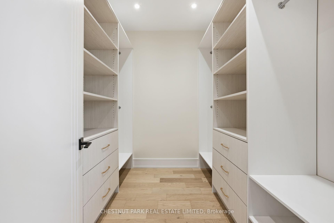
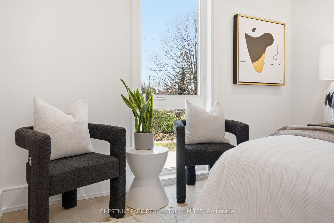
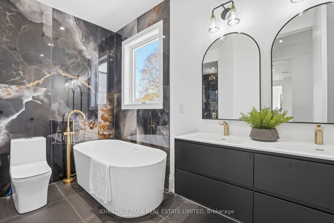
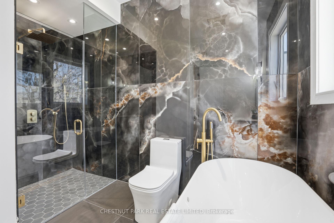
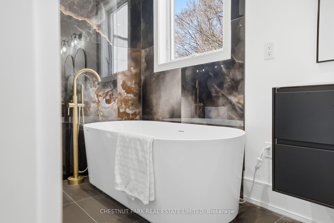
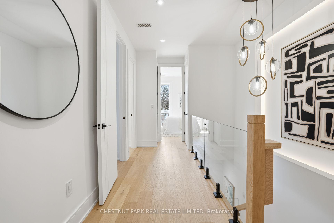
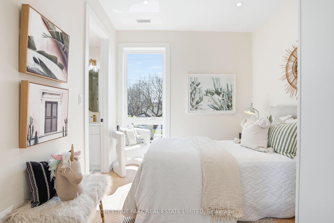
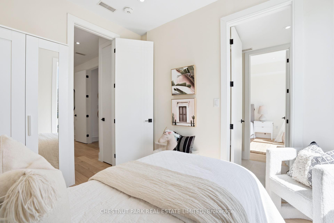
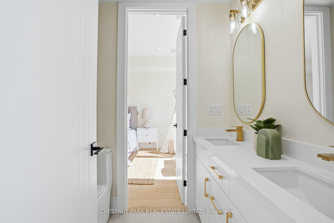
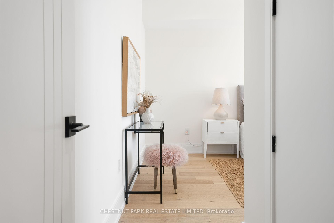
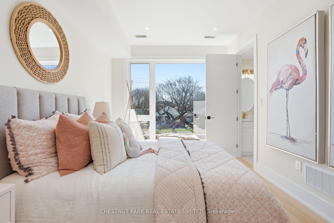
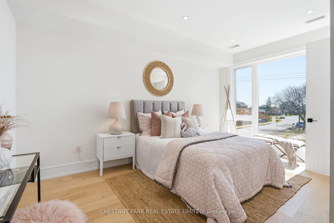
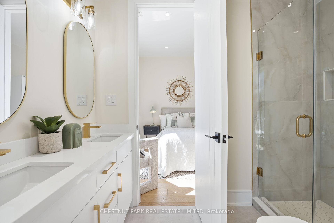
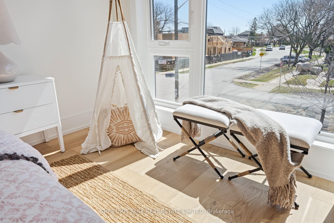
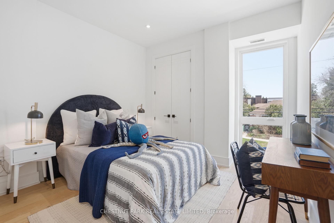
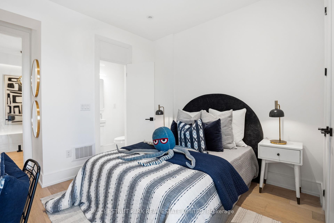
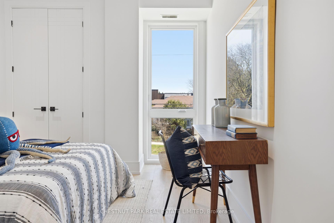
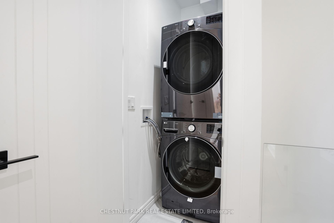
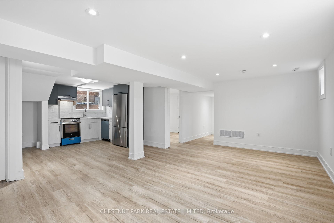
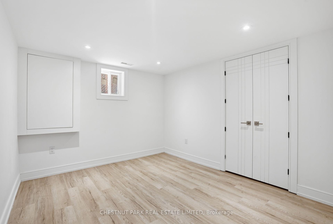
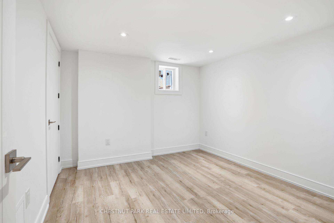
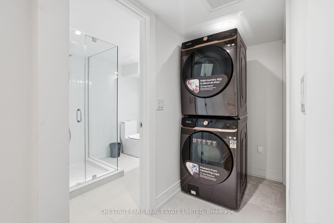
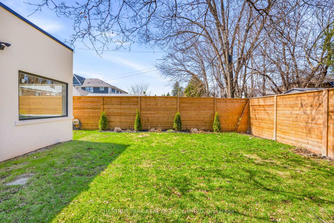
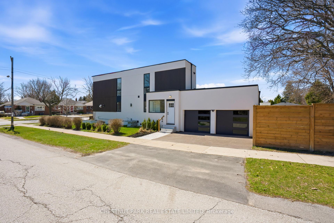
This newly completed top-up blends stunning contemporary design with modern family functionality. Upon entry, the sun-drenched great room makes a striking first impression with high ceilings & oversized windows. Framed by a gorgeous fluted fireplace, you're soon drawn into the heart of the home - the kitchen. Draped in stunning gold accents mixed w/ warm woods, the space is anchored by a magnificent oversized quartz island. Other features include premium appliances, a panelled double fridge/freezer, wine display, dual sinks, and abundant storage. The kitchen area opens to both the living/dining room and the family room. Whether you're planning to host Christmas dinner by the fireplace, entertain 25 energetic 6-year-olds for a birthday party, or cook dinner and watch a movie, this space is the dream. The large main floor office has seamless access to the garage, side yard, and backyard deck. Drenched in sunshine, it provides an ideal WFH space or study area. Upstairs, the primary suite offers a true sense of retreat, privately set behind elegant, tall doors. Highlights include a generously sized bedroom, a walk-in closet with thoughtful custom organizers, and a 5-piece ensuite. The icing on the cake? A walkout to a private deck overlooking the garden for those times when you just need a few moments away from the happy chaos of the main floor! The 2nd, 3rd & 4th bedrooms all have en-suite bathroom access and are generously sized. An upstairs laundry area offers the ultimate in convenience. The basement of the home offers a legal 2-bedroom apartment (including a separate entrance), complete with a laundry room, new kitchen appliances, and a beautifully appointed bathroom. At over 1,000 sq ft, this is the perfect opportunity for rental income or the ideal home for grandparents downsizing and looking to stay close to family. This is the perfect family home located in a wonderful and welcoming community.
No extras listed.
Visit this home
Pick a time that works for you.
No upcoming open houses.

| Type | Detached |
| Style | 2-Storey |
| Approx. Age | Not available |
| Size | 2000-2500 sq. ft. |
| Property Tax | $5,128 |
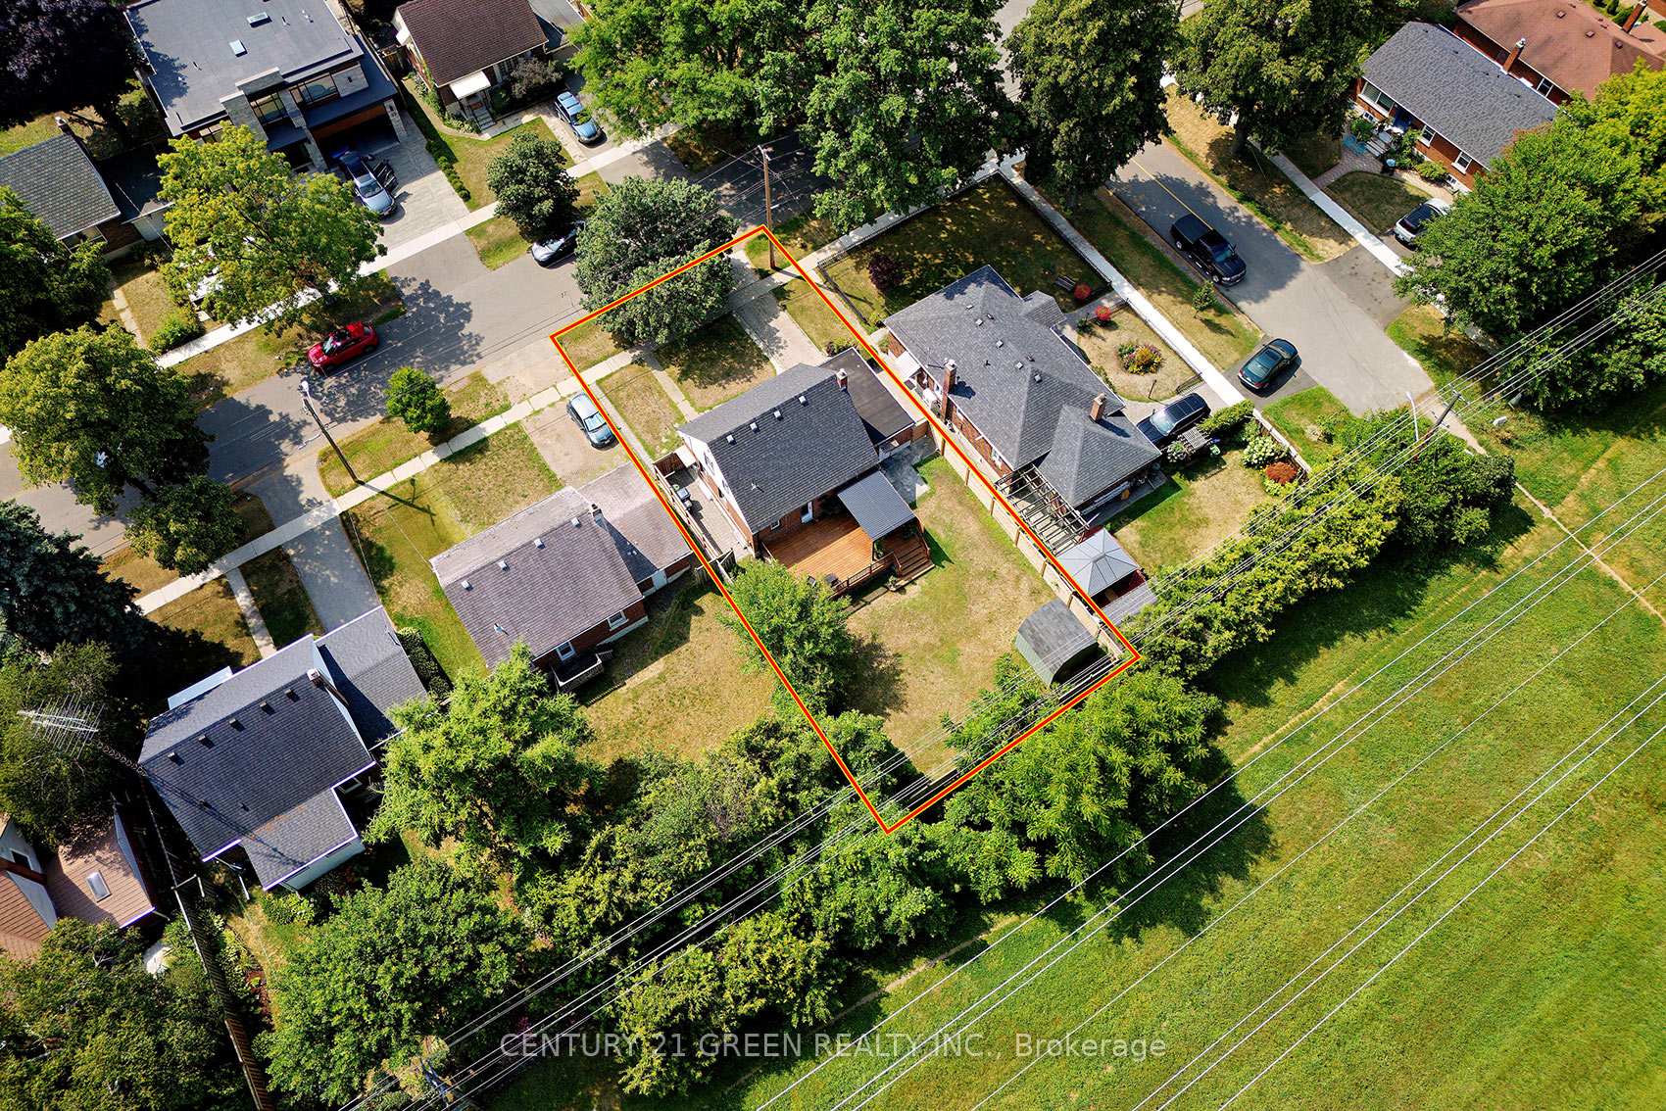
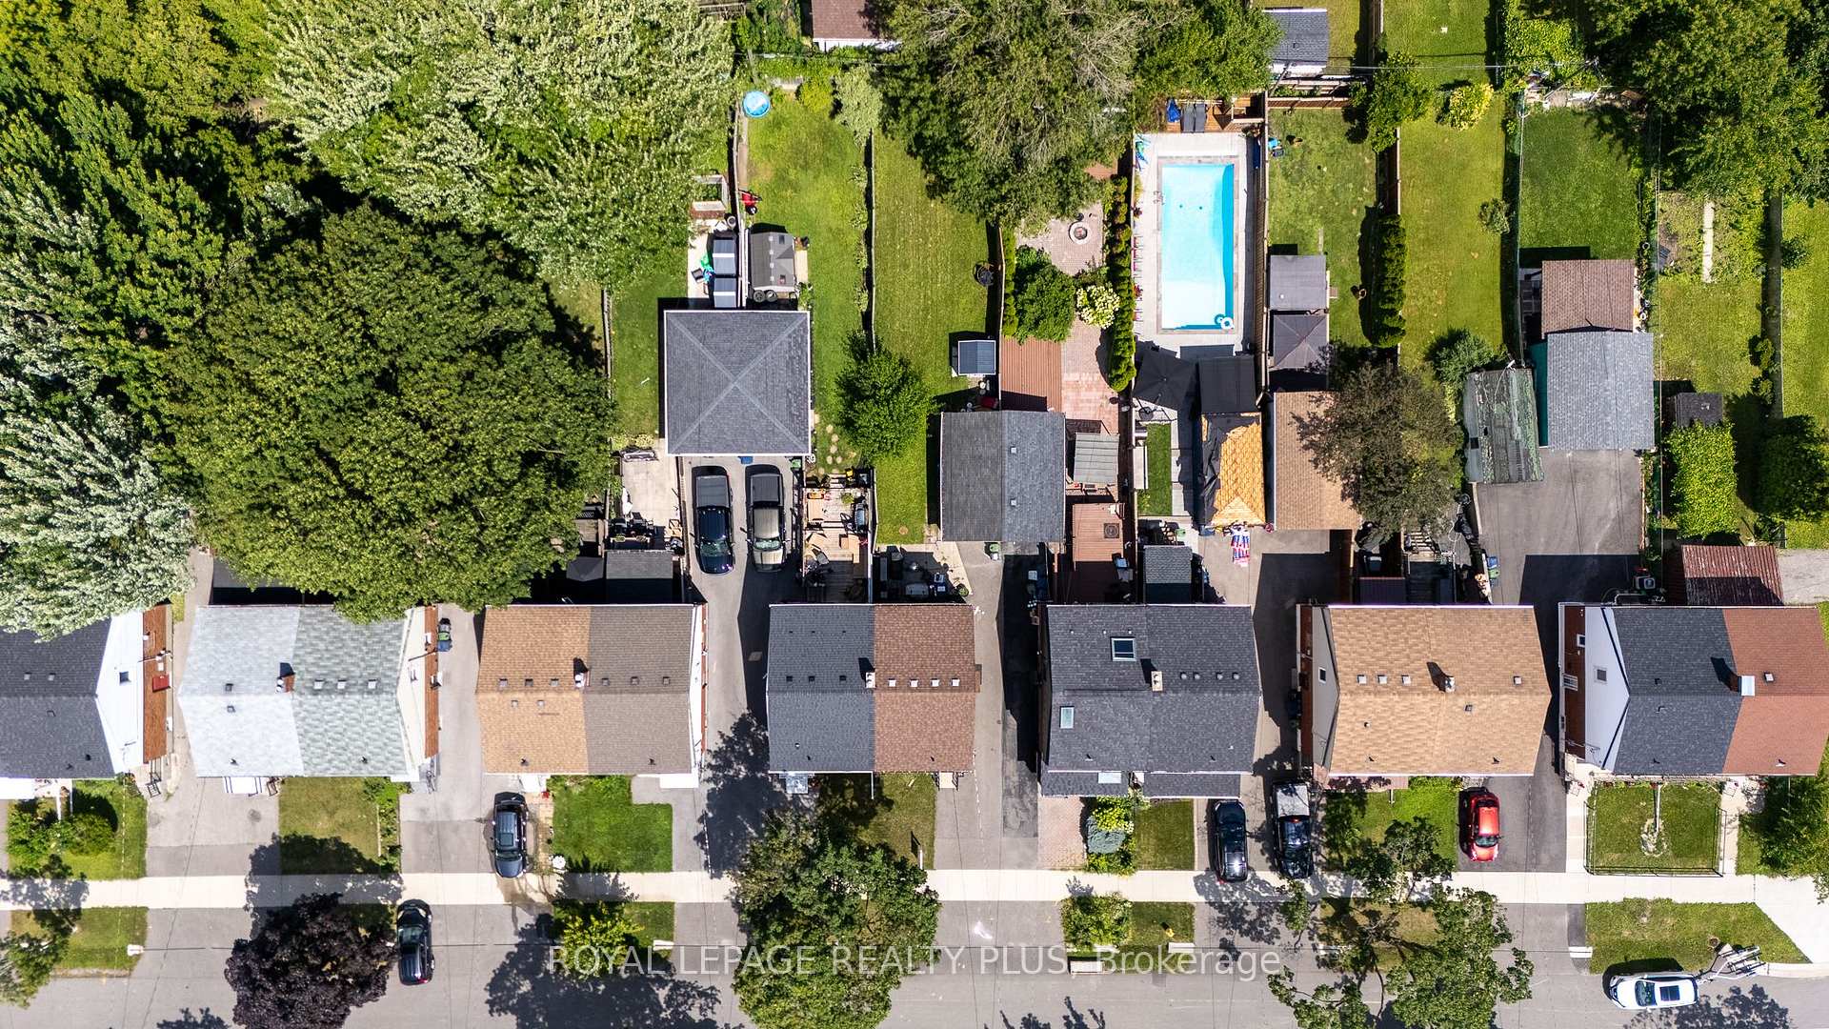
| Lot Size | 42.75 ft x 125 ft |
| mls© Number | W13239500 |
| Listed By | CHESTNUT PARK REAL ESTATE LIMITED |
Listing History
- No recent sale history for this listing.
- No recent lease history for this listing.
Schools
Could you afford this home?
What the bank counts
This home's actual carrying costs, payment stress-tested at 6%
- Mortgage, tested at 6%
- $11,767
- Property tax
- $427
- Heat allowance
- $150
- Housing costs
- $12,345 / mo
Lenders cap these at 39% of gross income — that sets the number.
Income needed
$380,000
gross annual household income
- Payment at 4%
- $9,675 / mo
- Cash down
- $459,800
Assumes no other monthly debts · 25-yr amortization
Full affordability checkInvestment Analysis
Estimated rent, cap rate and monthly cash flow for this property
Values and trends
Nearby listings
Comparable sales
- No similar listings found.