| Water Included |

Price Change$1,299,000
55 - 2460 Prince Michael Drive
1009 - JC Joshua Creek, Oakville
$1,175,000
Condo Townhouse |
3 | 3 | 2 | 0
About this home
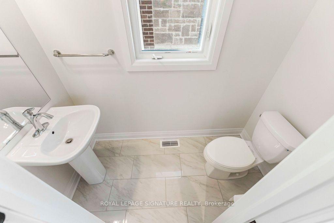
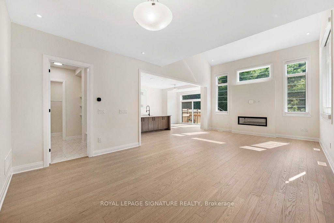
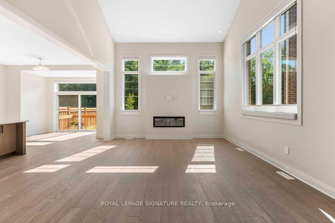
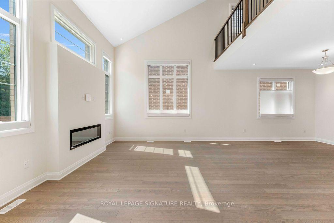
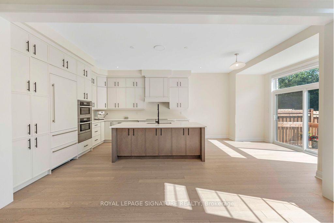
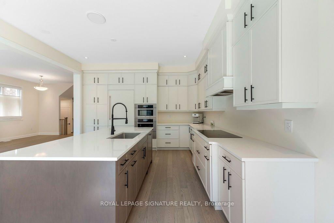
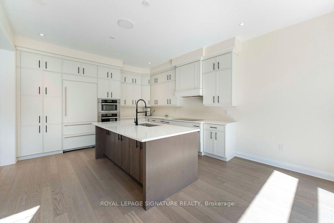
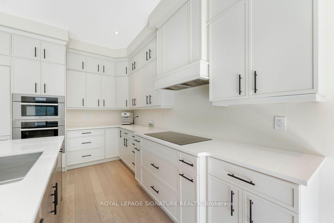
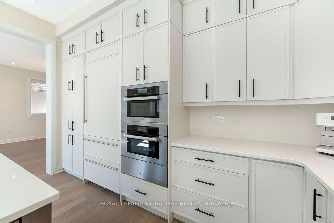
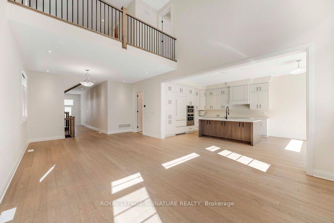
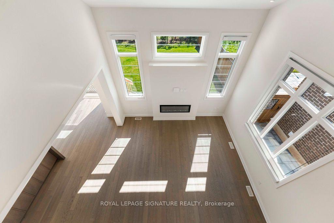
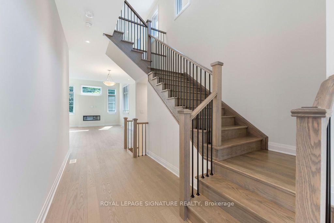
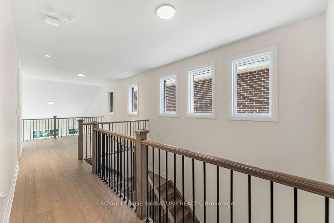
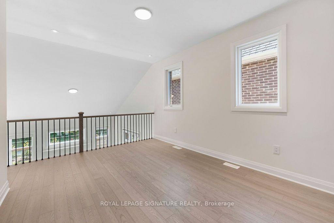
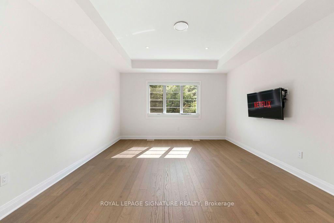
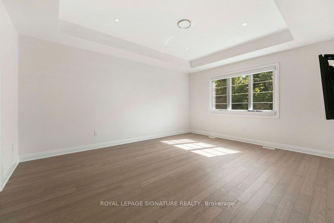
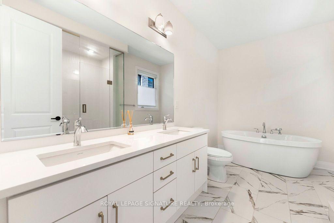
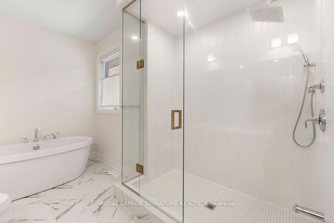
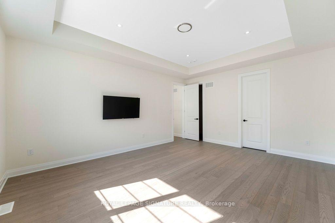
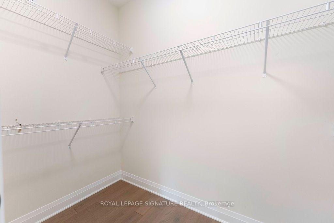
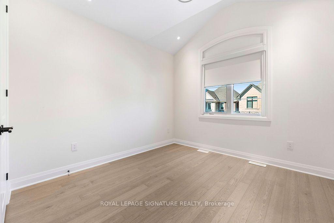
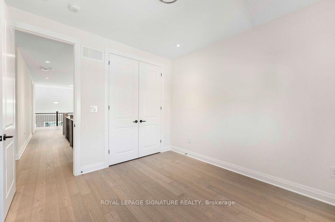
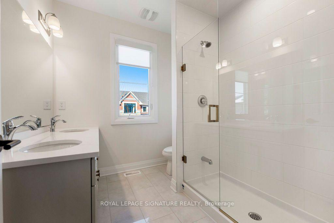
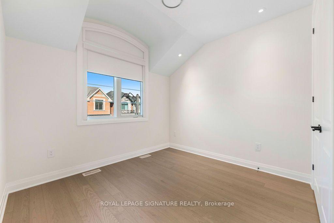
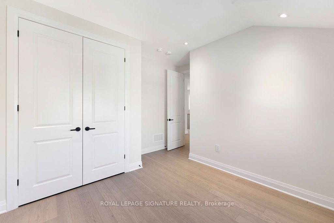
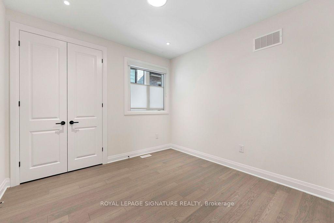
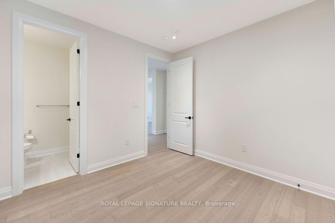
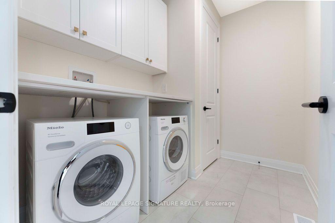
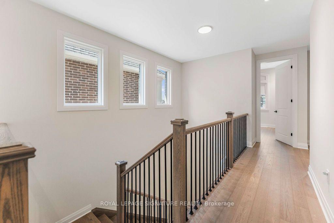
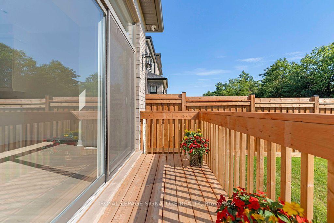
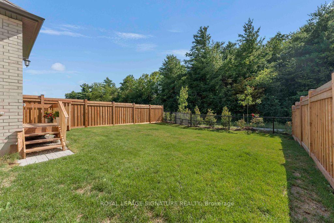
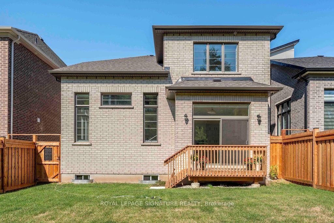
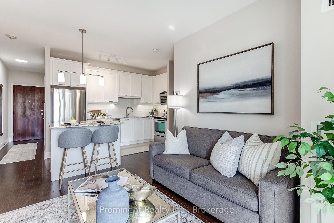
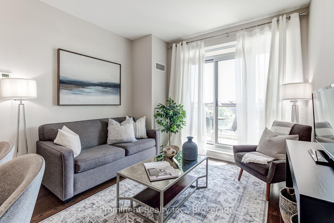
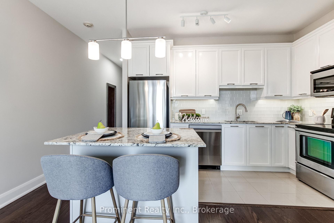
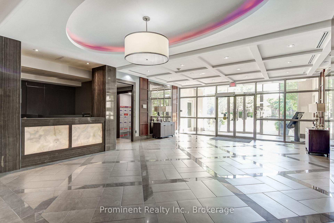
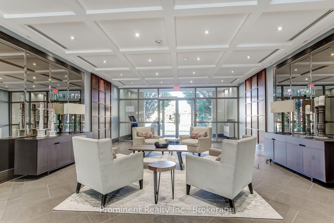
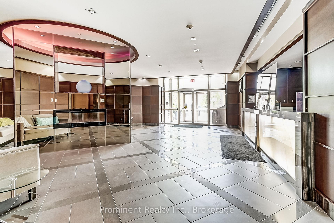
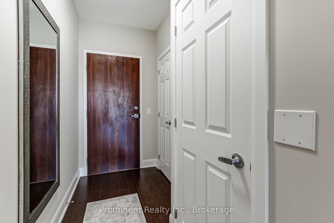
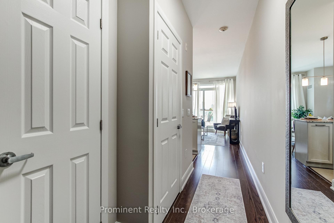
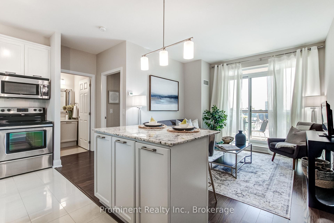
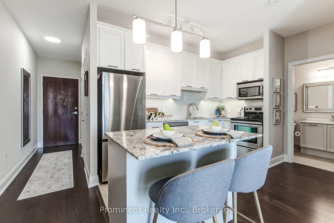
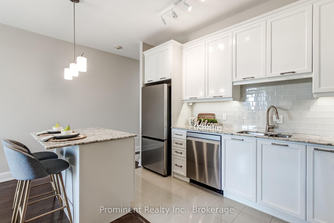
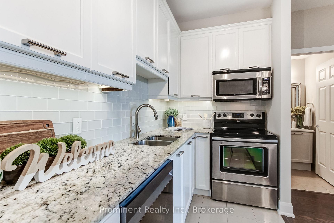
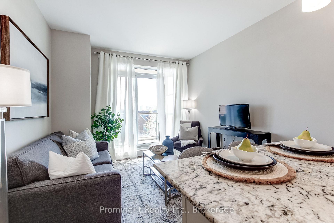
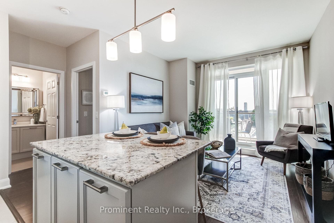
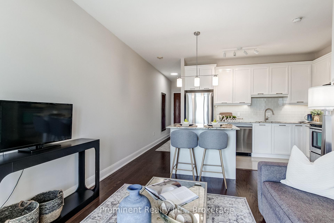
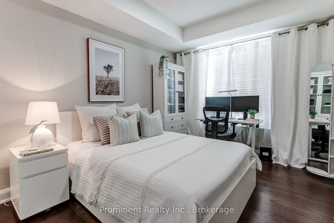
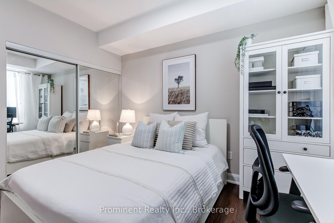
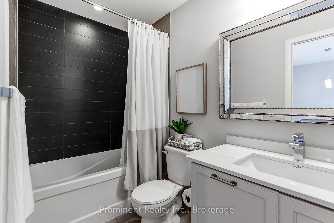
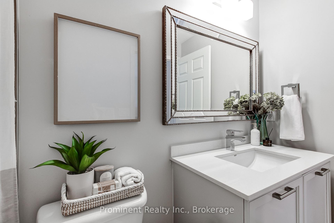
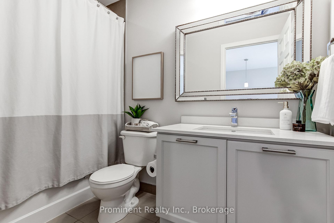
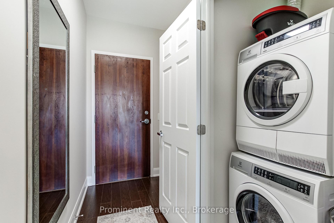
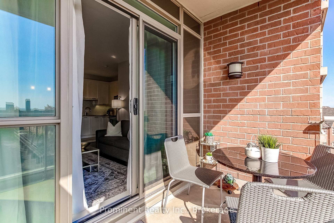
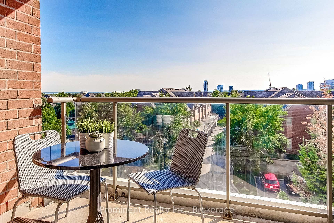
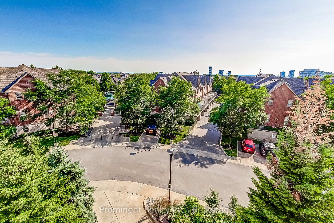
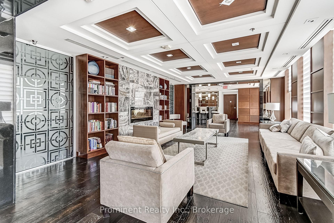
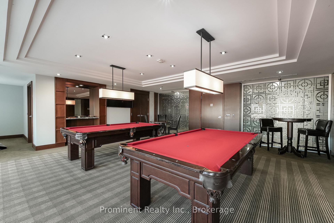
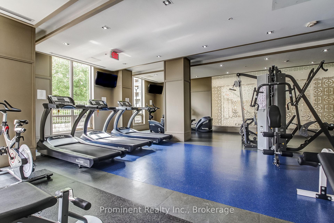
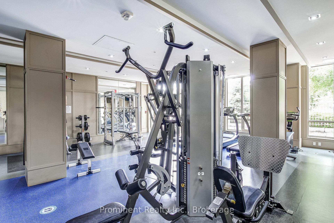
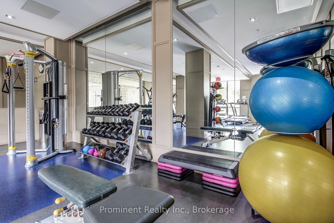
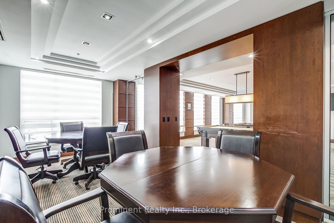
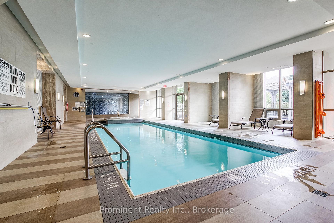
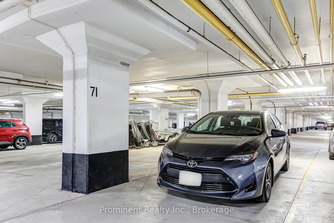
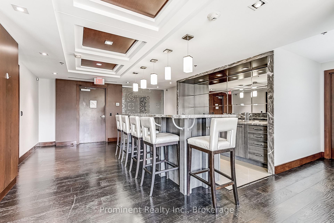
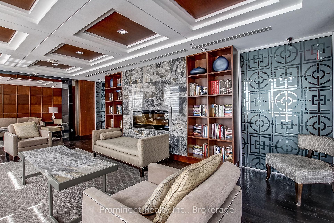
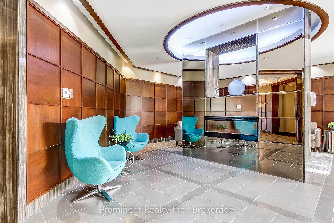
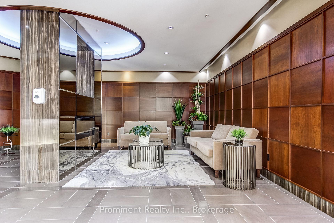
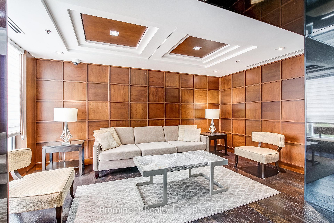
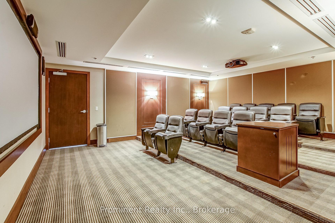
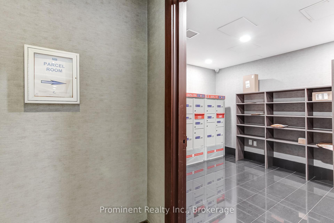
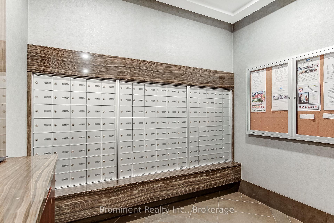
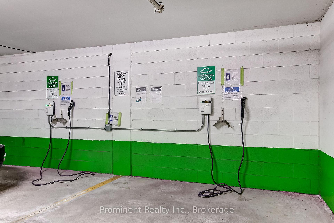
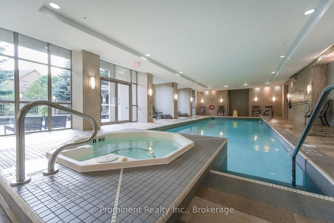
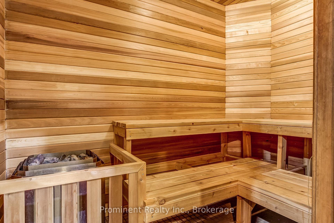
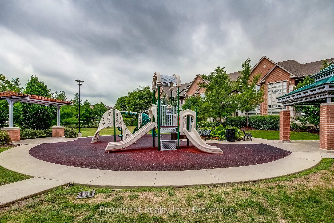
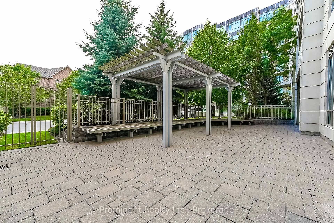
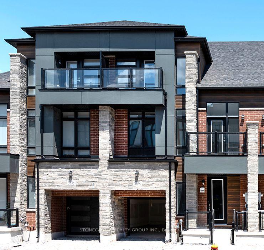
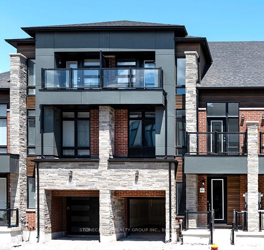
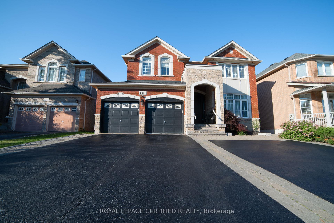
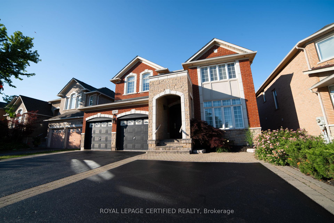
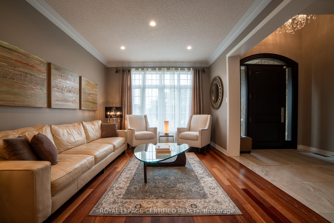
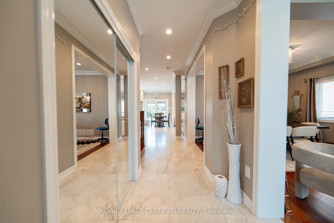
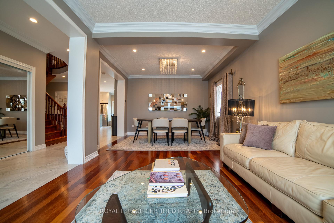
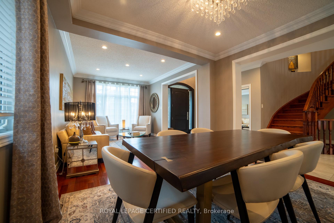
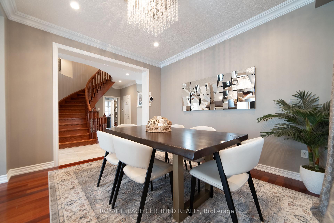
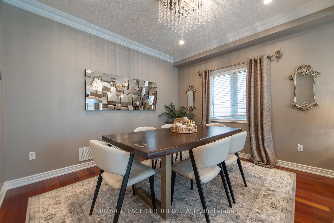
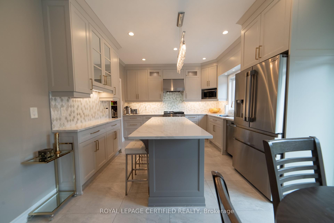
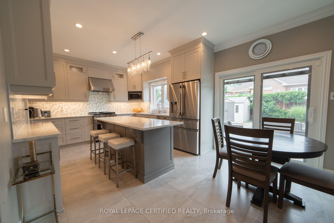
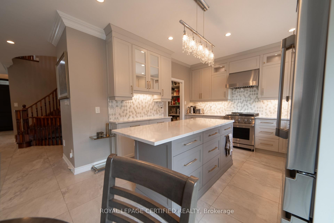
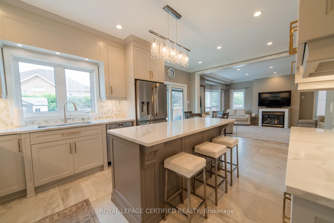
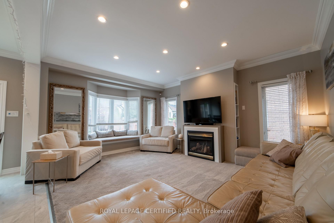
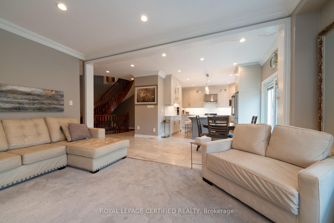
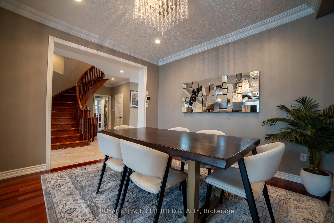
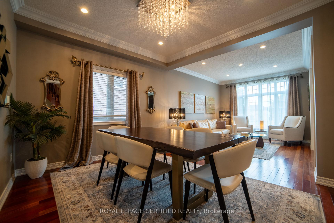
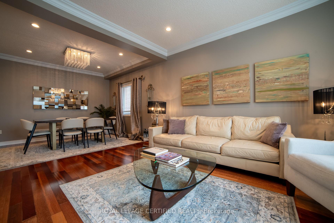
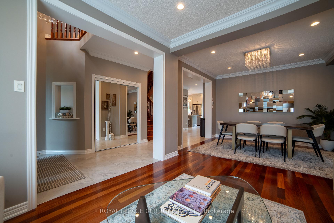
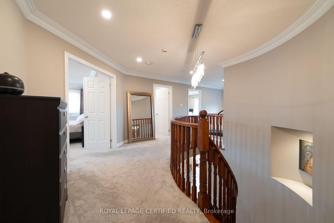
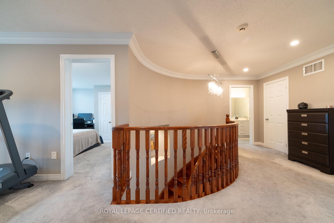
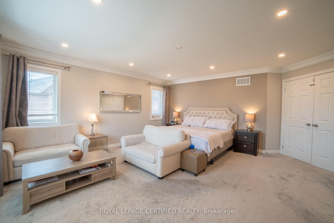
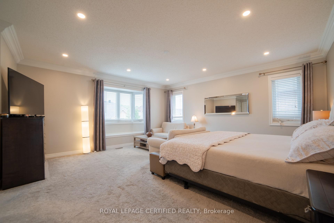
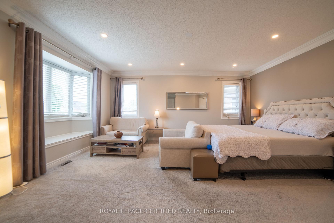
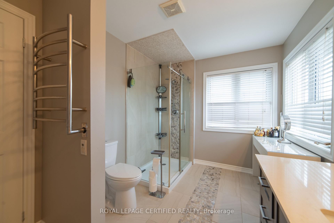
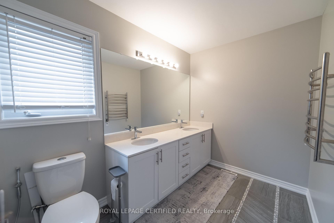
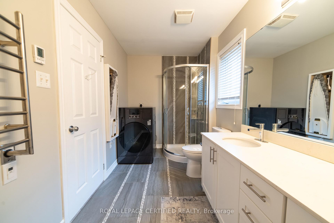
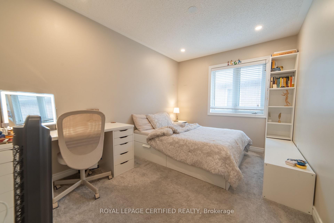
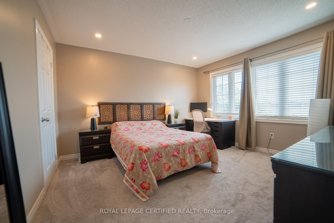
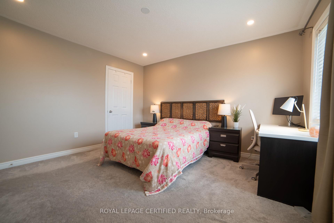
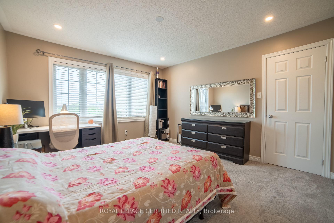
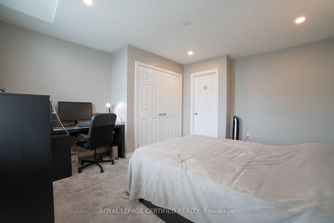
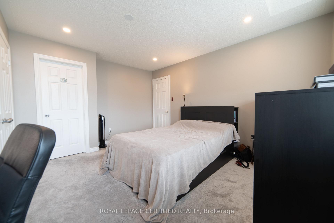
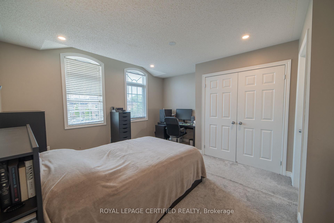
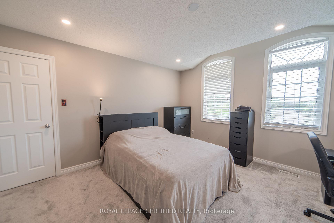
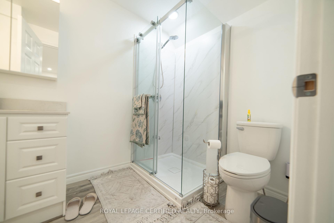
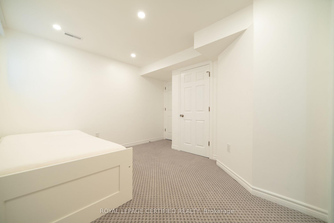
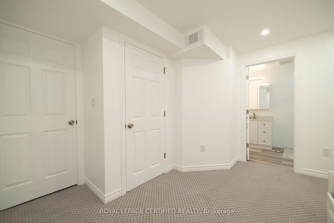
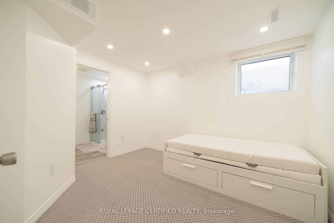
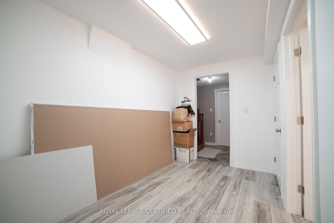
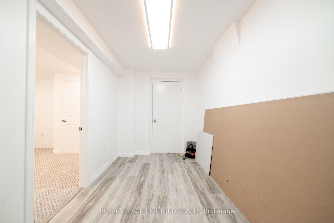
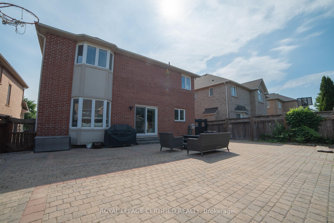
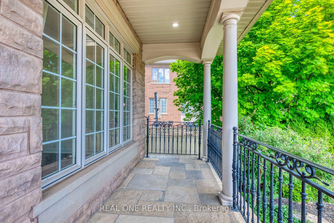
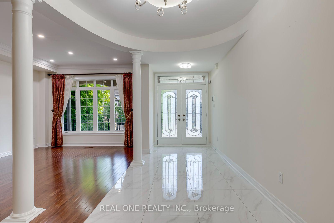
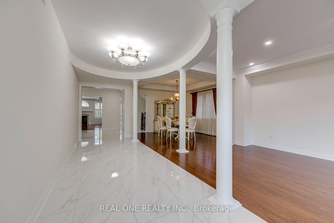
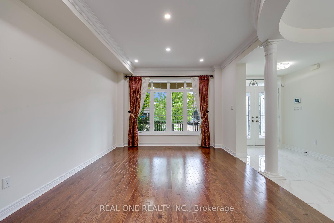
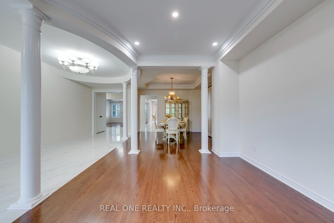
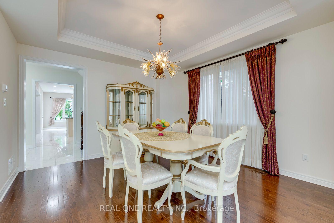
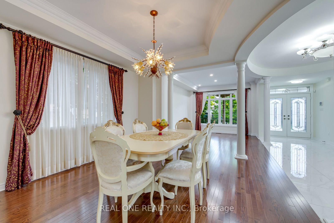
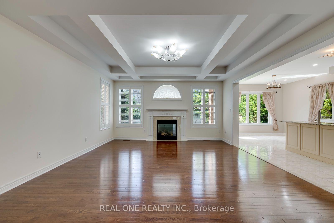
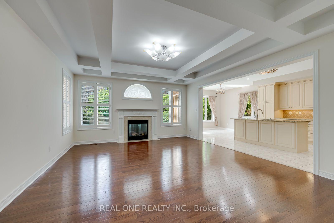
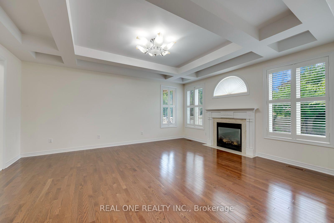
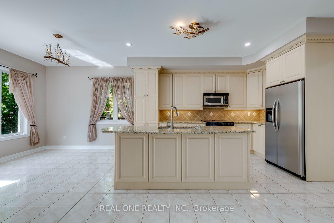
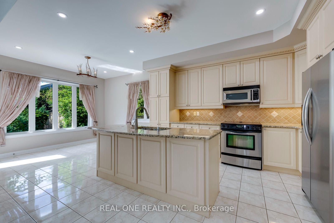
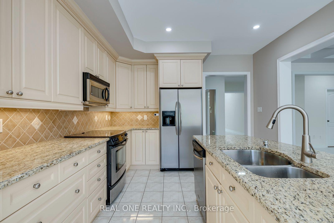
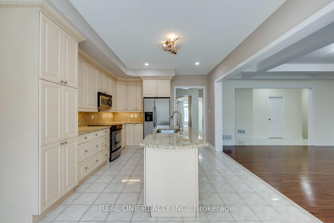
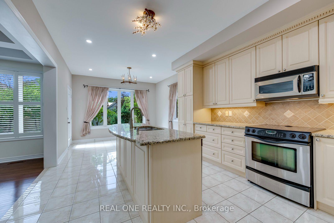
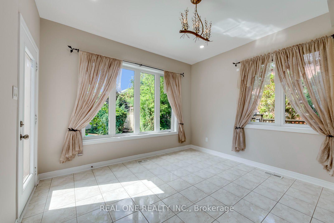
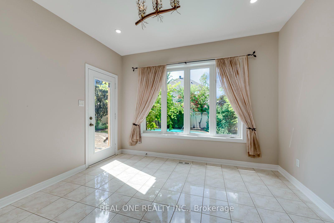
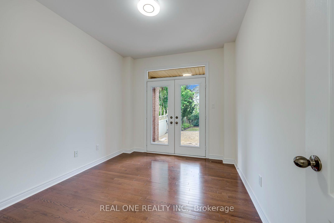
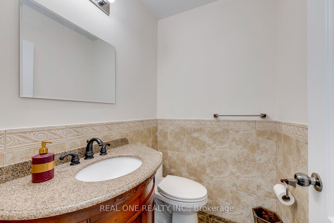
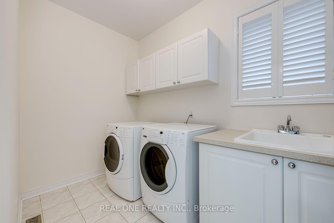
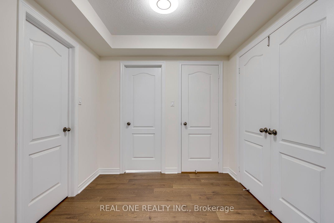
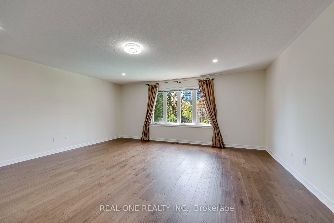
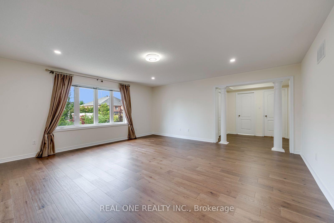
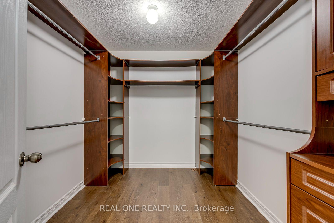
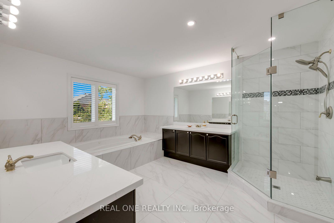
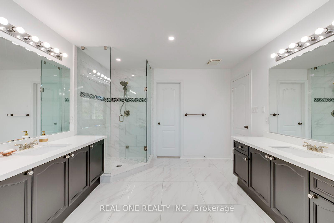
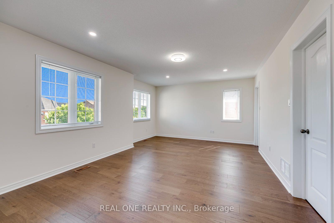
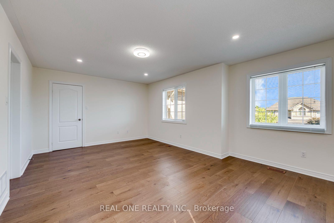
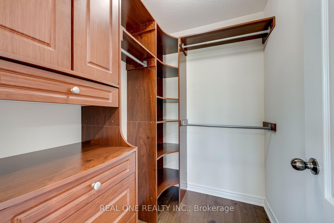
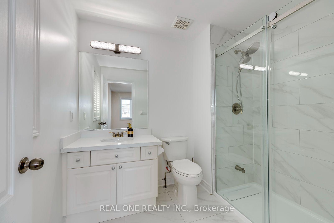
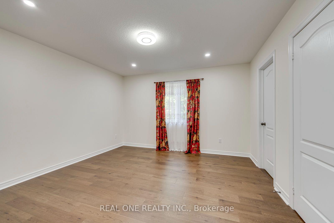
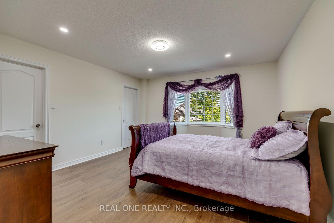
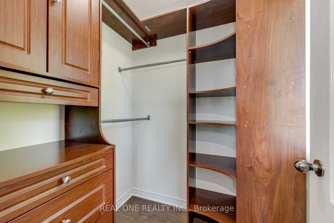
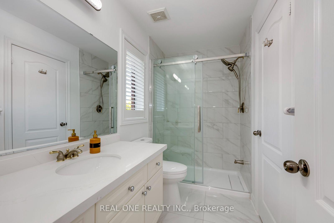
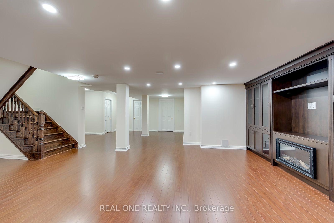
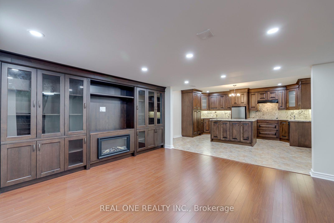
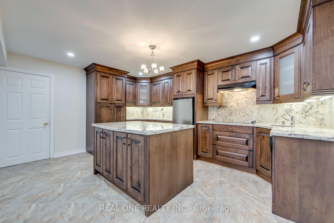
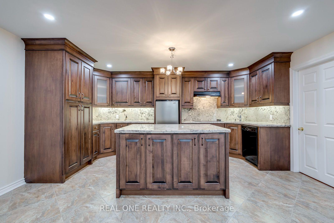
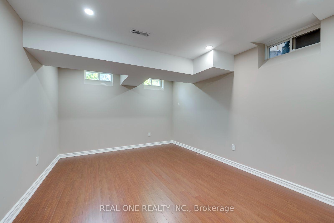
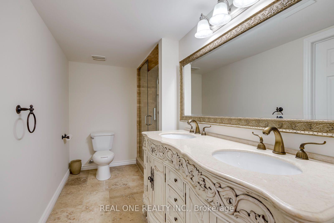
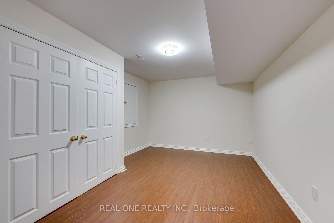
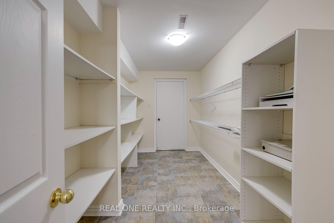
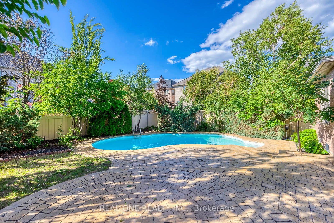
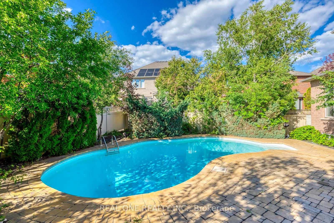
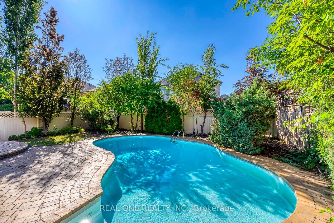
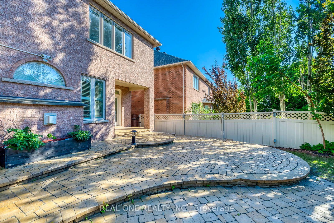
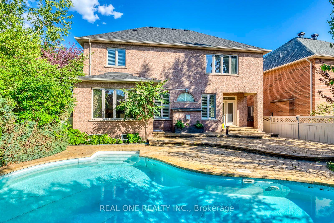
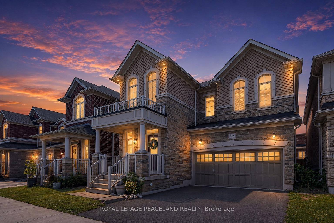
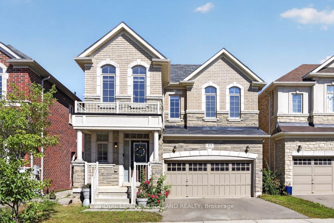
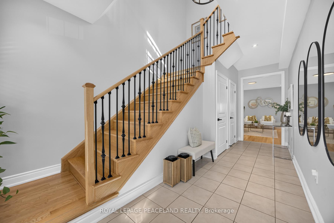
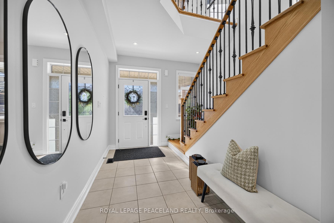
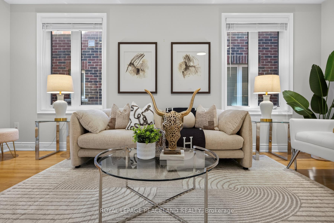
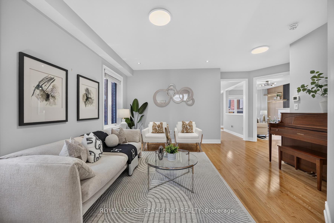
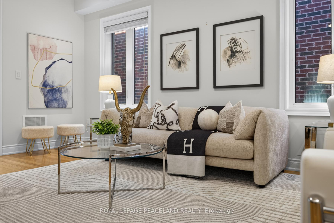
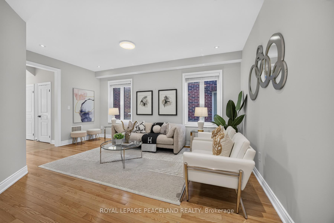
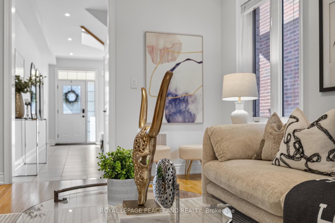
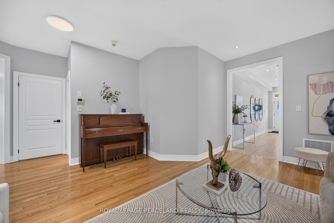
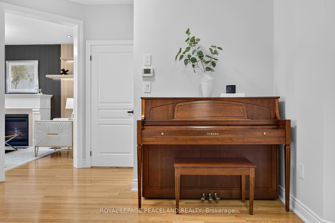
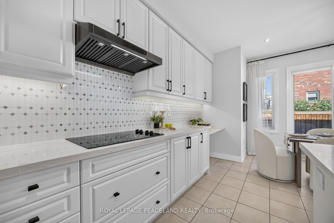
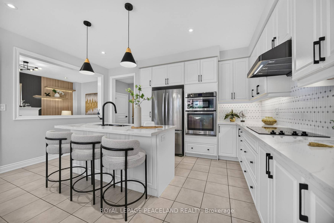
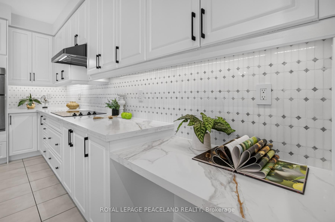
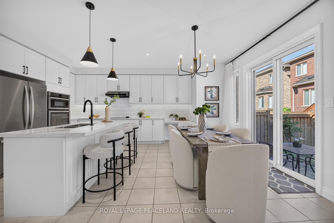
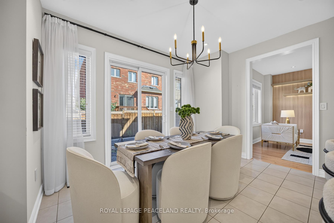
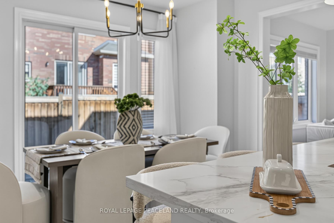
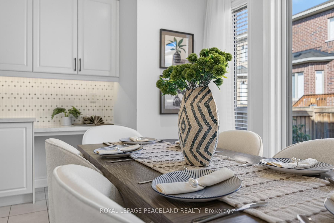
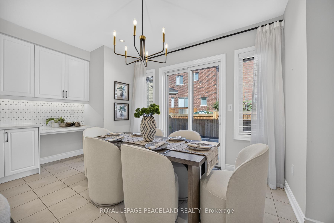
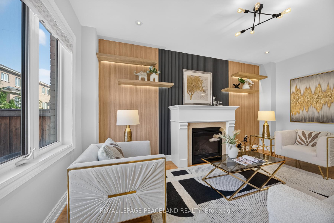
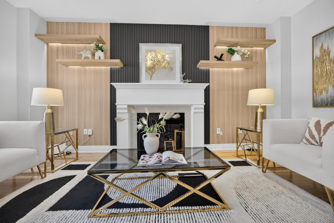
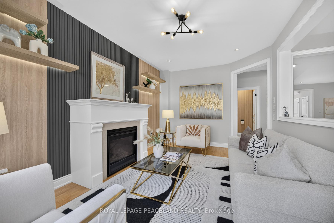
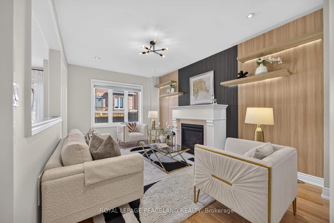
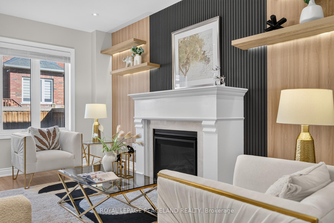
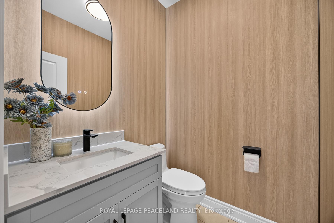
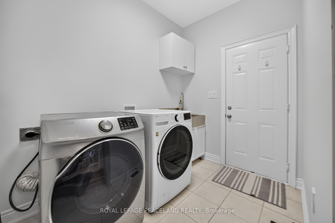
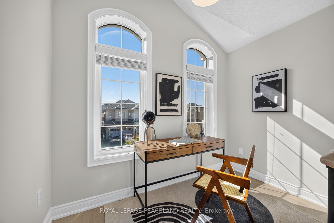
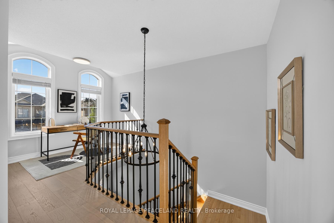
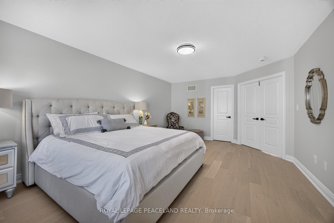
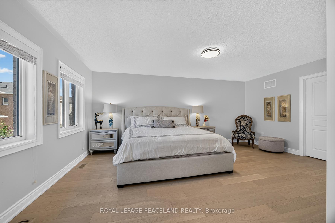
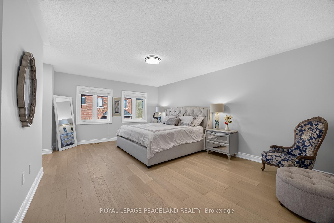
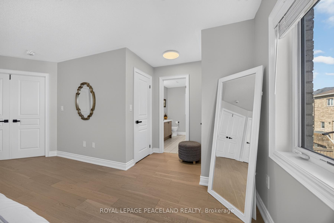
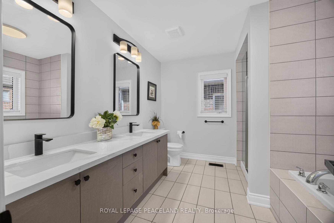
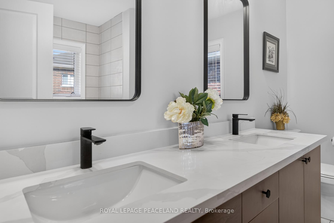
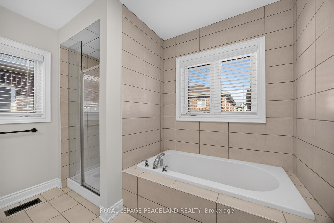
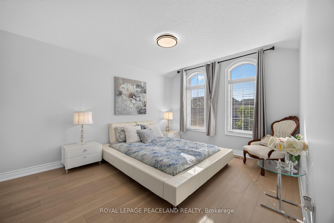
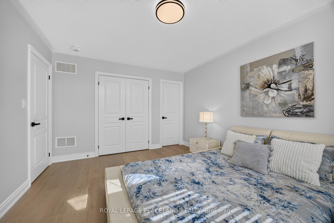
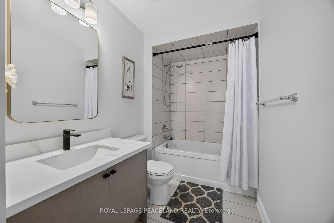
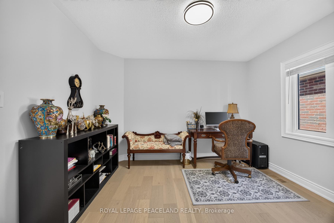
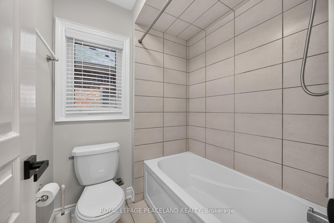
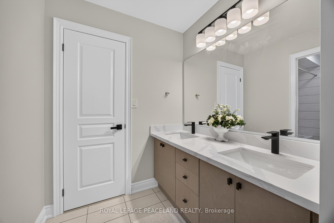
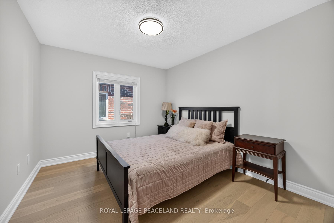
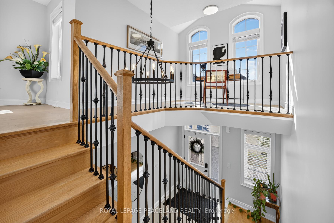
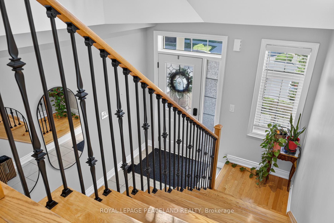
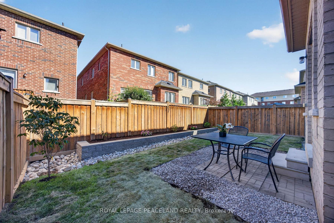
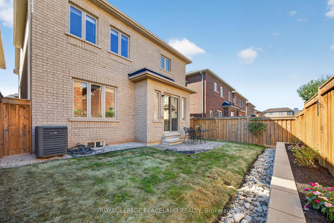
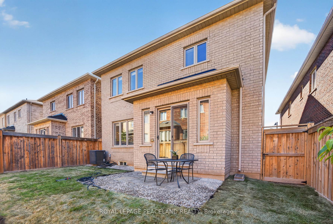
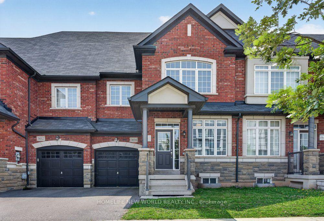
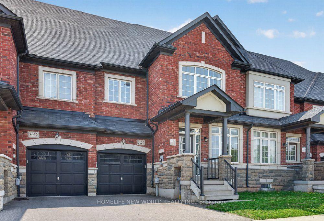
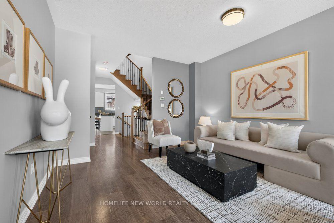
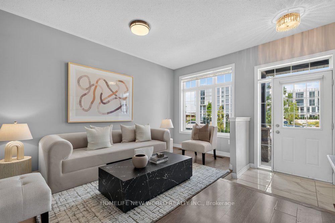
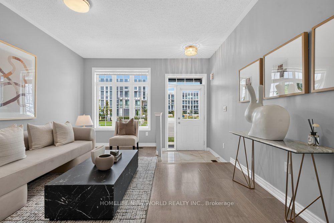
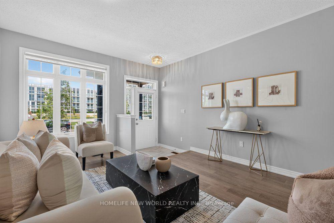
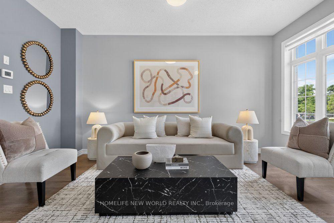
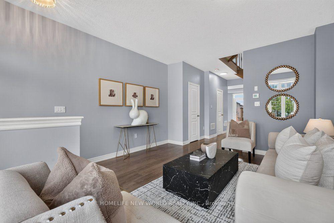
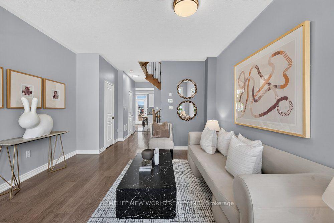
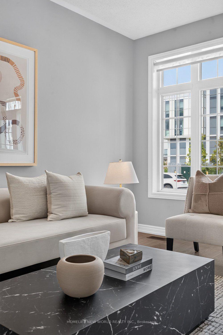
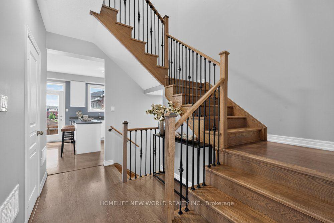
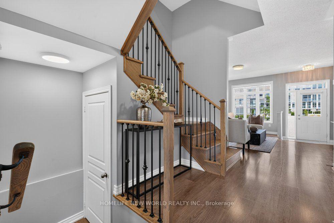
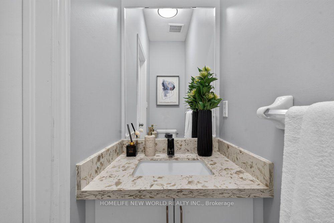
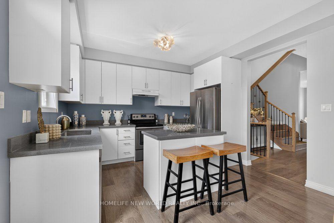
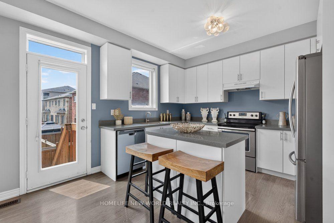
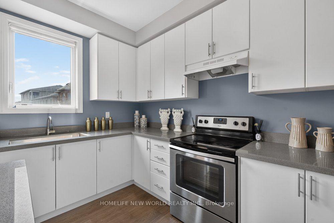
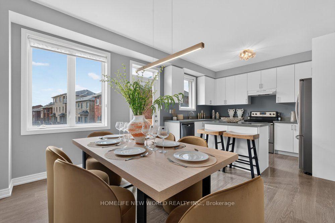
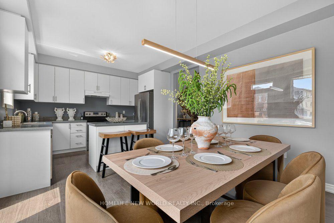
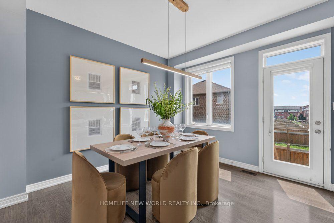
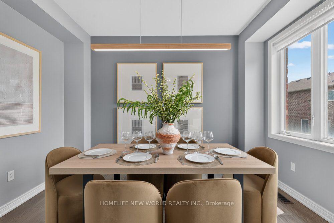
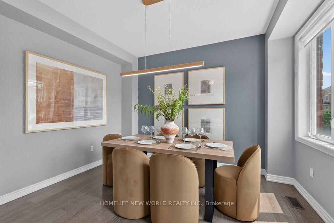
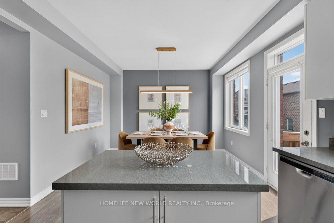
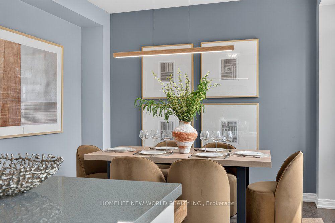
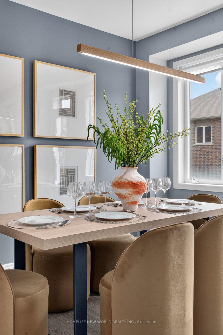
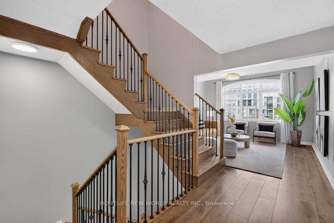
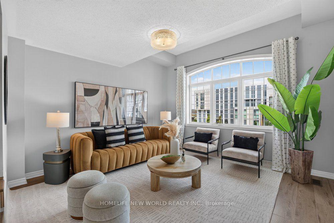
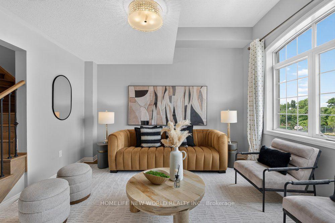
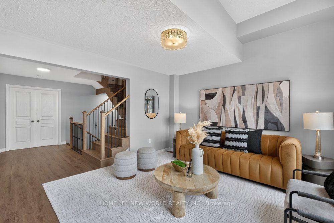
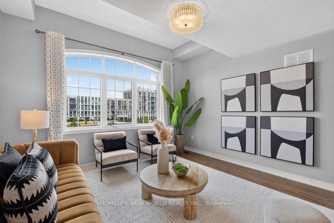
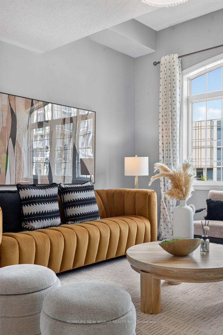
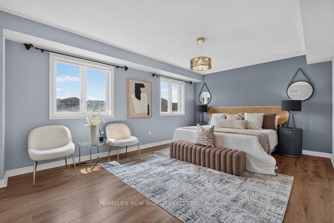
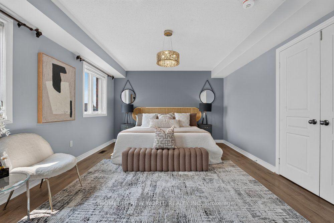
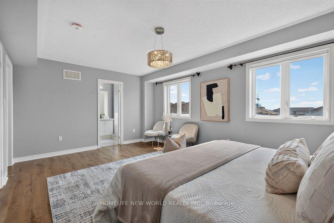
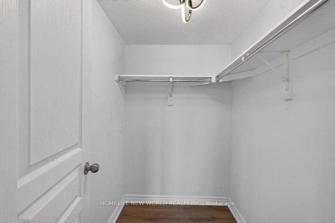
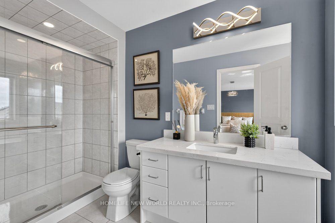
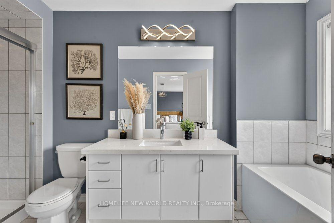
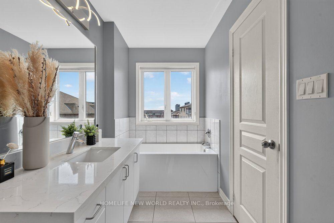
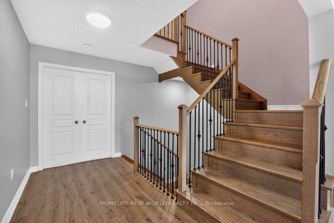
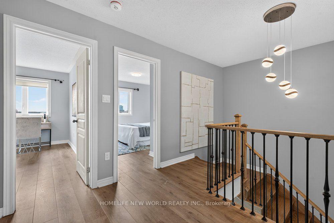
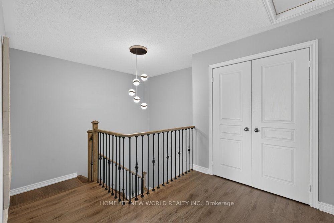
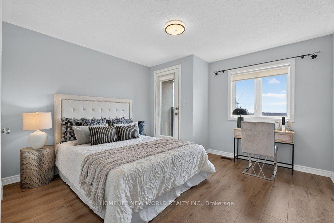
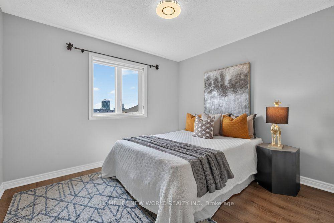
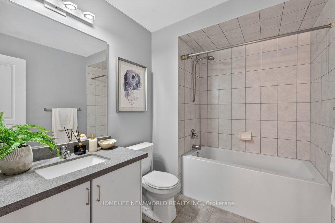
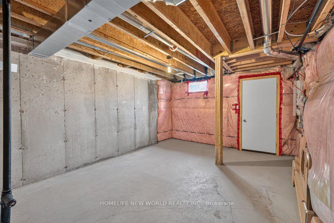
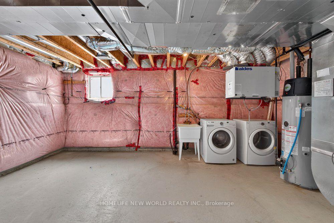
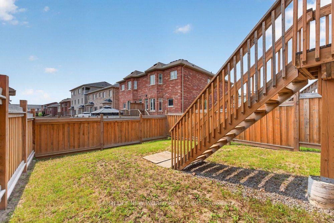
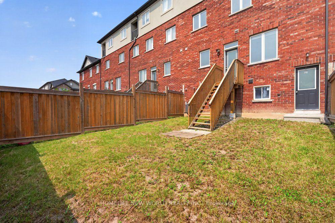
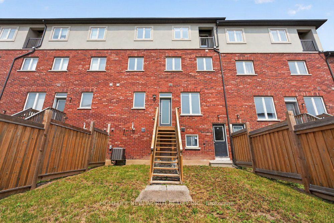
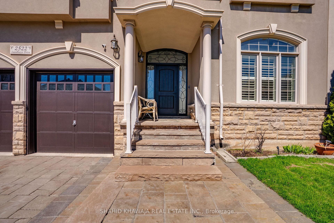
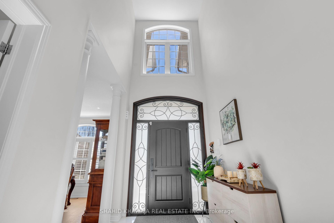
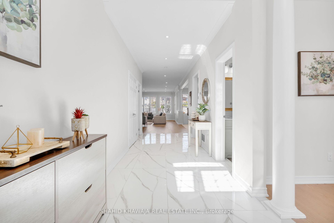
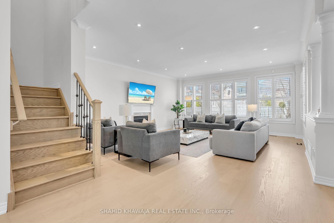
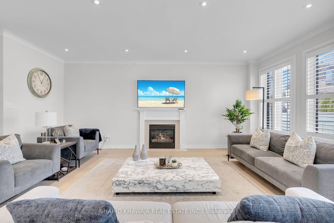
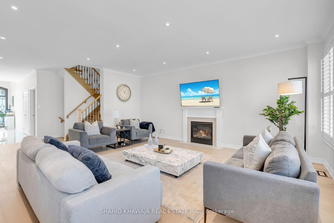
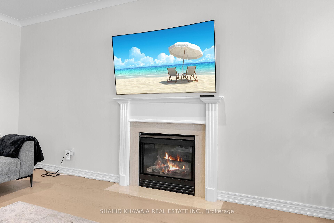
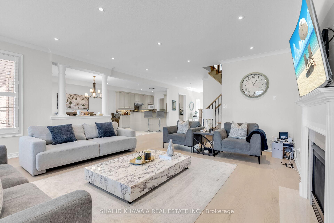
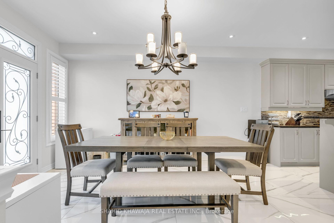
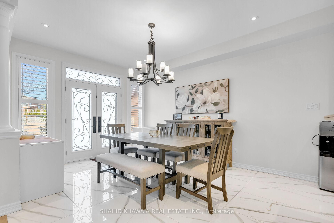
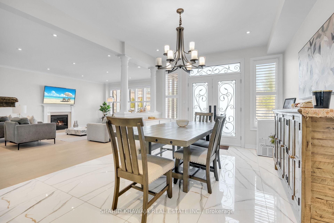
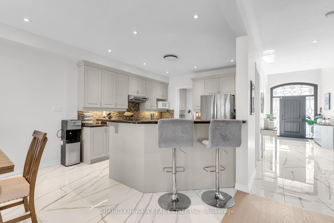
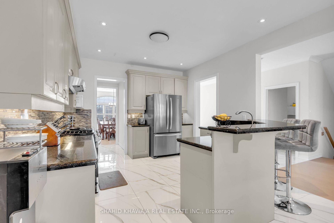
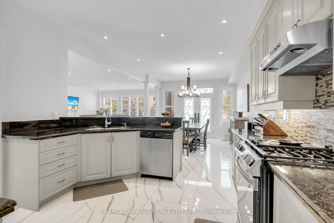
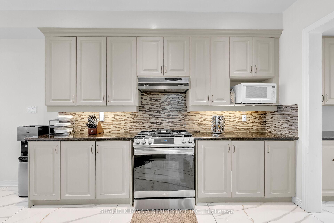
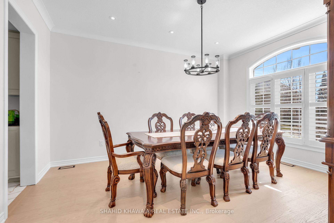
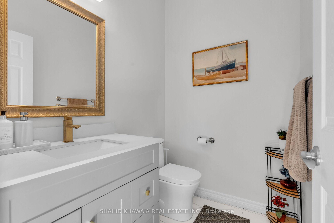
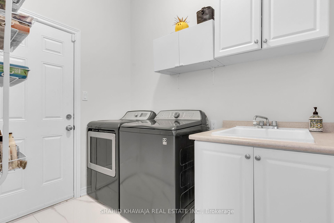
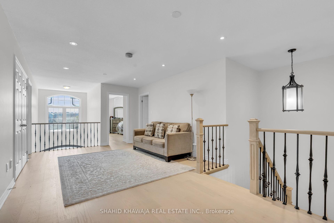
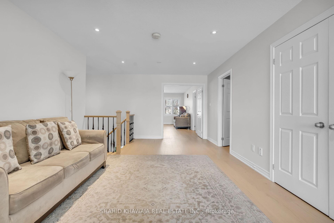
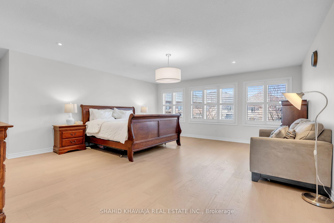
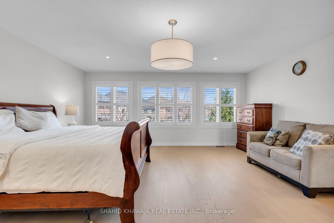
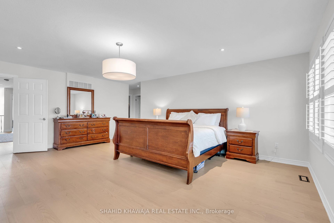
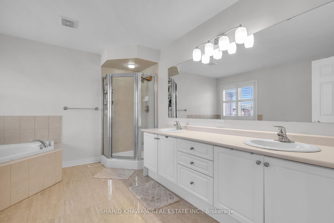
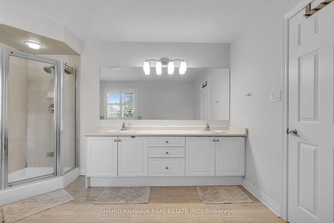
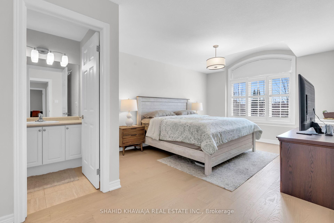
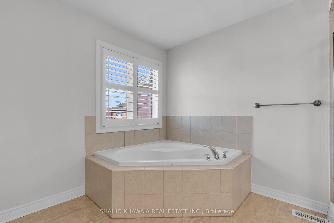
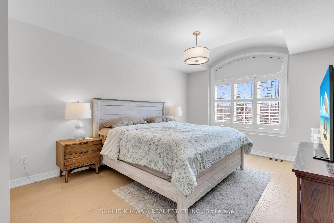
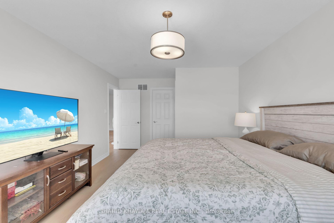
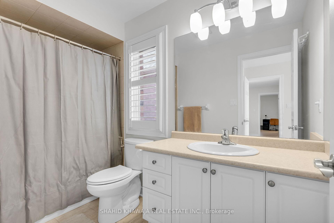
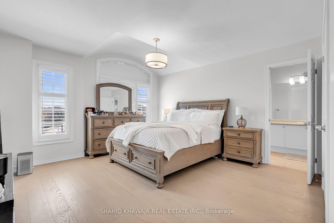
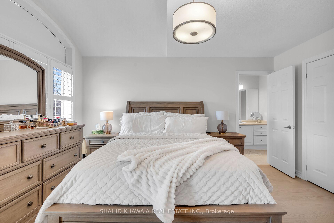
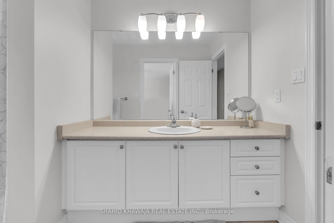
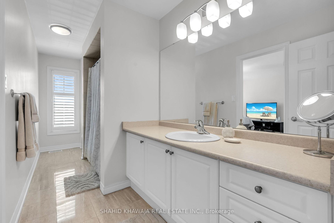
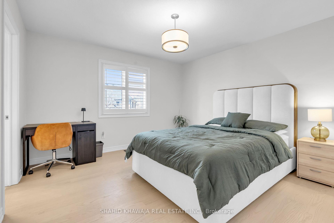
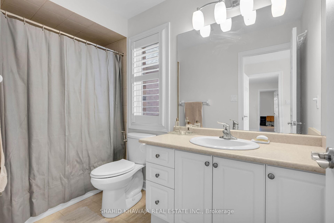
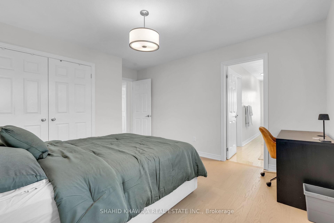
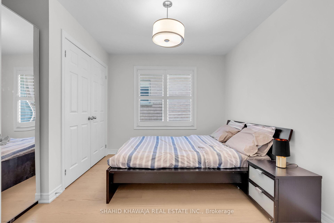
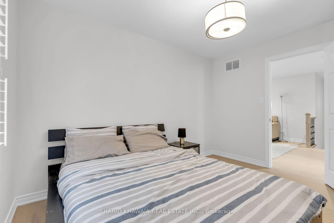
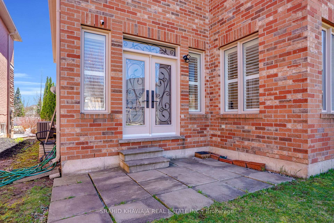
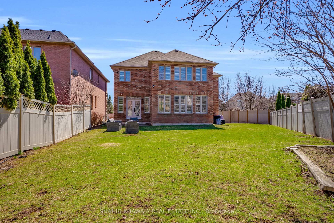
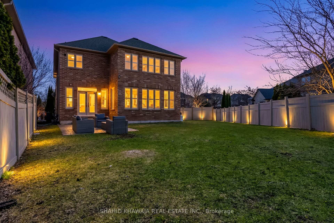
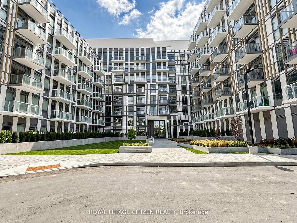
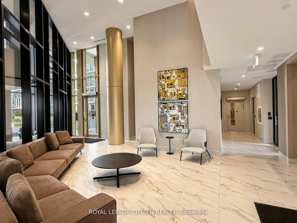
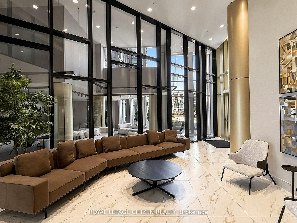
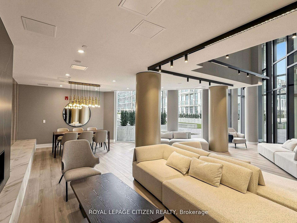
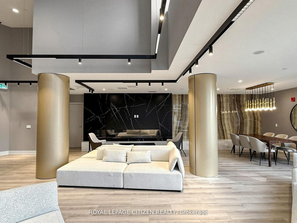
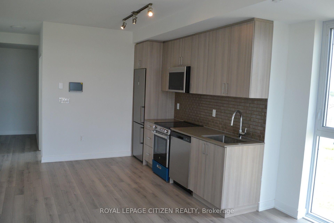
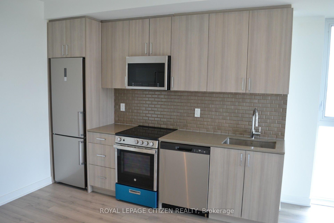
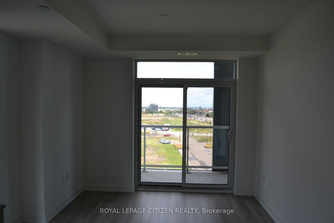
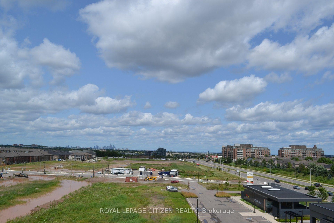
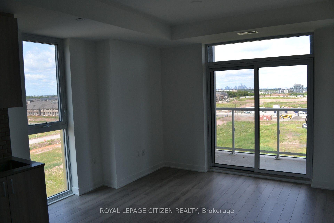
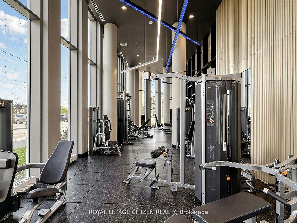
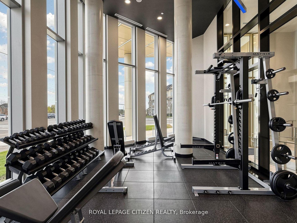
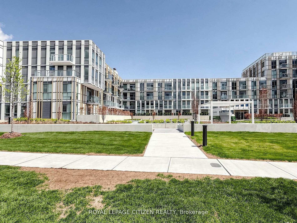
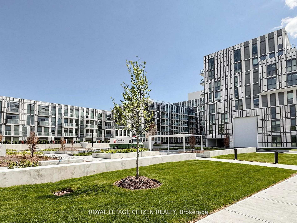
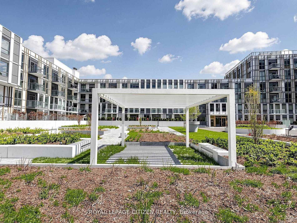
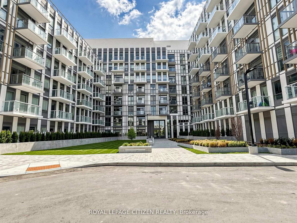
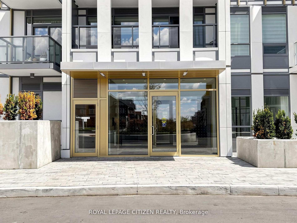
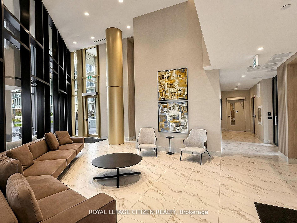
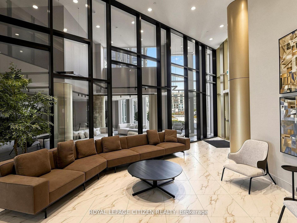
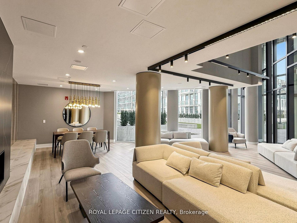
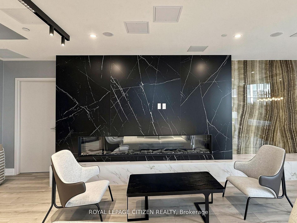
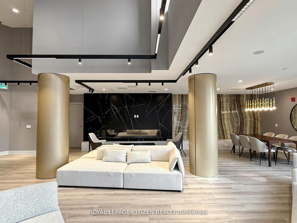
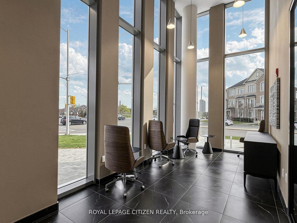
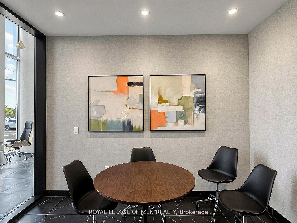
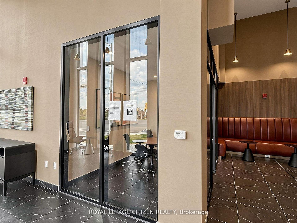
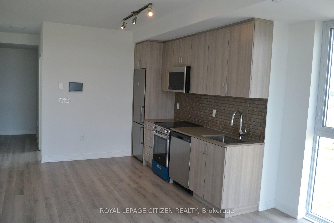
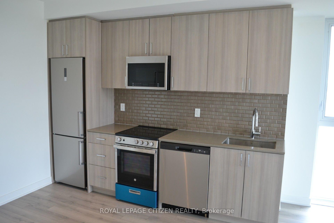
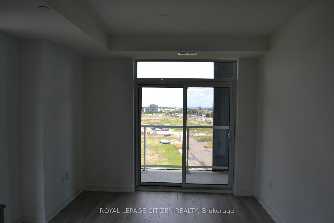
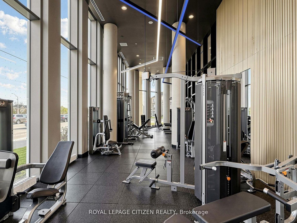
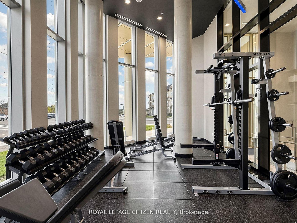
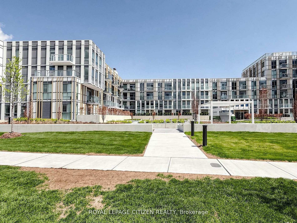
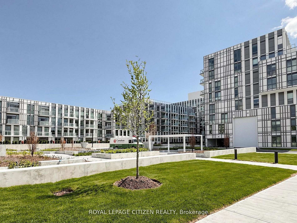
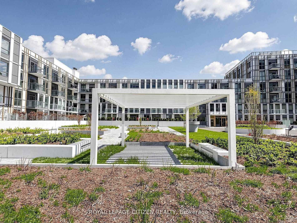
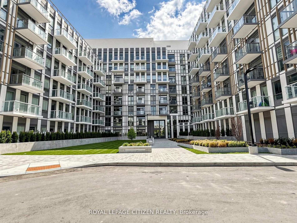
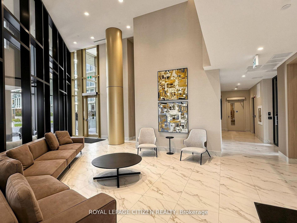
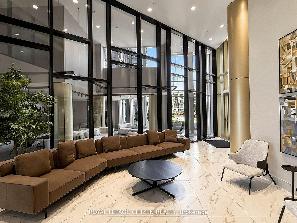
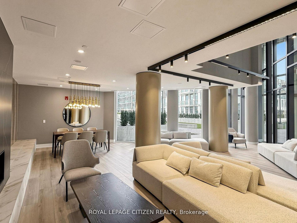
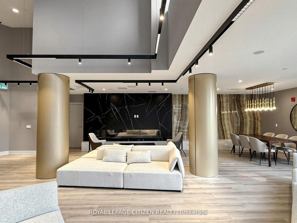
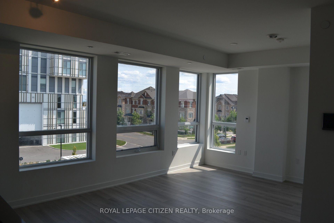
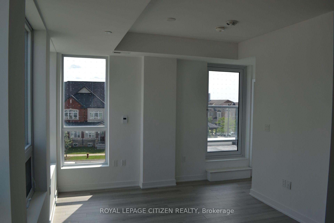
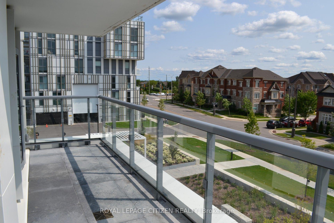
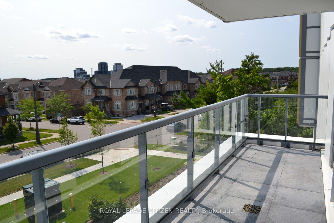
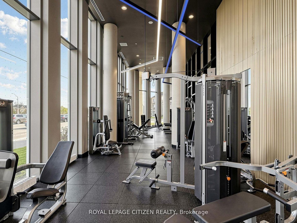
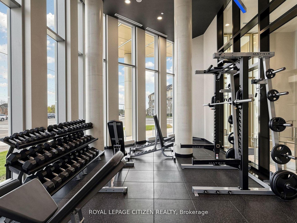
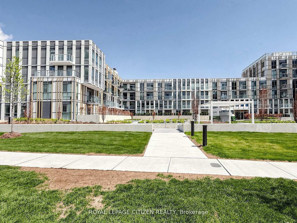
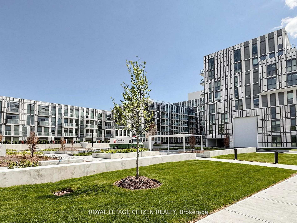
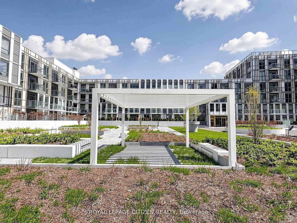
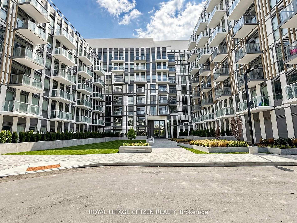
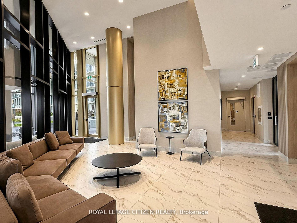
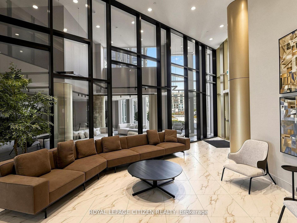
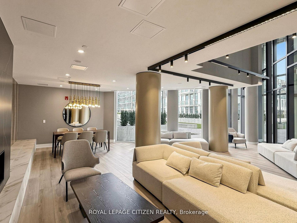
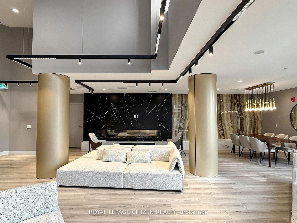
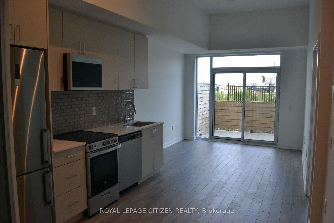
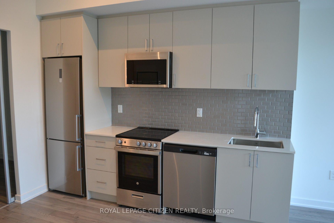
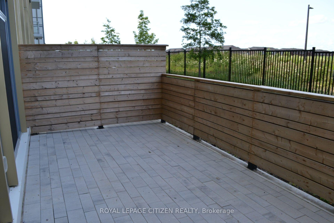
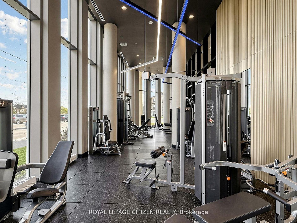
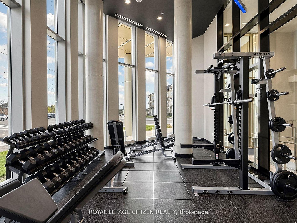
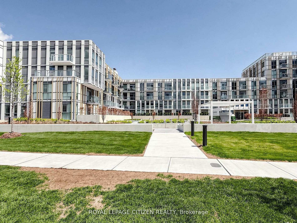
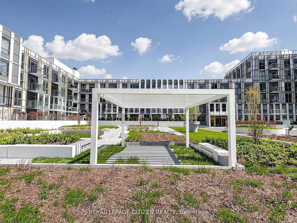
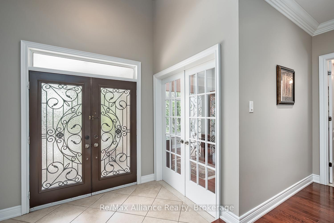
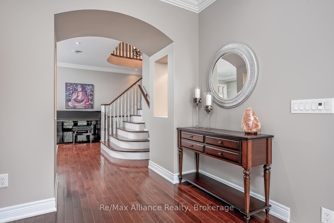
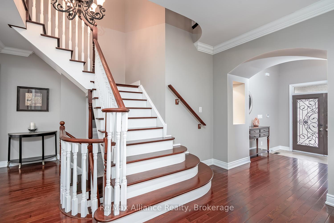
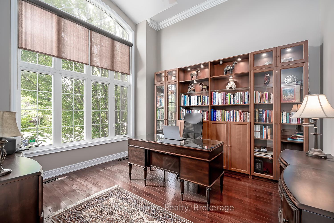
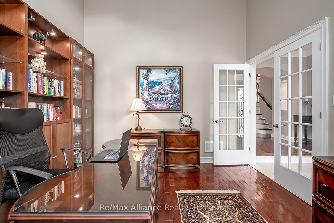
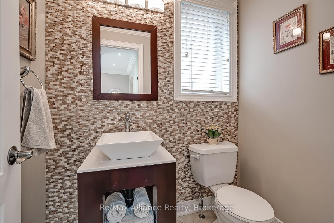
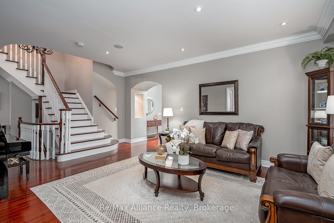
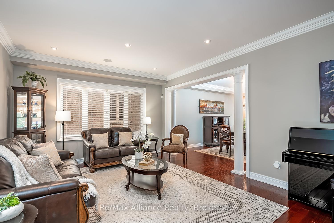
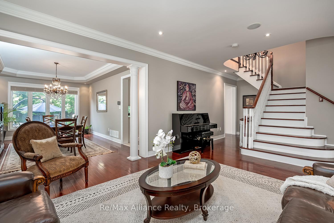
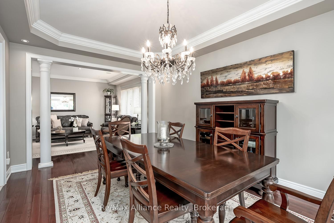
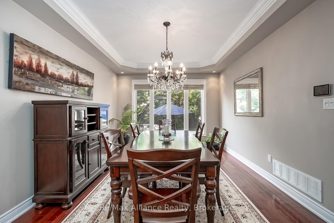
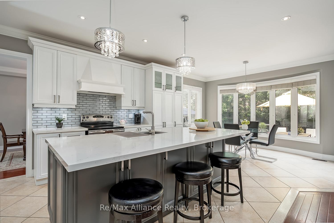
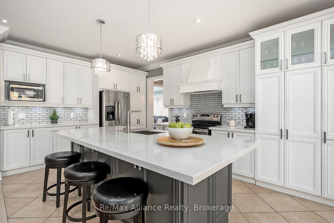
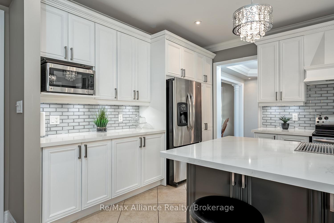
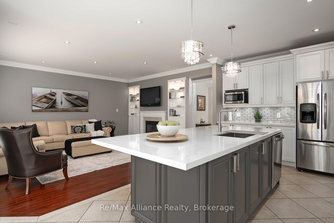
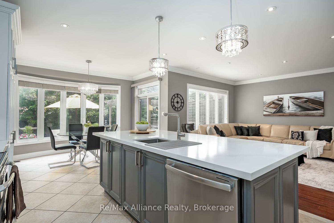
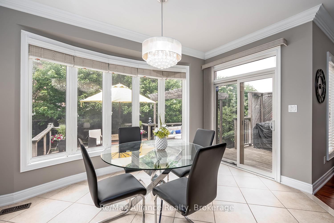
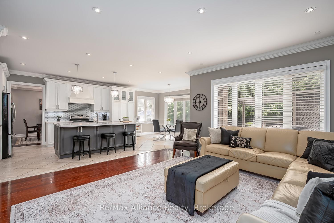
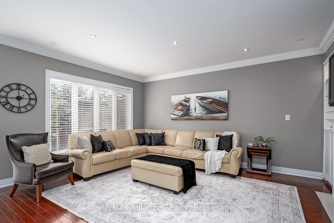
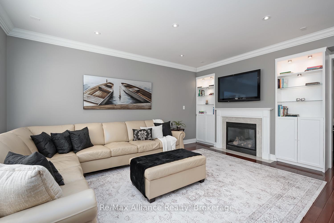
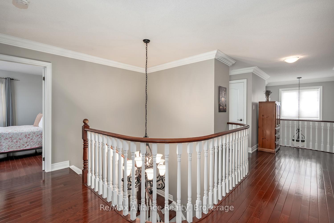
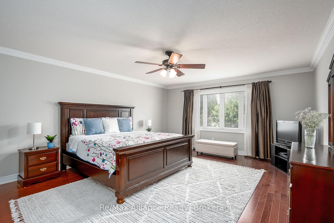
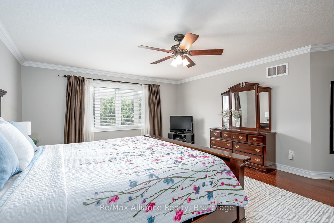
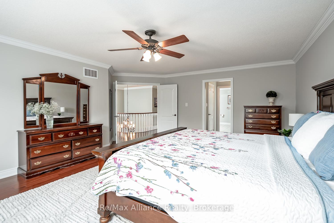
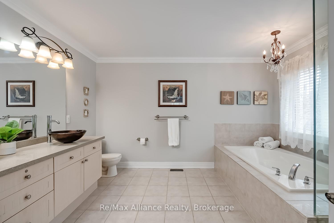
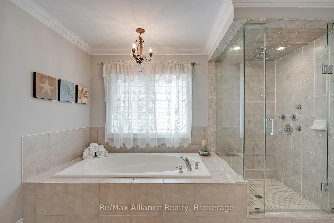
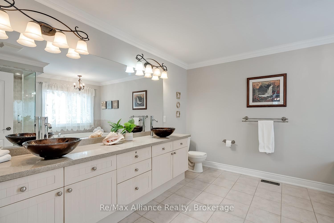
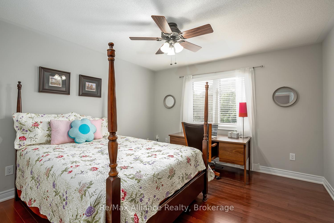
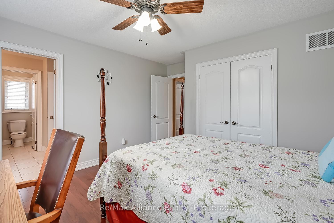
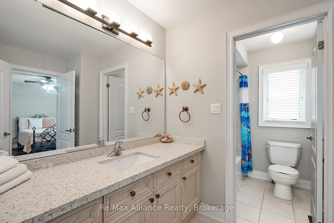
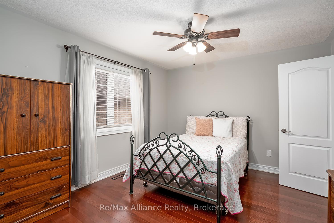
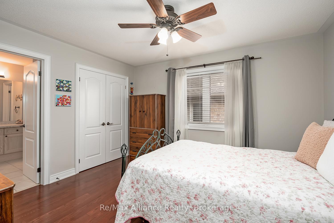
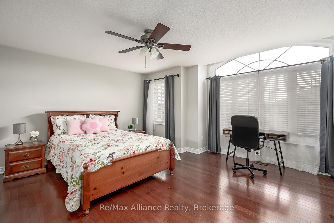
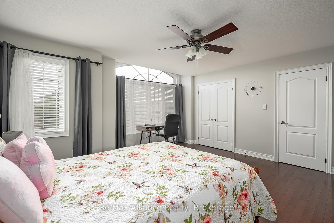
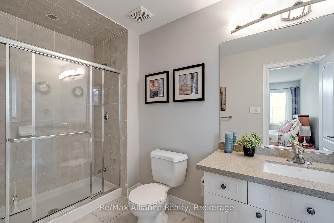
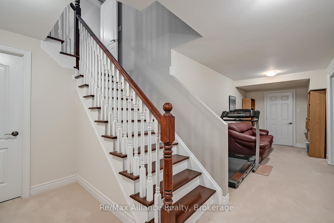
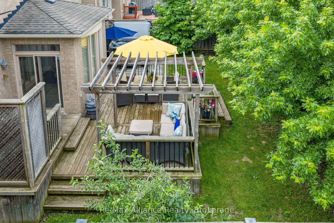
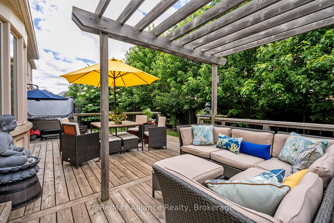
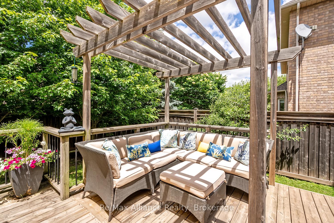
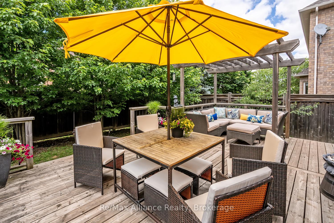
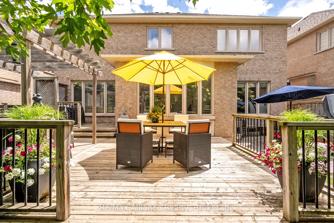
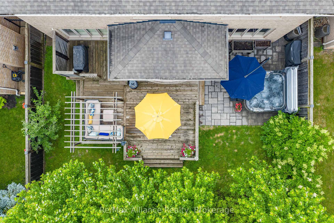
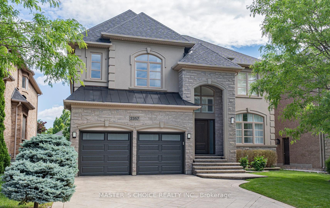
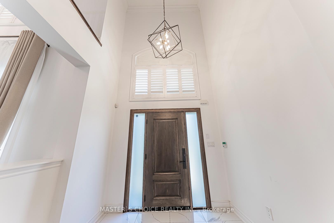
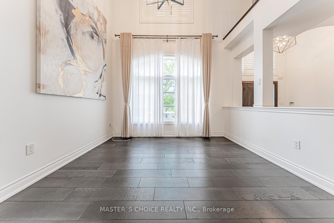
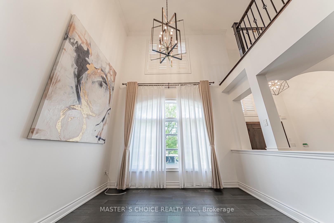
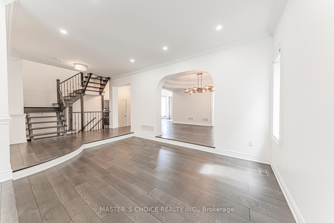
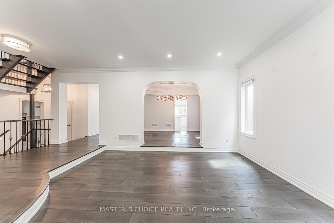
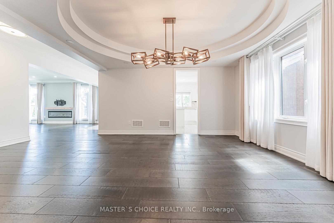
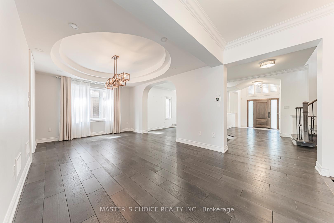
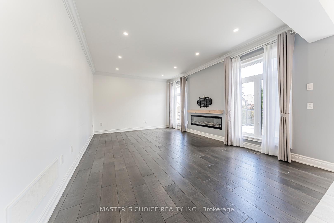
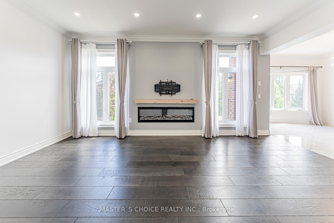
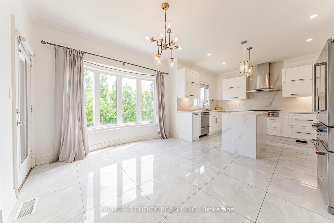
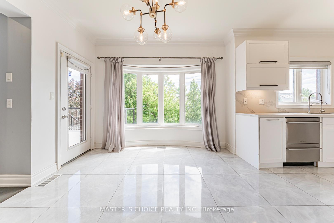
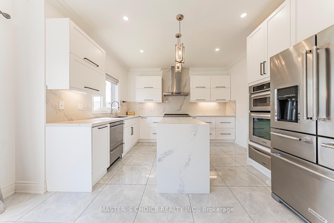
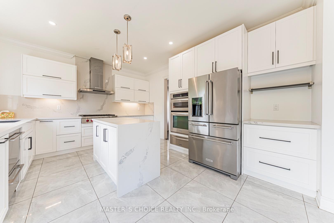
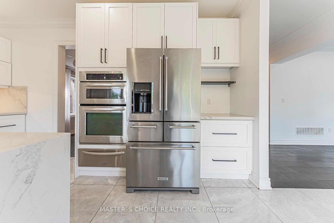
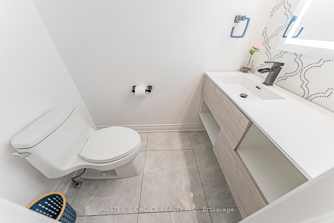
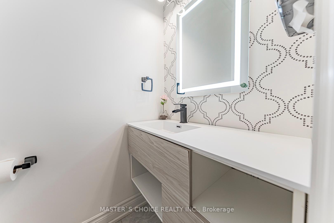
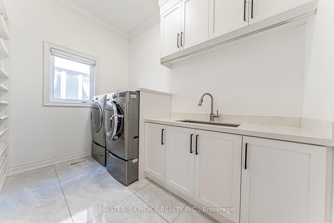
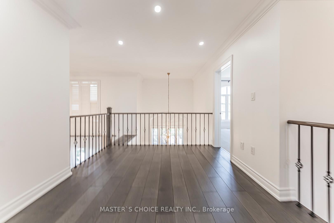
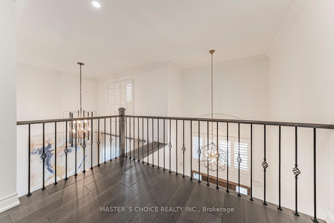
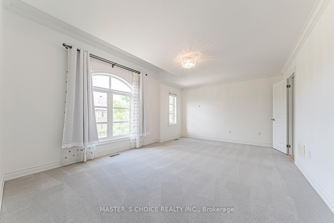
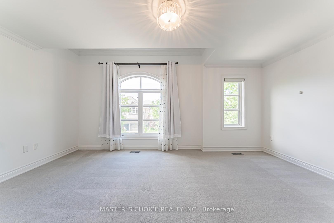
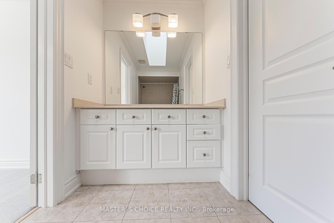
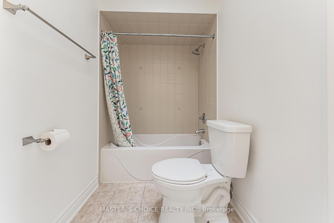
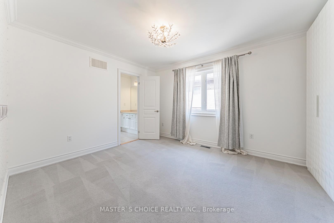
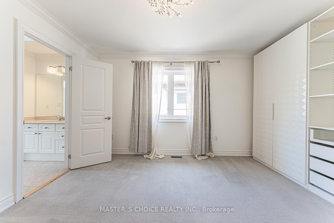
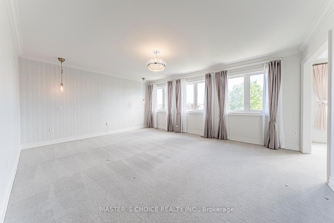
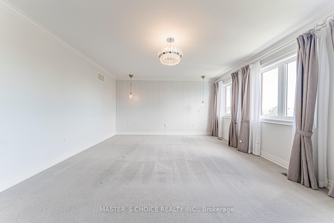
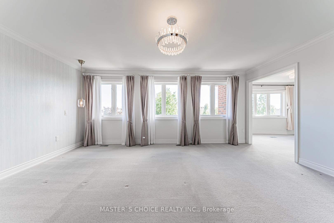
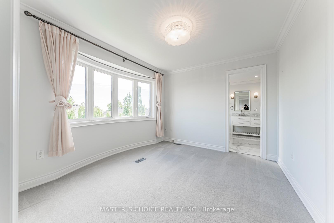
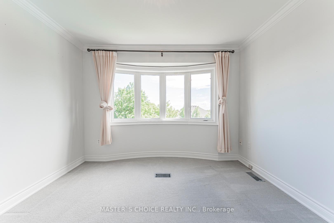
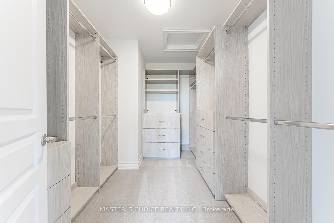
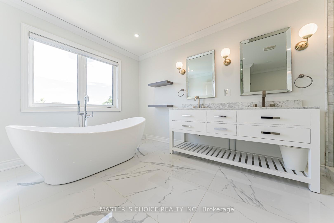
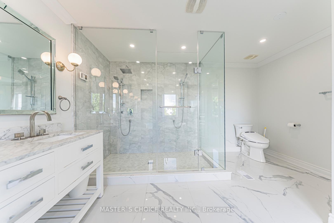
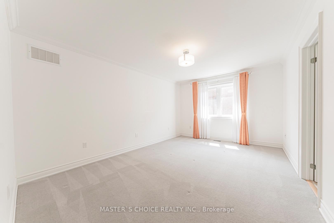
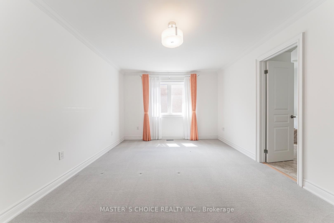
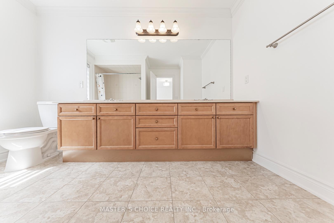
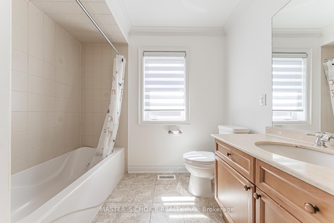
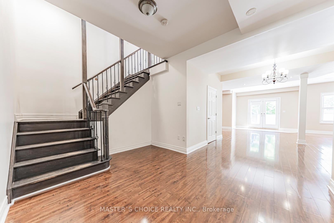
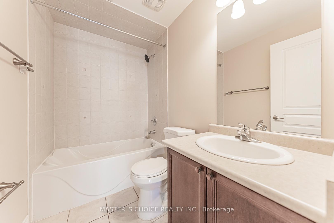
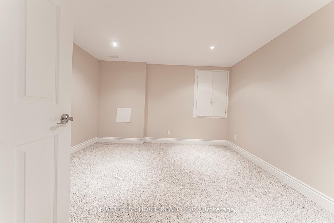
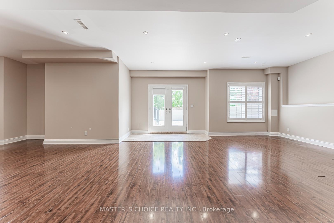
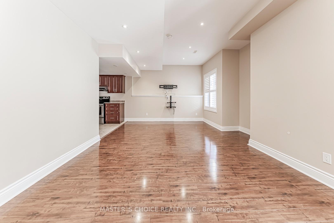
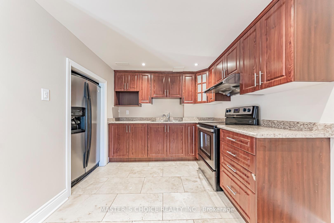
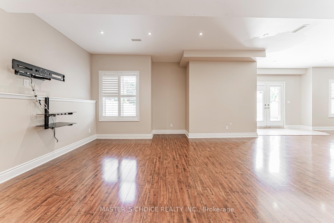
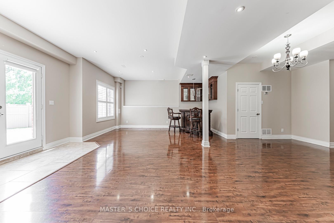
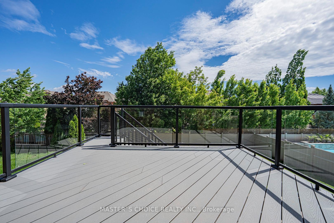
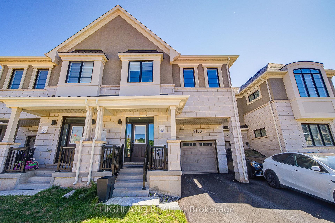
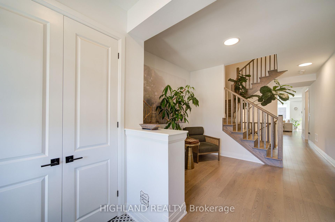
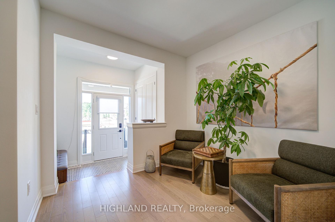
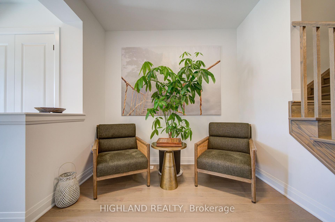
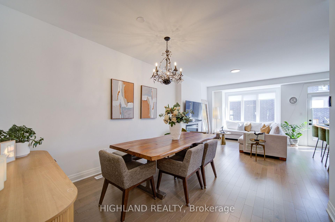
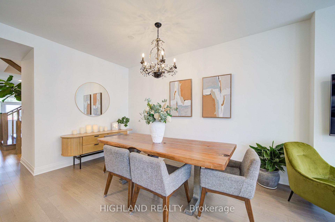
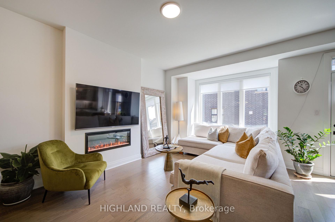
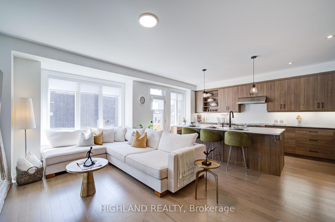
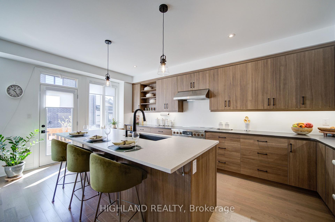
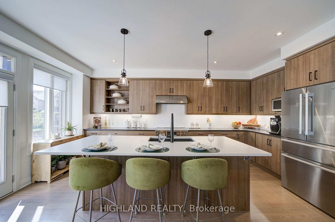
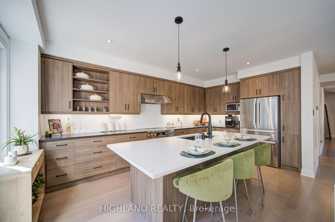
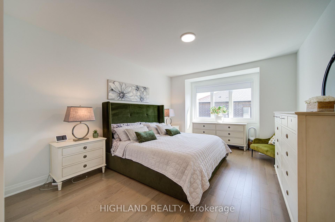
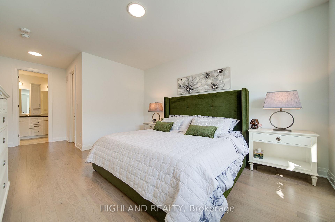
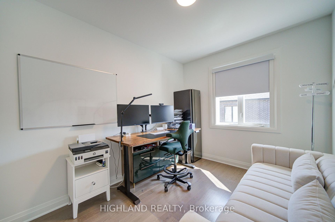
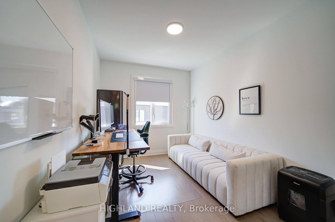
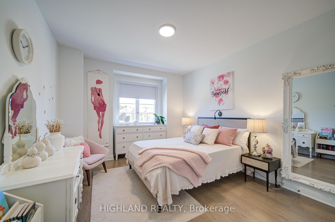
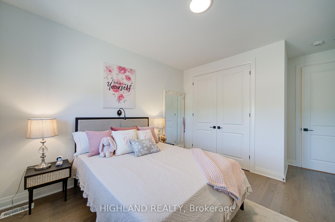
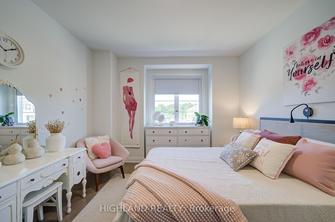
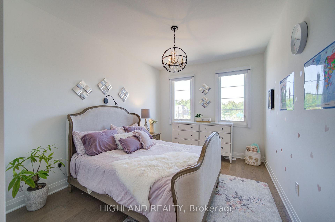
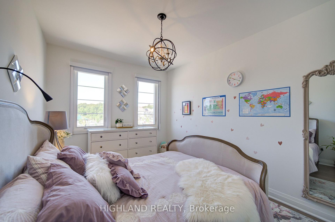
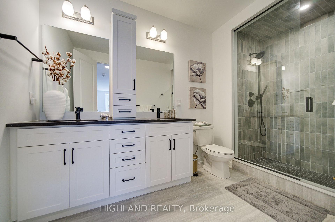
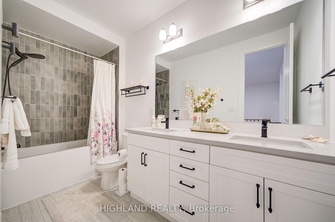
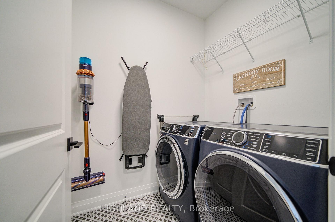
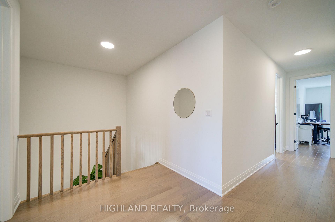
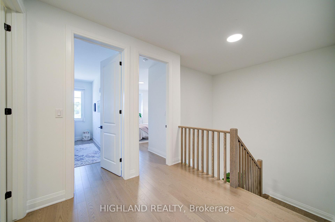
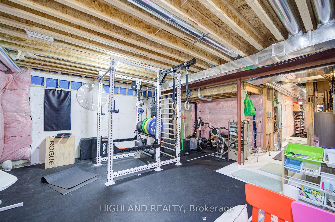
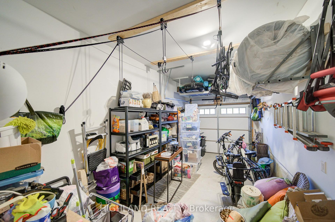
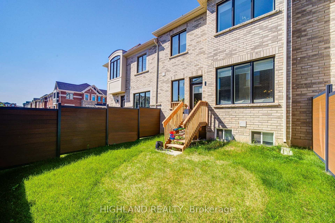
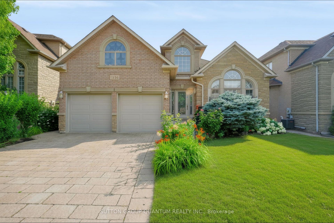
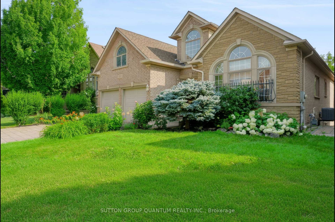
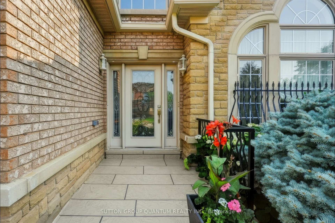
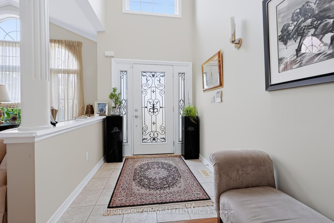
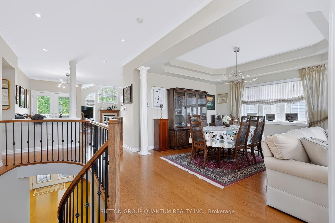
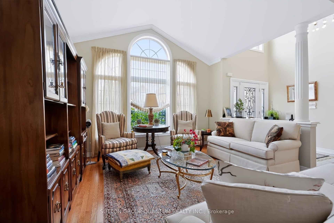
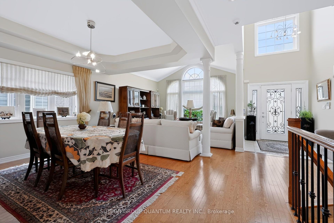
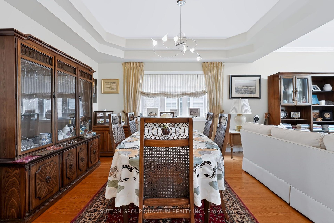
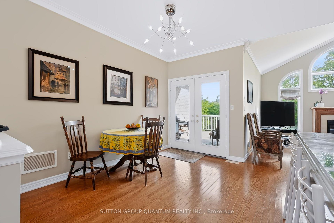
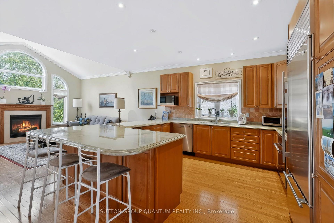
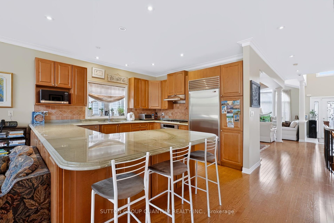
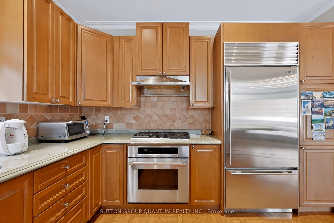
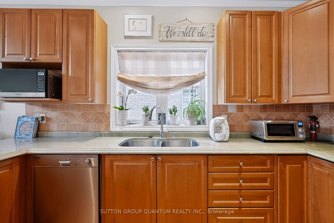
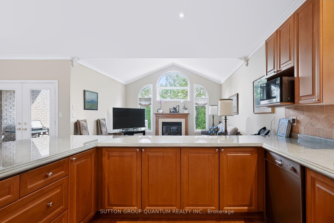
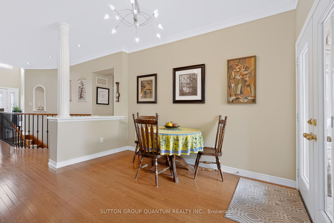
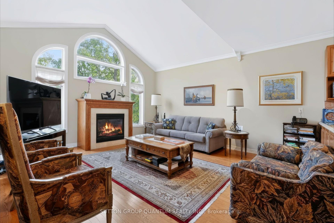
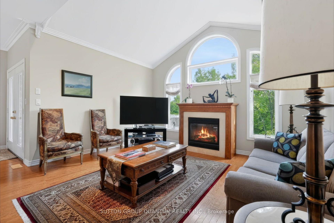
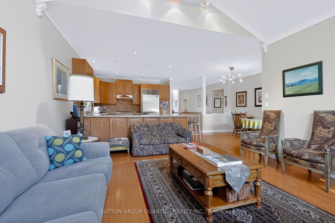
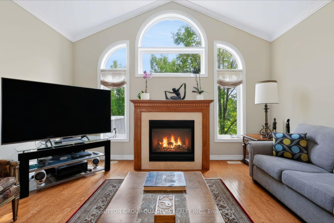
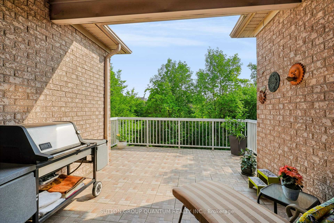
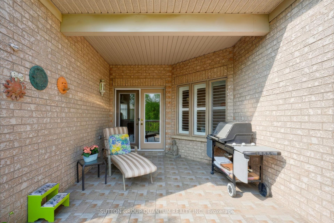
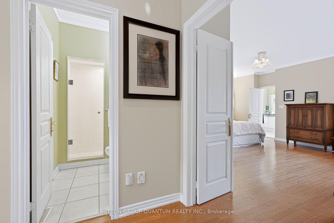
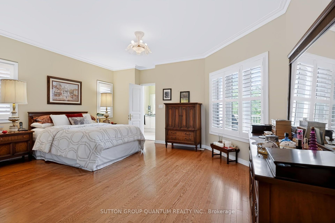
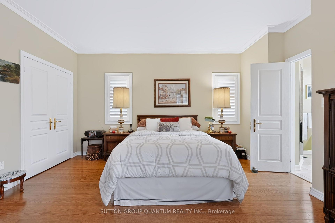
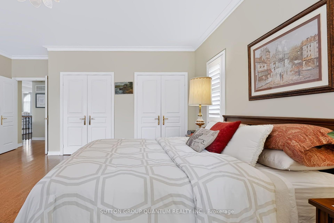
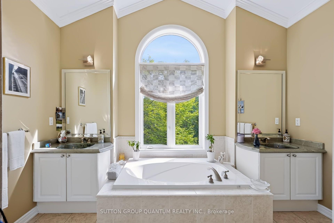
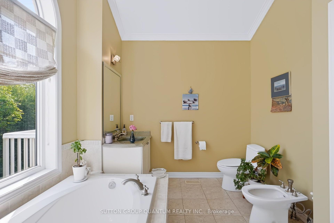
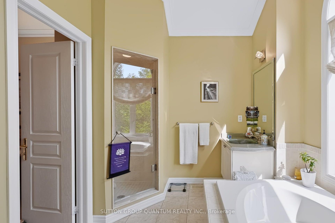
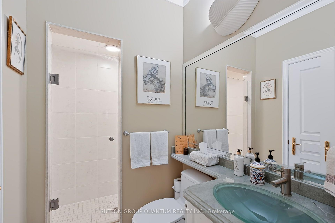
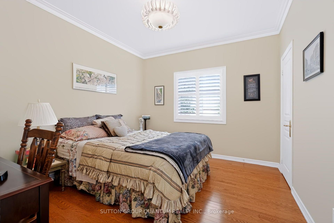
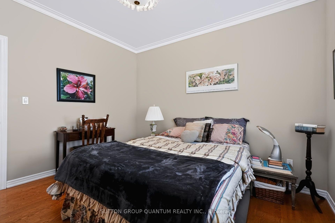
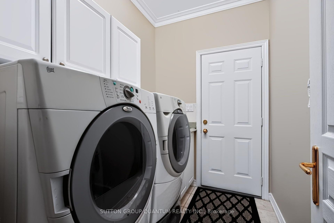
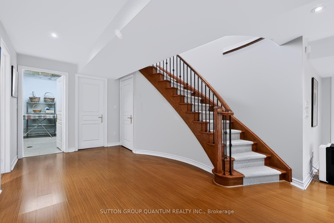
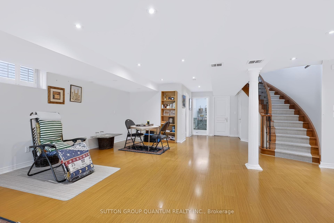
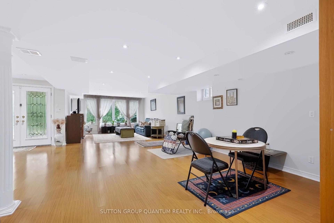
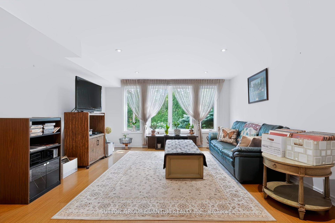
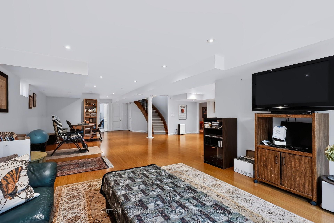
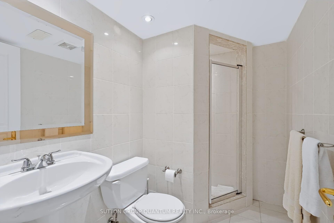
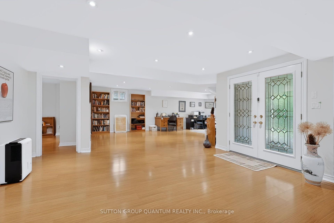
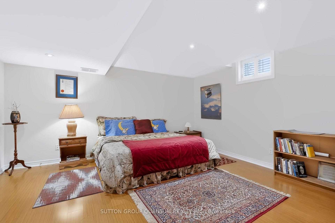
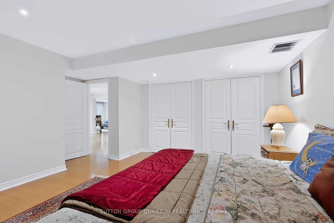
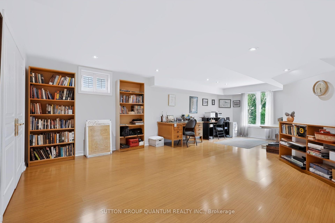
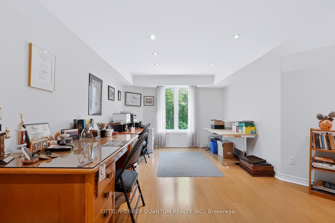
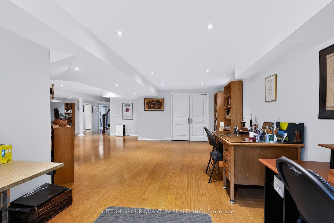
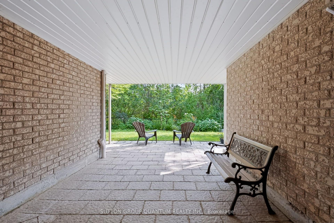
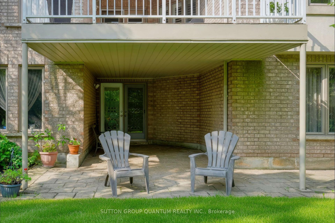
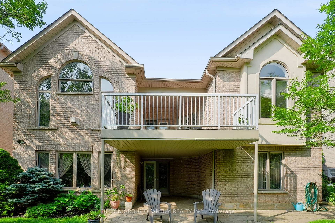
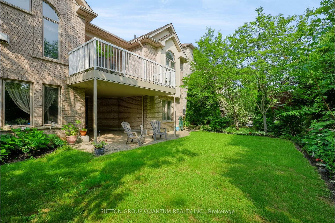
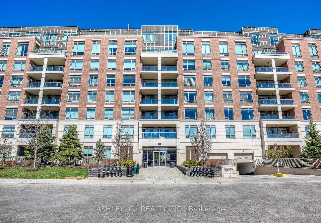
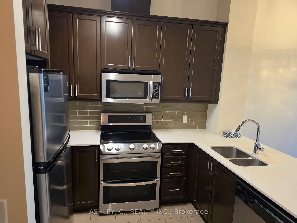
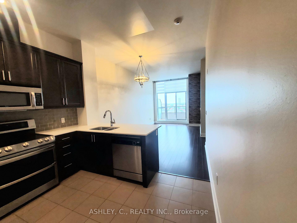
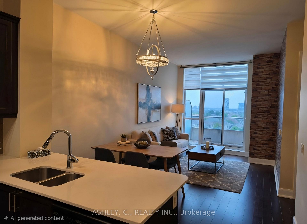
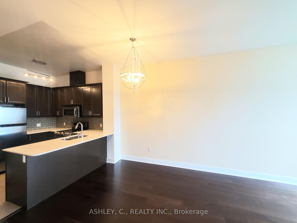
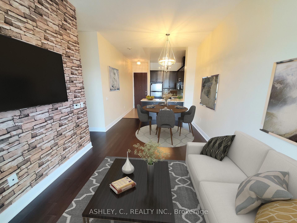
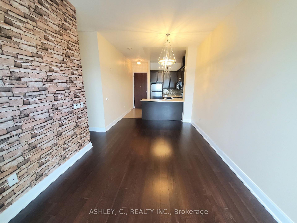
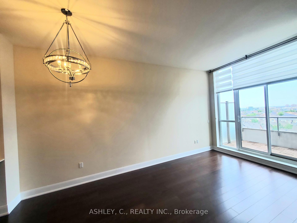
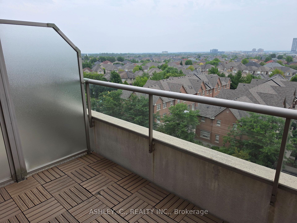
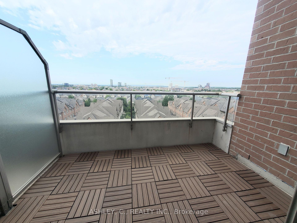
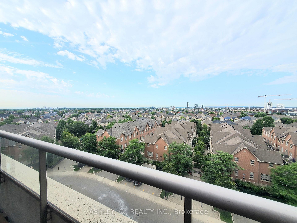
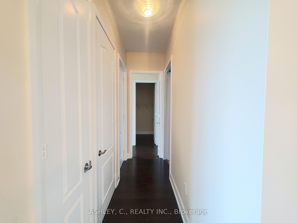
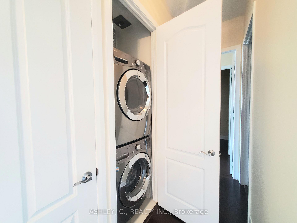
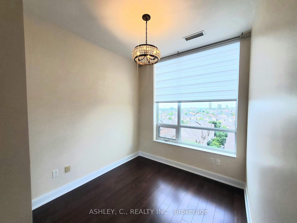
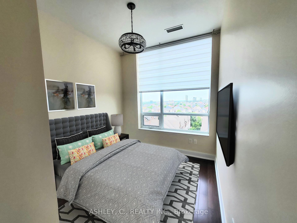
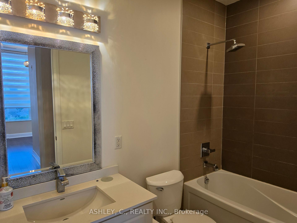
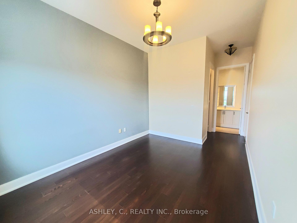
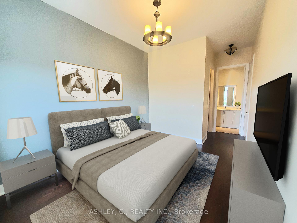
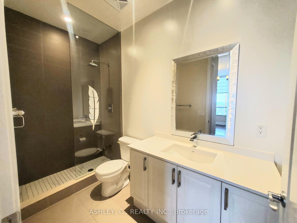
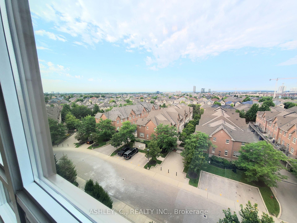
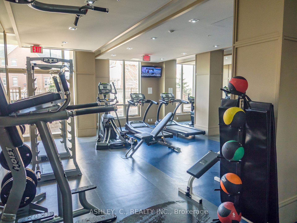
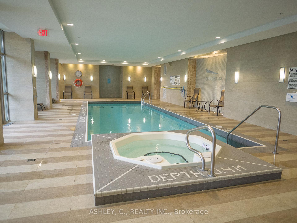
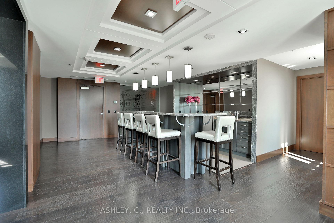
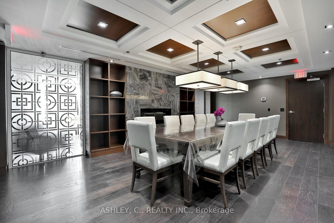
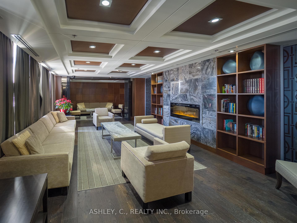
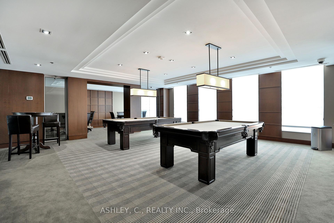
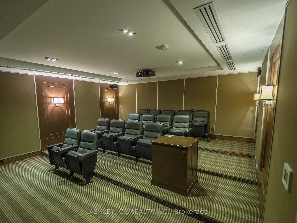
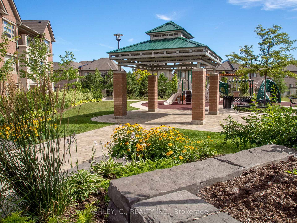
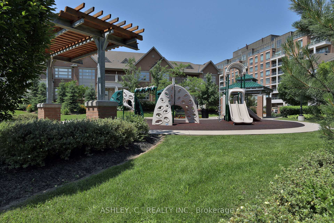
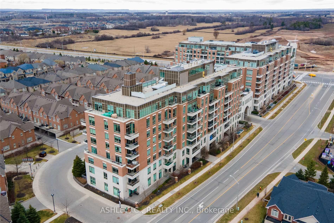
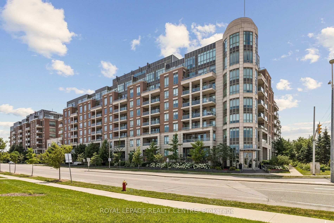
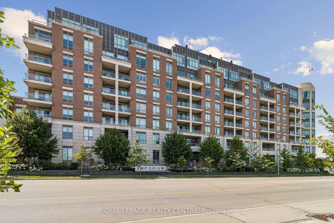
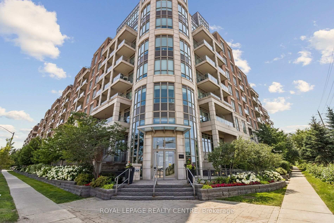
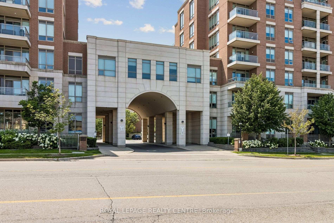
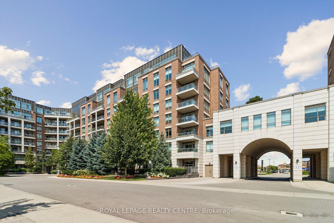
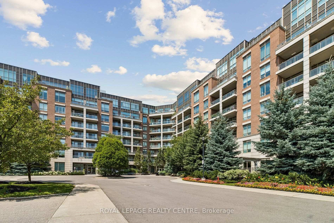
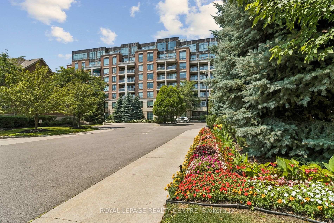
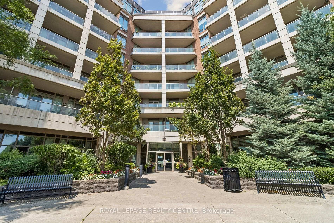
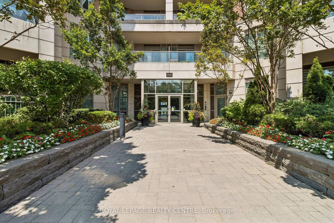
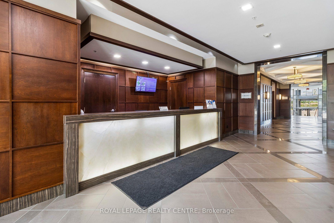
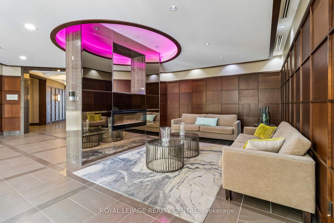
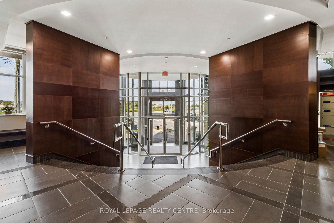
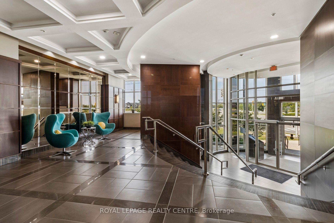
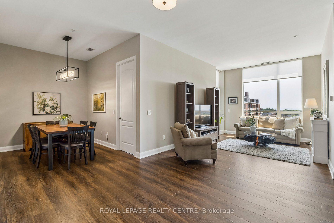
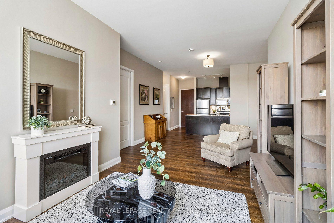
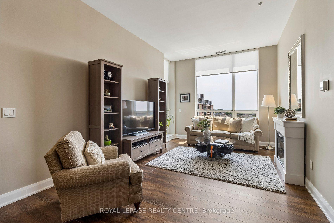
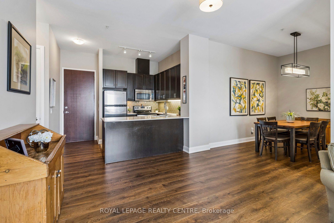
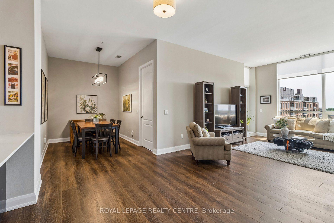
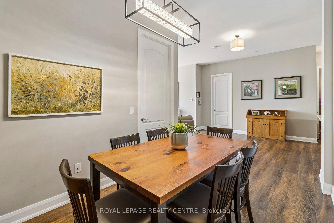
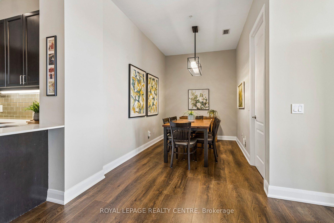
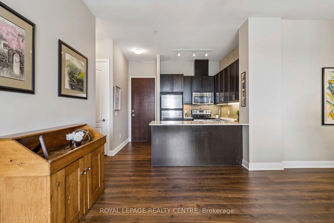
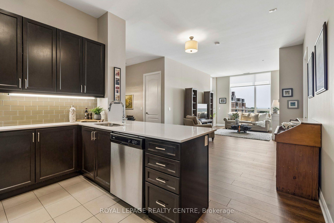
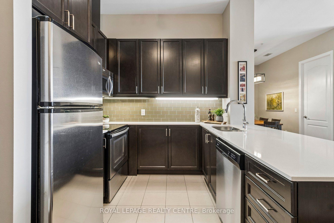
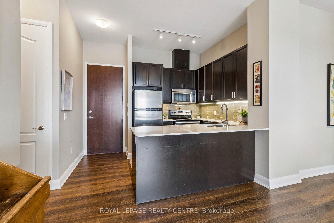
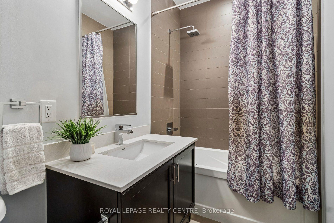
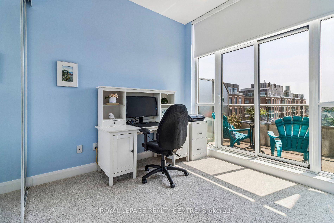
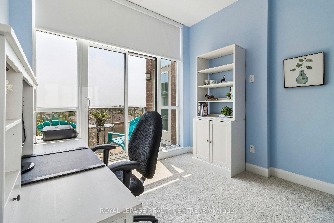
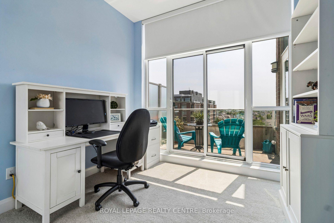
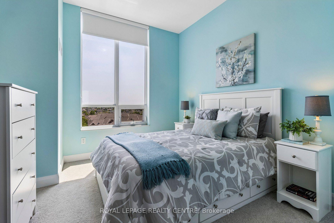
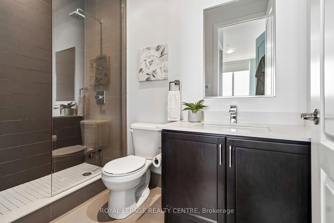
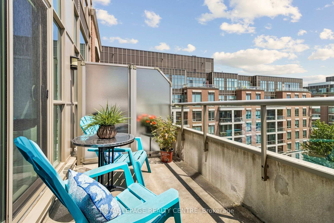
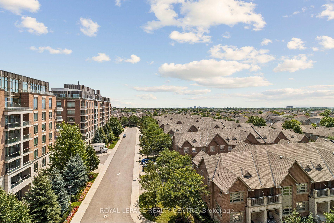
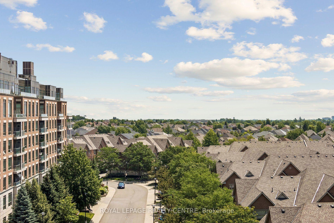
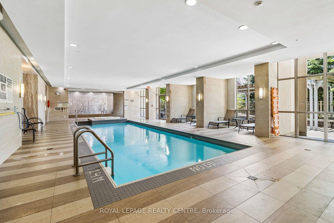
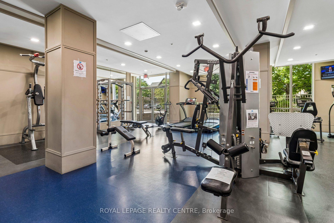
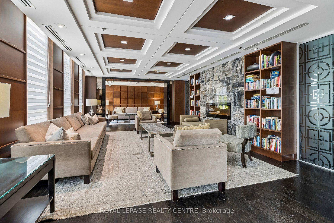
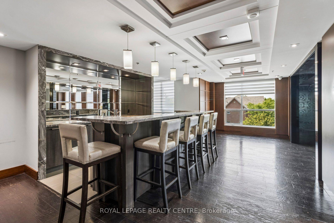
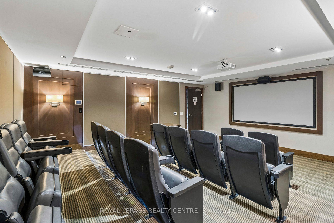
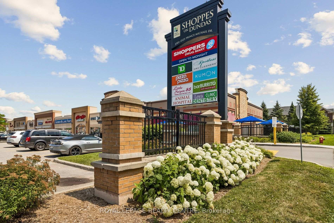
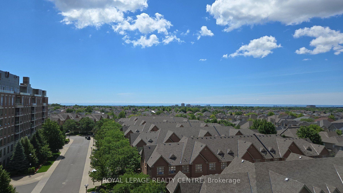
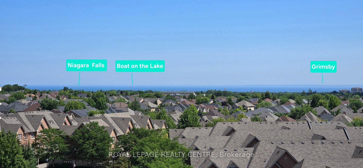
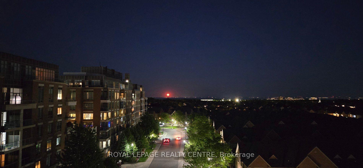
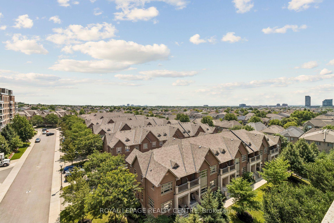
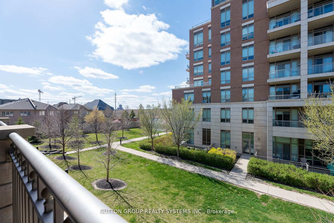
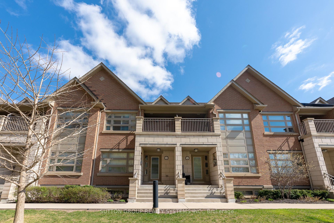
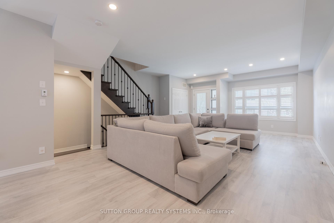
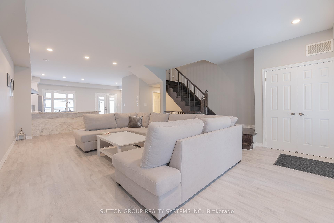
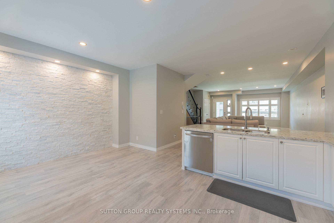
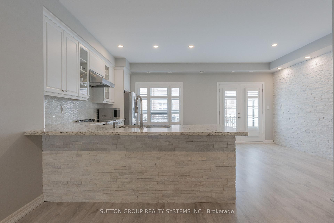
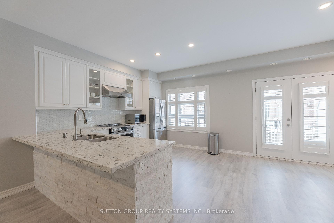
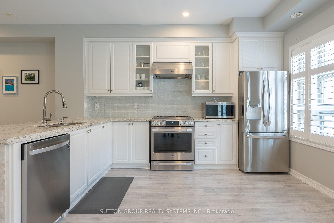
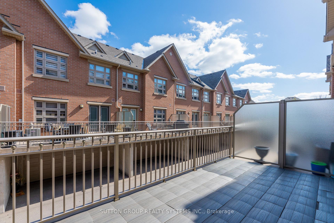
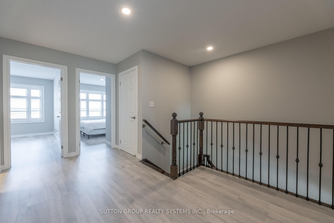
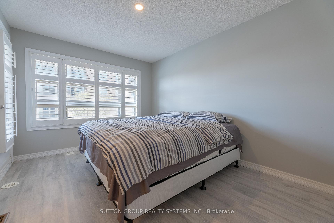
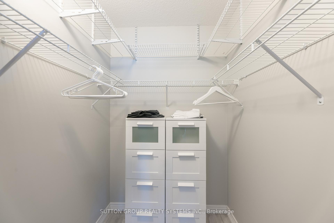
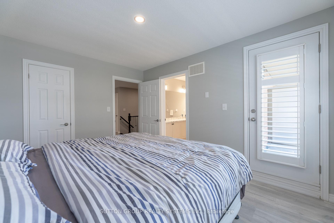
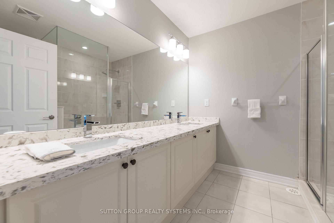
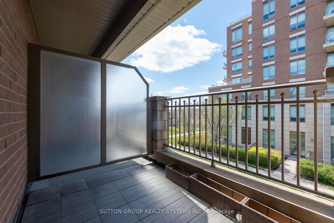
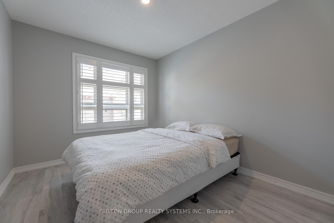
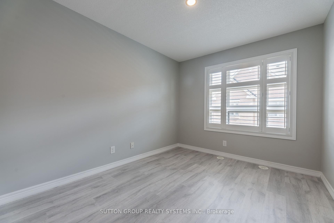
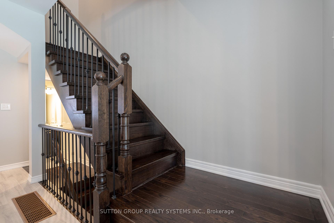
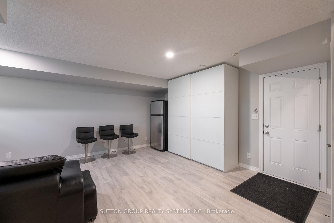
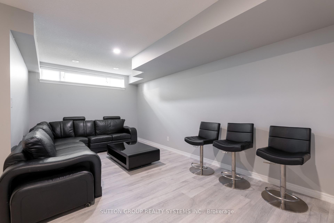
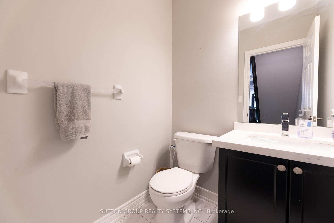
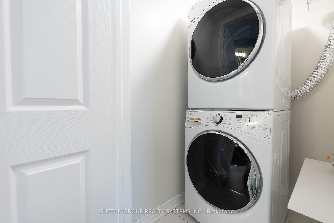
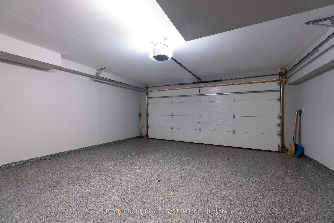
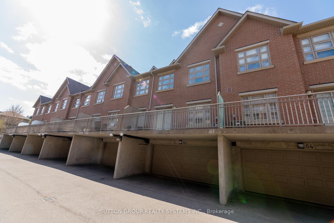
Luxurious Executive 3-Bedroom, 3-Washroom Townhome with a Double Car Garage, ideally located in the highly sought-after Joshua Creek neighborhood. This beautifully maintained home features a bright and spacious open-concept living, dining, and kitchen area, perfect for both everyday living and entertaining. The living and dining space walks out to a huge private terrace complete with a gas hookup for BBQs and outdoor gatherings. The modern kitchen is equipped with stainless steel appliances, granite countertops, and ample cabinetry. The second level boasts a spacious primary retreat featuring a walk-in closet, a 4-piece ensuite, and a walkout to a private balcony. Two additional generously sized bedrooms offer double closets and plenty of natural light. Convenient second-floor laundry with front-loading washer and dryer adds to the home's functionality. The basement level features a generous recreation room with direct access to the double garage, providing flexible space for a family room, home office, or gym. Enjoy a prime location close to Highways 403 and QEW, top-rated schools, Oakville Hospital, restaurants, shopping, and parks. Exterior maintenance, including lawn care and snow removal, is handled by the condominium corporation for worry-free living. Residents also enjoy access to excellent building amenities including an outdoor pool, fitness center, and party room. A perfect blend of luxury, comfort, and convenience in one of Oakville's most desirable communities.
Extras
No extras listed.
Visit this home
Pick a time that works for you.
No upcoming open houses.
| Type | Condo Townhouse |
| Style | 2-Storey |
| Approx. Age | Not available |
| Size | 1400-1599 sq. ft. |
| Maintenance Fees | $161 |
| Locker | None |
| Balcony | Open |
| Exposure | North |
| Parking Type | Attached |
| Parking Spaces | 2 |
| Parking Features | None |
| Property Tax | $5,387 |
| mls© Number | W13238894 |
| Listed By | SUTTON GROUP REALTY SYSTEMS INC. |
Listing History
- No recent sale history for this listing.
- No recent lease history for this listing.
Schools
Could you afford this home?
What the bank counts
This home's actual carrying costs, payment stress-tested at 6%
- Mortgage, tested at 6%
- $6,014
- Property tax
- $449
- Heat allowance
- $150
- Condo fees, half counted
- $80
- Housing costs
- $6,693 / mo
Lenders cap these at 39% of gross income — that sets the number.
Down payment20% · $235,000
25-yr amortization
Income needed
$206,000
gross annual household income
- Payment at 4%
- $4,945 / mo
- Cash down
- $235,000
Assumes no other monthly debts · 25-yr amortization
Full affordability checkInvestment Analysis
Estimated rent, cap rate and monthly cash flow for this property
Values and trends
Nearby listings
Comparable sales
- No similar listings found.