85 Weather Vane Lane E
Fletcher's Creek Village, Brampton
$819,000
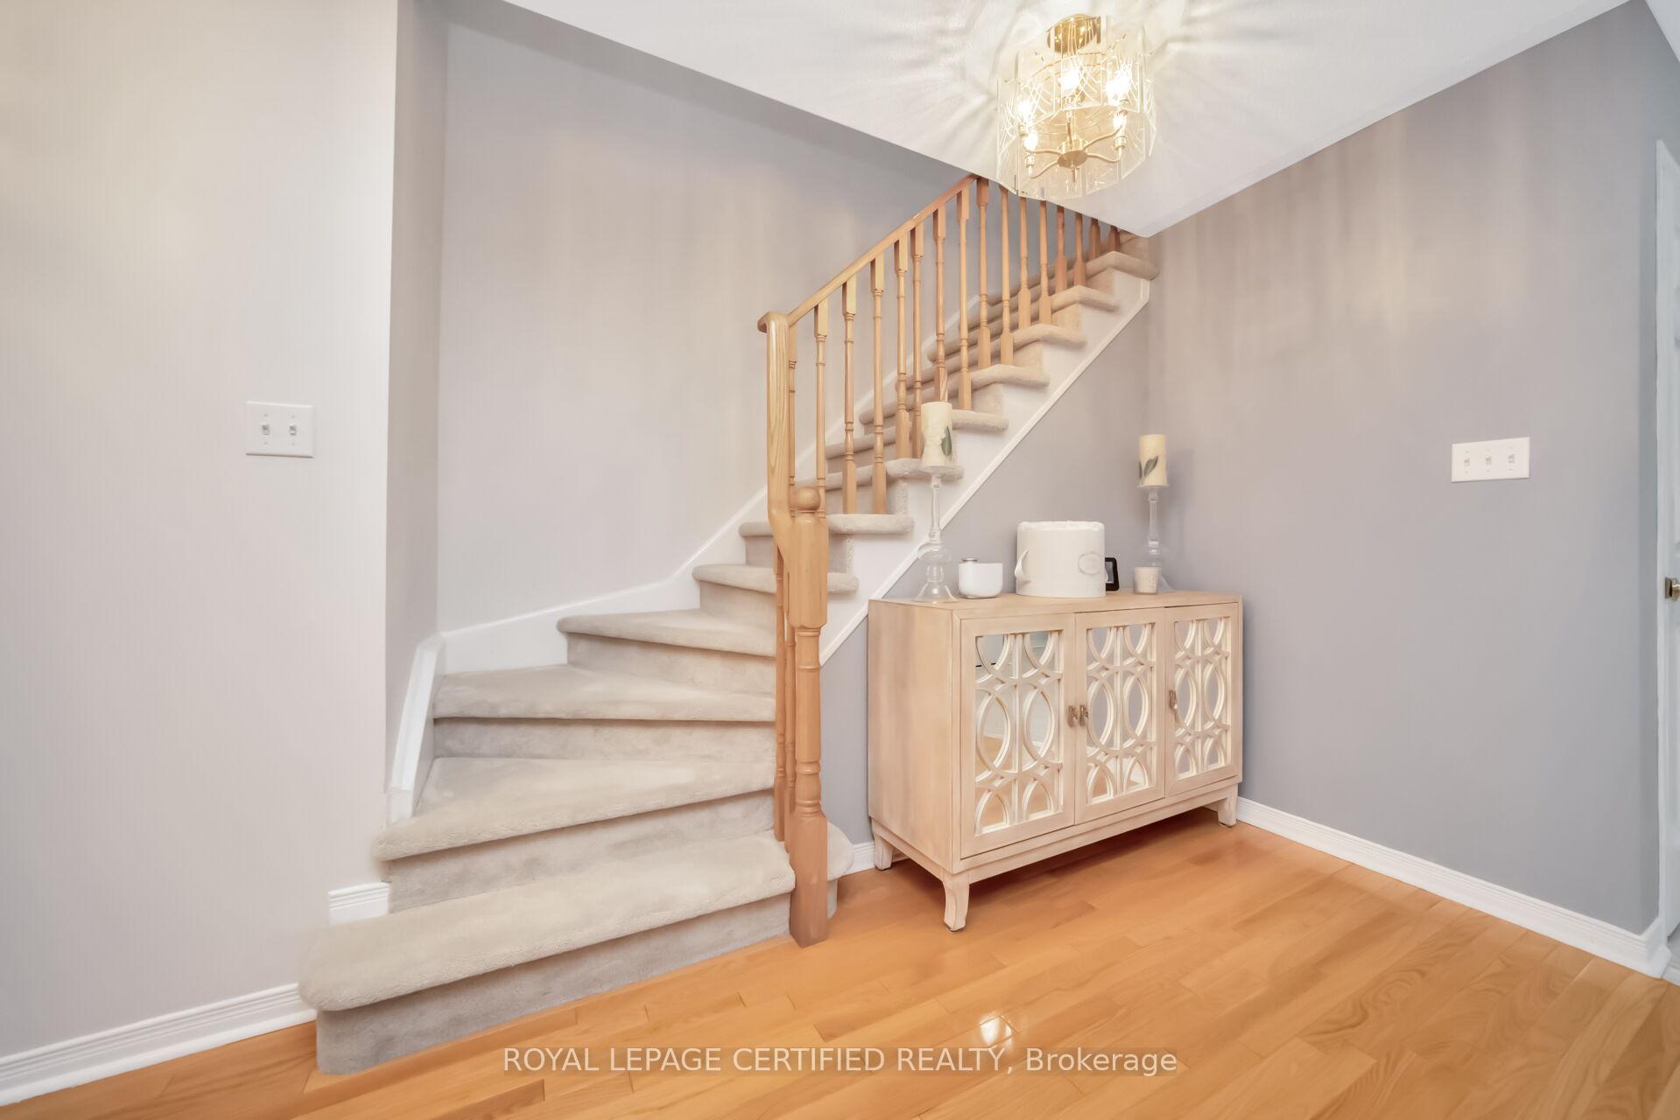
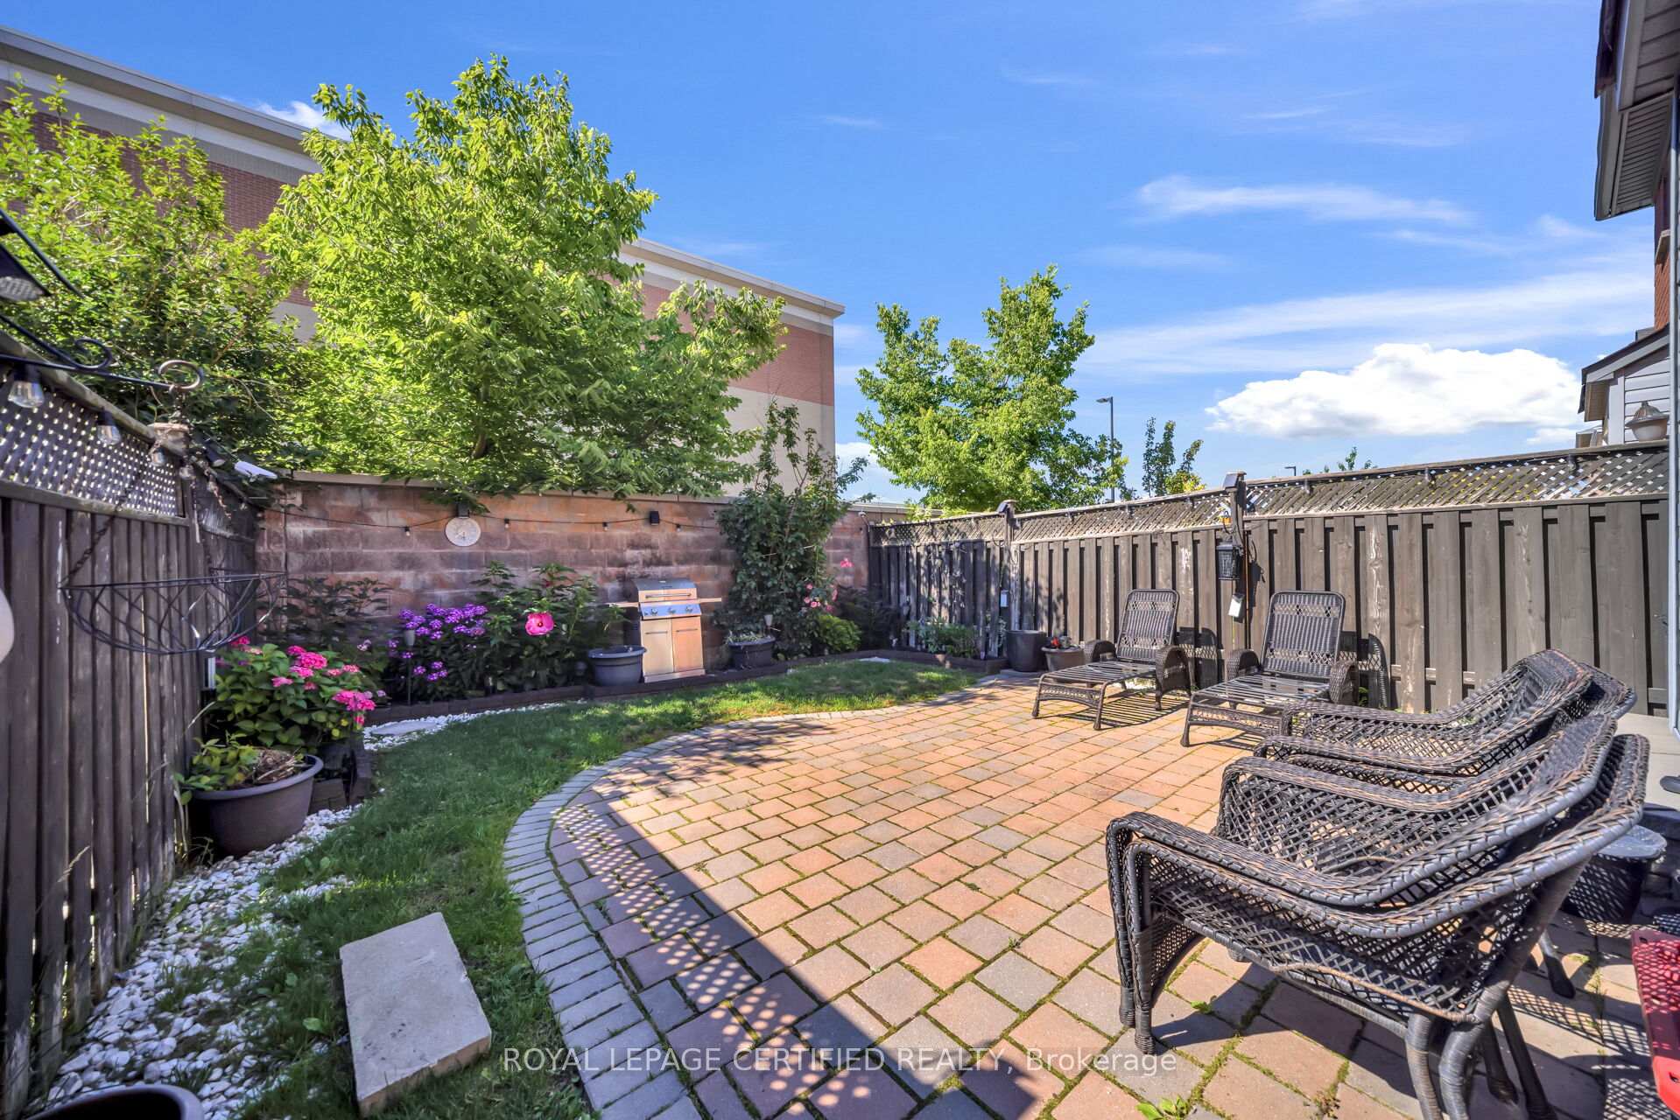
Fletcher's Creek Village Welcome to this beautifully maintained home in one of Brampton's most desirable family friendly neighbourhoods. This home has four bedrooms, with double entrance to the house, partially finished basement, easy access to highway, shopping, schools,and public transportation. It also boasts a Primary Bedroom with a 5-piece ensuite bathroom,and seperate entrance from the garage to the house. Situated on a quiet street, this spacious residence offers a functional layout with generous principal rooms, an abundance of natural light, and great curb appeal. This is an exceptional opportunity for families, first-time buyers, or investors looking to own in a sought-after Brampton community. Don't miss your chance to call this wonderful property your own!
No extras listed.
Visit this home
Pick a time that works for you.
No upcoming open houses.

| Type | Semi-Detached |
| Style | 2-Storey |
| Approx. Age | Not available |
| Size | 1500-2000 sq. ft. |
| Property Tax | $5,127 |
| Lot Size | 24.55 ft x 113.55 ft |
| mls© Number | W13231176 |
| Listed By | SUTTON GROUP REALTY SYSTEMS INC. |
Listing History
- No recent sale history for this listing.
- No recent lease history for this listing.
Schools
Could you afford this home?
What the bank counts
This home's actual carrying costs, payment stress-tested at 6%
- Mortgage, tested at 6%
- $4,192
- Property tax
- $427
- Heat allowance
- $150
- Housing costs
- $4,769 / mo
Lenders cap these at 39% of gross income — that sets the number.
Income needed
$147,000
gross annual household income
- Payment at 4%
- $3,446 / mo
- Cash down
- $163,800
Assumes no other monthly debts · 25-yr amortization
Full affordability checkInvestment Analysis
Estimated rent, cap rate and monthly cash flow for this property
Values and trends
Nearby listings
Comparable sales
- No similar listings found.