
122 Flowertown Avenue
Northwood Park, Brampton
$848,800
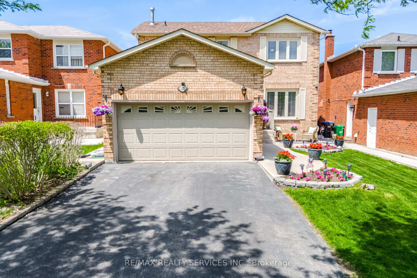
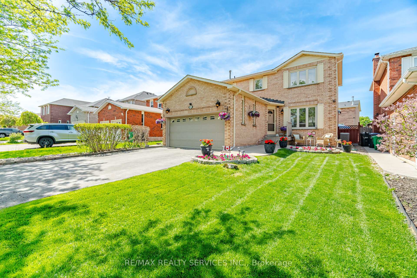
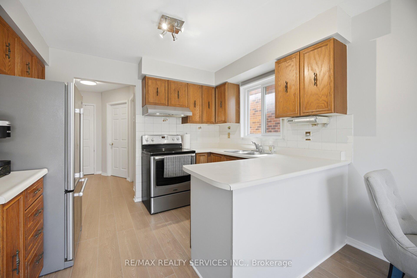
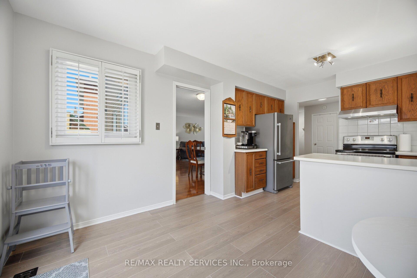
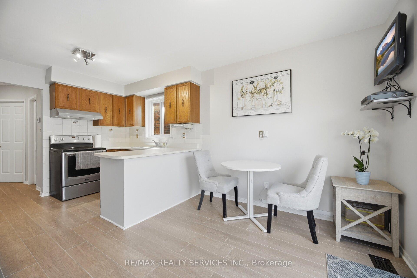
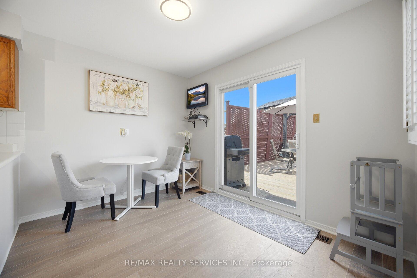
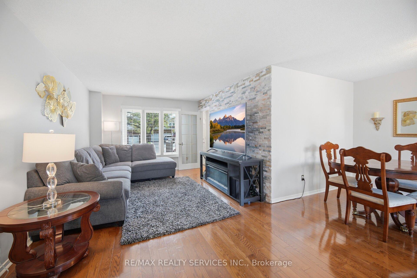
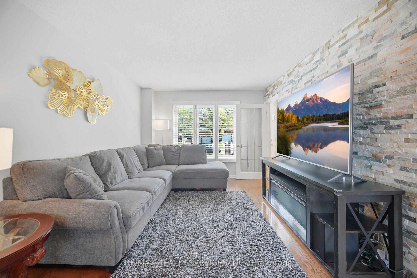
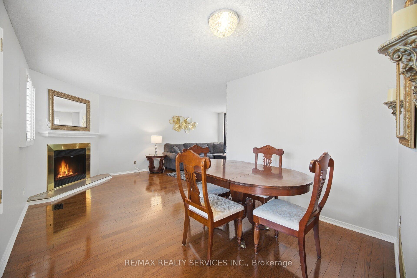
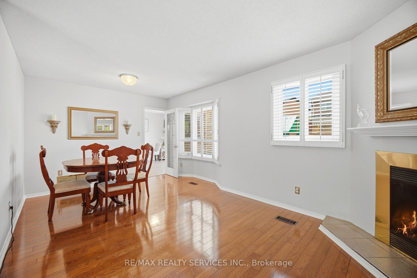
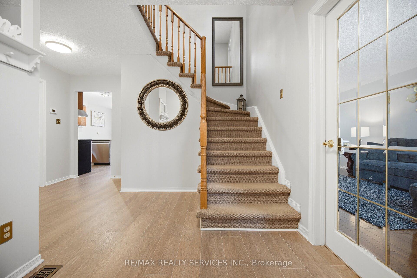
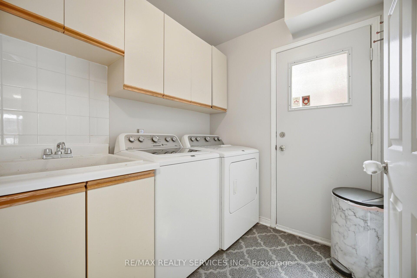
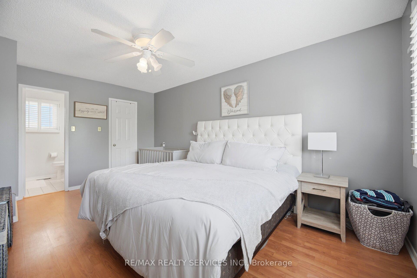
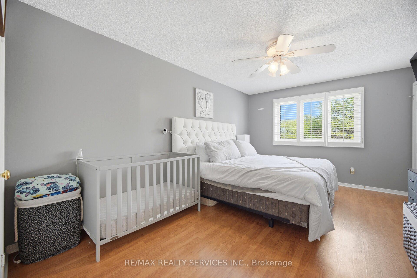
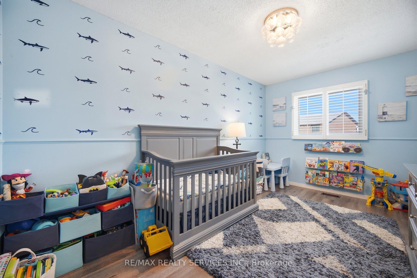
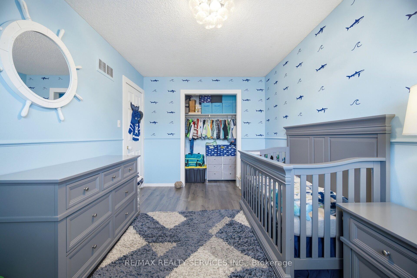
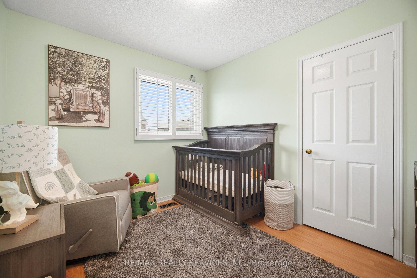
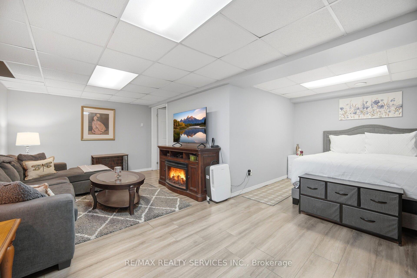
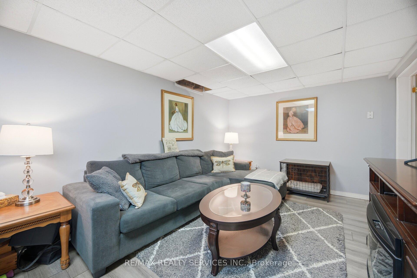
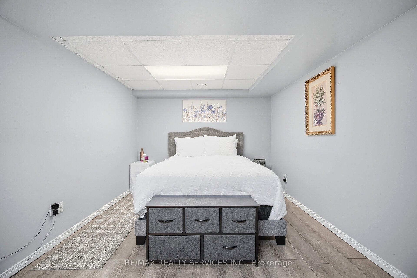
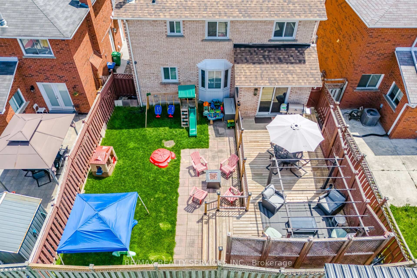
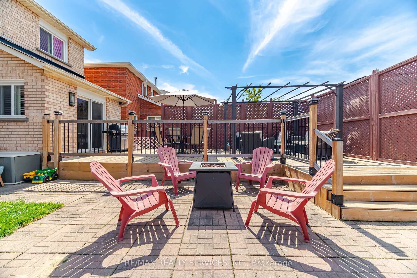
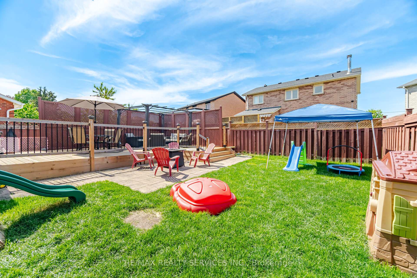
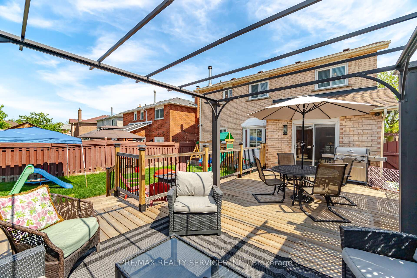
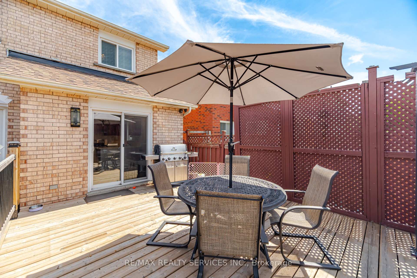
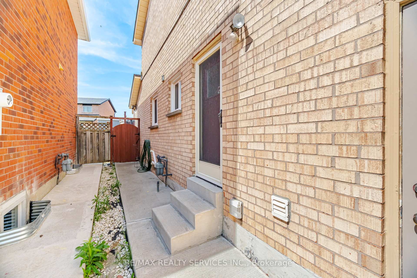
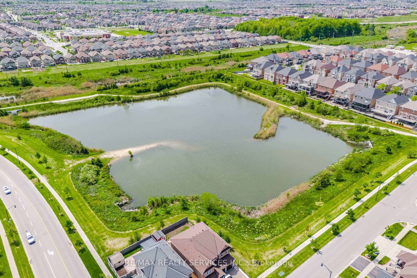
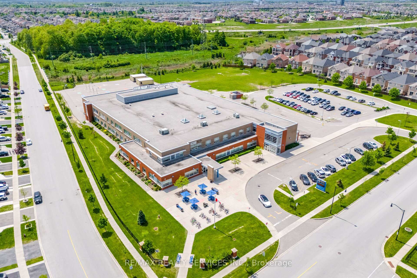
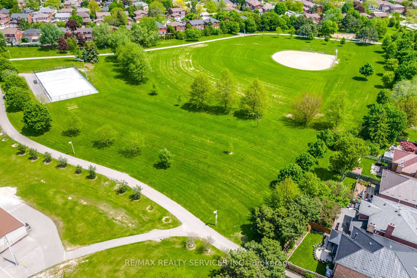
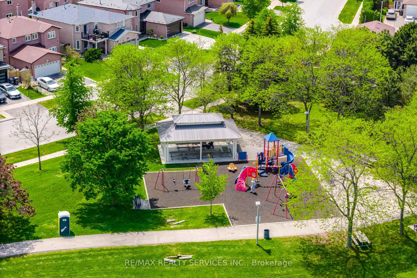
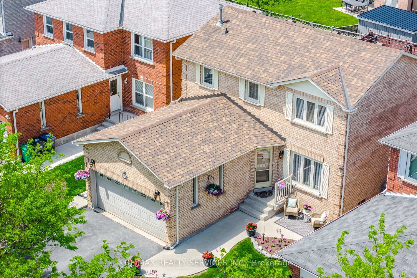
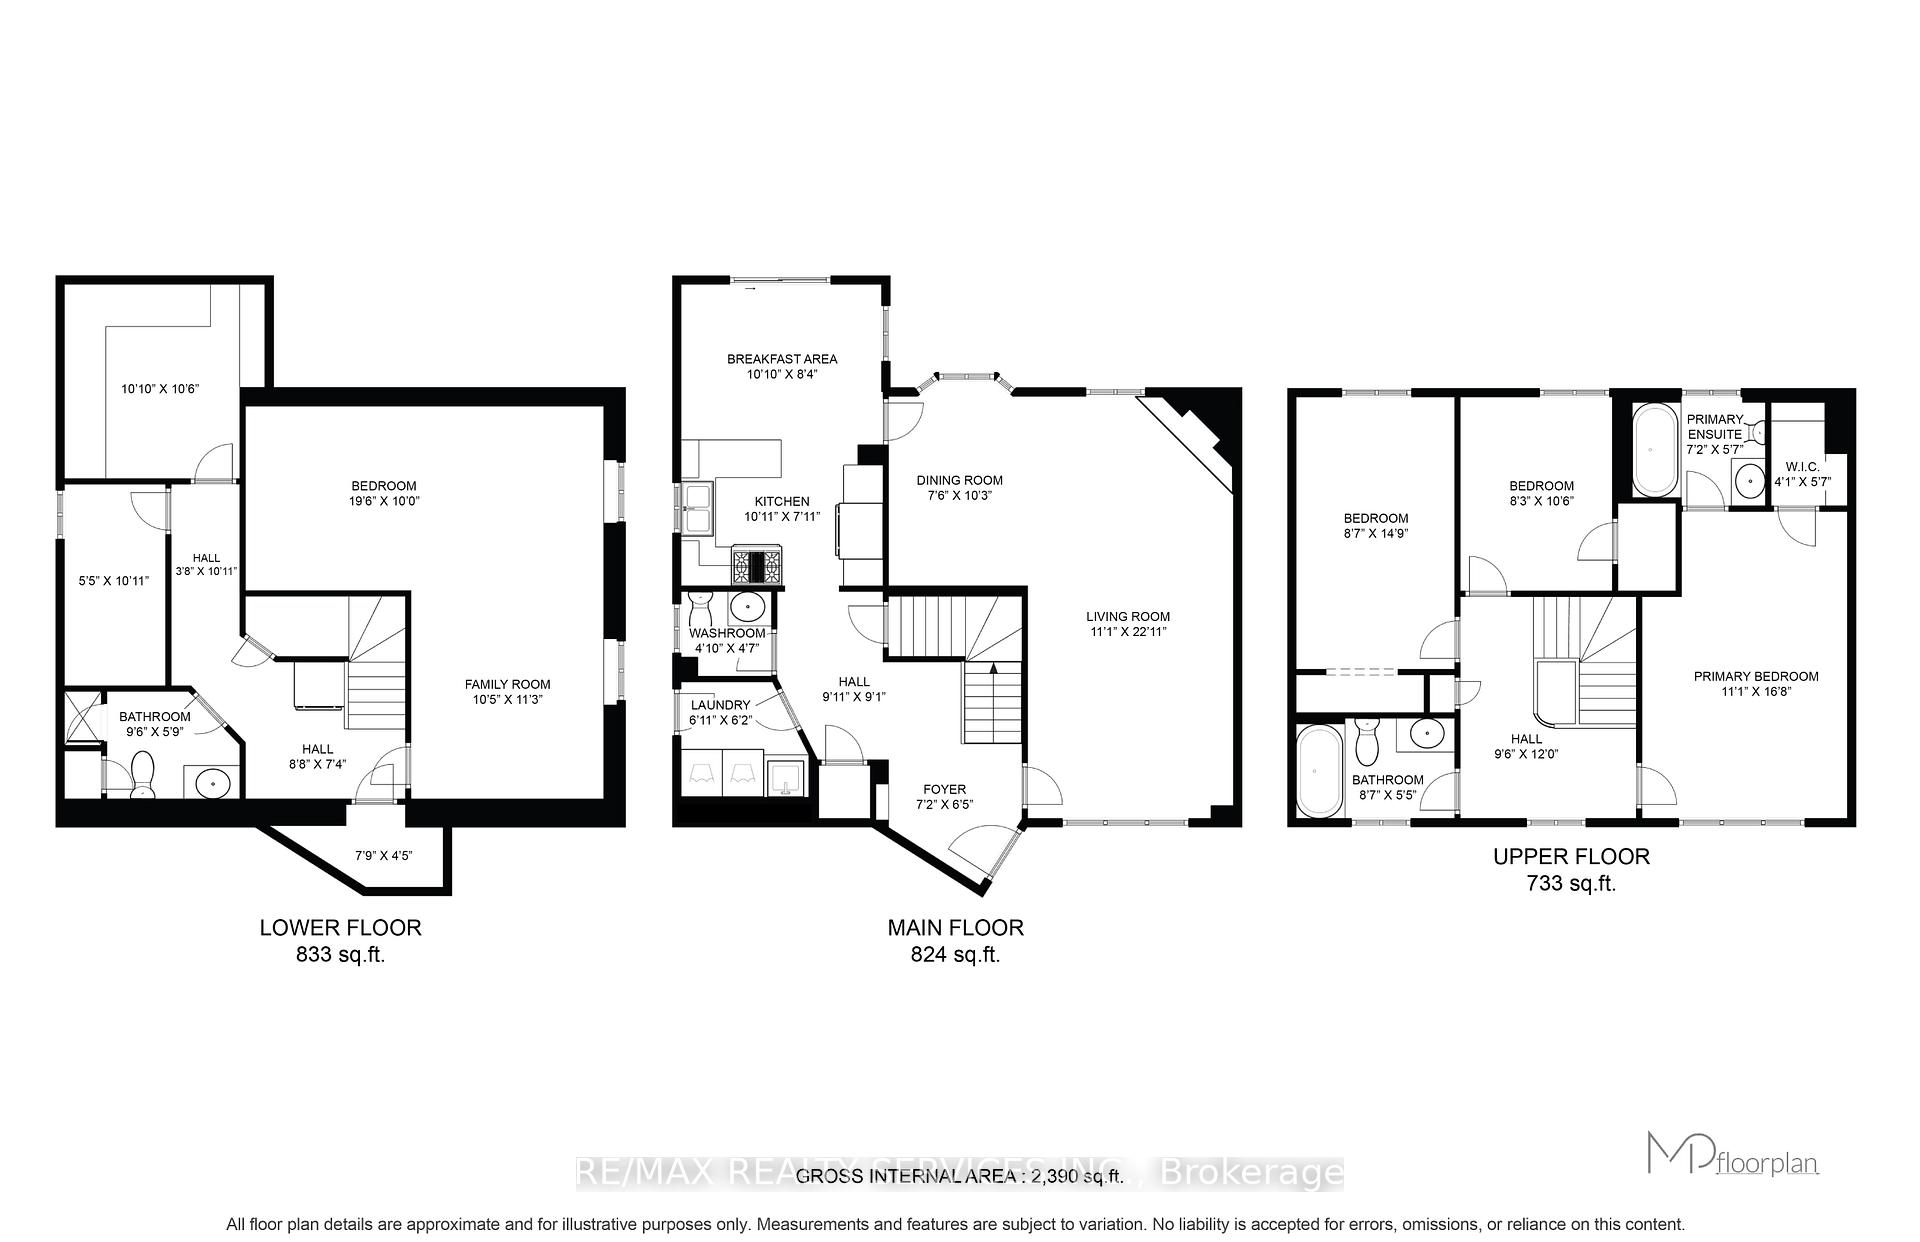
Welcome to 122 Flowertown Avenue. Lovely detached home on a tree-lined Street. Home boasts laminate, hardwood & California Shutters throughout. Great curb appeal, double car garage, main floor laundry room and a finished basement. Eat-in kitchen has a patio door walk-out to a large entertainer's deck with a Gazebo area, patio area & gas BBQ hook-up. Kitchen has stainless steel appliances and easy access to the dining room area. Spacious 'L' shaped living/dining room boasts hardwood flooring, bright sun filled windows, a wood burning fireplace and French doors to the kitchen and front foyer. Great space for entertaining. Main floor laundry/mud room with a side door. Bright upper hallway leads to 3 generous sized bedrooms. Spacious primary suite features a walk-in closet and a 4pce ensuite bath. Other two bedrooms both overlook the backyard and a main 4pce bath is conveniently located to all bedrooms. Extra family living space can be found in the finished basement that features a large 'L' shaped rec room with an open bedroom area for guests or an office area for anyone working from home. Lots of room for the kids to play. Basement also has a 3pce bath and ample storage areas. Enjoy the outdoors in this fully fenced backyard. Large deck with privacy fencing, Gazebo, patio area and room for the kids to enjoy summer fun. Great family home that you would be proud to call Home! Location Location - close to schools, transit, parks, shopping and so much more! Home has just been freshly painted. No carpet.
No extras listed.
| Type | Detached |
| Style | 2-Storey |
| Approx. Age | Not available |
| Size | 1500-2000 sq. ft. |
| Property Tax | $5,655 |
| Lot Size | 38.76 ft x 101.7 ft |
| mls© Number | W13212648 |
| Listed By | RE/MAX REALTY SERVICES INC. |
Schools
Listing History
- No recent sale history for this listing.
- No recent lease history for this listing.
Similar Sold Listings
- No similar listings found.
Similar Active Listings
- No similar listings found.