48 Cornelius Parkway
Maple Leaf, Toronto
$1,999,000
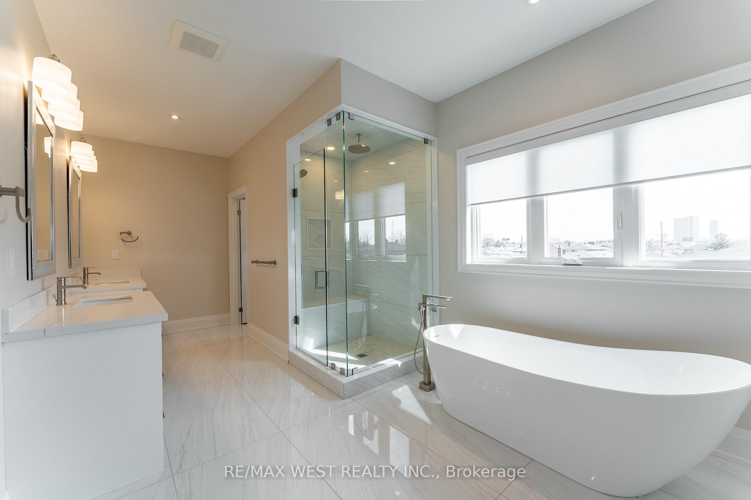
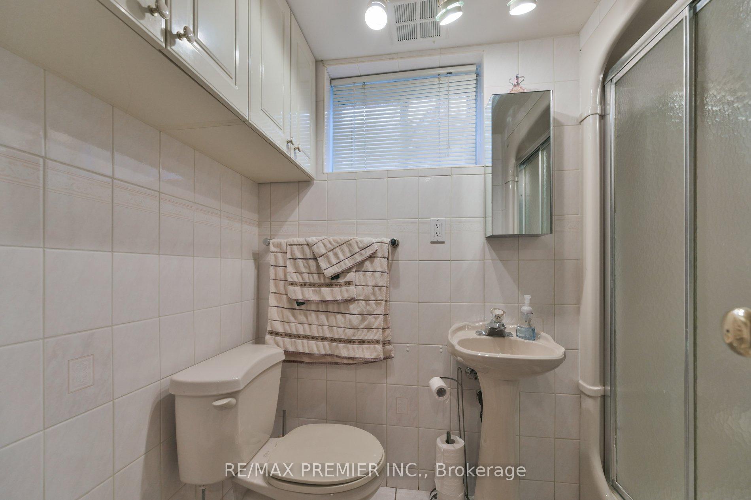
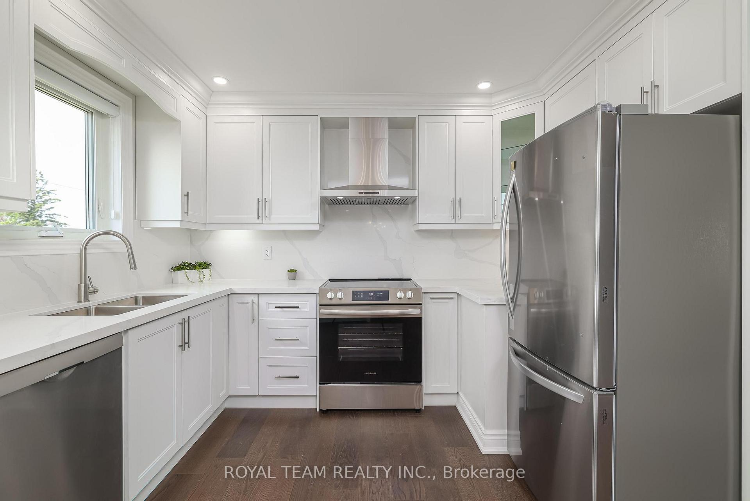
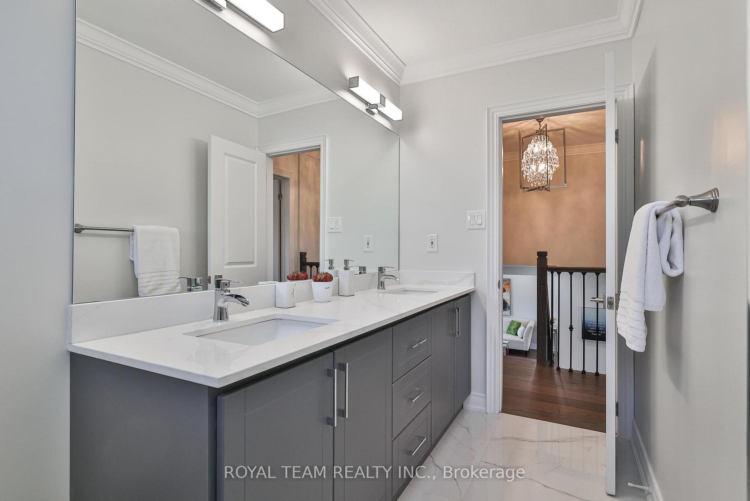
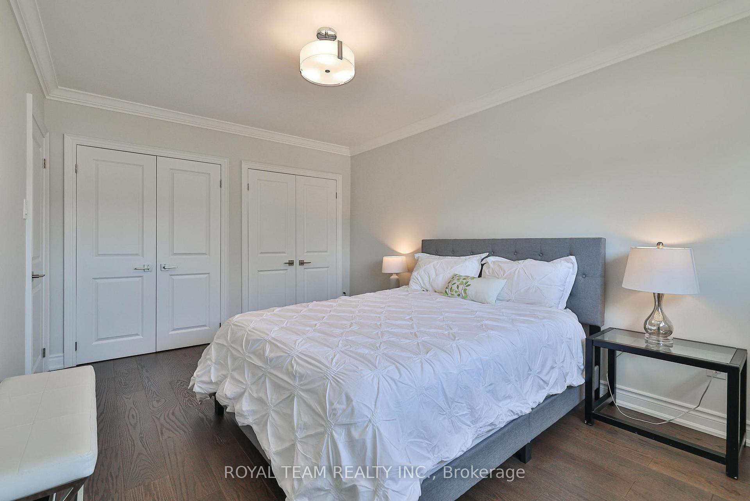
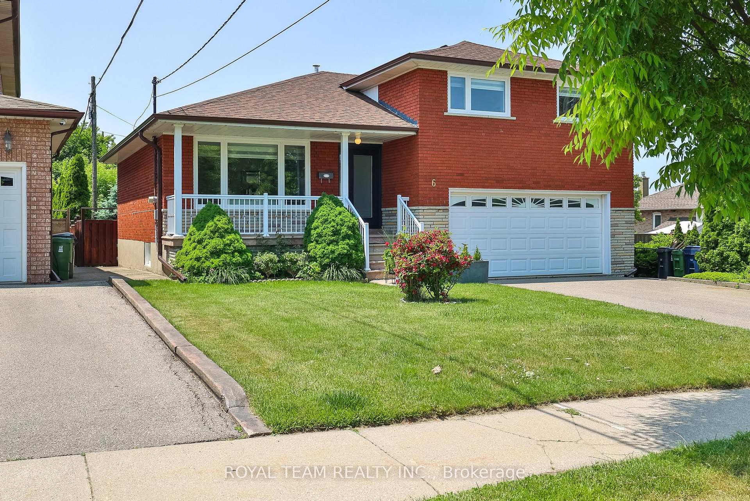
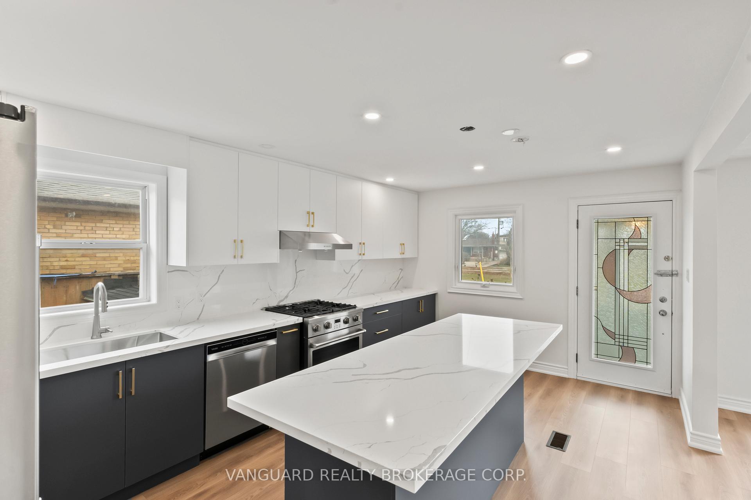
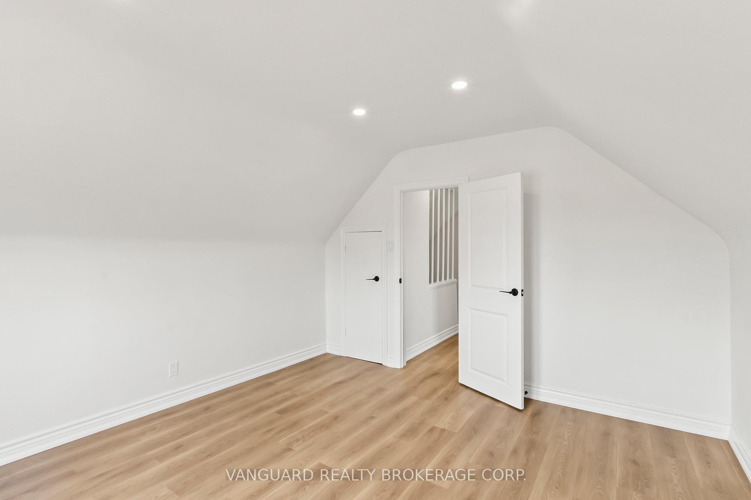
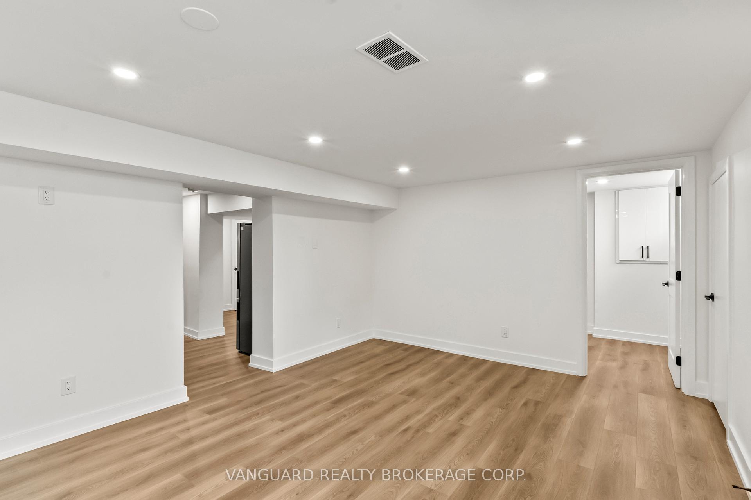
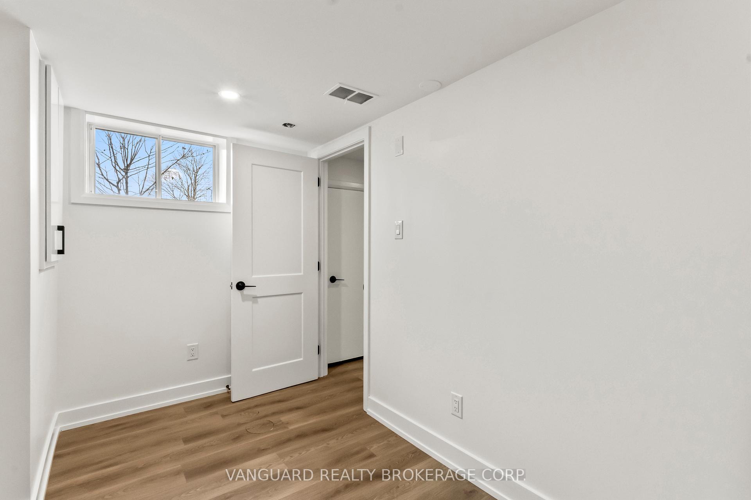
Discover modern luxury in this custom-built smart home (2018) in Toronto's sought-after North Park community. Custom-built smart home (2018) in Toronto's sought-after North Park. Builder-owned, offering 4+1 bedrooms, 5 bathrooms, and parking for 6.Features a 16-ft open foyer with floating glass staircase, open-concept layout with Italian porcelain, engineered hardwood, and 10-9 ft ceilings. Gourmet kitchen with Wolf & Sub-Zero appliances and walkout to patio. Bright living area with fireplace and separate dining. Primary suite with 5-piece ensuite and walk-in closet. Finished basement includes a separate-entry 1-bedroom suite and all-season BBQ room with legal Parilla grill. Landscaped backyard with Hydro Pool swim spa. Upgraded construction throughout. Close to parks, schools, and transit.
No extras listed.
Visit this home
Pick a time that works for you.
No upcoming open houses.

| Type | Detached |
| Style | 2-Storey |
| Approx. Age | 6-15 |
| Size | 3000-3500 sq. ft. |
| Property Tax | $9,003 |
| Lot Size | 40 ft x 130 ft |
| mls© Number | W13166444 |
| Listed By | RE/MAX ULTIMATE ESTATES |
Listing History
- No recent sale history for this listing.
- No recent lease history for this listing.
Schools
Could you afford this home?
What the bank counts
This home's actual carrying costs, payment stress-tested at 6%
- Mortgage, tested at 6%
- $10,232
- Property tax
- $750
- Heat allowance
- $150
- Housing costs
- $11,132 / mo
Lenders cap these at 39% of gross income — that sets the number.
Income needed
$343,000
gross annual household income
- Payment at 4%
- $8,412 / mo
- Cash down
- $399,800
Assumes no other monthly debts · 25-yr amortization
Full affordability checkInvestment Analysis
Estimated rent, cap rate and monthly cash flow for this property
Values and trends
Nearby listings
Comparable sales
- No similar listings found.