| Common Elements Included | |
| Building Insurance Included | |
| Parking Included | |
| Water Included |


Price Change$679,000
401 - 760 The Queensway N/A
Stonegate-Queensway, Toronto
$654,000
Condo Apartment |
2 | 2 | 1 | 1
About this home
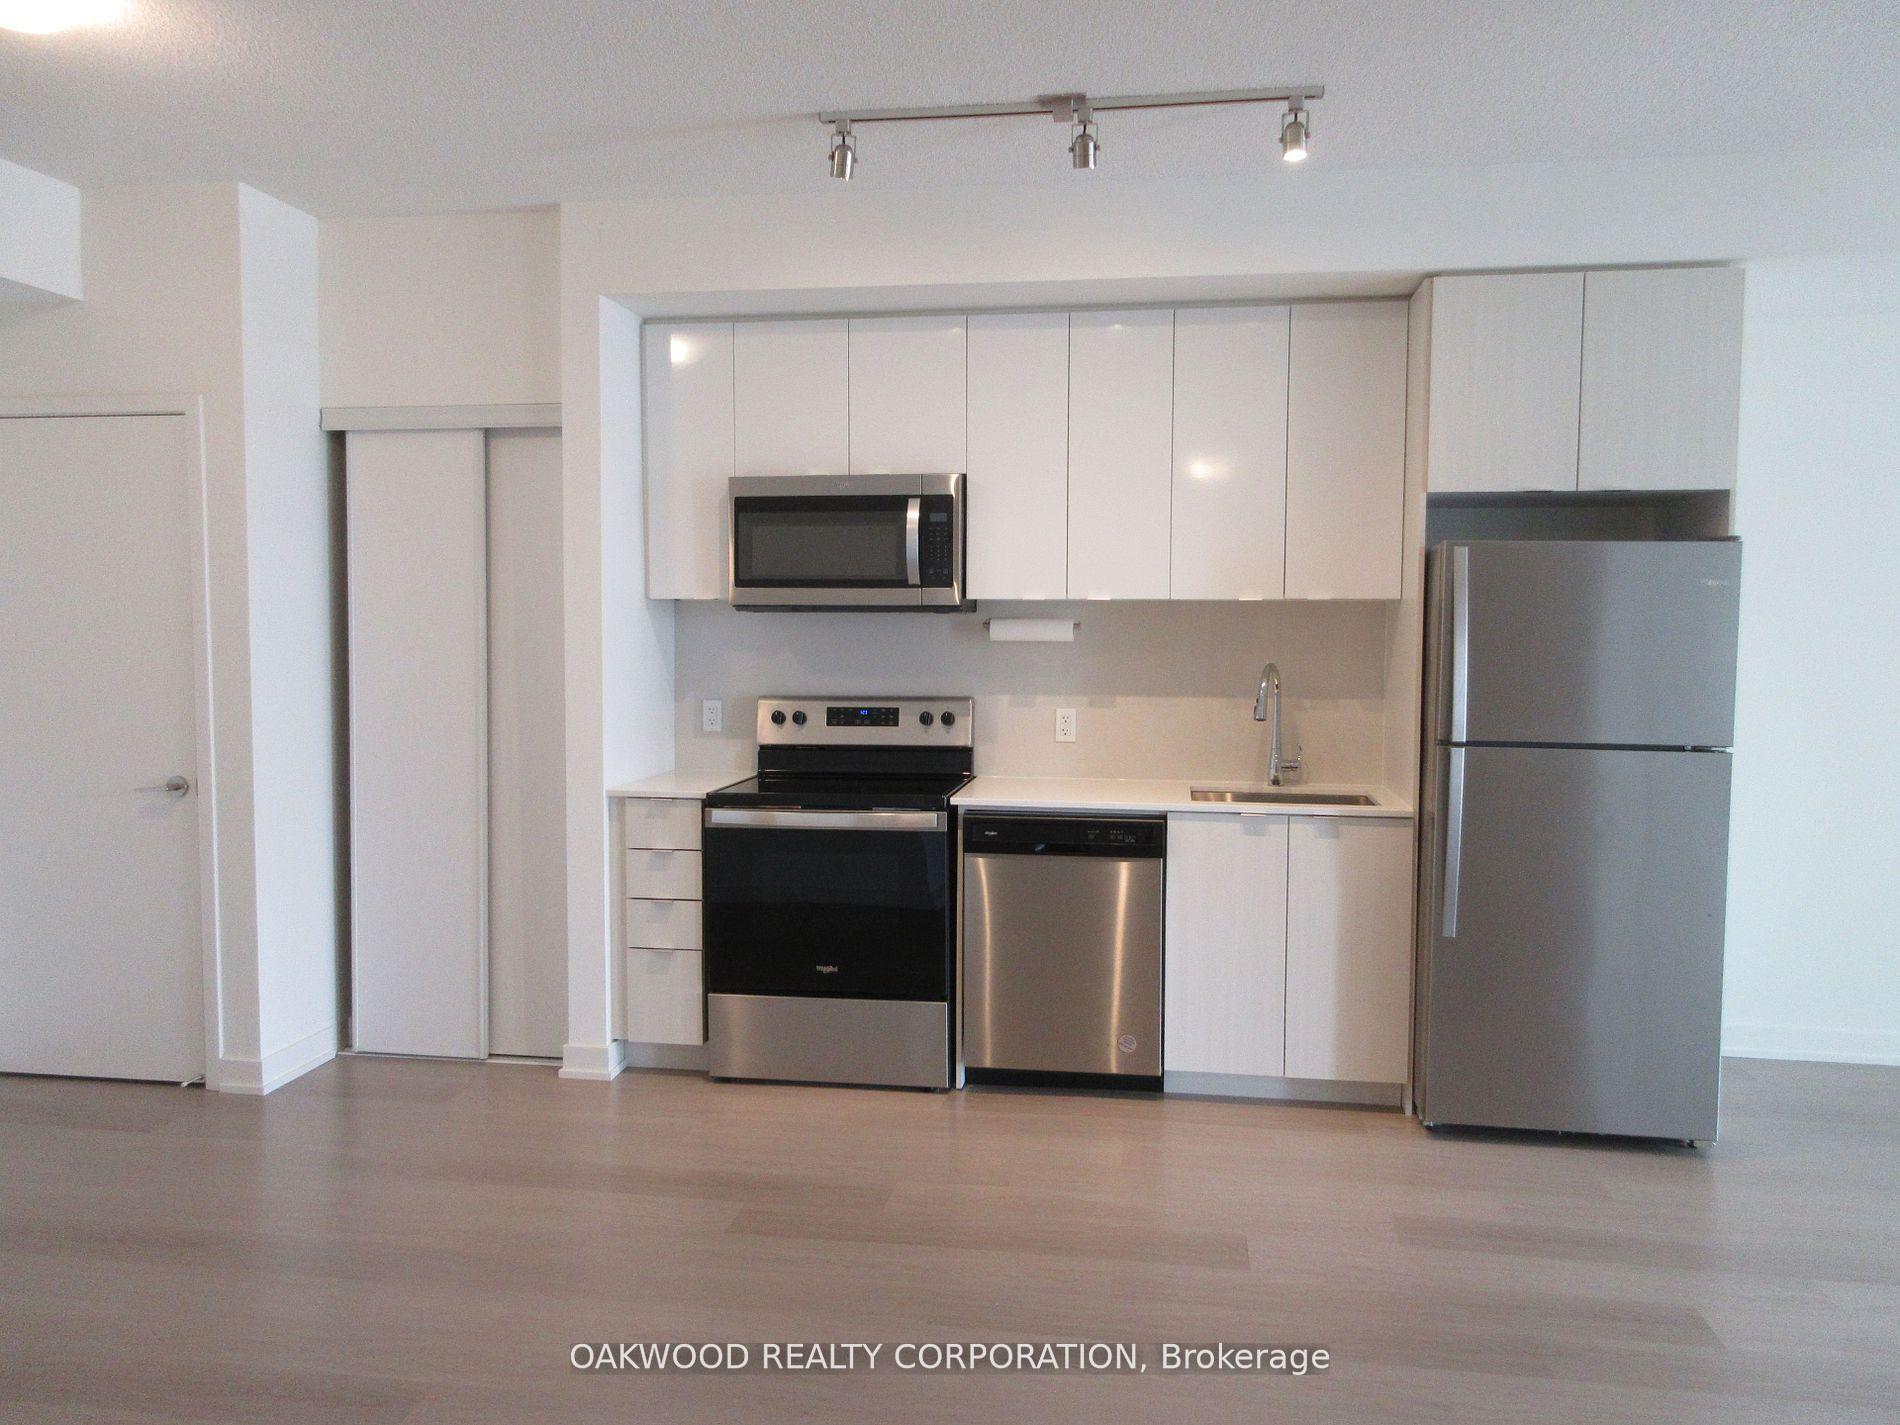
Not Your Average Glass Box in the Sky. Spacious, Functional, and Exceptionally Livable.Welcome to 760 The Queensway, where smart design meets everyday comfort in this thoughtfully laid out 2-bedroom, 2-bathroom suite. Far from the typical cookie-cutter condo, this home offers a 1,010 sq ft of functional living space with high ceilings, hardwood floors, and a layout that actually works for real life.The split-bedroom floor plan offers ideal separation and privacy, while the open-concept living and dining area flows seamlessly to a private north-facing balcony overlooking the park and baseball diamond below.Inside, wide-plank engineered hardwood adds warmth and durability throughout. The oversized primary bedroom features floor-to-ceiling windows, his-and-hers closets, and a spacious 4-piece ensuite. Storage is plentiful, with generous closet space throughout, an owned locker conveniently located just steps from the unit, and owned parking included.Perfectly positioned directly across from a major grocery store and just minutes to transit, cafés, restaurants, and everyday essentials, this is condo living with comfort, convenience, and breathing room.An excellent opportunity for first-time buyers, downsizers, or anyone seeking exceptional space and value in Toronto's west end.
Extras
No extras listed.
Visit this home
Pick a time that works for you.
No upcoming open houses.
| Type | Condo Apartment |
| Style | 1 Storey/Apt |
| Approx. Age | Not available |
| Size | 1000-1199 sq. ft. |
| Maintenance Fees | $880 |
| Locker | Owned |
| Balcony | Open |
| Exposure | North |
| Parking Type | Underground |
| Parking Spaces | 1 |
| Parking Features | None |
| Property Tax | $3,258 |
| mls© Number | W13163944 |
| Listed By | SAGE REAL ESTATE LIMITED |
Listing History
- No recent sale history for this listing.
- No recent lease history for this listing.
Schools
Could you afford this home?
What the bank counts
This home's actual carrying costs, payment stress-tested at 6%
- Mortgage, tested at 6%
- $3,347
- Property tax
- $271
- Heat allowance
- $150
- Condo fees, half counted
- $440
- Housing costs
- $4,209 / mo
Lenders cap these at 39% of gross income — that sets the number.
Down payment20% · $130,800
25-yr amortization
Income needed
$129,000
gross annual household income
- Payment at 4%
- $2,752 / mo
- Cash down
- $130,800
Assumes no other monthly debts · 25-yr amortization
Full affordability checkInvestment Analysis
Estimated rent, cap rate and monthly cash flow for this property
Values and trends
Nearby listings
Comparable sales
- No similar listings found.