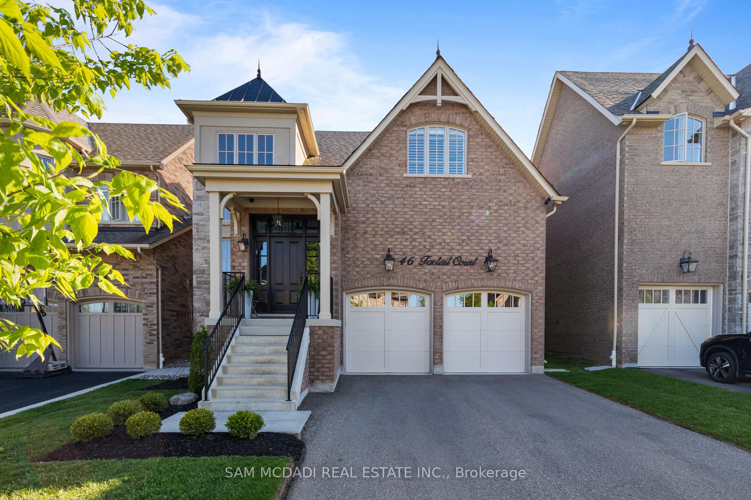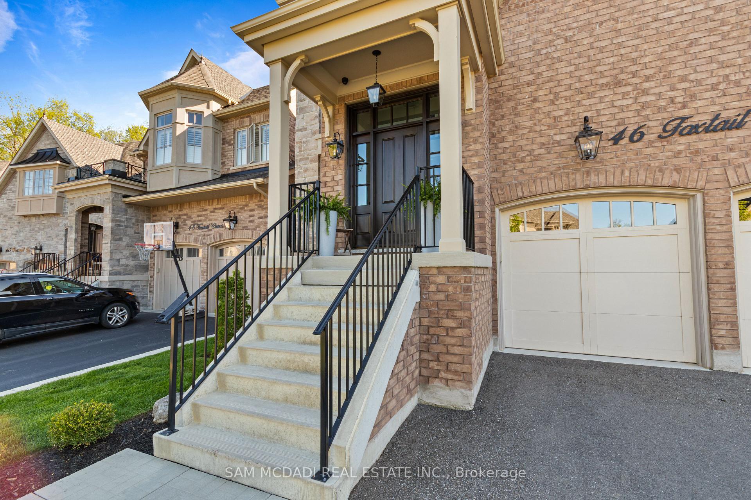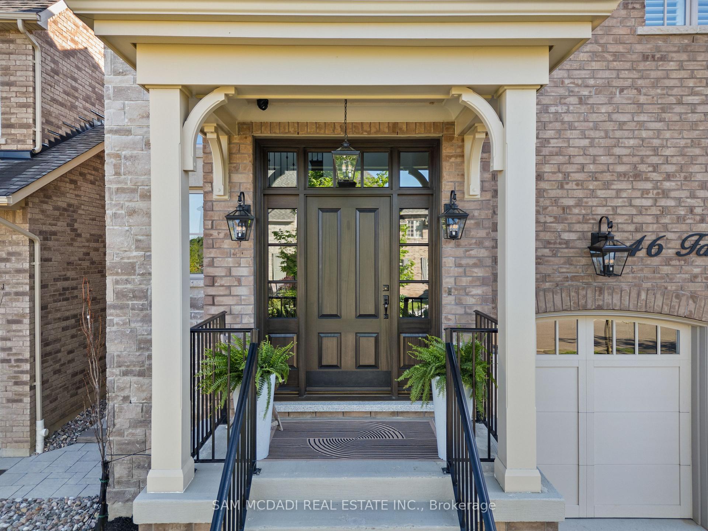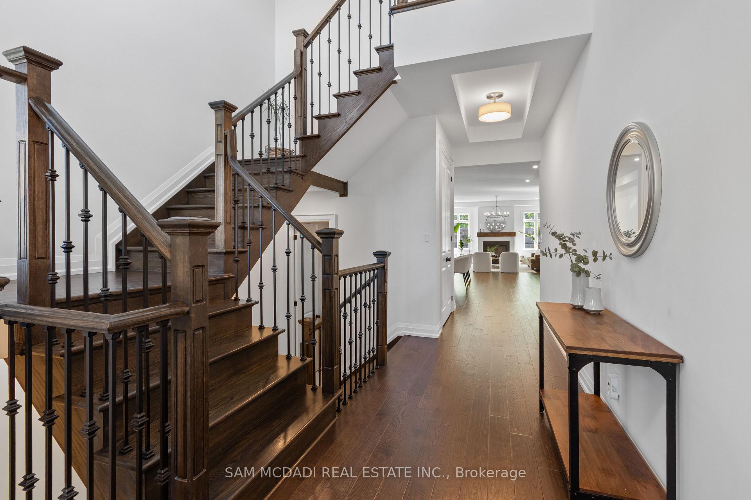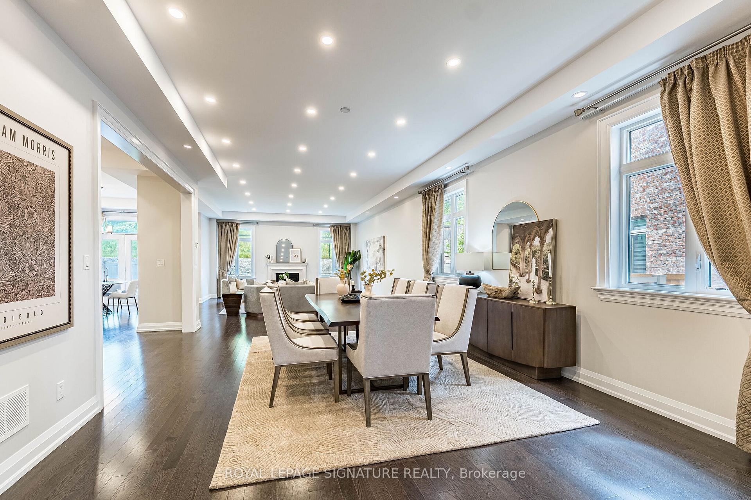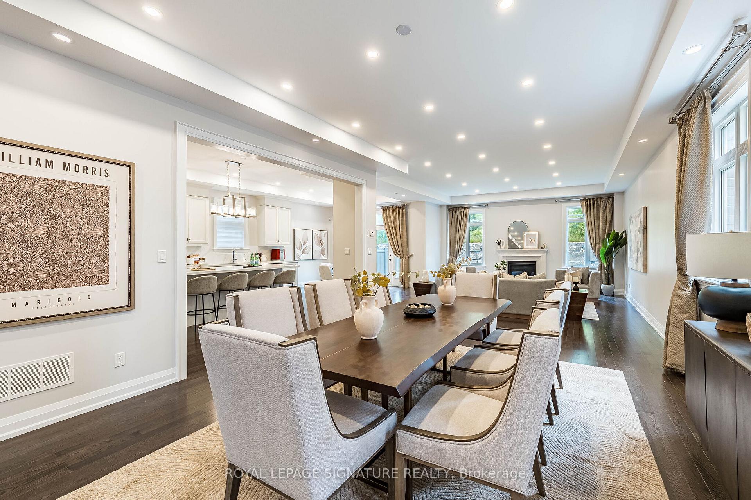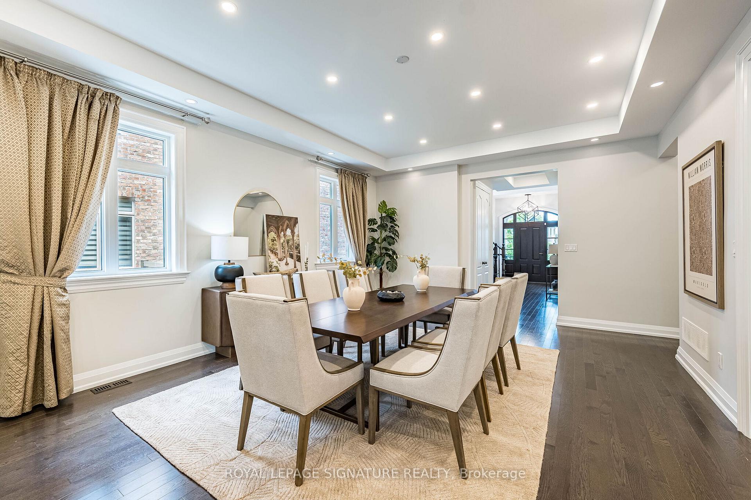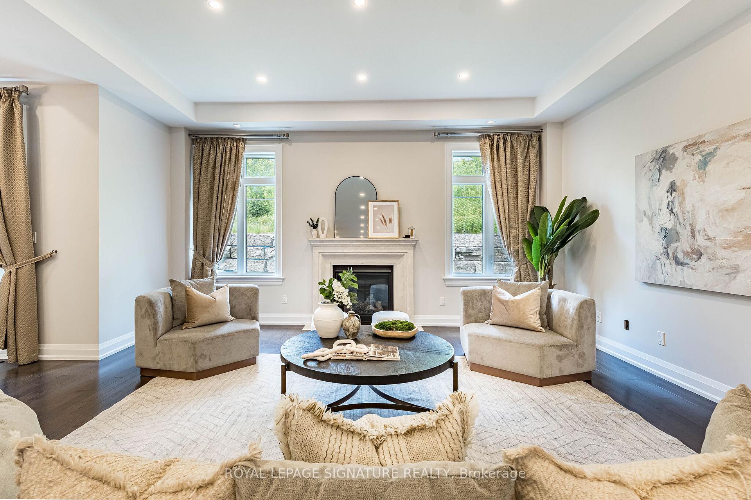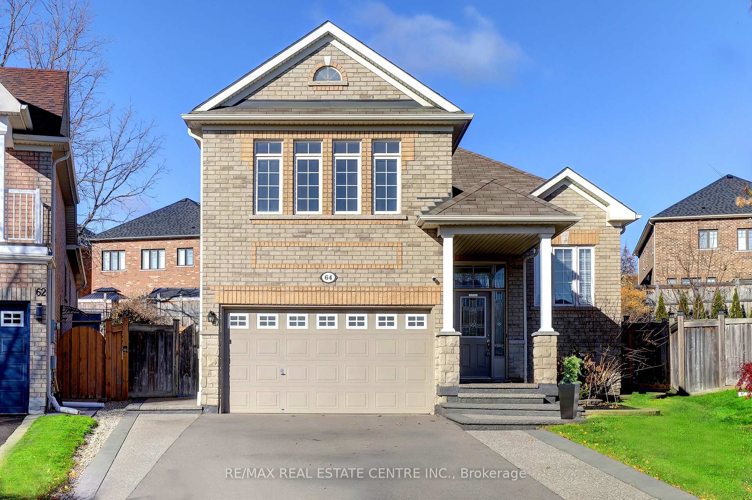
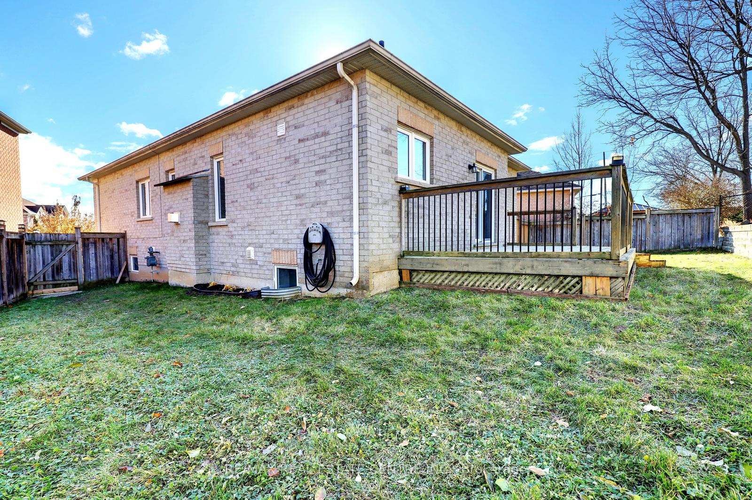
64 Meadowlark Drive
Georgetown, Halton Hills
$1,298,000
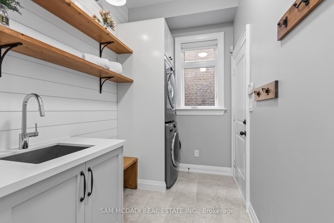
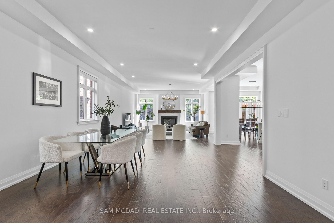
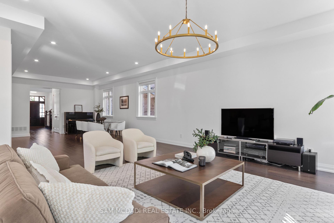
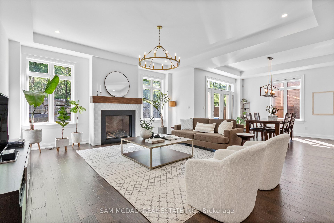
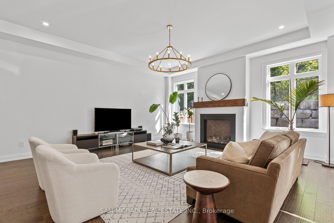
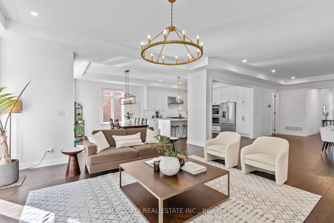
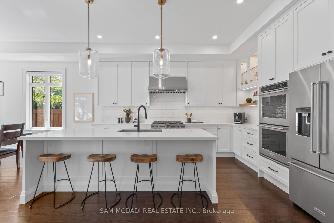
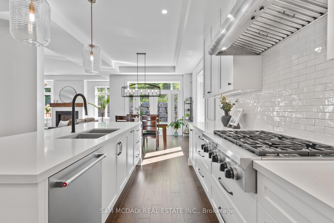
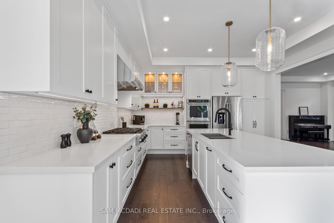
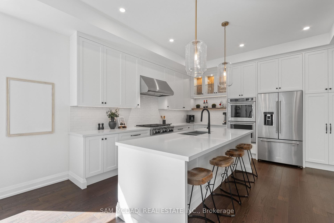
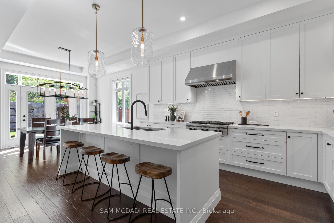
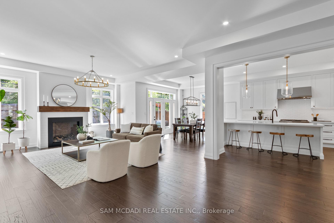
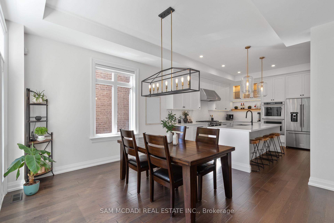
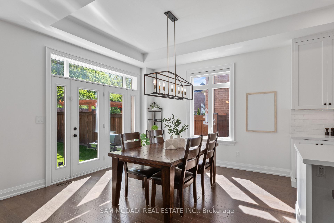
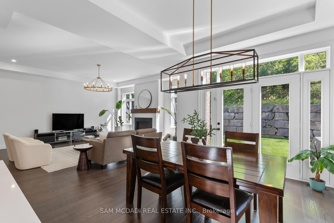
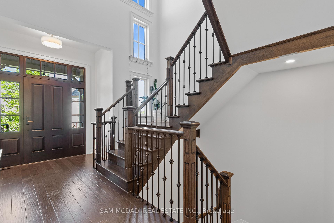
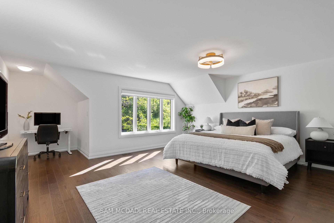
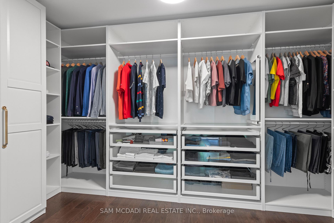
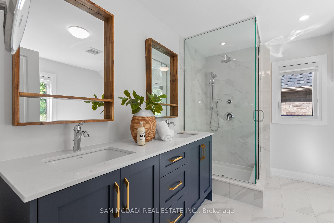
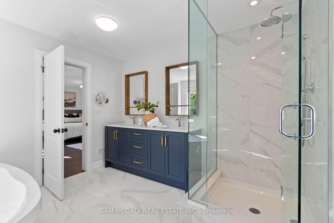
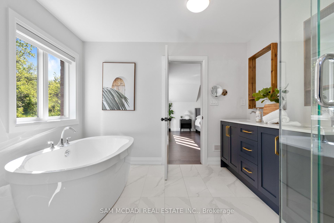
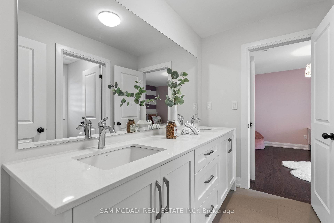
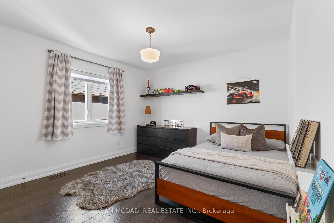
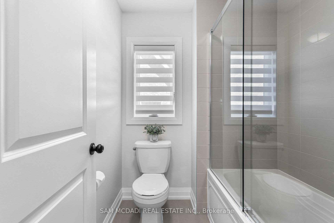
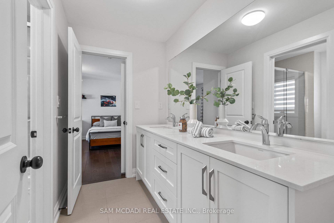
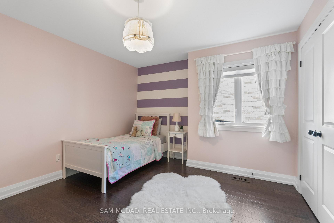
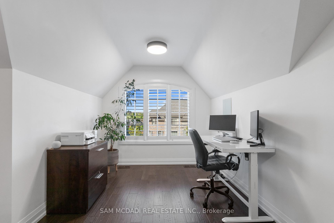
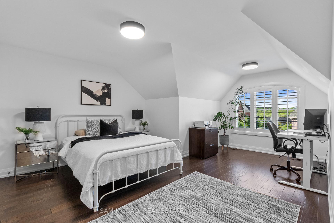
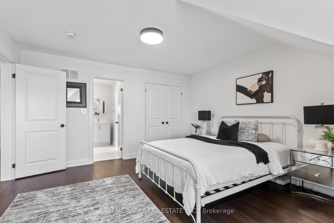
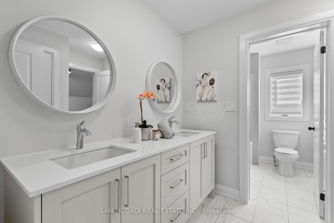
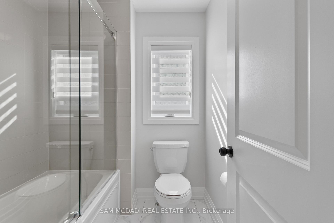
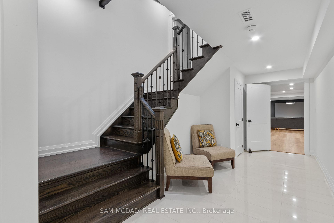
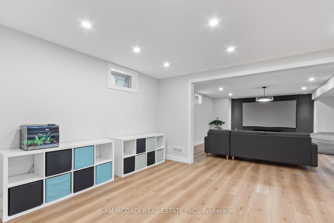
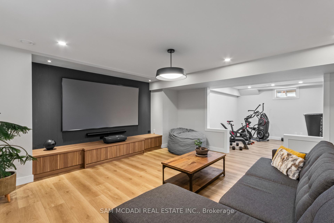
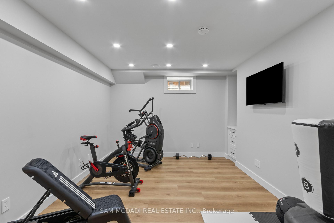
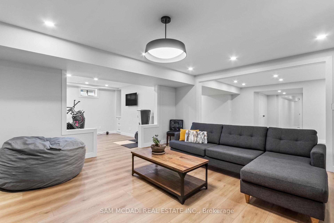
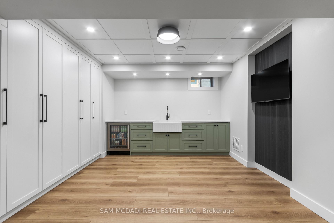
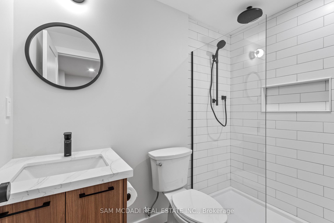
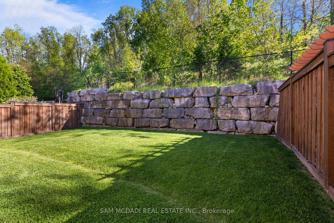
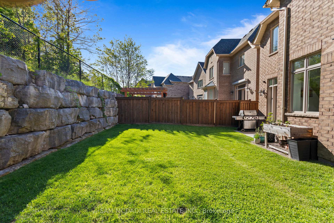
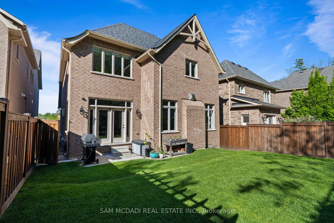
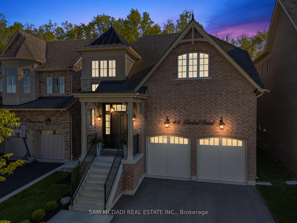
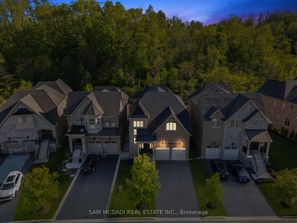
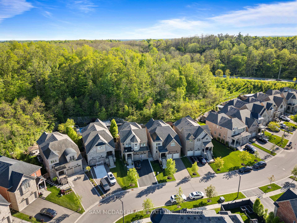
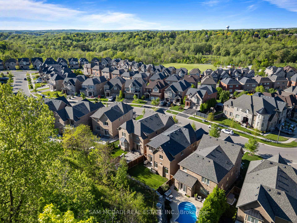
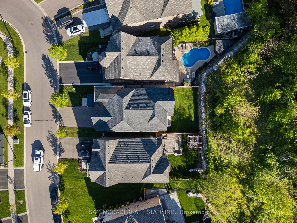
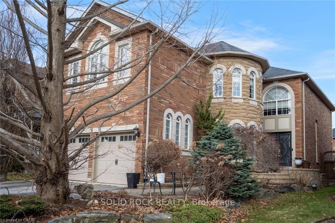
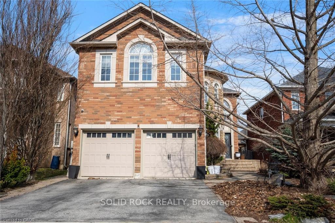
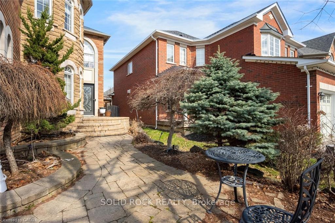
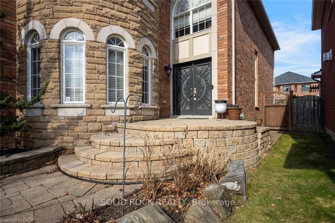
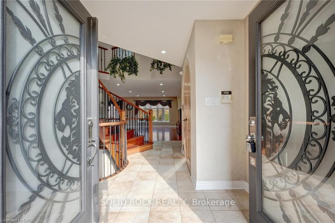
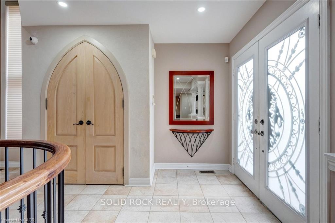
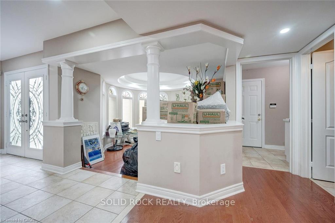
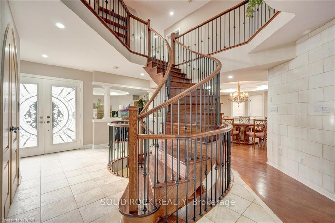
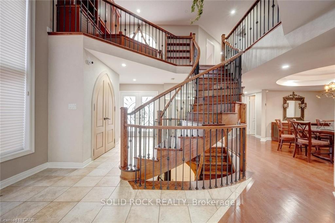
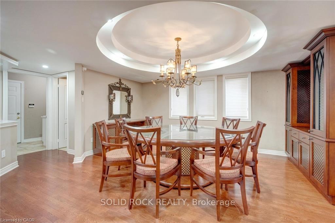
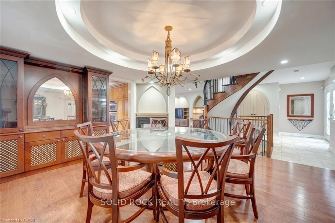
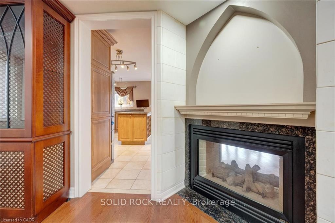
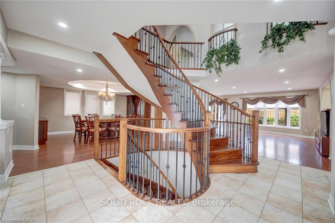
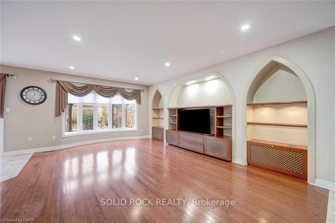
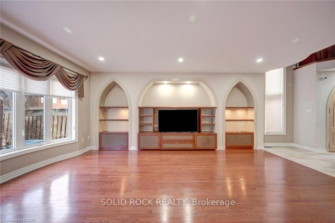
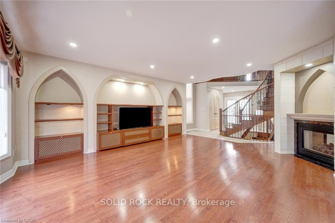
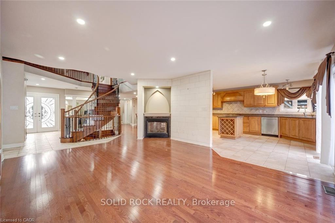
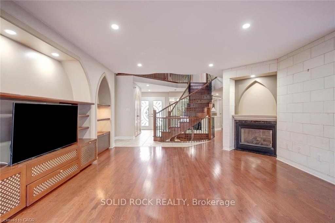
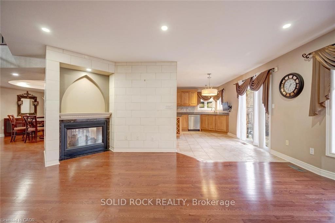
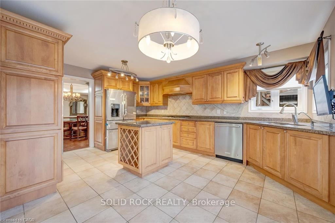
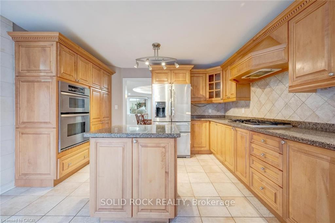
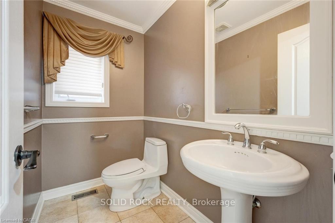
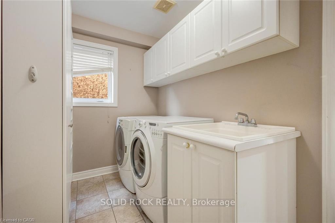
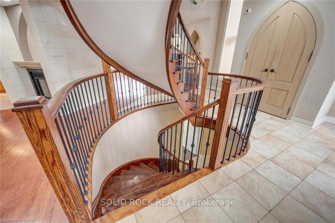
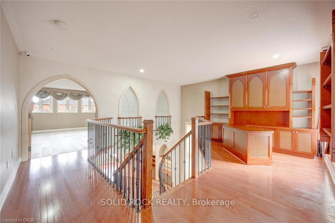
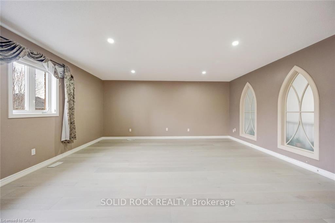
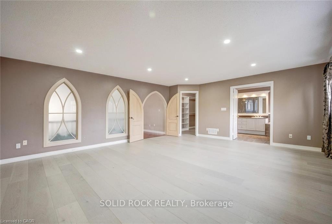
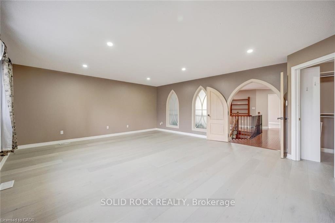
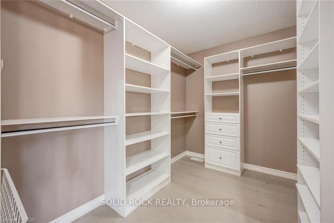
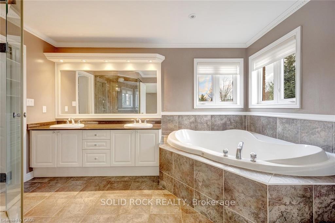
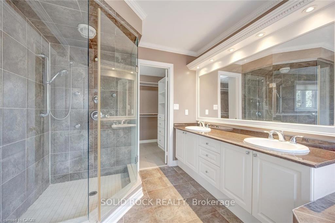
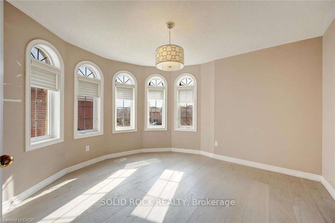
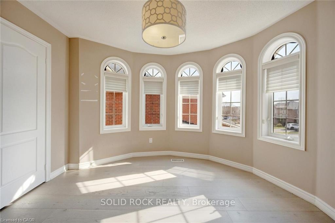
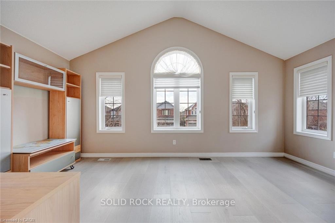
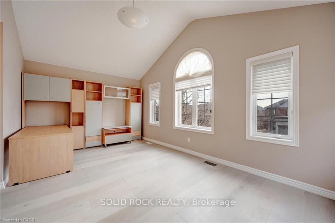
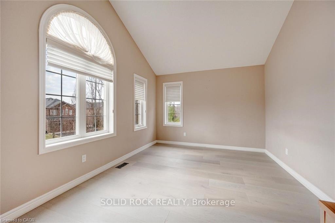
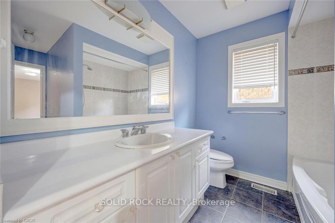
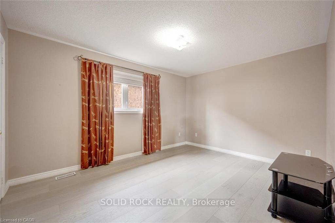
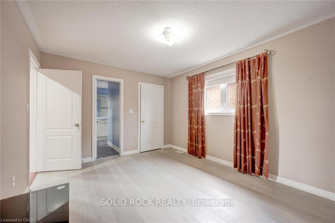
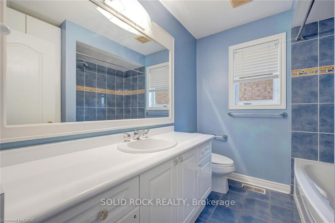
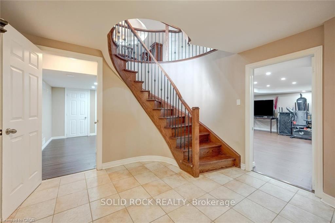
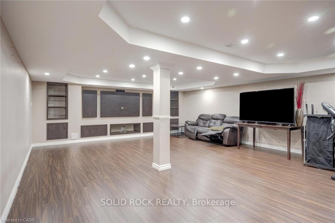
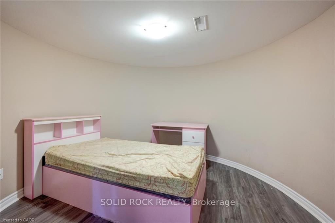
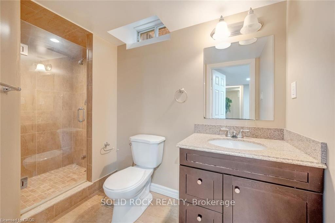
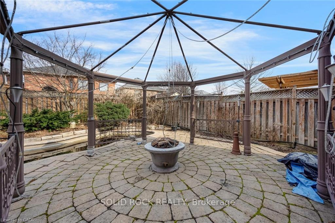
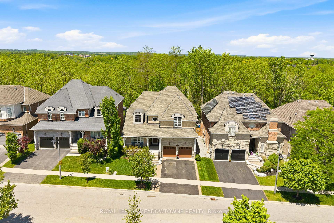
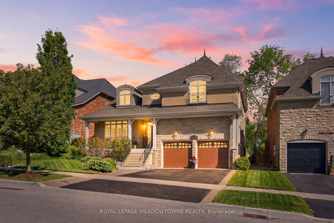
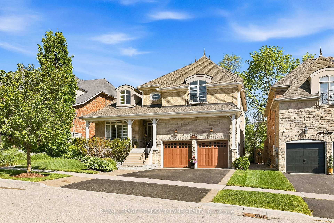
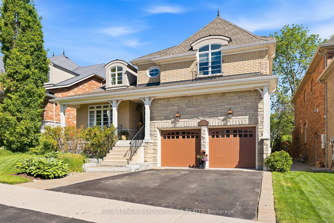
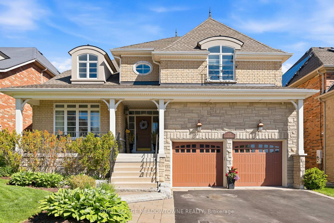
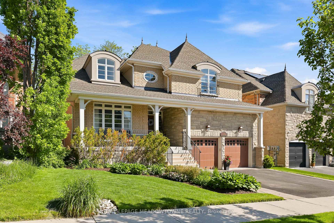
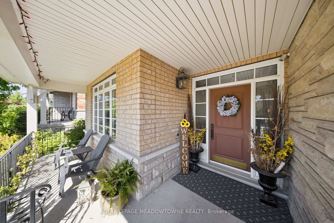
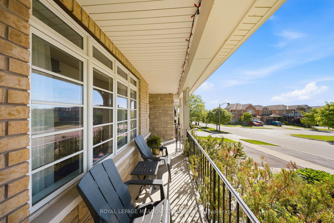
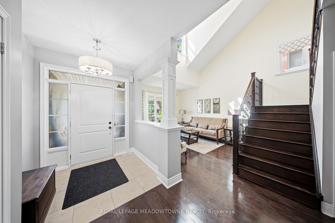
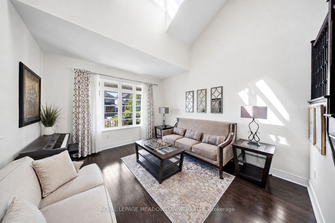
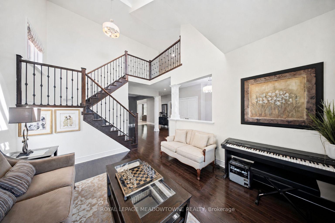
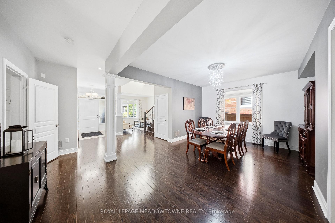
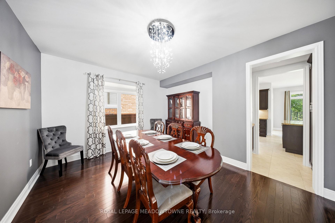
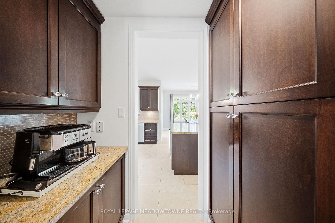
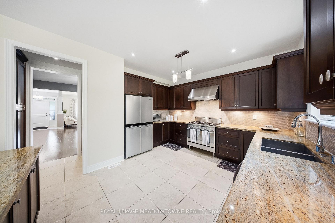
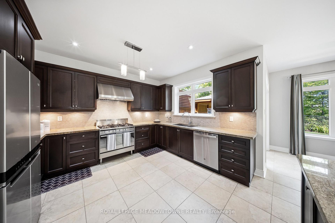
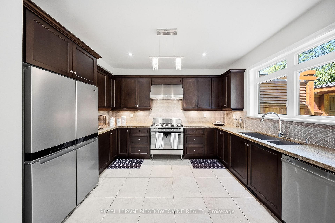
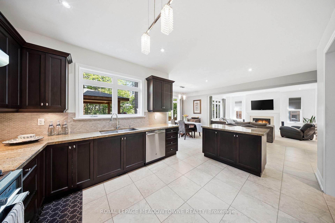
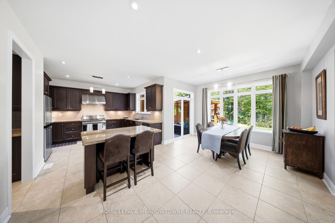
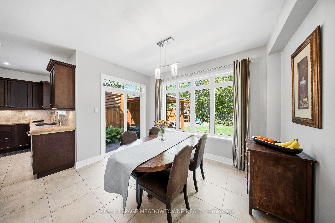
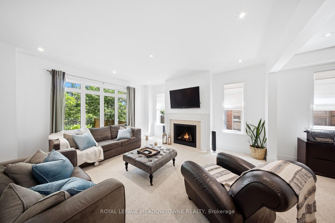
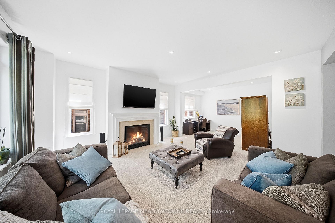
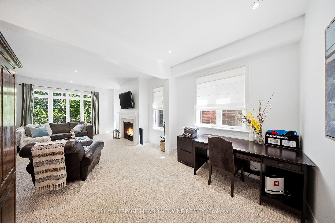
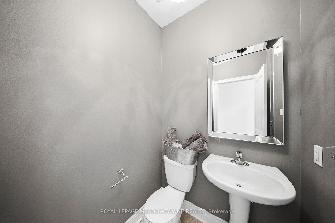
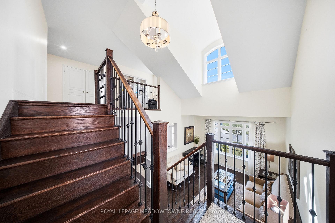
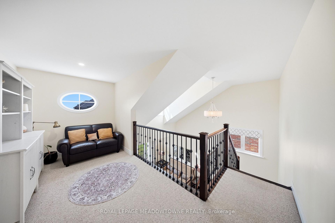
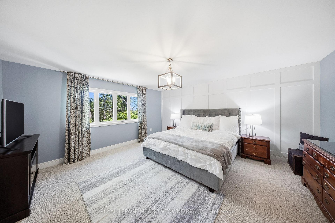
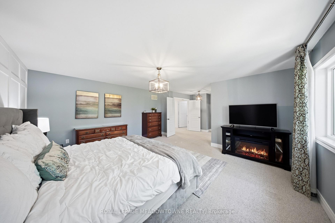
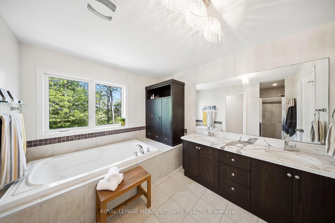
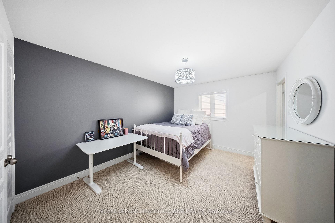
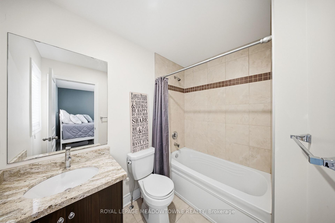
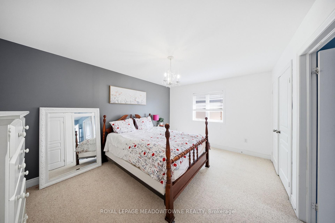
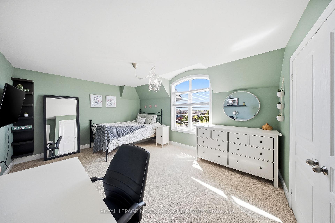
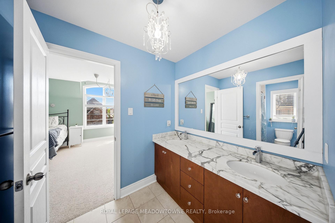
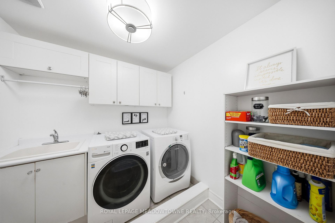
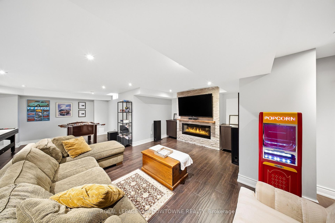
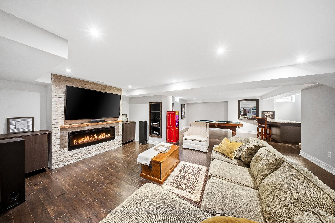
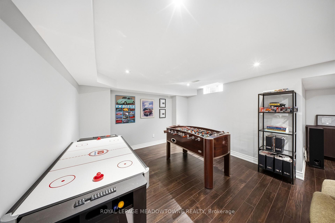
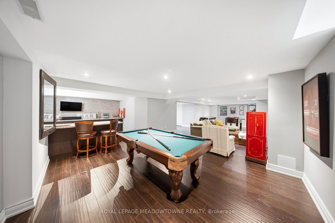
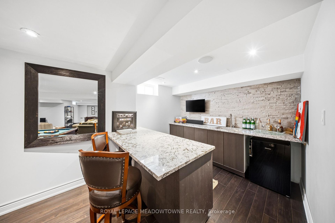
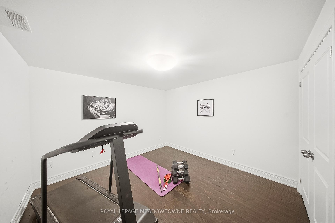
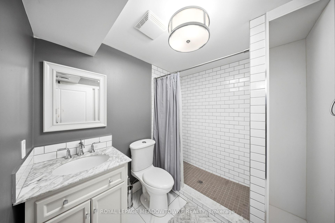
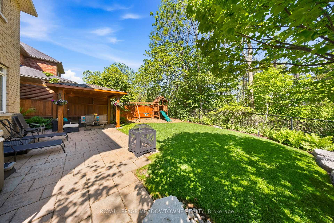
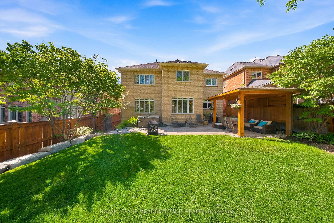
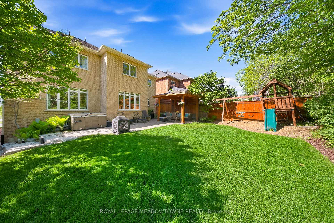
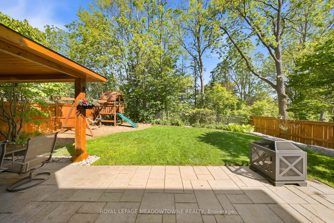
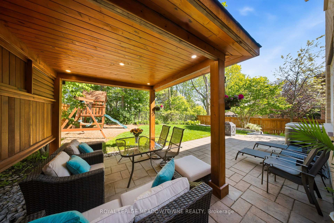
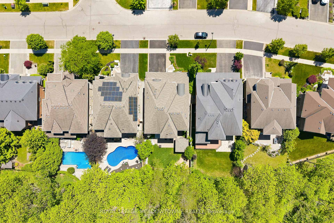
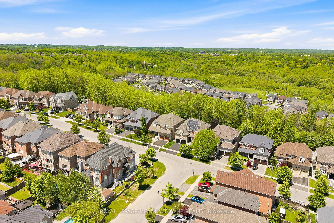
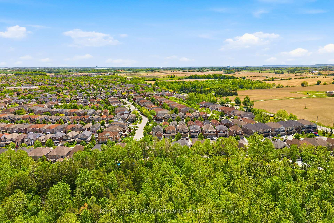
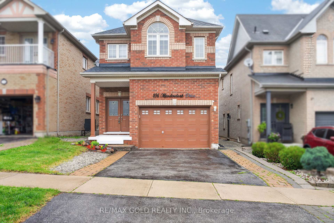
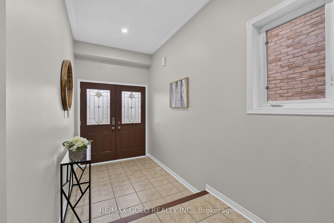
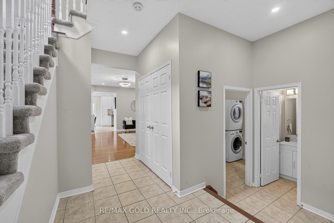
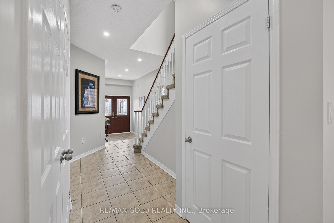
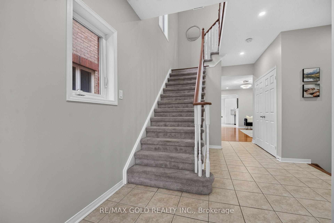
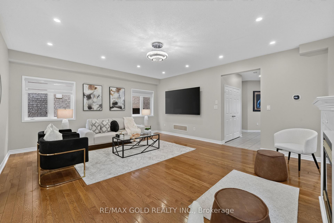
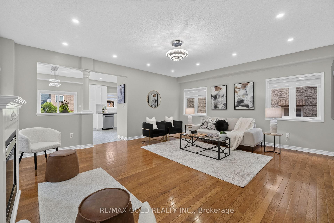
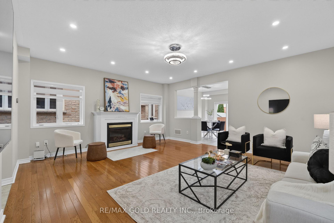
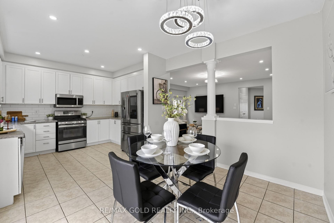
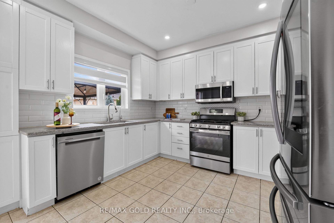
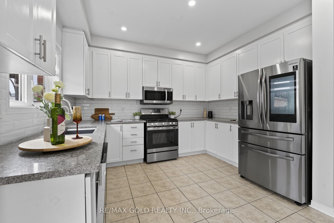
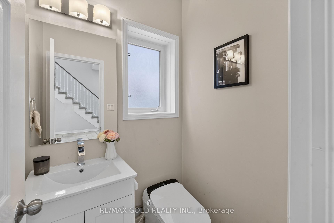
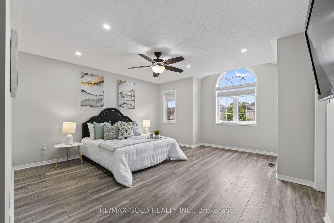
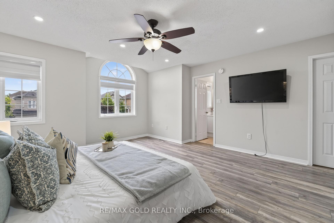
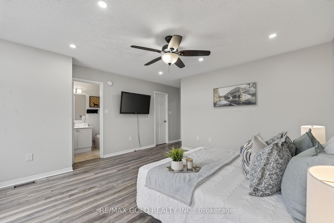
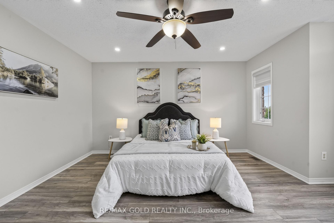
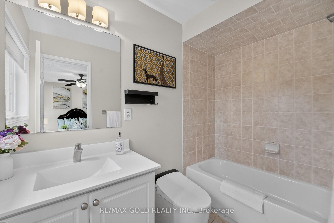
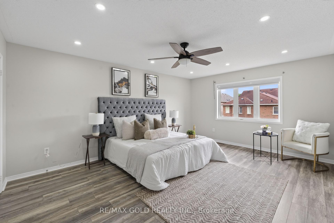
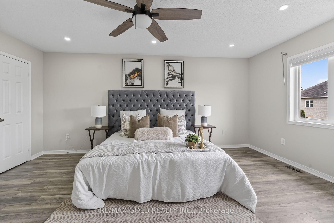
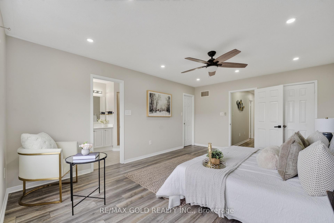
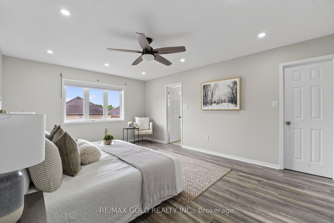
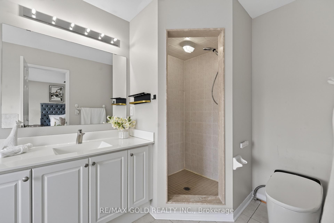
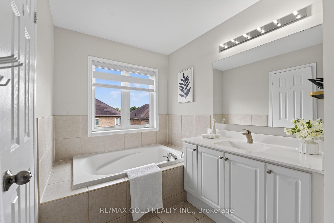
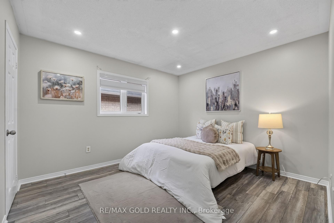
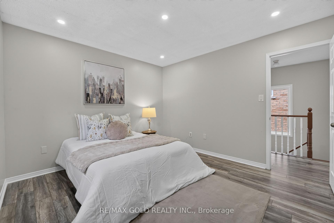
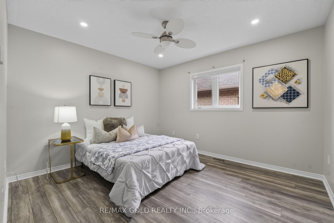
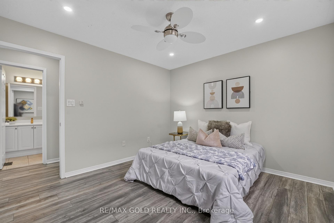
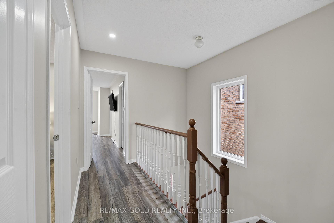
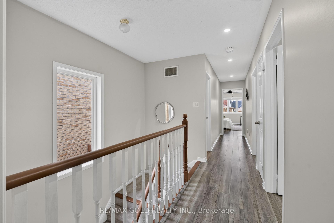
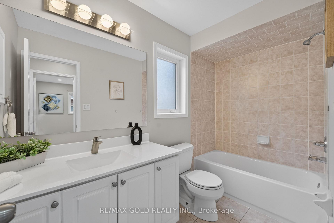
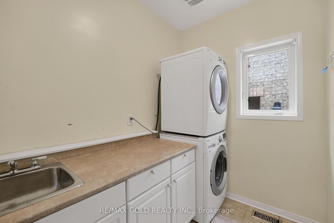
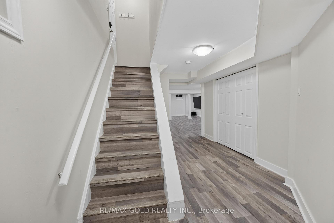
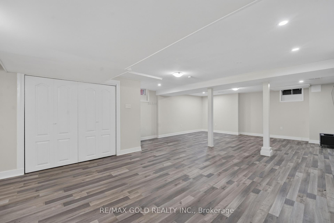
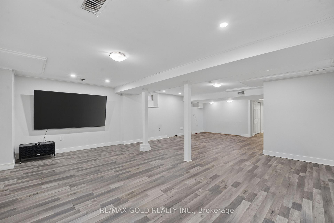
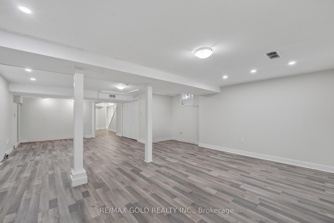
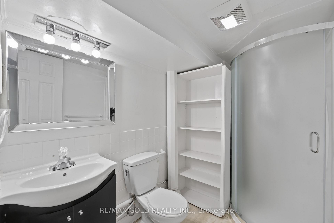
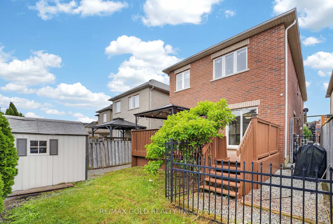
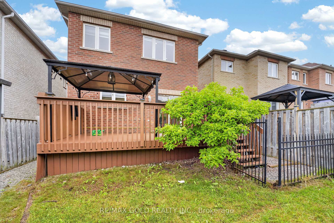
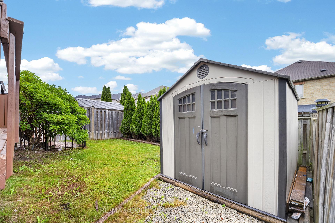
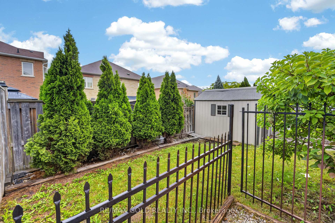
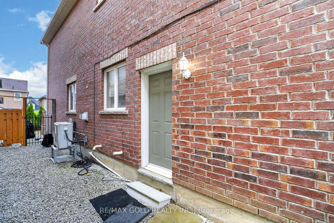
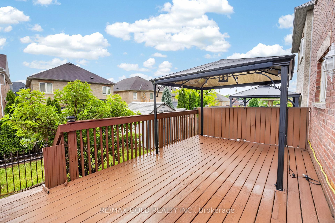
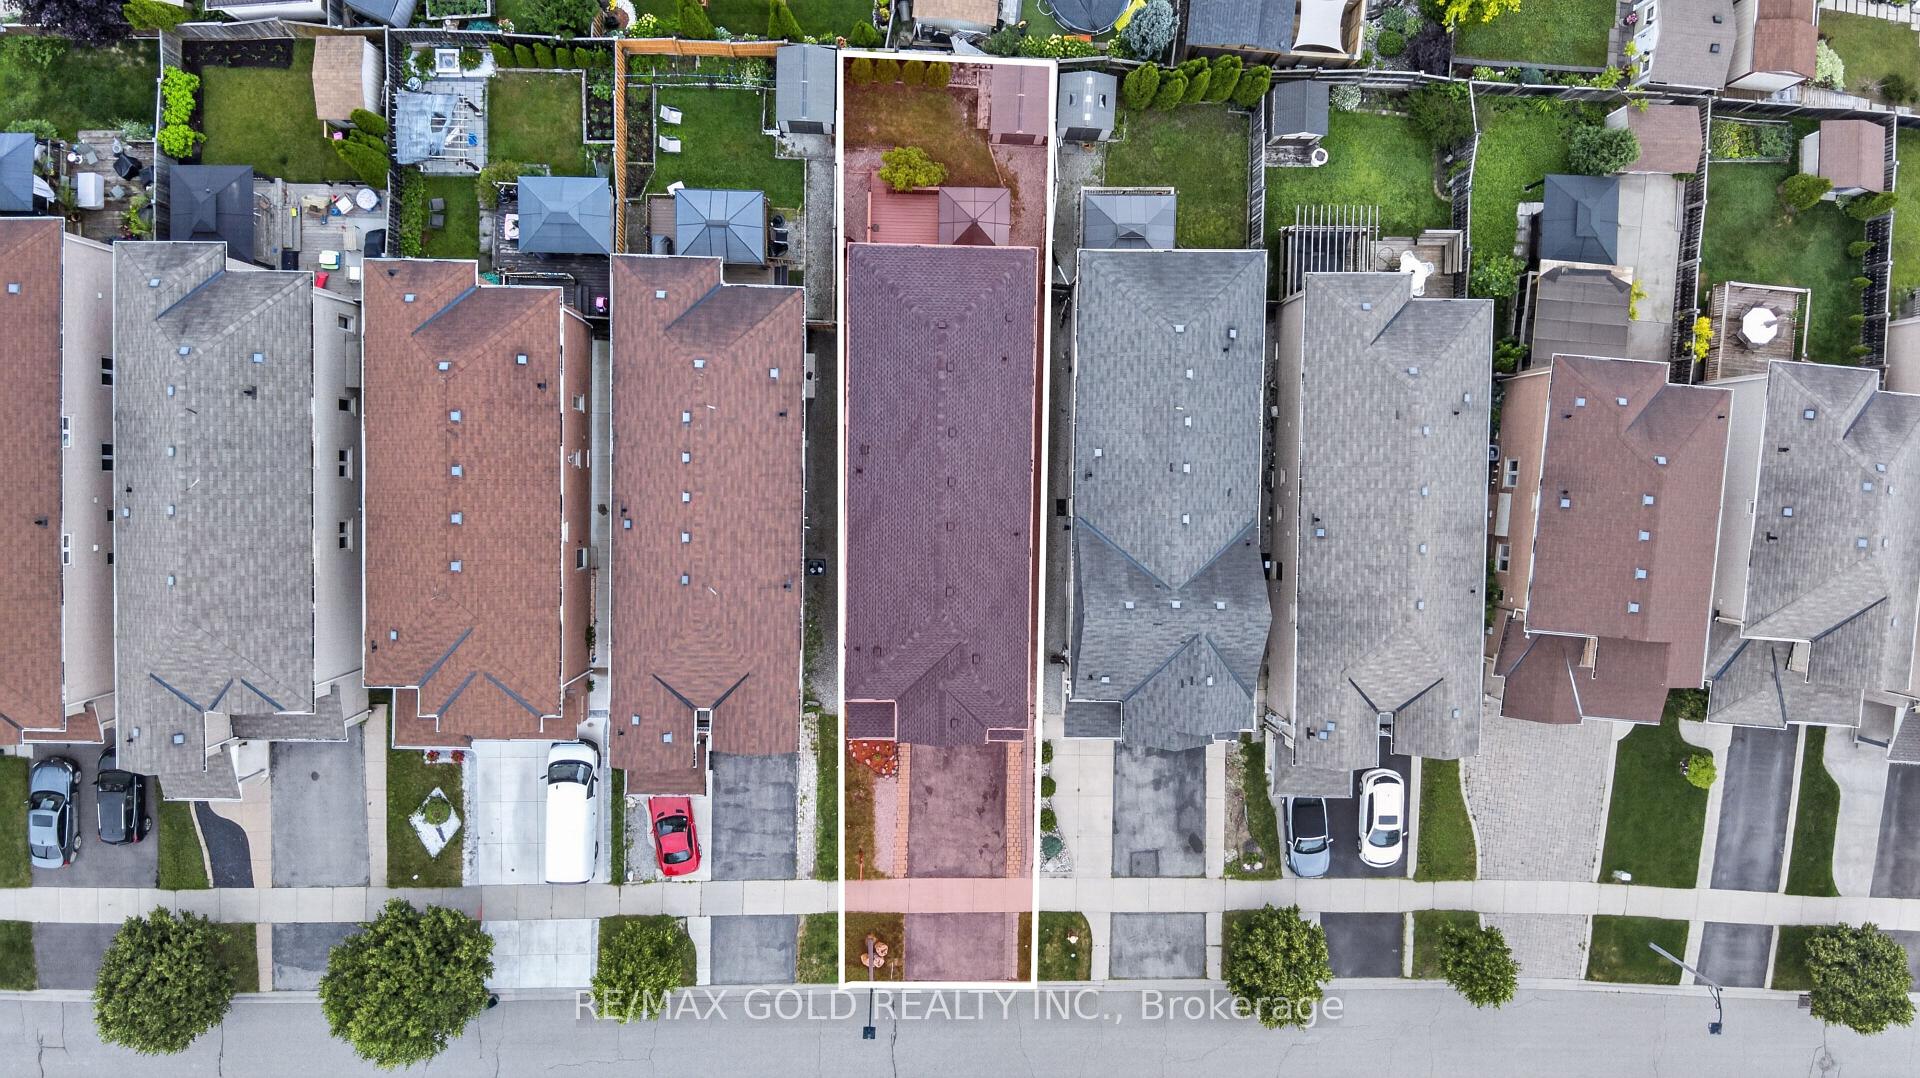
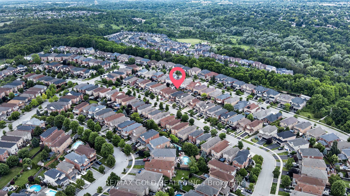
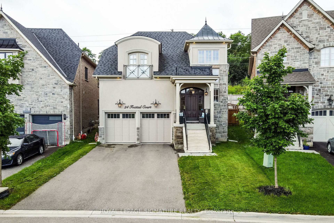
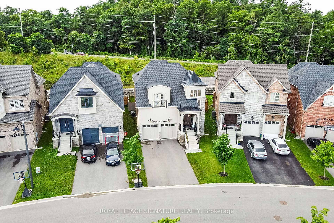
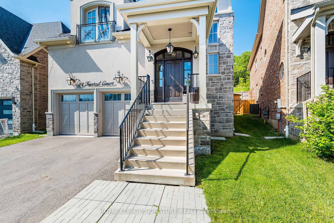
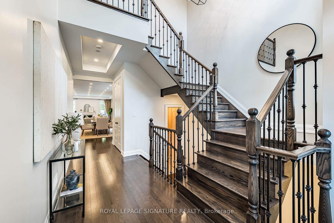
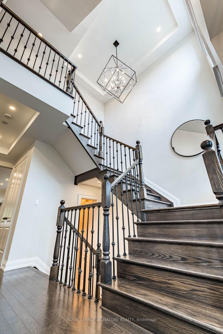
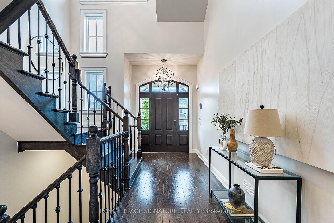
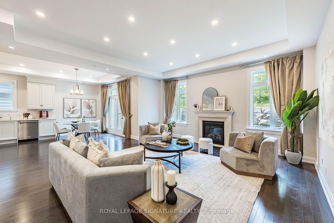
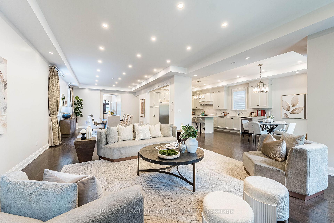
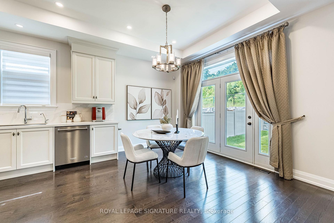
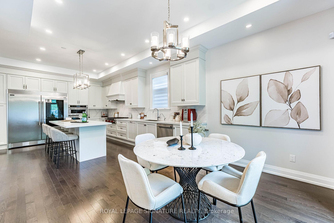
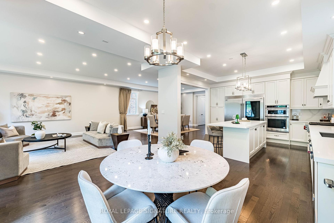
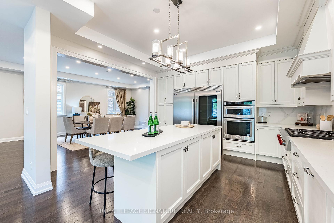
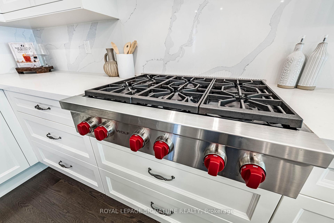
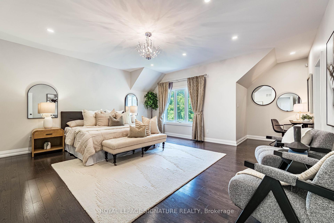
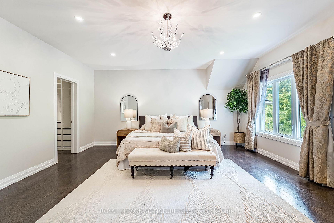
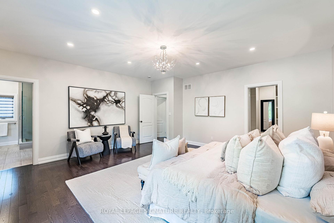
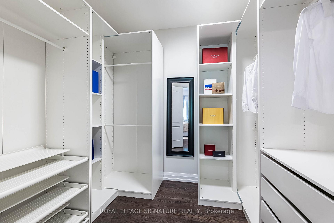
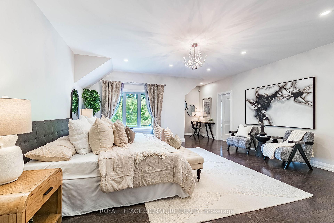
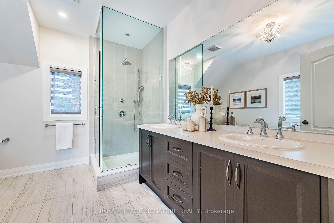
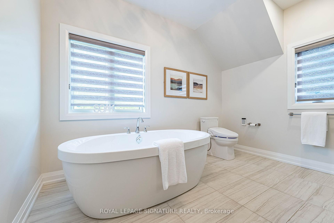
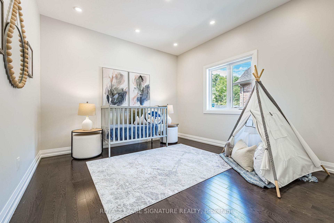
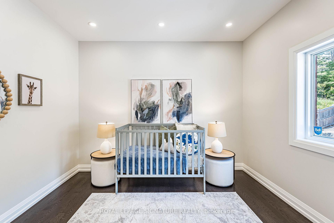
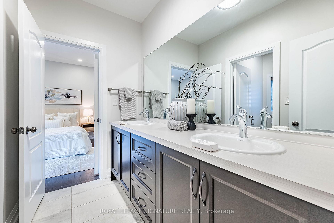
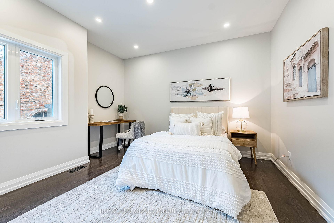
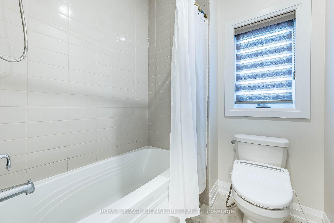
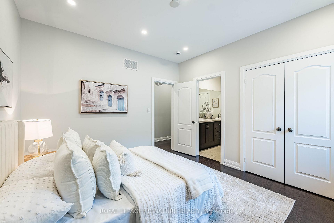
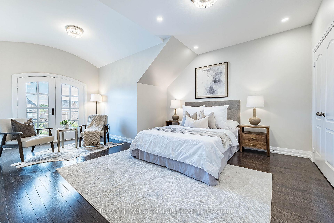
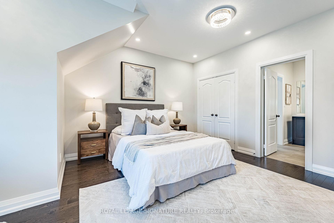
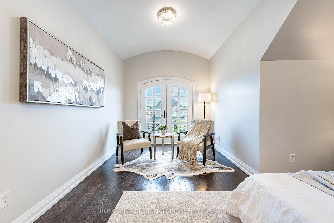
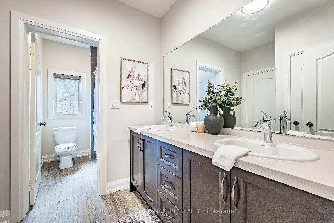
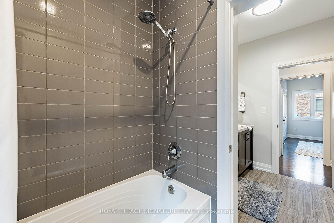
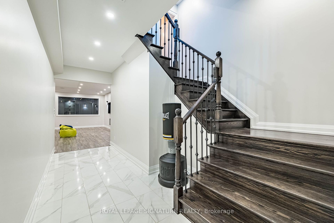
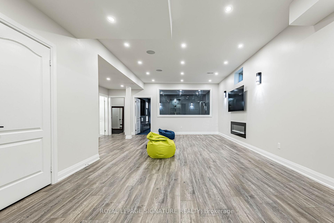
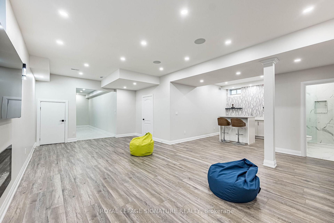
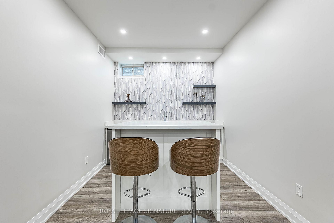
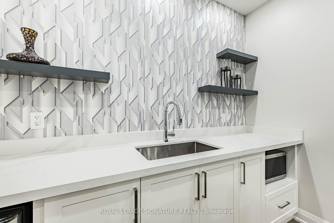
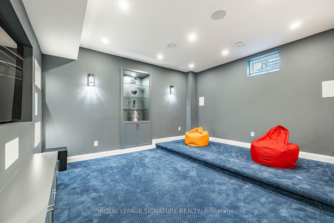
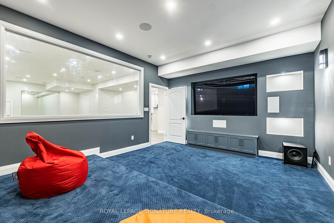
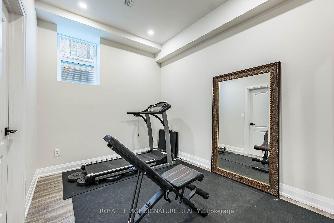
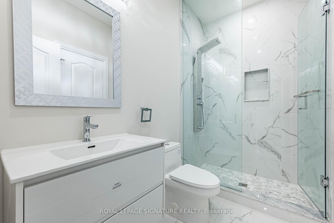
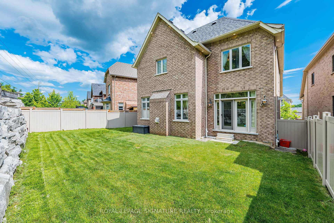
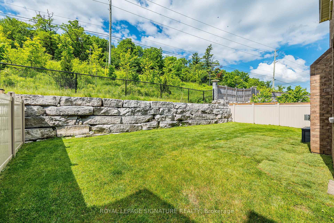
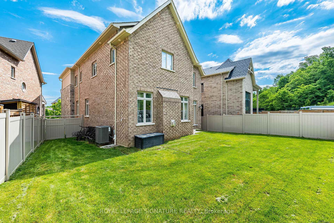
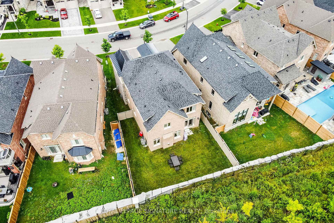
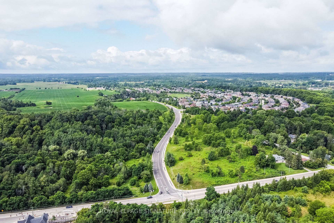
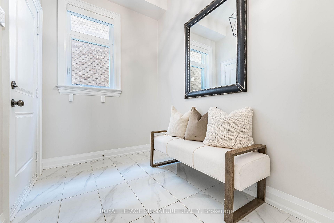
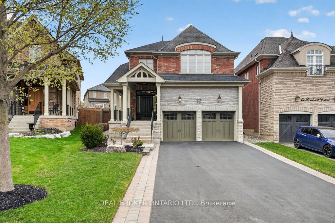
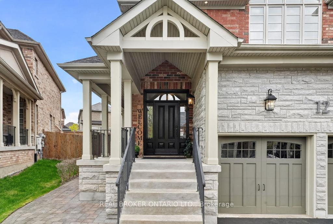
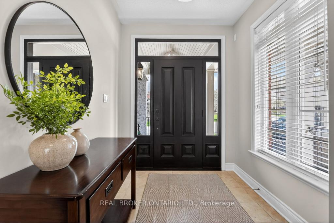
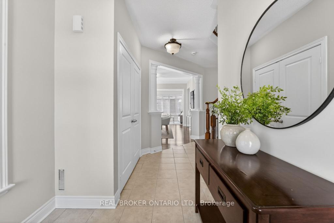
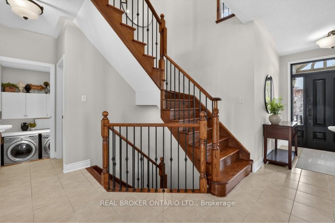
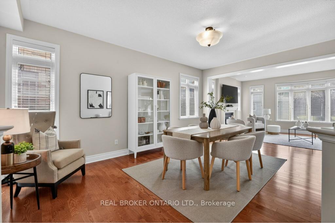
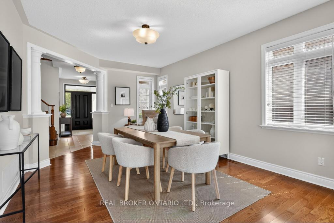
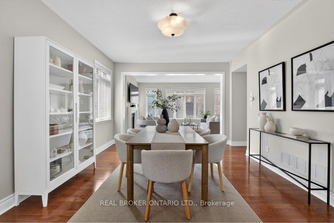
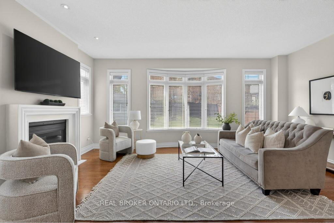
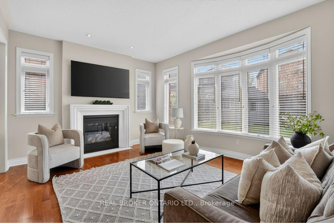
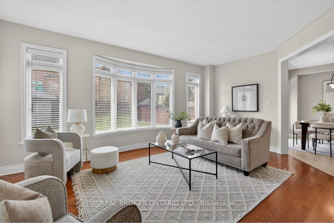
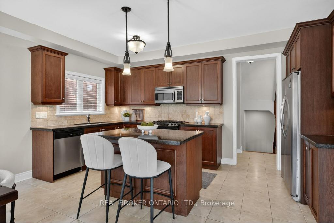
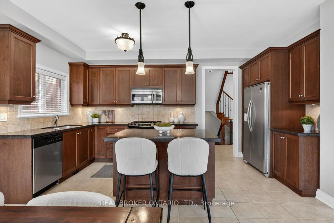
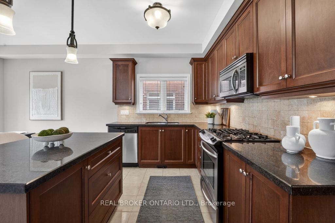
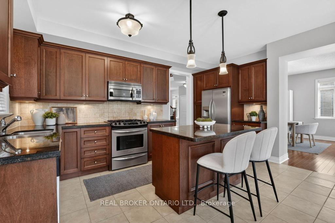
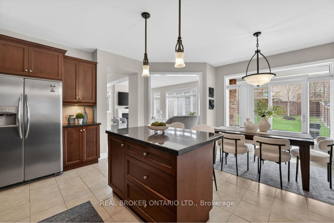
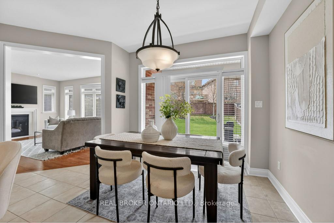
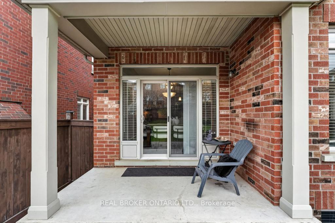
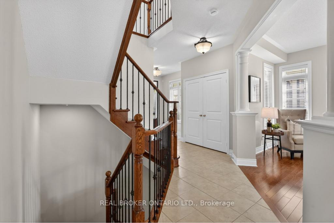
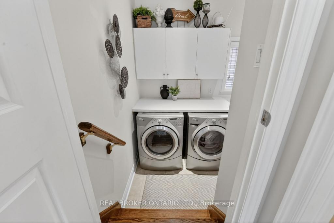
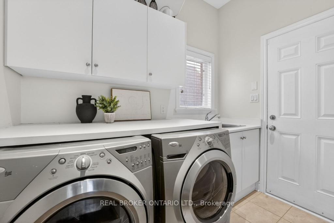
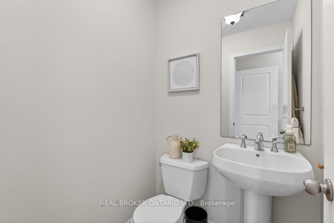
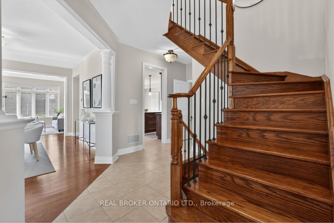
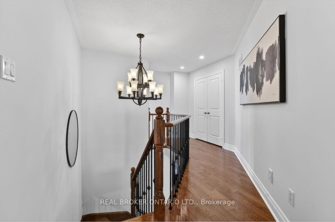
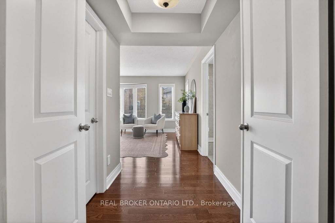
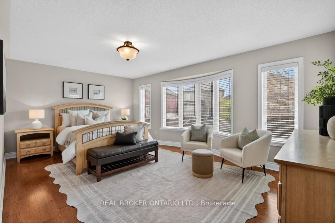
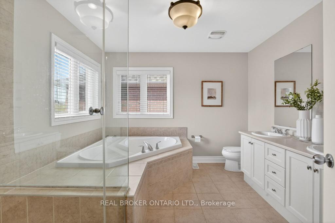
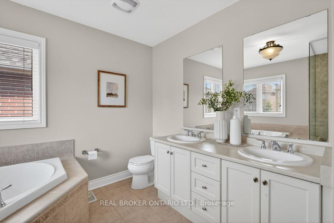
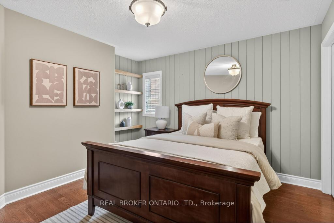
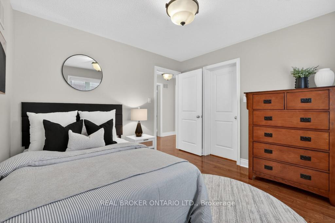
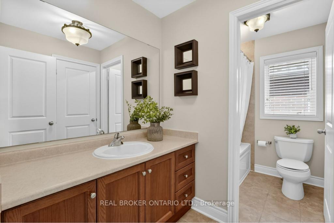
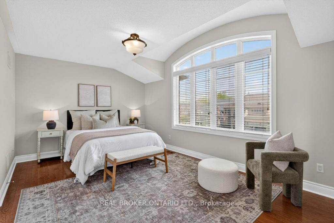
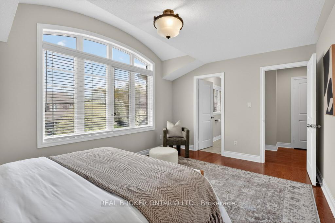
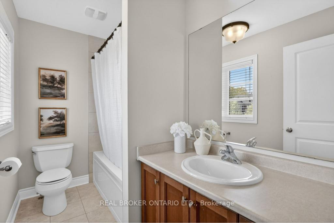
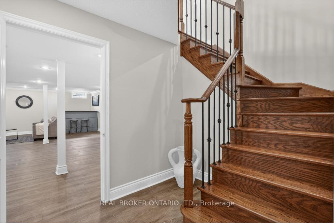
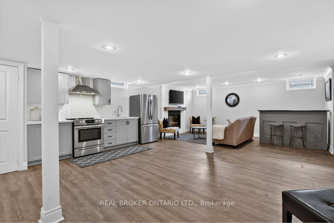
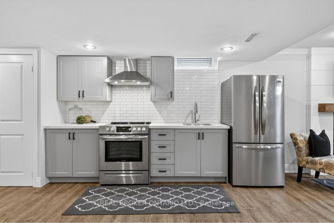
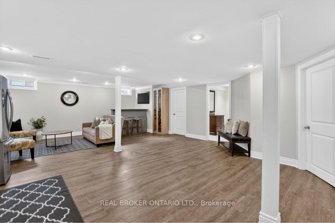
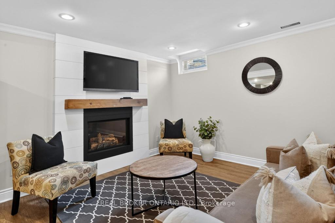
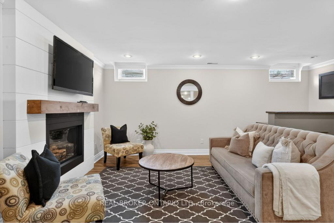
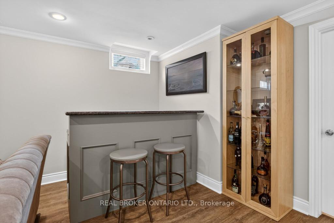
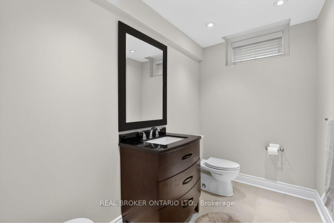
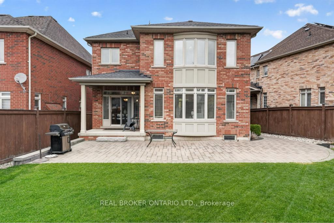
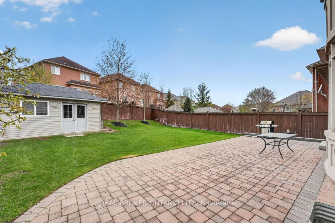
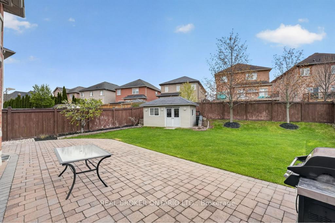
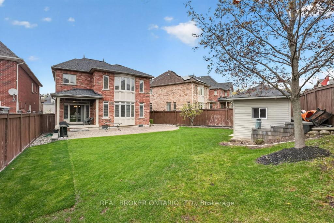
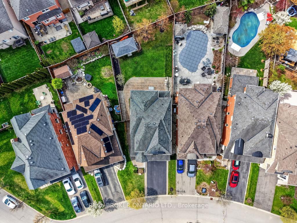
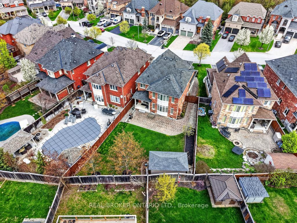
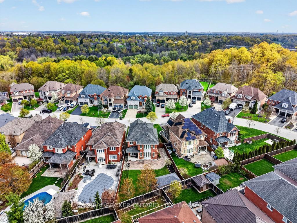
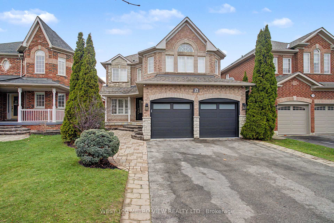
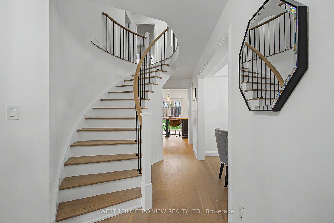
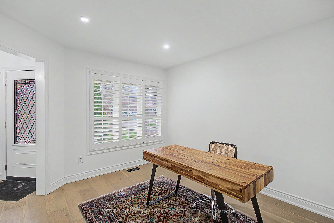
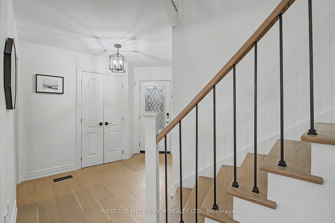
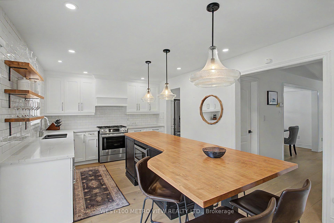
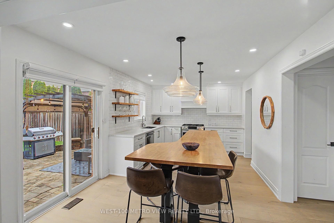
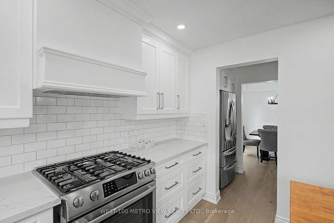
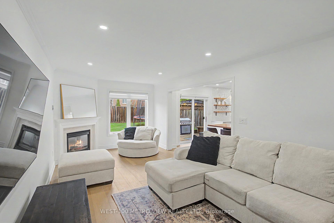
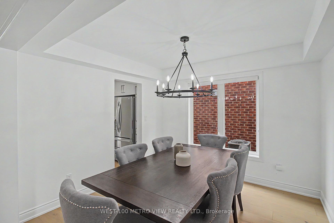
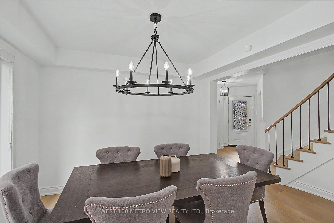
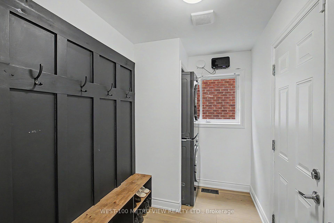
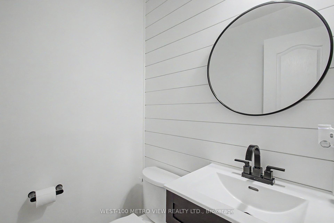
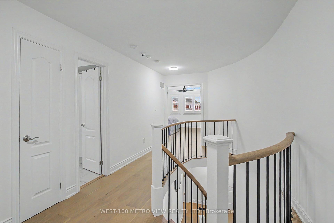
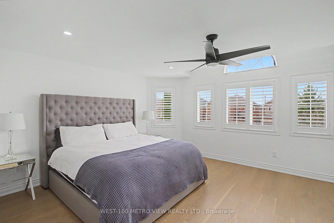
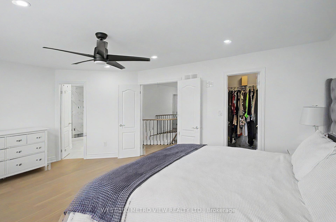
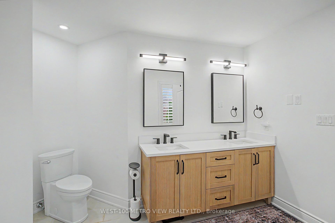
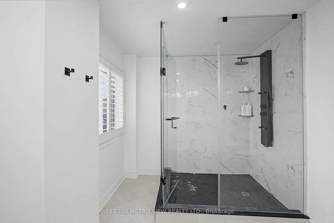
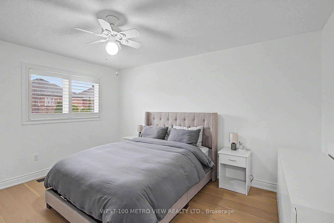
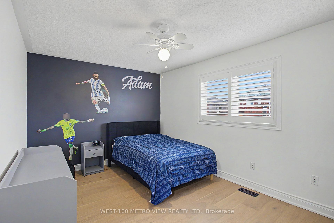
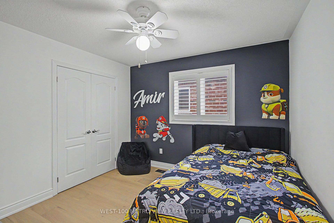
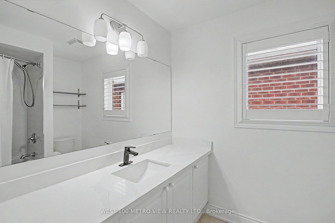
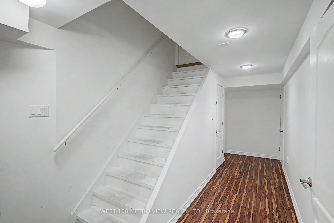
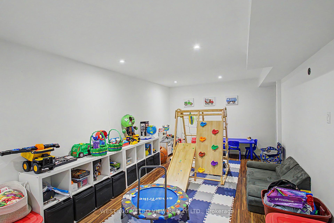
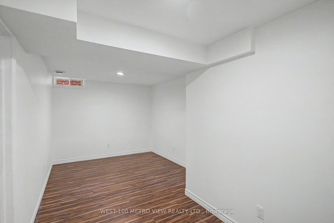
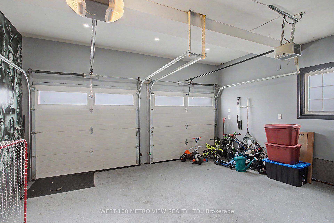
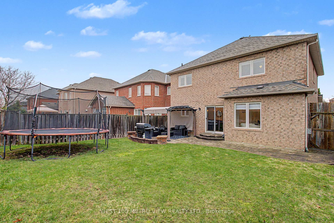
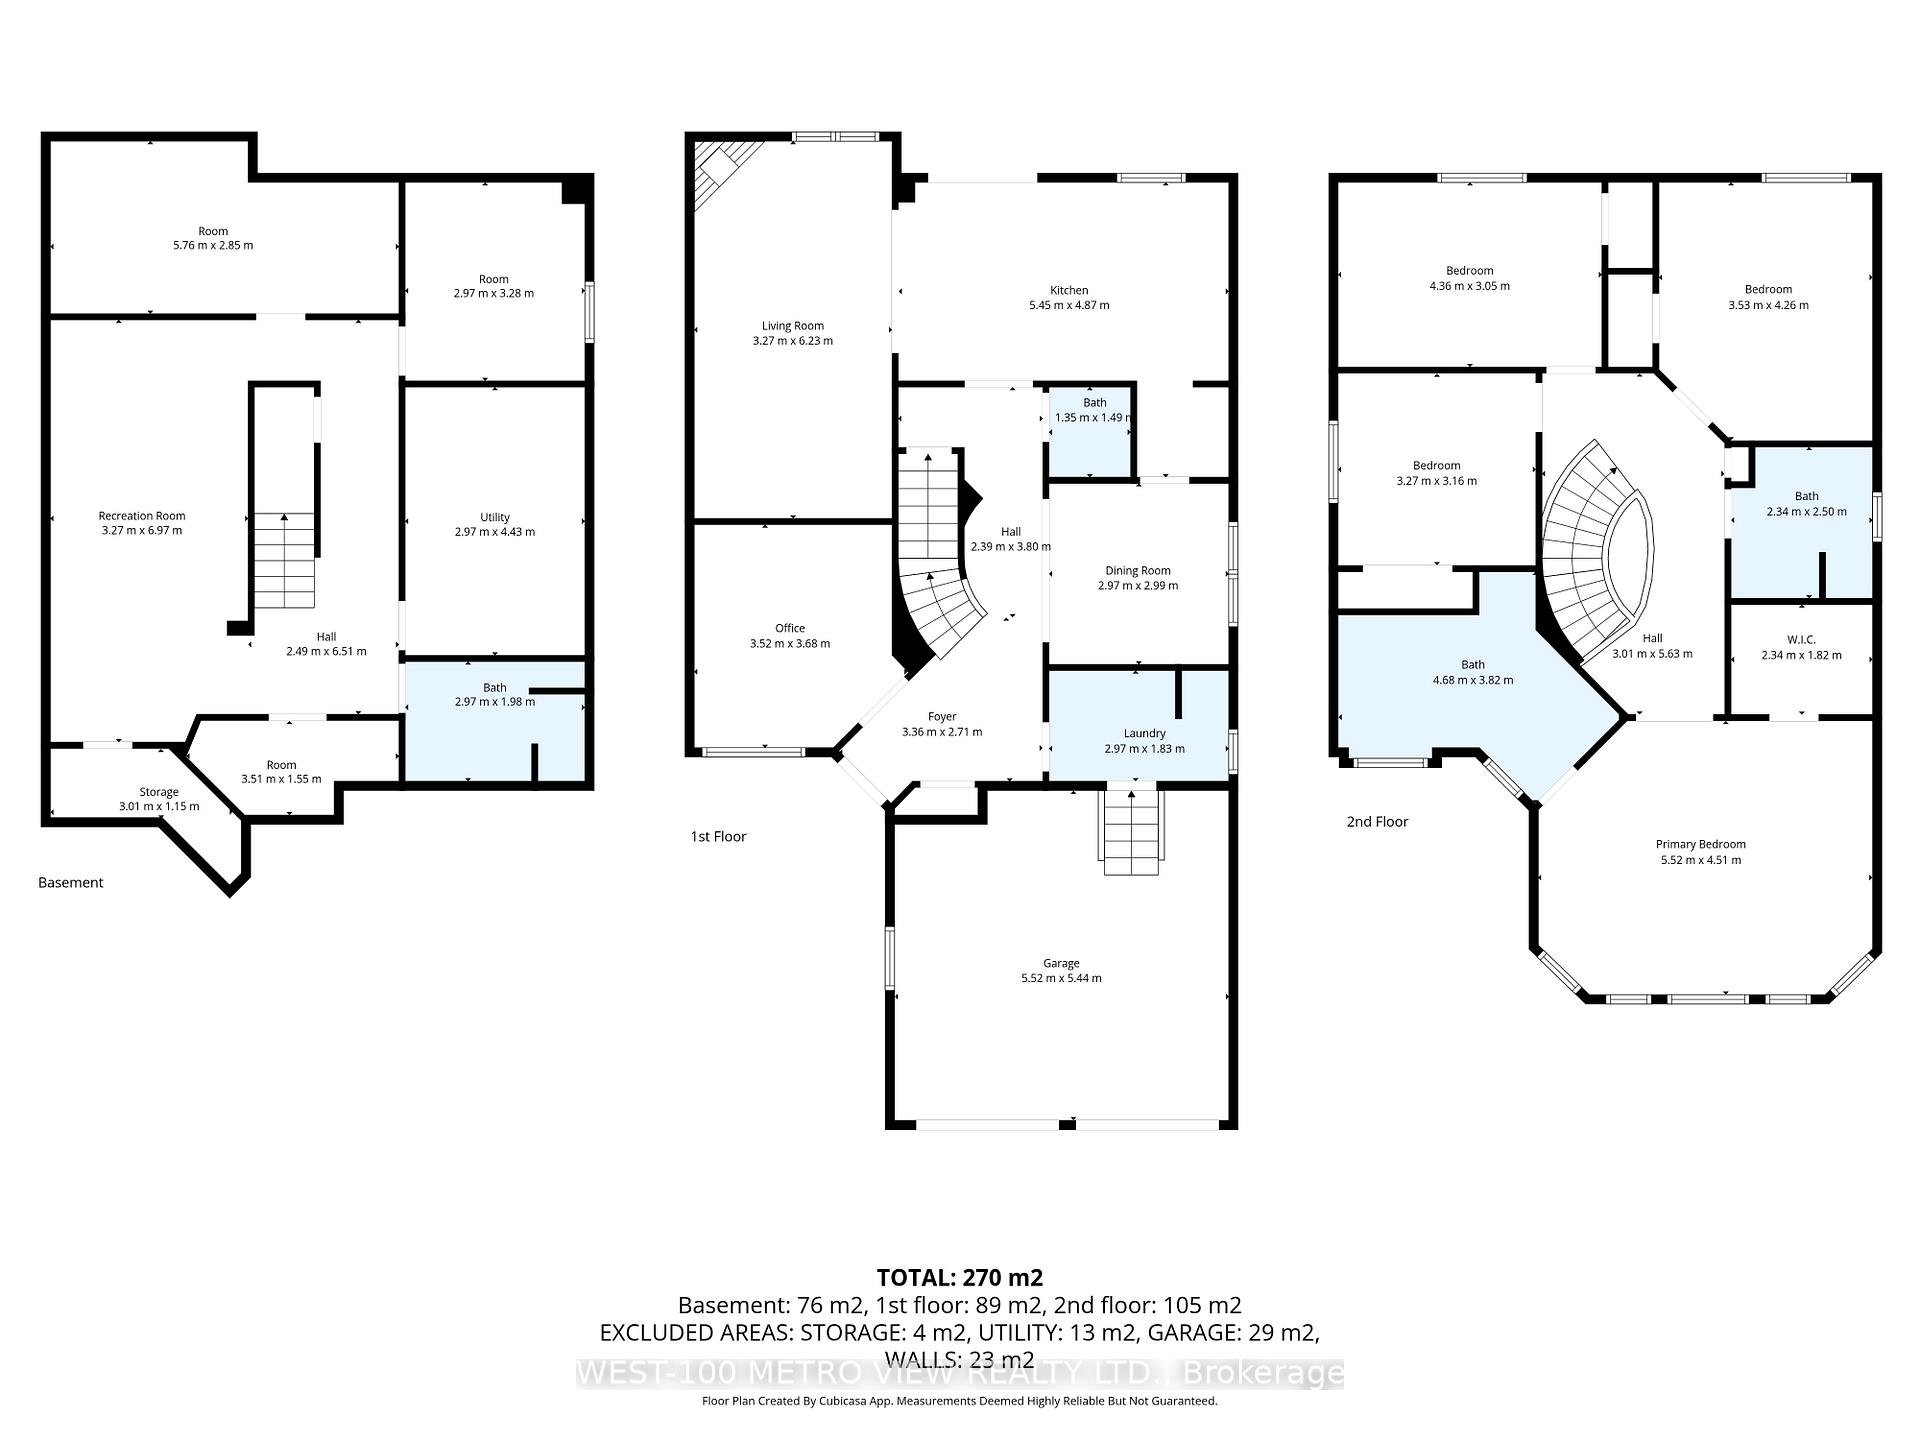
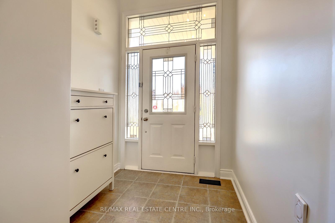
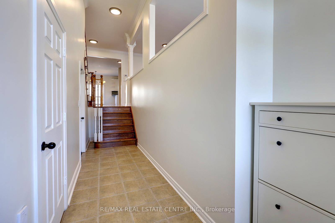
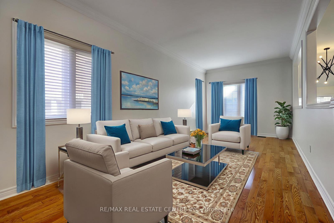
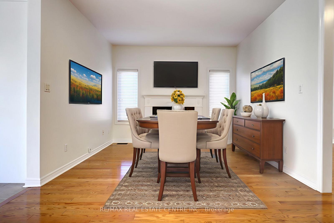
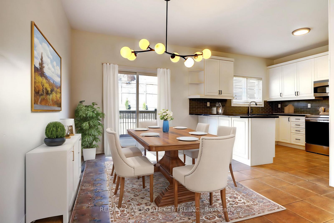
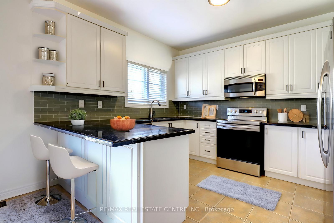
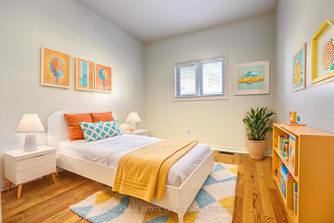
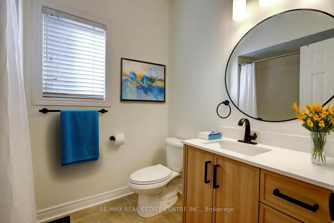
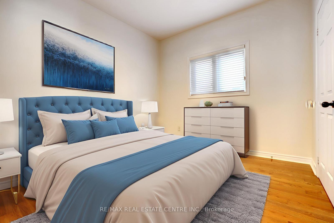
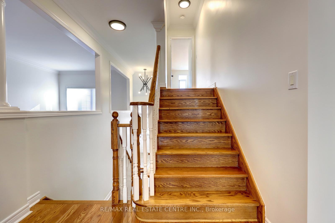
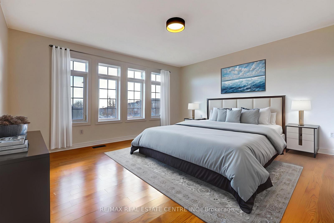
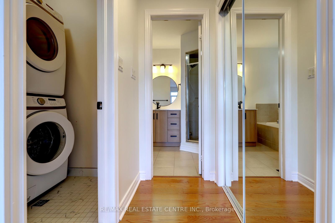
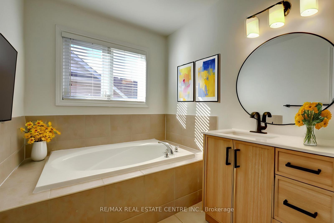
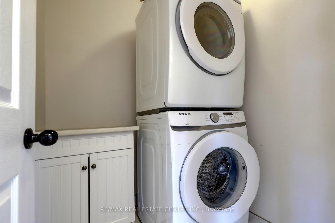
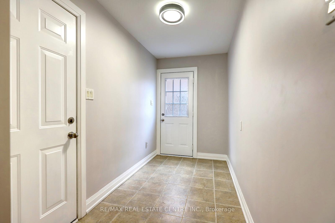
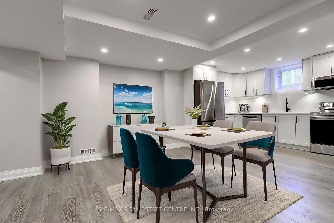
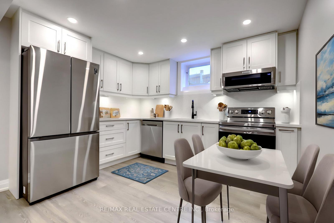
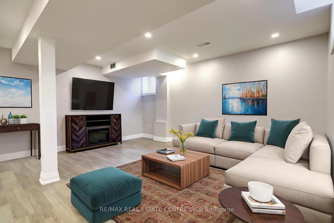
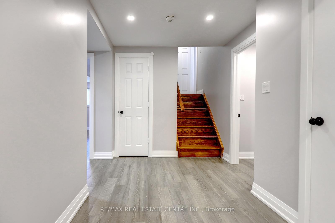
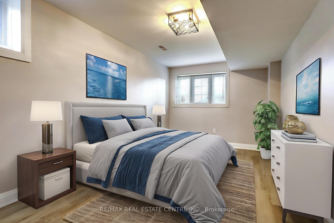
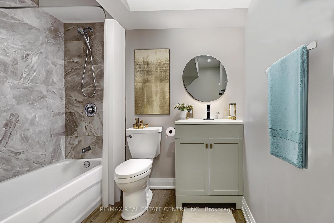
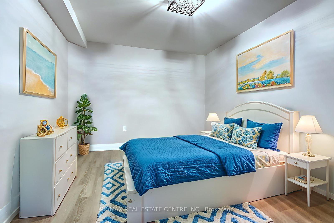
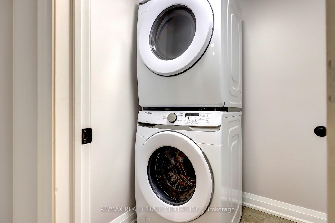
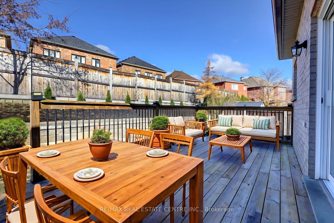
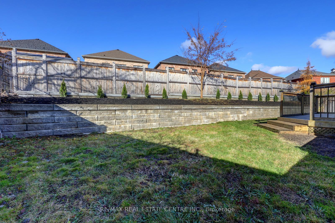
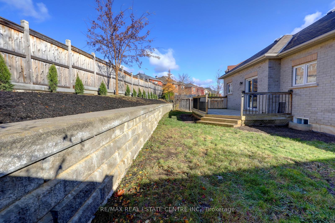
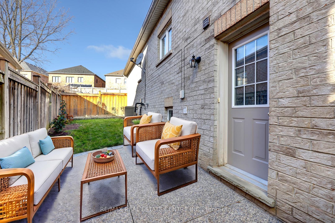
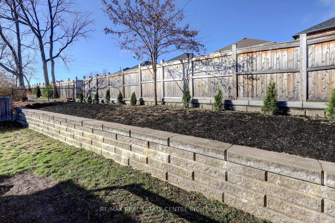
Step inside this beautifully designed multi-level residence that perfectly balances comfort and privacy. The spacious entrance invites you into the heart of the home, featuring an inviting living room, a modern kitchen, and a separate dining room-ideal for entertaining family and friends. This level also includes two generously sized bedrooms and a well-appointed 4-piece bathroom. Ascend just a few steps to discover a serene private level dedicated to the luxurious primary suite. This tranquil retreat boasts an expansive bedroom filled with natural light, plenty of closet space & is complemented by an elegant en suite bathroom designed for relaxation and convenience. The professionally finished basement (with permits) is set up as a legal apartment, featuring its own laundry room, kitchen, 4-piece bathroom, office, and bedroom. With a separate entrance and a fenced dual private backyard, you'll enjoy privacy while ensuring legal compliance. It's the ideal space for a nanny suite, additional family living or perfectly set up to use as a rental. This is a fantastic opportunity, as all necessary work has been completed with approved codes and legal permits in place. The thoughtful layout of this home offers the perfect balance of shared living spaces and is set on a premium pie shaped lot. Don't miss your chance to make this unique property your own in this high-end neighborhood!
No extras listed.
Visit this home
Pick a time that works for you.
No upcoming open houses.

| Type | Detached |
| Style | Other |
| Approx. Age | Not available |
| Size | 1500-2000 sq. ft. |
| Property Tax | $6,516 |
| Lot Size | 30.41 ft x 113.52 ft |
| mls© Number | W13125210 |
| Listed By | RE/MAX REAL ESTATE CENTRE INC. |
Listing History
- No recent sale history for this listing.
- No recent lease history for this listing.
Schools
Could you afford this home?
What the bank counts
This home's actual carrying costs, payment stress-tested at 6%
- Mortgage, tested at 6%
- $6,644
- Property tax
- $543
- Heat allowance
- $150
- Housing costs
- $7,337 / mo
Lenders cap these at 39% of gross income — that sets the number.
Income needed
$226,000
gross annual household income
- Payment at 4%
- $5,462 / mo
- Cash down
- $259,600
Assumes no other monthly debts · 25-yr amortization
Full affordability checkInvestment Analysis
Estimated rent, cap rate and monthly cash flow for this property
Values and trends
Nearby listings
Comparable sales
- No similar listings found.