
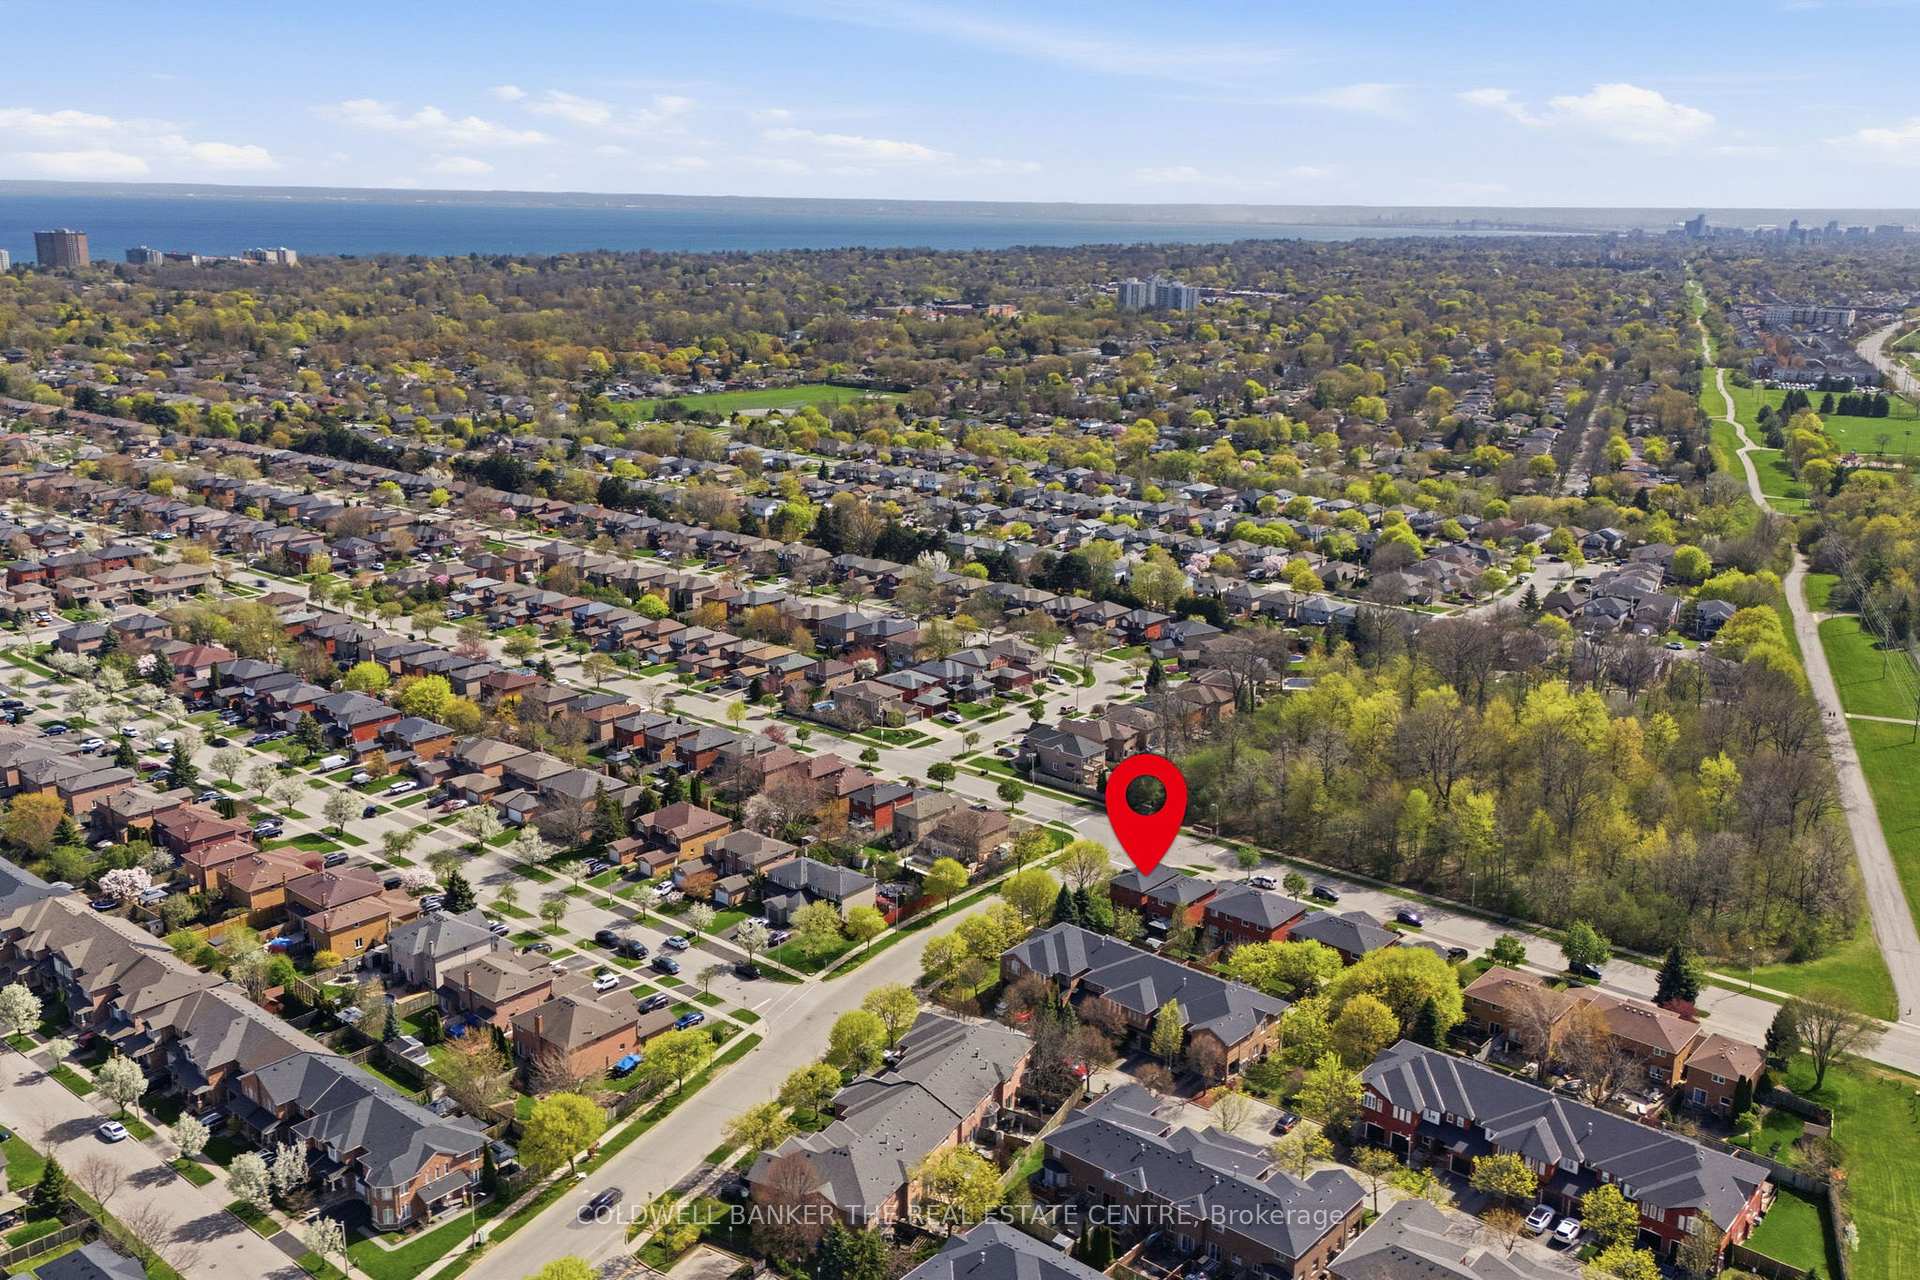

661 Fothergill Blvd Avenue
Appleby, Burlington
$1,099,000
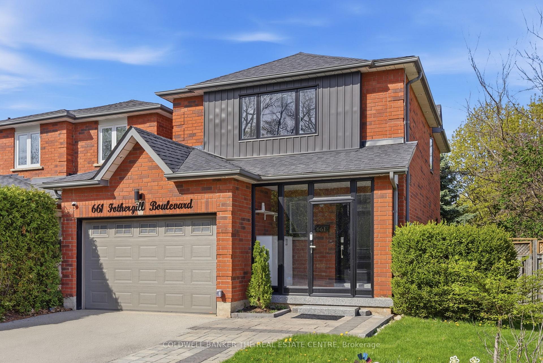
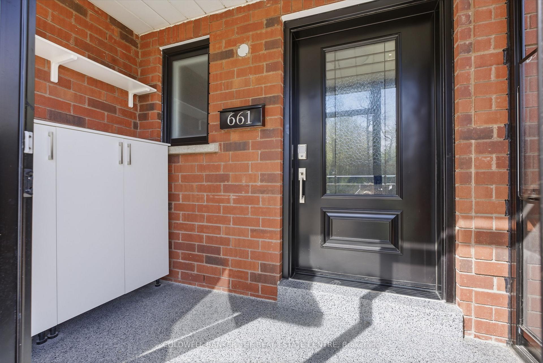
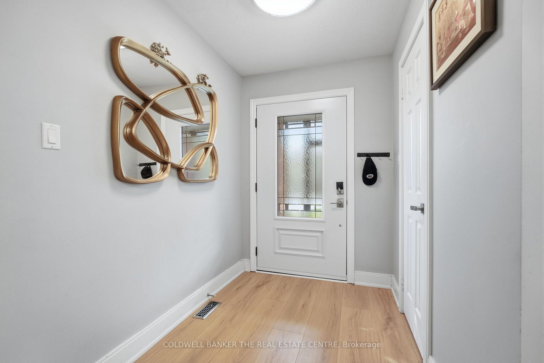
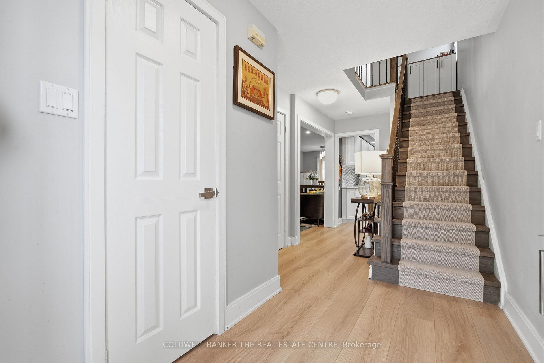
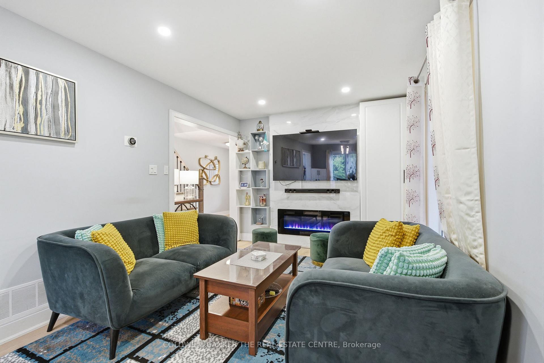
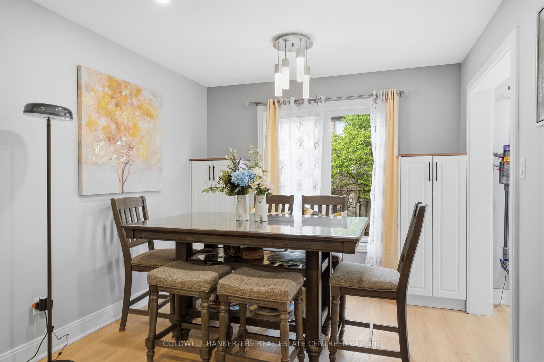
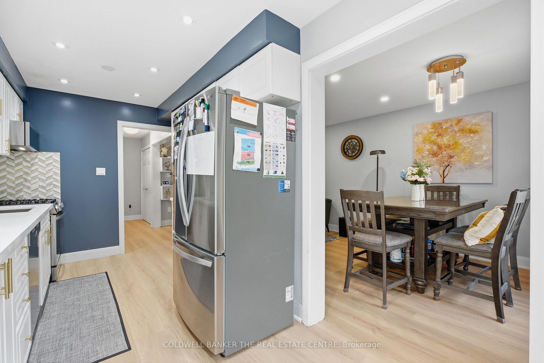
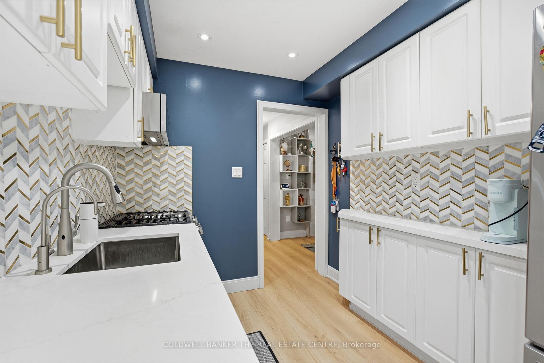
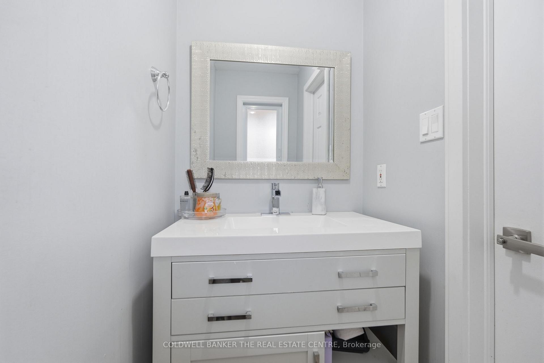
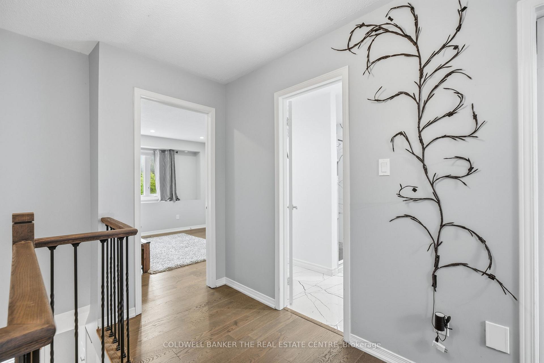
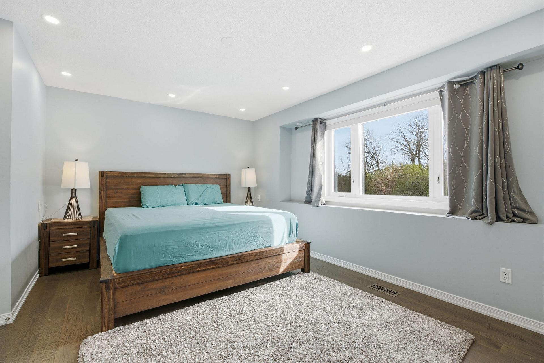
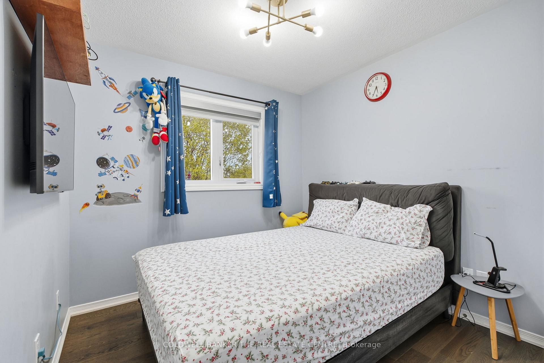
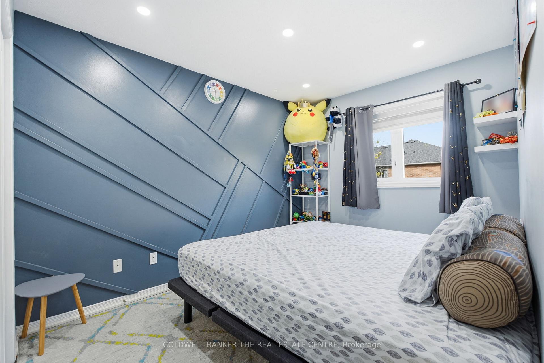
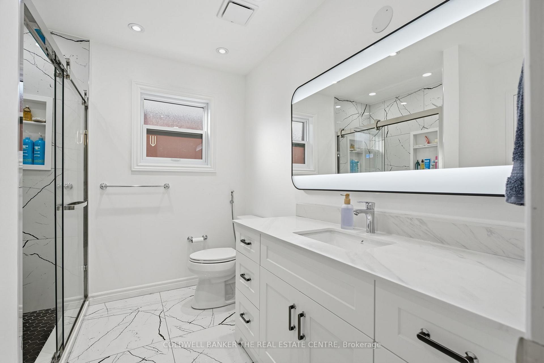
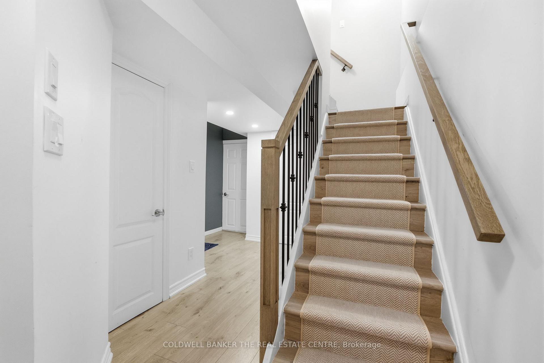
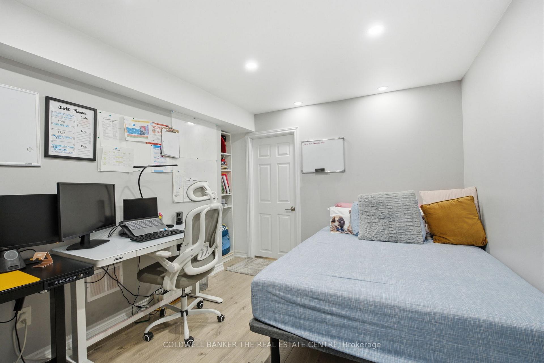
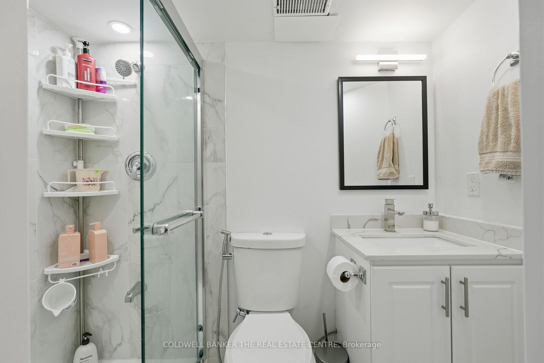
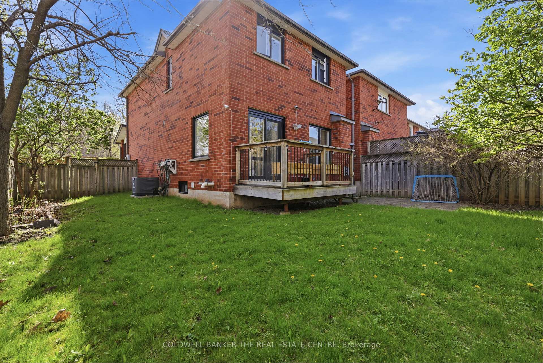
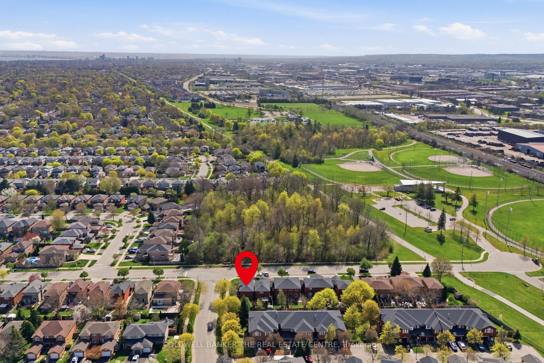
Detached (Link) | 3 Bed | 2.5 Bath | 1,960 Sq Ft Finished Living | Burlington - Appleby* Rarely offered 52-ft front corner premium lot on a quiet, tree-lined street facing a forest - this freehold link home has no shared walls and windows on all four sides, delivering a true detached experience at exceptional value. The sun-filled interior opens to a *showstopper kitchen* with new countertops (2025), LG gas stove (2025), LG refrigerator (2023), Bosch dishwasher (2024), and KitchenAid microwave (2025), plus an eat-in breakfast area with walk-out to a private deck and backyard oasis. Three generous bedrooms feature custom his/her closet organizers throughout, with the primary offering a semi-ensuite. The *fully finished basement* adds a spacious rec room, full 3-piece bath, and dedicated laundry with new LG washer/dryer (2025). Major mechanical and structural upgrades include *energy-efficient Nordik windows and main door (2024)*, added attic insulation, gas fireplace with feature wall (2022), and interior/exterior pot lights (2023). *2-car attached garage* plus 4-car driveway - 5 total parking. Steps to Sherwood Forest Park, trails, and Lake Ontario. Minutes to Appleby GO, QEW/403/407, top-rated schools, and shopping - with a *new Costco coming to the area*, this location only gets better.
No extras listed.
| Type | Detached |
| Style | 2-Storey |
| Approx. Age | Not available |
| Size | 1100-1500 sq. ft. |
| Property Tax | $4,751 |
| Lot Size | 51.7 ft x 80.71 ft |
| mls© Number | W13092244 |
| Listed By | COLDWELL BANKER THE REAL ESTATE CENTRE |
Schools
Listing History
- No recent sale history for this listing.
- No recent lease history for this listing.
Similar Sold Listings
- No similar listings found.
Similar Active Listings
- No similar listings found.