74 O'hara Place
Fletcher's Creek South, Brampton
$1,448,000
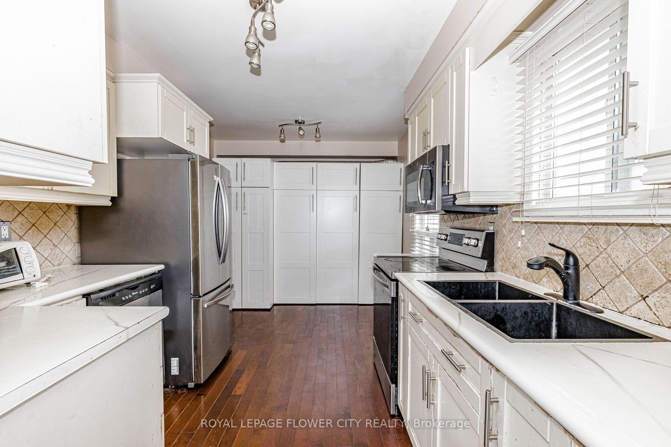
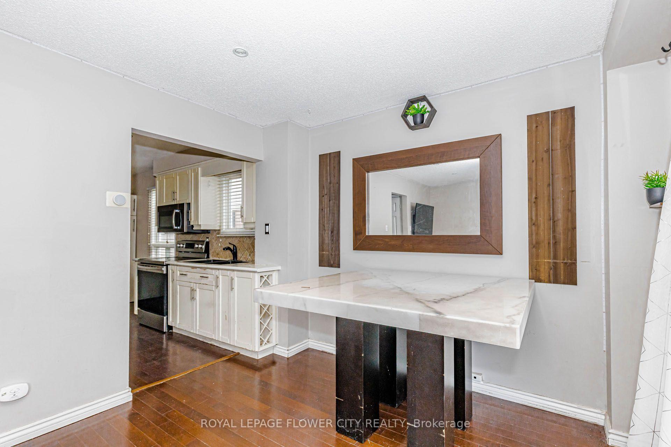
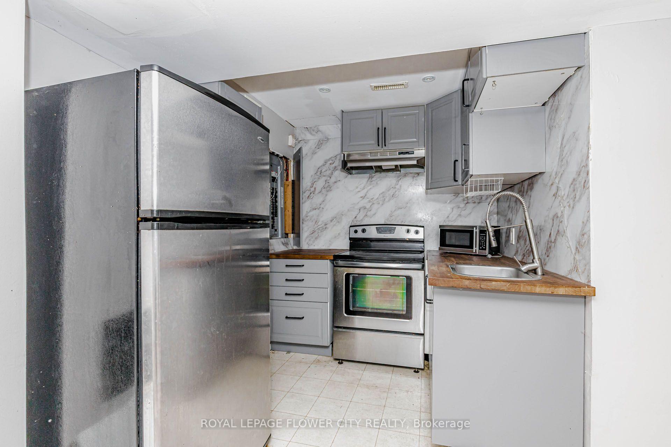
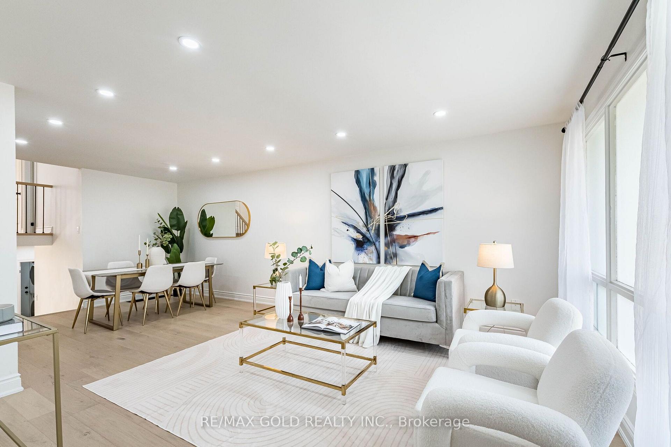
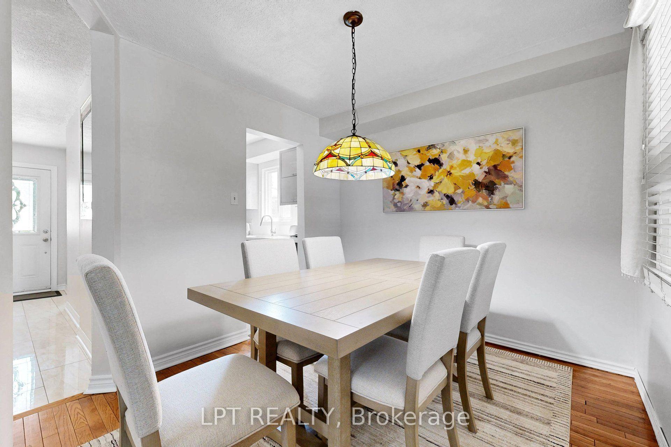
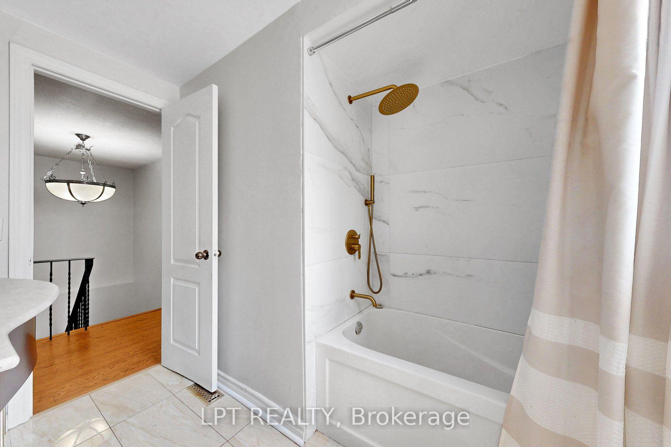
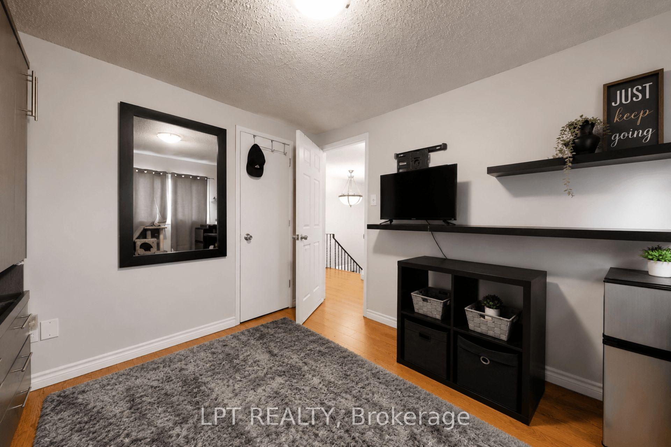
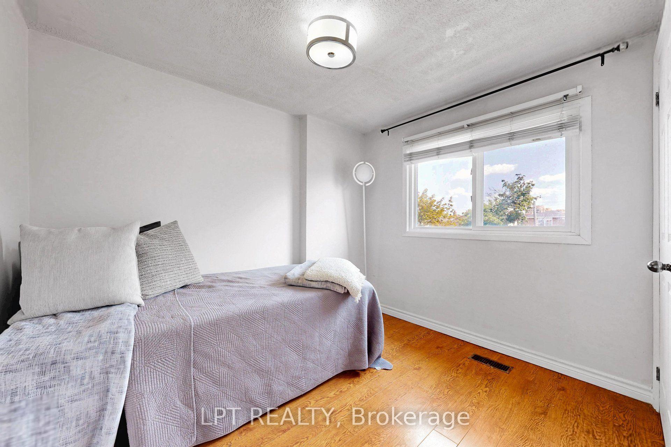
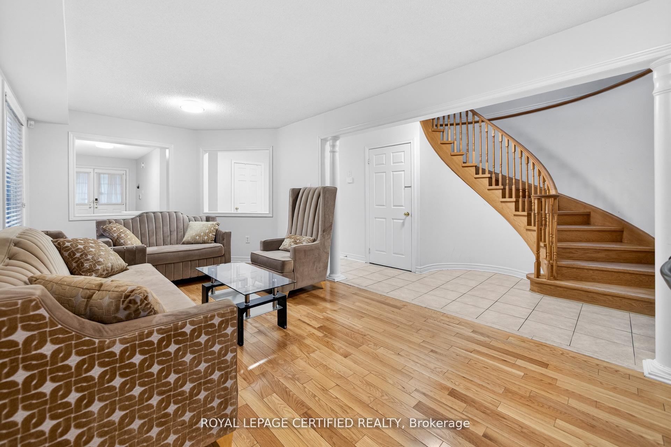
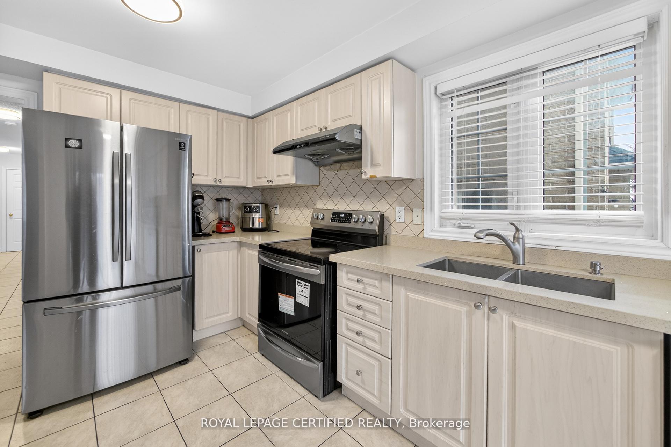
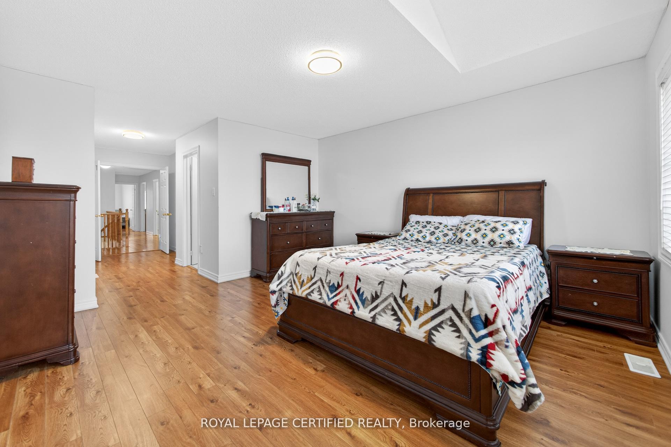
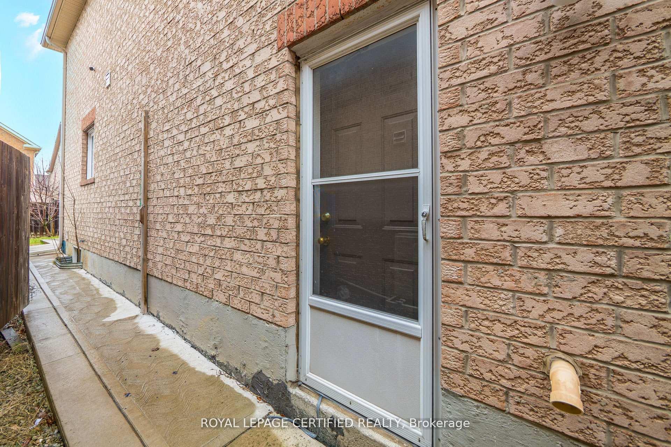
Welcome to 74 O'Hara Place - a home that instantly feels like it was meant for you. Step inside to a bright, expansive interior where natural light pours across elegant engineered hardwood floors. The seamless, top-to-bottom renovation creates a space that feels both sophisticated and effortlessly comfortable. At the heart of the home, the kitchen becomes your everyday centerpiece. Anchored by a striking 7-foot quartz waterfall island, it's where mornings begin, conversations flow, and guests naturally gather. The open-concept layout connects beautifully to the family room, offering the perfect balance of luxury and livability. Upstairs, generously sized bedrooms provide comfort and privacy. The primary suite offers a refined escape, complete with a beautifully finished ensuite. A versatile loft adds flexibility - ideal as a home office, lounge, or additional bedroom. Set on an impressive 55.5 x 293 ft lot, the backyard is a rare, expansive retreat - perfect for entertaining, relaxing, and creating lasting memories. A detached 28x15 workshop adds valuable extra space for hobbies or storage. What truly sets this home apart is the fully legal basement apartment - offering immediate income potential, multi-generational living, or a smart way to offset your mortgage. It's a seamless blend of luxury and long-term value. Located on a quiet cul-de-sac near parks, schools, shopping, and major highways, this home offers both convenience and lifestyle. This is more than a home - it's your opportunity to live exceptionally.
No extras listed.
Visit this home
Pick a time that works for you.
No upcoming open houses.

| Type | Detached |
| Style | 2-Storey |
| Approx. Age | Not available |
| Size | 3000-3500 sq. ft. |
| Property Tax | $8,813 |
| Lot Size | 55.48 ft x 293.23 ft |
| mls© Number | W13073104 |
| Listed By | Royal LePage Real Estate Associates |
Listing History
- No recent sale history for this listing.
- No recent lease history for this listing.
Schools
Could you afford this home?
What the bank counts
This home's actual carrying costs, payment stress-tested at 6%
- Mortgage, tested at 6%
- $7,412
- Property tax
- $734
- Heat allowance
- $150
- Housing costs
- $8,296 / mo
Lenders cap these at 39% of gross income — that sets the number.
Income needed
$255,000
gross annual household income
- Payment at 4%
- $6,093 / mo
- Cash down
- $289,600
Assumes no other monthly debts · 25-yr amortization
Full affordability checkInvestment Analysis
Estimated rent, cap rate and monthly cash flow for this property
Values and trends
Nearby listings
Comparable sales
- No similar listings found.