| Building Insurance Included |











Price Change$518,000
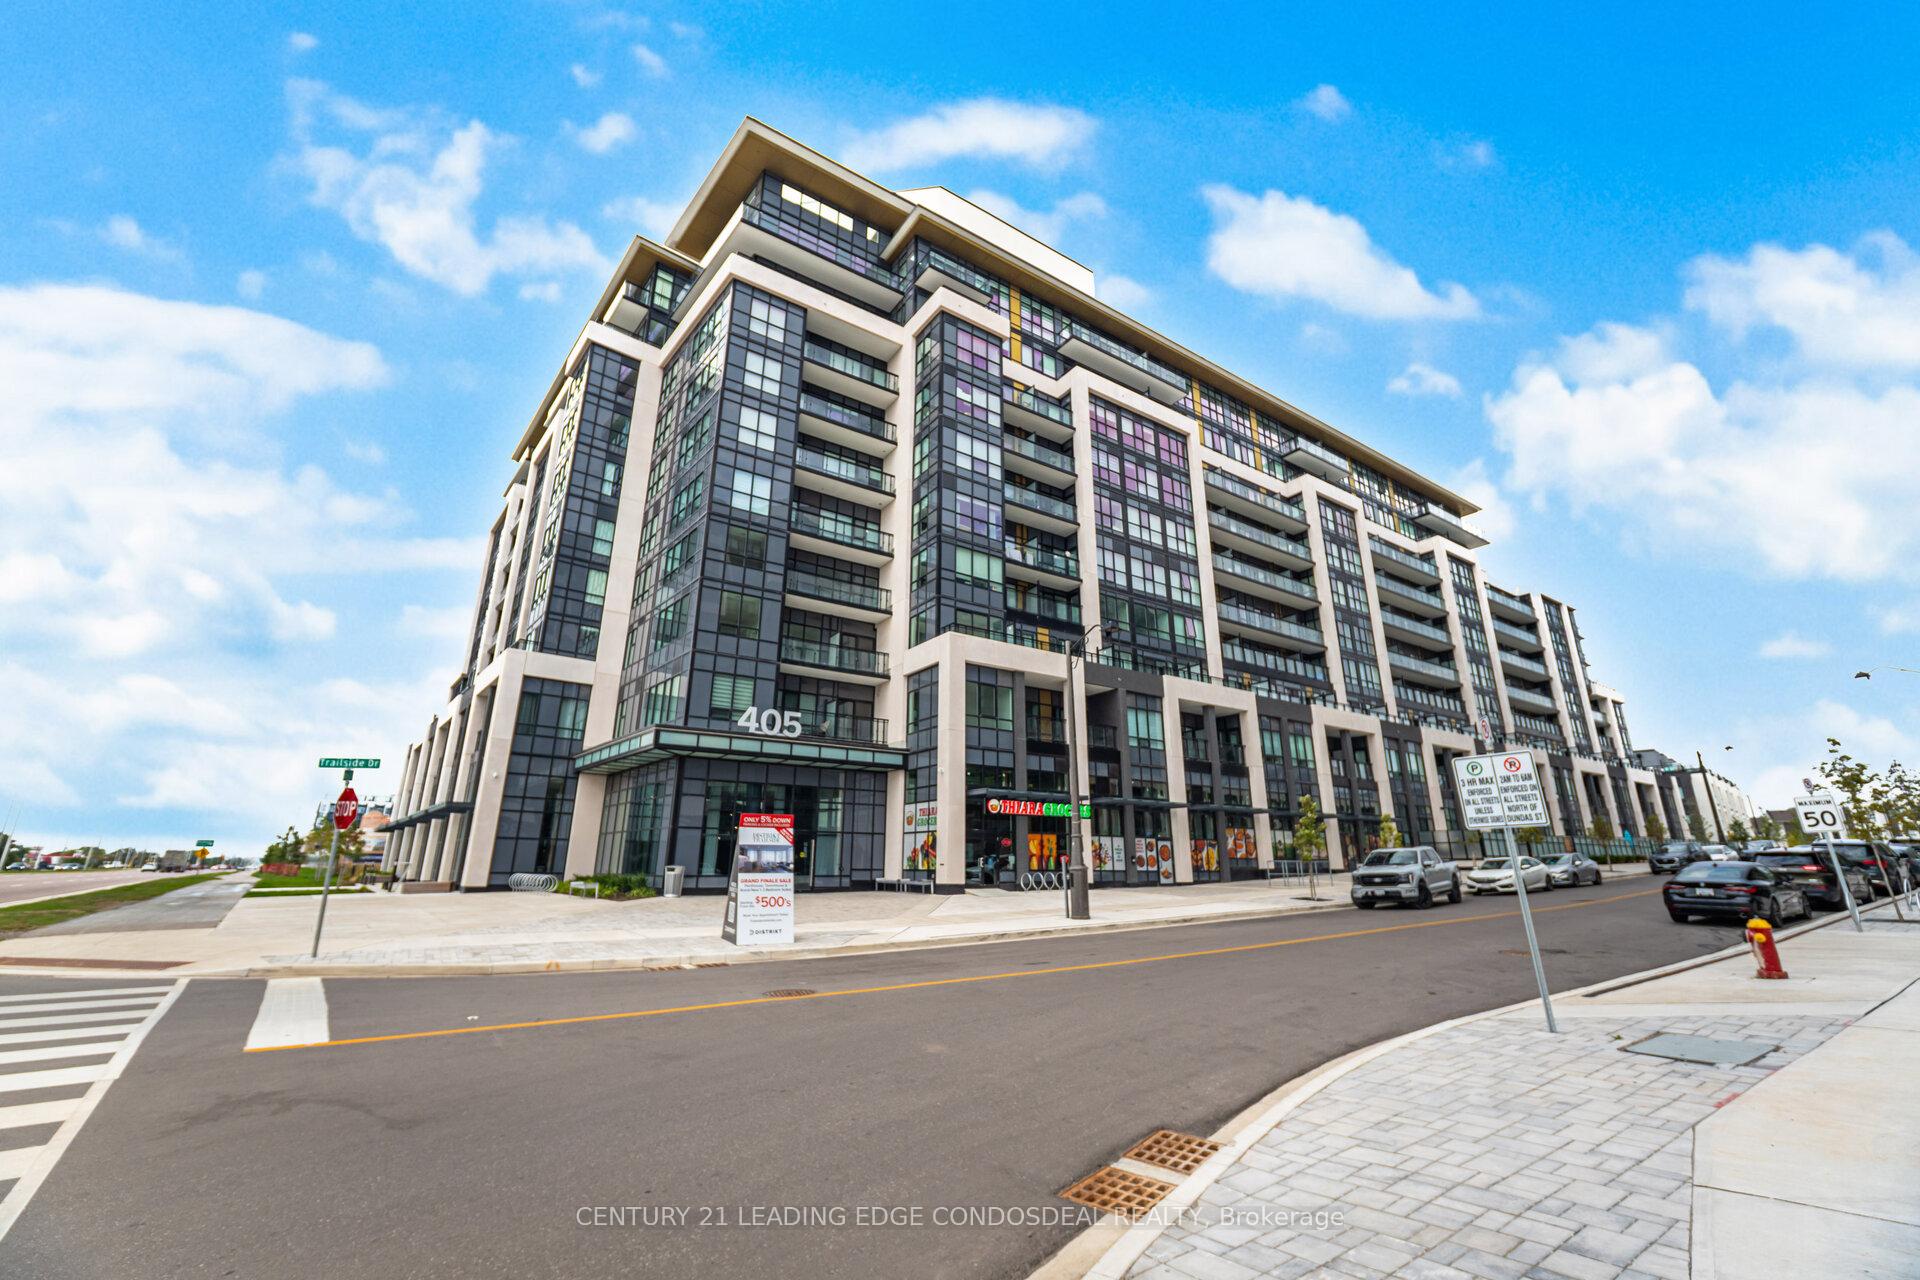
317 - 405 Dundas Street W
1008 - GO Glenorchy, Oakville
$488,000
Condo Apartment |
1 + 1 | 2 | 1 | 1
About this home
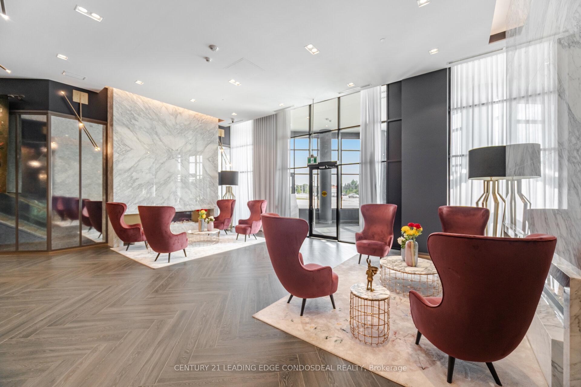
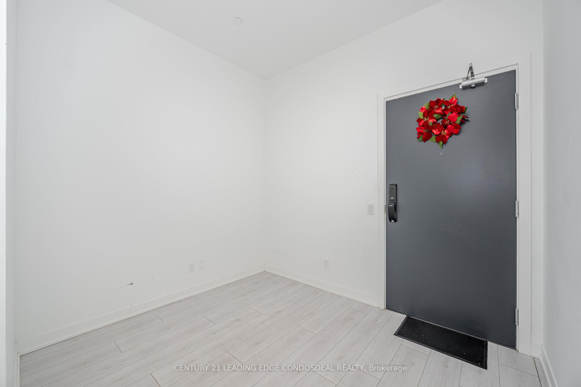
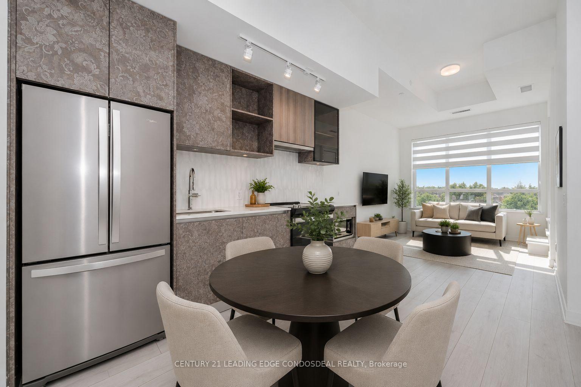
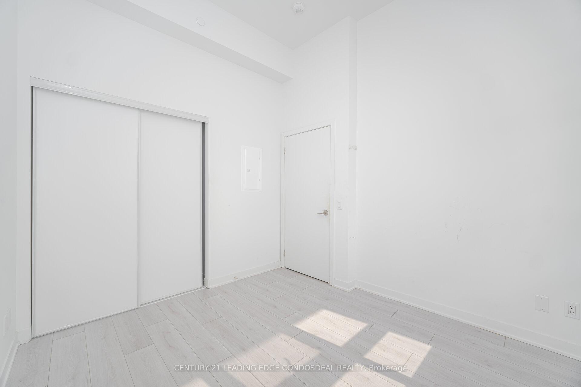
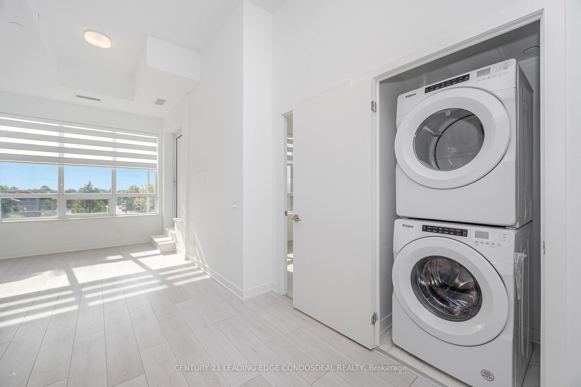
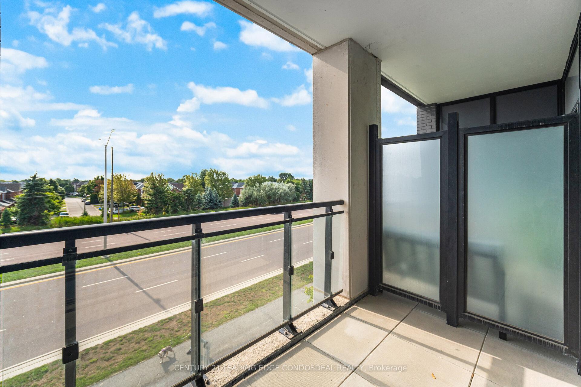
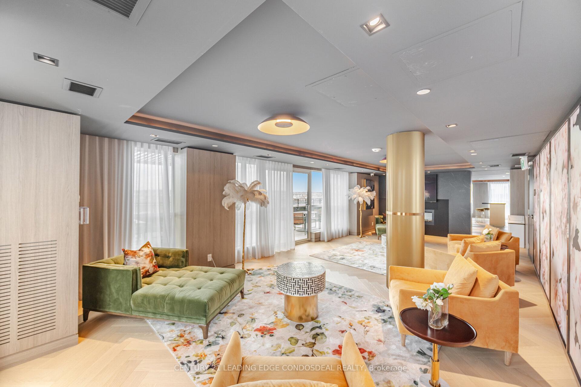
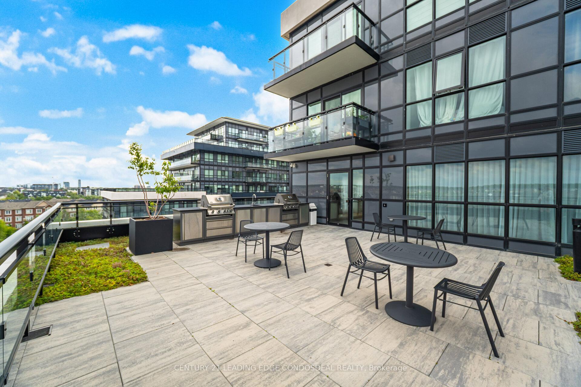
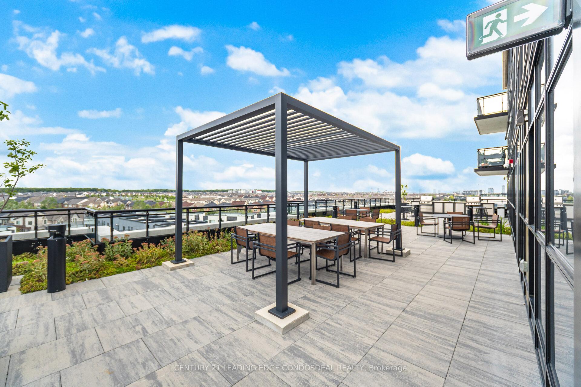
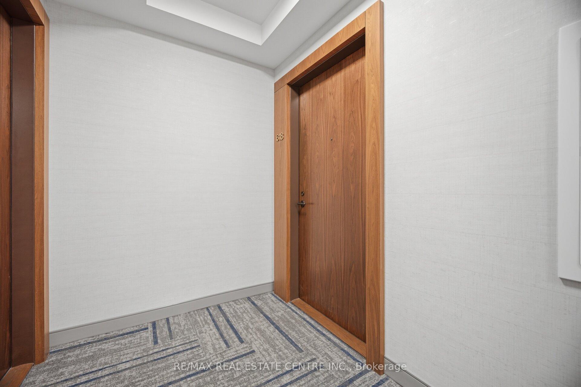
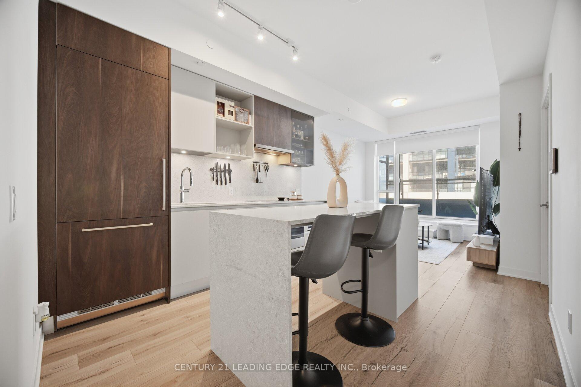
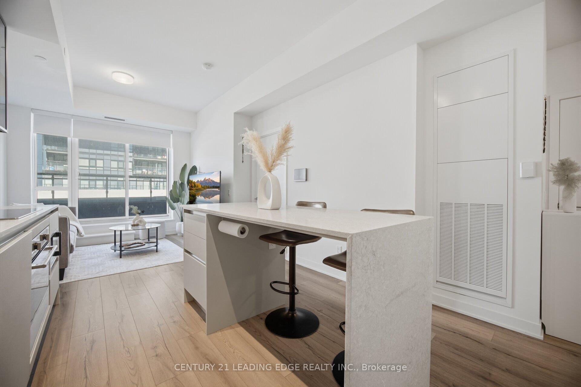
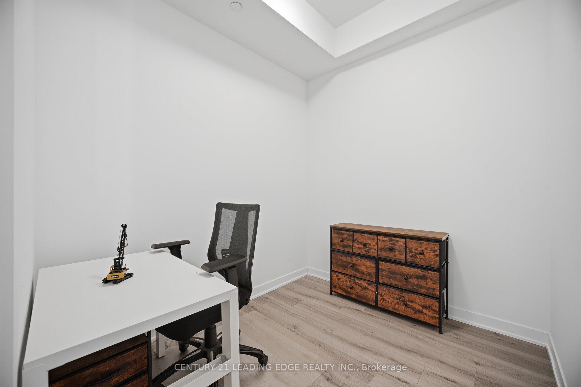
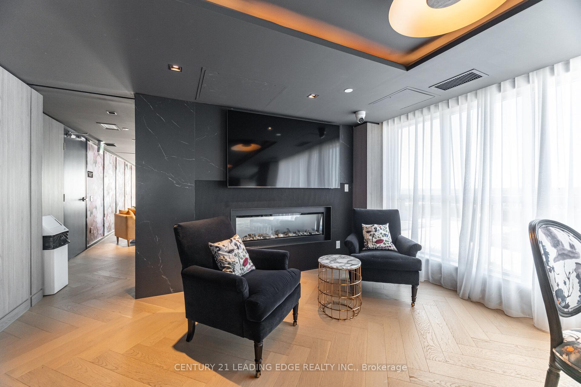
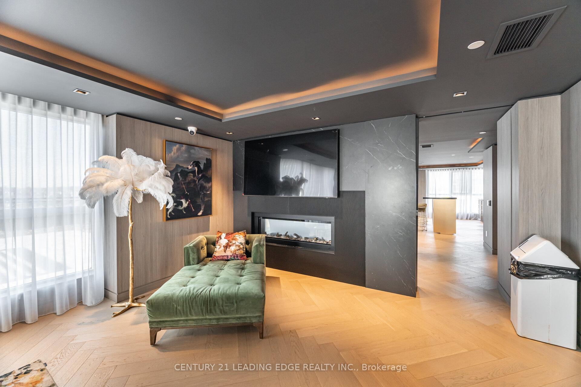
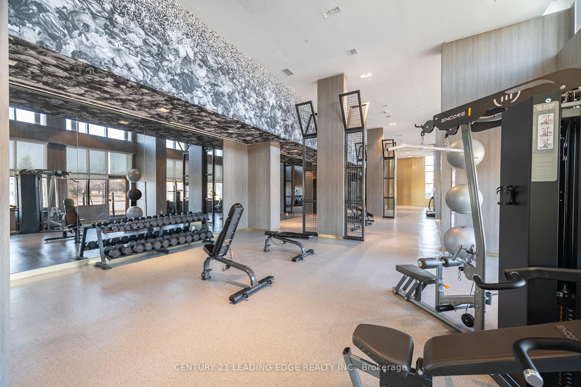
Welcome to Distrikt Trailside Condos in most desirable North Oakville-where modern & chic condo living meets everyday comfort. This recently completed boutique building offers upscale finishes, and a full range of amenities, all set in a prime location. Step into a welcoming lobby with 24-hour concierge, on-site management, and secure parcel storage. Residents enjoy access to a rooftop terrace with BBQs and a fireside lounge, a private dining room with chef's kitchen, games room, yoga and Pilates studios, pet spa, and a fully equipped fitness centre. This beautifully upgraded 1 Bedroom + Den, 2 Bathroom suite is bright and inviting, with 9' ceilings, wide-plank flooring throughout & keyless front door entry. The modern integrated kitchen features quartz countertops, upgraded backsplash and island, upgraded microwave, and upgraded cabinetry, flowing into an open-concept living and dining area with a walk-out to your private terrace. The bedroom is spacious and filled with natural light, an upgraded ensuite & blackout custom blinds. Both bathrooms offer upgraded tile and hardware, and the laundry room also features upgraded tile finishes. The den is a flexible space-perfect for a home office, guest area, or extra storage. Steps to shopping, restaurants, the Sixteen Mile Sports Complex, and scenic trails, with quick access to Glen Abbey Golf Club, Oakville GO Station, top-rated schools, and major highways. A great opportunity to enjoy stylish, low maintenance living in a vibrant, growing community. Perfect opportunity for first time home buyers and young couples!
Extras
No extras listed.
Visit this home
Pick a time that works for you.
No upcoming open houses.
| Type | Condo Apartment |
| Style | Apartment |
| Approx. Age | 0-5 |
| Size | 600-699 sq. ft. |
| Maintenance Fees | $562 |
| Locker | Owned |
| Balcony | Open |
| Exposure | East |
| Parking Type | Underground |
| Parking Spaces | 1 |
| Parking Features | None |
| Property Tax | $2,579 |
| mls© Number | W13072050 |
| Listed By | CENTURY 21 LEADING EDGE REALTY INC. |
Listing History
- No recent sale history for this listing.
- No recent lease history for this listing.
Schools
Could you afford this home?
What the bank counts
This home's actual carrying costs, payment stress-tested at 6%
- Mortgage, tested at 6%
- $2,498
- Property tax
- $215
- Heat allowance
- $150
- Condo fees, half counted
- $281
- Housing costs
- $3,144 / mo
Lenders cap these at 39% of gross income — that sets the number.
Down payment20% · $97,600
25-yr amortization
Income needed
$97,000
gross annual household income
- Payment at 4%
- $2,054 / mo
- Cash down
- $97,600
Assumes no other monthly debts · 25-yr amortization
Full affordability checkInvestment Analysis
Estimated rent, cap rate and monthly cash flow for this property
Values and trends
Nearby listings
Comparable sales
- No similar listings found.