| Common Elements Included |


Listed 4 months ago
409 - 123 MAURICE Drive
1002 - CO Central, Oakville
$1,799,900
Condo Apartment |
2 | 3 | 2 | 1
About this home
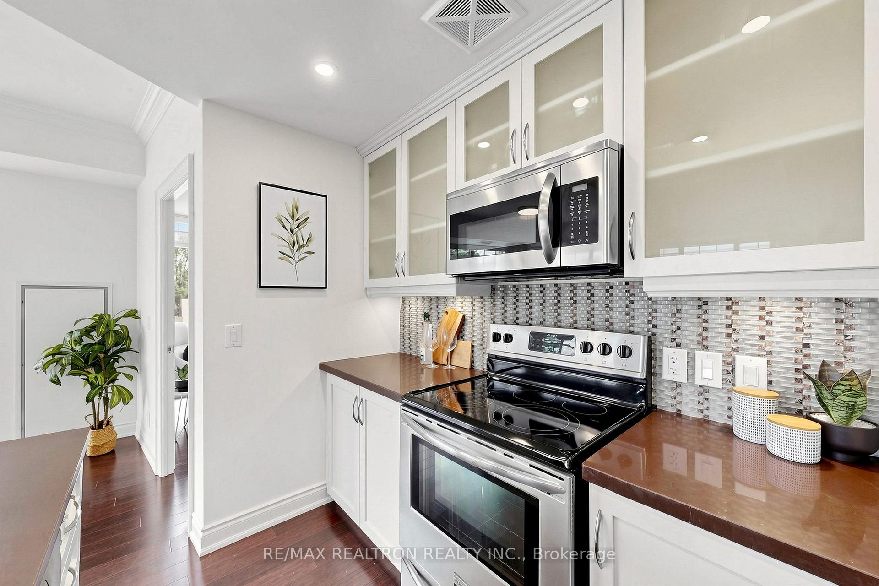
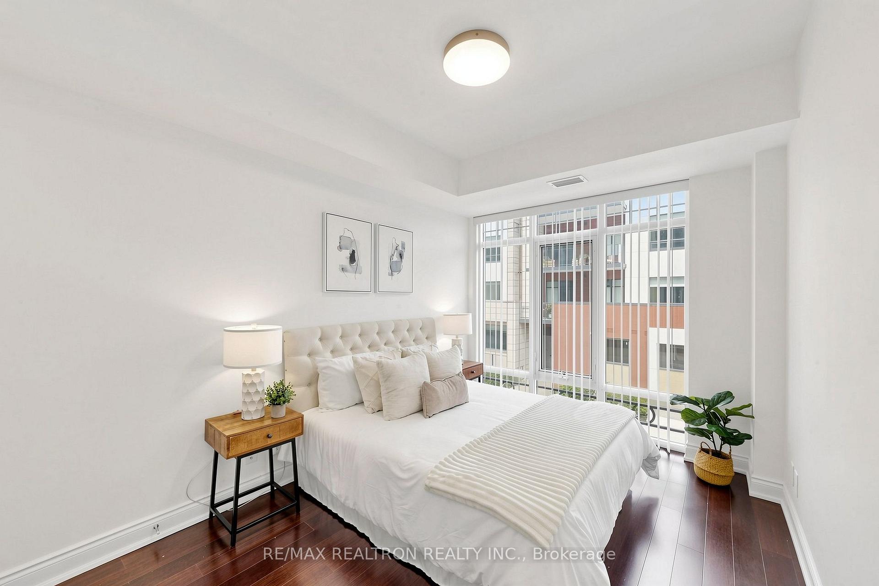
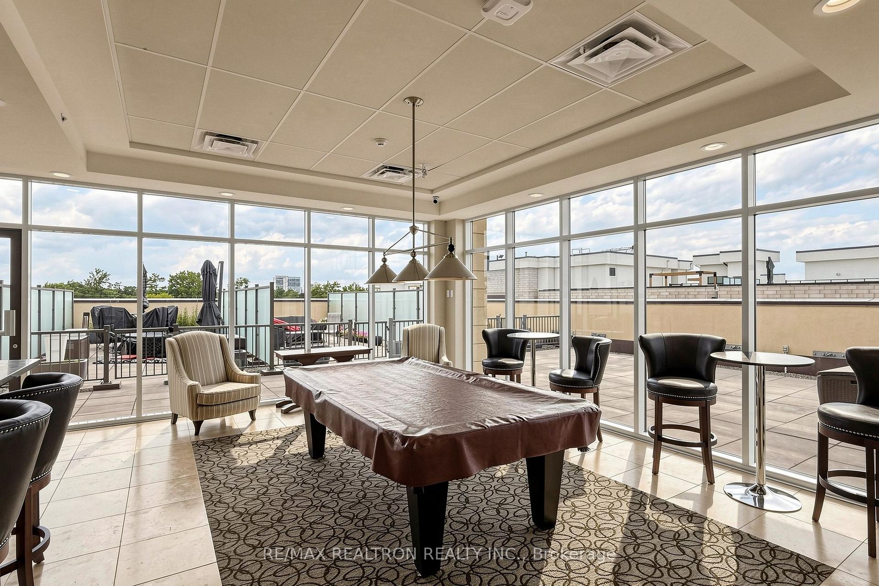
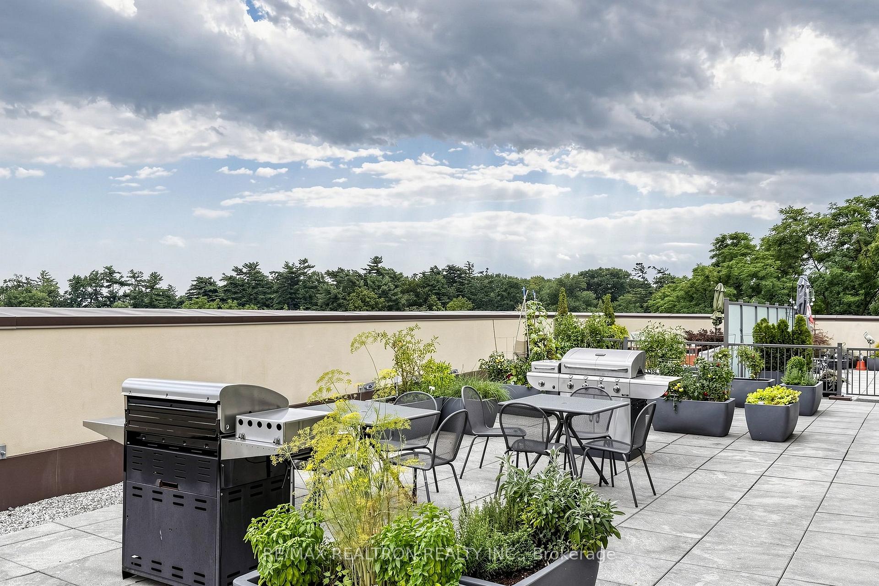
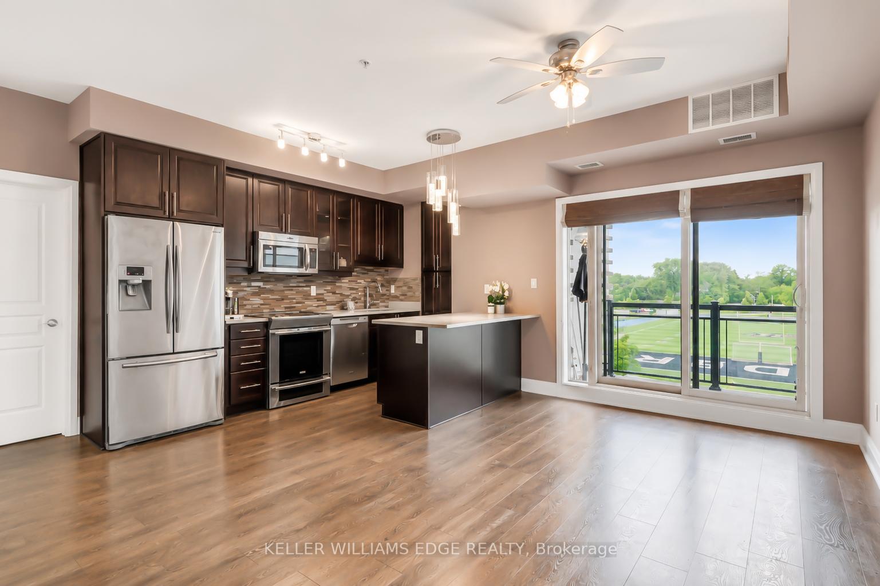
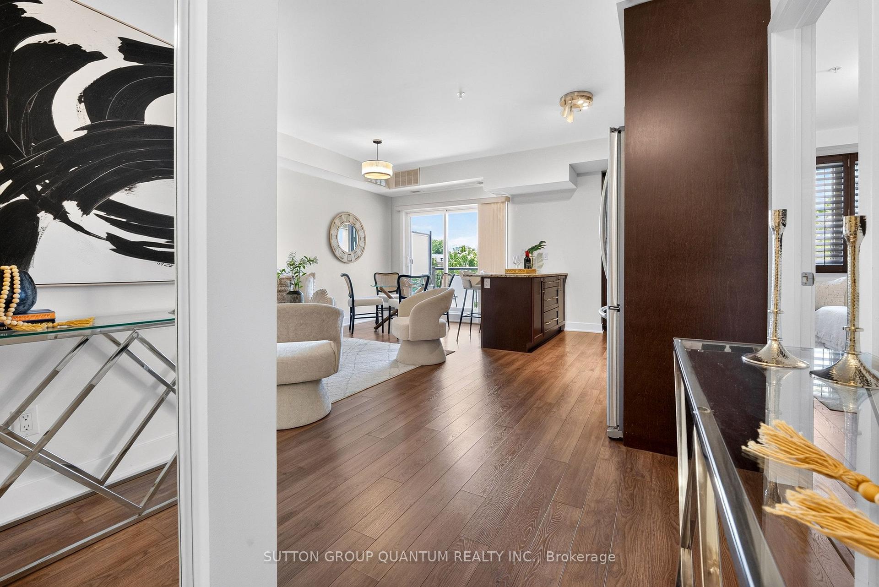
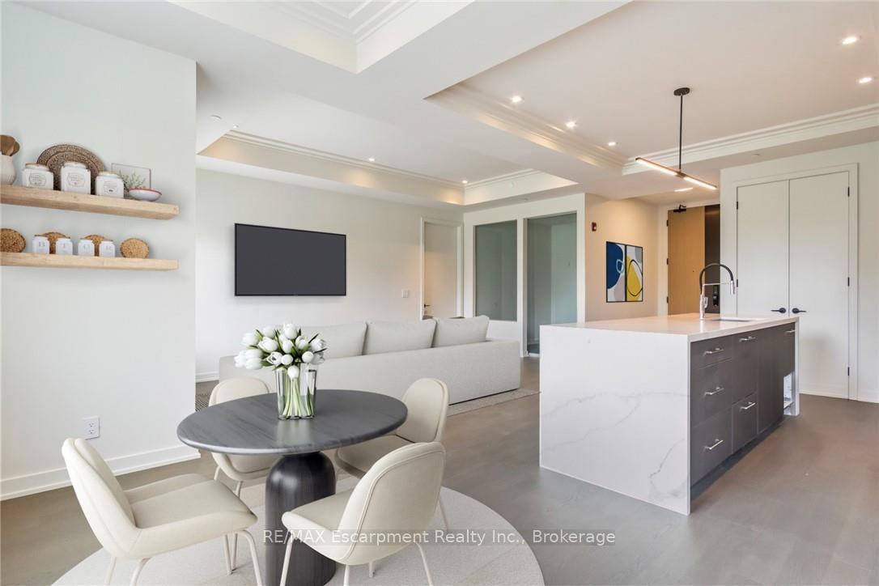
Experience elevated living in the heart of South Oakville, just moments from the lake. Thoughtfully designed with soaring 10 ft ceilings and expansive principal rooms, the approx 1500 sq ft interior exudes sophistication and comfort at every turn. The open concept layout is complemented by high end finishes and a seamless flow ideal for both everyday living and hosting. A Gourmet kitchen showcases built in appliances and stylish cabinetry. The sundrenched primary suite flows into a spa inspired oasis featuring a deep freestanding soaking tub and a frameless glass rainfall shower, premium finishes designed to provide a luxury experience every day. This stunning residence offers approximately 1,400 sq ft of private rooftop terrace space, complete with your own hot tub, creating the ultimate setting for entertaining or unwinding under the stars. Set within a boutique style building, residents enjoy concierge service and access to an onsite fitness studio, enhancing both convenience and lifestyle. Perfectly suited for those seeking refined, low maintenance living in a coveted lakeside community. This is where luxury meets lifestyle.
Extras
No extras listed.
Visit this home
Pick a time that works for you.
No upcoming open houses.
| Type | Condo Apartment |
| Style | 1 Storey/Apt |
| Approx. Age | 0-5 |
| Size | 1400-1599 sq. ft. |
| Maintenance Fees | $1,522 |
| Locker | Owned |
| Balcony | Terrace |
| Exposure | East |
| Parking Type | Underground |
| Parking Spaces | 2 |
| Parking Features | Inside Entry, Tandem, Underground |
| Property Tax | $7,687 |
| mls© Number | W13065496 |
| Listed By | RE/MAX ESCARPMENT GOLFI REALTY INC. |
Listing History
- No recent sale history for this listing.
- No recent lease history for this listing.
Schools
Could you afford this home?
What the bank counts
This home's actual carrying costs, payment stress-tested at 6%
- Mortgage, tested at 6%
- $9,213
- Property tax
- $641
- Heat allowance
- $150
- Condo fees, half counted
- $761
- Housing costs
- $10,764 / mo
Lenders cap these at 39% of gross income — that sets the number.
Down payment20% · $359,980
25-yr amortization
Income needed
$331,000
gross annual household income
- Payment at 4%
- $7,574 / mo
- Cash down
- $359,980
Assumes no other monthly debts · 25-yr amortization
Full affordability checkInvestment Analysis
Estimated rent, cap rate and monthly cash flow for this property
Values and trends
Nearby listings
Comparable sales
- No similar listings found.