5539 Quartermain Crescent
Central Erin Mills, Mississauga
$1,698,000
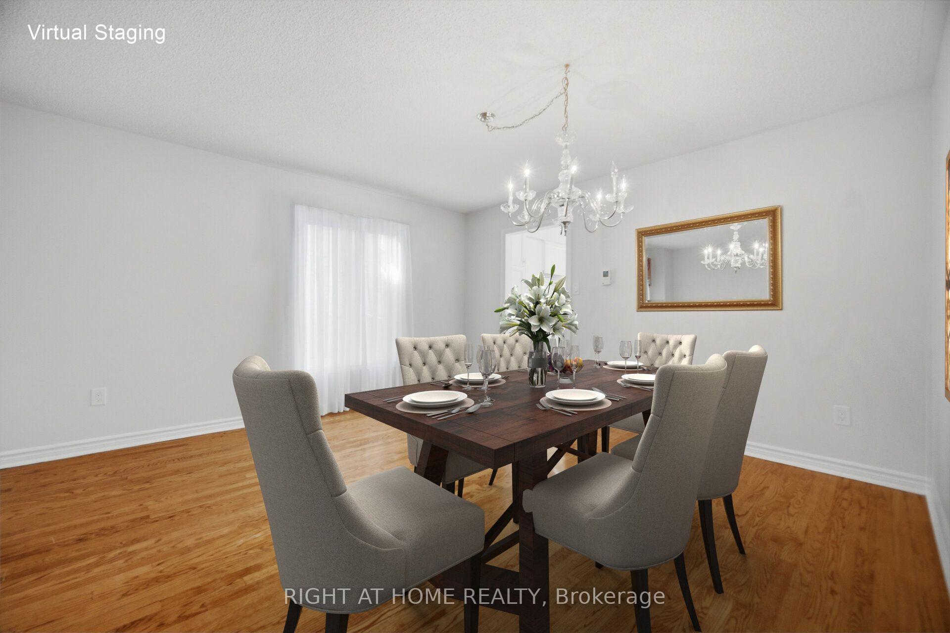
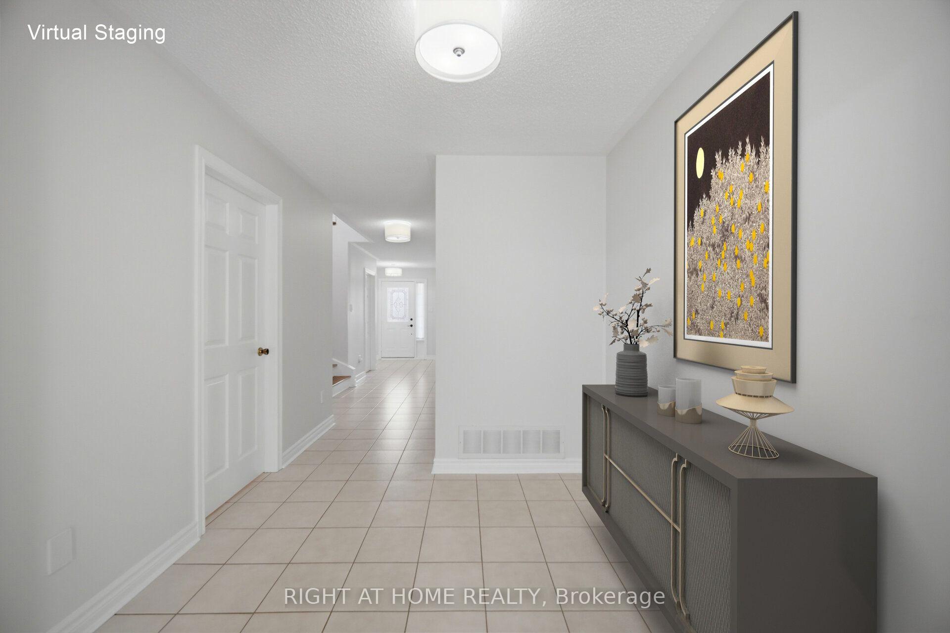
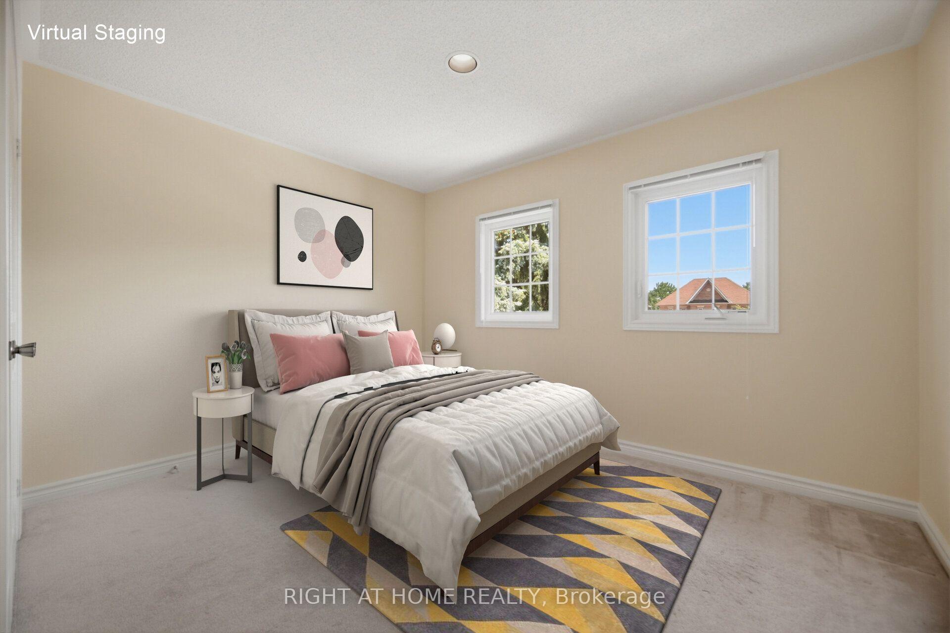
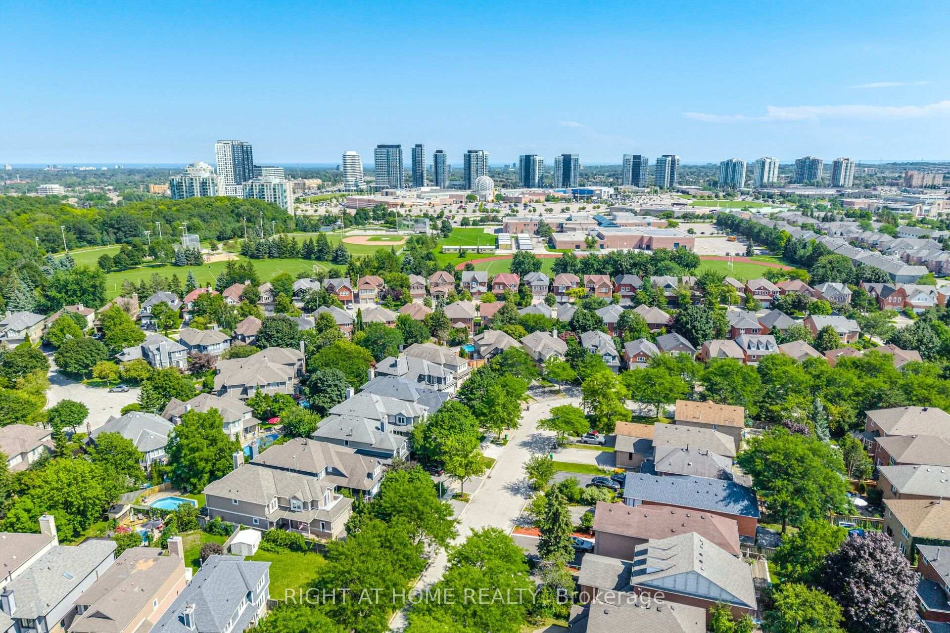
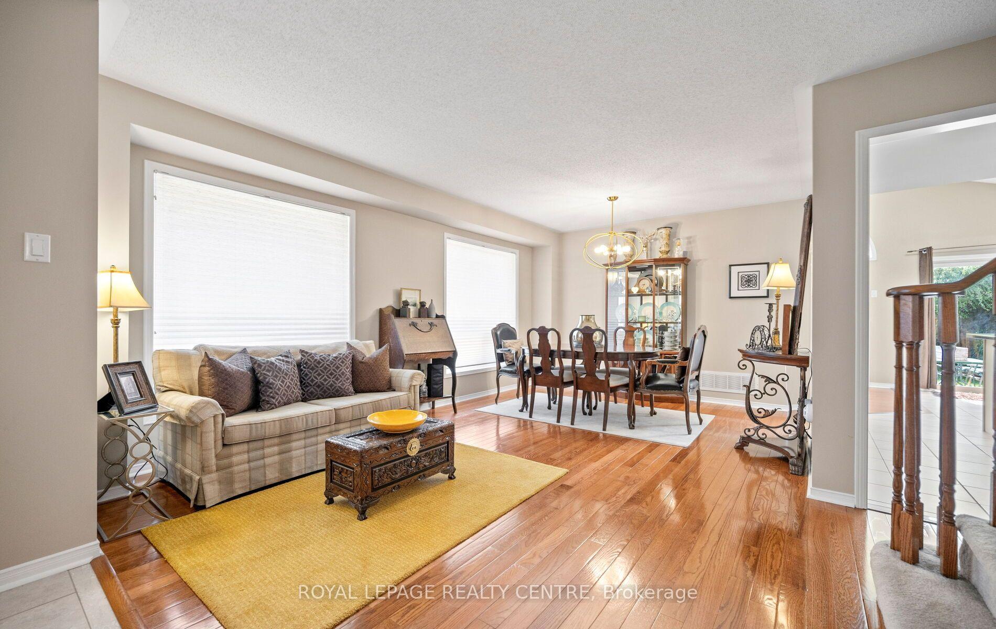
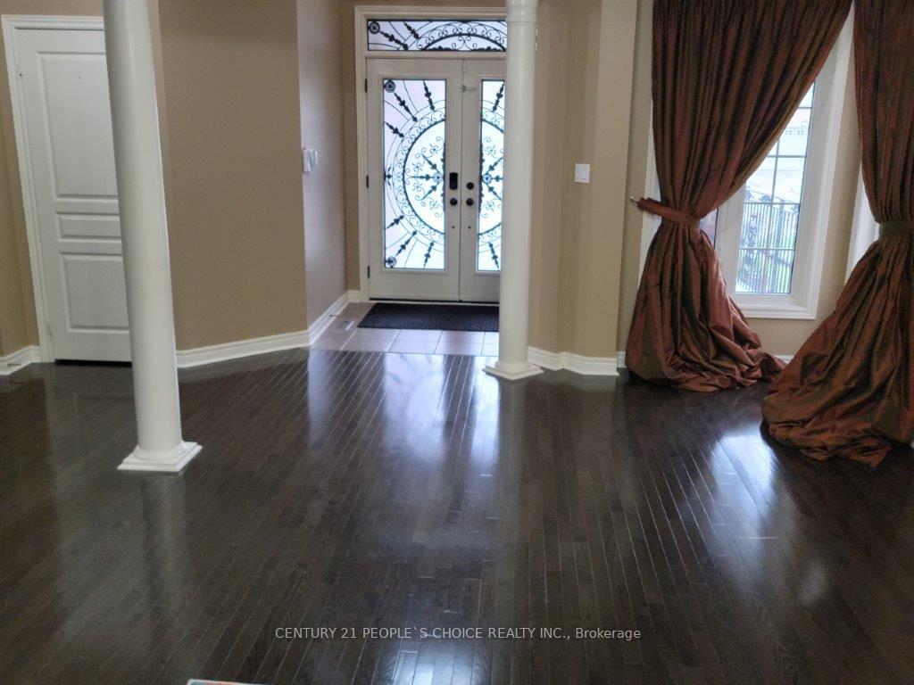
Absolutely stunning 4 bed, 3 bath, 2 car garage detached home in the heart of Mississauga in the highly desired Central Erin Mills, sitting on a large lot, offering approximately 2900 sq ft of beautifully finished living space.Tastefully decorated and perfectly designed, this stunning home welcomes you from its large driveway with no sidewalk to its grand double door entry with a soaring foyer ceiling open above. The thoughtfully laid out main floor features a spacious living and dining area, a family room with a gas fireplace, a stunning kitchen overlooking a bright breakfast area with a walkout to the large multi-tear deck leading into a massive yard and a gorgeous sunken solarium with oversized windows letting in tons of natural light, creating a bright and inviting atmosphere throughout, and much much more! If that was not enough, head up the elegant spiral staircase to a large landing where you will find a balcony overlooking the main entrance, a double door entry leading into a spacious primary bedroom complete with large windows, his and hers closets, a 5 piece ensuite, three additional large bedrooms, a fully renovated bathroom, and so much more! Accessible and perfectly located near grocery, shopping, dining, banks highways, schools, parks and more!
No extras listed.
Visit this home
Pick a time that works for you.
No upcoming open houses.

| Type | Detached |
| Style | 2-Storey |
| Approx. Age | Not available |
| Size | 2500-3000 sq. ft. |
| Property Tax | $9,098 |
| Lot Size | 42.68 ft x 147.24 ft |
| mls© Number | W13043860 |
| Listed By | Fixed Rate Realty Inc. |
Listing History
- No recent sale history for this listing.
- No recent lease history for this listing.
Schools
Could you afford this home?
What the bank counts
This home's actual carrying costs, payment stress-tested at 6%
- Mortgage, tested at 6%
- $8,691
- Property tax
- $758
- Heat allowance
- $150
- Housing costs
- $9,599 / mo
Lenders cap these at 39% of gross income — that sets the number.
Income needed
$295,000
gross annual household income
- Payment at 4%
- $7,145 / mo
- Cash down
- $339,600
Assumes no other monthly debts · 25-yr amortization
Full affordability checkInvestment Analysis
Estimated rent, cap rate and monthly cash flow for this property
Values and trends
Nearby listings
Comparable sales
- No similar listings found.