| Water Included | |
| Common Elements Included | |
| Parking Included | |
| Building Insurance Included |


Listed 5 months ago
108 - 119 Ford Street
Weston-Pellam Park, Toronto
$1,098,888
Condo Townhouse |
2 | 3 | 1 | 1
About this home
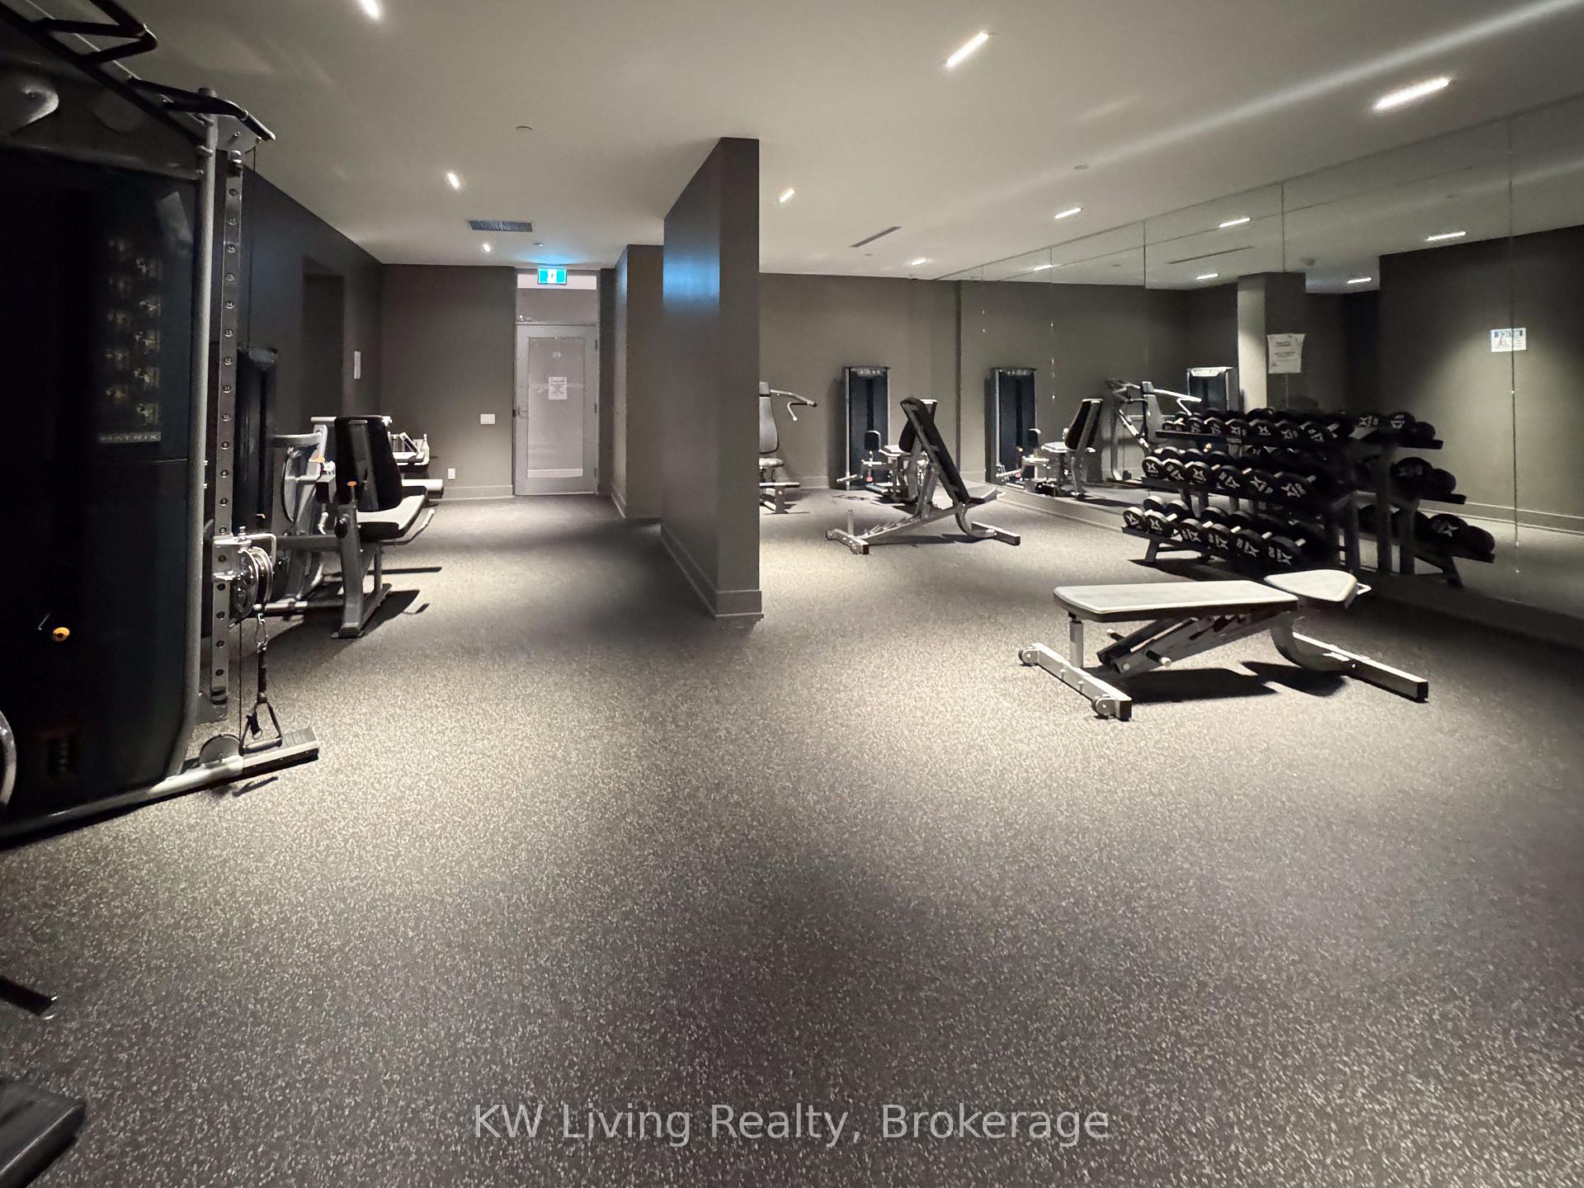
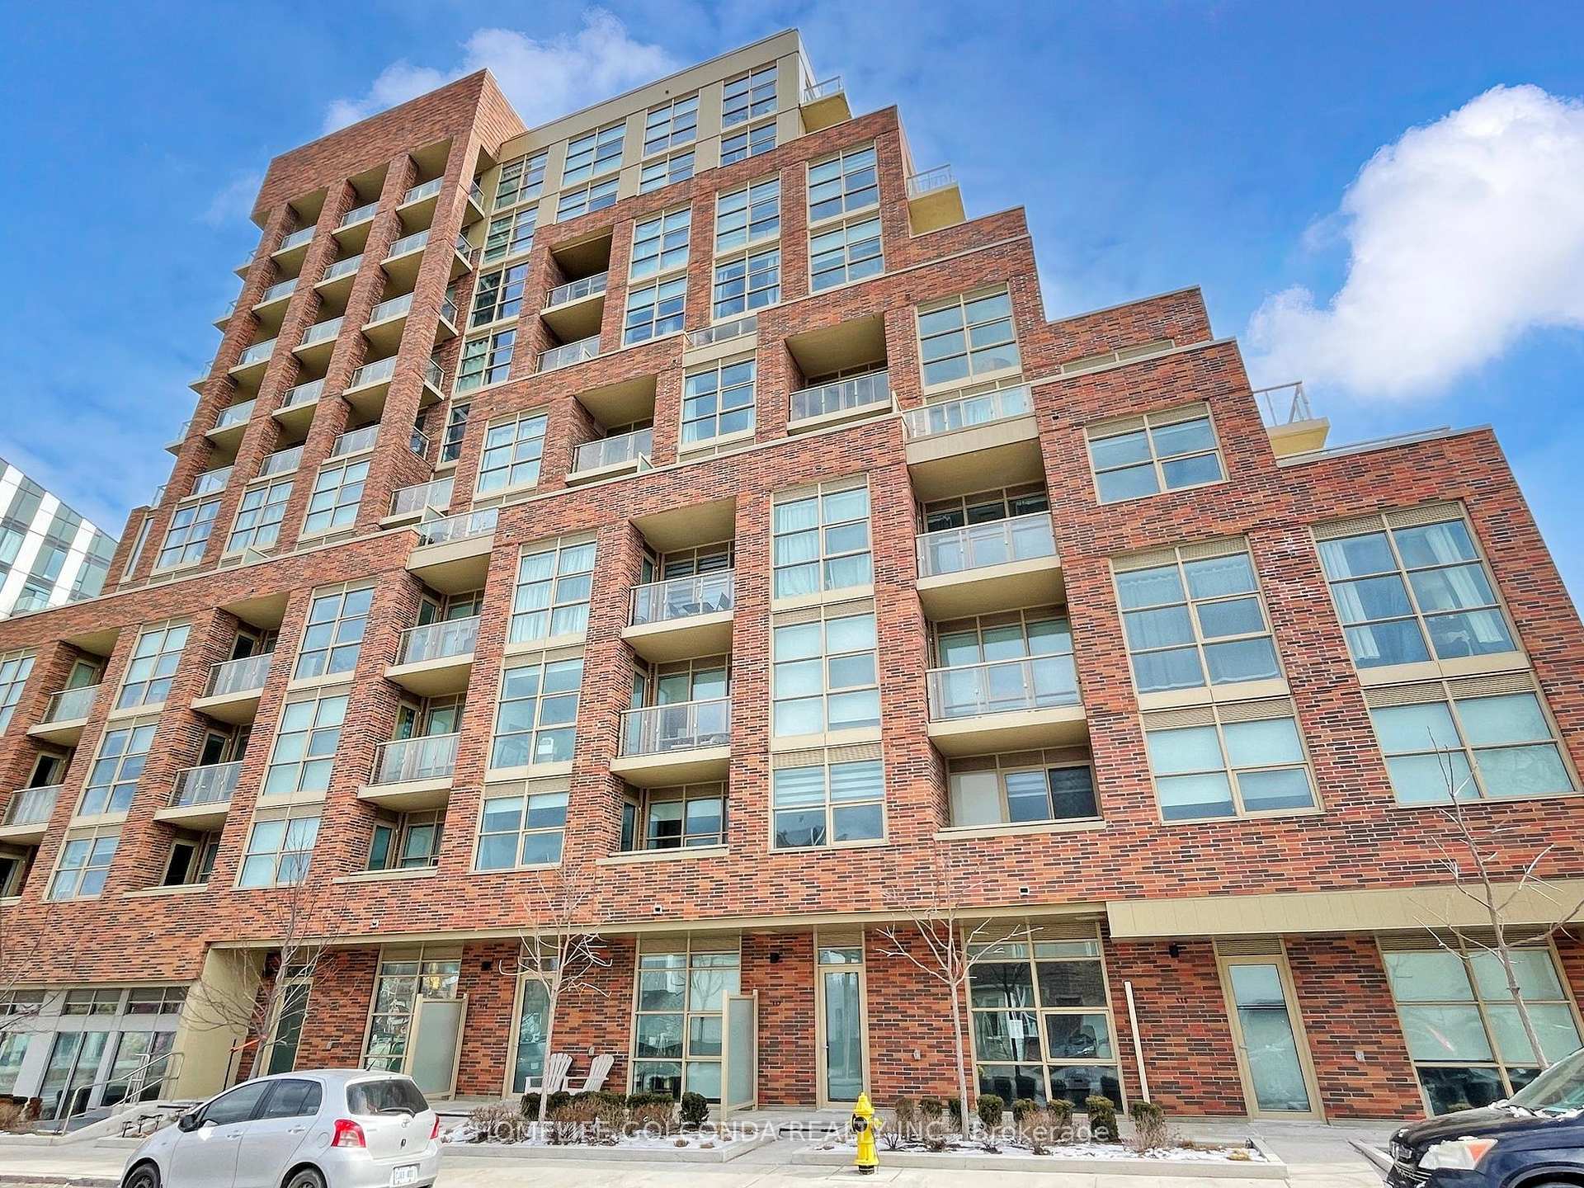
Spacious two-storey townhouse in a modern amenity-rich building, with access from street level or internal second floor. Features 2 large bedrooms plus a generous den ideal as a third bedroom or office, 2 full bathrooms, a main-floor powder room, and upper-level in-suite laundry. High ceilings and expansive windows flood the home with natural light, while the west-facing balcony captures warm afternoon sunshine. Upgraded kitchen with extra storage, stainless steel appliances, and premium countertops. Located in a growing community, minutes from Stockyards Village and steps to the 512 TTC line with quick access to St. Clair stations. Includes underground parking and two storage lockers.
Extras
No extras listed.
Visit this home
Pick a time that works for you.
No upcoming open houses.
| Type | Condo Townhouse |
| Style | 2-Storey |
| Approx. Age | 0-5 |
| Size | 1200-1399 sq. ft. |
| Maintenance Fees | $1,141 |
| Locker | Owned |
| Balcony | Open |
| Exposure | West |
| Parking Type | Underground |
| Parking Spaces | 1 |
| Parking Features | Underground |
| Property Tax | $4,328 |
| mls© Number | W13016012 |
| Listed By | Story Realty Corp. |
Listing History
- No recent sale history for this listing.
- No recent lease history for this listing.
Schools
Could you afford this home?
What the bank counts
This home's actual carrying costs, payment stress-tested at 6%
- Mortgage, tested at 6%
- $5,625
- Property tax
- $361
- Heat allowance
- $150
- Condo fees, half counted
- $571
- Housing costs
- $6,706 / mo
Lenders cap these at 39% of gross income — that sets the number.
Down payment20% · $219,778
25-yr amortization
Income needed
$206,000
gross annual household income
- Payment at 4%
- $4,624 / mo
- Cash down
- $219,778
Assumes no other monthly debts · 25-yr amortization
Full affordability checkInvestment Analysis
Estimated rent, cap rate and monthly cash flow for this property
Values and trends
Nearby listings
Comparable sales
- No similar listings found.