| Heat Included | |
| Hydro Included | |
| Water Included | |
| Cable TV Included | |
| CAC Included | |
| Common Elements Included | |
| Building Insurance Included | |
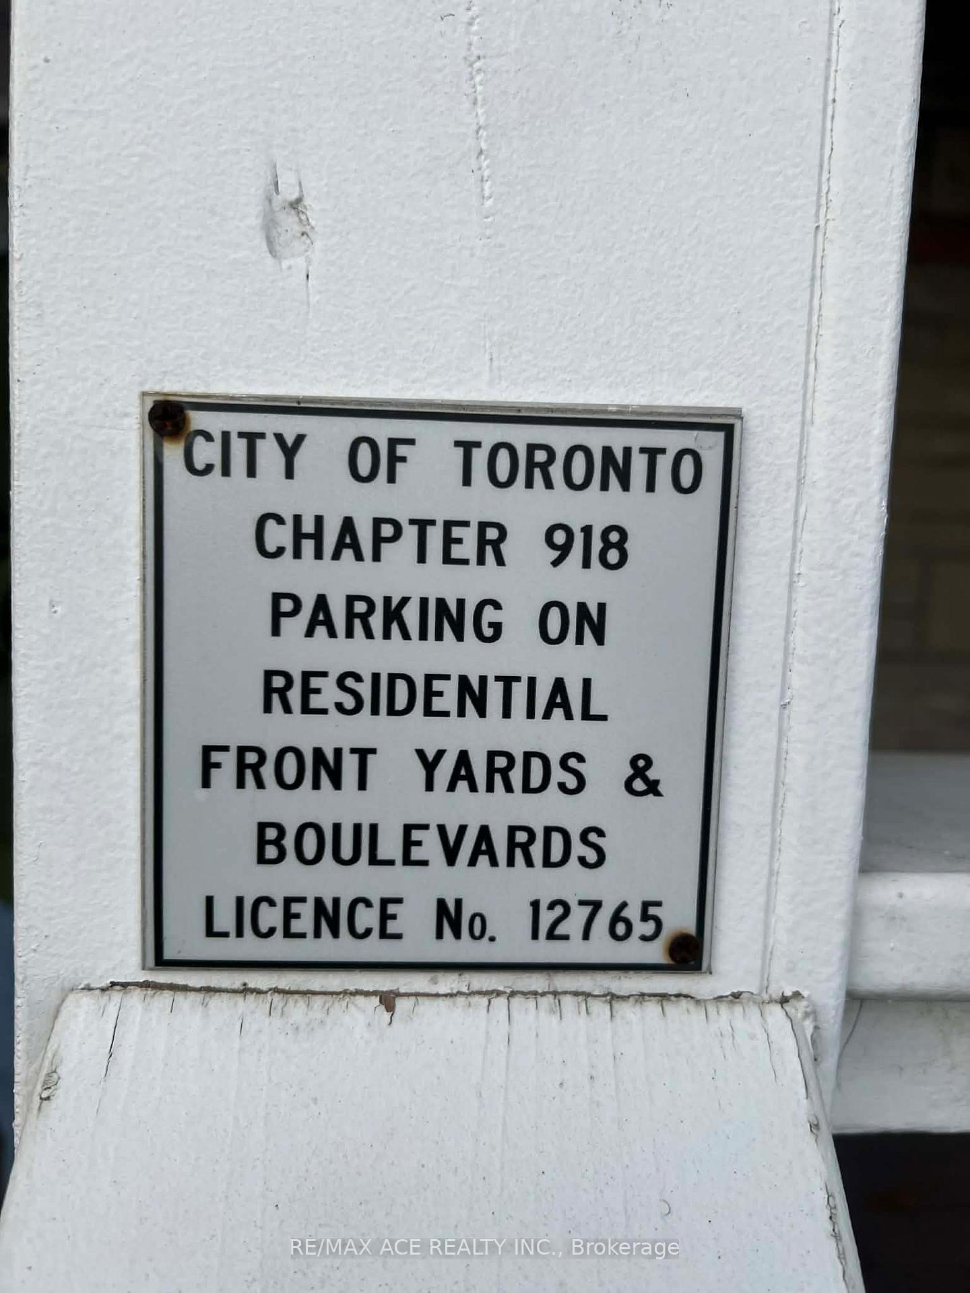
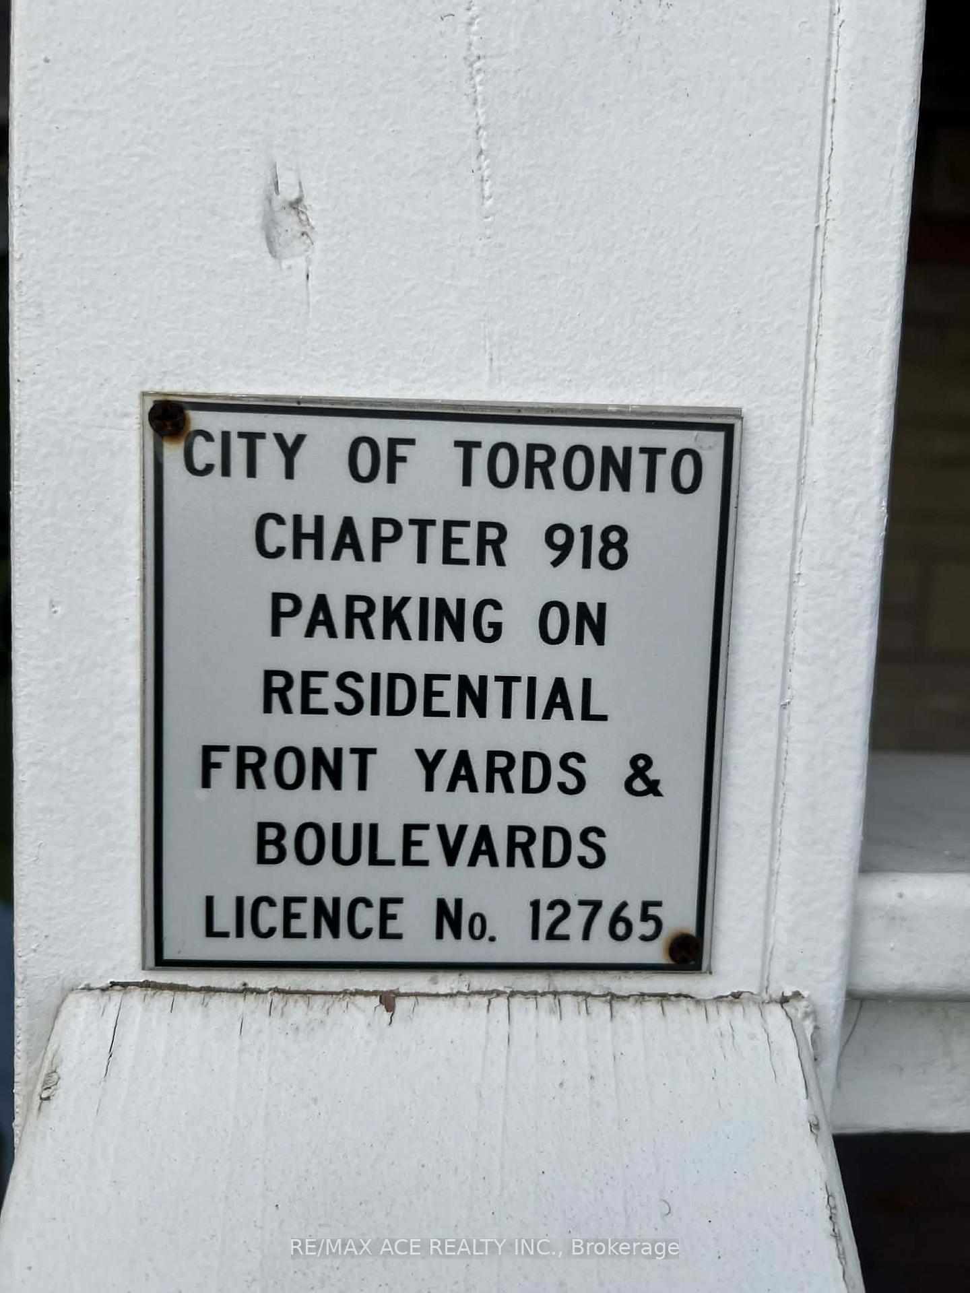
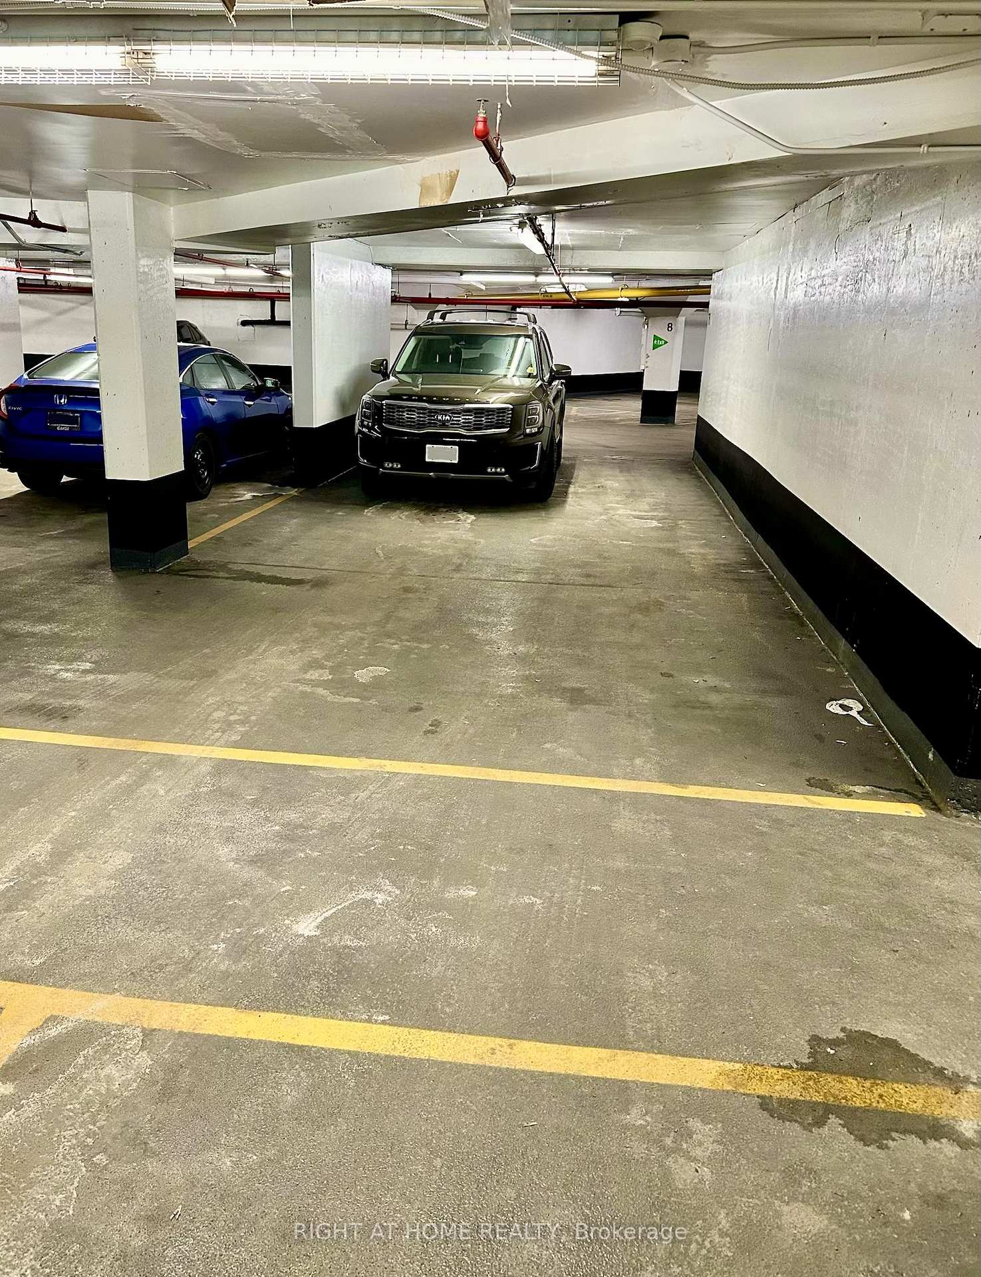
| Parking Included |

Price Change$475,000
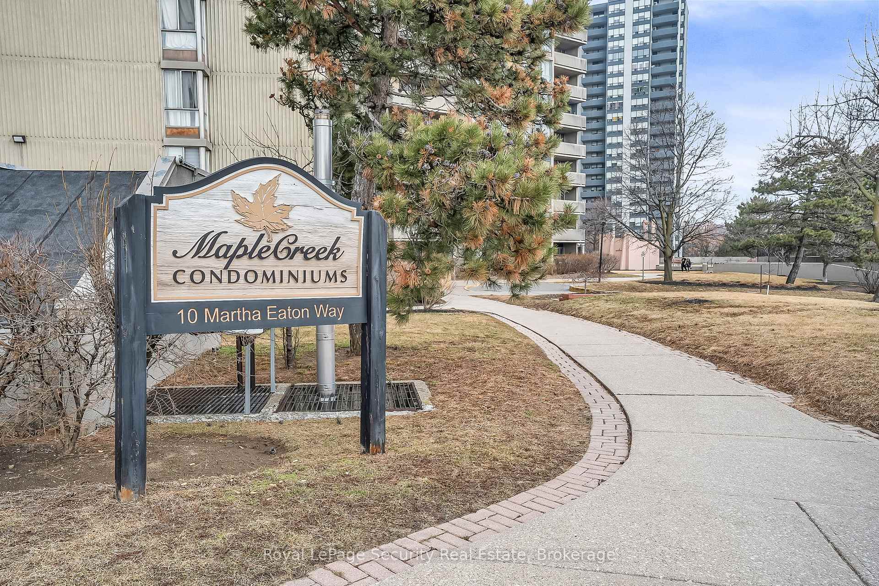
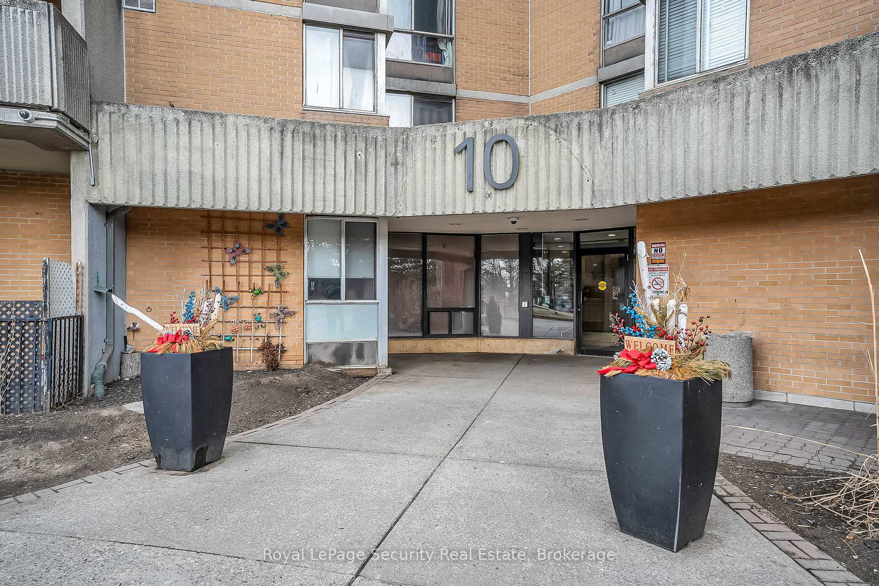
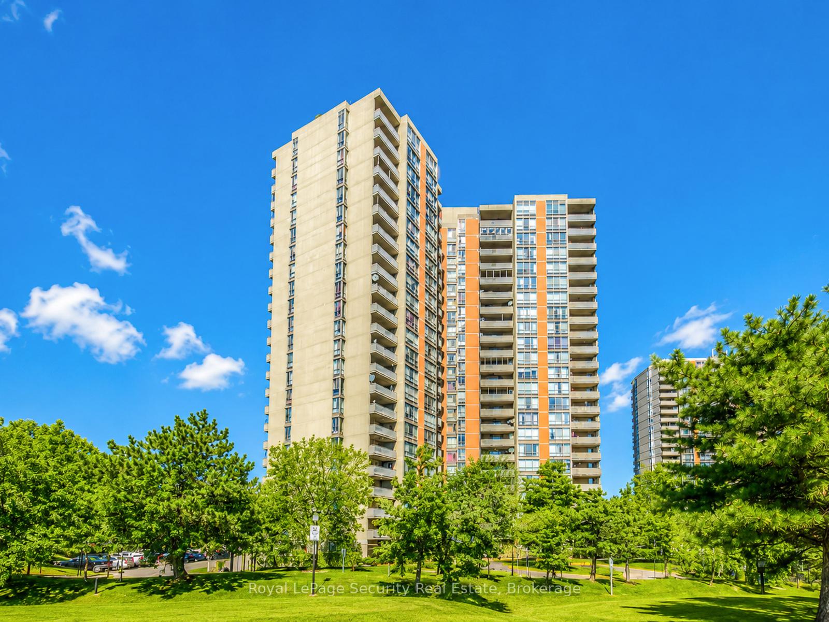
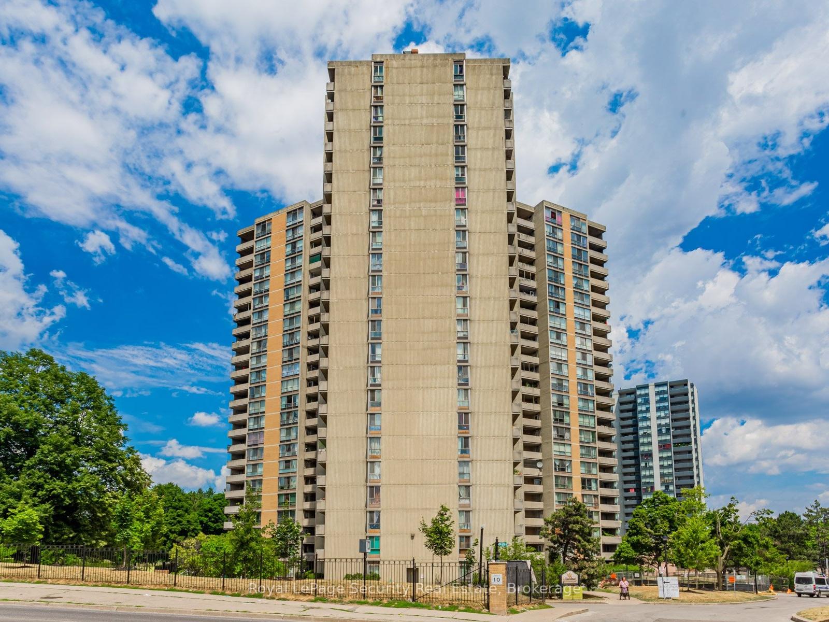
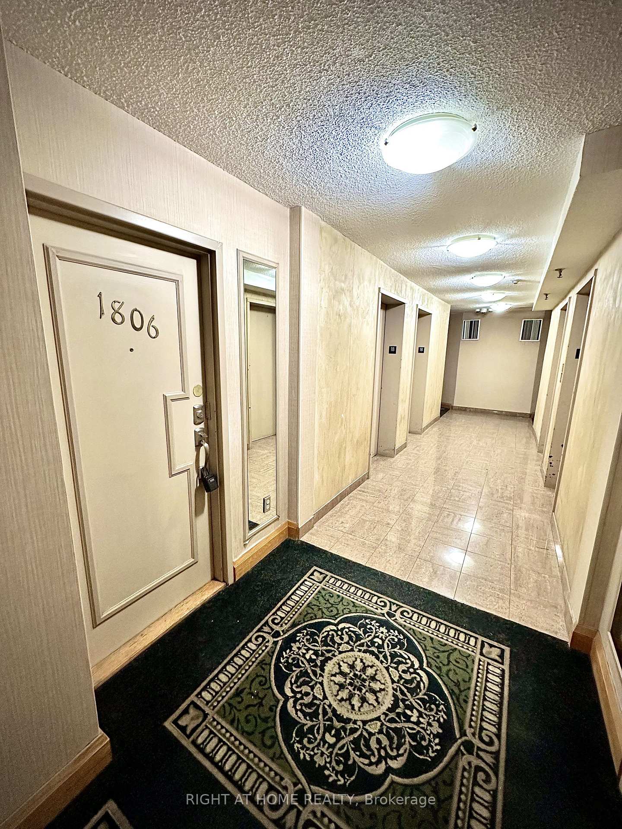
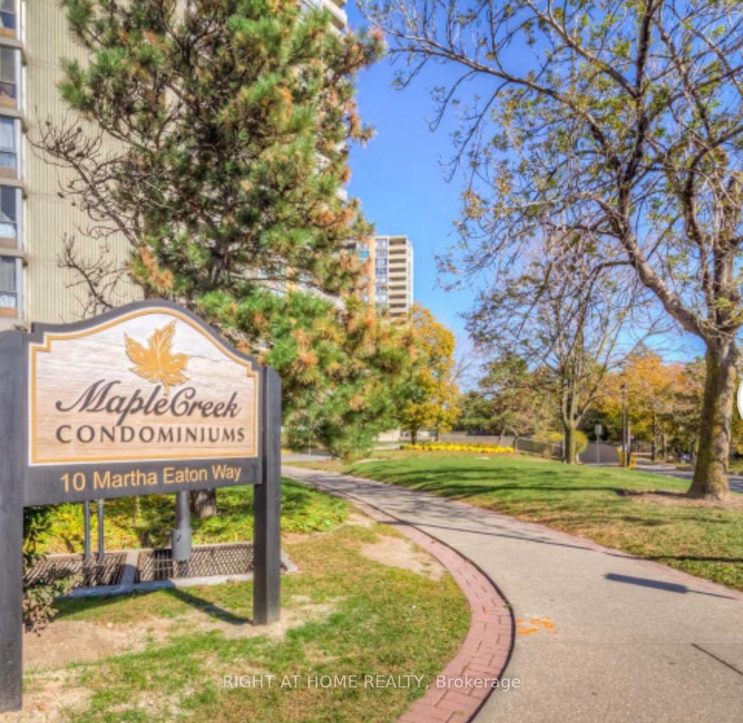
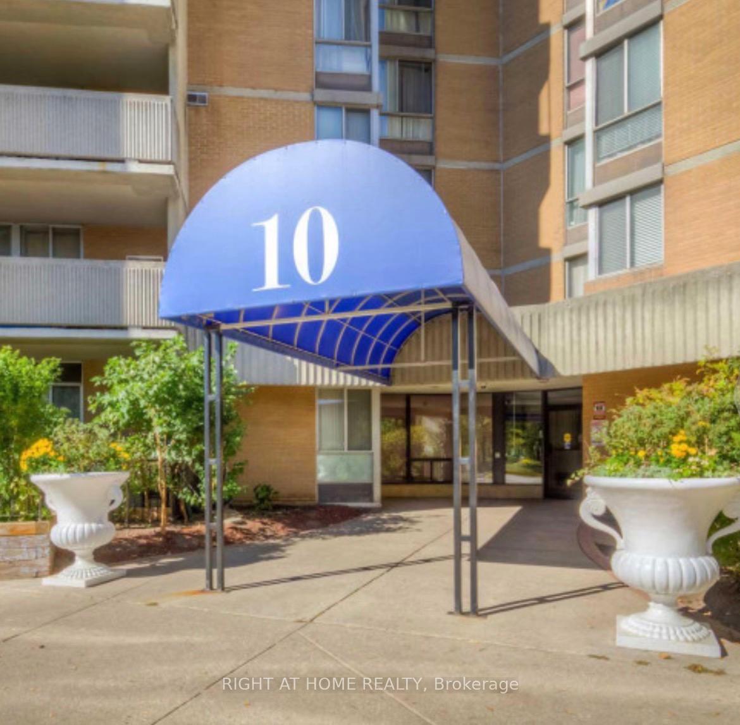
1806 - 10 Martha Eaton Way S
Brookhaven-Amesbury, Toronto
$369,000
Condo Apartment |
2 | 2 | 2 | 0
About this home
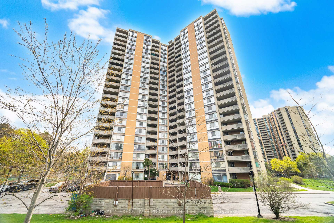
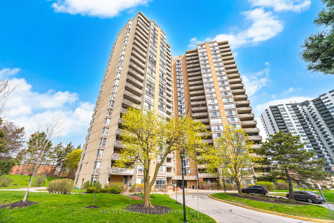
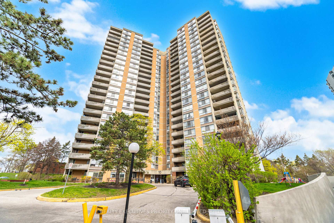
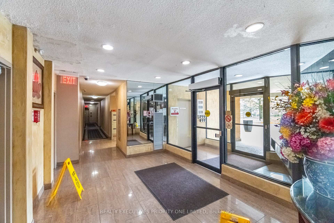
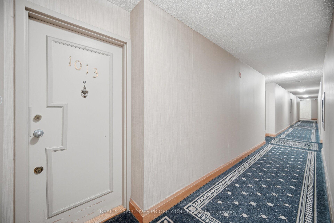
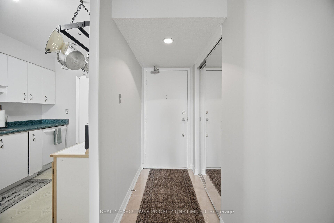
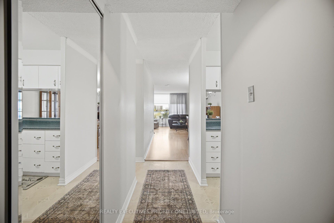
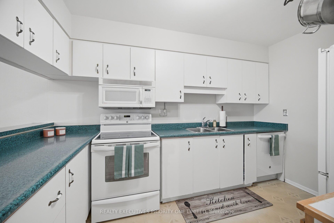
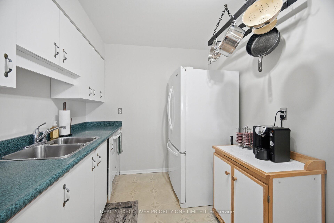
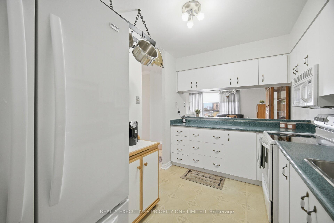
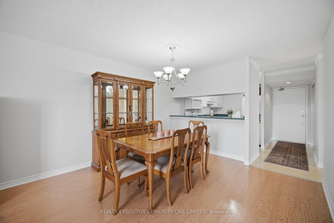
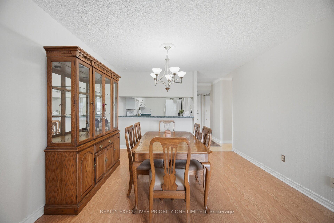
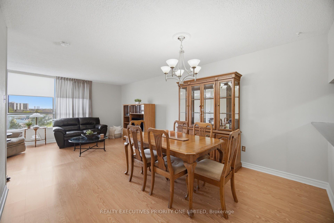
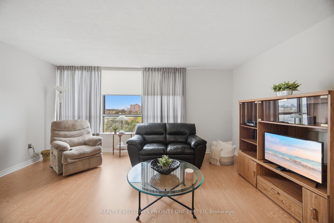
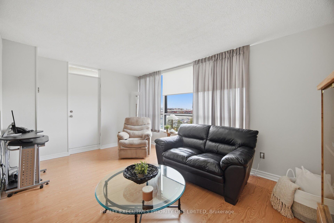
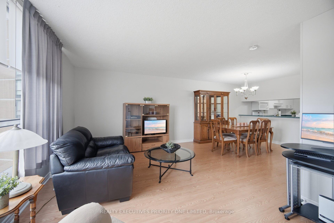
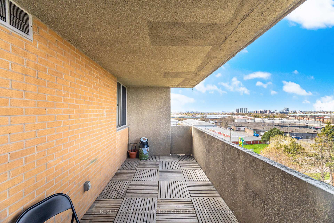
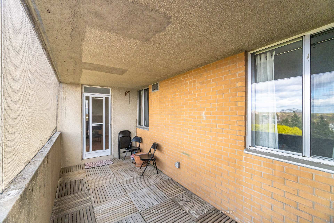
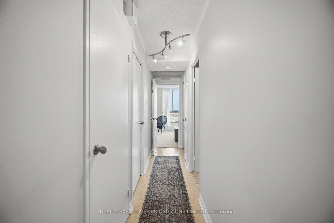
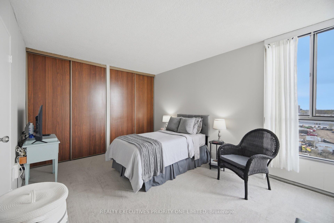
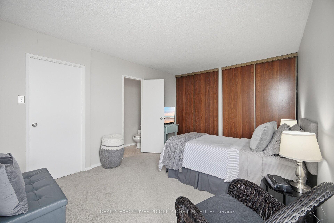
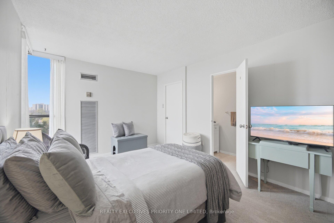
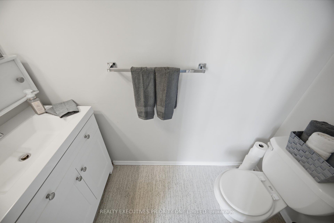
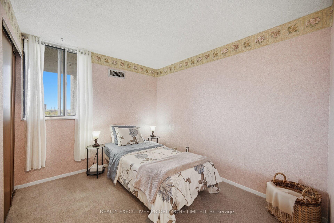
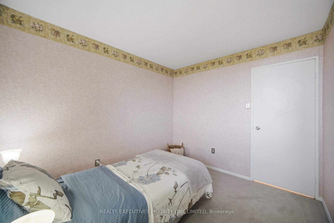
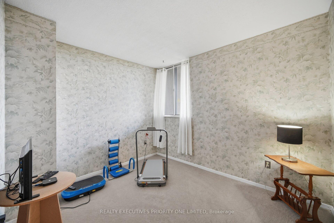
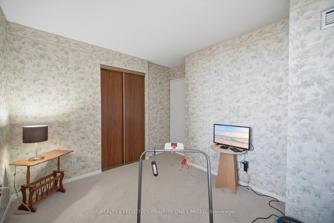
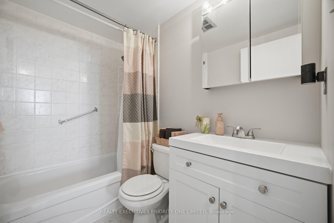
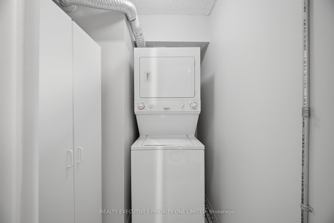
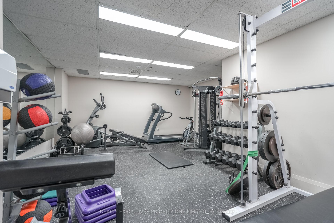
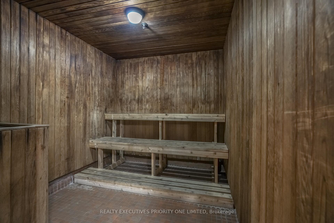
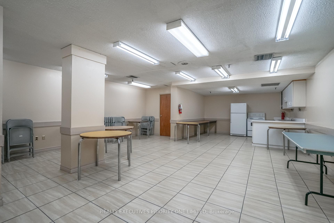
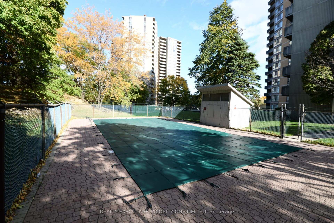
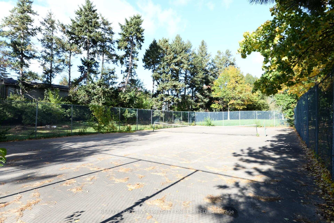
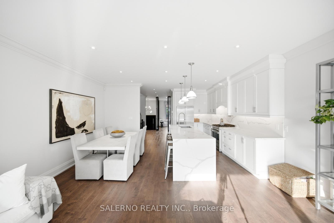
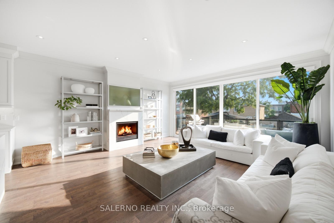
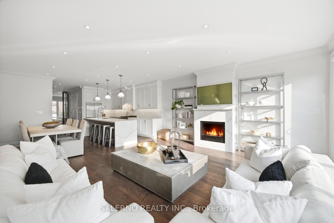
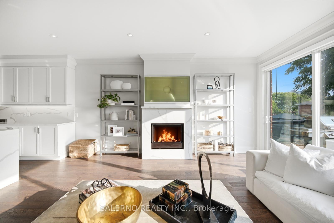
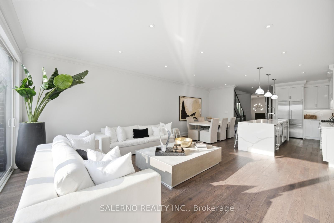
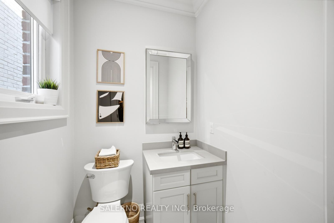
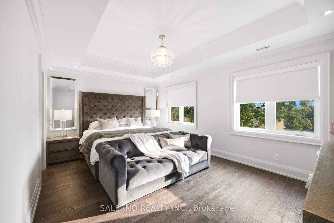
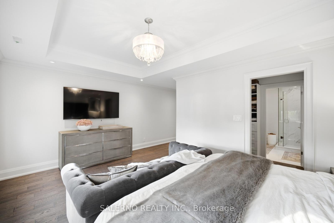
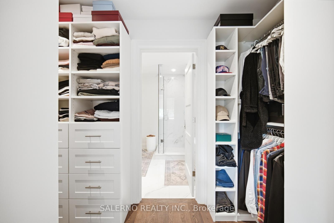
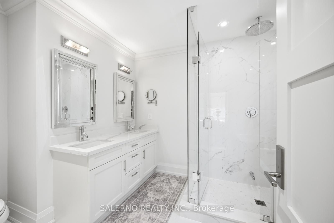
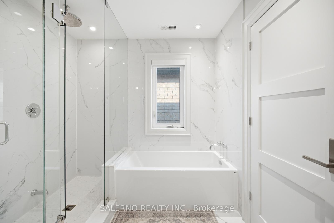
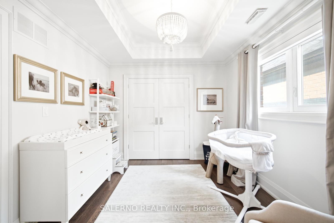
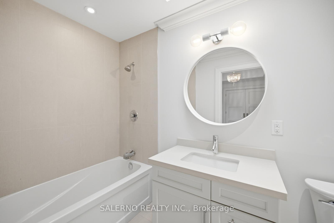
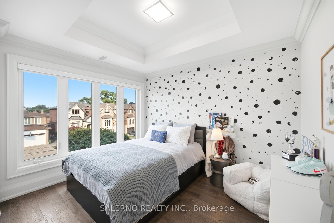
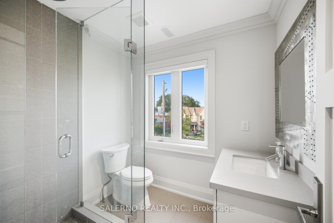
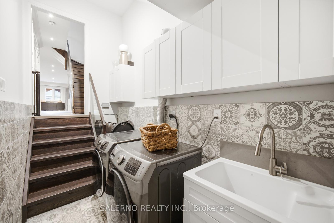
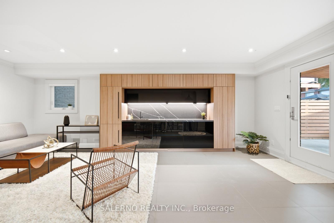
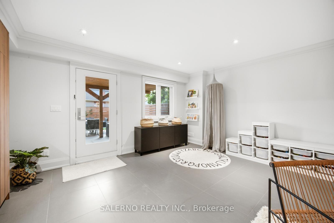
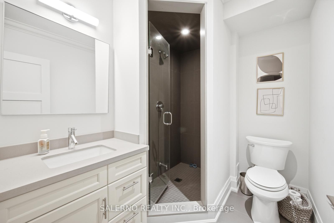
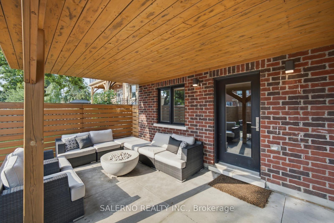
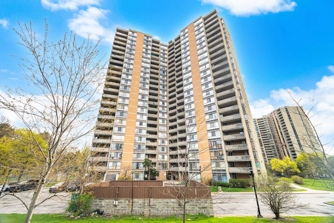
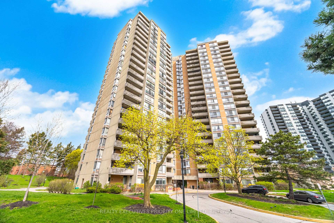
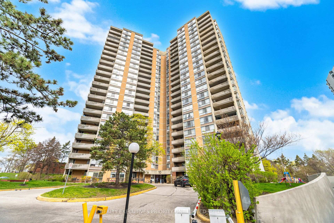
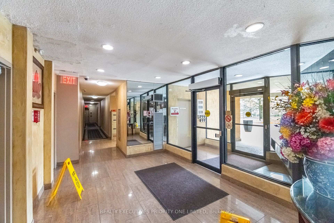
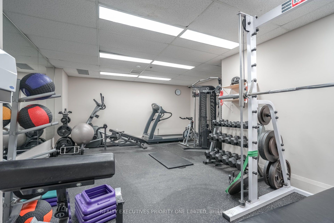
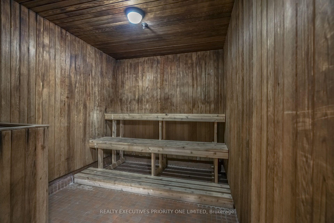
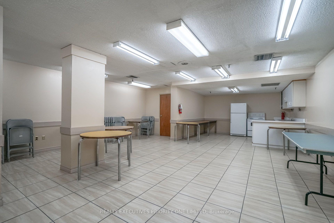
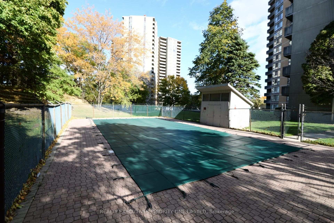
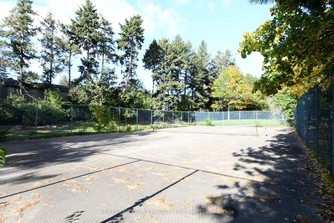
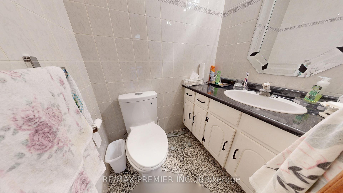
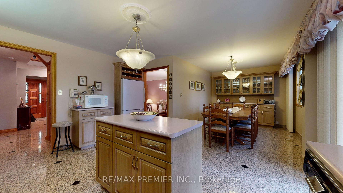
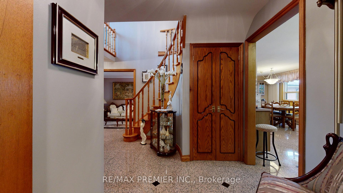
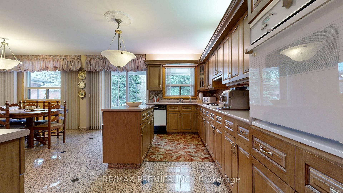
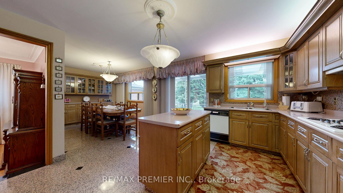
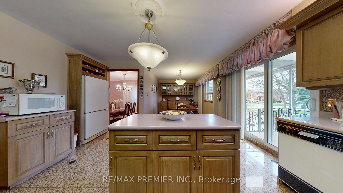
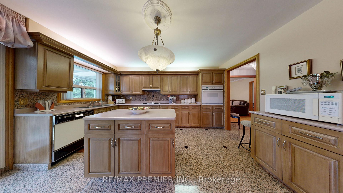
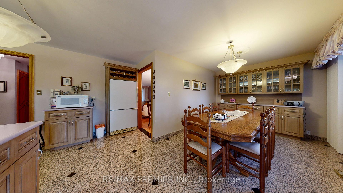
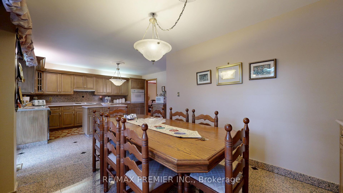
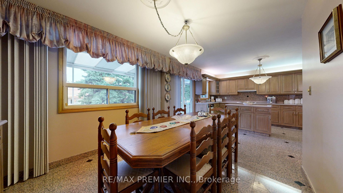
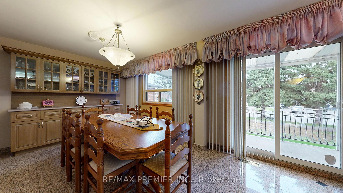
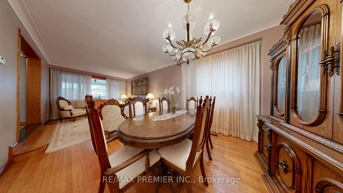
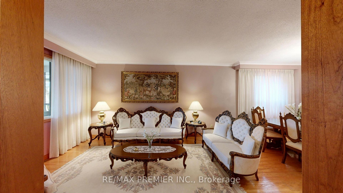
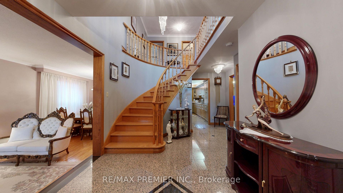
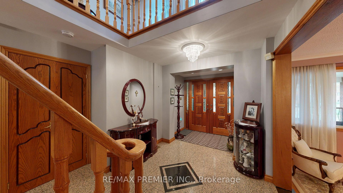
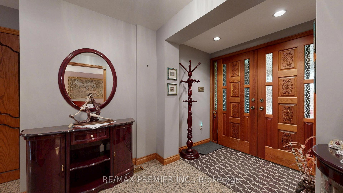
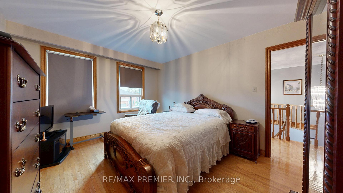
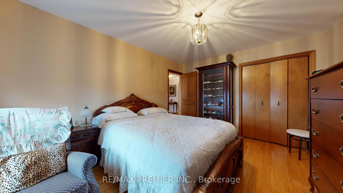
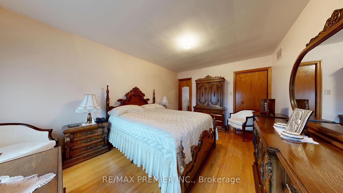
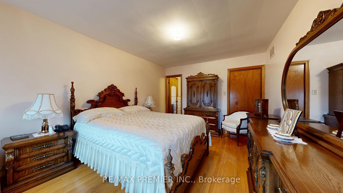
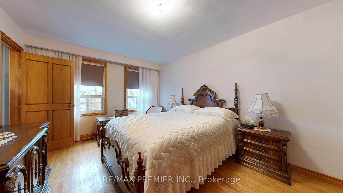
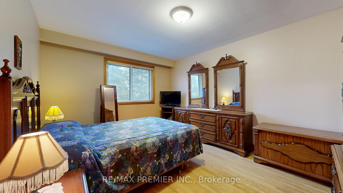
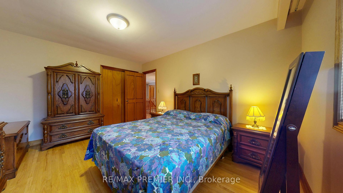
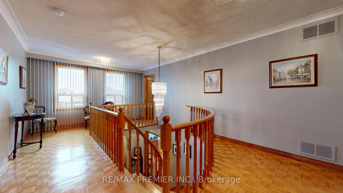
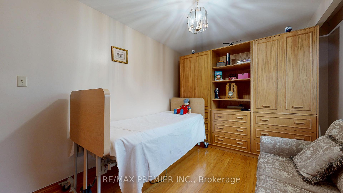
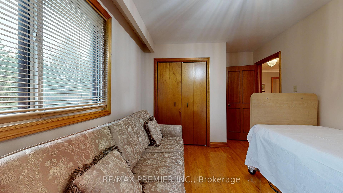
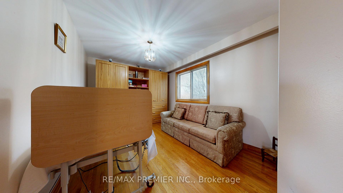
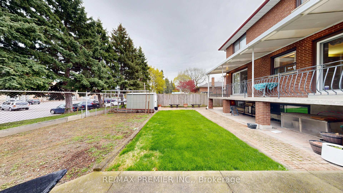
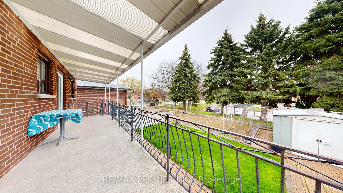
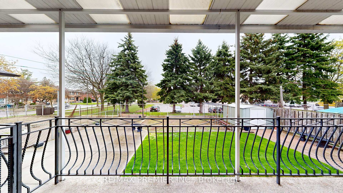
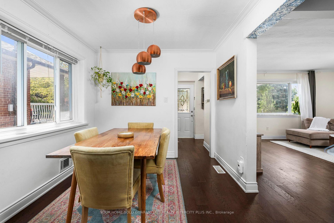
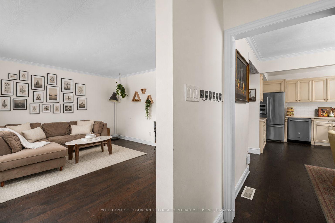
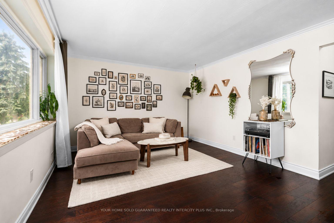
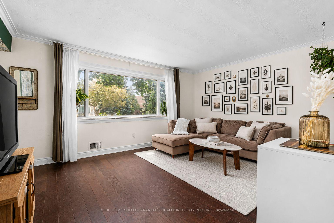
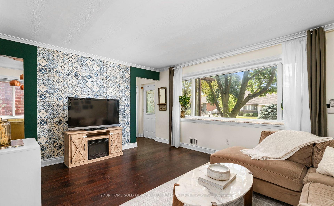
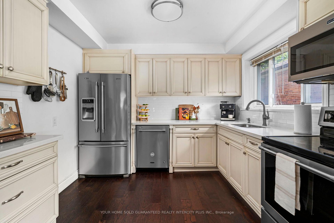
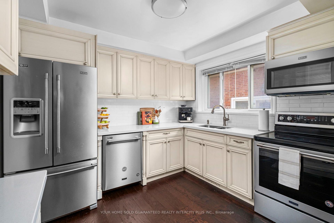
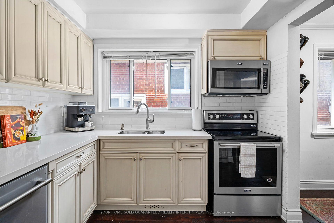
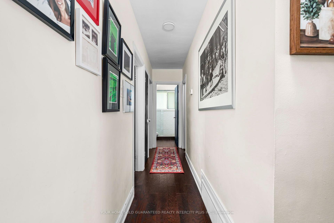
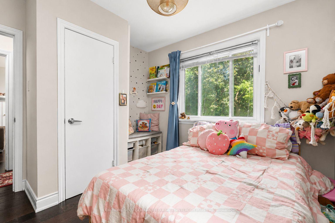
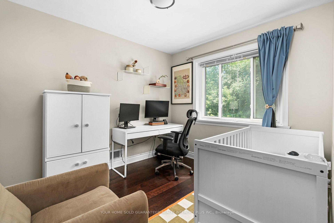
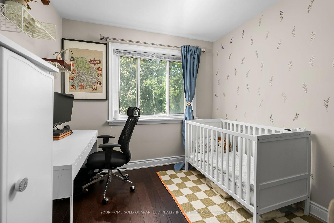
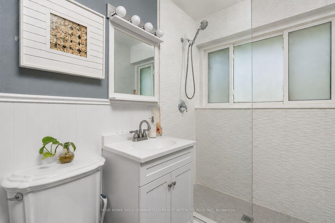
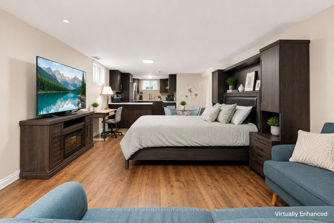
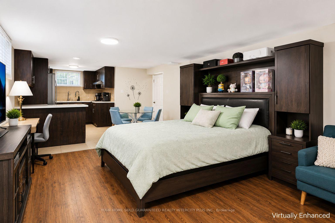
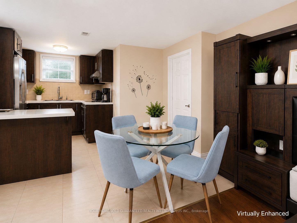
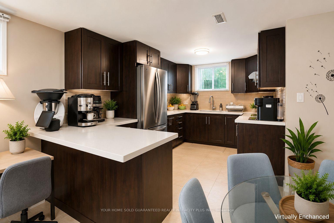
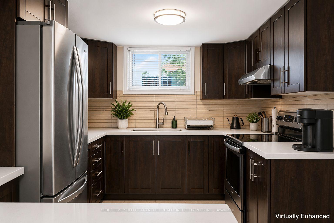
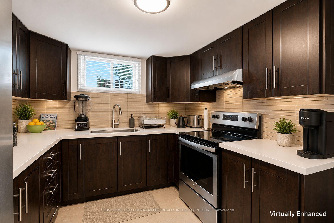
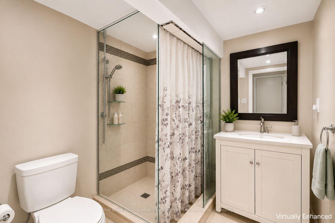
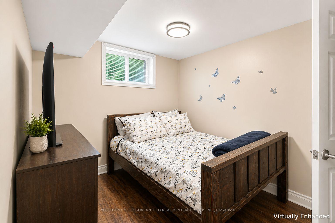
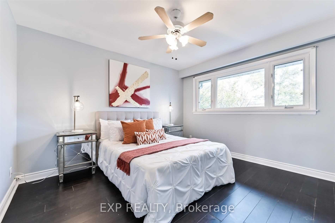
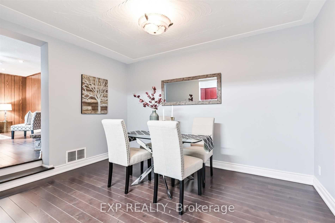
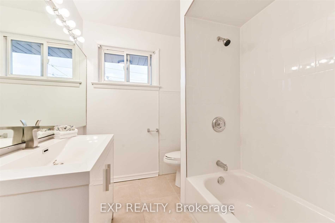
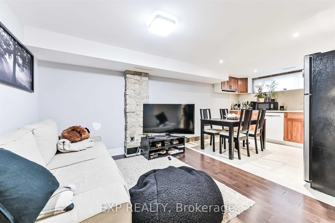
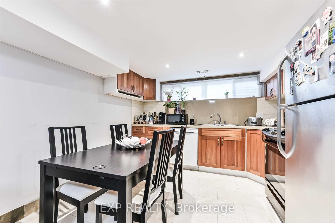
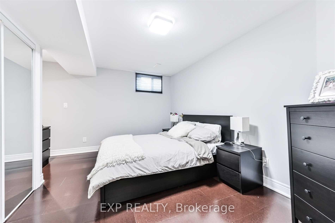
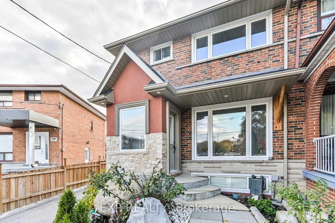
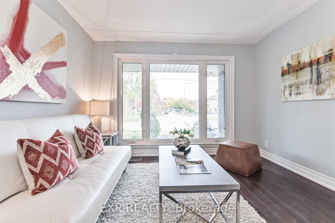
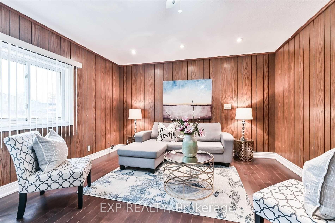
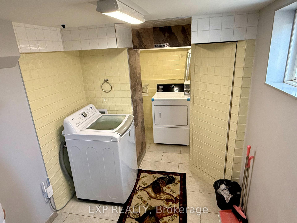
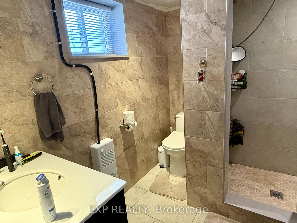
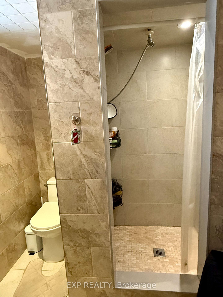
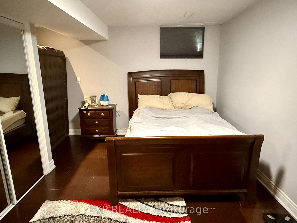
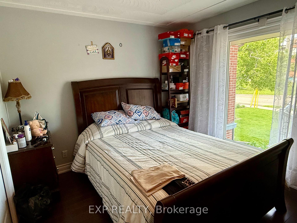
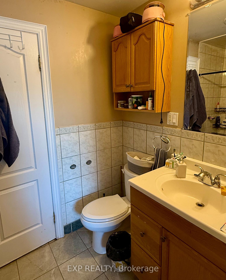
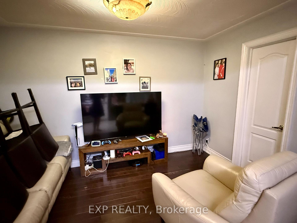
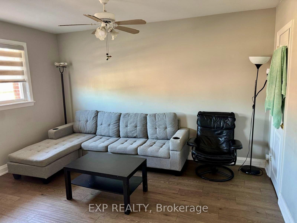
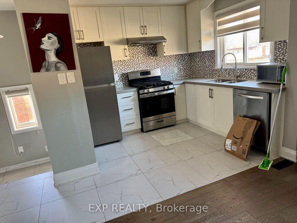
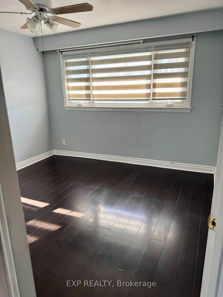
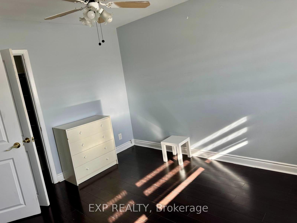
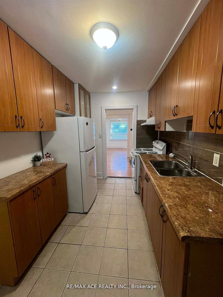
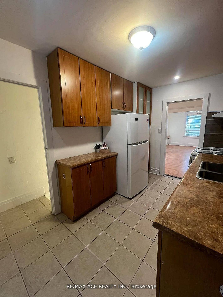
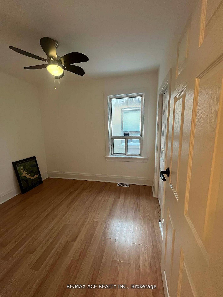
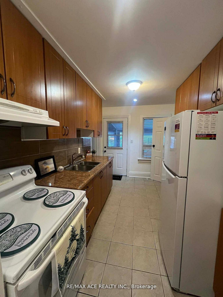
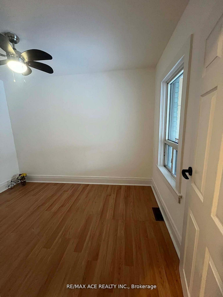
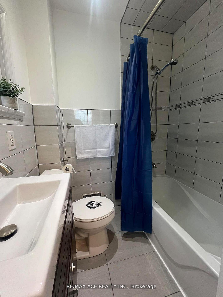
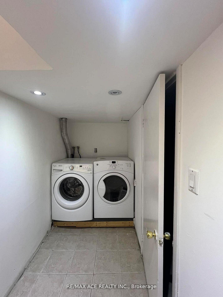
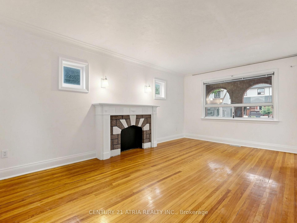
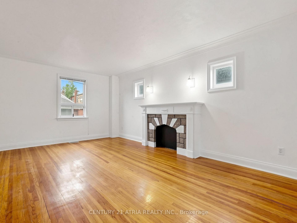
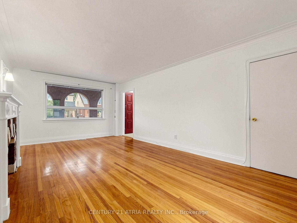
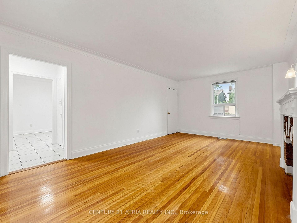
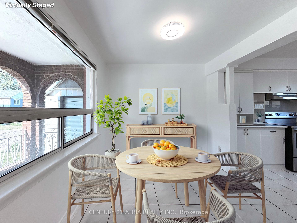
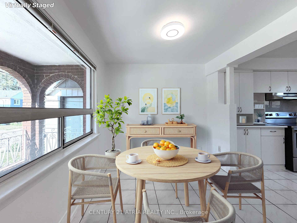
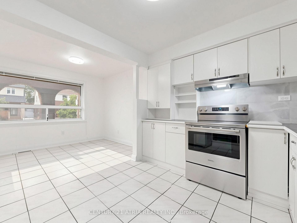
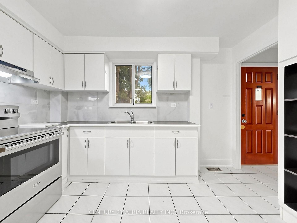
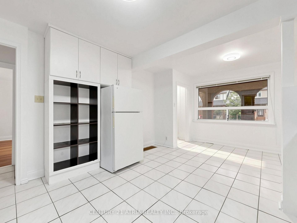
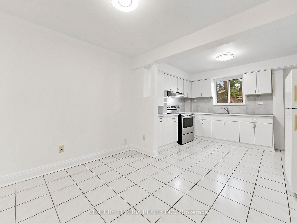
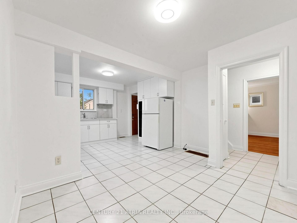
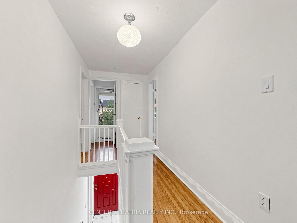
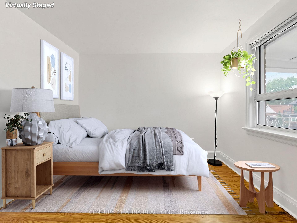
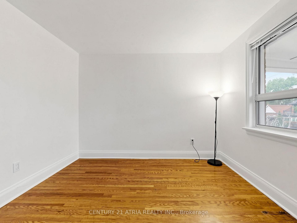
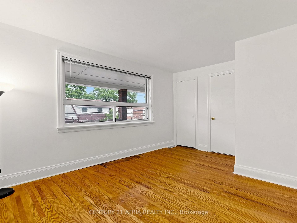
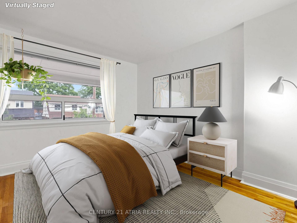
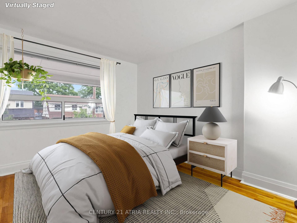
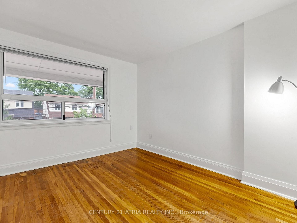
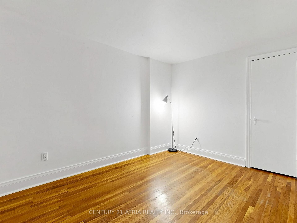
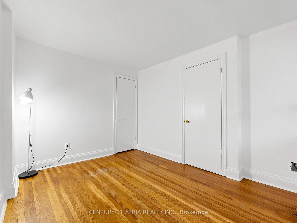
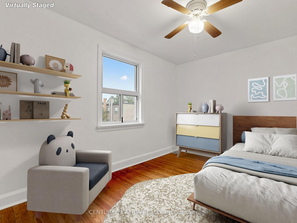
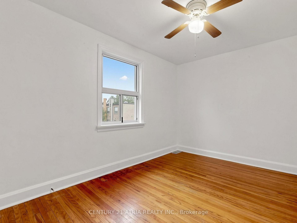
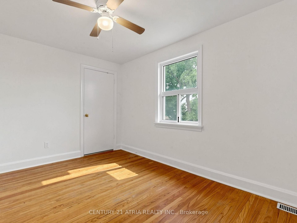
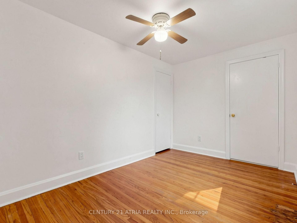
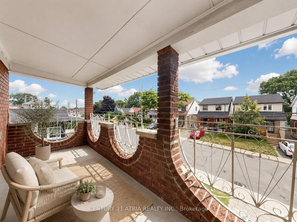
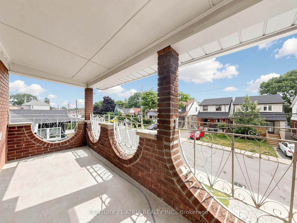
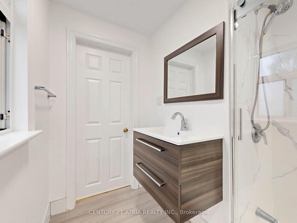
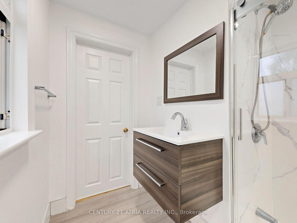
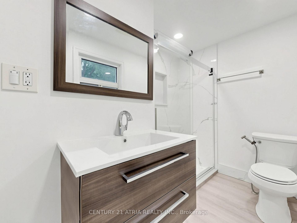
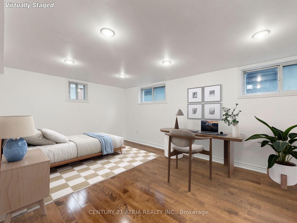
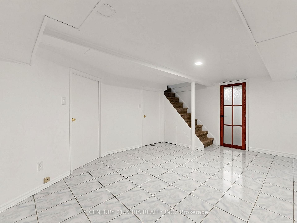
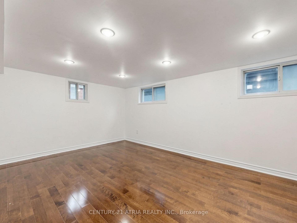
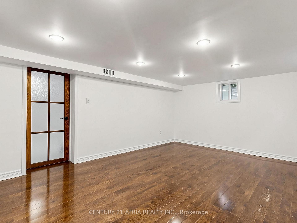
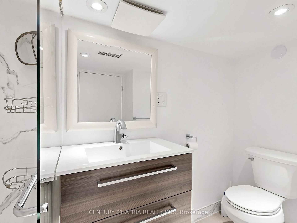
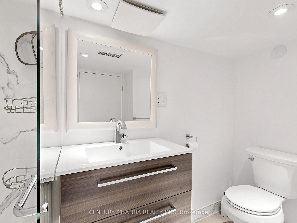
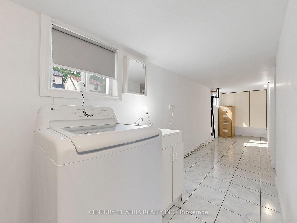
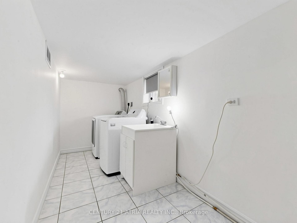
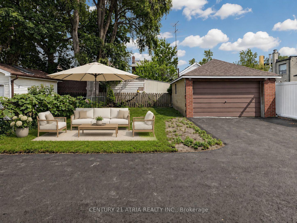
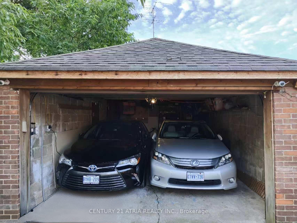
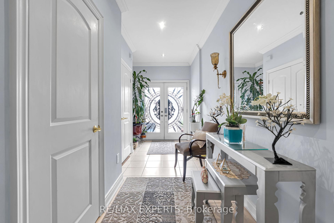
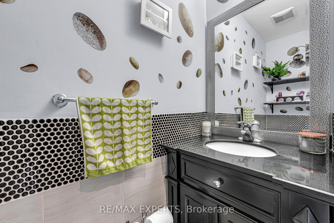
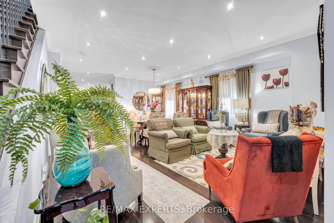
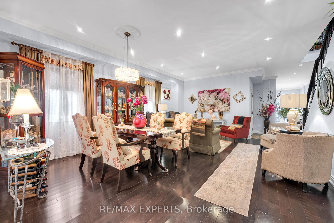
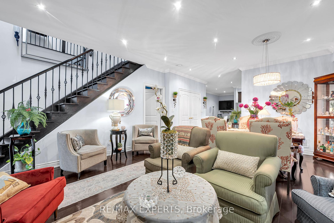
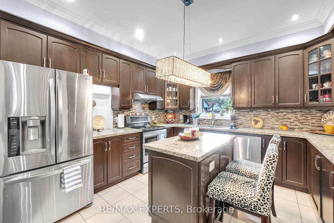
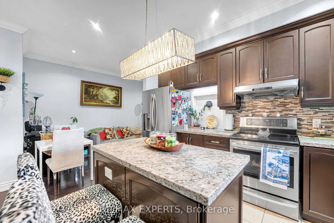
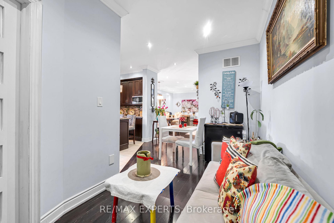
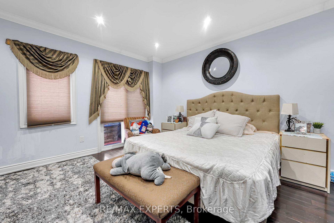
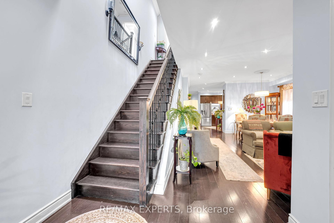
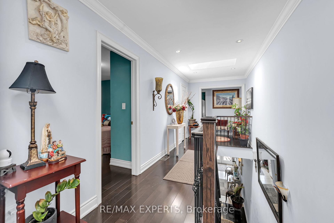
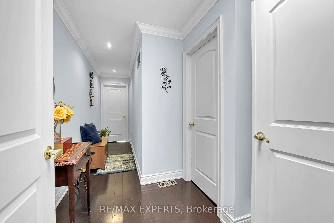
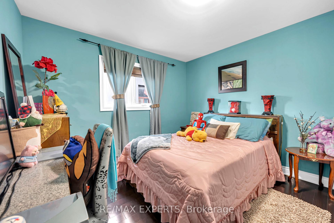
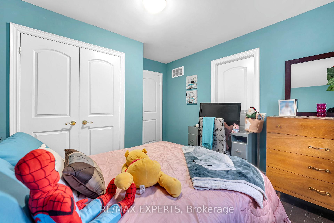
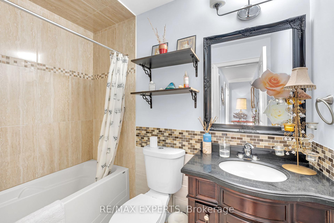
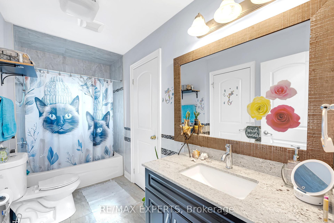
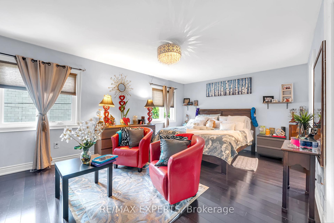
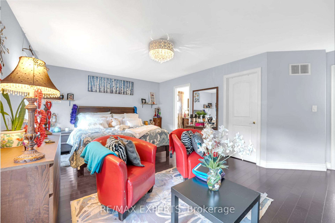
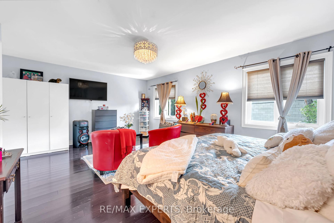
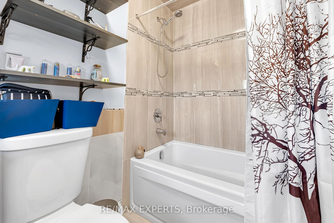
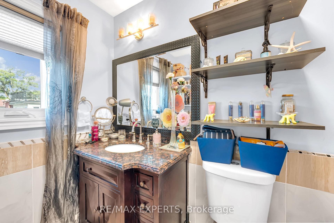
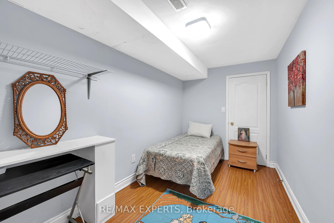
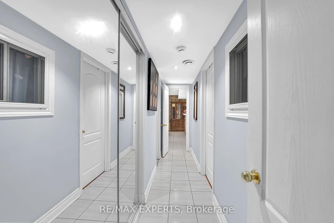
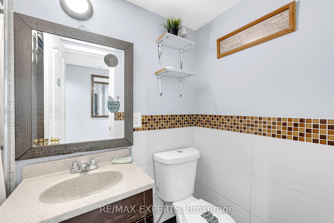
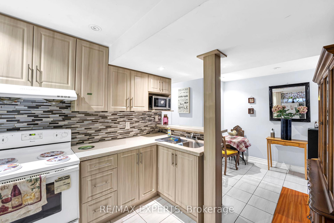
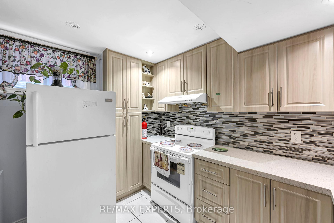
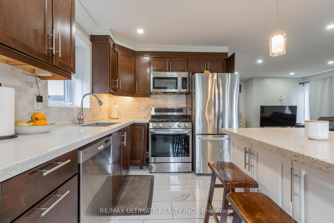
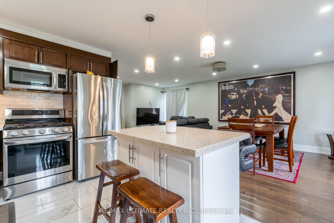
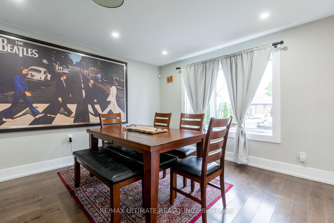
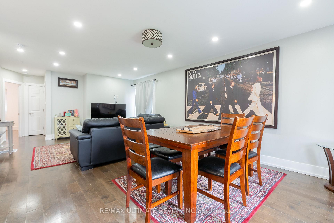
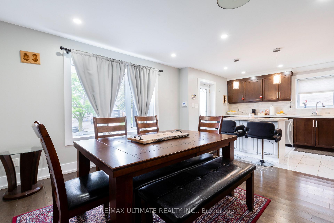
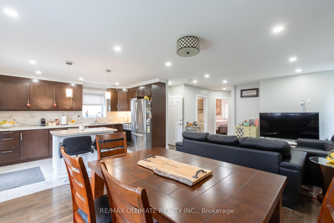
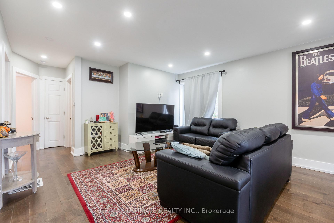
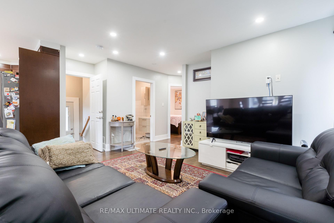
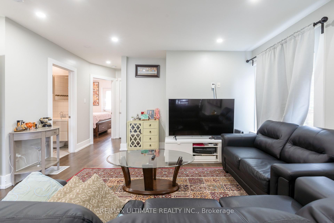
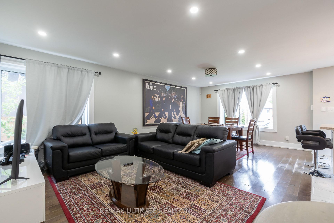
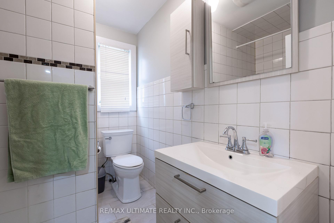
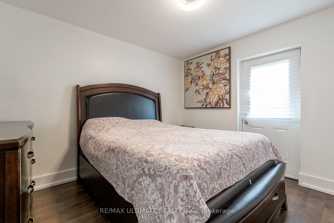
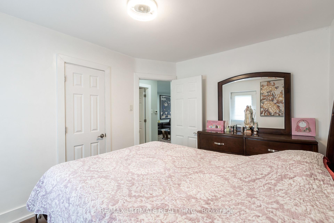
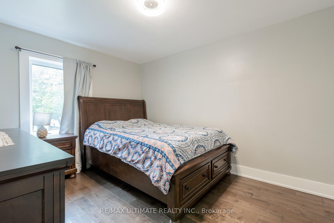
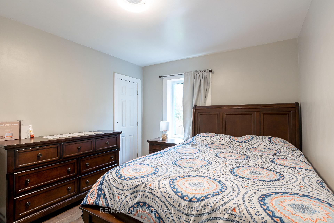
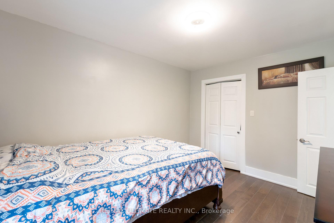
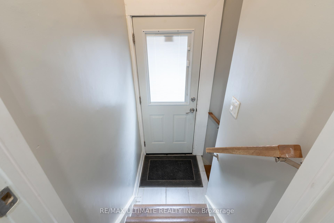
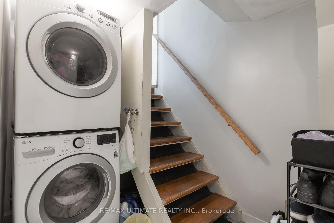
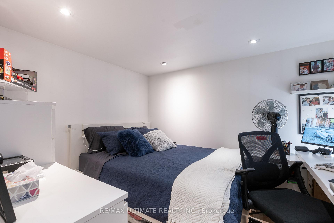
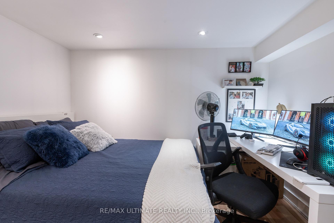
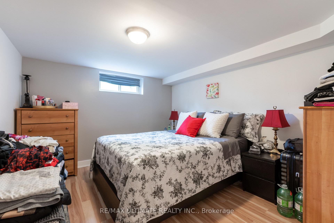
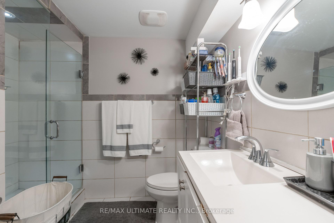
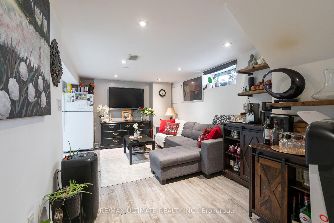
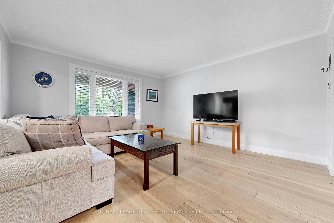
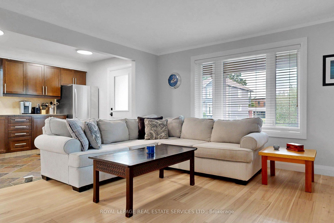
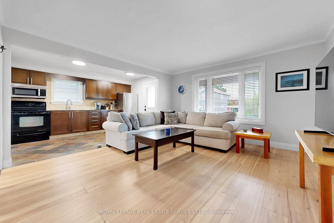
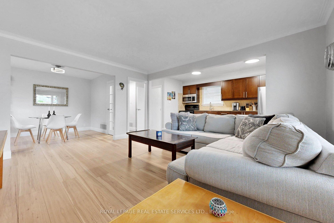
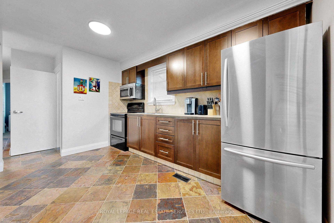
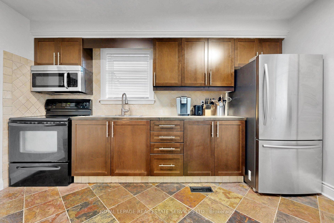
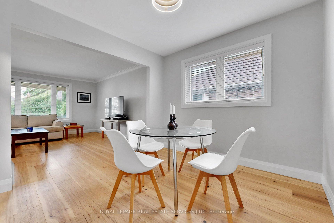
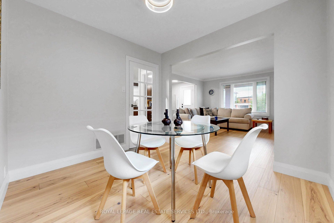
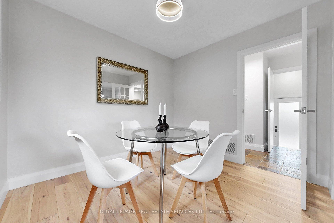
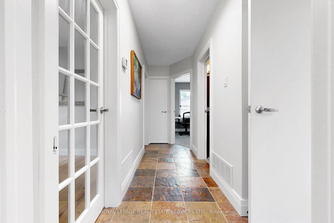
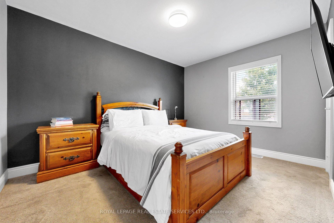
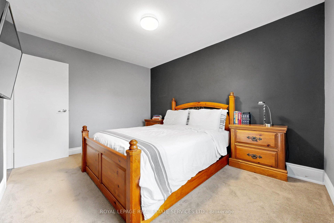
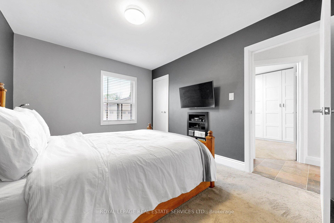
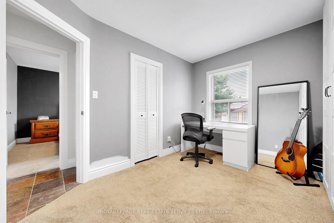
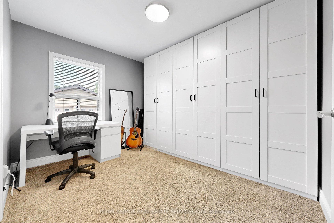
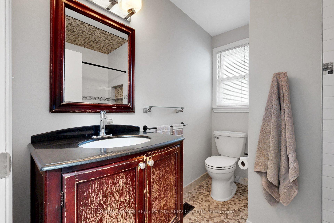
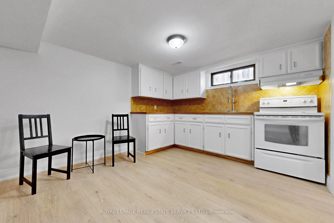
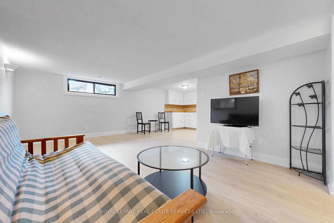
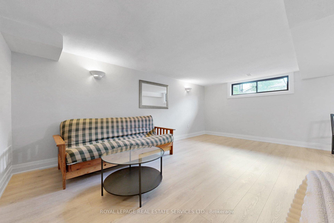
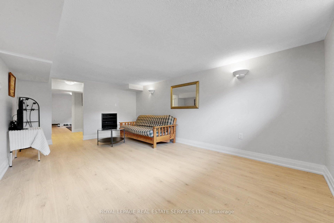
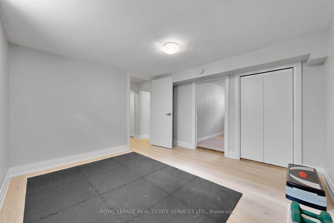
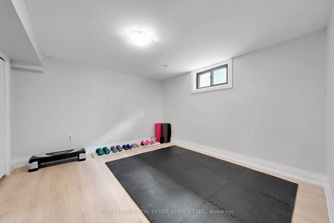
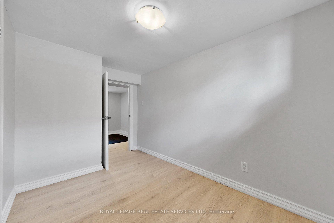
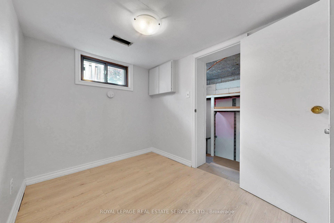
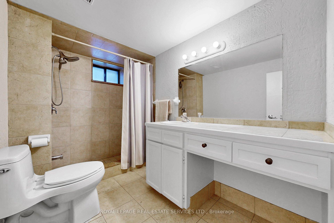
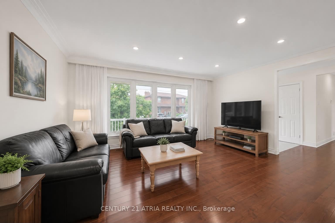
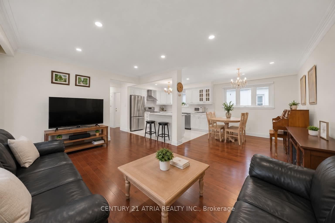
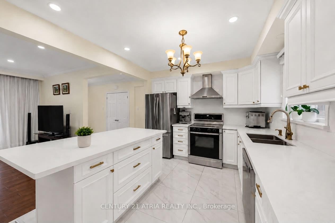
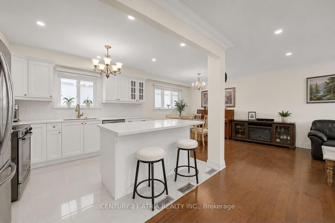
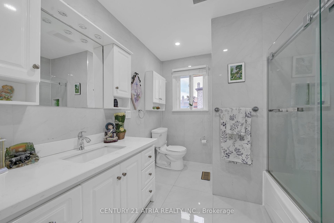
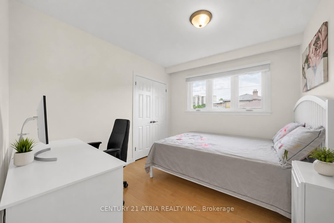
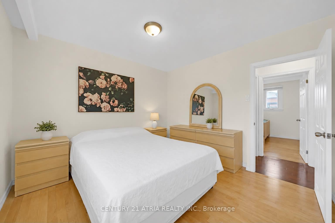
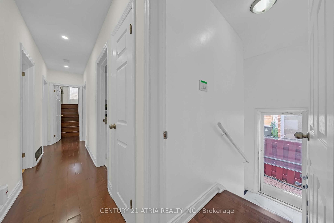
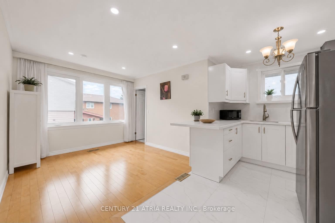
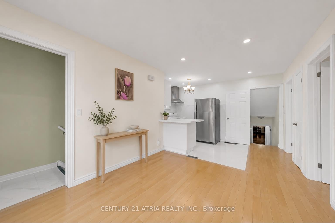
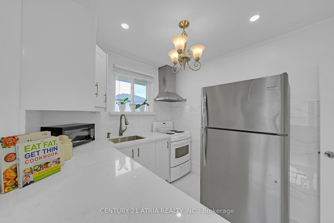
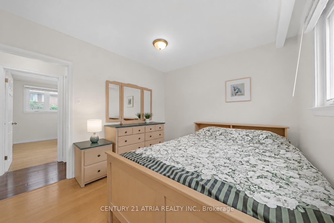
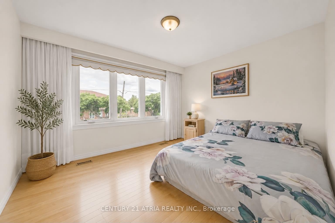
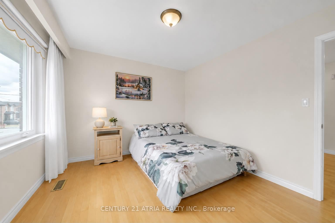
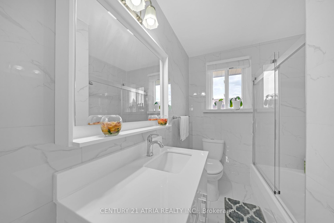
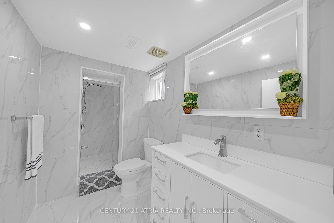
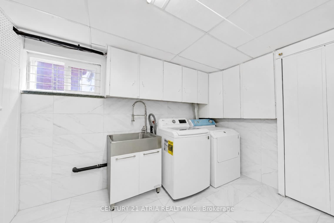
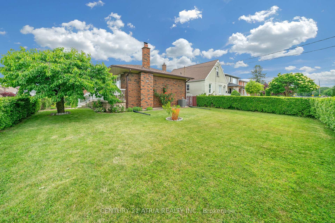
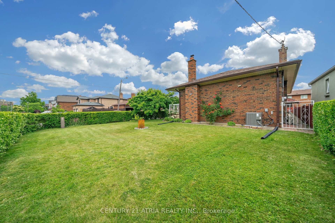
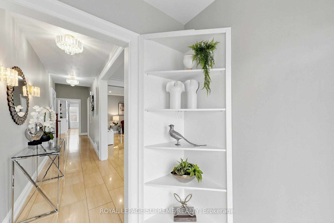
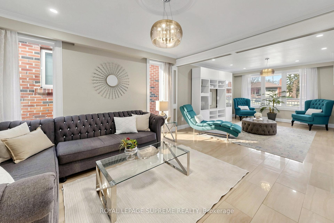
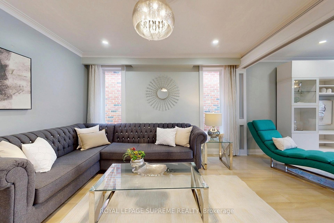
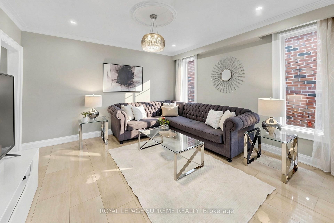
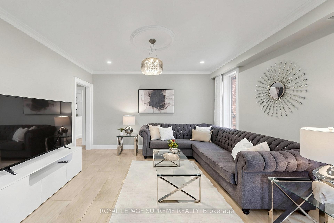
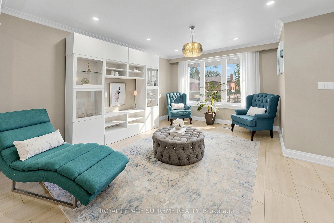
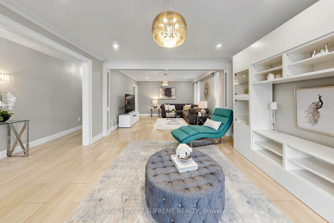
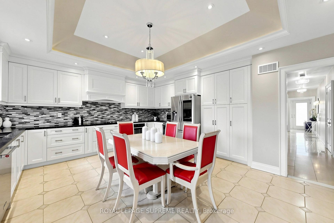
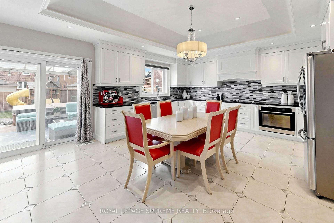
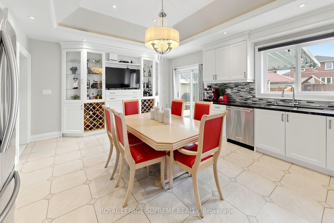
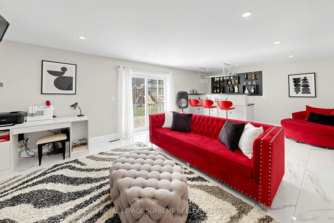
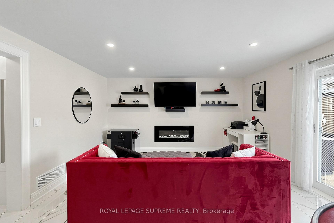
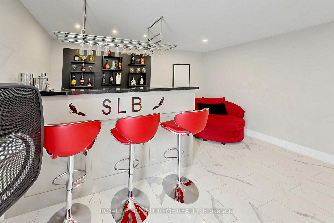
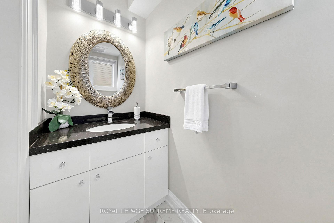
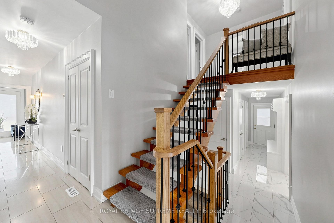
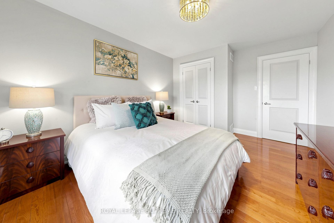
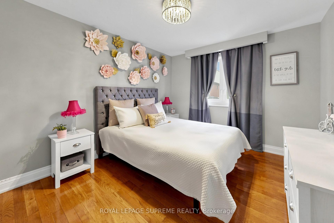
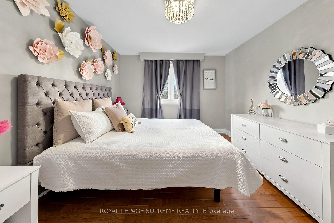
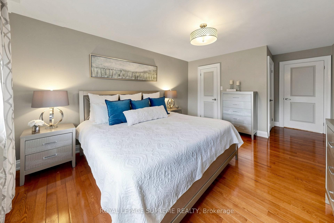
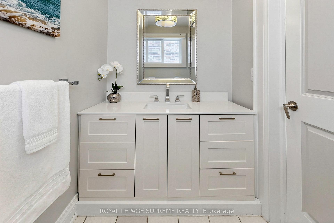
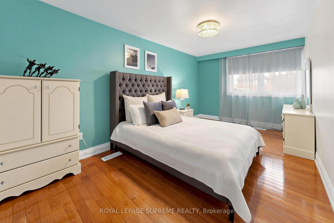
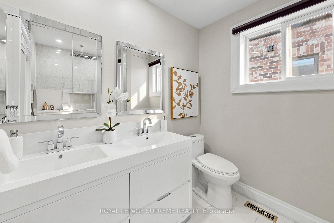
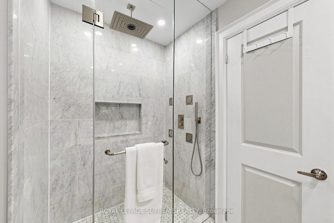
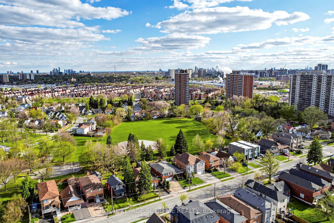
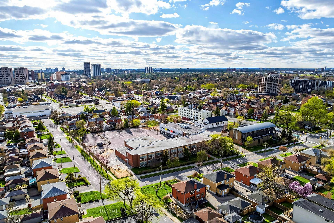
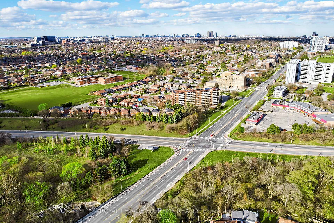
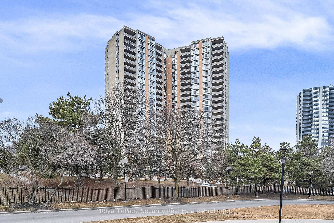
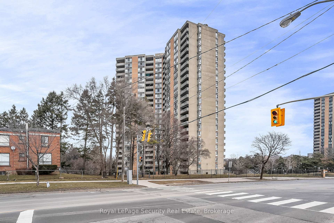
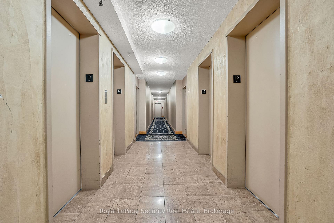
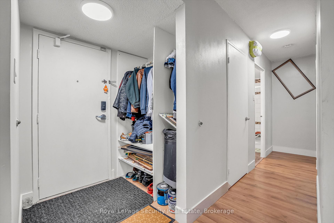
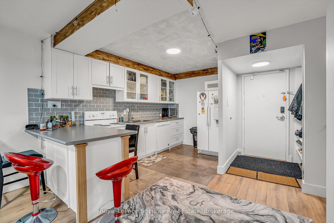
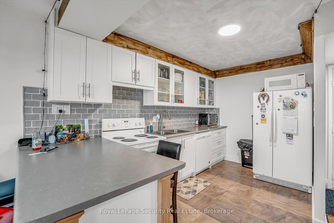
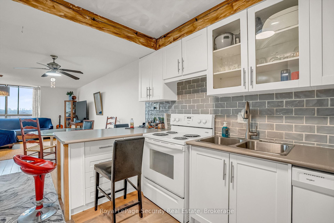
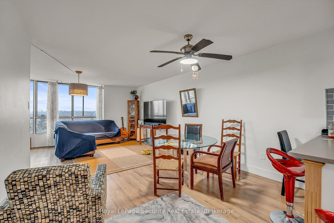
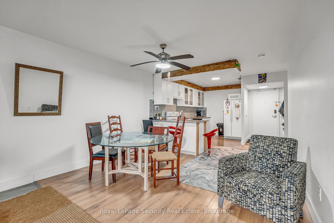
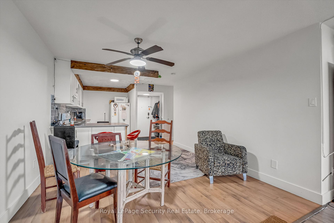
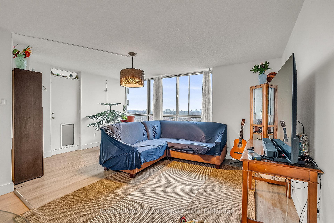
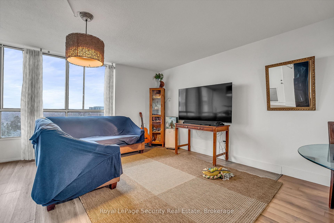
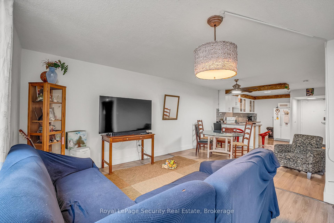
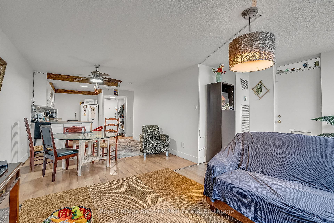
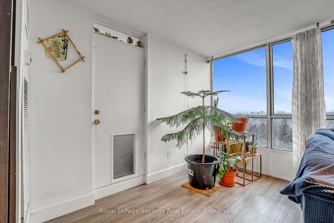
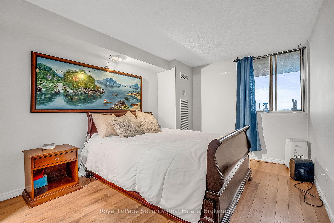
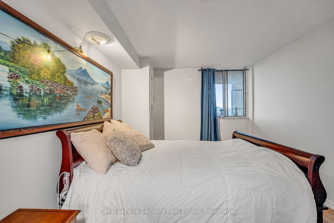
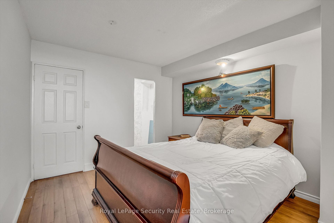
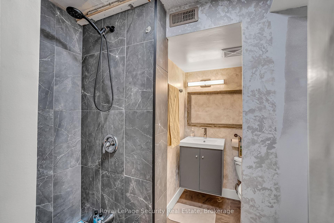
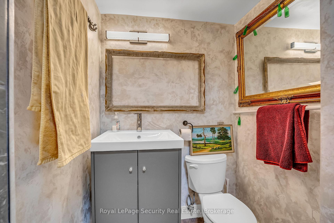
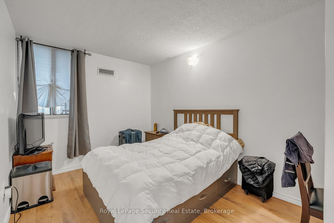
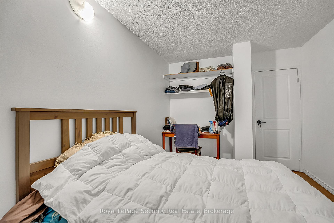
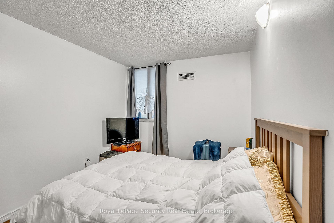
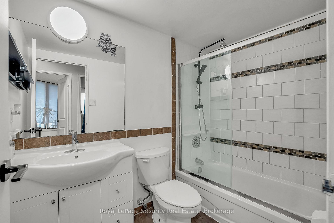
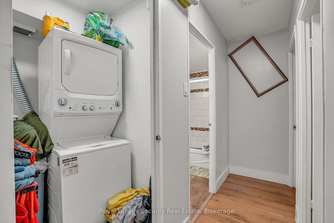
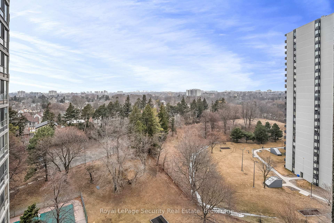
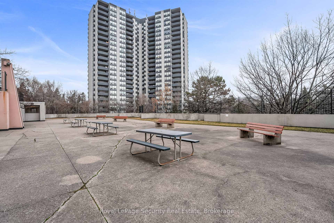
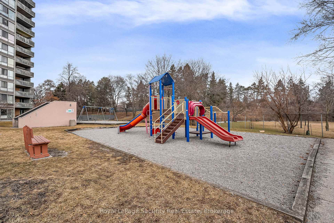
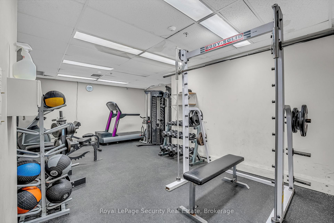
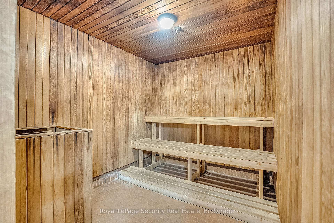
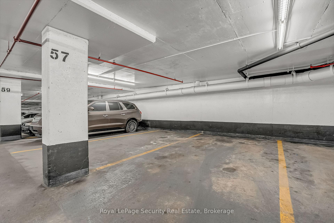
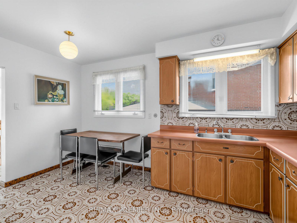
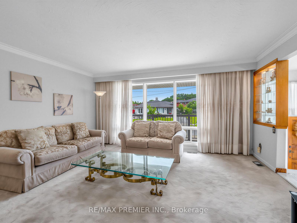
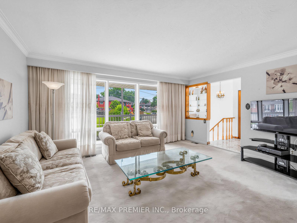
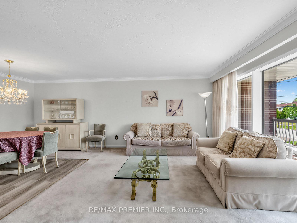
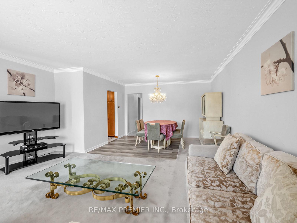
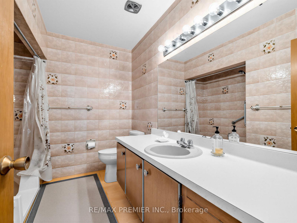
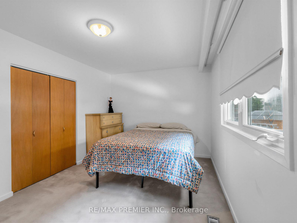
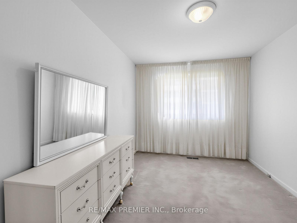
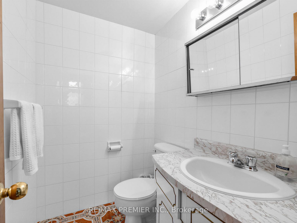
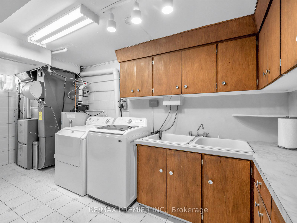
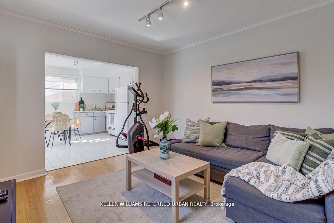
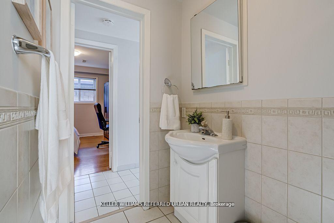
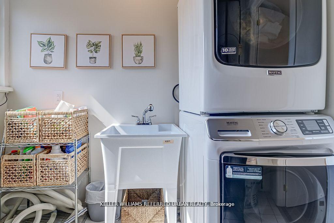
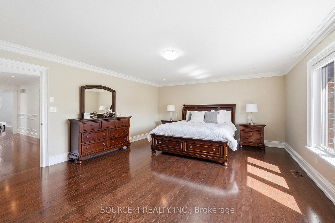
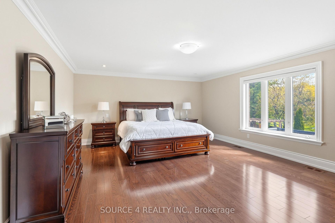
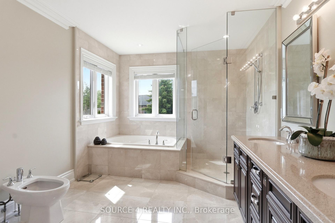
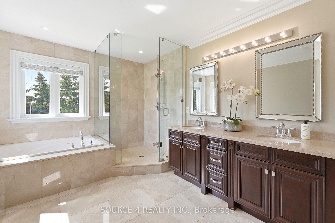
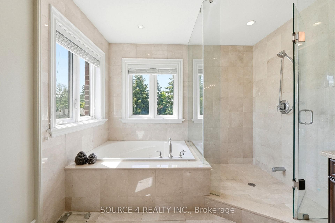
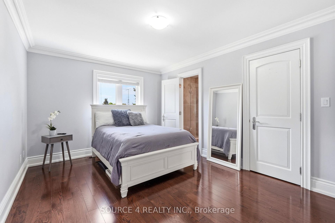
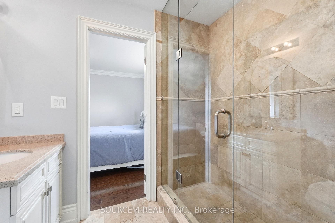
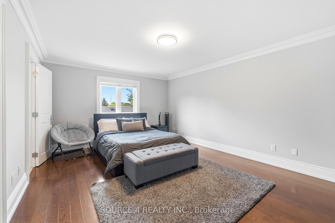
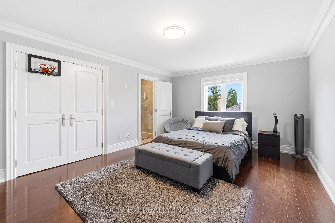
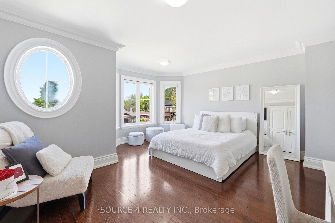
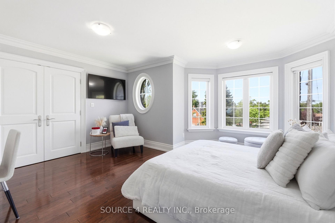
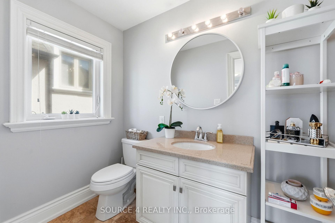
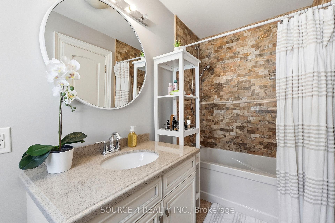
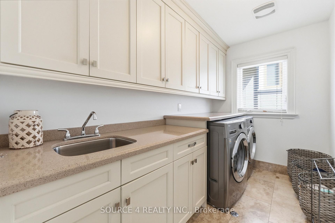
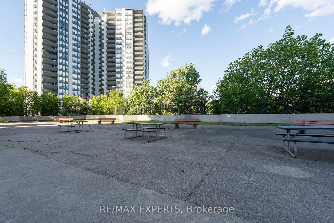
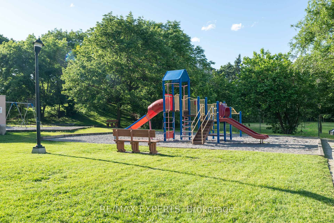
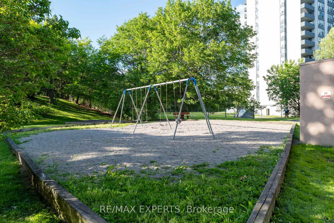
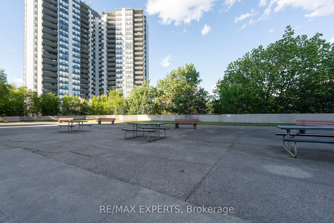
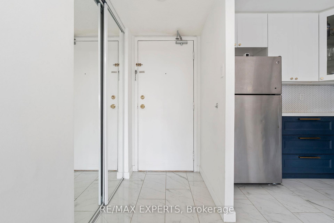
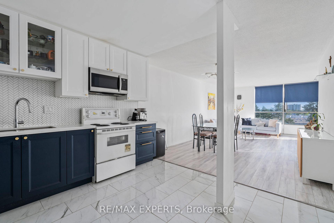
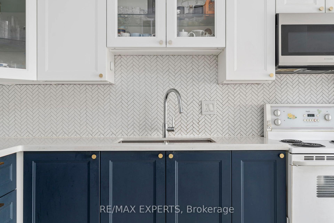
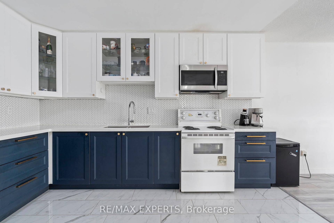
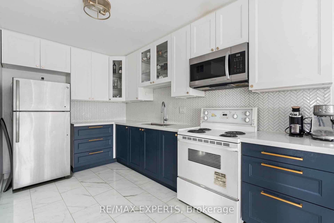
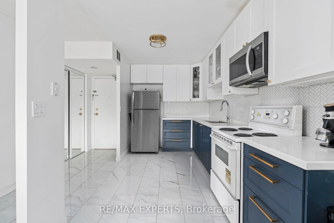
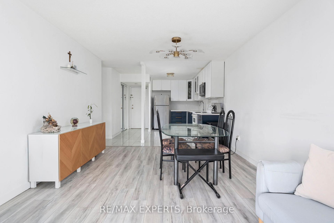
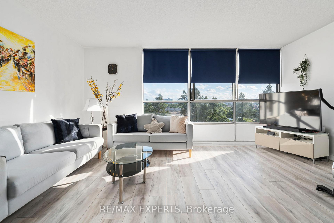
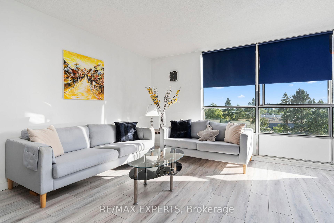
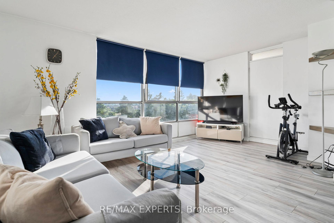
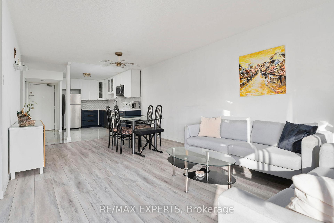
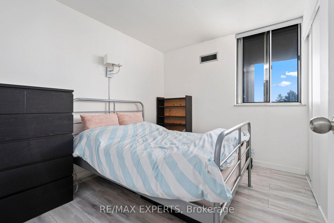
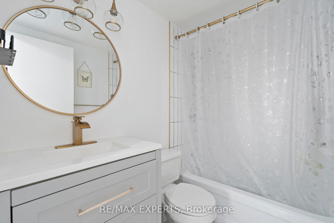
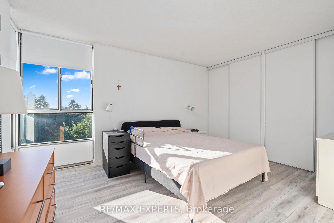
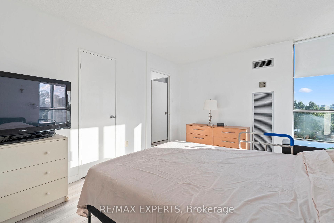
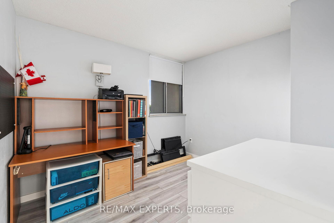
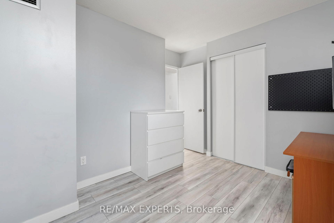
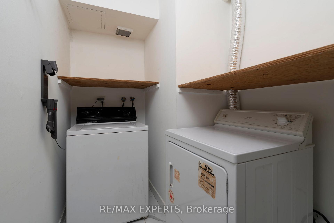
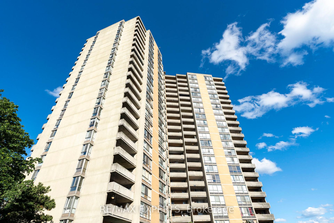
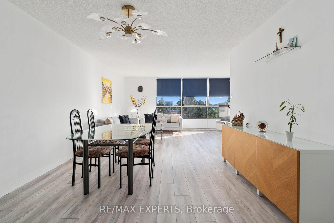
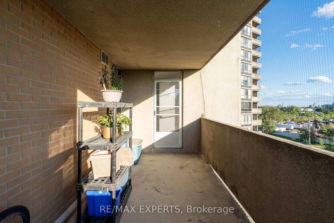
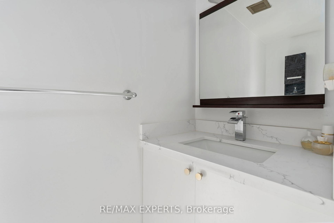
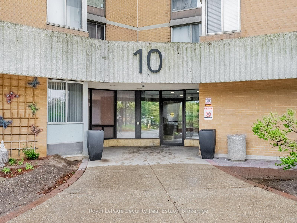
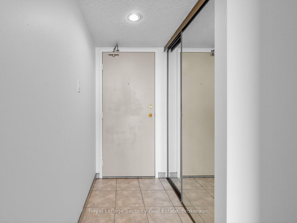
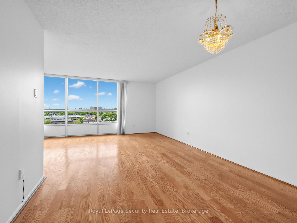
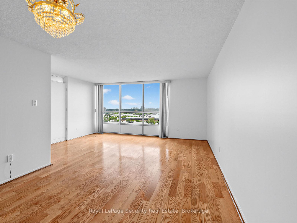
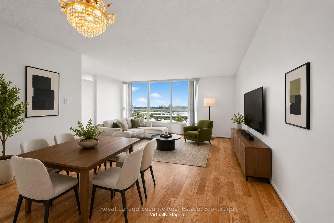
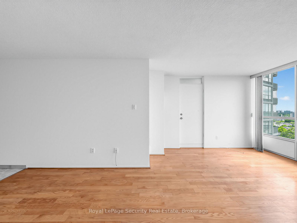
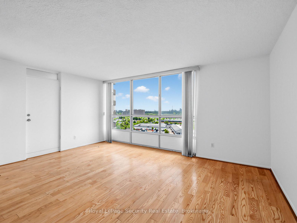
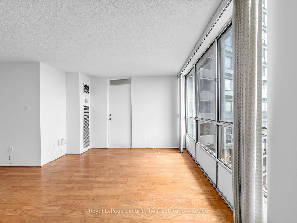
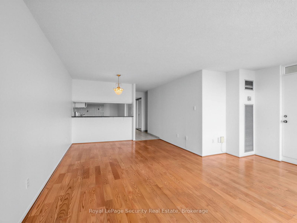
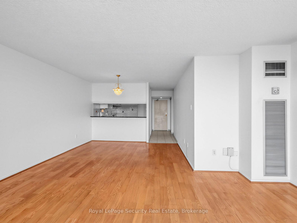
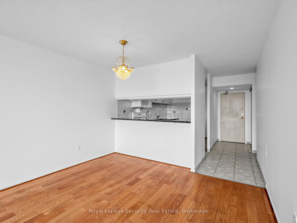
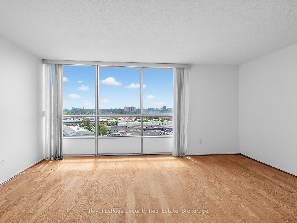
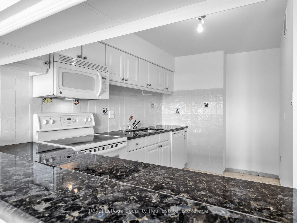
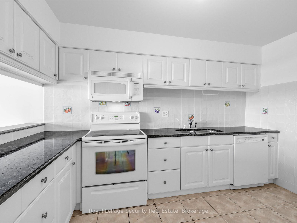
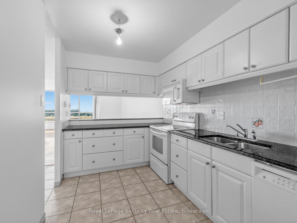
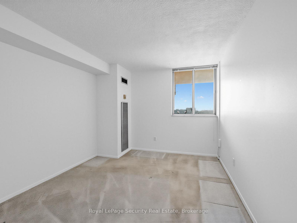
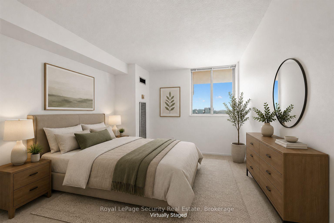
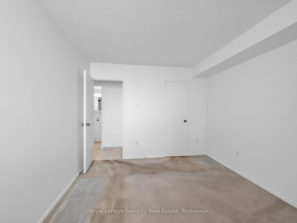
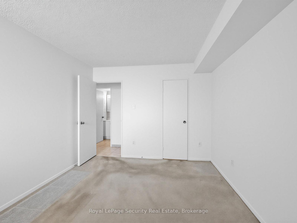
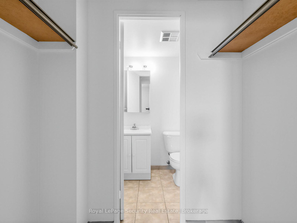
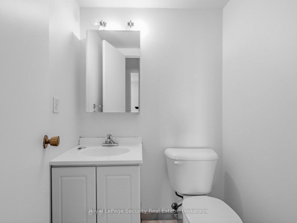
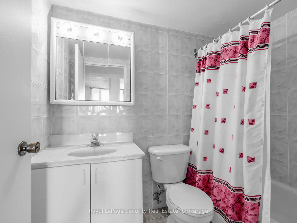
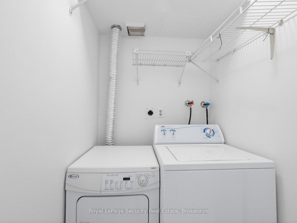
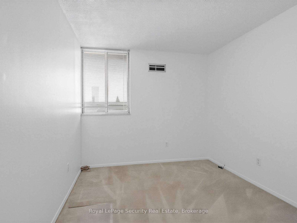
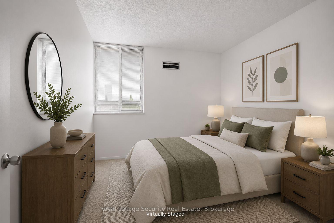
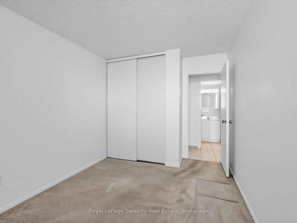
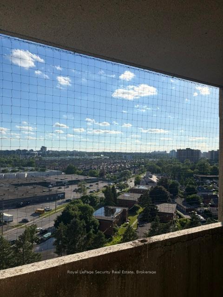
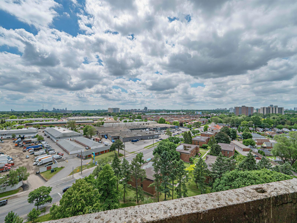
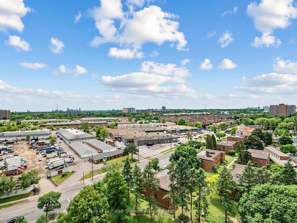
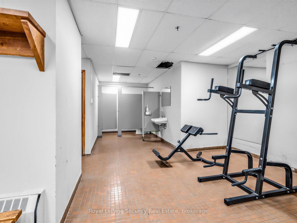
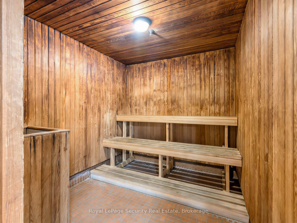
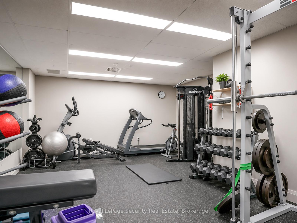
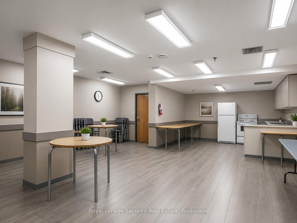
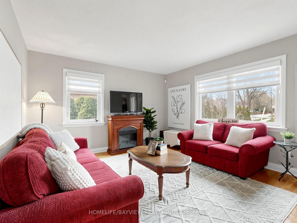
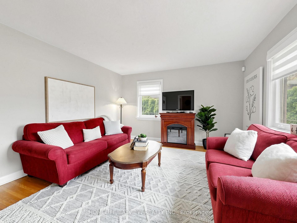
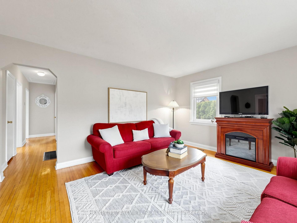
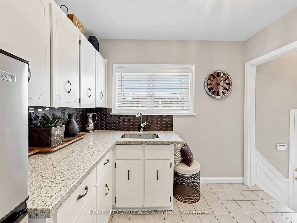
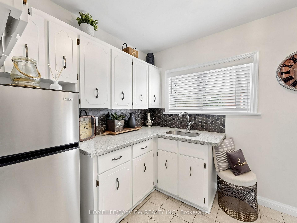
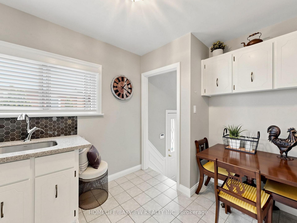
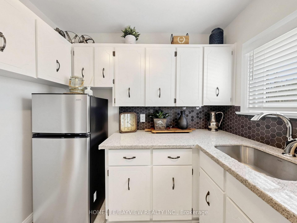
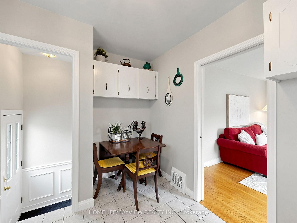
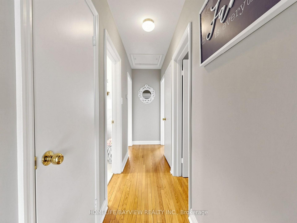
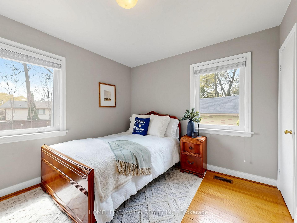
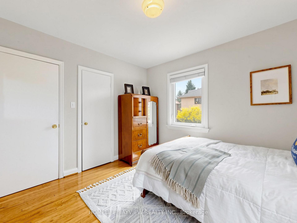
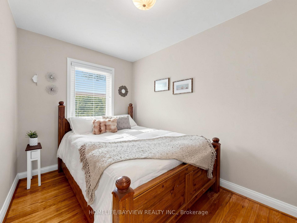
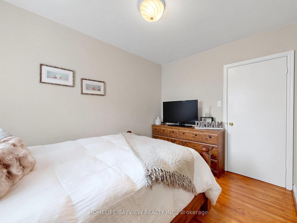
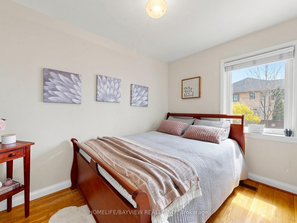
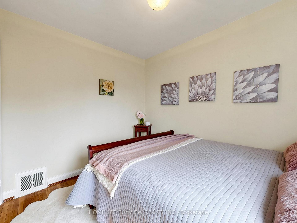
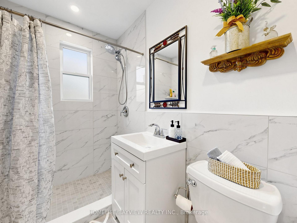
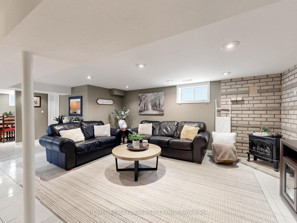
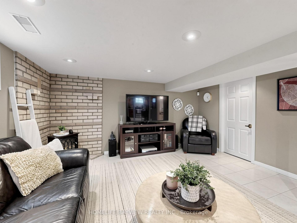
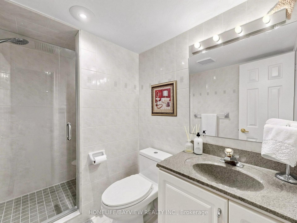
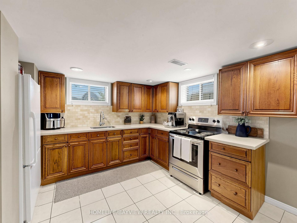
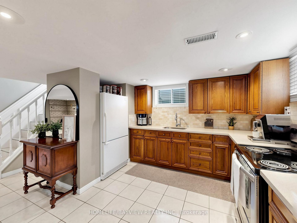
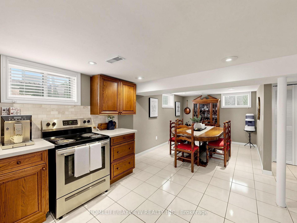
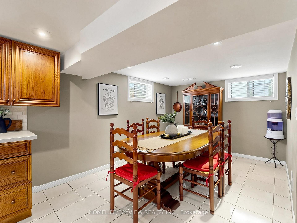
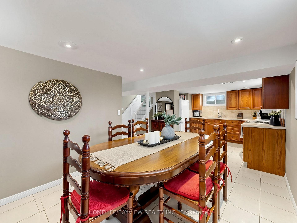
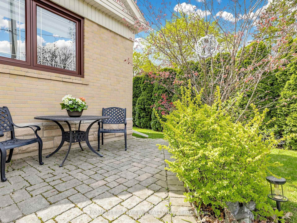
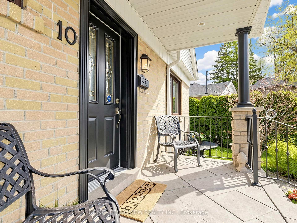
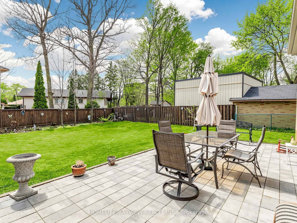
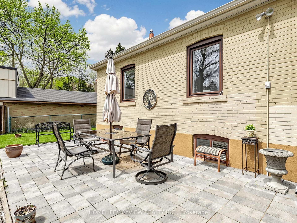
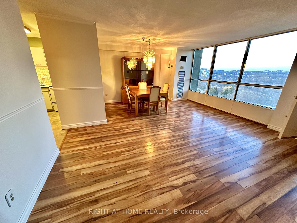
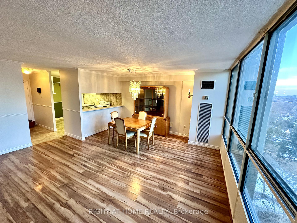
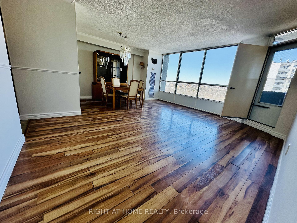
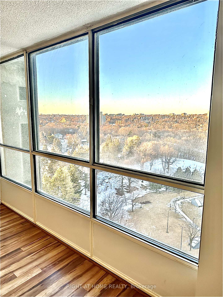
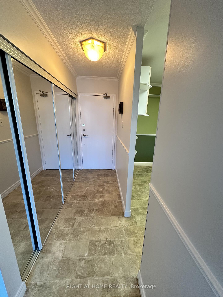
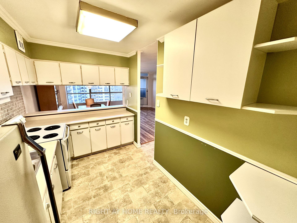
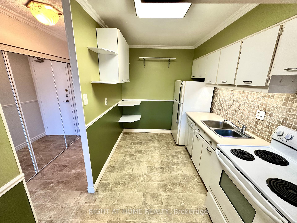
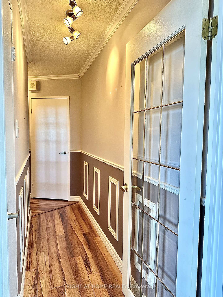
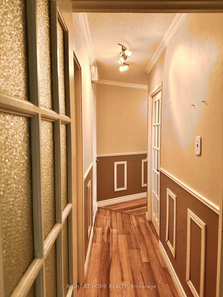
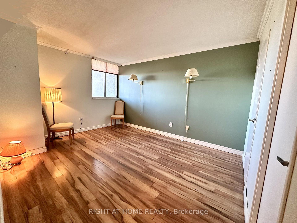

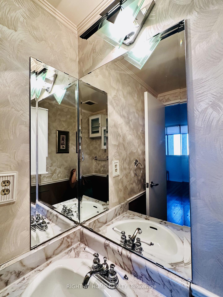
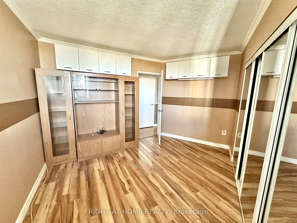
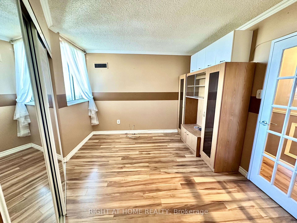
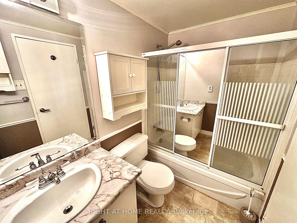
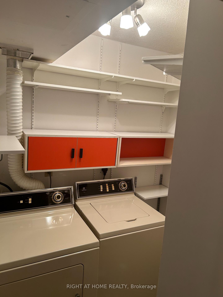
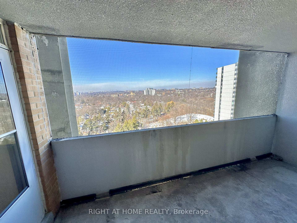
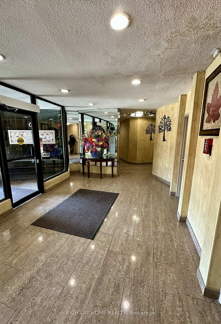
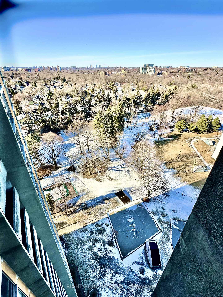
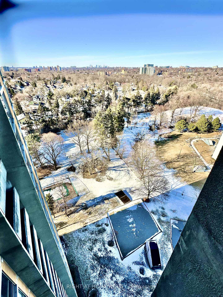
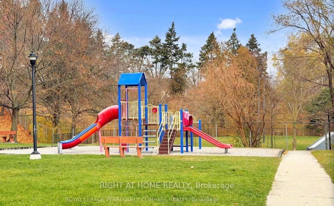
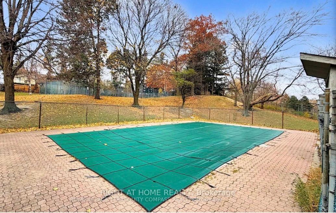
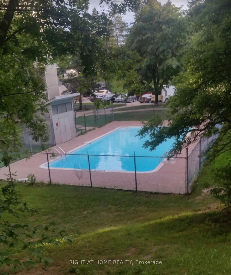
Your new home awaits! Enjoy this Spacious, unique layout with outstanding views. Steps away from TTC bus and subway, Black Creek & HWY 401. Extra large Primary bedroom with own ensuite bathroom and custom designed walk-in closet. 2nd bedroom has very large closet with mirrored doors and shelving. This bright apartment features Two (2) bathrooms along with In-suite laundry room that has Full sized washer and dryer including storage cabinets and shelves. Two (2) unique and premier parking spaces (rent one for extra income $100 to $200). One is a double length parking spot which can fit Two (2) vehicles end-to-end and is beside Level 1 elevator! (Extra wide for big trucks, strollers, wheelchairs, and protection from others' cars). Property has own pool, tennis and children's playground. Steps away from Black Creek's beautiful nature, parks and trails featuring; a ball diamond, basketball courts, bocce courts, splash pad and a large children's playground. A New Recreation Centre and New TTC subway stop nearby. Helpful and kind superintendent!
Extras
No extras listed.
Visit this home
Pick a time that works for you.
No upcoming open houses.
| Type | Condo Apartment |
| Style | Apartment |
| Approx. Age | 31-50 |
| Size | 900-999 sq. ft. |
| Maintenance Fees | $779 |
| Locker | None |
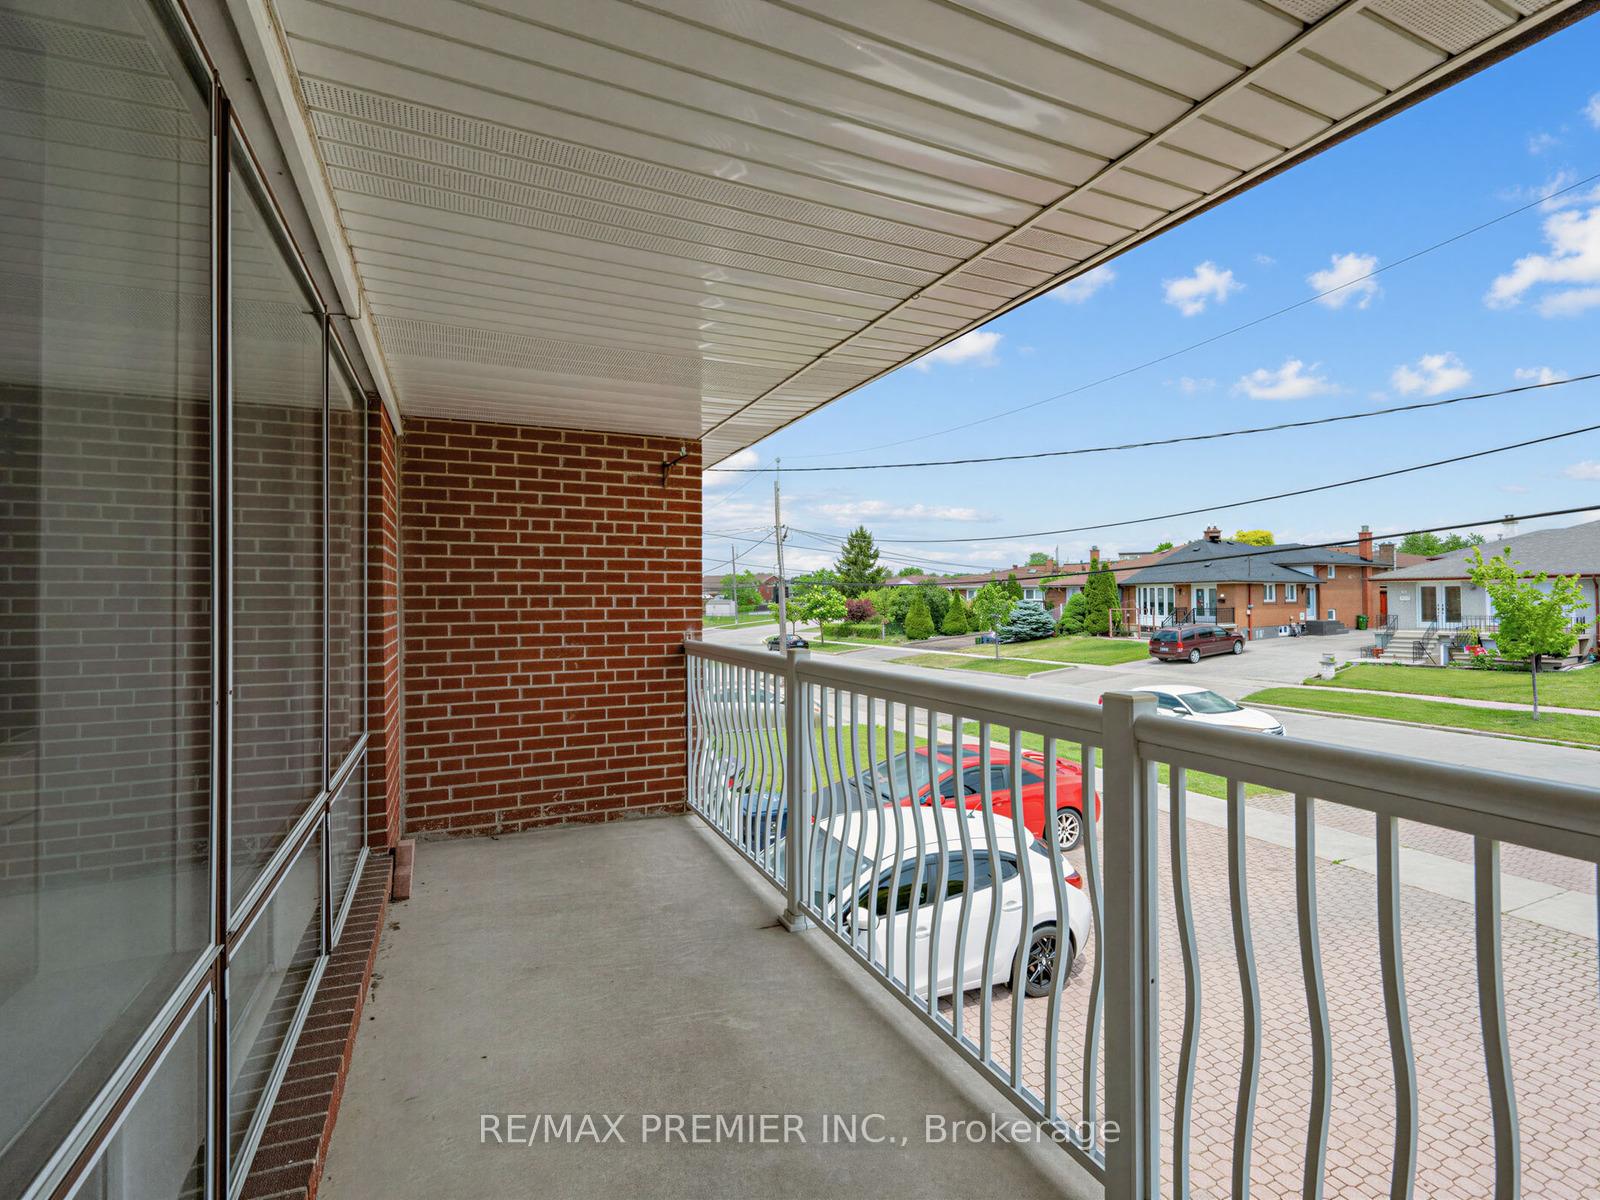
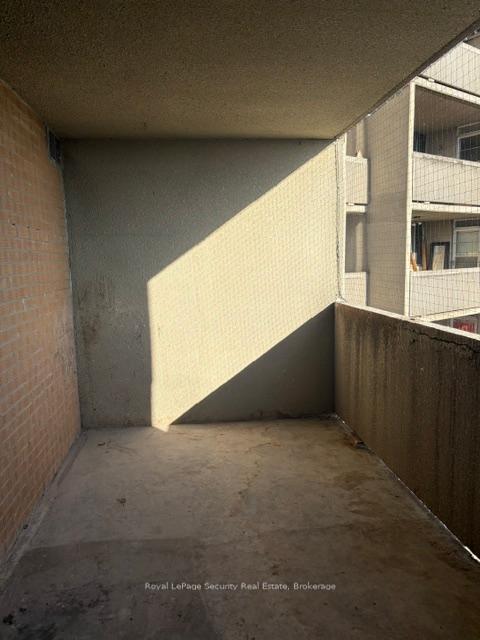
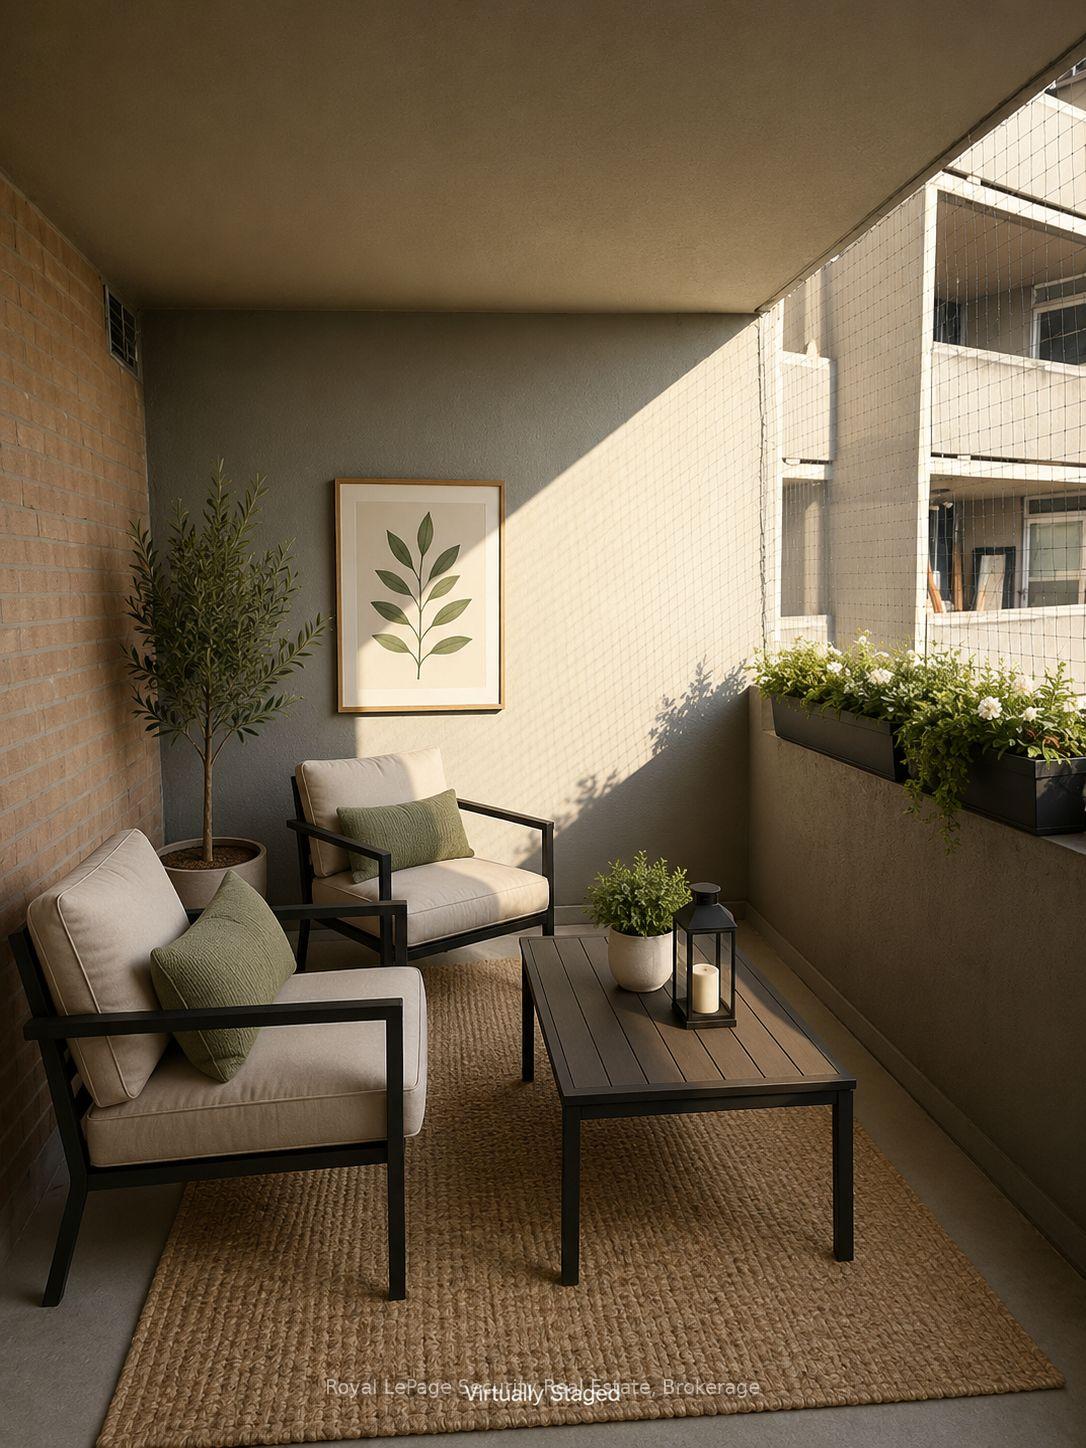
| Balcony | Open |
| Exposure | North West |
| Parking Type | Underground |
| Parking Spaces | 2 |
| Parking Features | None |
| Property Tax | $1,229 |
| mls© Number | W12932172 |
| Listed By | RIGHT AT HOME REALTY |
Listing History
- No recent sale history for this listing.
- No recent lease history for this listing.
Schools
Could you afford this home?
What the bank counts
This home's actual carrying costs, payment stress-tested at 6%
- Mortgage, tested at 6%
- $1,889
- Property tax
- $102
- Heat allowance
- $150
- Condo fees, half counted
- $390
- Housing costs
- $2,531 / mo
Lenders cap these at 39% of gross income — that sets the number.
Down payment20% · $73,800
25-yr amortization
Income needed
$78,000
gross annual household income
- Payment at 4%
- $1,553 / mo
- Cash down
- $73,800
Assumes no other monthly debts · 25-yr amortization
Full affordability checkInvestment Analysis
Estimated rent, cap rate and monthly cash flow for this property
Values and trends
Nearby listings
Comparable sales
- No similar listings found.