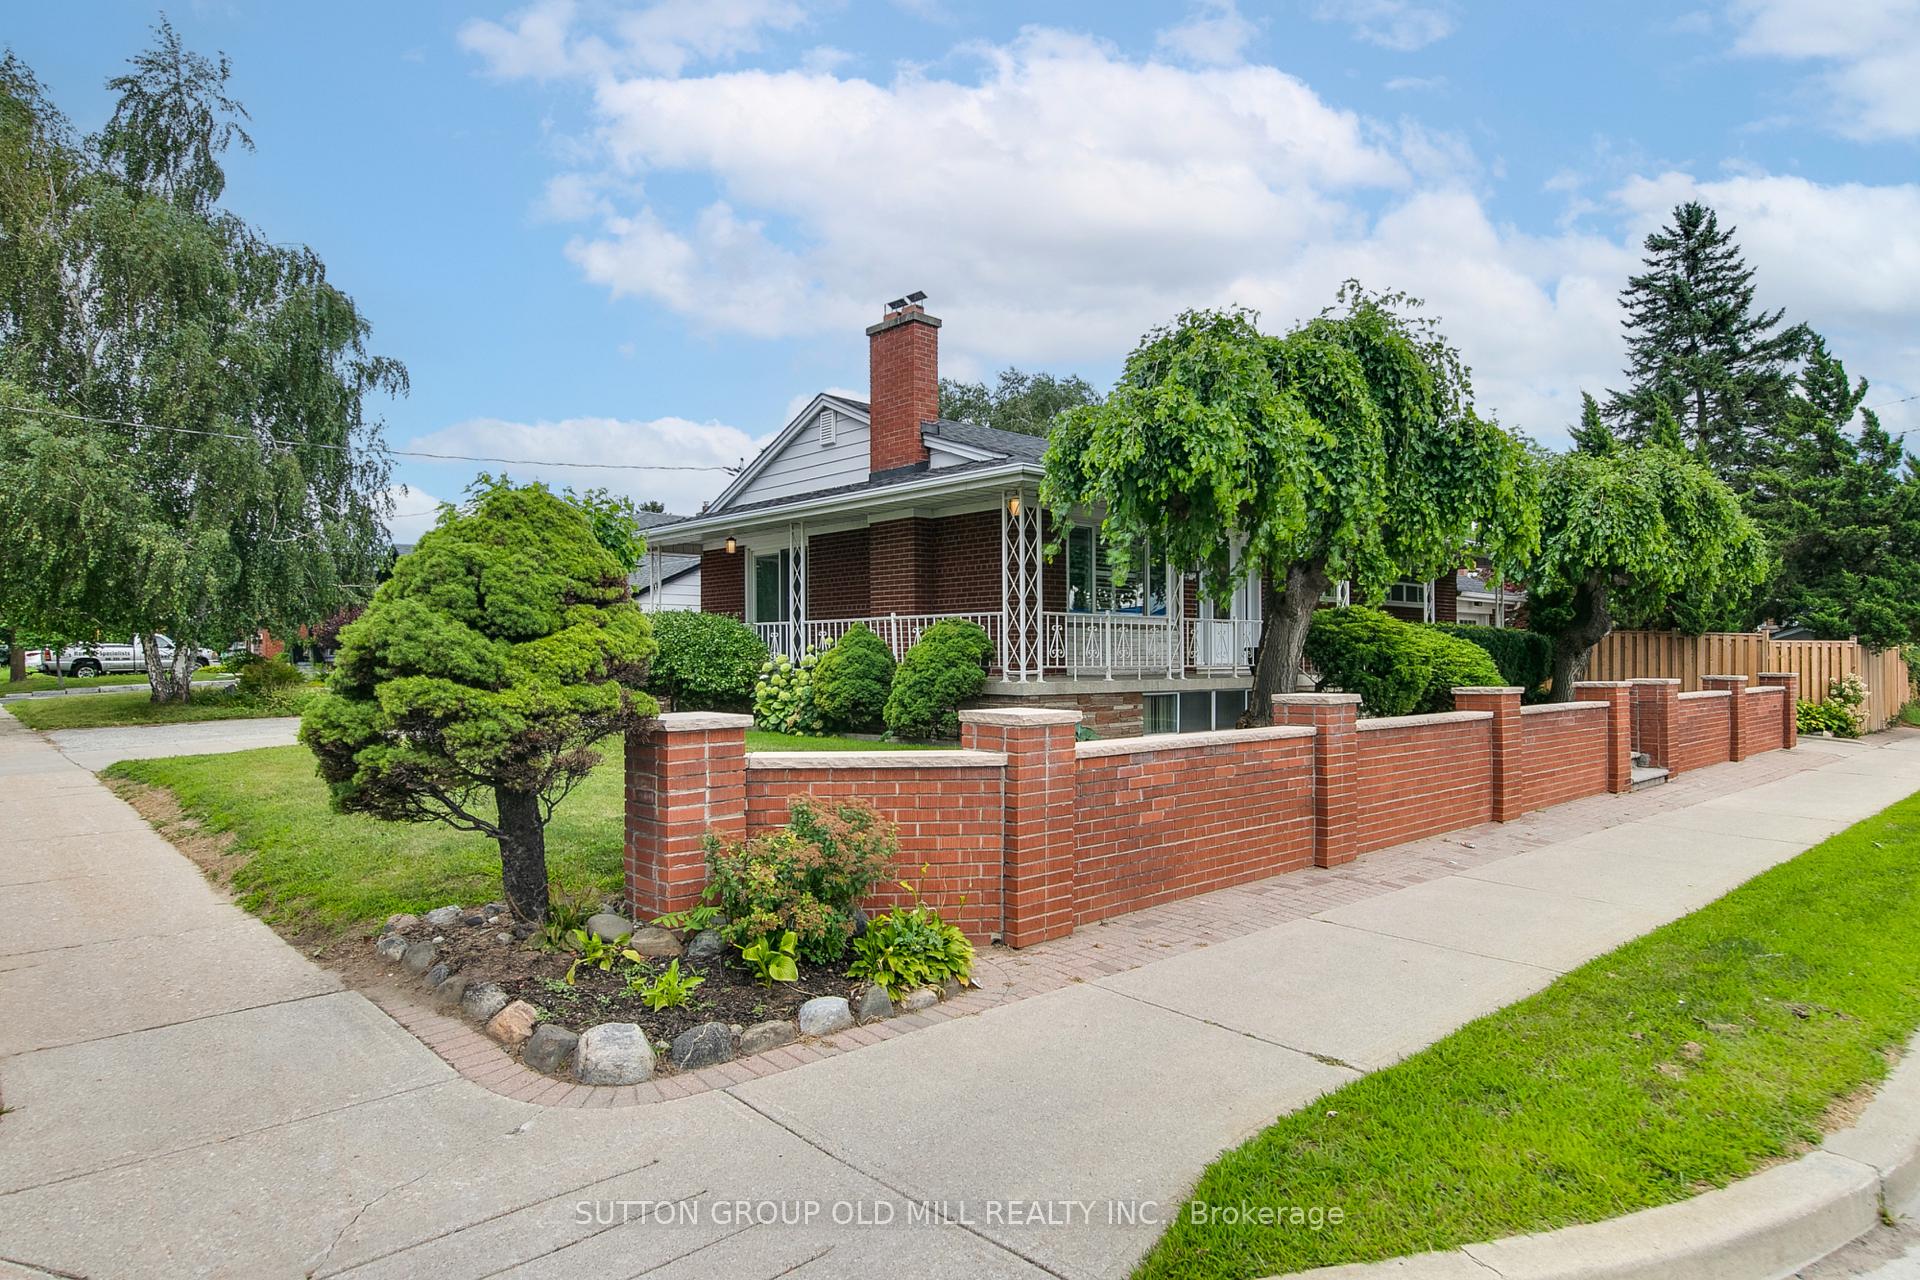
11 Bentley Drive
Stonegate-Queensway, Toronto
$2,488,800
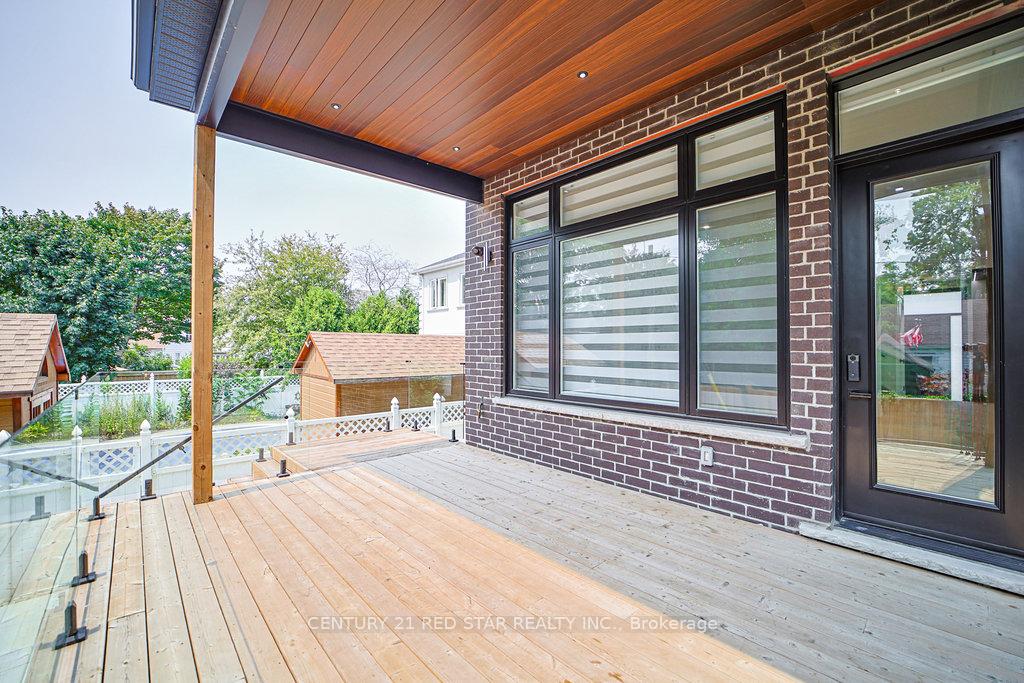
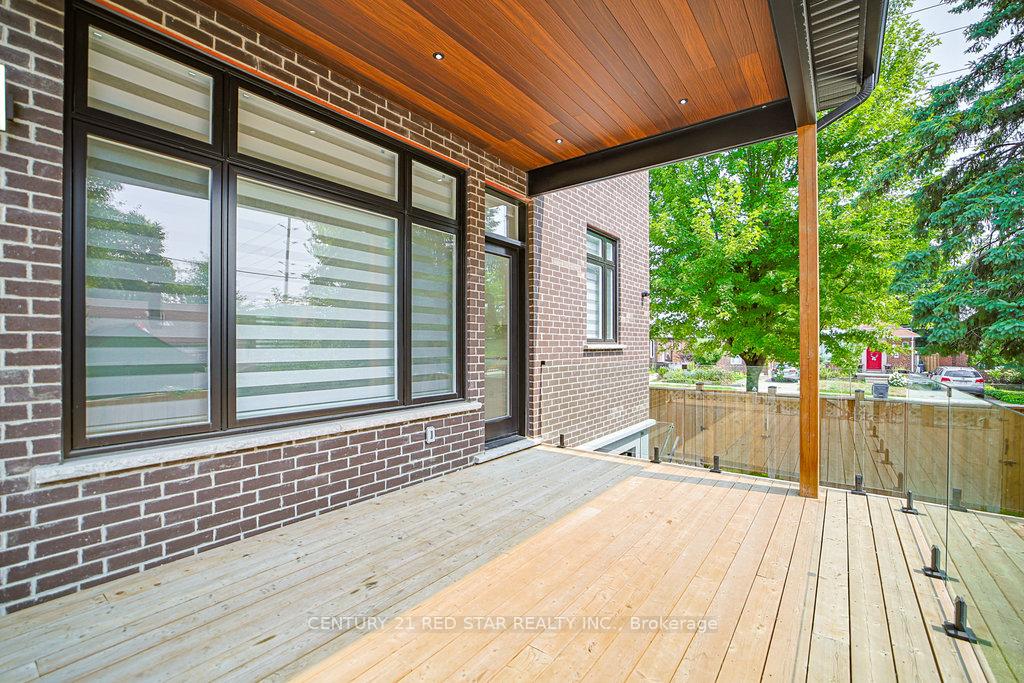
Rare Opportunity To Own A Newly Finished, Custom-Built Detached Masterpiece In Highly Coveted Stonegate-Queensway! This home defines luxury with superior finishes and a masterfully designed open-concept layout. The main floor features a private office with custom glass doors and a sprawling family room anchored by a sleek built-in multimedia cabinet. The chef's kitchen is a true showstopper, boasting premium built-in appliances, a massive center island, and a spacious dining area that flows seamlessly through oversized patio doors to a large wooden deck-perfect for entertaining.The second level is flooded with natural light from designer skylights in the hallway and primary closet. The primary retreat offers a spa-like sanctuary with heated floors, a deep soaker tub, a large glass shower, and two generous walk-in closets. Two additional bedrooms share a functional Jack-and-Jill bath, while the fourth bedroom enjoys its own private ensuite. Second-floor laundry adds ultimate convenience for modern living.The registered basement apartment provides incredible rental potential to supplement income or serves as an exclusive in-law suite, featuring 2 bedrooms, 2 bathrooms, a large great room, a full kitchen, and its own separate laundry room. Outside, you'll find a rare detached double garage and a large driveway providing parking for multiple vehicles.Exceptional location with top-rated schools nearby. You are just minutes from premium shopping, fine dining, and the Mimico GO Station. Commuting is effortless with quick QEW access and a short 15-minute drive to both Billy Bishop and Pearson International Airports. This home offers the perfect balance of great finishes, rental potential, and exclusive living in one of Etobicoke's most sought-after pockets. A true turnkey gem that is rarely offered!
No extras listed.
Visit this home
Pick a time that works for you.
No upcoming open houses.

| Type | Detached |
| Style | 2-Storey |
| Approx. Age | Not available |
| Size | 2500-3000 sq. ft. |
| Property Tax | $5,437 |
| Lot Size | 40 ft x 125 ft |
| mls© Number | W12931072 |
| Listed By | RE/MAX REAL ESTATE CENTRE INC. |
Listing History
- No recent sale history for this listing.
- No recent lease history for this listing.
Schools
Could you afford this home?
What the bank counts
This home's actual carrying costs, payment stress-tested at 6%
- Mortgage, tested at 6%
- $12,739
- Property tax
- $453
- Heat allowance
- $150
- Housing costs
- $13,342 / mo
Lenders cap these at 39% of gross income — that sets the number.
Income needed
$411,000
gross annual household income
- Payment at 4%
- $10,473 / mo
- Cash down
- $497,760
Assumes no other monthly debts · 25-yr amortization
Full affordability checkInvestment Analysis
Estimated rent, cap rate and monthly cash flow for this property
Values and trends
Nearby listings
Comparable sales
- No similar listings found.