

39 Carol Road
Allandale Heights, Barrie
$639,800
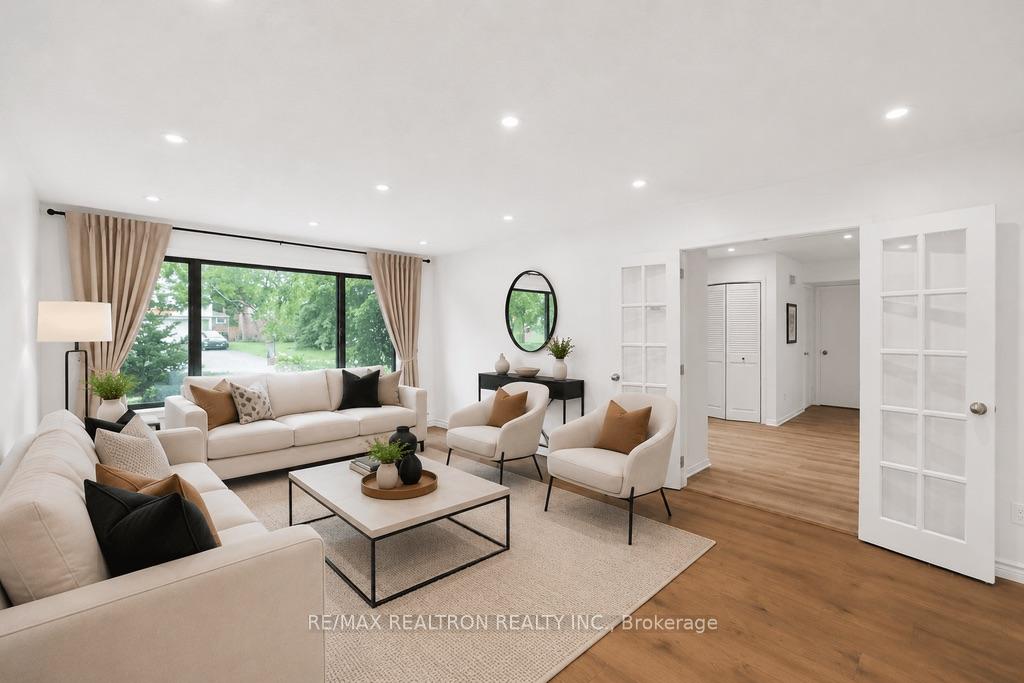
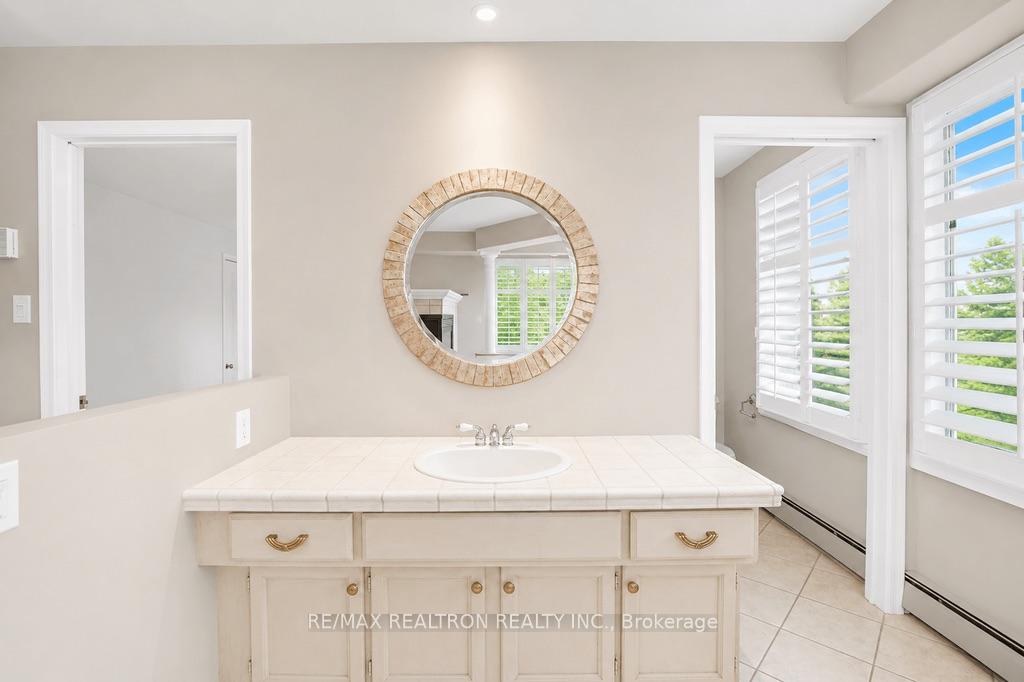
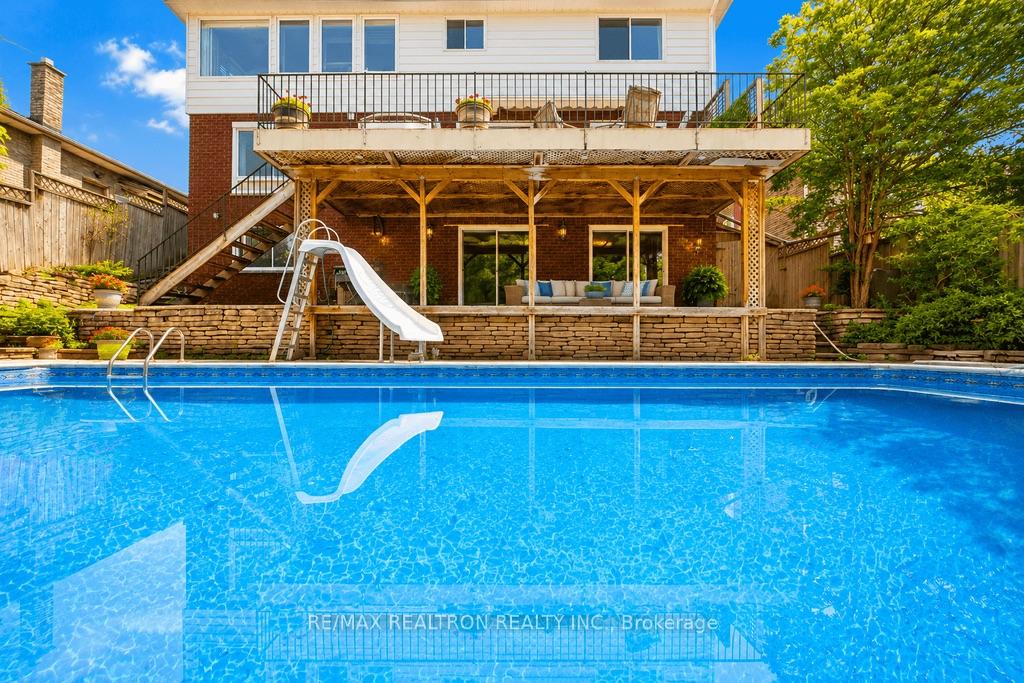
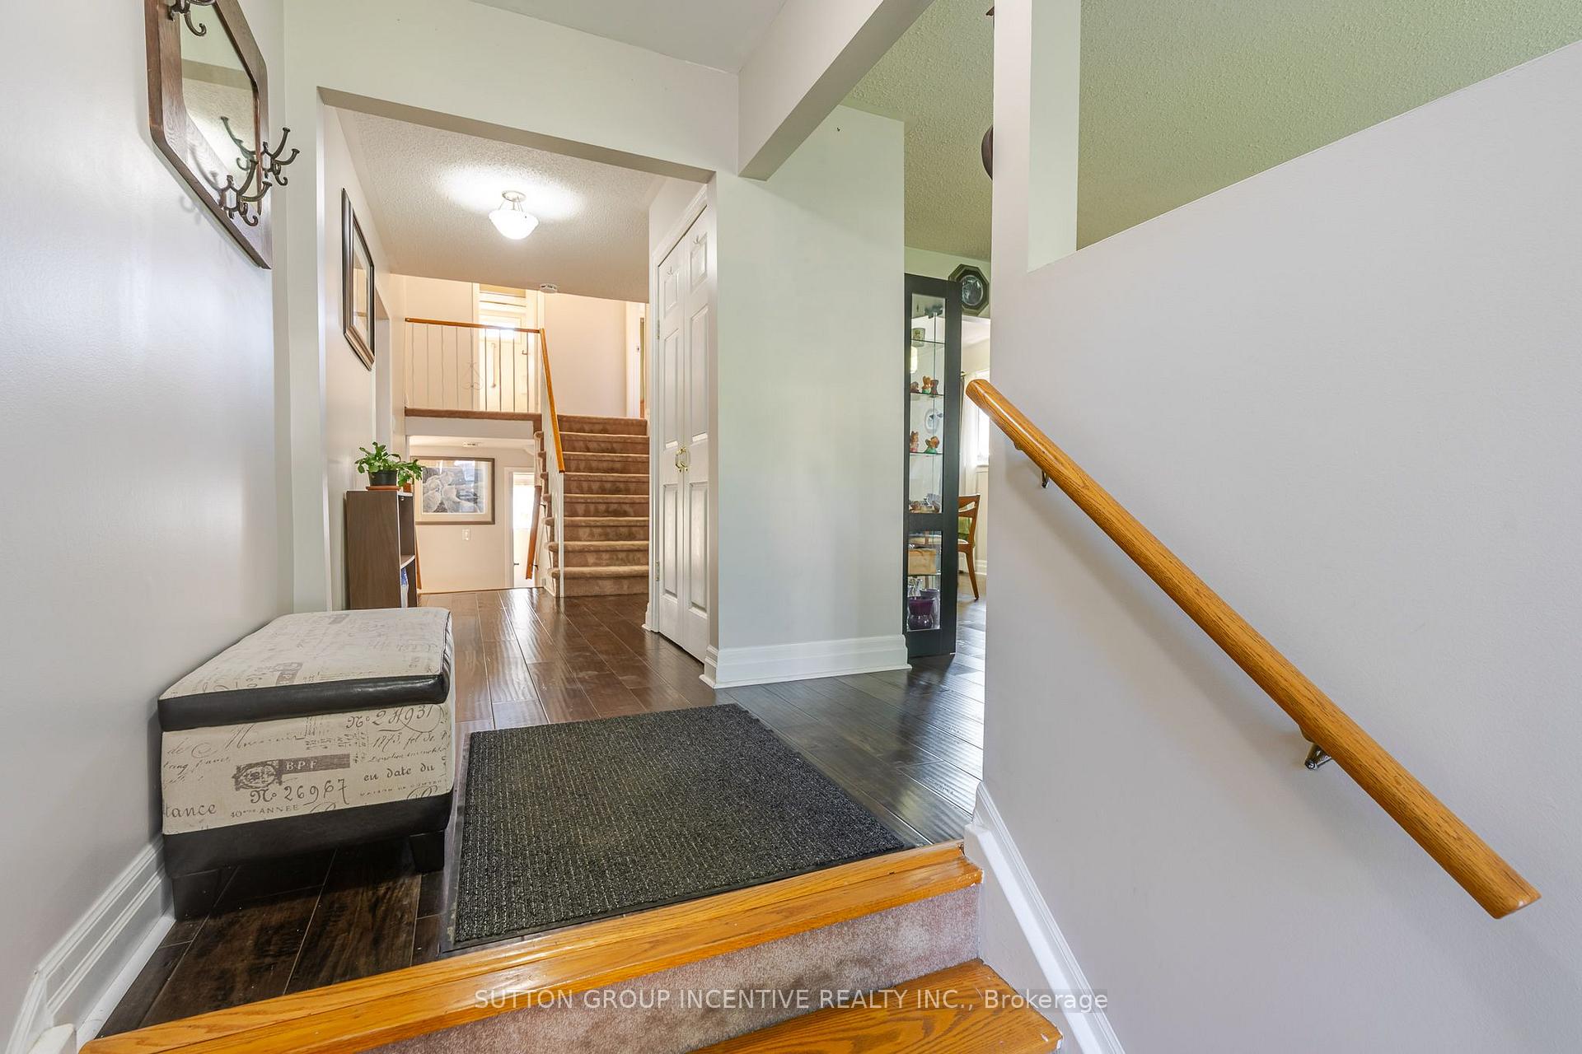
4 Level Backsplit with almost 2700 Sq Ft of Living Space. Mature Lot in Allandale. Separate Formal Living Room & Dining Room. E/I Kitchen with Breakfast Area Overlooking Lower Family Room. Laminate throughout Main Level. New Laminate on Lower Level. Family Room walking out to huge Deck & Fenced Yard, Laundry Room with W/O to Deck & 2pc Bathroom & 4th Bedroom or Office on Lower Level. Upper Level Primary Bedroom with 3 Double Closets & Hardwood Floor, 2 Other Decent Size Bedrooms (1 with Lamanite, 1 with Broadloom). Broadloom only on Stair, hallway and 1 bedroom. Basement Level with workshop room with closet that could be a 5th bedroom. Open room before workshop and large utility room with access to crawl space giving even more sq ft for storage under the lower level family, laundry and office/4th bedroom. 4 Car Driveway (no sidewalk). 200 amp service, Newer Windows T/Out (except 3 basement), Main Lam flooring-24, lower-26. Furnace & AC apx 2013, Shingles apx 2015,.
No extras listed.
Visit this home
Pick a time that works for you.
No upcoming open houses.

| Type | Detached |
| Style | Backsplit 4 |
| Approx. Age | Not available |
| Size | 1500-2000 sq. ft. |
| Property Tax | $5,195 |
| Lot Size | 50 ft x 120 ft |
| mls© Number | S13755354 |
| Listed By | SUTTON GROUP INCENTIVE REALTY INC. |
Listing History
- No recent sale history for this listing.
- No recent lease history for this listing.
Could you afford this home?
What the bank counts
This home's actual carrying costs, payment stress-tested at 6%
- Mortgage, tested at 6%
- $3,275
- Property tax
- $433
- Heat allowance
- $150
- Housing costs
- $3,858 / mo
Lenders cap these at 39% of gross income — that sets the number.
Income needed
$119,000
gross annual household income
- Payment at 4%
- $2,692 / mo
- Cash down
- $127,960
Assumes no other monthly debts · 25-yr amortization
Full affordability checkInvestment Analysis
Estimated rent, cap rate and monthly cash flow for this property
Values and trends
Nearby listings
Comparable sales
- No similar listings found.