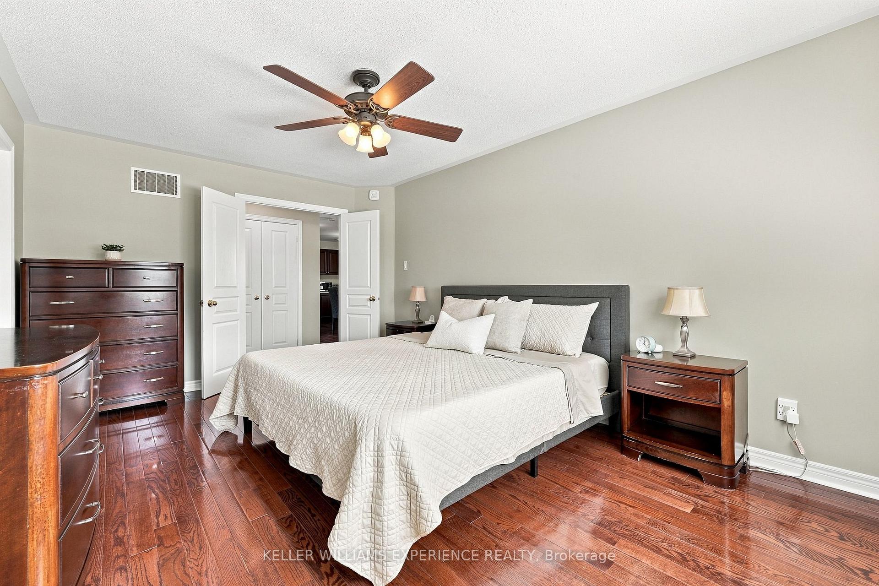
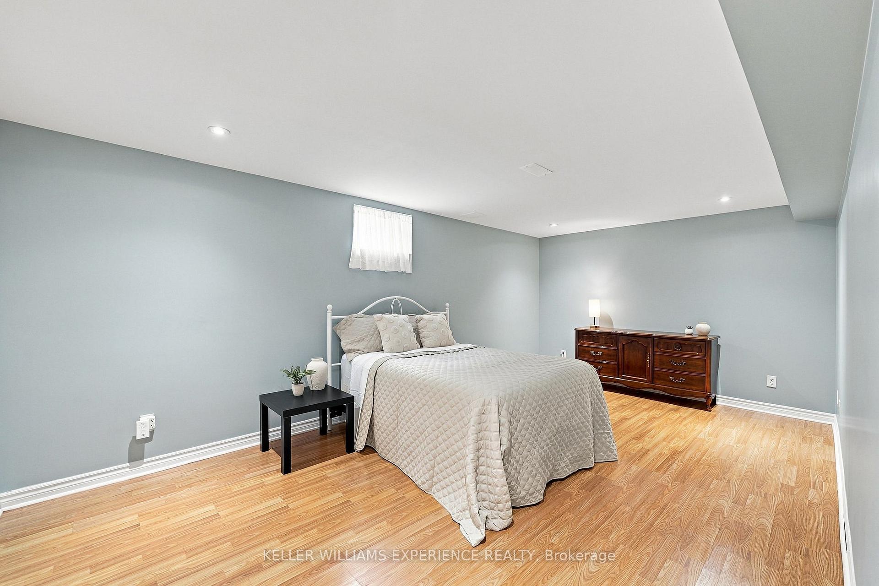
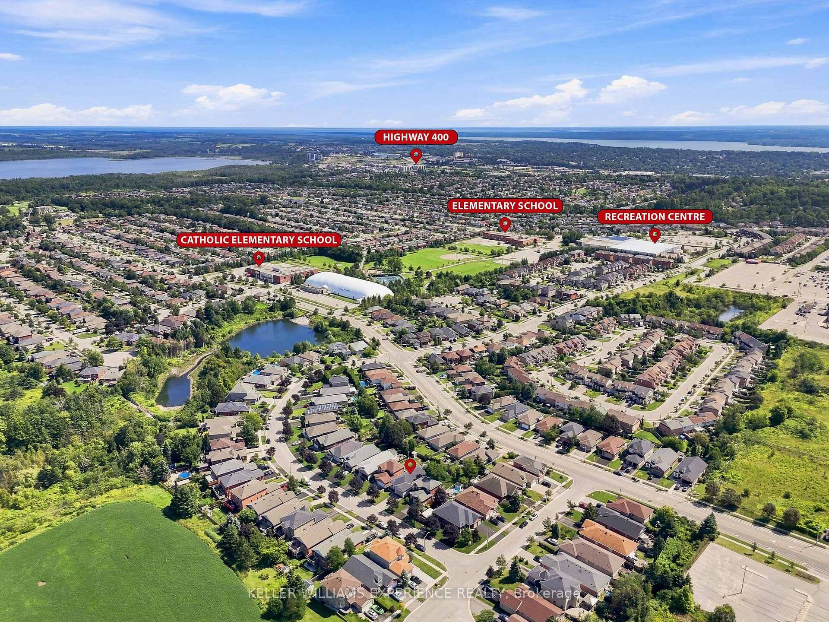
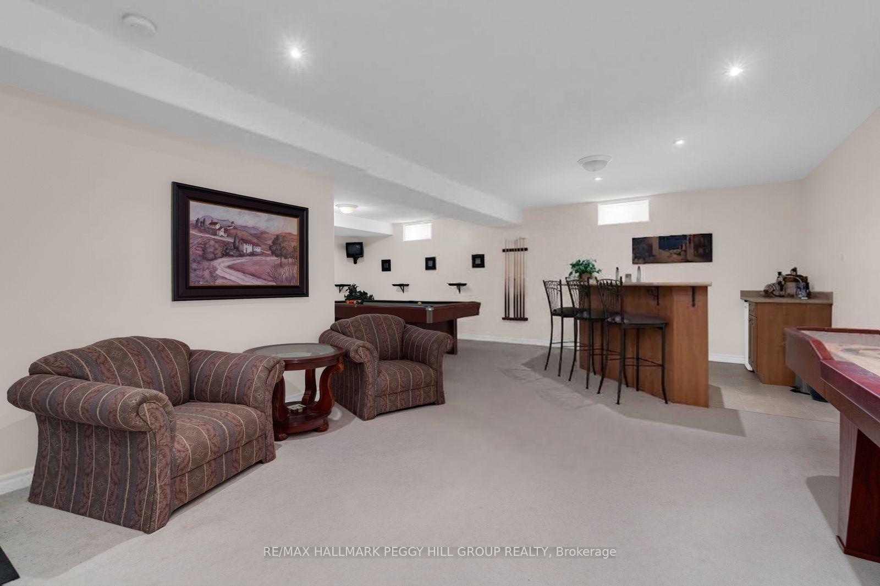
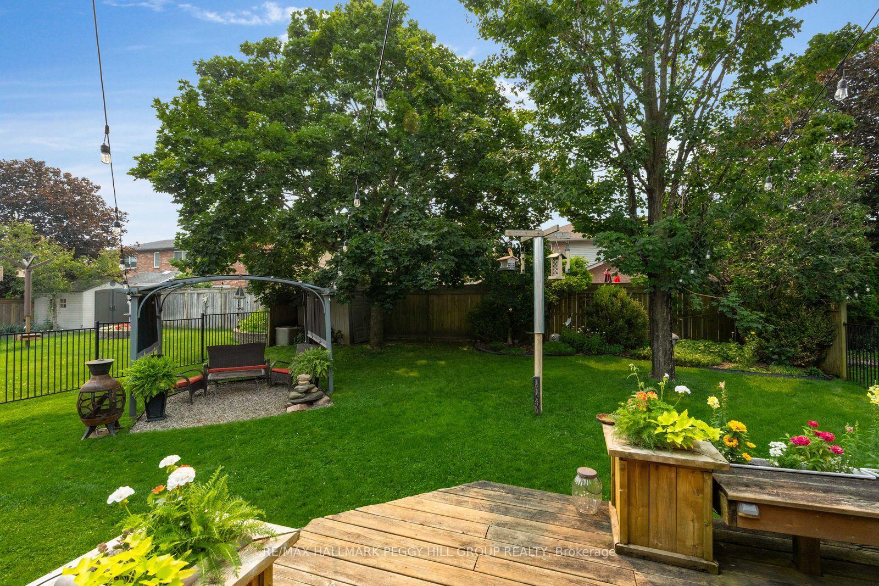
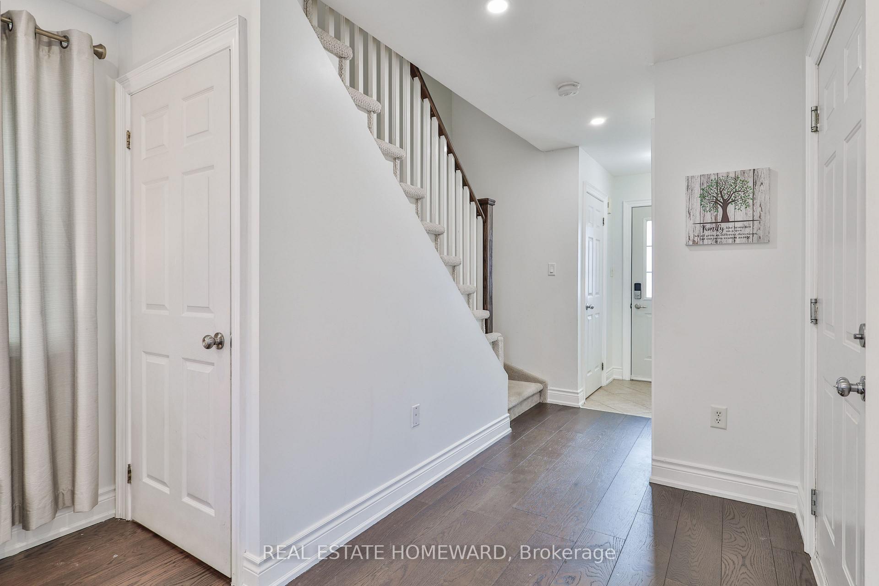
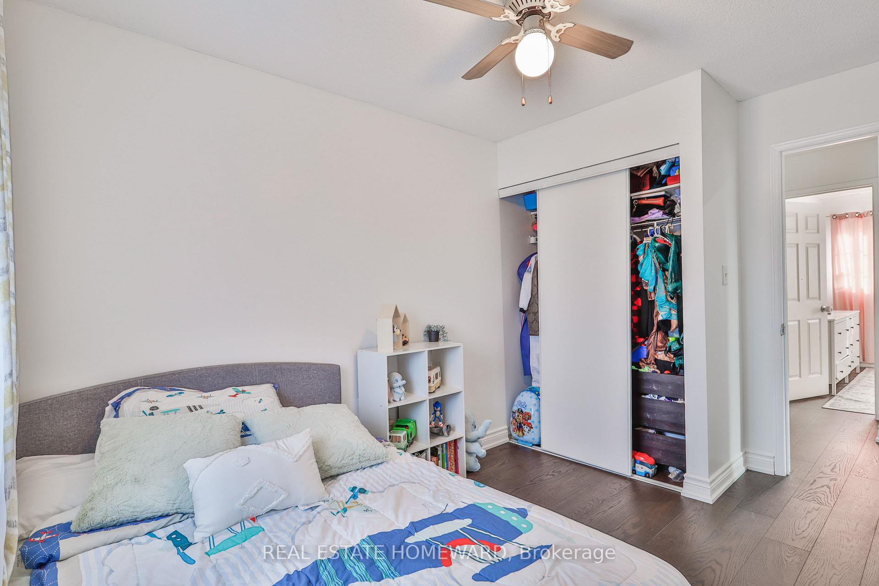
Welcome to 14 Palmer Drive, a beautifully cared for, one owner home offering approximately 3,002 sq. ft. of total living space on a premium lot in Barrie's sought-after East Bayfield community. Step inside to discover a thoughtfully designed main floor featuring separate living & family rooms, a formal dining room, convenient main floor laundry with garage access, and a beautiful kitchen fully renovated with stainless steel appliances overlooking the breakfast area with walkout to the bright sunroom & backyard. The main floor also has the primary bedroom with WIC & 5pc ensuite, plus an additional bedroom & full 4pc bathroom. Downstairs, the basement extends the living space with a brand-new spacious rec room (ideal for a home theatre, games room, etc), third bedroom, a versatile office or potential fourth bedroom, full 4pc bathroom, plus large utility room with tons of storage & an additional room that was used as a workshop previously. Step outside to your private backyard retreat with an irrigation system & interlock patio surrounded by mature trees, lush gardens, & exceptional privacy backing onto a greenspace pond with no neighbors behind! Located near Terry Fox Elementary School, parks, walking trails, shopping, restaurants, recreation, public transit, & Highway 400, minutes to Royal Victoria Regional Healthcare Centre (RVH), Georgian College & the prestigious Barrie Golf & Country Club - this home offers everything you need no matter what stage of life you're at. Truly a rare find.
No extras listed.
Visit this home
Pick a time that works for you.
No upcoming open houses.

| Type | Detached |
| Style | Bungalow |
| Approx. Age | 16-30 |
| Size | 1500-2000 sq. ft. |
| Property Tax | $6,971 |
| Lot Size | 50.09 ft x 176.87 ft |
| mls© Number | S13728124 |
| Listed By | Royal LePage Lakes Of Muskoka - Clarke Muskoka Realty |
Listing History
- No recent sale history for this listing.
- No recent lease history for this listing.
Could you afford this home?
What the bank counts
This home's actual carrying costs, payment stress-tested at 6%
- Mortgage, tested at 6%
- $4,453
- Property tax
- $581
- Heat allowance
- $150
- Housing costs
- $5,183 / mo
Lenders cap these at 39% of gross income — that sets the number.
Income needed
$159,000
gross annual household income
- Payment at 4%
- $3,661 / mo
- Cash down
- $173,980
Assumes no other monthly debts · 25-yr amortization
Full affordability checkInvestment Analysis
Estimated rent, cap rate and monthly cash flow for this property
Values and trends
Nearby listings
Comparable sales
- No similar listings found.