187 Shanty Bay Road
North Shore, Barrie
$1,389,000
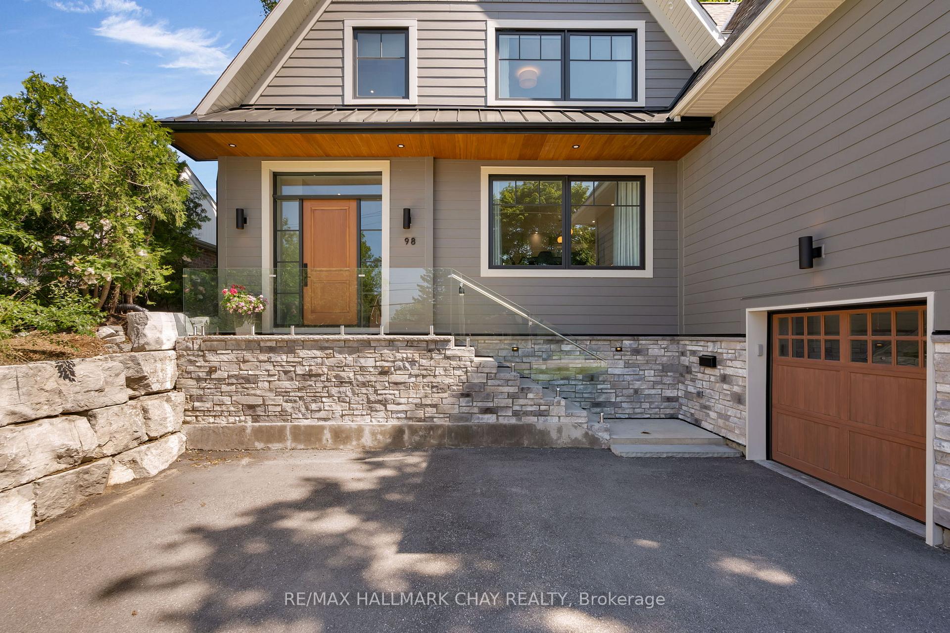
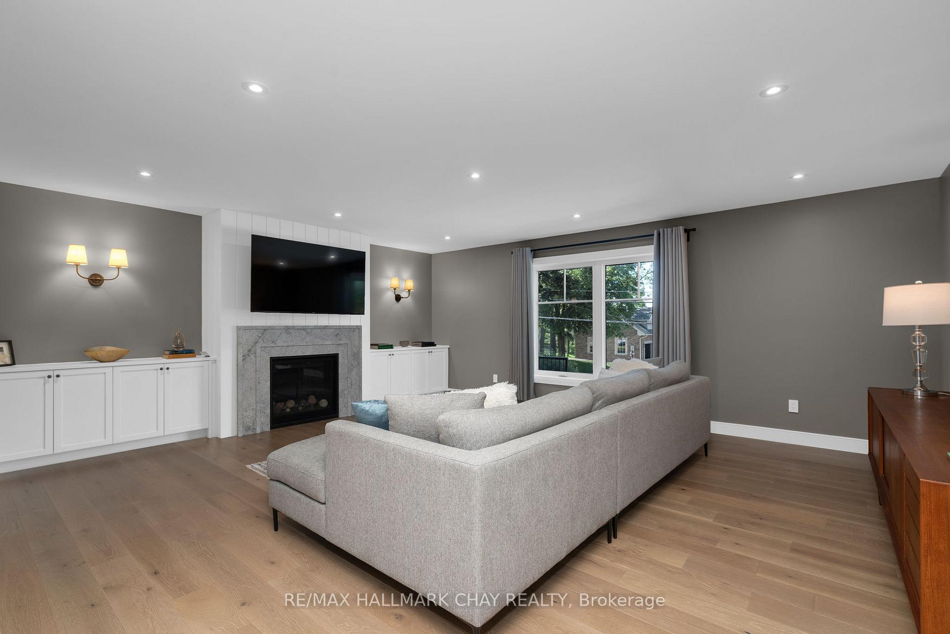
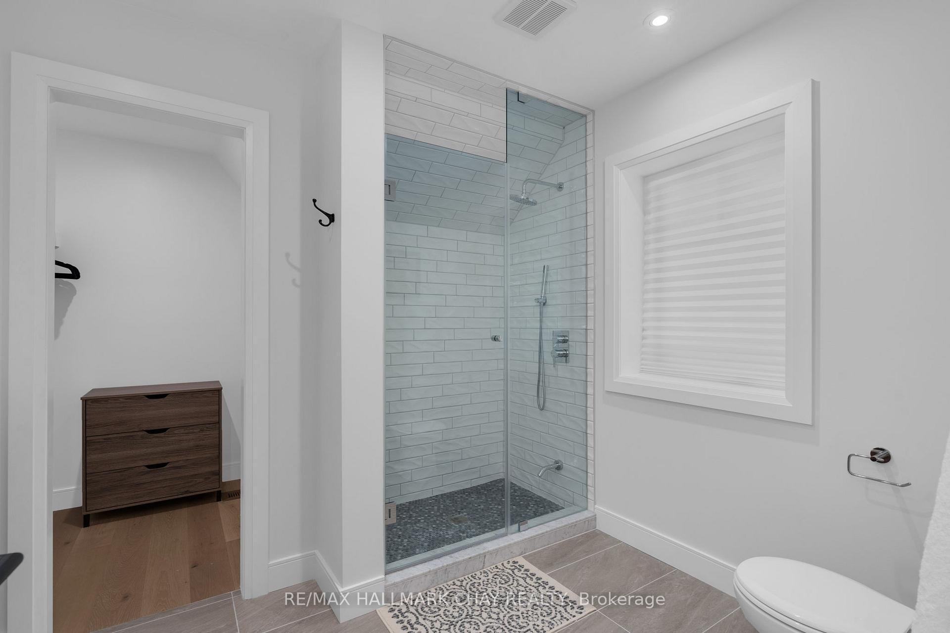
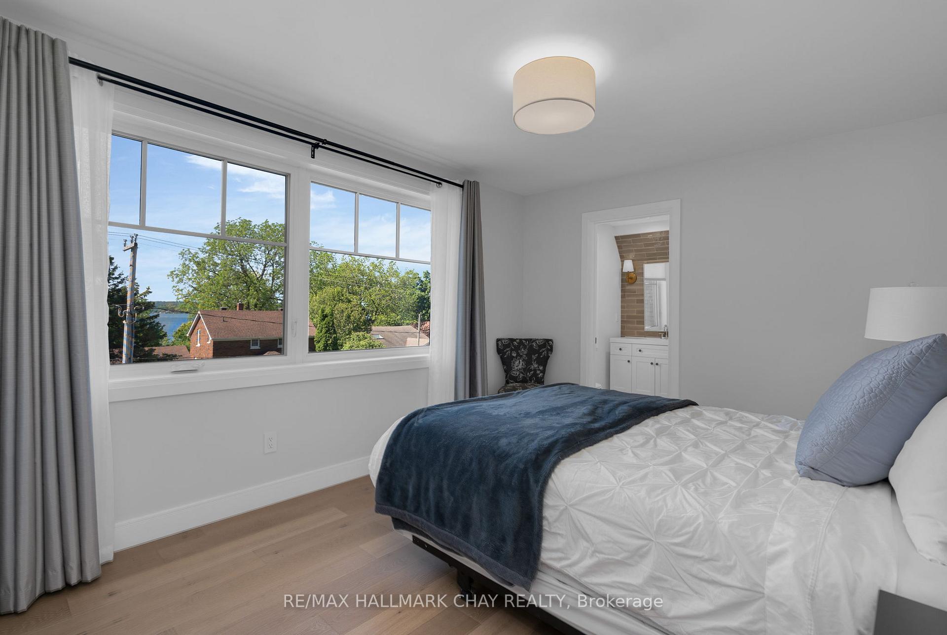
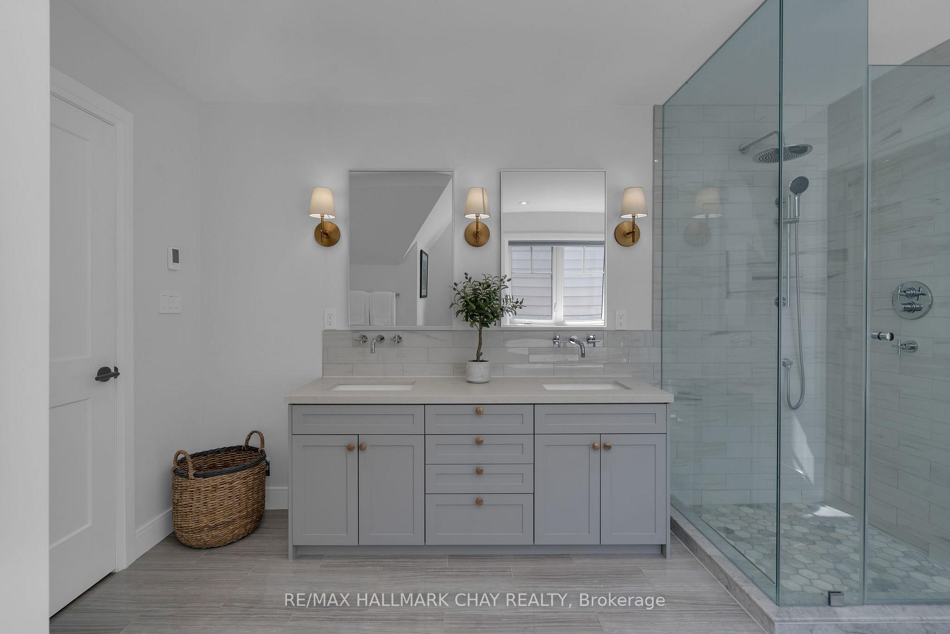
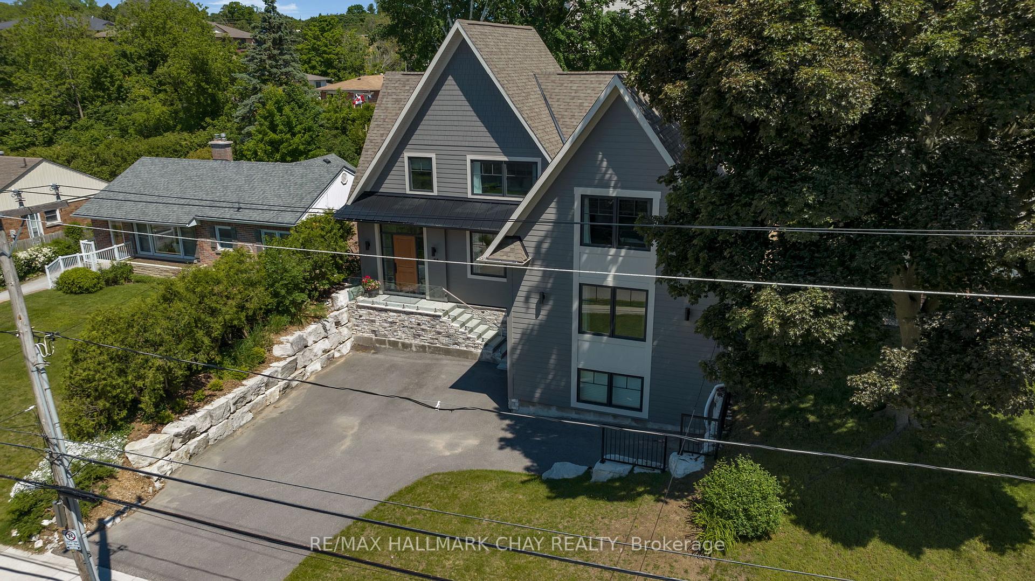
Welcome to this beautifully renovated, turnkey home in Barrie, ideally located close to the water! From the moment you arrive, the inviting front porch and beautifully landscaped yard create a warm and welcoming first impression. Extensively renovated throughout, this home combines thoughtful design with everyday comfort, featuring custom-built cabinetry and closets in the entryway, primary bedroom, basement, and laundry/storage areas, along with a beautifully updated powder room. The spacious kitchen features a gas stove, quartz countertops, and abundant storage, including a generous pantry, making it both beautiful and functional for everyday living and effortless entertaining. The combined dining area enjoys lovely seasonal water and greenery views. The living area opens onto a balcony with an automatic retractable awning, creating an effortless connection to the outdoors. Upstairs, the versatile family room is ideal for family gatherings and movie nights, or can easily be used as a home office or gym. The primary bedroom features large windows, custom cabinetry, and a luxurious 4-piece ensuite with a spa-inspired soaker tub. The finished basement offers 9-foot ceilings, a Murphy bed, heated floors in the recreation room and bathroom, and a fully finished laundry/storage area. A walkout leads to the private patio, complete with a 16-foot retractable awning, perfect for entertaining or relaxing outdoors. With 200-amp electrical service and extensive updates throughout, this home is truly move-in ready. Just steps from a serene lakeside walking trail and minutes from schools, restaurants, highways, amenities, and the public beach, this home offers a wonderful balance of style, comfort, and convenience.
No extras listed.
Visit this home
Open houses
Sat, Aug 22
2:00 PM – 4:00 PM
Sun, Aug 23
2:00 PM – 4:00 PM
Or pick a time that works for you.

| Type | Detached |
| Style | 2-Storey |
| Approx. Age | Not available |
| Size | 2000-2500 sq. ft. |
| Property Tax | $9,529 |
| Lot Size | 50 ft x 139.22 ft |
| mls© Number | S13695902 |
| Listed By | EXP REALTY |
Listing History
- No recent sale history for this listing.
- No recent lease history for this listing.
Could you afford this home?
What the bank counts
This home's actual carrying costs, payment stress-tested at 6%
- Mortgage, tested at 6%
- $7,110
- Property tax
- $794
- Heat allowance
- $150
- Housing costs
- $8,054 / mo
Lenders cap these at 39% of gross income — that sets the number.
Income needed
$248,000
gross annual household income
- Payment at 4%
- $5,845 / mo
- Cash down
- $277,800
Assumes no other monthly debts · 25-yr amortization
Full affordability checkInvestment Analysis
Estimated rent, cap rate and monthly cash flow for this property
Values and trends
Nearby listings
Comparable sales
- No similar listings found.