| Common Elements Included | |
| Building Insurance Included | |
| Parking Included |


New2 days ago
901 - 6 Toronto Street
City Centre, Barrie
$899,000
Condo Apartment |
2 | 2 | 1 | 1
About this home
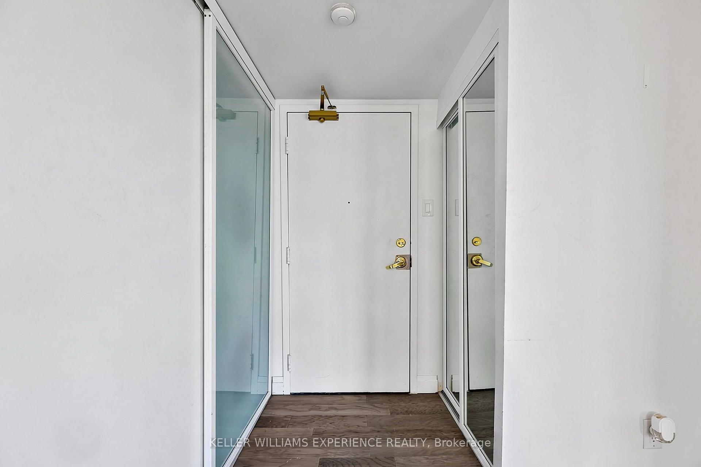
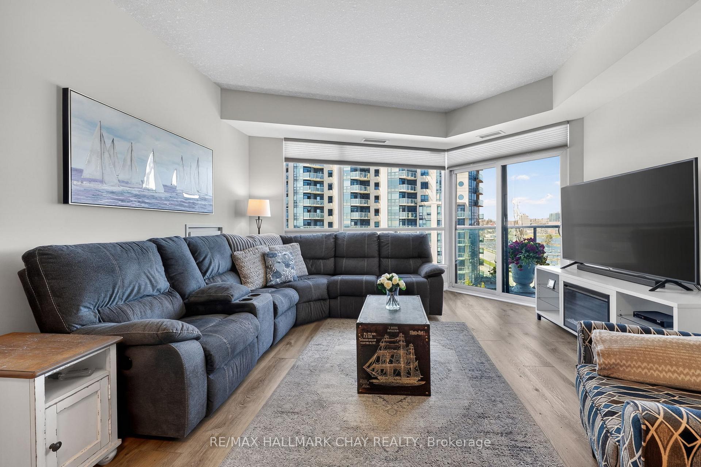
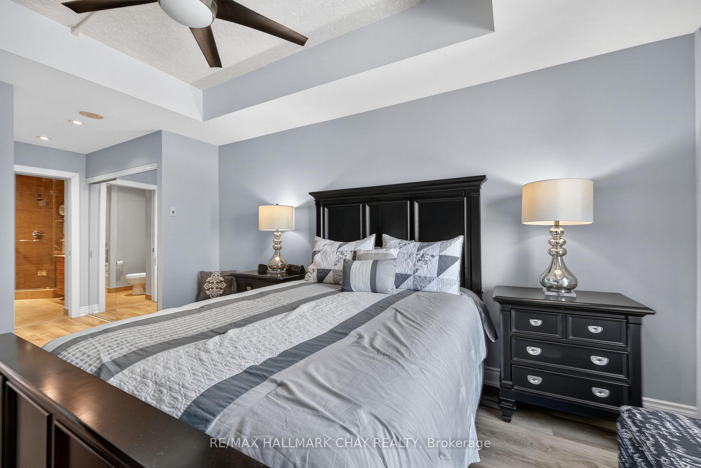
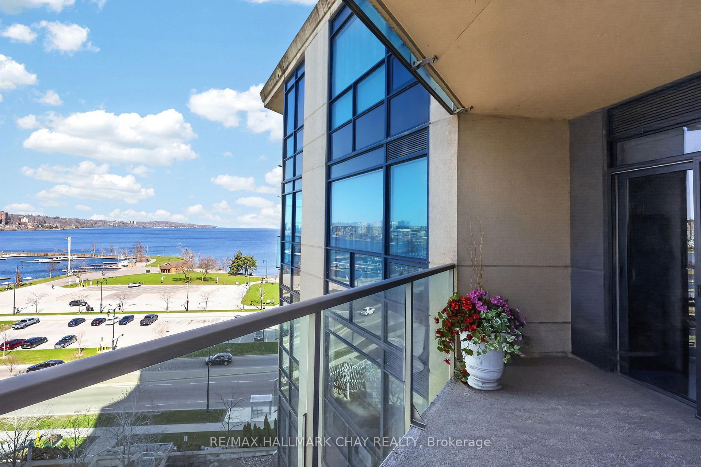
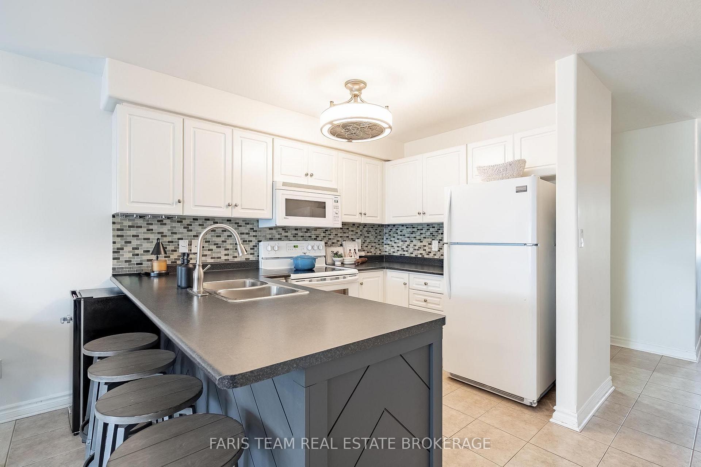
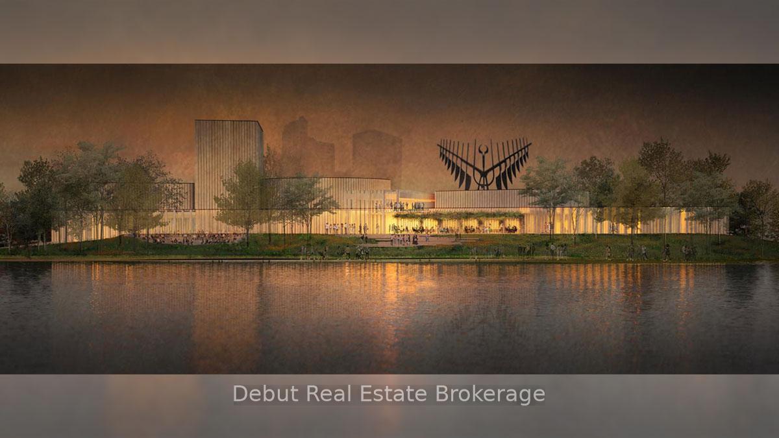
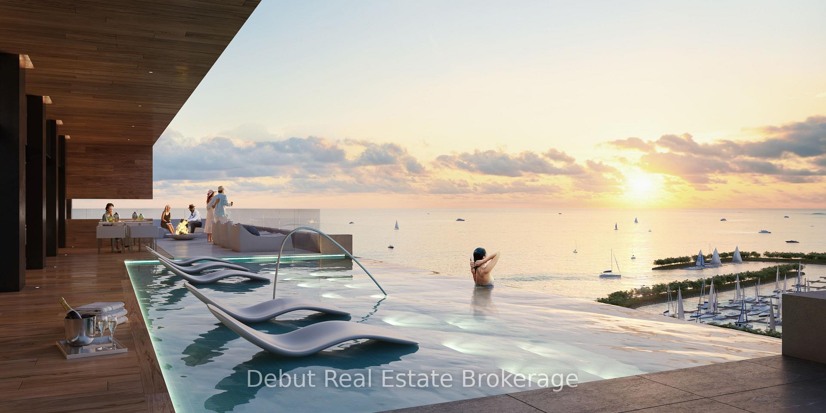
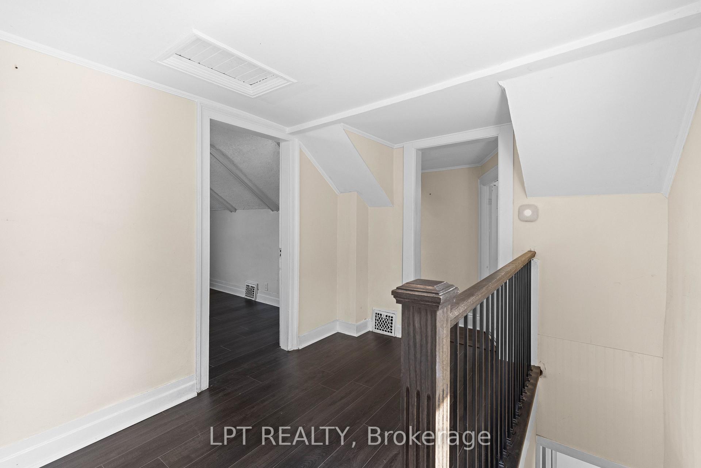
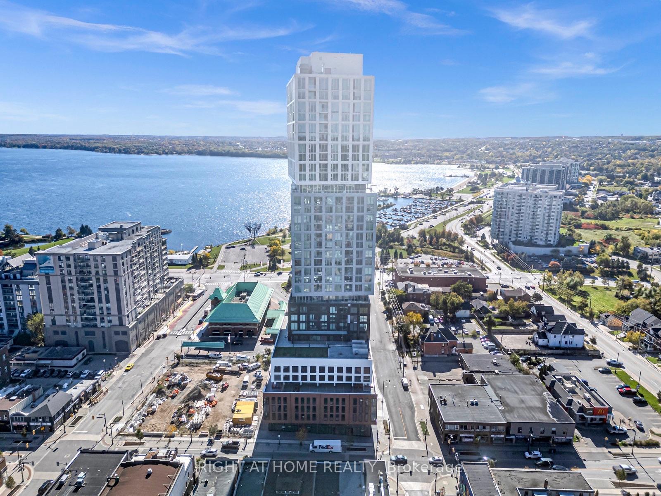
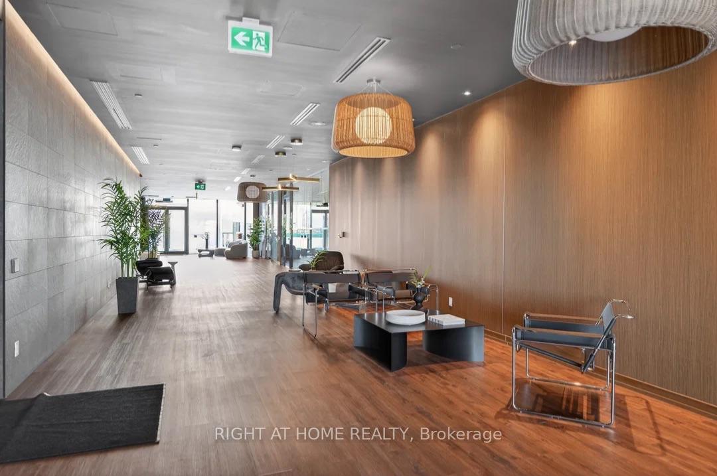
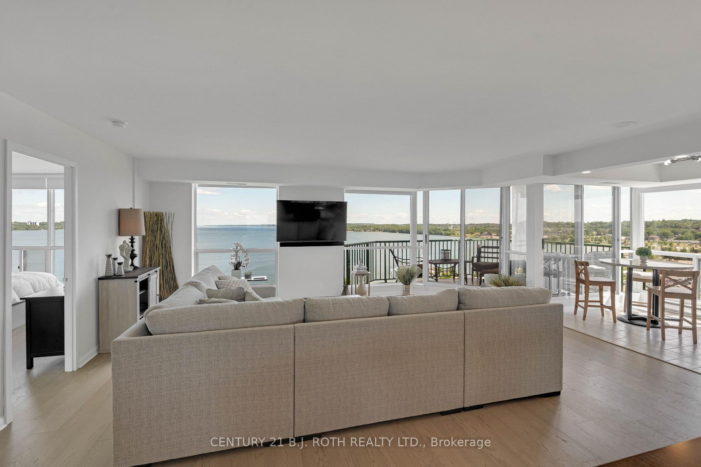
Sweeping Kempenfelt Bay Views, Resort-Style Amenities & Lakeside Living From This 2-Bedroom Corner Suite! Offering 1,614 sq ft of beautifully proportioned living space, this refined Beachcomber corner suite in Barrie's sought-after Waterview Condo complex pairs an expansive waterfront outlook with a generous 2-bedroom, 2-bathroom layout and resort-style amenities including an indoor pool, sauna, fitness centre, garden terrace and party rooms. Its downtown waterfront address places the marina, beach and shoreline trails just steps away, with restaurants, boutiques, arts and entertainment close at hand. Expansive windows draw natural light across the open-concept living and dining areas, while a natural gas fireplace creates an elegant focal point and a walkout leads to a private balcony overlooking the water. The eat-in kitchen is finished with granite counters, tile flooring, a tile backsplash and breakfast bar seating, opening directly to both the living and dining areas. The spacious primary bedroom features a walk-in closet and private 4-piece ensuite, while the second bedroom offers excellent versatility for guests or a home office. A large in-suite laundry room provides valuable additional storage, and the carpet-free interior keeps maintenance simple. Thoughtfully updated common areas complement the beautifully maintained building, while an underground parking space, storage locker and ample visitor parking complete this impressive waterfront offering in one of Barrie's most desirable lakeside locations.
Extras
No extras listed.
Visit this home
Open houses
Sat, Aug 22
11:00 AM – 1:00 PM
Or pick a time that works for you.
| Type | Condo Apartment |
| Style | 1 Storey/Apt |
| Approx. Age | 16-30 |
| Size | 1600-1799 sq. ft. |
| Maintenance Fees | $1,258 |
| Locker | Exclusive |
| Balcony | Open |
| Exposure | North East |
| Parking Type | Underground |
| Parking Spaces | 1 |
| Parking Features | None |
| Property Tax | $7,895 |
| mls© Number | S13690956 |
| Listed By | RE/MAX HALLMARK PEGGY HILL GROUP REALTY |
Listing History
- No recent sale history for this listing.
- No recent lease history for this listing.
Could you afford this home?
What the bank counts
This home's actual carrying costs, payment stress-tested at 6%
- Mortgage, tested at 6%
- $4,601
- Property tax
- $658
- Heat allowance
- $150
- Condo fees, half counted
- $629
- Housing costs
- $6,038 / mo
Lenders cap these at 39% of gross income — that sets the number.
Down payment20% · $179,800
25-yr amortization
Income needed
$186,000
gross annual household income
- Payment at 4%
- $3,783 / mo
- Cash down
- $179,800
Assumes no other monthly debts · 25-yr amortization
Full affordability checkInvestment Analysis
Estimated rent, cap rate and monthly cash flow for this property
Values and trends
Nearby listings
Comparable sales
- No similar listings found.