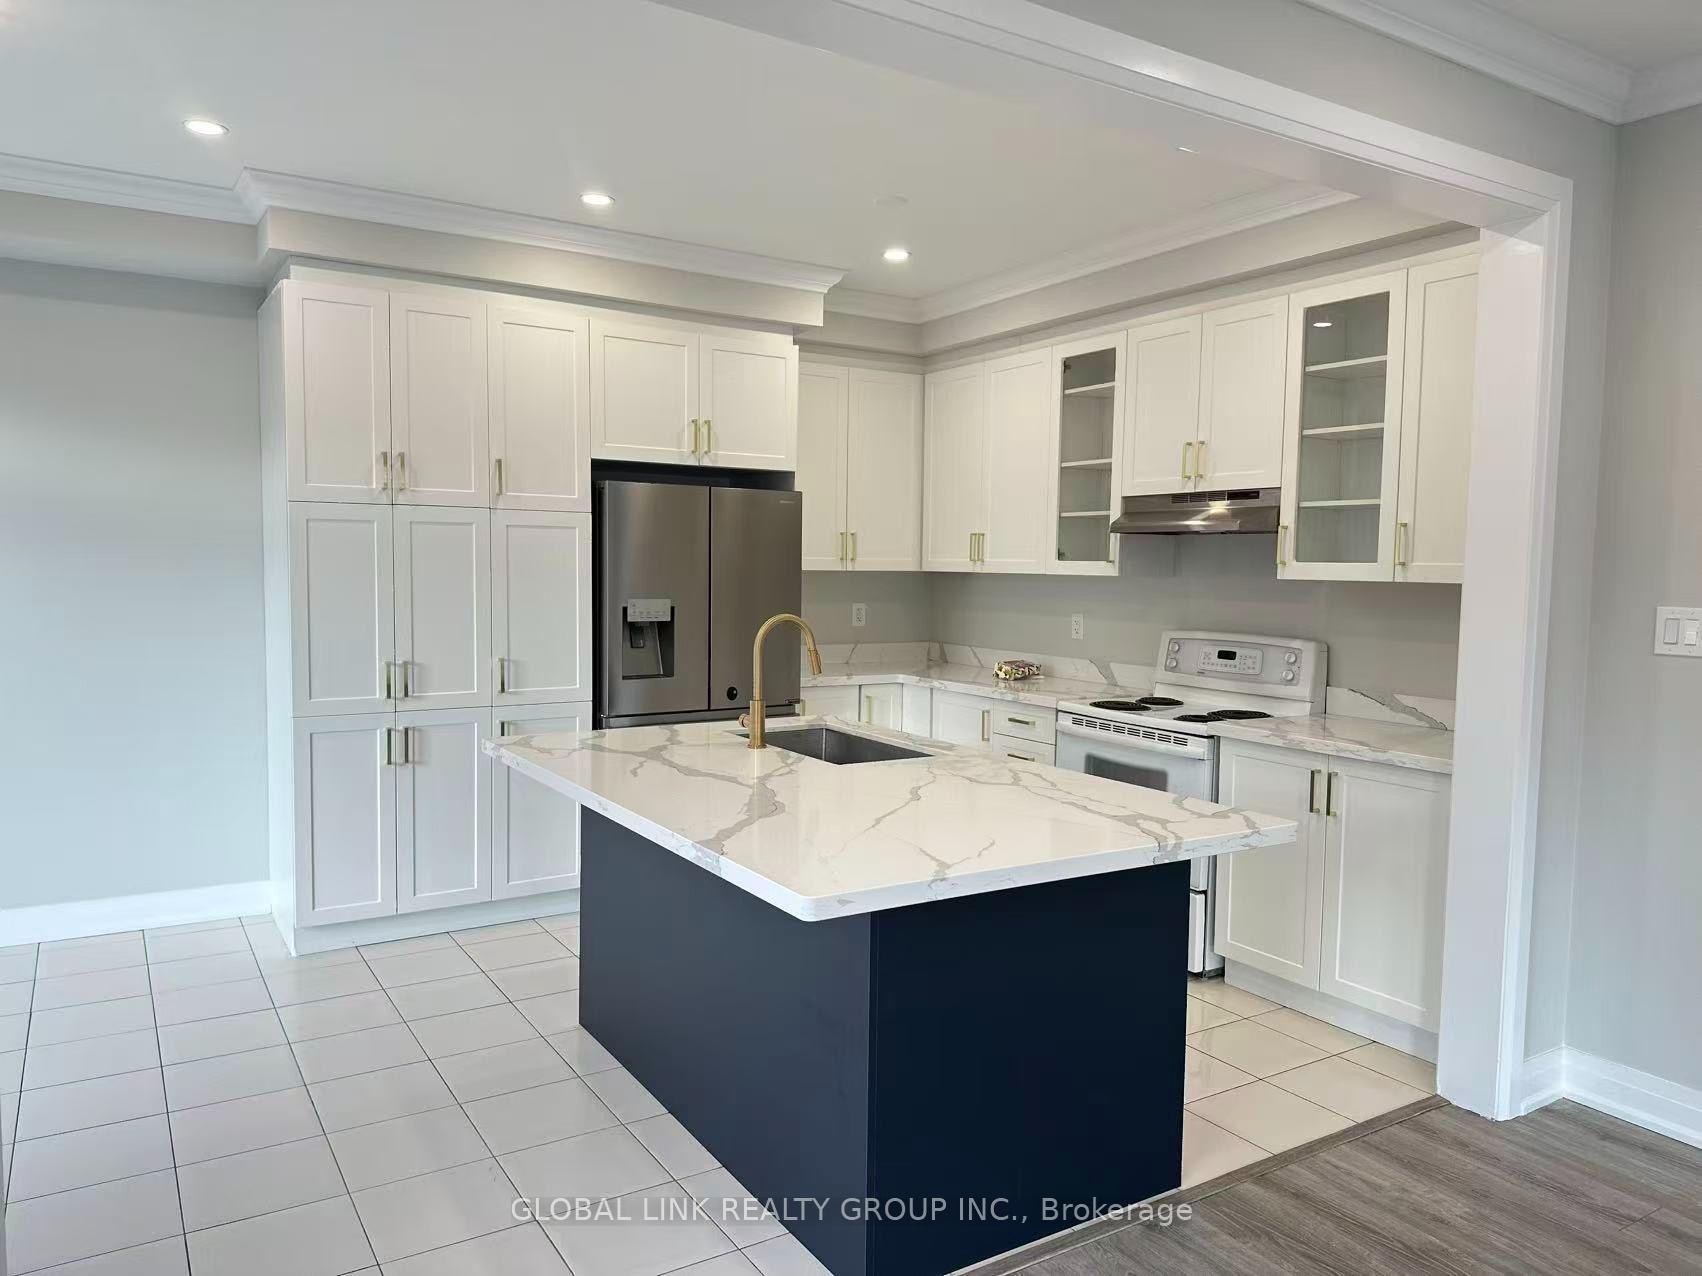
111 Sagewood Avenue
Painswick South, Barrie
$738,999
{{Welcome To This Beautiful Semi Detached In a Master planned Ventura South Community in SouthBarrie | 2023 Built | 1589 Sq ft | 3 Bedrooms and 3 Washrooms | {{Incredible Location}}Conveniently Located Near SOUTH BARRIE GO-STATION, Hwy 400, Schools, Trails, Shopping &Recreational Facilities | Open Foyer With High Ceiling and Lot's of Windows For Natural Light| Incredible Floor Plan Features 9 Ft Ceiling On The Main Floor | Modern Floor Plan WithPremium Upgrades Features Huge Living, Dining & Breakfast Area | Kitchen With UpgradedCabinets, Stainless Steel Appliances & Centre Island | Open Concept Main Floor Plan WithUpgraded Laminate Floors | Laundry Room With Side By Side Washer & Dryer Conveniently Locatedon The Main Floor With Extra Cabinets & Clothing Rod | Access From The Good Sized 1 CarGarage Into The House | Lots of Windows and Tons of Natural Light In The House Throughout TheDay | Zebra Blinds Throughout The House | Upgraded Stairs Leads To The Upper Floor ThatFeatures 3 Bedrooms and 2 Full Washrooms | Huge Primary Bedroom With 4pc-ensuite & Walk-inCloset | Primary Bedroom Ensuite Comes With Huge Standing Shower and Upgraded Cabinets |Upgraded Doors & Handles Throughout The House | Two Excellent Size Bedrooms and 4 pc WashroomWith Tub | Unspoiled Basement Awaiting Endless Possibilities For Customizations According ToYour Taste | Fenced Yard | Lot Depth 93 Foot & Backyard With Deck Large Egress Windows inThe Basement | {{Seeing is Believing}} [[Shows A++++++++++]]
No extras listed.
Visit this home
Pick a time that works for you.
No upcoming open houses.

| Type | Semi-Detached |
| Style | 2-Storey |
| Approx. Age | 0-5 |
| Size | 1500-2000 sq. ft. |
| Property Tax | $5,068 |
| Lot Size | 24.61 ft x 93.24 ft |
| mls© Number | S13671830 |
| Listed By | RE/MAX MILLENNIUM REAL ESTATE |
Listing History
- No recent sale history for this listing.
- No recent lease history for this listing.
Could you afford this home?
What the bank counts
This home's actual carrying costs, payment stress-tested at 6%
- Mortgage, tested at 6%
- $3,783
- Property tax
- $422
- Heat allowance
- $150
- Housing costs
- $4,355 / mo
Lenders cap these at 39% of gross income — that sets the number.
Income needed
$134,000
gross annual household income
- Payment at 4%
- $3,110 / mo
- Cash down
- $147,800
Assumes no other monthly debts · 25-yr amortization
Full affordability checkInvestment Analysis
Estimated rent, cap rate and monthly cash flow for this property
Values and trends
Nearby listings
Comparable sales
- No similar listings found.