
242 Browning Trail
Letitia Heights, Barrie
$614,999




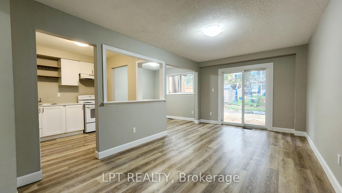


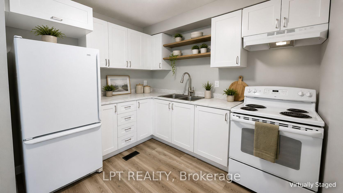




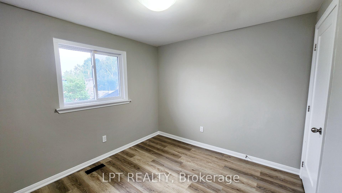



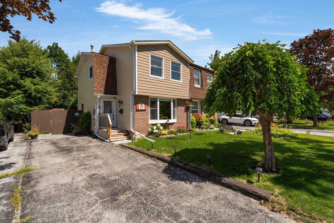
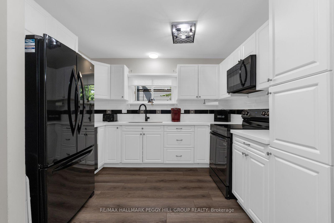
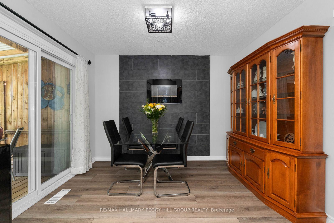
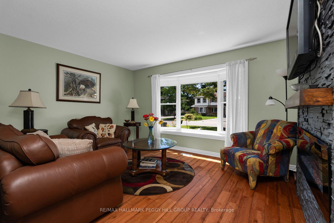

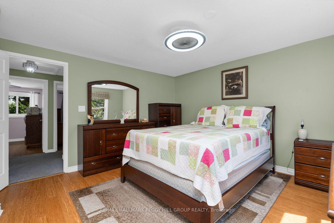
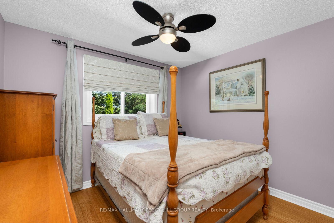
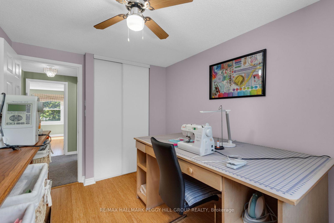
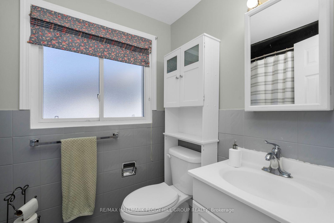
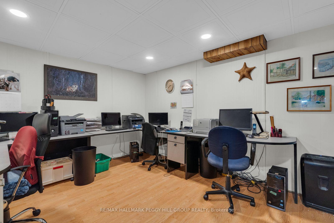
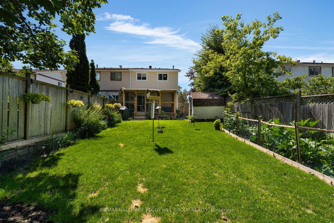
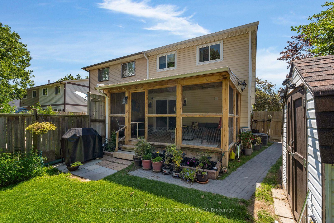
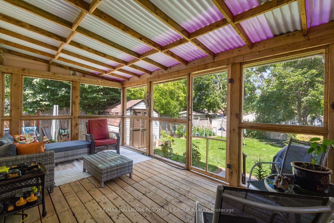
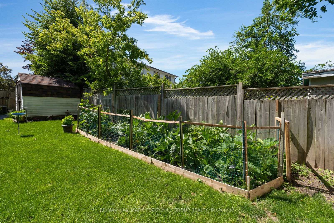
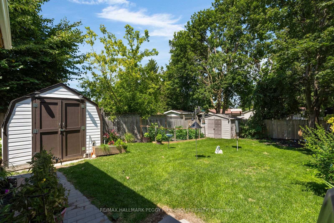
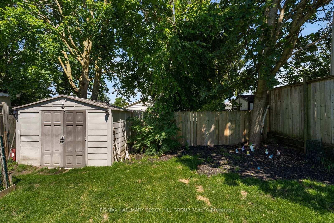
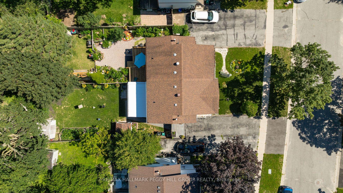
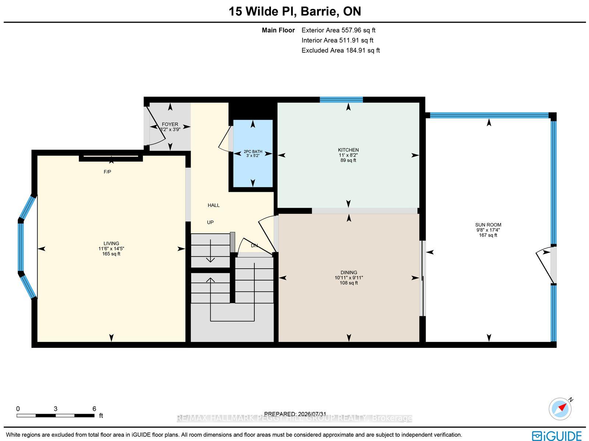
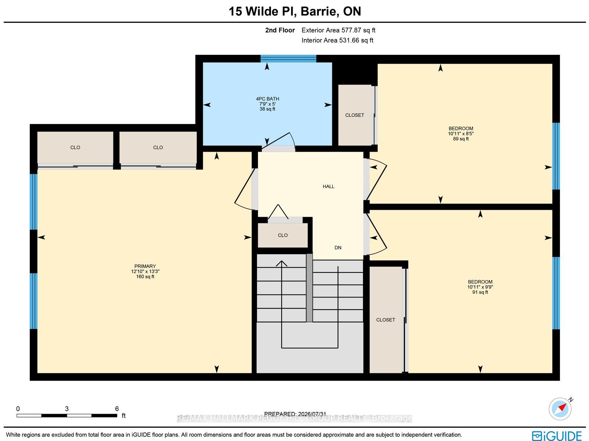
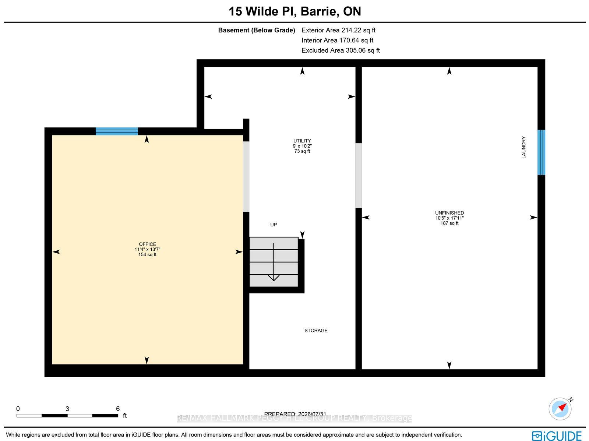
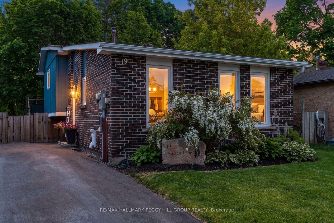
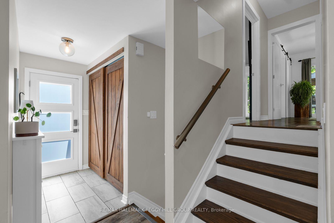
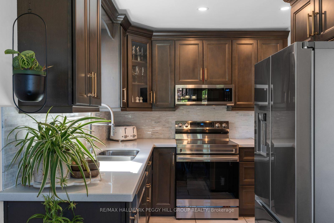
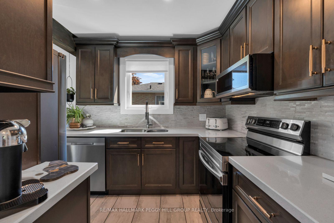
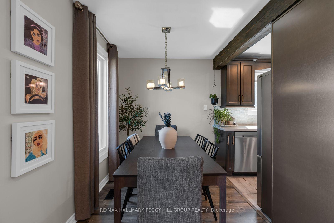
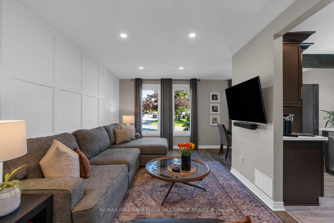

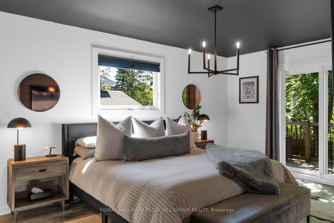
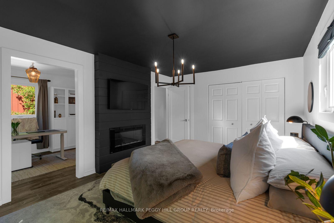
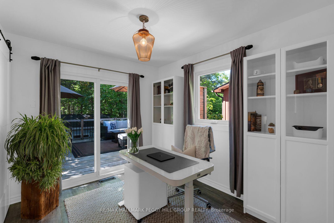
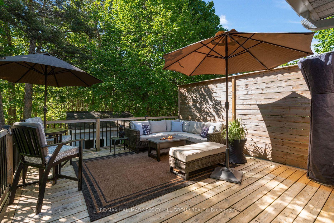
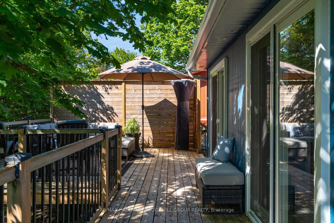
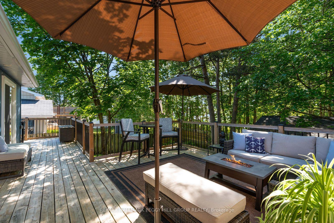
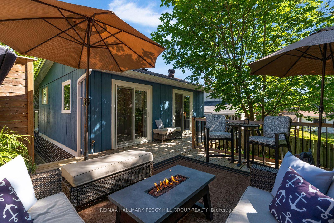
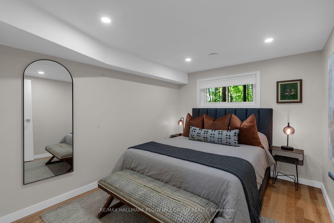
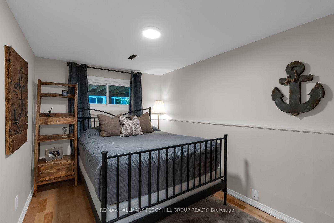
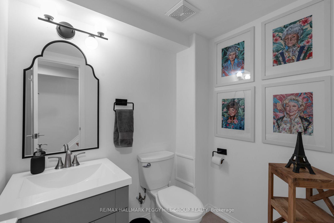
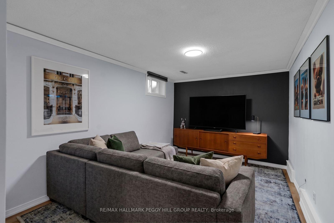
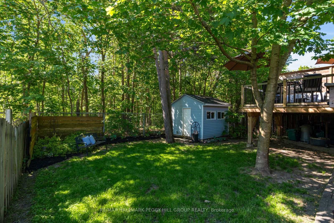
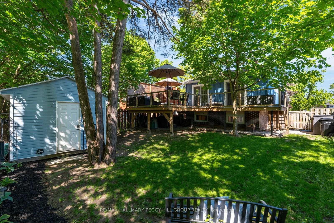
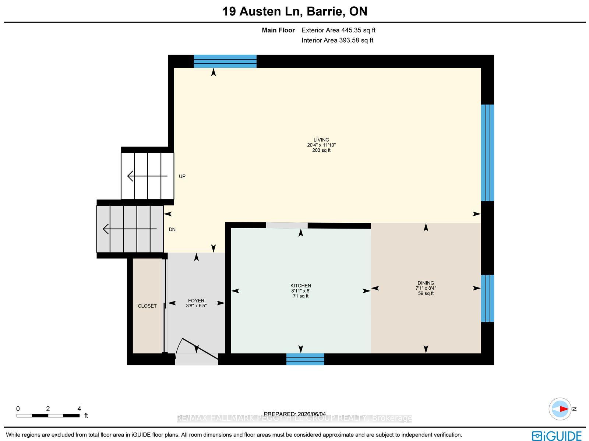
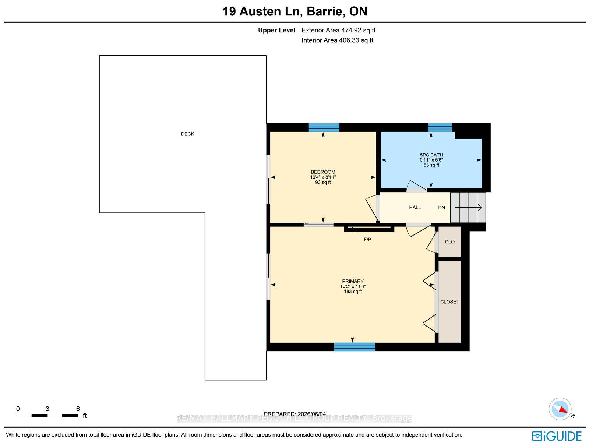
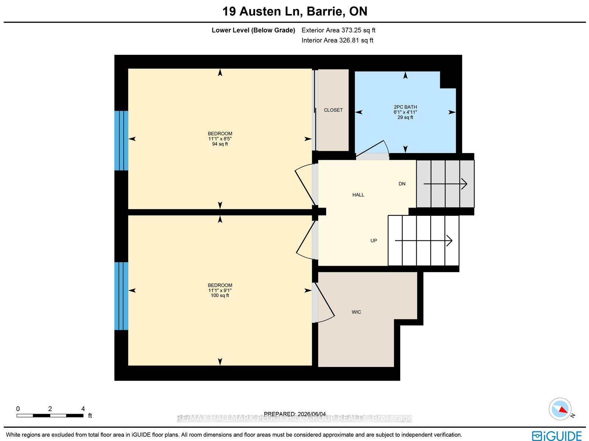
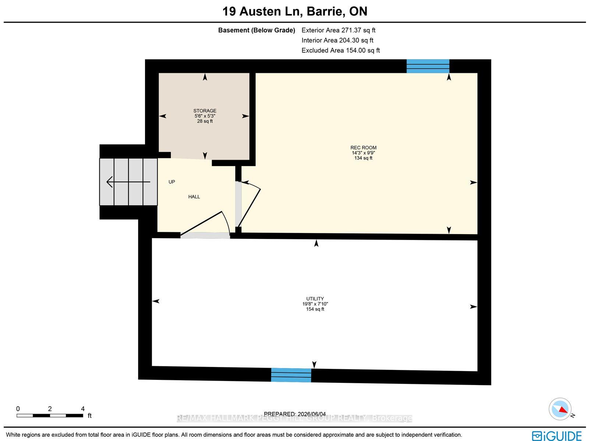
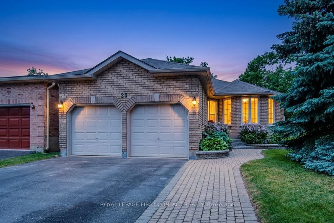
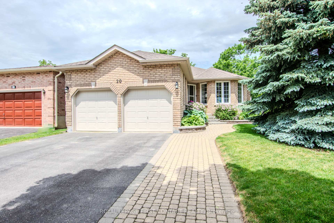

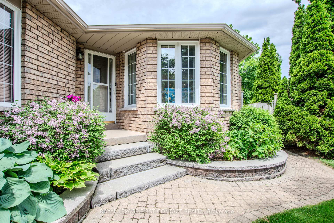
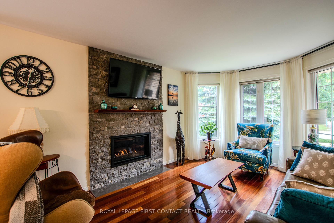
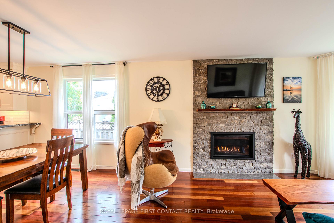
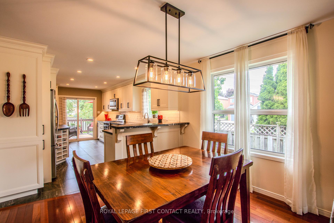
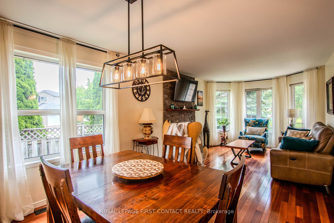
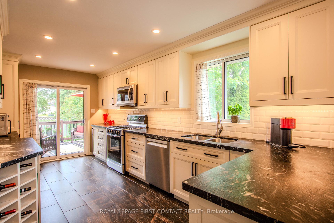
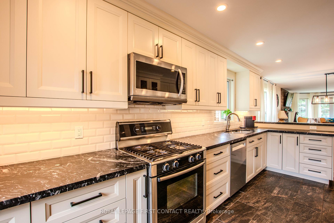
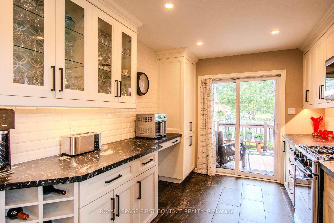
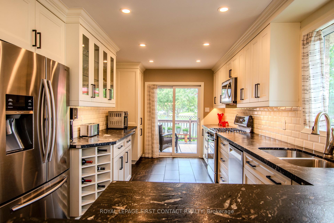
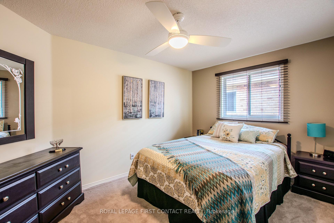
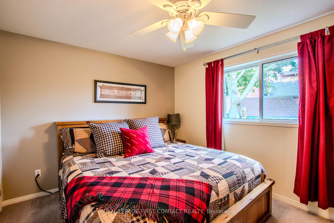
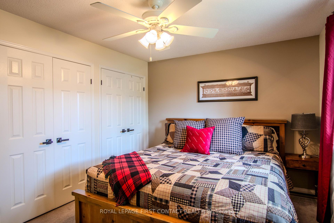
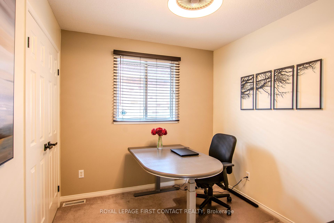
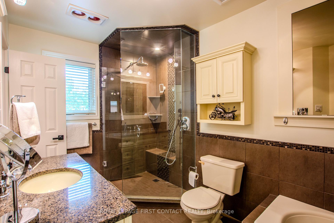
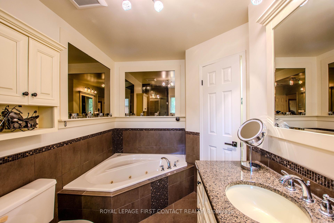
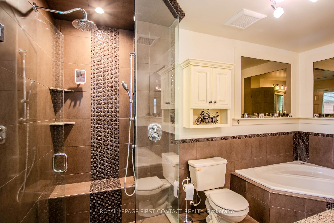
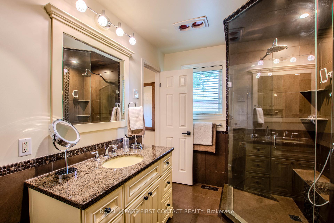
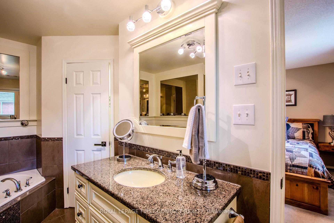
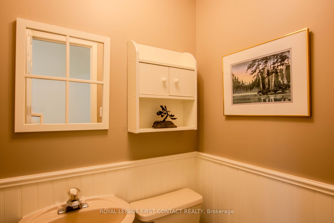
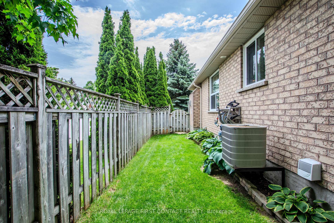
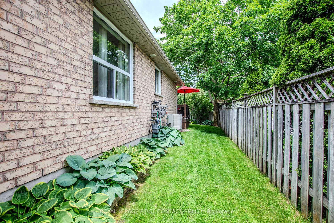
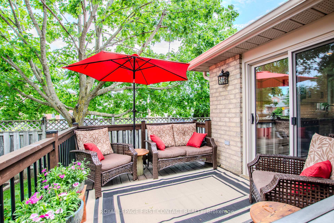
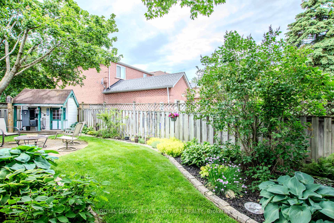
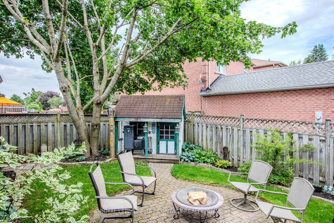
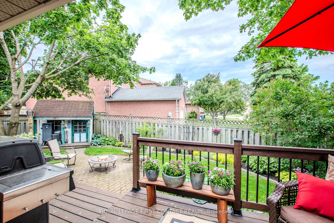
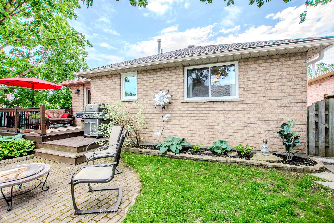
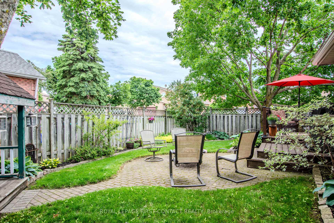
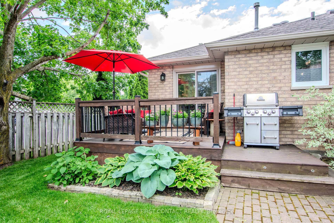
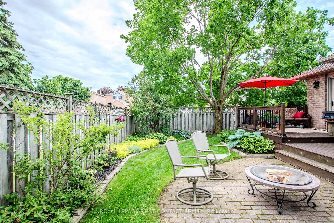
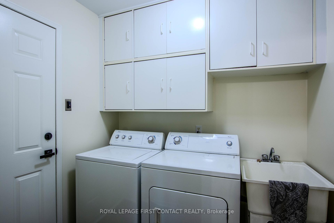
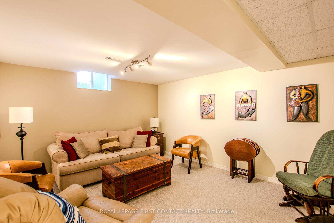
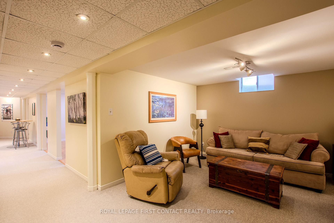
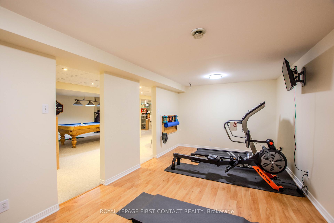
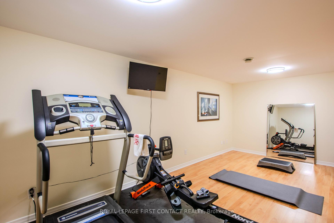
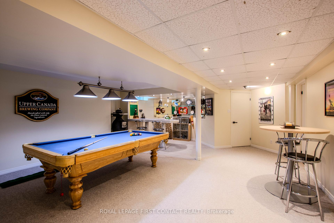
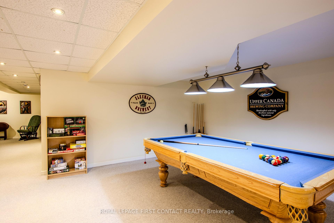
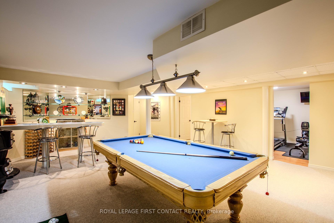
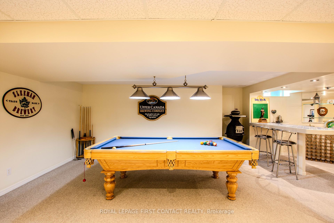
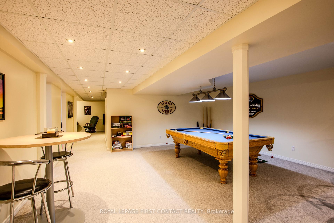
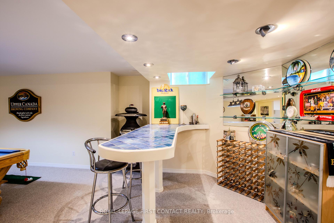
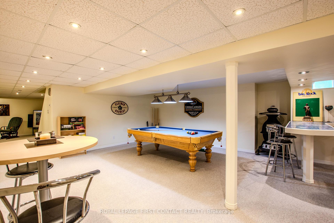
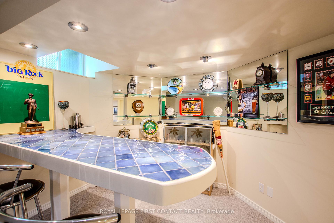
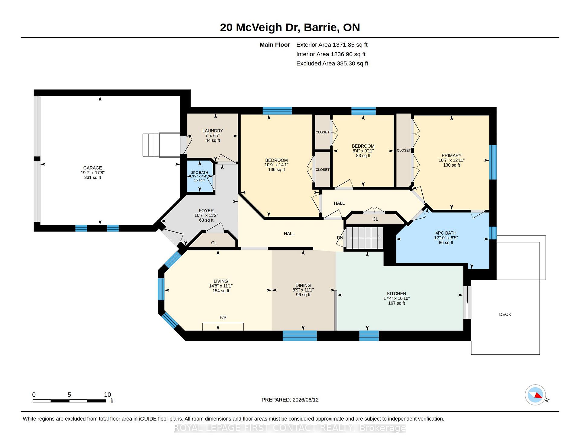
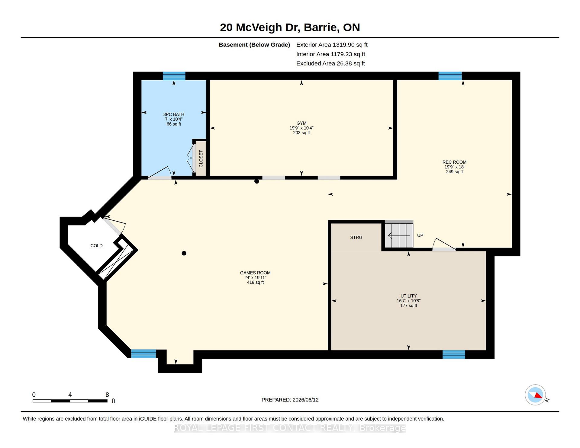
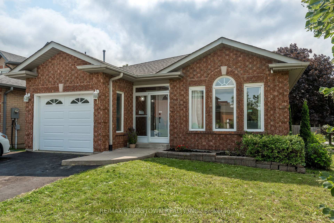
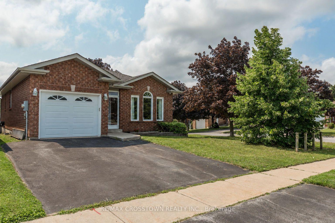
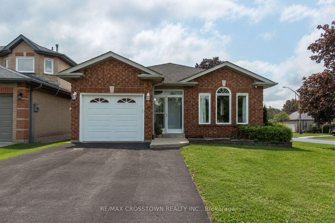
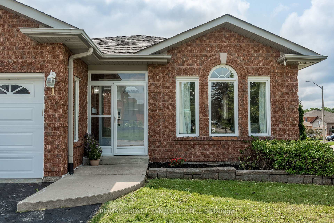
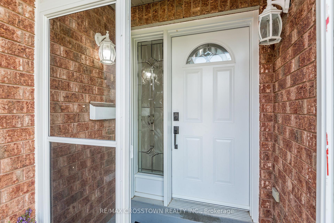
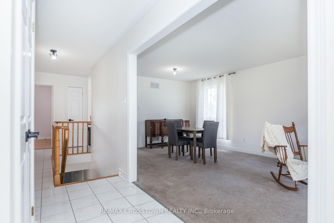
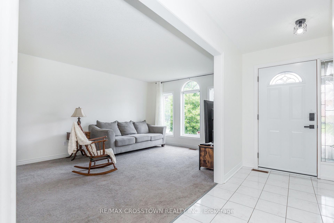
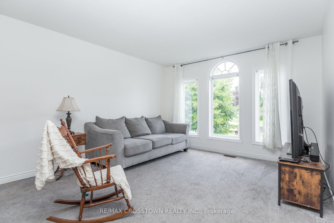
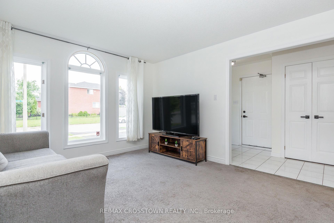
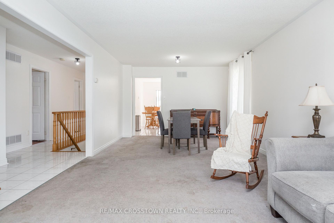
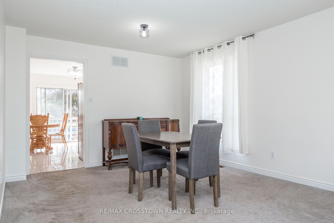
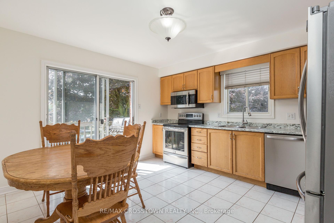
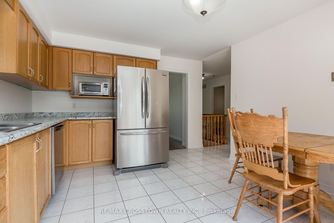
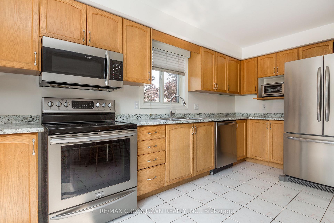
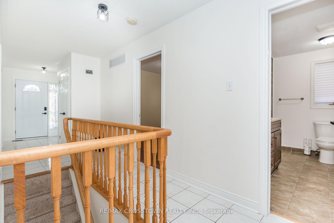
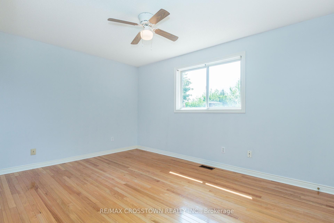
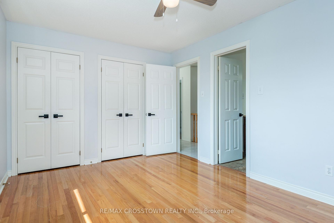
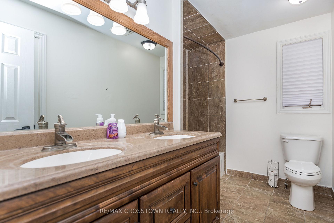
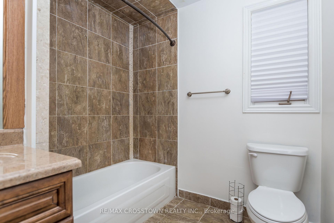
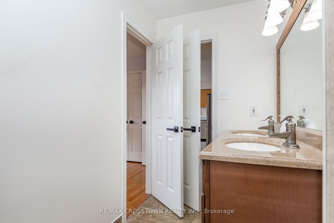
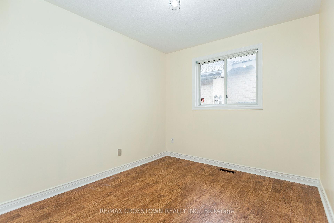
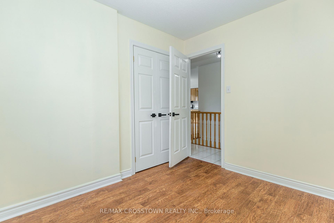
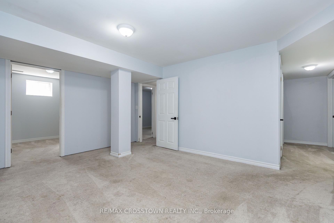
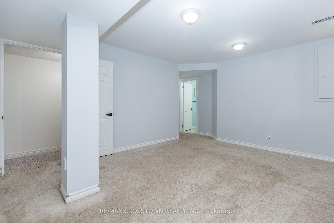
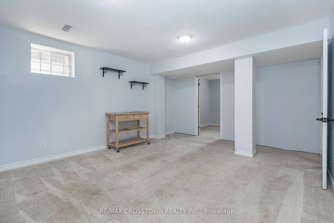
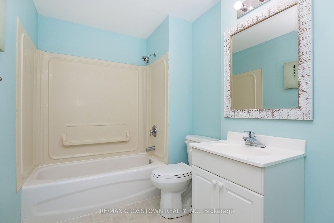
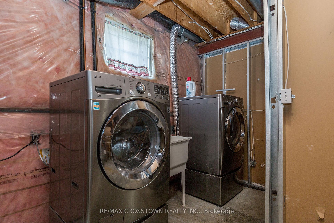
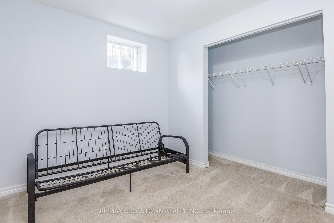
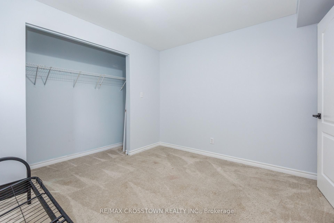
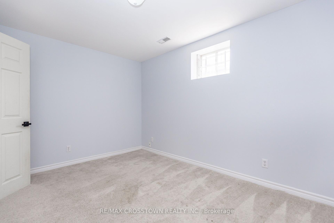
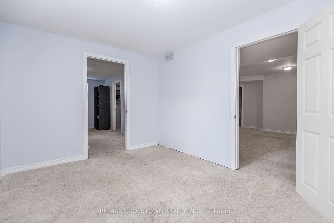
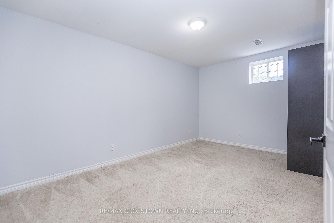
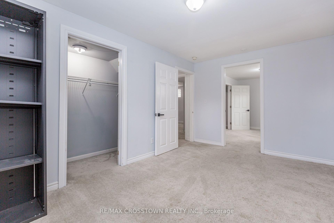
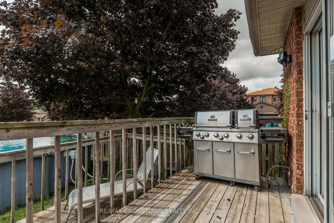
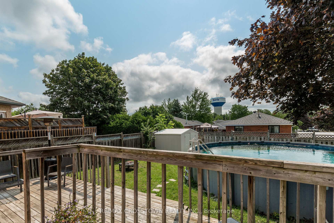
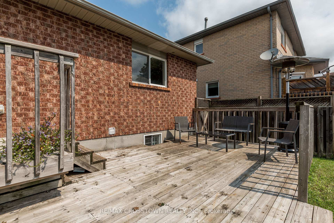
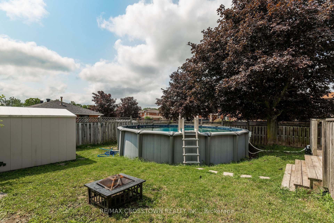
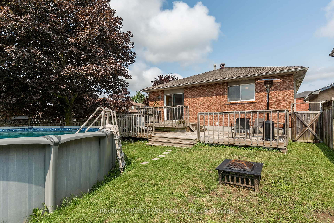
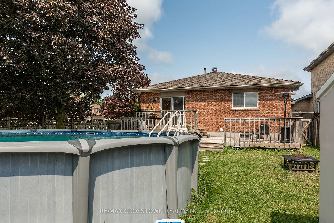
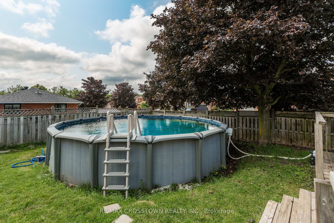
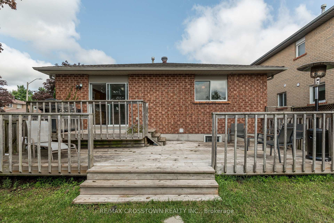
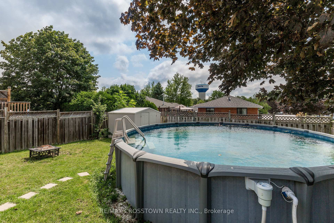
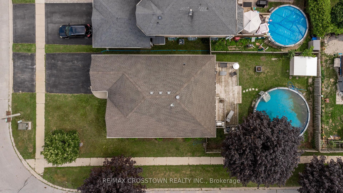
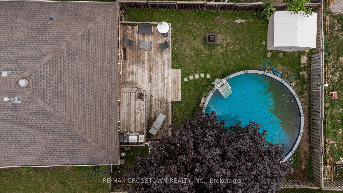
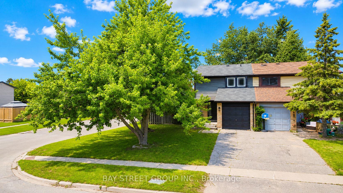
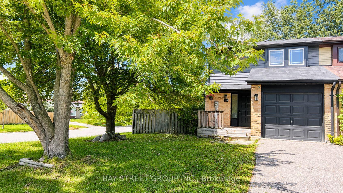
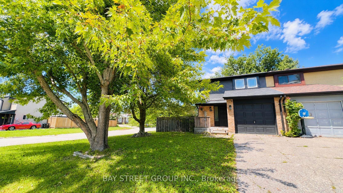
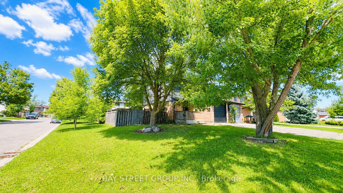
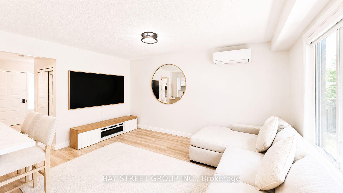
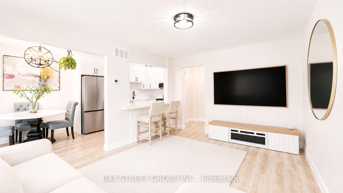
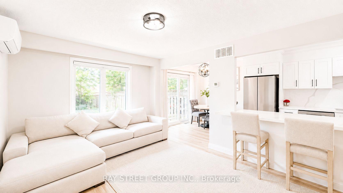
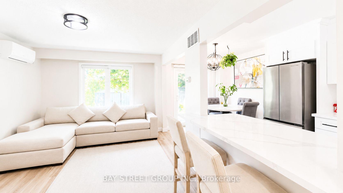
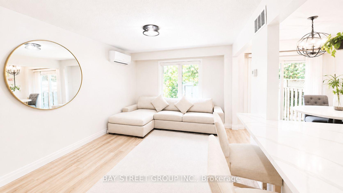
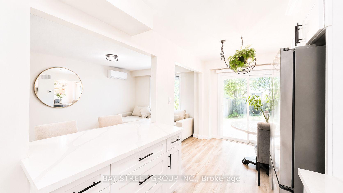
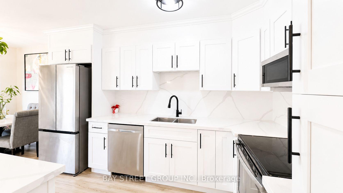
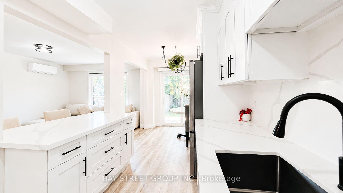
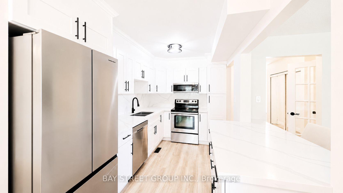
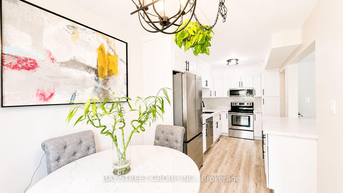
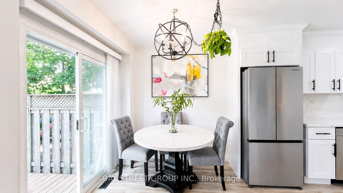
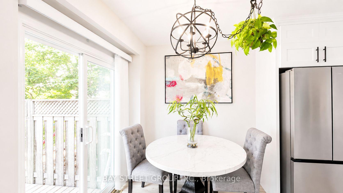
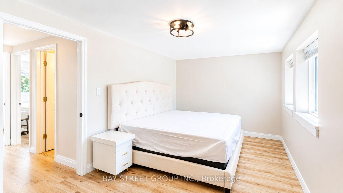
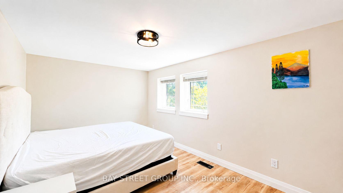
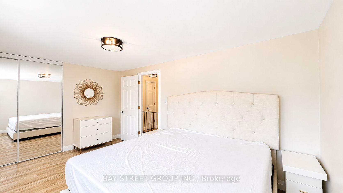
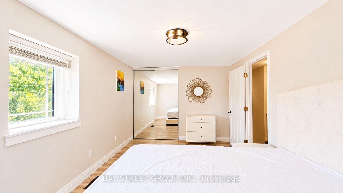
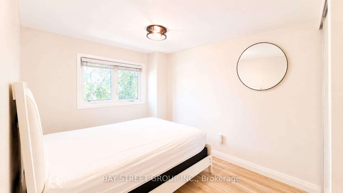
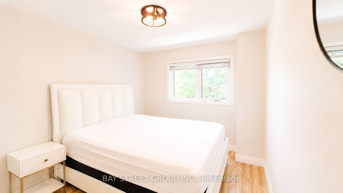
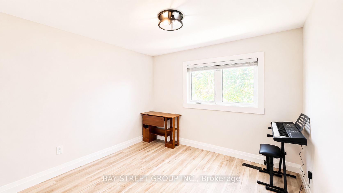
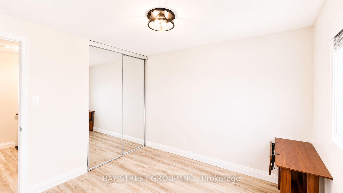
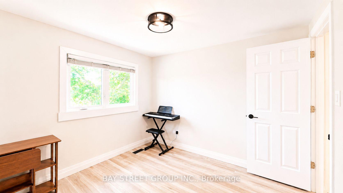
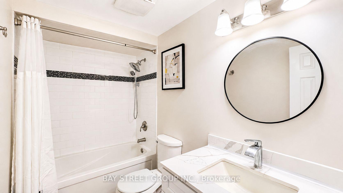
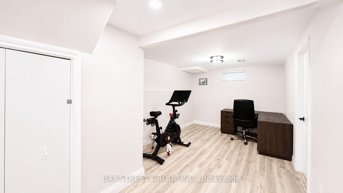
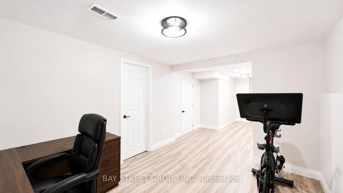
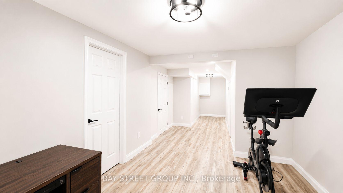
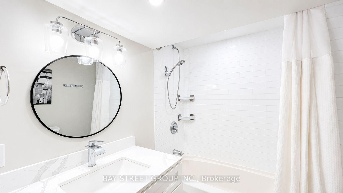
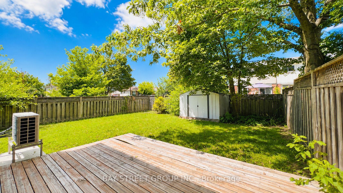
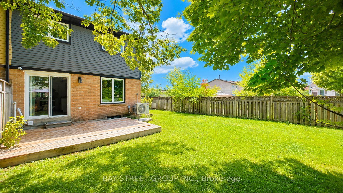
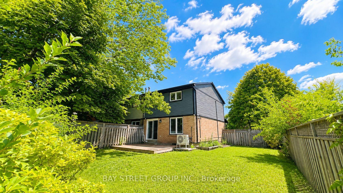
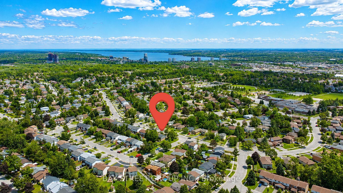
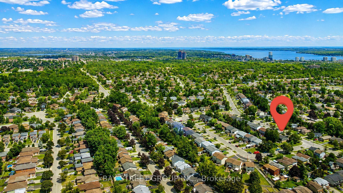
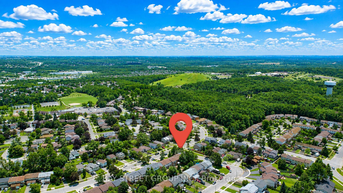
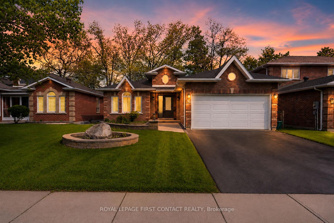
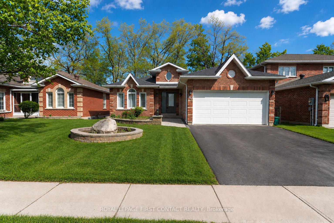
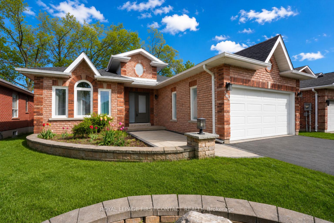
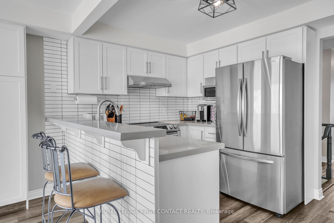
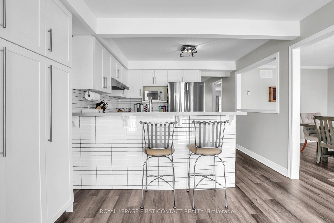
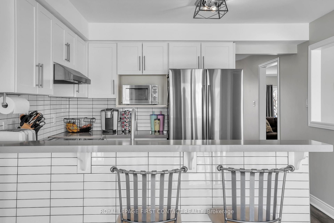
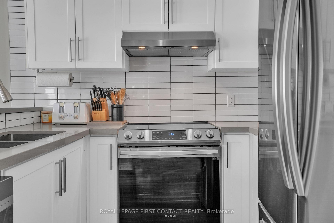
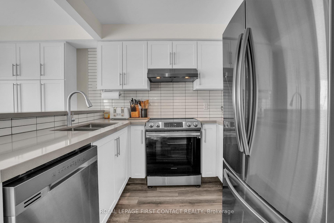
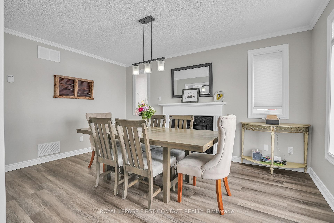
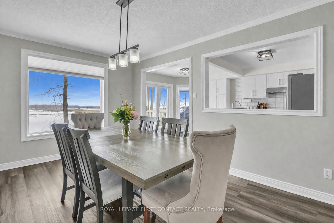
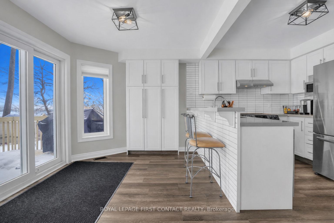
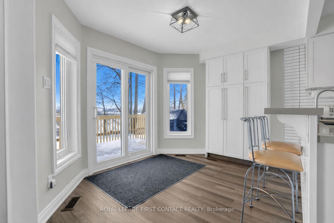
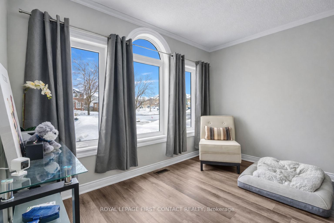
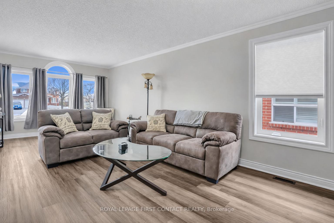
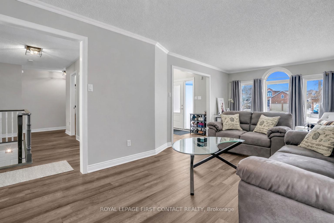
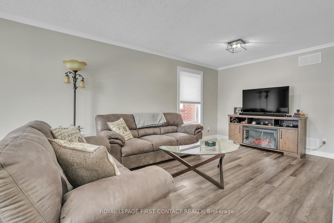
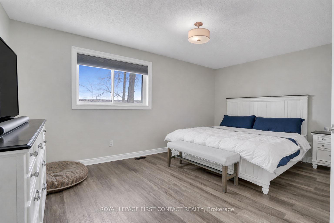
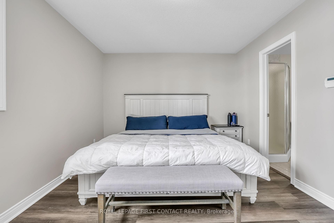
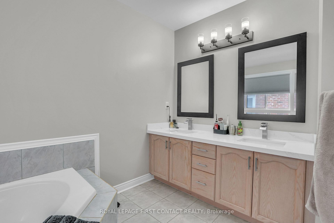
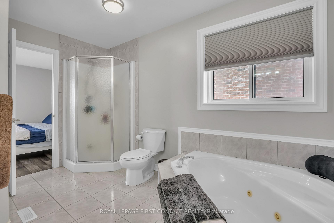
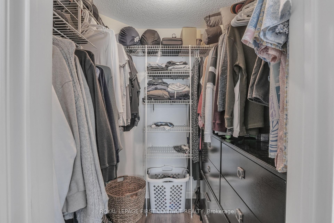
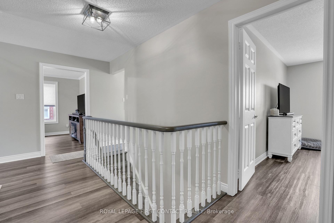
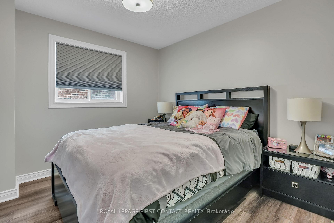
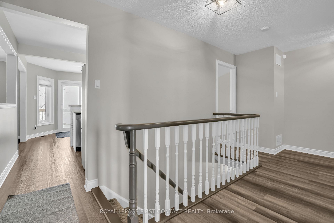
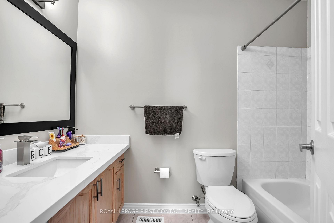
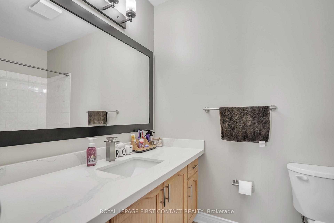
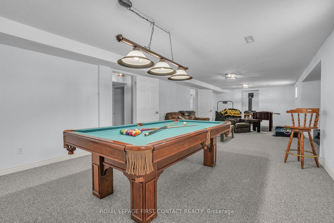
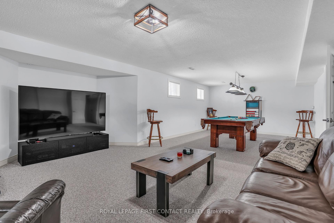
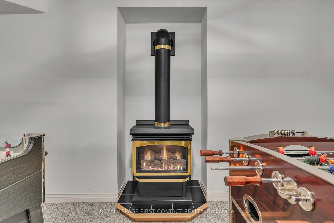
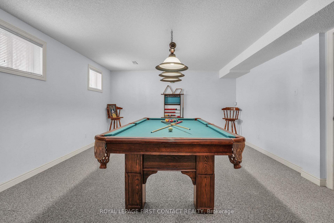
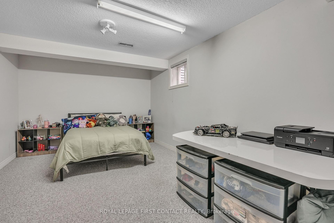
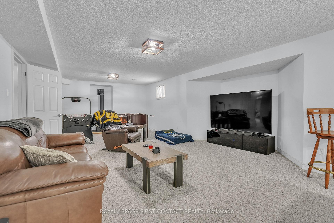
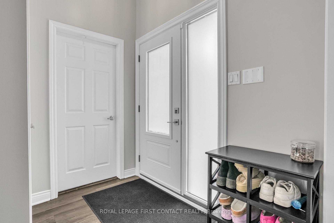
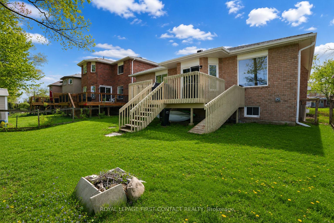
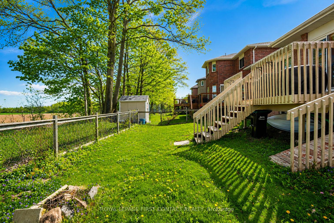
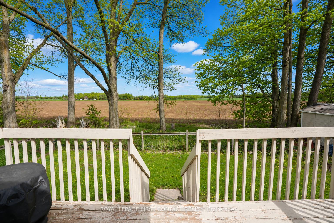
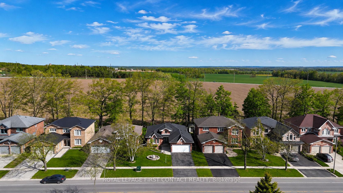
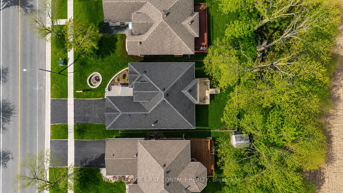
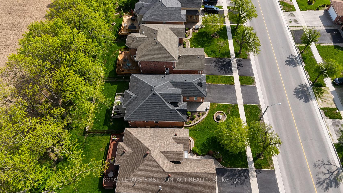
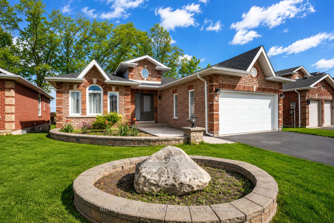
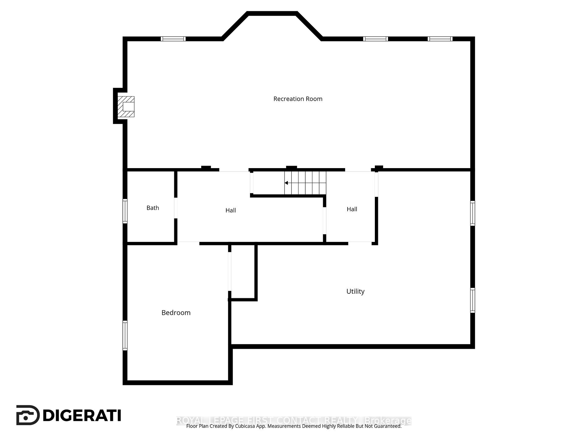
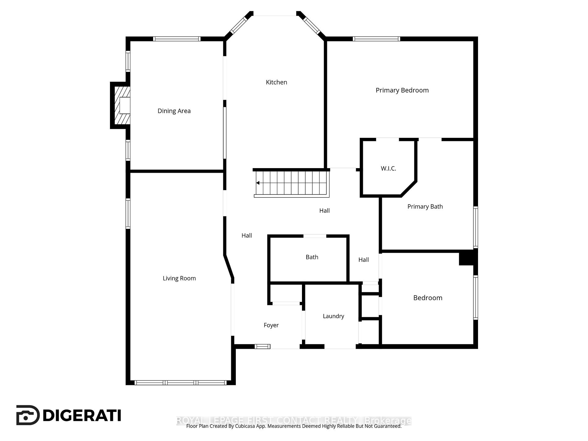
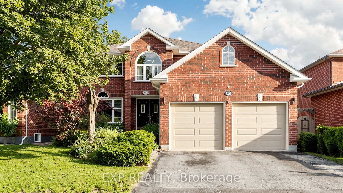

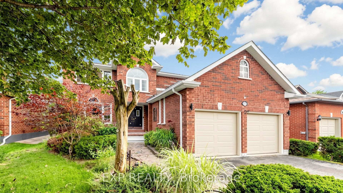


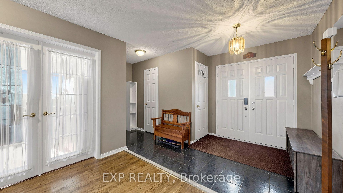


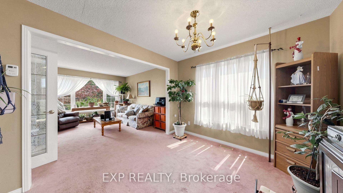

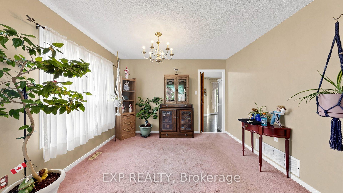
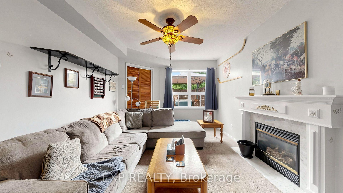
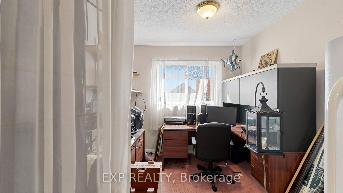
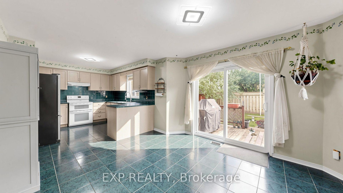
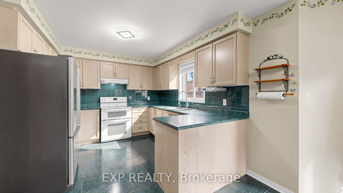

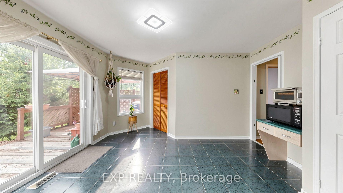
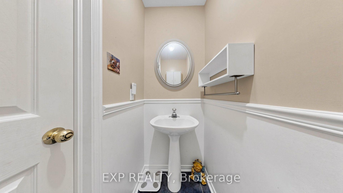


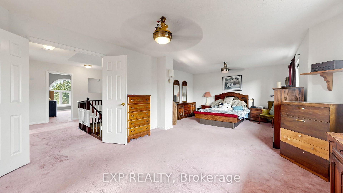



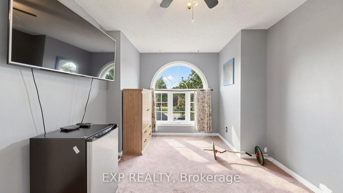
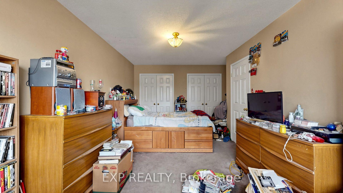
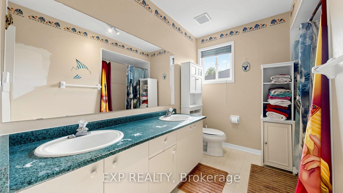



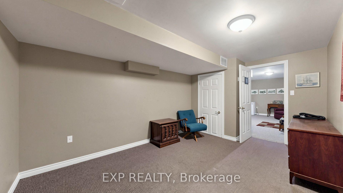


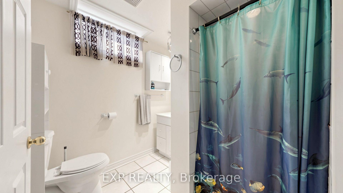
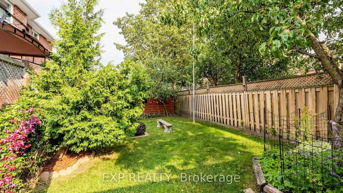
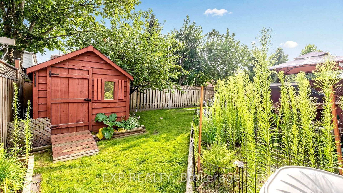
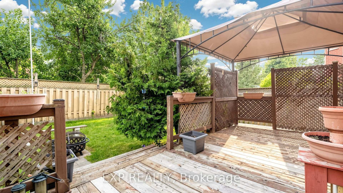
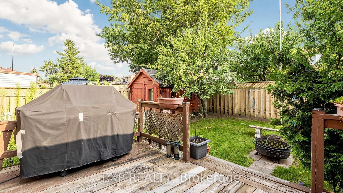
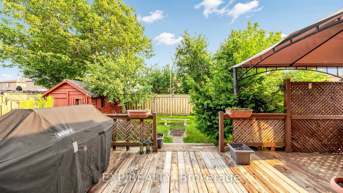
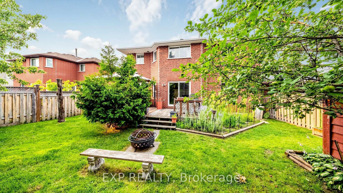
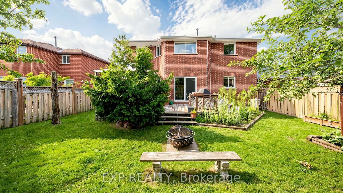
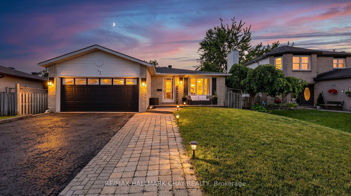
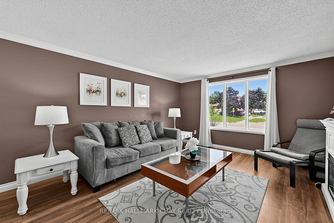
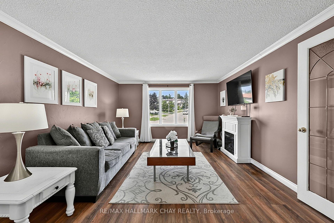
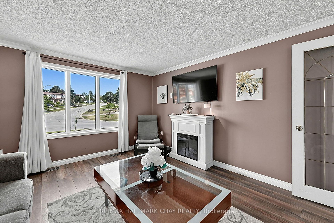
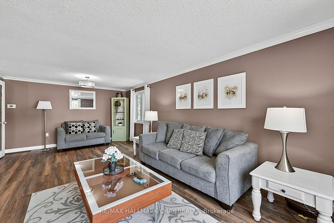
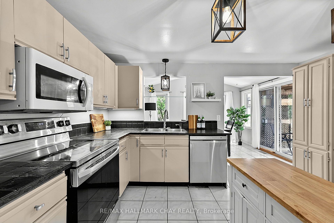
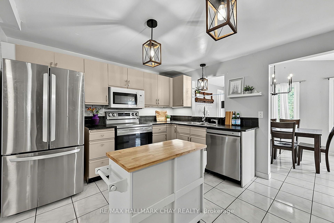
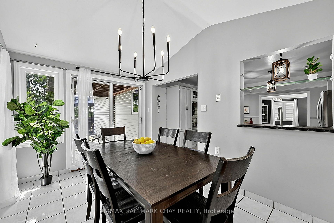
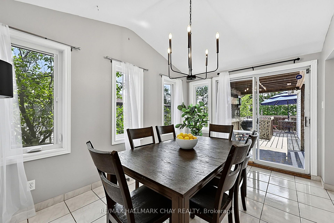
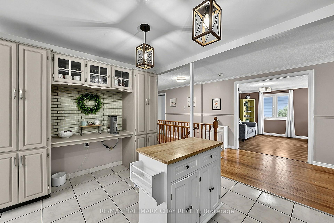
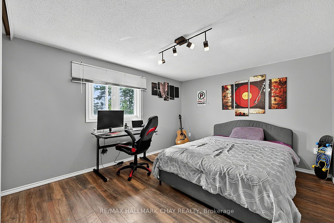
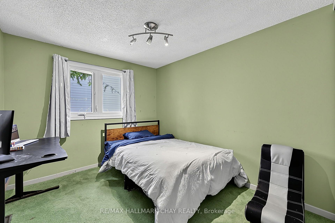
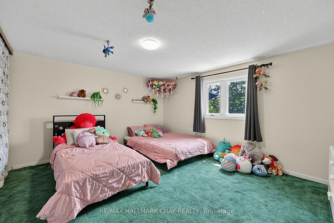
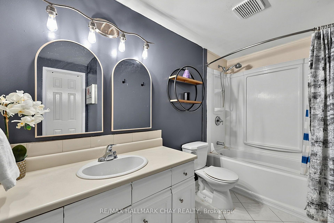
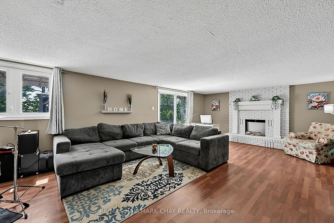
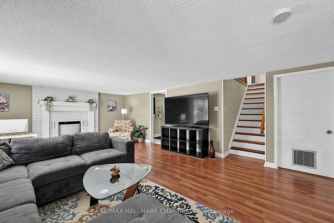
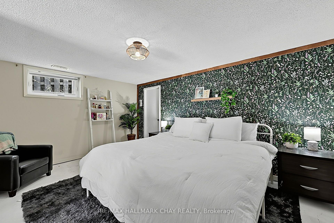
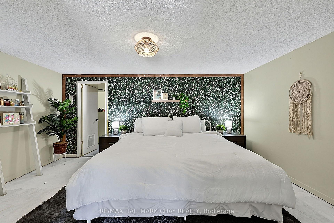
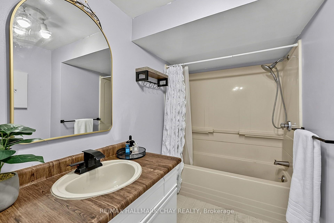
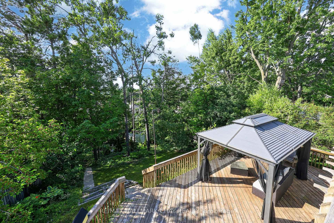
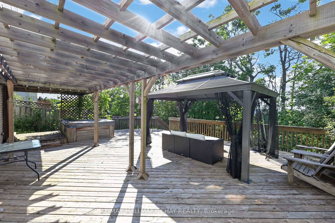
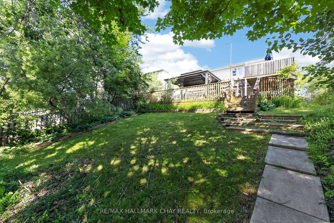
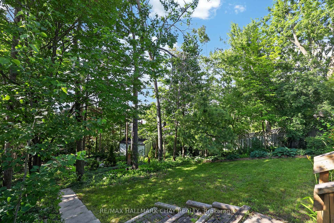
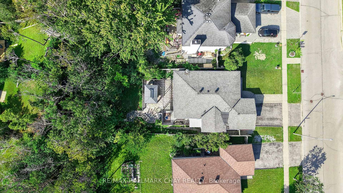
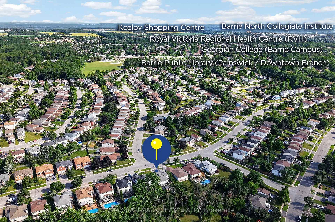
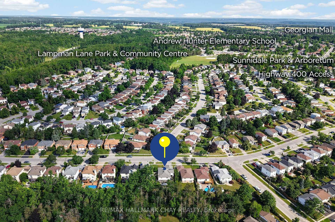
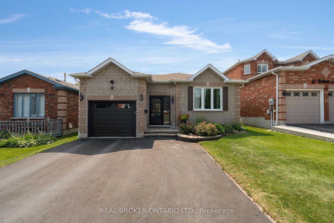
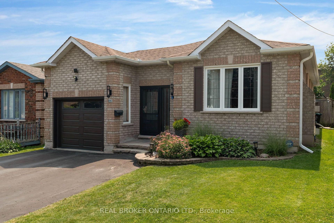
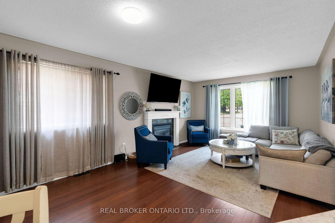
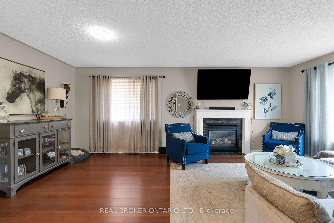
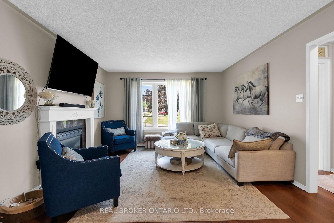
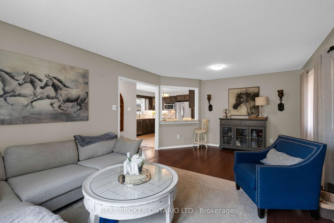
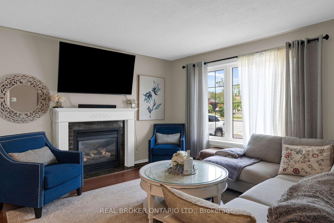
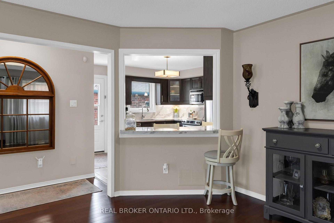
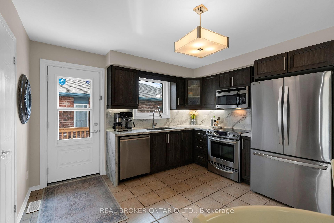
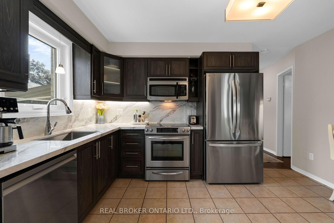
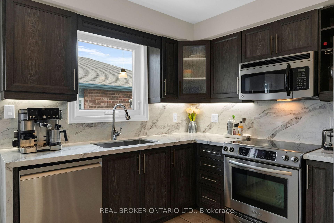
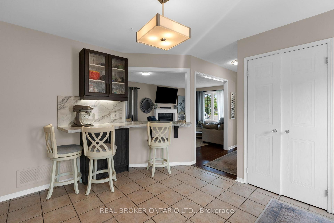
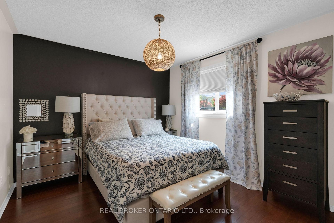
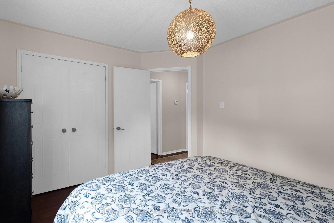
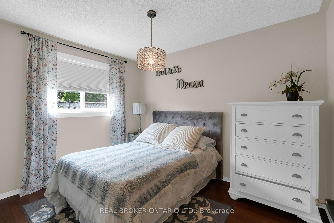
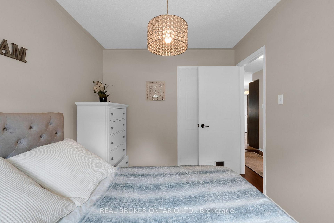
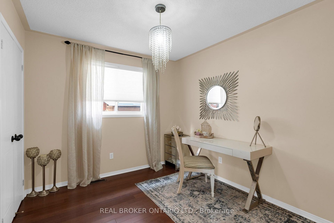
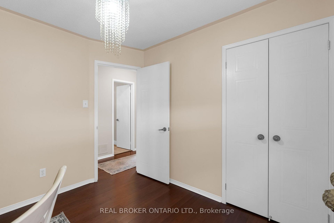
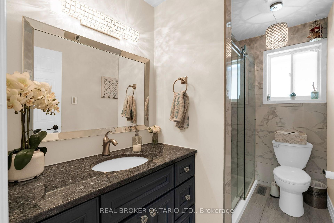
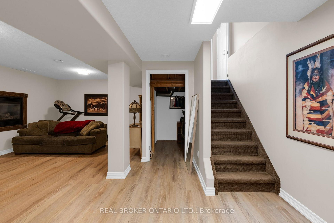
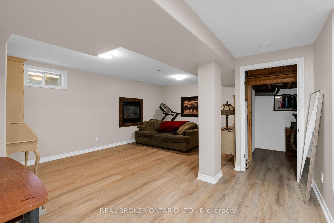

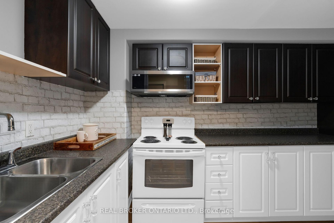
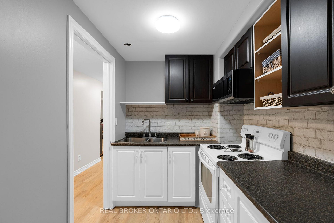
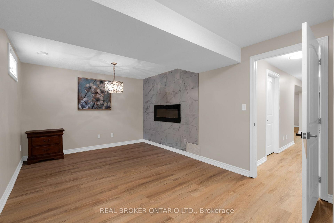
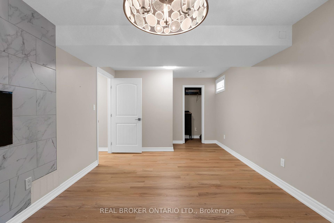
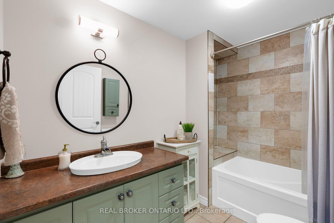
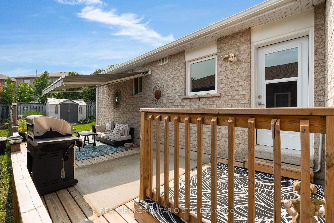
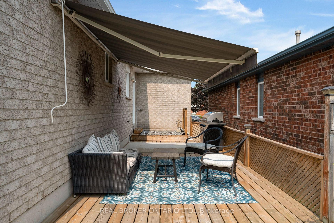
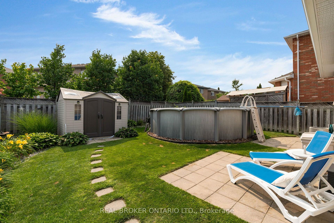
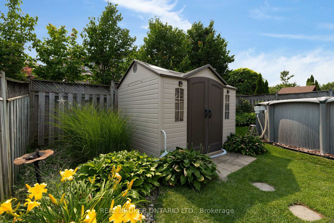
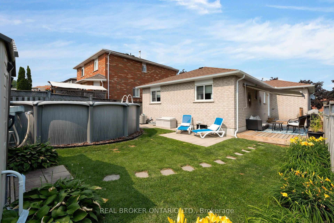
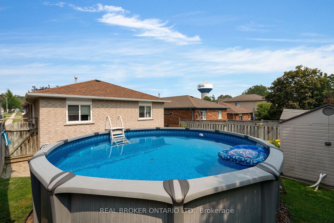
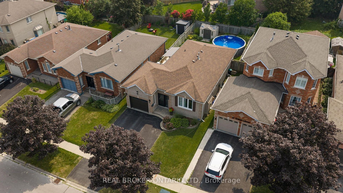
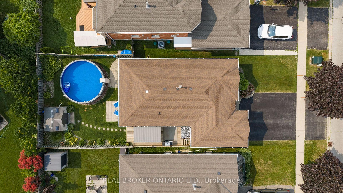
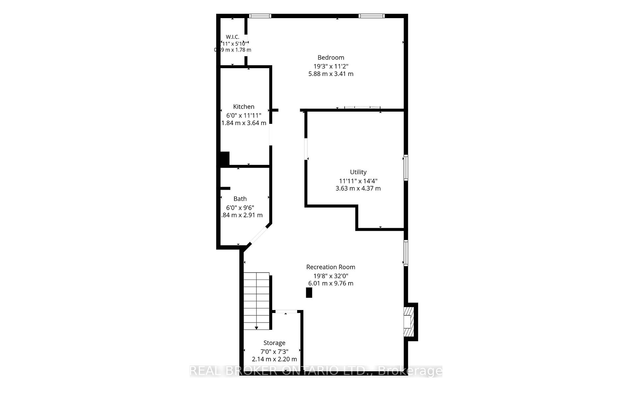
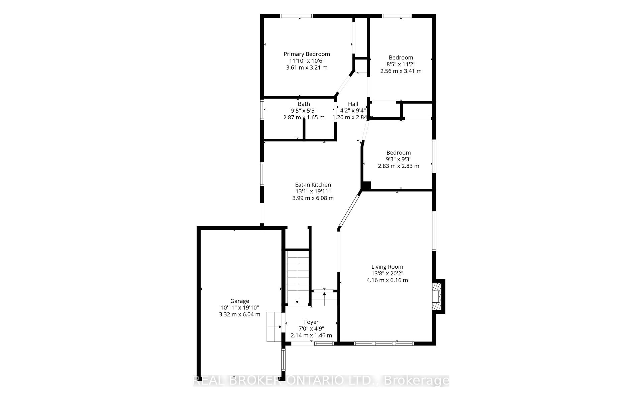
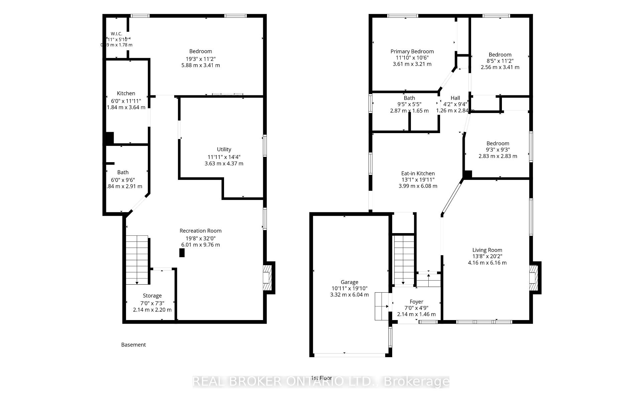
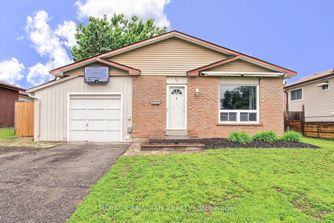
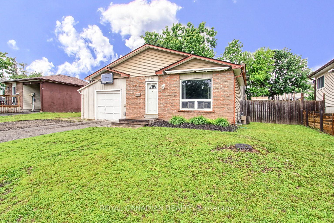
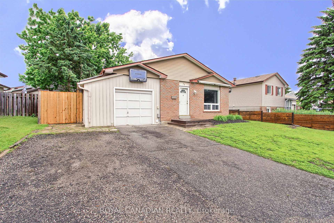
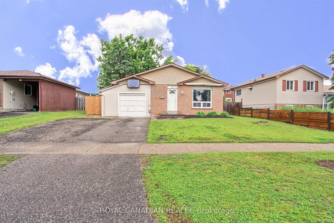
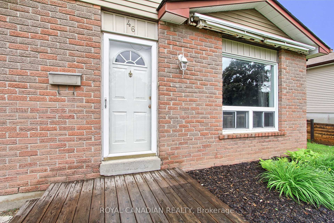
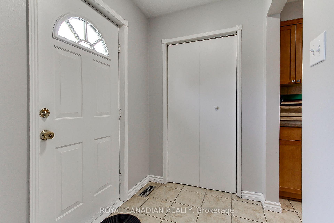
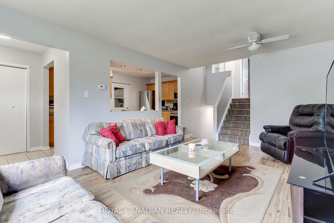
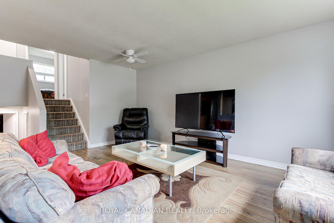
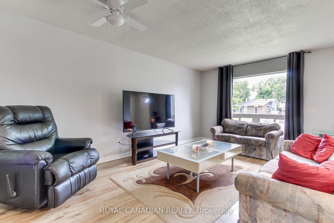
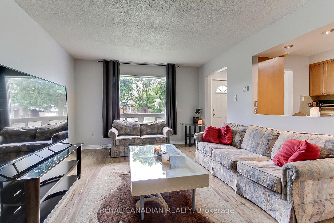
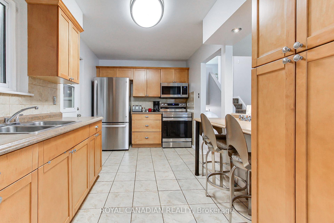
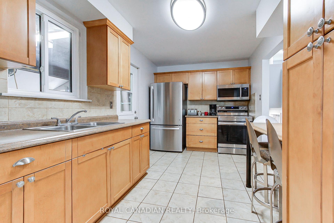
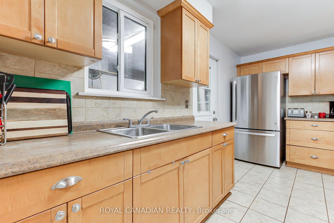
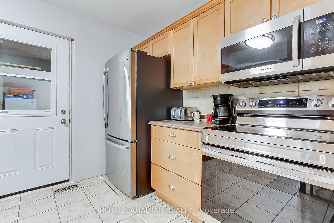
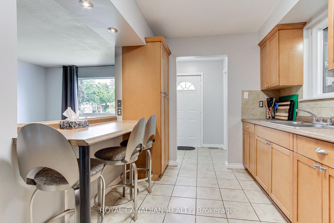
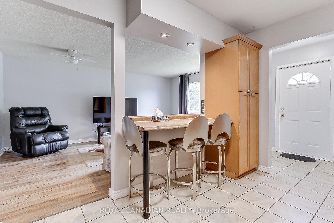
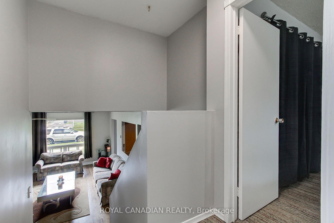
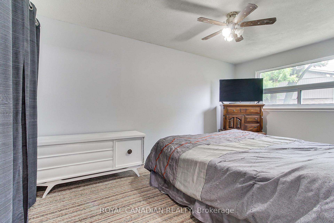
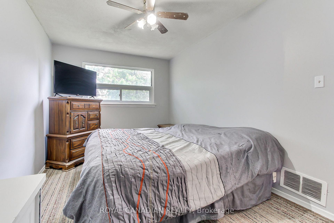
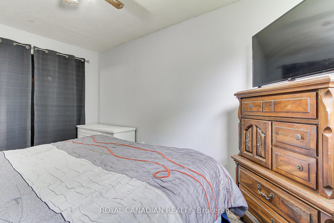
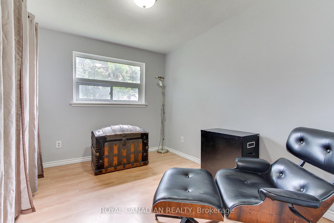
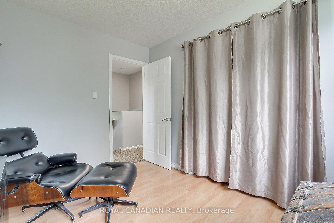
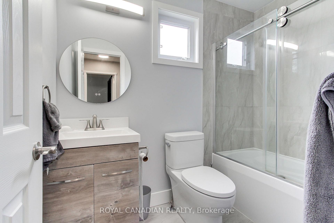
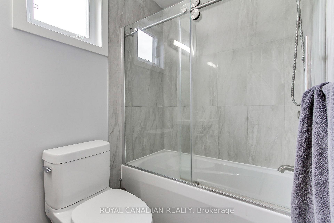
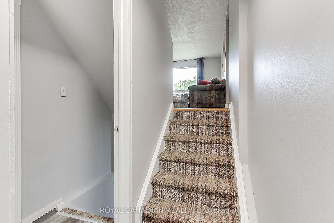
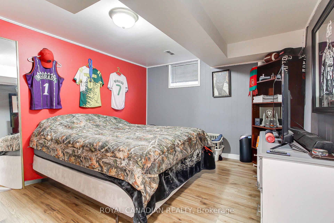
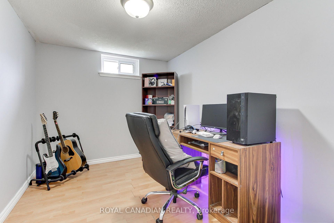
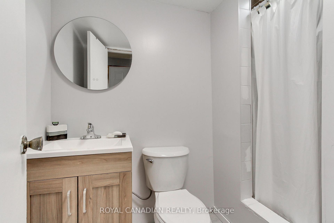
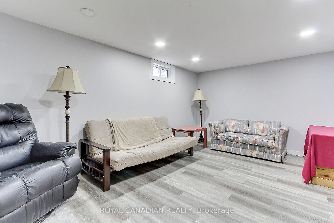
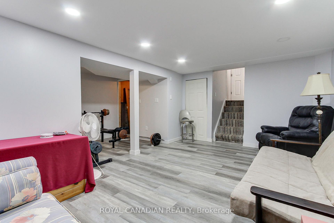
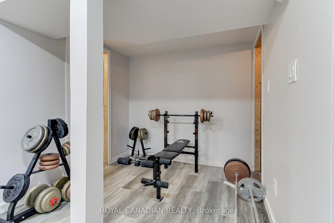
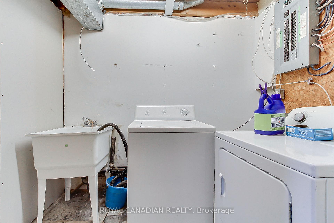
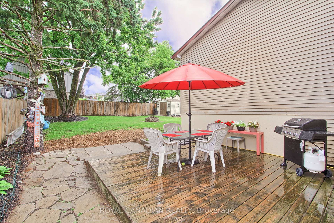
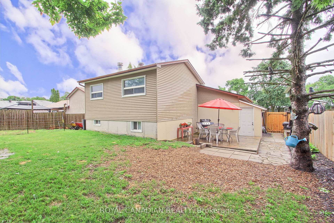
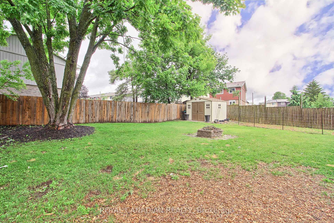
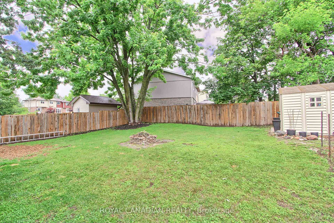
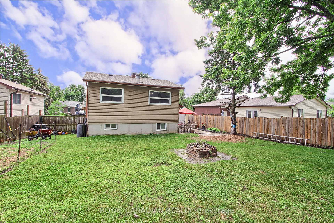
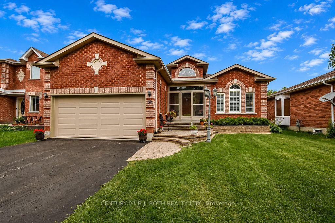
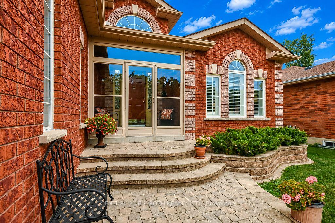
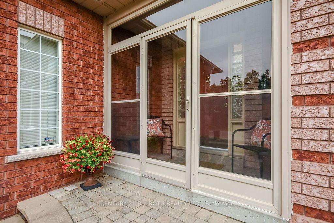
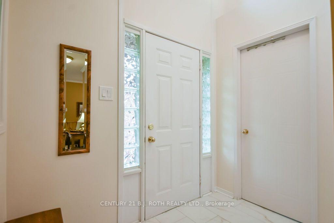
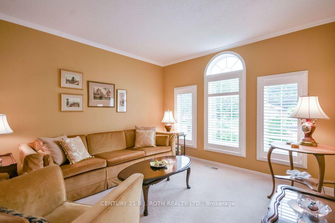
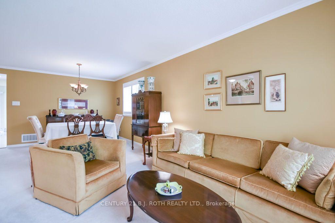
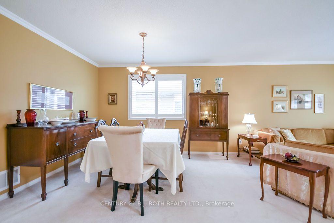
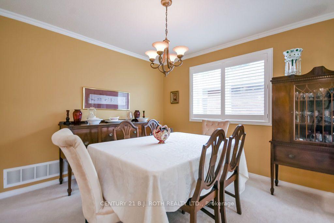
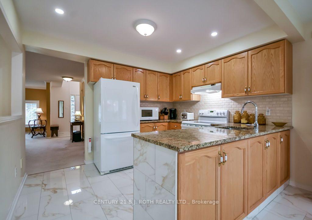
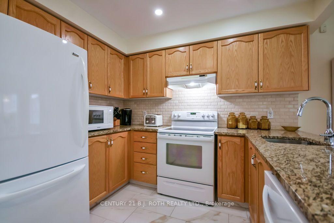
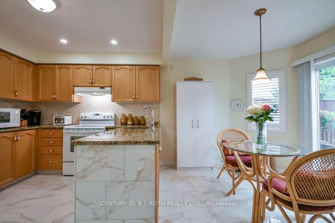
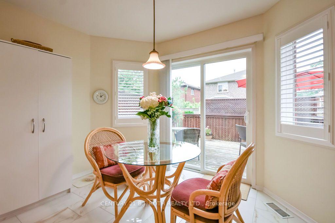
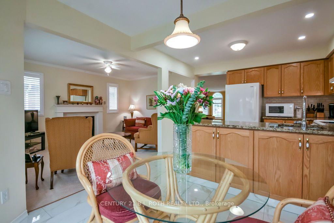
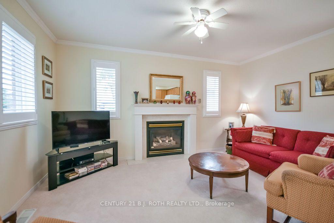
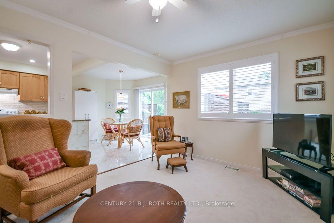
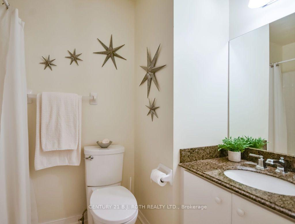
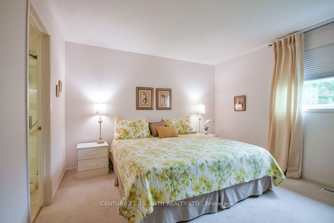
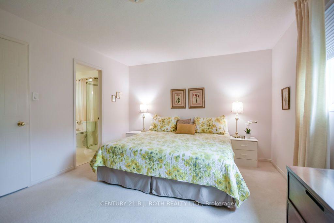
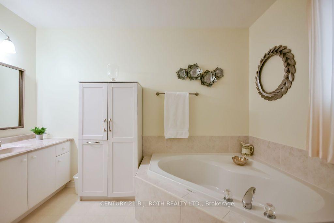
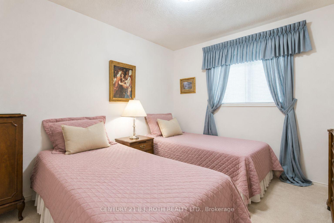
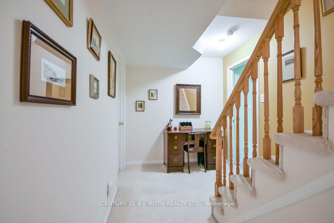
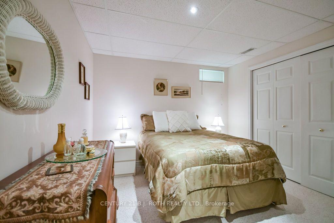
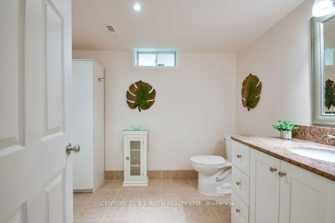
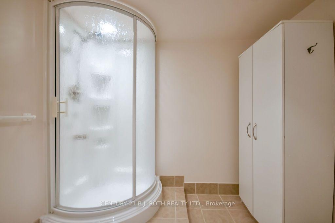
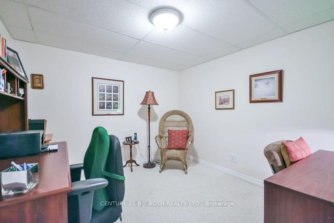
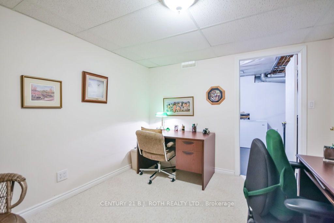
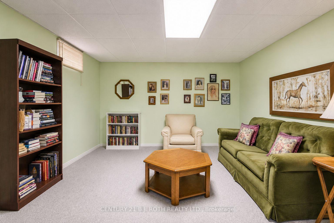
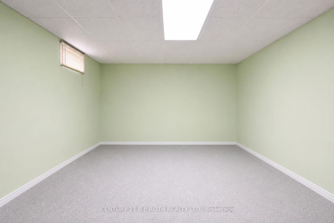
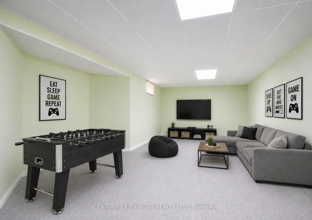
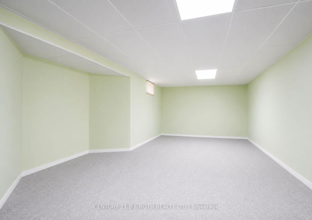
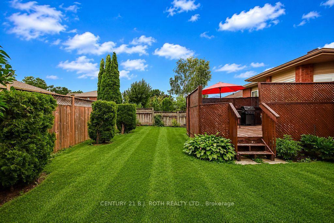
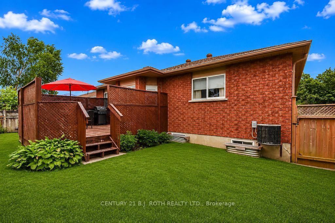
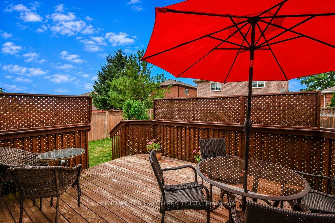
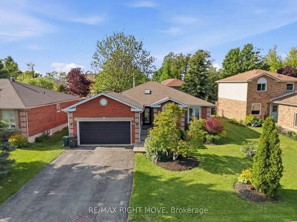
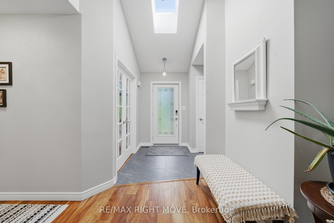
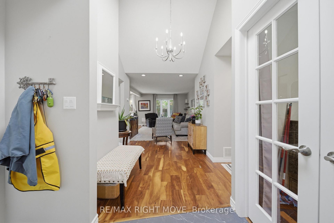
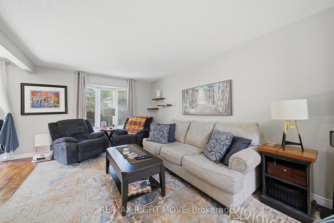
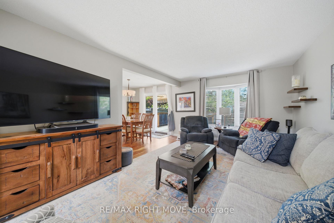
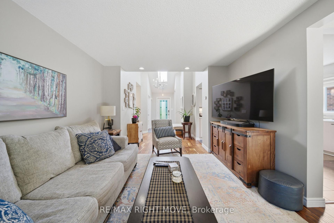
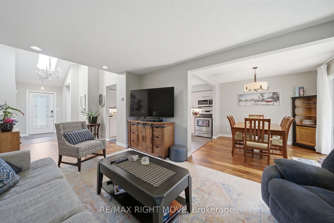
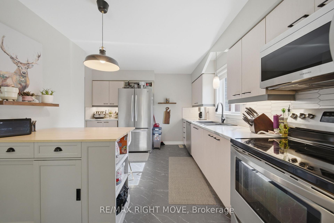
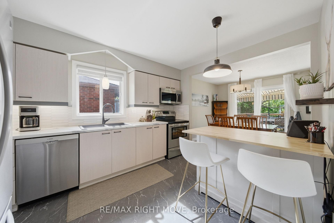
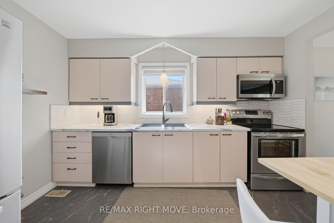
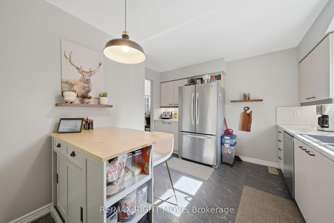
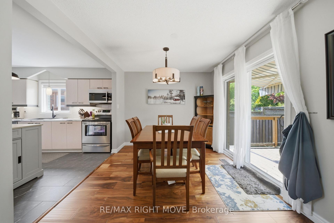
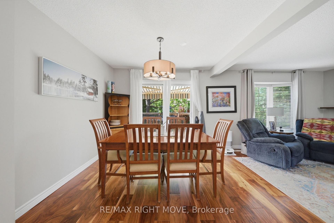
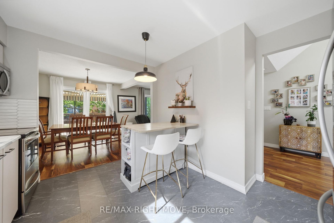
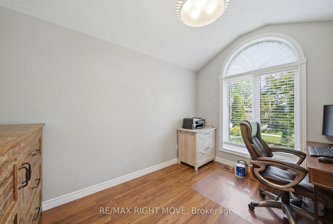
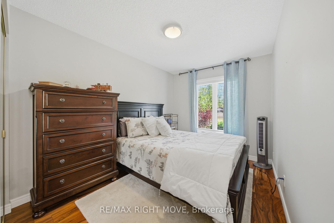
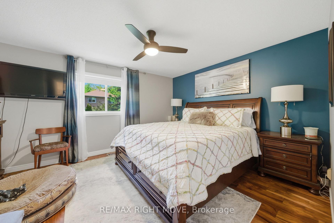
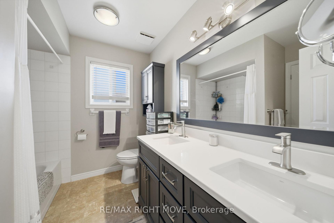
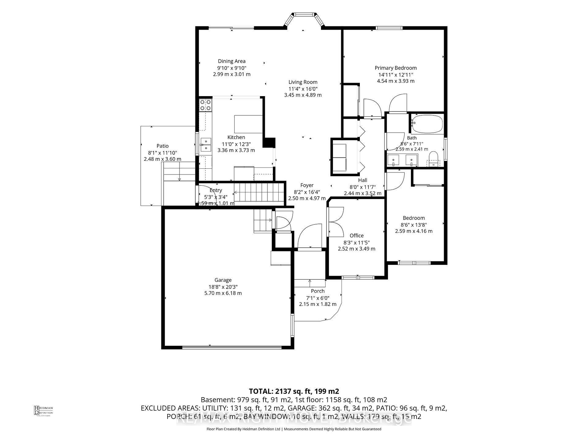
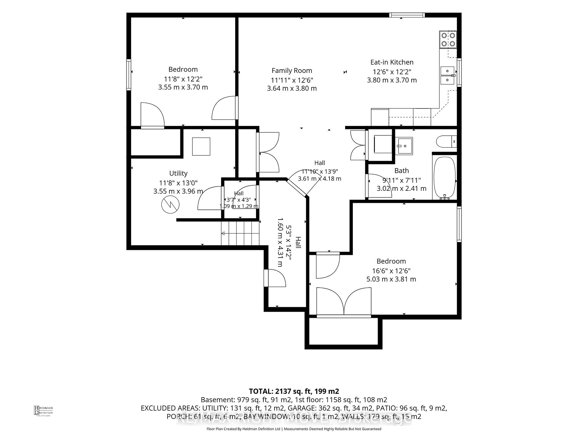
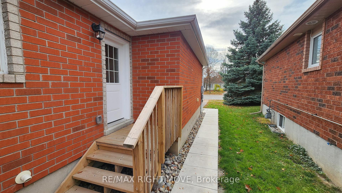
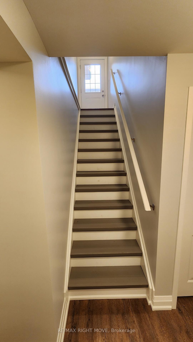
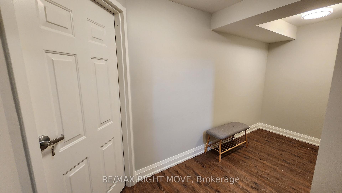
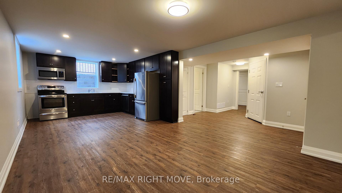
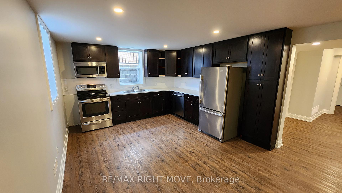
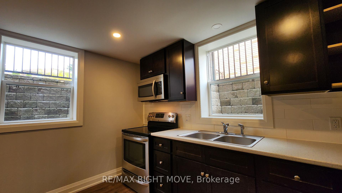
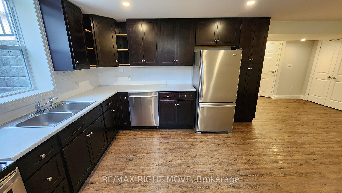
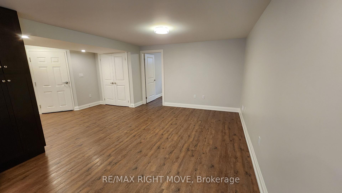
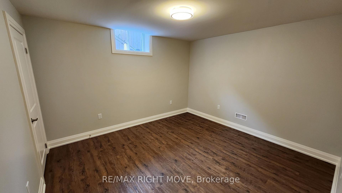
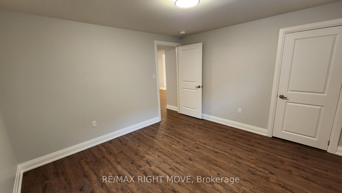
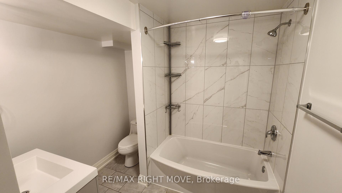
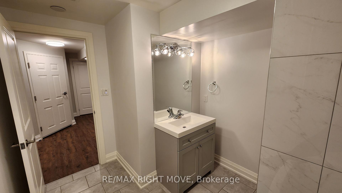
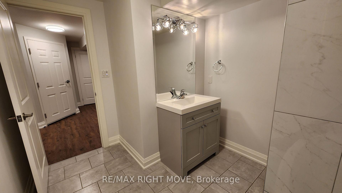
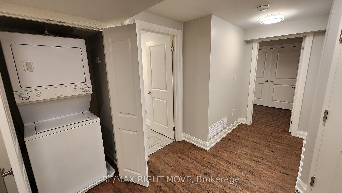
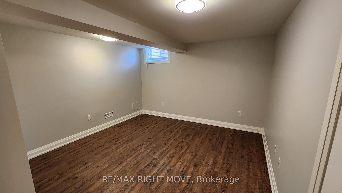
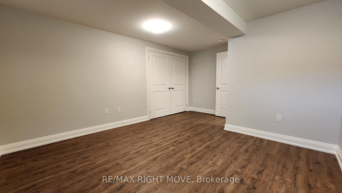
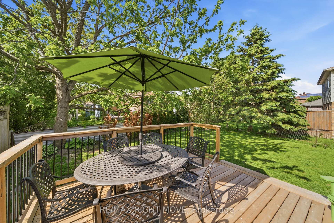
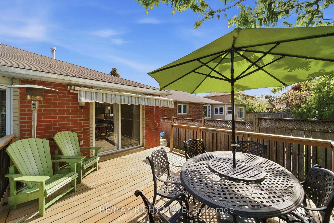
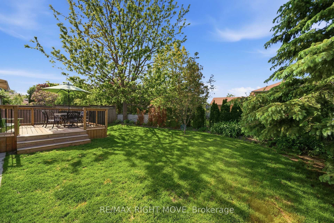
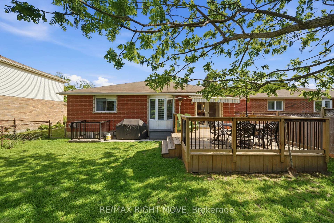
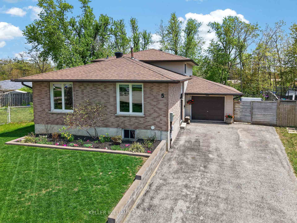
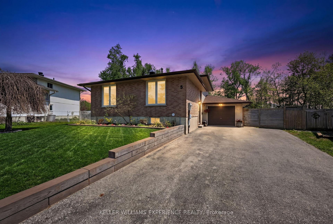
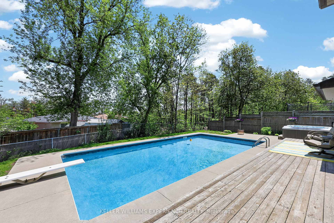
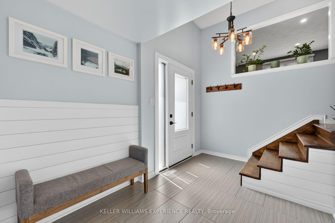
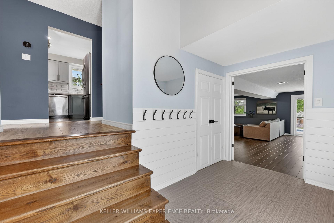
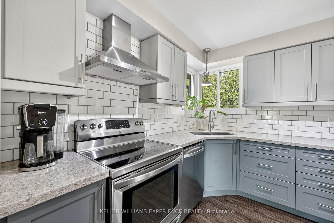
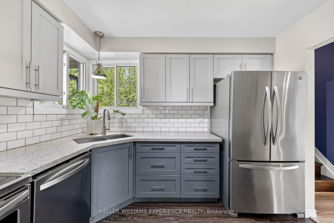
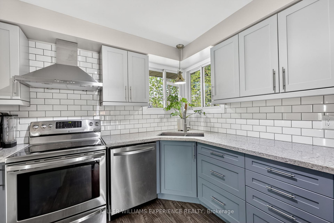
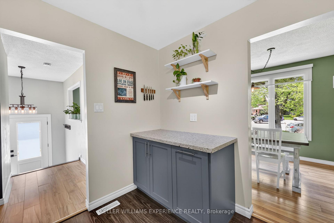
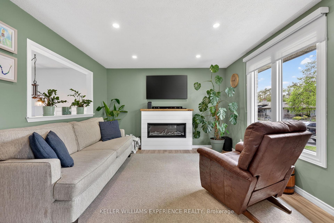
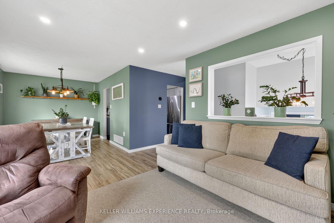
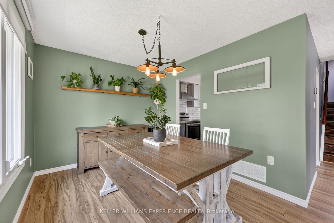
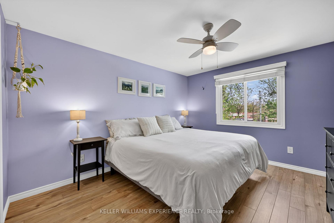
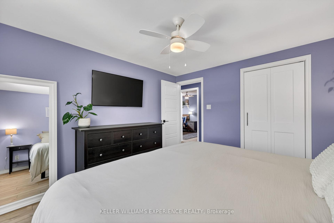
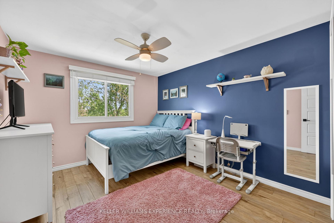
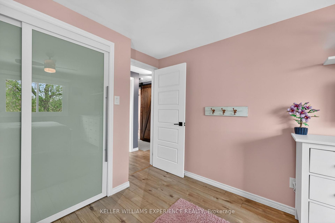
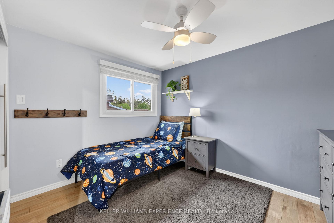
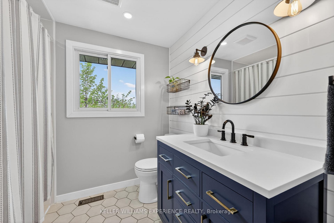
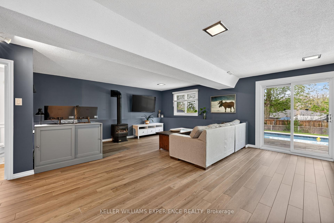
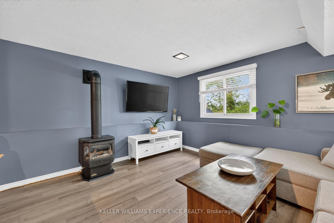
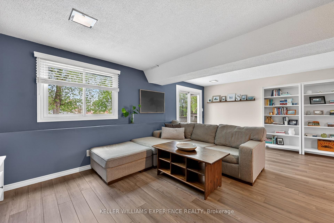
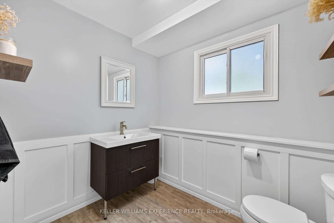
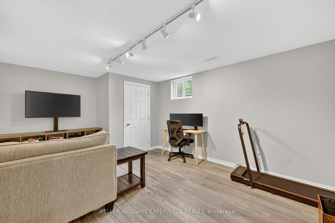
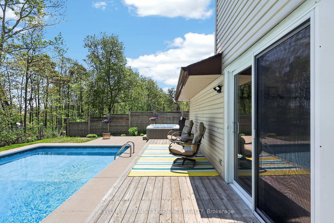
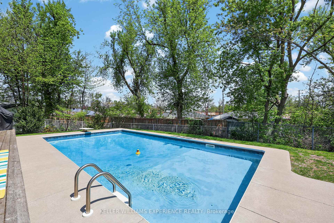
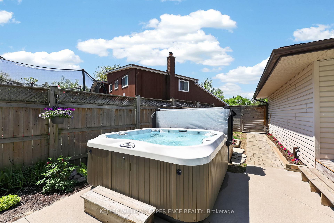
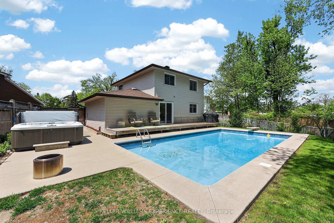
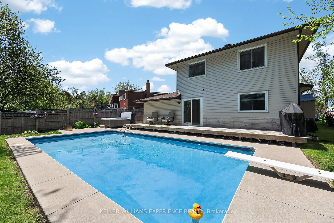
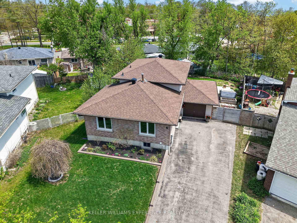
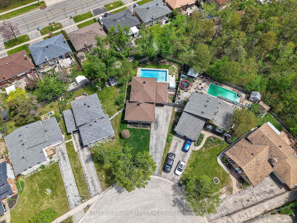
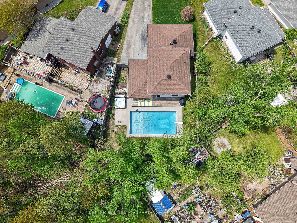
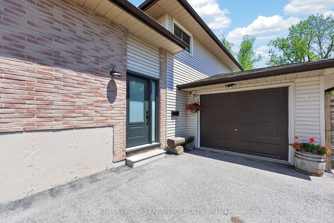
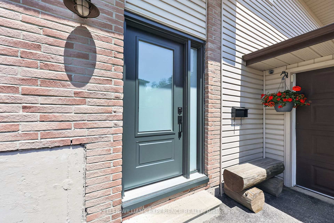
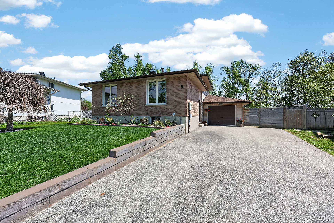
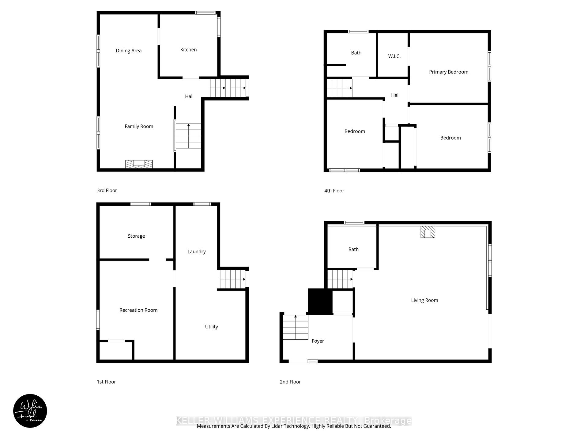
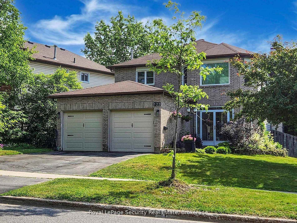
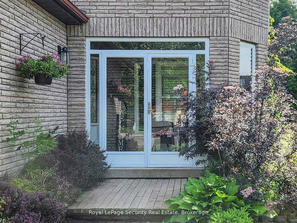

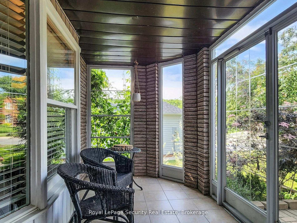
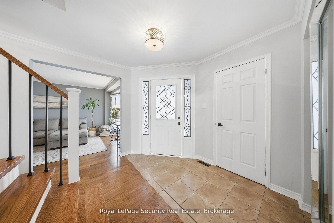
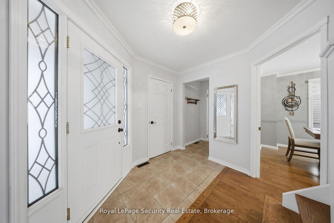
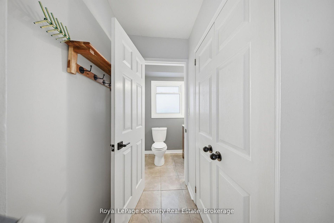
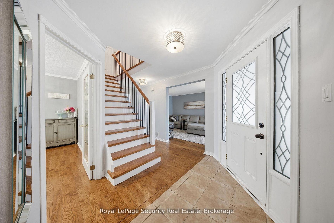
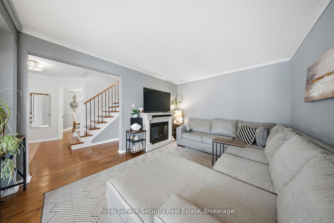
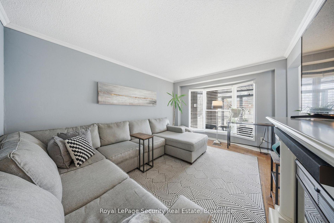
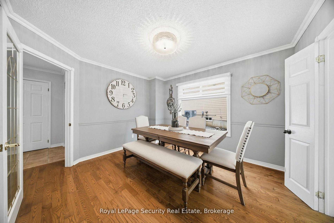
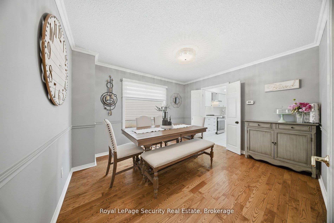
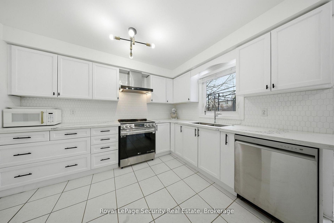
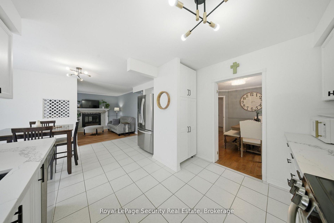
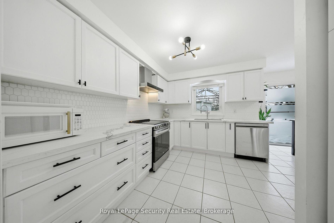
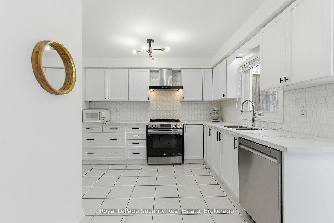
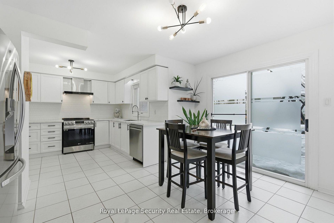
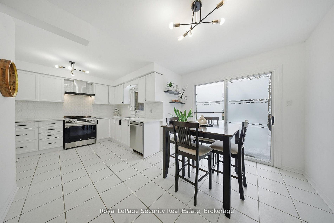
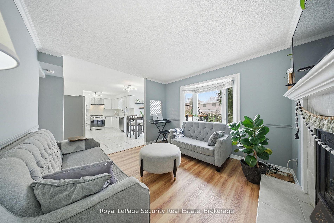
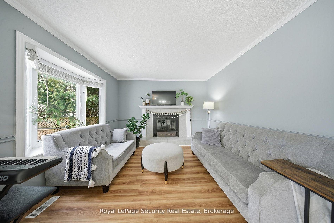
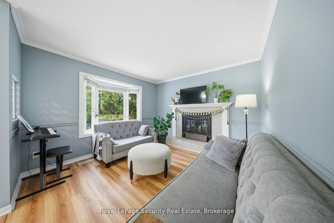
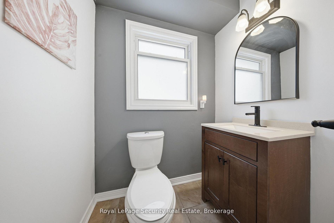
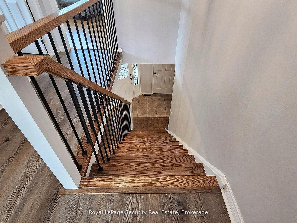
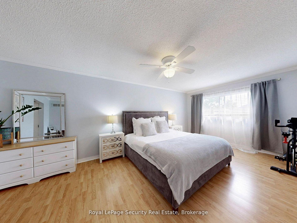
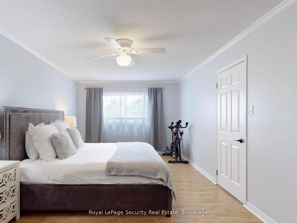
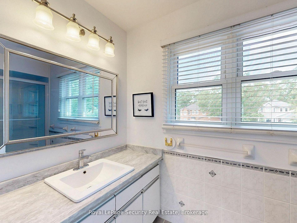
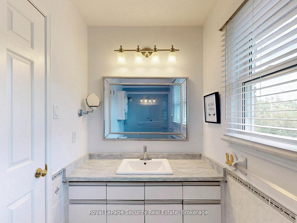
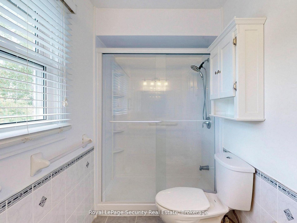
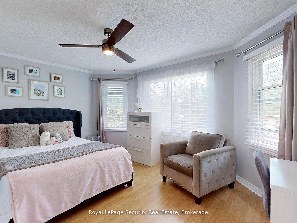
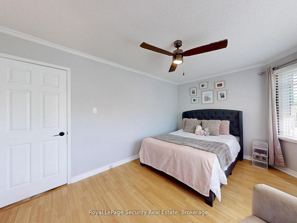
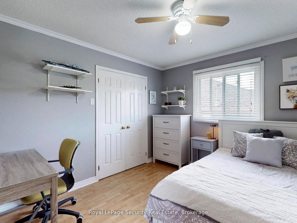
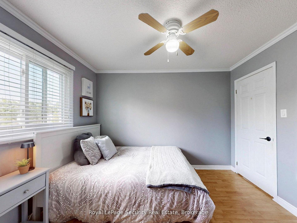
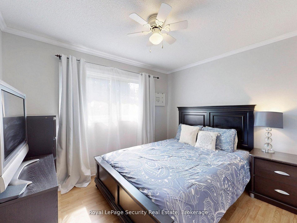
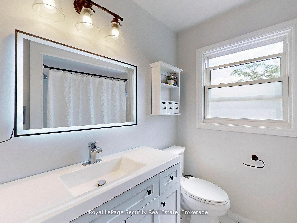
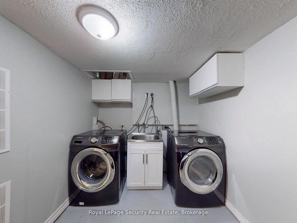
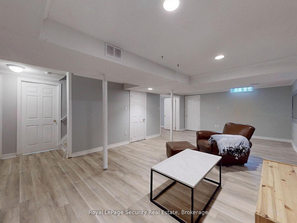

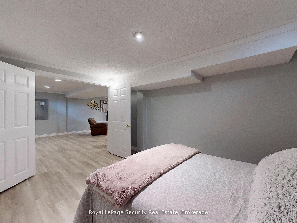
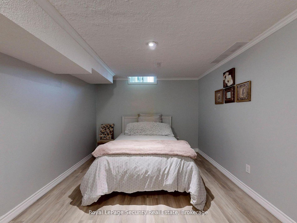
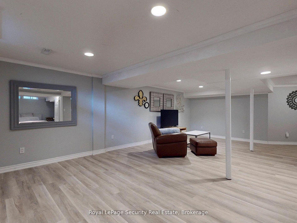
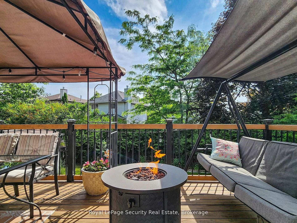
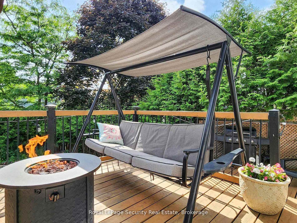
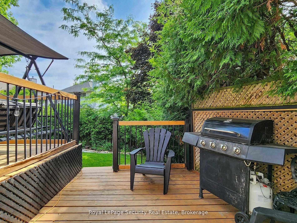
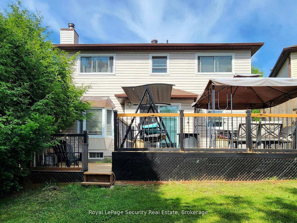
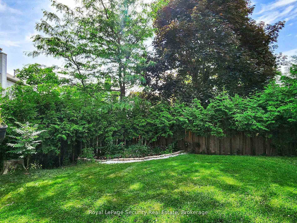
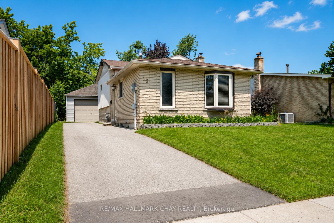
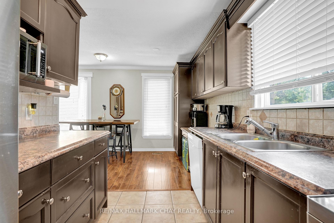
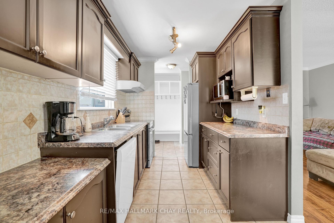
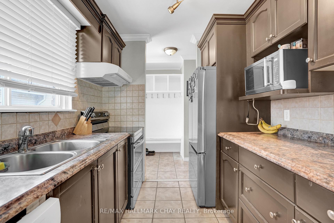
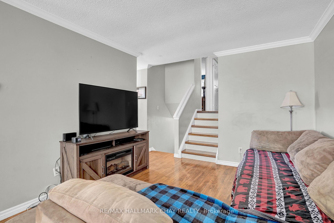
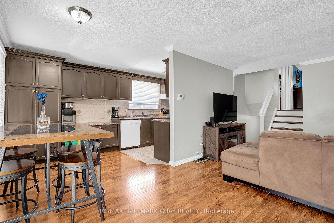
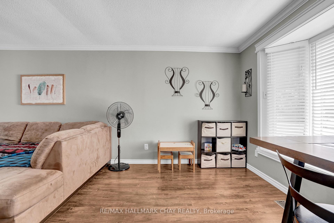
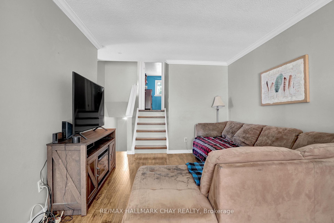
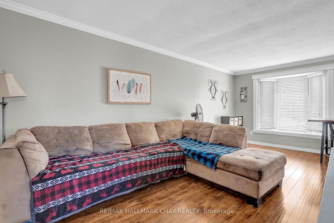
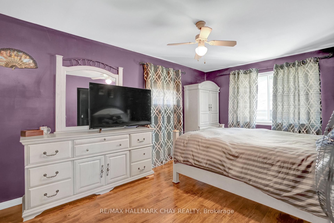
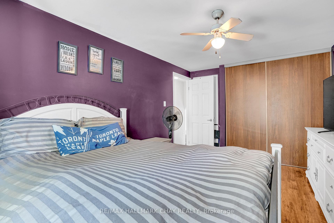
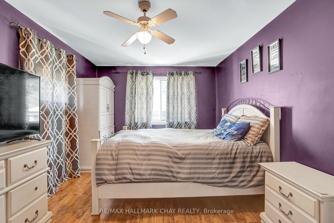
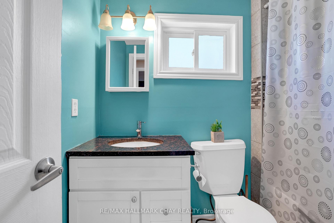
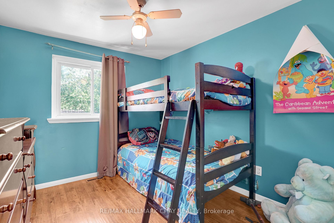
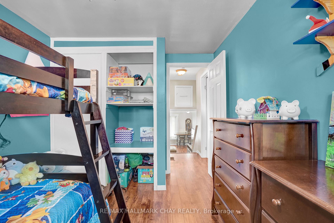
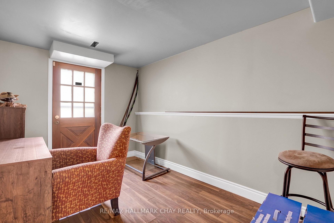
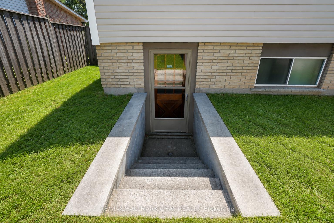
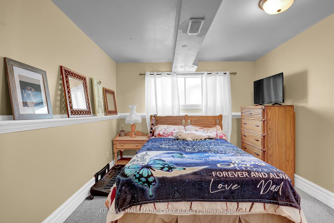
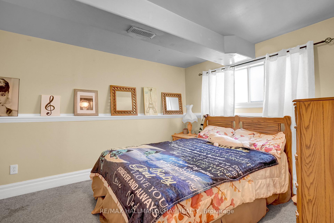
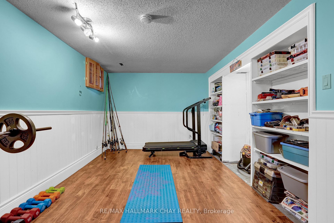
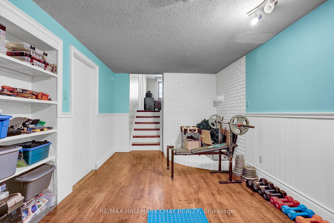
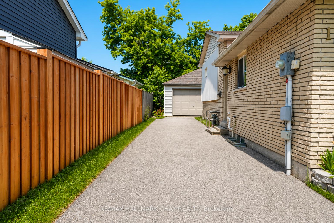
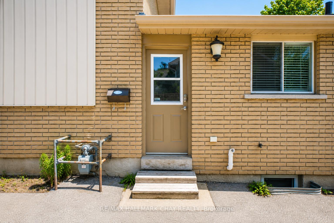
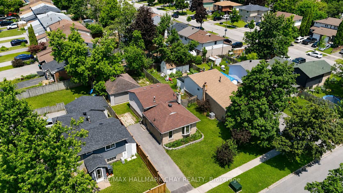
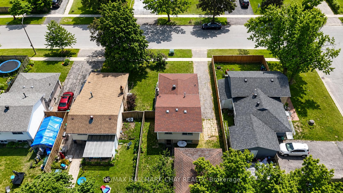
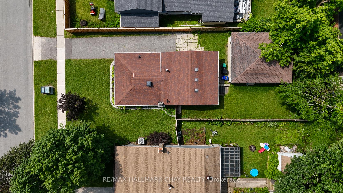
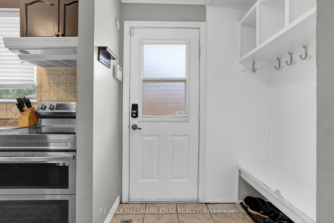
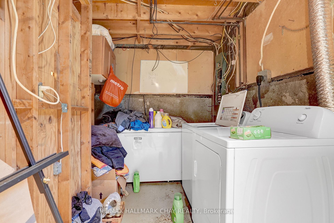
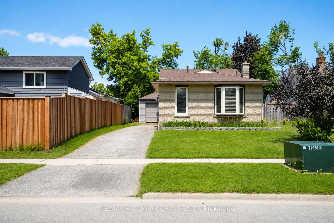
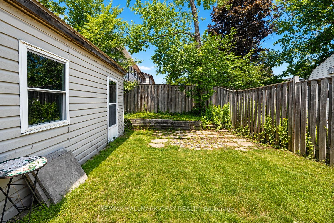
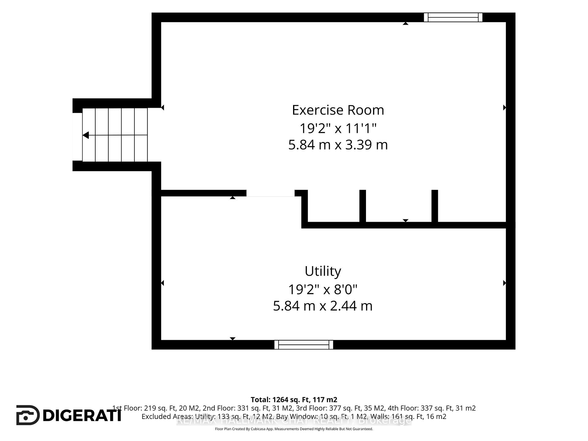
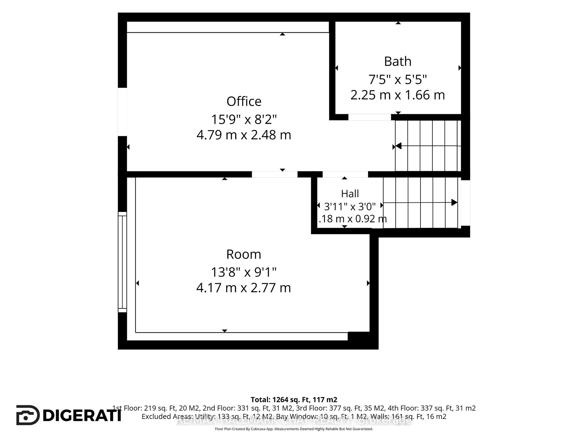
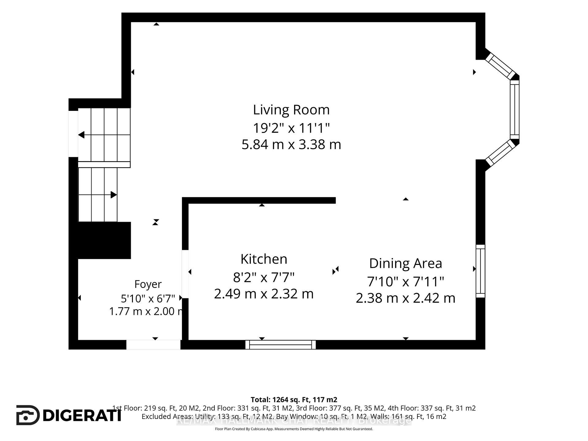
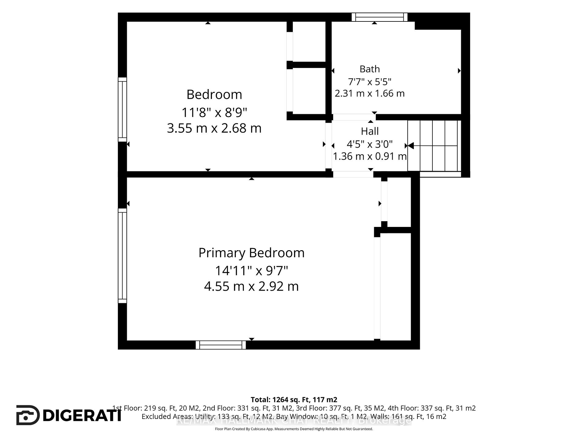
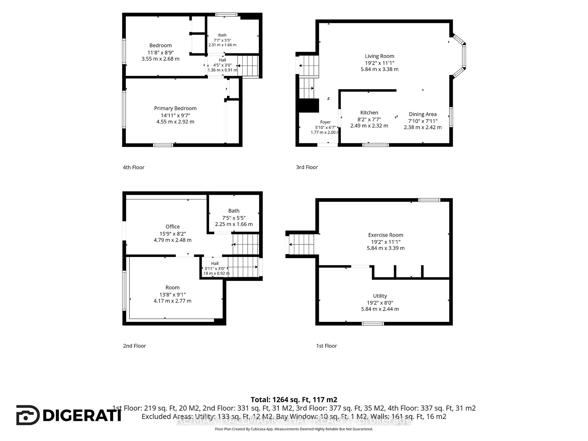
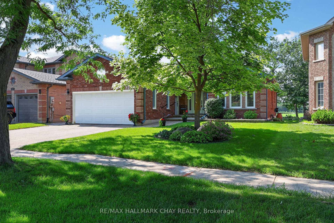
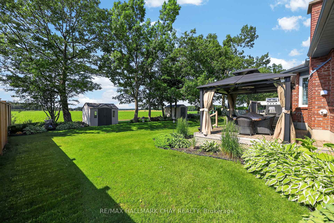
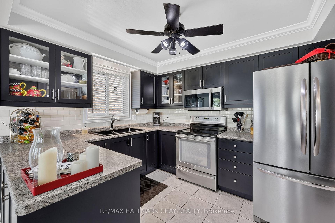
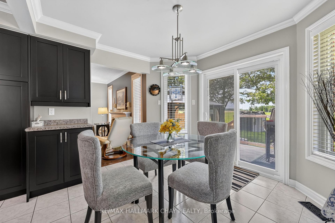
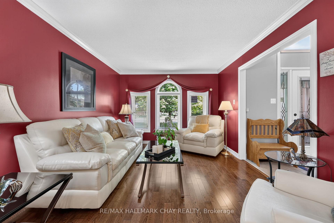
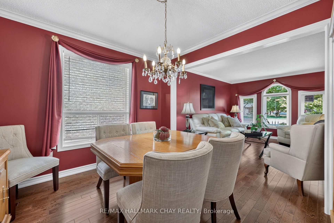
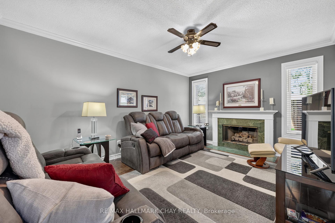
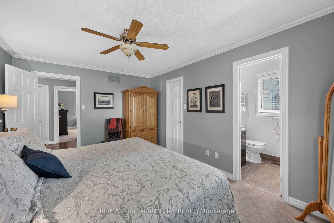
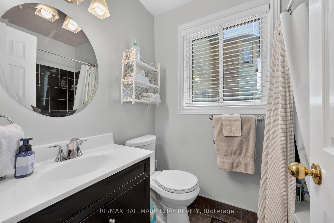
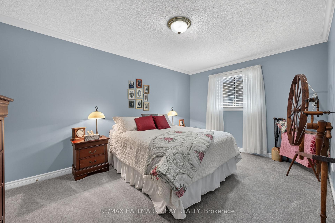
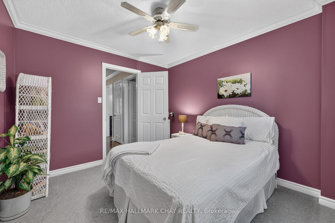
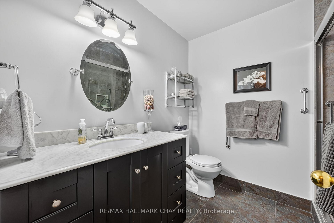
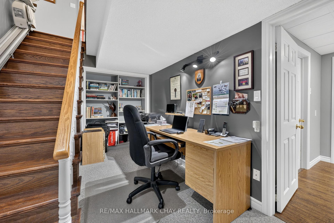
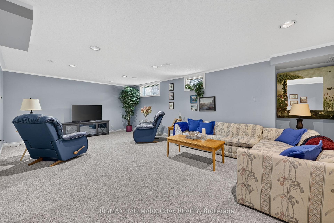
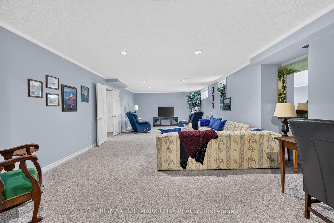
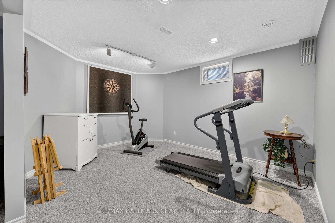
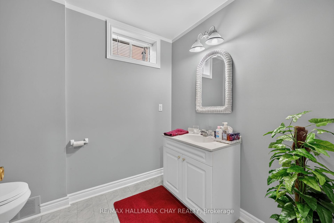
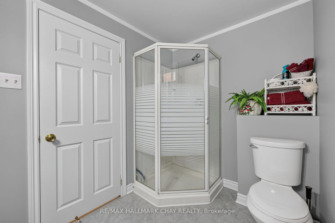
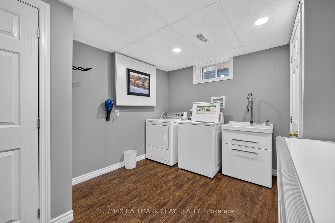
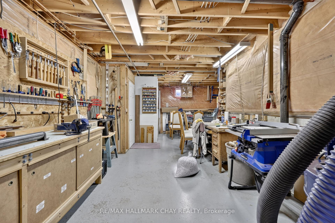
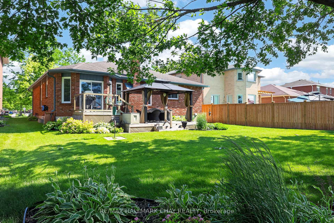
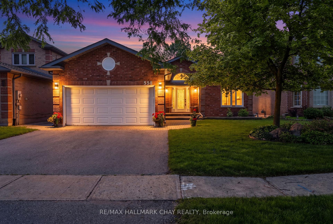
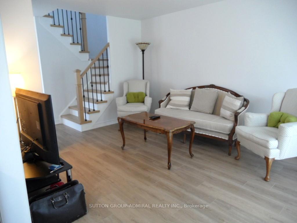
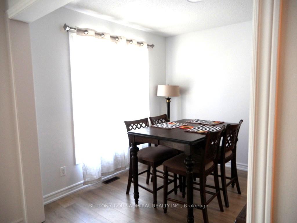
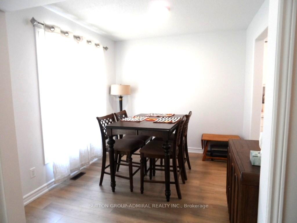
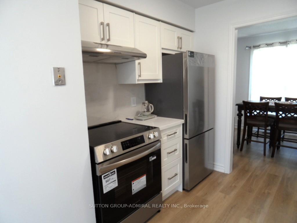
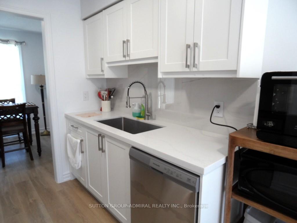
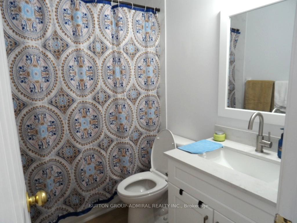
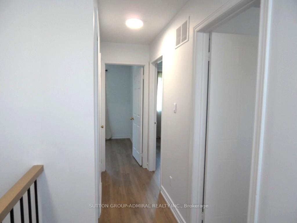
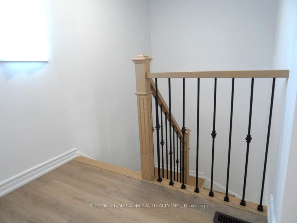
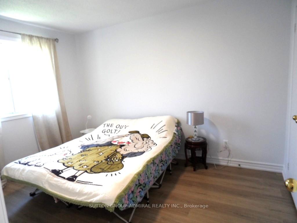
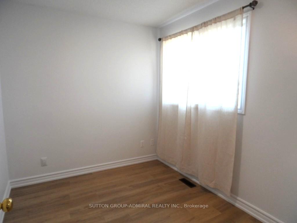
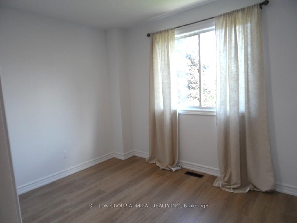
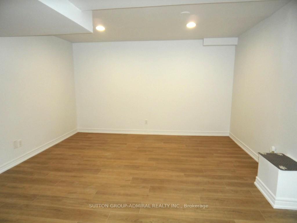
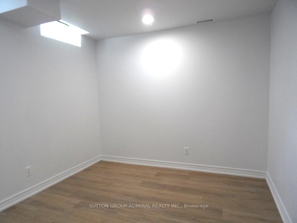
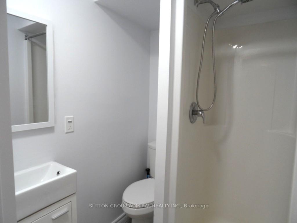
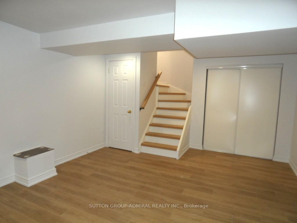
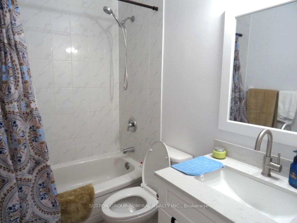
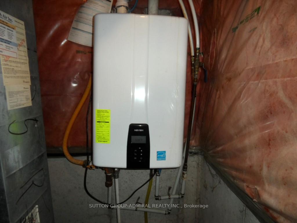
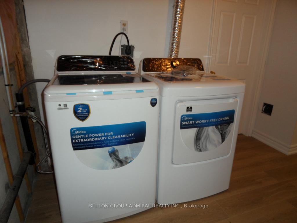
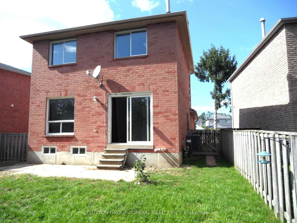
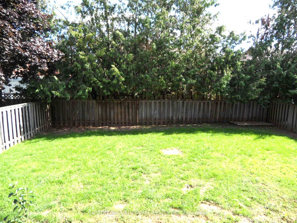
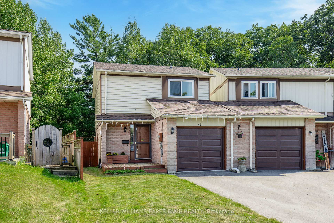
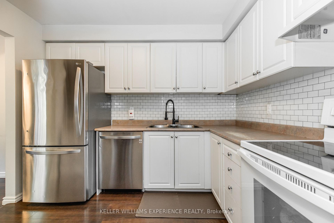
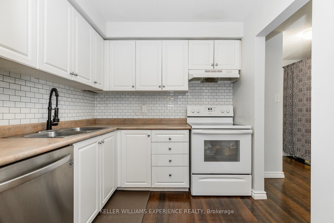
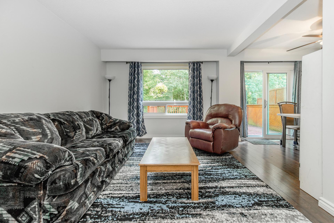
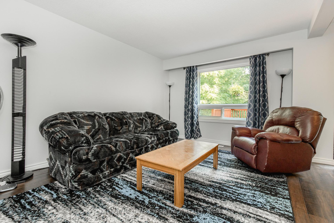
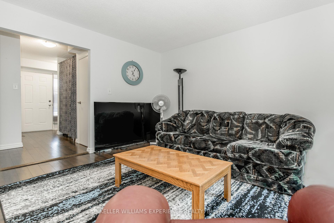
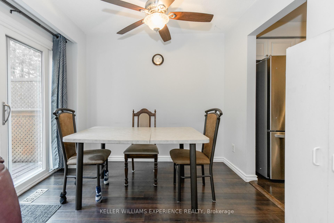
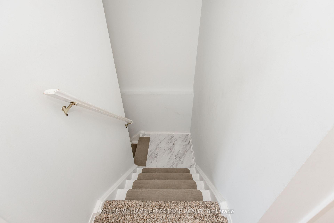
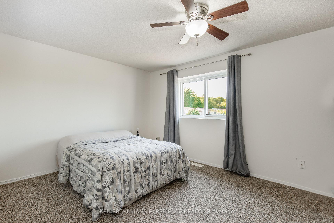
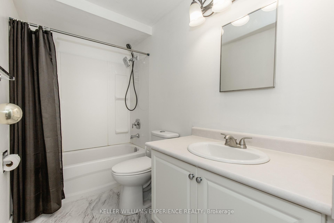
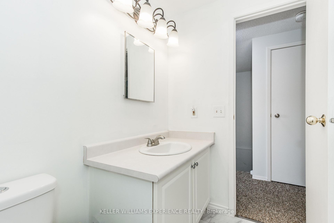
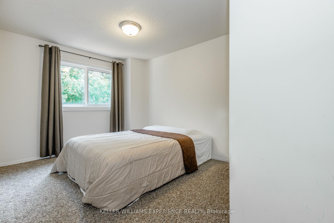
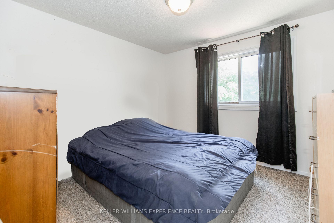
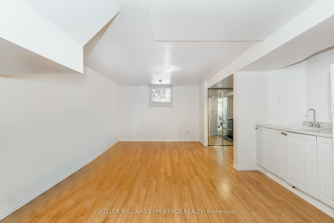
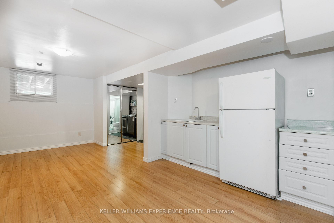
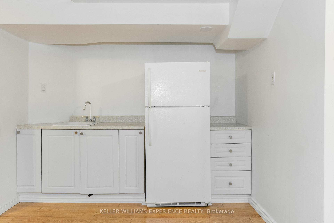
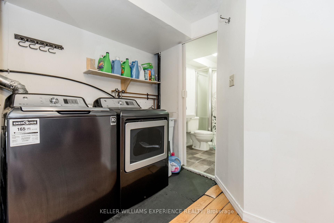
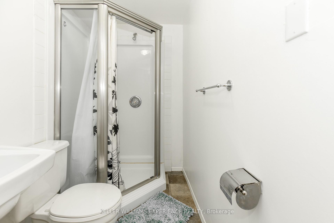
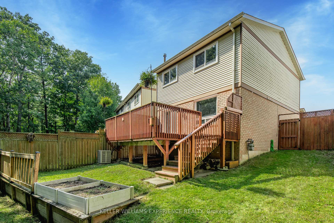
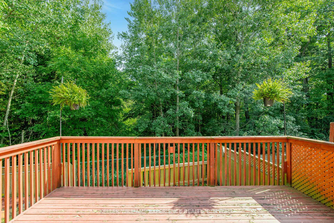
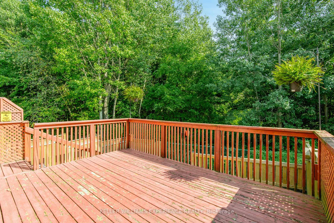
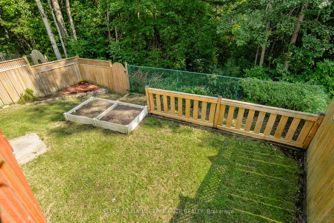
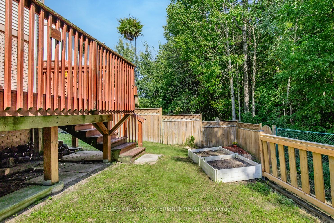
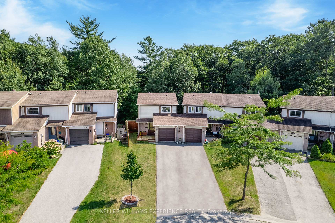
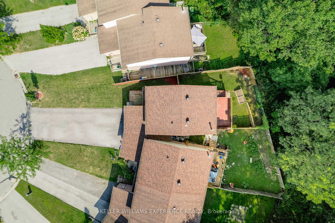
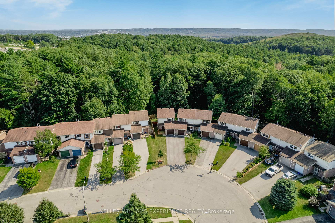
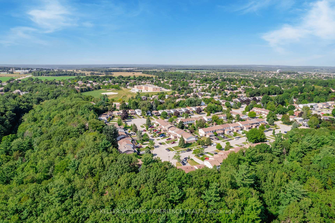
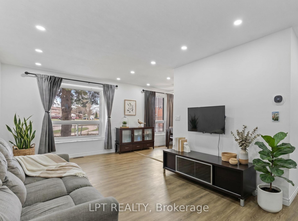
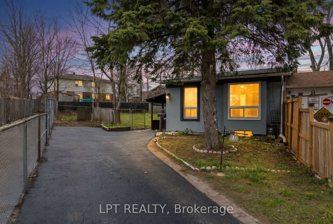
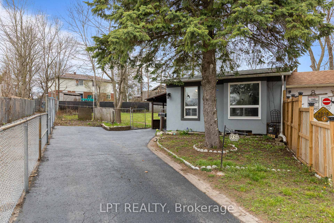
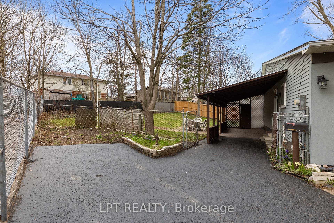
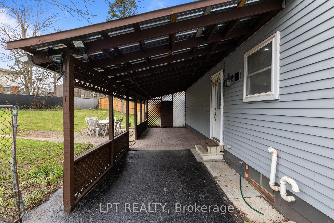
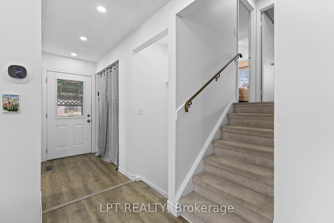
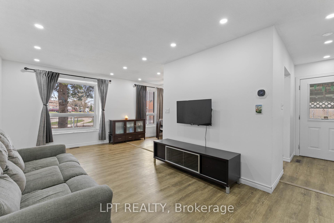
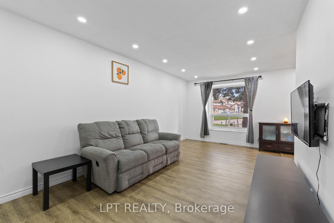
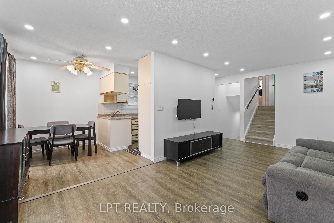
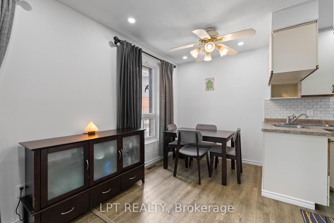
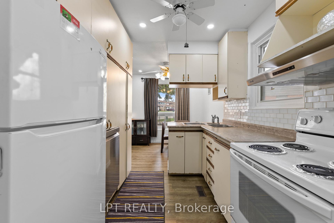
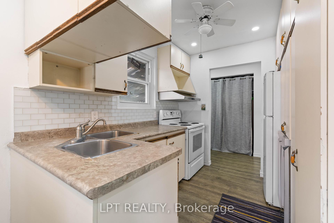

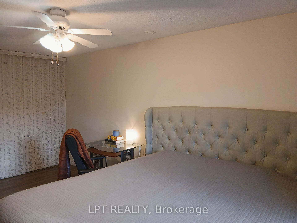
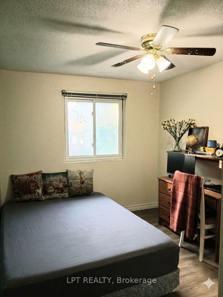
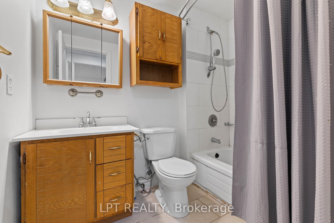
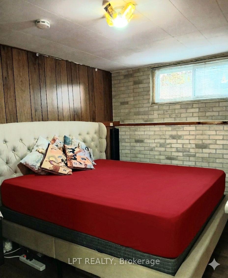
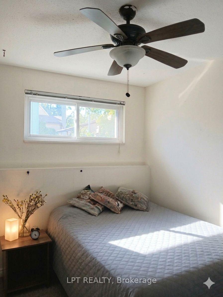
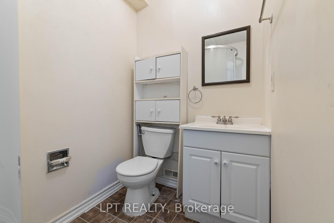
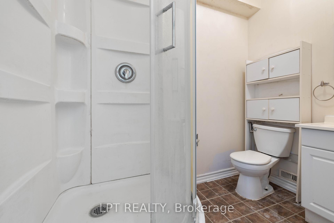
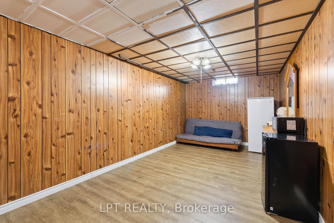
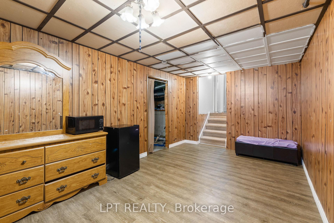
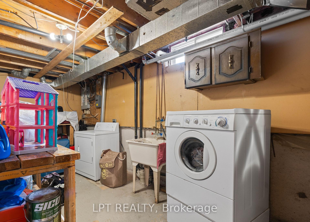
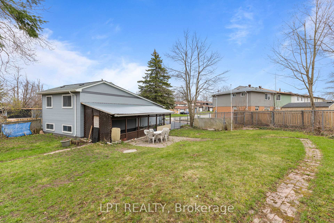
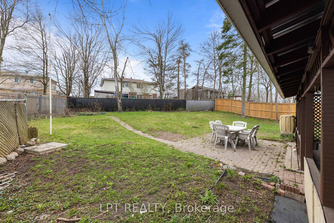
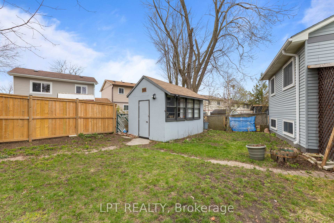
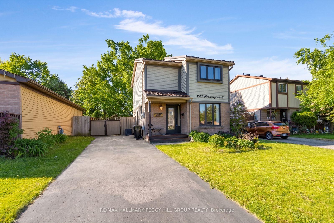
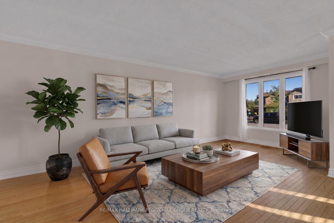
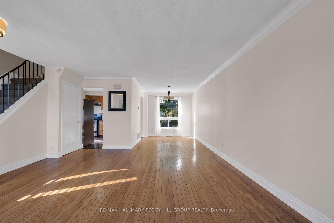
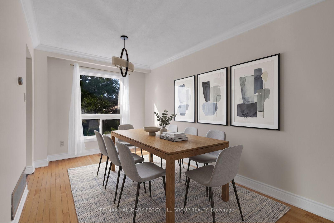
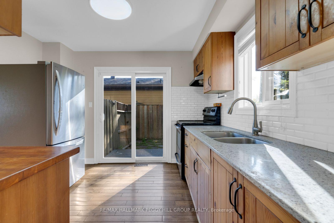
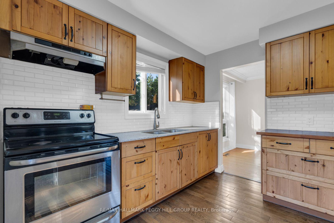
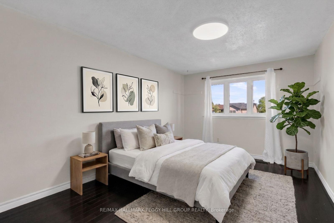
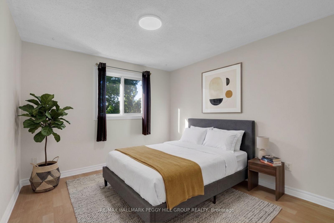
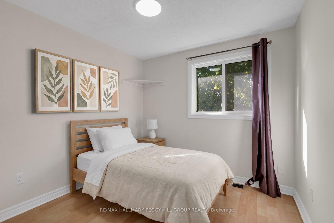
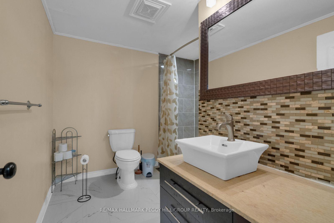
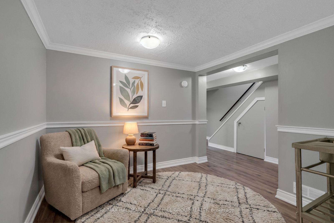
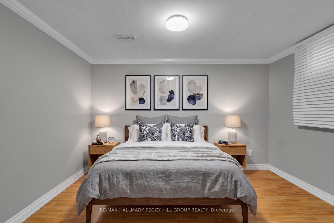
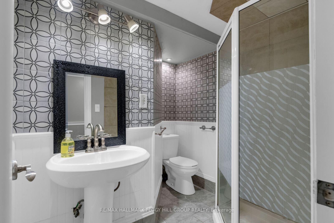
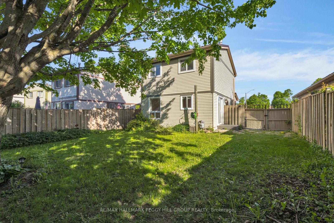
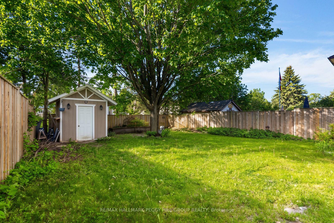
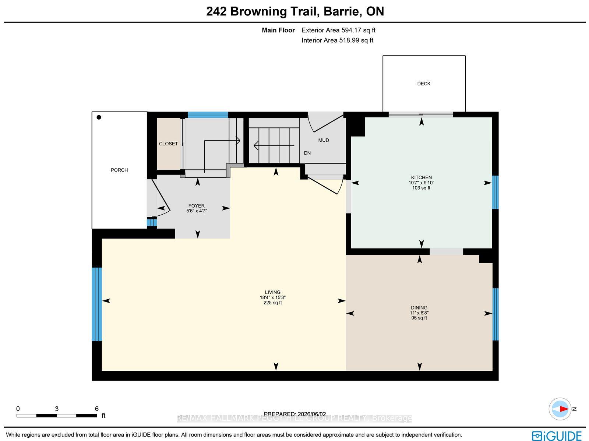
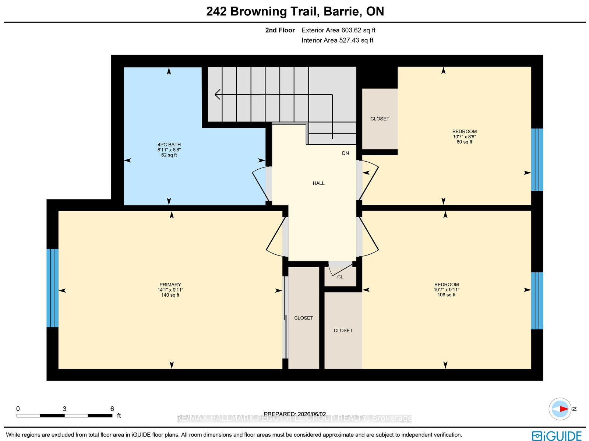
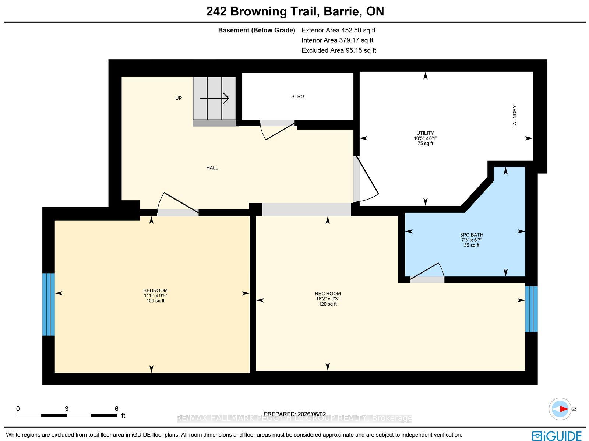
BEAUTIFULLY MAINTAINED 4-BEDROOM HOME WITH A PRIVATE TREED BACKYARD, FINISHED BASEMENT WITH A SEPARATE ENTRANCE, & EASY ACCESS TO PARKS, TRAILS, & DAILY CONVENIENCES! Tucked into a quiet, family-friendly neighbourhood where parks, trails, and greenspace are woven into everyday life, this beautifully maintained home offers the space, comfort, and convenience that make daily living effortless. Picture weekend walks along the Nine Mile Portage Heritage Trail, afternoons spent at nearby parks or Centennial Beach, and the ease of having schools, public transit, shopping, Highway 400, downtown Barrie, and the Allandale Waterfront GO Station all close at hand. The welcoming covered front porch sets the tone for what awaits inside, while tidy landscaping and a deep, recently paved driveway add to the home's impressive curb appeal. The backyard is a true highlight, offering a fully fenced setting framed by mature trees that provide privacy, shade, and a peaceful backdrop for summer barbecues, gardening, outdoor play, or simply unwinding at the end of the day. Inside, the bright open-concept layout features a spacious living and dining area that flows into the kitchen, with a sliding glass walkout extending your living space outdoors. Upstairs, three comfortable bedrooms and a 4-piece bath provide space for the whole family, while the finished basement delivers exceptional flexibility with a large rec room with a sinkette, an additional bedroom, a three-piece bath, laundry facilities, and a separate entrance that opens the door to excellent in-law suite potential. Freshly painted and showcasing beautifully renovated bathrooms, a carpet-free interior, and a recently installed metal roof, this move-in-ready #HomeToStay reflects pride of ownership throughout and offers the opportunity to enjoy a relaxed lifestyle in one of Barrie's most convenient and established neighbourhoods.
No extras listed.
Visit this home
Pick a time that works for you.
No upcoming open houses.

| Type | Detached |
| Style | 2-Storey |
| Approx. Age | 31-50 |
| Size | 1100-1500 sq. ft. |
| Property Tax | $3,904 |
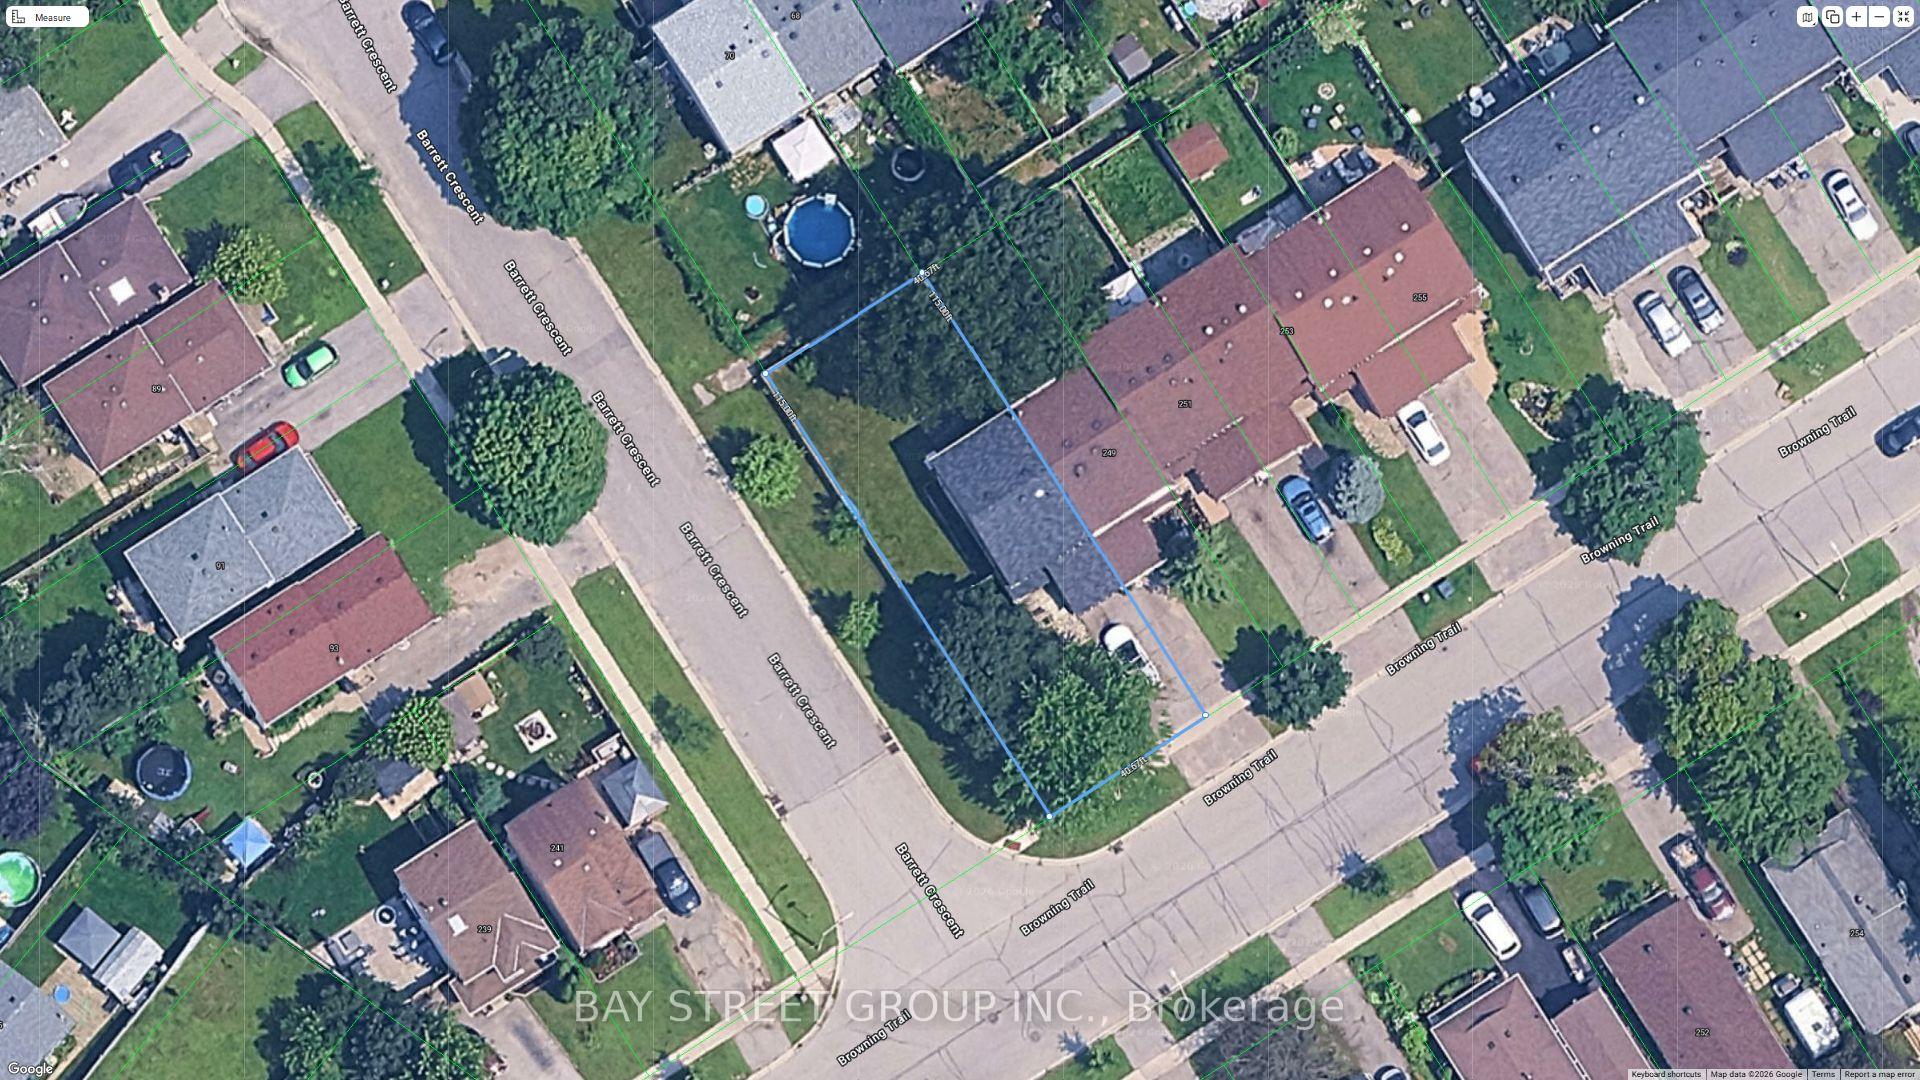
| Lot Size | 40 ft x 115 ft |
| mls© Number | S13616730 |
| Listed By | RE/MAX HALLMARK PEGGY HILL GROUP REALTY |
Listing History
- No recent sale history for this listing.
- No recent lease history for this listing.
Could you afford this home?
What the bank counts
This home's actual carrying costs, payment stress-tested at 6%
- Mortgage, tested at 6%
- $3,148
- Property tax
- $325
- Heat allowance
- $150
- Housing costs
- $3,623 / mo
Lenders cap these at 39% of gross income — that sets the number.
Income needed
$111,000
gross annual household income
- Payment at 4%
- $2,588 / mo
- Cash down
- $123,000
Assumes no other monthly debts · 25-yr amortization
Full affordability checkInvestment Analysis
Estimated rent, cap rate and monthly cash flow for this property
Values and trends
Nearby listings
Comparable sales
- No similar listings found.