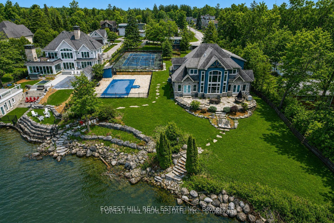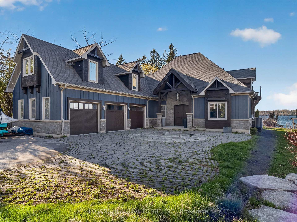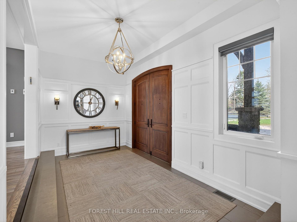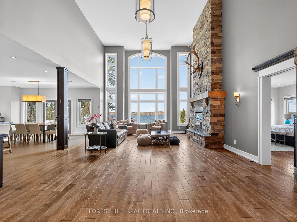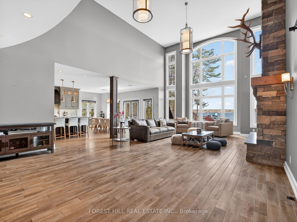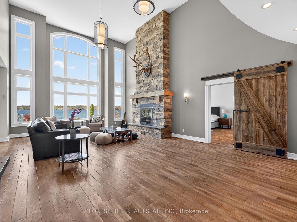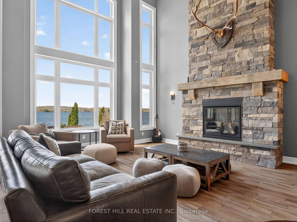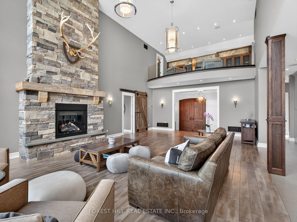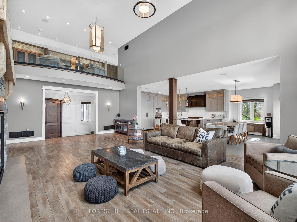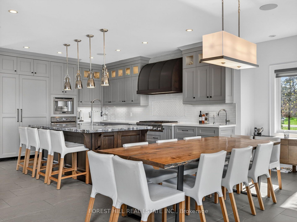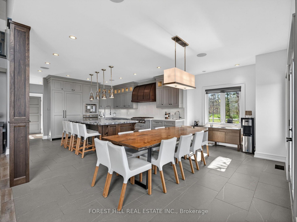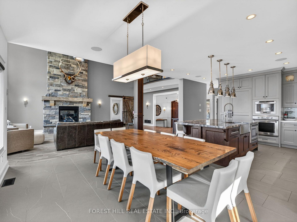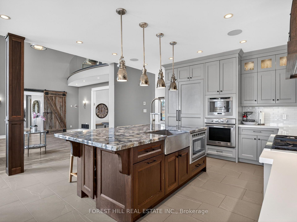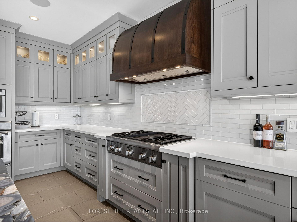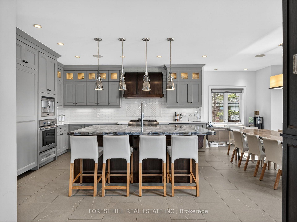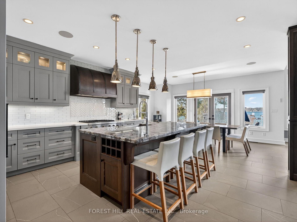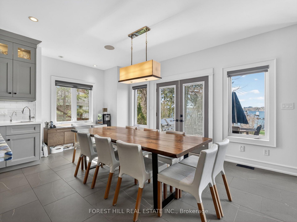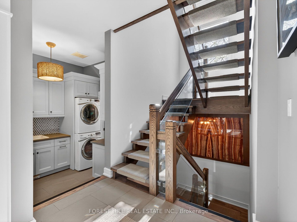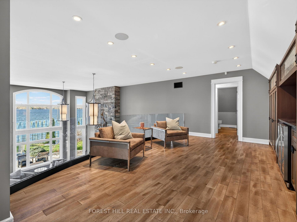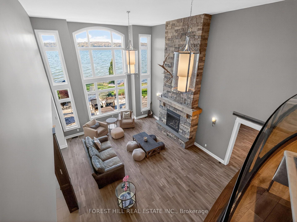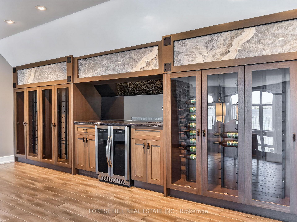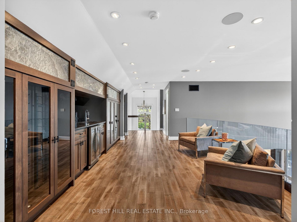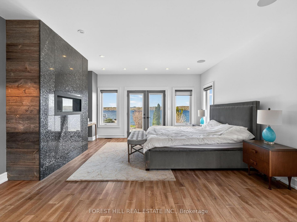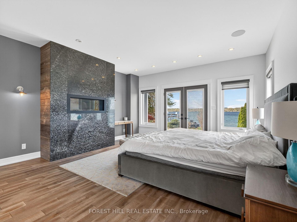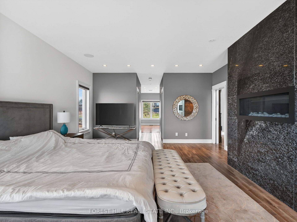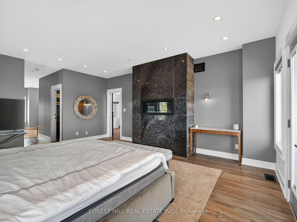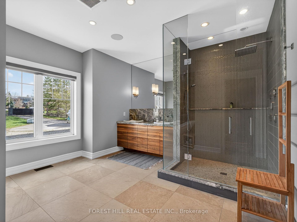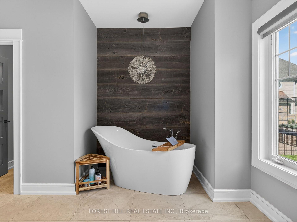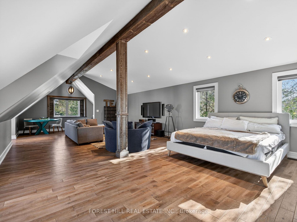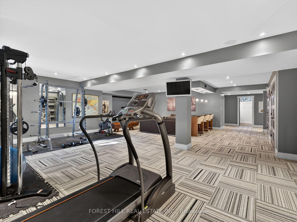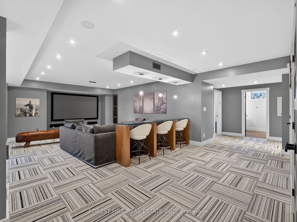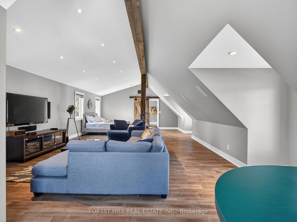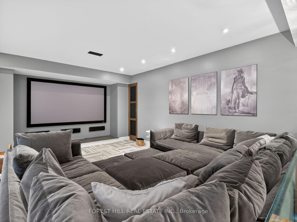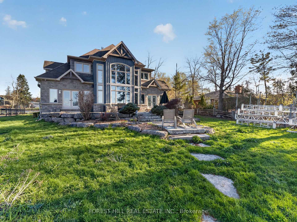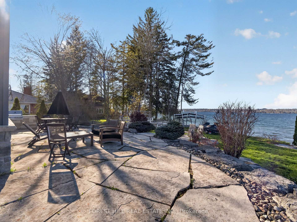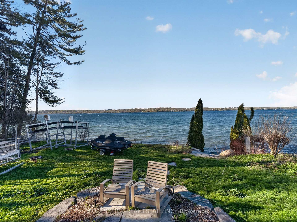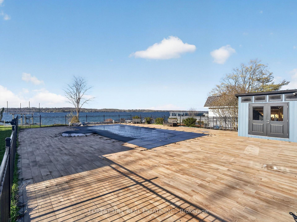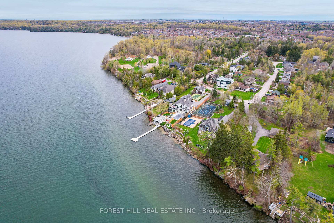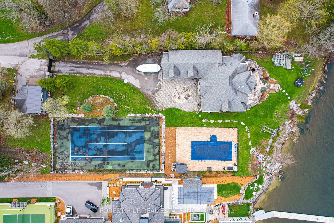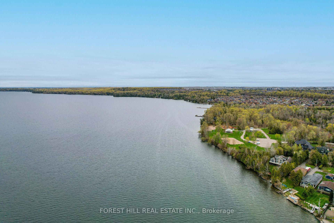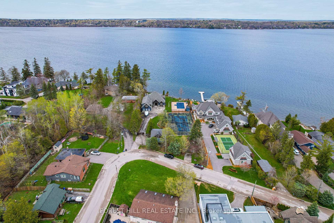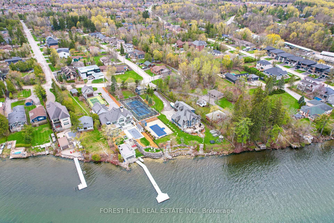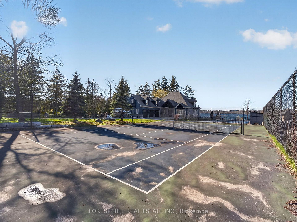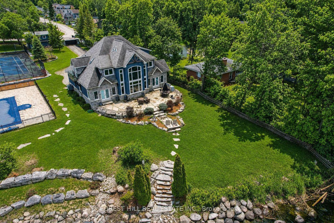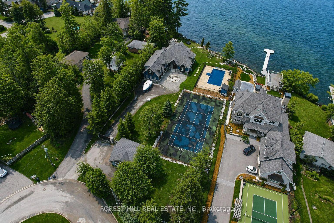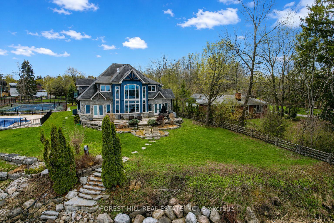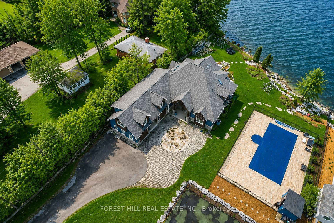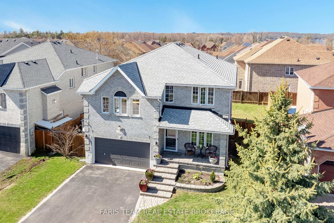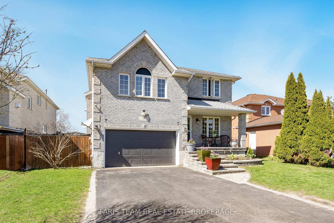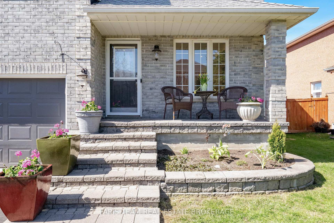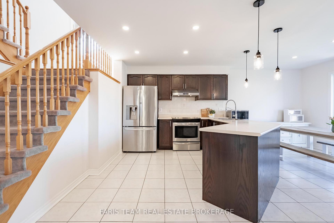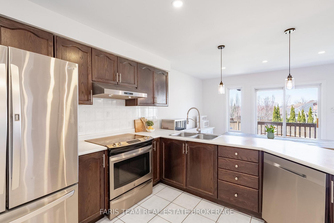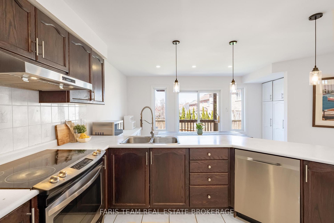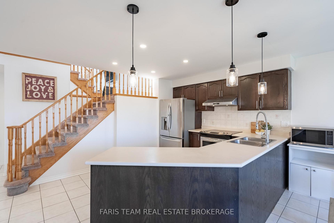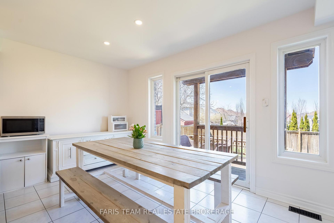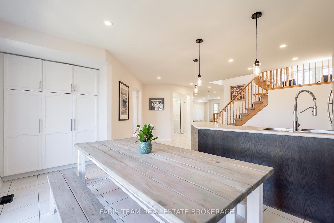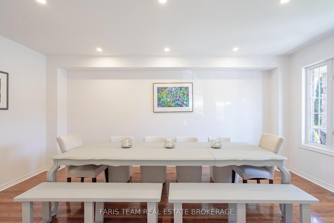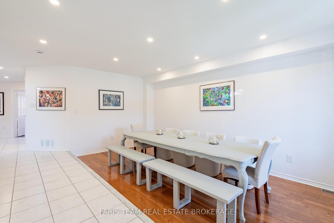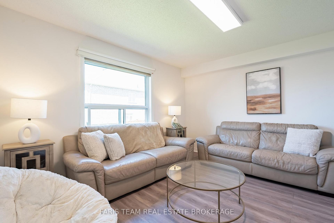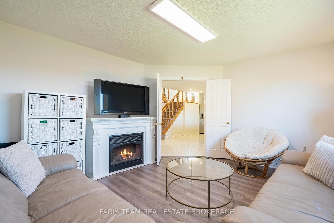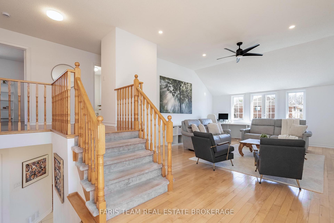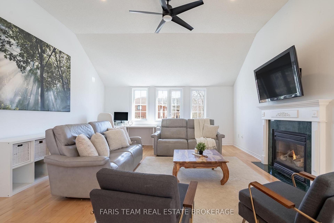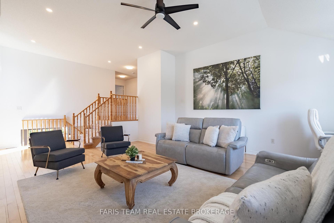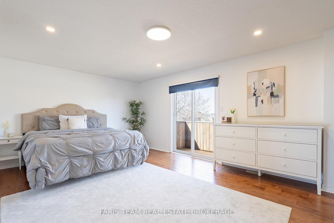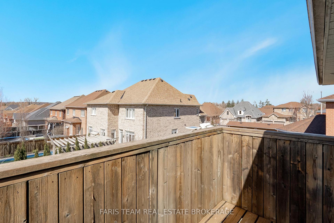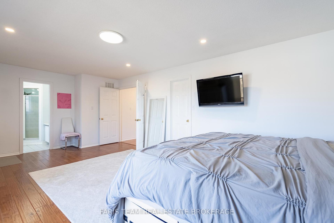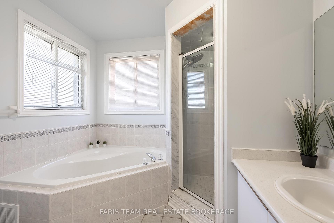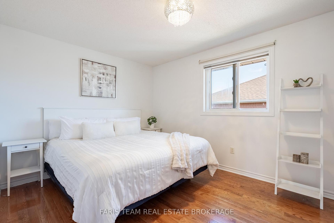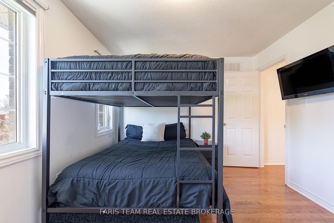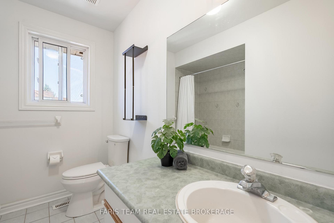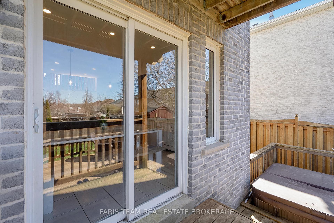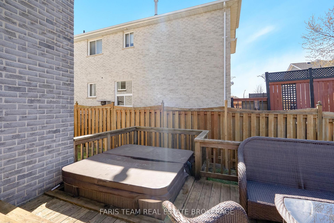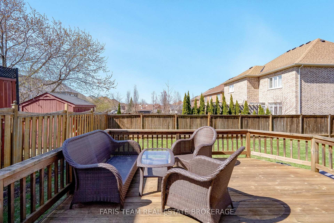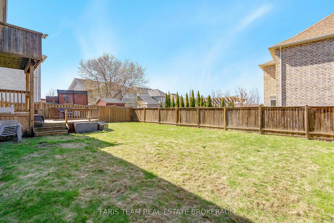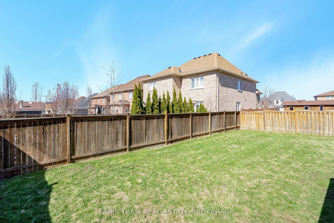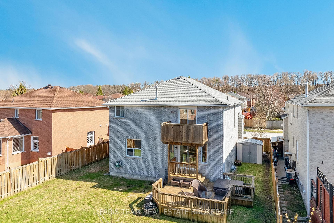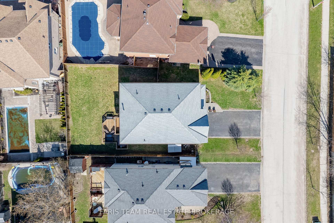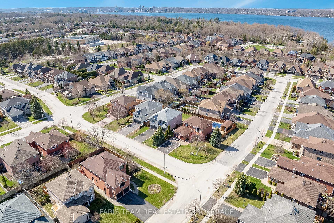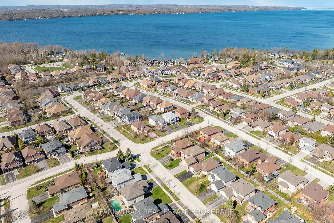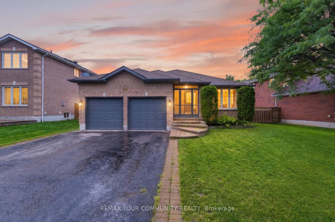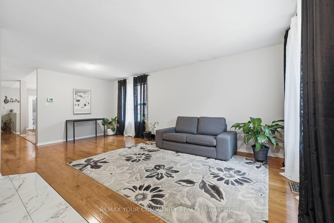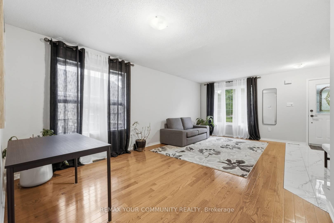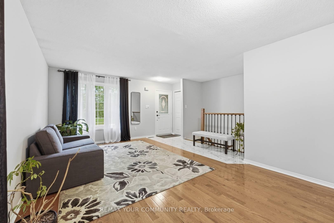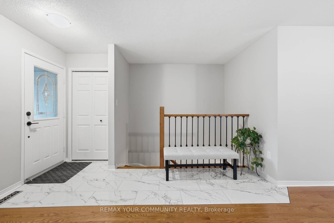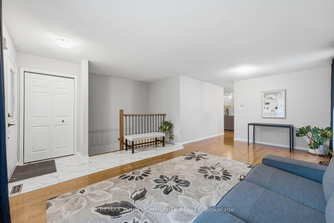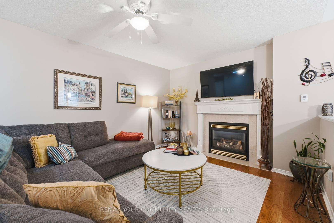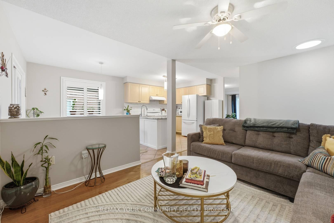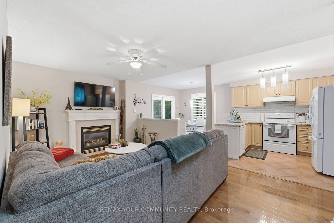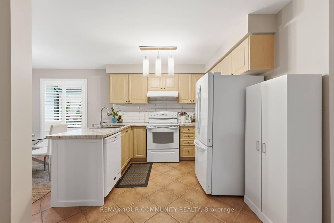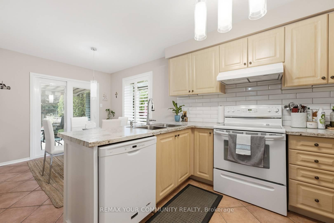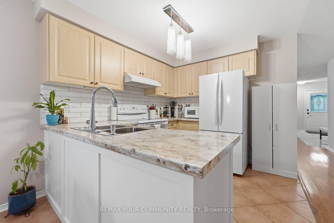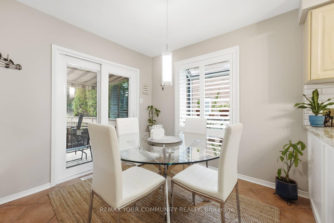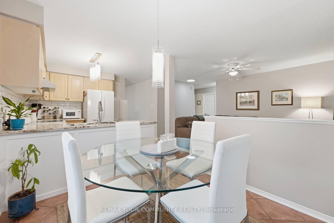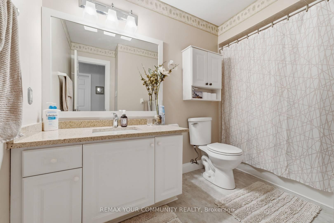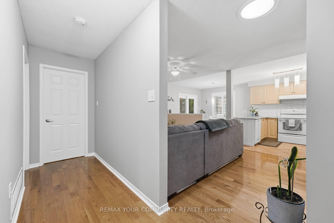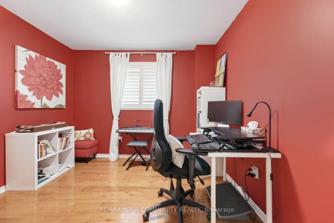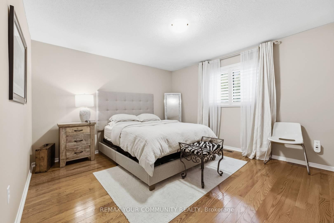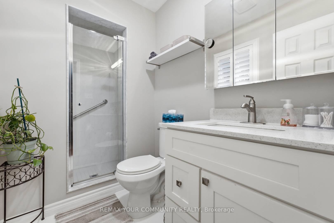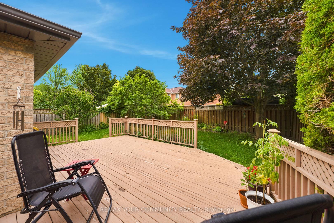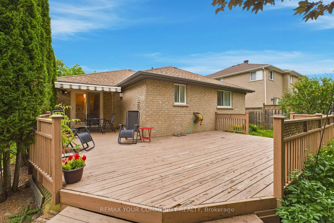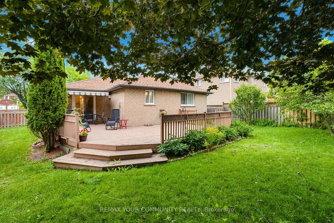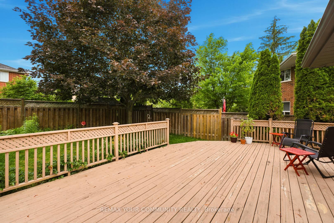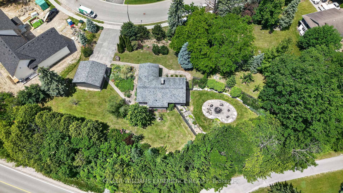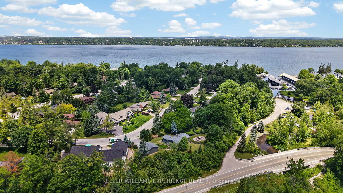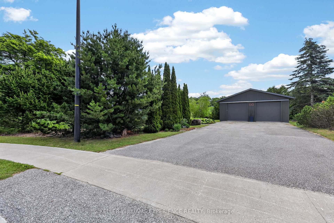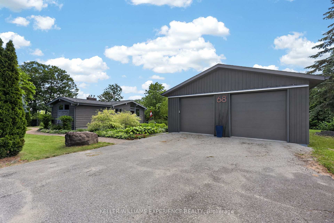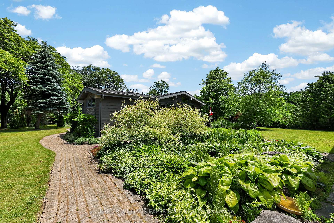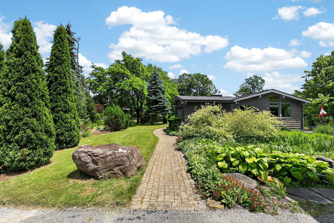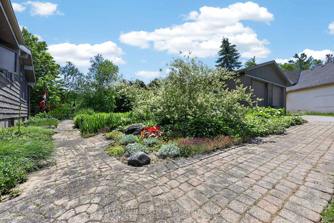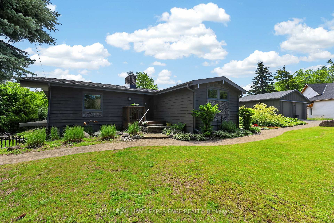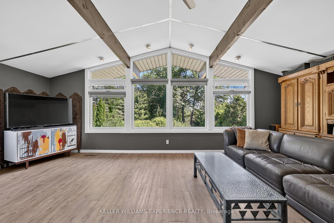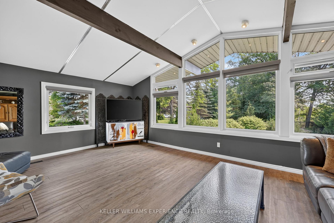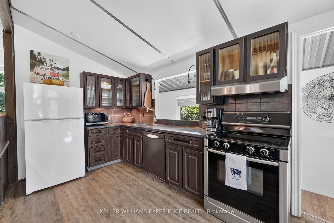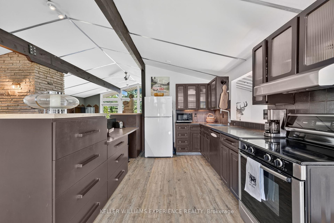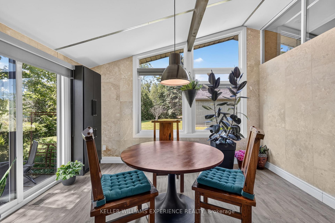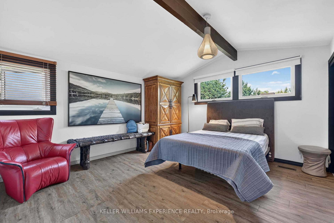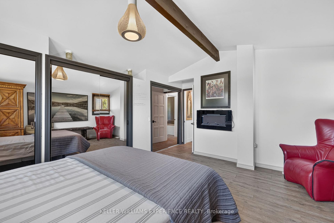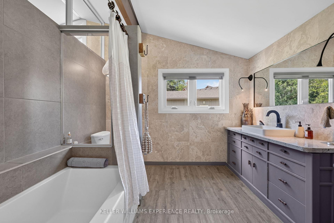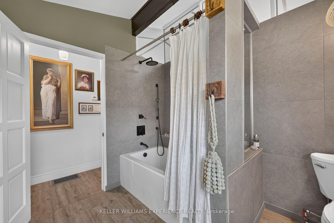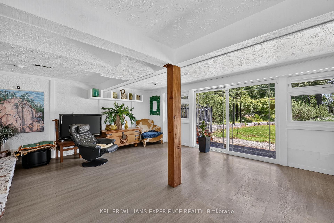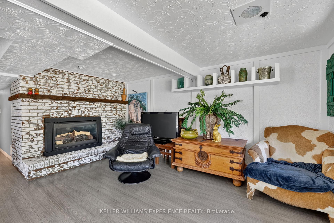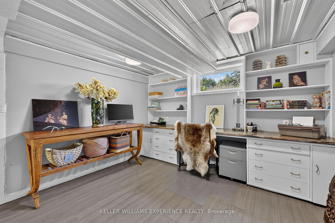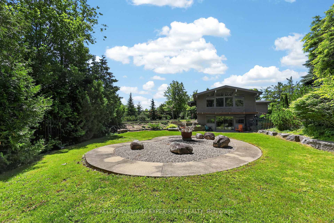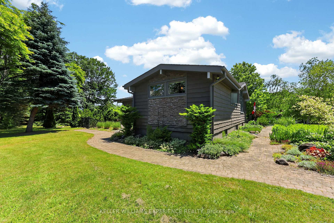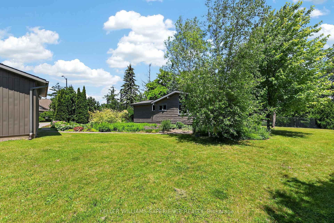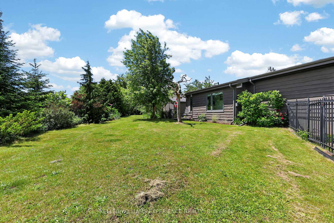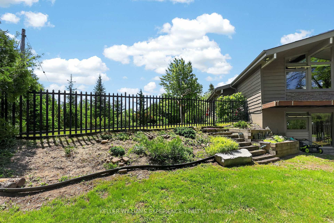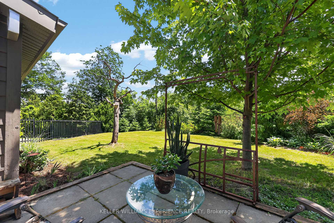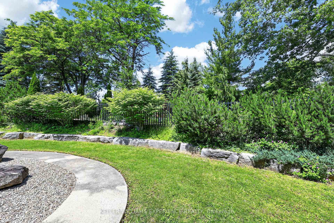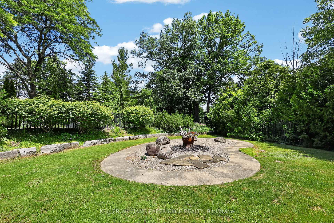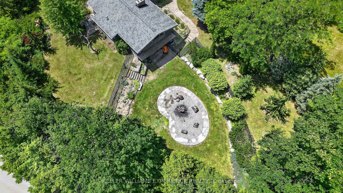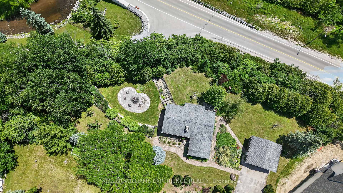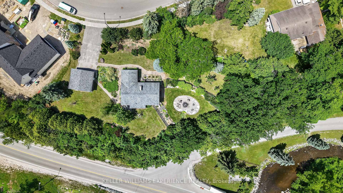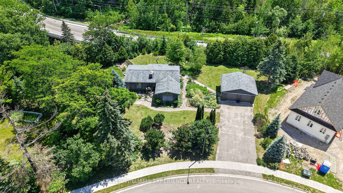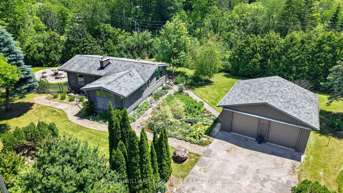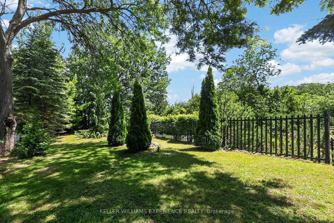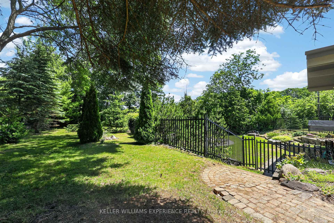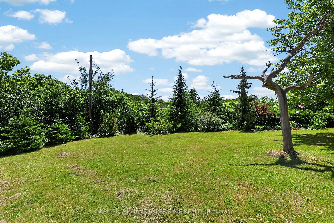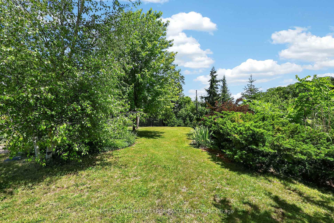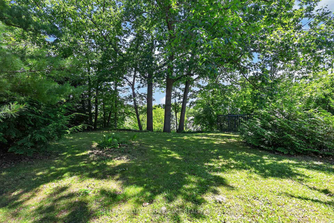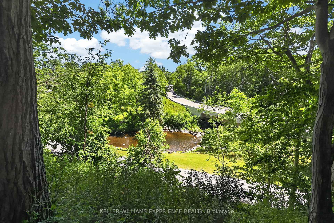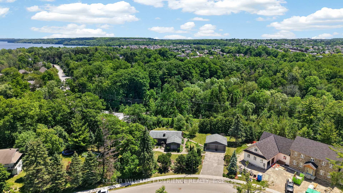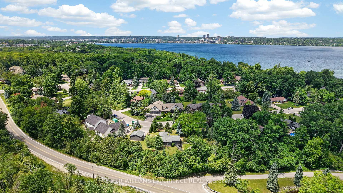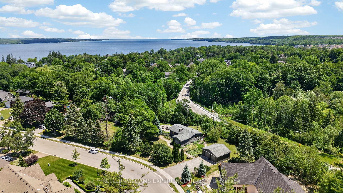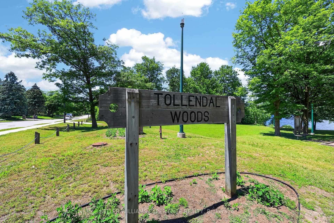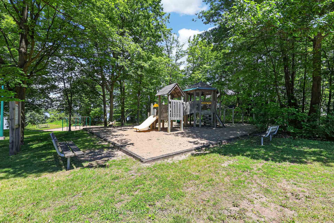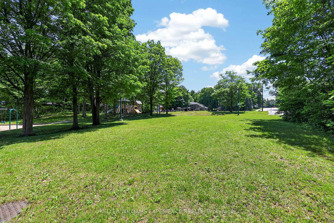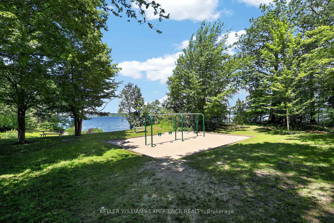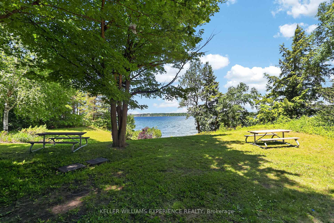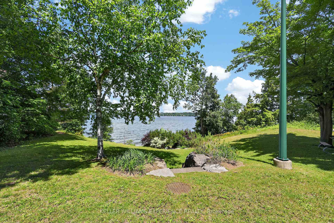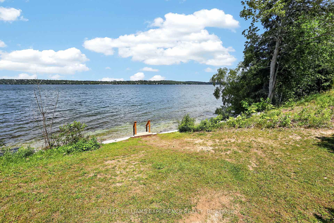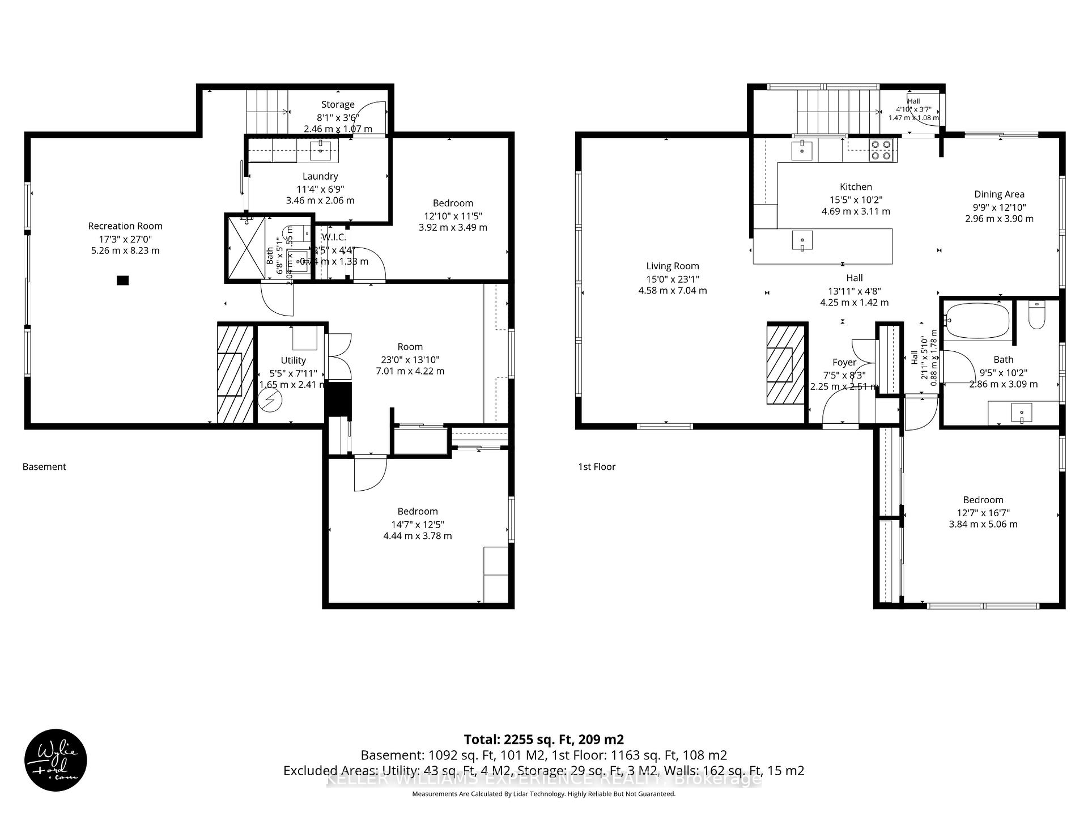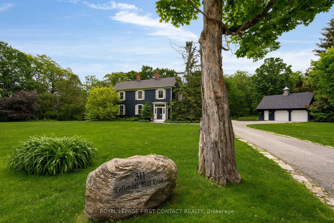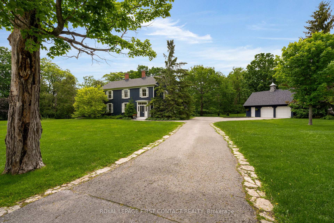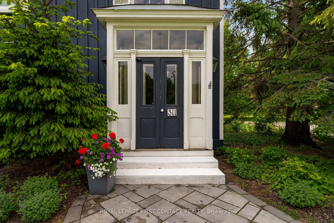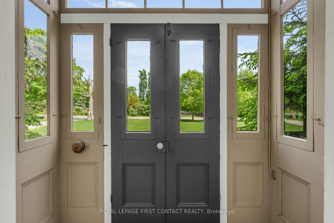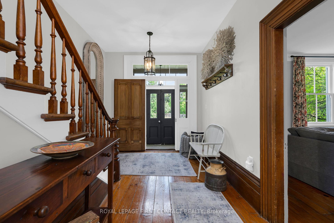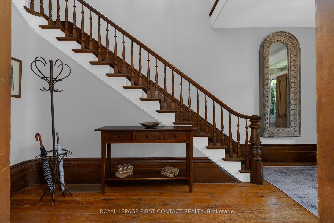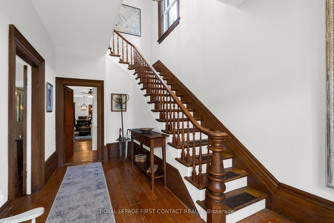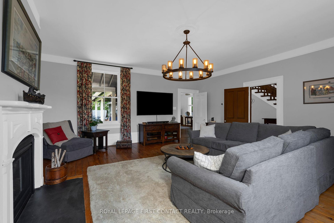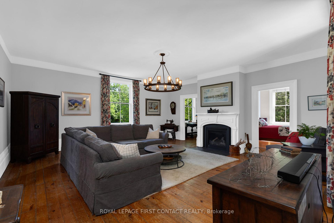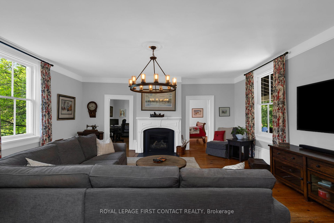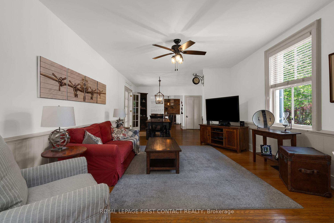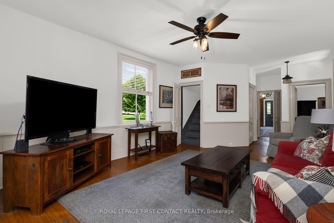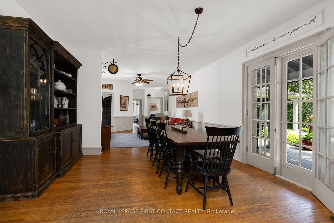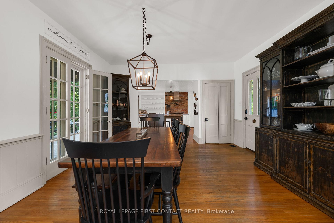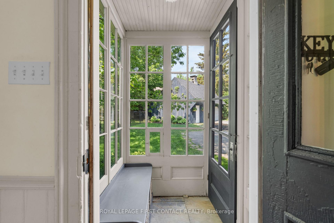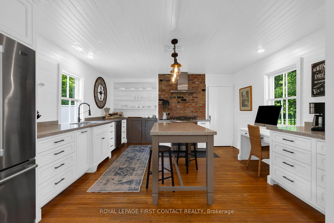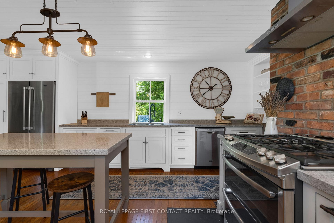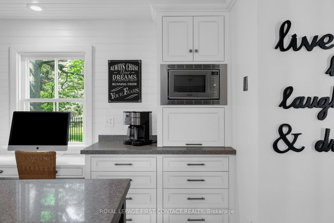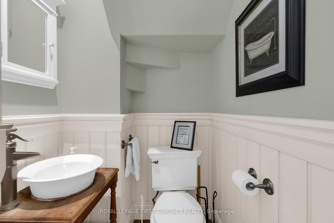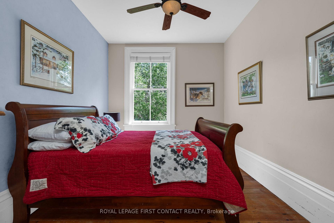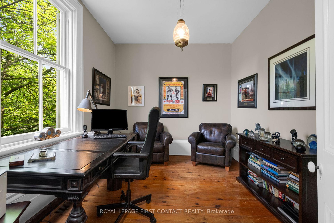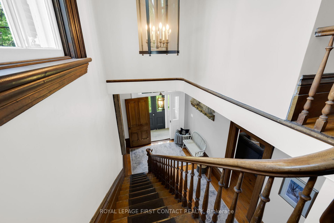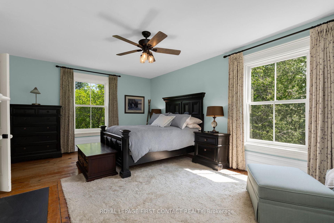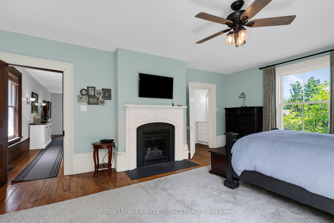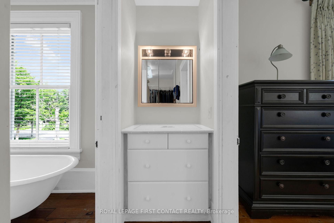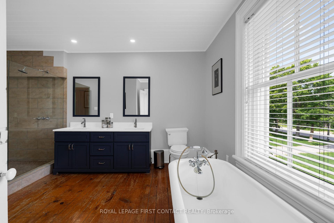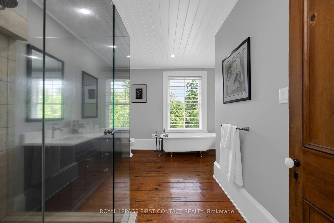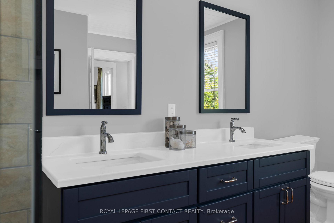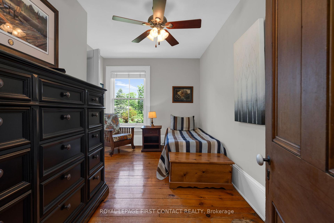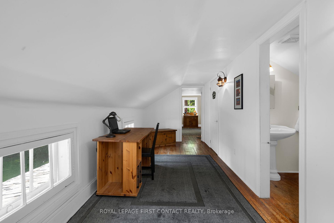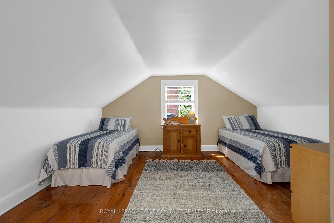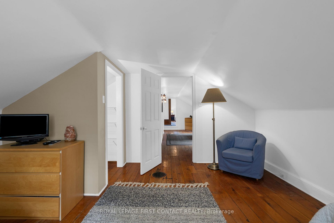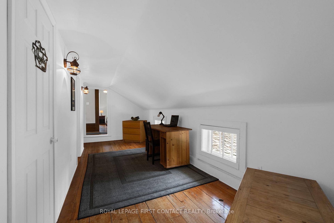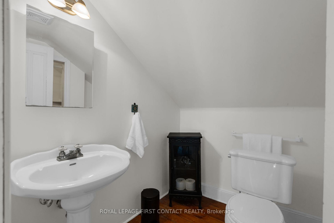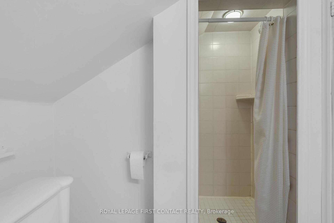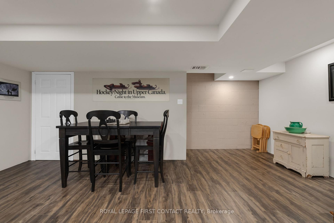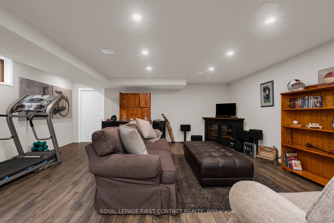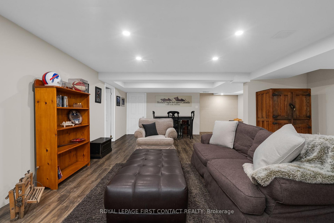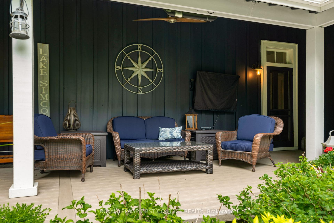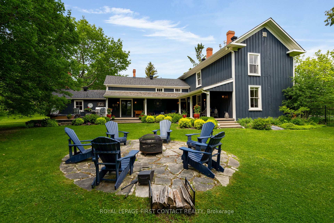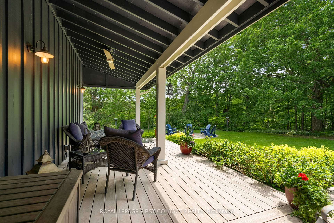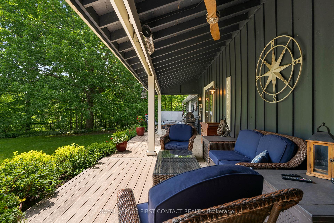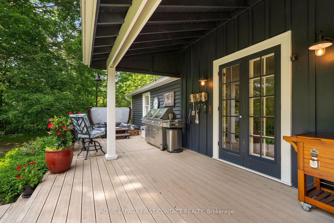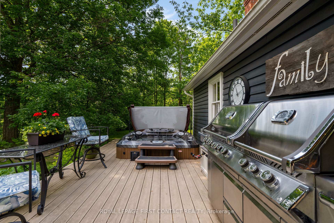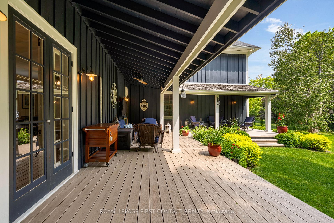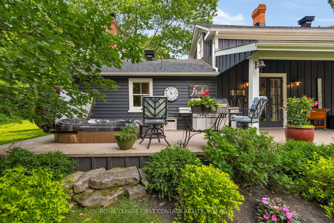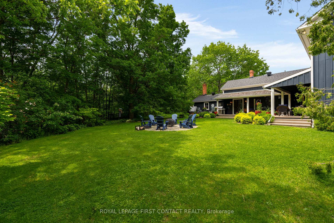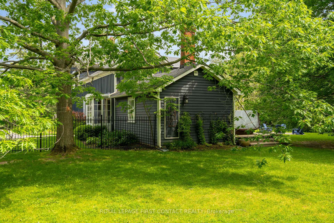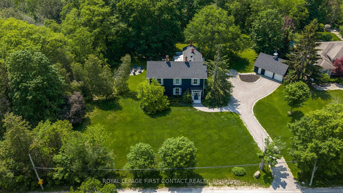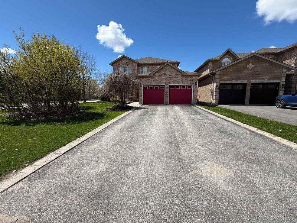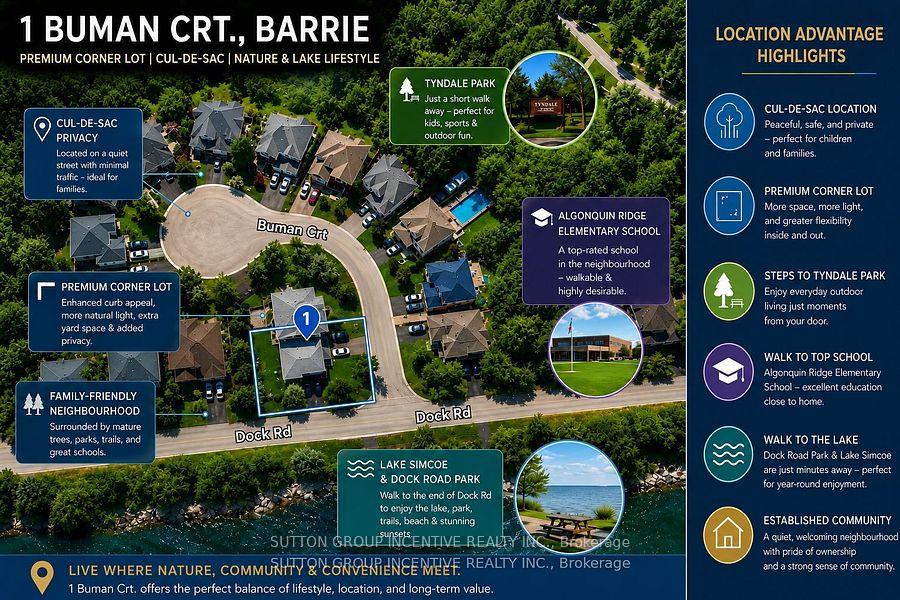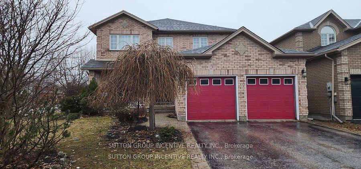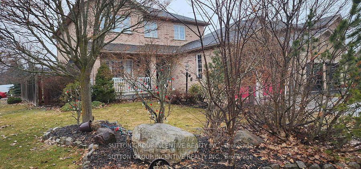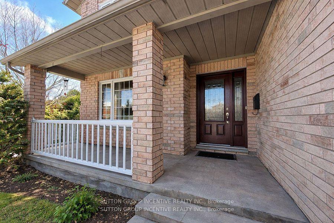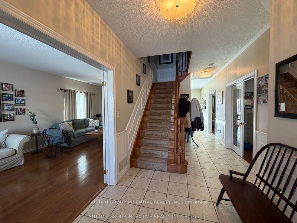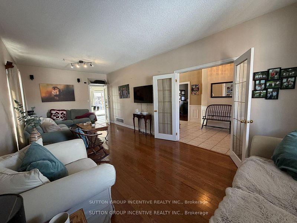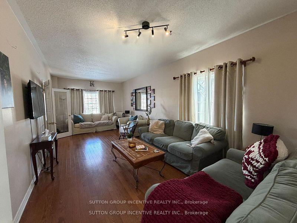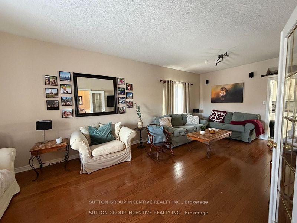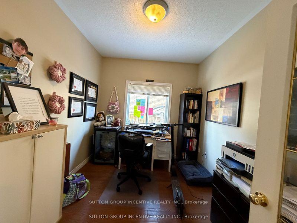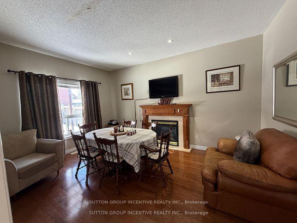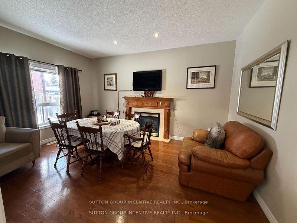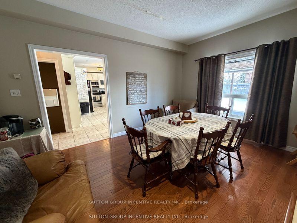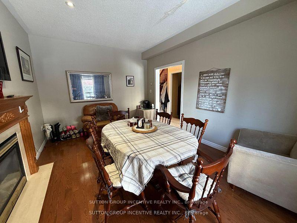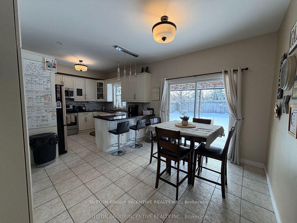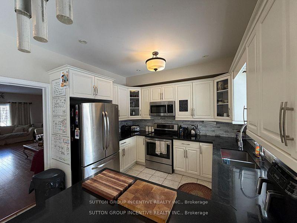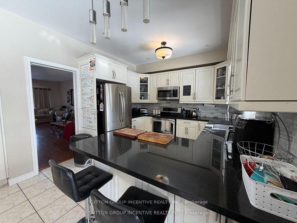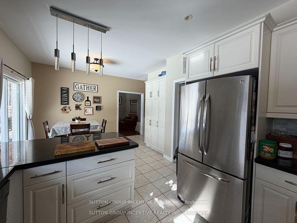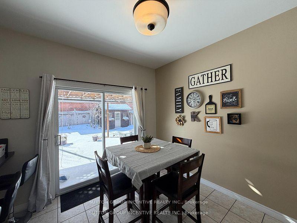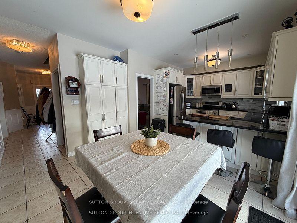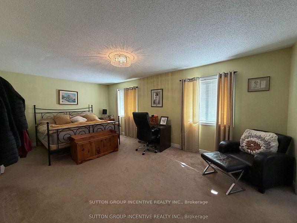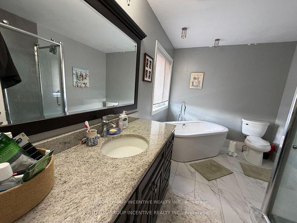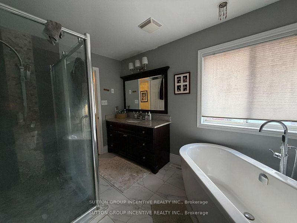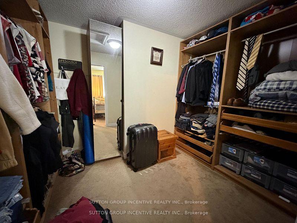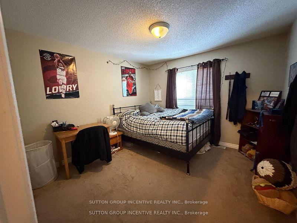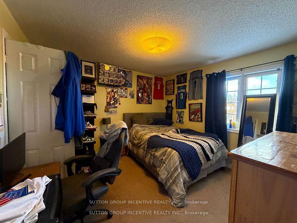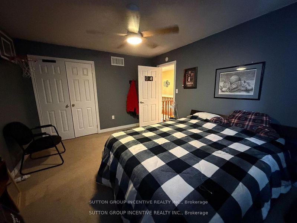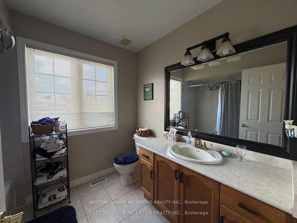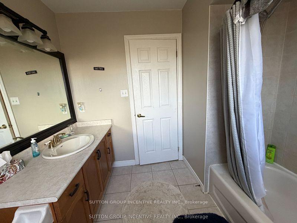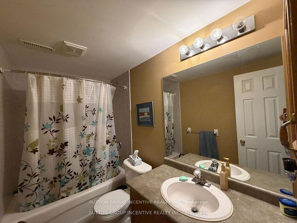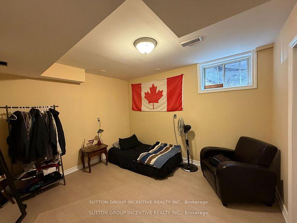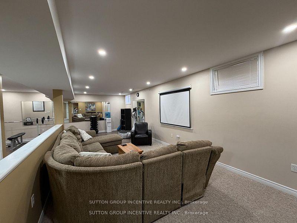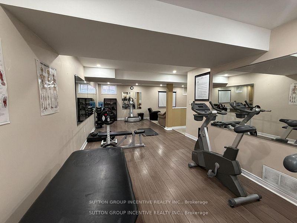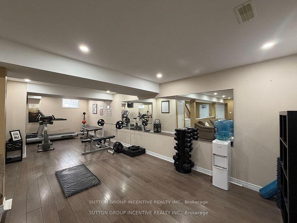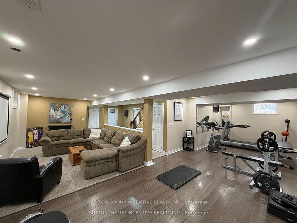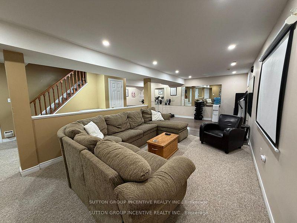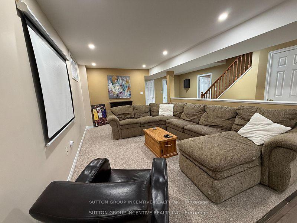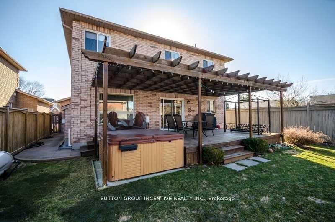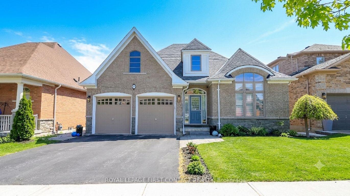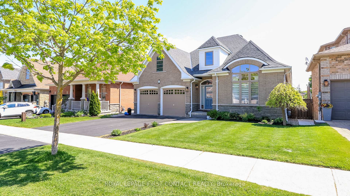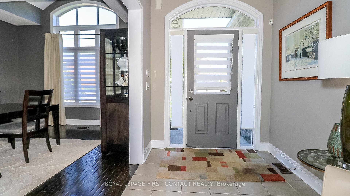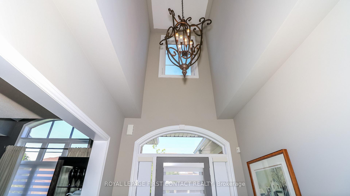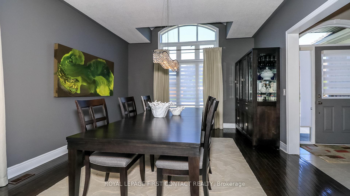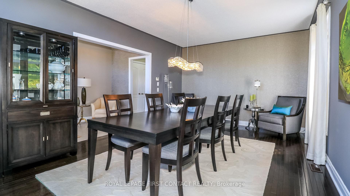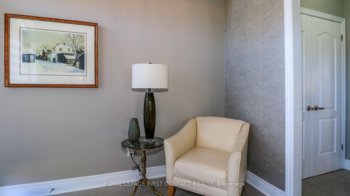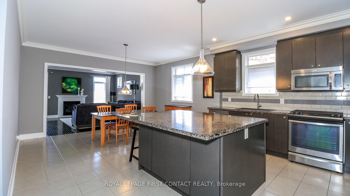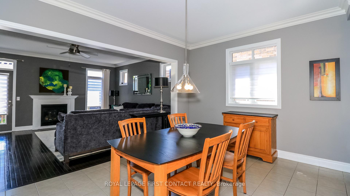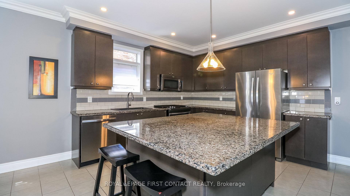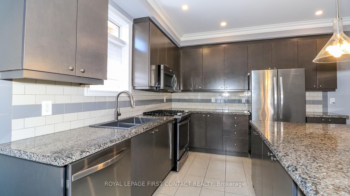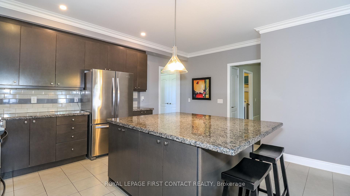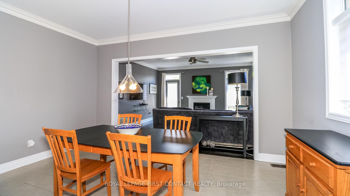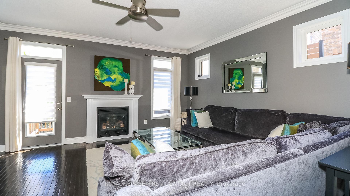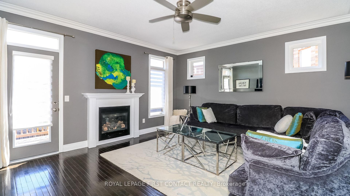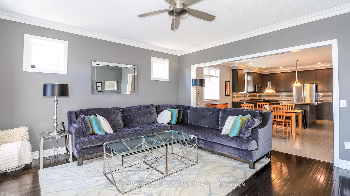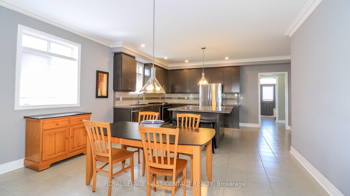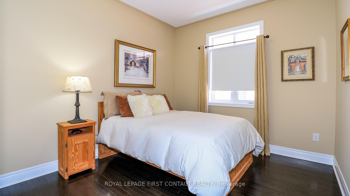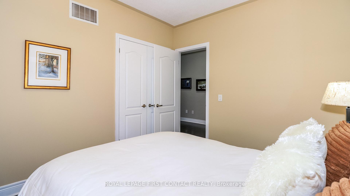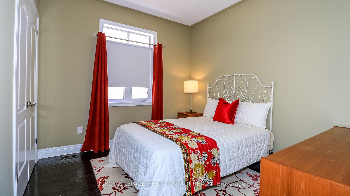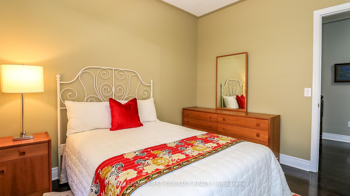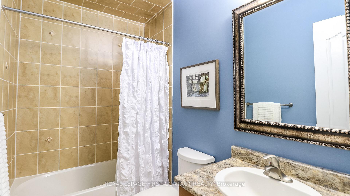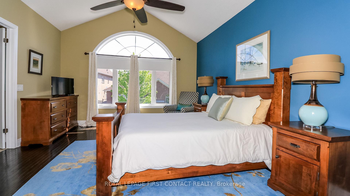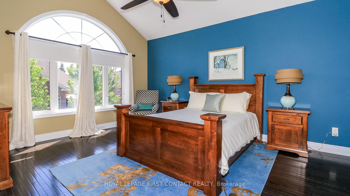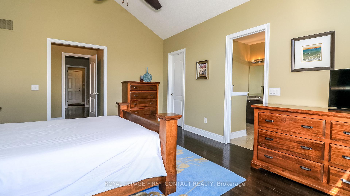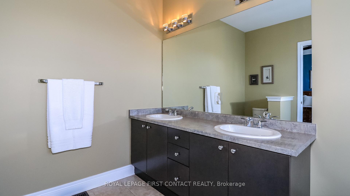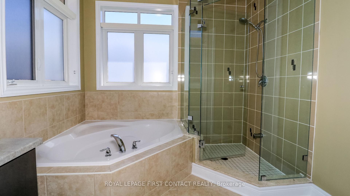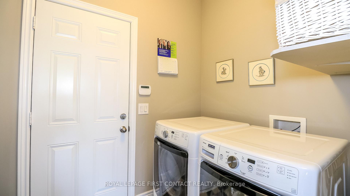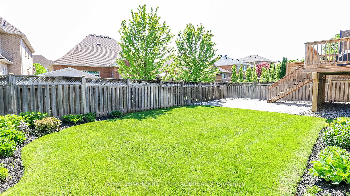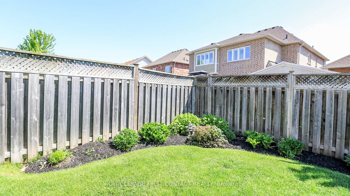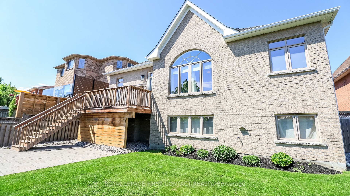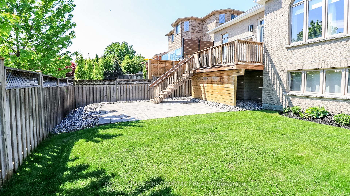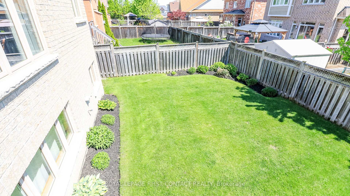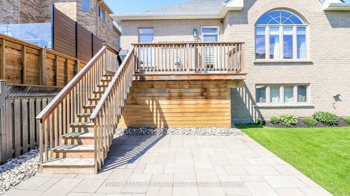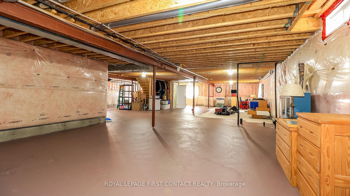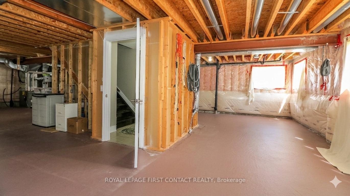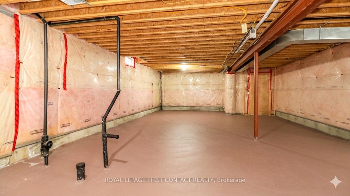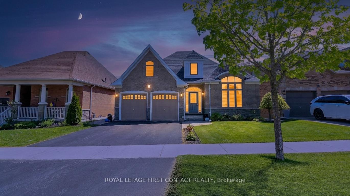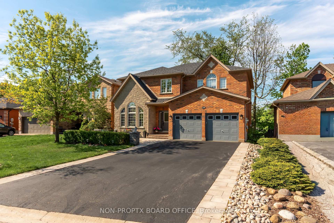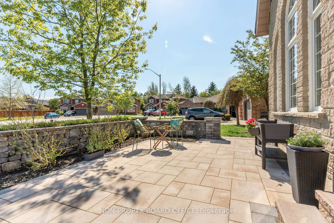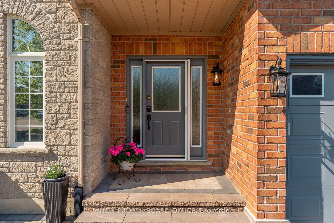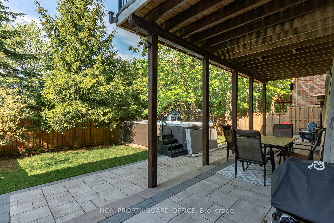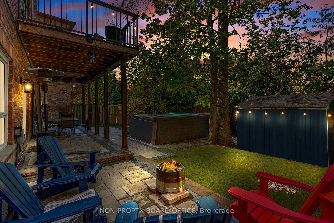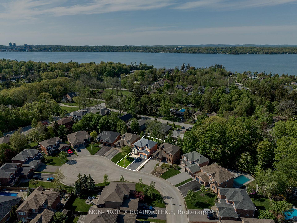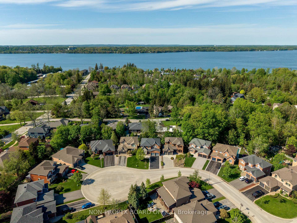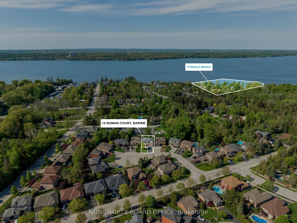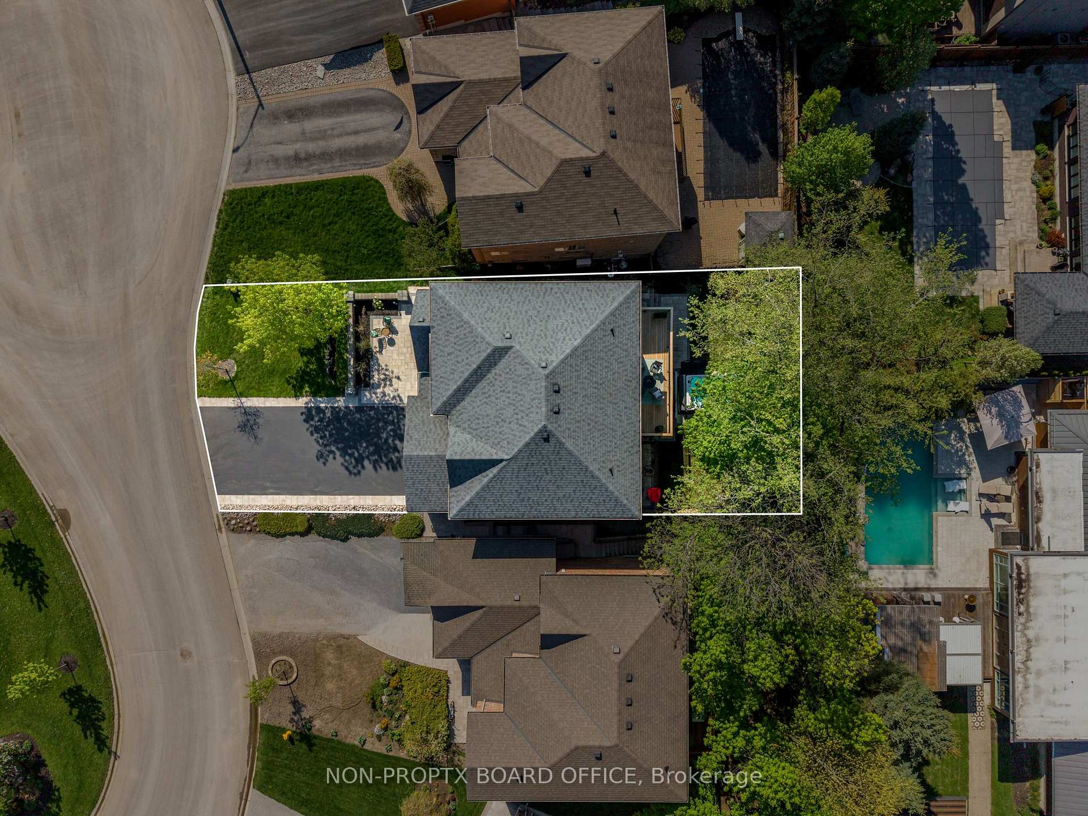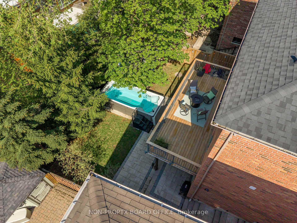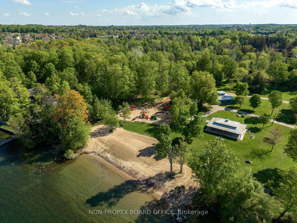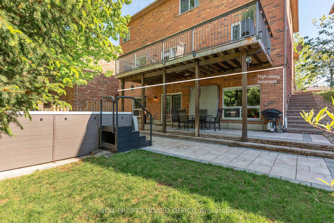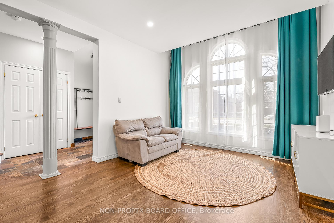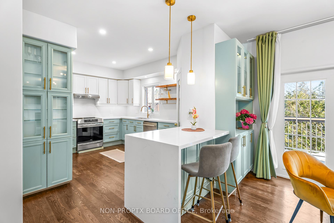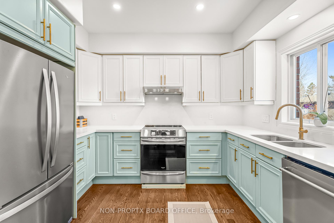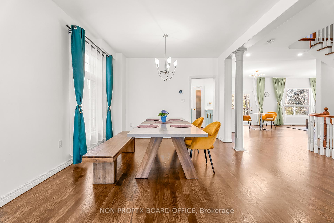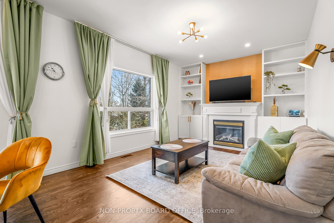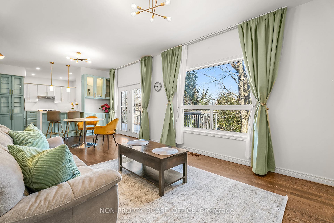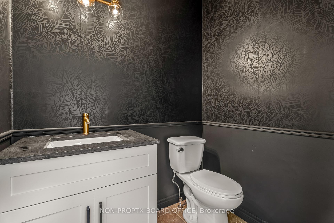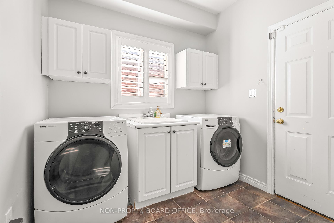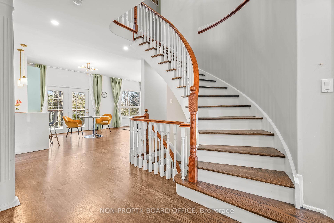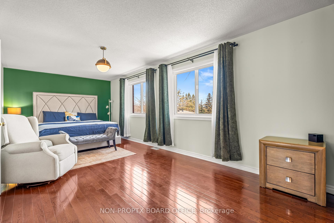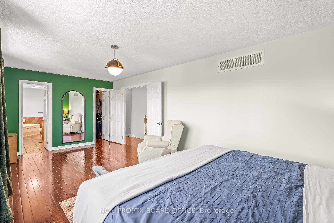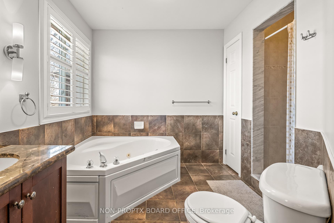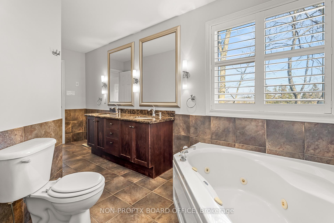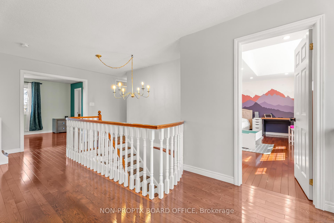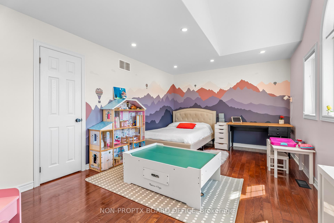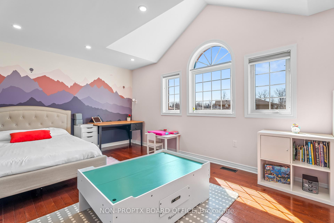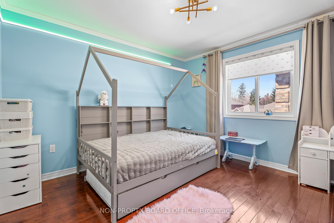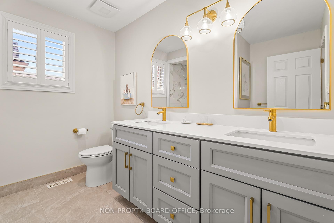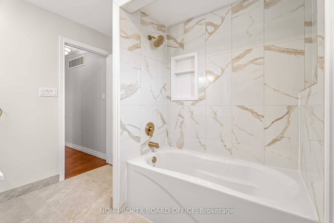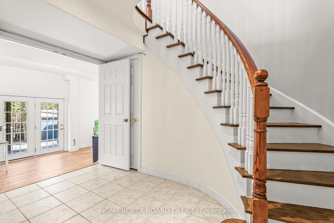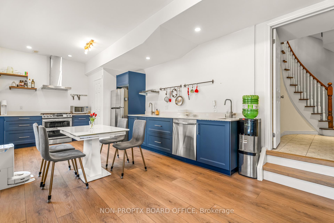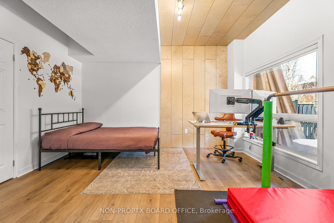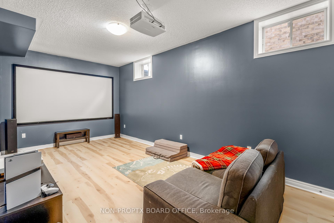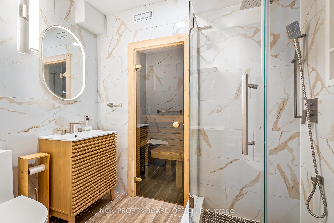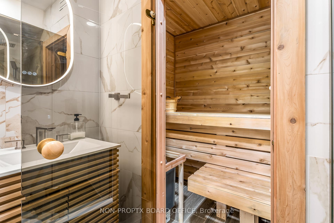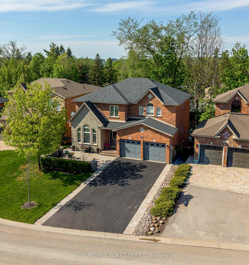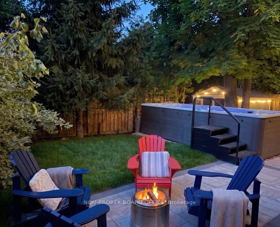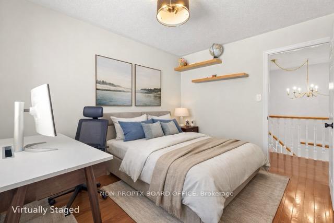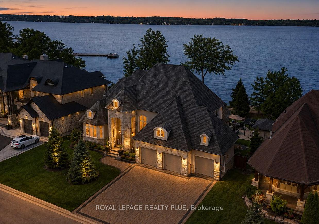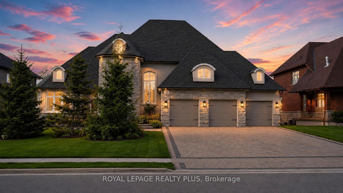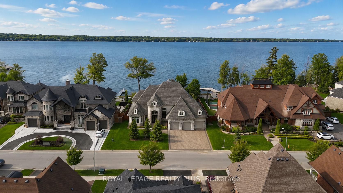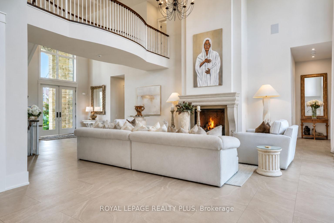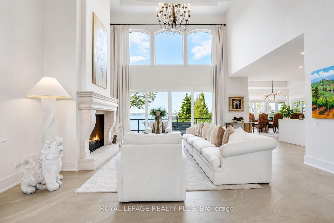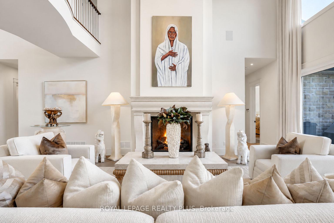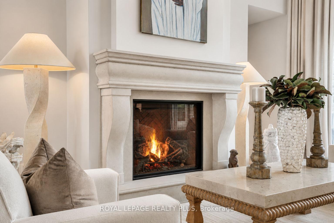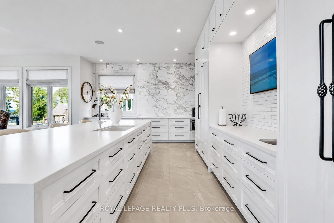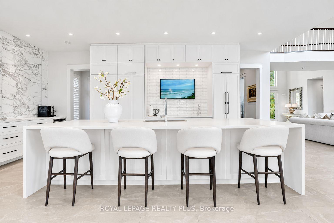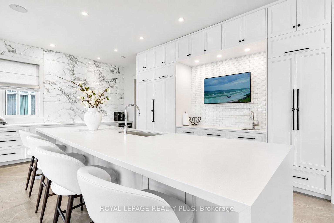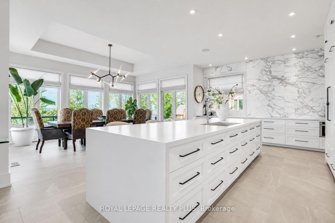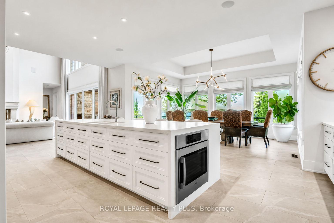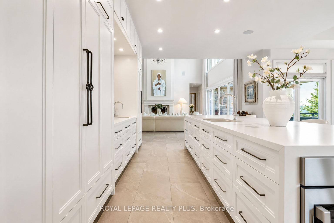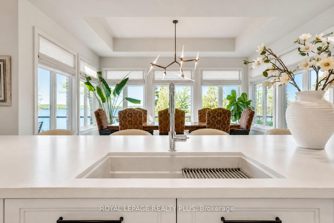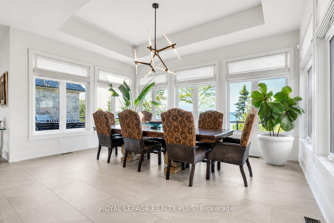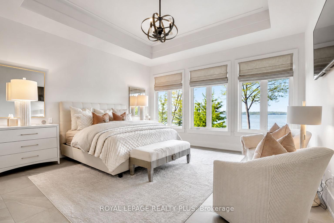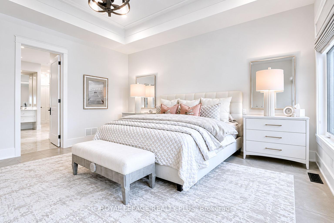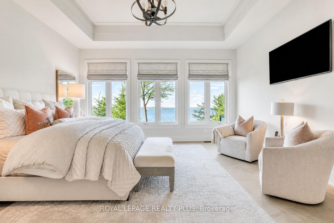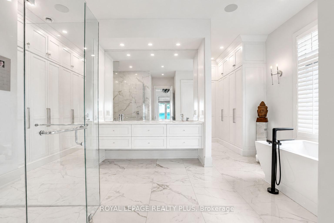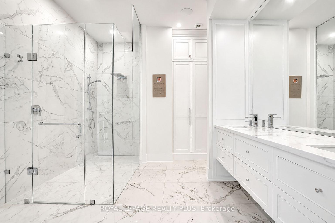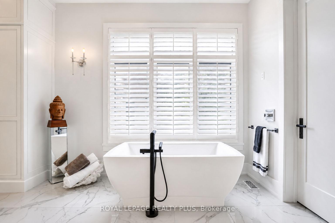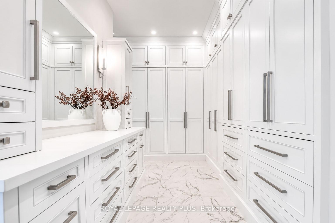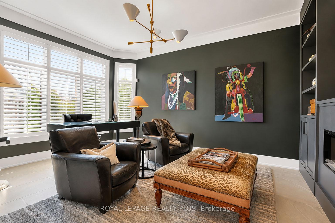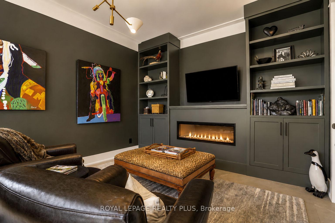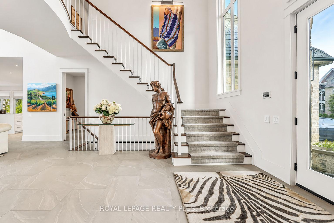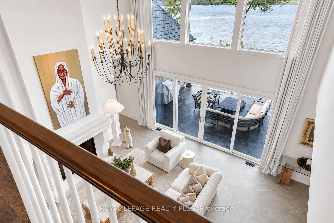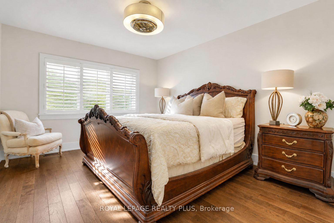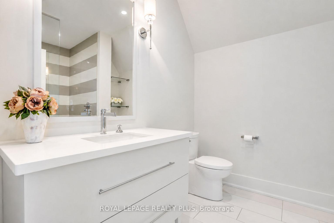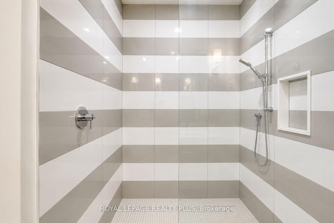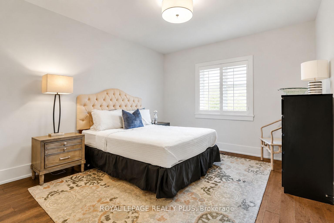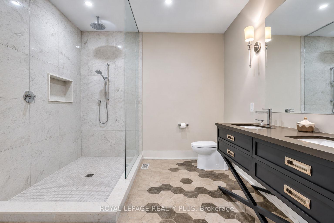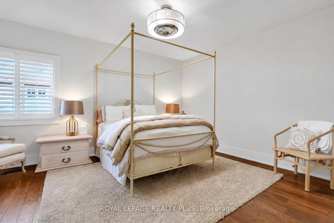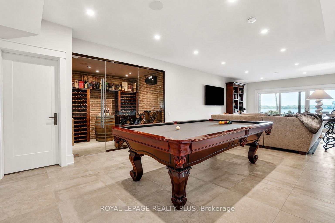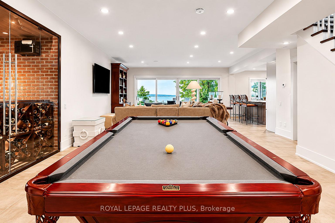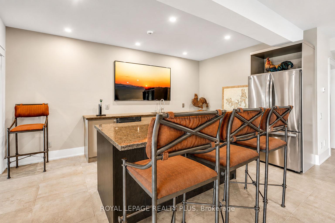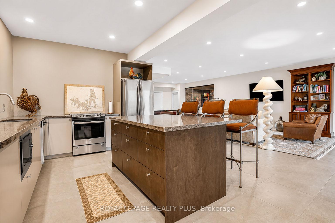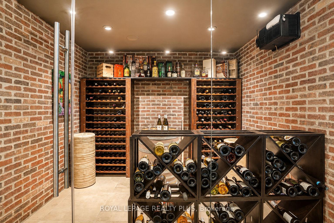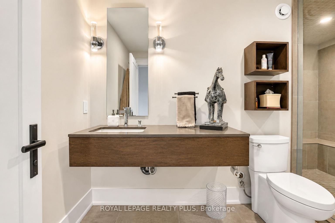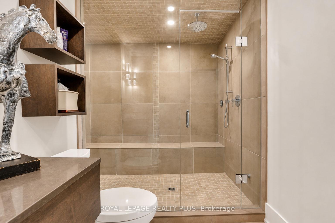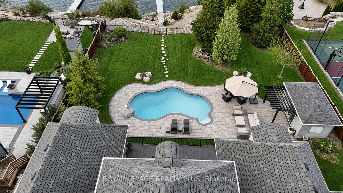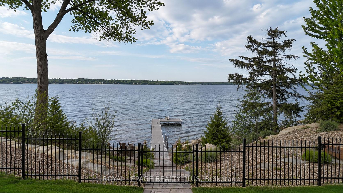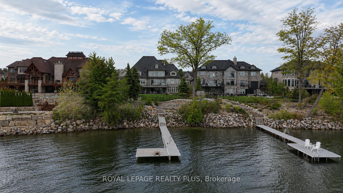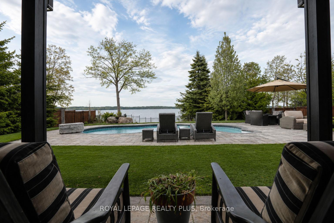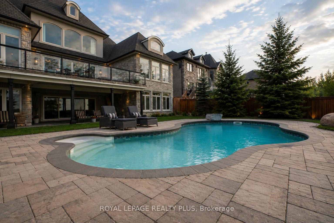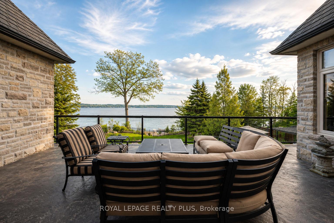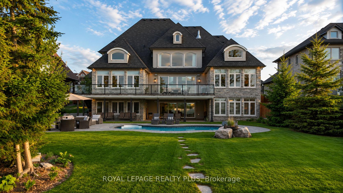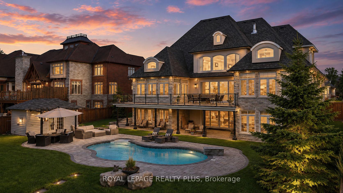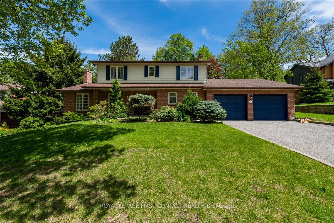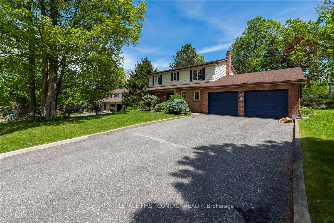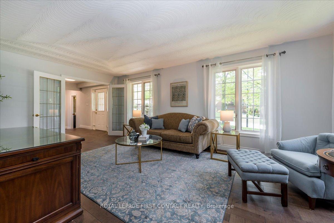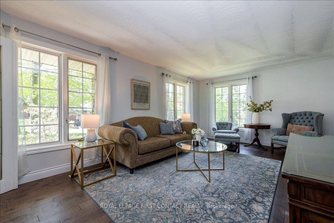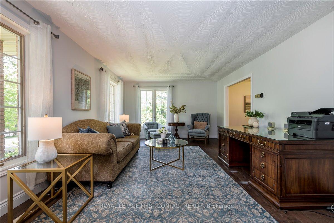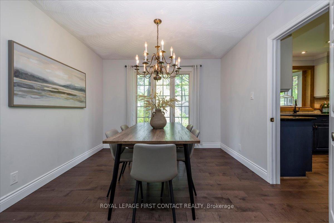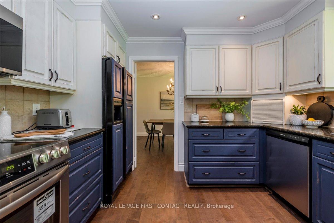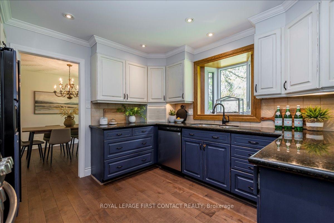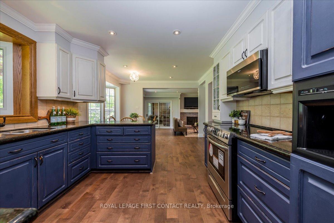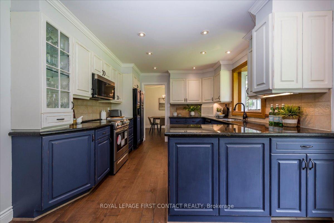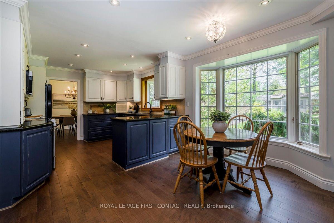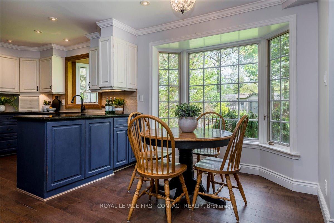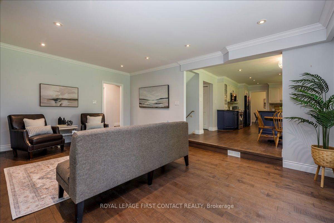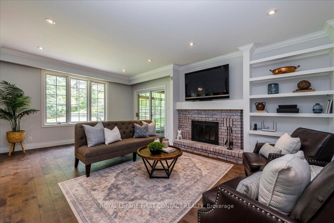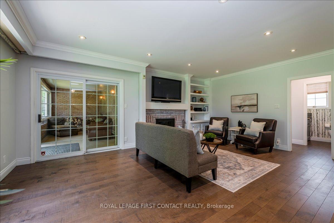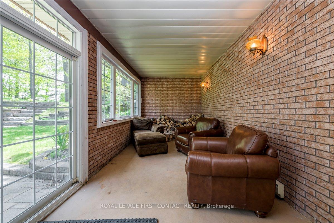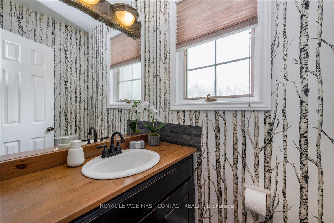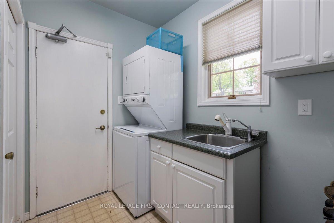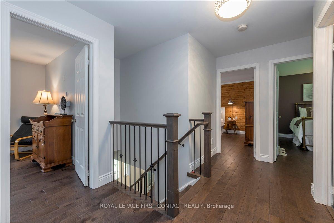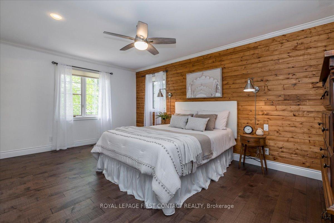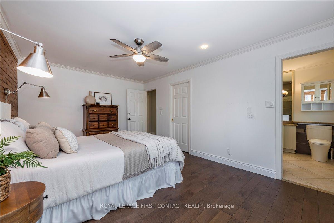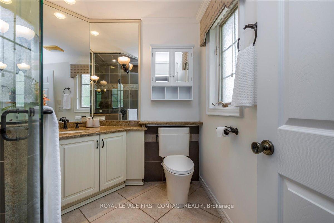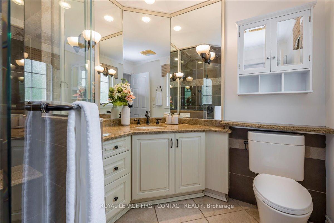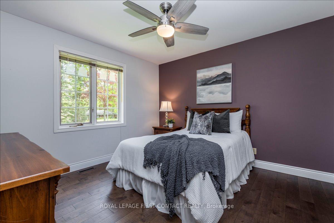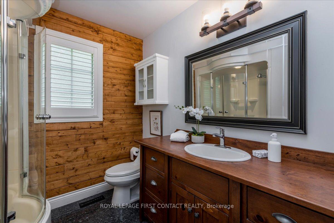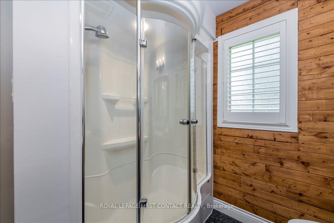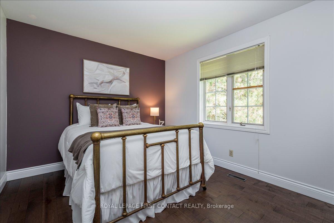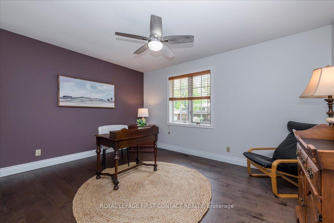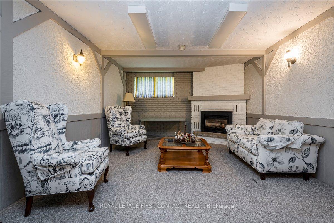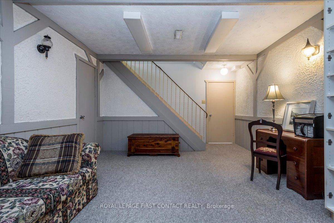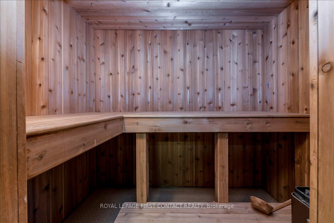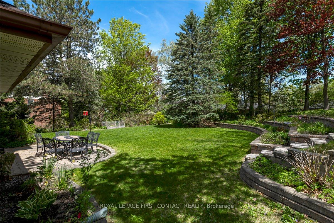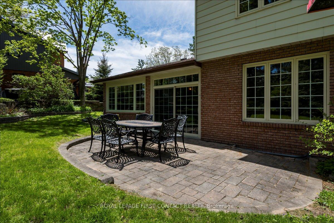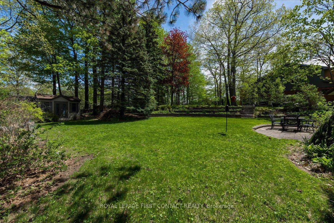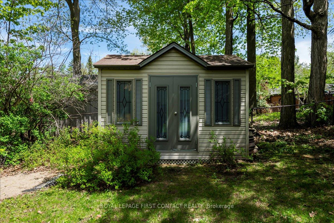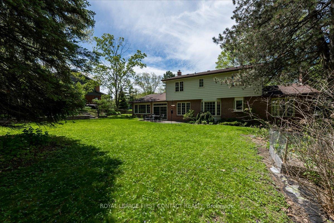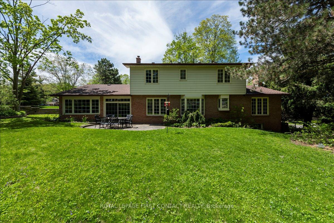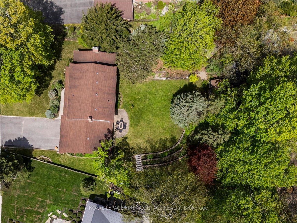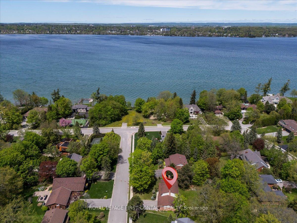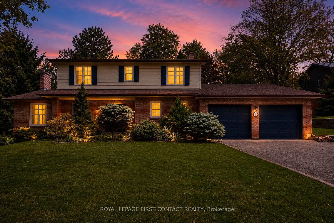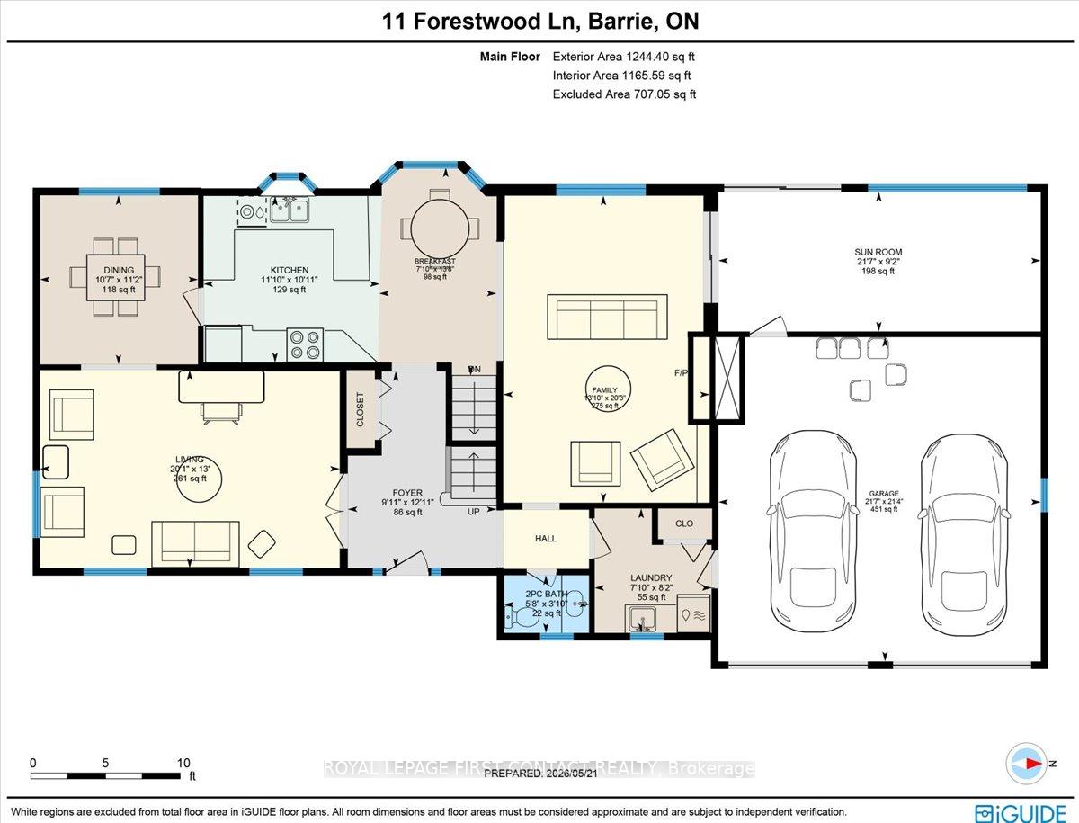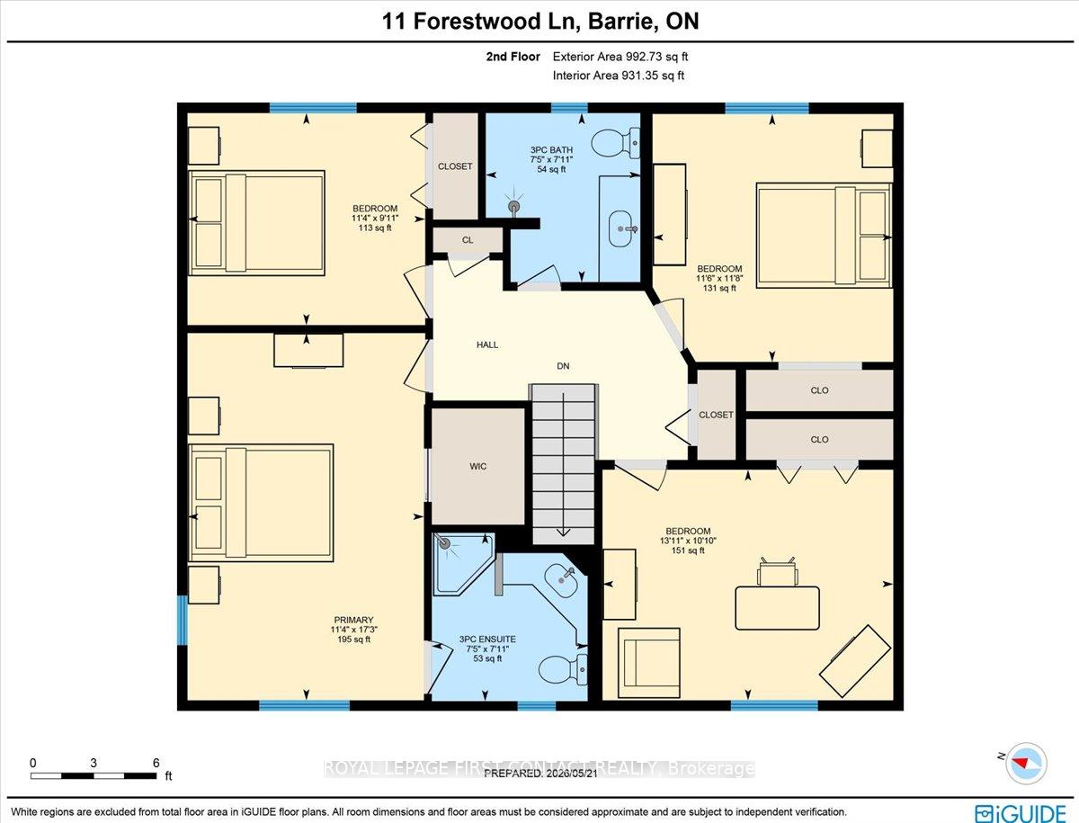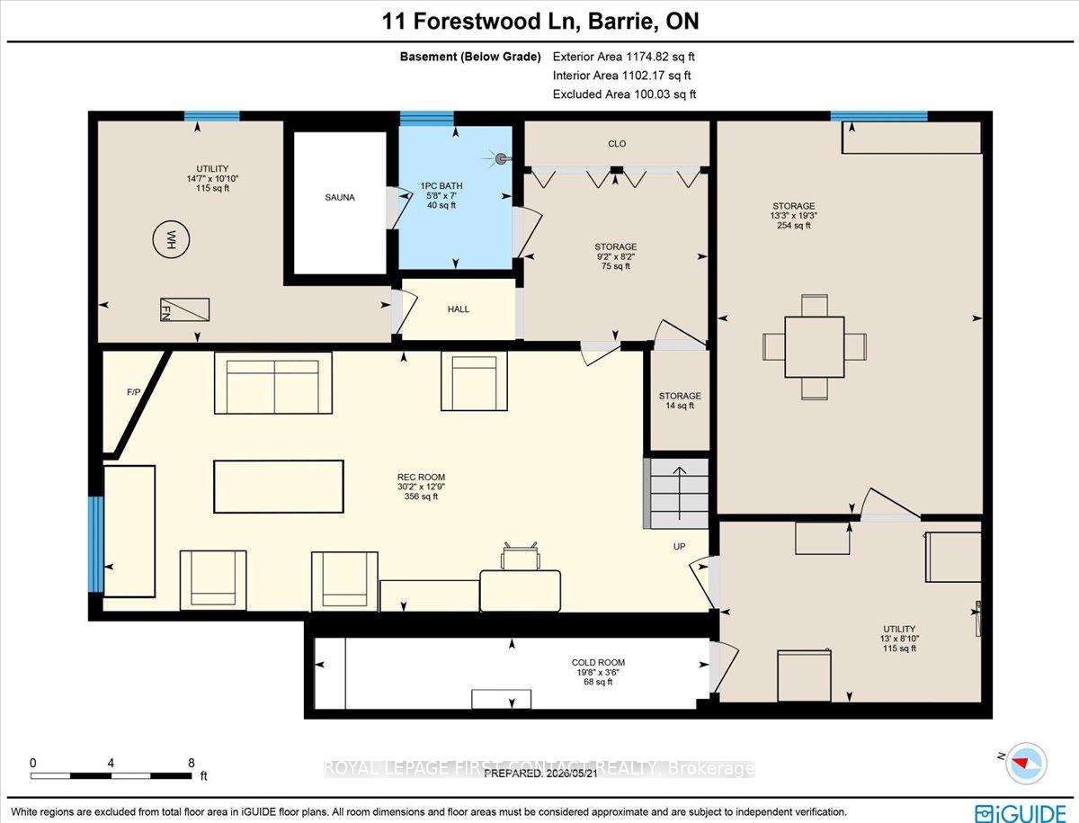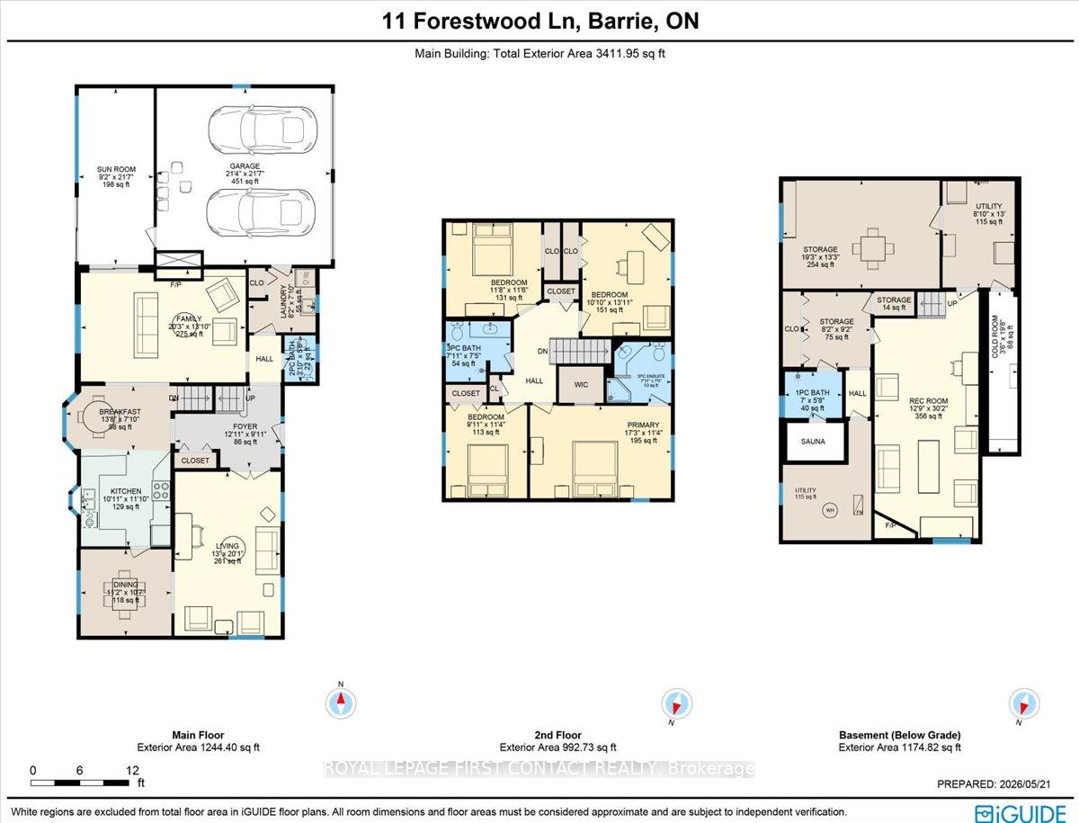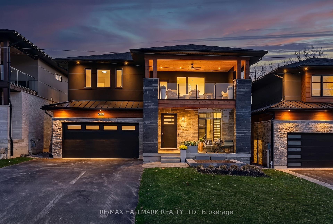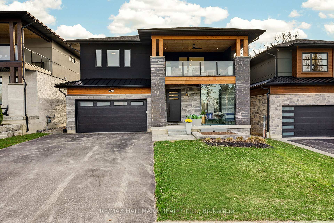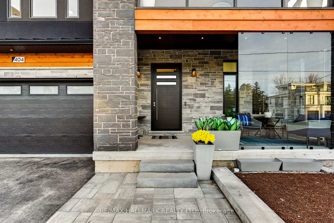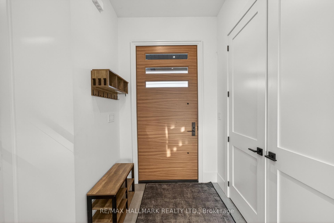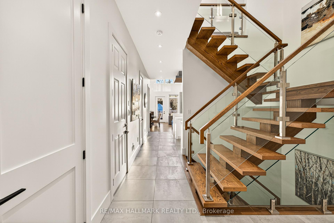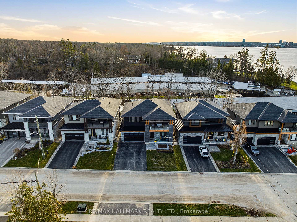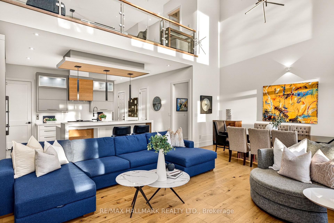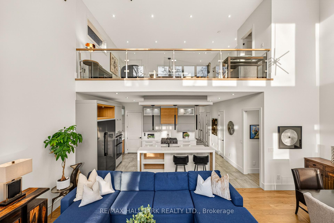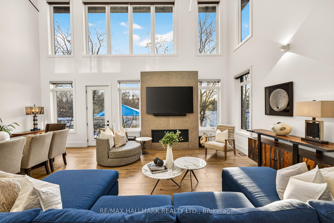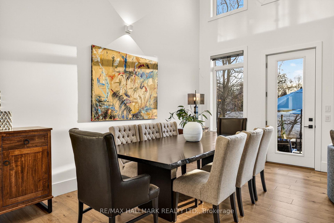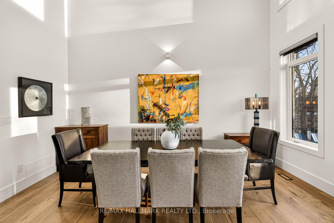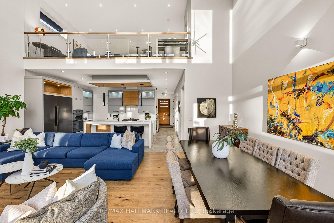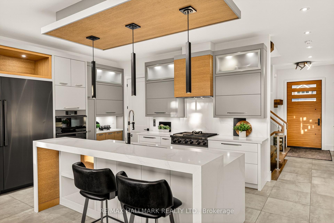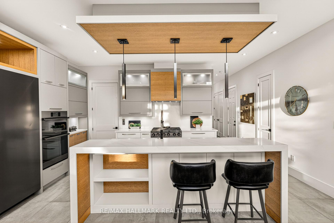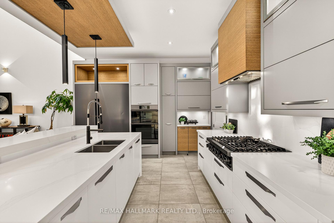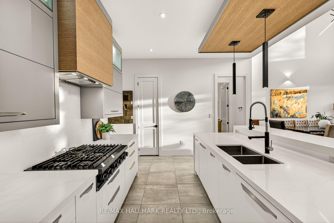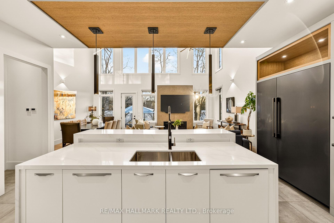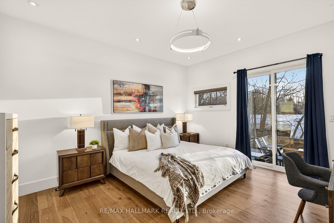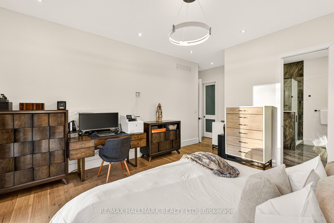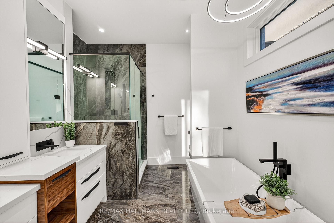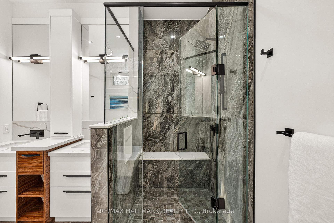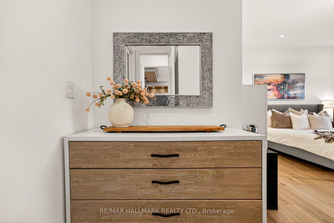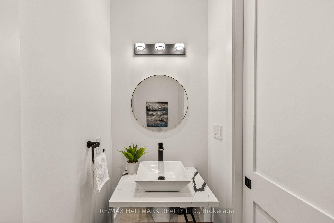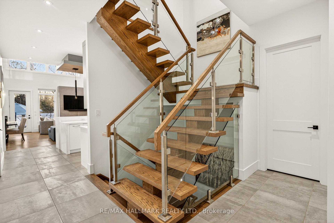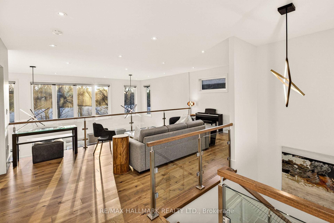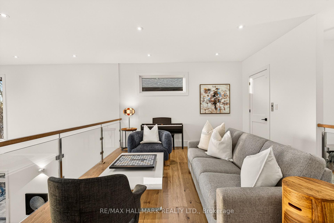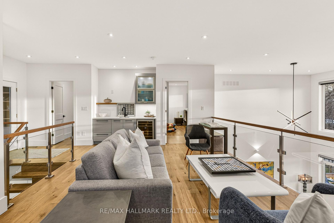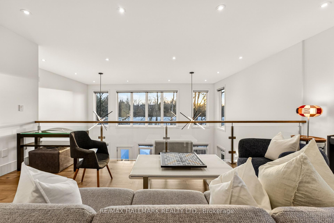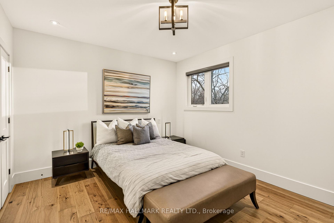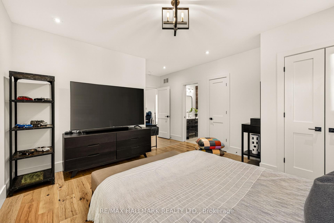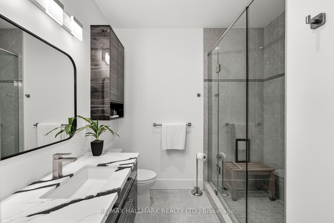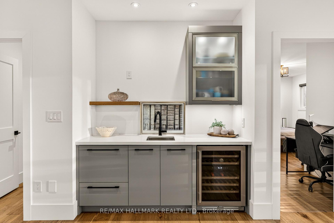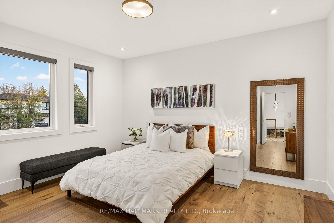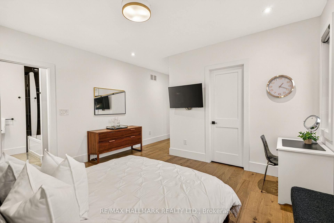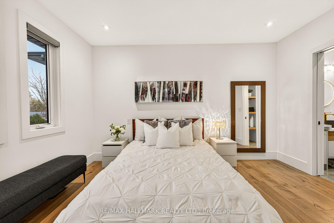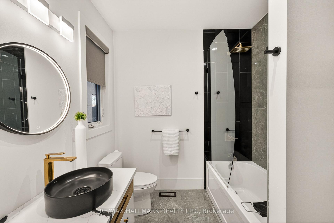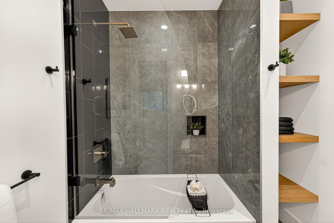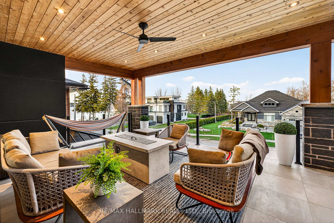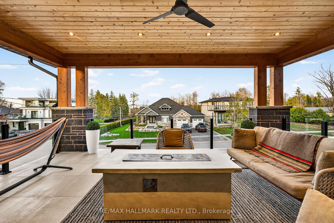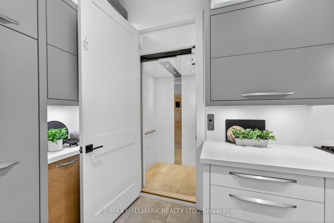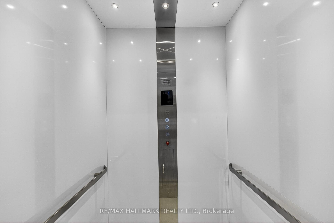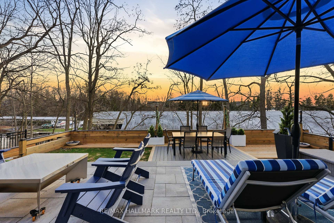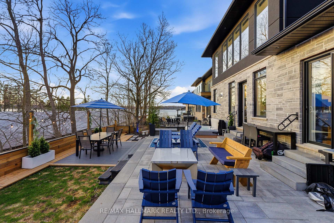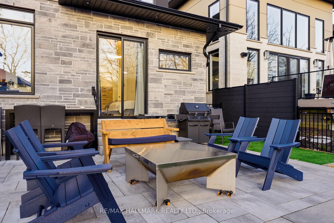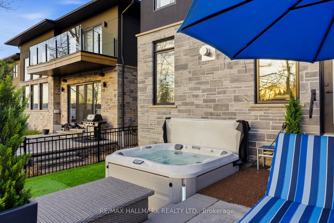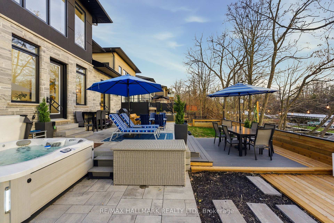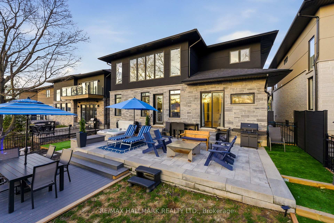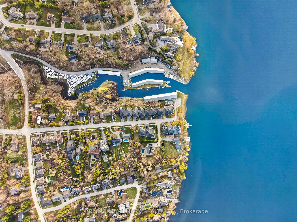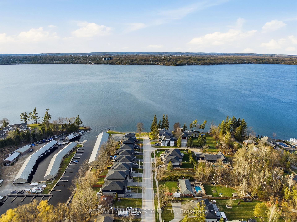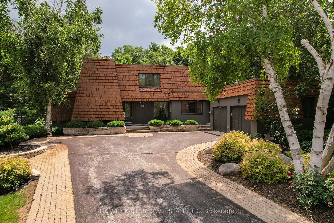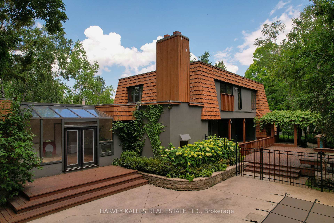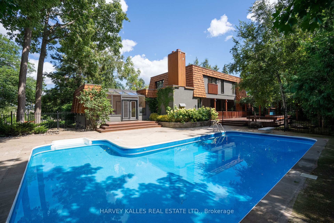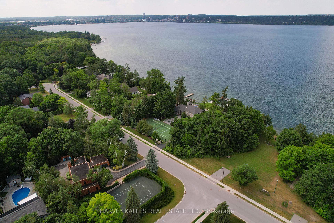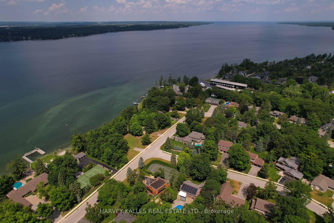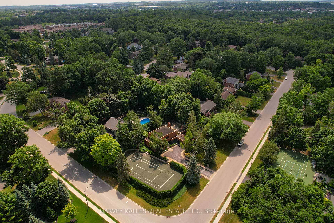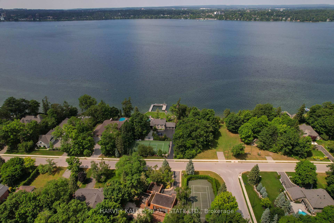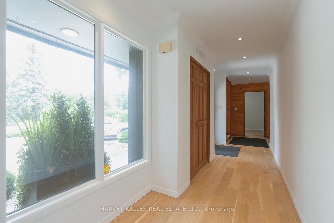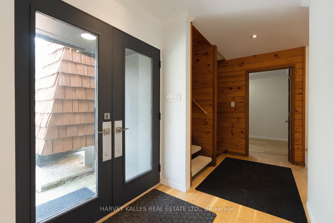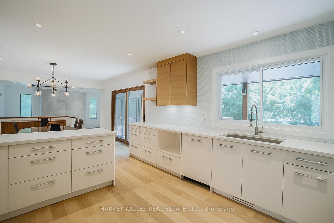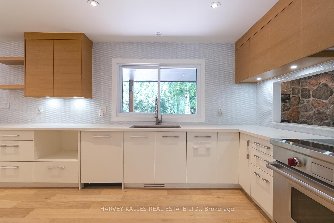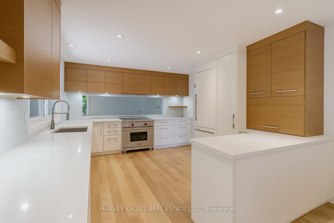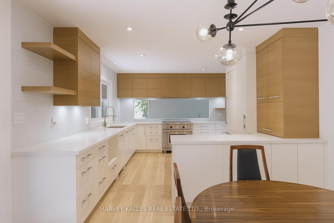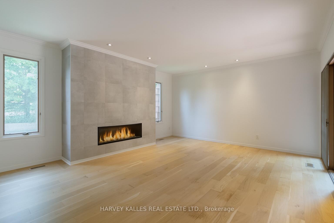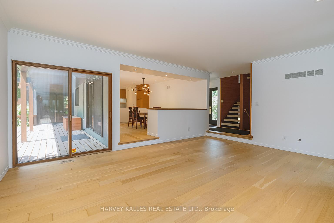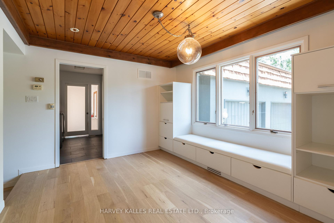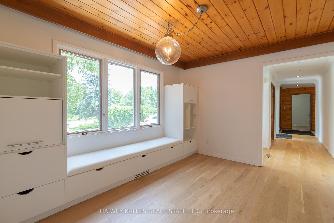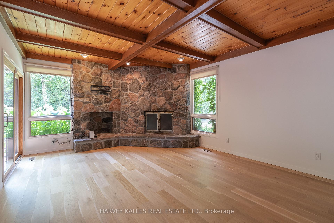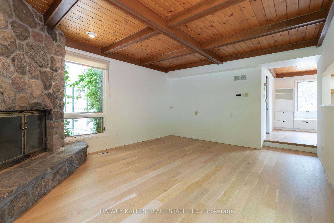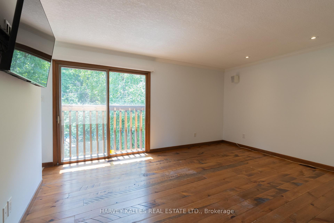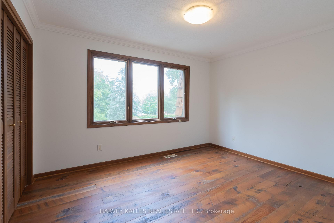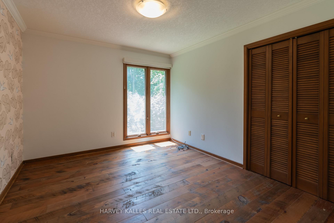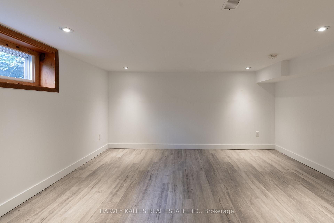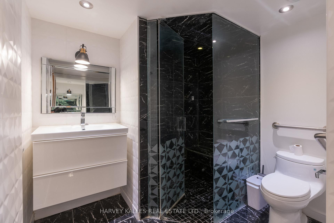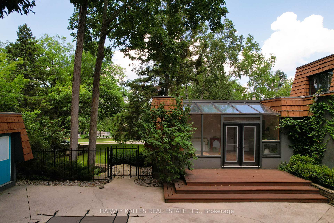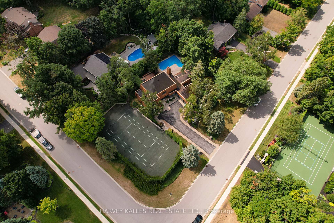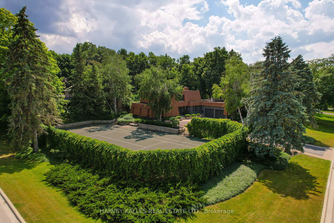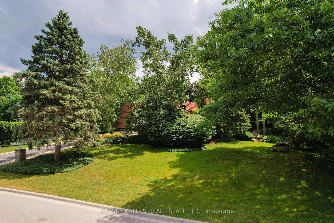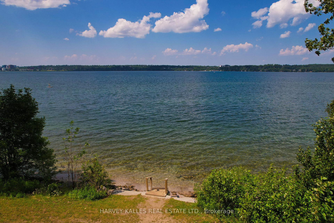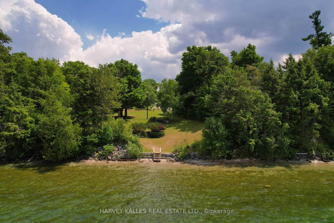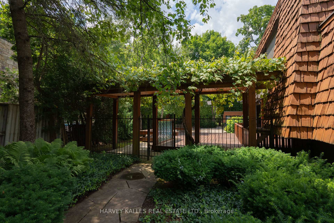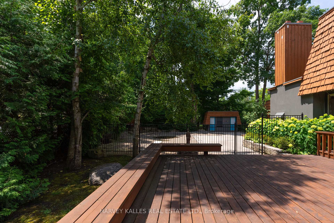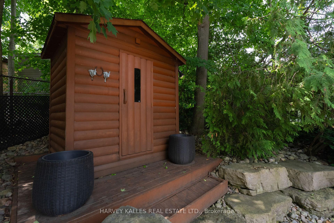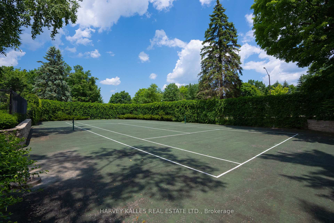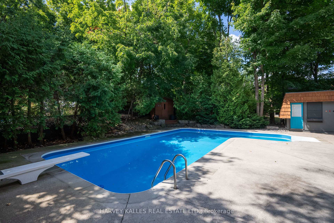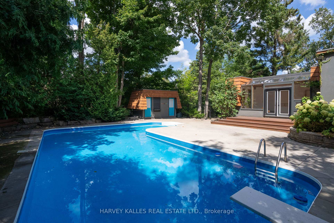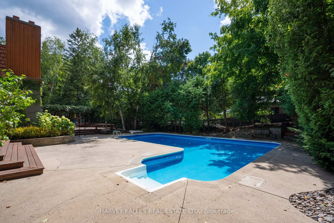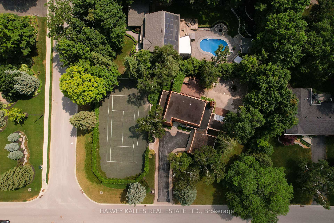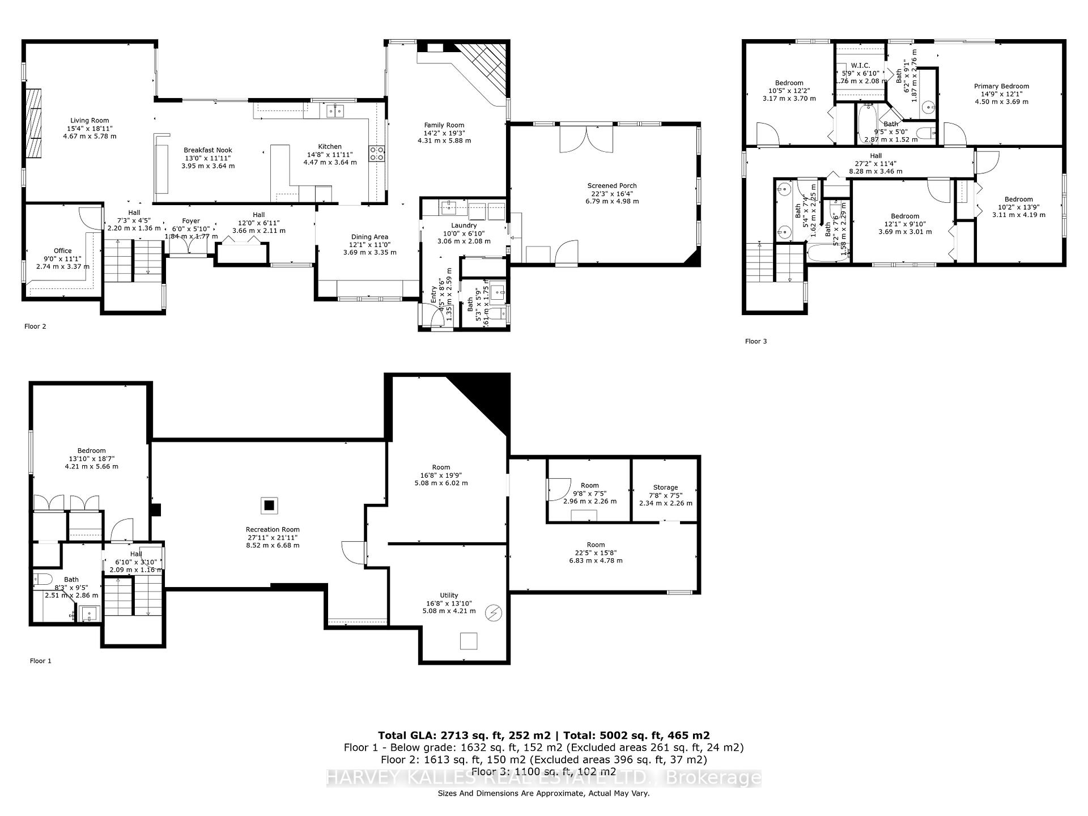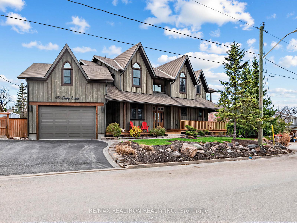
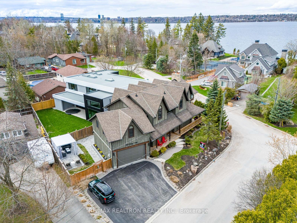
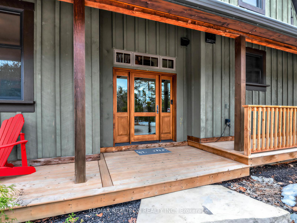
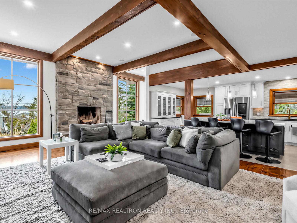
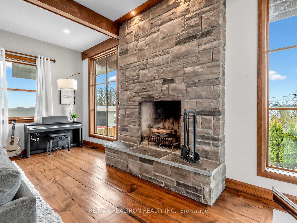
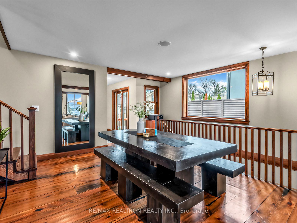
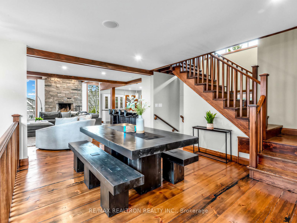
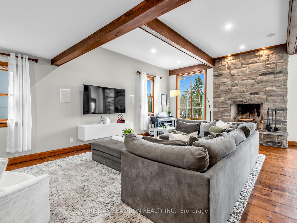
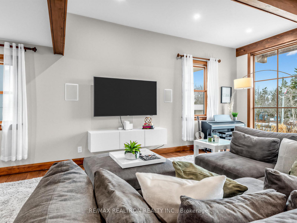
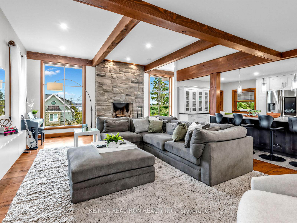
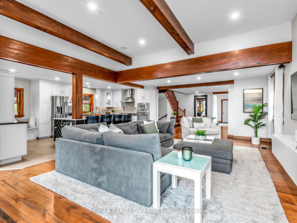
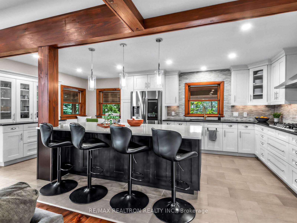
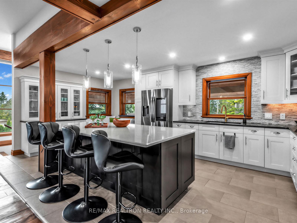

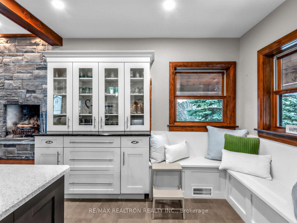
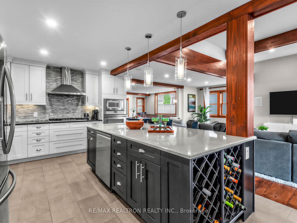
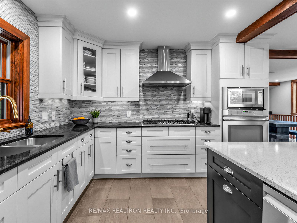
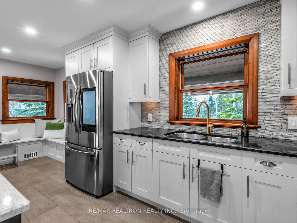
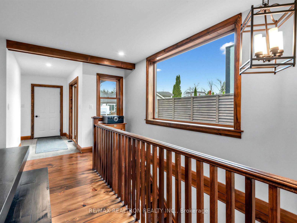
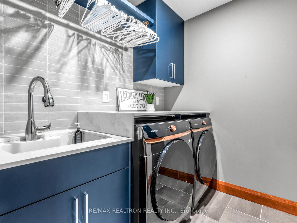
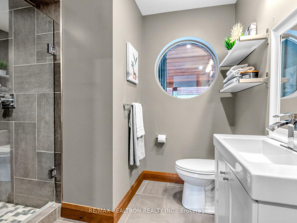
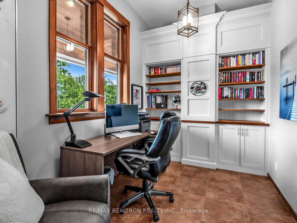
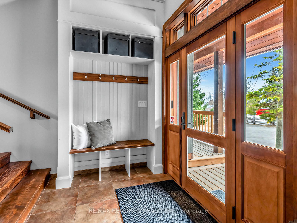
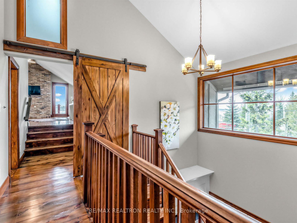
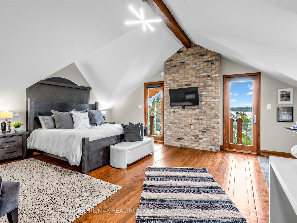
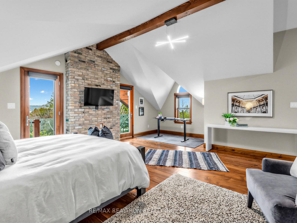
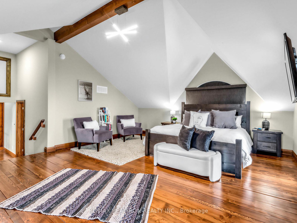
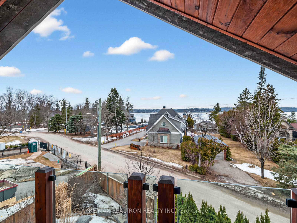
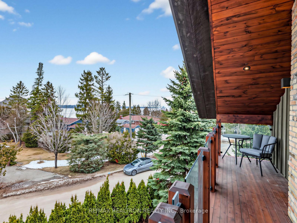
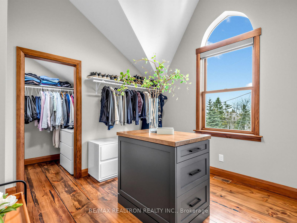
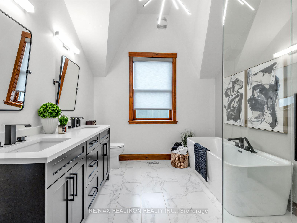
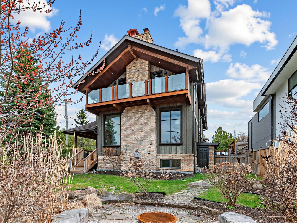
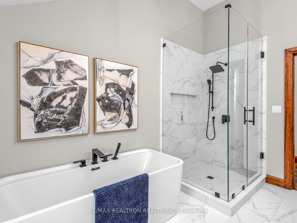
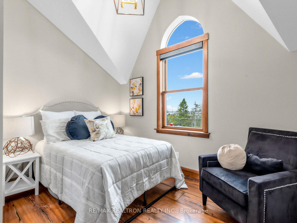
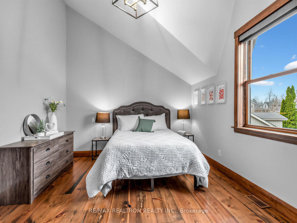
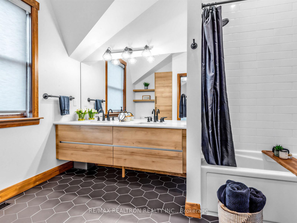
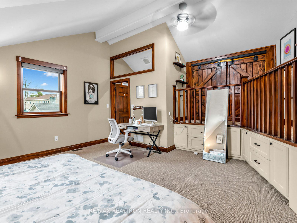
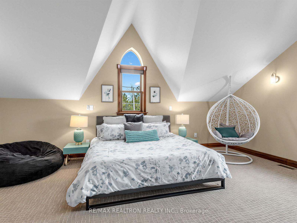
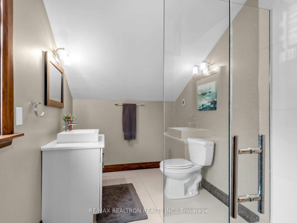
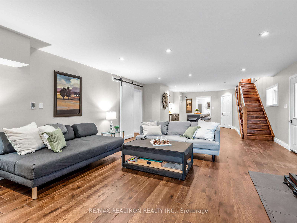
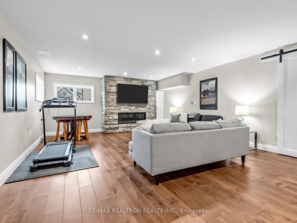
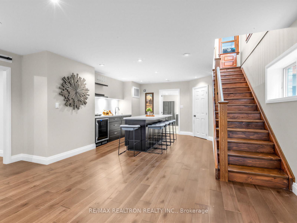
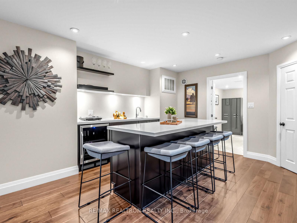
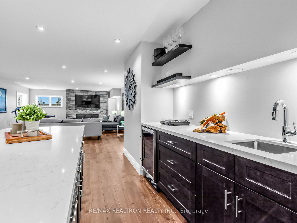
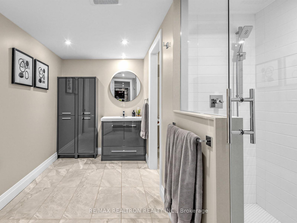
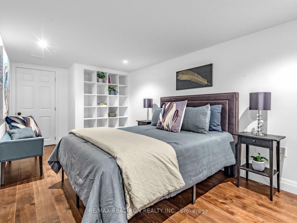
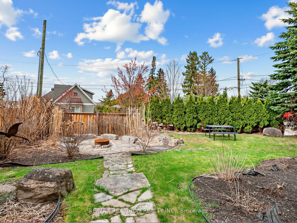
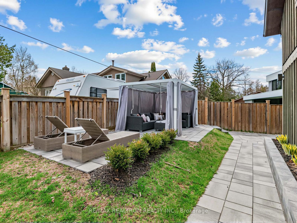
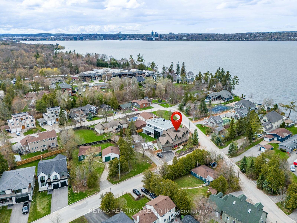
***Architectural Masterpiece with Breathtaking Water Views*** Custom-built executive residence showcasing breathtaking views of Kempenfelt Bay, ideally situated in Barrie's prestigious Tollendal community-just steps to Tyndale Beach and a short walk to Brentwood Marina with deeded water access. Built in 2010, this custom executive home offers over 3,800 sq ft above grade plus a fully finished basement with separate entrance. Designed with ICF construction and high-end finishes throughout, it features soaring ceilings, exposed wood beams, expansive windows, and elegant custom built-ins. The main level offers an open-concept dining and living area centered around a real wood-burning stone fireplace, with rich hardwood floors and abundant natural light. The chef's kitchen is equipped with a large island, built-in stainless steel appliances, and gas cooktop. A private home office with built-ins adds convenience. Multiple walkouts lead to a wraparound terrace, upper balcony, and beautifully landscaped grounds with interlock pathways, natural stone steps, and gazebo areas-perfect for outdoor entertaining. Upstairs, the primary retreat features soaring ceilings, a luxurious 5-piece ensuite, and a large walk-in closet with custom cabinetry and island, plus access to a covered balcony with lake views. Additional bedrooms include a loft-style suite with ensuite and a unique sunken bedroom. The finished basement offers a rec room with gas fireplace, wet bar with wine fridge and sink, an additional bedroom, full bath, and ample storage-ideal for guests or extended family. Extras include a finished insulated garage with pot lights, radiant in-floor heating in the basement, high-efficiency furnace (2018), sprinkler system, and fully fenced yard.
No extras listed.
Visit this home
Pick a time that works for you.
No upcoming open houses.

| Type | Detached |
| Style | 2-Storey |
| Approx. Age | Not available |
| Size | 3500-5000 sq. ft. |
| Property Tax | $11,744 |
| Lot Size | 60 ft x 0 ft |
| mls© Number | S13587946 |
| Listed By | RE/MAX REALTRON REALTY INC. |
Listing History
- No recent sale history for this listing.
- No recent lease history for this listing.
Could you afford this home?
What the bank counts
This home's actual carrying costs, payment stress-tested at 6%
- Mortgage, tested at 6%
- $9,357
- Property tax
- $979
- Heat allowance
- $150
- Housing costs
- $10,485 / mo
Lenders cap these at 39% of gross income — that sets the number.
Income needed
$323,000
gross annual household income
- Payment at 4%
- $7,693 / mo
- Cash down
- $365,600
Assumes no other monthly debts · 25-yr amortization
Full affordability checkInvestment Analysis
Estimated rent, cap rate and monthly cash flow for this property
Values and trends
Nearby listings
Comparable sales
- No similar listings found.