| Cable TV Included | |
| Common Elements Included | |
| Building Insurance Included | |
| Parking Included | |
| Water Included |


Price Change$469,900
23 - 2 Bernick Drive
Grove East, Barrie
$449,900
Condo Townhouse |
3 | 3 | 2 | 0
About this home
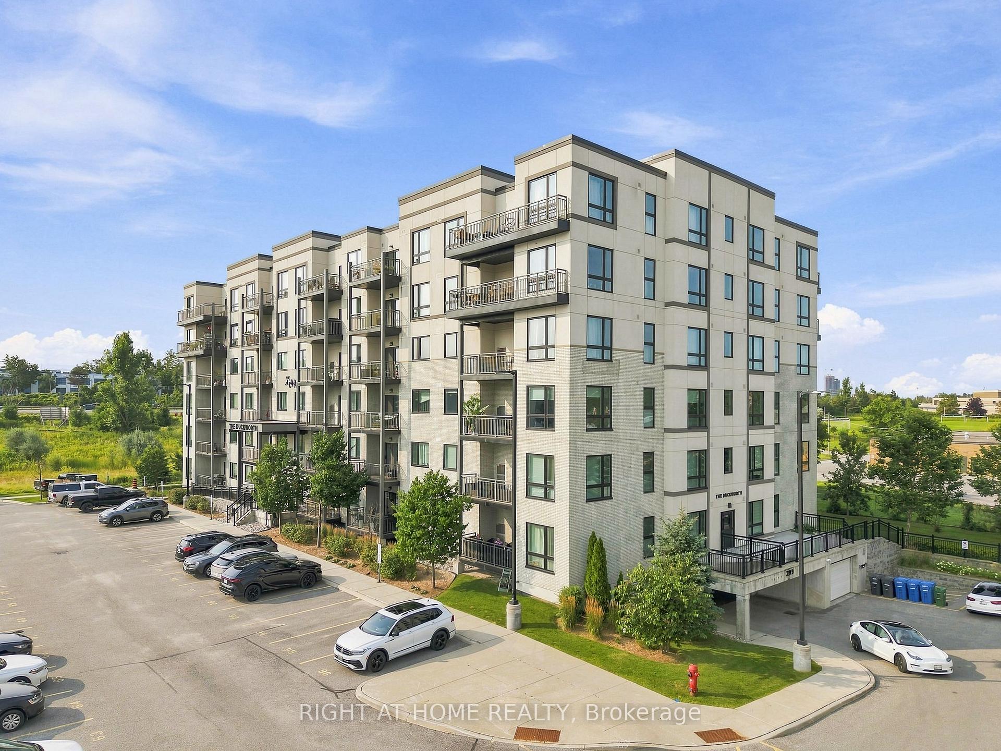
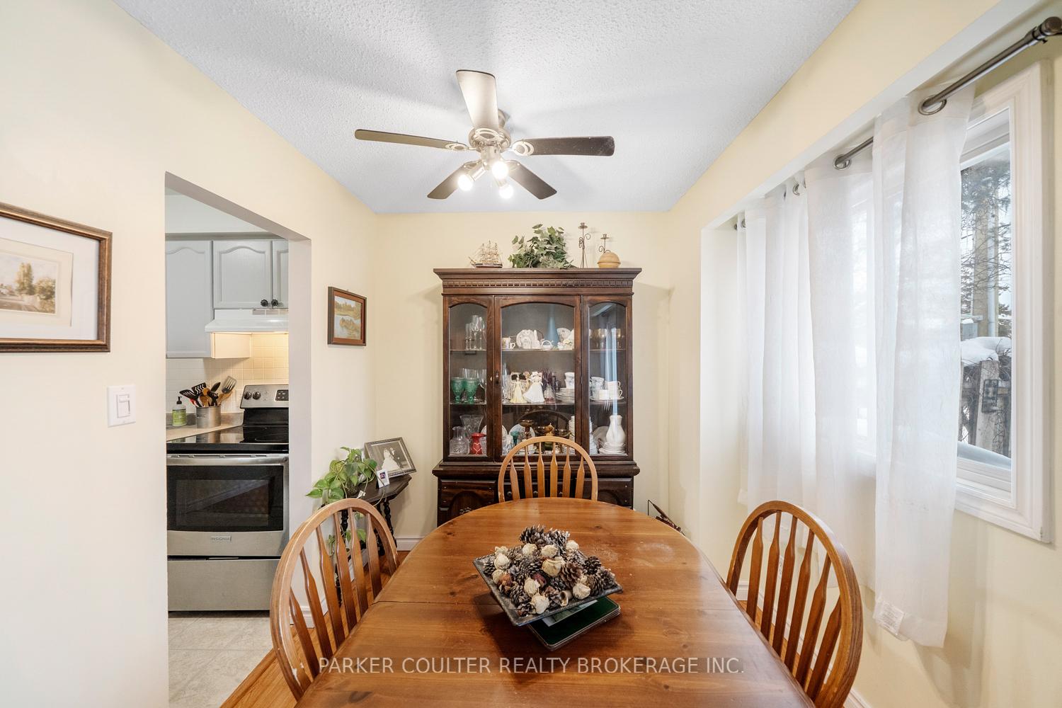
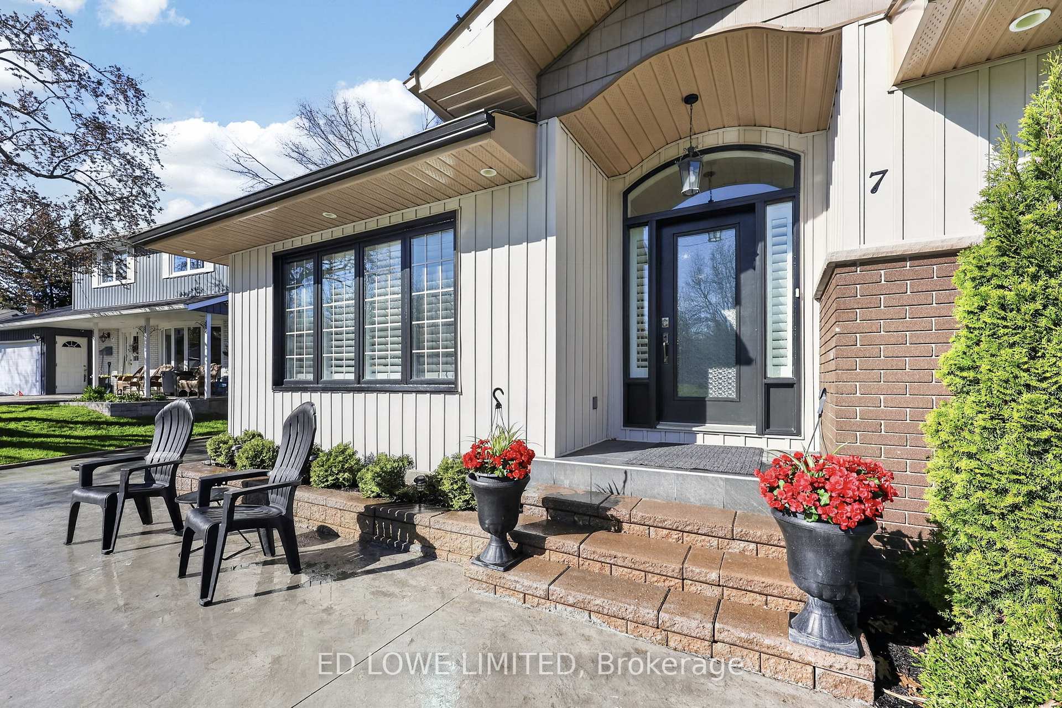
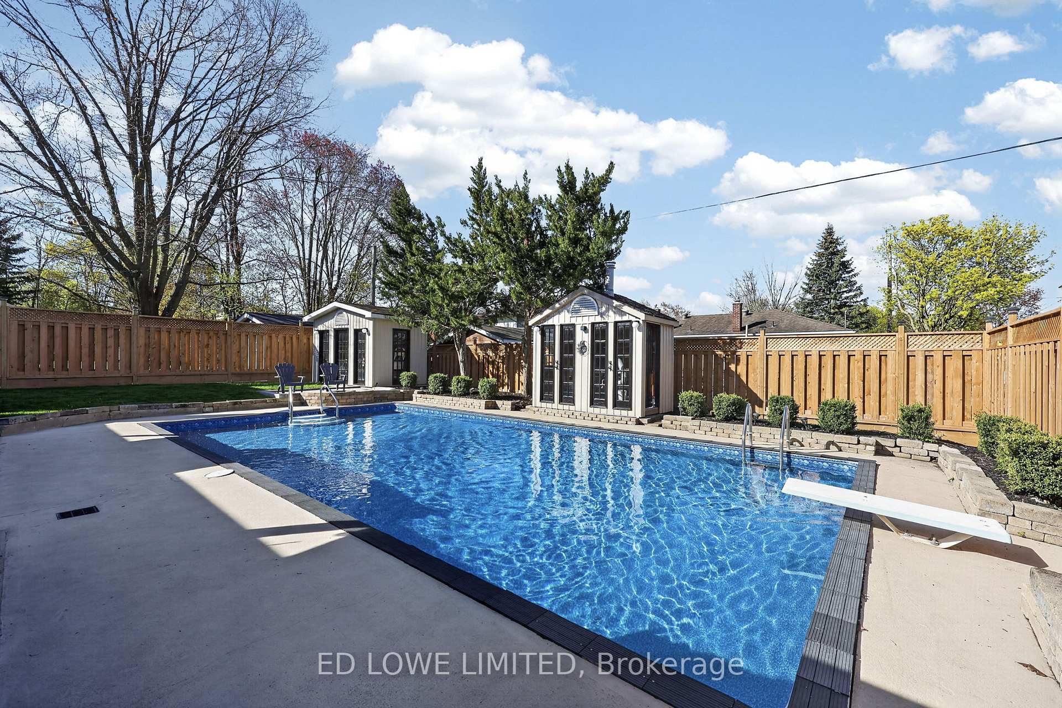
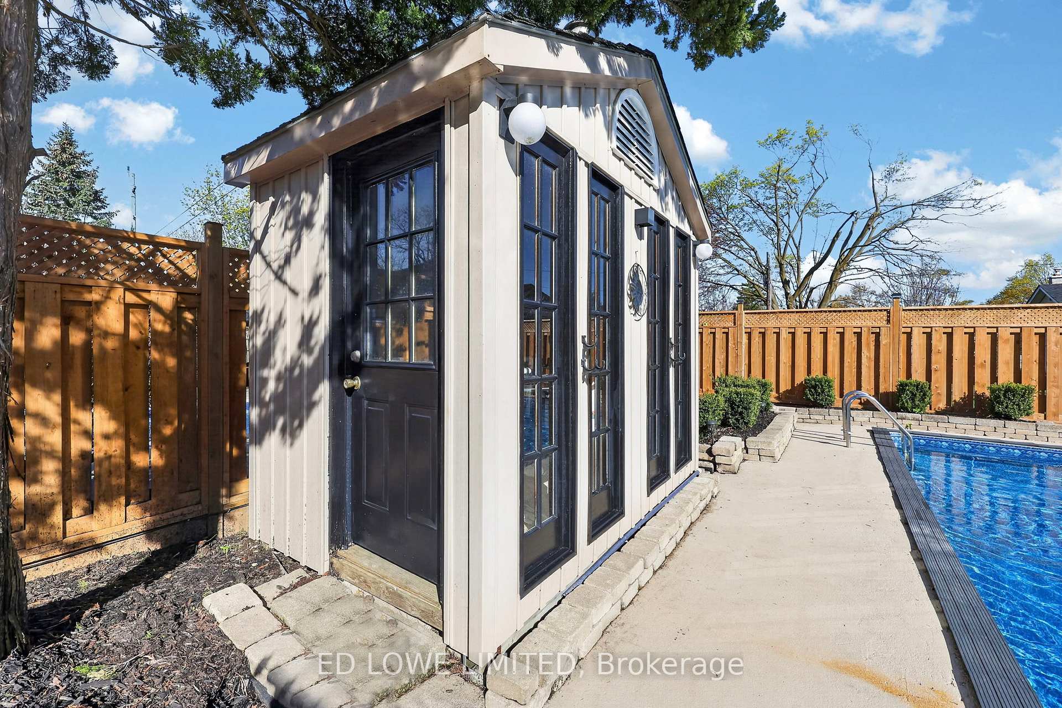
Welcome to this beautifully renovated and meticulously maintained townhome featuring quality finishes that offer both comfort and peace of mind. The spacious living and dining areas flow seamlessly into the family-sized kitchen, creating an ideal space for everyday living. The upper level offers three generously sized bedrooms, each with ample closet space, along with a beautifully updated 4-piece bathroom. The fully renovated basement expands your living options by having a separate laundry area, and a convenient kitchenette making it an ideal setup for extended family, overnight guests, or multi-generational living. Outside, you'll find a landscaped backyard featuring perennial gardens, upgraded lighting, and a new gazebo creating a private outdoor retreat perfect for relaxing or entertaining. Situated in a quiet, family-friendly neighbourhood, this home offers exceptional convenience with quick Highway 400 access and is within walking distance to Georgian College and Royal Victoria Regional Health Centre. Shopping, restaurants, parks, schools, and everyday amenities are all just minutes away. This turnkey home is a rare opportunity you won't want to miss.
Extras
No extras listed.
Visit this home
Open houses
Sat, Aug 22
11:00 AM – 12:30 PM
Or pick a time that works for you.
| Type | Condo Townhouse |
| Style | 2-Storey |
| Approx. Age | Not available |
| Size | 1400-1599 sq. ft. |
| Maintenance Fees | $587 |
| Locker | None |
| Balcony | None |
| Exposure | North |
| Parking Type | Attached |
| Parking Spaces | 2 |
| Parking Features | Private |
| Property Tax | $3,008 |
| mls© Number | S13587782 |
| Listed By | Keller Williams Experience Realty |
Listing History
- No recent sale history for this listing.
- No recent lease history for this listing.
Could you afford this home?
What the bank counts
This home's actual carrying costs, payment stress-tested at 6%
- Mortgage, tested at 6%
- $2,303
- Property tax
- $251
- Heat allowance
- $150
- Condo fees, half counted
- $294
- Housing costs
- $2,997 / mo
Lenders cap these at 39% of gross income — that sets the number.
Down payment20% · $89,980
25-yr amortization
Income needed
$92,000
gross annual household income
- Payment at 4%
- $1,893 / mo
- Cash down
- $89,980
Assumes no other monthly debts · 25-yr amortization
Full affordability checkInvestment Analysis
Estimated rent, cap rate and monthly cash flow for this property
Values and trends
Nearby listings
Comparable sales
- No similar listings found.