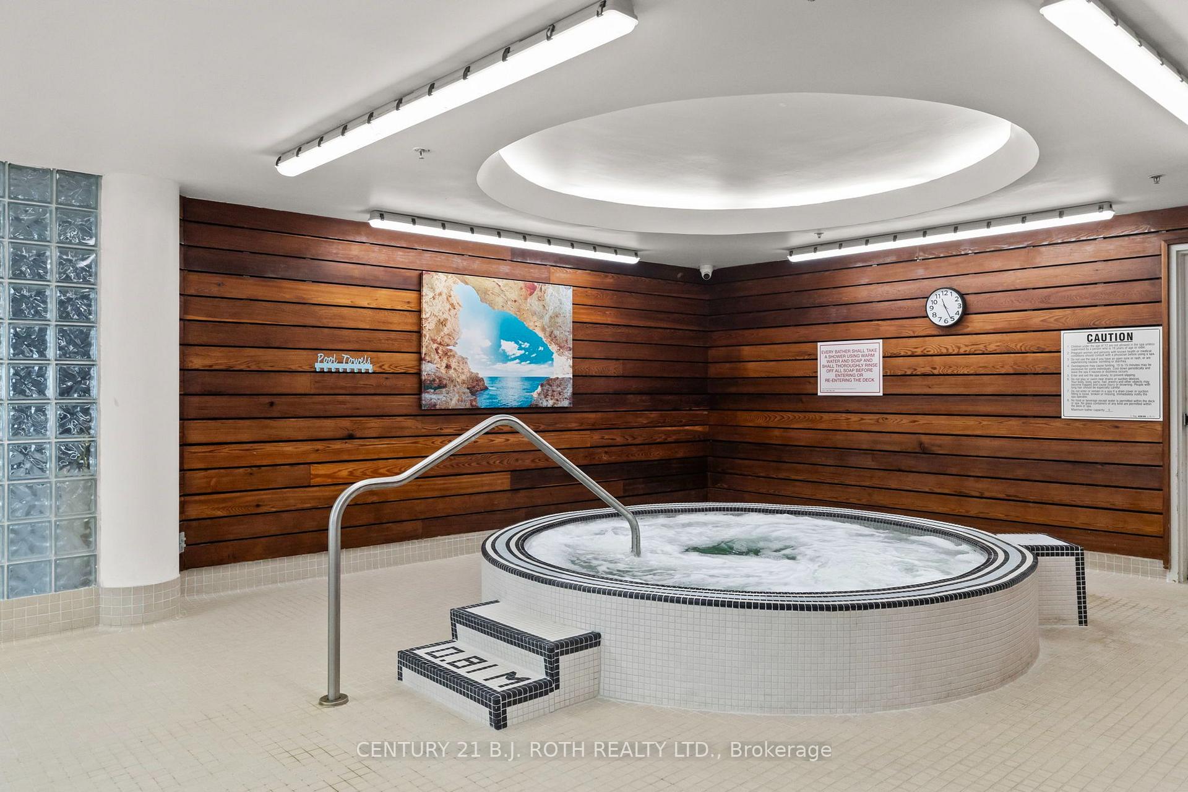
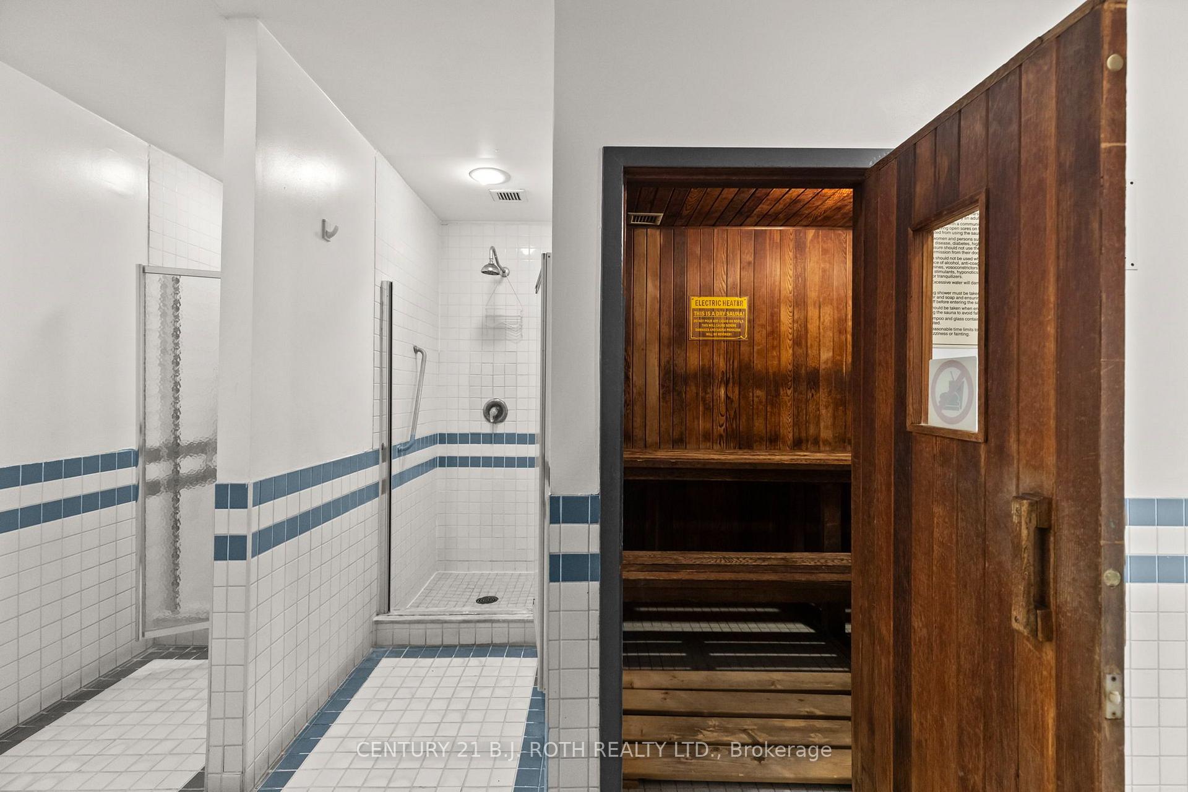
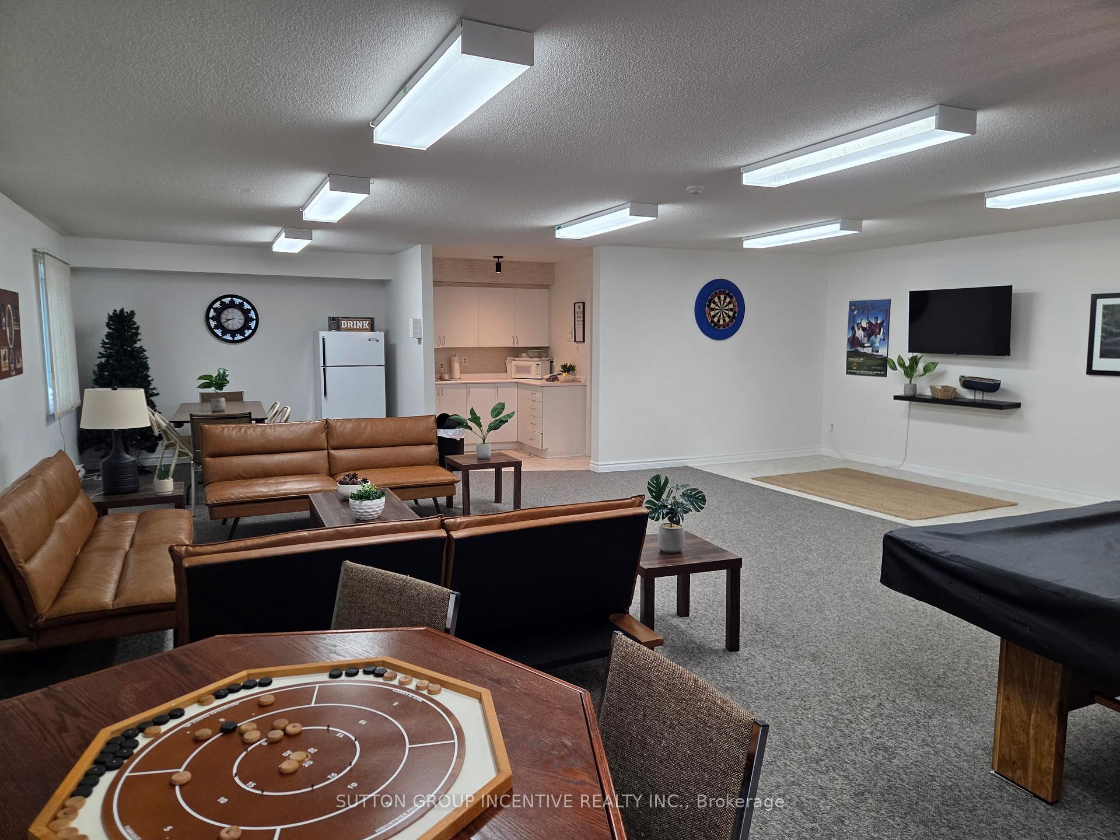
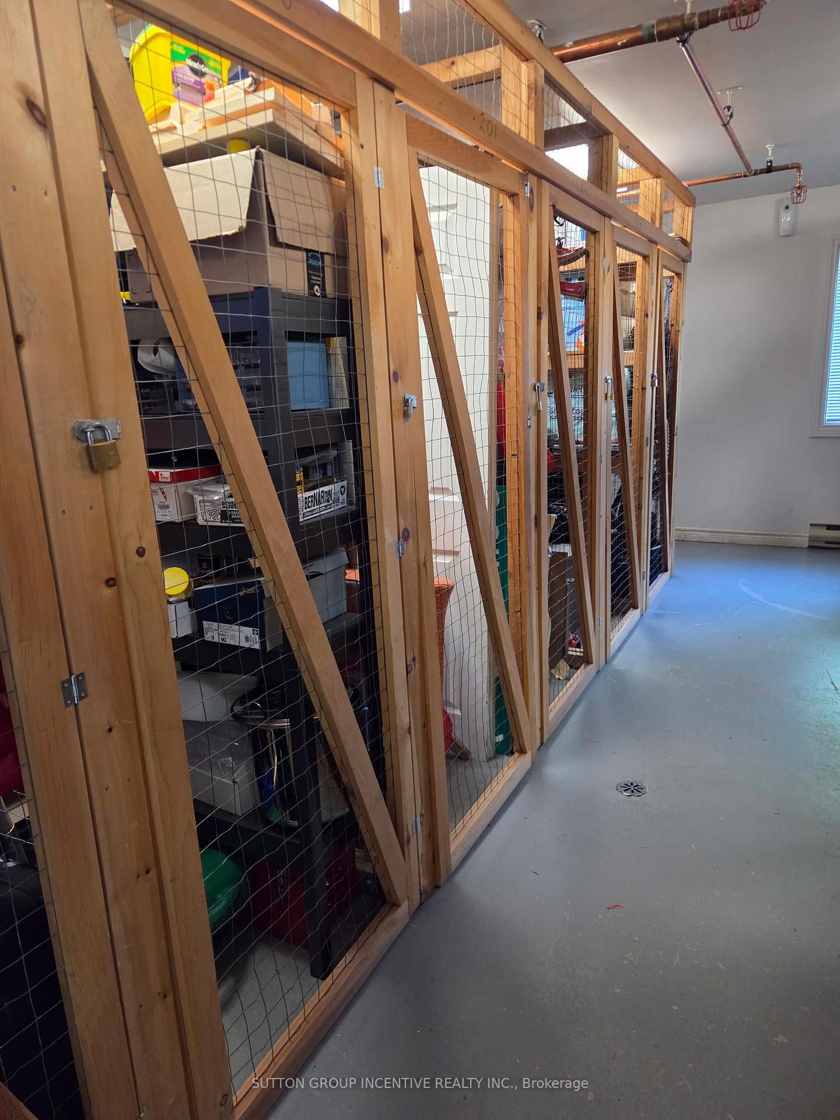
| Common Elements Included | |
| Building Insurance Included | |
| Parking Included |

Listed 26 days ago
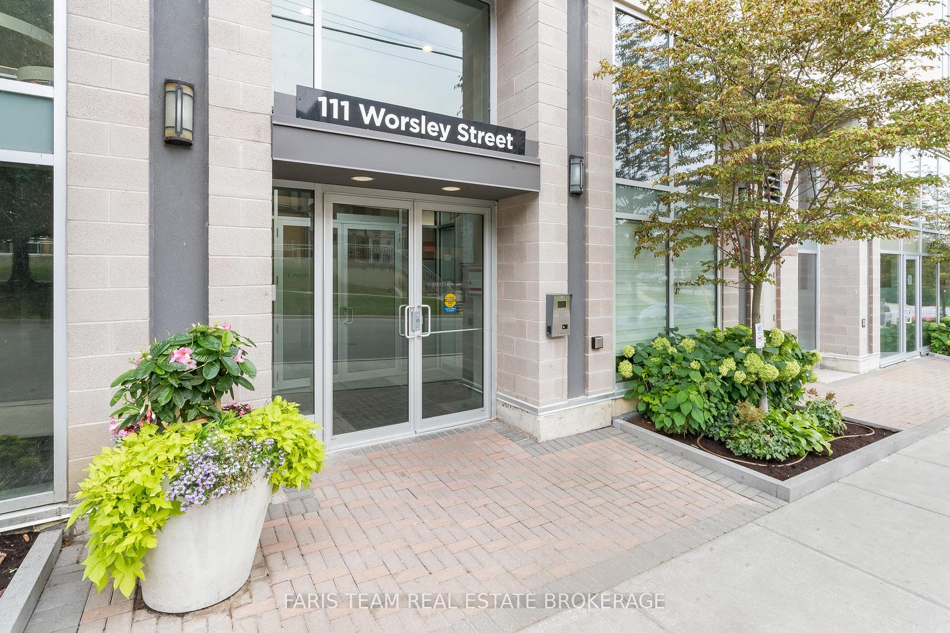
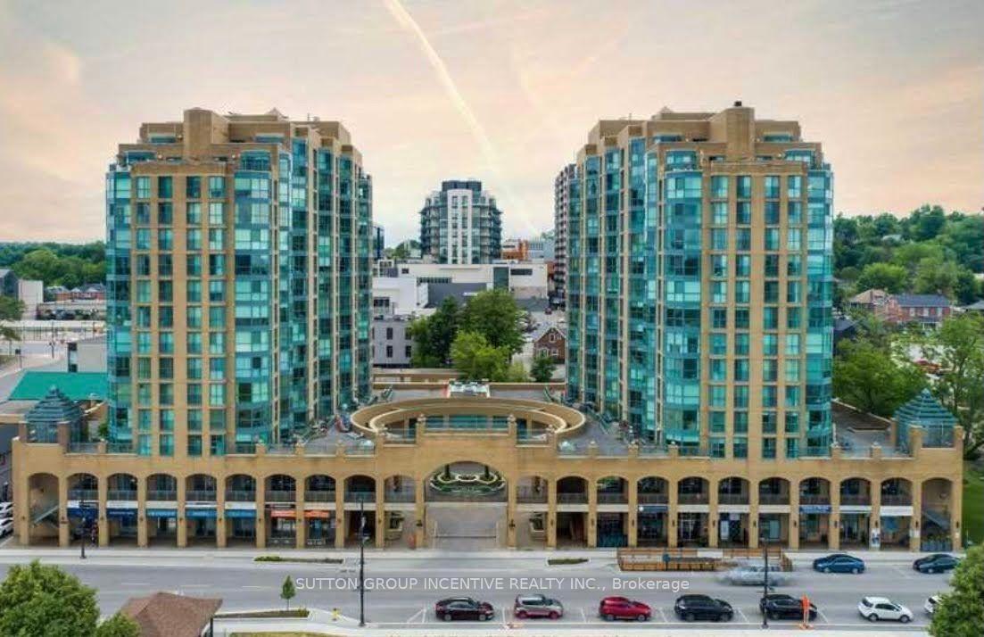
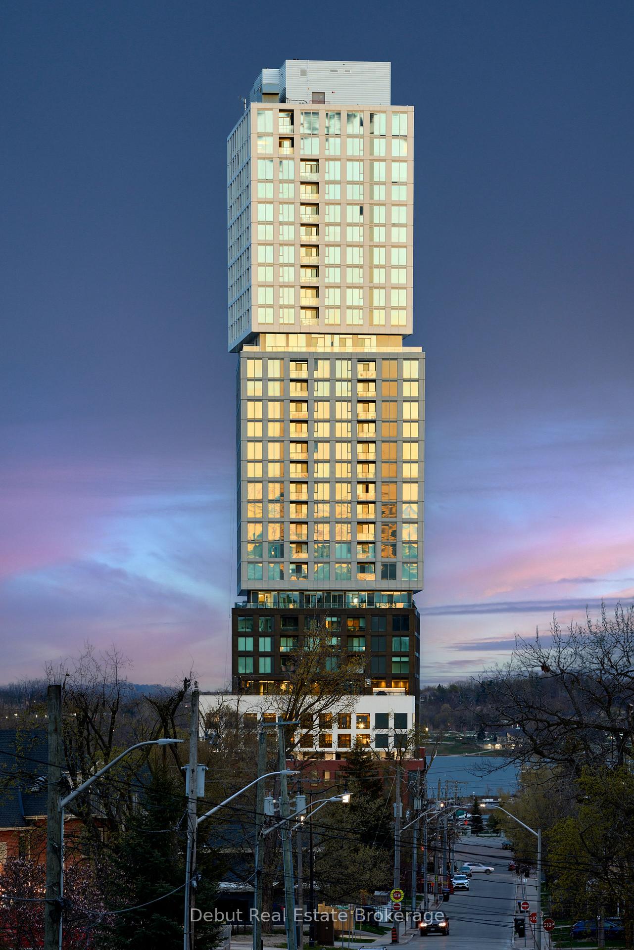
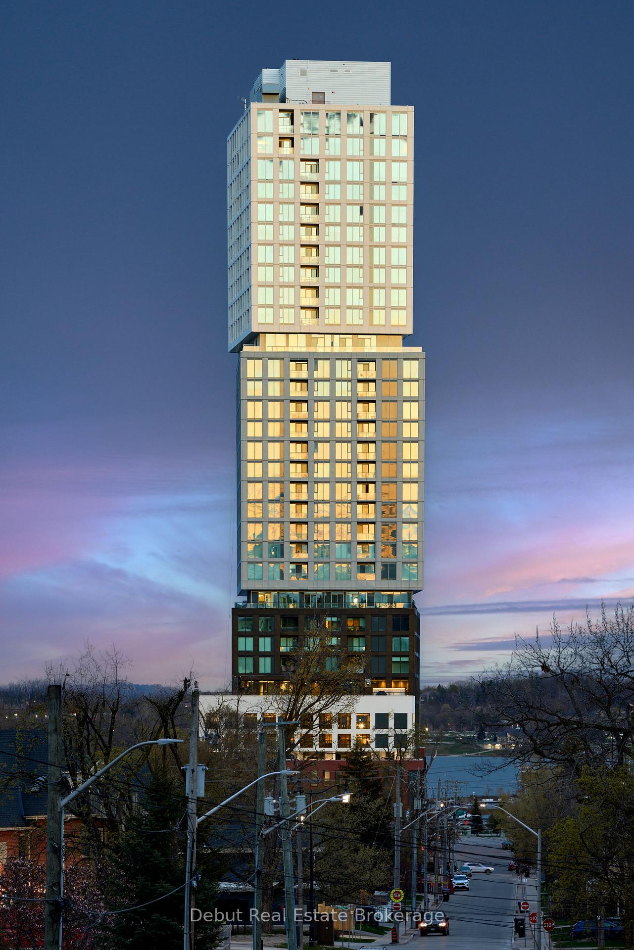
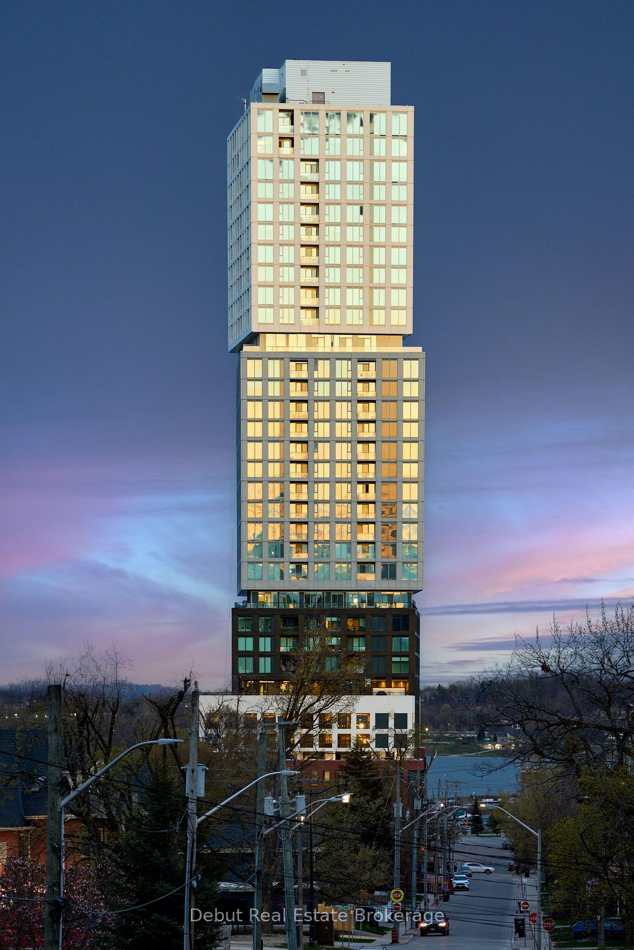
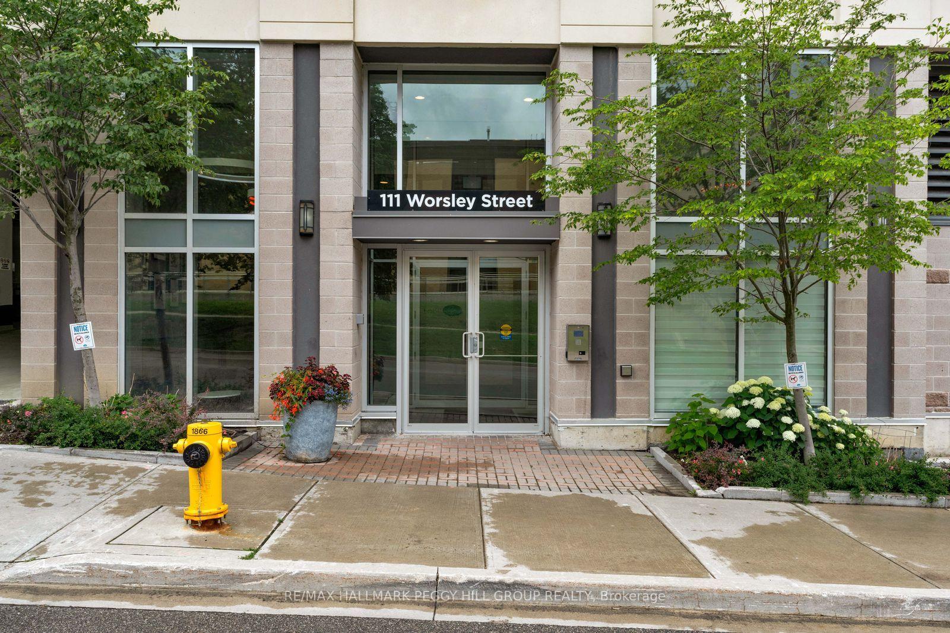
705 - 111 Worsley Street
City Centre, Barrie
$449,000
Condo Apartment |
2 | 2 | 1 | 1
About this home
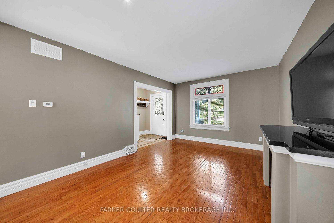
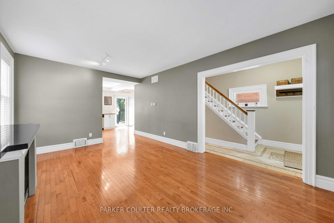
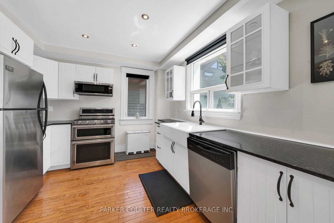
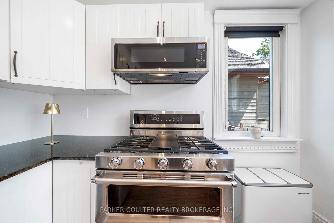
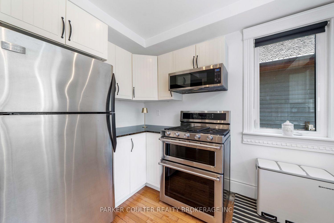
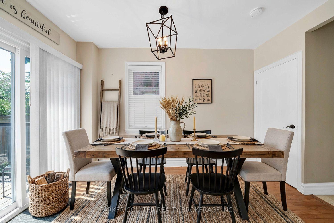
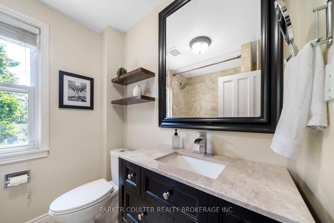
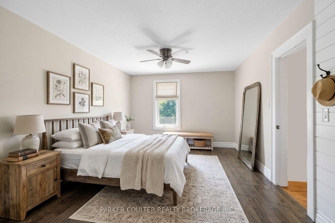
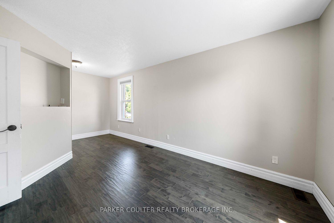
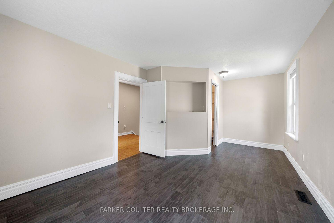
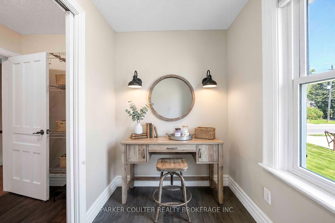
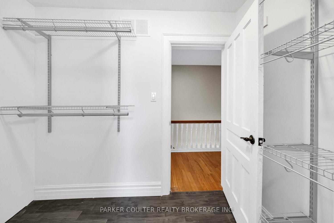
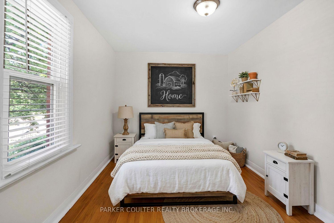
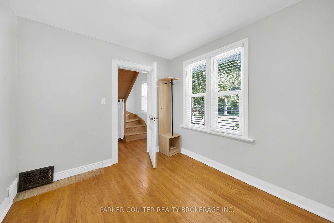
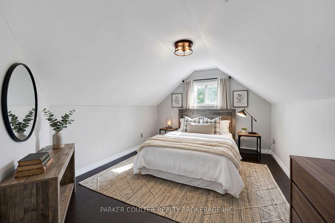
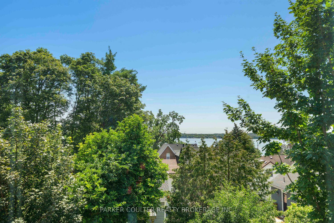
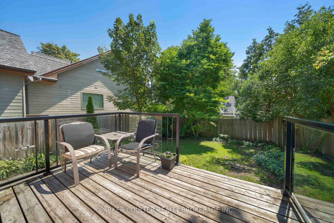
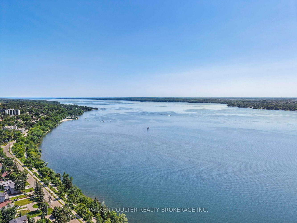
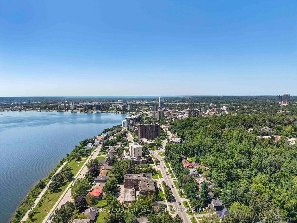
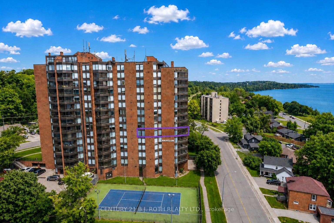
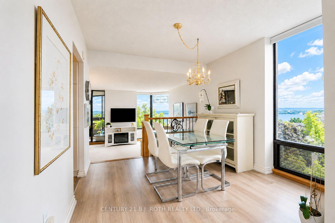
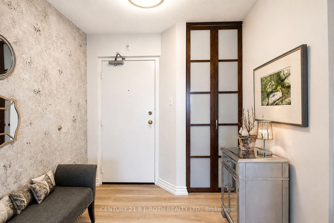
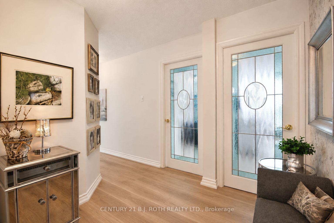
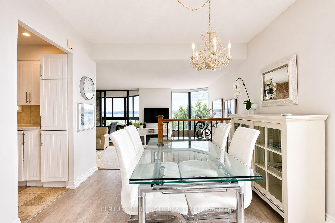
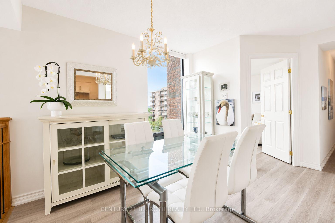
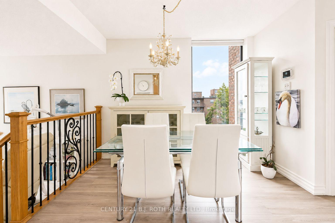
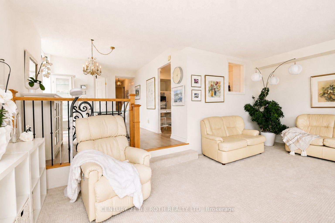
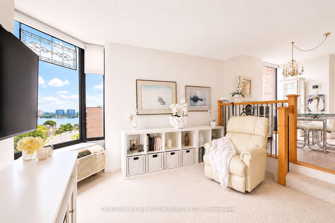
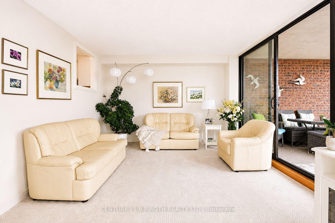
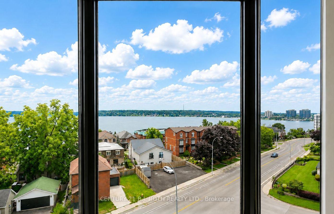
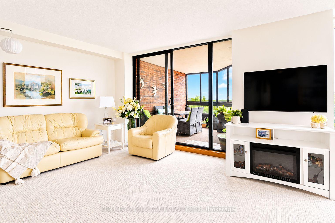
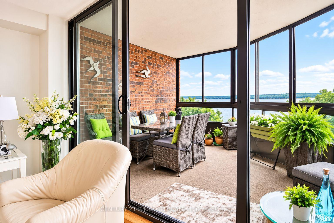
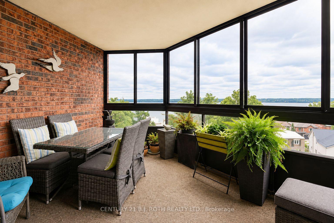
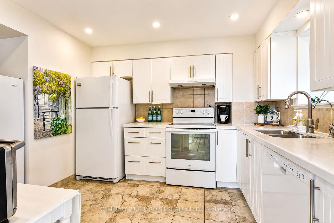
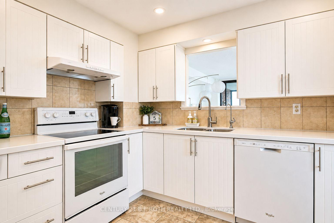
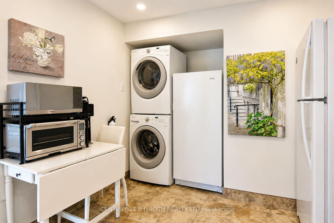
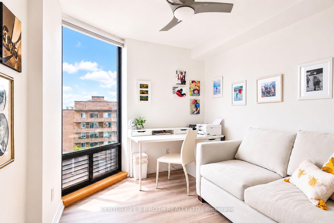
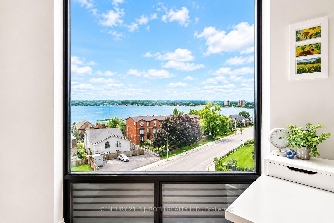
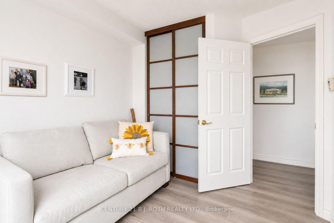
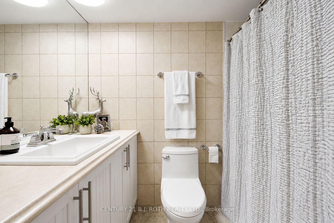
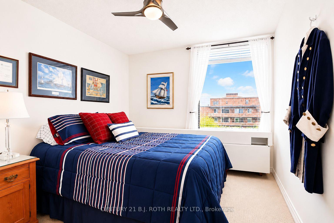
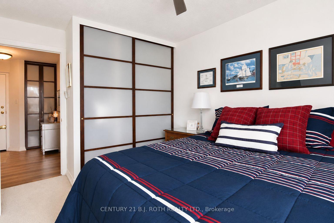
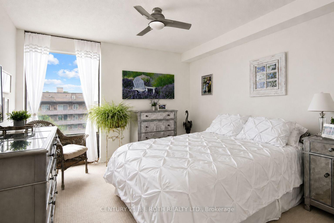
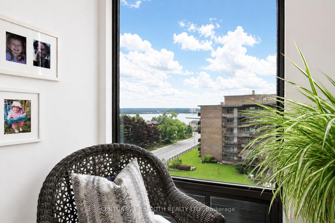
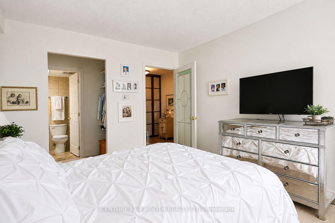
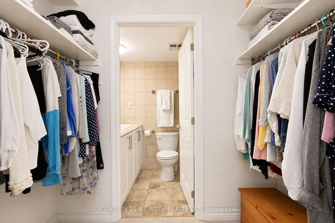
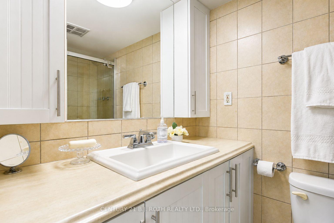
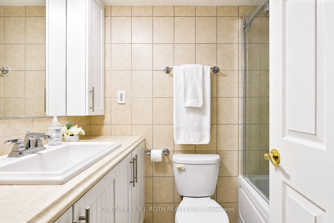
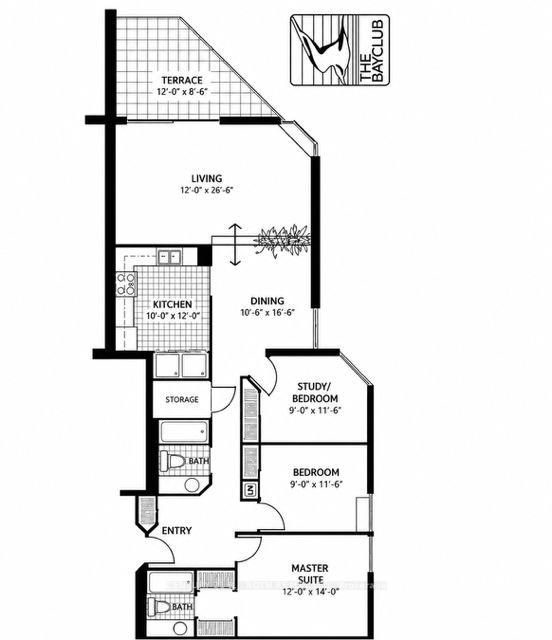
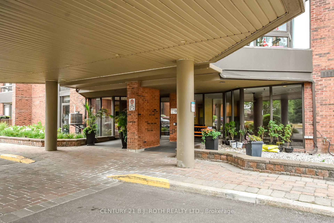
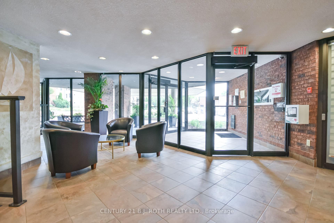
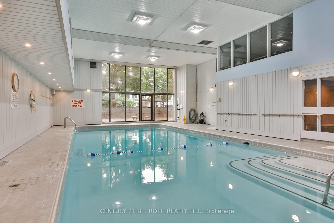
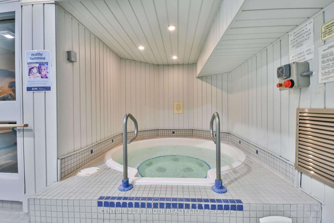
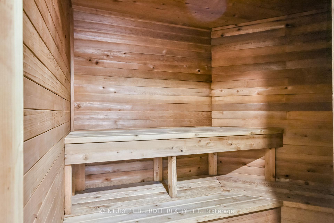
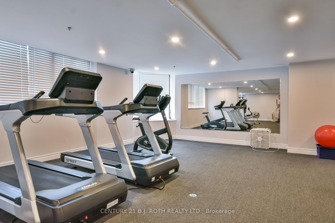
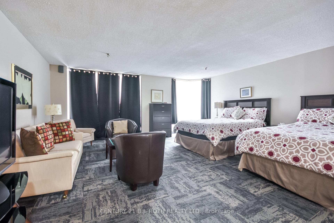
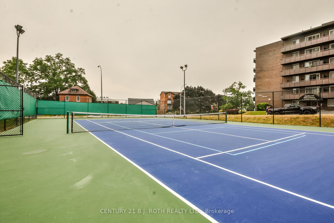
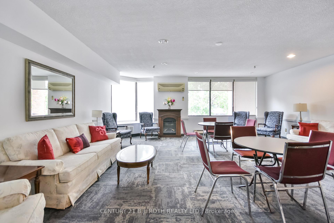
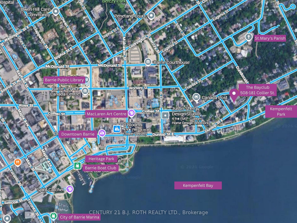
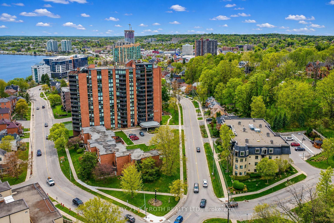
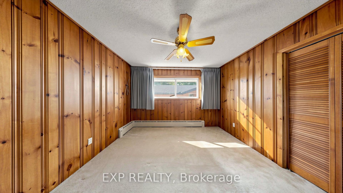
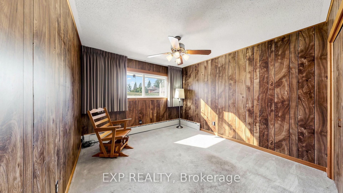
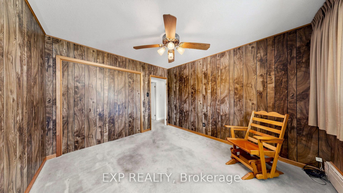
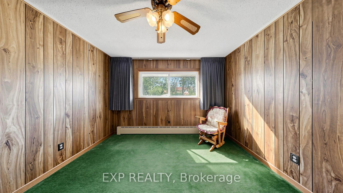
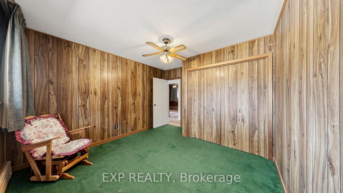
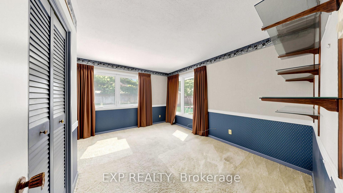
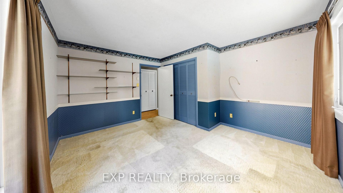
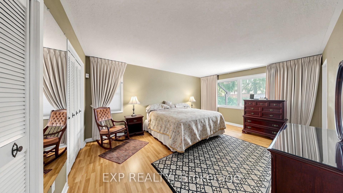
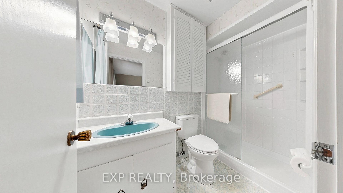
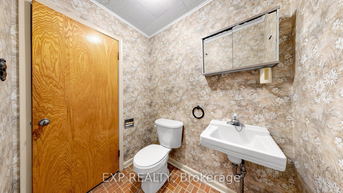
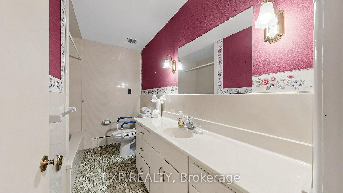
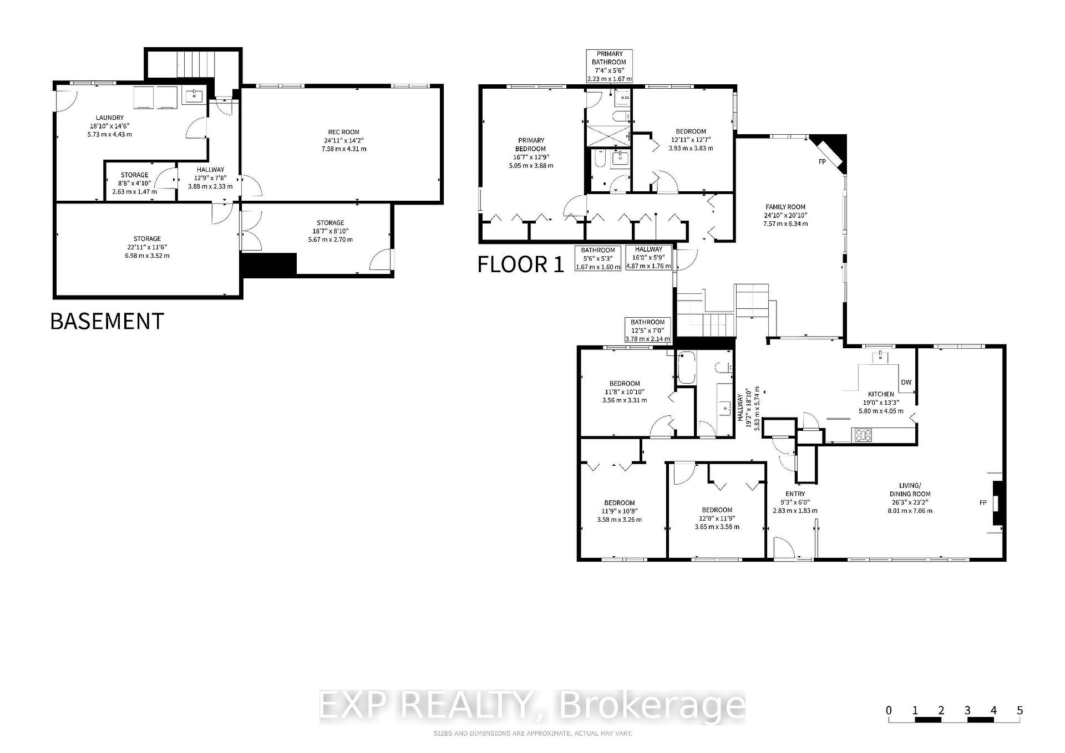
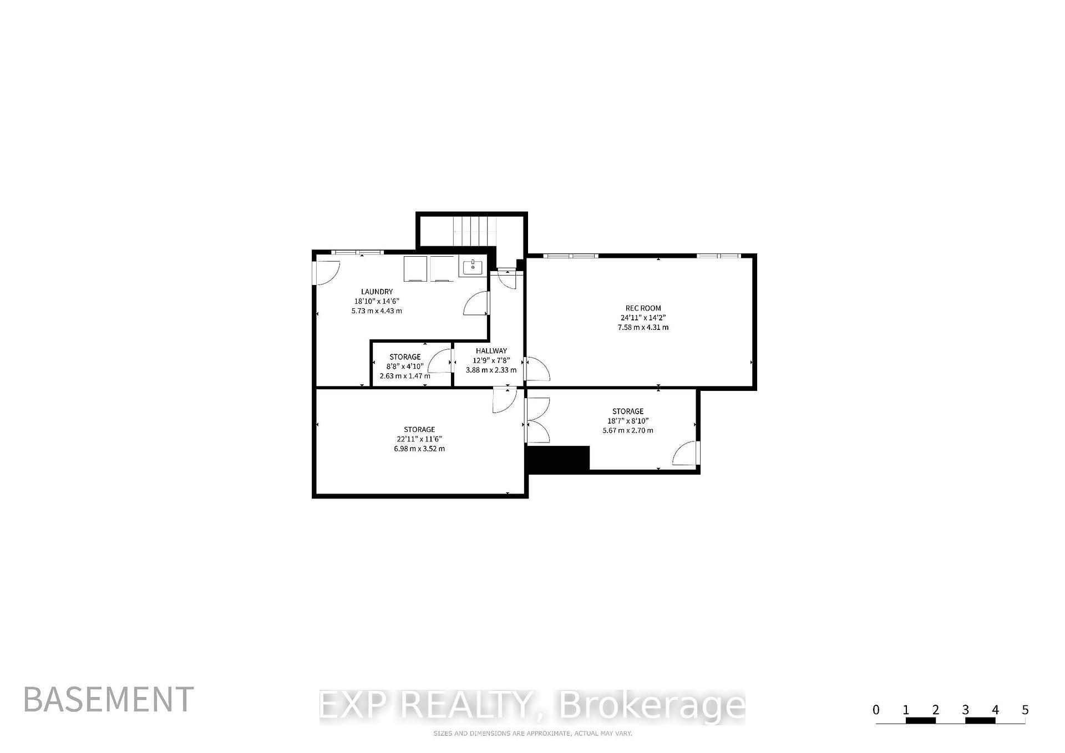
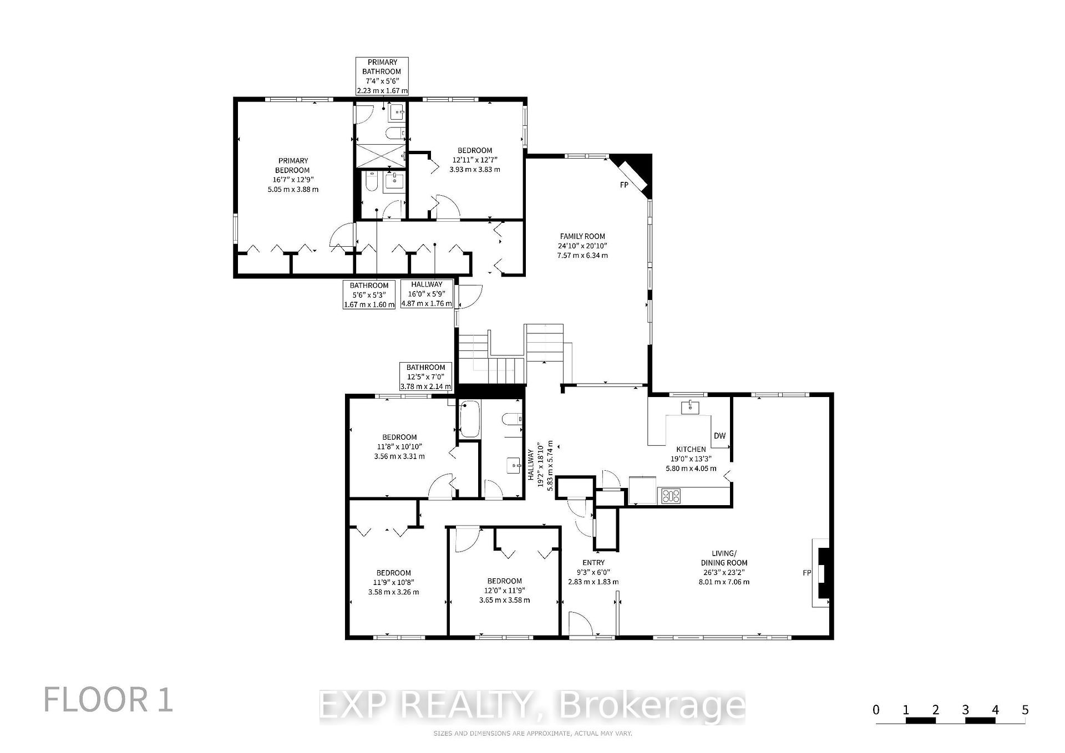
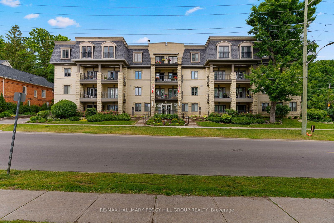
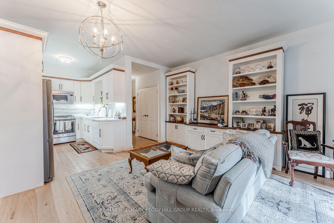
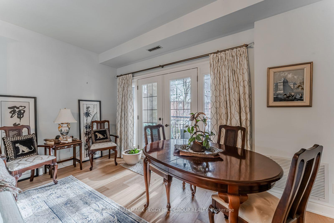
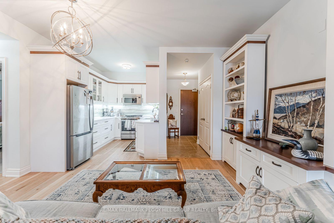
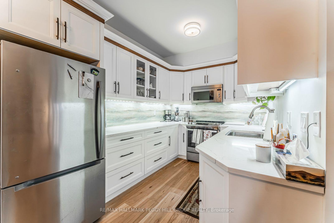
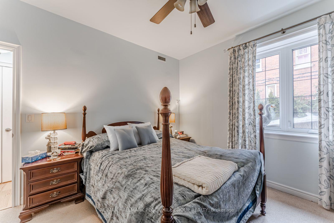
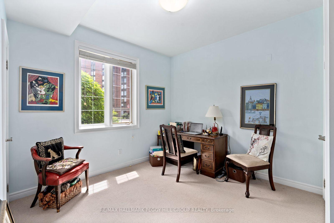
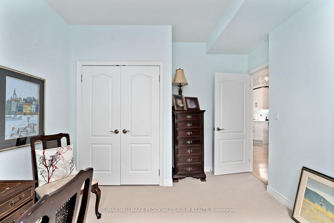
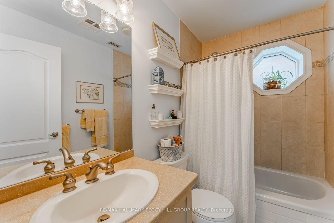
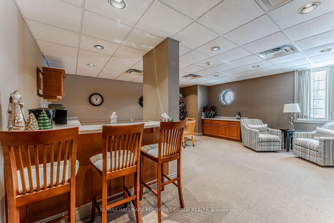
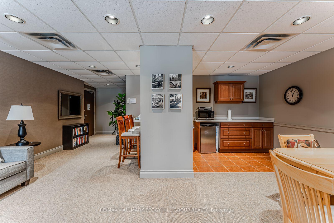
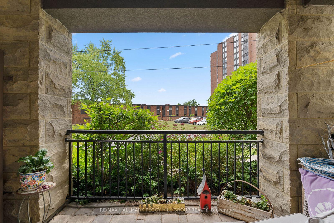
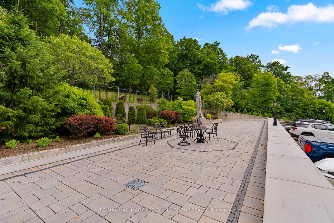
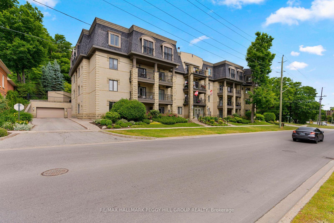
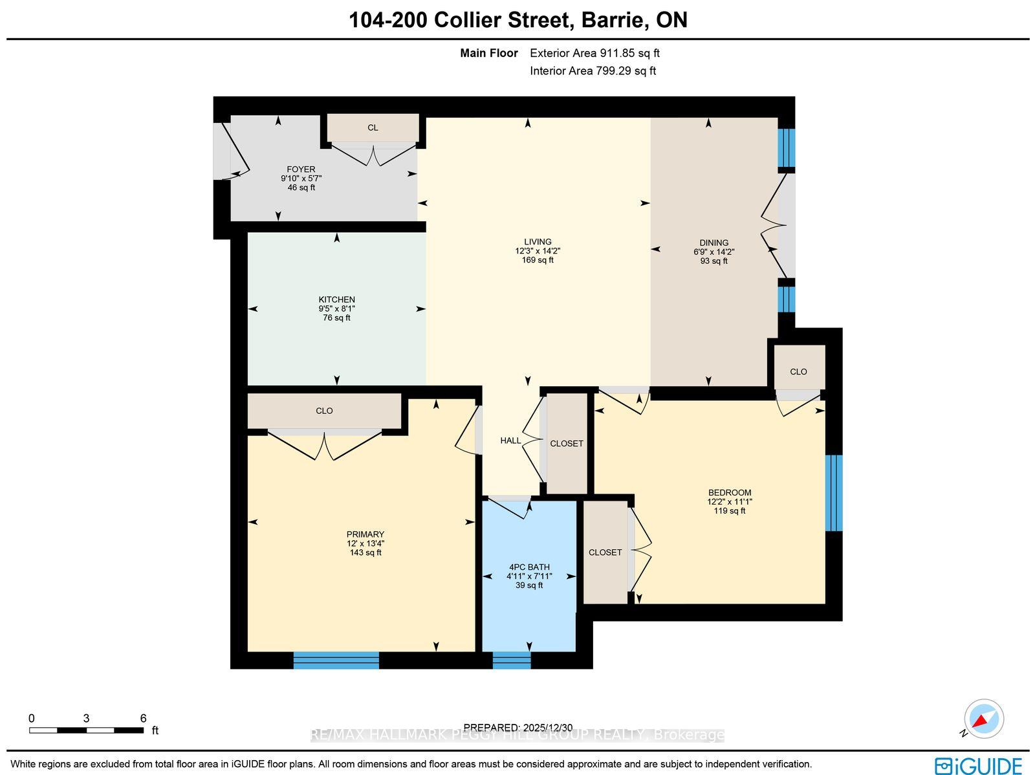
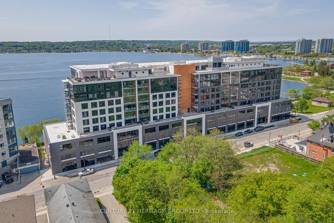
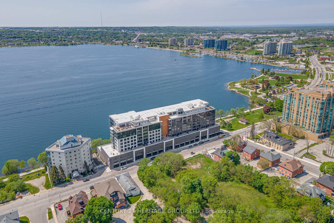
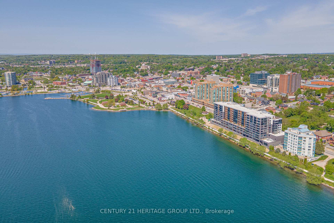





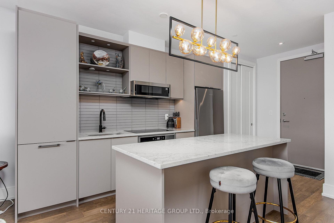
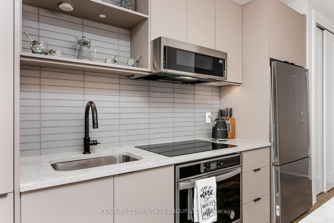
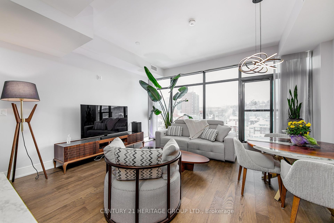
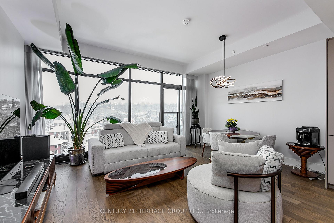
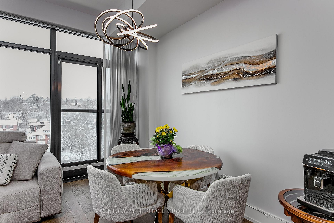
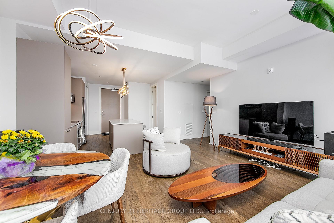
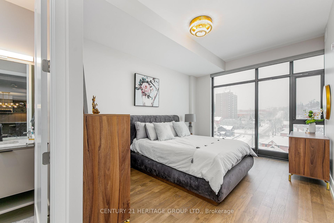
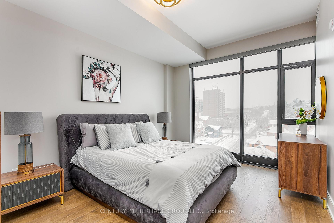
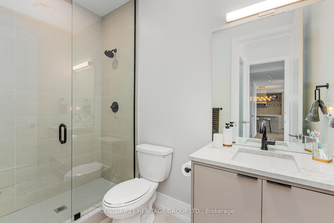
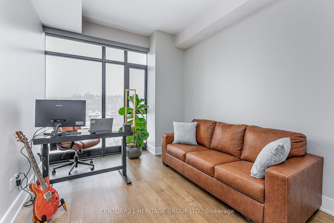
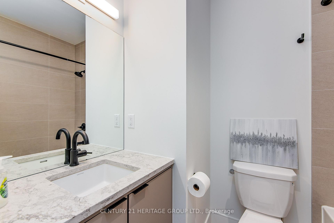
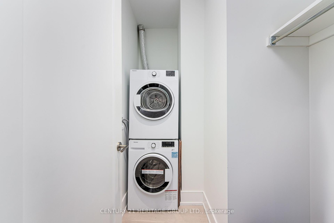
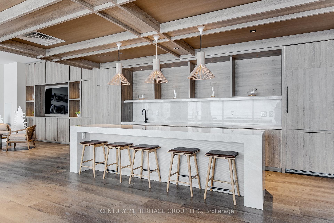
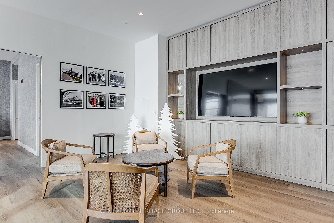
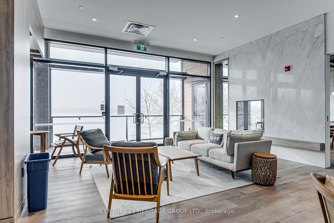
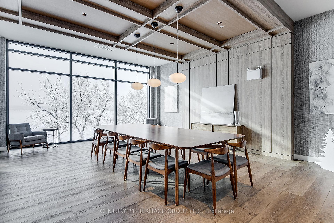
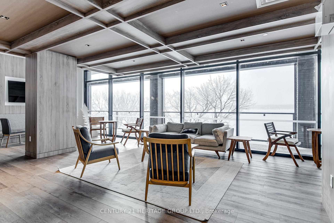
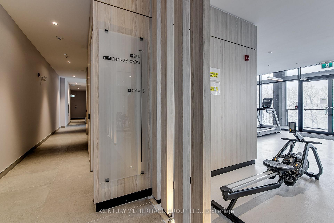
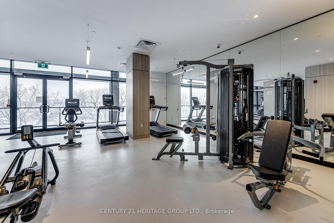
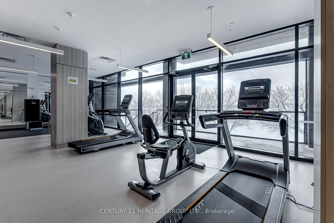
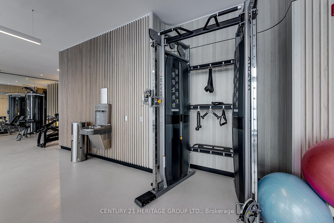
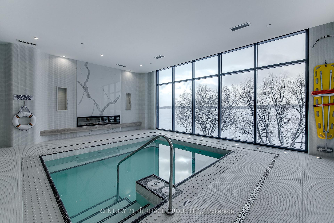
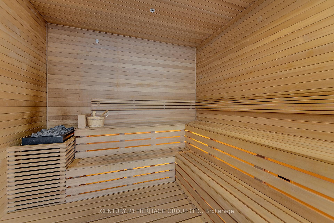
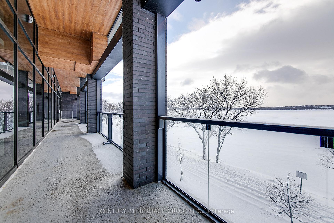
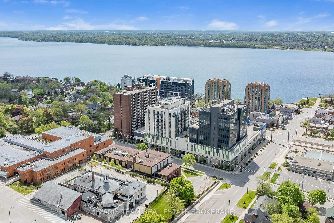
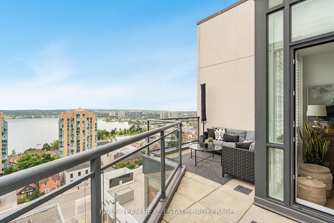
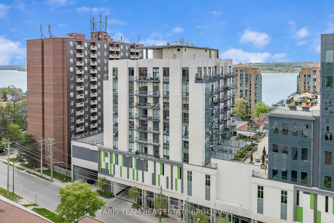
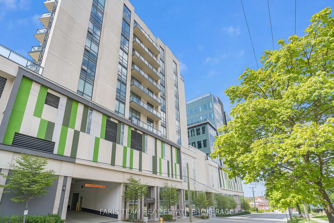
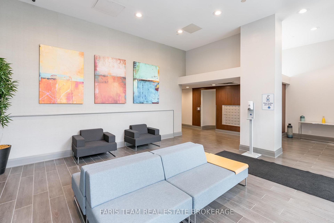
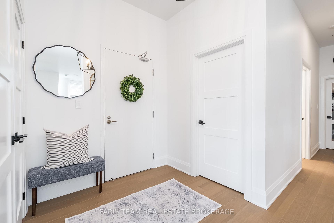
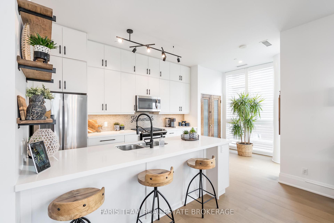
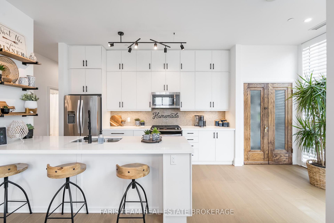
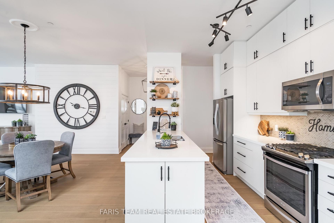
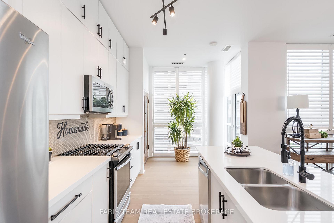
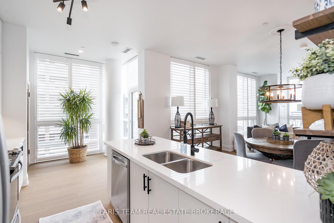
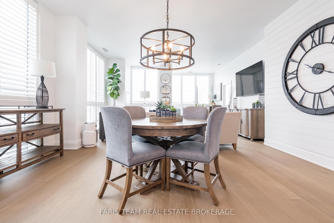
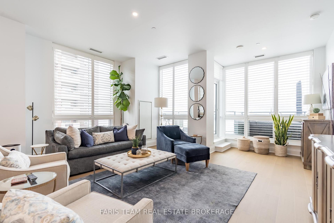
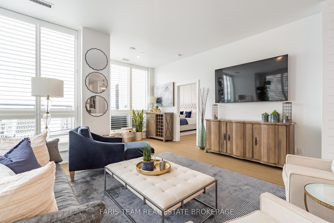
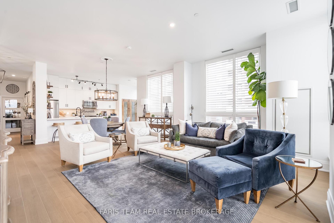
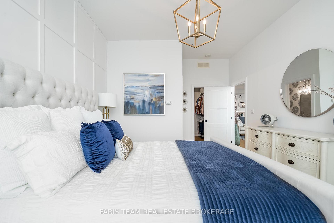
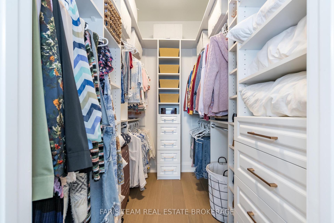
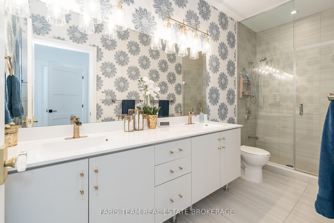
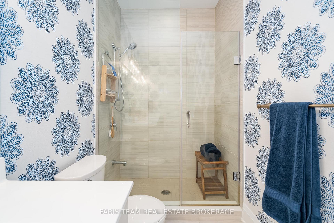
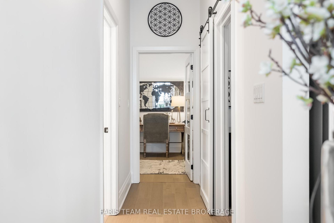
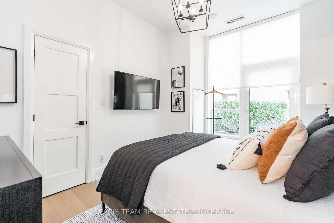
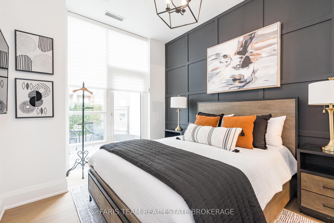
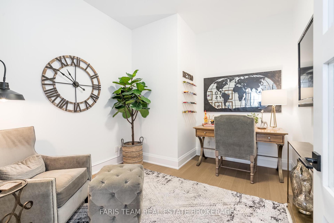
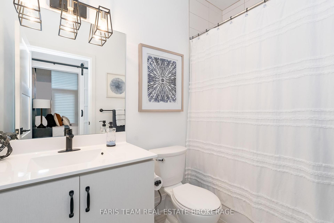
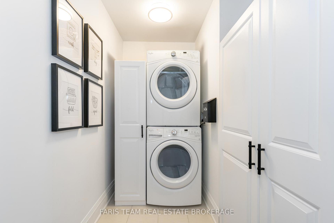
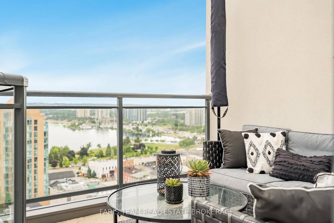
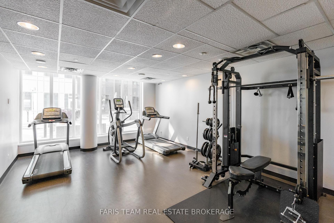
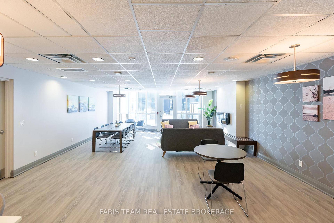
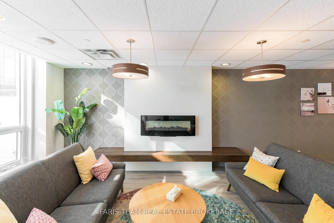
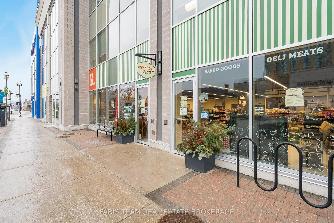
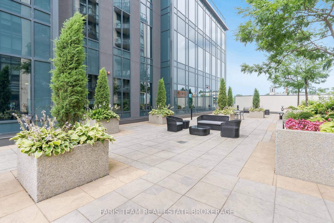
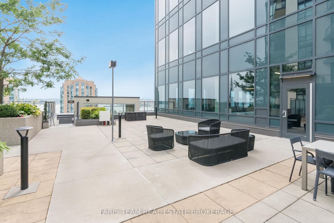
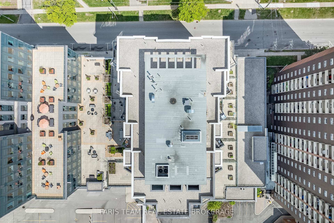
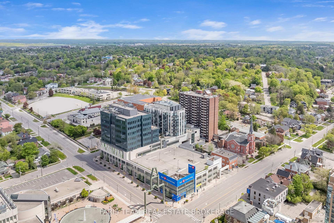
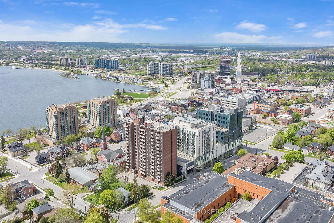
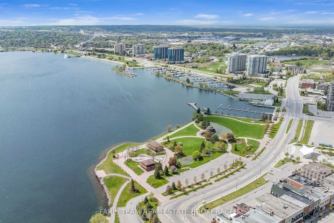
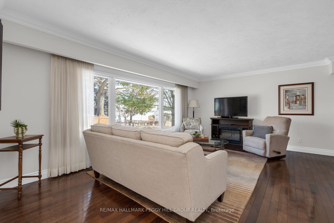
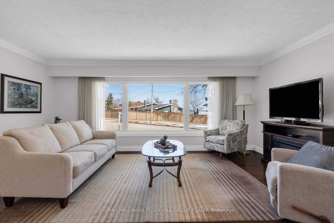
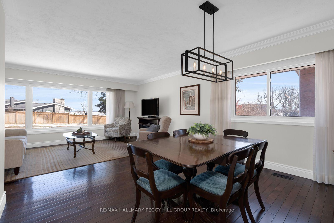
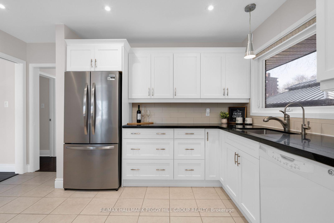
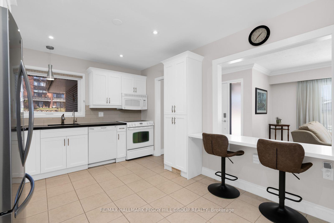
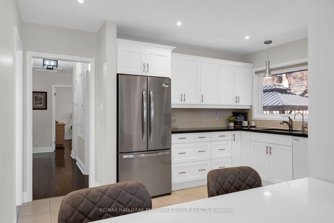
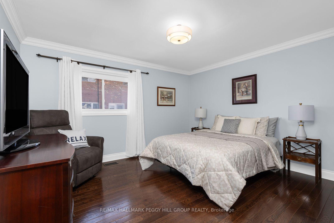
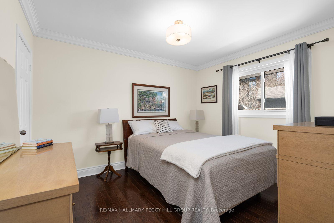
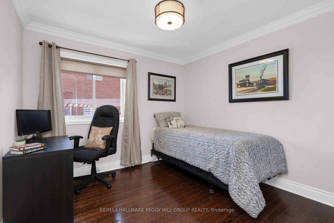
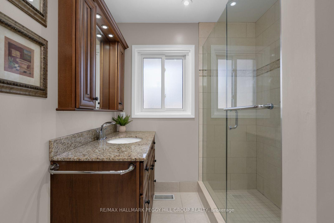
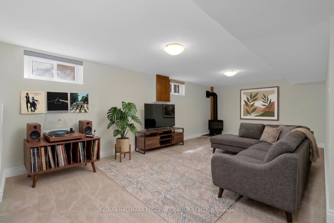
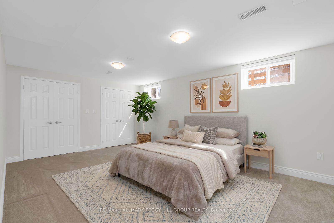
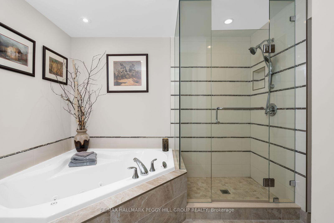
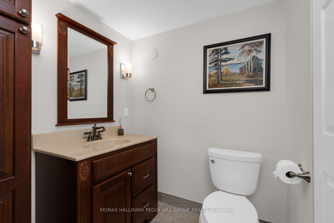
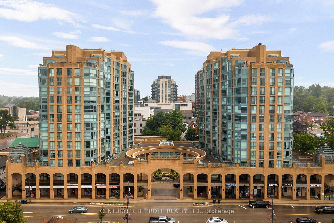
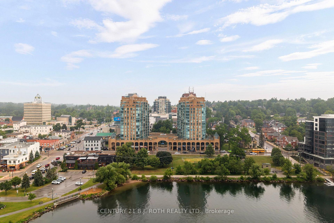
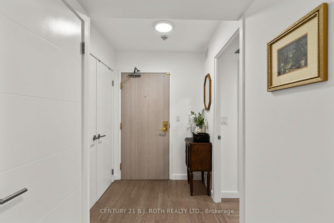
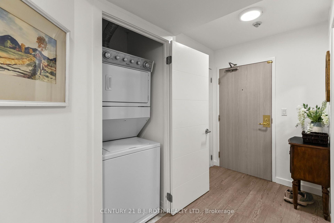
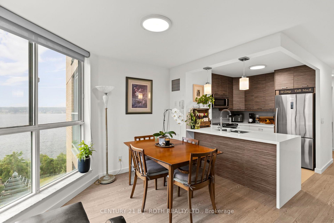
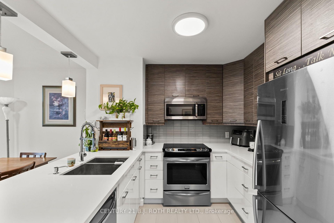
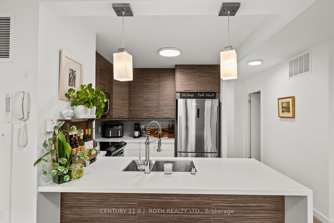
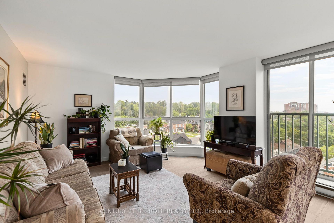
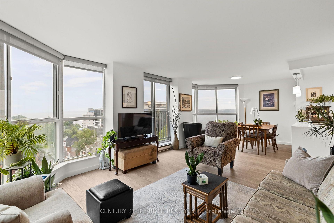
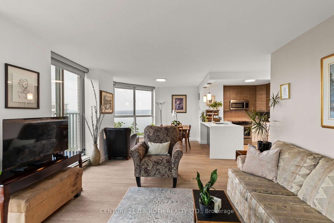
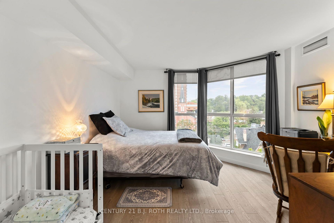
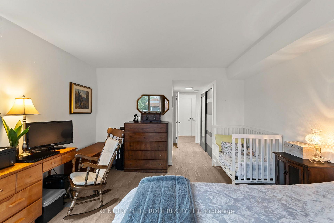
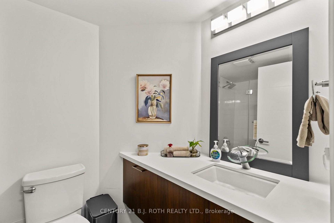
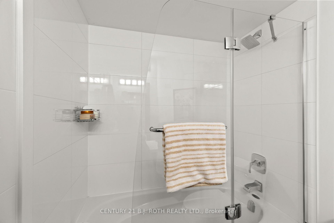
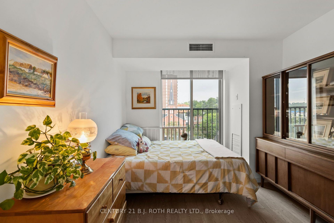
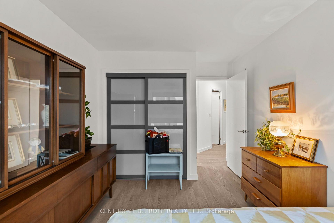
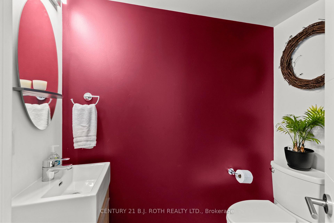
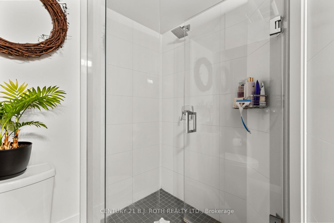
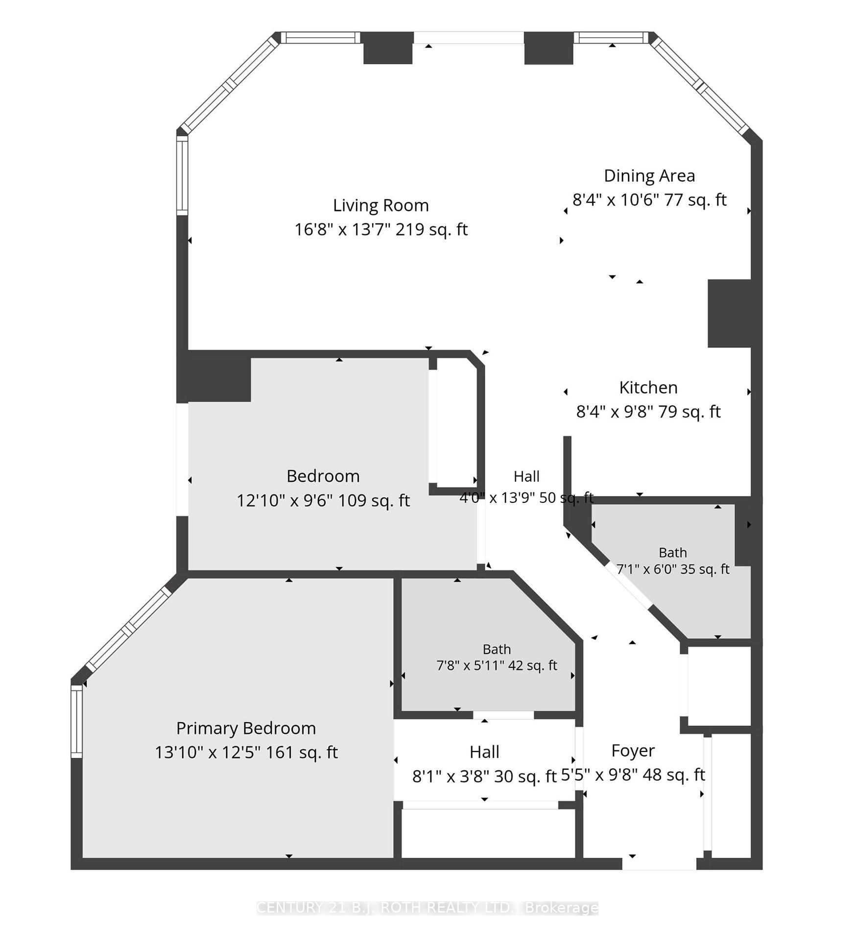
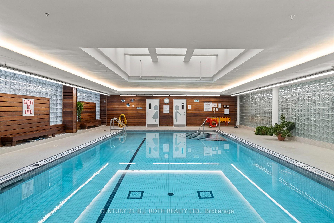
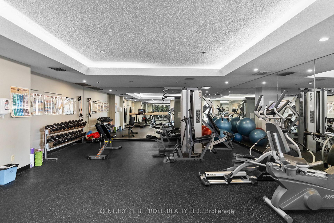
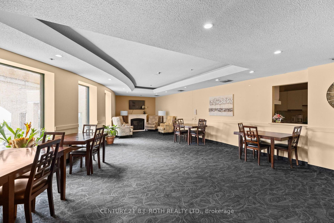
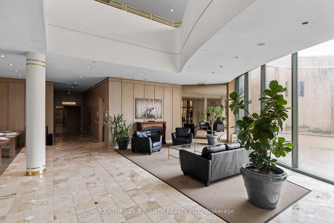
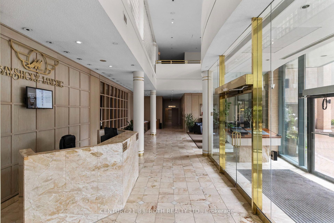
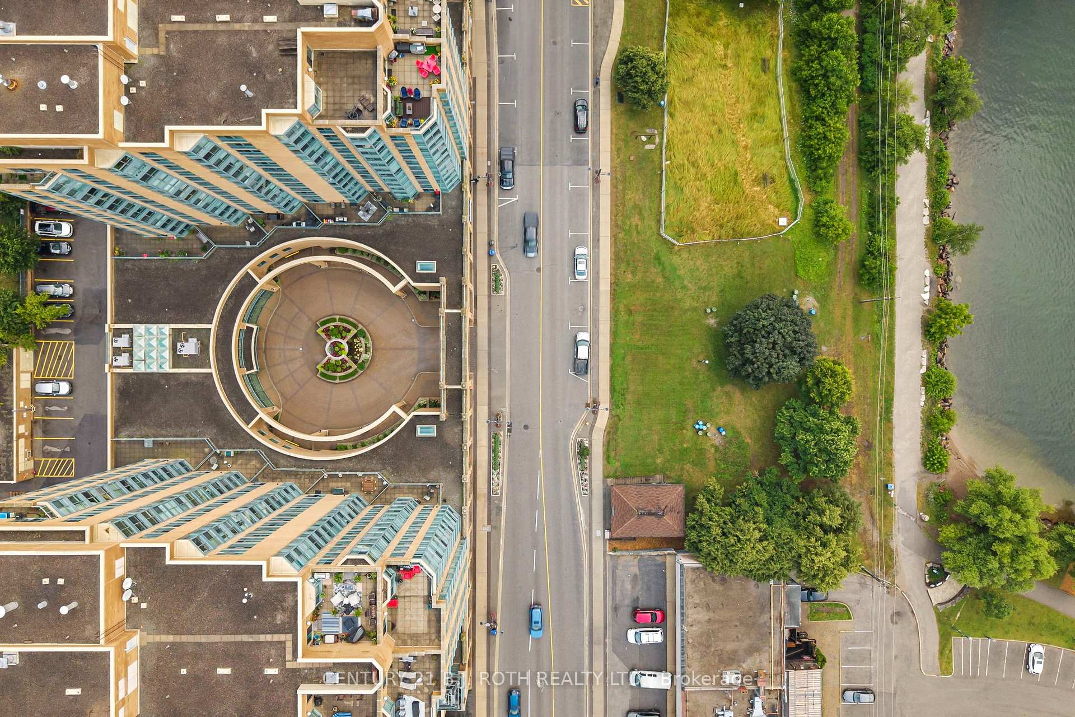
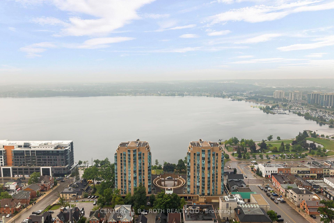
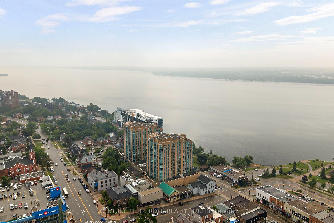
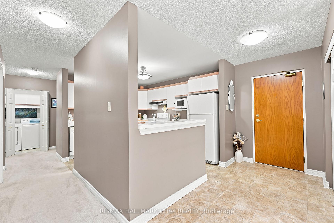
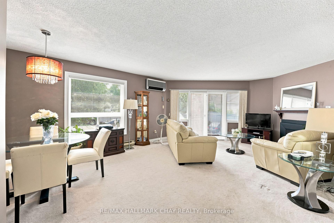
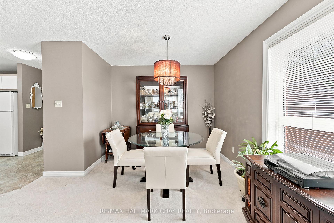
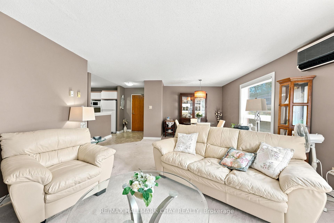
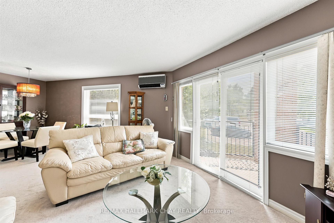
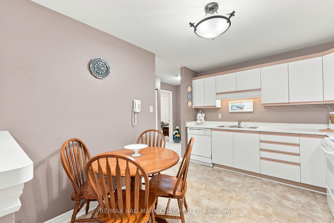
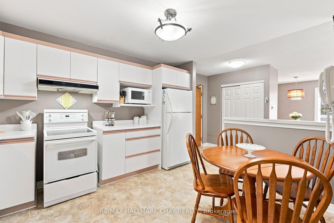
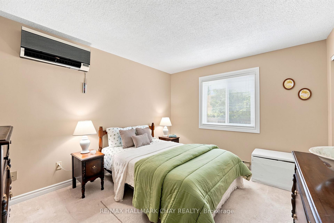
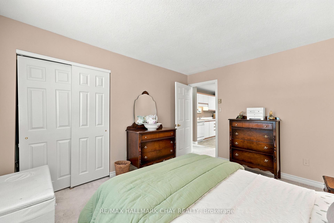
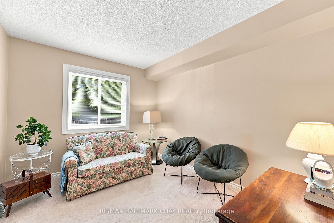
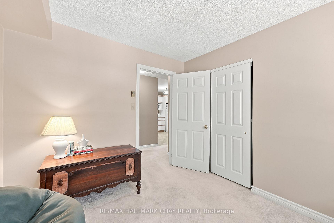
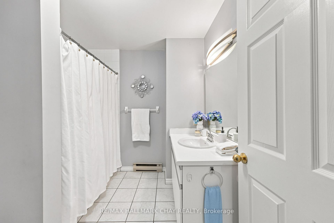
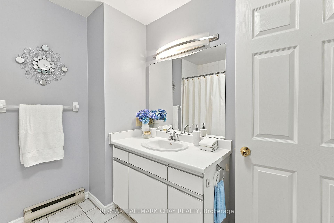
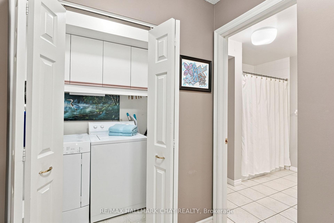
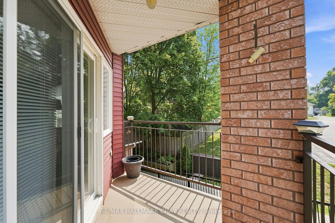
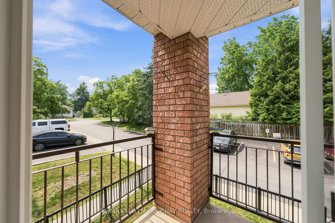
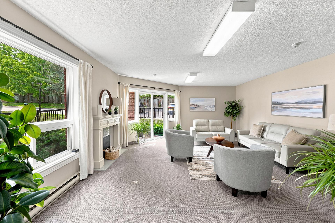
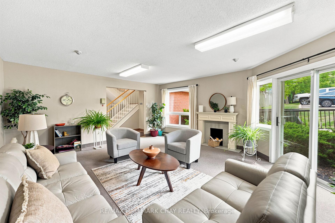
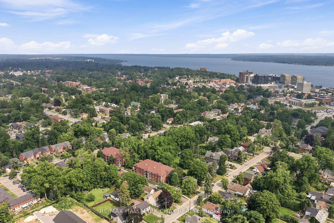
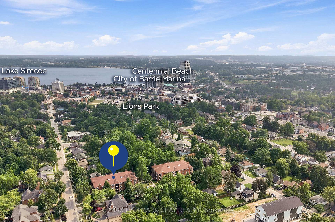
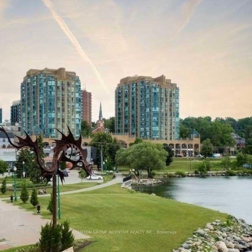
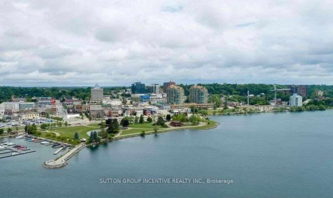
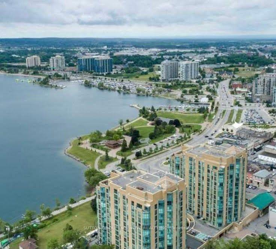
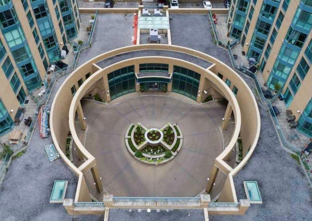
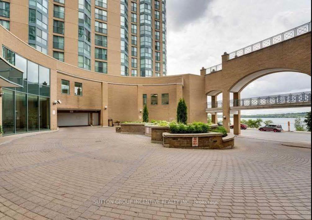
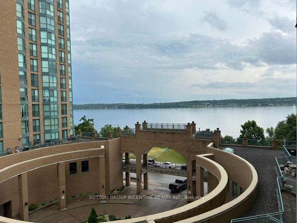
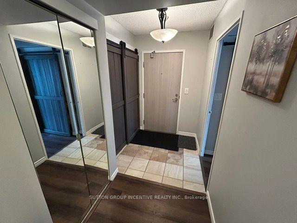
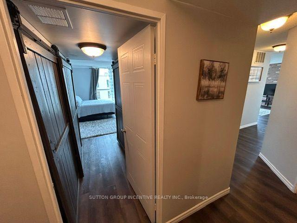
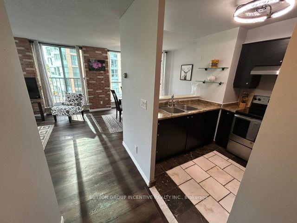
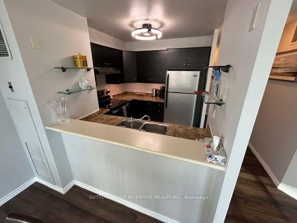
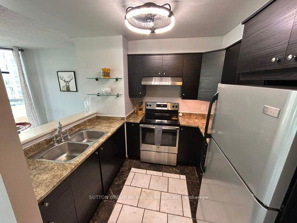
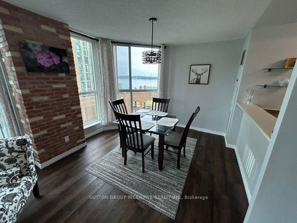
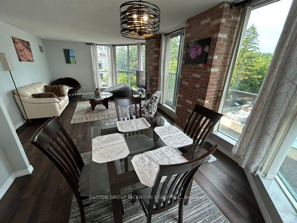
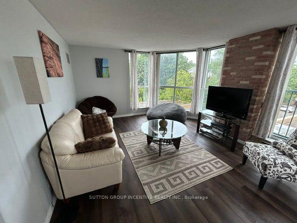
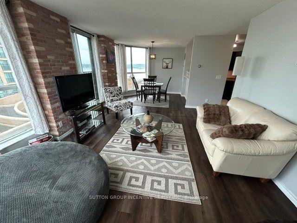
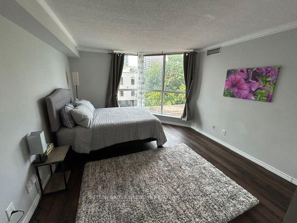

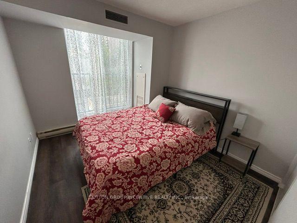
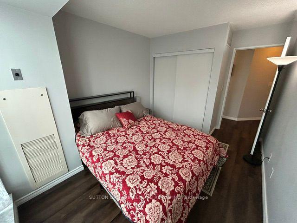
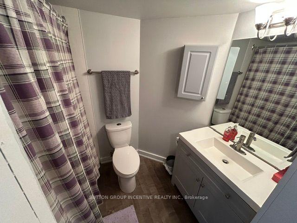
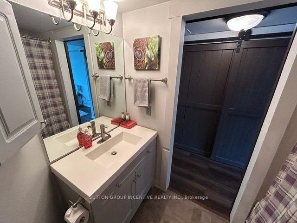
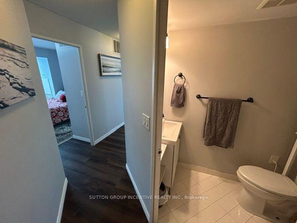
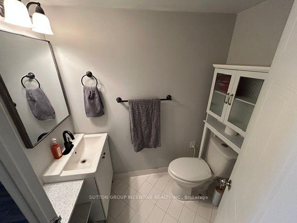
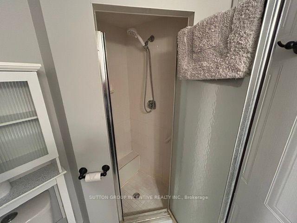
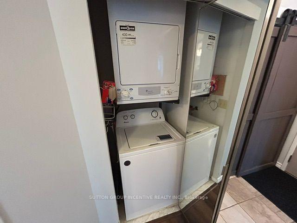
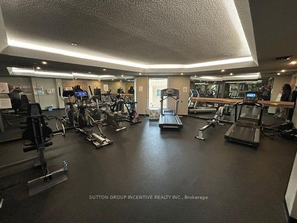
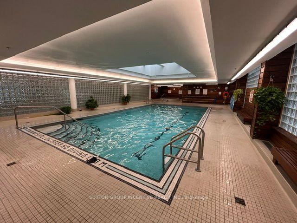
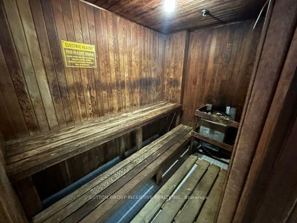
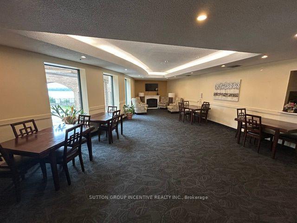
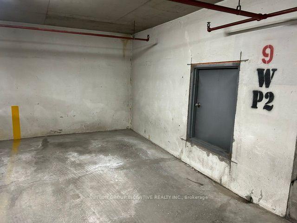
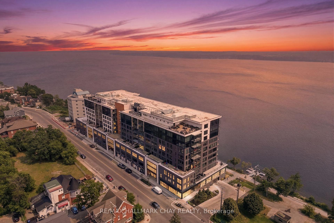
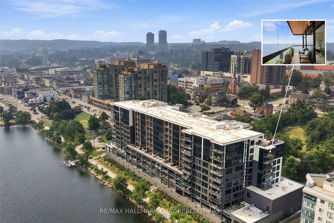
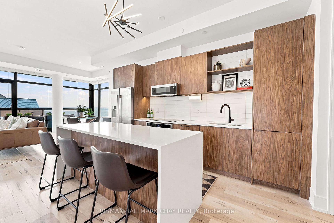
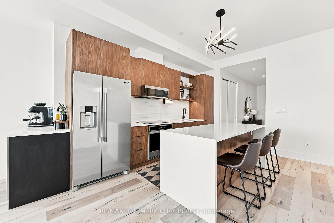
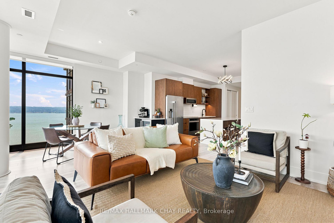
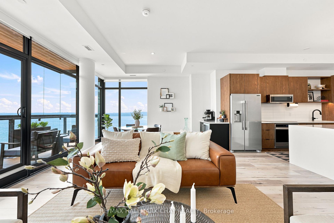
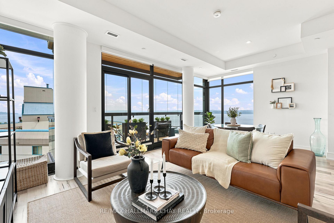
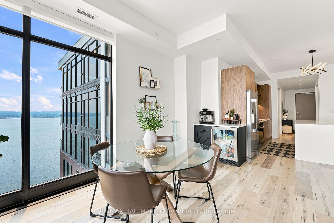
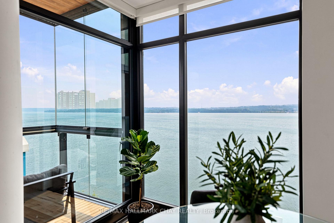
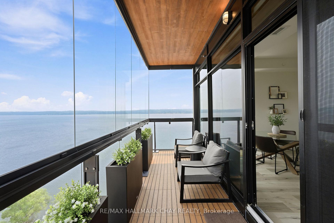
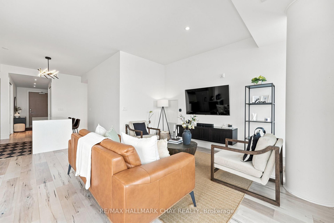
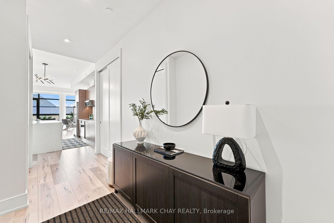
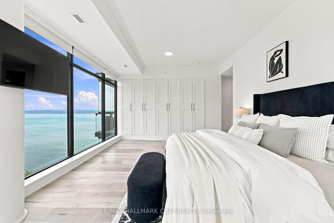
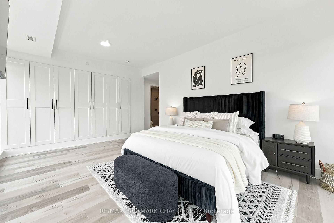
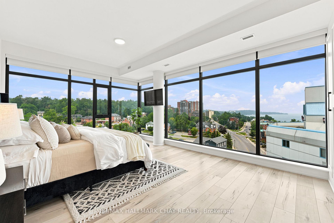
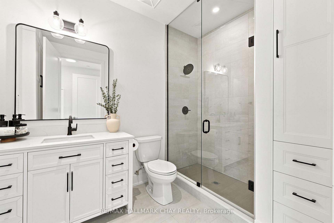
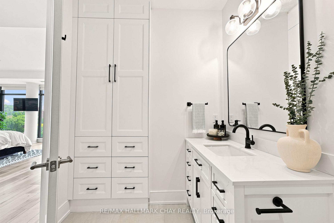
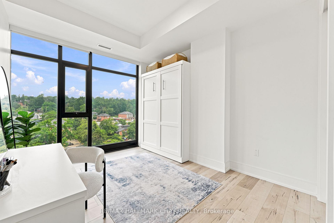
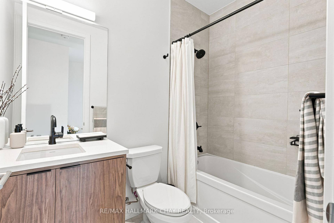
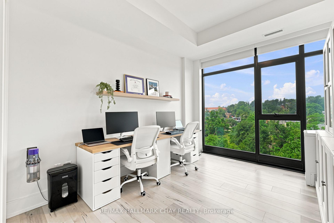
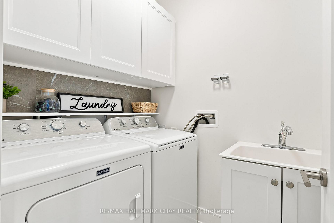
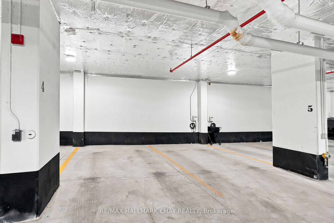
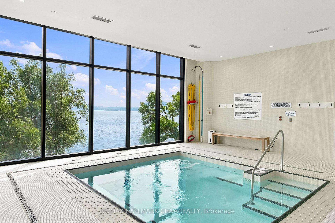
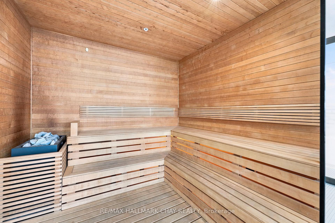
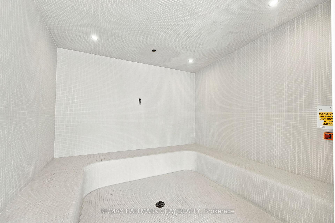
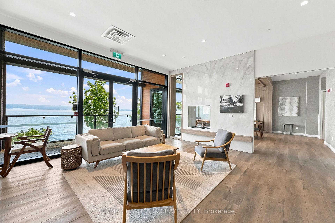
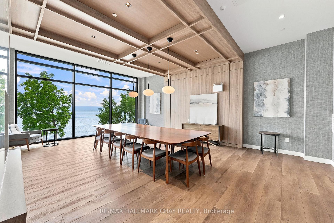
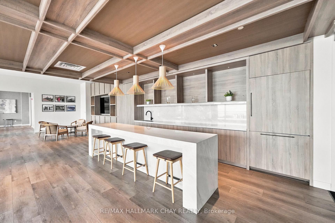
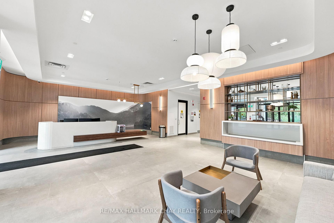
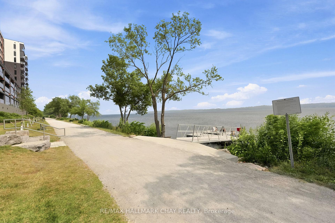
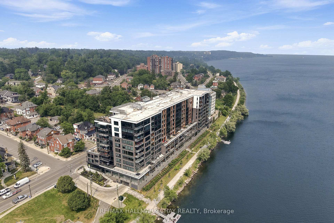
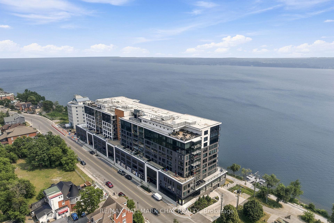
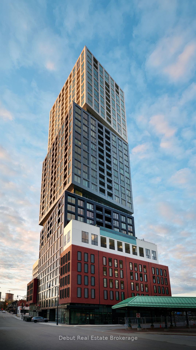
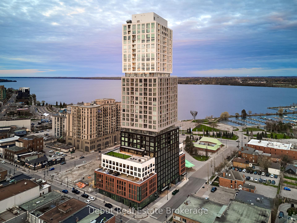
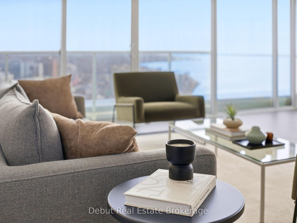
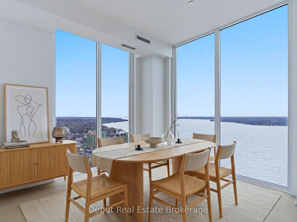
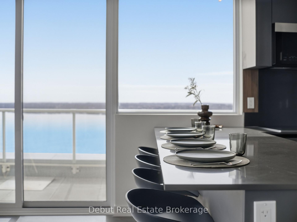
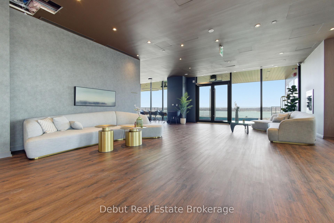
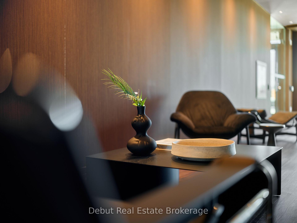
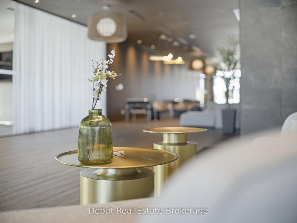
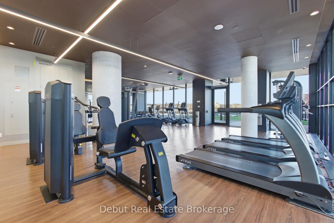
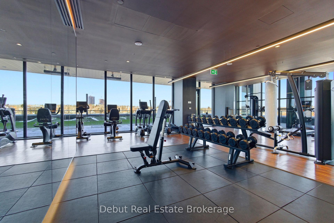
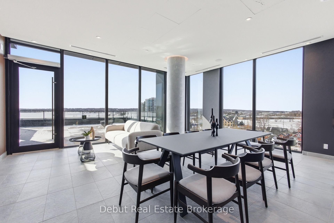
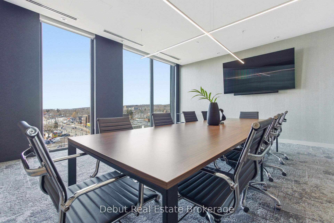
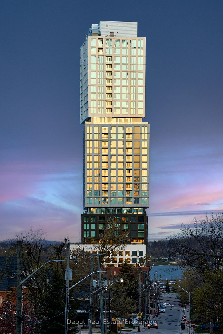
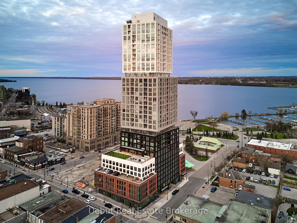
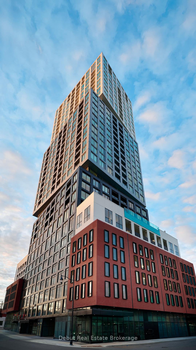
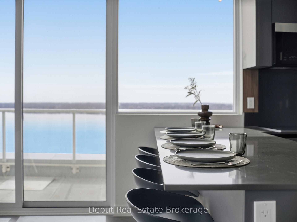
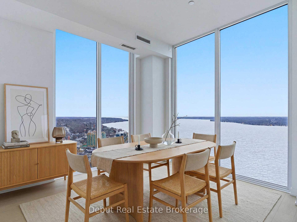
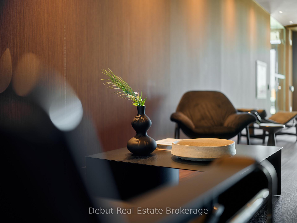
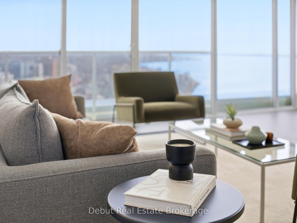
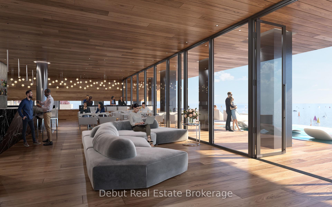
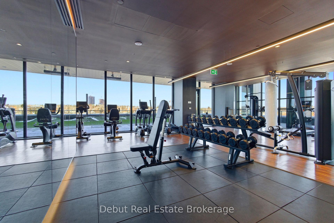
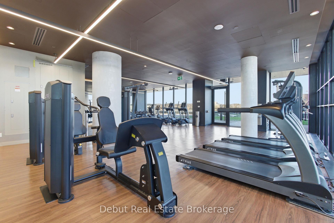
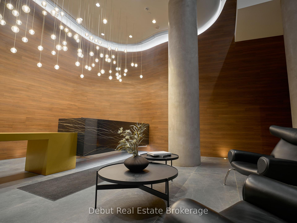
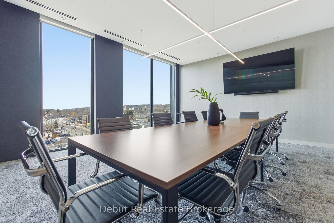

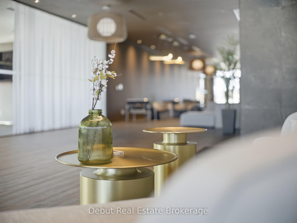
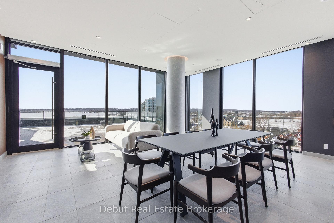
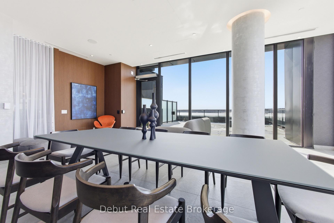
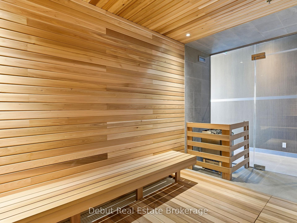
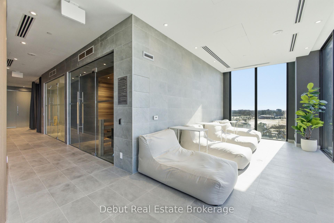
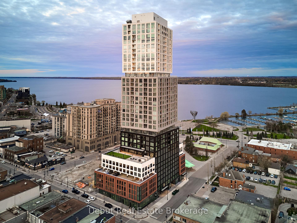
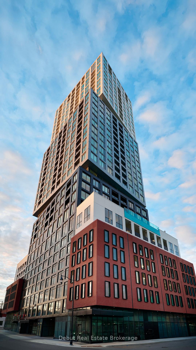
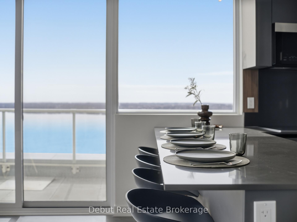
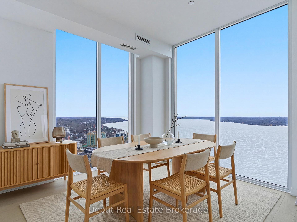
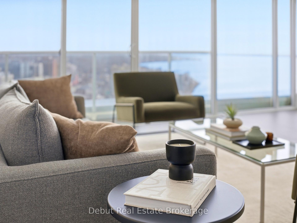
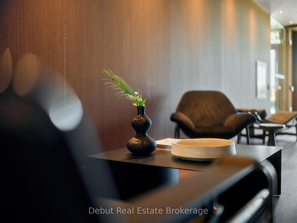
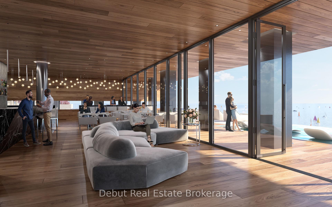
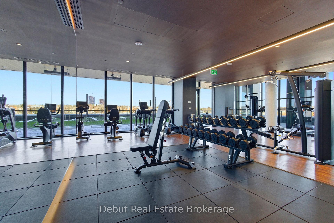
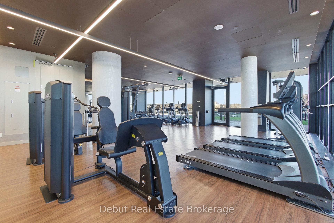
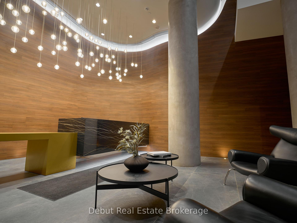
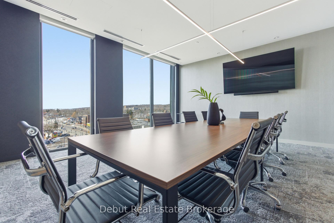
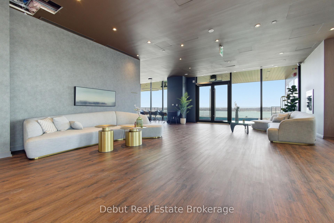
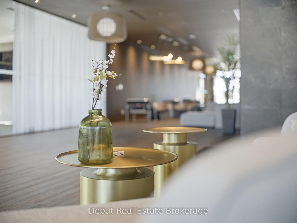
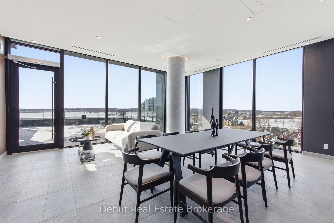
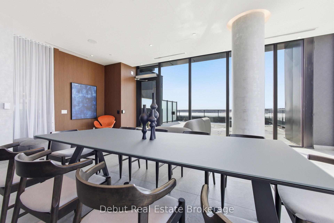
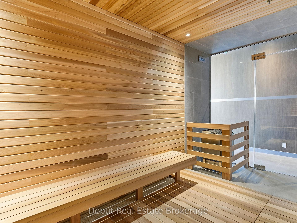
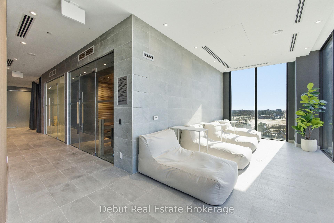
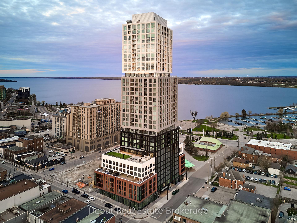
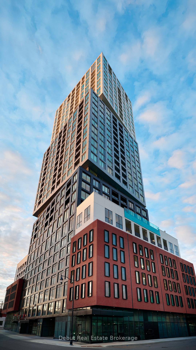
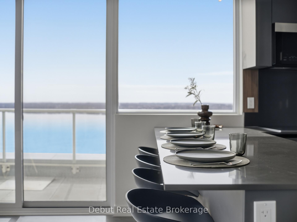
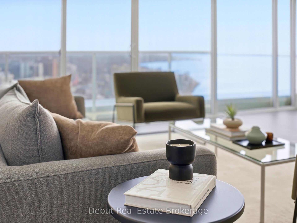
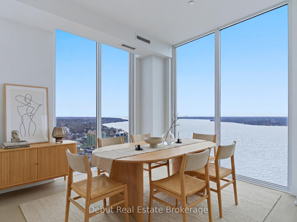
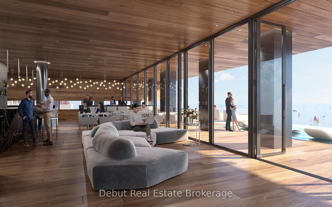
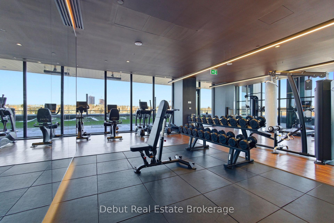
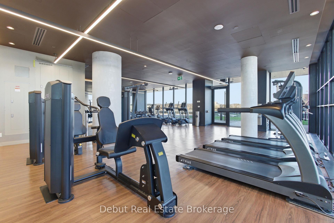
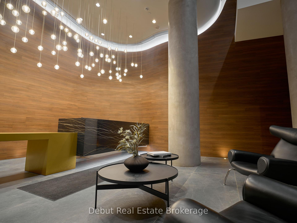
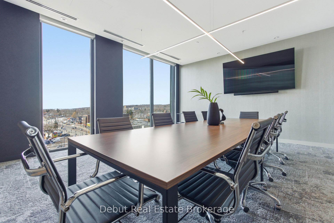
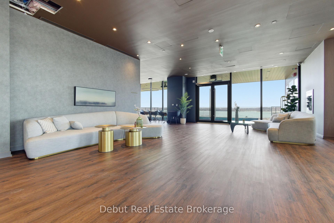
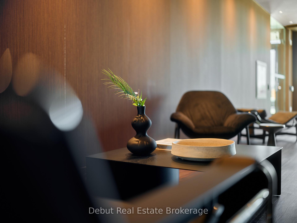
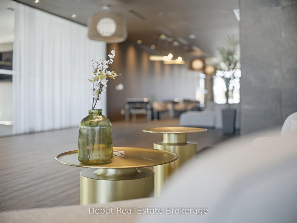
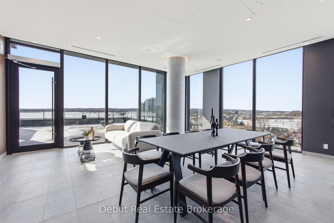
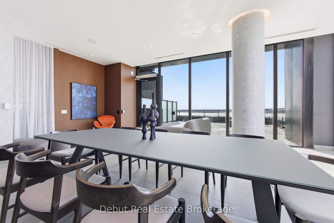
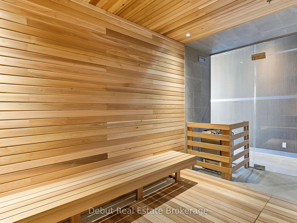
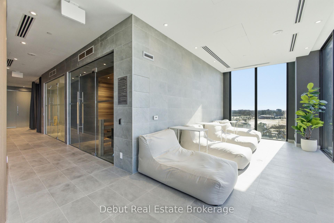
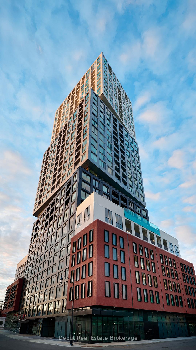
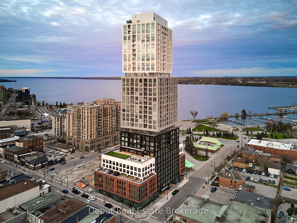
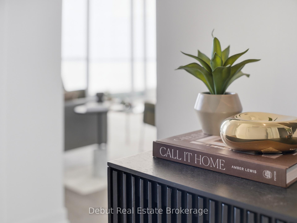
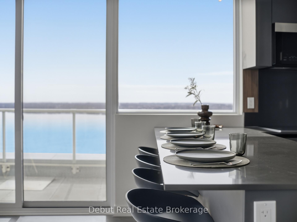
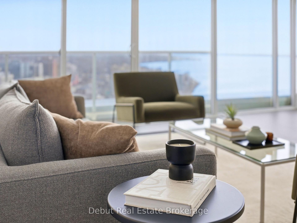
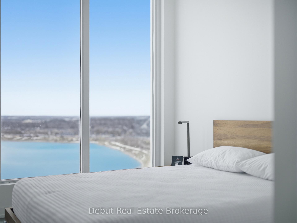
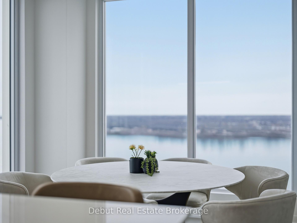
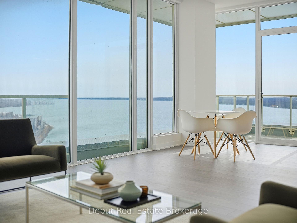
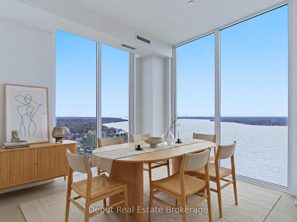
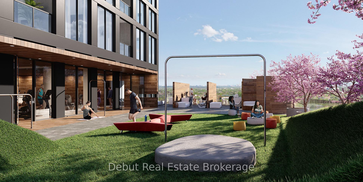
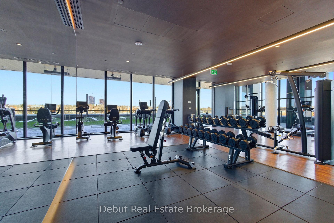
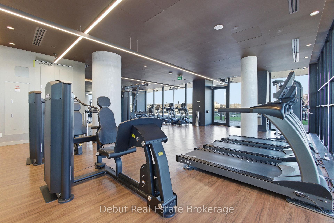
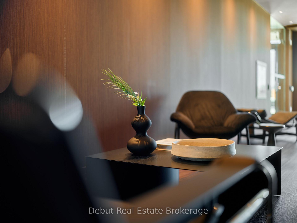
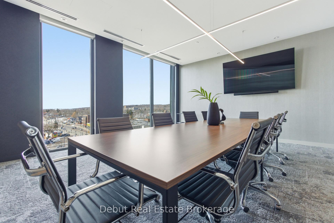
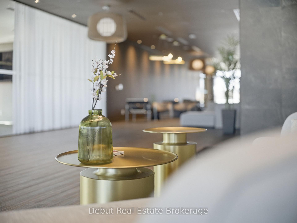
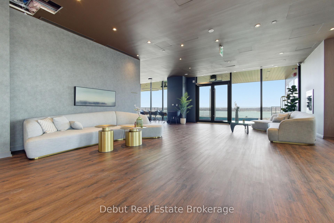
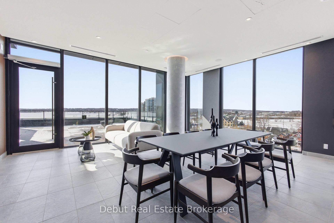
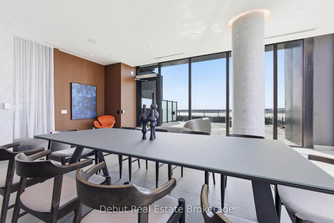
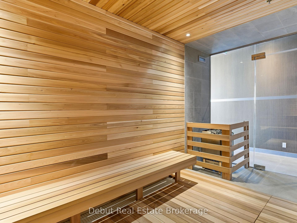
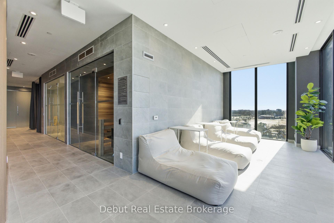
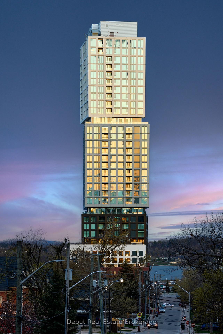
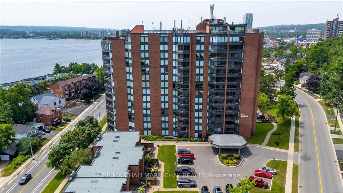
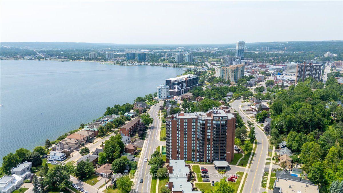
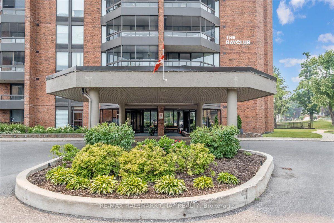
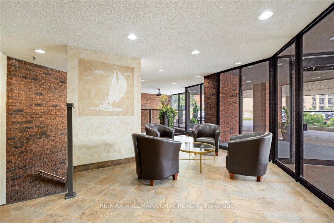
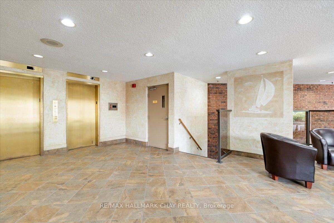
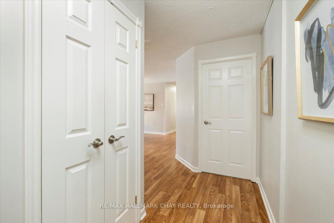
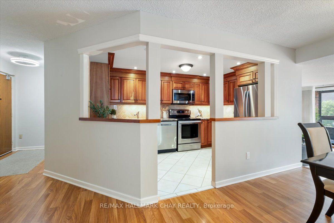
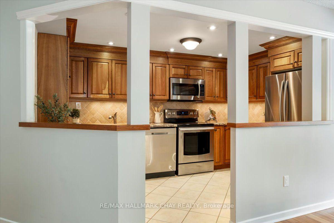
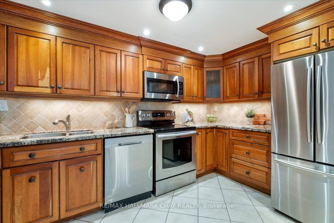
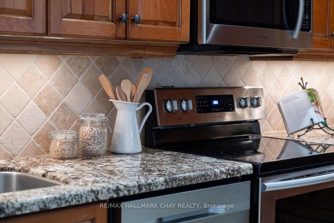
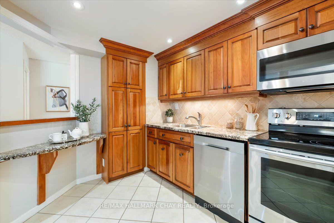
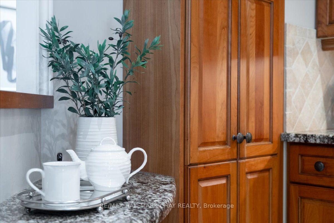
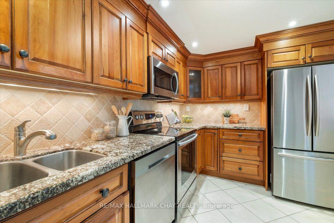
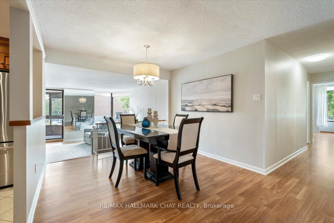
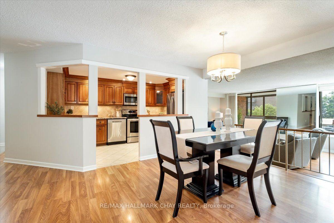
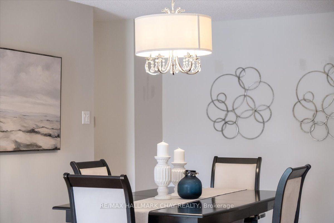
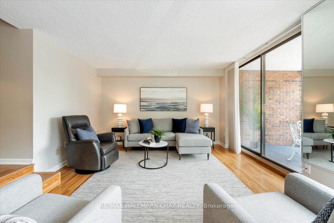
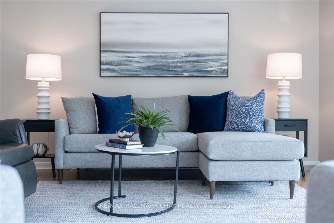
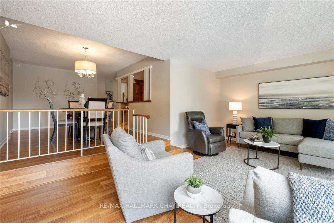
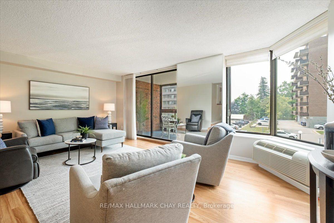
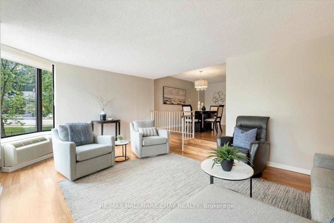
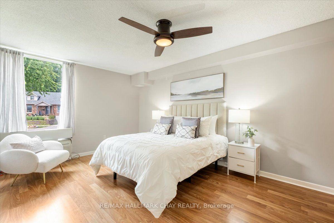
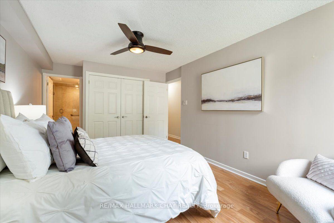
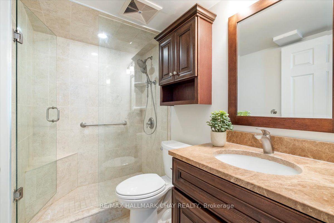
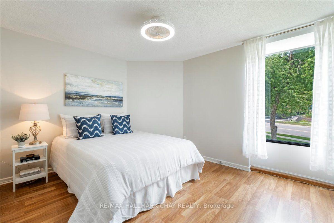
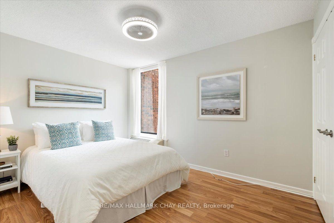
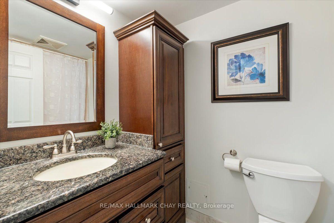
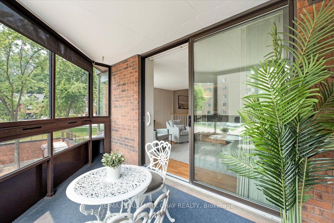
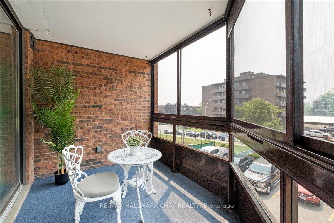
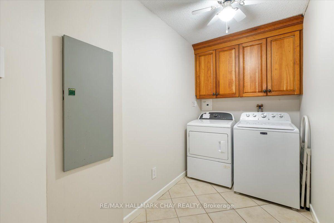
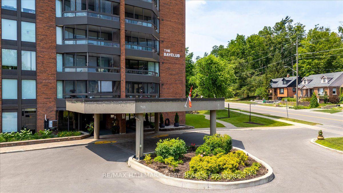
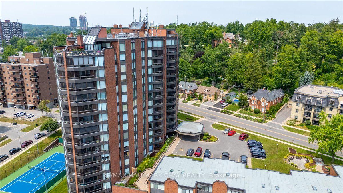
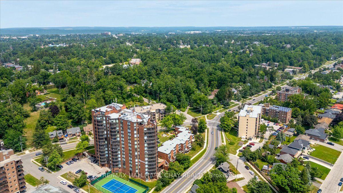
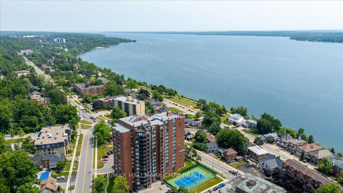
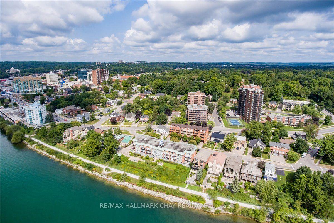
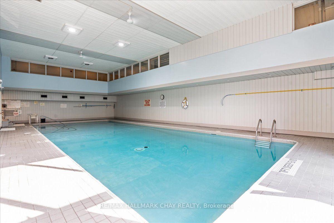
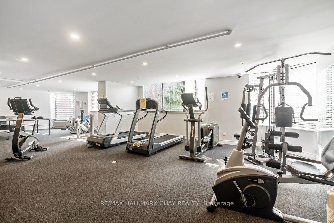
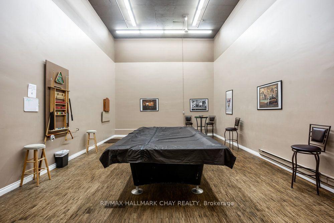
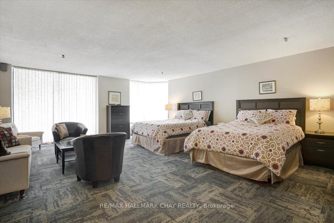
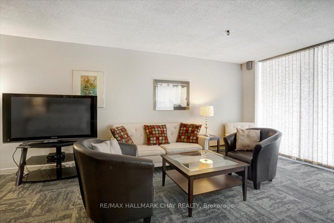
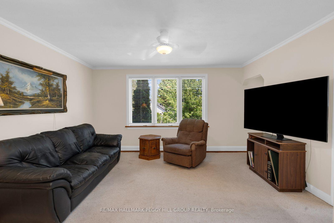
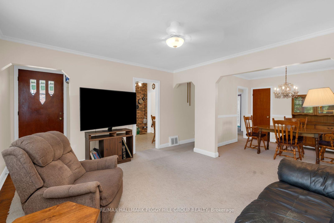
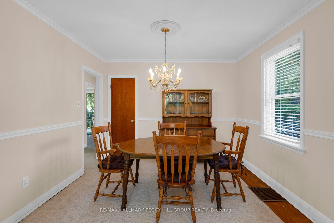
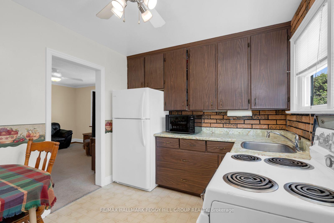
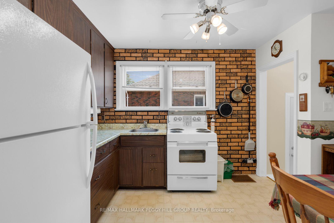
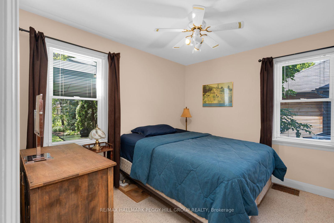
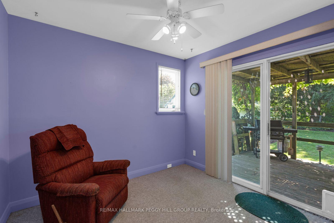
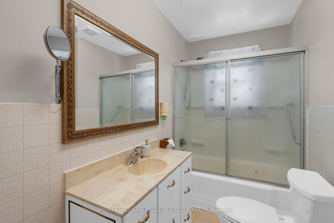
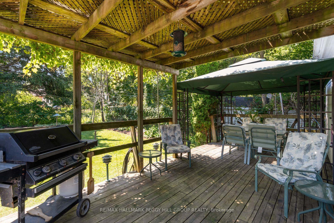
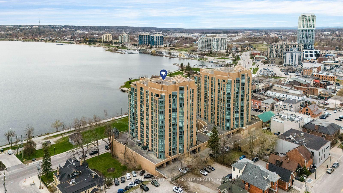
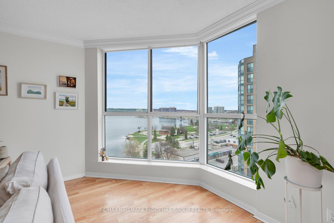
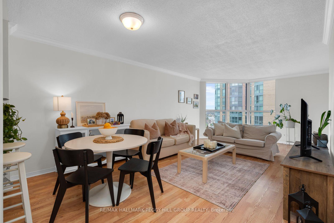
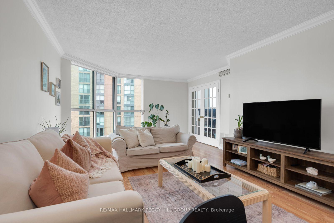
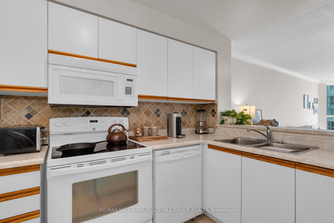
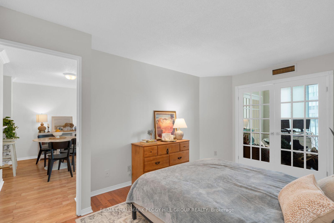
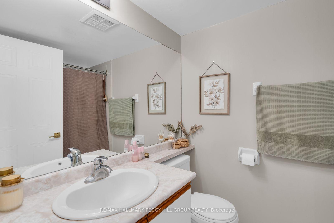
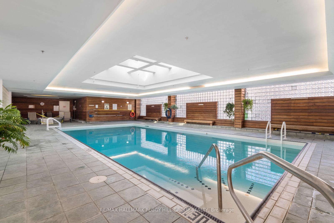
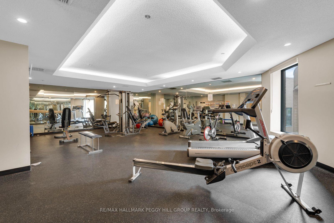
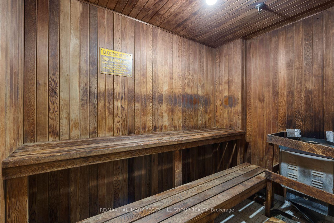
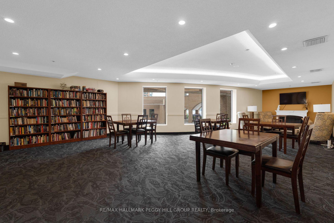
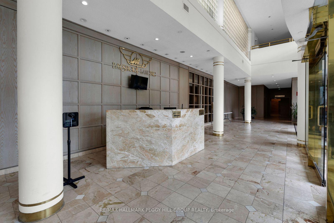
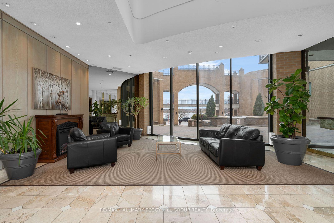
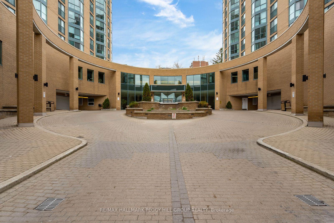
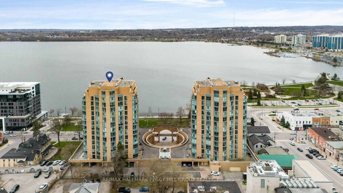
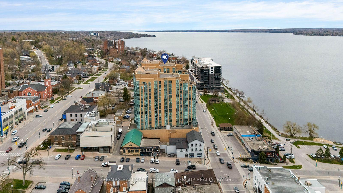
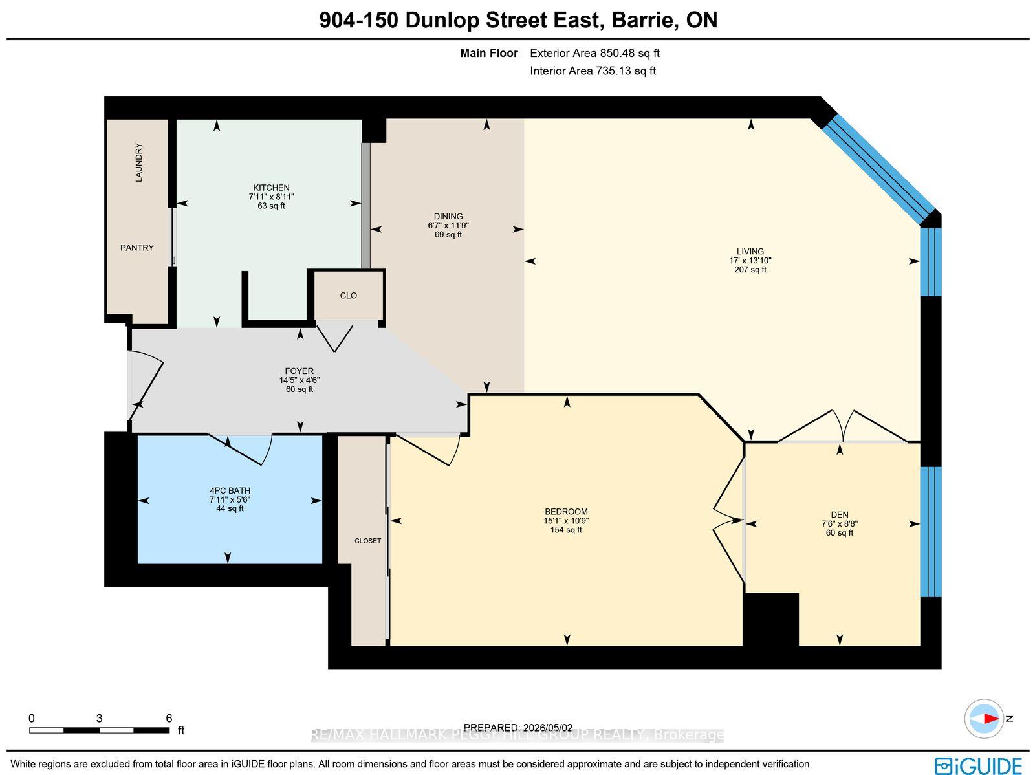
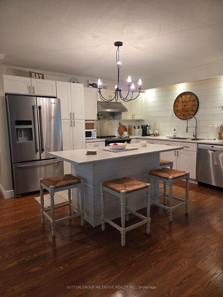
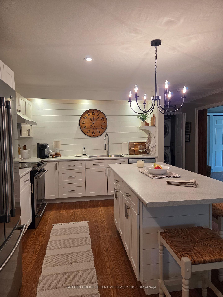
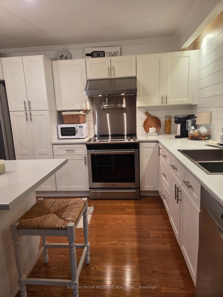
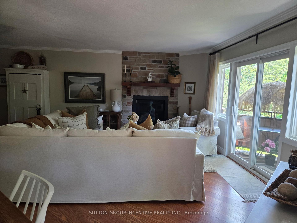
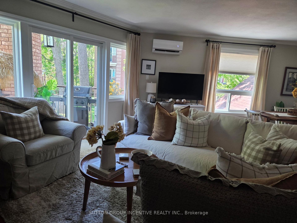
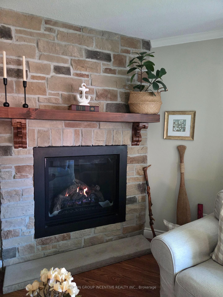
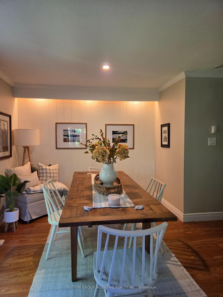
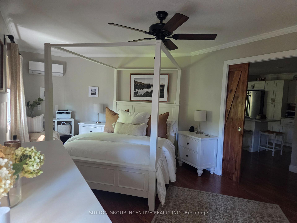
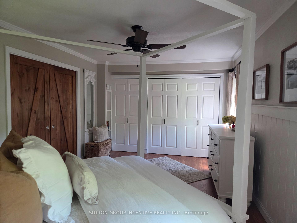
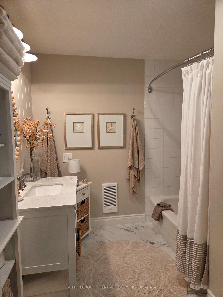
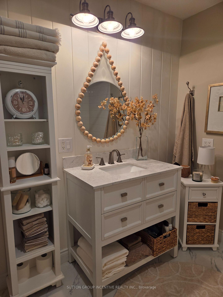
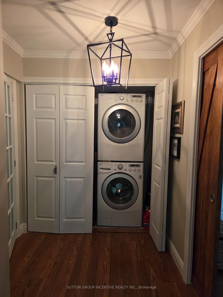
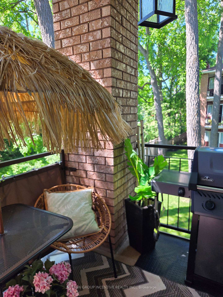
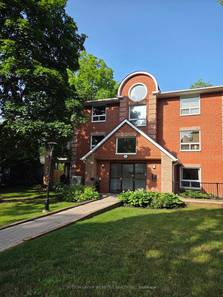
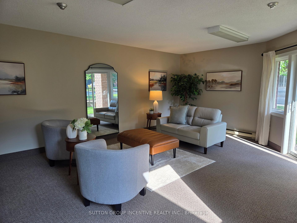
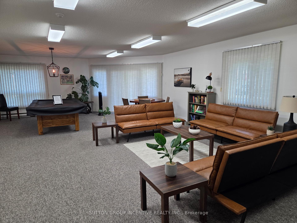
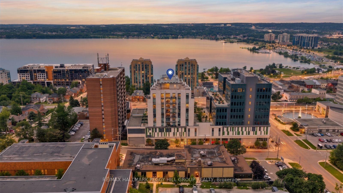
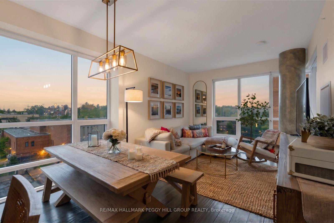
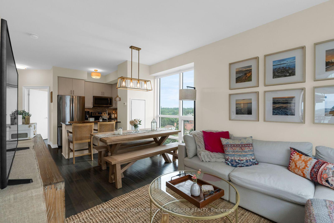
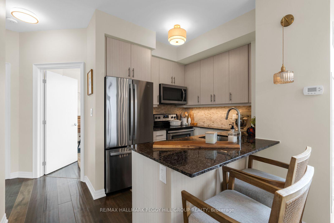
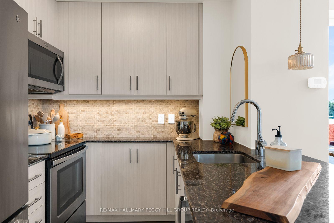
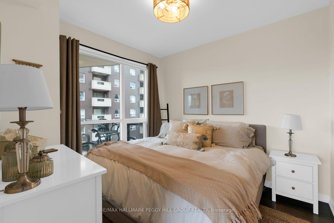
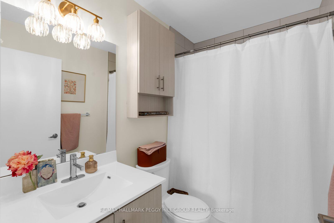
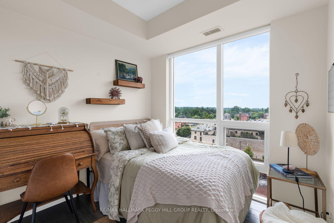
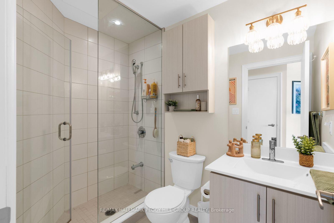
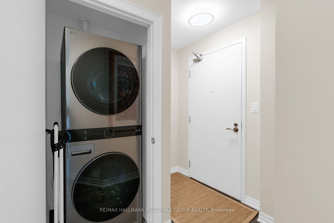
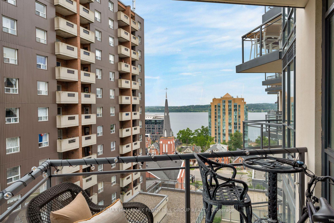
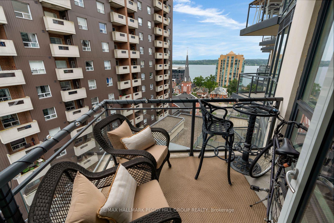
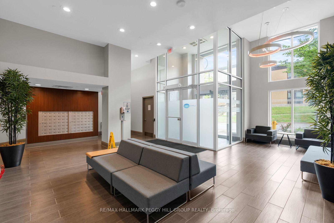
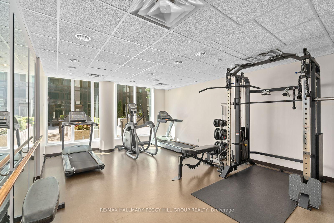
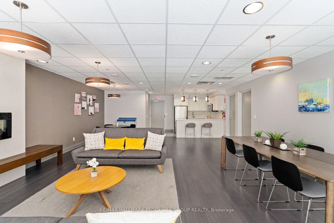
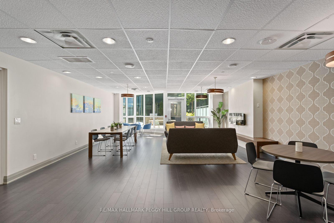
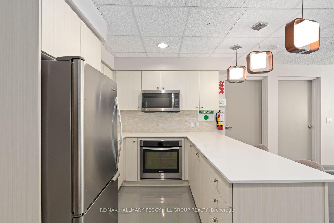
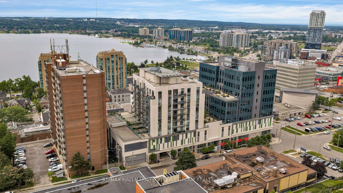
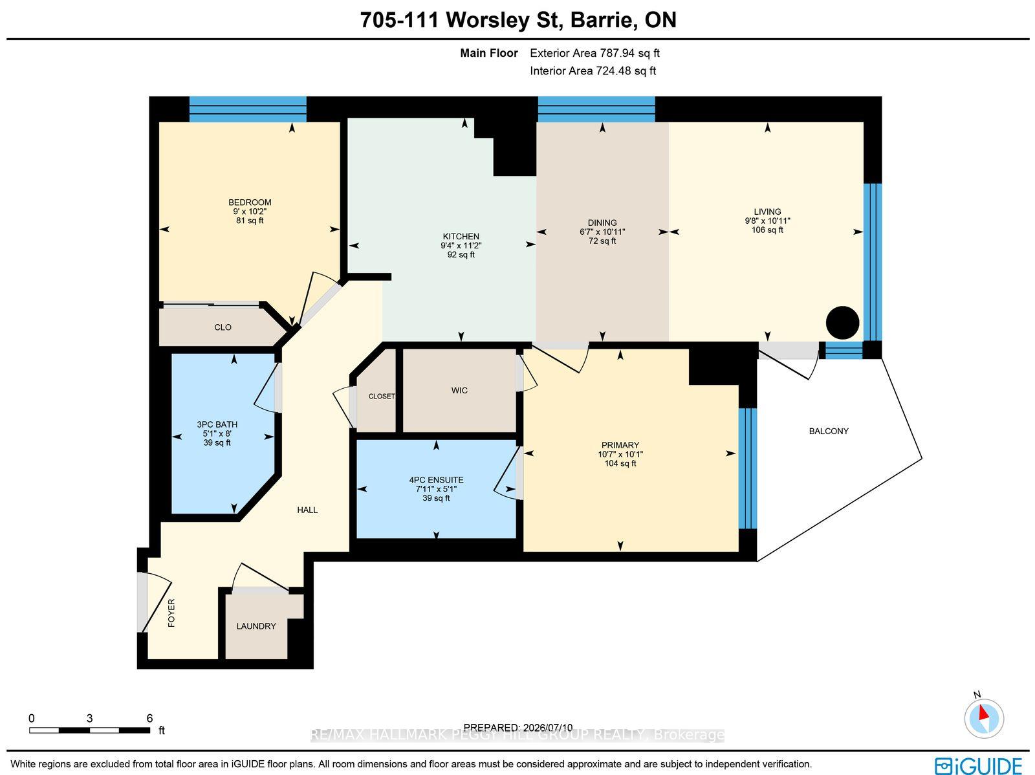
STYLISH CORNER SUITE WITH DESIGNER FINISHES, & FLOOR-TO-CEILING WINDOWS OFFERING VIEWS OF THE CITY SKYLINE & KEMPENFELT BAY! Floor-to-ceiling windows on two sides fill this east-facing corner suite with natural light and frame views of Kempenfelt Bay. Nine-foot ceilings, wide-plank flooring, statement lighting and a carefully composed neutral palette create an interior that feels refined, comfortable and beautifully put together. The kitchen features modern cabinetry, granite countertops, a subway tile backsplash, stainless steel appliances and a breakfast bar overlooking the dining and living areas, while the balcony offers a relaxing place to enjoy the fresh air, fire up the barbecue or take in the changing views toward the bay. Thoughtfully designed with the bedrooms positioned on opposite sides of the suite, the layout provides added separation for guests, a roommate or a home office. The primary bedroom includes a walk-in closet and private 4-piece ensuite, while a second full bathroom is positioned near the additional bedroom. Ensuite laundry, an underground parking space located close to the elevator and the option to rent a second parking space add flexibility. Residents also enjoy access to a fitness centre, indoor lounge, party and meeting room and visitor parking. Set near Mulcaster Street and Collier Street, the building is close to Kempenfelt Bay, the waterfront boardwalk, walking and cycling trails, restaurants, shops and downtown events.
Extras
No extras listed.
Visit this home
Pick a time that works for you.
No upcoming open houses.

| Type | Condo Apartment |
| Style | Apartment |
| Approx. Age | 6-10 |
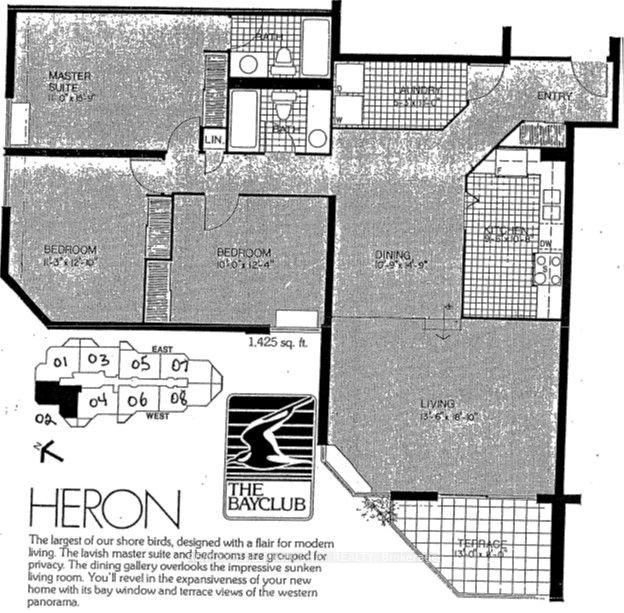
| Size | 800-899 sq. ft. |
| Maintenance Fees | $924 |
| Locker | Owned |
| Balcony | Open |
| Exposure | North East |
| Parking Type | Underground |
| Parking Spaces | 1 |
| Parking Features | None |
| Property Tax | $4,314 |
| mls© Number | S13562028 |
| Listed By | RE/MAX HALLMARK PEGGY HILL GROUP REALTY |
Listing History
- No recent sale history for this listing.
- No recent lease history for this listing.
Could you afford this home?
What the bank counts
This home's actual carrying costs, payment stress-tested at 6%
- Mortgage, tested at 6%
- $2,298
- Property tax
- $360
- Heat allowance
- $150
- Condo fees, half counted
- $462
- Housing costs
- $3,270 / mo
Lenders cap these at 39% of gross income — that sets the number.
Down payment20% · $89,800
25-yr amortization
Income needed
$101,000
gross annual household income
- Payment at 4%
- $1,889 / mo
- Cash down
- $89,800
Assumes no other monthly debts · 25-yr amortization
Full affordability checkInvestment Analysis
Estimated rent, cap rate and monthly cash flow for this property
Values and trends
Nearby listings
Comparable sales
- No similar listings found.