145 Fenchurch Manor
Rural Barrie Southeast, Barrie
$765,000
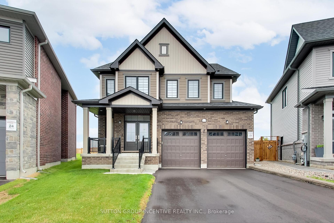
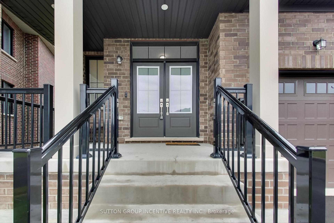
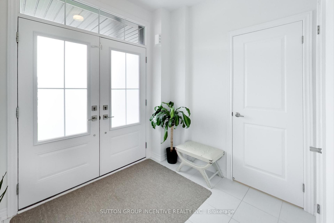
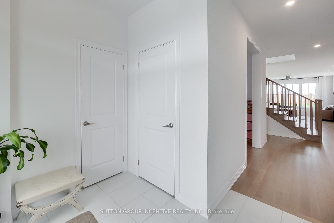
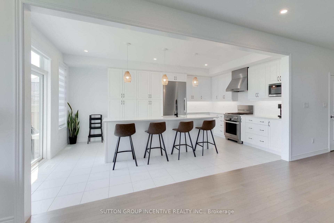
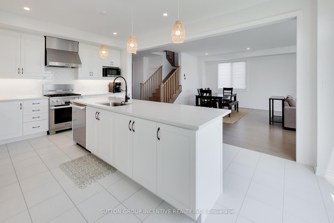
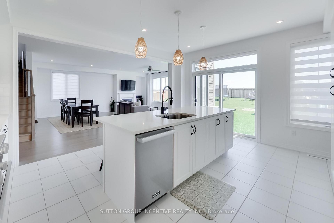
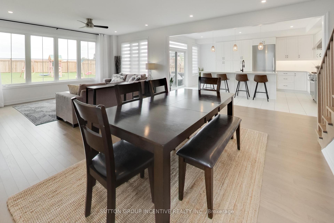
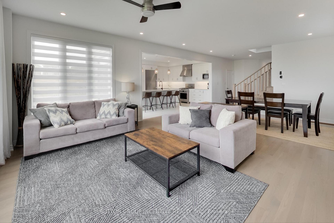
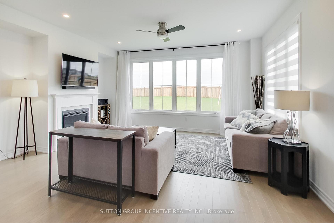
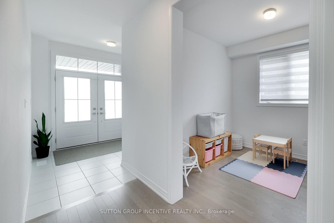
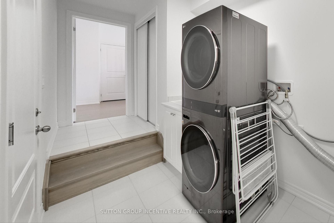
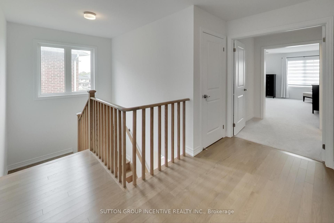
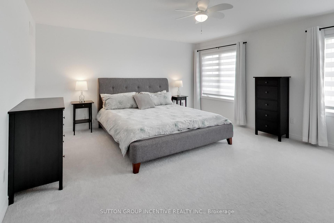
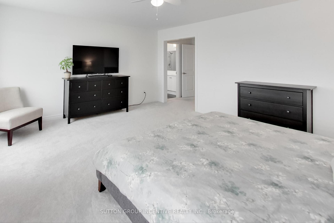
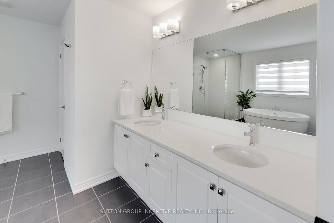
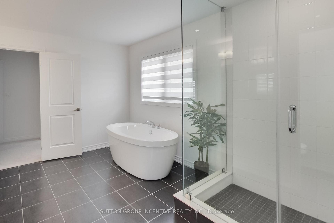
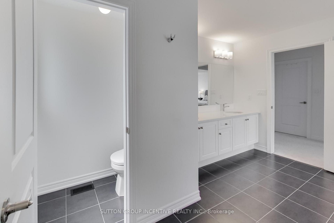
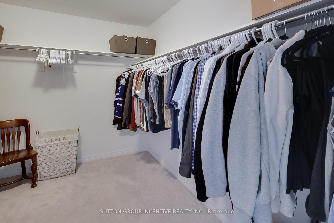
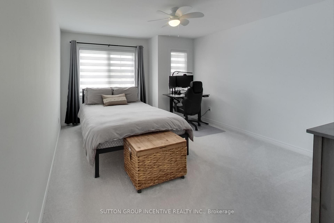
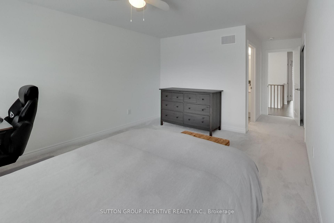
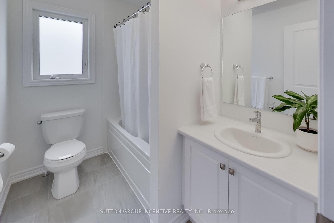
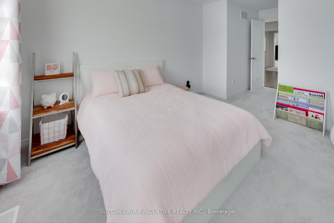
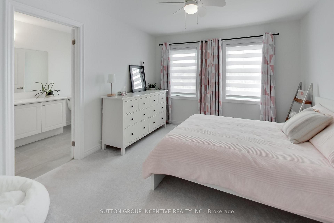
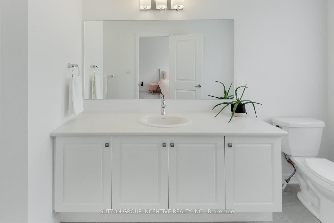
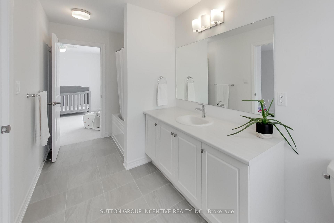
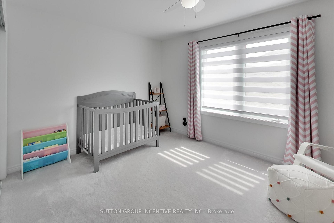
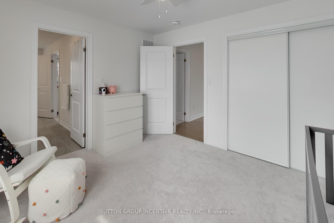
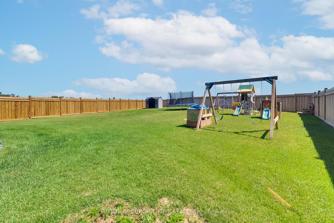
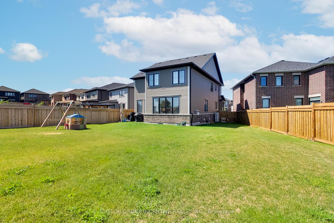
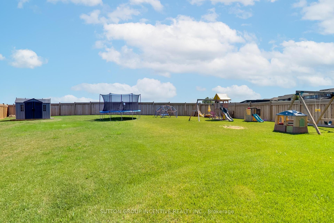
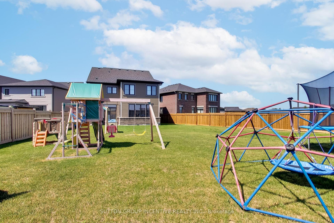
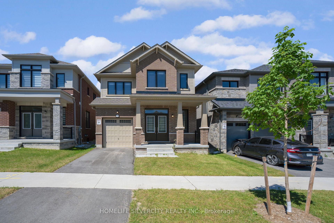
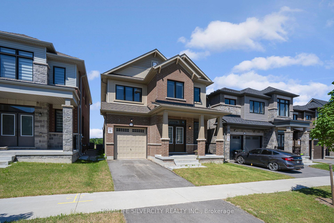
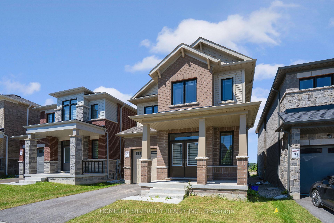
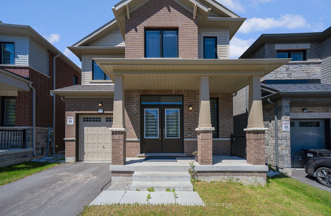
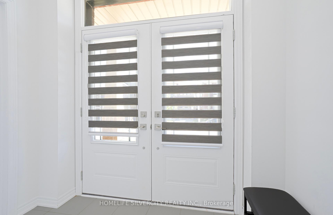
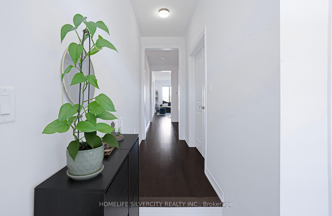
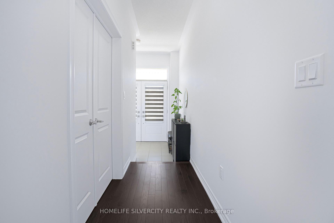
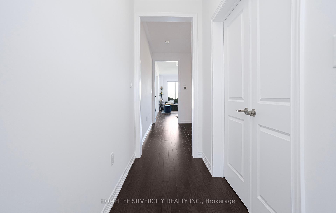
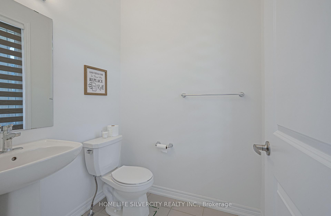
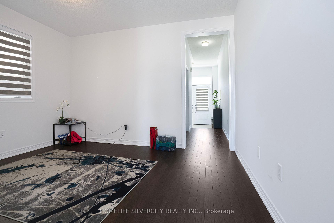
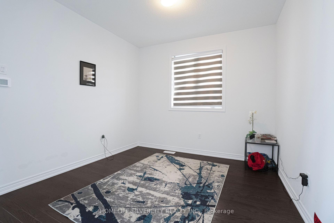
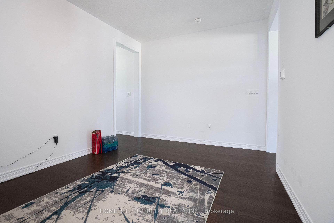
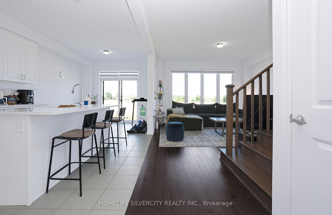
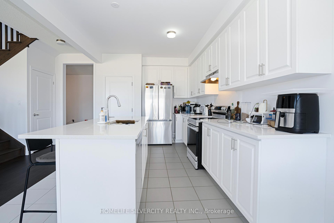
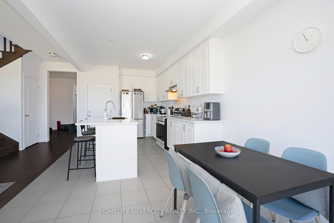
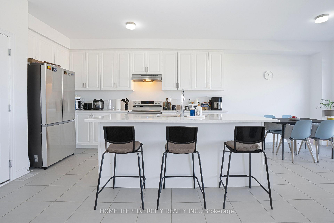
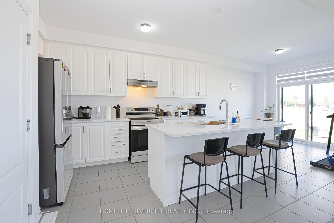
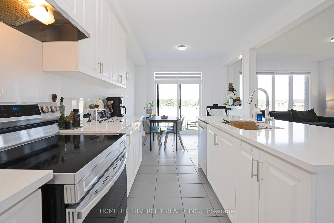
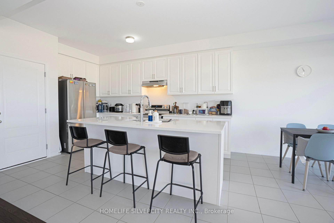
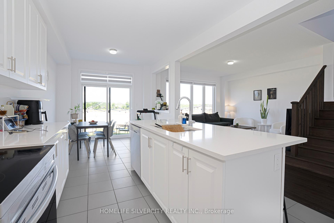
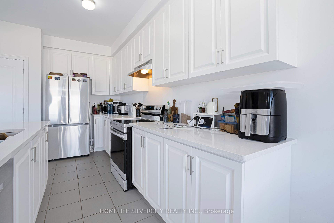
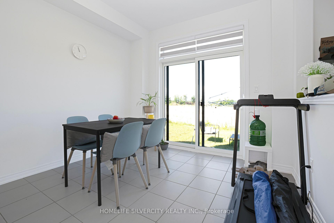
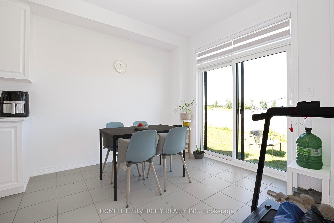
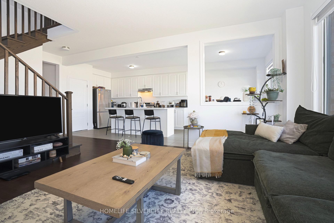
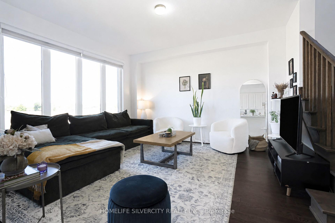
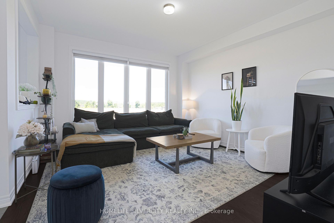
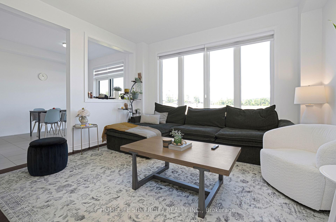
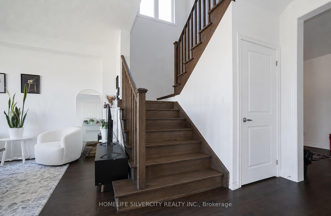
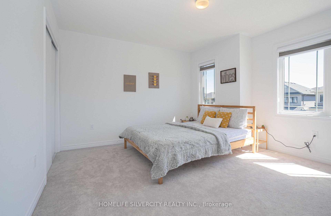
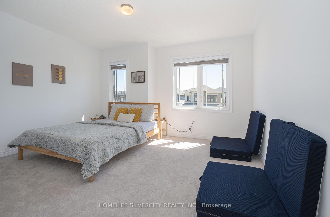
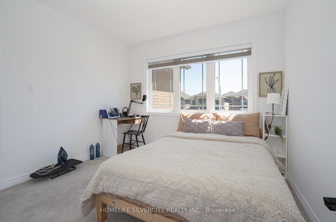
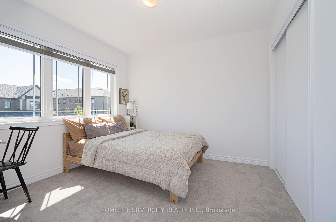
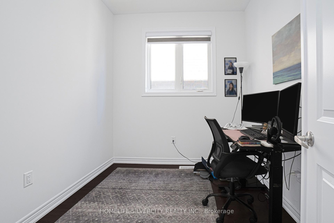
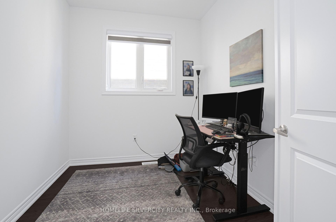
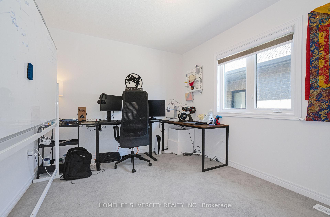
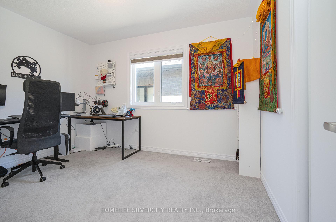
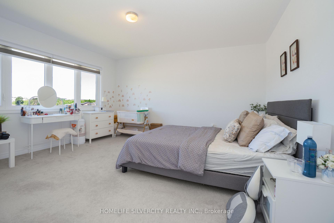
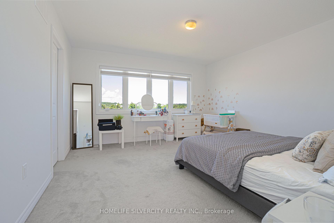
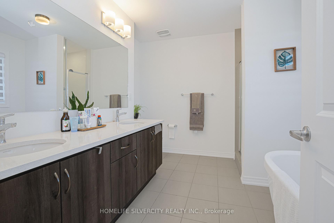
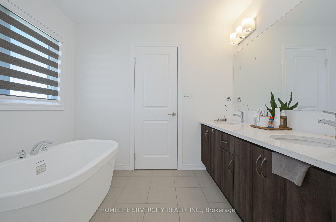
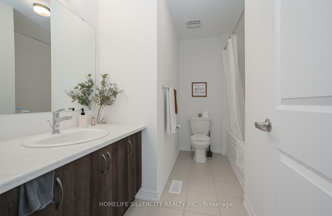
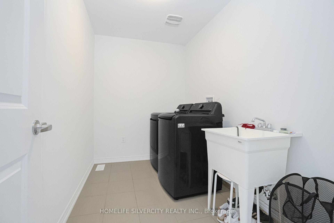
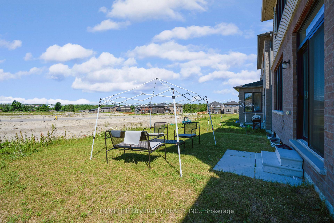
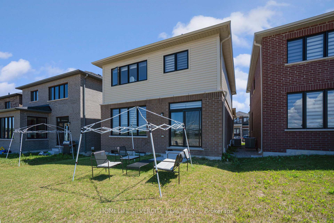
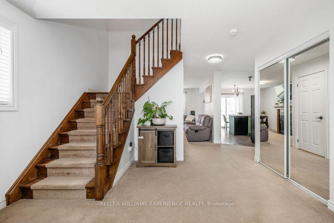
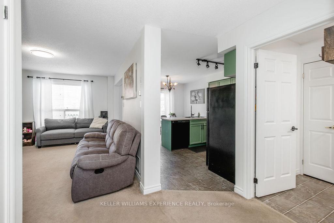
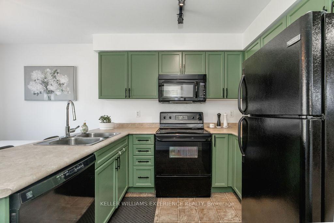
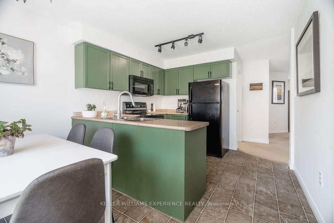
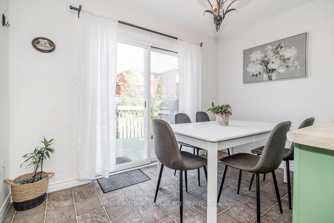
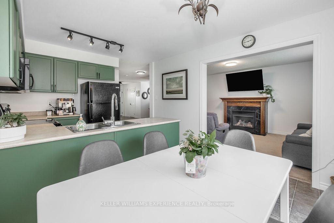
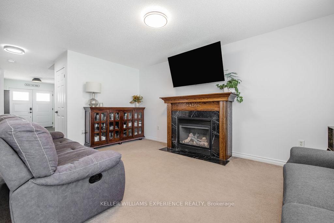
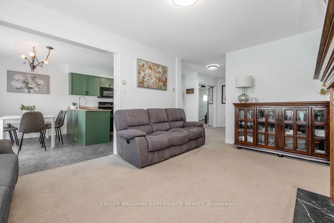
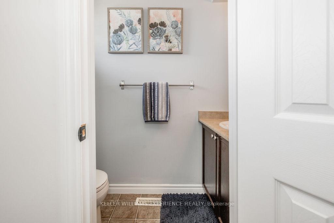
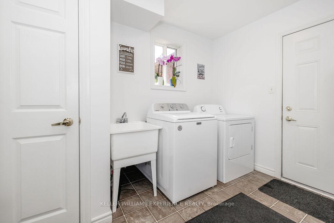
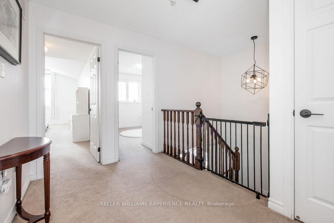
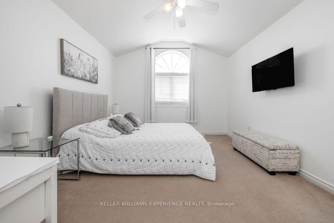
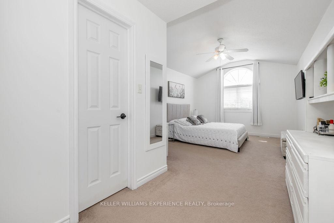
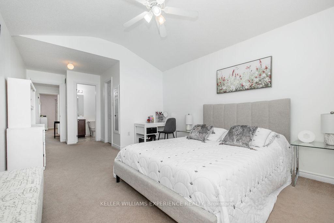
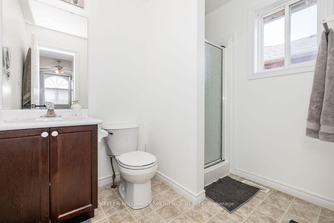
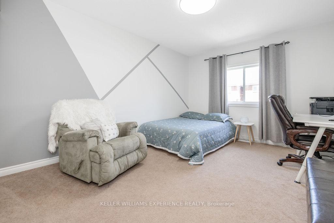
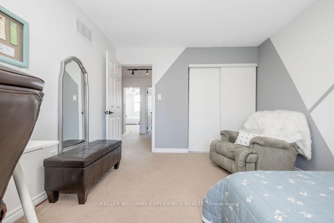
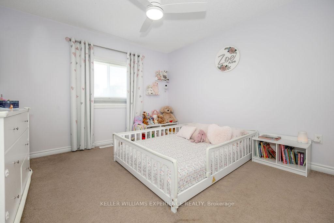
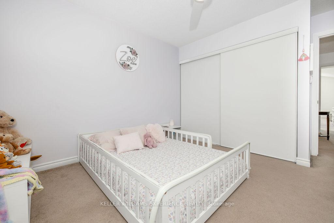
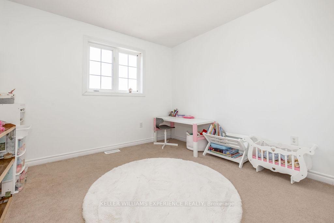
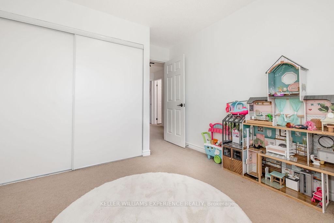
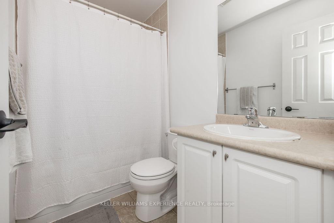
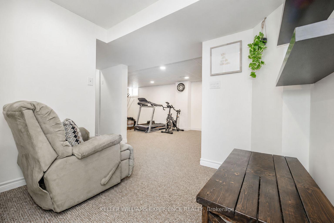
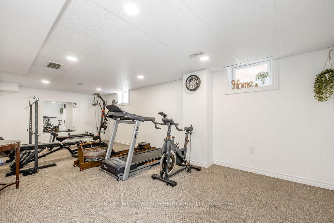
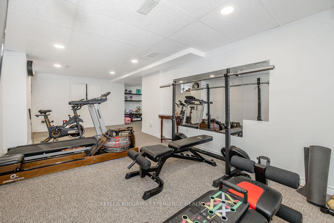
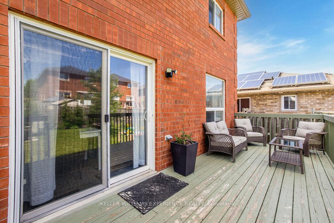
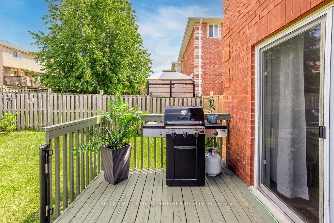
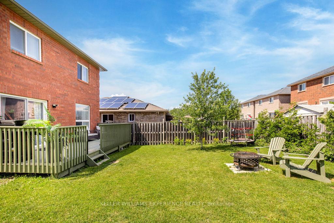
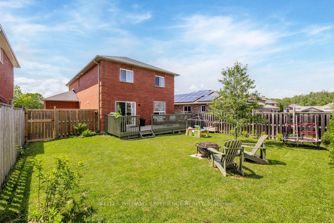
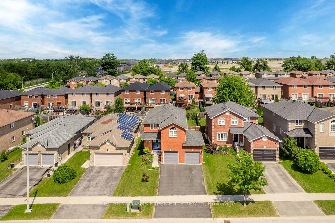
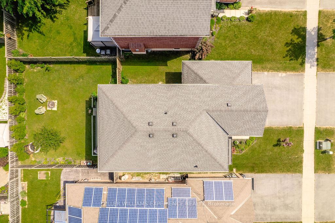
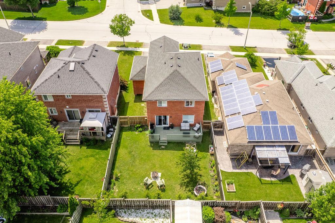
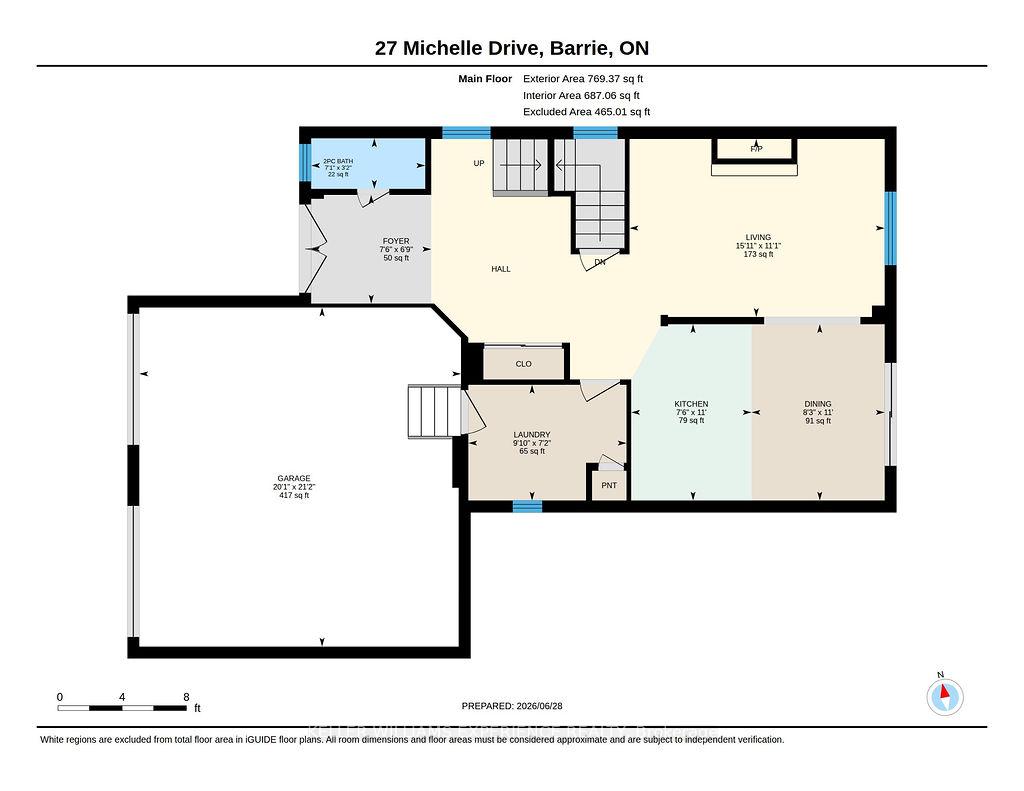
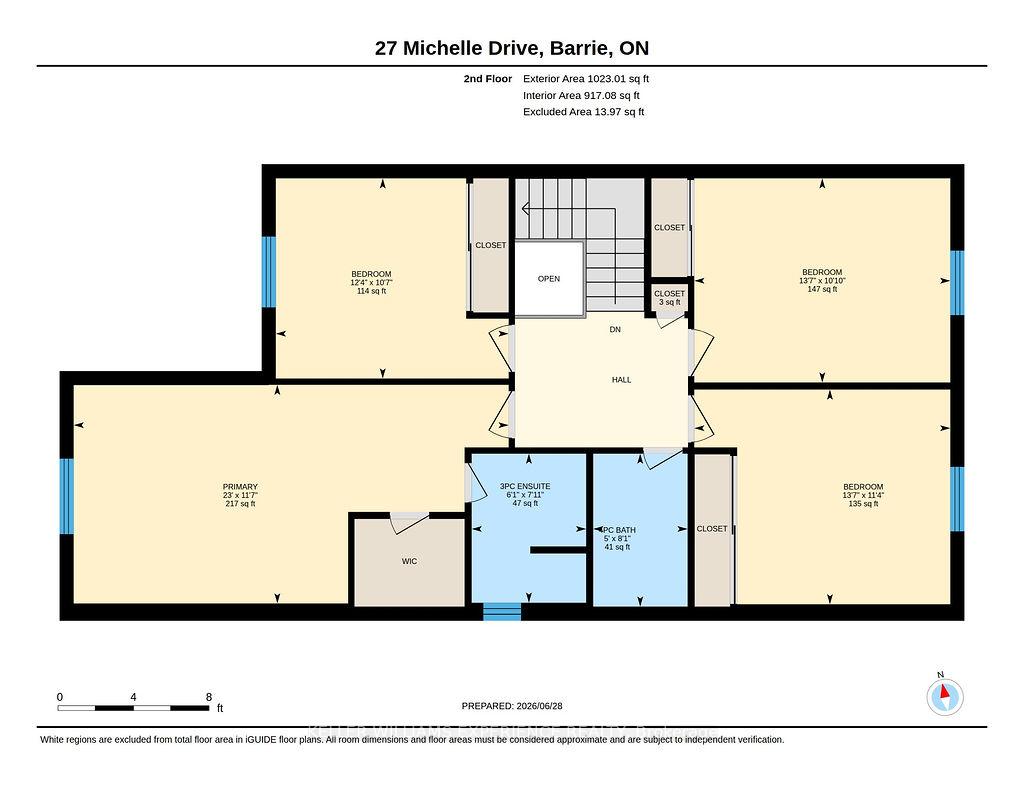
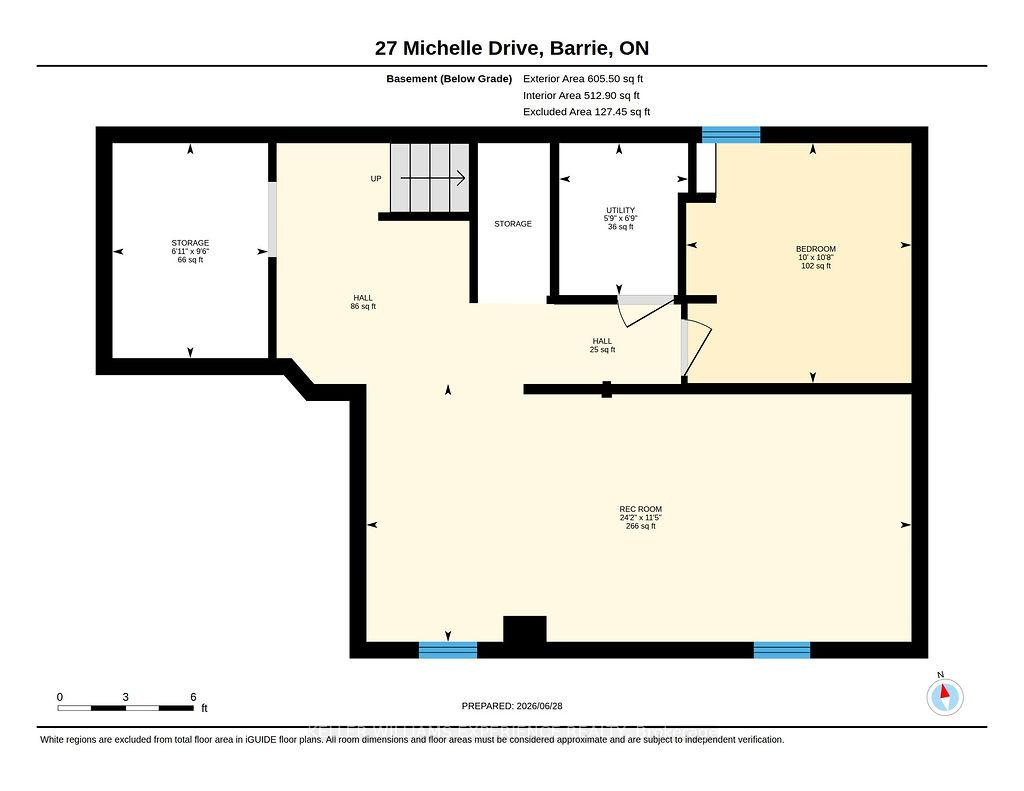
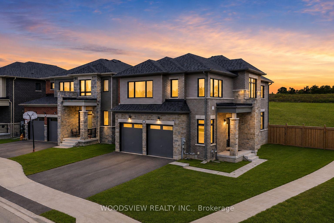
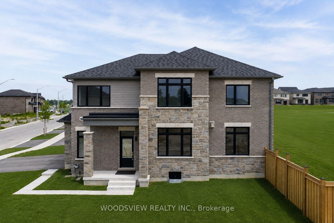
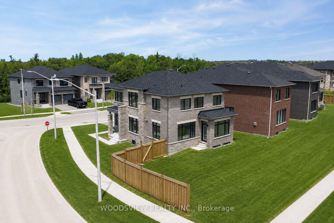
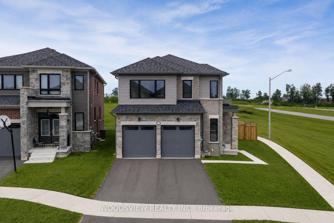
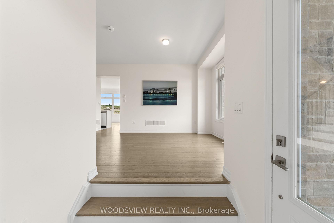
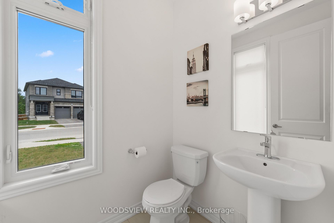
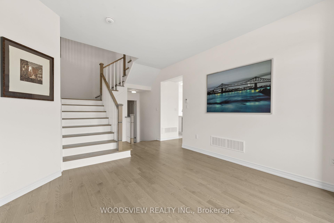
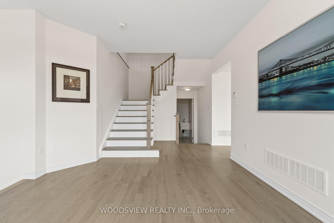
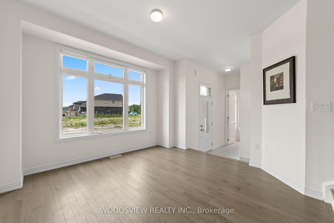
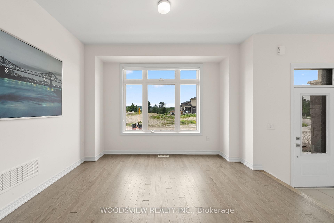
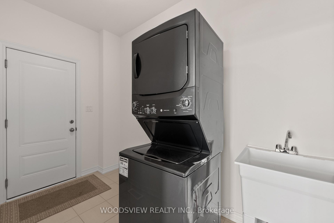
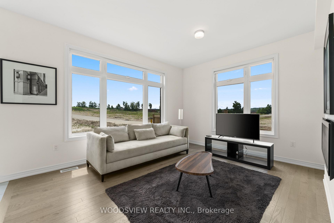
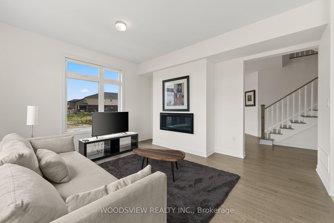
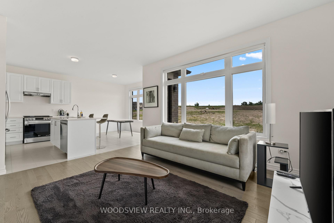
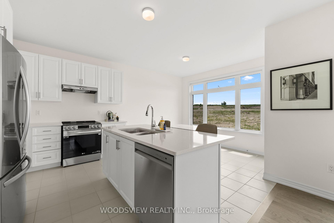
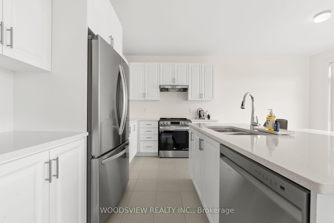
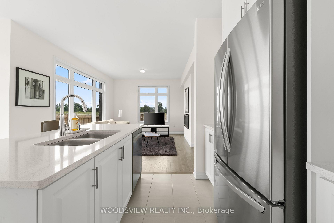
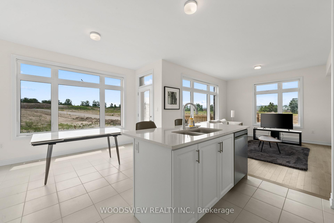
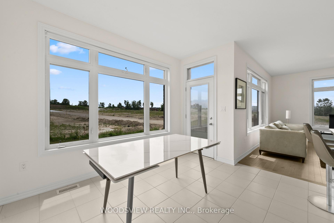
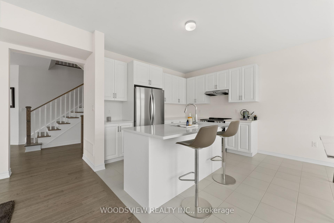
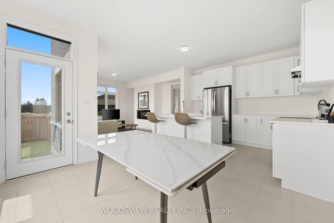
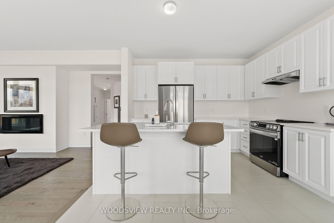
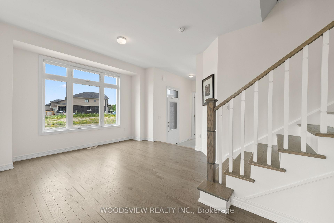
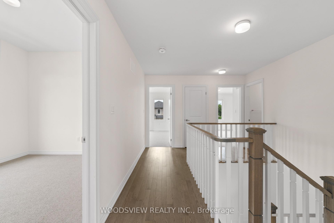
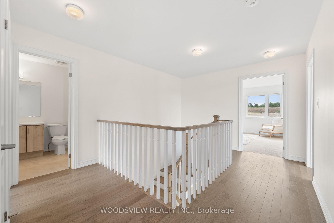
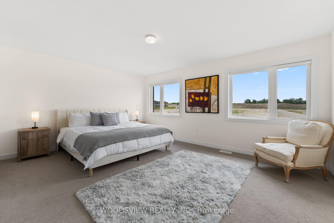
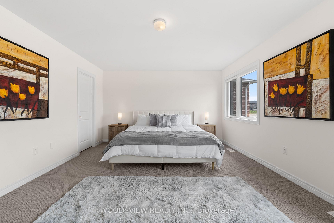
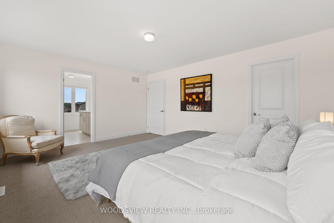
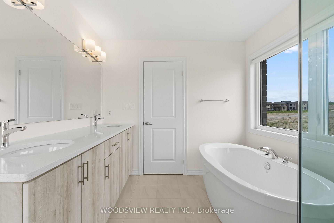
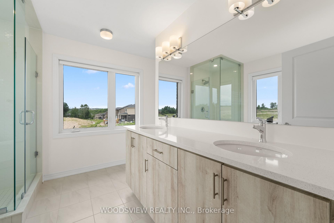
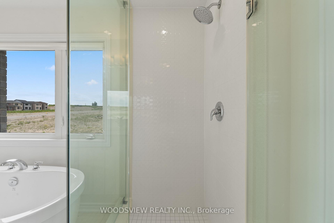
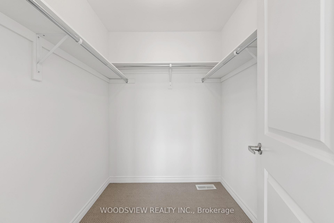
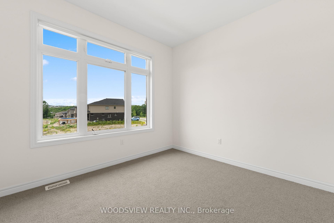
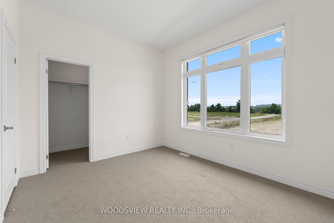
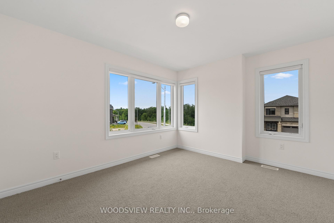
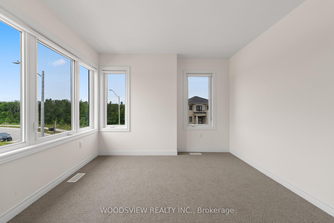
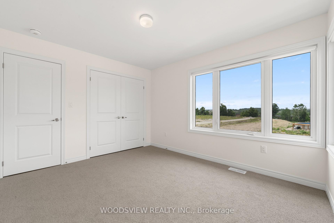
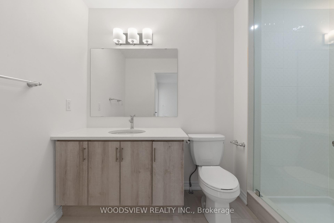
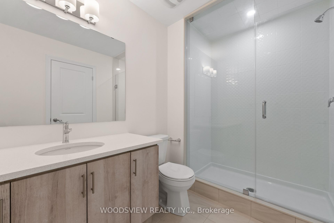
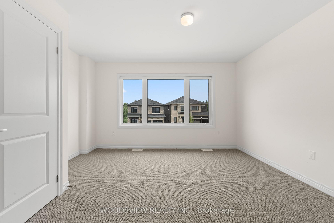
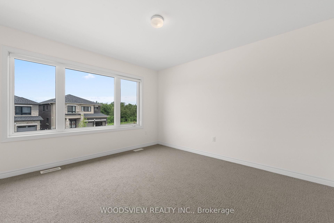
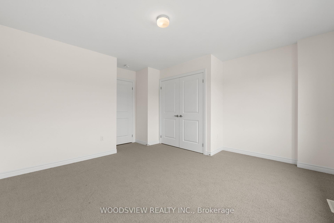
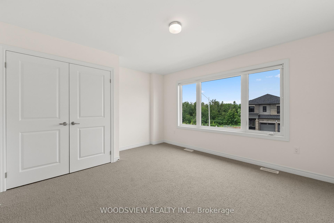
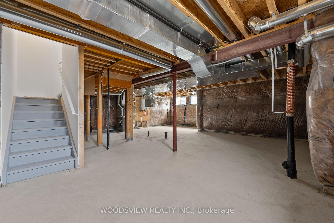
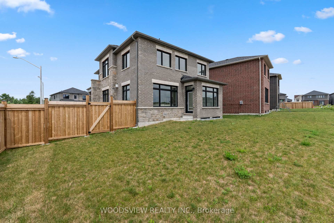
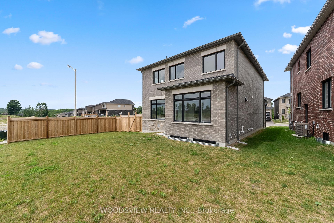
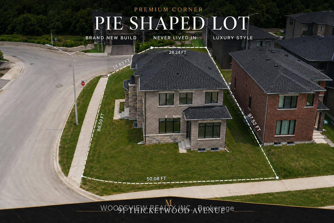
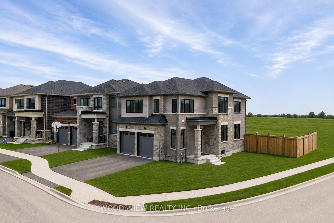
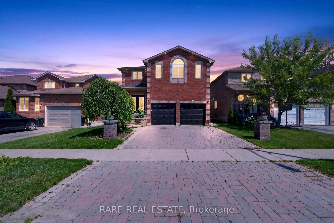
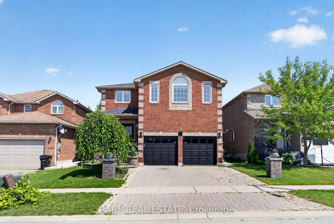
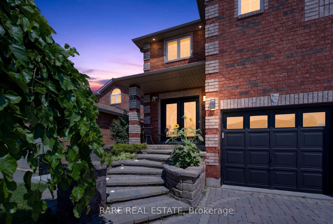
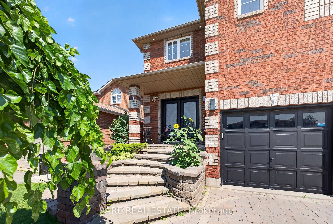
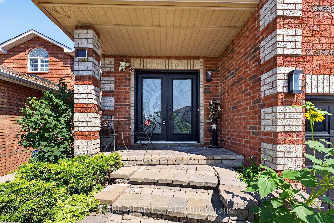
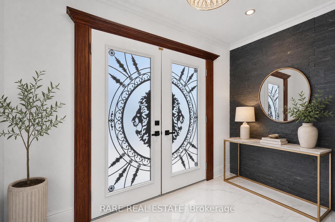
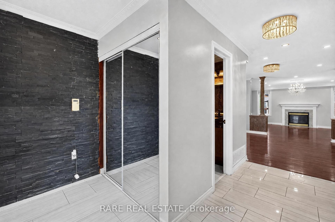
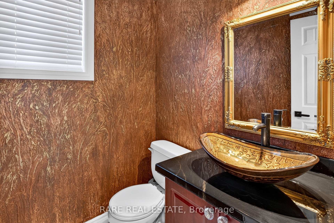
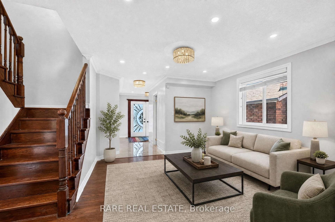
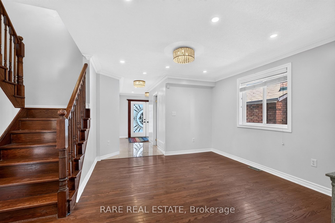
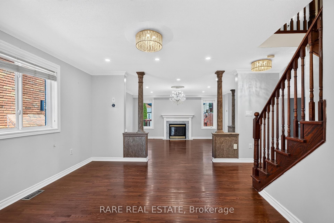
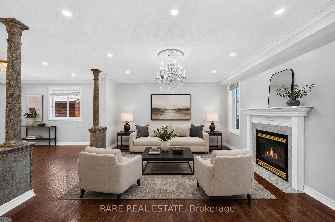
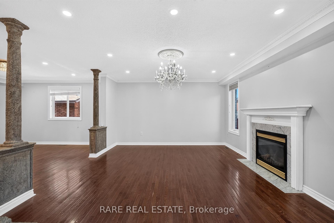
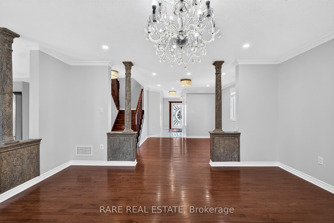
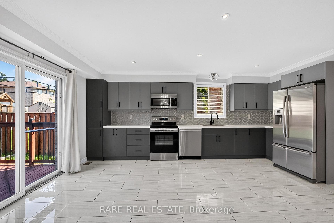
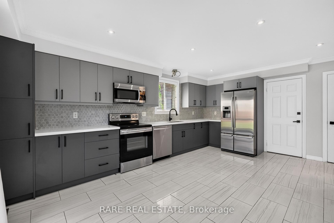
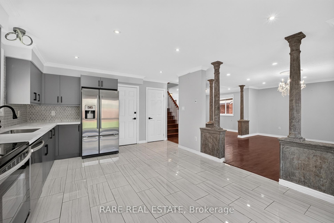
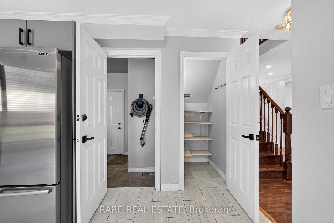
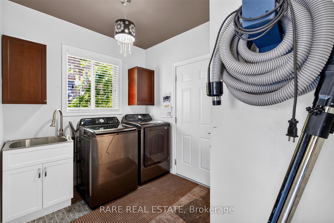
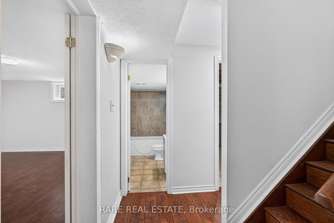
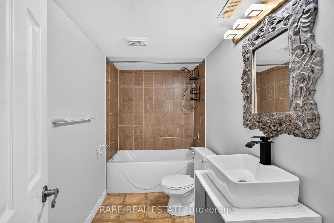
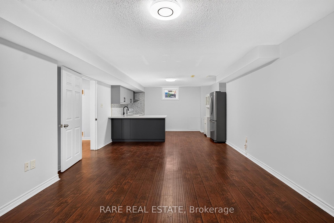
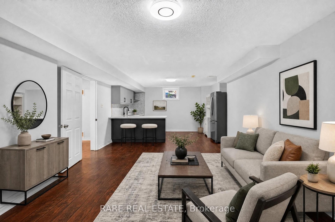
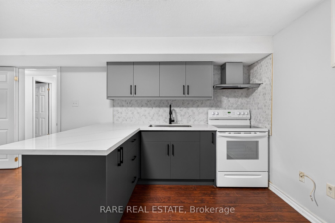
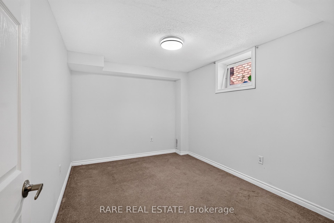
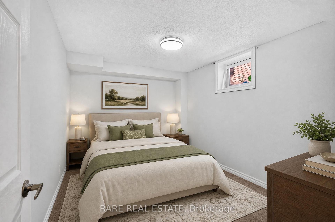
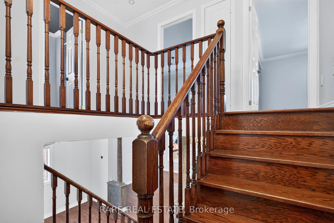
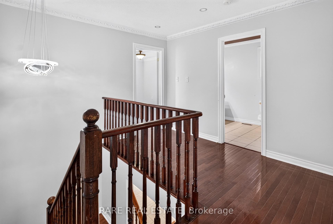
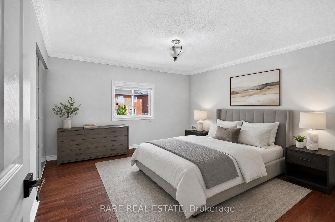
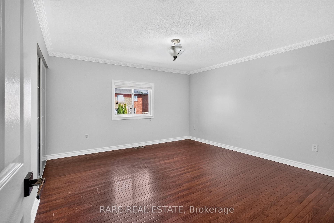
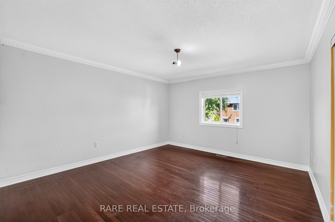
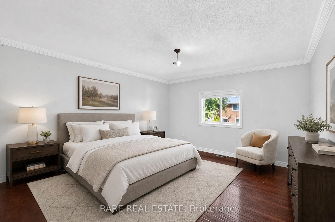
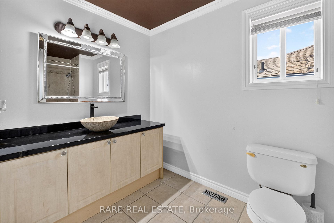
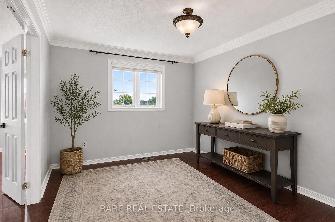
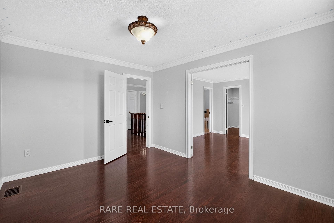
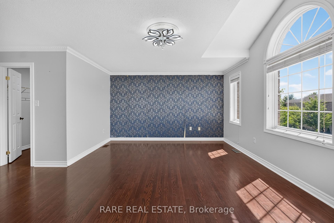
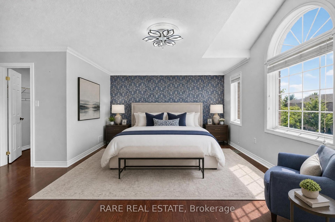
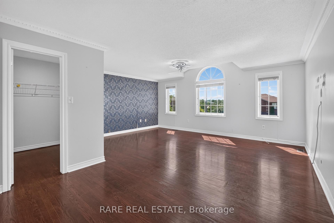
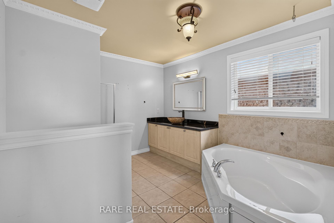
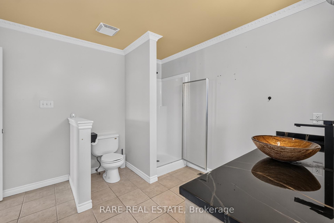
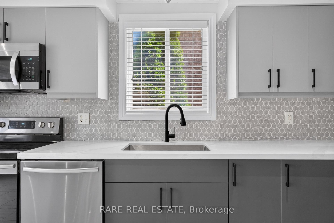
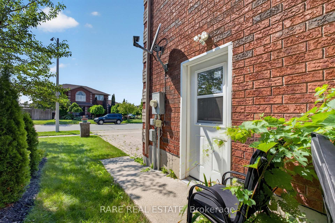
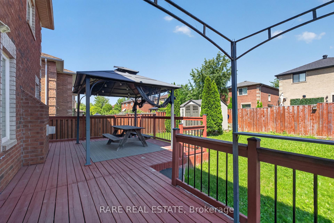
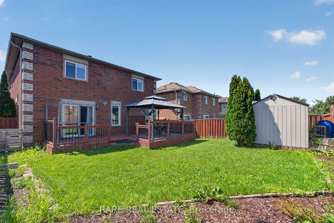
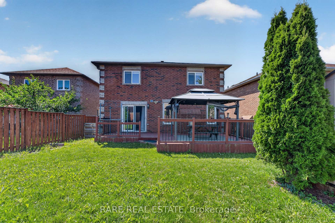
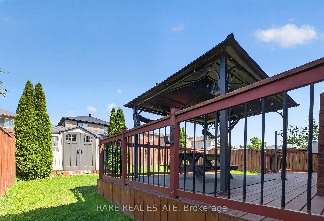
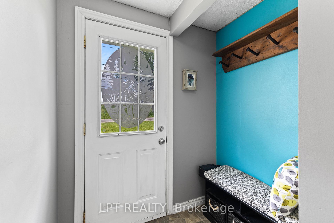
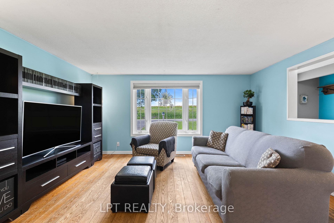
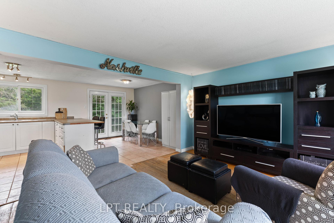
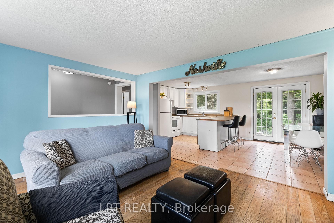
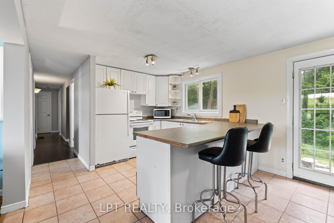
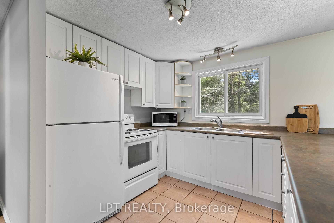
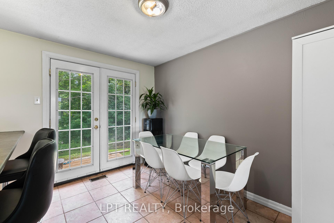
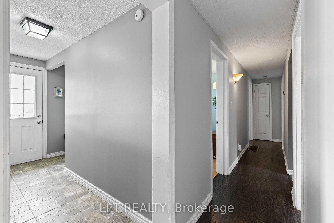
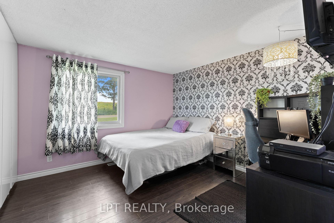
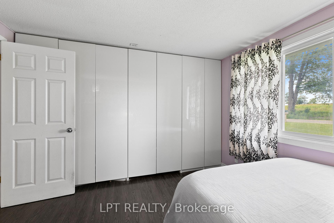
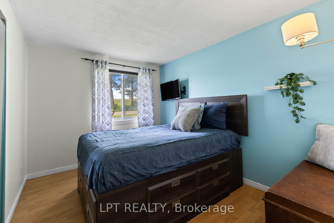
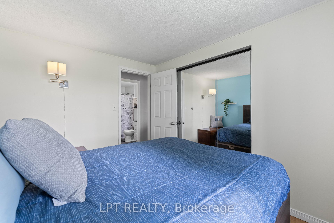
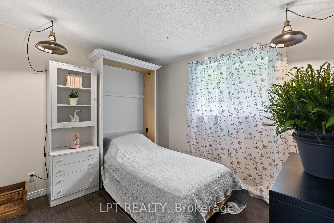
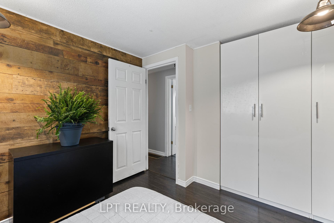
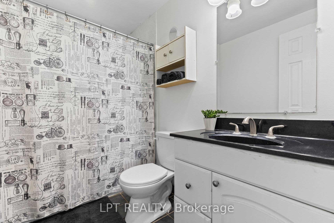
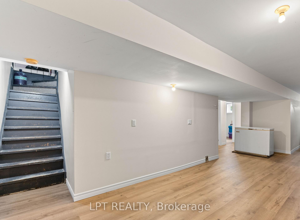
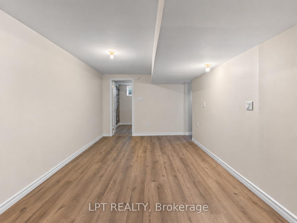
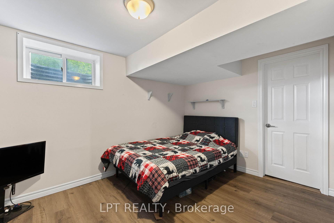
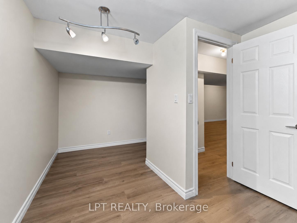
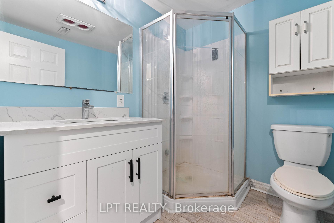
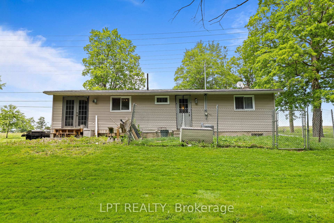
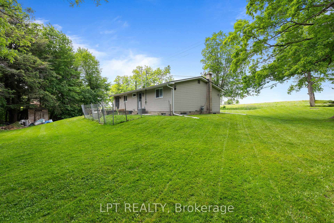
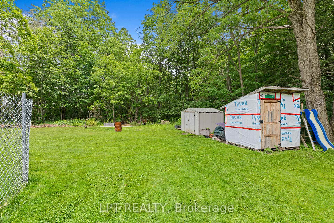
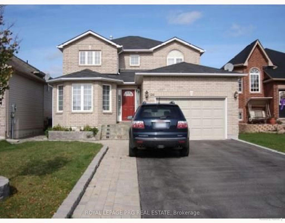
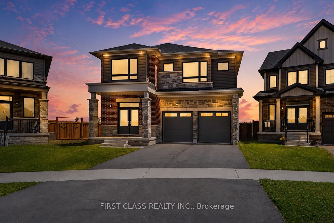
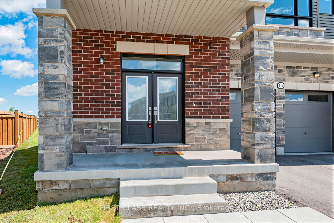
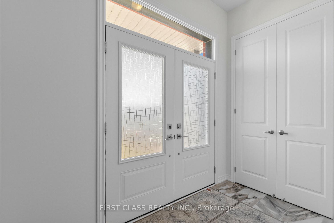
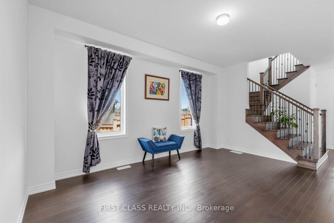
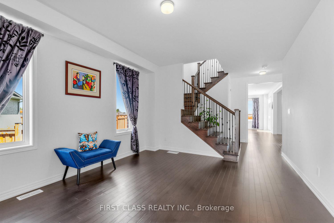
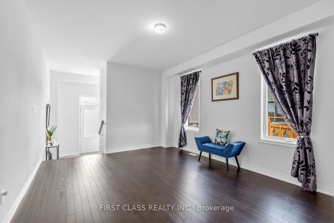
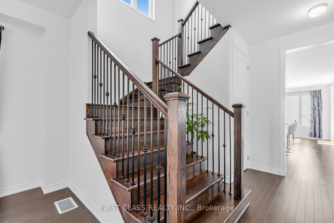
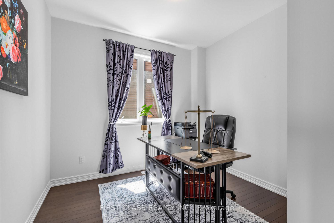
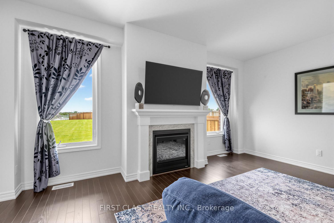
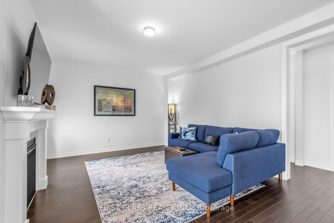
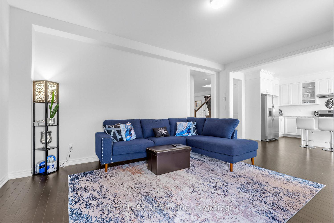
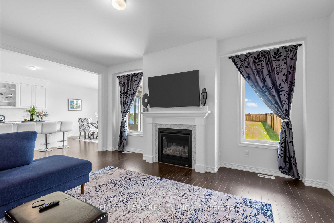
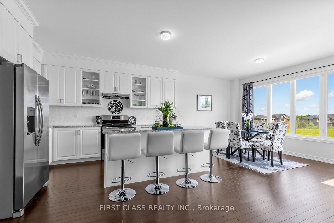
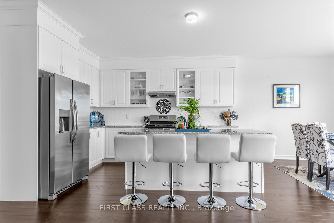
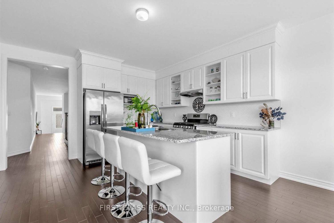
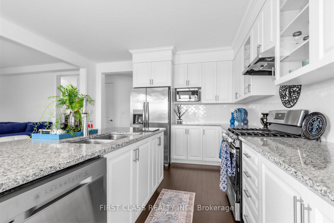
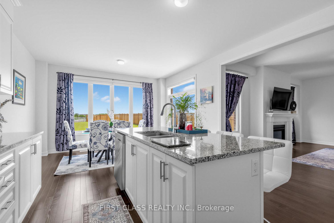
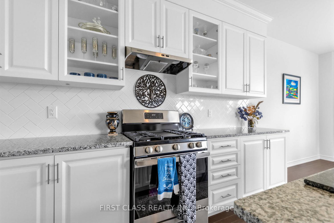
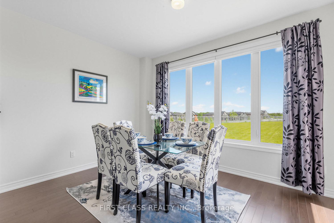
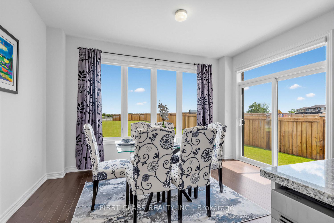
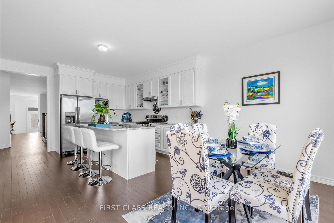
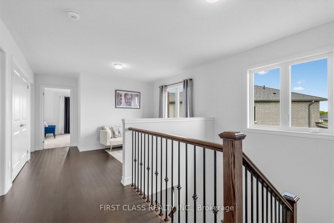
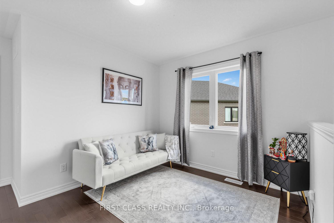
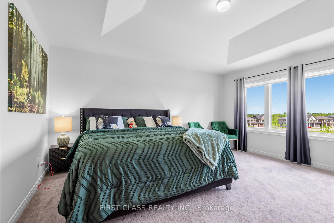
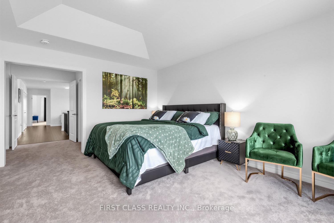
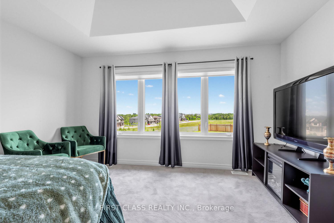
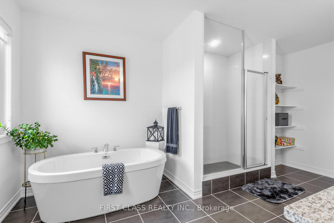
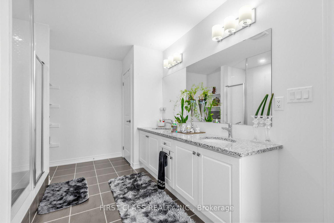
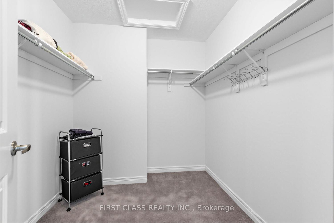
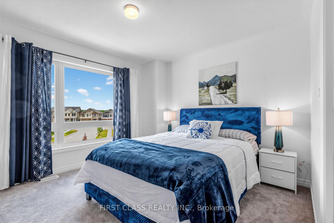
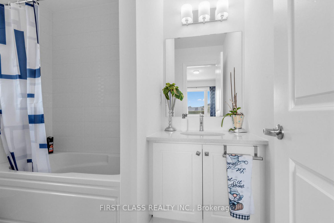
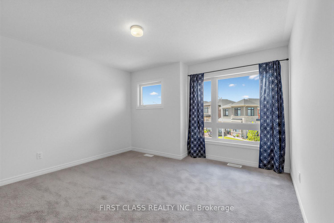
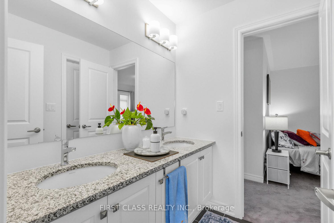
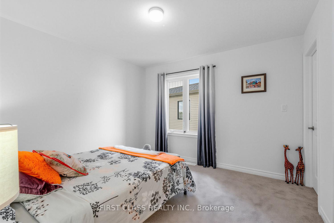
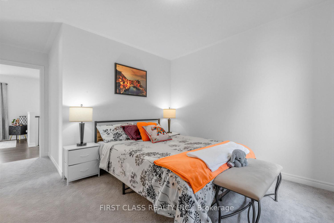
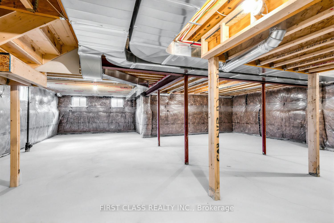
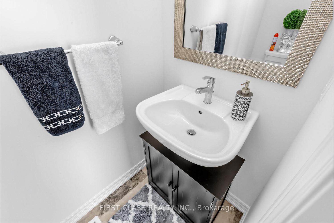
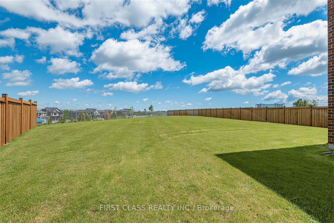
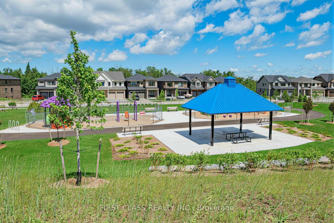
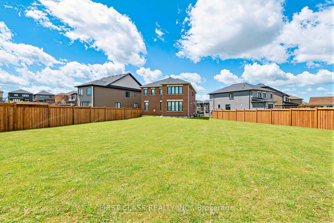
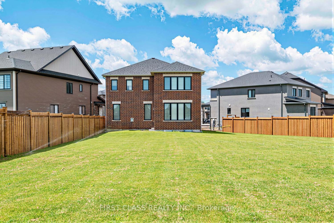
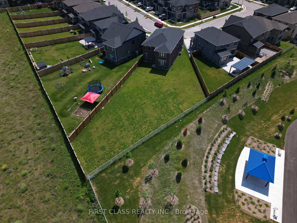
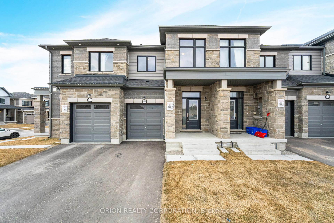
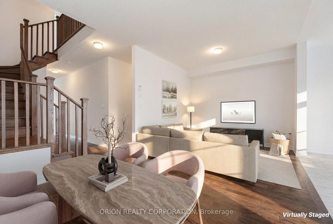
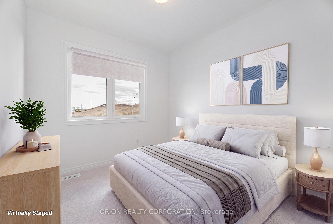
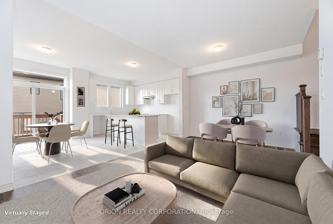
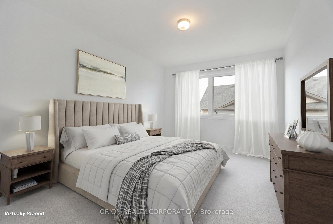
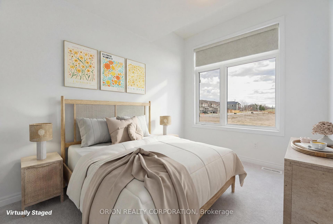
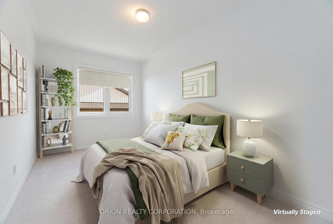
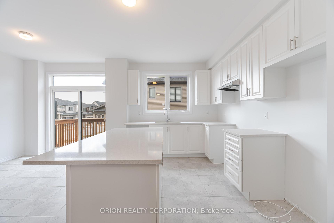
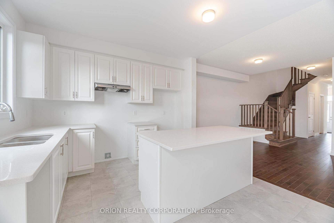
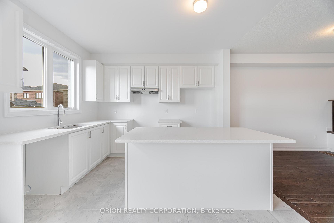
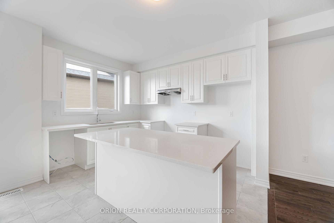
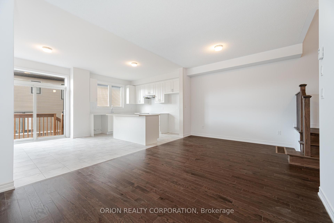
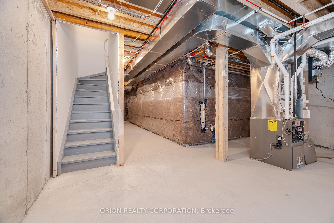
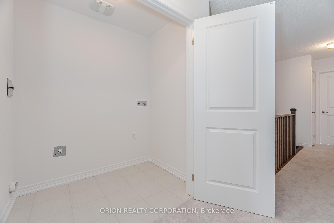
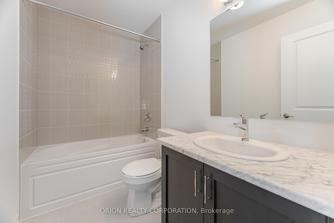
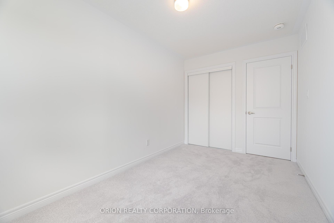
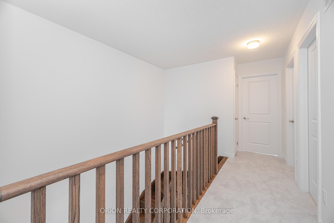
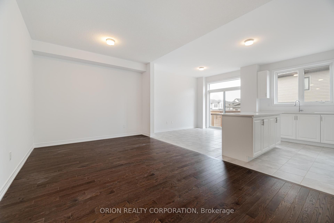
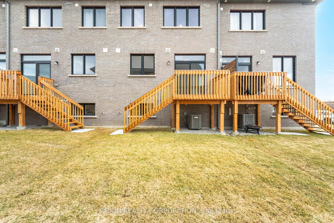
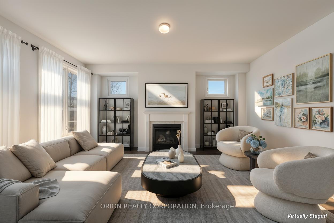
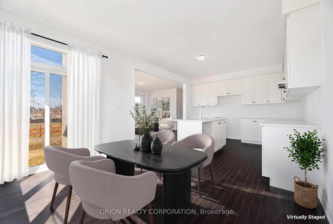
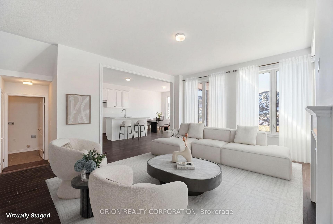
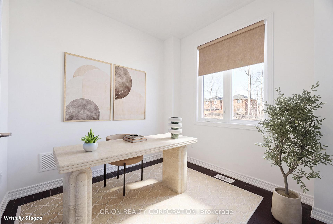
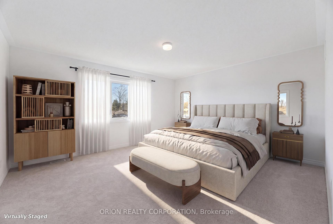
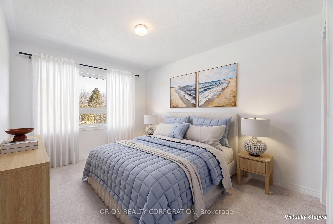
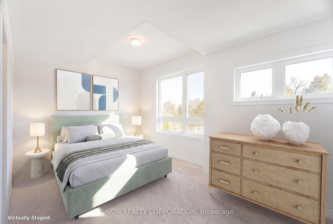
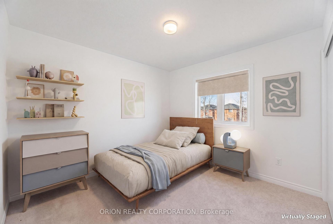
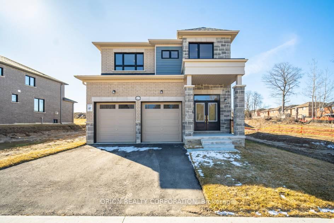
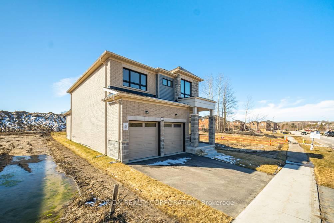
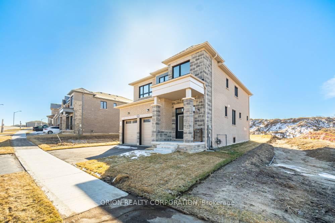
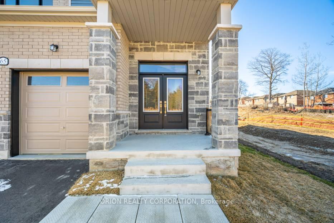
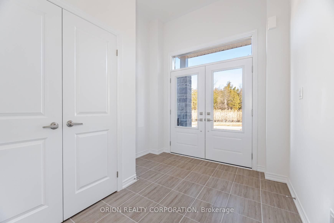
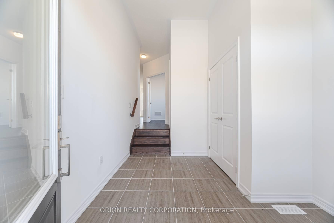
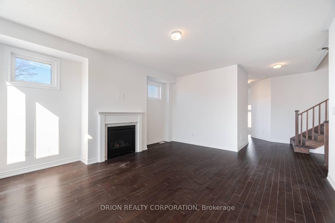
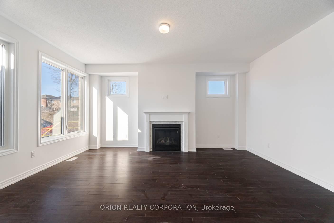
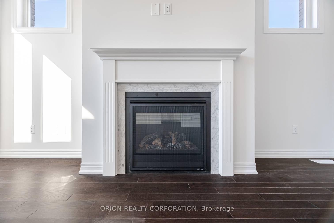
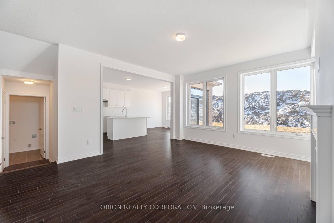
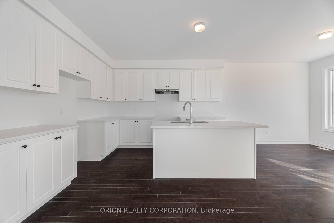
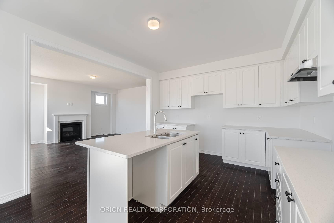
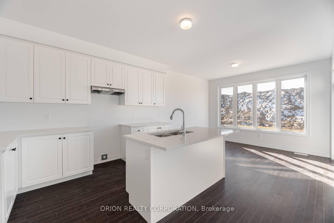
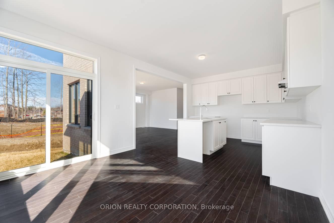
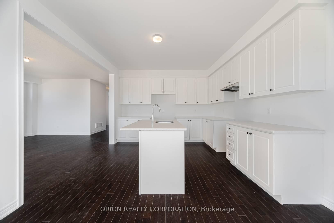
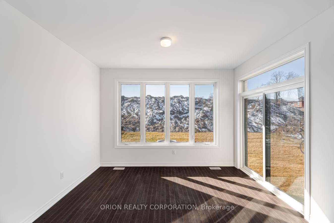
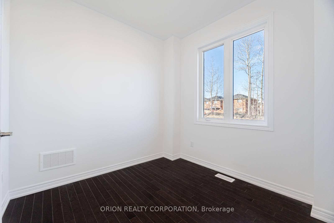
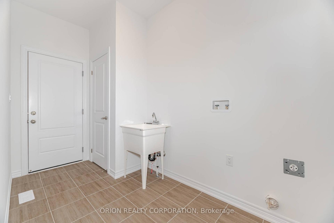
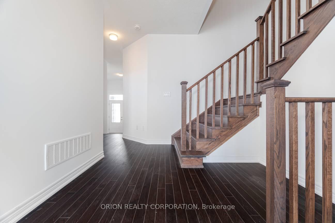
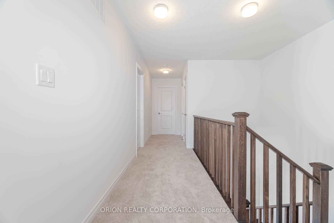
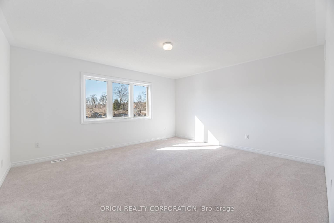
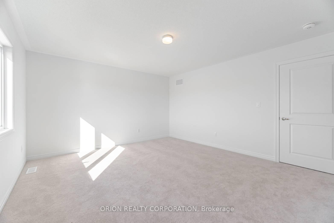
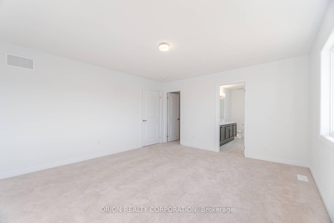
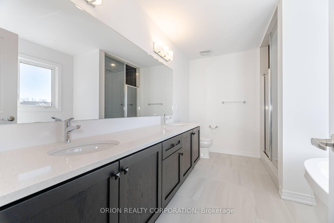
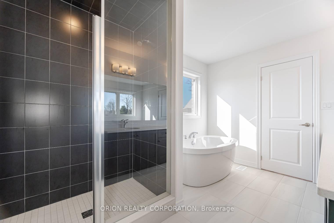
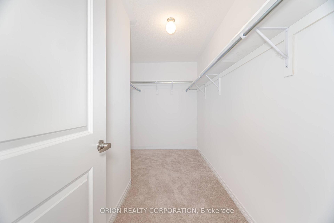
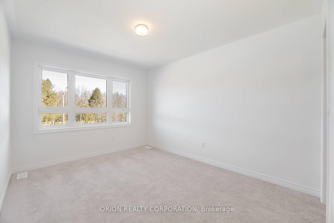
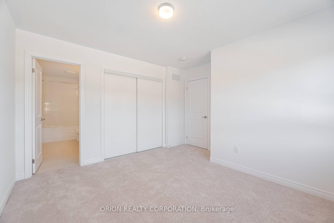
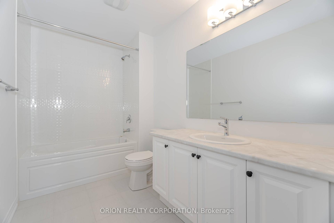
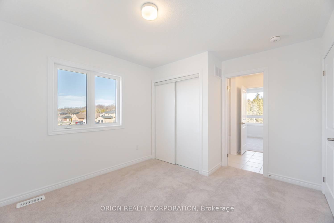
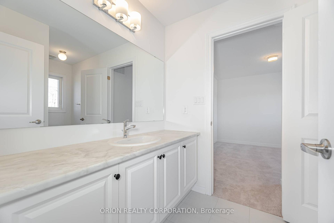
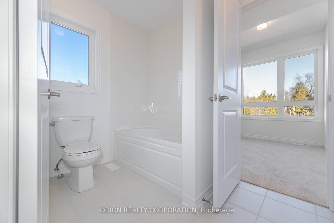
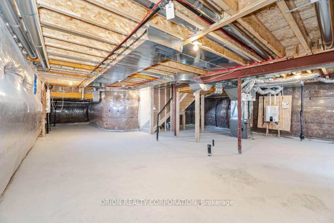
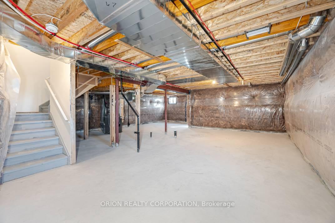
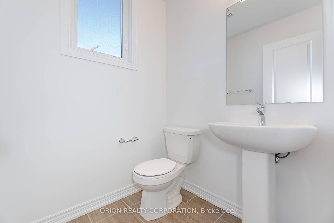
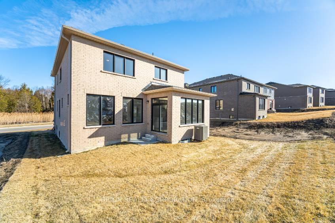
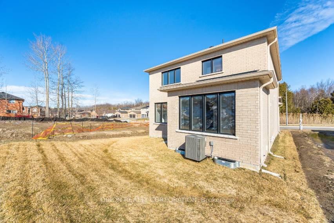
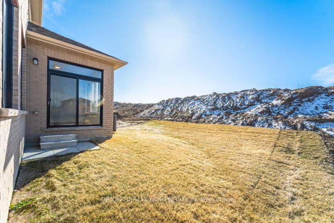
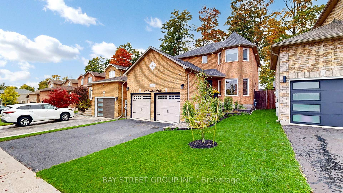
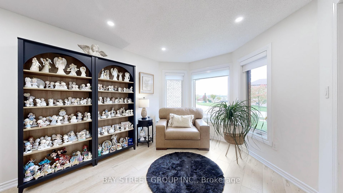
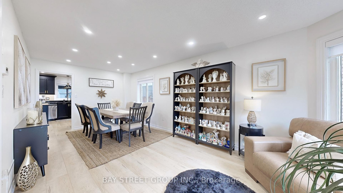
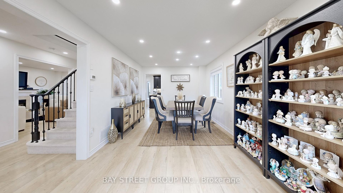
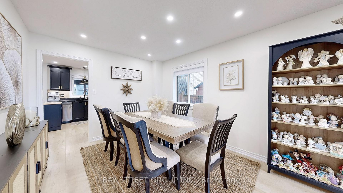
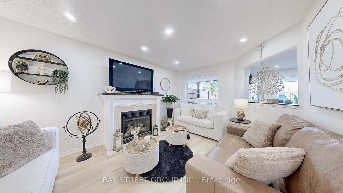
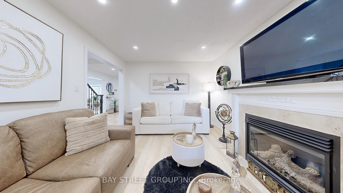
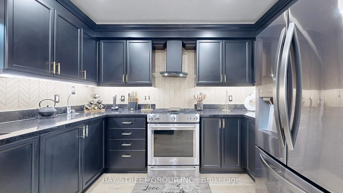
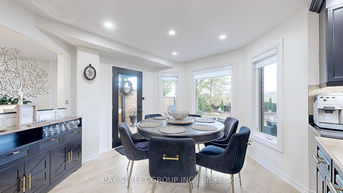
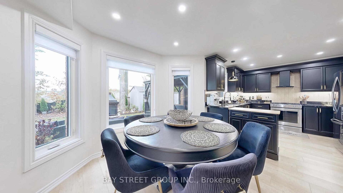
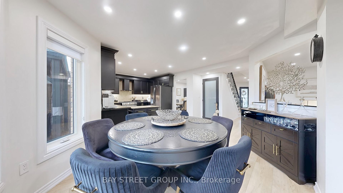
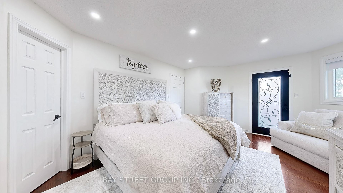
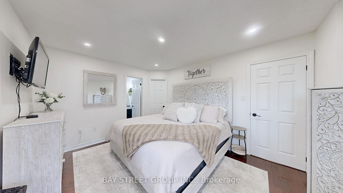
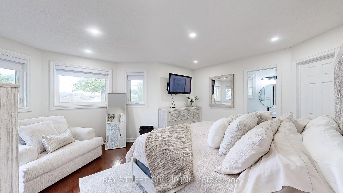
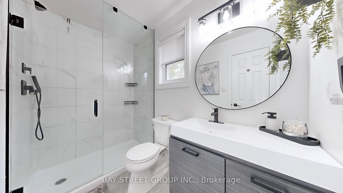
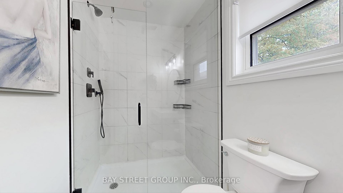
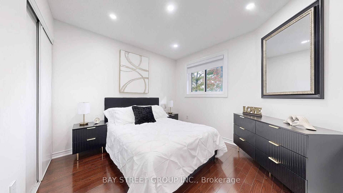
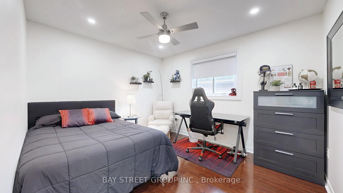
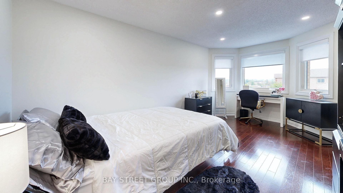
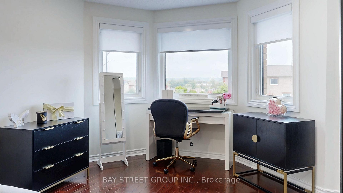
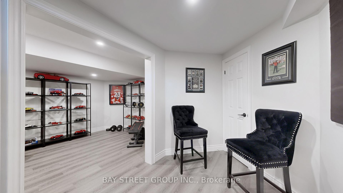
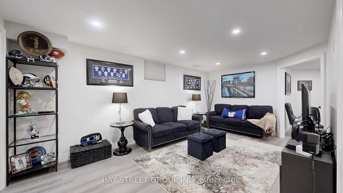
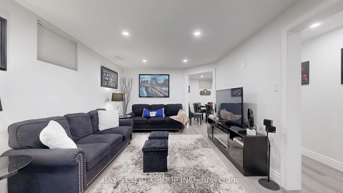
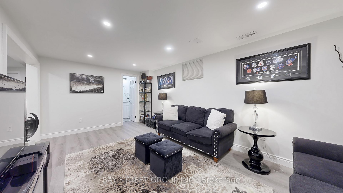
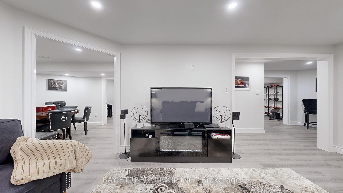
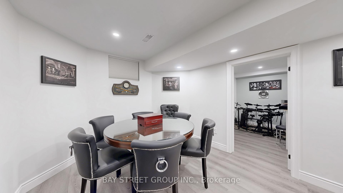
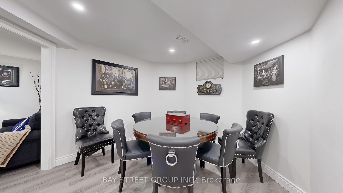
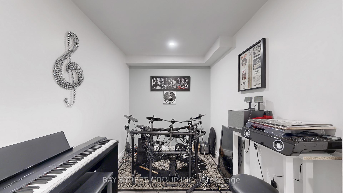
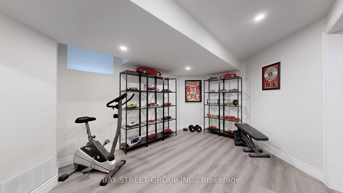
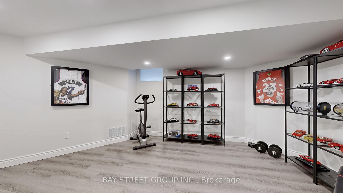
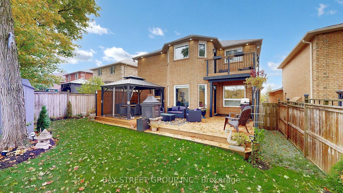
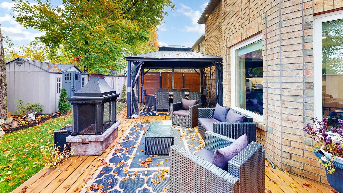
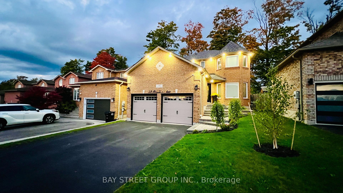
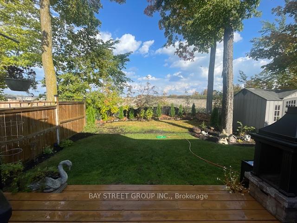
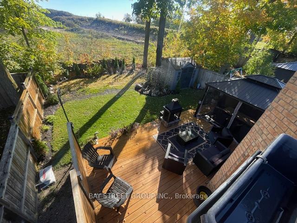
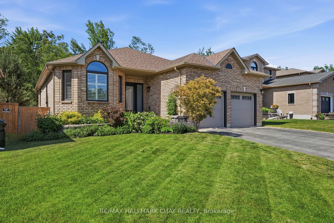
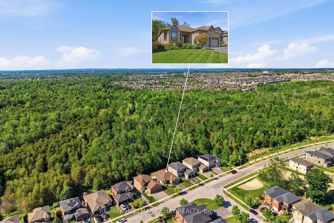
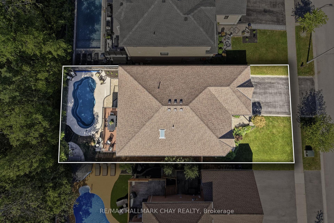
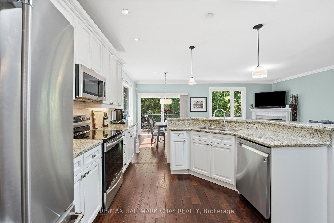
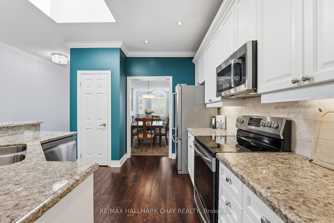
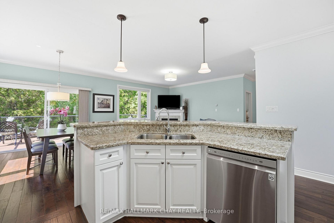
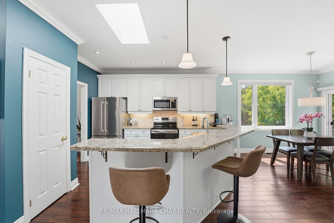
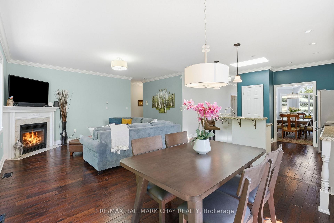
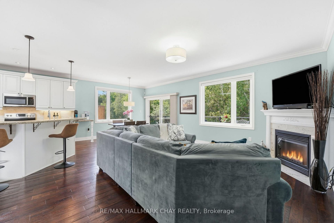
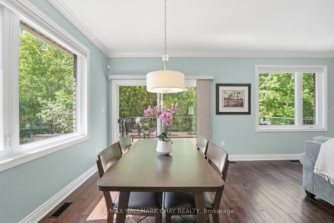
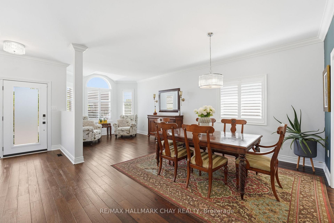
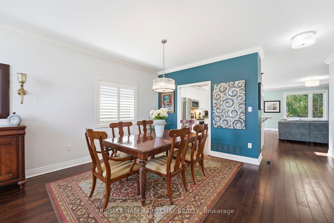
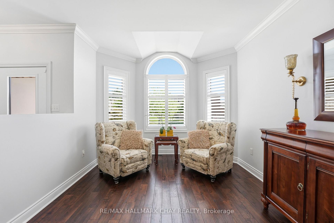
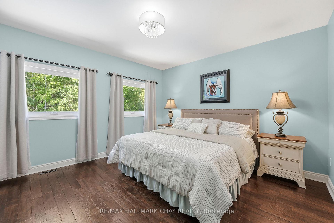
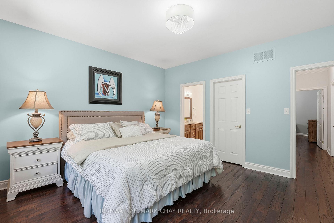
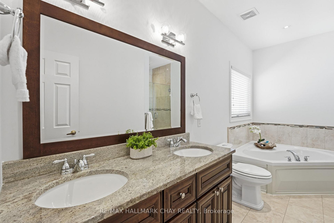
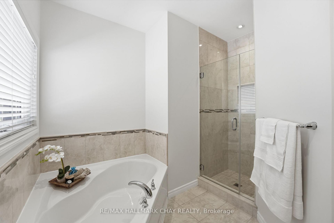
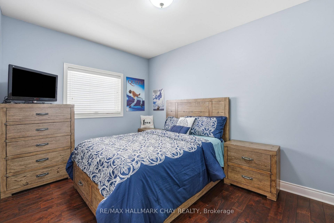
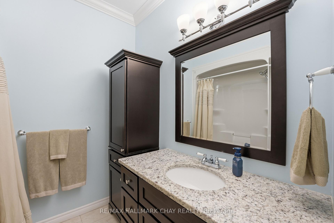
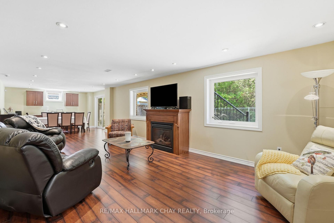
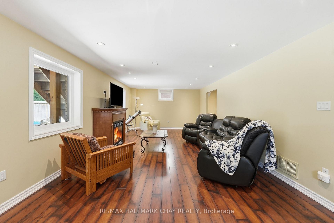
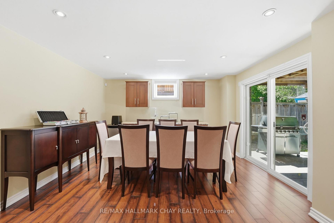
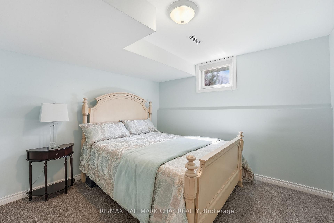
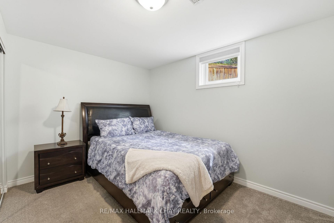
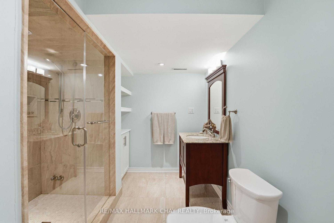
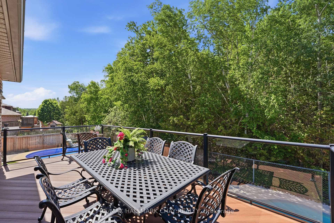
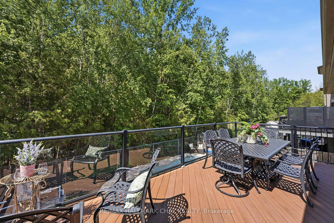
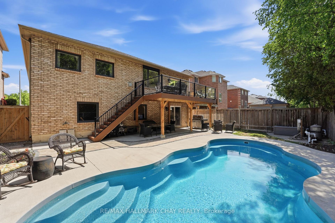
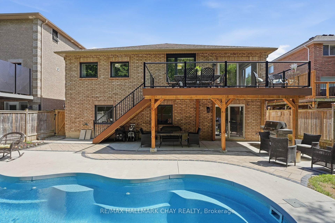
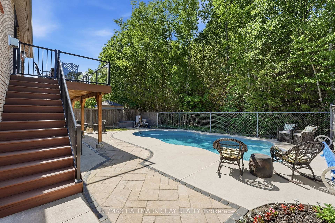
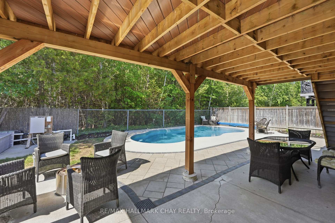
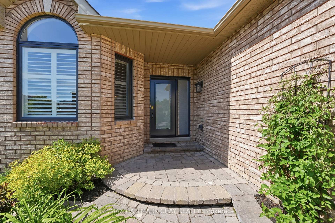
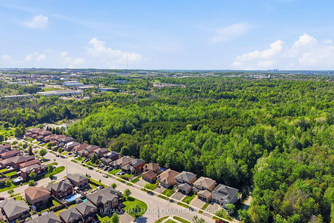
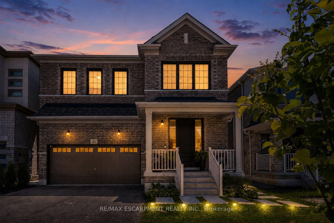
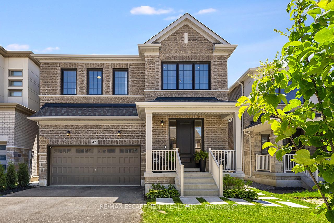
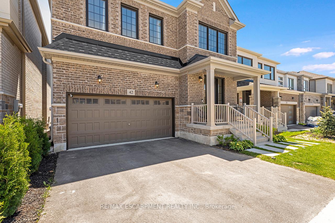
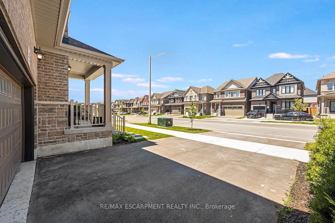
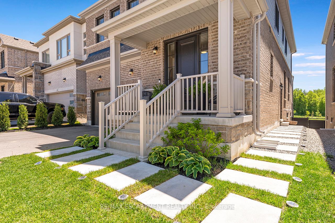
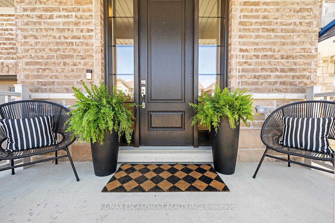
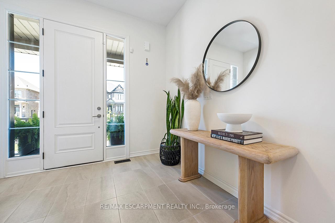
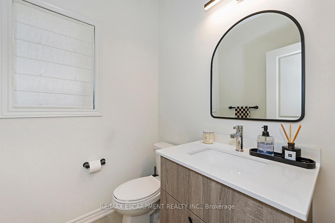
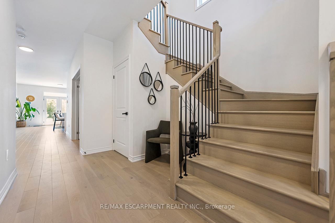
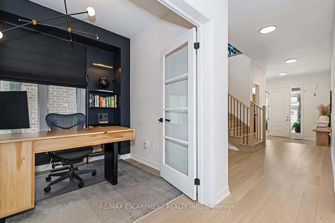
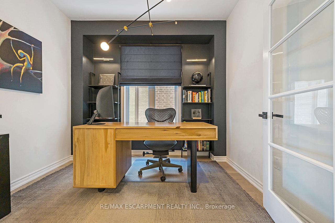
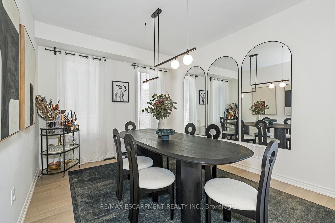
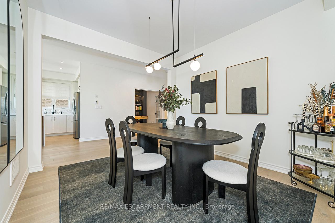
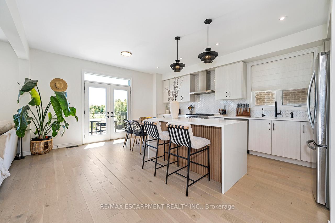
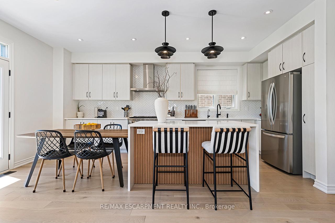
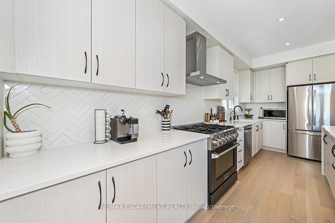
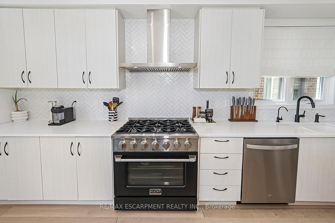
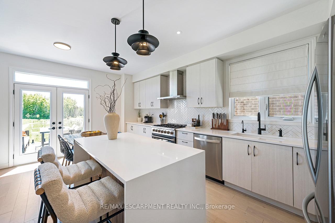
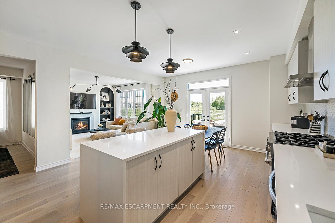
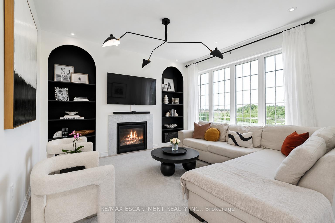
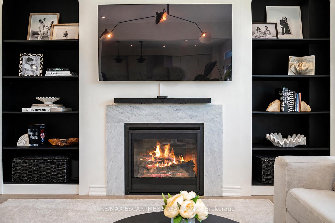
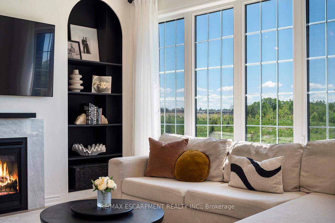
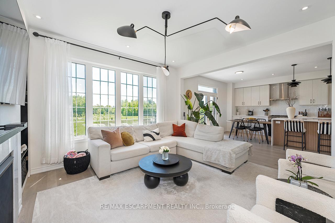
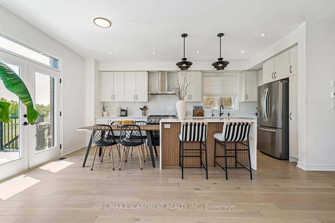
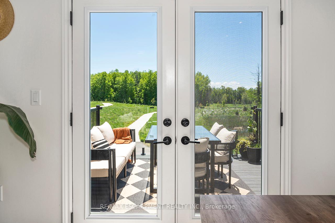
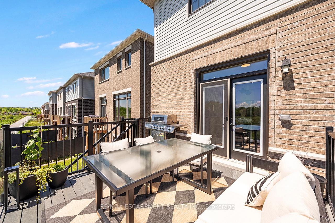
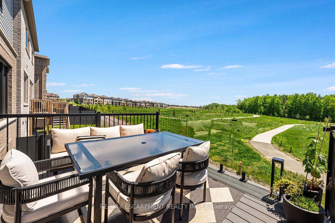
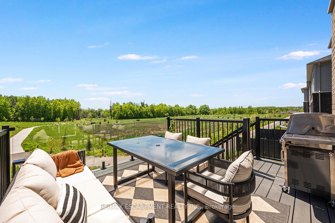
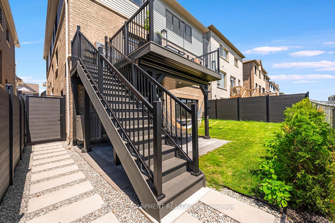
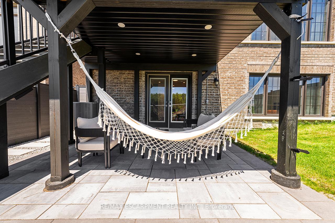
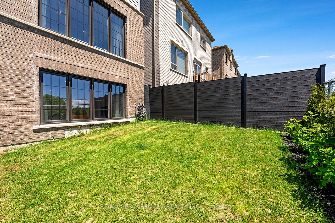
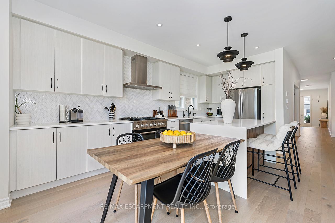
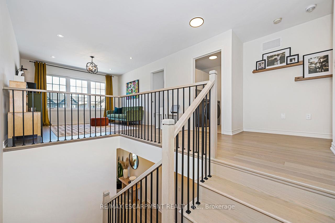
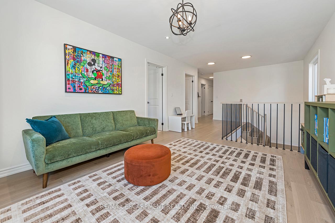
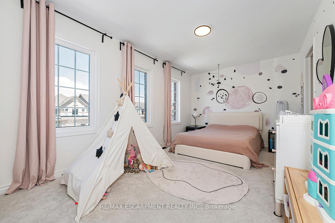
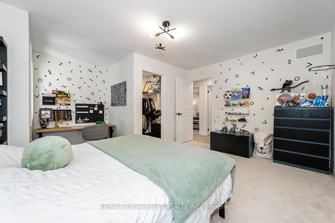
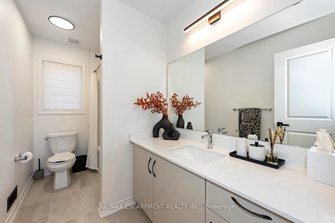
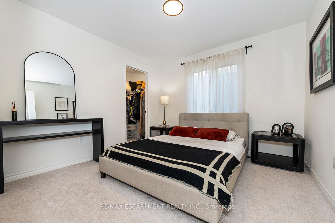
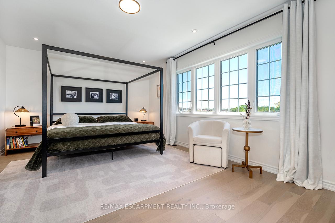
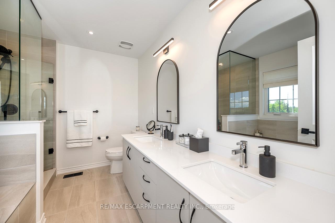
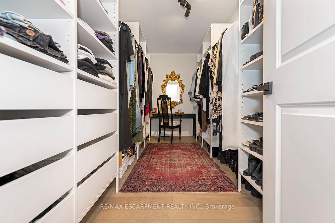
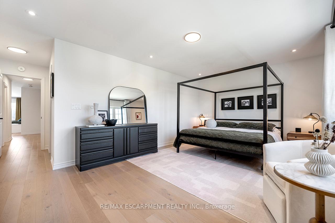
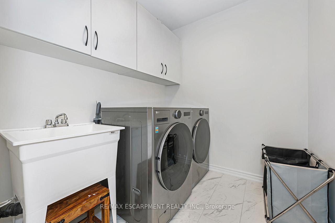
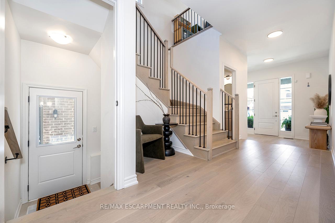
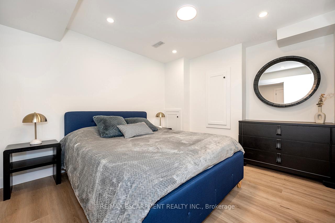
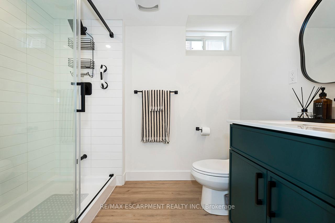
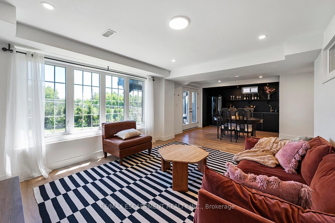
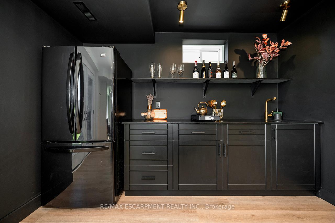
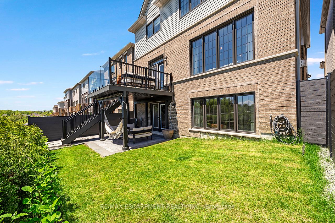
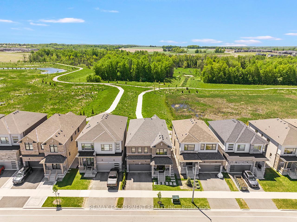
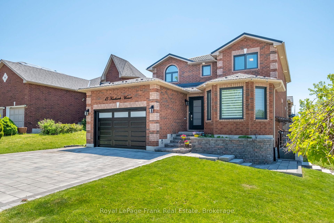
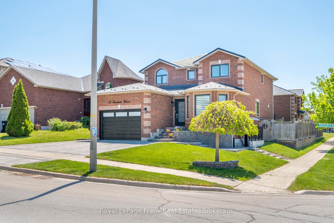
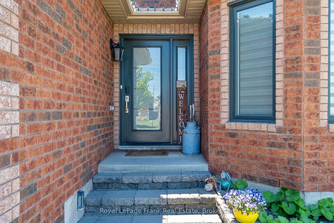
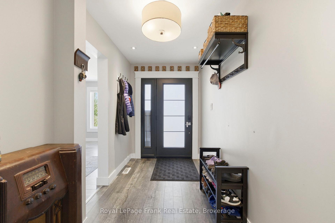
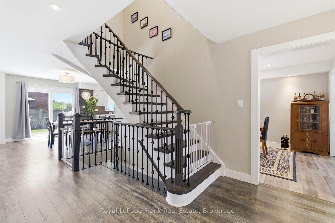
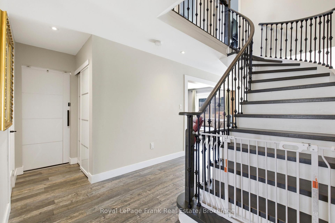
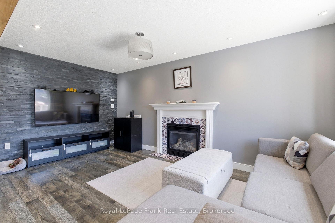
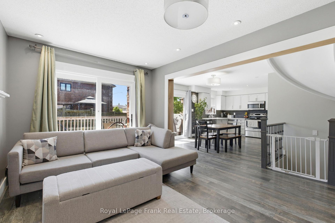
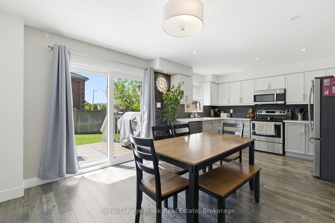
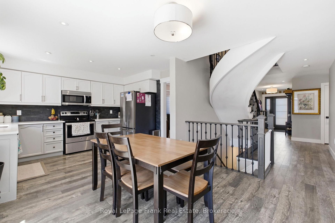
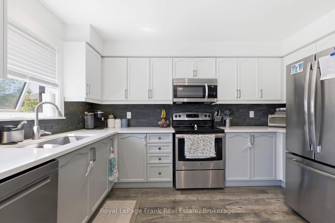
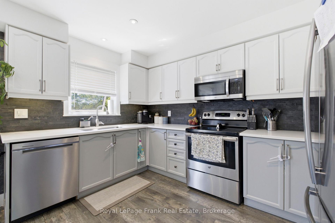
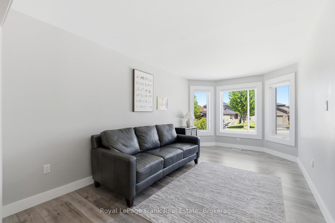
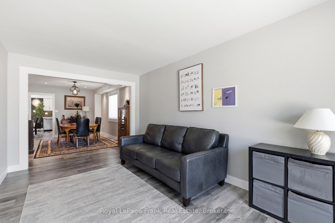
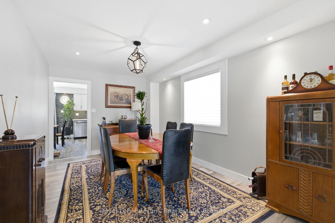
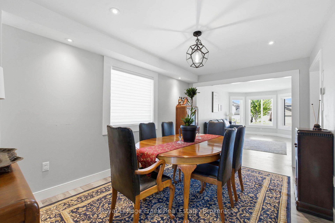
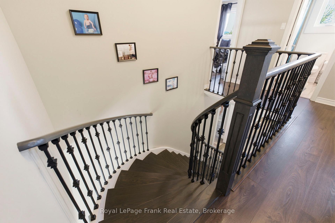
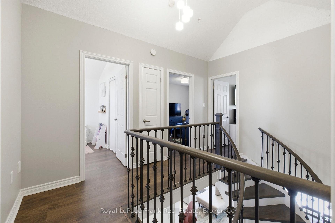
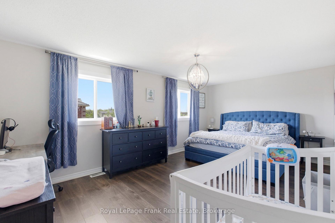
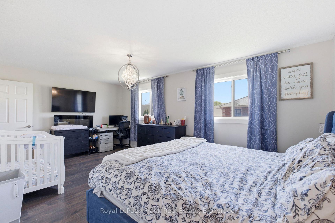
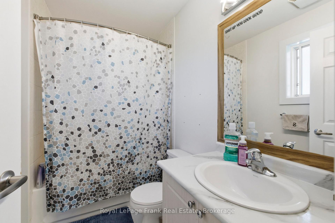
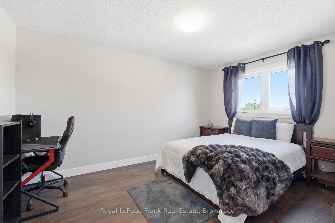
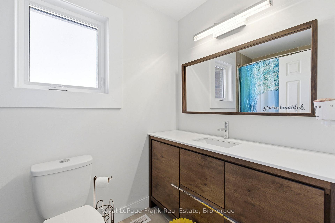
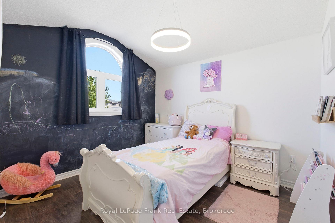
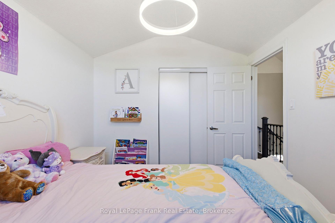
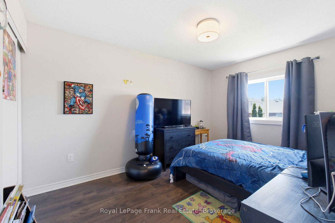
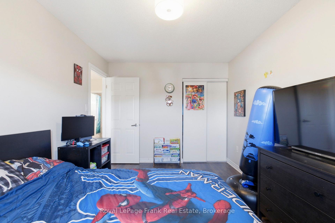
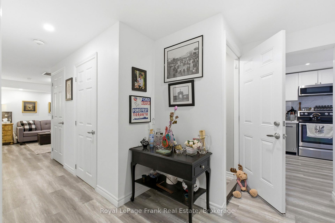
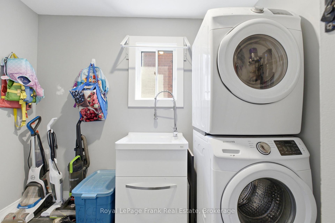
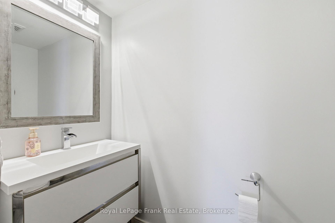
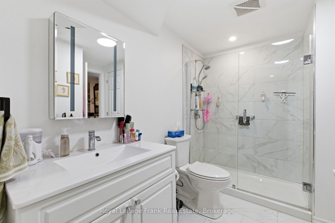
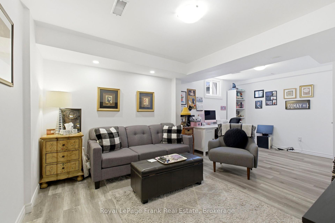
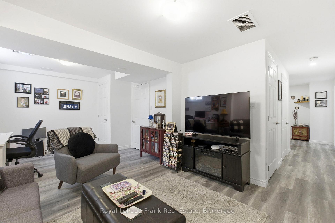
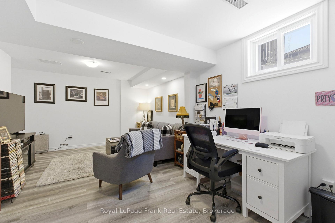
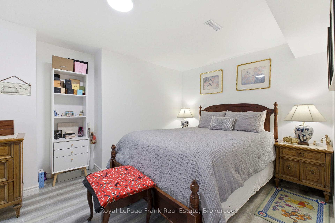
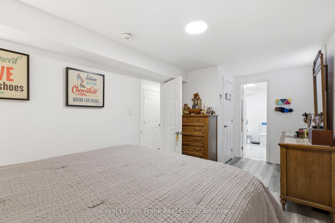
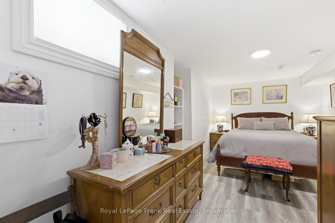
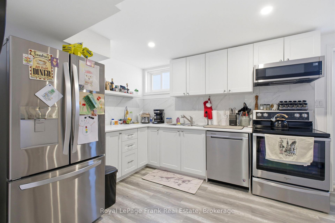
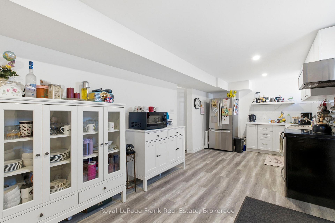
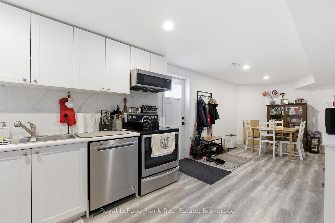
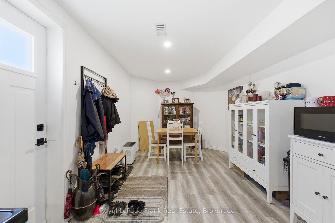
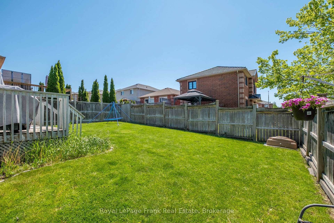
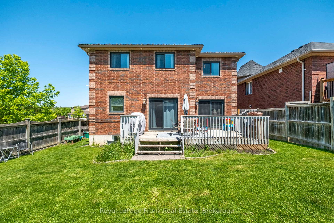
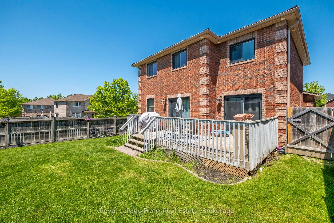
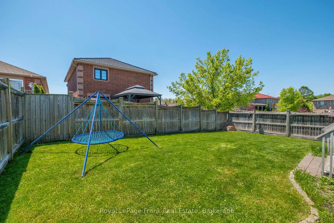
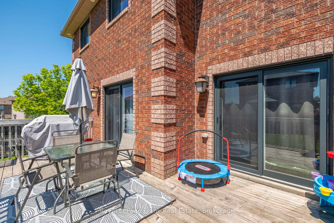
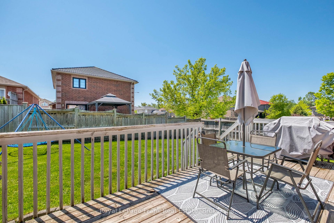
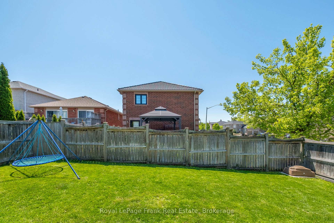
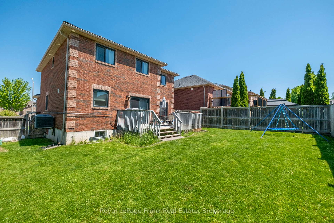
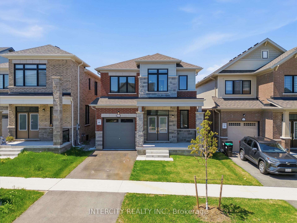
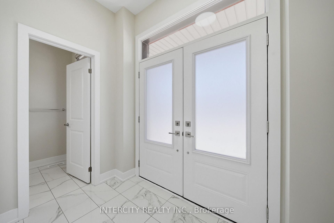
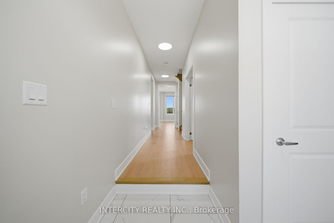
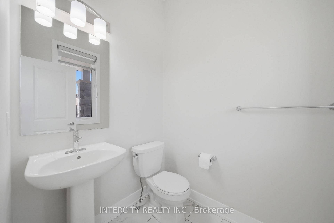
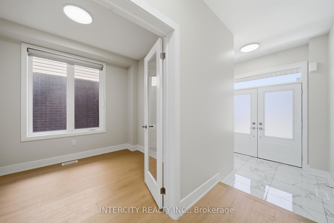
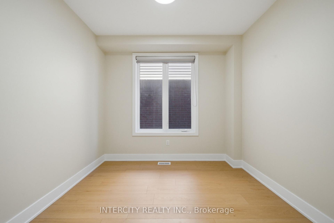
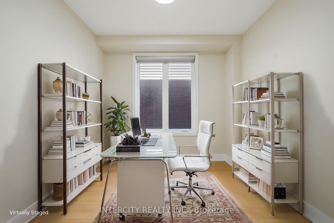
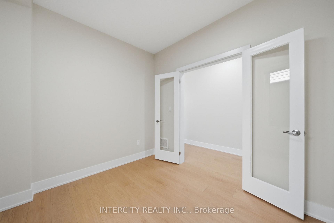
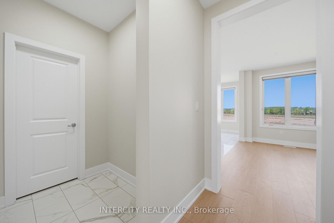
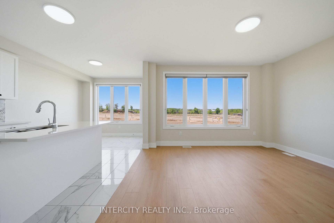
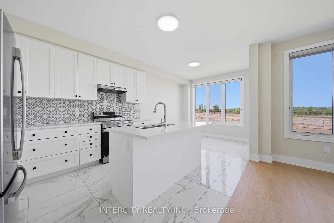
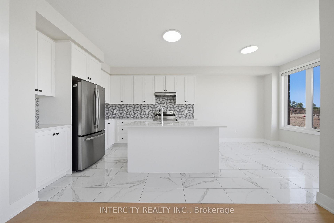
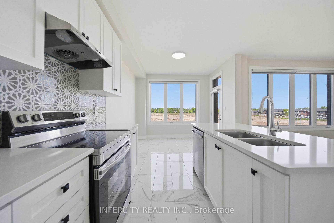
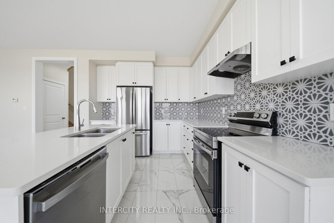
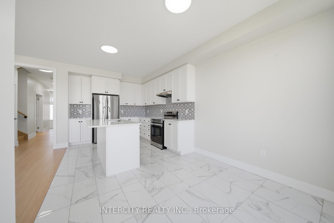
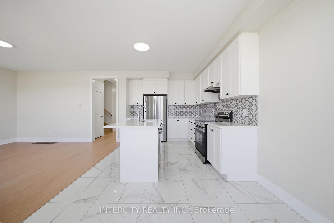
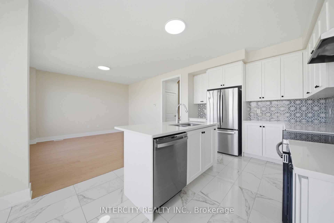
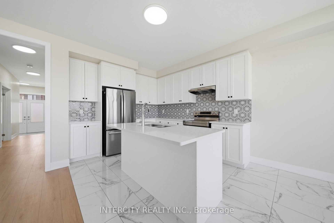
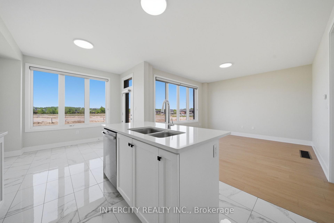
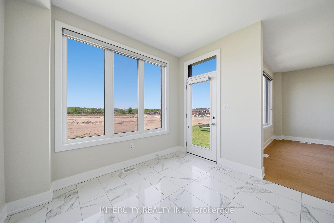
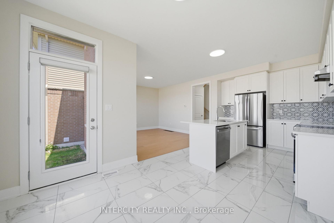
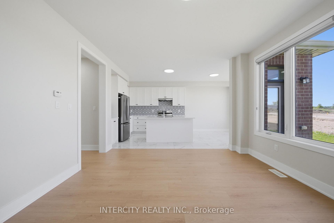
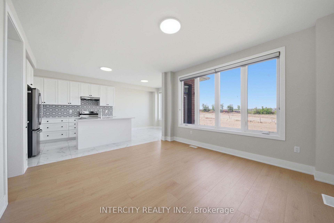
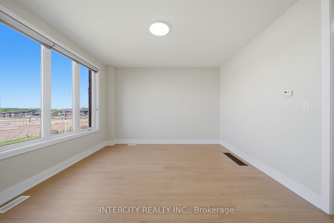
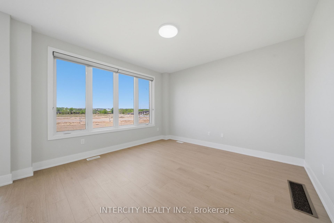
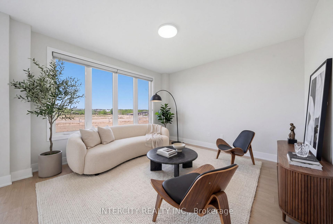
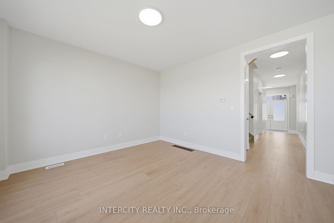
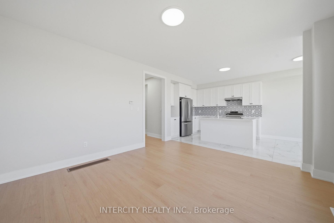
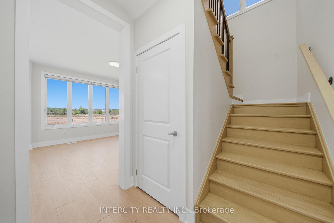
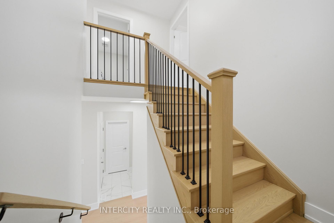
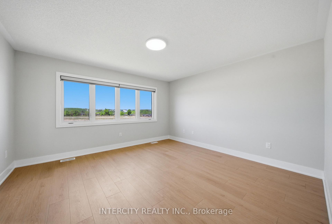
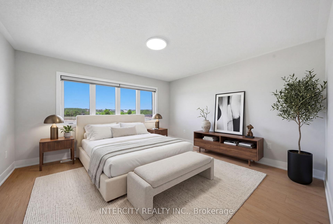
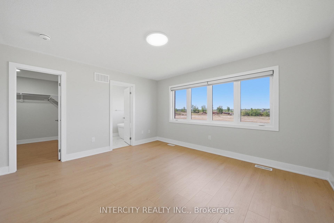
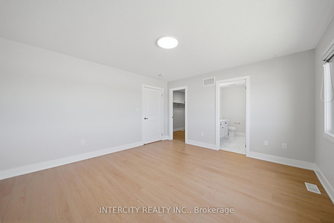
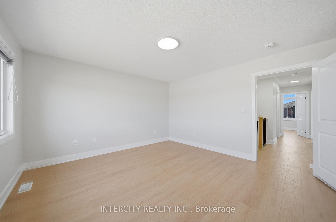
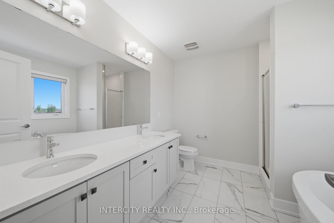
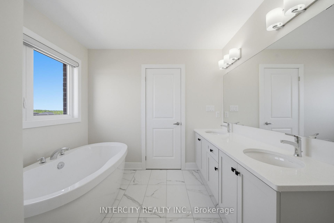
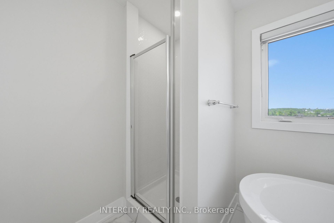
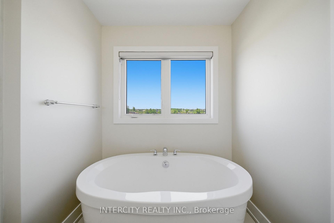
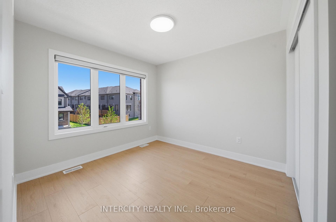
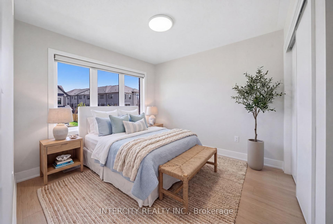
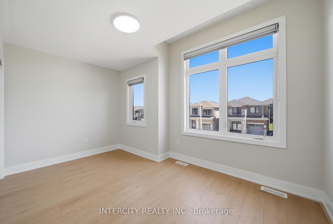
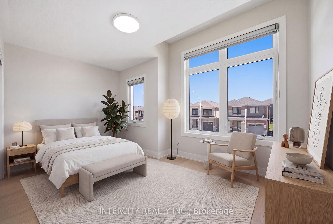
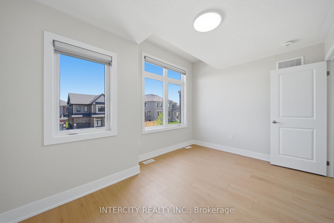
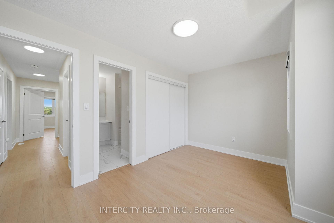
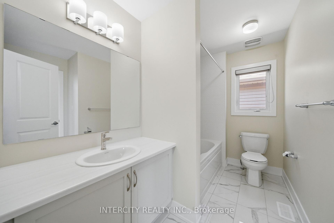
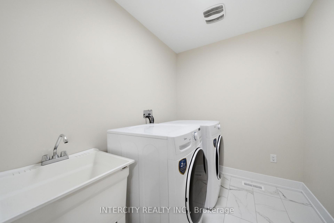
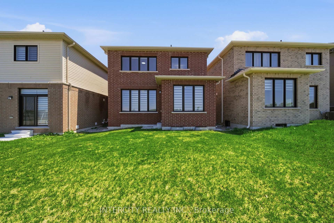
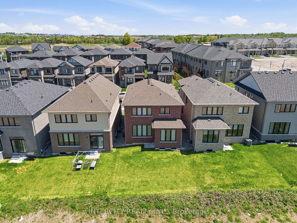
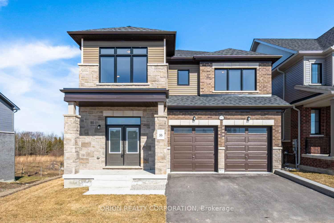
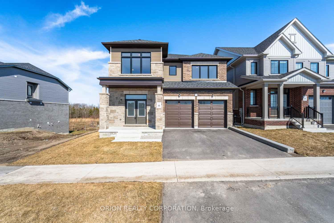
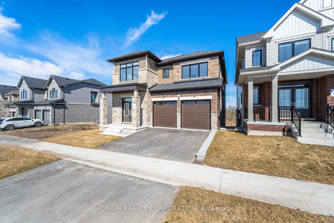
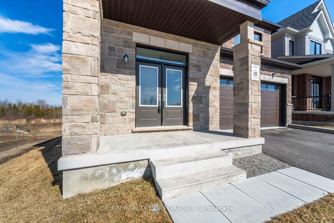
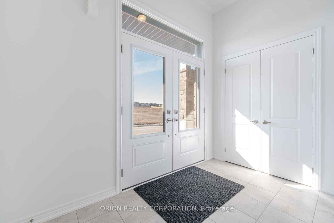
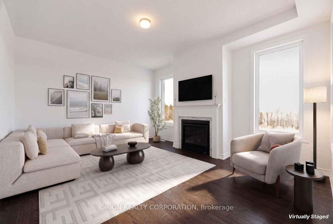
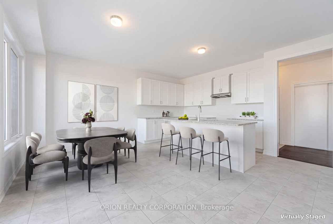
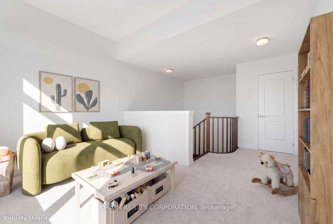
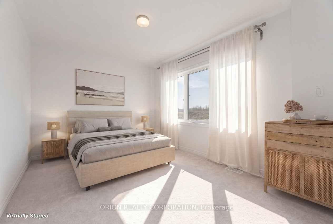
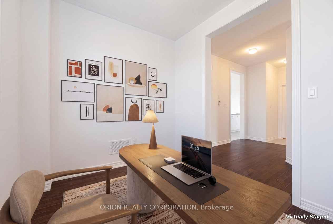
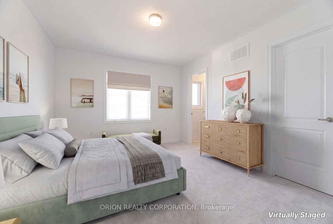

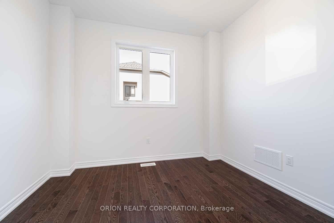
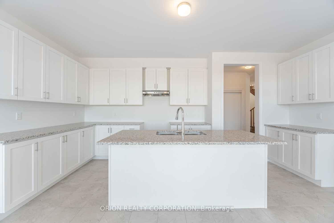
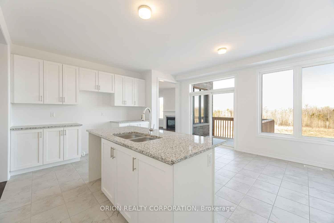
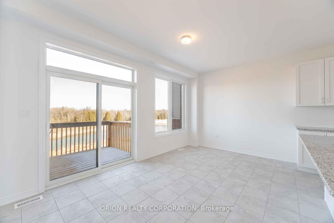
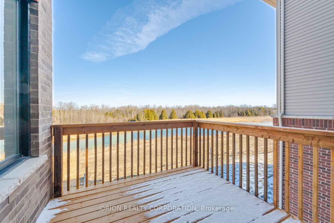
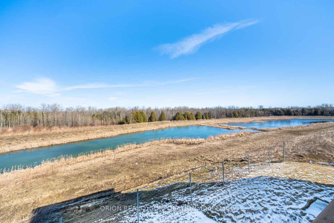
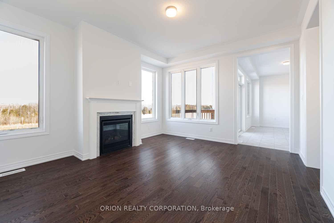
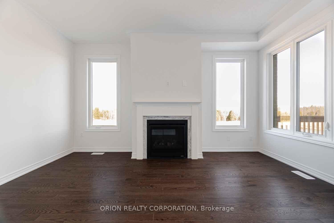
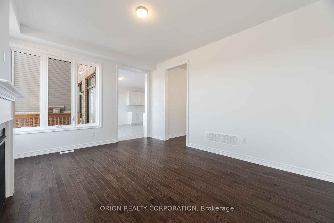
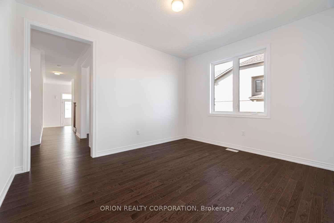
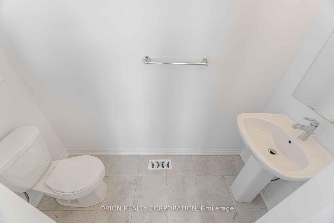
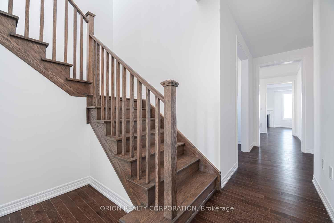
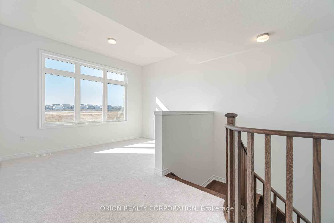
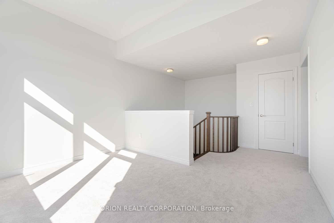
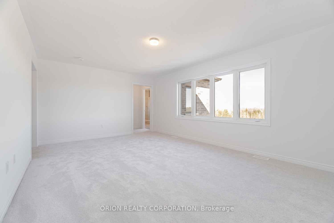
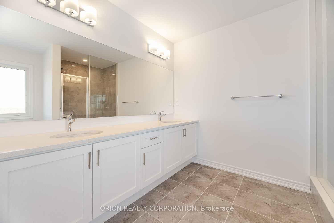
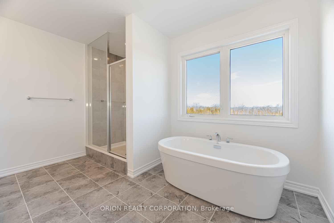
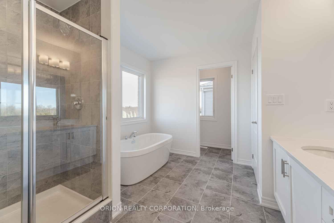
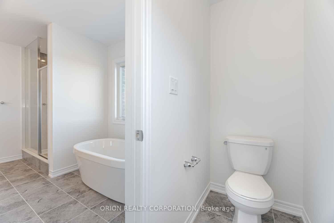
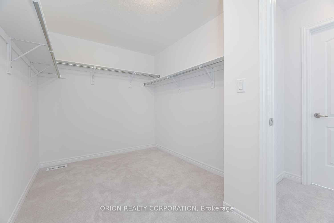
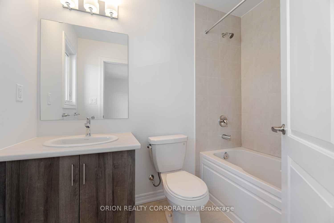
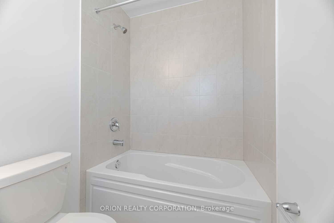
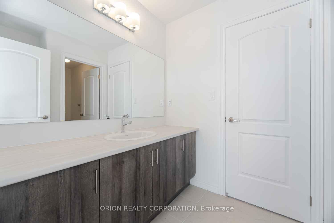
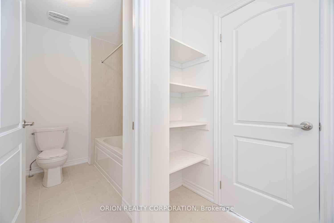
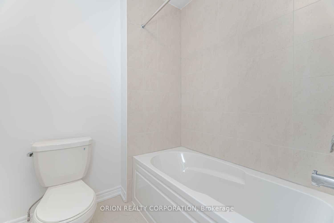
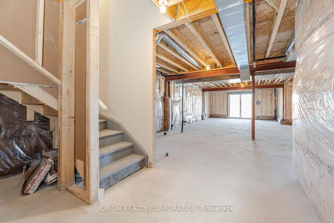
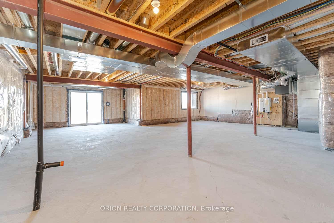
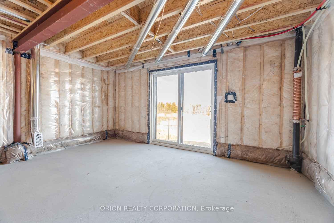
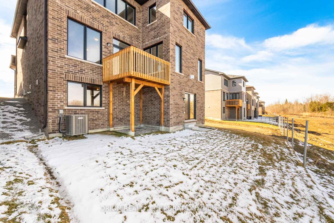
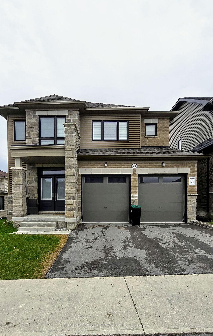
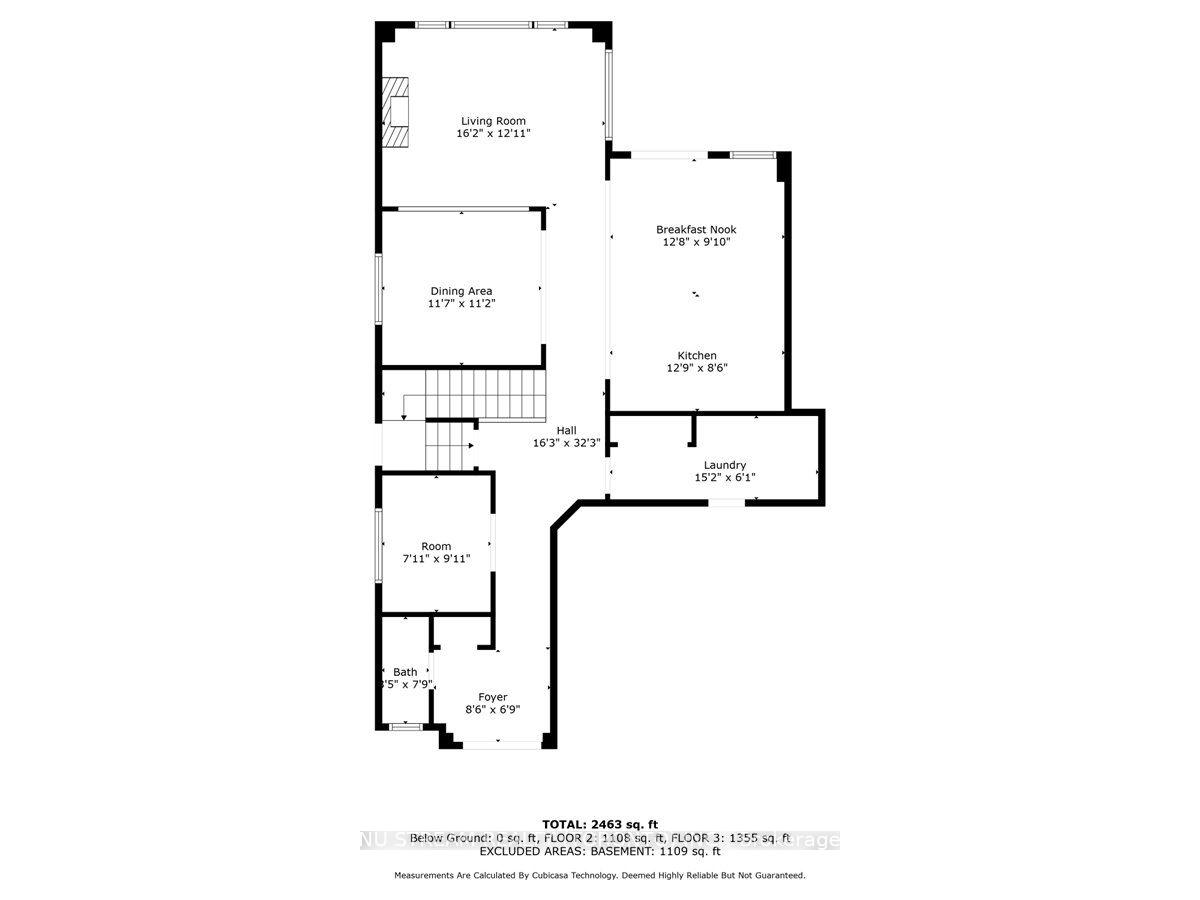
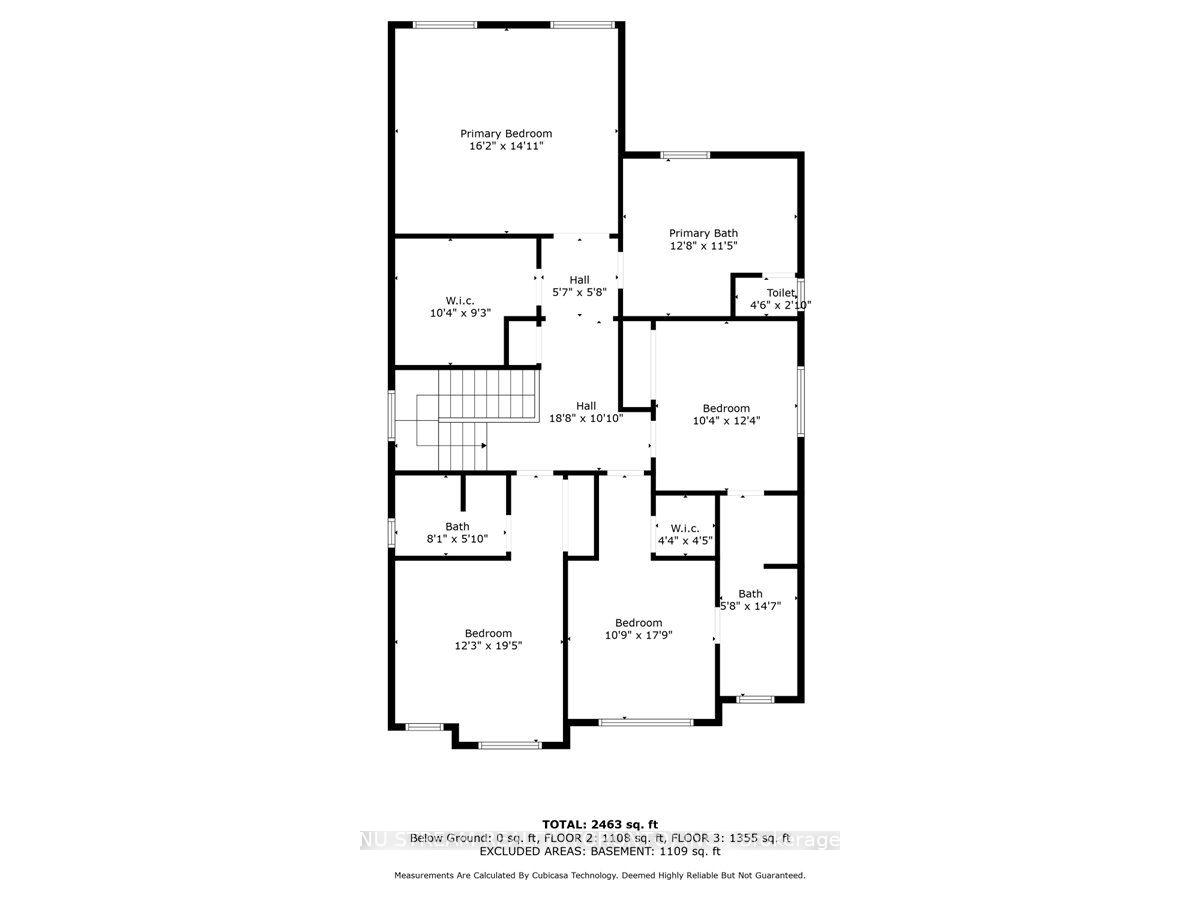
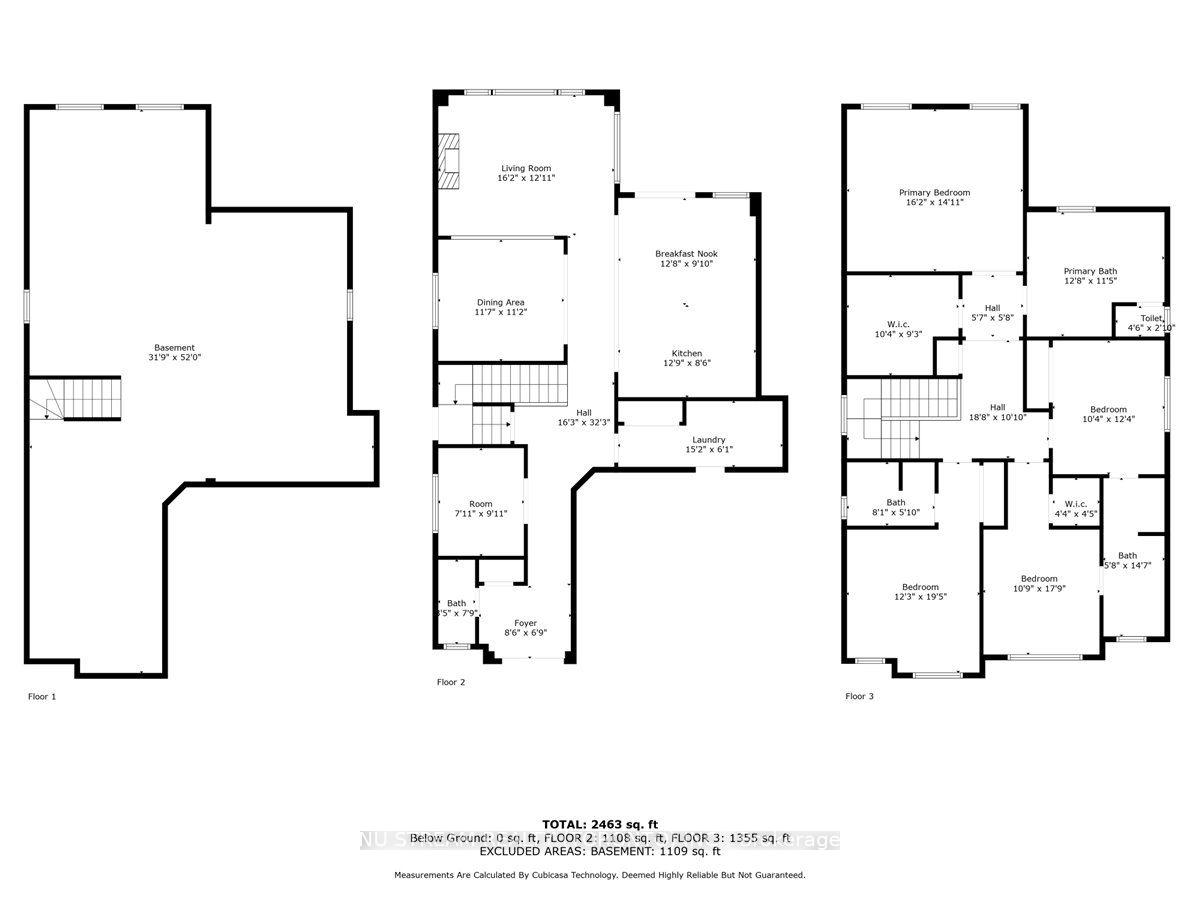
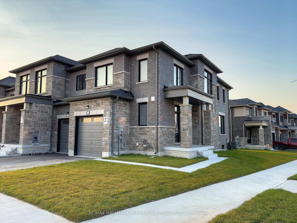
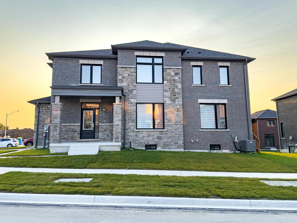
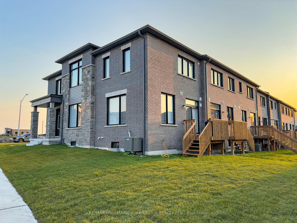
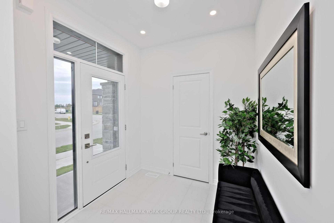
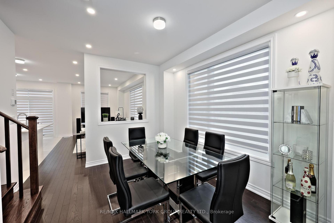
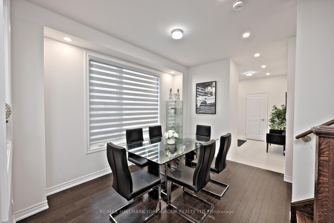
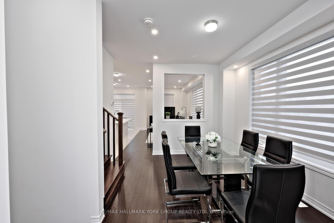
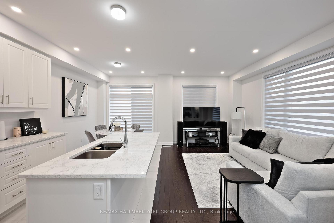
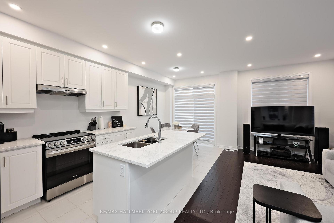
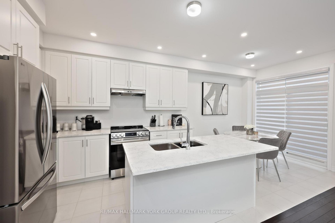
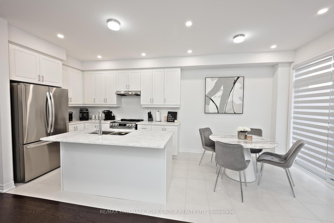
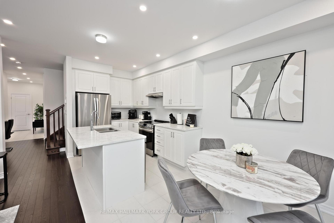
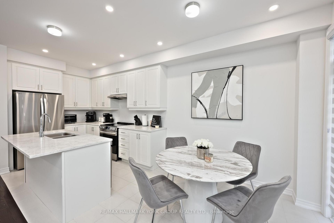
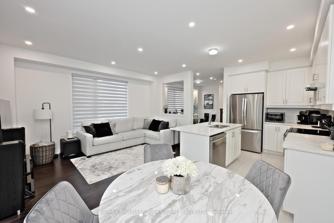
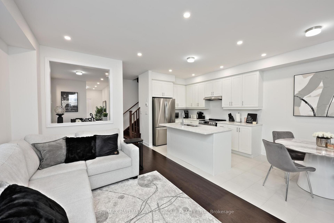
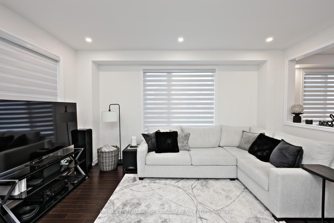
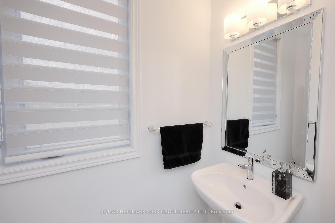
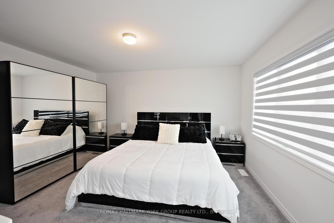
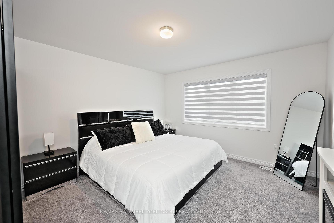
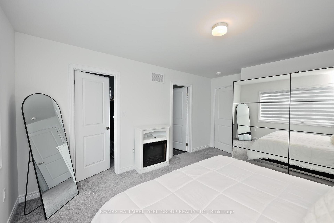
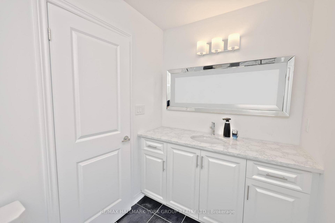
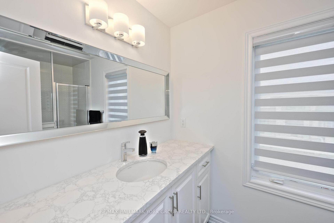
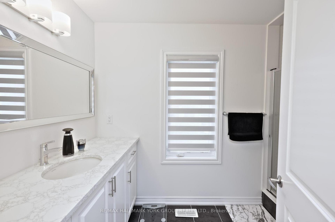
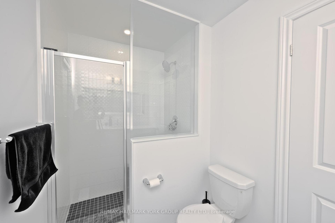
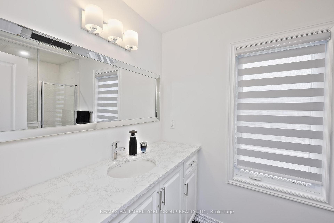
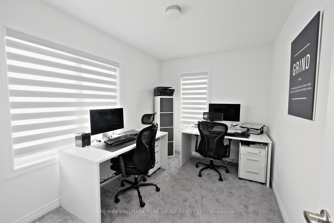
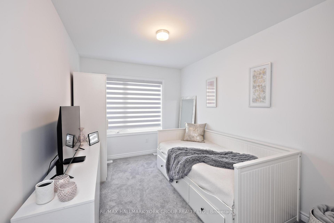
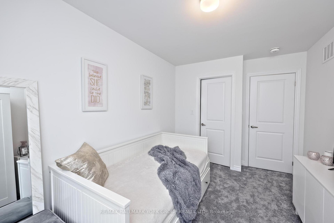
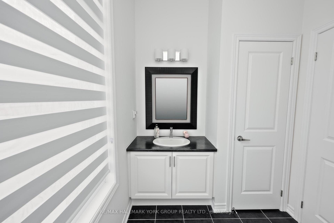
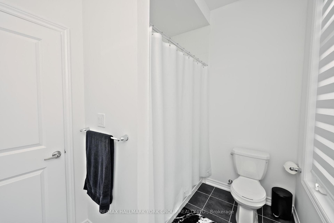
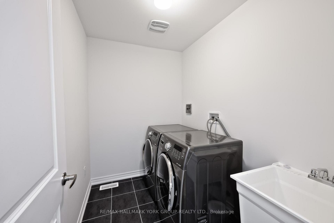
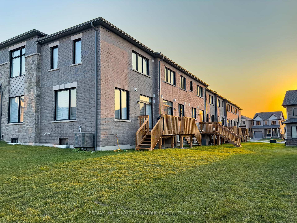
Welcome to 145 Fenchurch Manor, an exquisite end-unit townhouse nestled on a prime corner lot in Barrie. This beautifully upgraded home features stunning stone detailing and modern grey brick, enhancing its curb appeal. With an abundance of oversized windows, the interior is flooded with natural light, highlighting the elegant dark hardwood floors throughout.Step inside to discover a thoughtfully designed open-concept floor plan that seamlessly integrates the kitchen, breakfast area, living room, and dining room perfect for both relaxation and entertaining. The main floor boasts 9-foot smooth ceilings and stylish pot lights, creating a contemporary ambiance. The upgraded kitchen features an upgraded quartz countertop and island with an extended breakfast bar, complemented by LG stainless steel appliances & under mount lighting. The inviting eating area flows seamlessly to a spacious backyard, perfect for outdoor gatherings.Upstairs, youll find three generously sized bedrooms, along with convenient second-floor laundry. The primary bedroom includes a 3-piece ensuite bath with an upgraded raised-height quartz countertop, a sleek tiled glass shower, and a walk-in closet with picturesque windows that offer lovely views. The second bedroom is versatile, easily serving as a guest room or home office, while the third bedroom comfortably accommodates a queen-size bed and includes a walk-in closet.The modern 4-piece second-floor bathroom boasts stylish black tiles and a soothing waterfall shower head, adding a touch of sophistication.Location couldn't be better just minutes from downtown Barrie's waterfront, you'll have access to a wealth of dining, shopping, and other amenities. Families will appreciate the proximity to several schools, Friday Harbour, and easy access to Highway 400.Dont miss this opportunity to own a stunning townhouse in one of Barries most desirable areas! Fence being installed soon!
No extras listed.
Visit this home
Pick a time that works for you.
No upcoming open houses.

| Type | Att/Row/Townhouse |
| Style | 2-Storey |
| Approx. Age | 0-5 |
| Size | 1500-2000 sq. ft. |
| Property Tax | $5,459 |
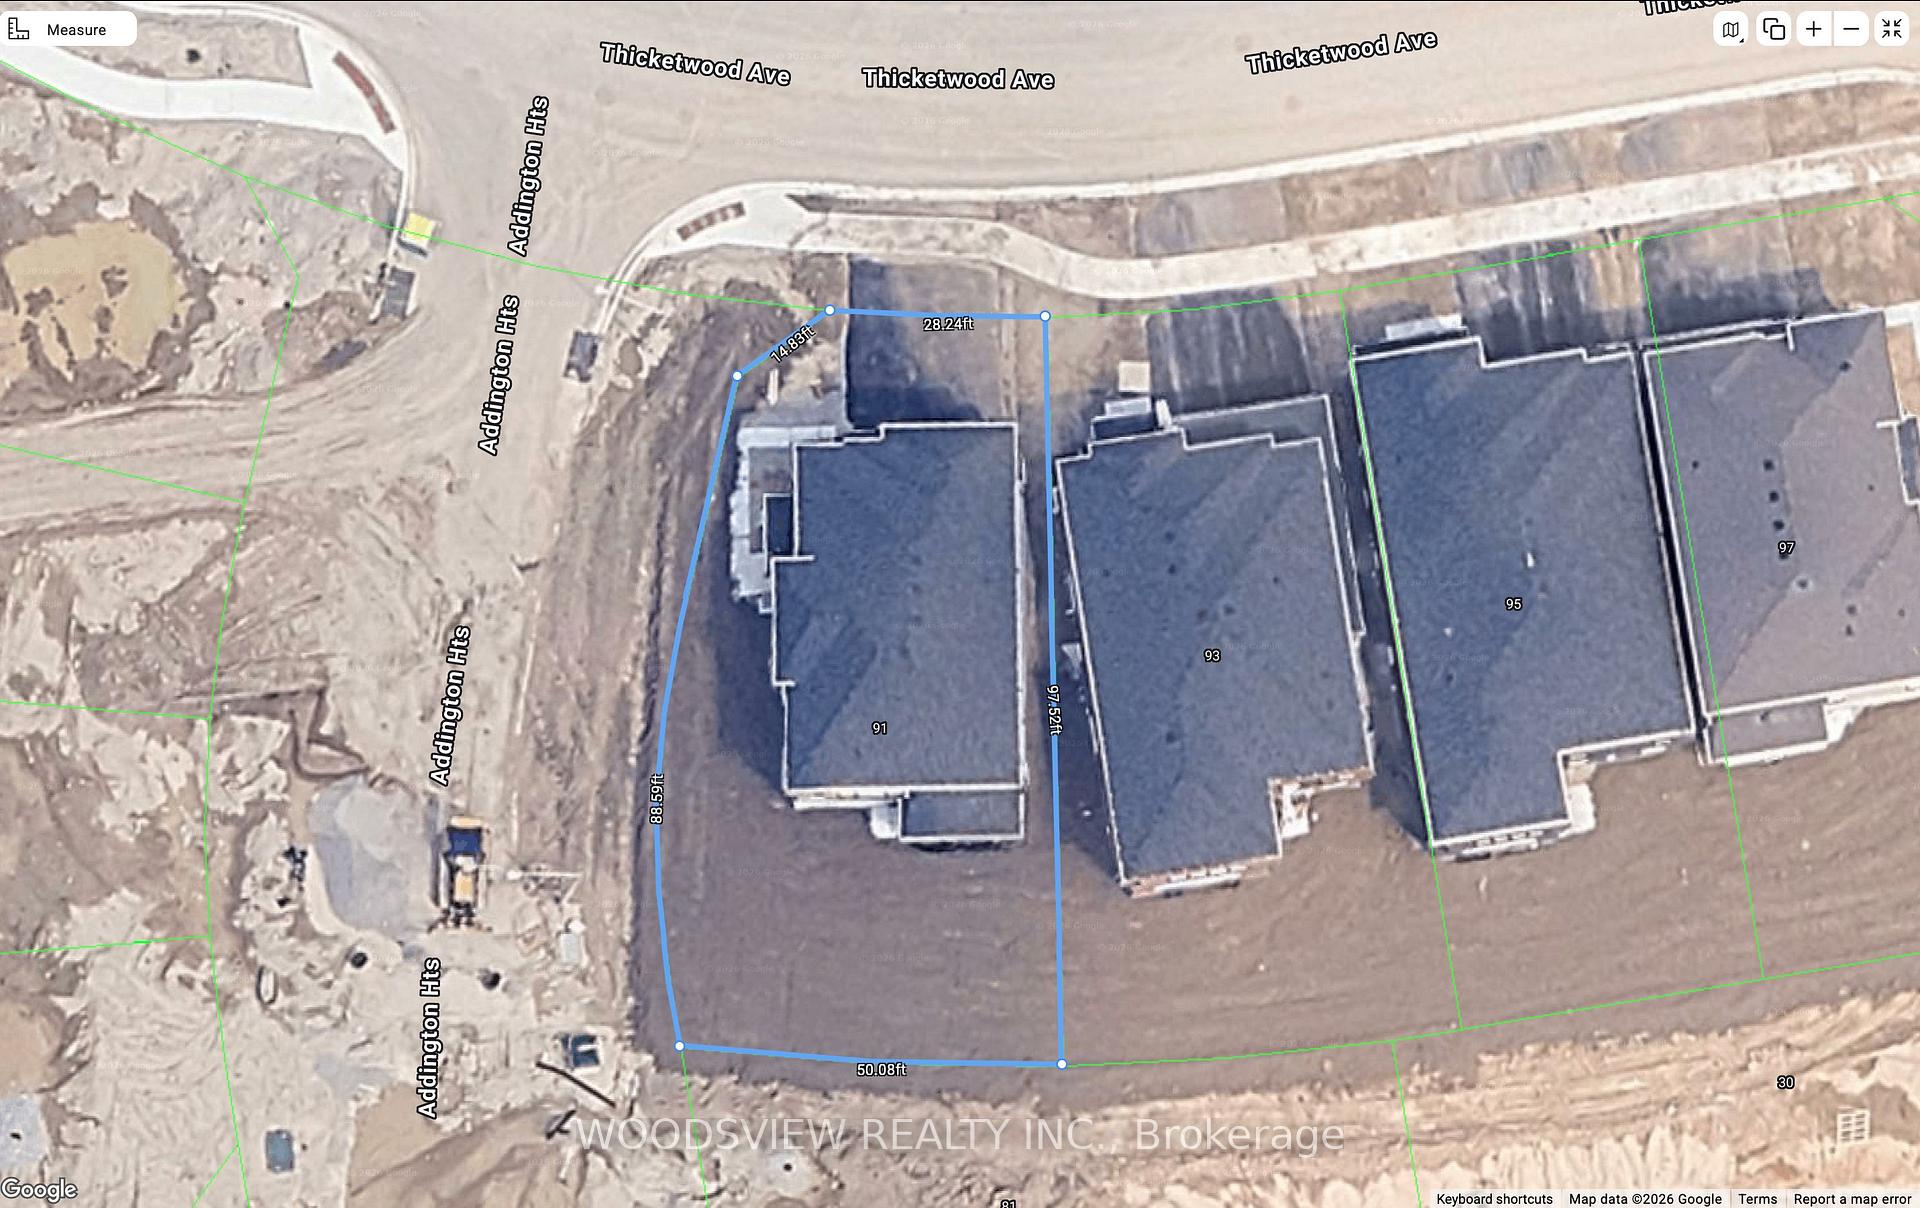
| Lot Size | 32.22 ft x 91.89 ft |
| mls© Number | S13541518 |
| Listed By | RE/MAX HALLMARK YORK GROUP REALTY LTD. |
Listing History
- No recent sale history for this listing.
- No recent lease history for this listing.
Could you afford this home?
What the bank counts
This home's actual carrying costs, payment stress-tested at 6%
- Mortgage, tested at 6%
- $3,916
- Property tax
- $455
- Heat allowance
- $150
- Housing costs
- $4,521 / mo
Lenders cap these at 39% of gross income — that sets the number.
Income needed
$139,000
gross annual household income
- Payment at 4%
- $3,219 / mo
- Cash down
- $153,000
Assumes no other monthly debts · 25-yr amortization
Full affordability checkInvestment Analysis
Estimated rent, cap rate and monthly cash flow for this property
Values and trends
Nearby listings
Comparable sales
- No similar listings found.