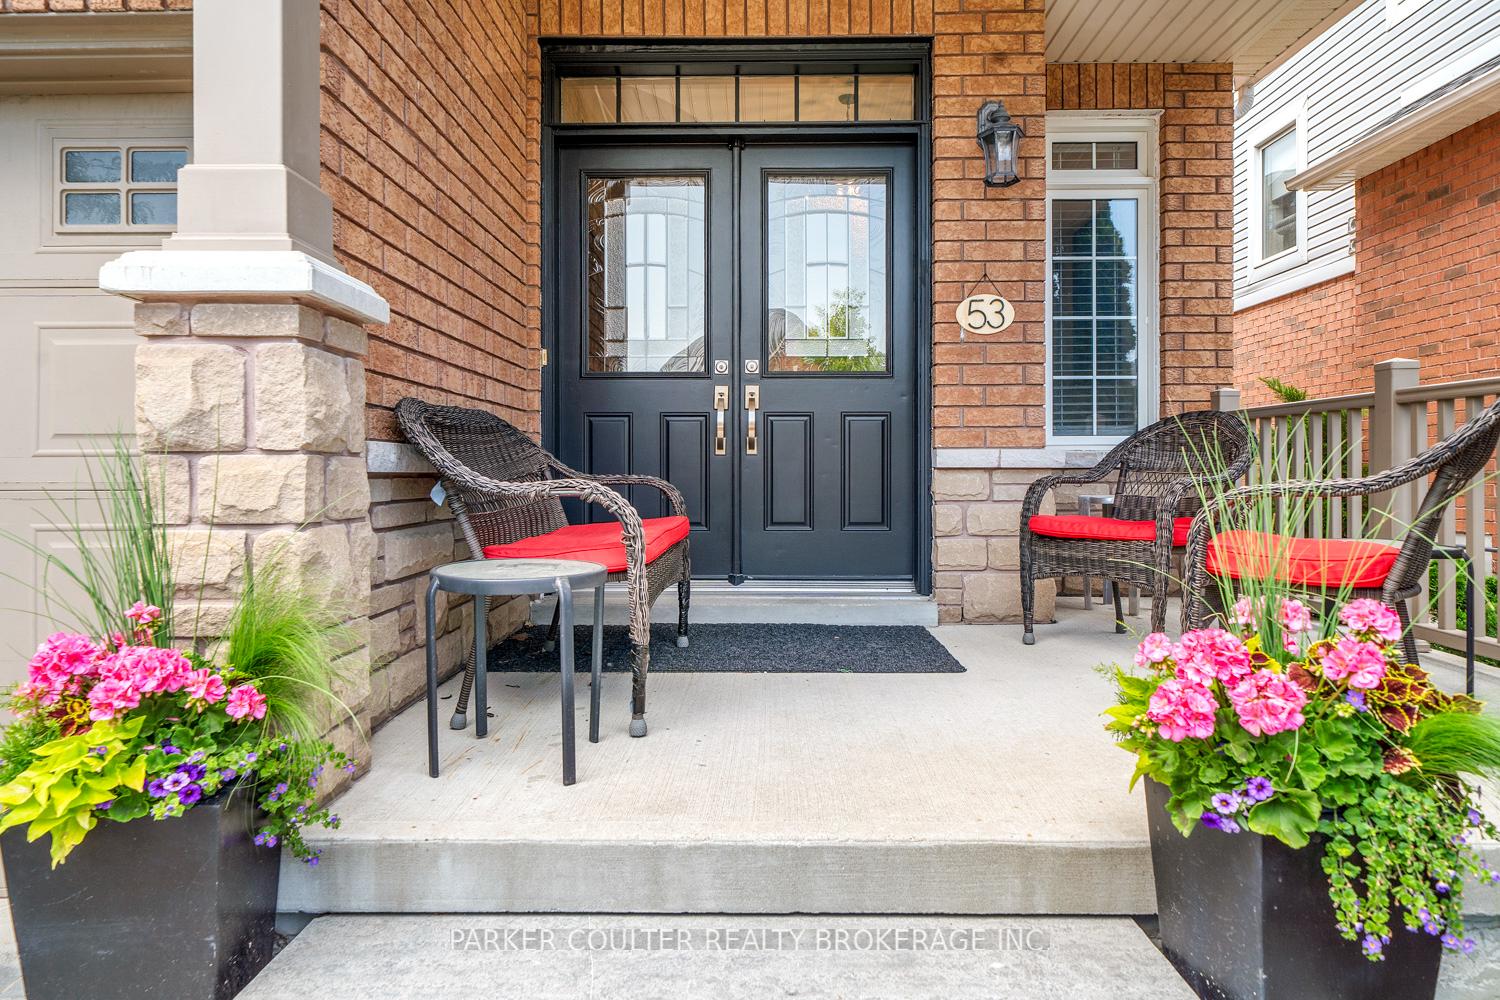
53 Tudor Crescent
Innis-Shore, Barrie
$960,000
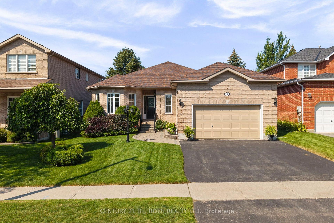
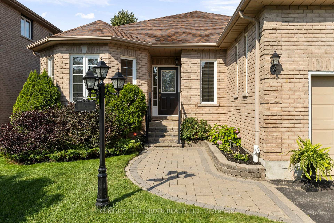
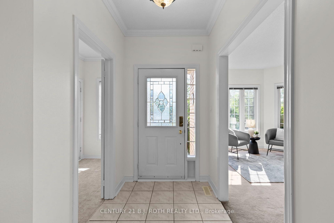
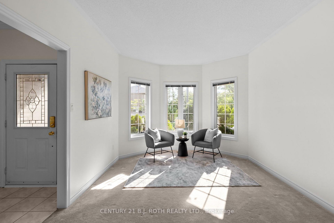
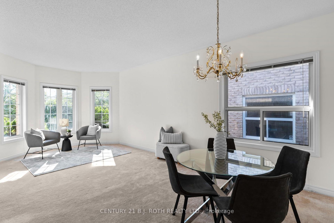
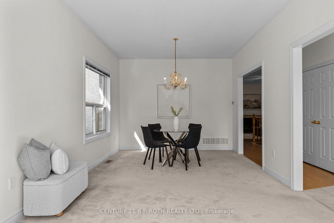
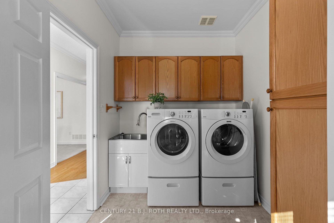
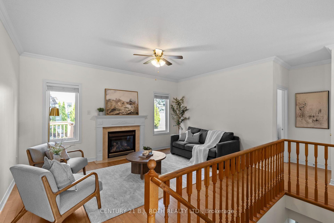
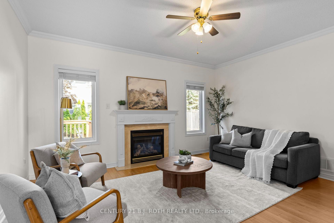
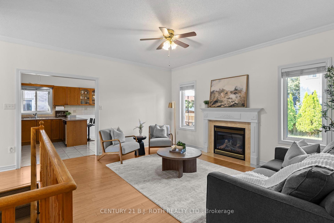
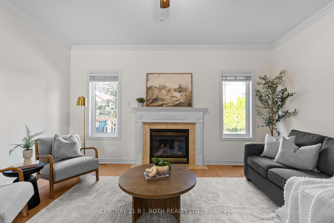
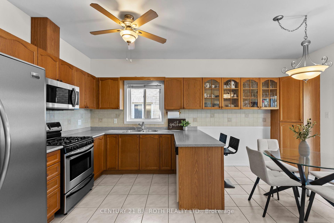
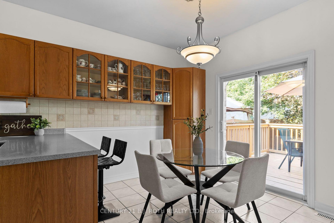
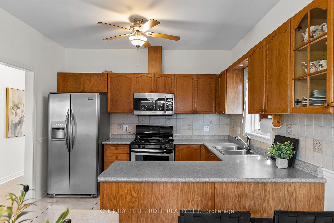
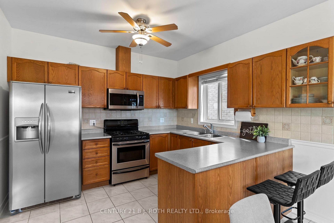
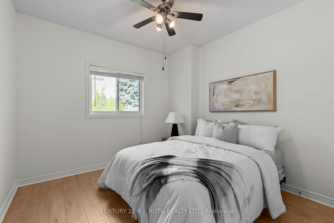
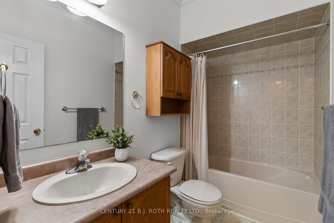
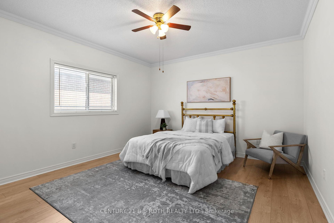
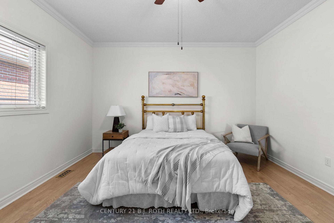
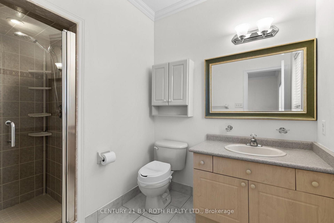
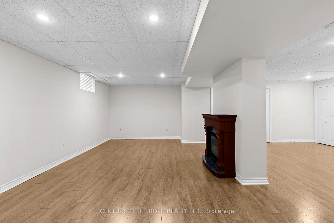
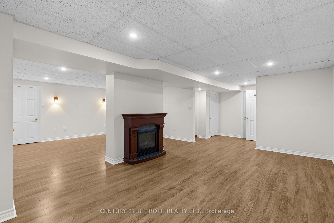
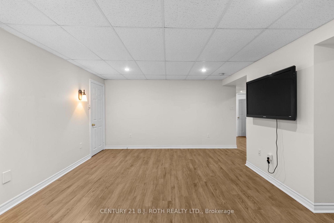
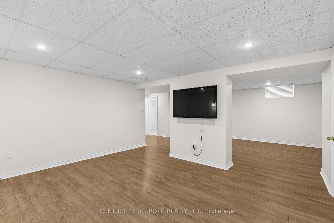
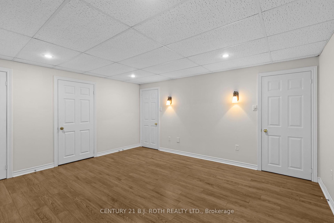
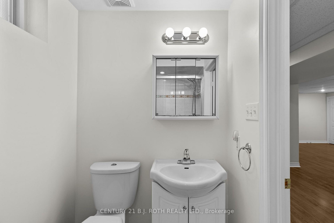
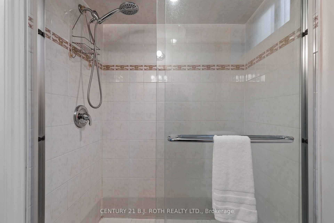
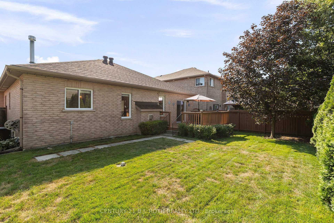
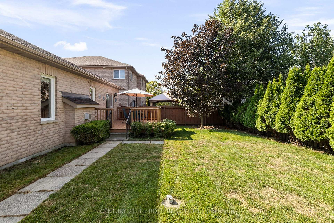
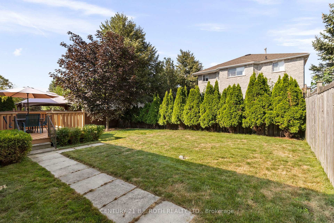
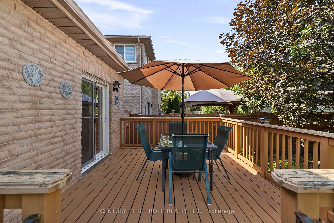
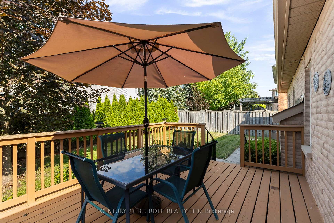
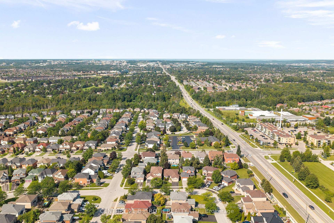
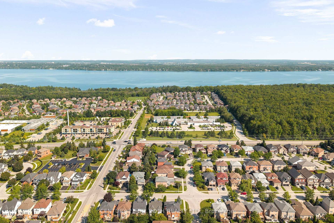
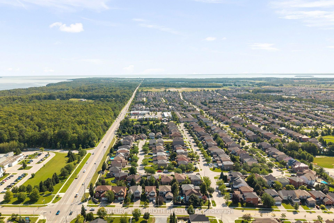
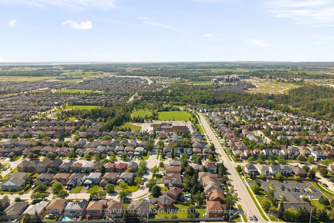
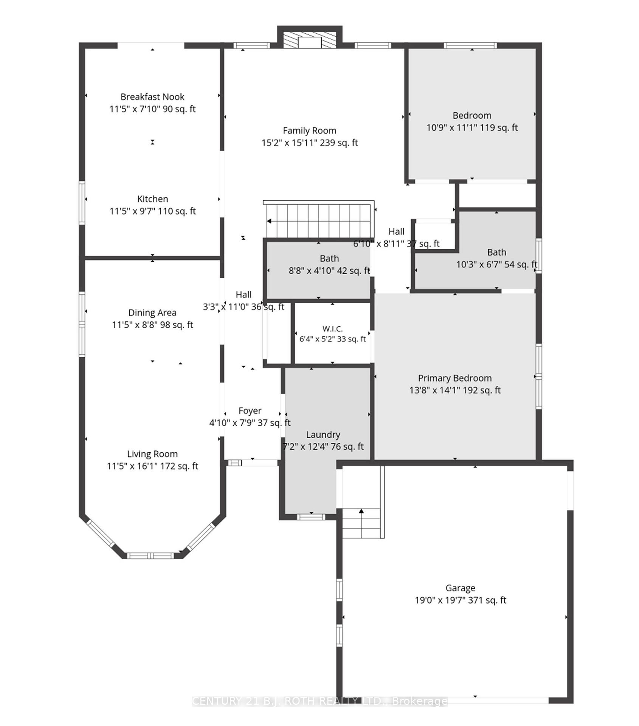
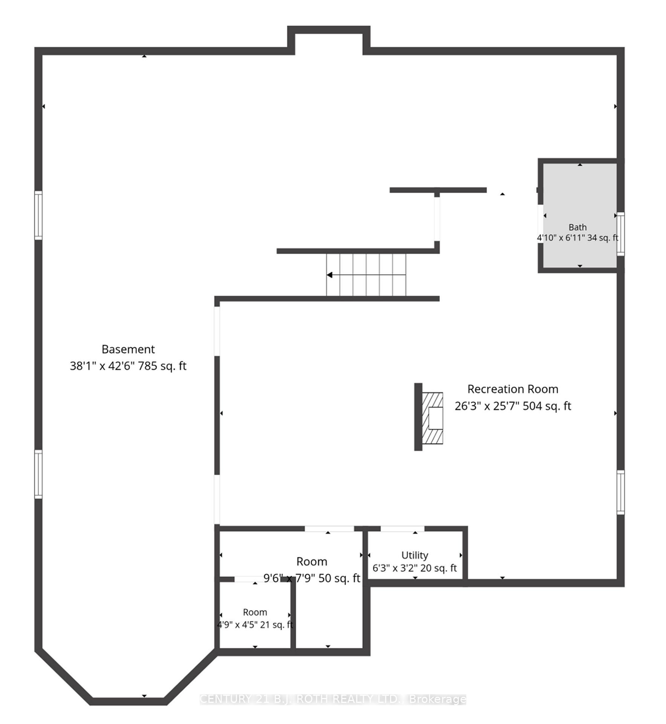


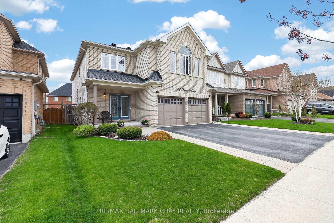
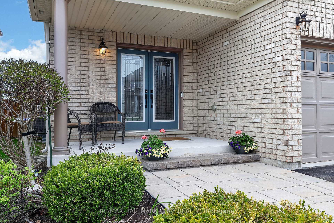
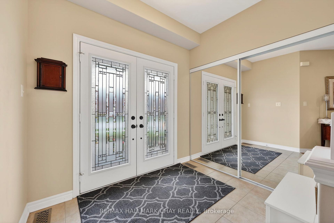
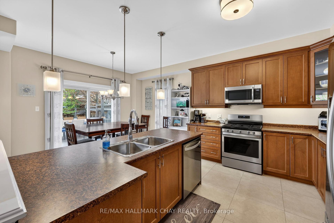
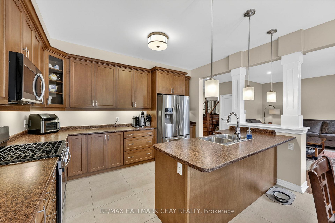
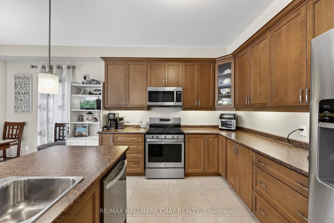
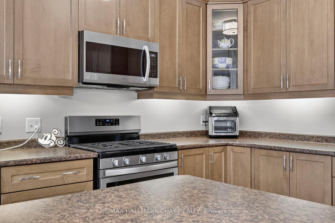
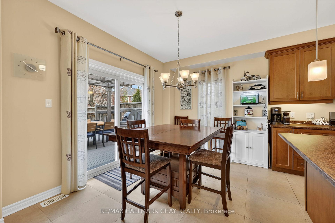
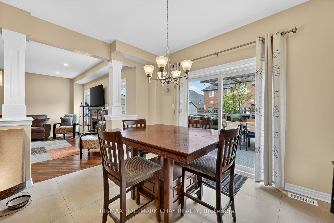
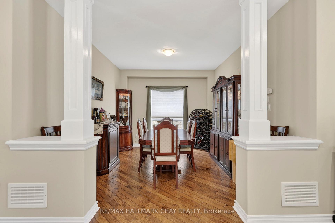
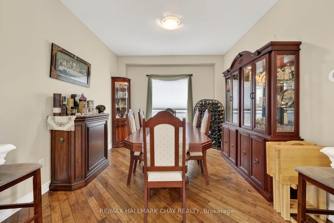
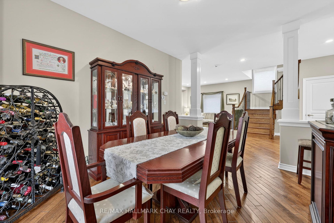
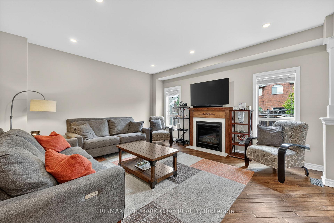
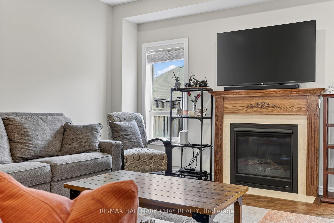
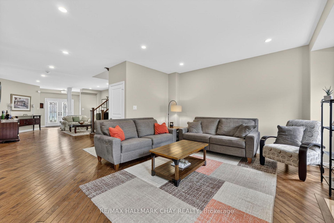
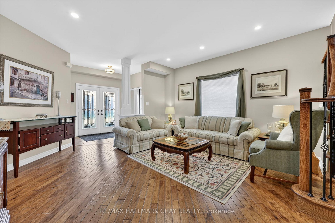
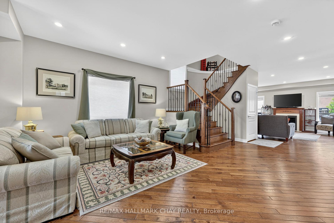
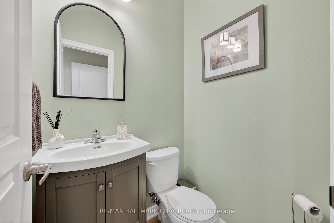
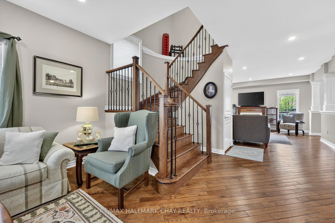
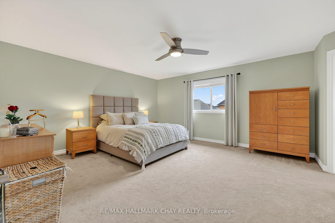
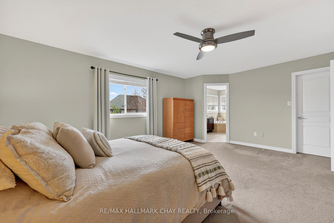
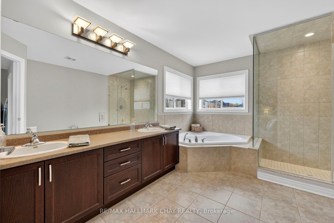
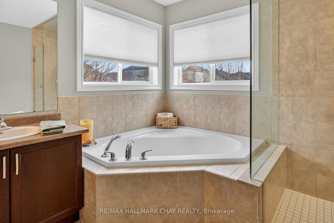
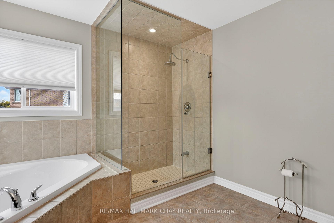
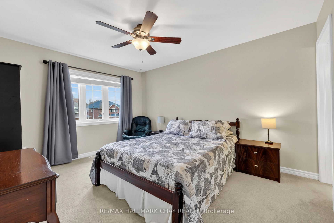
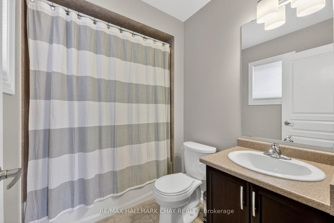
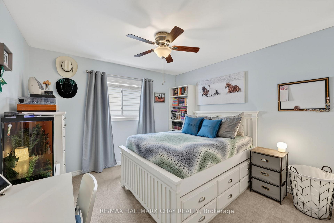
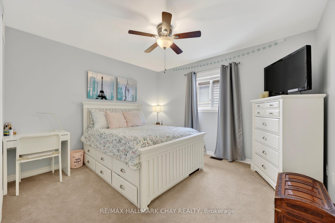
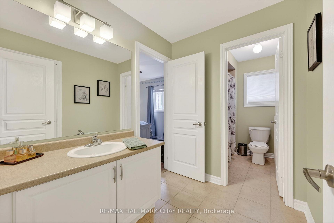
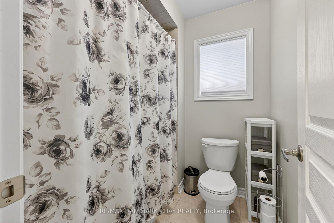
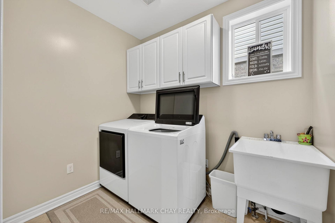
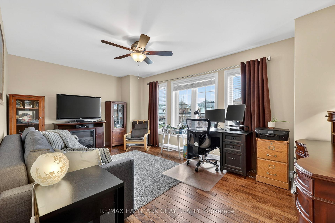
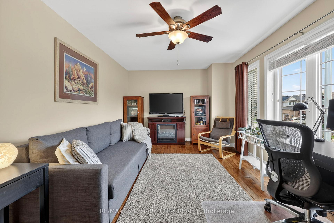
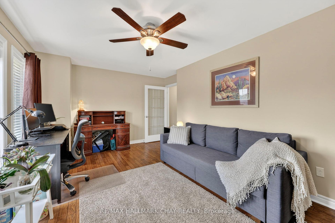
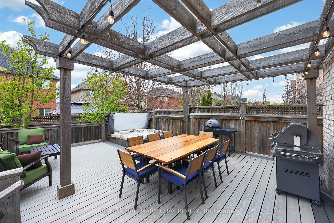
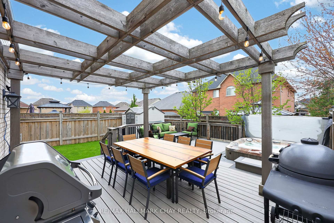
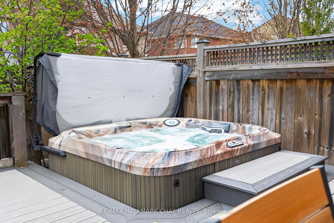
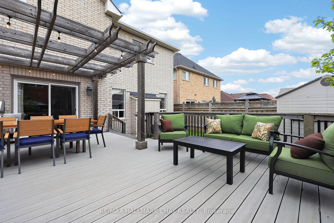
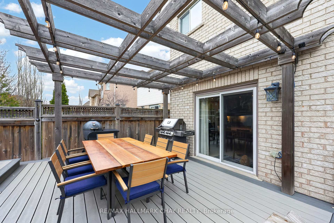
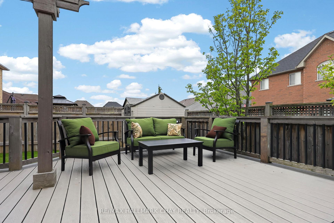
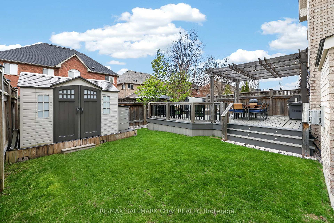
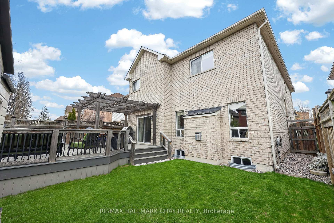
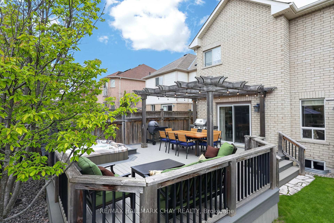
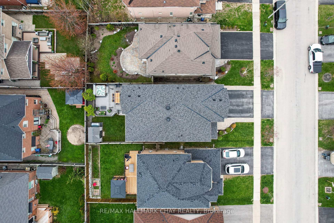
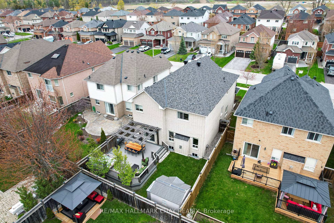
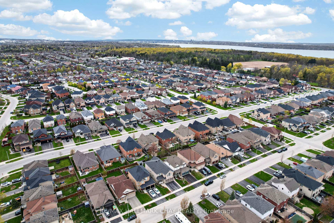
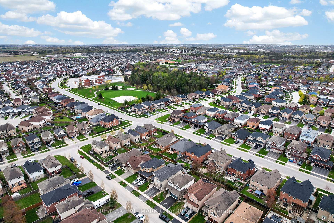
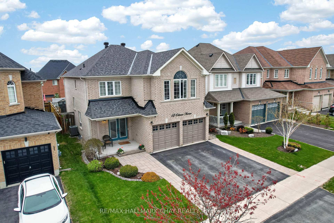
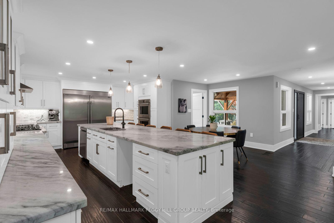
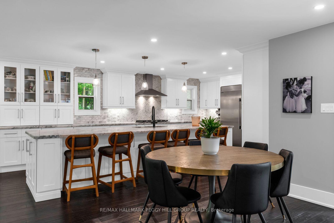
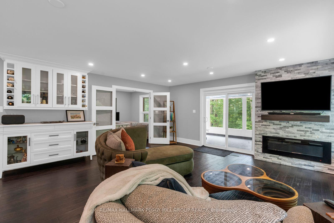
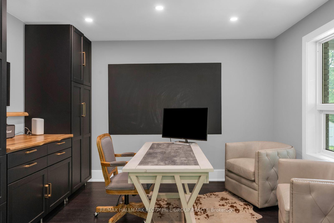
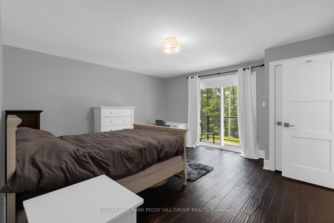
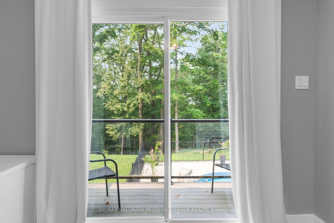
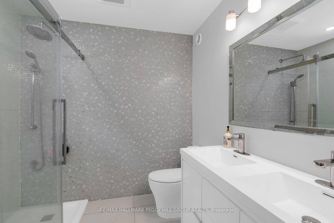
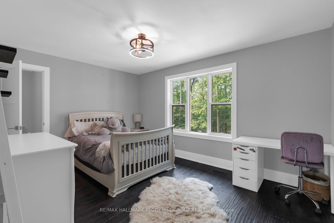
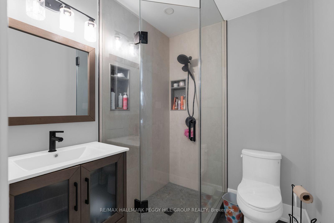
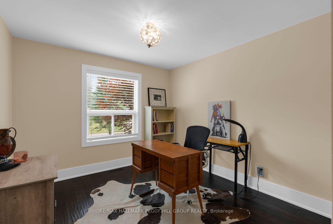
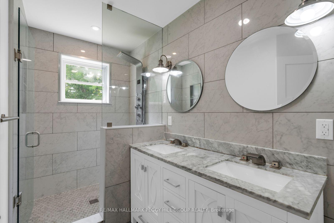
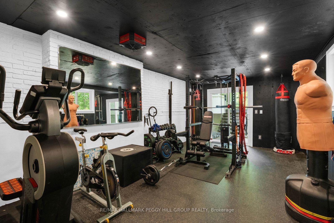
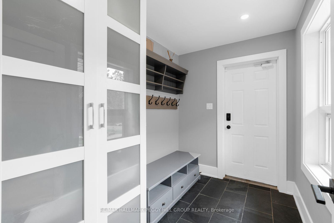
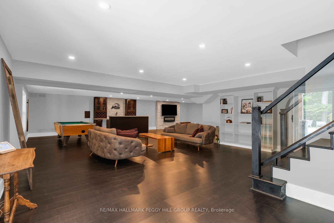
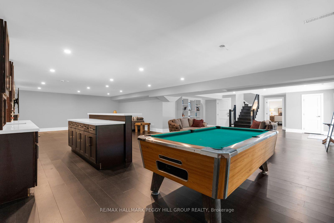
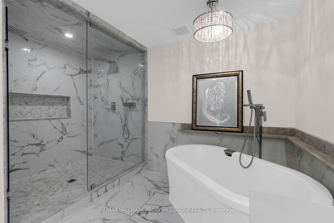
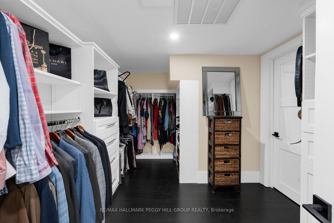
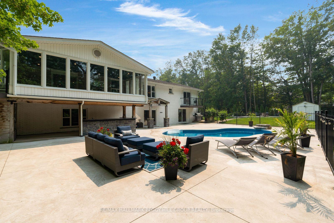
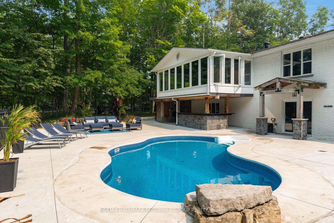
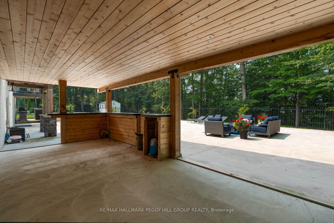
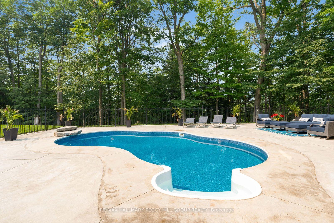
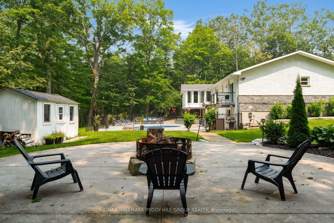
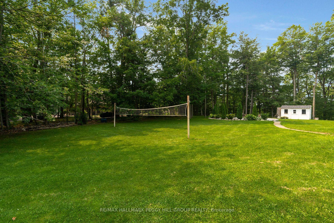
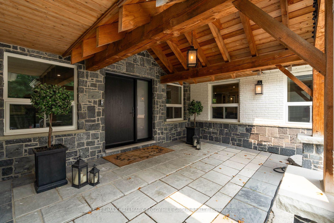
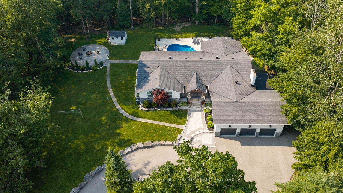
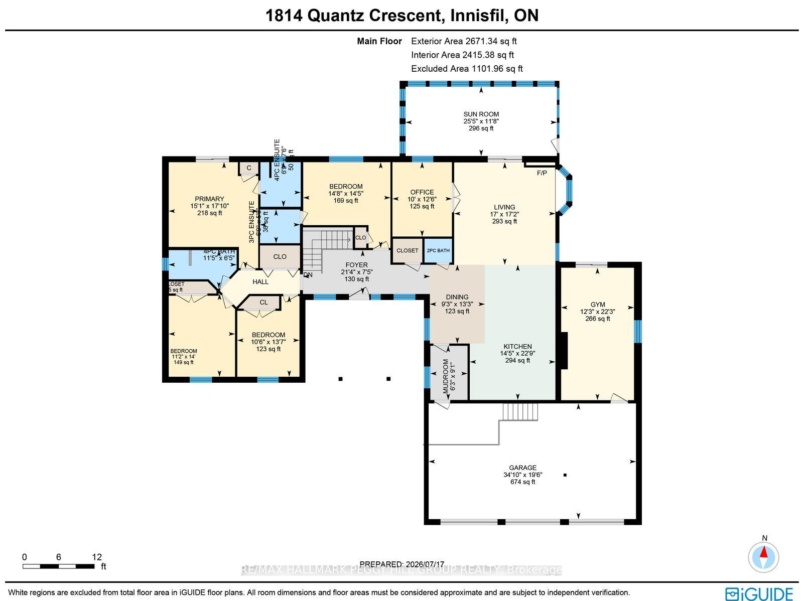
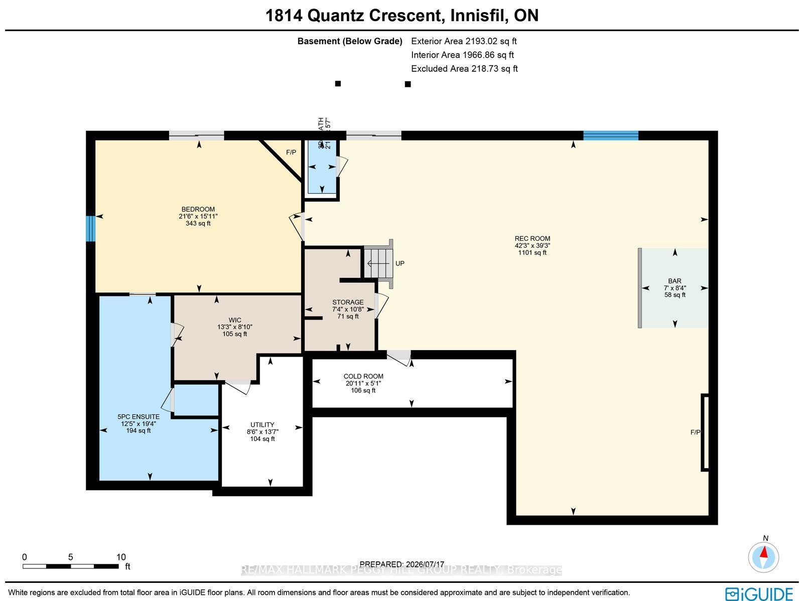
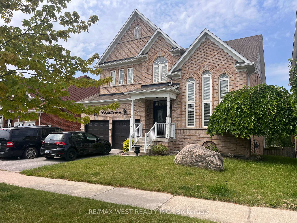
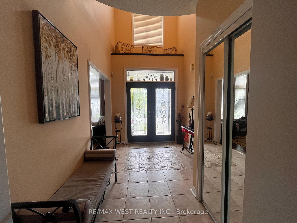
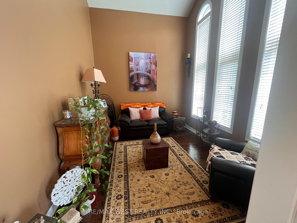
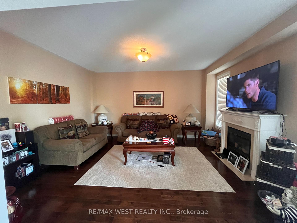
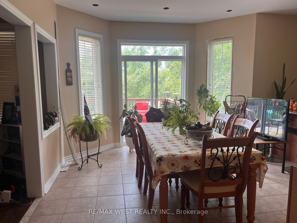
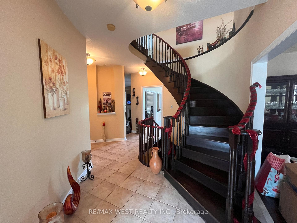
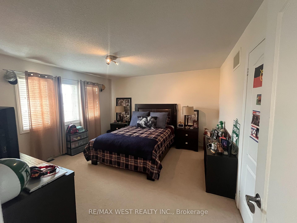
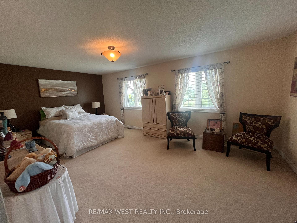
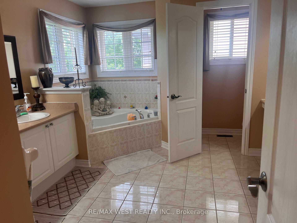
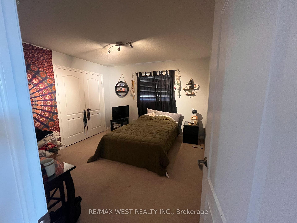
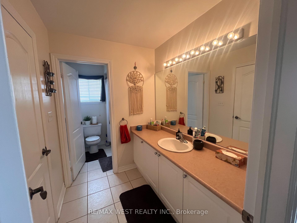
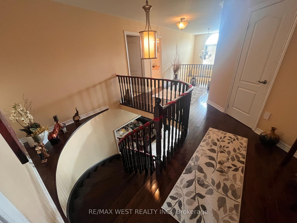
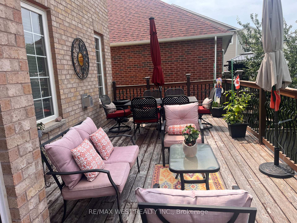
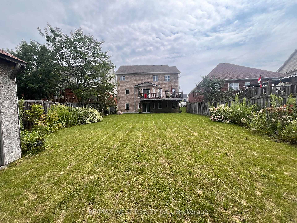
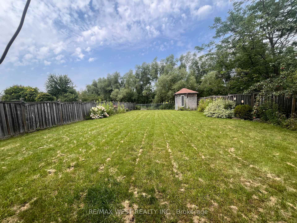
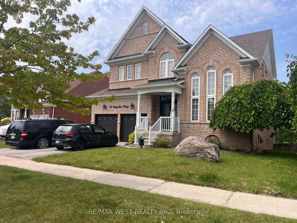
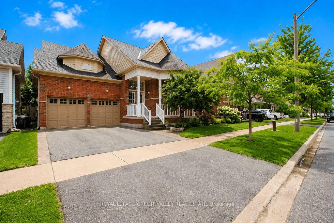
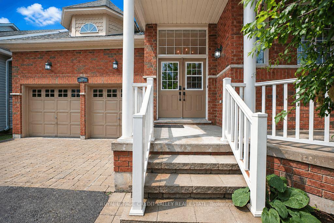
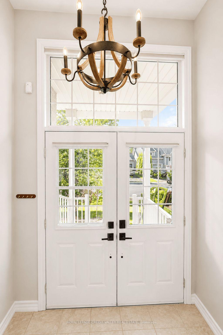
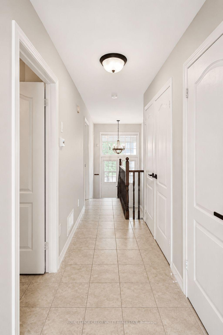
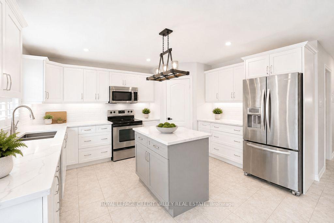
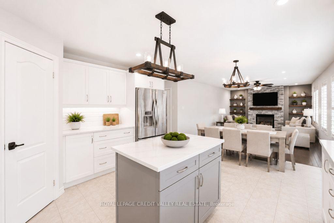
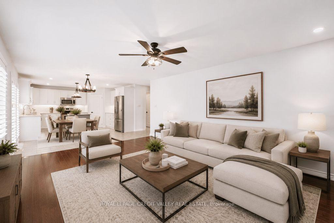
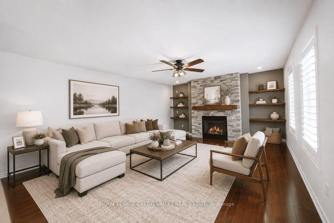
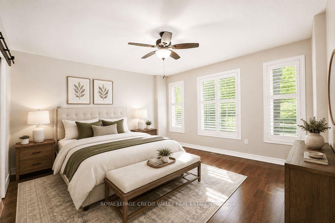
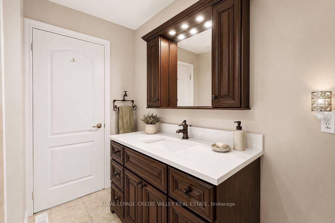
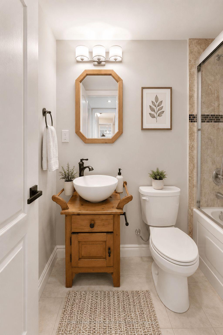
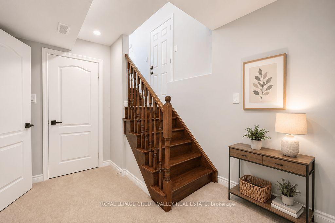
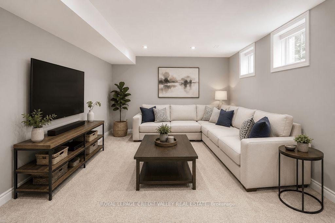
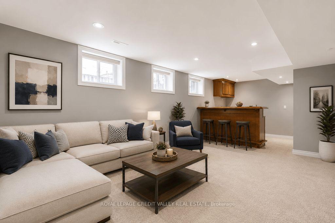
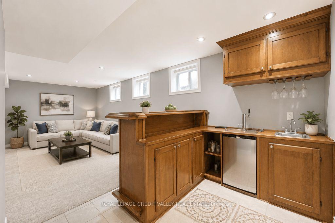
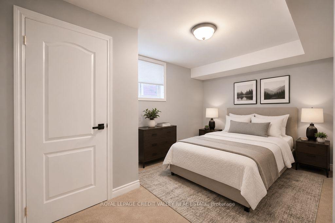
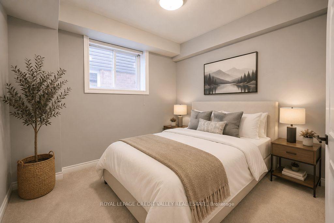
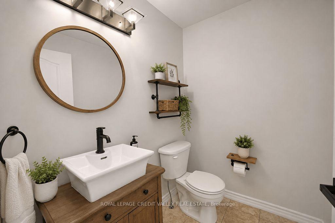
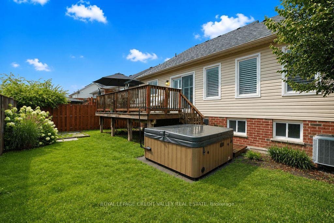
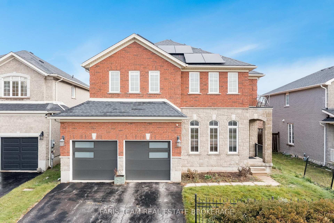
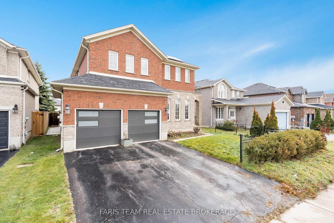
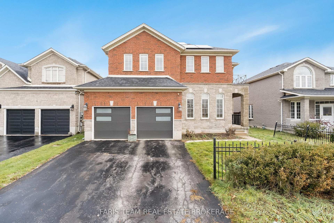
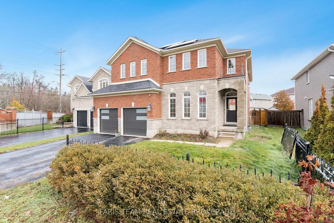
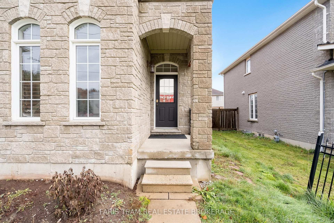
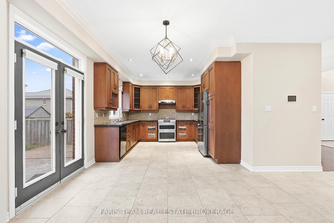
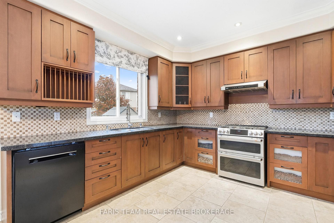
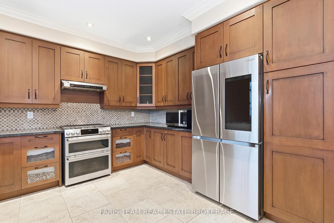
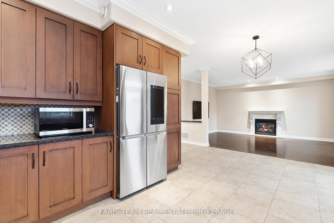
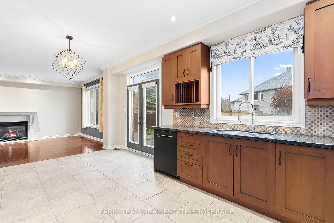
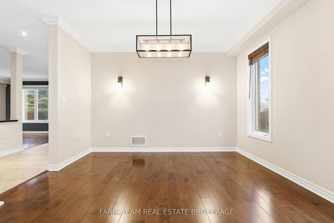
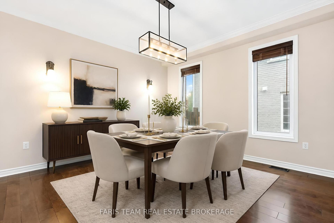
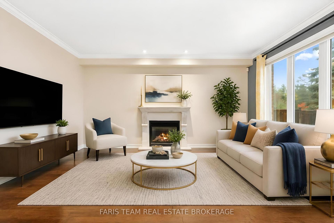
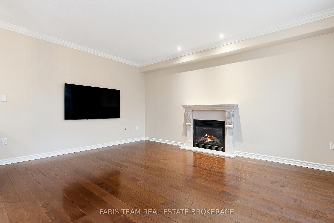
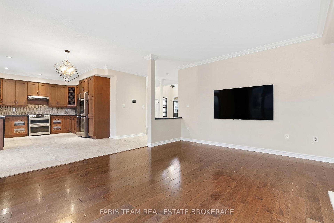
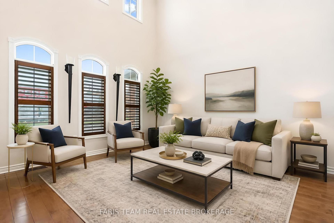
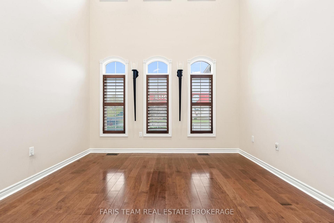
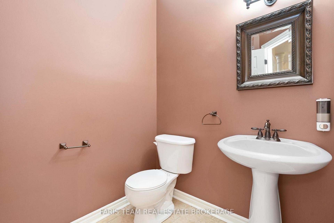
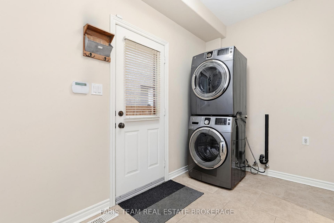
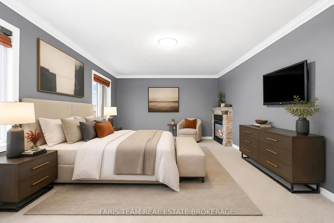
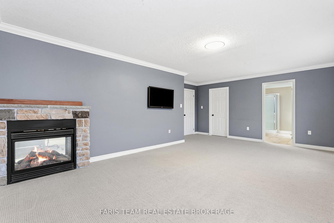
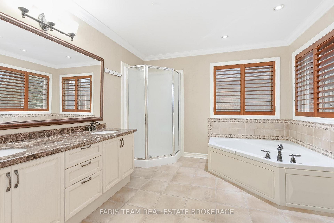
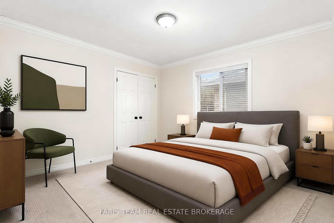
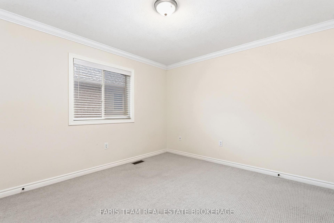
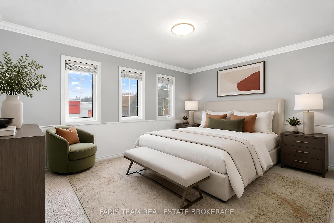
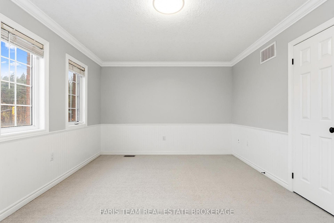
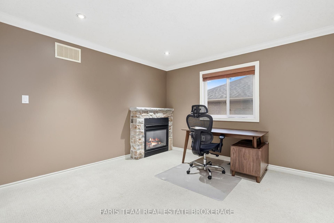
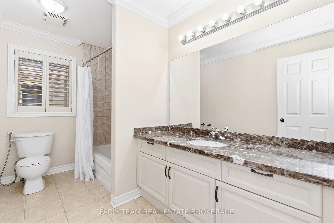
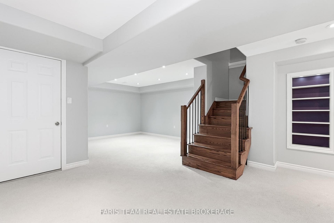
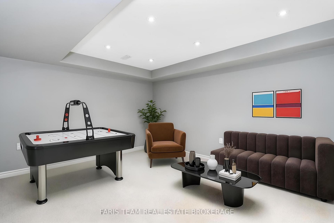
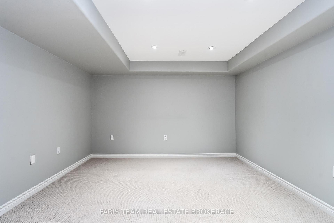
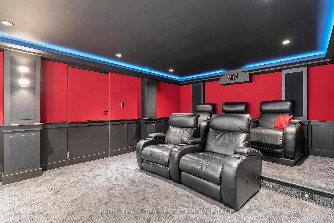
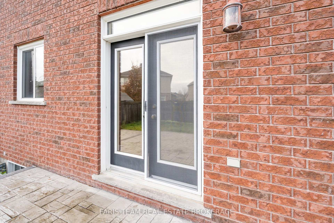
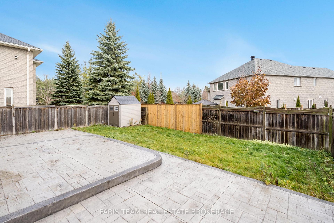
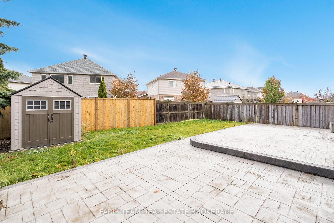
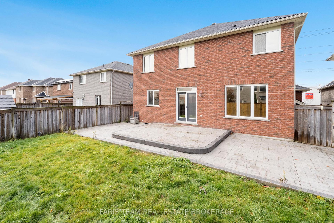
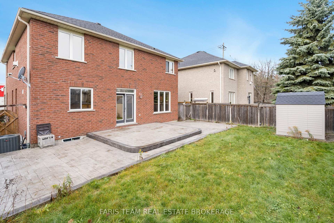
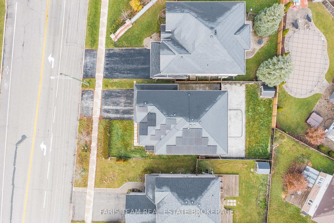
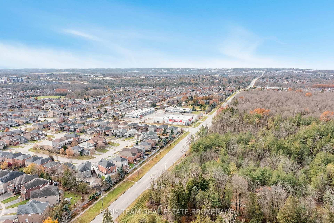
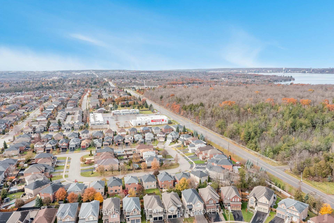
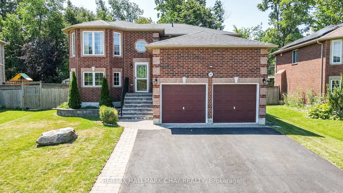
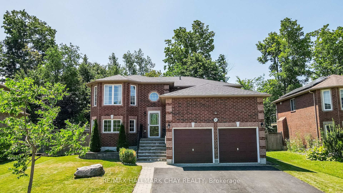
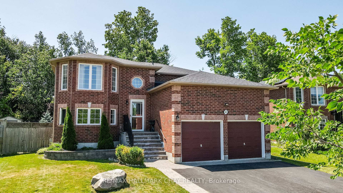
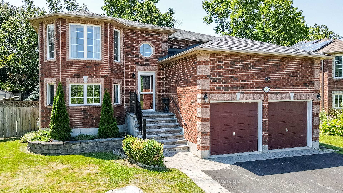
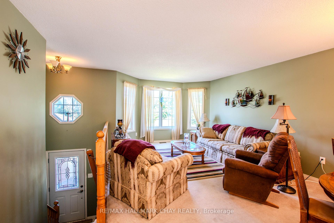
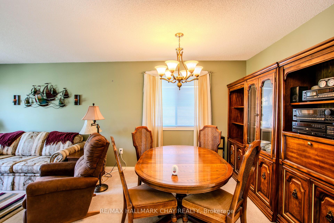
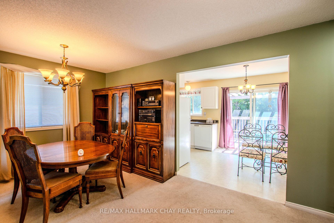
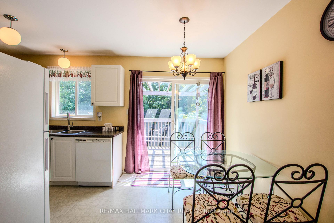
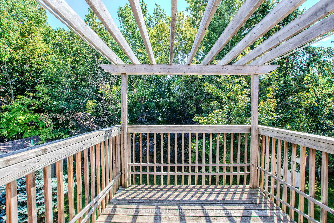
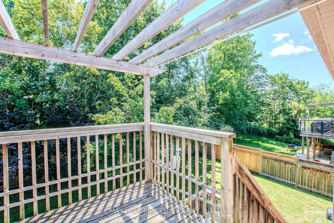
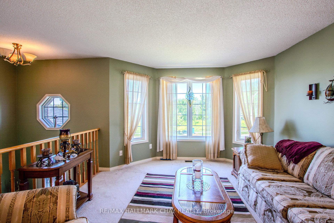
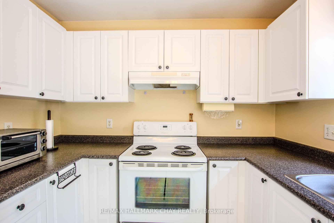
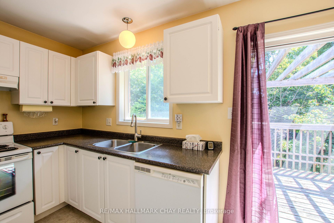
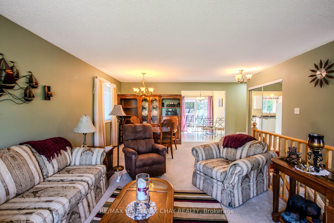
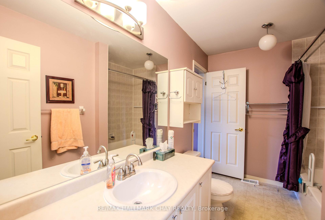
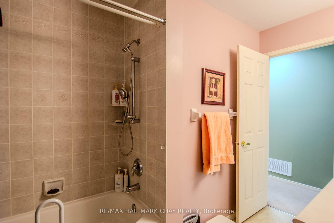
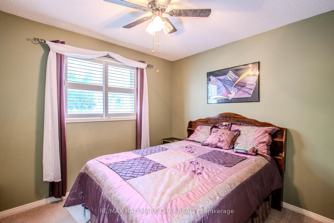
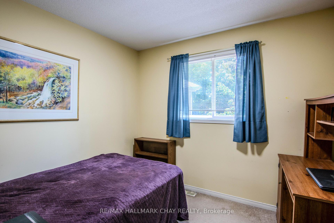
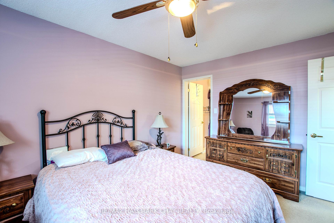
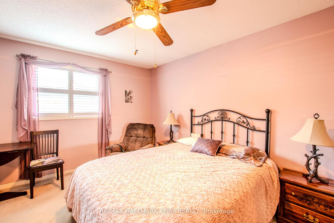
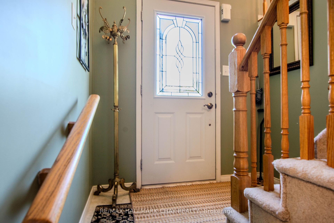
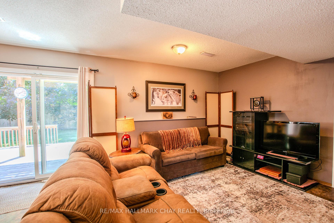
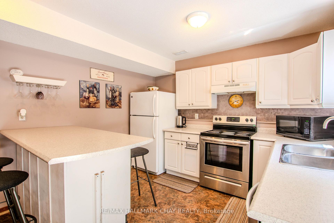
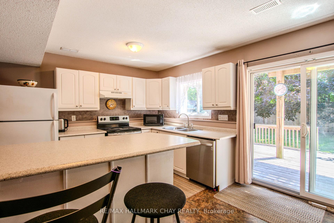
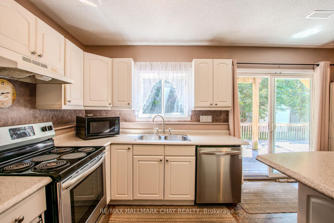
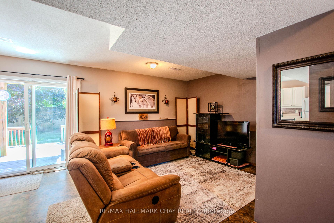
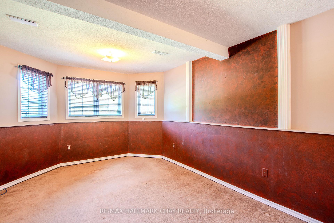
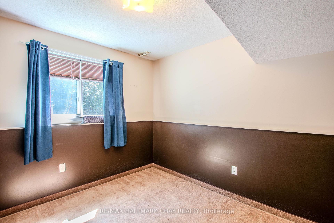
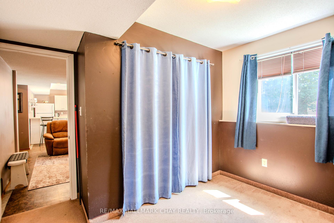
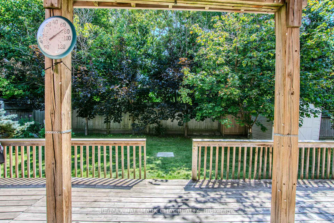
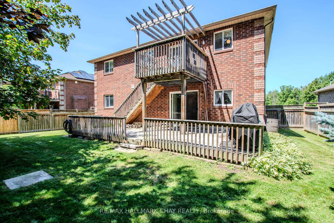
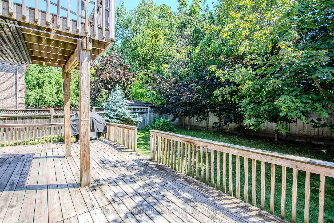
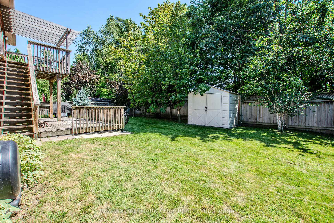
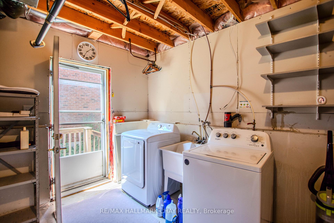
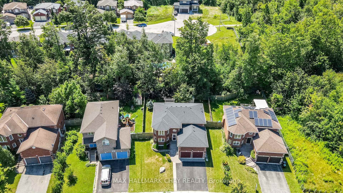
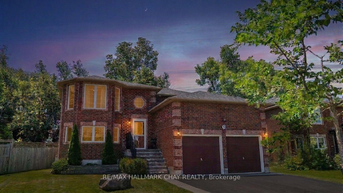
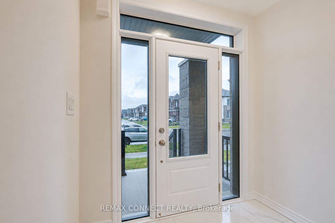
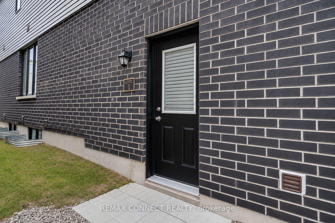
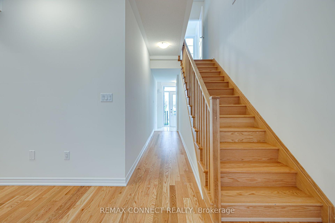
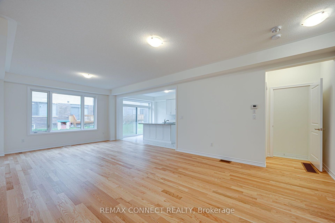
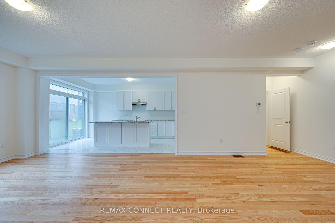
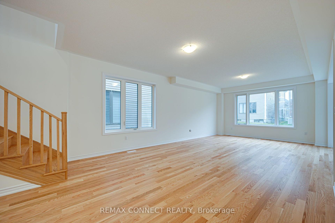
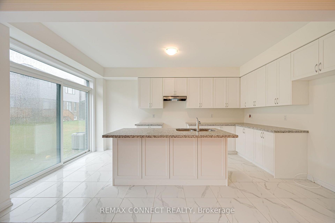
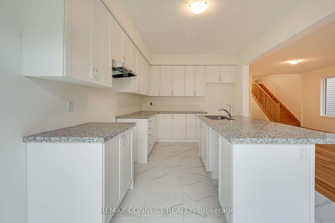
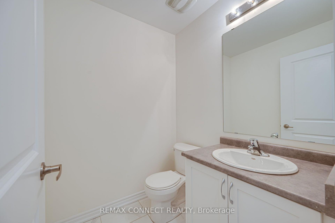
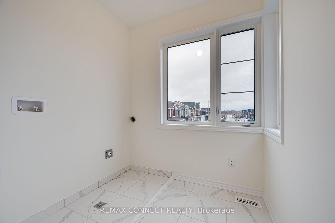
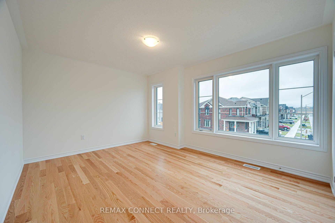
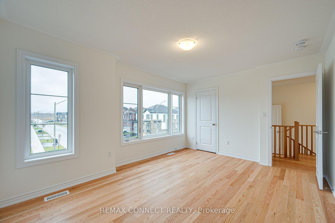
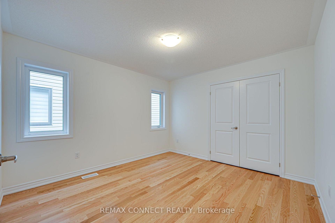
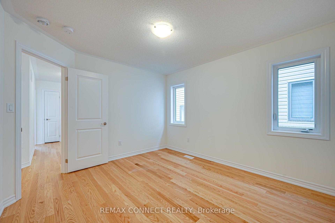
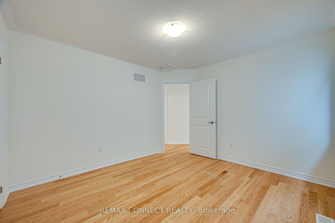
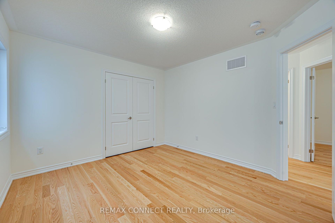
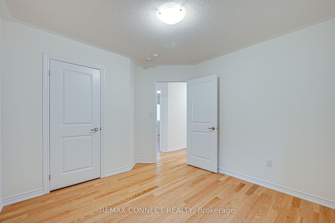
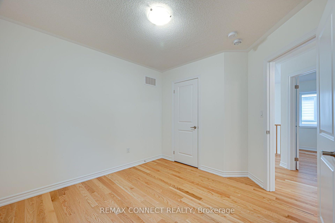
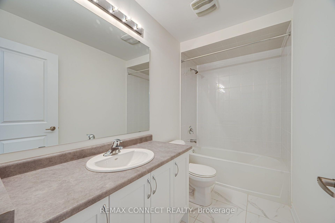
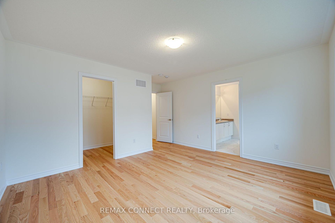
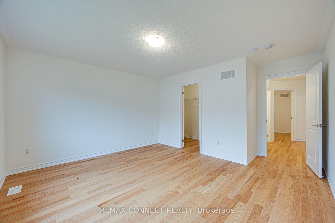
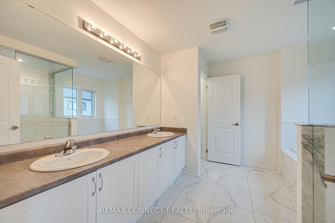
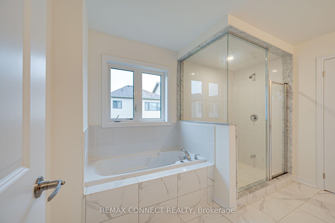
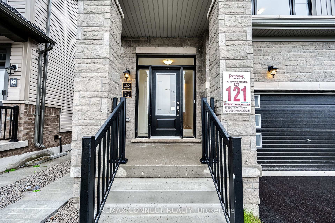
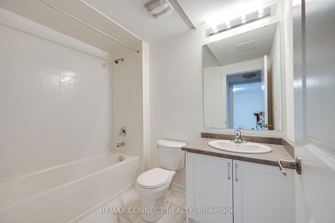
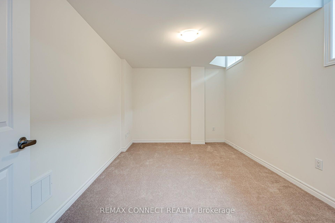
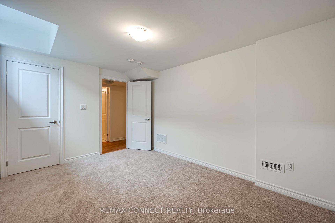
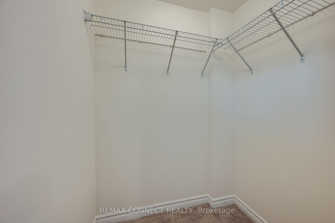
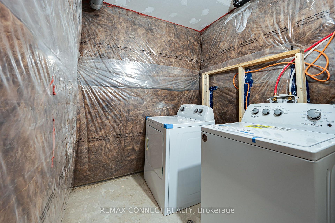
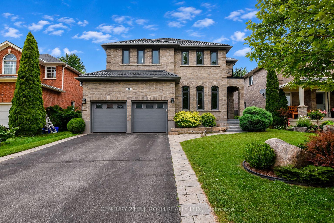
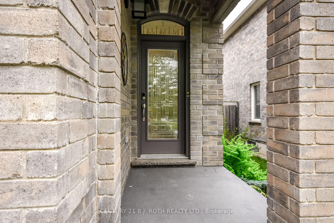
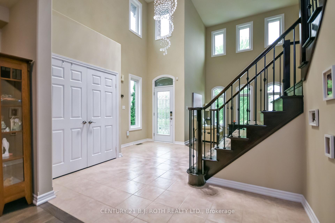
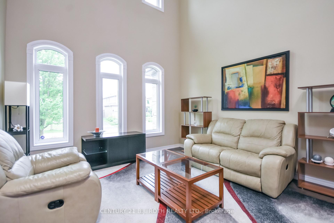
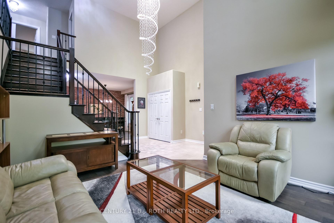
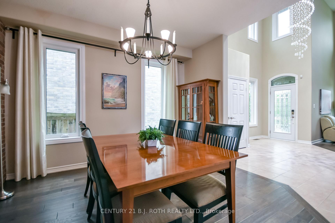
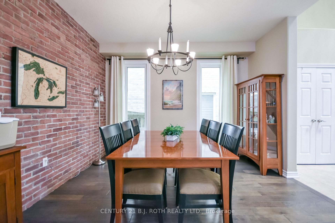
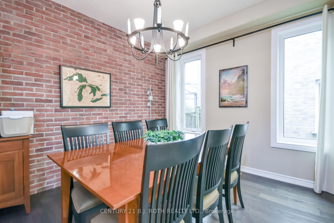
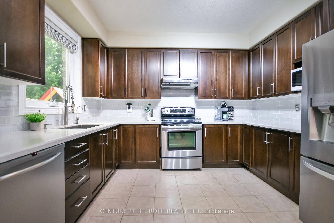
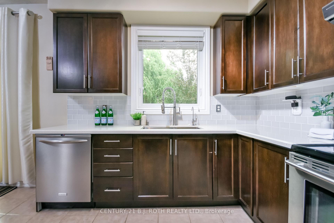
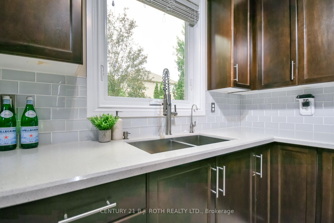
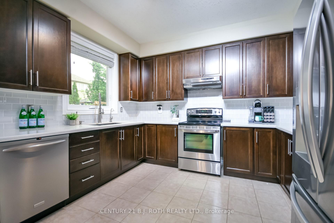
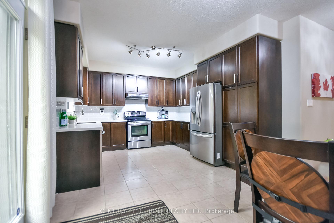
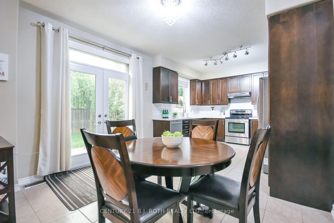
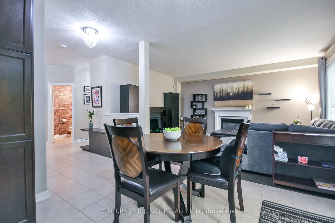
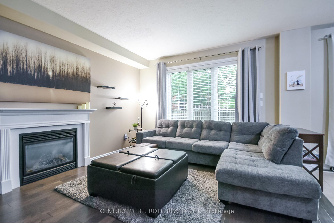
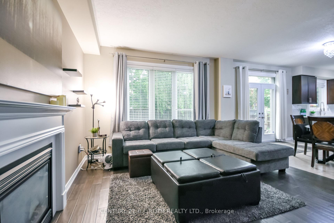
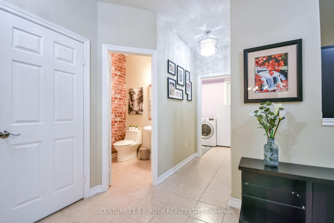
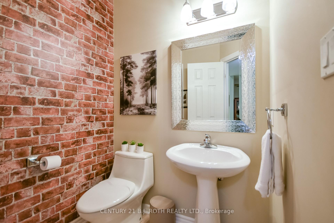
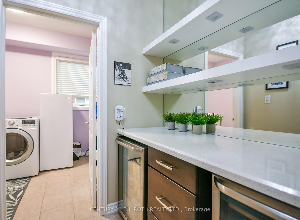
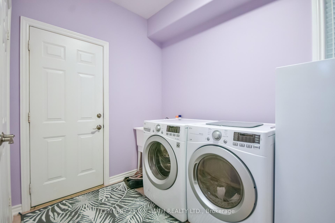
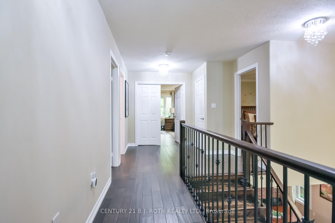
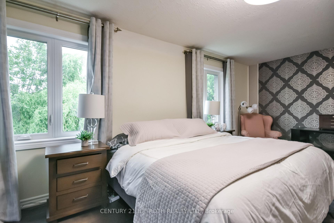
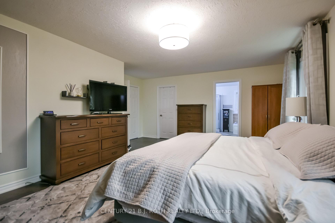
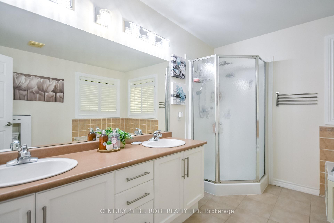
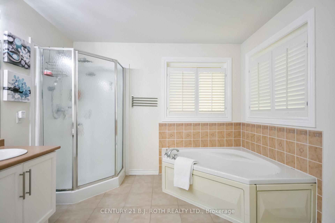
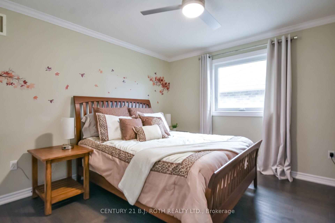
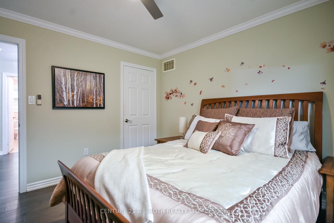
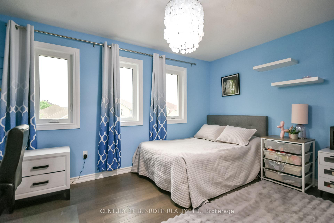
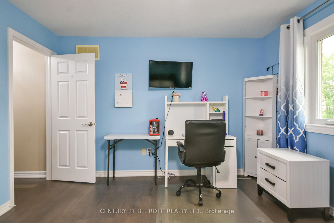
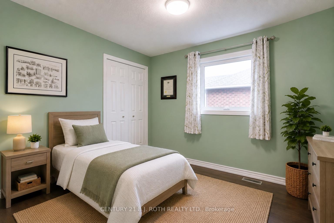
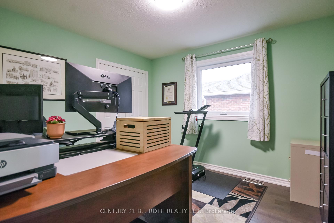
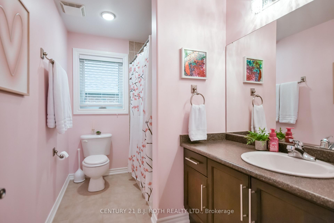
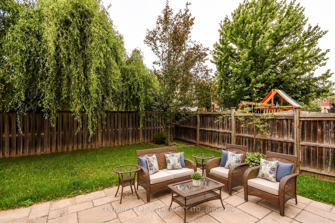
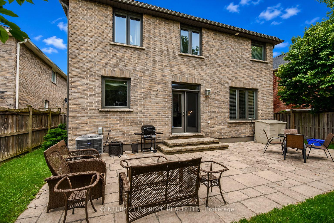
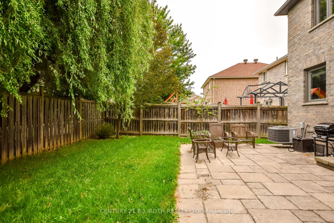
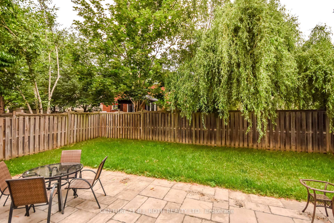
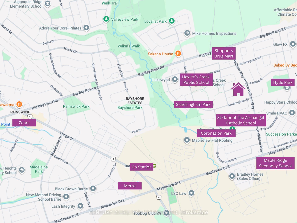
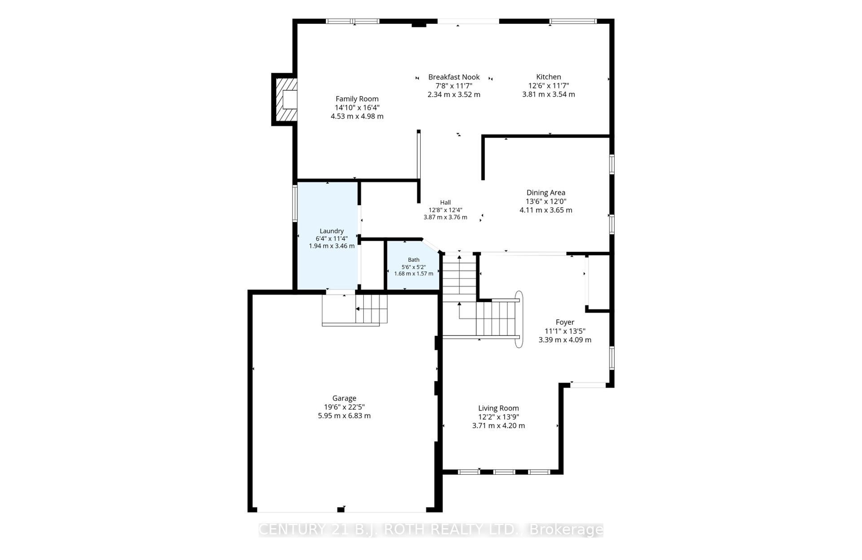
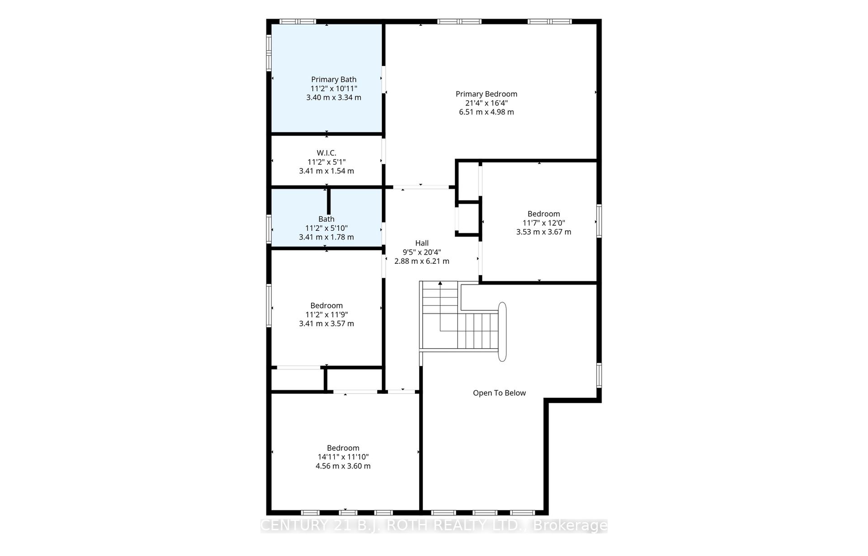
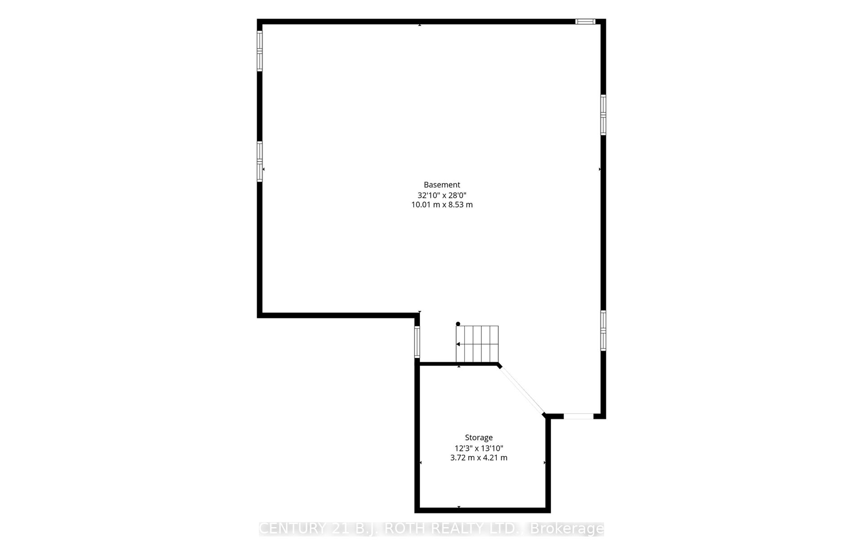
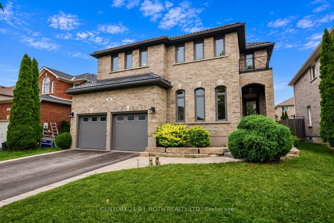
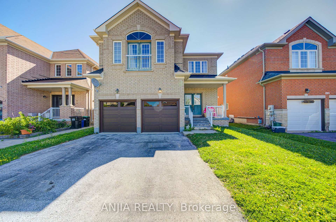
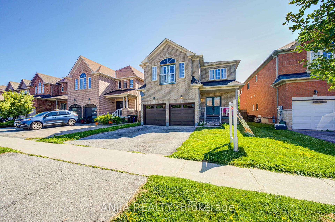
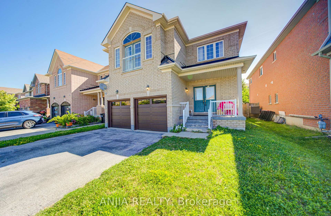
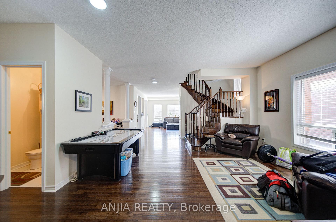
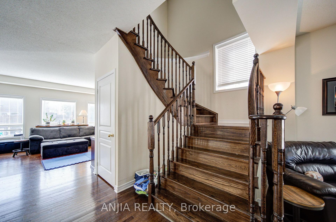
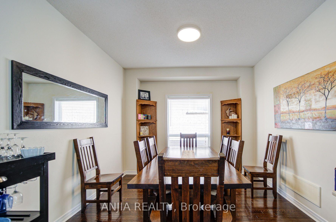
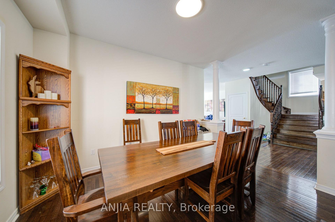
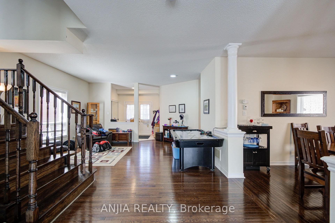
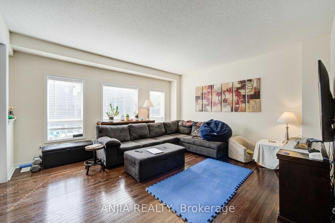
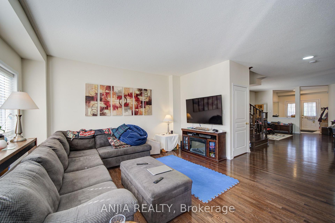
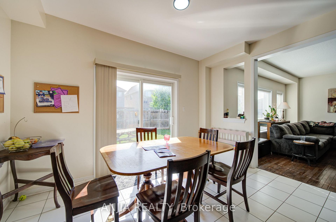
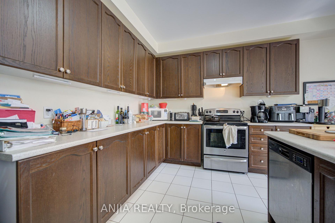
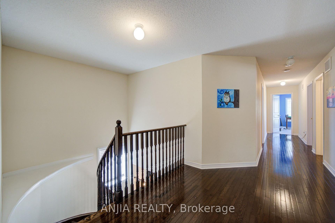
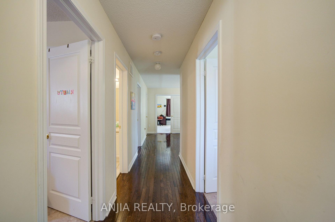
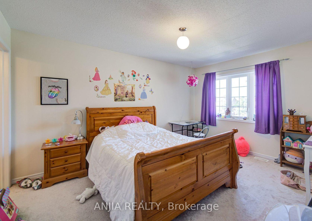
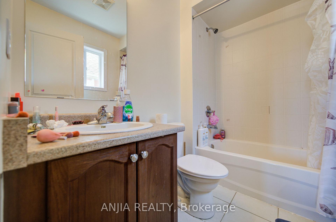
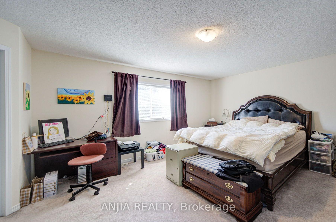
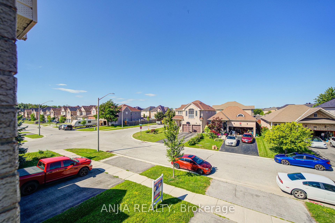
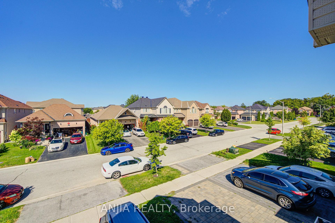
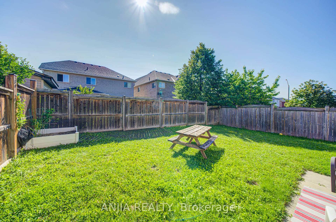
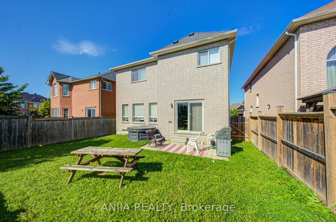
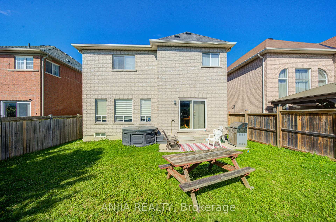
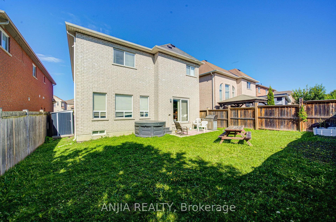
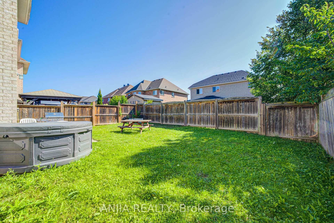
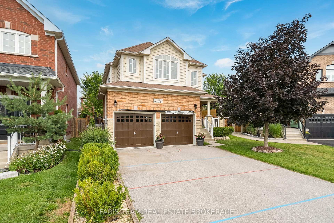
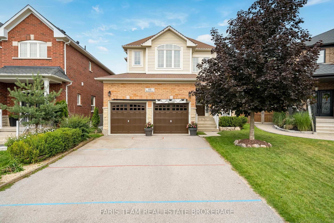
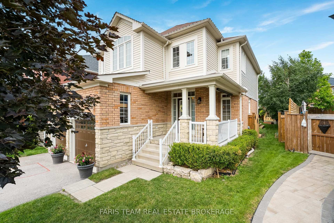
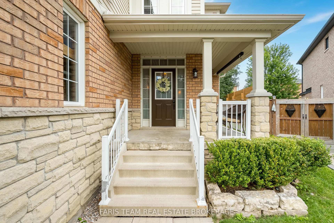
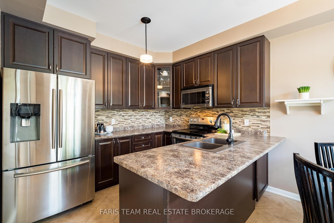
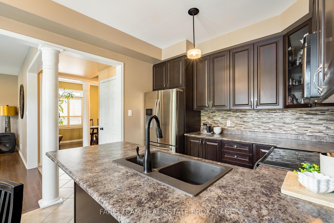
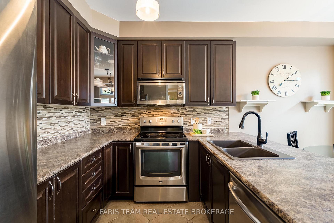
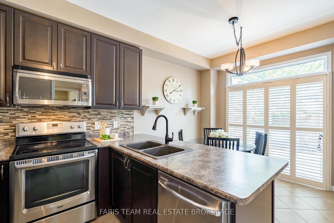
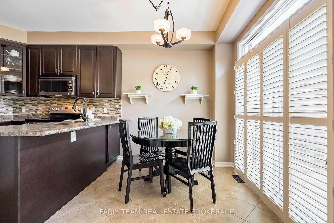
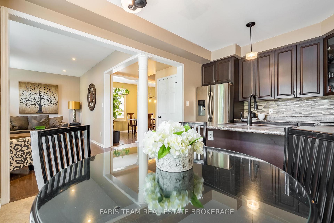
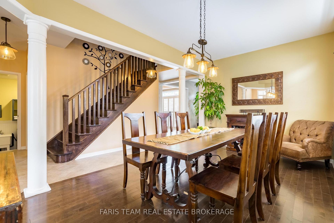
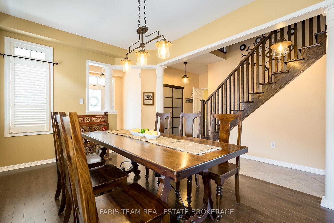
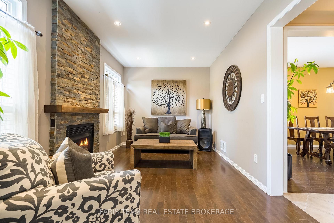
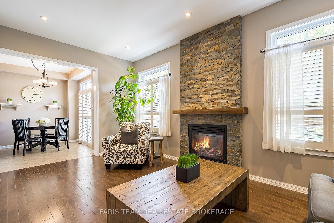
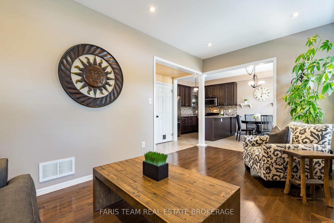
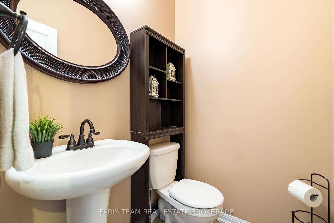
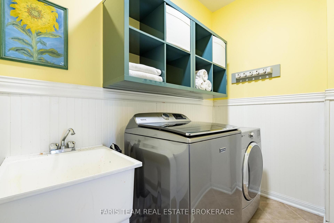
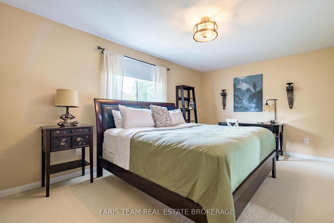
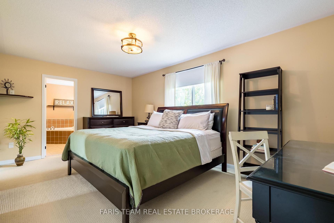
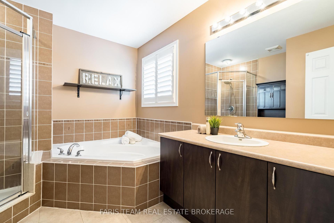
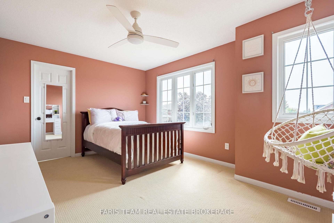
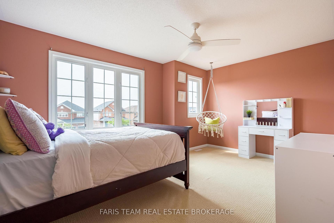
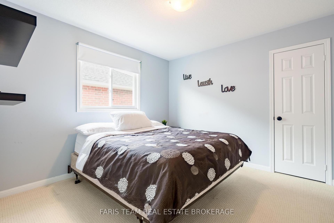
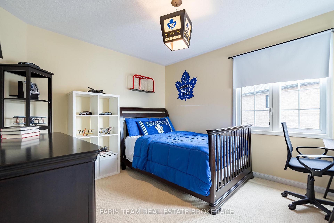
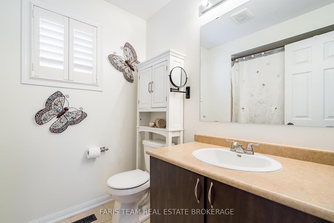
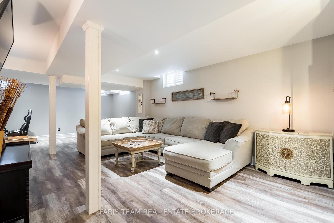
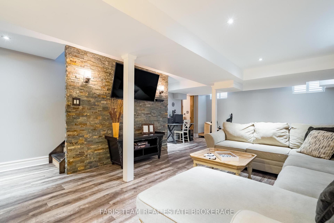
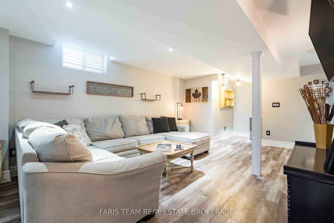
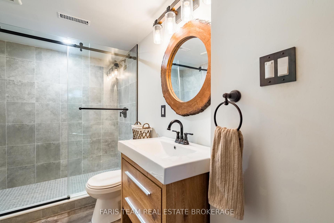
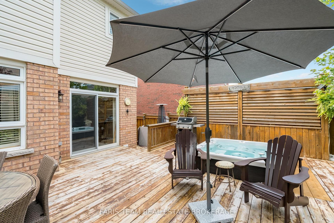
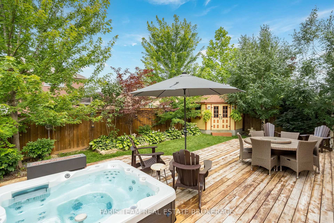
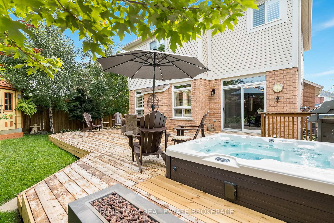
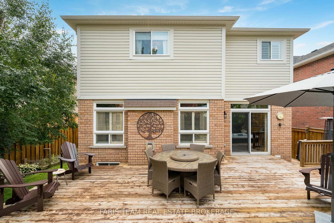
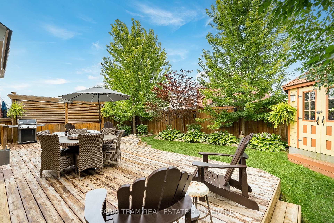
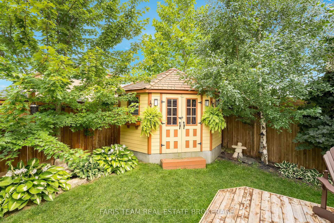
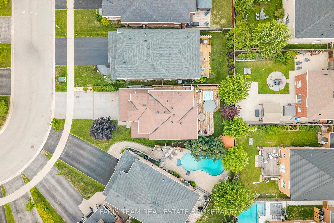
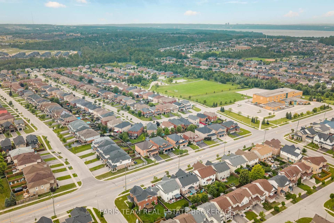
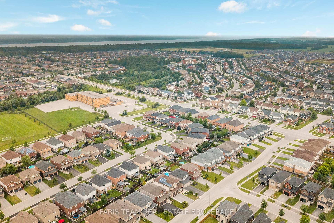
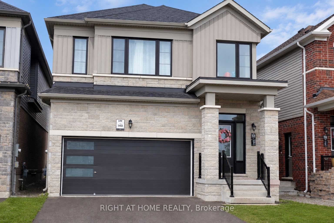
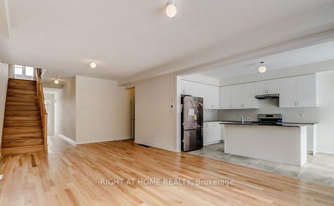
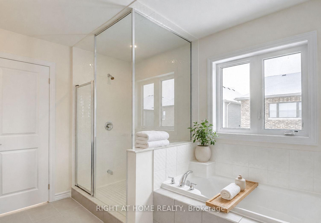
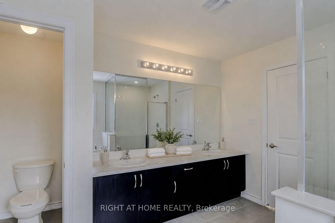
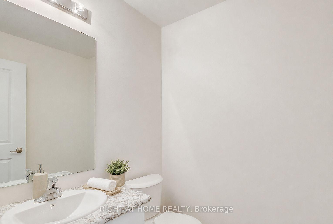
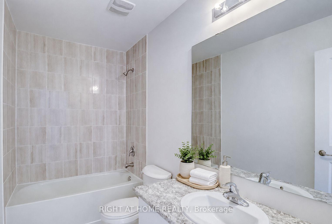
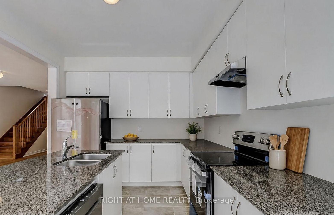
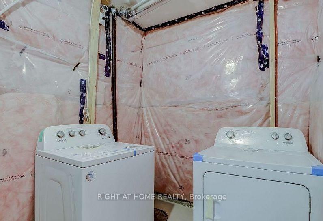
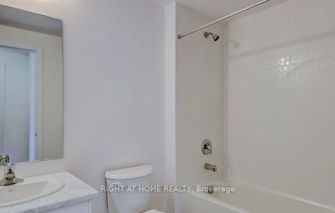
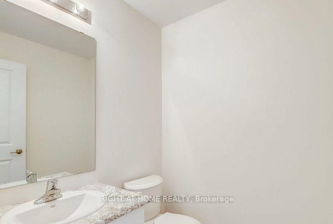
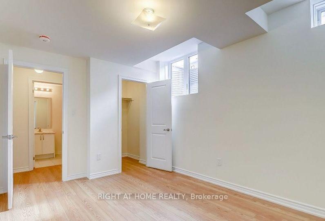
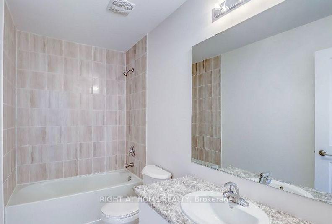
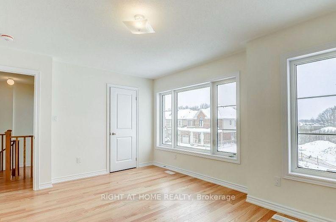
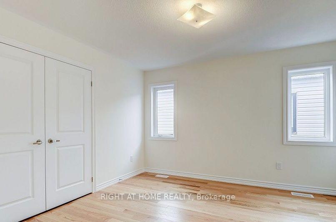
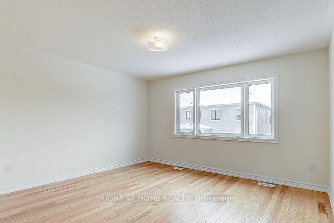
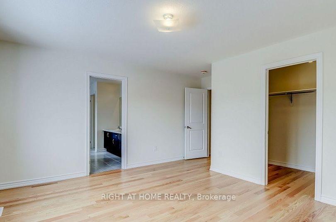
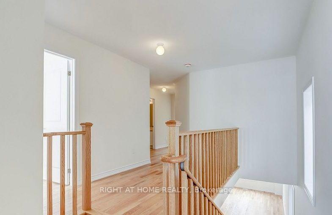
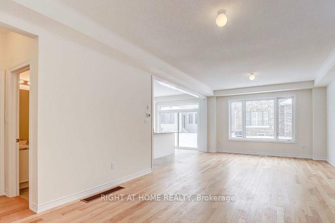
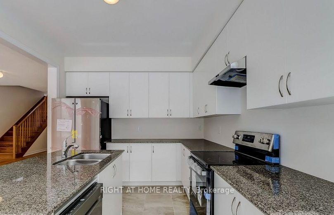
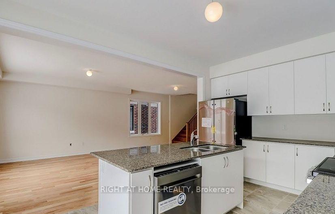
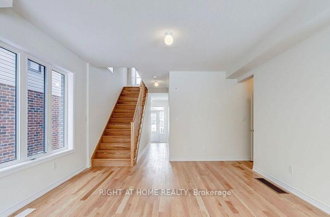
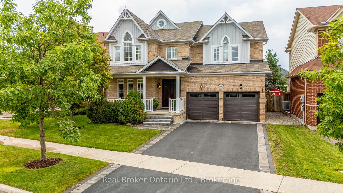
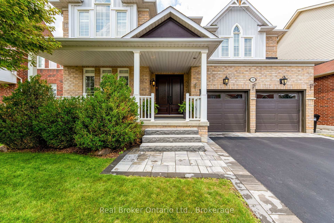
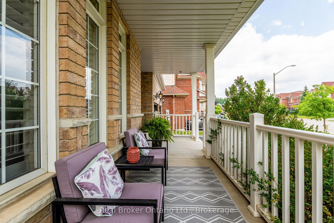
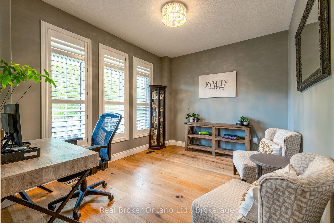
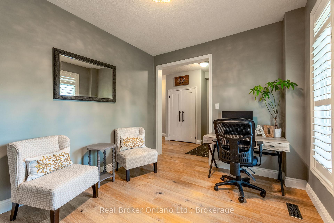
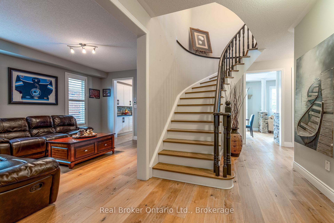
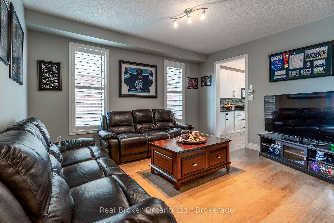
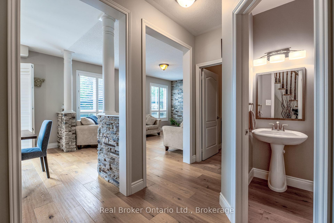
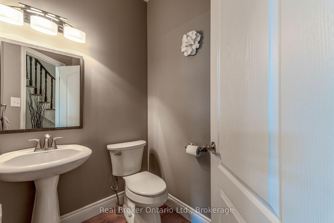
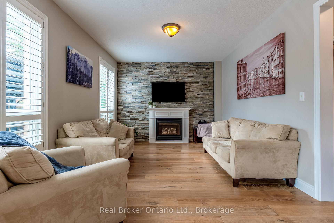
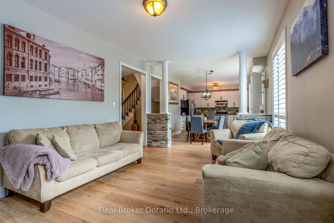
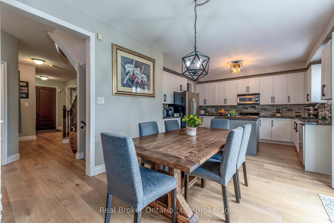
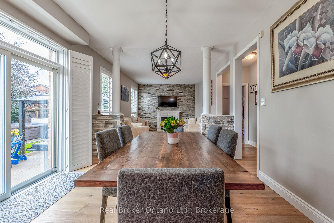
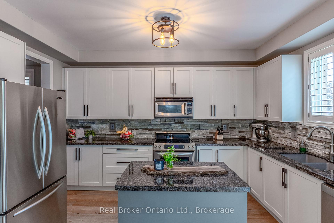
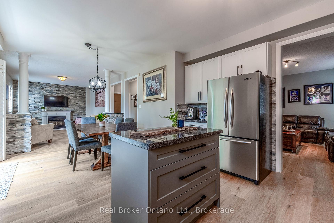
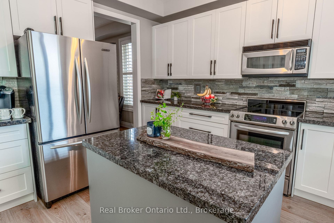
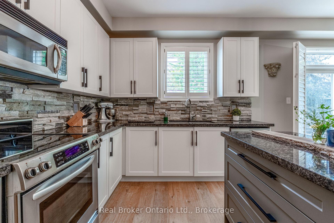
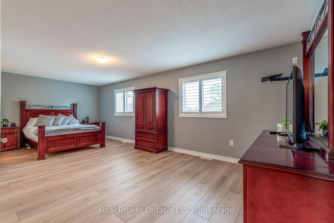
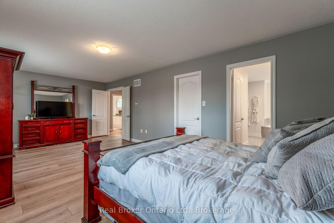

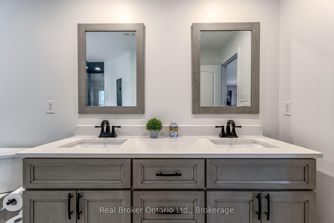
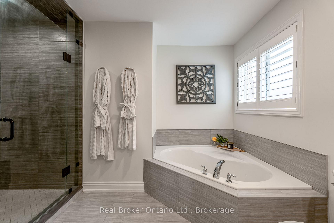
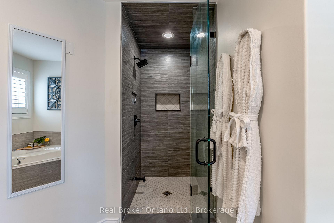
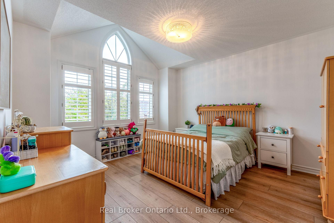
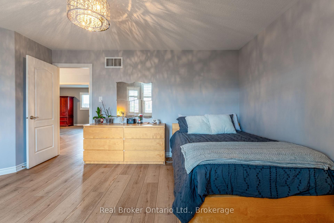
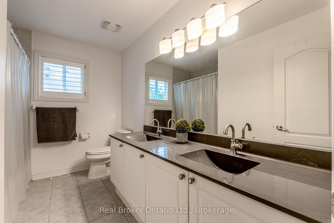
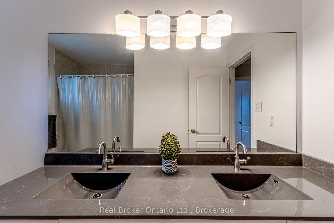
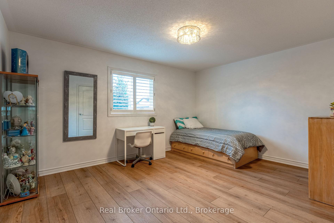
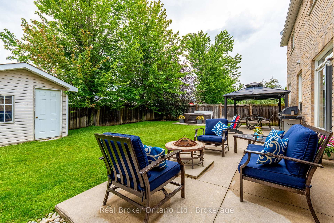
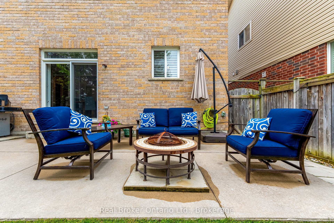
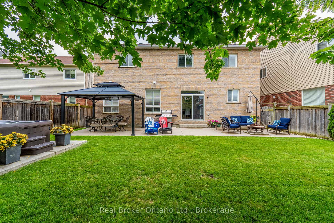
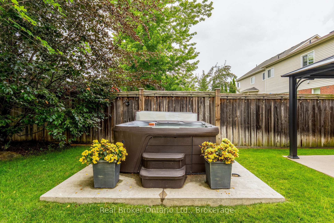
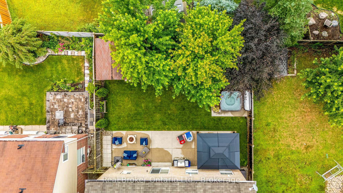
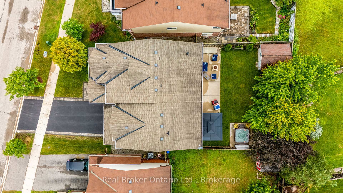
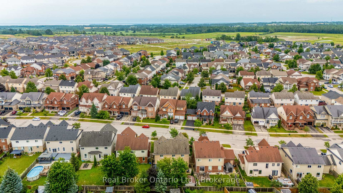
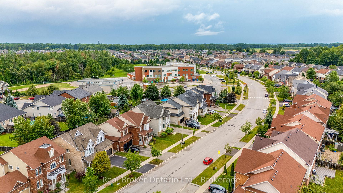
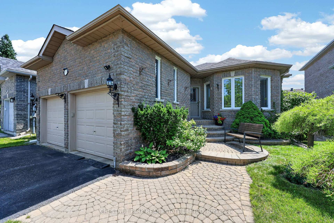
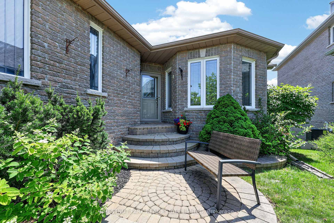
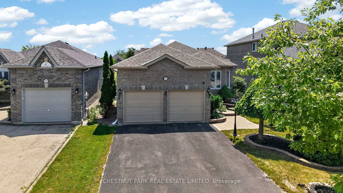
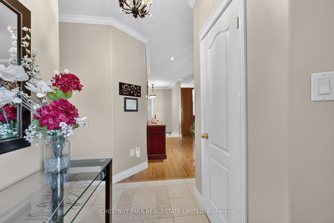
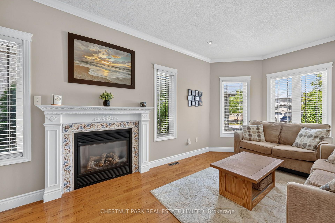
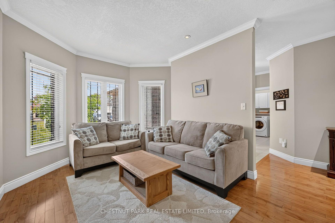
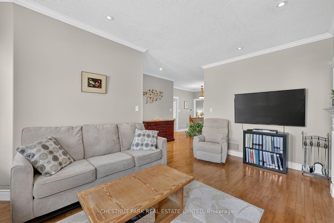
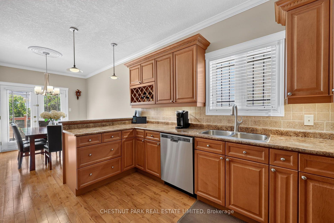
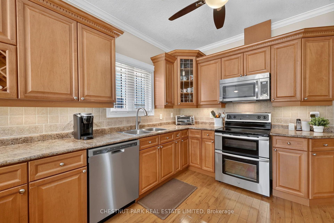
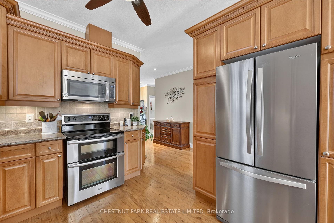
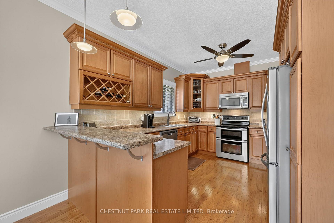
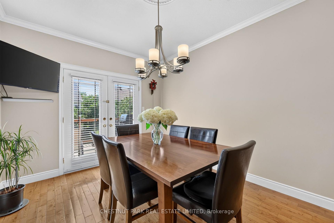
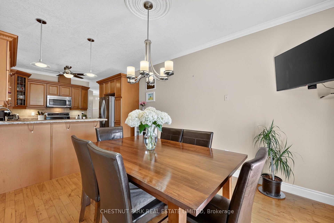
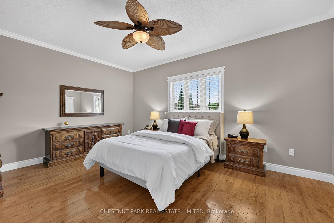
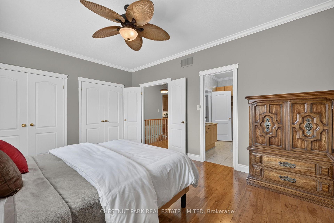
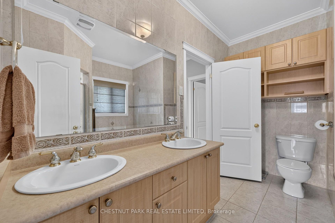
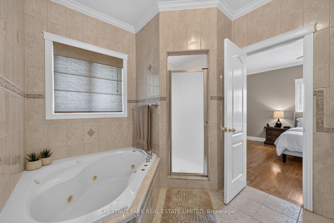
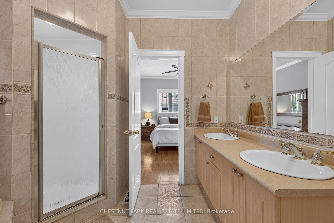
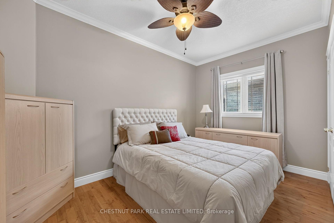
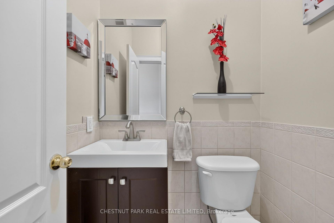
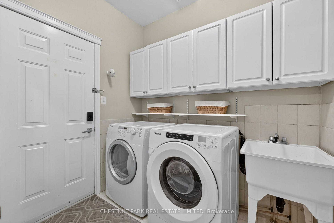
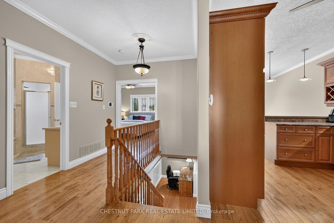
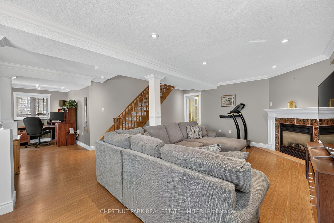
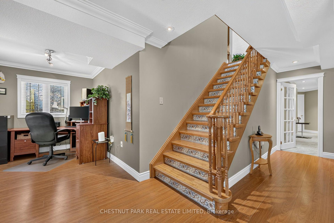
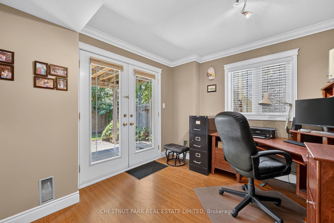
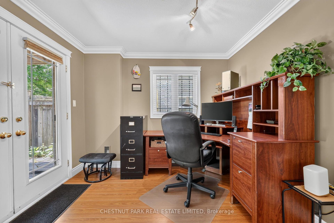
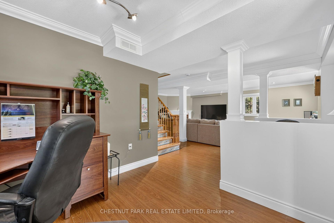
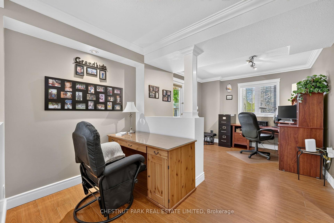
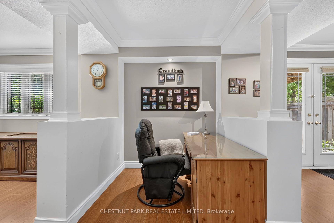
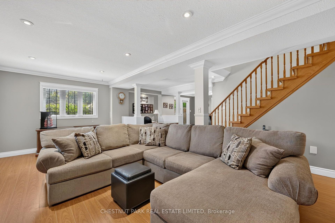
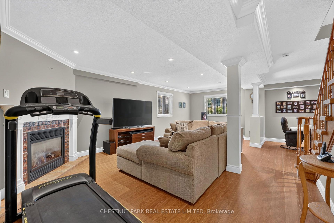
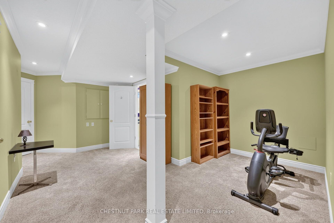
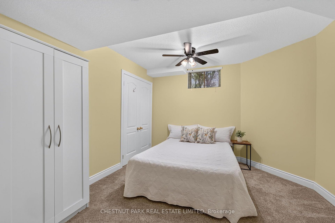
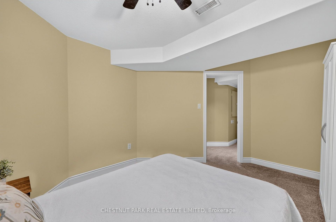
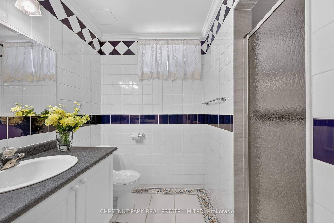
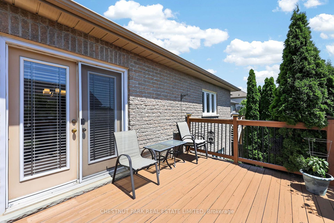
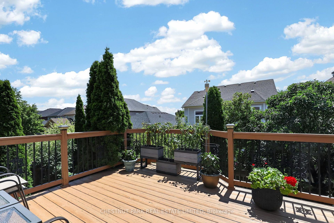
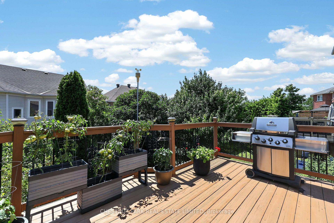
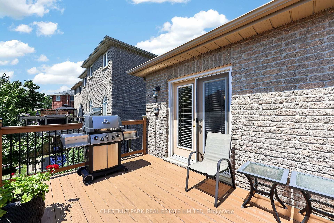
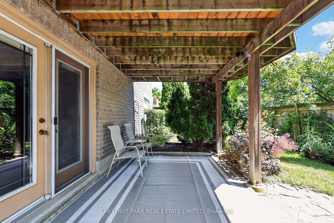
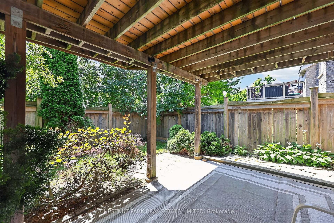
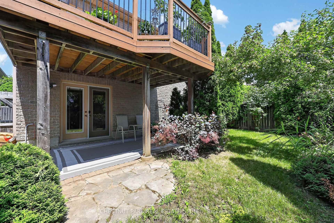
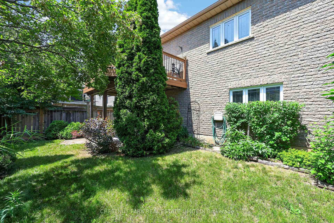
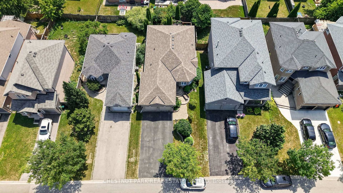
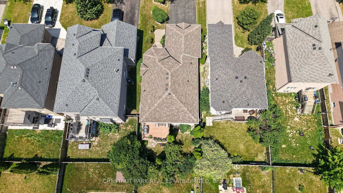
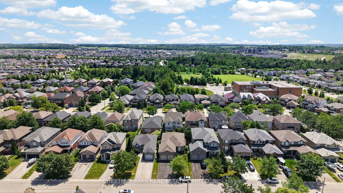
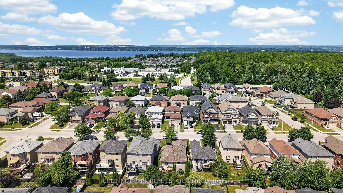
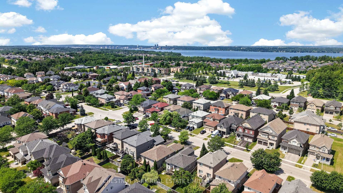
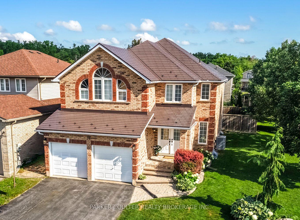
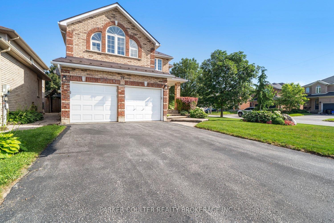
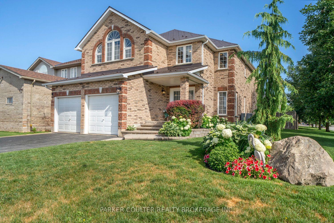
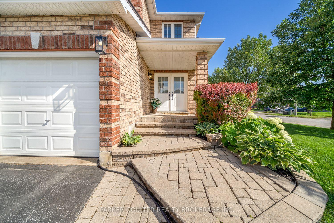
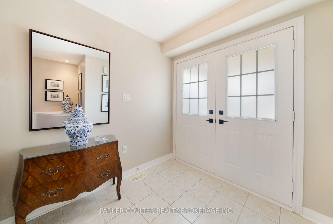
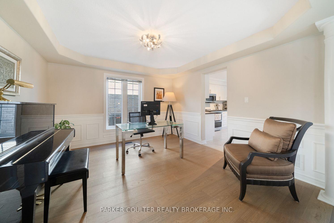
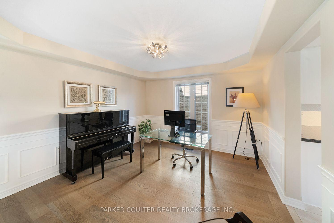
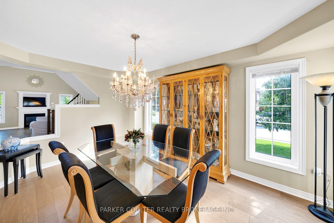
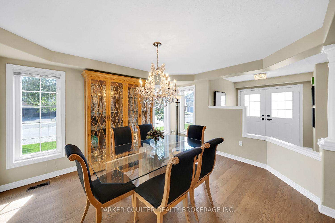
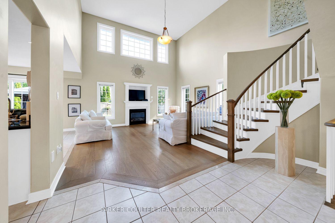
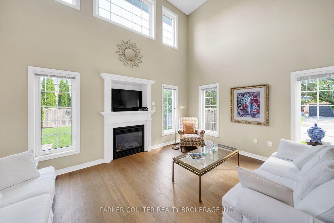
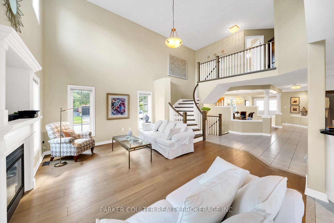
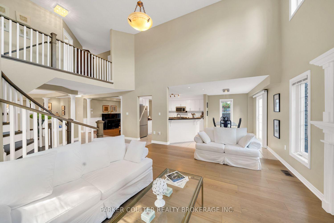
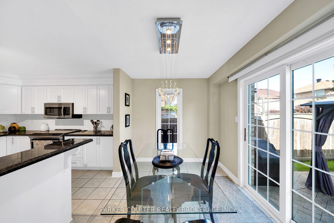
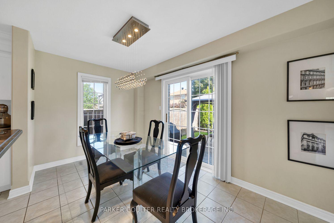
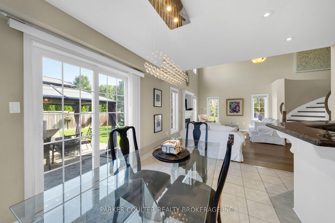
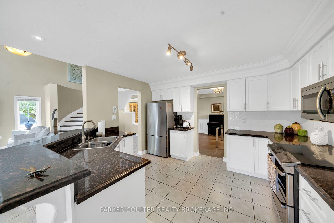
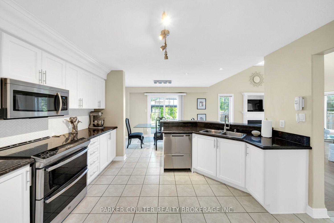
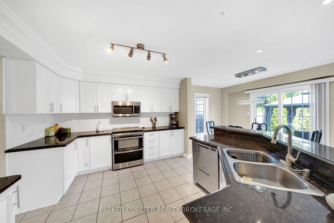
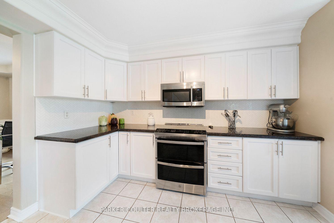
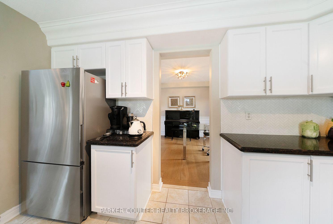
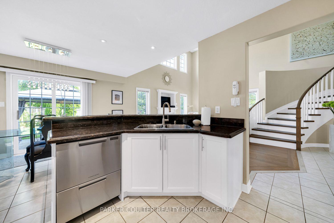
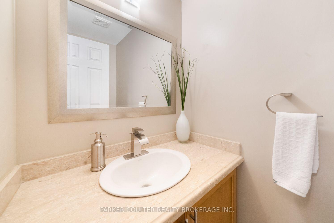
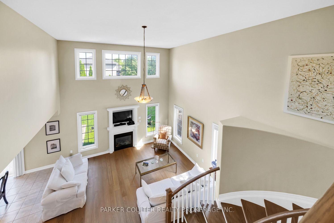
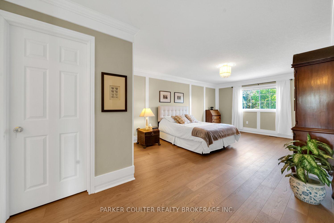
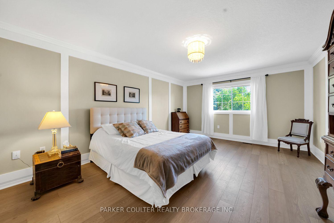
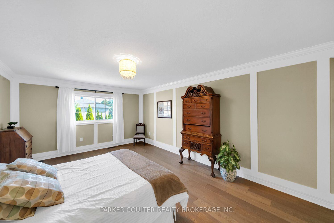
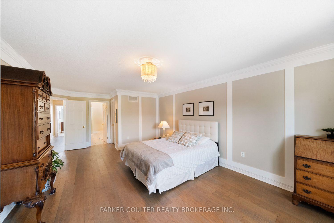
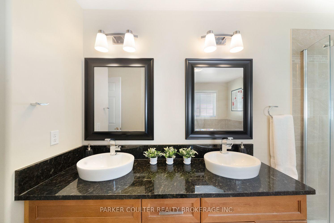
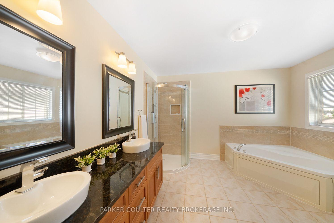
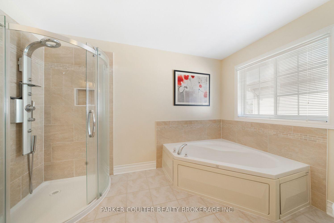
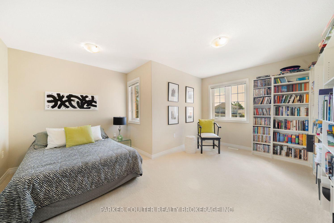
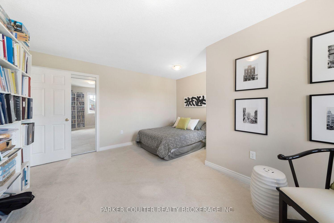
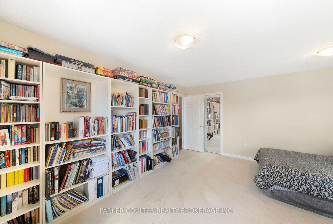
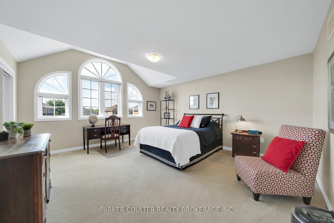
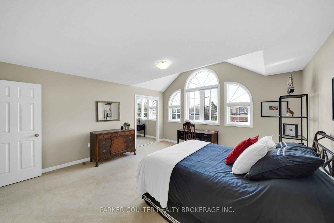
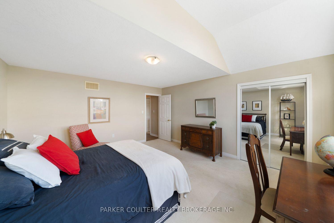
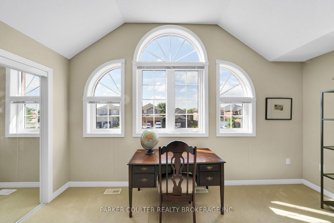
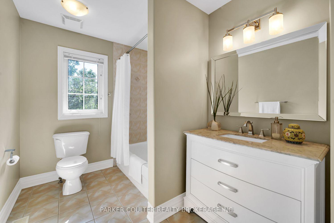
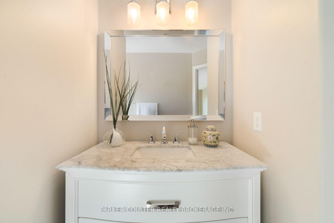
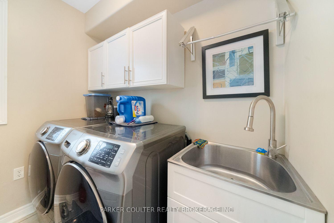
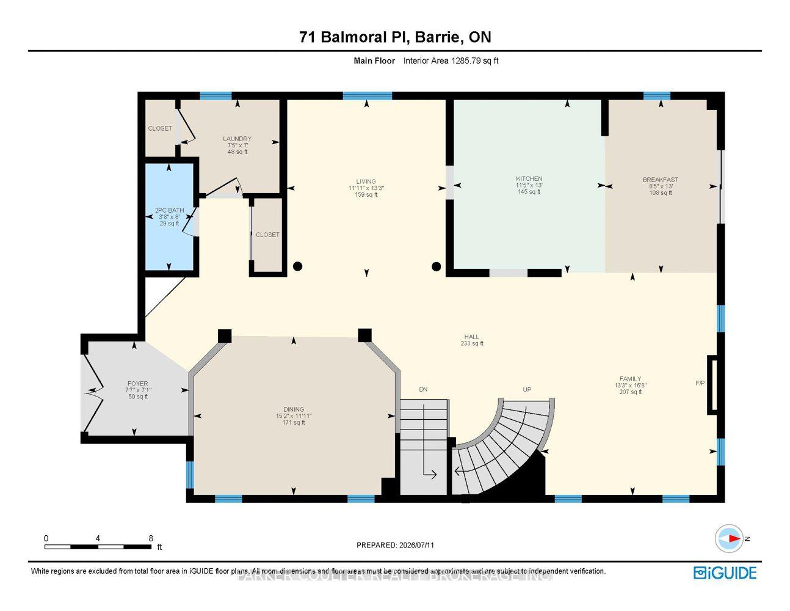
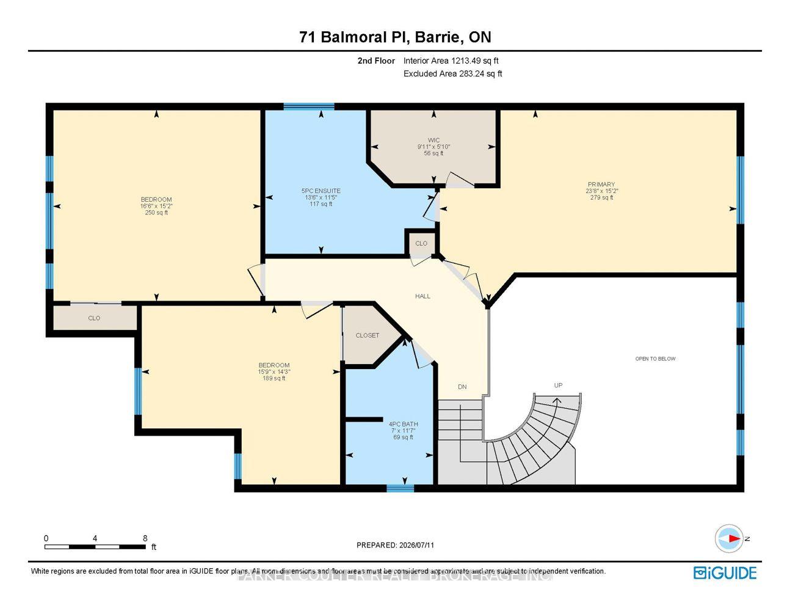
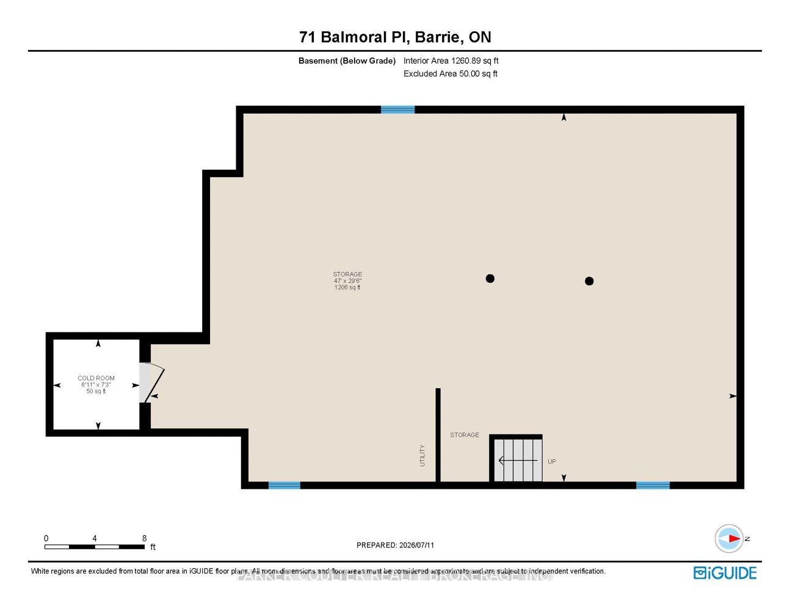
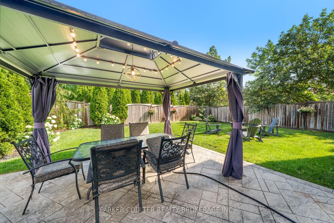
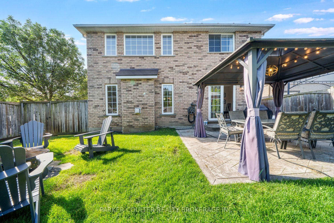
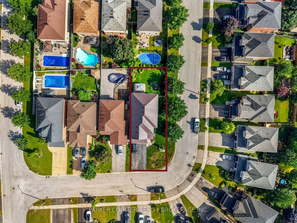
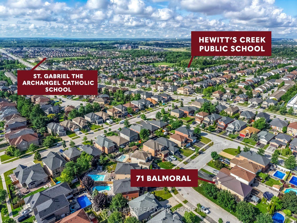
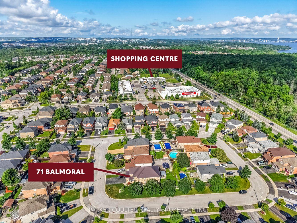
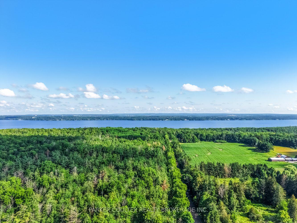
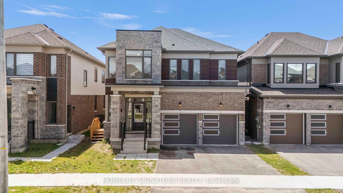
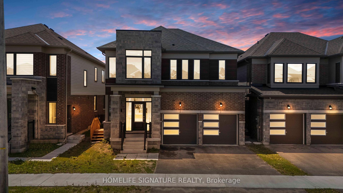
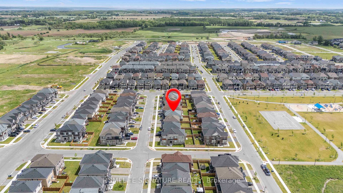
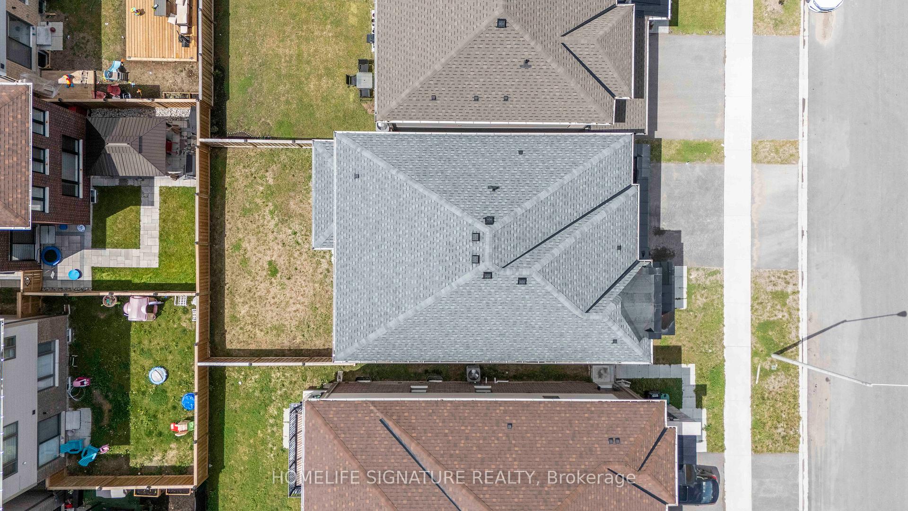
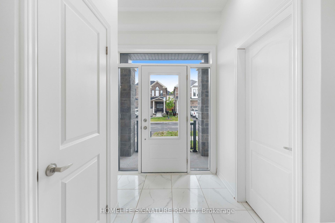
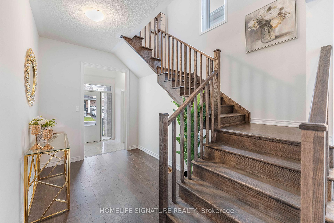
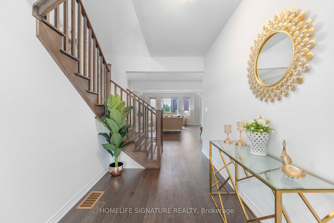
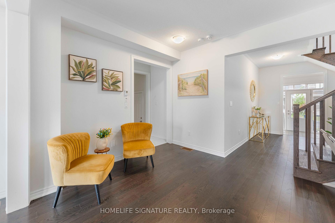
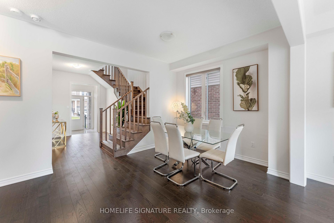
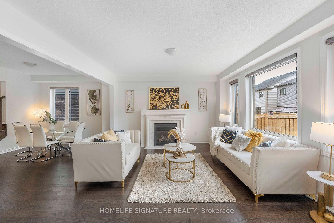
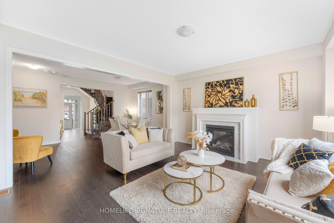
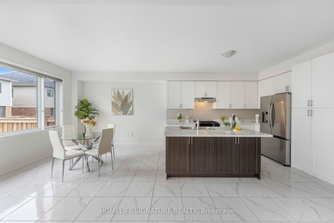
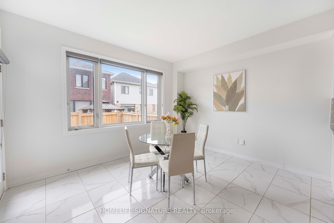
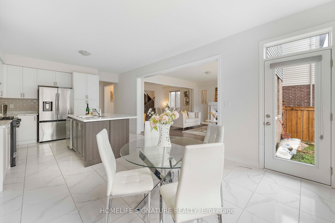
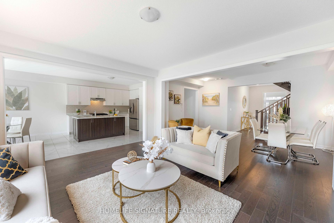
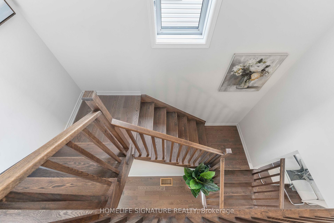
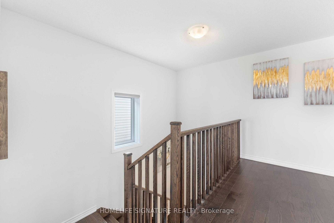
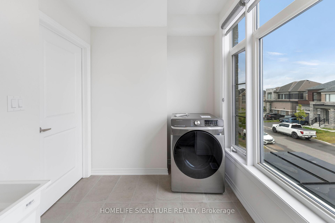
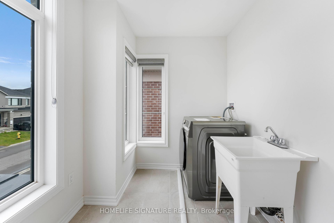
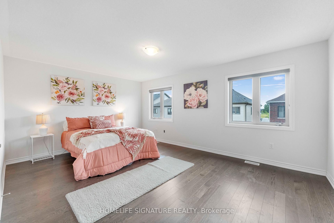
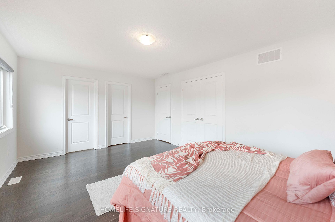
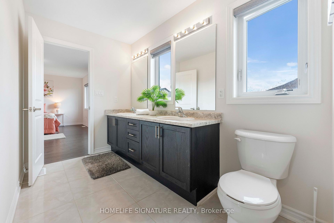
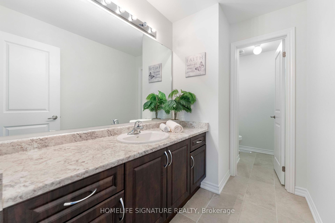
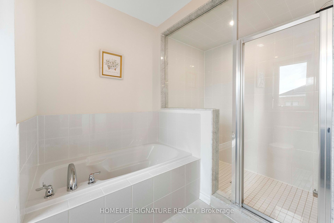
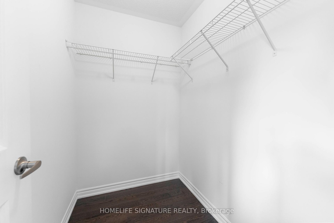
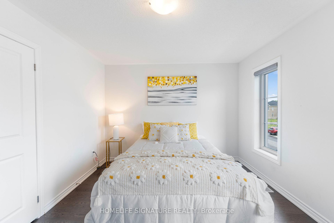
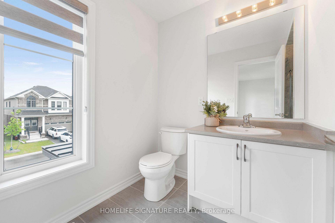
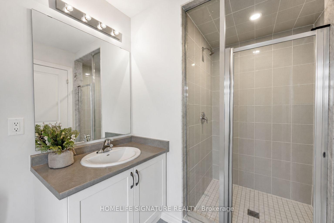
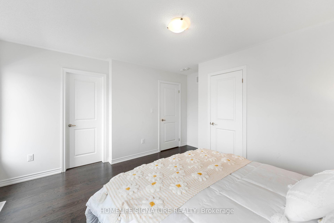
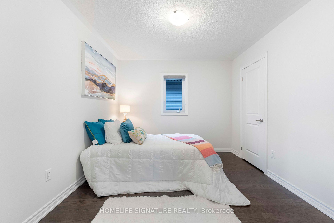
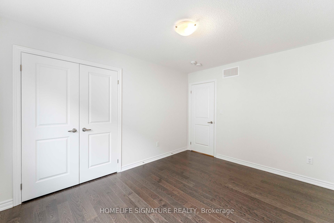
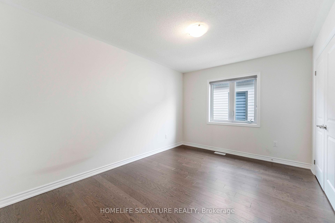
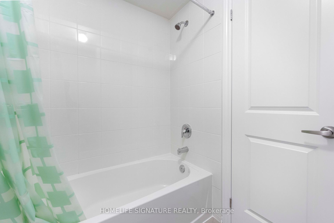
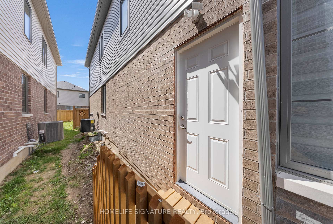
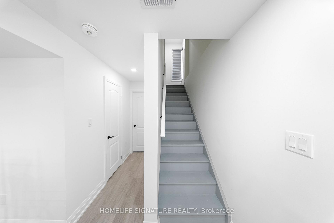
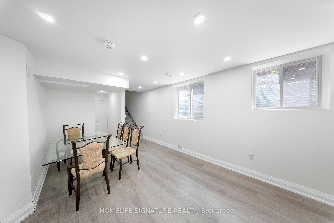
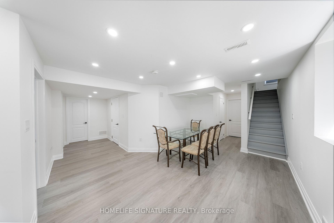
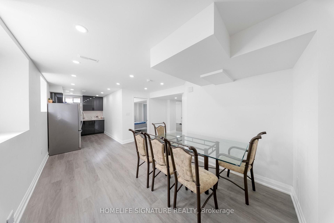
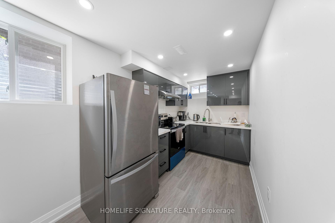
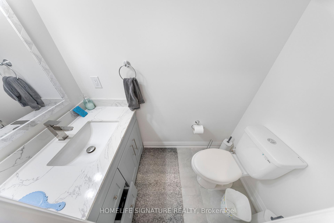
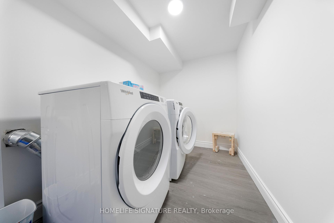
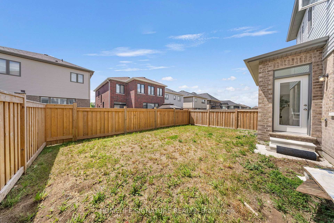
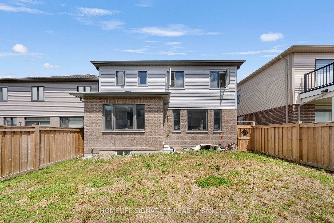
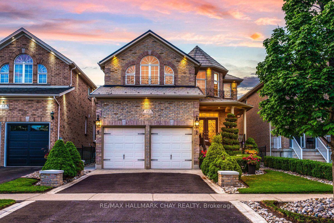
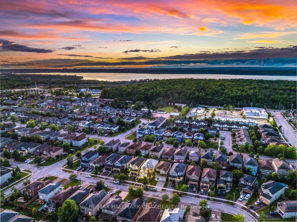
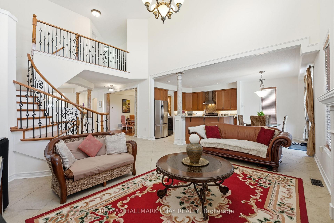
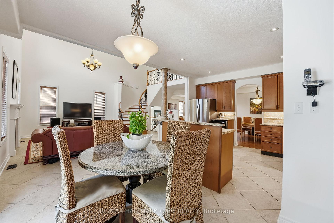
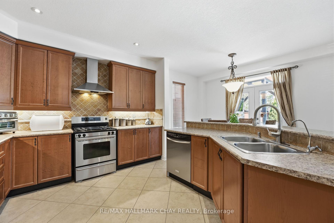
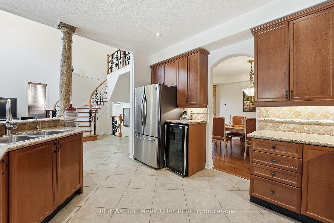
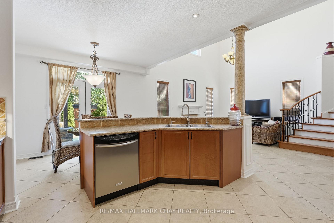
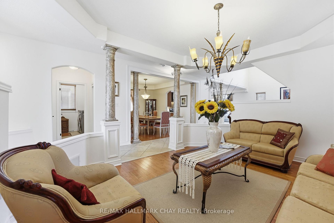
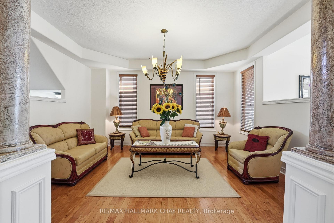
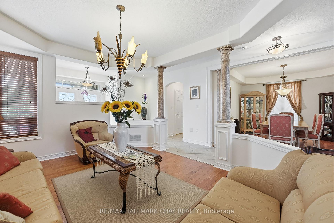
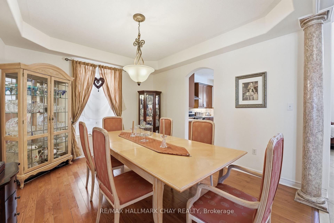
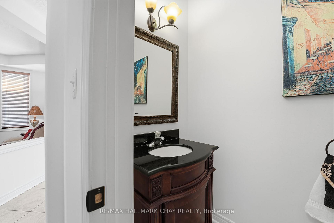
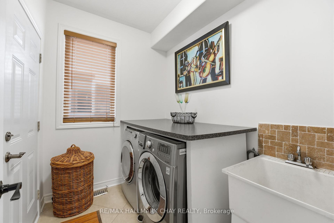
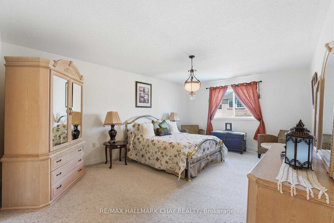
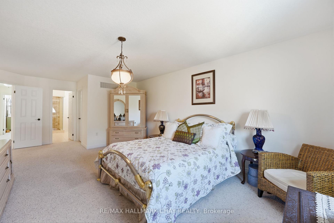
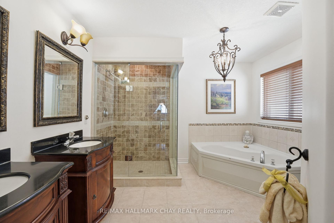
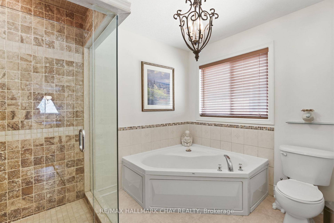
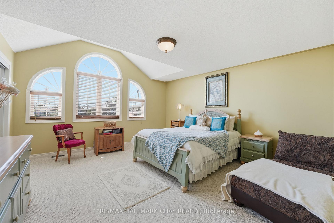
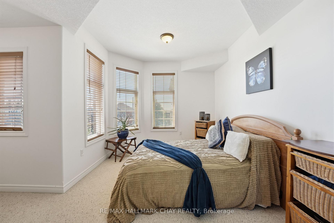
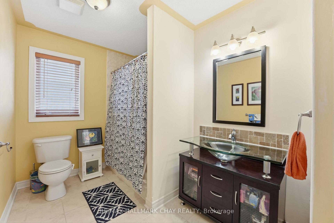
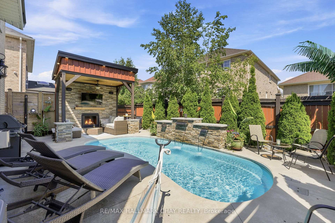
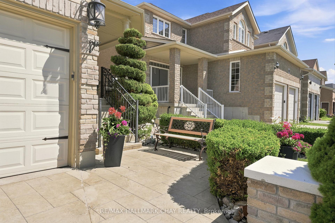
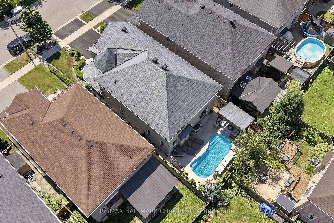
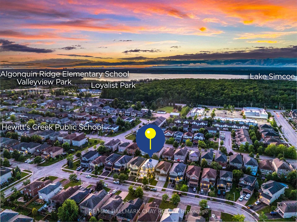
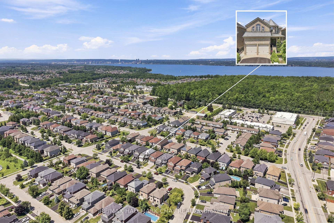

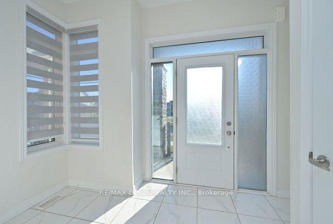
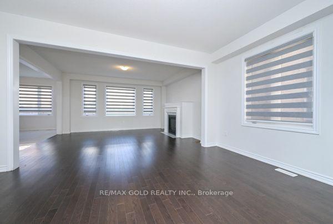
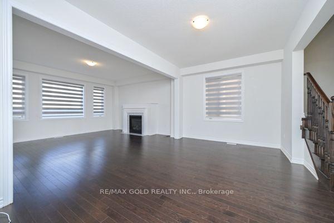
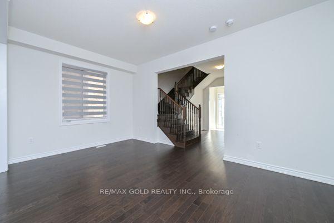
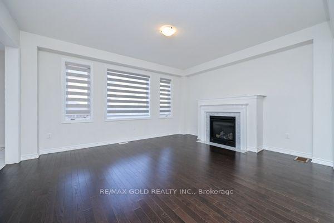
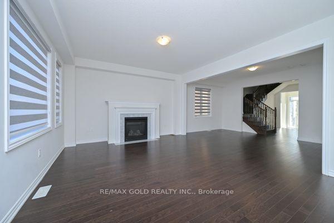
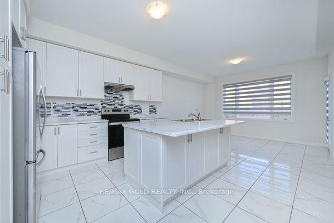
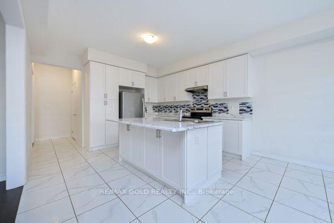
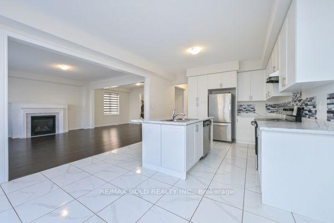
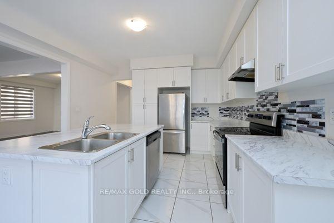
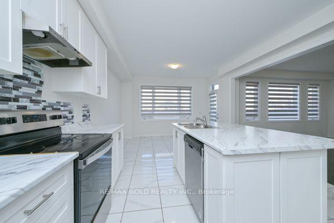
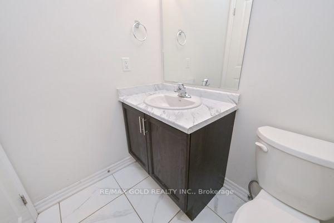
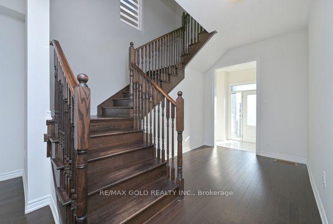
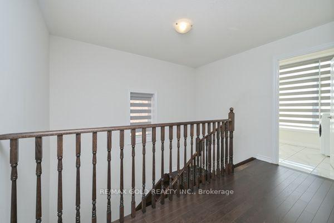
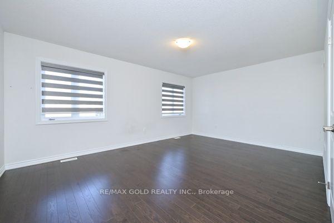
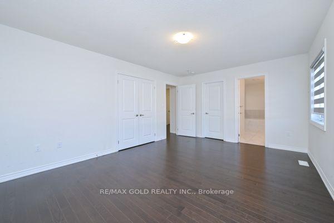
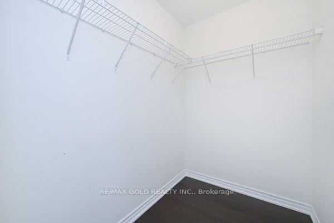
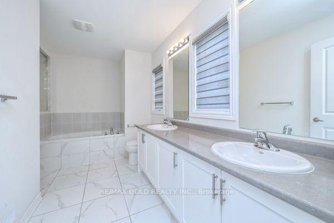
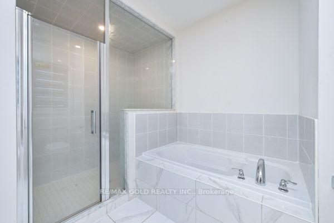
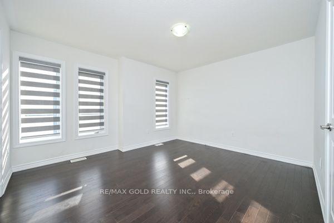
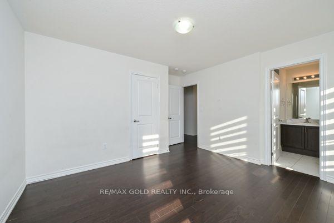
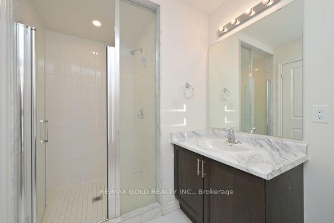
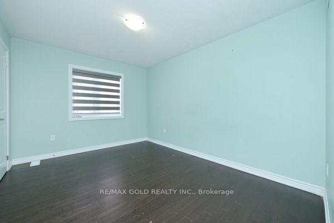
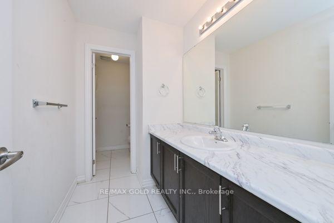
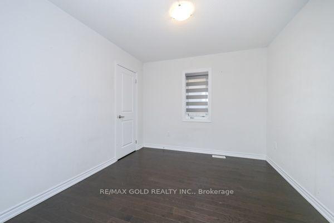
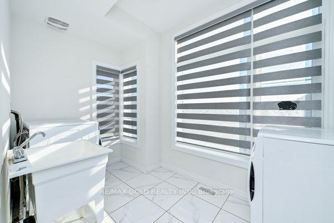
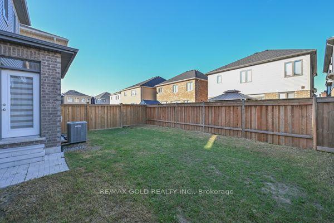
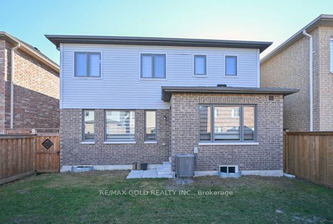
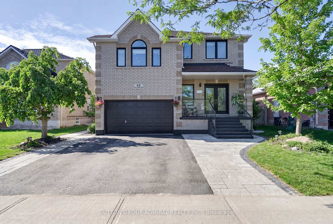
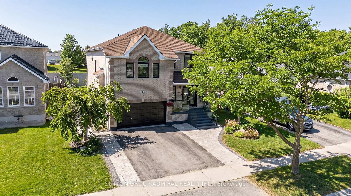
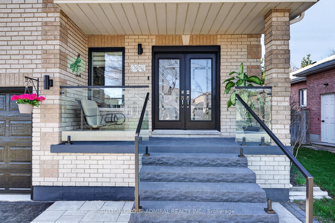
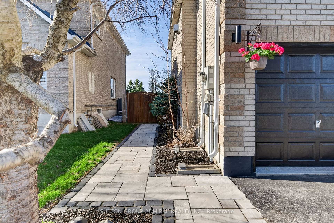
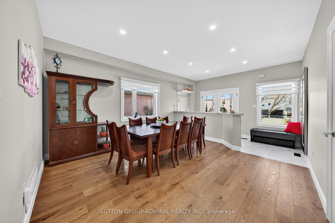
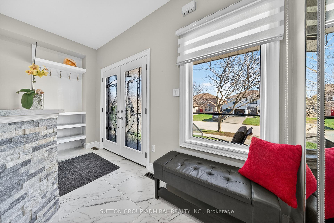
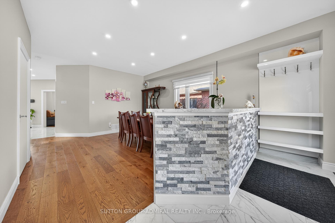
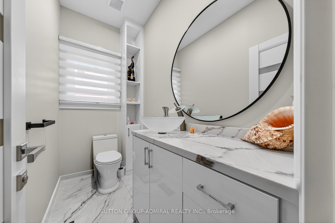
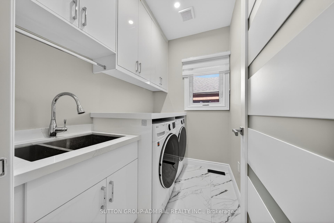
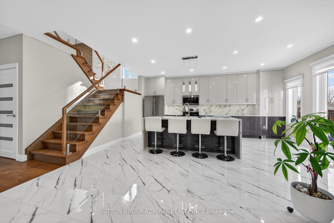
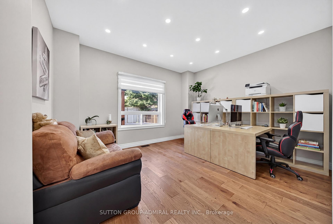
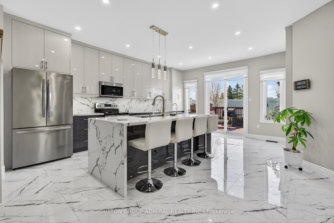
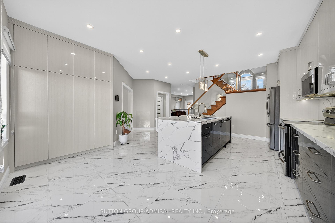
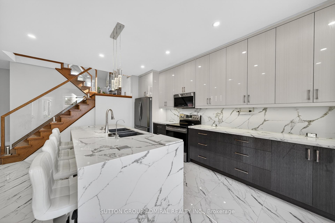
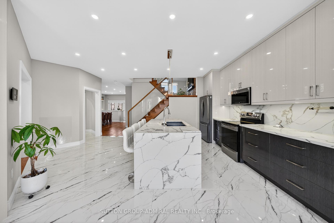
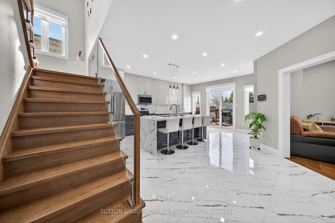
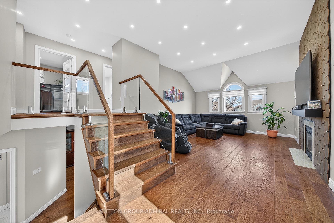
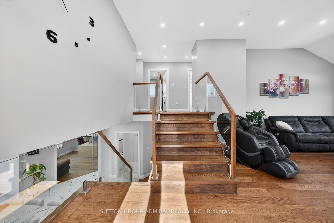
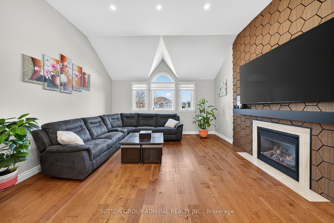
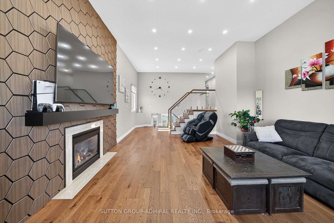
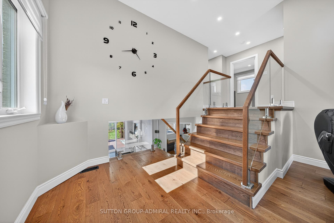
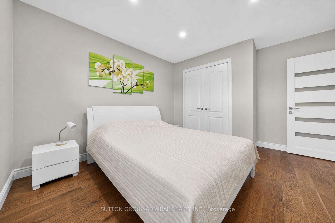
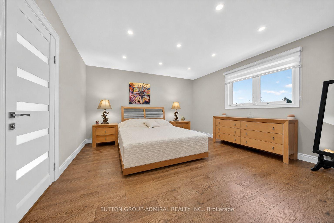
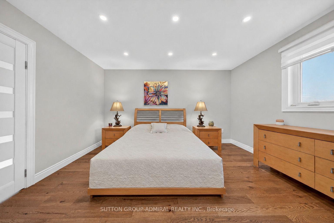
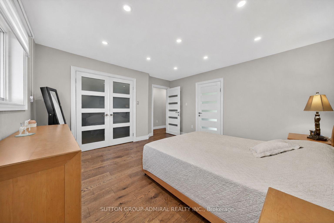
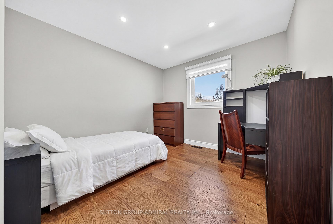
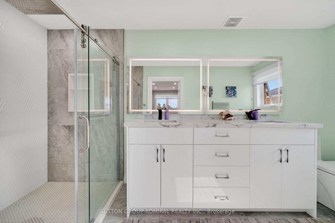
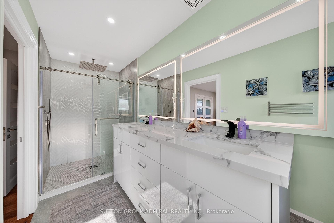
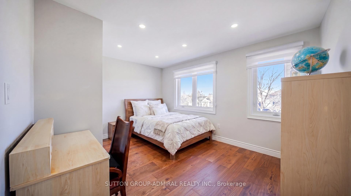
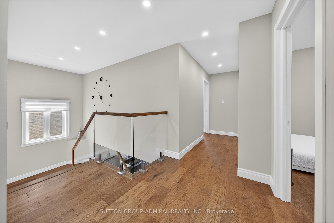
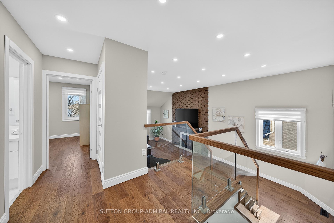
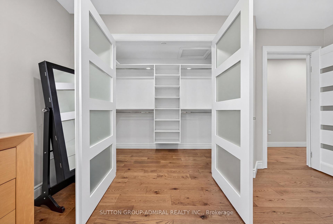
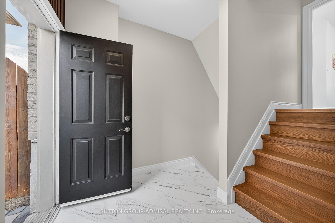
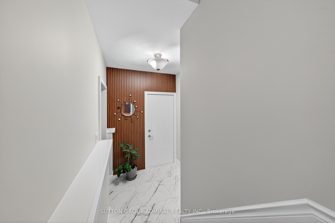
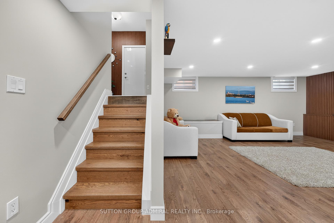
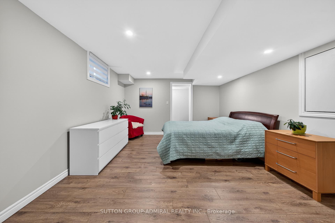
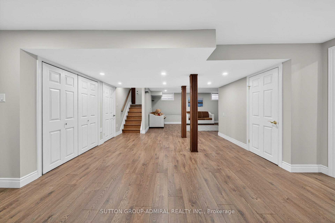
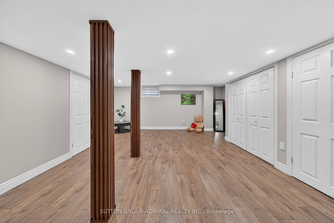
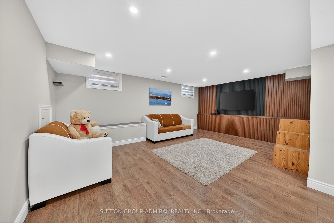
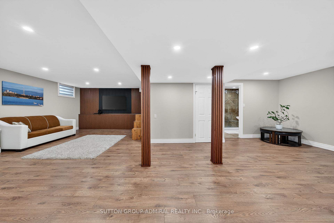
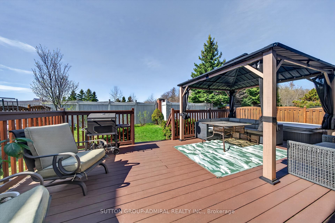
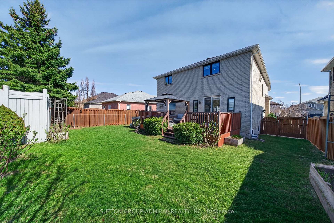
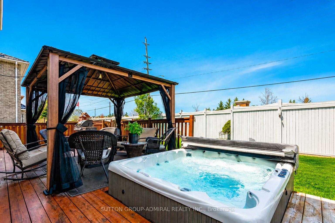
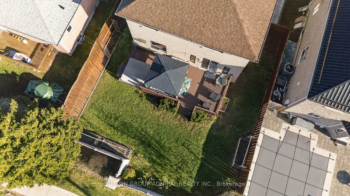
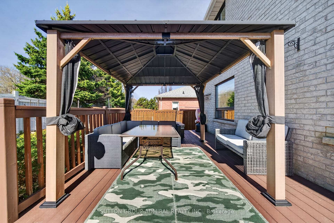
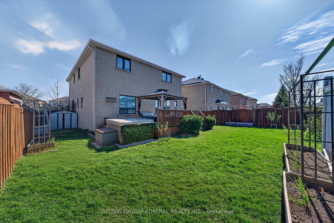
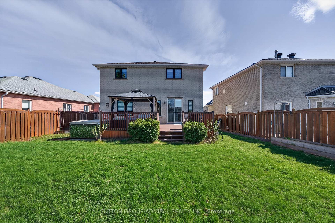
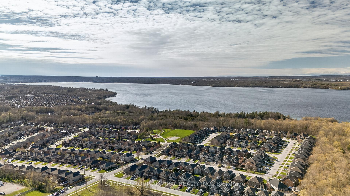
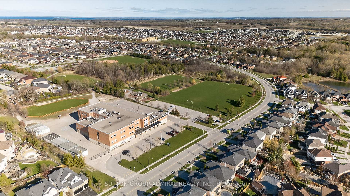
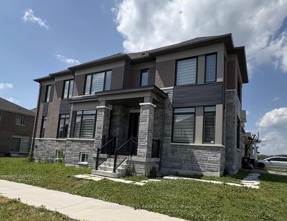
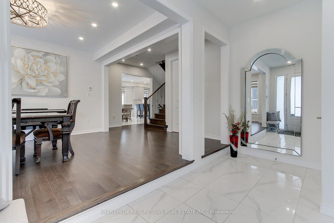
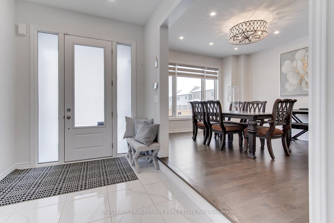
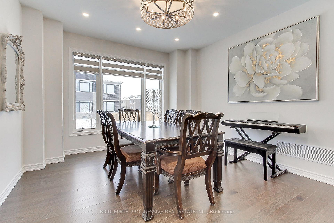
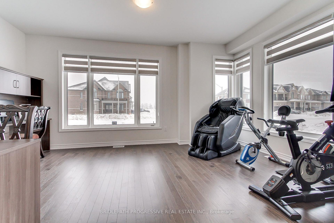
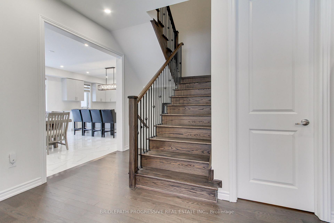
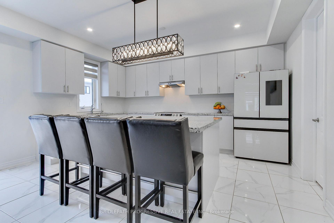
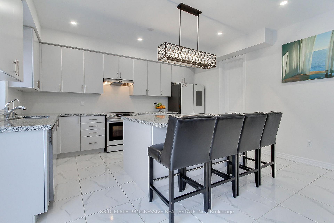
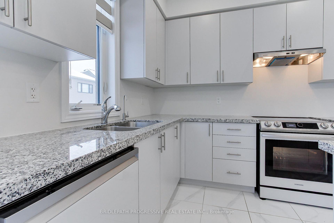
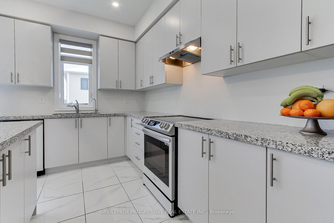
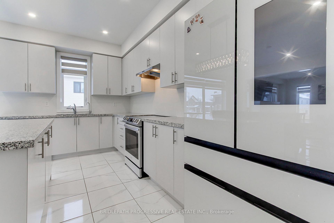
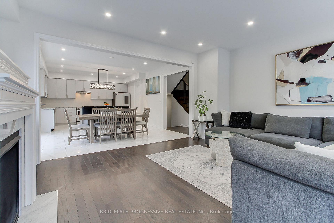
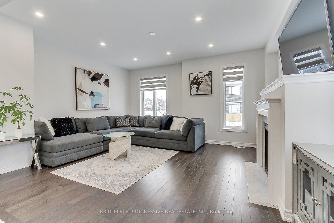
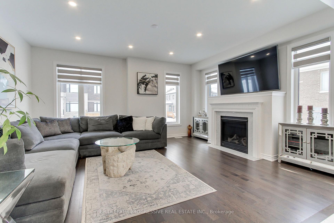
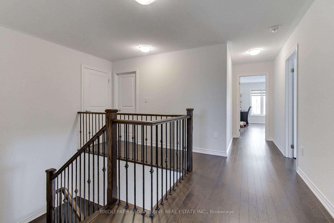
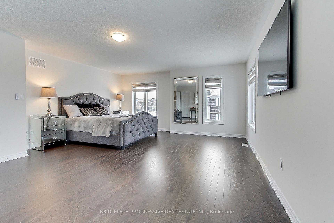
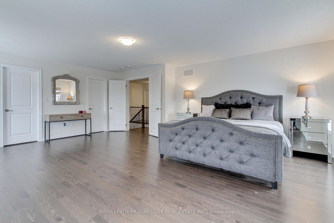
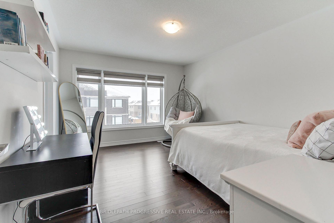
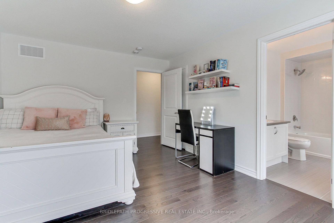
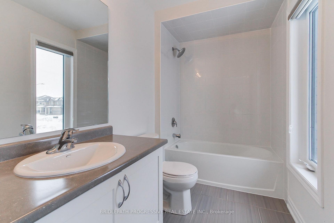
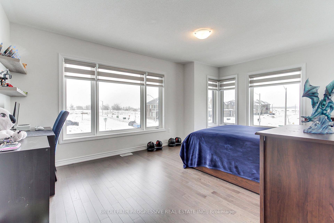
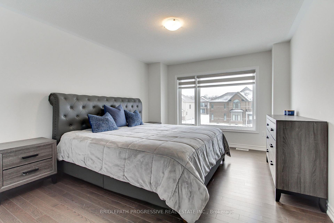
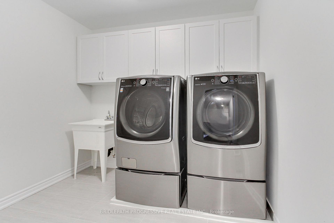
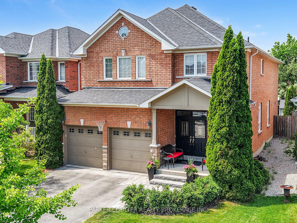
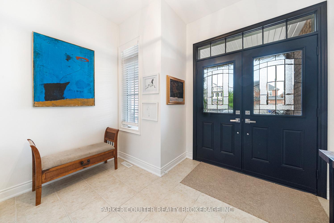
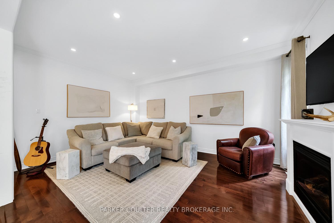
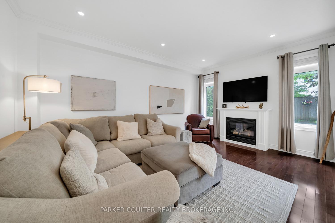
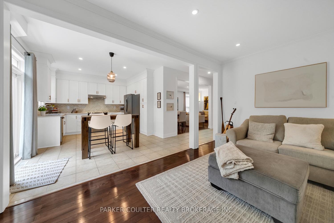
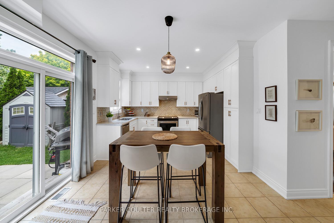
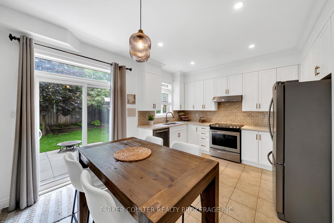
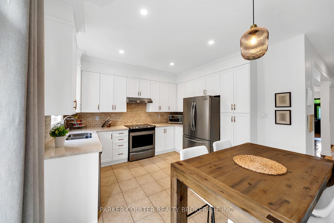
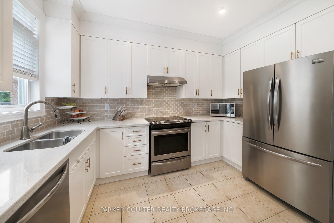
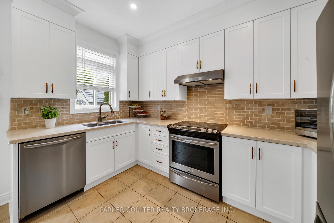
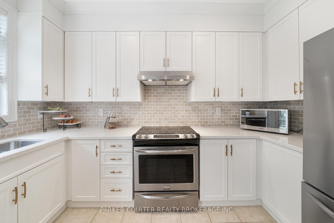
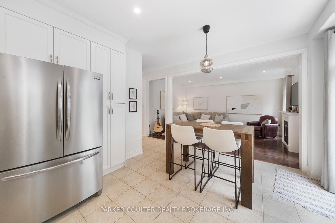
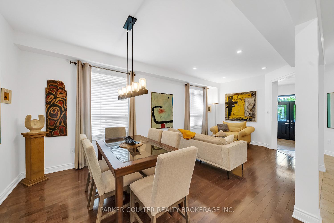
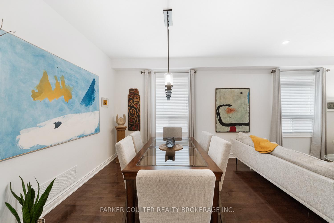
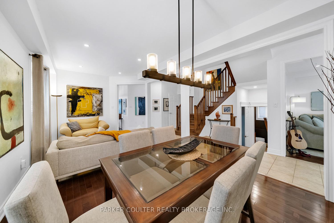
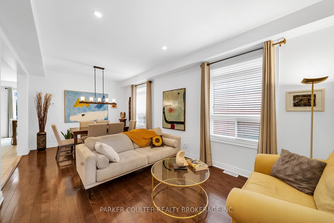
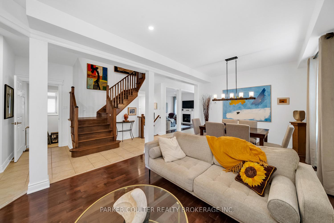
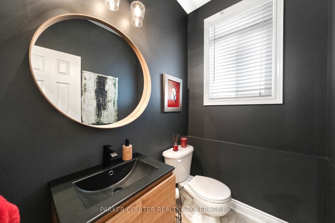
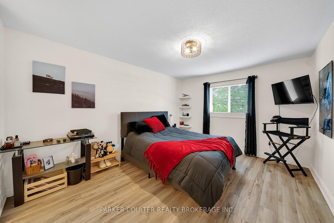
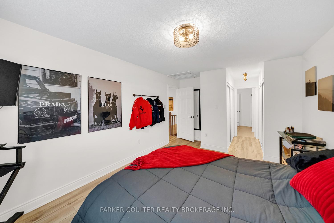
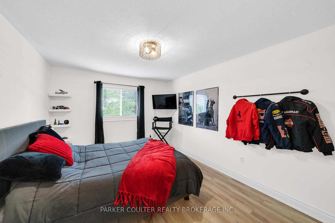
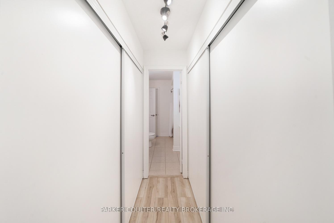
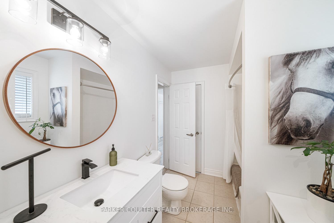
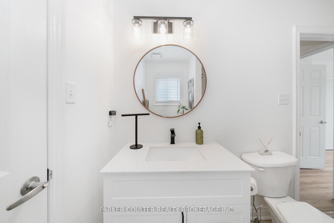
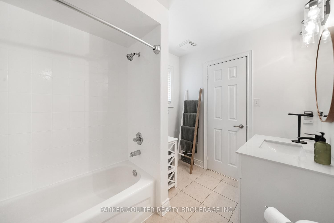
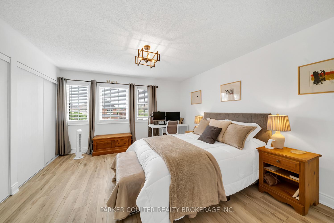
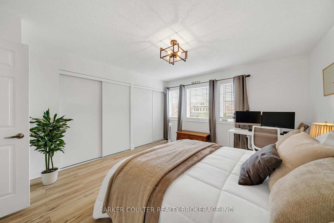
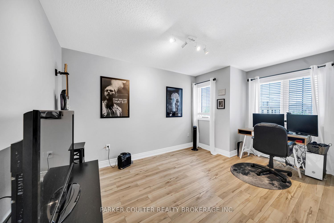
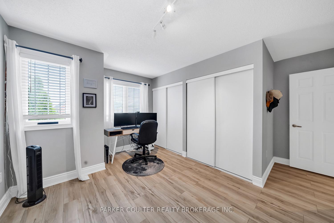
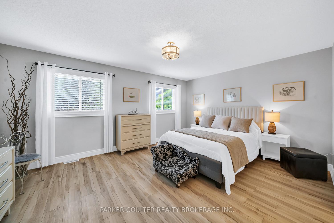
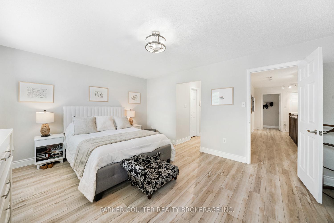
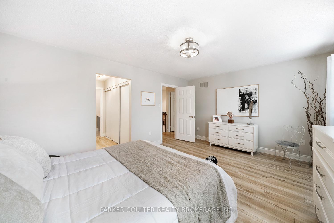
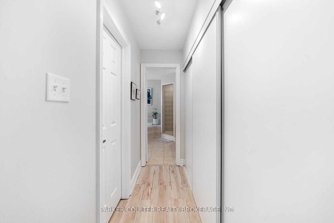
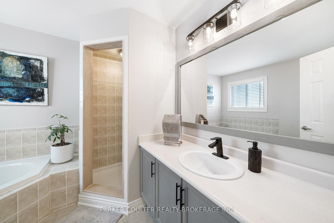
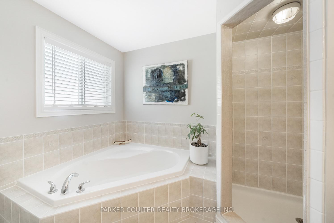
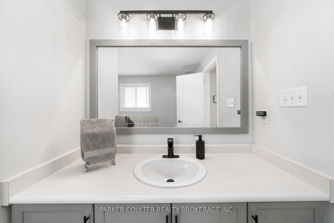
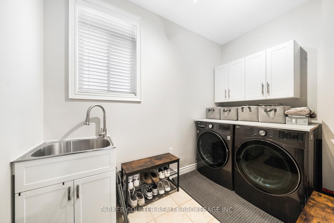
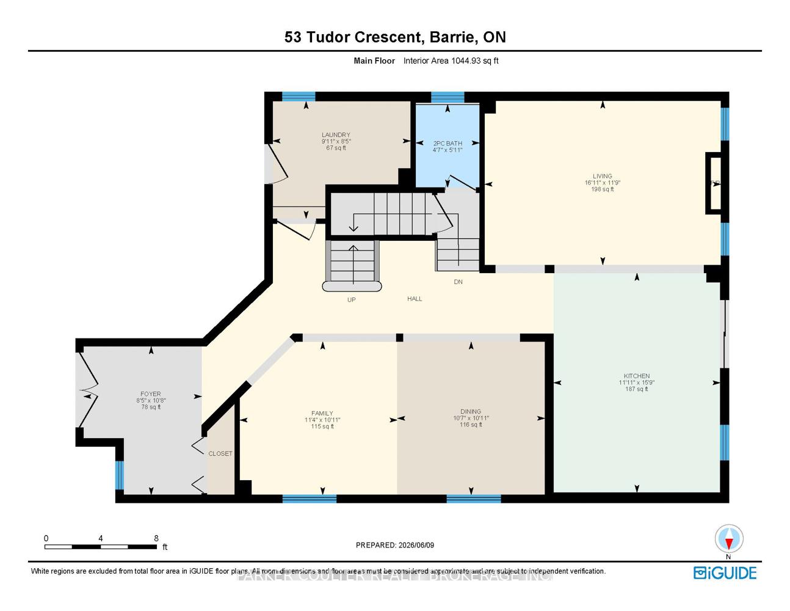
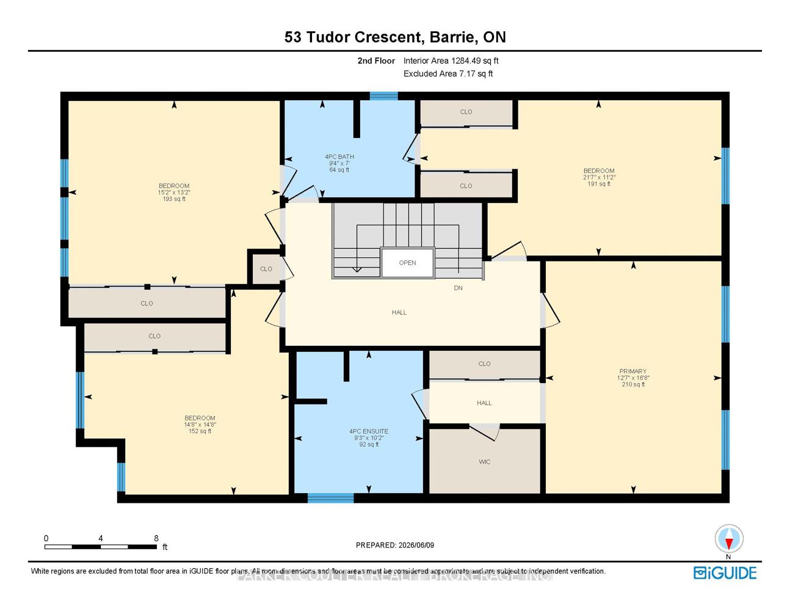
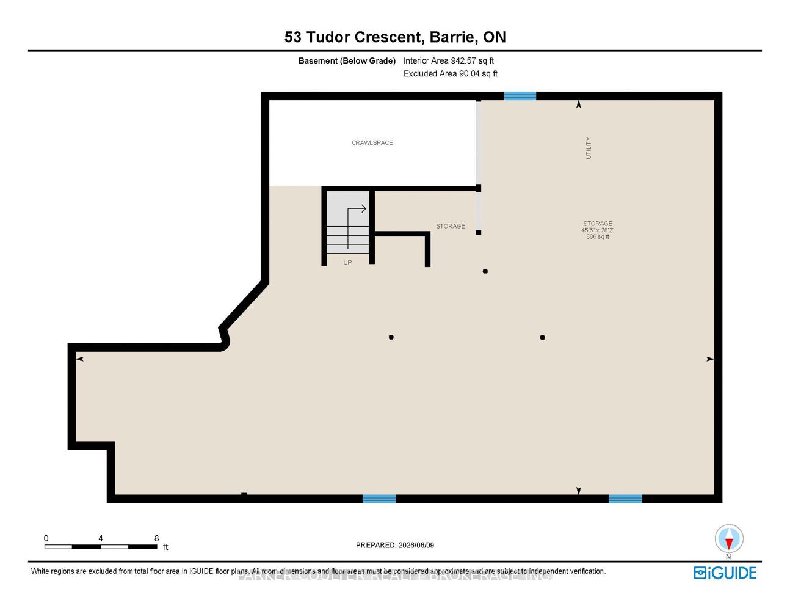
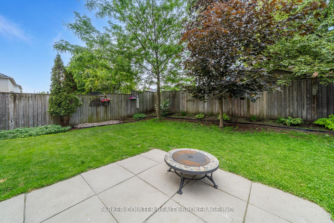
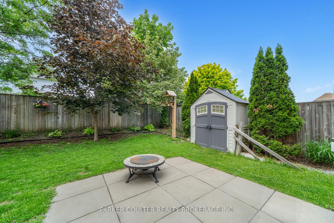
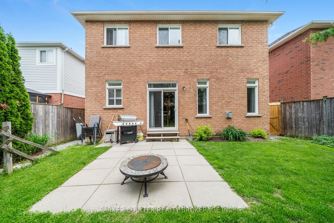
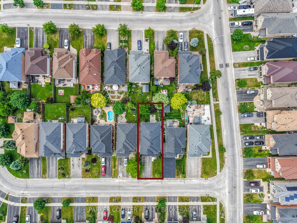
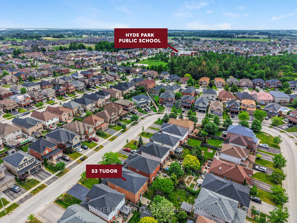
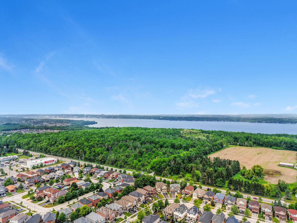
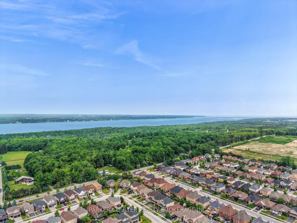
Welcome to this beautifully maintained 2,530 sq. ft. all-brick two-storey home in one of Barrie's sought-after family neighbourhoods. Offering 4 bedrooms, 2.5 bathrooms, and a functional layout, this home combines space, comfort, and convenience. A covered front porch leads into a bright foyer and open-concept main floor featuring hardwood flooring, pot lights, upgraded lighting, neutral décor, and impressive 9.5-foot ceilings. The spacious kitchen is equipped with quartz countertops, stainless steel appliances, stylish backsplash, abundant cabinetry, and overlooks the family room with a cozy gas fireplace. A breakfast area with walkout to the backyard, along with separate living and dining rooms, provides excellent space for everyday living and entertaining. Convenience is enhanced by a main-floor laundry/mudroom with inside access to the double garage and an adjacent powder room. Upstairs, four generously sized bedrooms each feature dual closets. The primary suite offers a private 4-piece ensuite, while a second full bathroom serves the remaining bedrooms. The unfinished basement provides endless possibilities for future living space, whether you envision a recreation room, home gym, office, or additional storage. Outside, enjoy a fully fenced backyard surrounded by mature trees, creating a private setting for family enjoyment and entertaining. A garden shed offers extra storage, while the interlock walkway adds curb appeal. The no-sidewalk driveway accommodates parking for four vehicles, and the double garage includes a 220V outlet, ideal for EV charging or workshop use. Ideally located close to schools, parks, shopping, restaurants, Highway 400, and the Barrie South GO Station, this move-in ready home offers the perfect blend of location, functionality, and family-friendly living. A fantastic opportunity to own a spacious home in a desirable neighbourhood.
No extras listed.
Visit this home
Pick a time that works for you.
No upcoming open houses.

| Type | Detached |
| Style | 2-Storey |
| Approx. Age | 16-30 |
| Size | 2500-3000 sq. ft. |
| Property Tax | $6,457 |
| Lot Size | 39.86 ft x 109.91 ft |
| mls© Number | S13437618 |
| Listed By | PARKER COULTER REALTY BROKERAGE INC. |
Listing History
- No recent sale history for this listing.
- No recent lease history for this listing.
Could you afford this home?
What the bank counts
This home's actual carrying costs, payment stress-tested at 6%
- Mortgage, tested at 6%
- $4,914
- Property tax
- $538
- Heat allowance
- $150
- Housing costs
- $5,602 / mo
Lenders cap these at 39% of gross income — that sets the number.
Income needed
$172,000
gross annual household income
- Payment at 4%
- $4,040 / mo
- Cash down
- $192,000
Assumes no other monthly debts · 25-yr amortization
Full affordability checkInvestment Analysis
Estimated rent, cap rate and monthly cash flow for this property
Values and trends
Nearby listings
Comparable sales
- No similar listings found.