



4365 Huronia Road
Rural Severn, Severn
$849,999
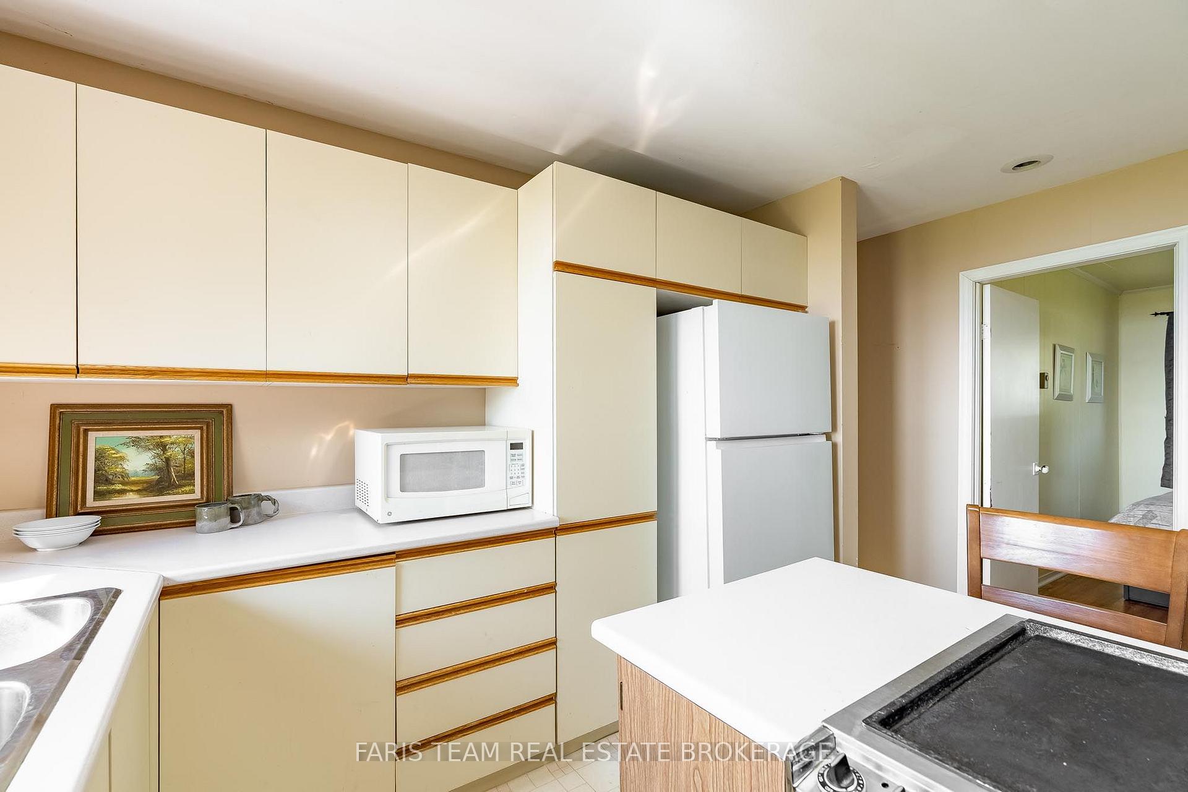
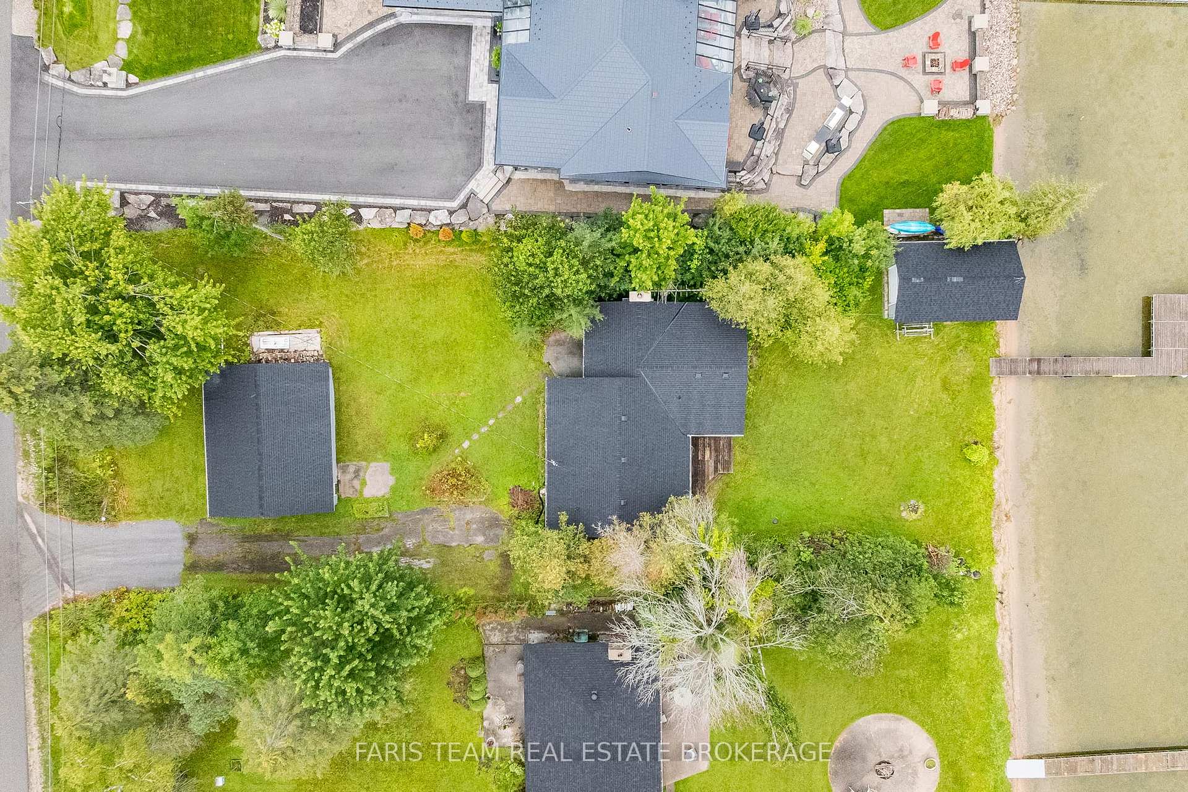
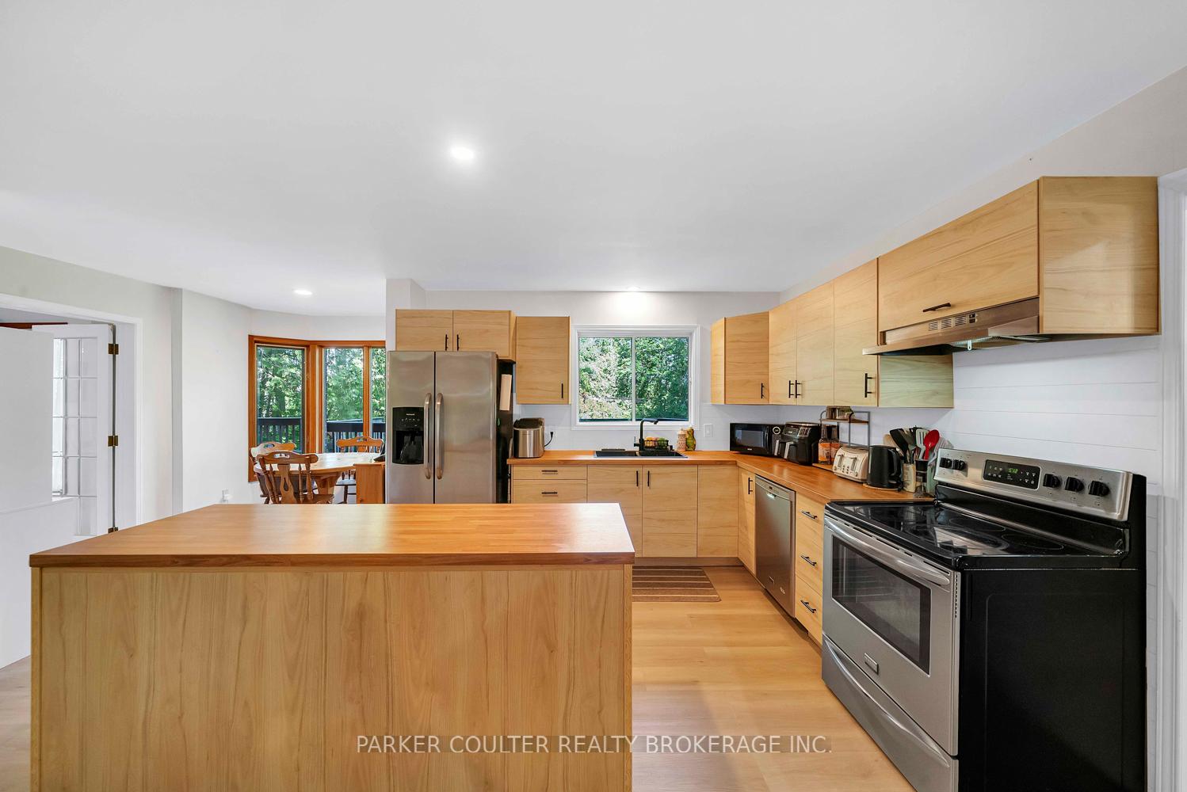
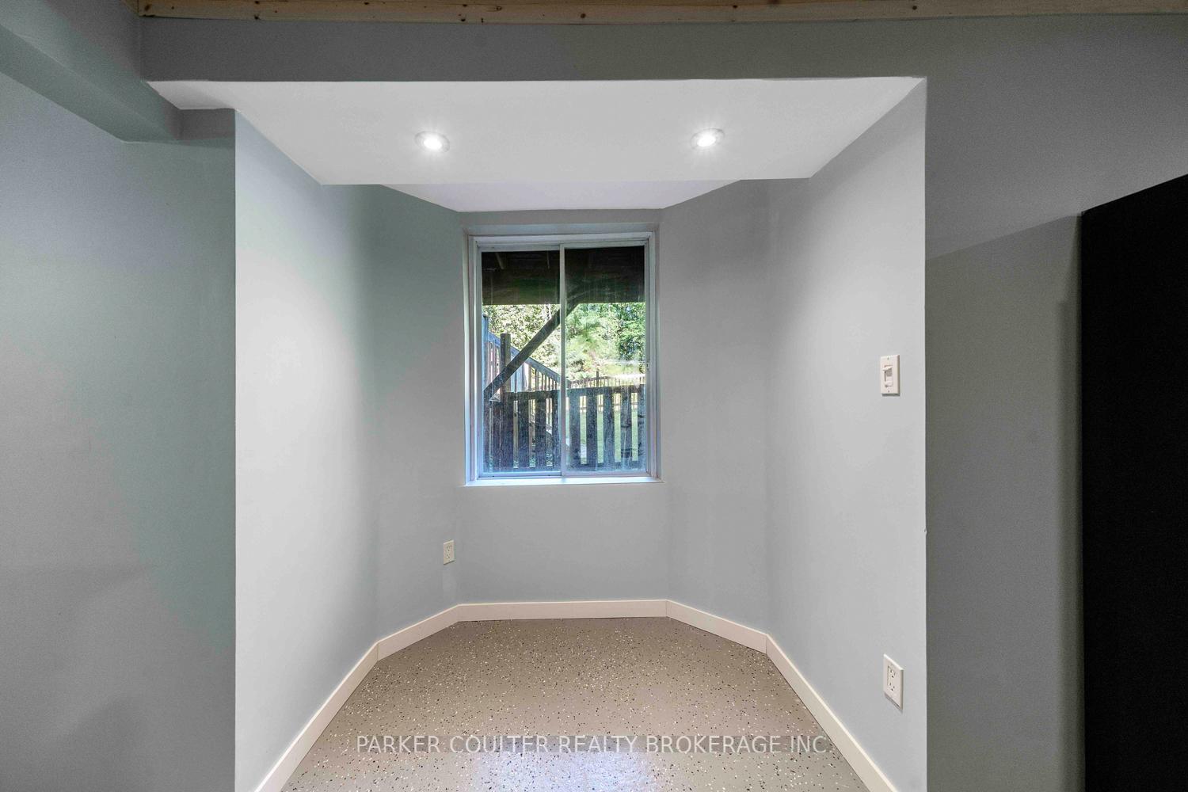
Escape the city without sacrificing convenience at 4356 Huron Road in Severn. Set on a private country lot just under half an acre, this custom-built brick home is located only minutes from Orillia, offering the perfect blend of space, privacy, and accessibility. Arrive to a massive driveway and an oversized double garage featuring two direct entries into the home, including one into the main-floor laundry room with access to the rear deck and hot tub. A convenient 2-piece powder room completes the main level. The heart of the home is the bright open-concept kitchen with updated modern cabinetry, a centre island, a breakfast nook, and seamless flow into the family room, where a classic brick fireplace is ready for a gas insert. Entertain with ease in the spacious formal dining room with walkout to a multi-level deck overlooking the above-ground pool and private, tree-lined backyard that backs onto greenspace. A large sunken living room and impressive front entry with custom oak staircase add warmth and character. Upstairs you'll find three bedrooms and a full 4-piece bath, including a generous primary suite featuring a walk-in closet and a bright ensuite with a quartz-top vanity, separate shower, and relaxing jetted tub. The fully finished basement offers excellent in-law potential with a separate entrance from the garage, a family room with gas fireplace, kitchen, bathroom, and outstanding opportunity for additional living space or multi-generational use. Enjoy peaceful country living, mature trees, and room to grow-all just on the outskirts of the City of Orillia.
No extras listed.
Visit this home
Pick a time that works for you.
No upcoming open houses.

| Type | Detached |
| Style | 2-Storey |
| Approx. Age | 31-50 |
| Size | 2000-2500 sq. ft. |
| Property Tax | $3,942 |
| Lot Size | 100 ft x 192.67 ft |
| mls© Number | S13435120 |
| Listed By | PARKER COULTER REALTY BROKERAGE INC. |
Listing History
- No recent sale history for this listing.
- No recent lease history for this listing.
Could you afford this home?
What the bank counts
This home's actual carrying costs, payment stress-tested at 6%
- Mortgage, tested at 6%
- $4,351
- Property tax
- $328
- Heat allowance
- $150
- Housing costs
- $4,829 / mo
Lenders cap these at 39% of gross income — that sets the number.
Income needed
$149,000
gross annual household income
- Payment at 4%
- $3,577 / mo
- Cash down
- $170,000
Assumes no other monthly debts · 25-yr amortization
Full affordability checkInvestment Analysis
Estimated rent, cap rate and monthly cash flow for this property
Values and trends
Nearby listings
Comparable sales
- No similar listings found.