| Parking Included |


Listed 3 months ago
121 - 1095 Mississaga Street W
Orillia, Orillia
$425,000
Condo Townhouse |
3 | 2 | 2 | 0
About this home
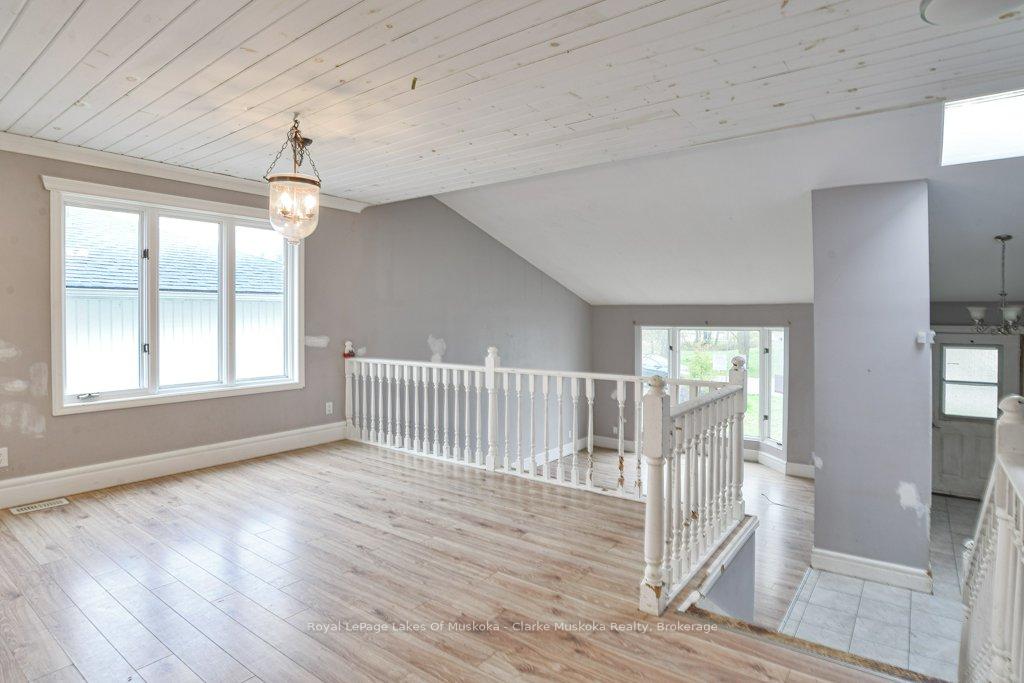
Welcome to 1095 Mississaga Street W., Unit 121, a bright and well-maintained end-unit townhome offering comfort, convenience, and exceptional value in a desirable Orillia location. Perfect for first-time buyers, investors, or those looking to downsize, this 3-bedroom, 2-bathroom home features a functional layout with plenty of natural light throughout. Step inside to a foyer with soaring ceilings that creates an inviting first impression. The main level offers a clean, carpet-free living and dining area, ideal for everyday living and entertaining. The dining room features a walkout to a private deck, providing the perfect space to enjoy your morning coffee or summer BBQs. Upstairs, you'll find three comfortable bedrooms and a well-appointed 3-piece bathroom, offering plenty of space for families, guests, or a home office. The finished basement extends the living space with a versatile recreation room complete with a wet bar, making it an ideal spot for movie nights, hobbies, or entertaining friends and family. Additional features include an attached 1-car garage, paved driveway with parking for one additional vehicle, and low-maintenance living in a sought-after community. Conveniently located close to schools, parks, shopping, restaurants, public transit, and all local amenities, with easy access to major highways for commuters. Whether you're entering the market, expanding your investment portfolio, or searching for a move-in-ready home, this attractive end-unit townhome is a fantastic opportunity you won't want to miss.
Extras
No extras listed.
Visit this home
Pick a time that works for you.
No upcoming open houses.
| Type | Condo Townhouse |
| Style | 2-Storey |
| Approx. Age | 31-50 |
| Size | 900-999 sq. ft. |
| Maintenance Fees | $445 |
| Locker | None |
| Balcony | Open |
| Exposure | North East |
| Parking Type | Attached |
| Parking Spaces | 2 |
| Parking Features | Surface |
| Property Tax | $2,268 |
| mls© Number | S13222416 |
| Listed By | RE/MAX CROSSTOWN REALTY INC. |
Listing History
- No recent sale history for this listing.
- No recent lease history for this listing.
Could you afford this home?
What the bank counts
This home's actual carrying costs, payment stress-tested at 6%
- Mortgage, tested at 6%
- $2,175
- Property tax
- $189
- Heat allowance
- $150
- Condo fees, half counted
- $223
- Housing costs
- $2,737 / mo
Lenders cap these at 39% of gross income — that sets the number.
Down payment20% · $85,000
25-yr amortization
Income needed
$84,000
gross annual household income
- Payment at 4%
- $1,788 / mo
- Cash down
- $85,000
Assumes no other monthly debts · 25-yr amortization
Full affordability checkInvestment Analysis
Estimated rent, cap rate and monthly cash flow for this property
Values and trends
Nearby listings
Comparable sales
- No similar listings found.