81 Silver Birch Crescent
Port McNicoll, Tay
$1,799,900
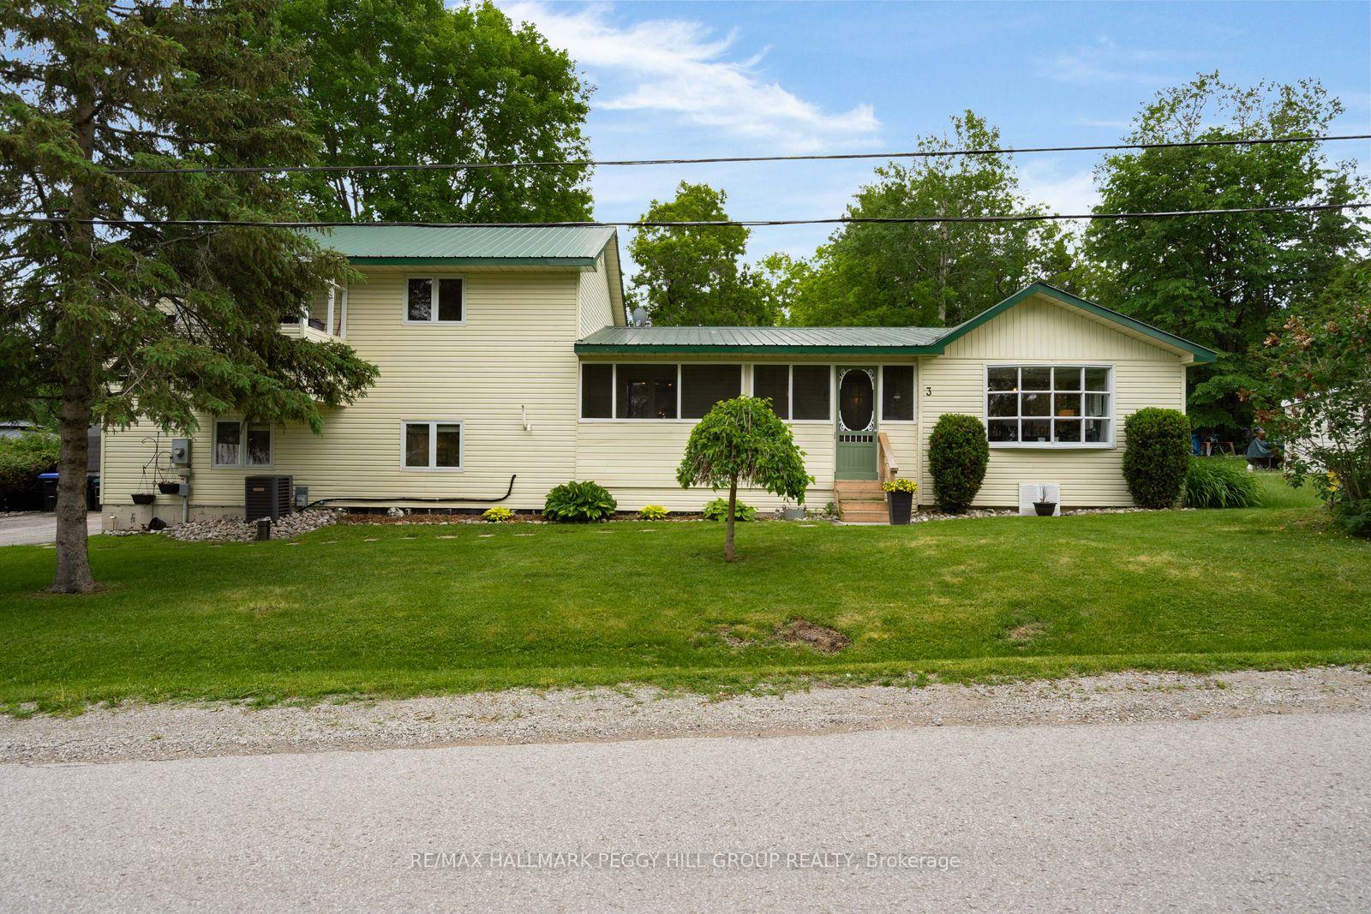
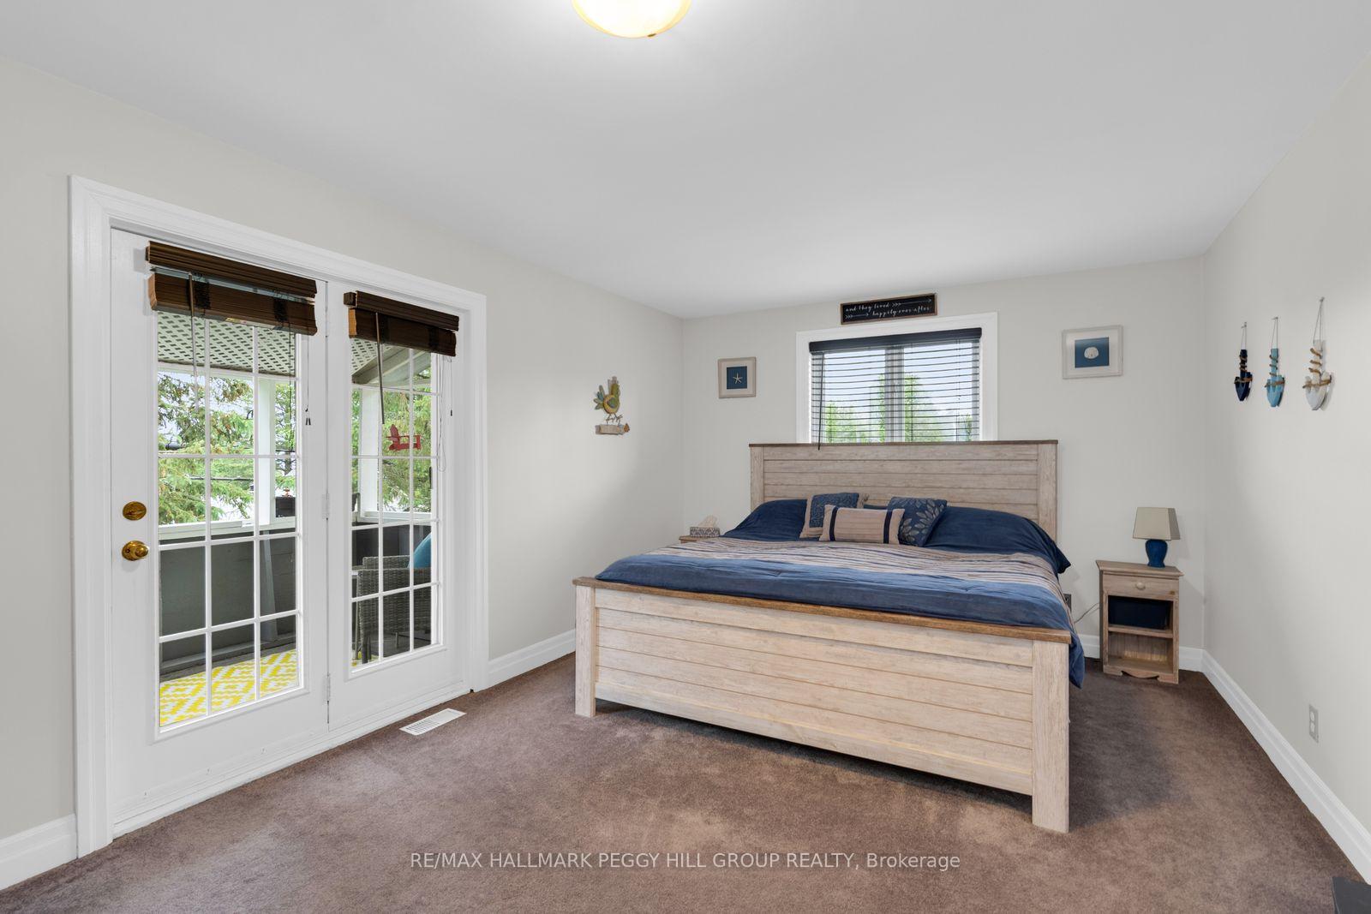
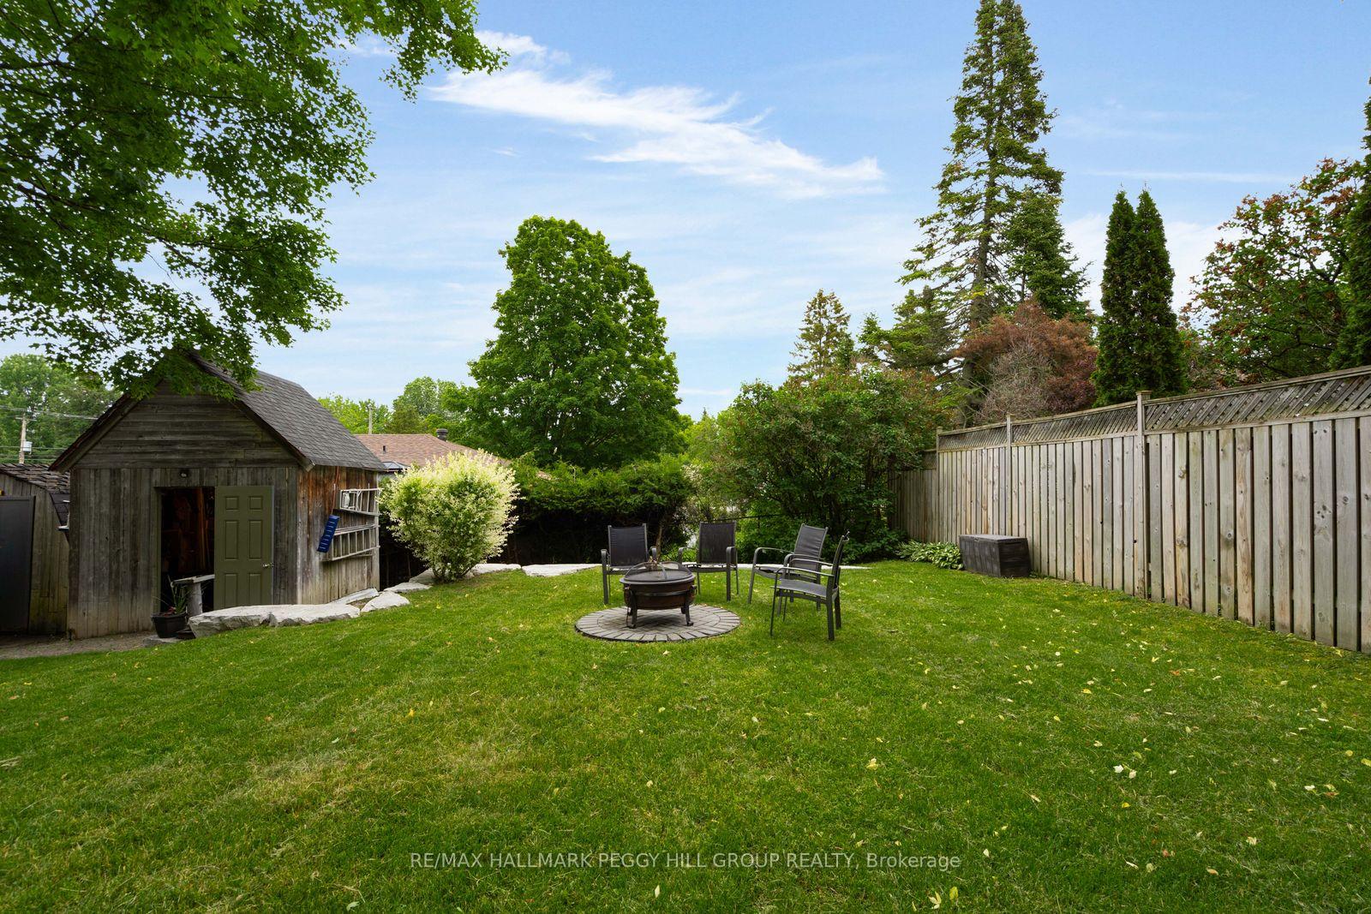
Set on approximately 120 feet of protected shoreline along Georgian Bay, this almost 3,000 sq ft raised bungalow (3,900 with garage and massive utility room) is positioned on a quiet cul-de-sac with minimal traffic, offering both privacy and a safe, family-friendly environment.The property has been thoughtfully designed and overengineered to maximize natural light and connection to the water. Expansive floor-to-ceiling windows span both levels on the waterfront side, creating bright, open living spaces and showcasing the natural surroundings throughout the home.With 5 bedrooms and 4 bathrooms, the layout is ideal for large families, multi-generational living, or hosting guests. The main living areas are open and inviting, anchored by hardwood floors and designed for entertaining, while the walkout lower level adds additional flexibility and direct access to the outdoors.Outdoors, the waterfront is a sandy, gradual entry into the water makes it ideal for swimming and families, while the protected inlet allows for boating, kayaking, and fishing in calm conditions. A marine railway system comes with the boathouse.The home is set approximately 60 metres back from the water, allowing for full sun exposure at the shoreline throughout the day.Additional features include: Future-ready design for a second-level deck with existing French balconies High-end Bio-Clean septic system with advanced multi-stage treatment Forced air propane heating and municipal water service Quiet, established neighbourhood settingLocated just a short 2-minute walk to Patterson Park, this property offers both seclusion and convenient access to nearby green space and recreation.
No extras listed.
Visit this home
Pick a time that works for you.
No upcoming open houses.

| Type | Detached |
| Style | 2-Storey |
| Approx. Age | Not available |
| Size | 2500-3000 sq. ft. |
| Property Tax | $8,415 |
| Lot Size | 69.78 ft x 373.66 ft |
| mls© Number | S13058134 |
| Listed By | Keller Williams Experience Realty |
Listing History
- No recent sale history for this listing.
- No recent lease history for this listing.
Could you afford this home?
What the bank counts
This home's actual carrying costs, payment stress-tested at 6%
- Mortgage, tested at 6%
- $9,213
- Property tax
- $701
- Heat allowance
- $150
- Housing costs
- $10,064 / mo
Lenders cap these at 39% of gross income — that sets the number.
Income needed
$310,000
gross annual household income
- Payment at 4%
- $7,574 / mo
- Cash down
- $359,980
Assumes no other monthly debts · 25-yr amortization
Full affordability checkInvestment Analysis
Estimated rent, cap rate and monthly cash flow for this property
Values and trends
Nearby listings
Comparable sales
- No similar listings found.