



129 Babcombe Drive
Bayview Glen, Markham
$2,290,000
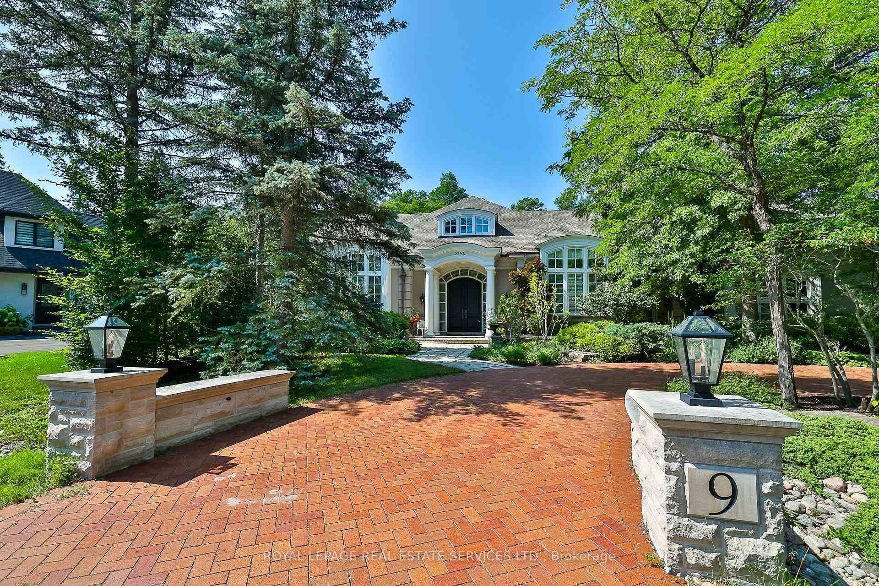
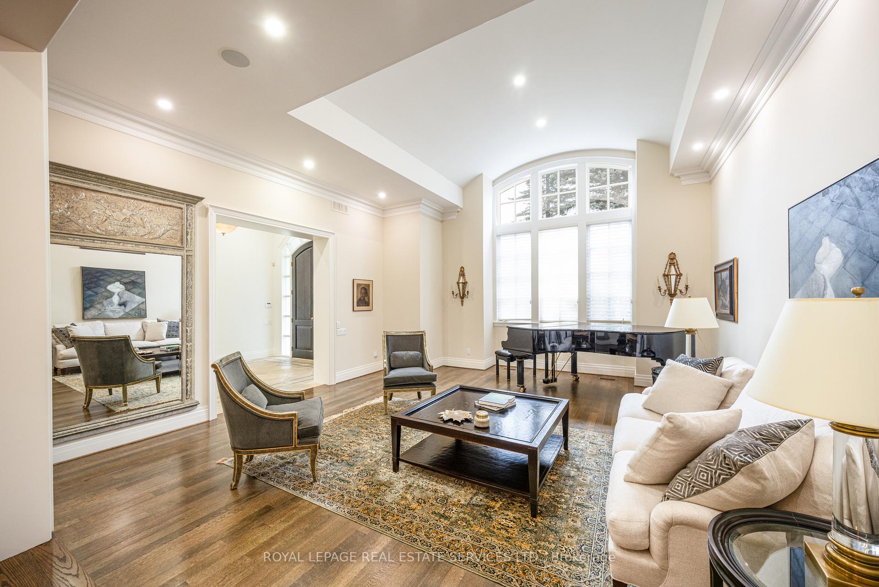
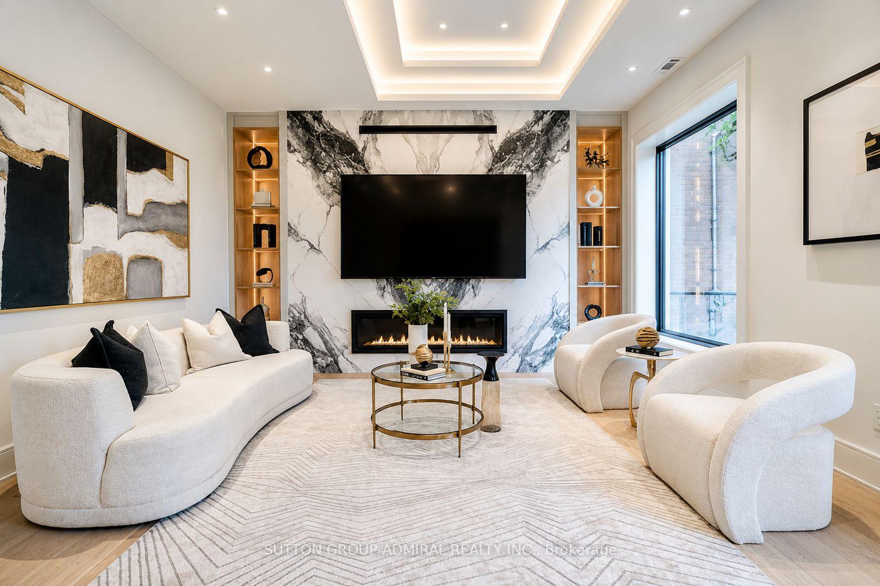
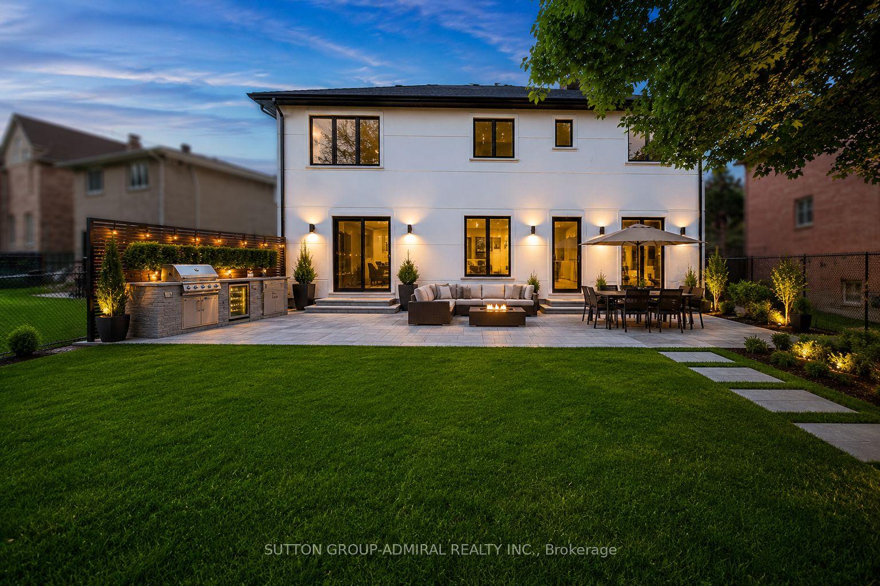
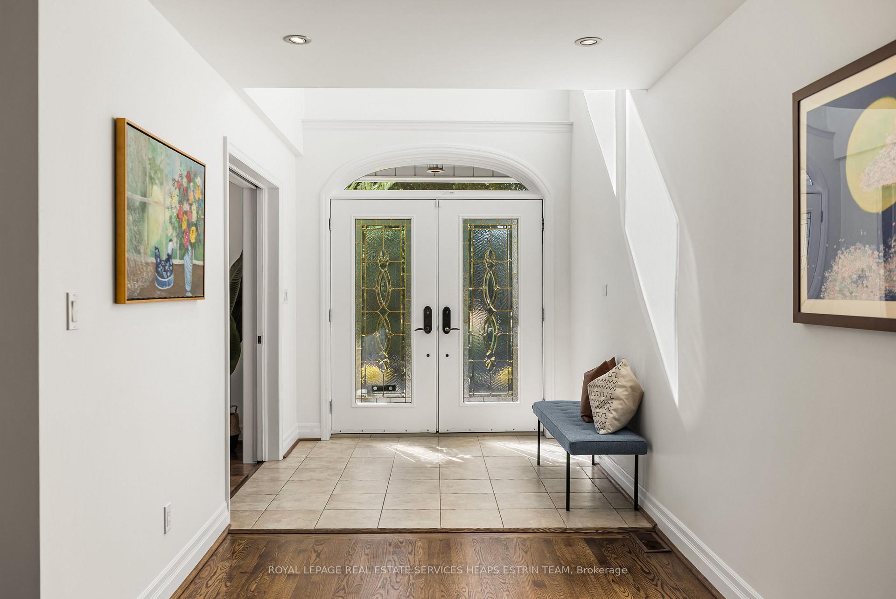
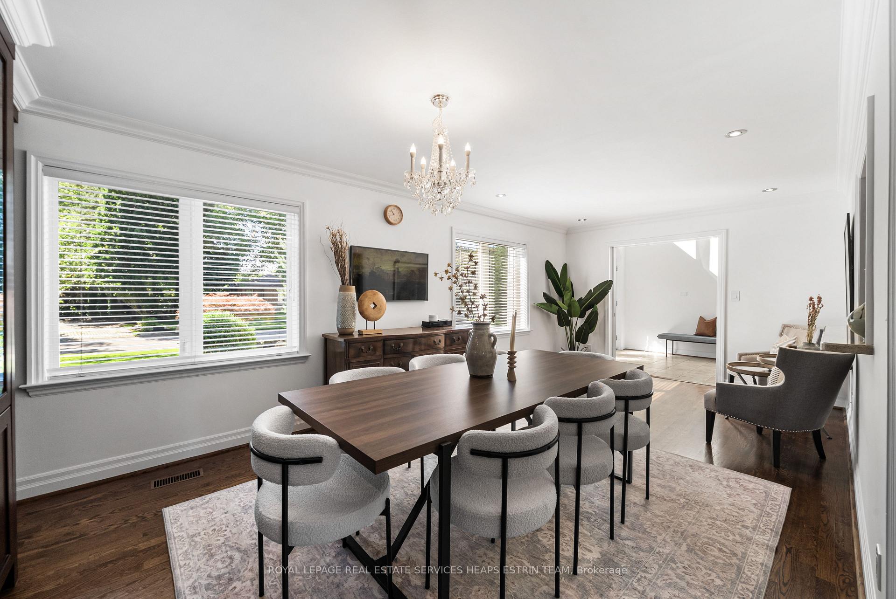
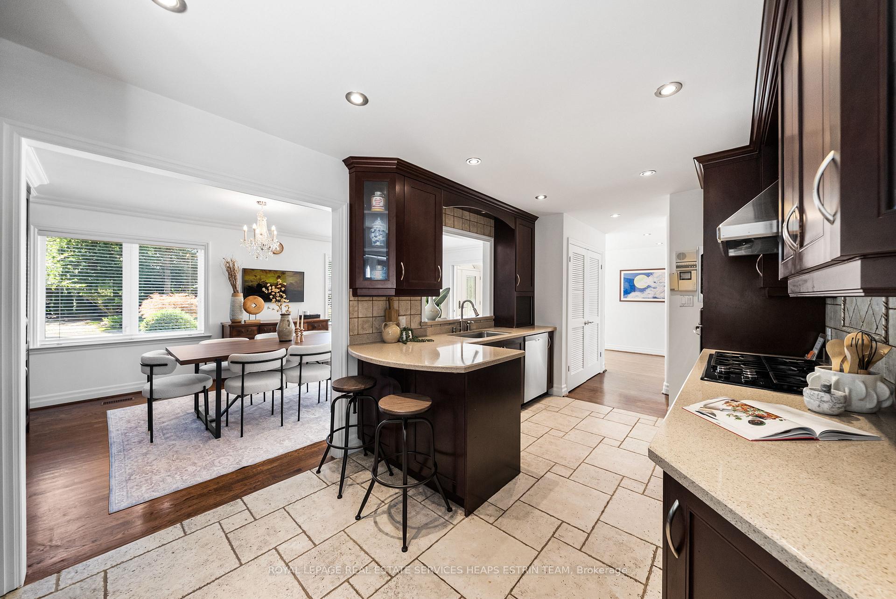
Some homes are built for sale. This one is for living. Set on a quiet, intimate stretch of Babcombe Drive in the heart of Bayview Glen, 129 Babcombe offers something increasingly special: the warmth of long-time ownership, thoughtfully renovated and expanded around the way a family actually lives. With over 3,200 sq. ft. of well-designed living space, its five-bedroom layout offers remarkable flexibility. Two main-floor bedrooms are ideal for multigenerational living, aging parents, guests or a private office, while three bedrooms upstairs include an exceptionally spacious primary retreat with ensuite. A soaring two-storey foyer sets the tone, with warm hardwood floors, crown moulding, custom millwork and built-ins throughout. The generous kitchen features extensive wood cabinetry, stone counters and abundant storage, while a proper formal dining room and expansive family room offer space to gather before opening directly to the private backyard and beautifully maintained in-ground pool. Then there is the land: a flat, private 60 x 149 ft lot offering exceptional space today and exciting possibilities for the future. A two-car garage and finished lower level with natural-stone fireplace add another layer of function to a home where space was designed to be used, not simply admired. All within walking distance of Bayview Glen Public School and in the Thornlea Secondary School catchment. This isn't a house assembled for the market. It has been carefully designed, thoughtfully improved and genuinely enjoyed by the family who called it home. Now, it's ready for the next one.
No extras listed.
Visit this home
Open houses
Sat, Sep 19
2:00 PM – 4:00 PM
Sun, Sep 20
2:00 PM – 4:00 PM
Or pick a time that works for you.

| Type | Detached |
| Style | 2-Storey |
| Approx. Age | Not available |
| Size | 3000-3500 sq. ft. |
| Property Tax | $12,248 |
| Lot Size | 60.06 ft x 149.75 ft |
| mls© Number | N13795994 |
| Listed By | ROYAL LEPAGE REAL ESTATE SERVICES HEAPS ESTRIN TEAM |
Listing History
- No recent sale history for this listing.
- No recent lease history for this listing.
Schools
Could you afford this home?
What the bank counts
This home's actual carrying costs, payment stress-tested at 6%
- Mortgage, tested at 6%
- $11,721
- Property tax
- $1,021
- Heat allowance
- $150
- Housing costs
- $12,892 / mo
Lenders cap these at 39% of gross income — that sets the number.
Income needed
$397,000
gross annual household income
- Payment at 4%
- $9,637 / mo
- Cash down
- $458,000
Assumes no other monthly debts · 25-yr amortization
Full affordability checkInvestment Analysis
Estimated rent, cap rate and monthly cash flow for this property
Values and trends
Nearby listings
Comparable sales
- No similar listings found.