


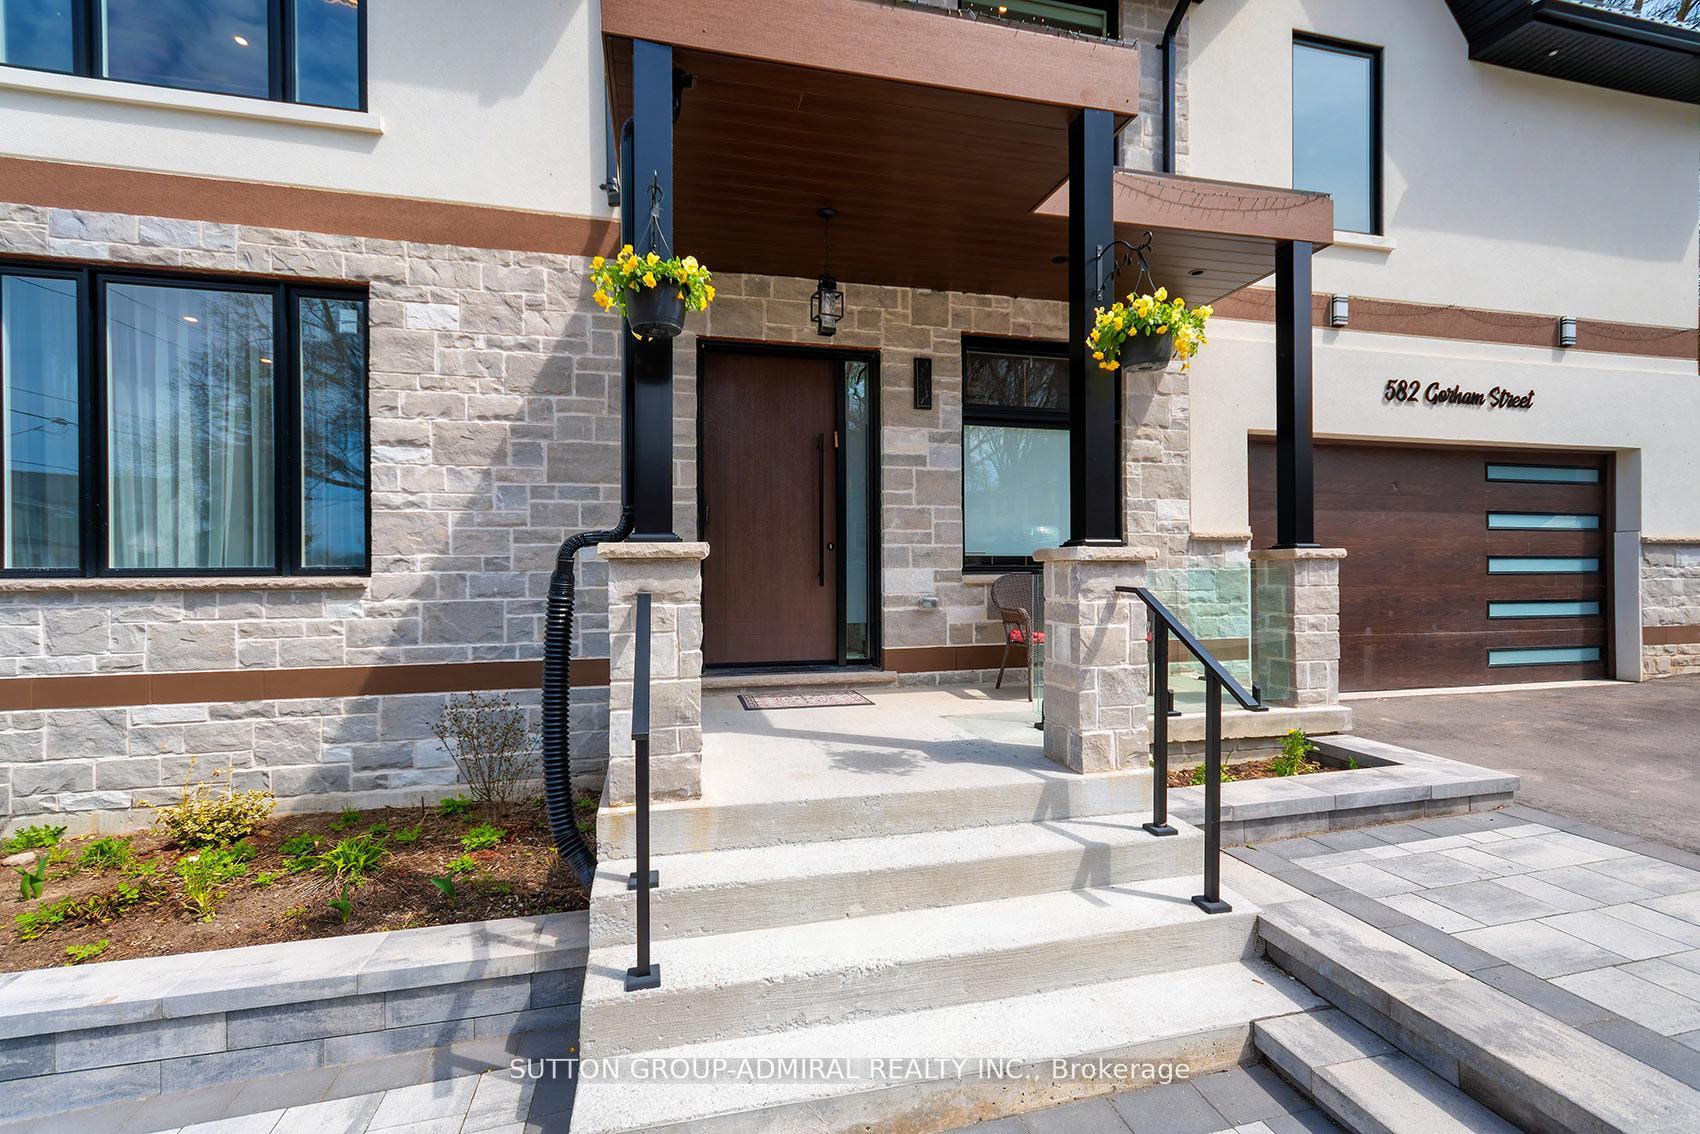


582 Gorham Street
Gorham-College Manor, Newmarket
$1,649,000
What a gem! Unparalleled luxury value in this custom-built home (2025), you won't find any where else in the area. Owner-built to satisfy every whim & last for generations, this 4-bedroom, 5washrooms, finished walk-out basement, 2-car garage beauty, offers ~4,800 sqft of total ultra-luxury living space. A corner lot fronting on a quieter street w/ a wider driveway. Metal roof to last for ages & a shaded fenced side yard w/ interlocking & a BBQ-ready gas connection.10ft ceilings + 20ft foyer, XL windows + a breathtaking glass staircase w/ floating stairs + a modern chandelier. Ample natural lighting + an open concept to accommodate various furniture &generous hosting. A dream designer kitchen with an 8ft centre island w/ built-in wine fridge, Miele Built-in Appliances, Jen-Air Induction Stove, Dacor French-Door Fridge, Quartz Counters &solid-quartz backsplash. Primary bedroom with a 5-piece ensuite, walk-in closet & B/I closet. A Junior Prim. bedroom w/ ensuite, 2 bdrms w/ shared ensuite. Basement feels like a main level w/ a separate entrance, many windows, wall lighting & custom built-in ceiling lighting, built-in ceiling speakers for entertainment (1st floor & bsmt),hydronic heating floors in the whole basement (& in the hallway at the main entrance) a 3-piecebath, sauna, & in-law suite potential. Located at the heart of downtown, surrounded by walking distance: restaurants & shops, festivals, seasonal markets, culture, Southlake Hospital, Pickering College, library, schools &community. Enjoy Fairy Lake, Wesley Brooks Conservation & Tom Taylor Trail, perfect for walking, biking & unwinding. In the winter, Riverwalk Commons transforms into a charming outdoor skating rink, while warmer months bring patios & live music. This house blends refined, elevated living w/ everyday convenience, perfect for those with great taste who love to host &impress while living in a comfortable, thought-out luxury. (Deck photo is a render of a potential deck - not real).
No extras listed.
Visit this home
Pick a time that works for you.
No upcoming open houses.

| Type | Detached |
| Style | 2-Storey |
| Approx. Age | Not available |
| Size | 3000-3500 sq. ft. |
| Property Tax | $9,861 |
| Lot Size | 59.4 ft x 92.18 ft |
| mls© Number | N13686096 |
| Listed By | SUTTON GROUP-ADMIRAL REALTY INC. |
Listing History
- No recent sale history for this listing.
- No recent lease history for this listing.
Schools
Could you afford this home?
What the bank counts
This home's actual carrying costs, payment stress-tested at 6%
- Mortgage, tested at 6%
- $8,440
- Property tax
- $822
- Heat allowance
- $150
- Housing costs
- $9,412 / mo
Lenders cap these at 39% of gross income — that sets the number.
Income needed
$290,000
gross annual household income
- Payment at 4%
- $6,939 / mo
- Cash down
- $329,800
Assumes no other monthly debts · 25-yr amortization
Full affordability checkInvestment Analysis
Estimated rent, cap rate and monthly cash flow for this property
Values and trends
Nearby listings
Comparable sales
- No similar listings found.


